
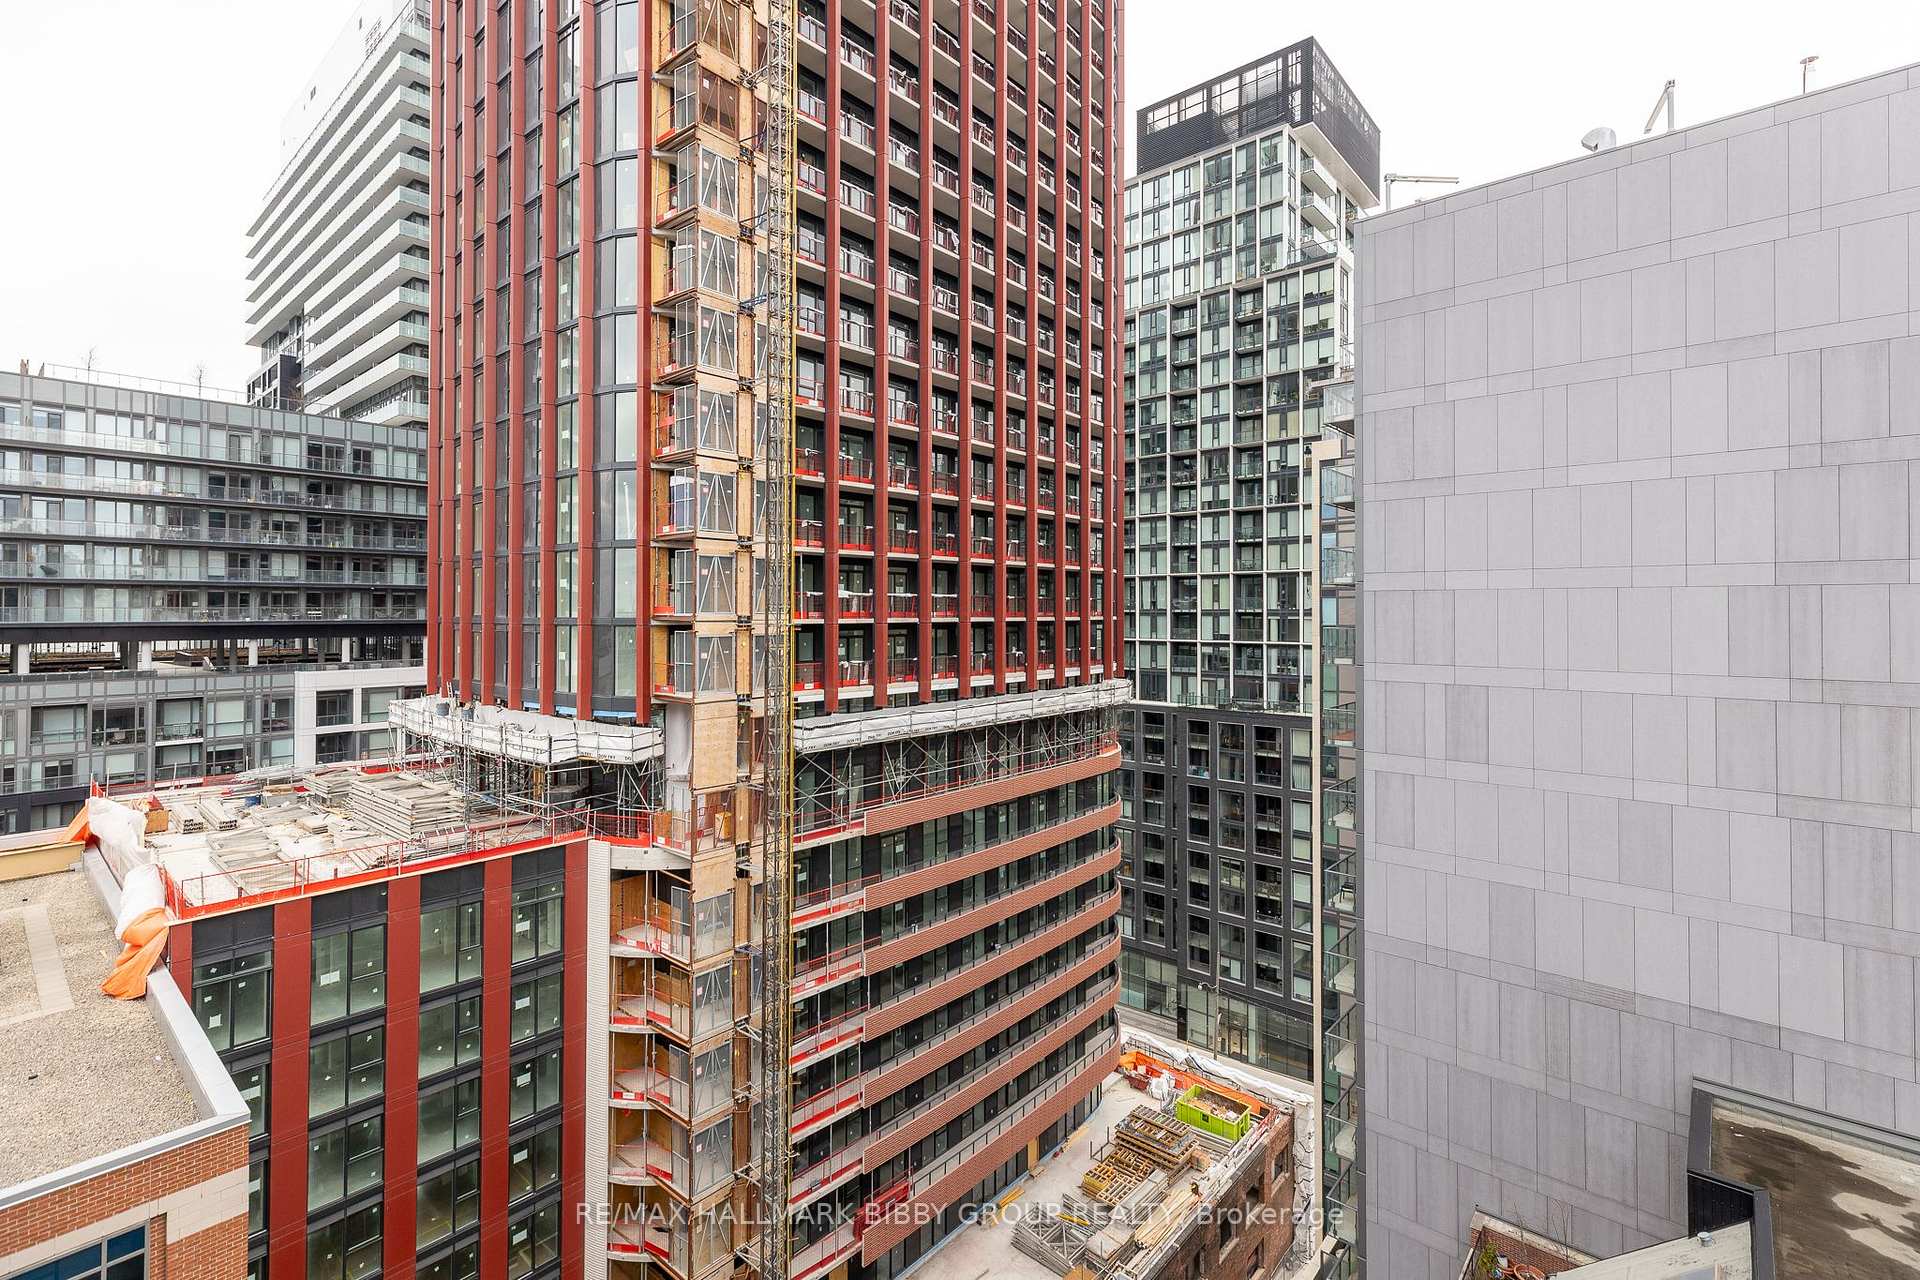
Unit Ph1210, 138 Princess Street
Toronto (Moss Park), ON M5V 0B1
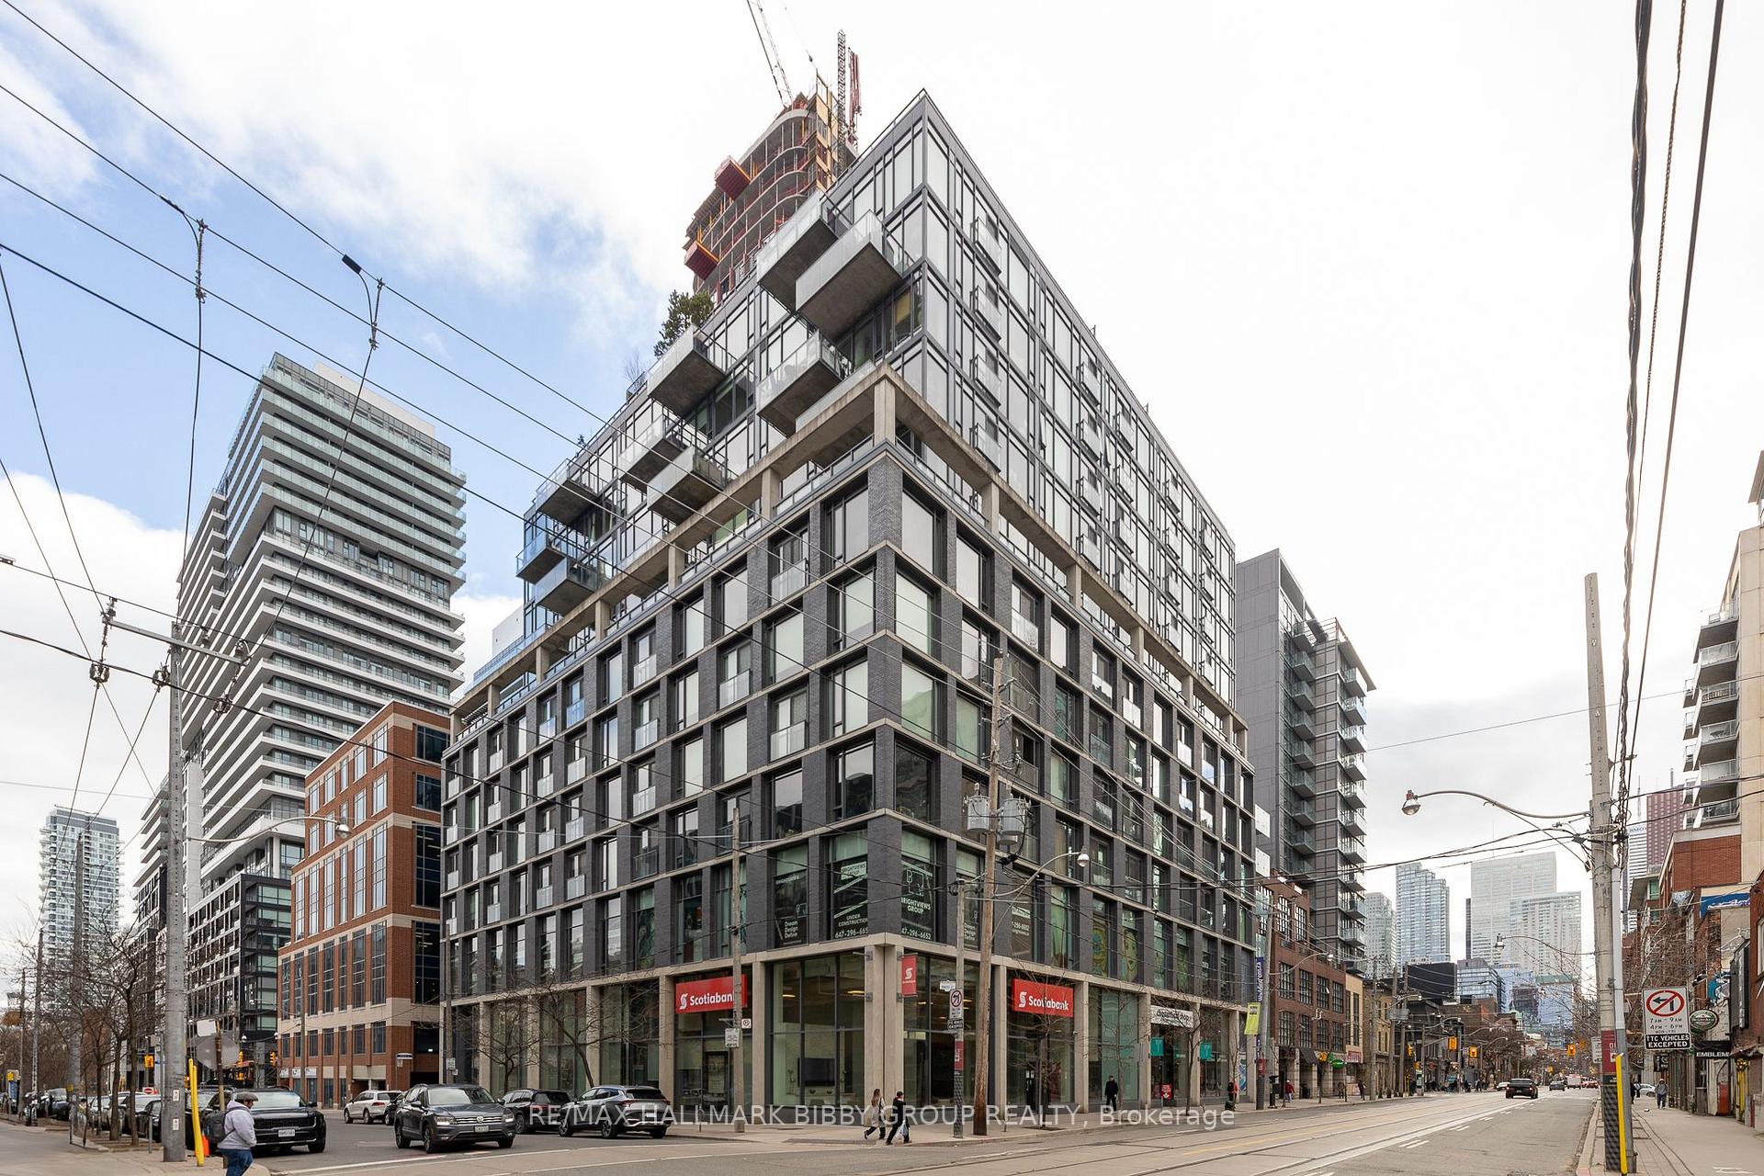
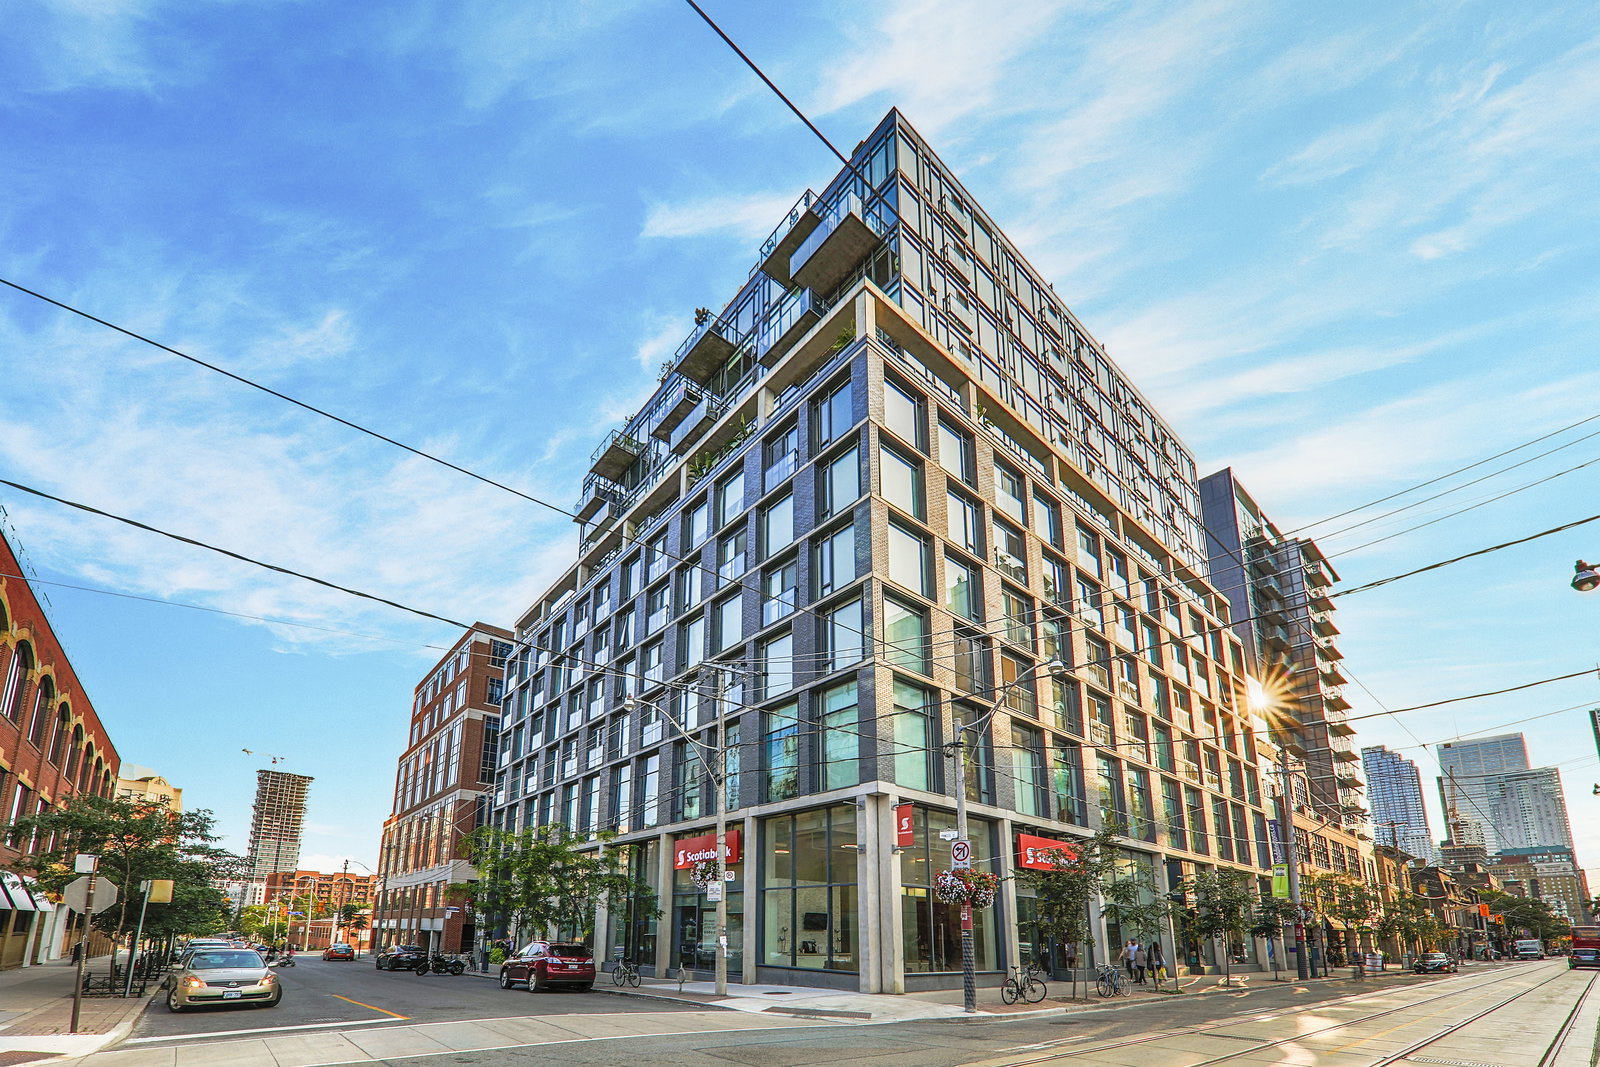 East Lofts10 storeys, 129 suites, built 2010
- 2+1Bedrooms
- 3Bathrooms
- 2Parking
- 1800–1999Sq Ft
- $8,832Tax
- $1,712/moCondo Fee
 Estimated Value:$1,762,803See Free Estimate Report

Property not available for sale or for rent.
HOMEH One: full-service selling for a 1% listing fee. The buyer's agent commission is separate.
Free Home EvaluationHow Much Is My Home Worth?Homes for Sale NearbySale & Price History for Unit Ph1210, 138 Princess Street, Toronto, Moss Park
| Start Date | End Date | Price | Event | MLS# |
|---|---|---|---|---|
| 2025-04-21 | 2025-06-17 | Login to See Prices | Sold | c12097037 |
Real estate boards require you to or to see the full details of this property.
*Sold prices and complete sale & price history are regulated data. Under the Trust in Real Estate Services Act, 2002 (TRESA) and the rules of the Real Estate Council of Ontario (RECO), and pursuant to the Multiple Listing Service® rules of the Canadian Real Estate Association (CREA) and the Toronto Regional Real Estate Board (TRREB), this information may be shown only to registered users who have agreed to the applicable terms of use (a Virtual Office Website, or "VOW," arrangement). HOMEH Inc., Brokerage therefore provides it to signed-in members only. Creating an account is free and takes under a minute.
About Unit Ph1210, 138 Princess Street, Toronto, Moss Park
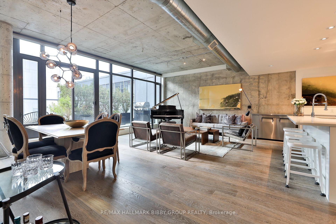
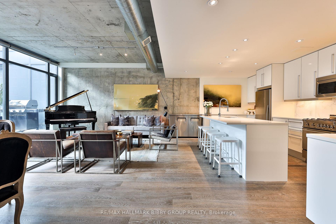
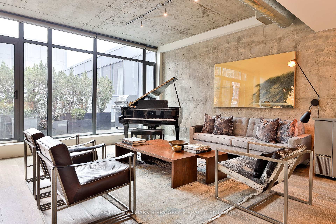
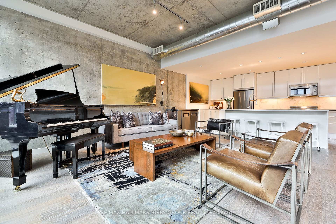
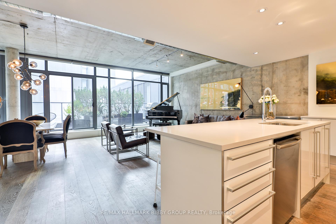
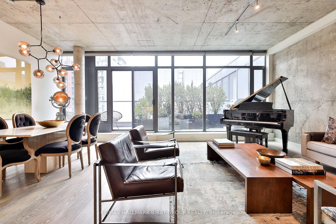
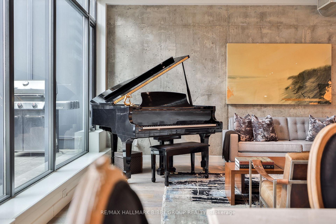
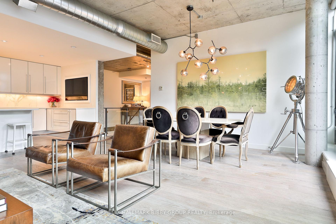
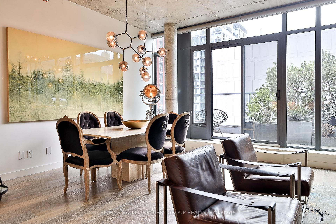
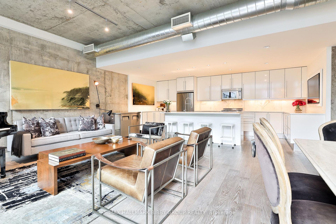
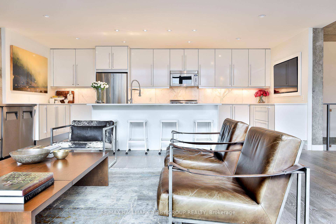
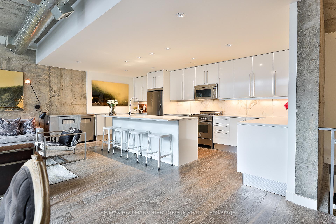
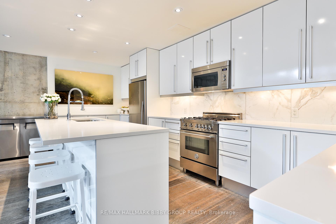
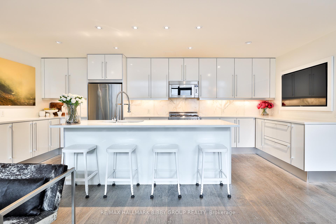
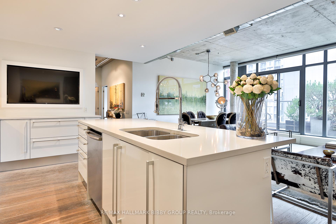
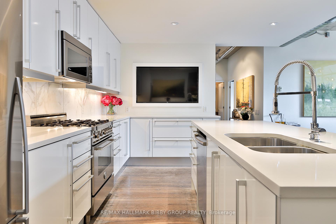
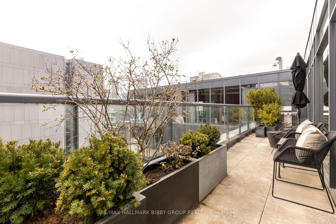
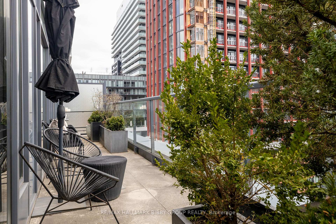
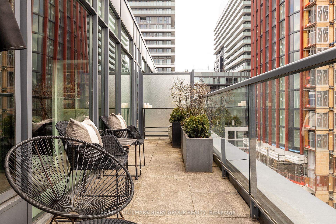
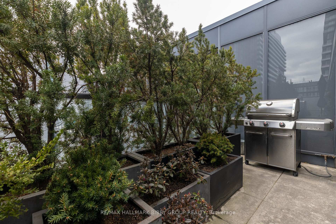
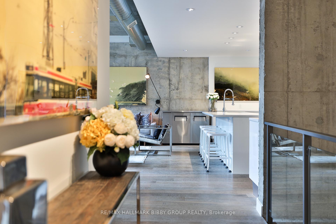
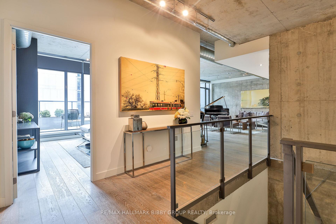
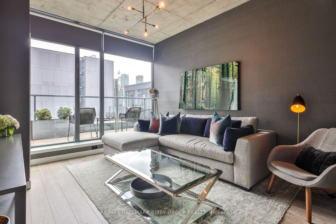
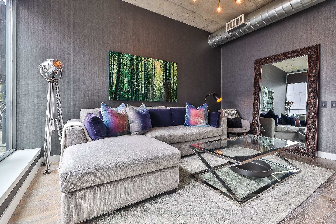
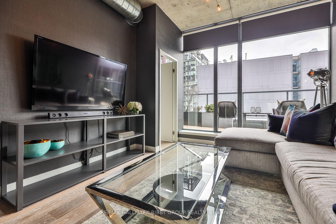
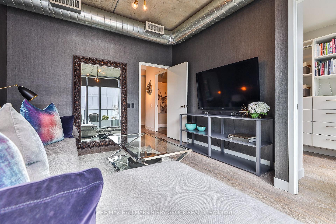
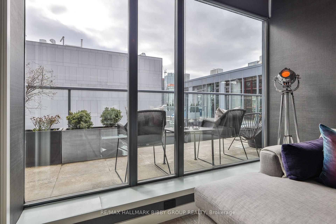
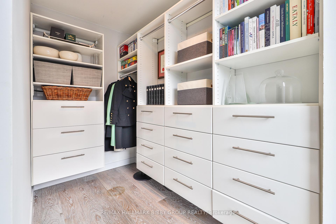
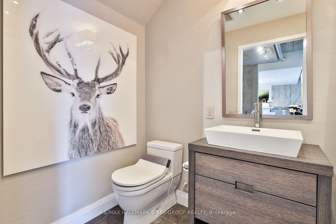
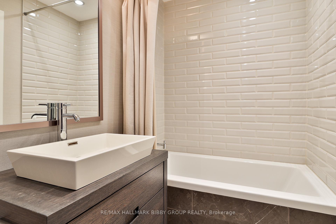
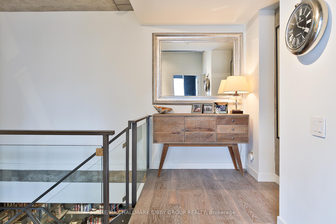
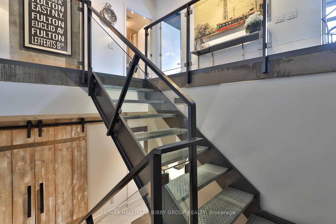
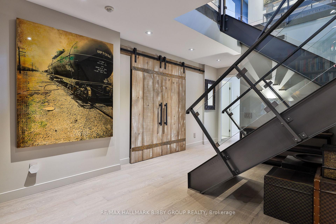
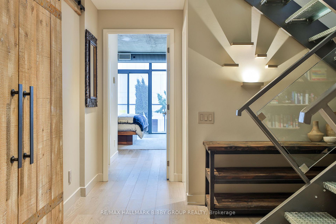
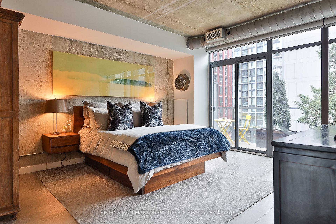
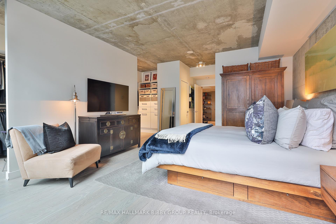
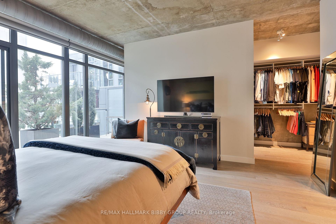
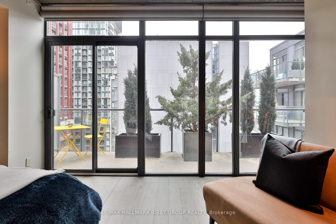
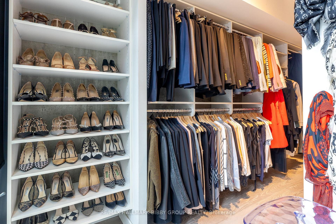
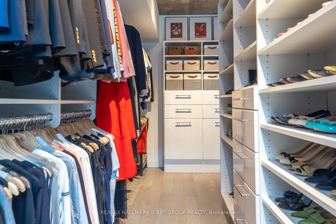
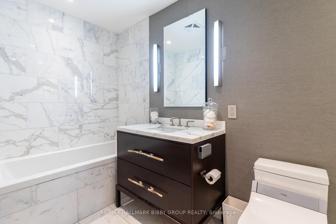
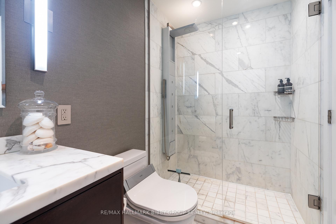
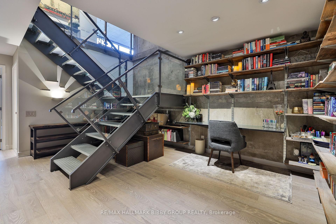
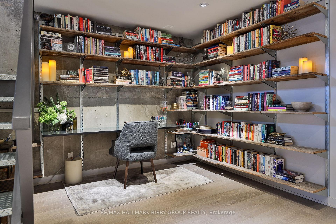
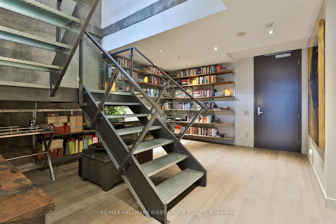
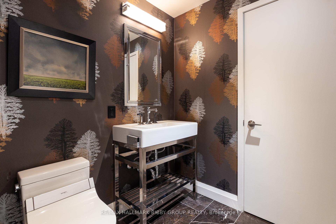
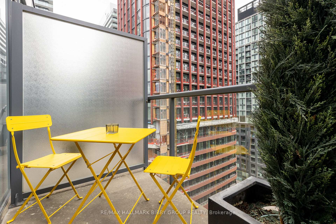
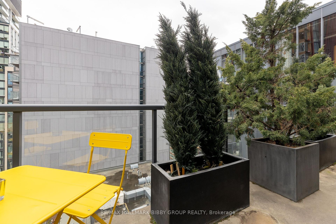
This Breathtaking Two-Bedroom + Den, Three-Bathroom Penthouse In East Lofts, Produced By Peter Clewes Of Architects Alliance, Provides Two Floors Of Clean Lines, Bold Statements & Top Of The Line Materials. Featured As The Globe & Mail Home Of The Week, This Meticulously Designed Residence Offers 1860 Immaculate Interior Square Feet. A Grand, Open Riser Staircase Connects Both Floors Effortlessly. The Well-Defined Formal Principal Rooms Are Housed On The Upper Level And Accommodate An Unrivaled Living Experience As They Are Designed For Seamless Entertaining On Any Scale, Promoting Social Circulation. Drawing An Abundance Of Natural Light With Floor To Ceiling Windows, The Living Room Seamlessly Integrates Into A Full-Width, West-Facing Garden Oasis Which Includes A Convenient Natural Gas Line For BBQing And Is Ready Summertime Enjoyment. The Modern Kitchen Is An Entertainers Delight, Featuring Top Of The Line Appliances, A Large Center Island And Provides Both Functionality And Ample Storage. The Upper Level Includes A Spacious Guest Bedroom Which Features A Large Walk-In Closet With A Full-Height Custom Organization System. The Cozy Lower-Level Features The Indulgent Primary Bedroom Retreat Which Includes A Breathtaking Walk-In Closet And Opulent Five-Piece Spa-Like En-Suite Bathroom. The Primary Bedroom Also Has Convenient Access To A Private Balcony, Perfect For Morning Coffee. A Private Study Greets You On The Lower Level Of The Residence Which Is Finished With Stunning, Custom, Built-In Millwork.
Key Facts & Features
Property Costs
- Annual Property Tax Amount
- $8,832
- Land Transfer Tax Fee
- $72,750
Condo/Maintenance Fee
- Maintenance Fee
- $1,712 /month
Included In Maintenance Fee
- Common Elements Included
- Building Insurance Included
- Parking Included
- Basement Type
- None
Interior Features
- Pets Permitted
- Yes-with Restrictions
- Laundry Features
- In-Suite Laundry
- Laundry Level
- Lower Level
- Interior Extras
- Storage
- View
- City, Downtown, Skyline
- Security Features
- Security System, Security Guard
- Fireplace/Stove
- No
- Elevator
- Yes
Exterior Features
- Balcony
- Terrace
Building Amenities
- BBQs Allowed
- Bike Storage
- Party Room/Meeting Room
- Visitor Parking
Building
- Building Type
- Condo Apartment
- Building Style
- 2-Storey
- Building Name
- East Lofts
- Condo Corp Number
- 2081
Construction
- Exposure
- West
- Exterior Finish
- Concrete
- Special Designation
- Unknown
Inclusions
- Inclusions
- The Property Is Being Sold With The Majority Of Furnishings, Please Ask The Listing Agent For A Full List! The Penthouse Also Includes All Stainless Steel Appliances. Fridge, Bertazonni Gas Stove, Bar Fridge, Microwave W/ Range Hood, Bosch Dishwasher, Washer & Dryer, All Existing Light Fixtures & Electric Window Coverings, Millwork In Study, Weber BBQ, All Terrace Planters & Furnishings, Two Parking Spaces & Two Lockers.
Exclusions
- Exclusions
- Console At Top Of Stairs, Two Leather Club Chairs, Baby Grand Piano, All Art, Spotlight And Bar Cart In Living Room, Spotlight In Media Room
Parking & Garages
- Garage Type
- Underground
- Garage Spaces
- 2
- Parking Type
- Owned
- Parking Spaces
- 2
- Total Garage And Parking Spaces
- 2
Lockers
- Locker Type
- Owned
- Locker Unit
- 36
- Locker Number
- 36
- Locker Level
- A
Heating & Cooling
- Heat Source
- Gas
- Heat Type
- Forced Air
- Air Conditioning
- Central Air
- Bedrooms
- 2 + 1
- Washrooms
- 3
- Kitchens
- 1
Room sizes
- Library2.82 x 3.96Main level, Hardwood Floor, Pot Lights, B/I Shelves
- Primary Bedroom4.82 x 4.15Main level, Hardwood Floor, Walk-In Closet(s), W/O To Balcony
- Living Room8.53 x 5.56Upper level, Hardwood Floor, West View, W/O To Garden
- Dining Room8.53 x 5.56Upper level, Hardwood Floor, West View, W/O To Garden
- Kitchen6.10 x 2.41Upper level, Hardwood Floor, Centre Island, Stainless Steel Appl
- Bedroom 23.63 x 3.23Upper level, Hardwood Floor, Walk-In Closet(s), West View
Washrooms
- 4-piece, Upper
- 2-piece, Lower
- 5-piece, Lower
- Area
- Toronto C08
- Municipality
- Toronto
- Neighbourhood
- Moss Park
- Main cross streets
- King Street East & Sherbourne
- Directions
- King Street East & Sherbourne
- MLS® number
- C12097037
- Data source
- Toronto Regional Real Estate Board
- Status change
- 2025-06-17
- Listed on
- 2025-04-21
- Days on market
- 57 days
- Possession type
- 60-89 days
- Co-op commission
- 2.5%
- Seller
- Listed by
- RE/MAX HALLMARK BIBBY GROUP REALTY
Home Market Value
Current home valuation for Unit Ph1210, 138 Princess Street, Toronto, Moss Park, Toronto, ON. Listed for $1,995,000
HOMEH Estimate
$1,762,803
Estimated Sales Range
$1,233,962 - $2,291,644
HOMEH Estimate for Unit Ph1210, 138 Princess Street, Toronto, Moss Park
Calculated with a real agent's CMA method — 45+ years of experience, codified. Not an AI guess.
For the owner
Is this your home? Track its value.
Get this home's HOMEH Estimate by email once a month, with how many homes are for sale around you.
Mortgage Payment Calculator
Compare up to 4 down payment scenarios
20% required for homes $1.5M or more
$399,000
| Scenario 1 | Scenario 2 | Scenario 3 | Scenario 4 | |
|---|---|---|---|---|
−Down payment | % $ | % $ | % $ | % $ |
+CMHC insurance | $0 | $0 | $0 | $0 |
=Total mortgage | $1,596,000 | $1,496,250 | $1,396,500 | $1,296,750 |
Amortization | ||||
Mortgage rate | % | % | % | % |
| Payment frequency | ||||
=Mortgage payment | $7,792monthly | $7,305monthly | $6,818monthly | $6,331monthly |
Land Transfer Tax
$36,375
$36,375
$72,750
Around this home
Data provided by OpenStreetMap & Fraser Institute School Rankings
Ask HOMEH
New!Hi there!
👋Text or call (416) 301-9001
Recommended for you
Based on homes you've looked at.
No recommended properties found.
Nearby similar homes
No nearby properties found.
More real estate resources
Other homes nearby
Explore this area
Nearby neighbourhoods
No nearby listings available.