
Unit 512, 138 St Helens Avenue
Toronto (Dufferin Grove), ON M6H 0B8
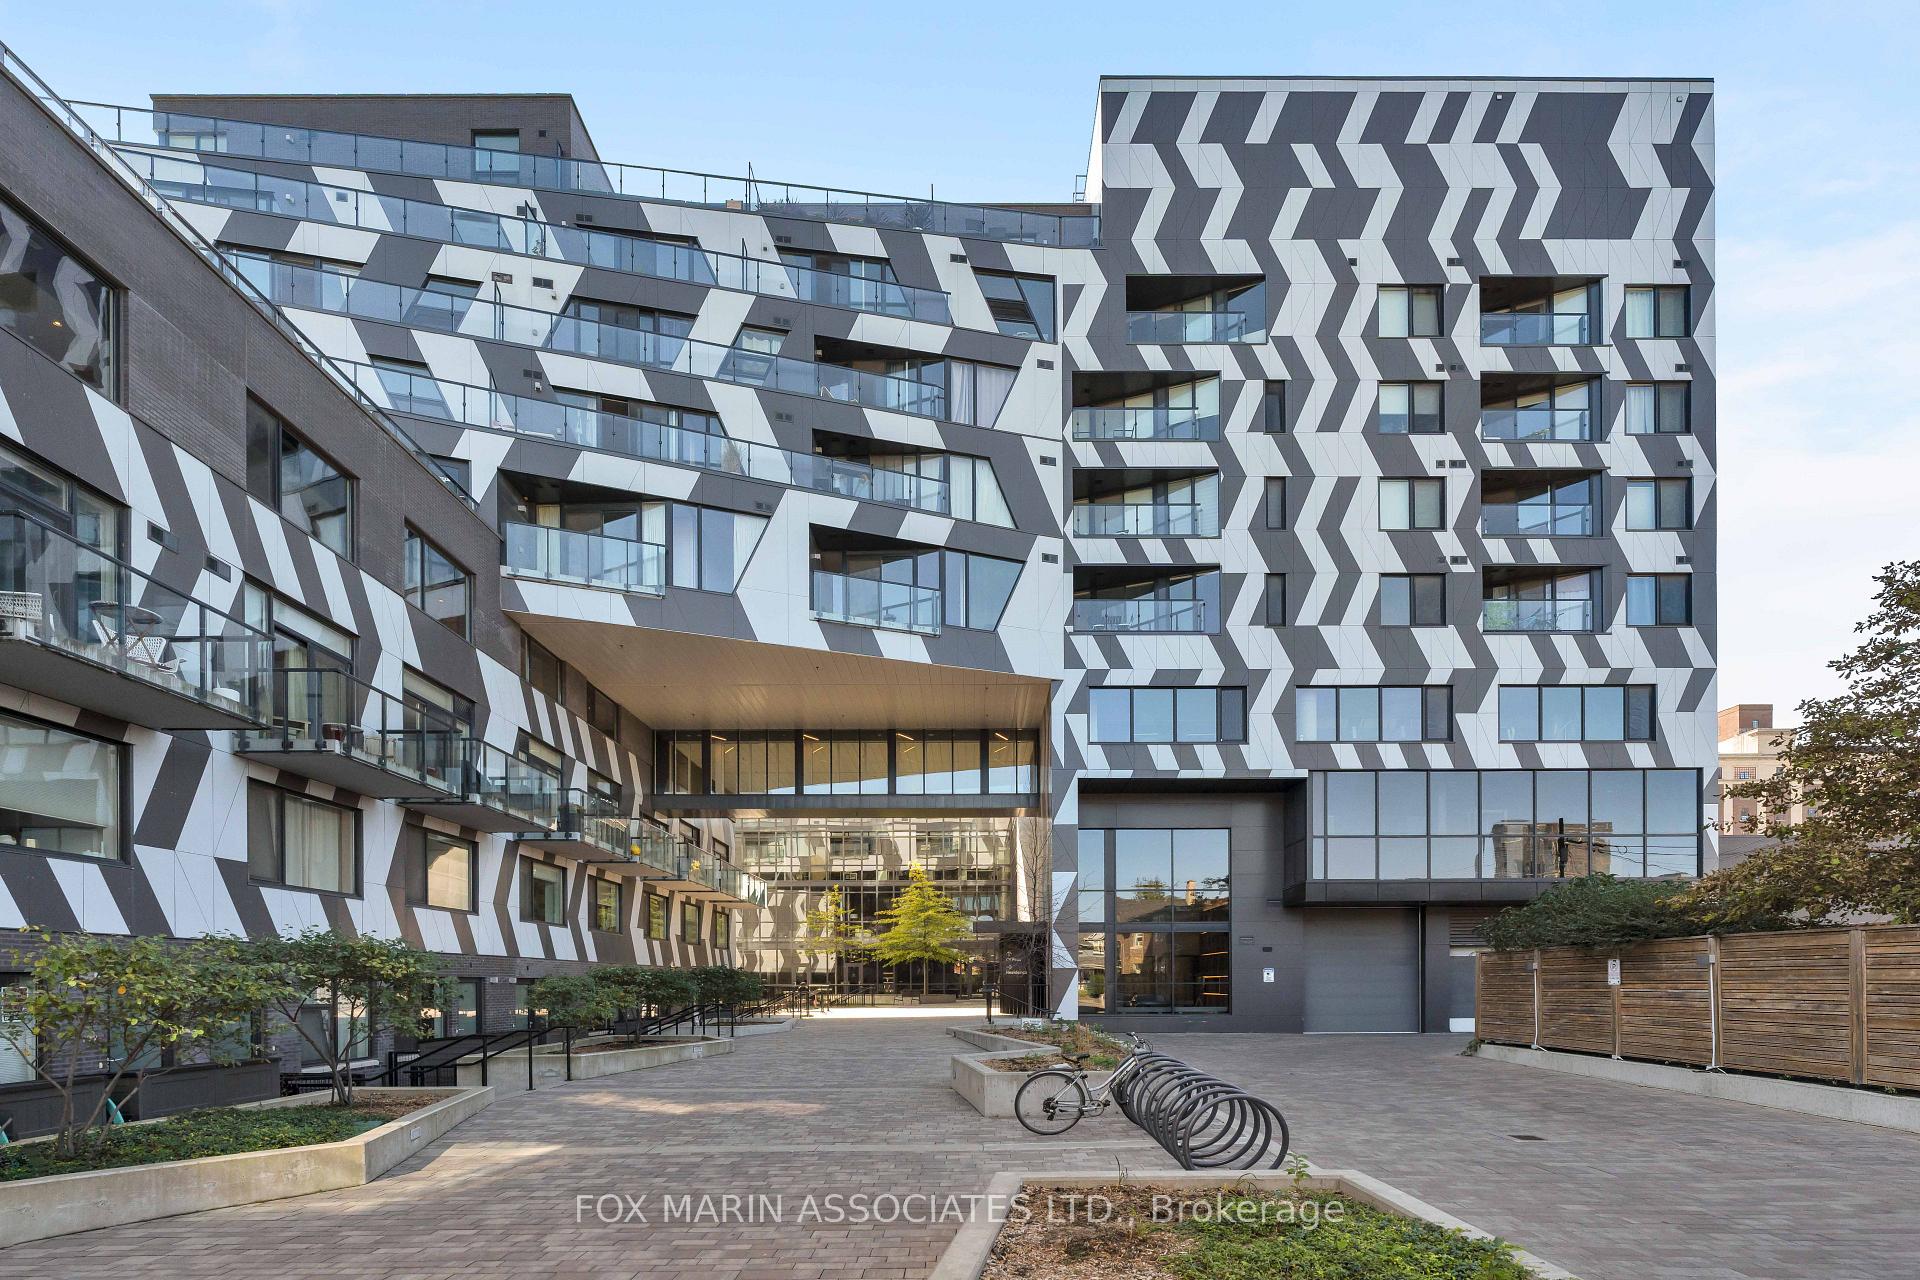
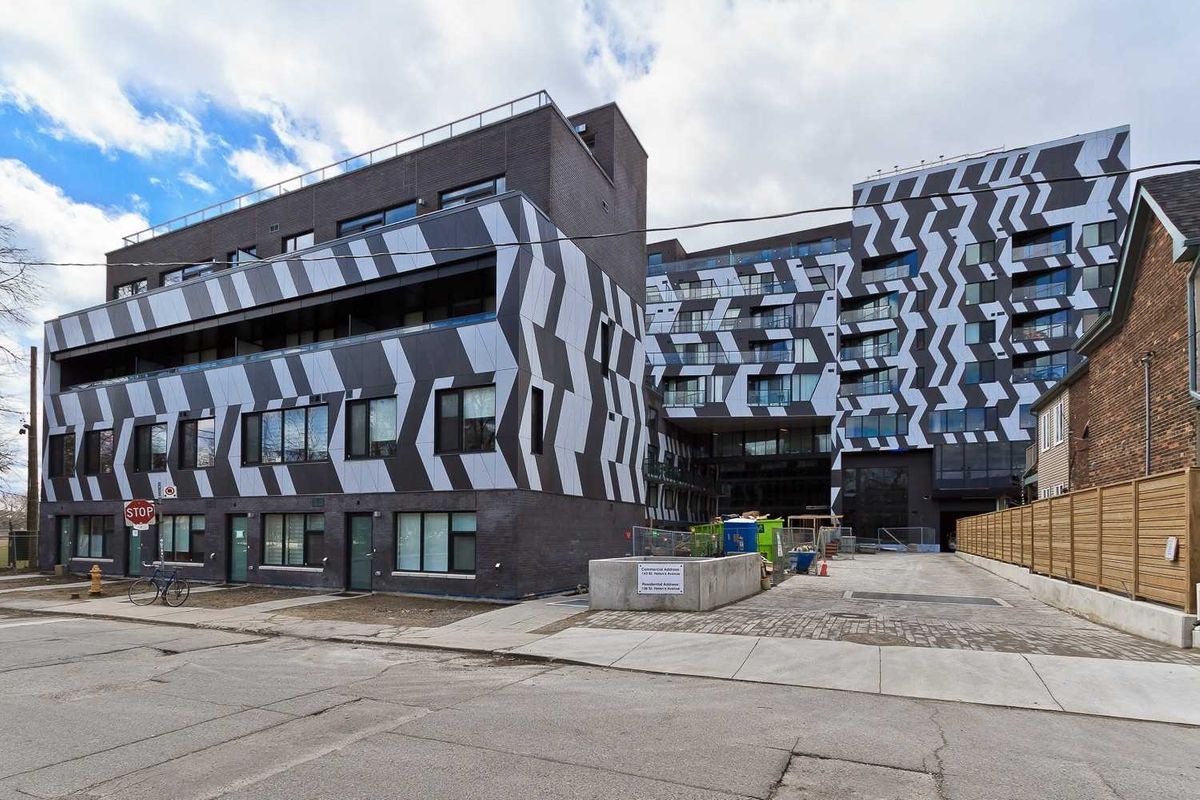 Enigma On The Park9 storeys, 86 suites, built 2017
- 2Bedrooms
- 2Bathrooms
- 1Parking
- 800–899Sq Ft
- $3,451Tax
- $823/moCondo Fee
 Estimated Value:$807,450See Free Estimate Report

Sale & Price History for Unit 512, 138 St Helens Avenue, Toronto, Dufferin Grove
| Start Date | End Date | Price | Event | MLS# |
|---|---|---|---|---|
| No listing history available | ||||
Real estate boards require you to or to see the full details of this property.
*Sold prices and complete sale & price history are regulated data. Under the Trust in Real Estate Services Act, 2002 (TRESA) and the rules of the Real Estate Council of Ontario (RECO), and pursuant to the Multiple Listing Service® rules of the Canadian Real Estate Association (CREA) and the Toronto Regional Real Estate Board (TRREB), this information may be shown only to registered users who have agreed to the applicable terms of use (a Virtual Office Website, or "VOW," arrangement). HOMEH Inc., Brokerage therefore provides it to signed-in members only. Creating an account is free and takes under a minute.
About Unit 512, 138 St Helens Avenue, Toronto, Dufferin Grove
Summarized Description
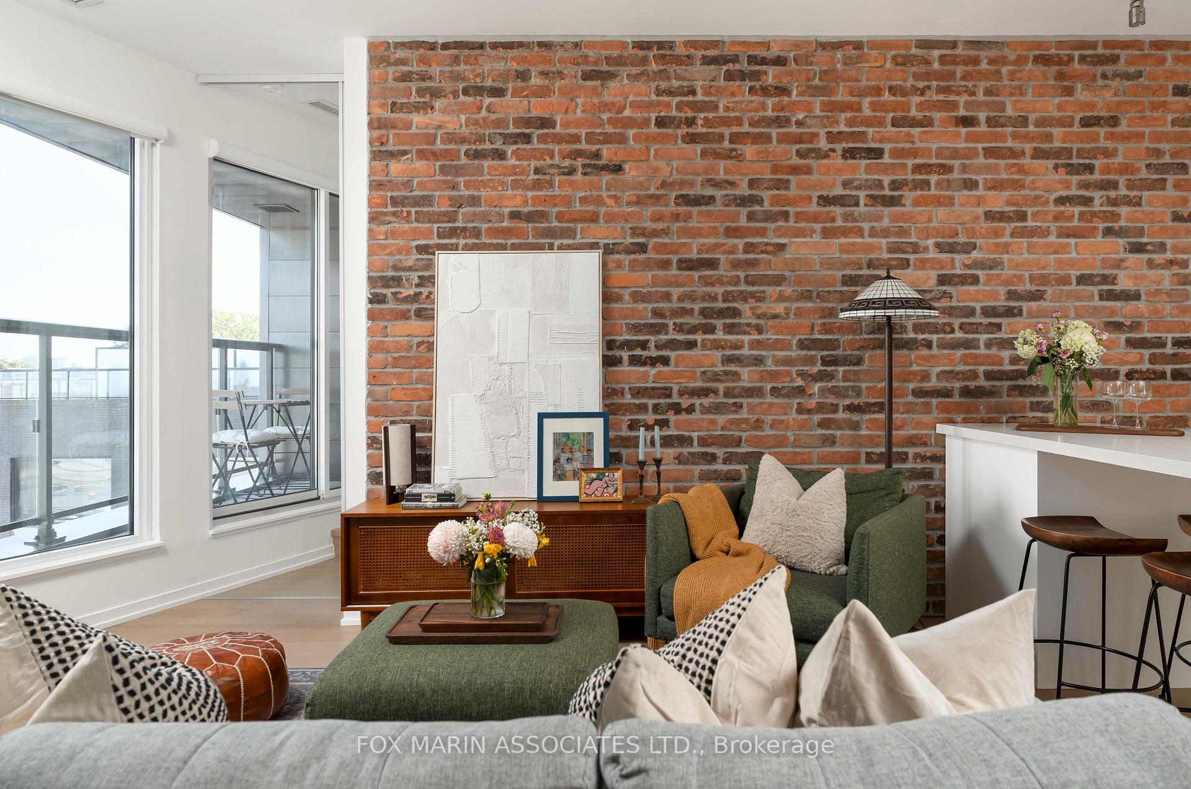
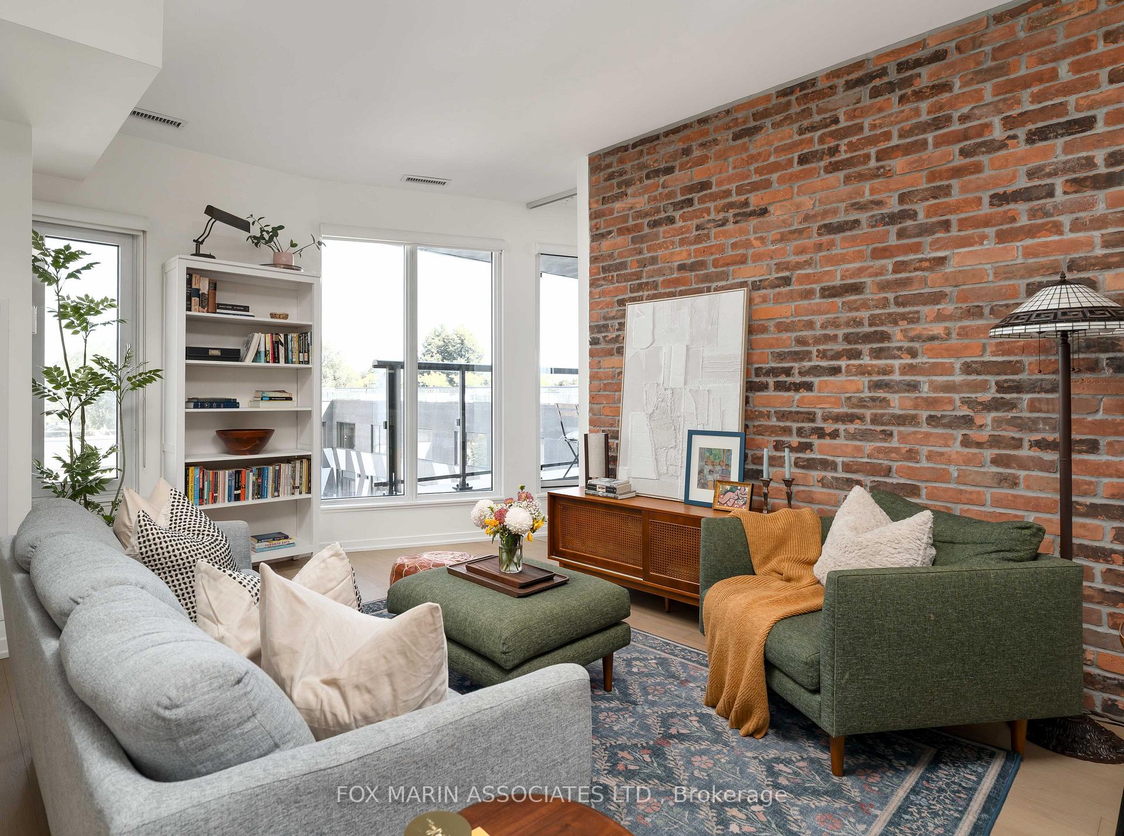
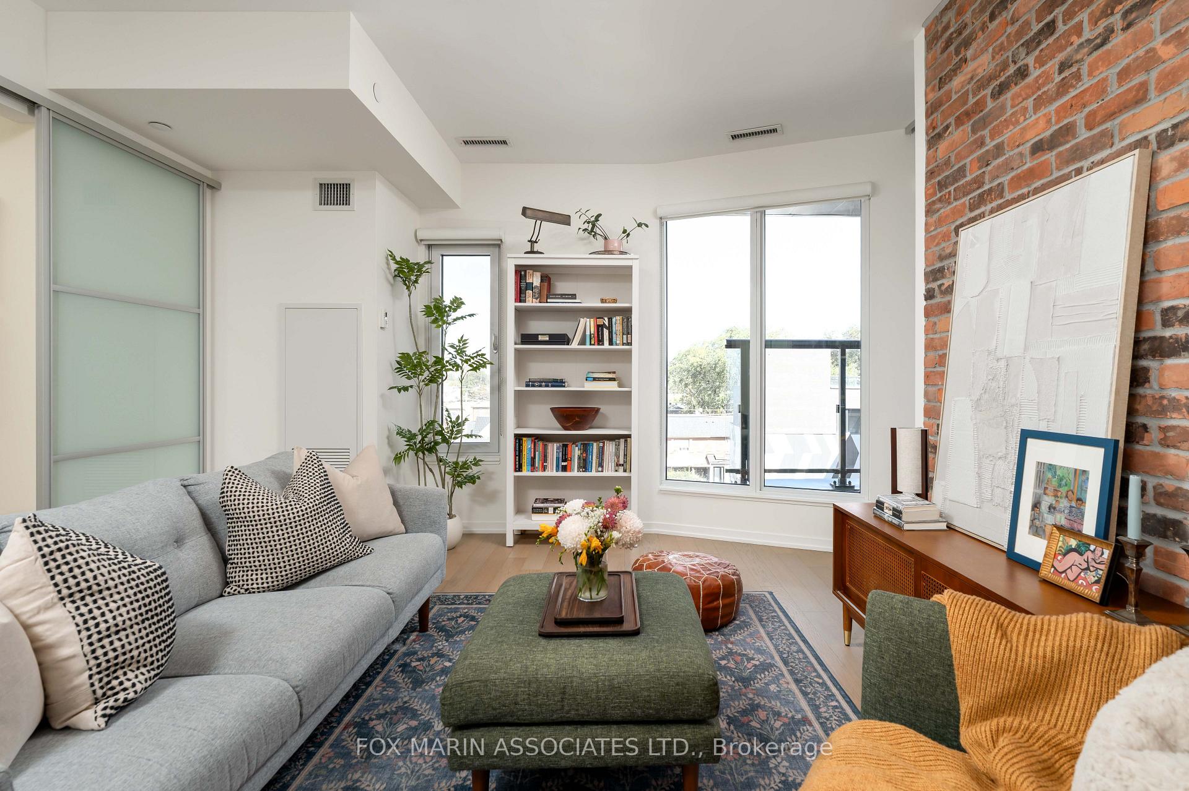
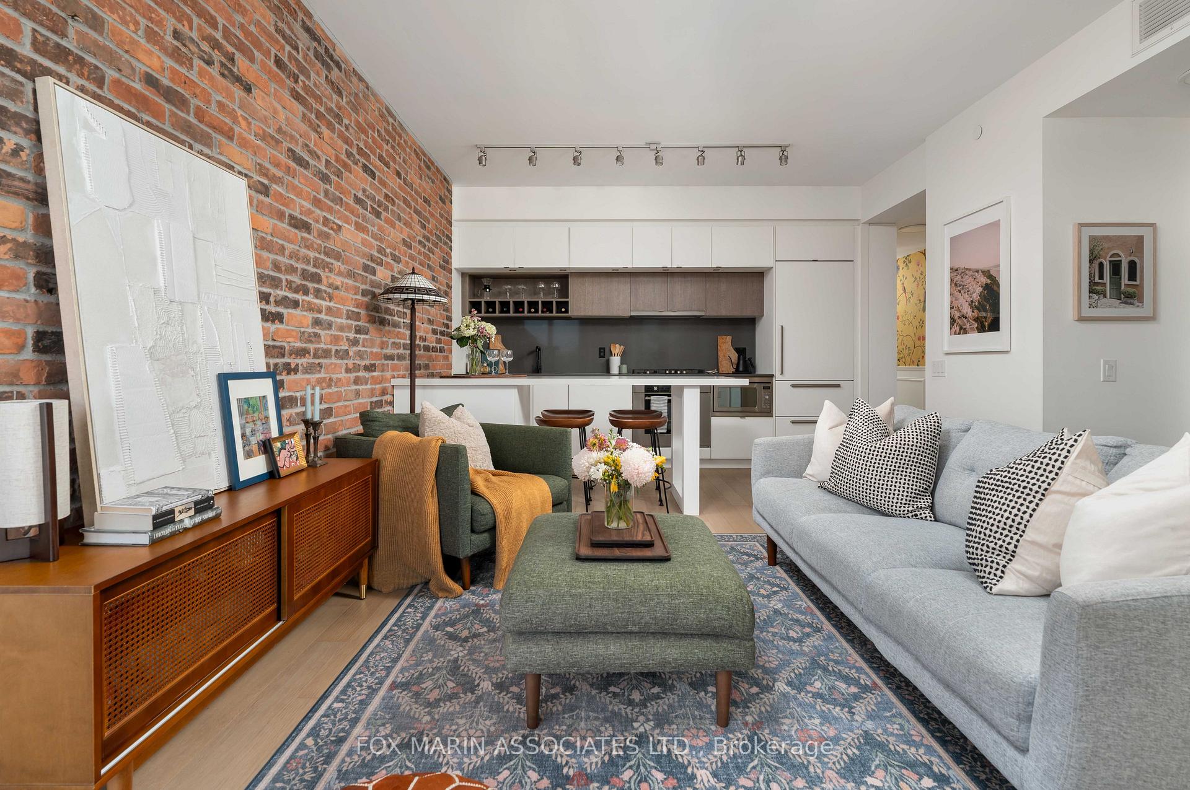
- Custom cabinetry and exposed brick add character.
- Split layout with two bedrooms and ensuite.
- Boutique building with only 86 suites.
- 9-foot ceilings enhance spacious feel.
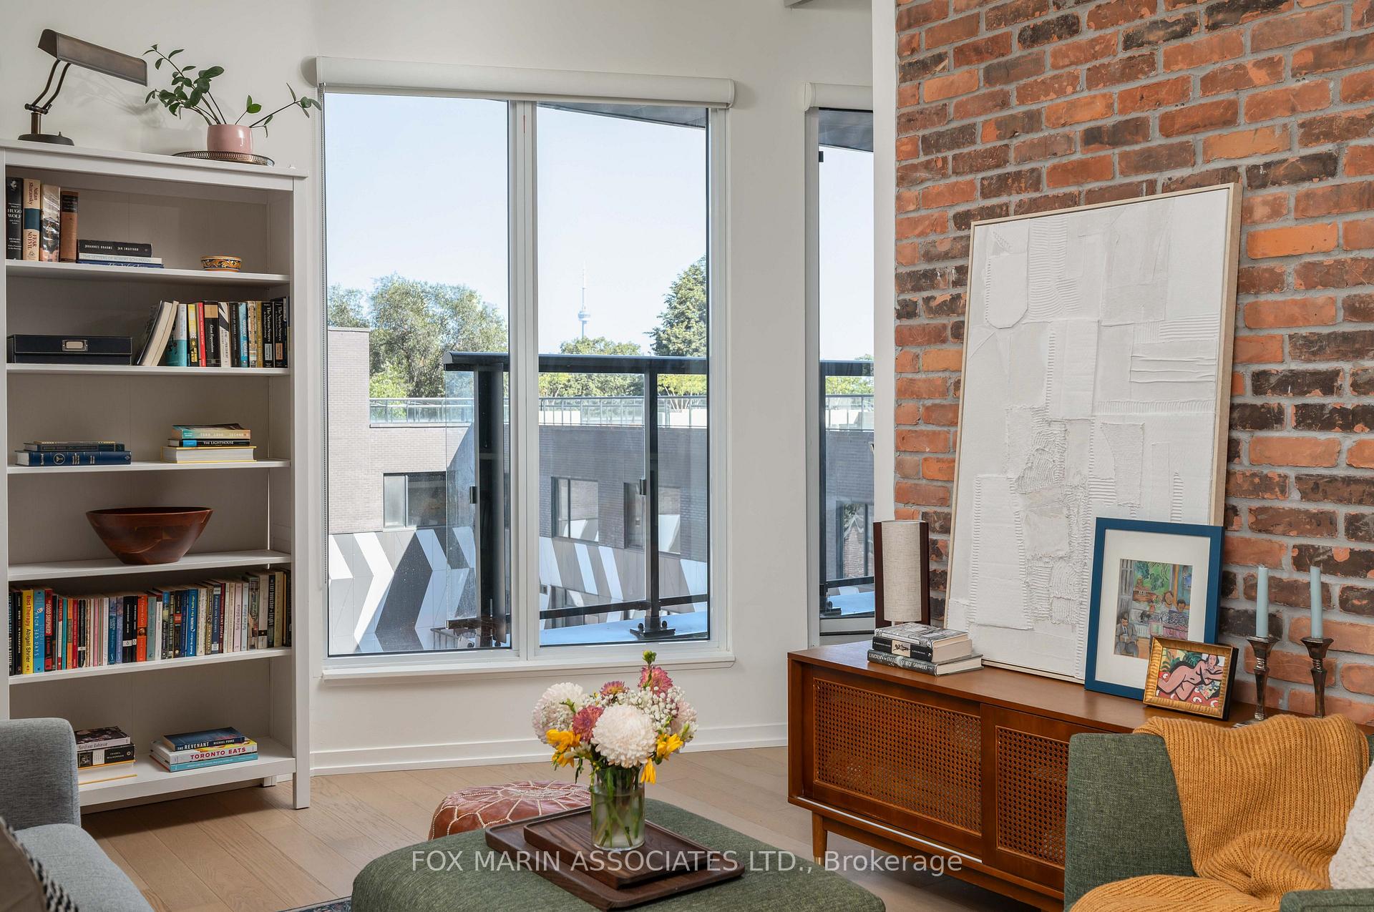
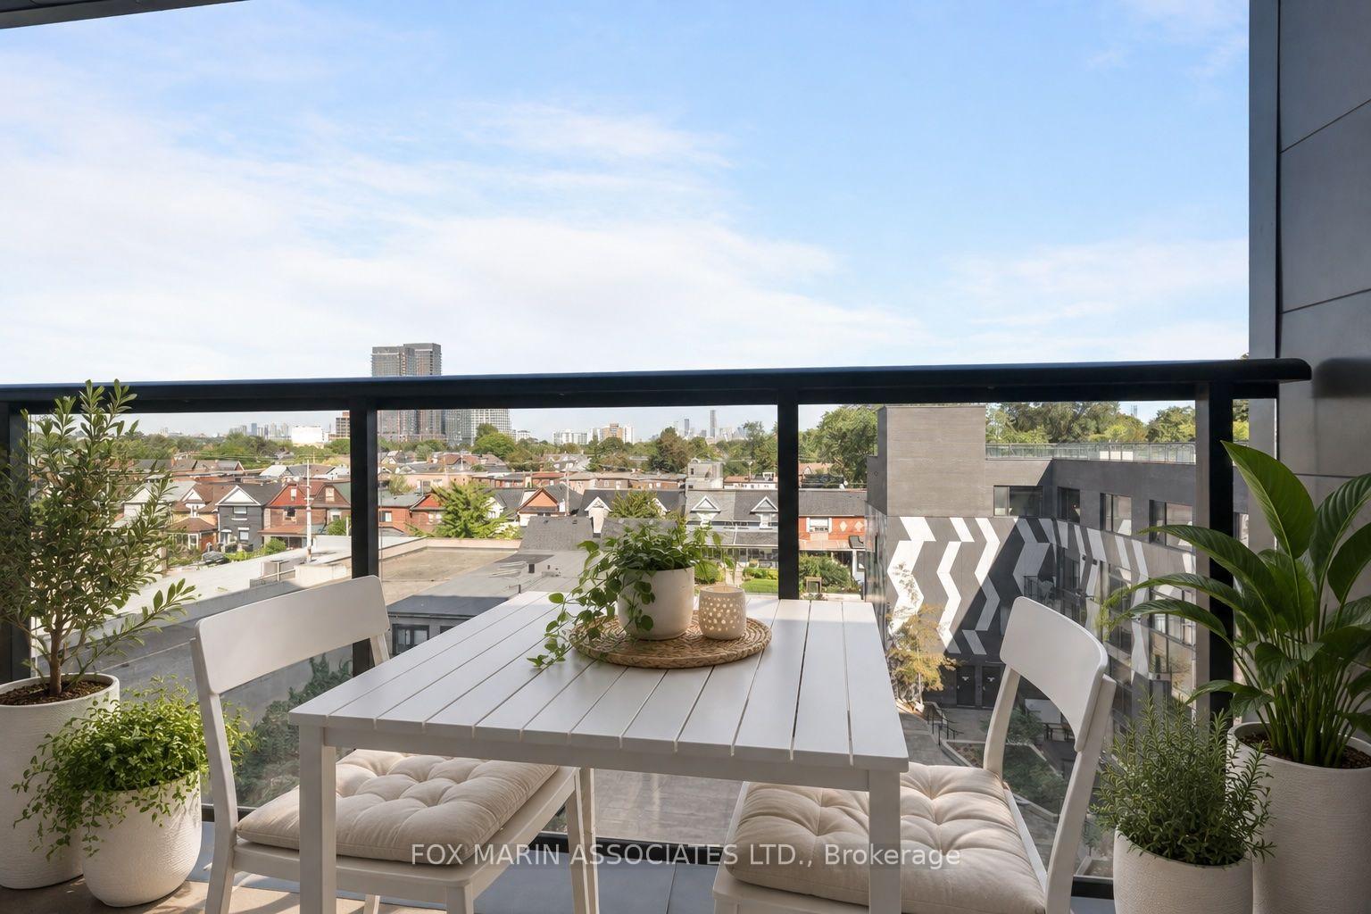
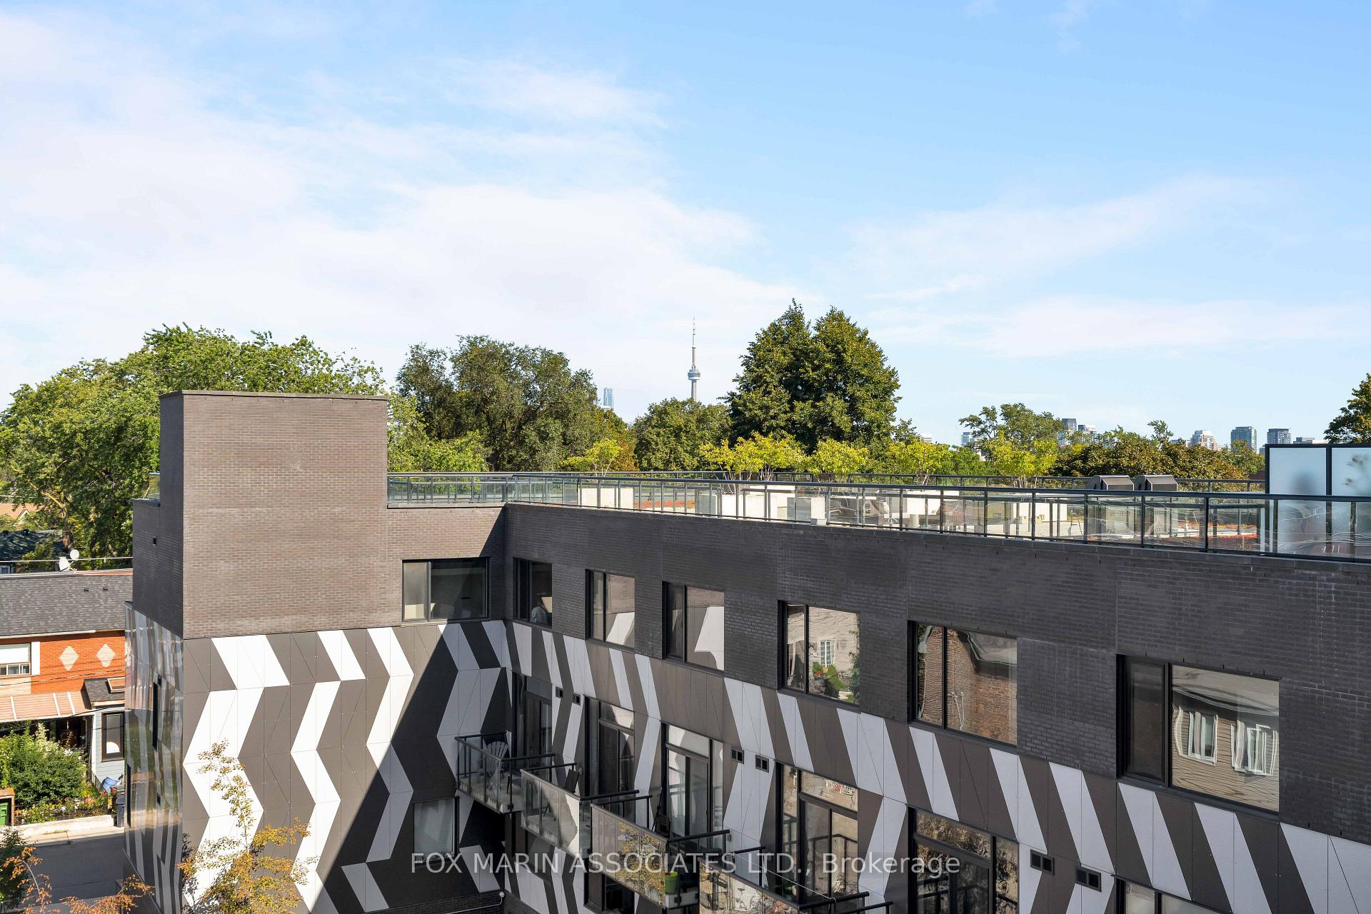
- Private balcony with CN Tower views.
- Engineered hardwood flooring throughout.
- Quiet location in Toronto's west end.
- Designed for functionality and personality.
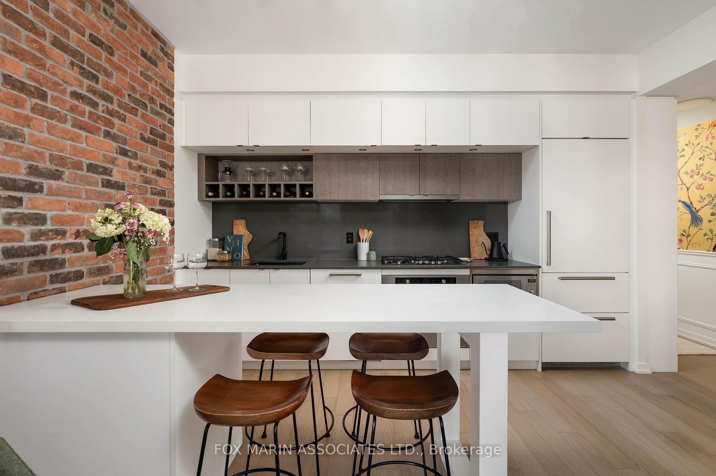
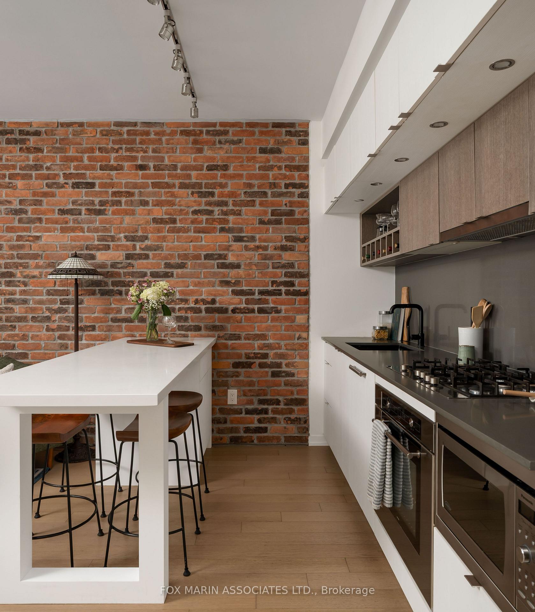
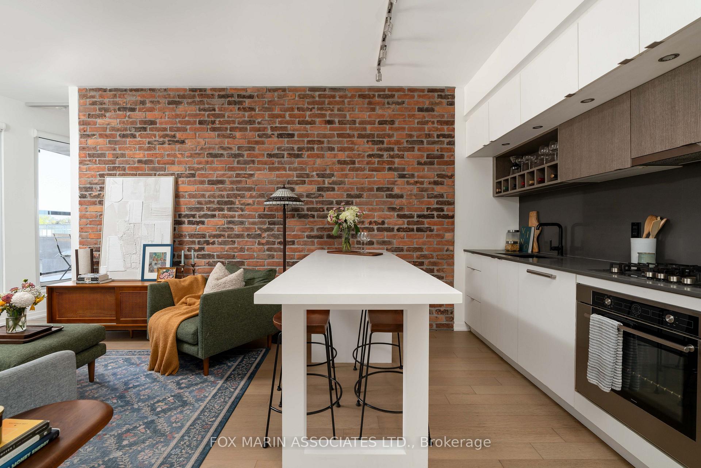
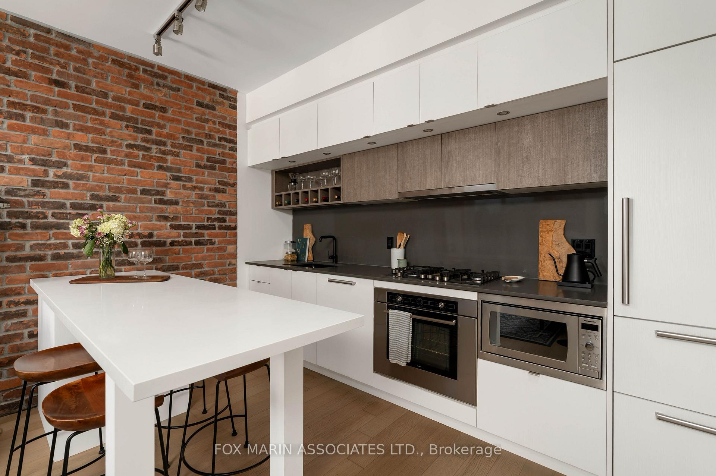
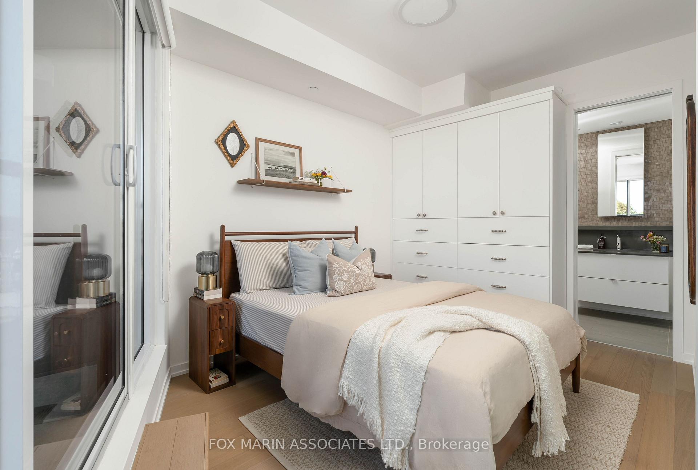
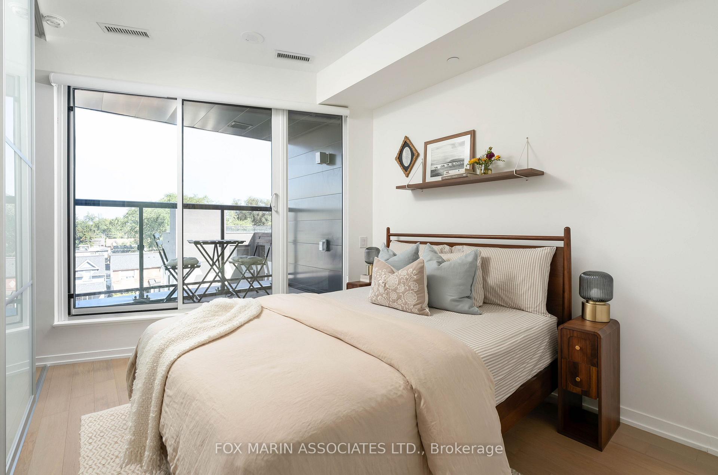
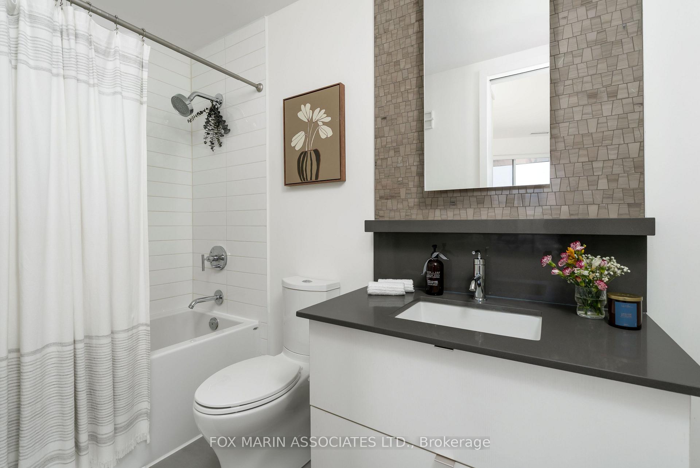
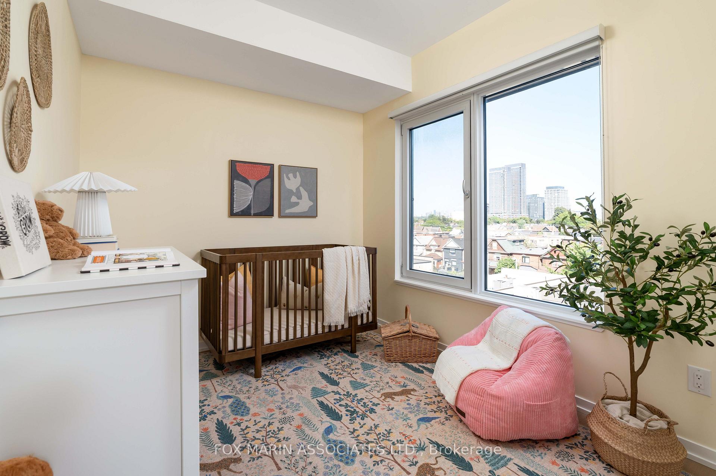
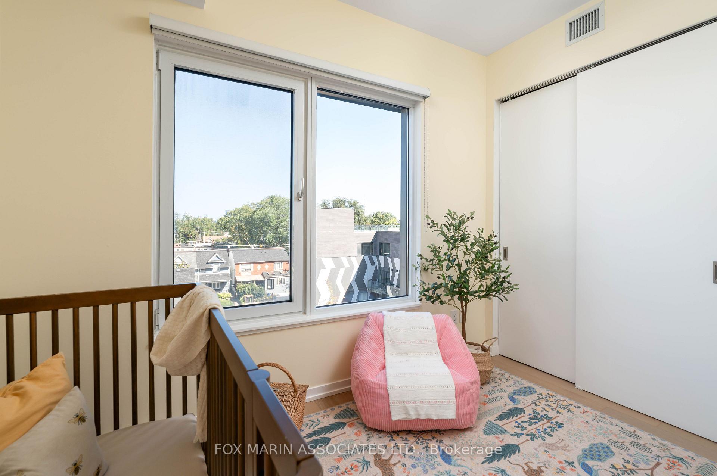
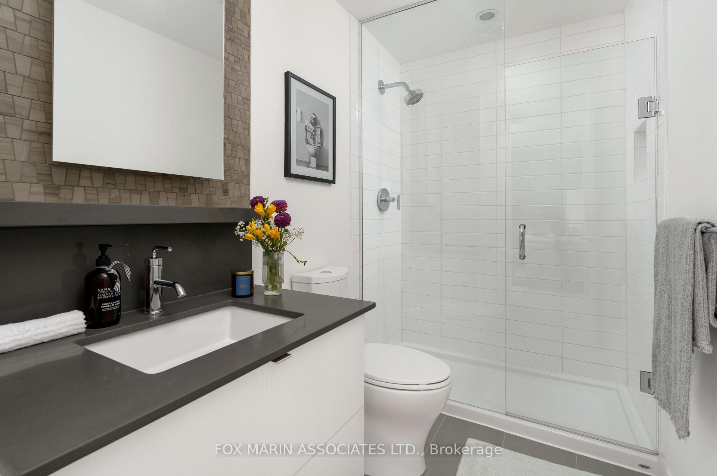
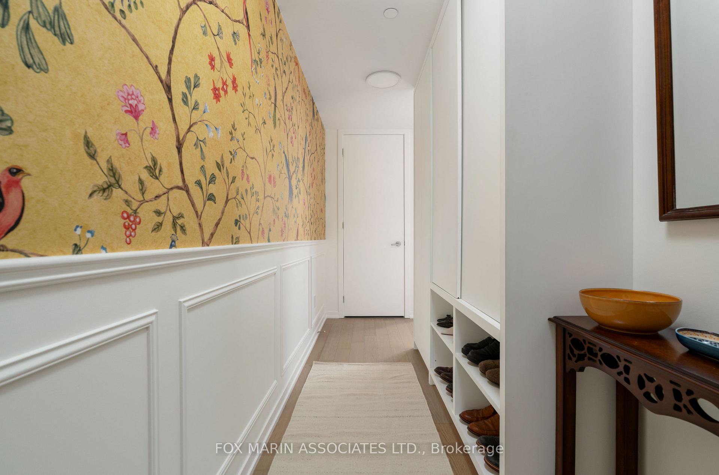
Some condos have personality. Others have functionality. Many have neither. But every once in a while, you are lucky enough to find one that has both. Welcome to Suite 512 at Enigma on the Park, an architectural anomaly tucked away in a quiet enclave of Toronto's west end.Two bedrooms, both with windows. Two full baths. A split layout. The primary comes with its own ensuite, so no one's fighting over the bathroom in the morning. The second bedroom sits on the opposite side of the suite; great for a guest room, an office, a nursery, or whatever your life might need. And smack in between, a living room designed for living, with no need to complicate where you rest your head at night. From the start, someone clearly thought things through. Engineered hardwood runs throughout, 9-foot ceilings do their thing with the light, and custom cabinetry at the entryway and bedroom means your stuff has a home instead of a pile by the door.The kitchen truly is the showpiece. A custom island holds court over a true dining area (not a breakfast bar with ambitions). And the exposed brick wall? Character, warmth, and a backdrop that does half the decorating for you. Now, let's address the elephant in the room. The balcony may not be a terrace, but it sure packs a punch. Coffee in the morning, a glass of wine at night. That's the whole plan, and it's a good one. And for the unexpected: look out your window and the CN Tower practically hits you in the face. Not something you'd bet on this far west, but there it is, front and centre, like the city wanted to surprise you. Here's the bit most people don't grasp: this building is boutique. That's not a marketing line; that's the real vibe. With only 86 suites, you'll know your neighbours' names, not just their dog's. Feels less "downtown". More "downtown adjacent". You get the skyline. Someone else gets the sirens.
Key Facts & Features
Property Costs
- Annual Property Tax Amount
- $3,451
- Land Transfer Tax Fee
- $23,710
Condo/Maintenance Fee
- Maintenance Fee
- $823 /month
Included In Maintenance Fee
- Common Elements Included
- Building Insurance Included
- Parking Included
- Basement Type
- None
Interior Features
- Pets Permitted
- Yes-with Restrictions
- Laundry Features
- Ensuite
- Laundry Level
- Main Level
- Interior Extras
- Carpet Free
- View
- Clear, City
- Fireplace/Stove
- No
- Elevator
- Yes
Exterior Features
- Balcony
- Open
Building Amenities
- Bike Storage
- Community BBQ
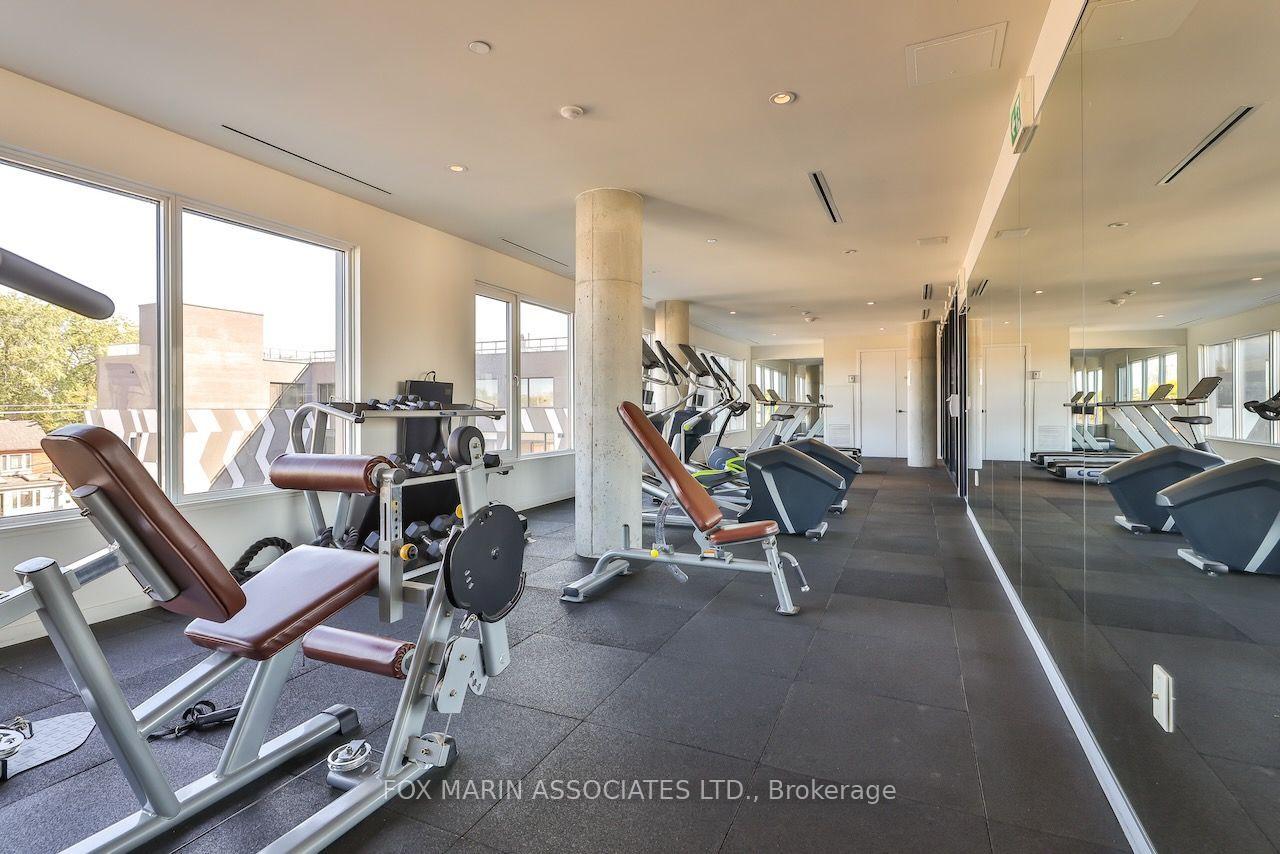
- Gym
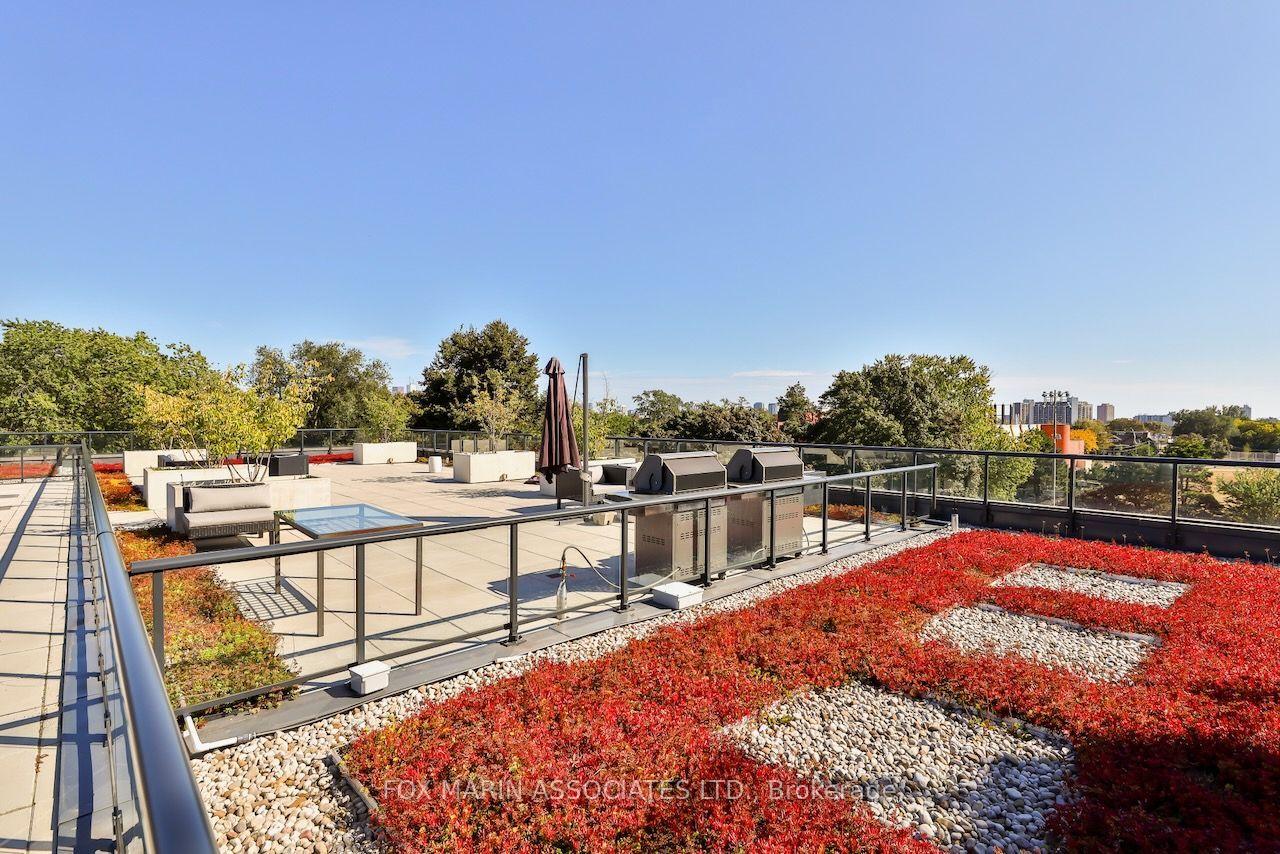
- Rooftop Deck/Garden
- Visitor Parking
- Elevator
Building
- Building Type
- Condo Apartment
- Building Style
- Apartment
- Building Name
- Enigma on the Park
- Approx Age
- 6-10
- Condo Corp Number
- 2761
Construction
- Exposure
- East
- Exterior Finish
- Aluminum Siding, Other
- Special Designation
- Unknown
Inclusions
- Inclusions
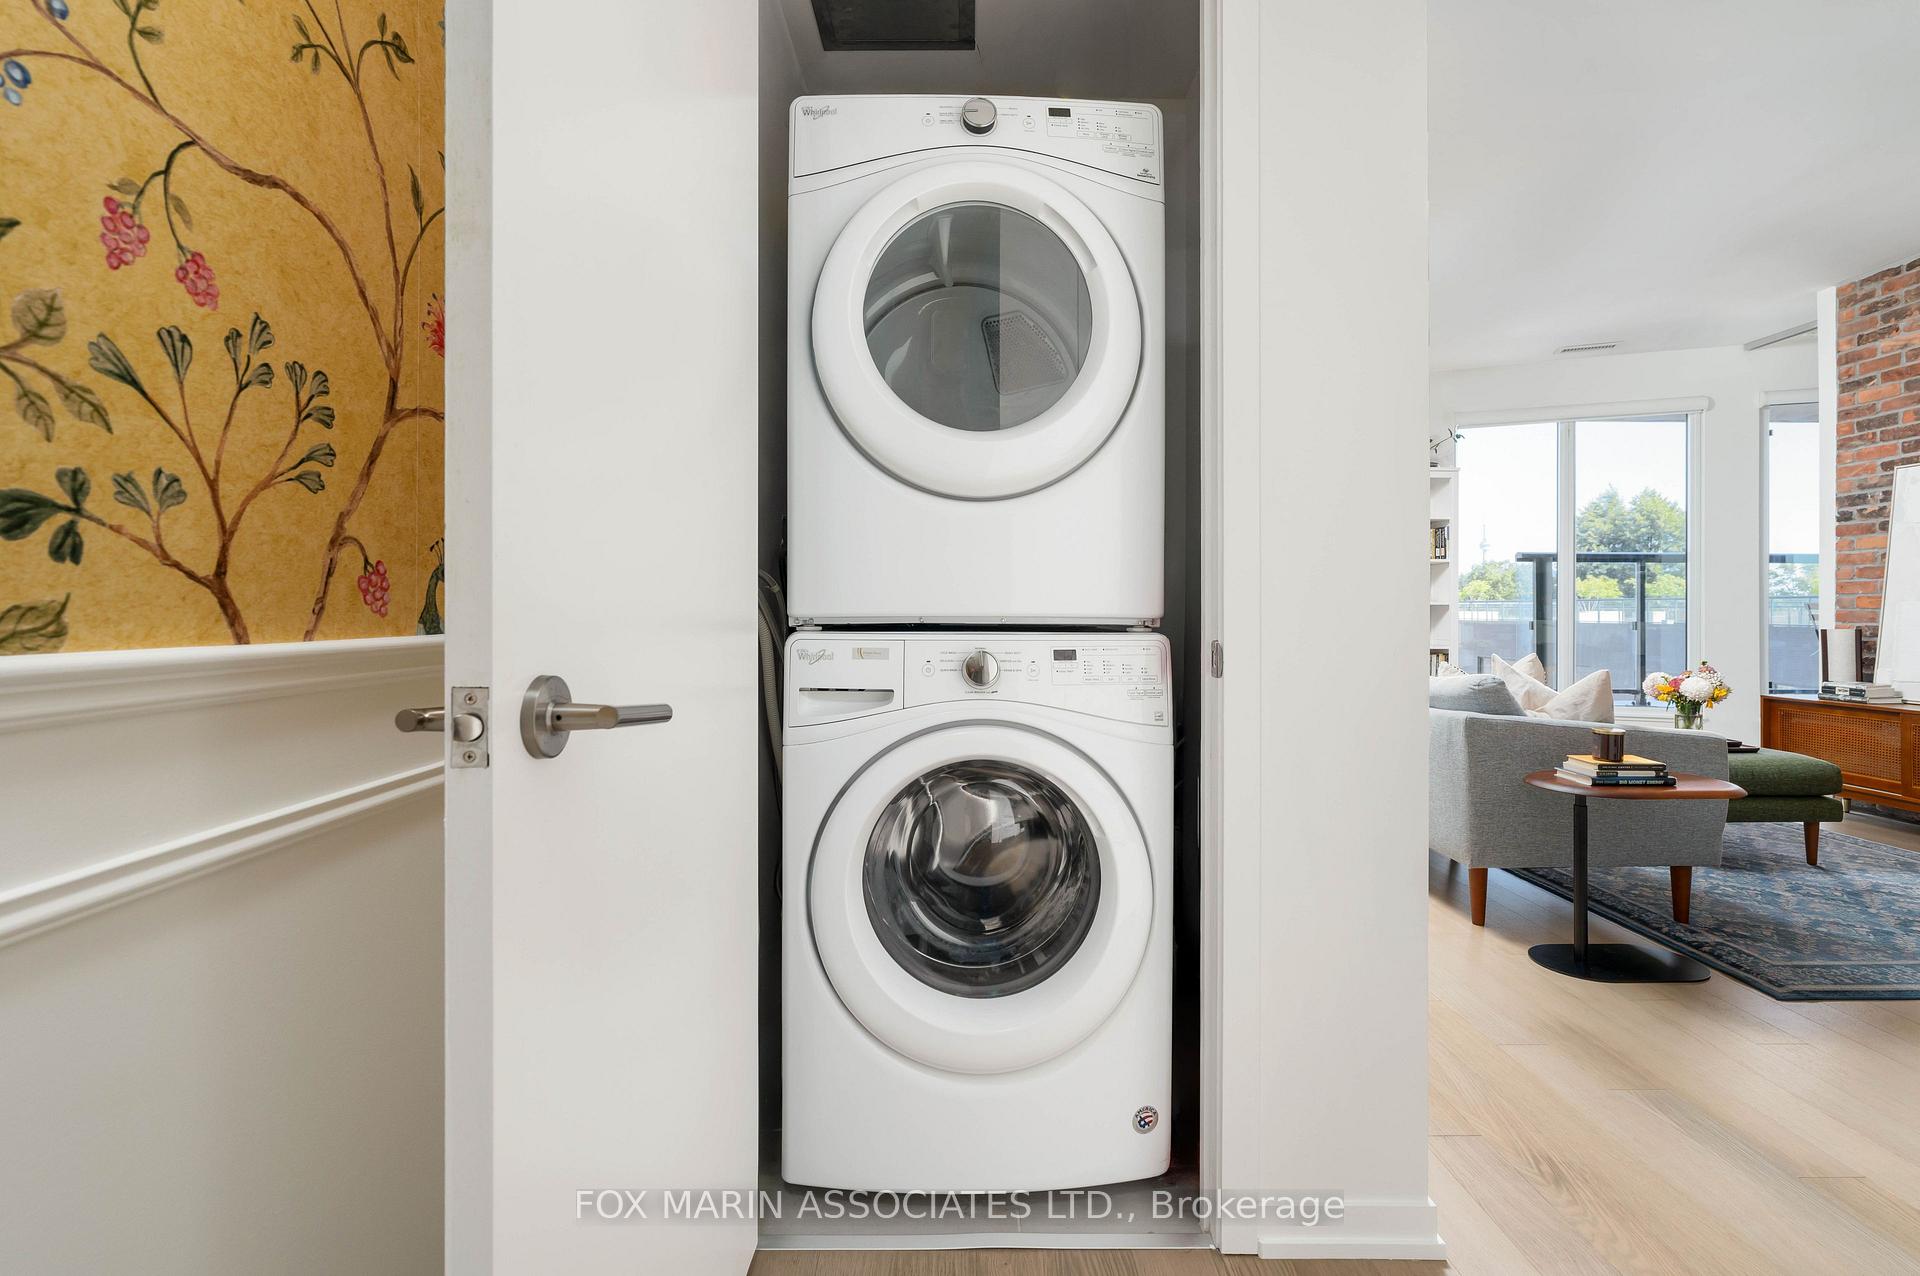
- Built-In Fridge, Freezer, & Dishwasher, Stainless Steel Oven, Gas Range, Microwave, & Hood Fan, Clothing Washer & Dryer, All Existing Light Fixtures, Window Coverings & Bathroom Mirrors.
Exclusions
- Exclusions
- Floating Shelf in Primary Bedroom.
Parking & Garages
- Garage Type
- Underground
- Garage Spaces
- 1
- Parking Type
- Owned
- Parking Spaces
- 0
- Total Garage And Parking Spaces
- 1
Lockers
- Locker Type
- None
Heating & Cooling
- Heat Source
- Other
- Heat Type
- Heat Pump
- Air Conditioning
- Central Air
- Bedrooms
- 2
- Washrooms
- 2
- Kitchens
- 1
Room sizes
- Dining Room—Main level, Hardwood Floor, Open Concept, Combined w/Kitchen
- Bedroom 2—Main level, Hardwood Floor, Picture Window, Large Closet
- Other—Main level, Balcony, East View, Sliding Doors
- Primary Bedroom—Main level, B/I Closet, 4 Pc Ensuite, Hardwood Floor
- Living Room—Main level, Hardwood Floor, Large Window, Open Concept
- Kitchen—Main level, Stone Counters, Centre Island, B/I Appliances
Washrooms
- 3-piece, Main
- 4-piece, Main
- Municipality
- Toronto
- Neighbourhood
- Dufferin Grove
- Main cross streets
- Bloor/Lansdowne/College
- Directions
- First Block West of Lansdowne
- MLS® number
- C13833546
- Data source
- Toronto Regional Real Estate Board
- Listed on
- 2026-09-28
- Updated on
- 2026-09-29
- Days on market
- 17 days
- Possession date
- 2026-12-22
- Possession type
- 60-89 days
- Co-op commission
- 2.5% + HST
- Seller
- Listed by
- FOX MARIN ASSOCIATES LTD.
Home Market Value
Current home valuation for Unit 512, 138 St Helens Avenue, Toronto, Dufferin Grove, Toronto, ON. Listed for $769,000
HOMEH Estimate
$807,450
Estimated Sales Range
$637,886 - $977,015
HOMEH Estimate for Unit 512, 138 St Helens Avenue, Toronto, Dufferin Grove
Calculated with a real agent's CMA method — 45+ years of experience, codified. Not an AI guess.
Mortgage Payment Calculator
Compare up to 4 down payment scenarios
5% on first $500K + 10% on $269,000 over $500K
$51,900
| Scenario 1 | Scenario 2 | Scenario 3 | Scenario 4 | |
|---|---|---|---|---|
−Down payment | % $ | % $ | % $ | % $ |
+CMHC insurance | $28,668 | $21,455 | $18,302 | $0 |
=Total mortgage | $745,376 | $713,555 | $671,952 | $615,200 |
Amortization | ||||
Mortgage rate | % | % | % | % |
| Payment frequency | ||||
=Mortgage payment | $3,639monthly | $3,484monthly | $3,281monthly | $3,004monthly |
Land Transfer Tax
$11,855
$11,855
$23,710
Around this home
Data provided by OpenStreetMap & Fraser Institute School Rankings
Ask HOMEH
New!Hi there!
👋Text or call (416) 301-9001
Recommended for you
Based on homes you've looked at.
No recommended properties found.
Nearby similar homes
No nearby properties found.
More real estate resources
Other homes nearby
Explore this area
Nearby neighbourhoods
No nearby listings available.