
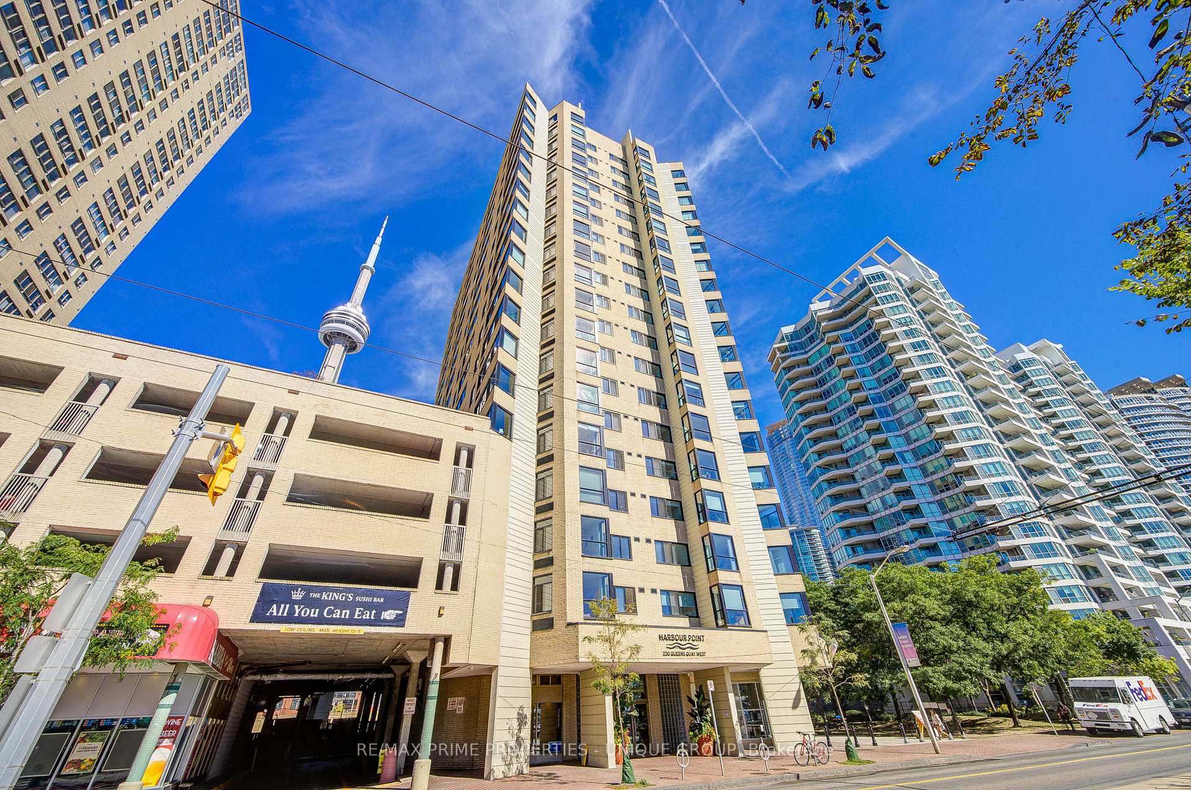
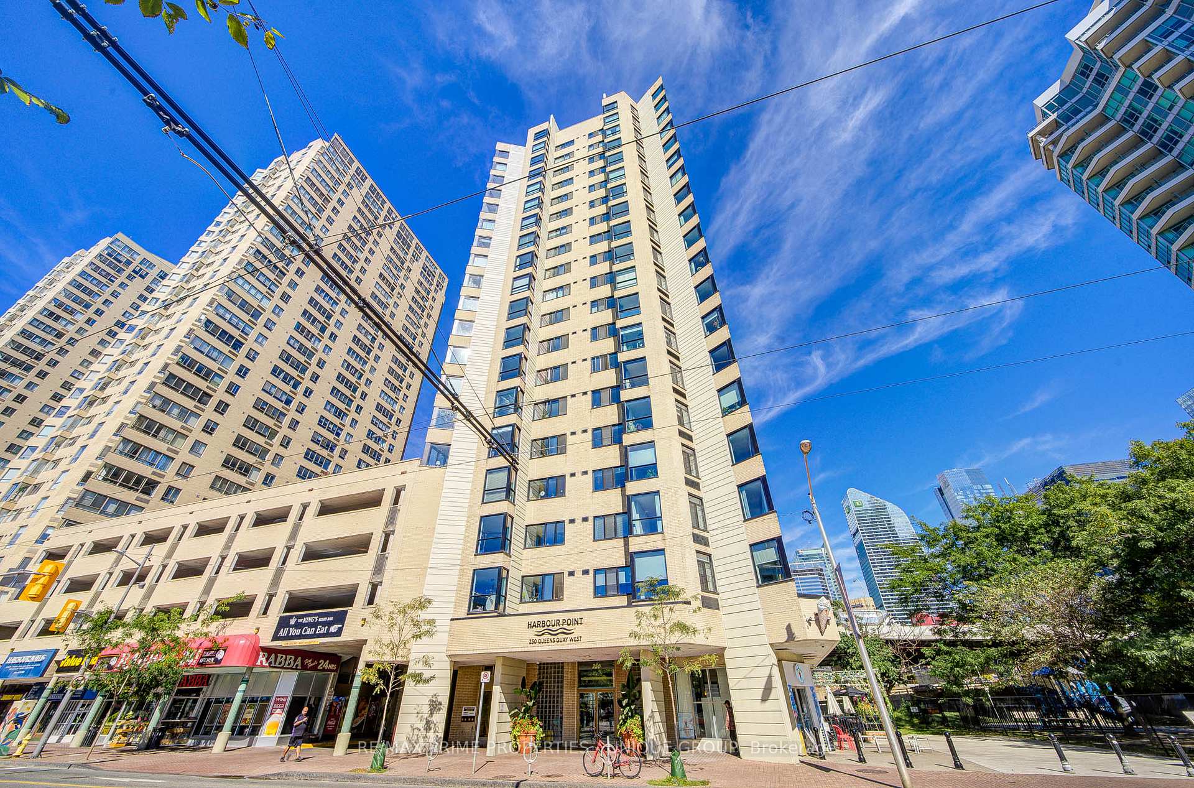
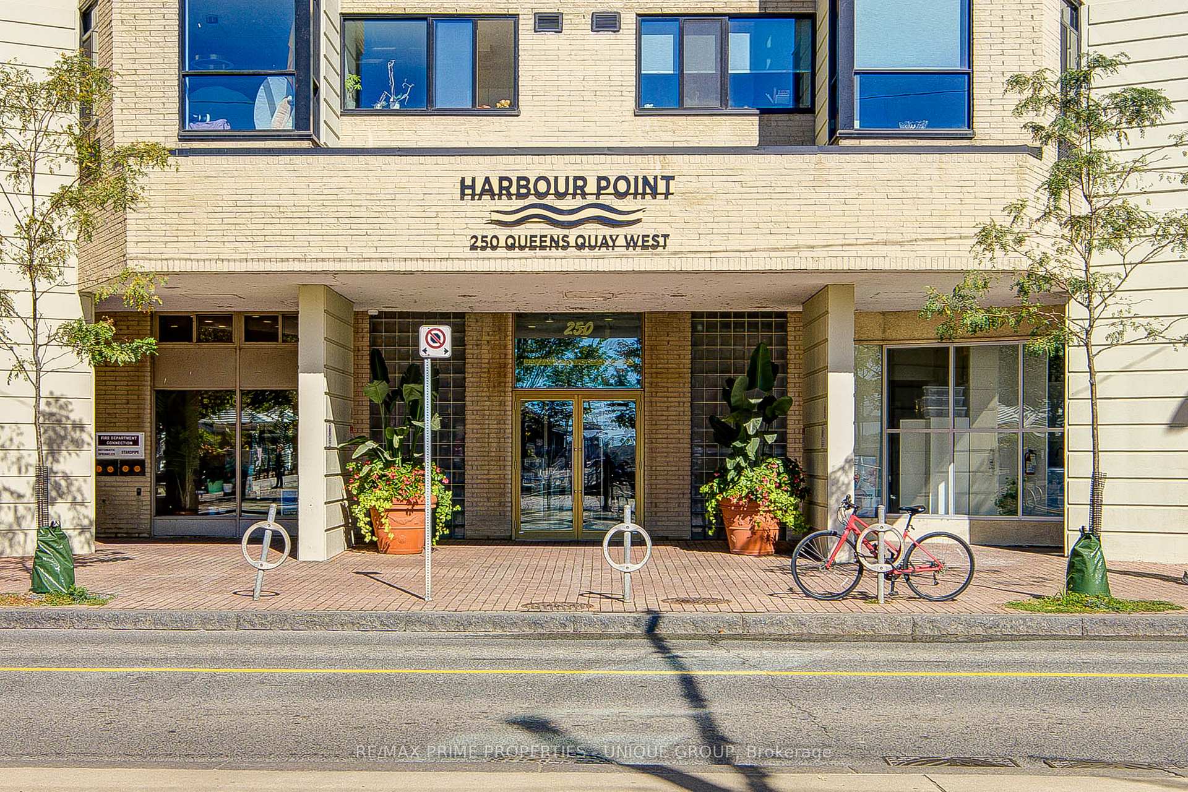
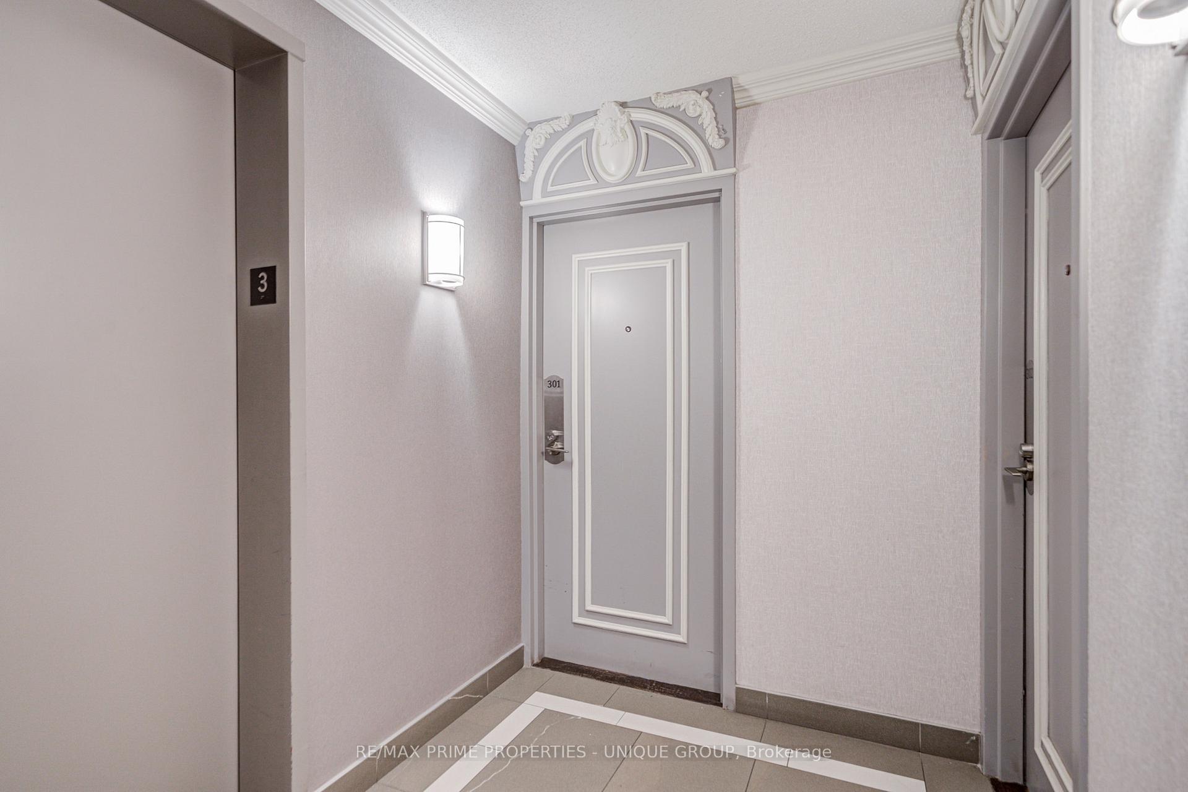
Unit 301, 250 Queens Quay W
Toronto (Waterfront Communities), ON M5J 2N2
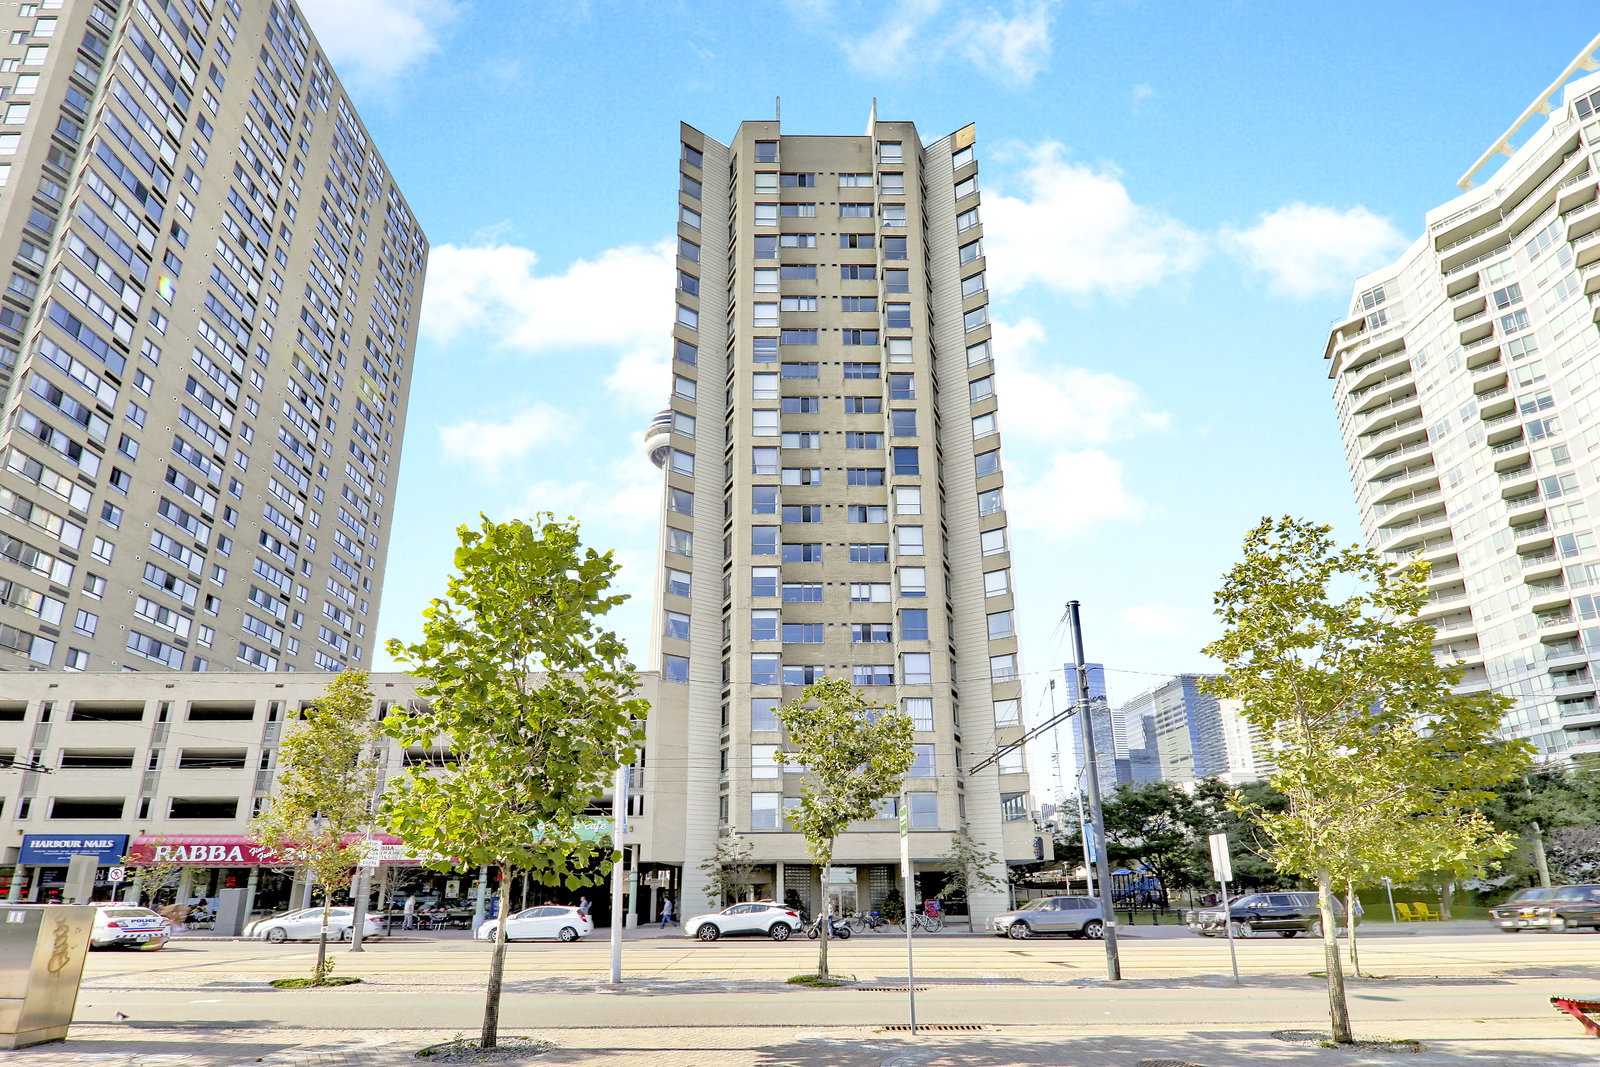 Harbourpoint I Condos18 storeys, 134 suites, built 1986
- 1+1Bedrooms
- 1Bathroom
- 1Parking
- 800–899Sq Ft
- $2,813Tax
- $913/moCondo Fee
 Estimated Value:$632,885See Free Estimate Report

Sale & Price History for Unit 301, 250 Queens Quay W, Toronto, Waterfront Communities
| Start Date | End Date | Price | Event | MLS# |
|---|---|---|---|---|
| No listing history available | ||||
Real estate boards require you to or to see the full details of this property.
*Sold prices and complete sale & price history are regulated data. Under the Trust in Real Estate Services Act, 2002 (TRESA) and the rules of the Real Estate Council of Ontario (RECO), and pursuant to the Multiple Listing Service® rules of the Canadian Real Estate Association (CREA) and the Toronto Regional Real Estate Board (TRREB), this information may be shown only to registered users who have agreed to the applicable terms of use (a Virtual Office Website, or "VOW," arrangement). HOMEH Inc., Brokerage therefore provides it to signed-in members only. Creating an account is free and takes under a minute.
About Unit 301, 250 Queens Quay W, Toronto, Waterfront Communities
Summarized Description
- Stunning lakeview condo with modern luxury.
- Completely renovated and move-in ready.
- Rare no-elevator access to unit.
- Bright, airy design with natural light.
- Versatile den for office or reading nook.
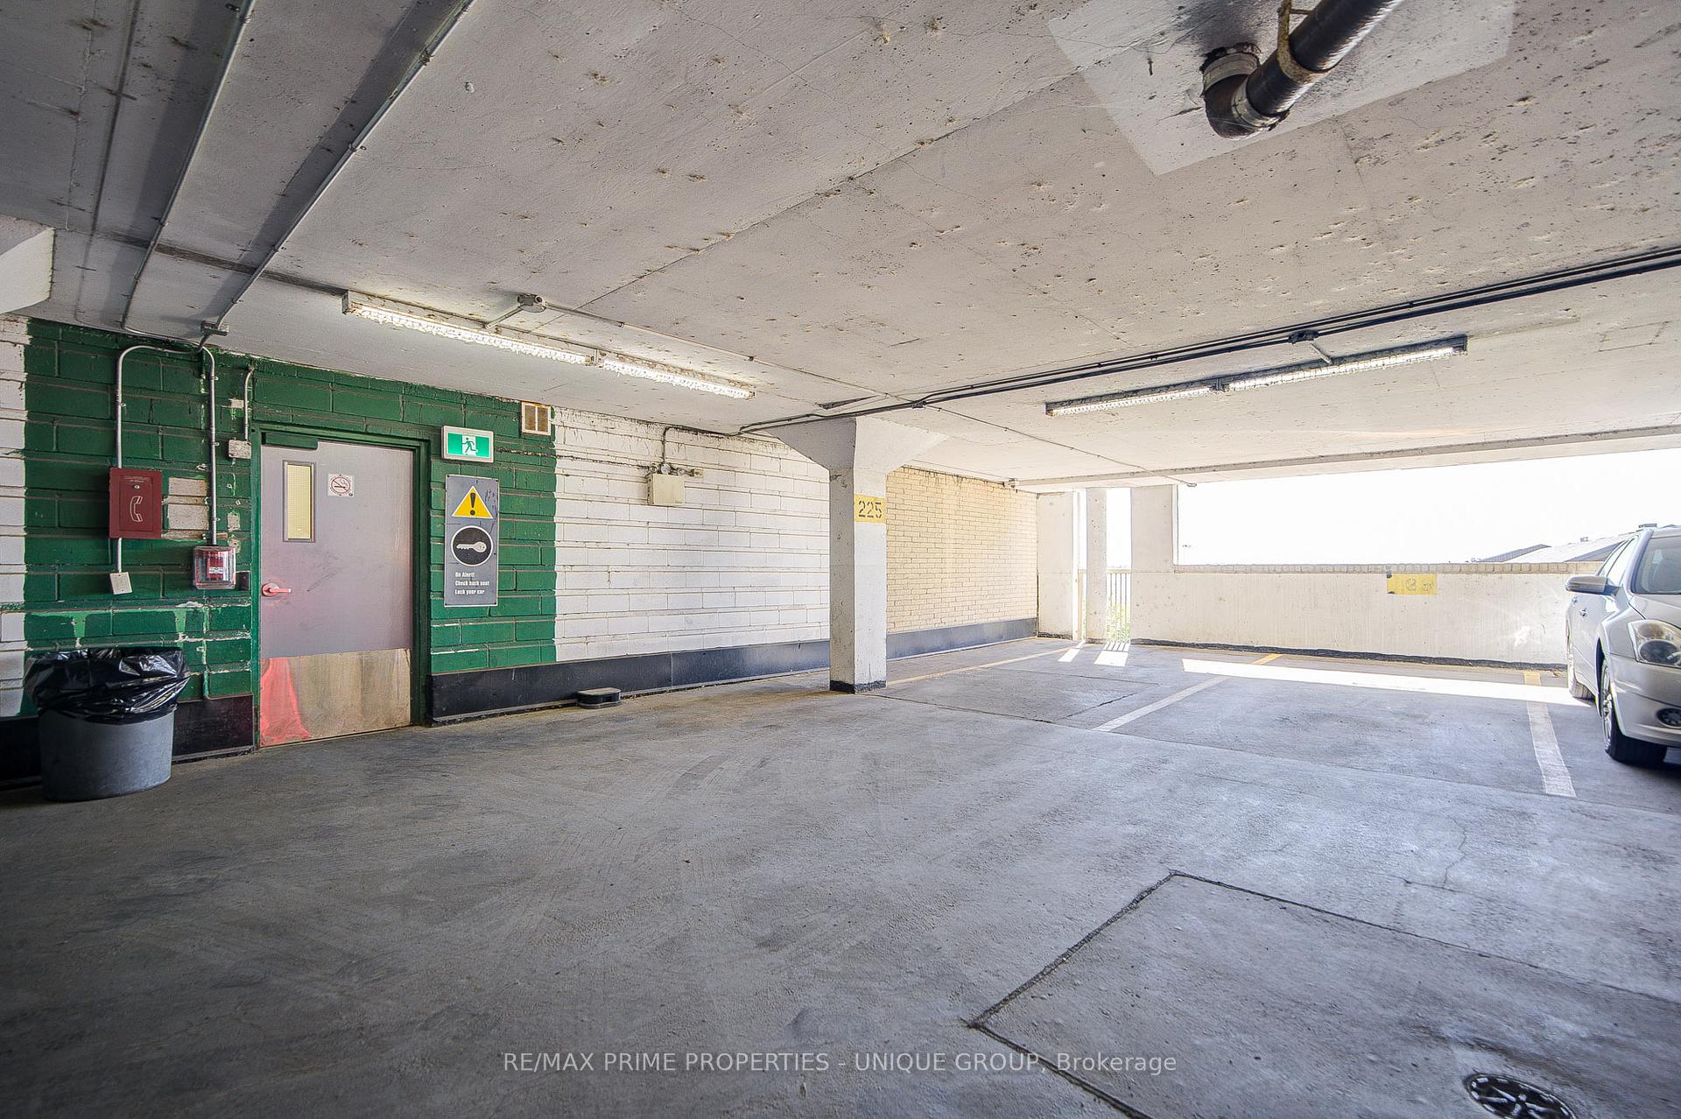
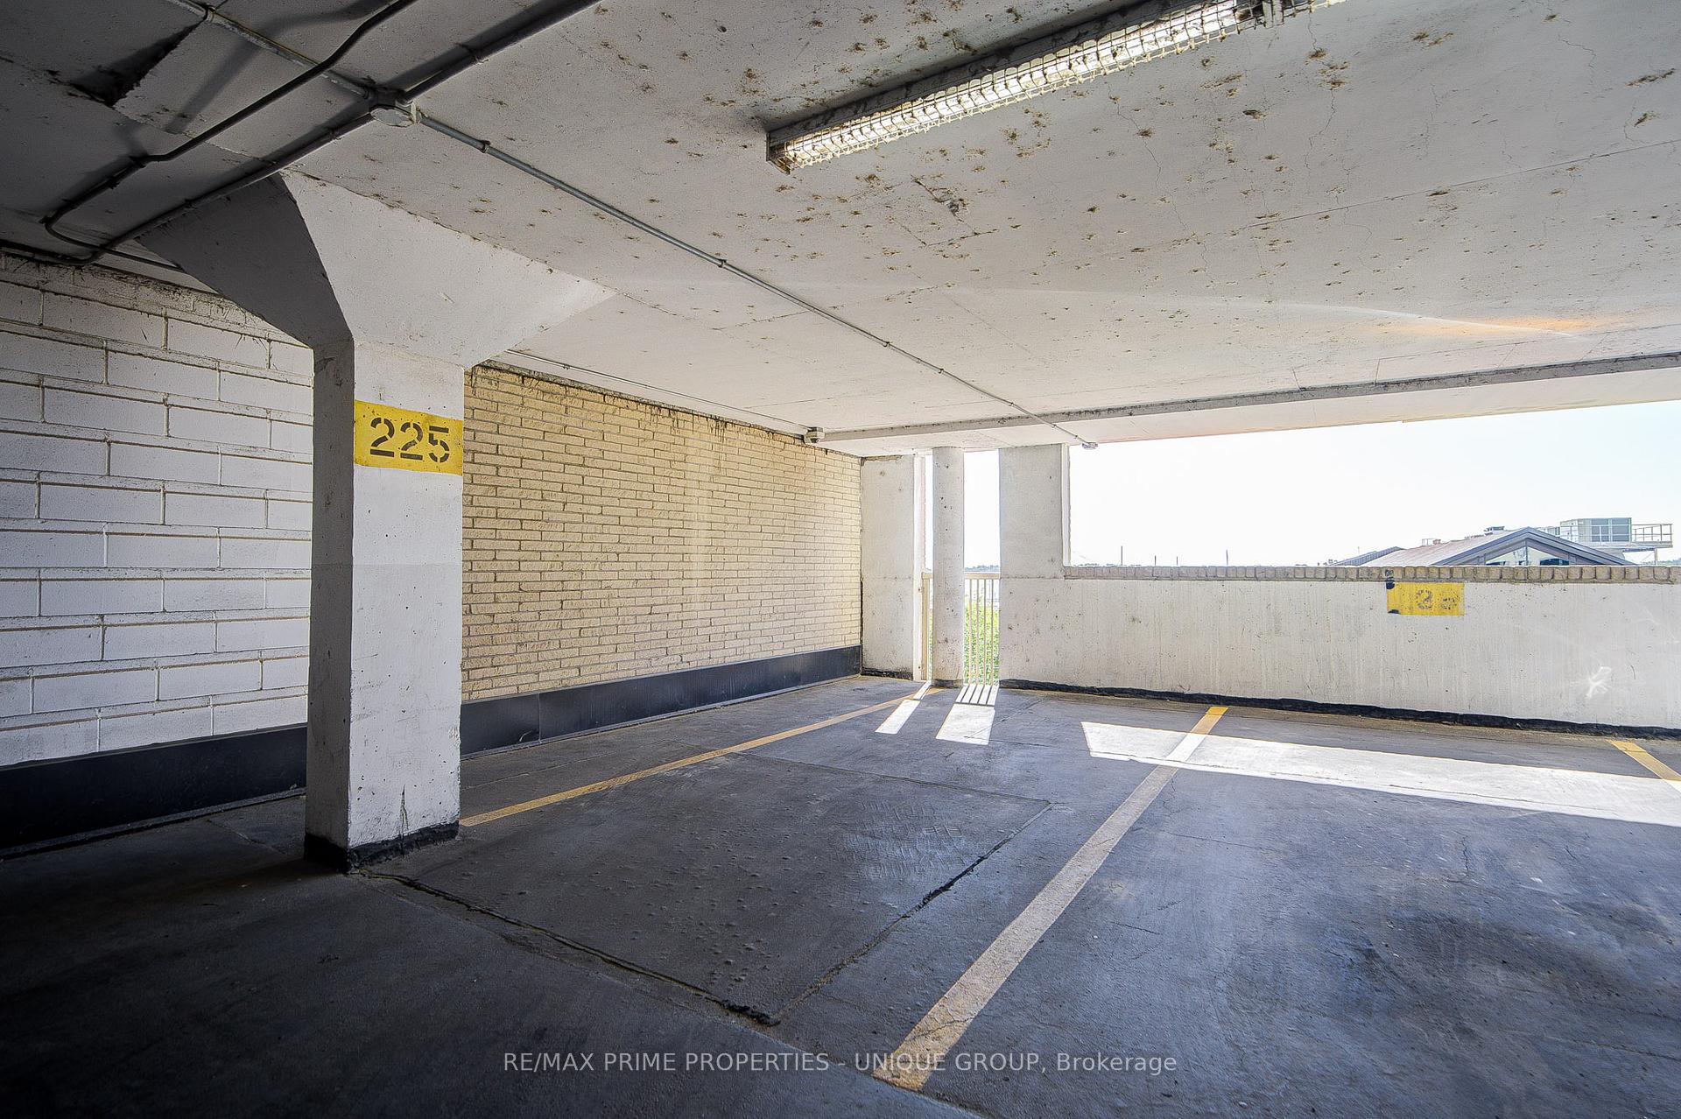
- Secure covered parking beside entrance.
- Close to restaurants and entertainment.
- Access to bike path and parkette.
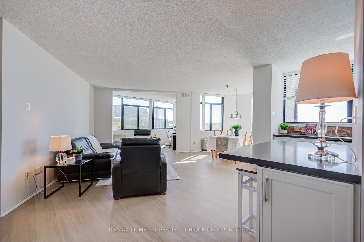
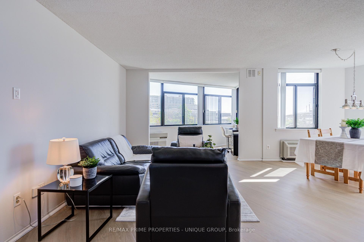
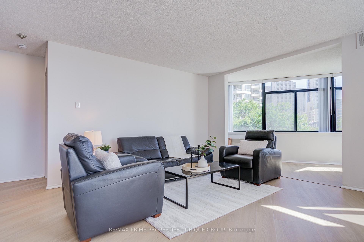
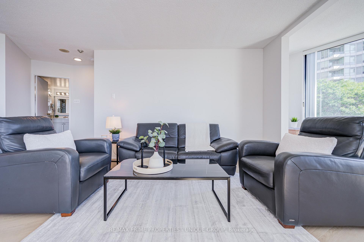
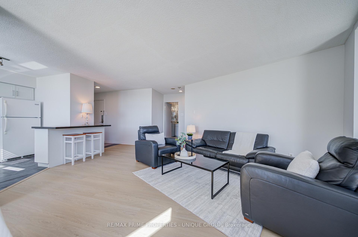
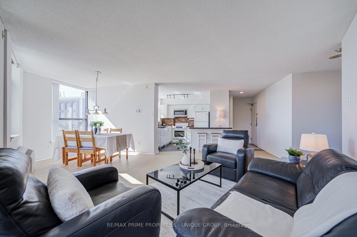
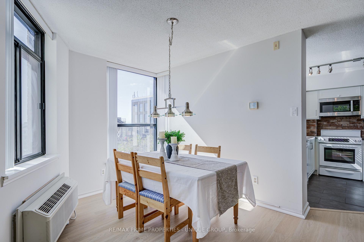
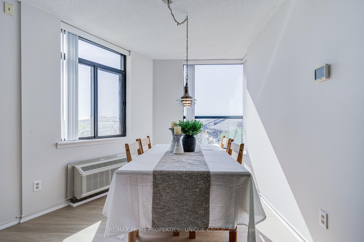
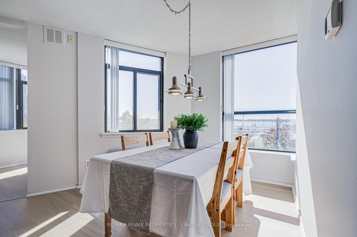
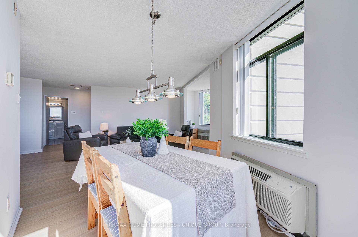
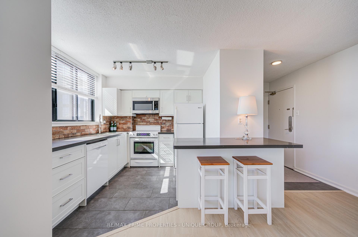
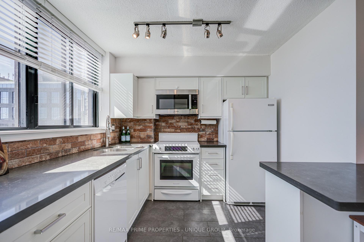
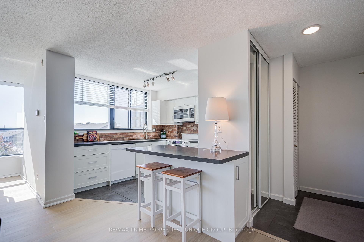
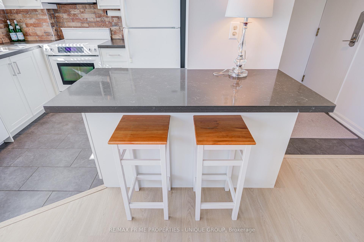
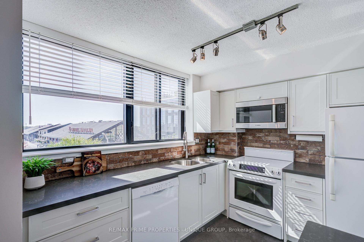
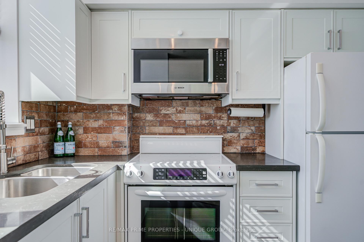
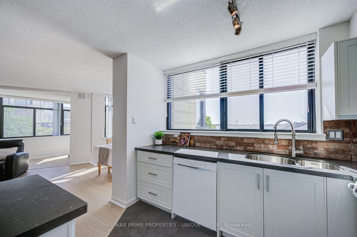
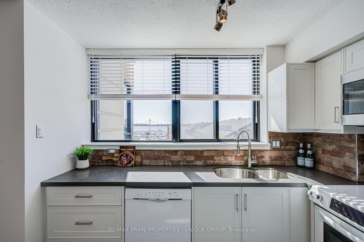
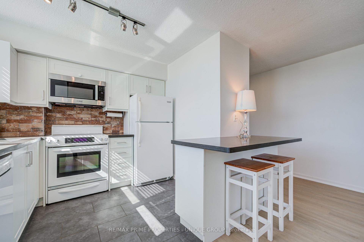
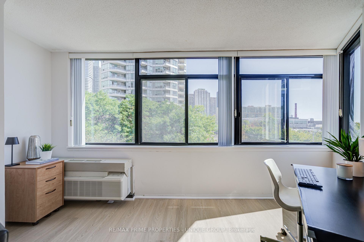
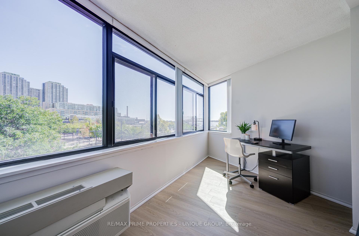
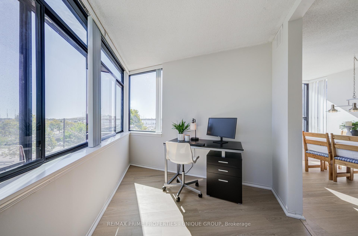
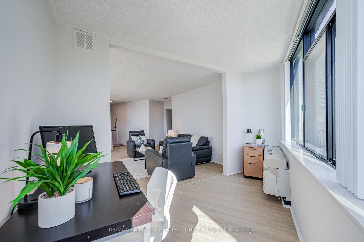
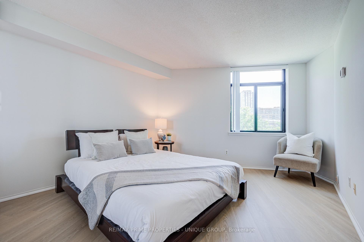
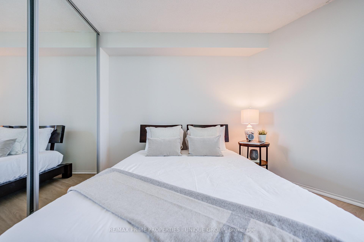
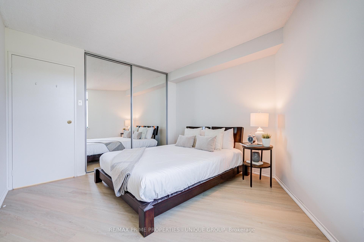
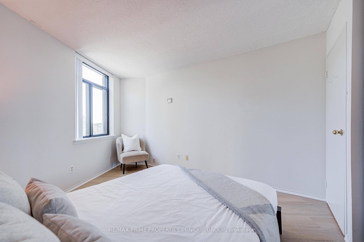
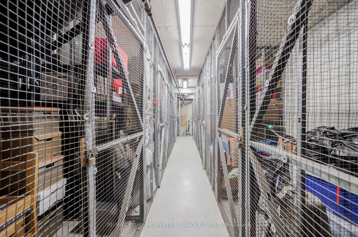
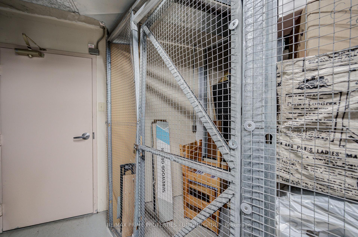
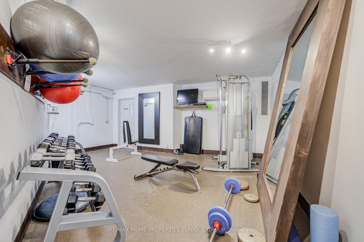
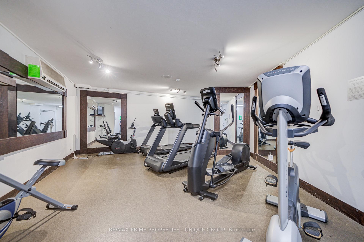
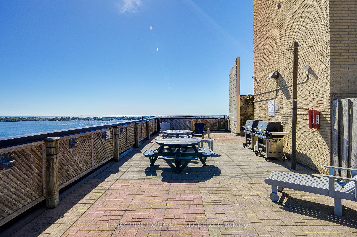
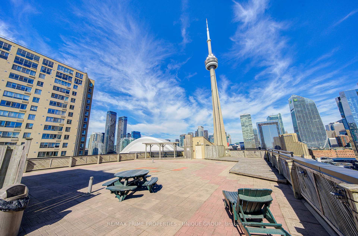
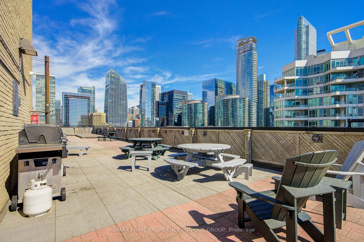
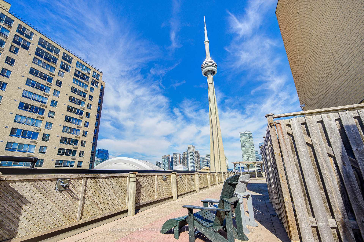
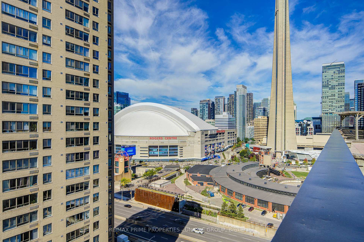
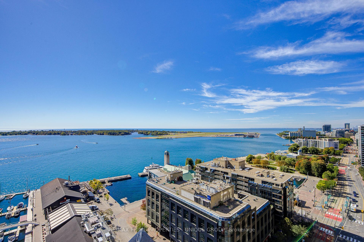
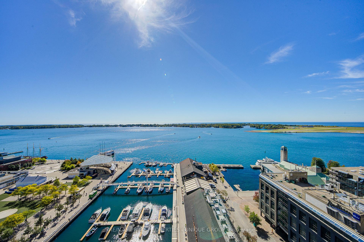
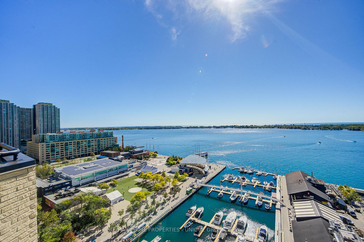
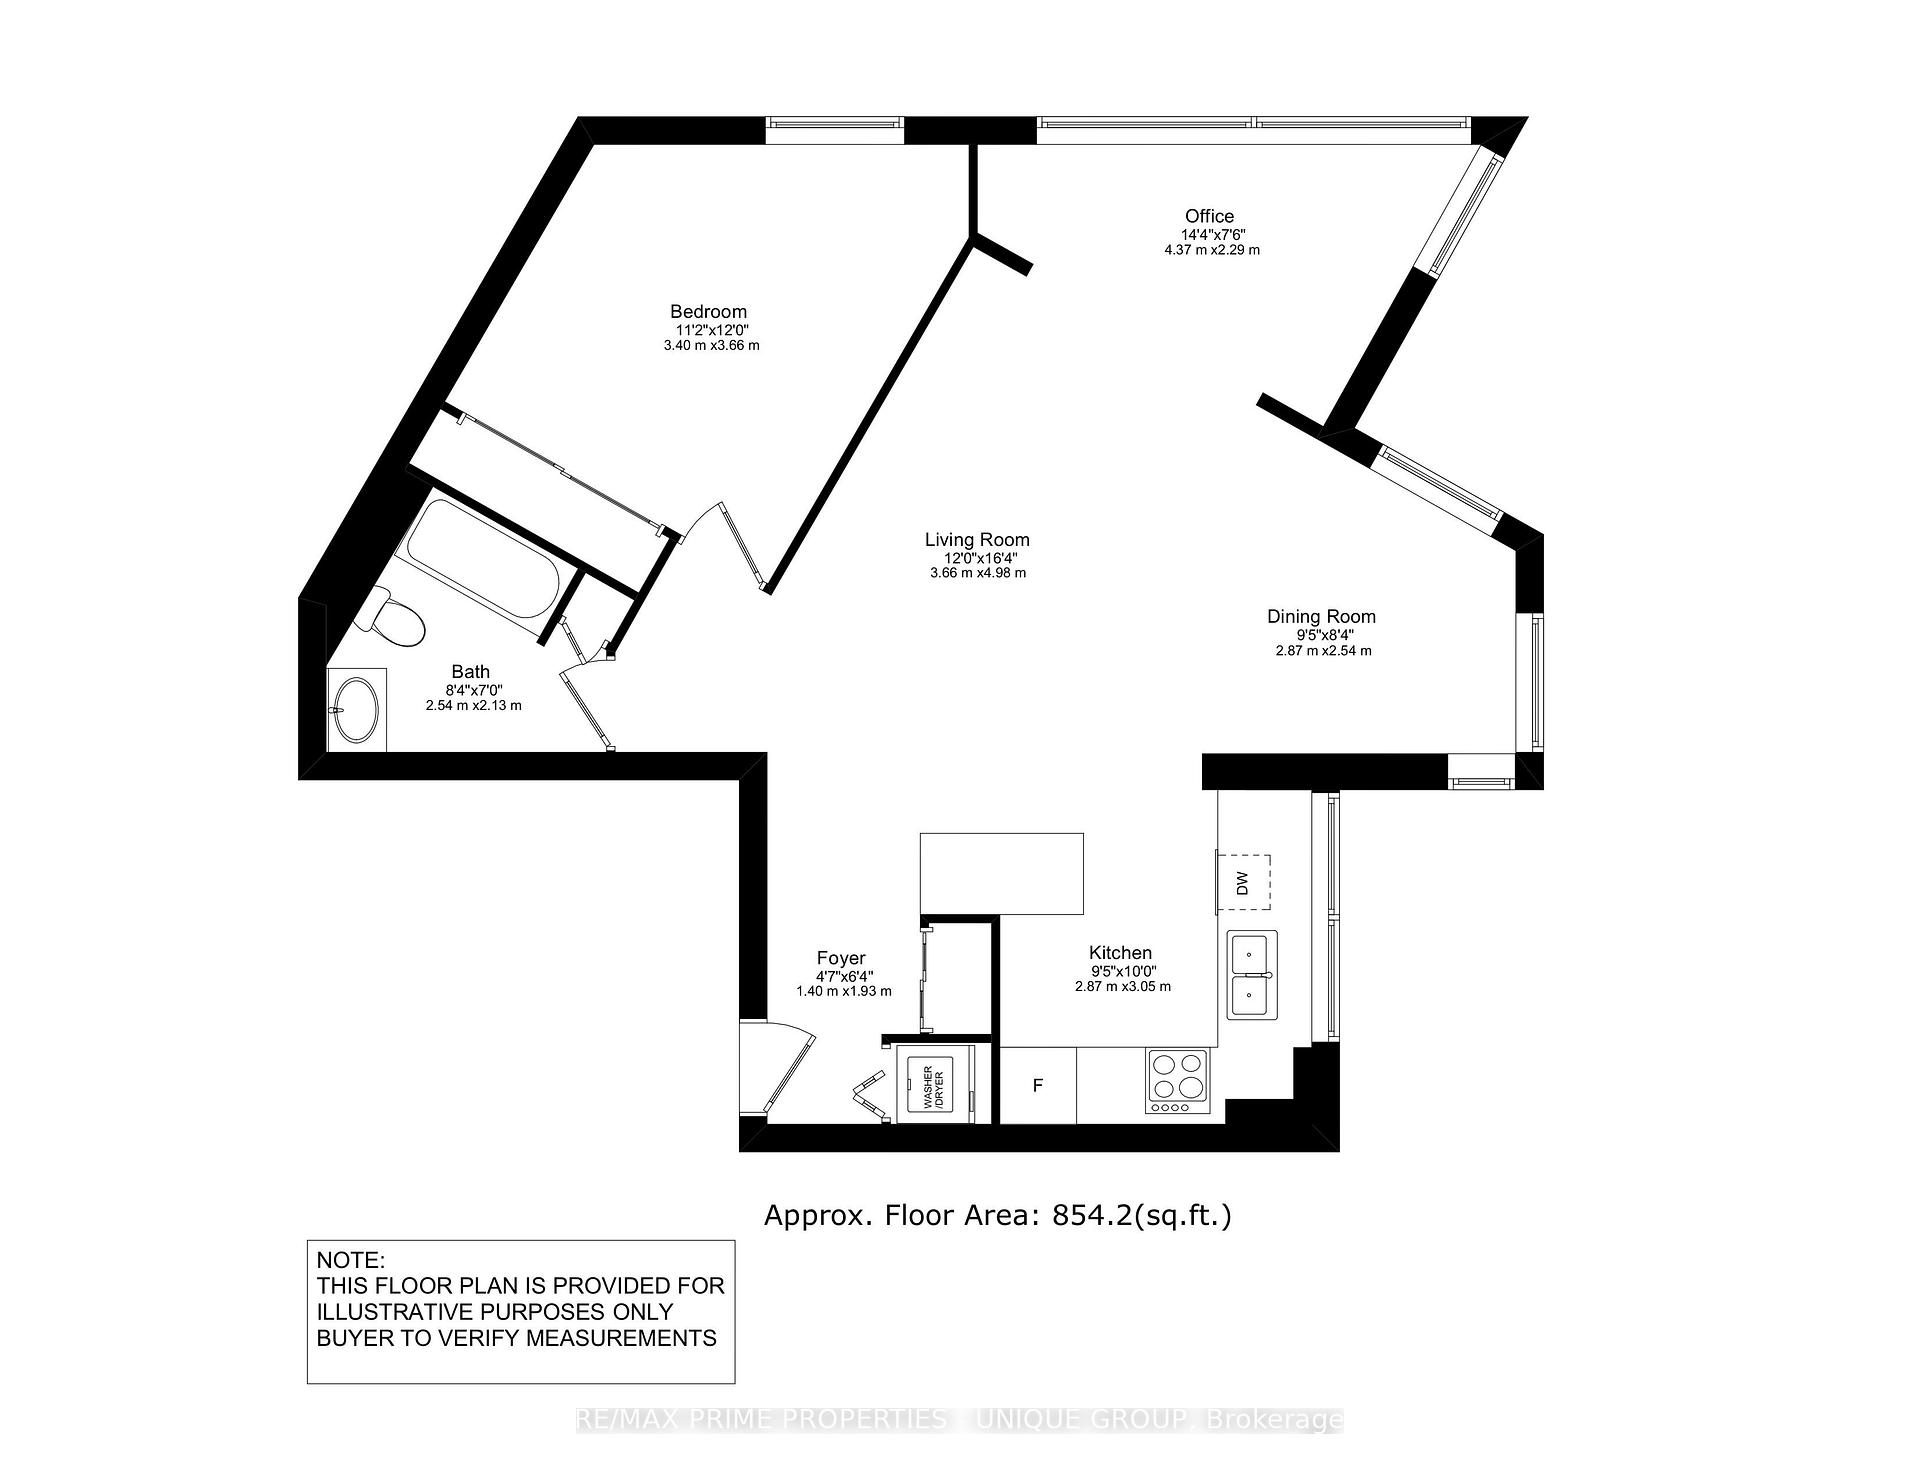
GORGEOUS UPDATED AND BRIGHT LAKEVIEW CONDO WITH UNMATCHED CONVENIENCE! Welcome to your dream oasis overlooking the water! This beautifully renovated, 854 sq ft one bedroom with open den, corner unit offers a perfect blend of modern luxury and unparalleled daily convenience. This stunning unit is completely move-in ready and shows beautifully. Take in unobstructed vistas of Lake Ontario right from your living space and enjoy peaceful views overlooking the adjacent parkette. Experience incredible natural light throughout the day, showcasing the bright, airy design. AN ULTRA-RARE FIND: NO ELEVATORS REQUIRED with both your parking space and storage locker located on the same floor as your unit! The Exclusive Parking spot is in a secure, covered above ground lot situated directly beside the building's entrance door with seamless access straight from your car, through the entrance door, down a short hall and right into your unit. This level of accessibility is incredibly rare and highly sought after. Renovated Kitchen with premium quartz countertops and a sleek, modern finish overlooks lake. Brand-new, durable vinyl flooring flows seamlessly through the main living spaces and freshly painted in a bright, neutral palette that complements any decor style. The very spacious bedroom is a tranquil retreat with an oversized closet. And the versatile den offers the perfect setup for a bright home office, a cozy reading nook or a creative space showcasing incredible southeast views of the water and green space. This home combines a highly coveted waterfront lifestyle with access to bike path right across street and a short walk to exceptional restaurants, Union Station's TTC, Go and Via Rail, Rogers Centre for Jay games/concerts or Scotiabank Arena for Leafs/Raptors games and close to the island airport. Lovely unit with south facing lake views in a well managed building with concierge/security, gym, guest suite and roof top deck with bbqs! Don't miss this rarely available unit!
Key Facts & Features
Property Costs
- Annual Property Tax Amount
- $2,813
- Land Transfer Tax Fee
- $17,950
Condo/Maintenance Fee
- Maintenance Fee
- $913 /month
Included In Maintenance Fee
- Water Included
- Common Elements Included
- Building Insurance Included
Rental Items
- Rental Equipment
- None
- Parking Garage Cost
- $167 /month
- Basement Type
- None
Interior Features
- Pets Permitted
- Yes-with Restrictions
- Laundry Features
- Ensuite
- Laundry Level
- Main Level
- Interior Extras
- Primary Bedroom - Main Floor
- View
- Lake
- Fireplace/Stove
- No
- Elevator
- No
Exterior Features
- Balcony
- None
Building Amenities
- Concierge
- Elevator
- Exercise Room
- Guest Suites
- Gym
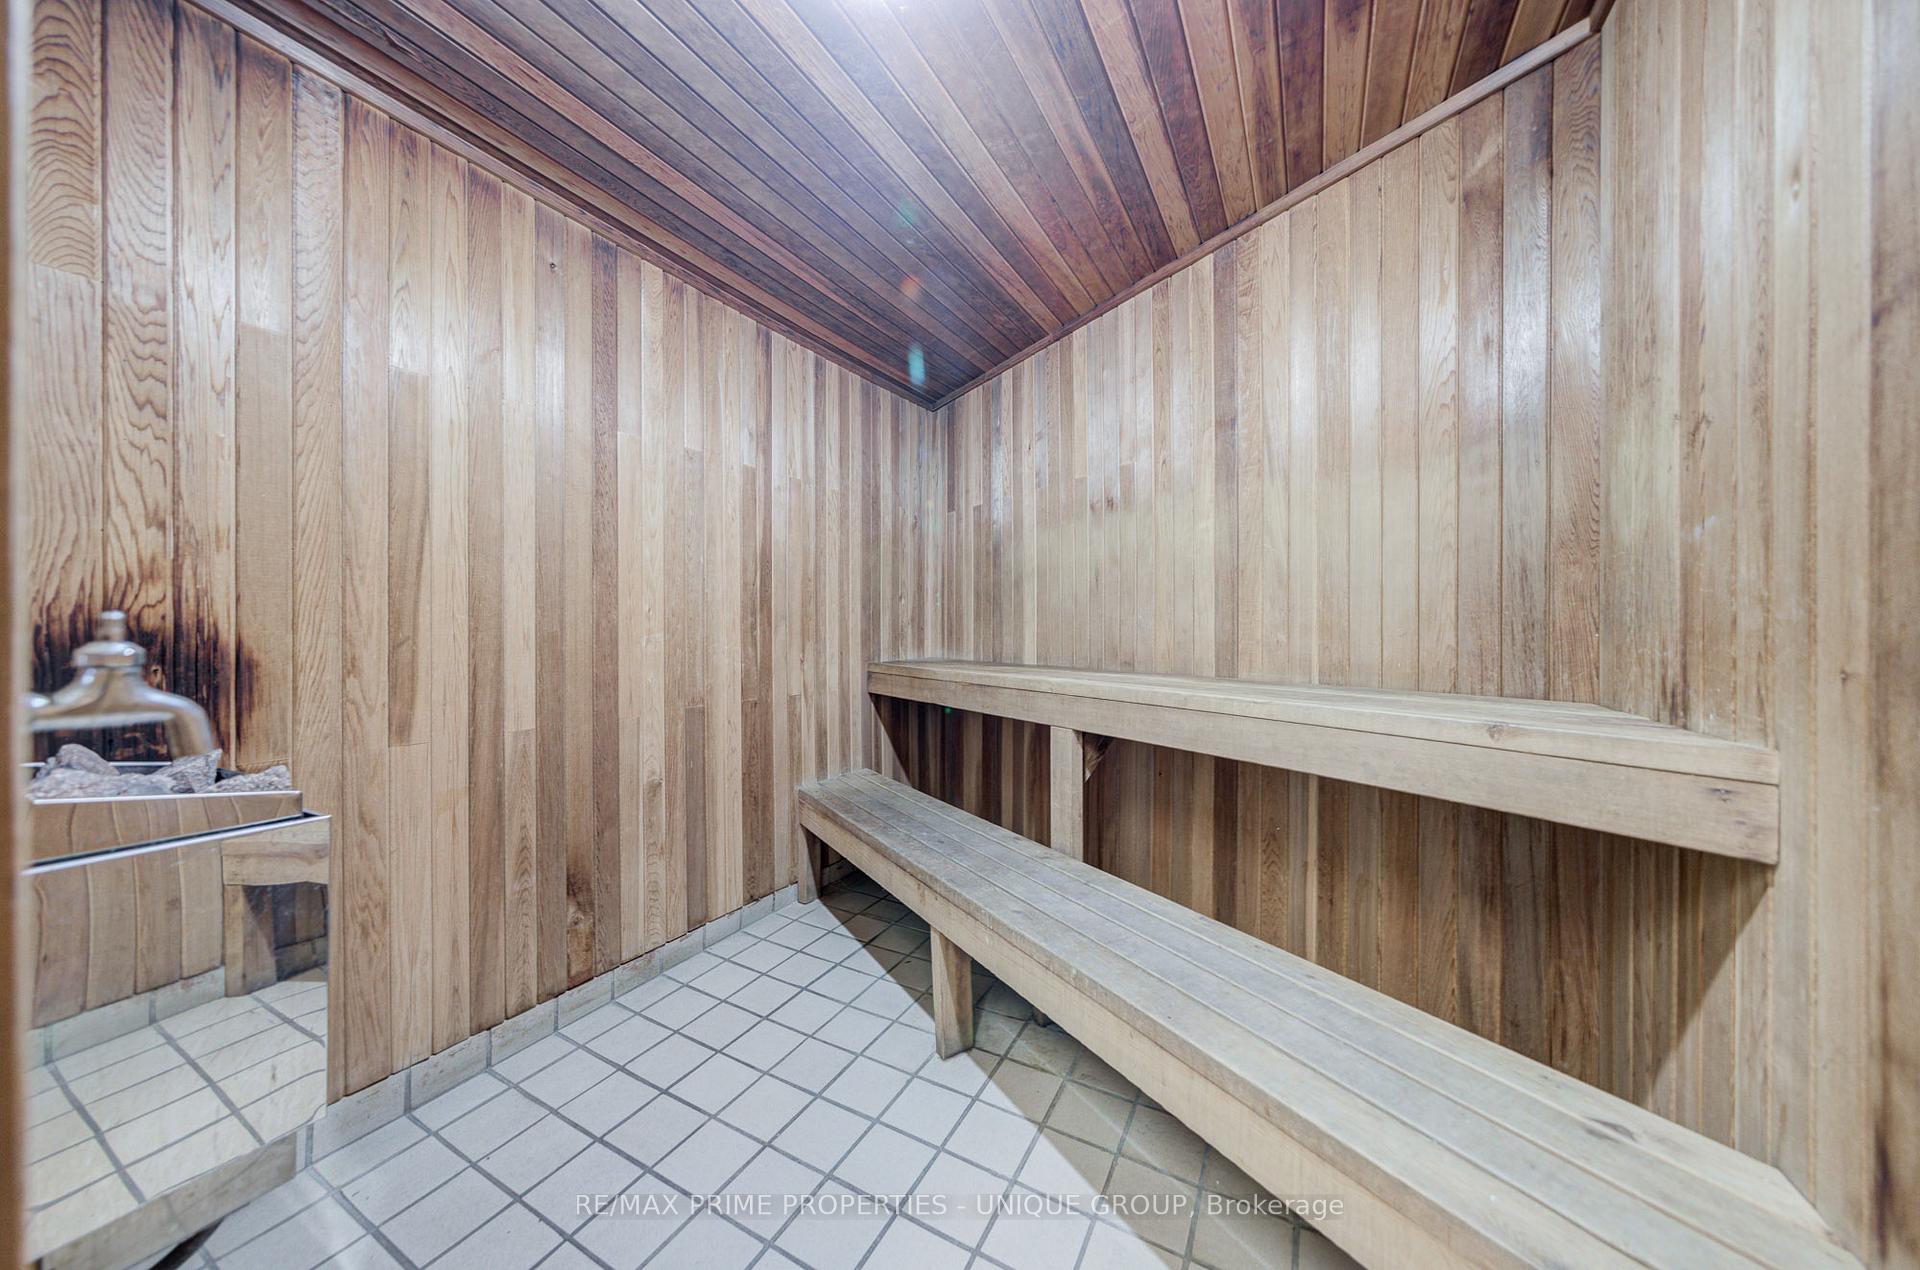
- Rooftop Deck/Garden
Building
- Building Type
- Condo Apartment
- Building Style
- Apartment
- Condo Corp Number
- 719
Construction
- Exposure
- South
- Exterior Finish
- Brick
- Special Designation
- Unknown
Inclusions
- Inclusions
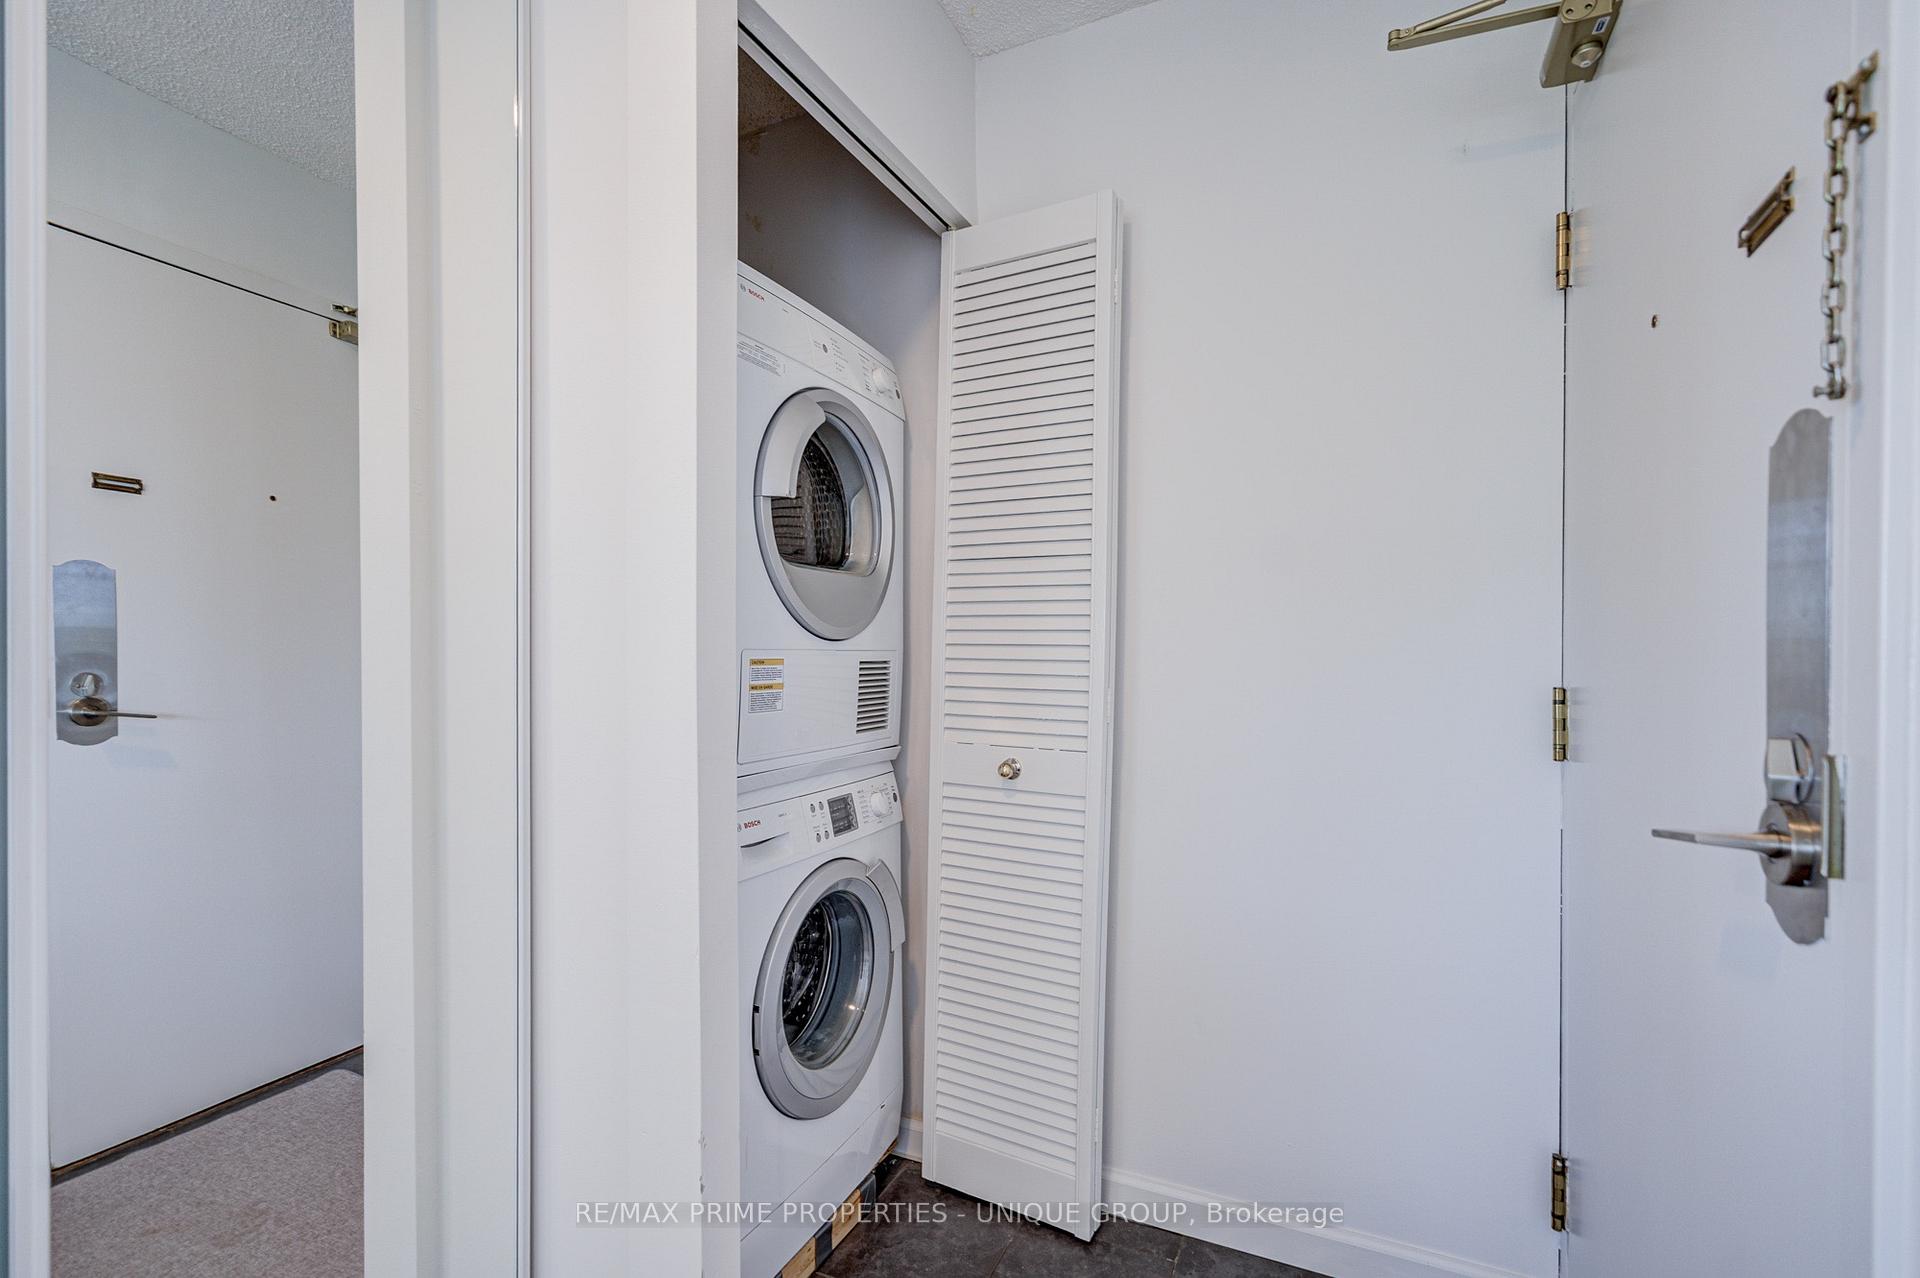
- Fridge, stove, dishwasher, Stainless steel microwave, stack washer/dryer. All Elf's, all window coverings.
Parking & Garages
- Garage Type
- Other
- Garage Spaces
- 1
- Parking Type
- Exclusive
- Parking Spaces
- 1
- Total Garage And Parking Spaces
- 1
Lockers
- Locker Type
- Exclusive
Heating & Cooling
- Heat Source
- Electric
- Heat Type
- Heat Pump
- Air Conditioning
- Central Air
- Bedrooms
- 1 + 1
- Washrooms
- 1
- Kitchens
- 1
Room sizes
- Primary Bedroom—Main level, Vinyl Floor, Large Closet, East View
- Living Room—Main level, Vinyl Floor, Open Concept, Combined w/Dining
- Den—Main level, Vinyl Floor, East View, Overlook Water
- Foyer—Main level, Mirrored Closet, Tile Floor, Combined w/Laundry
- Kitchen—Main level, Tile Floor, Breakfast Bar, Overlook Water
- Dining Room—Main level, Vinyl Floor, Overlook Water, Combined w/Living
Washrooms
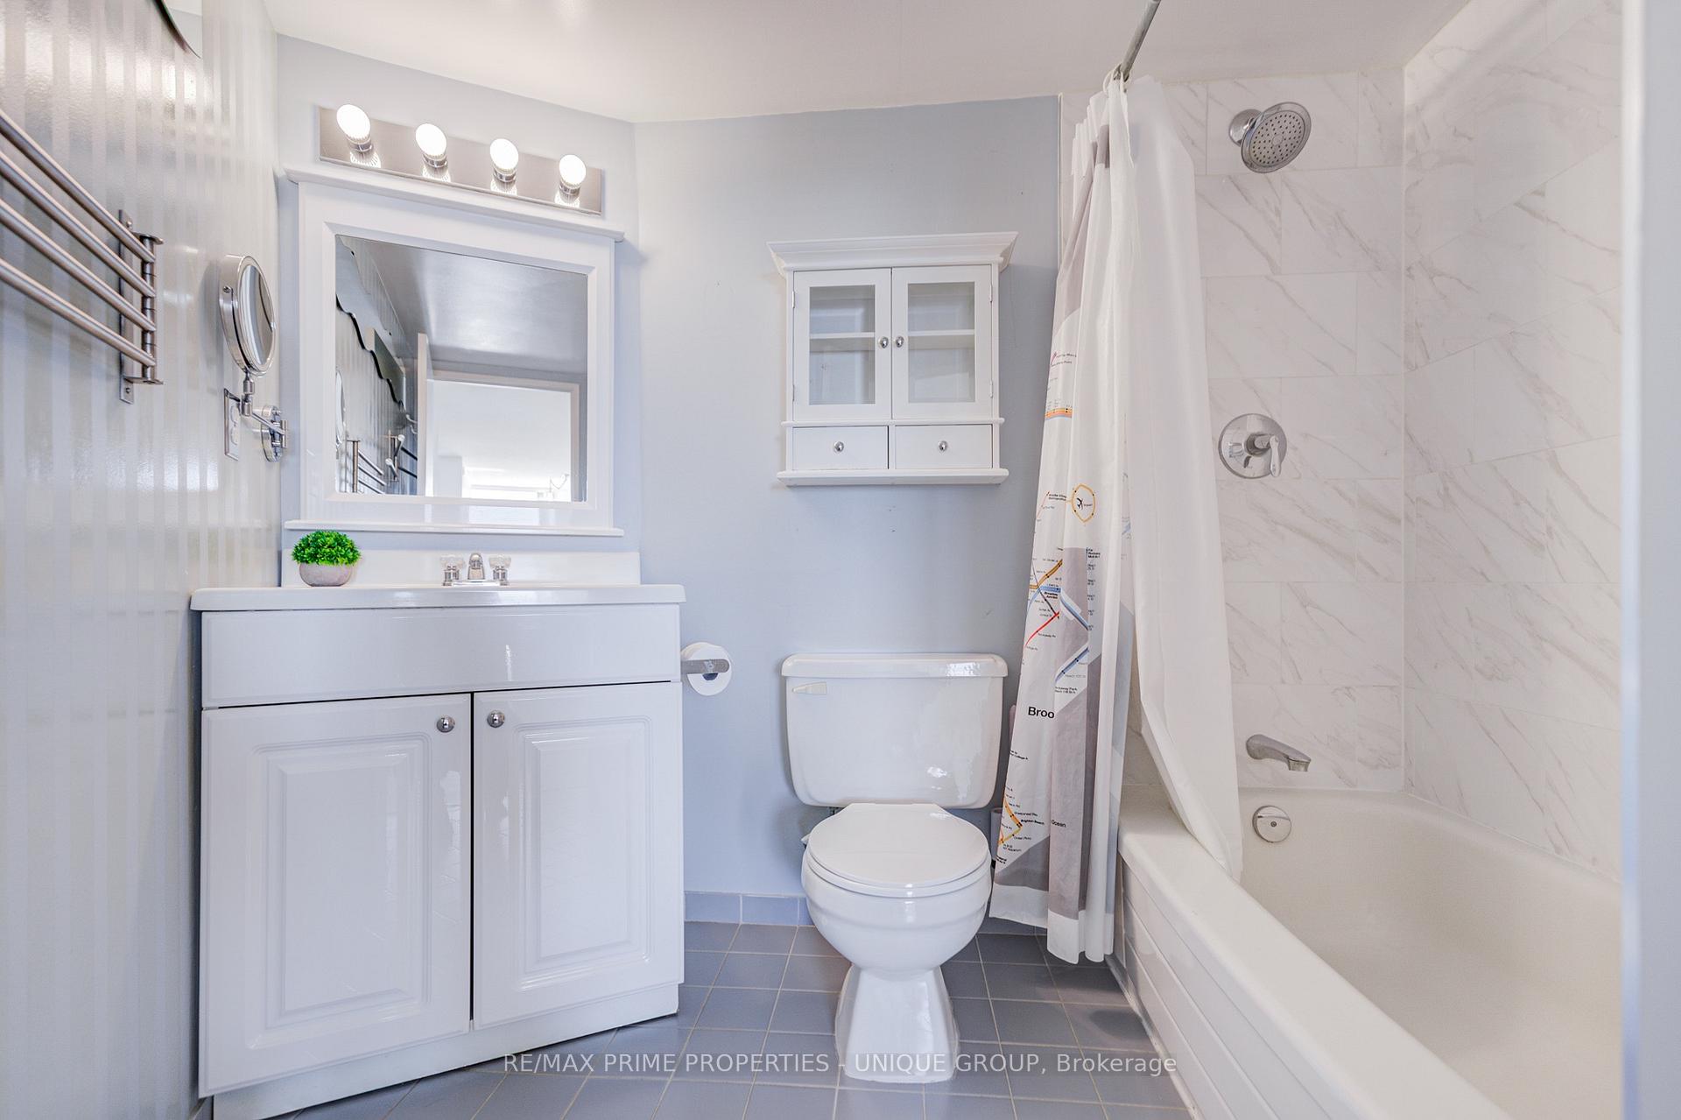
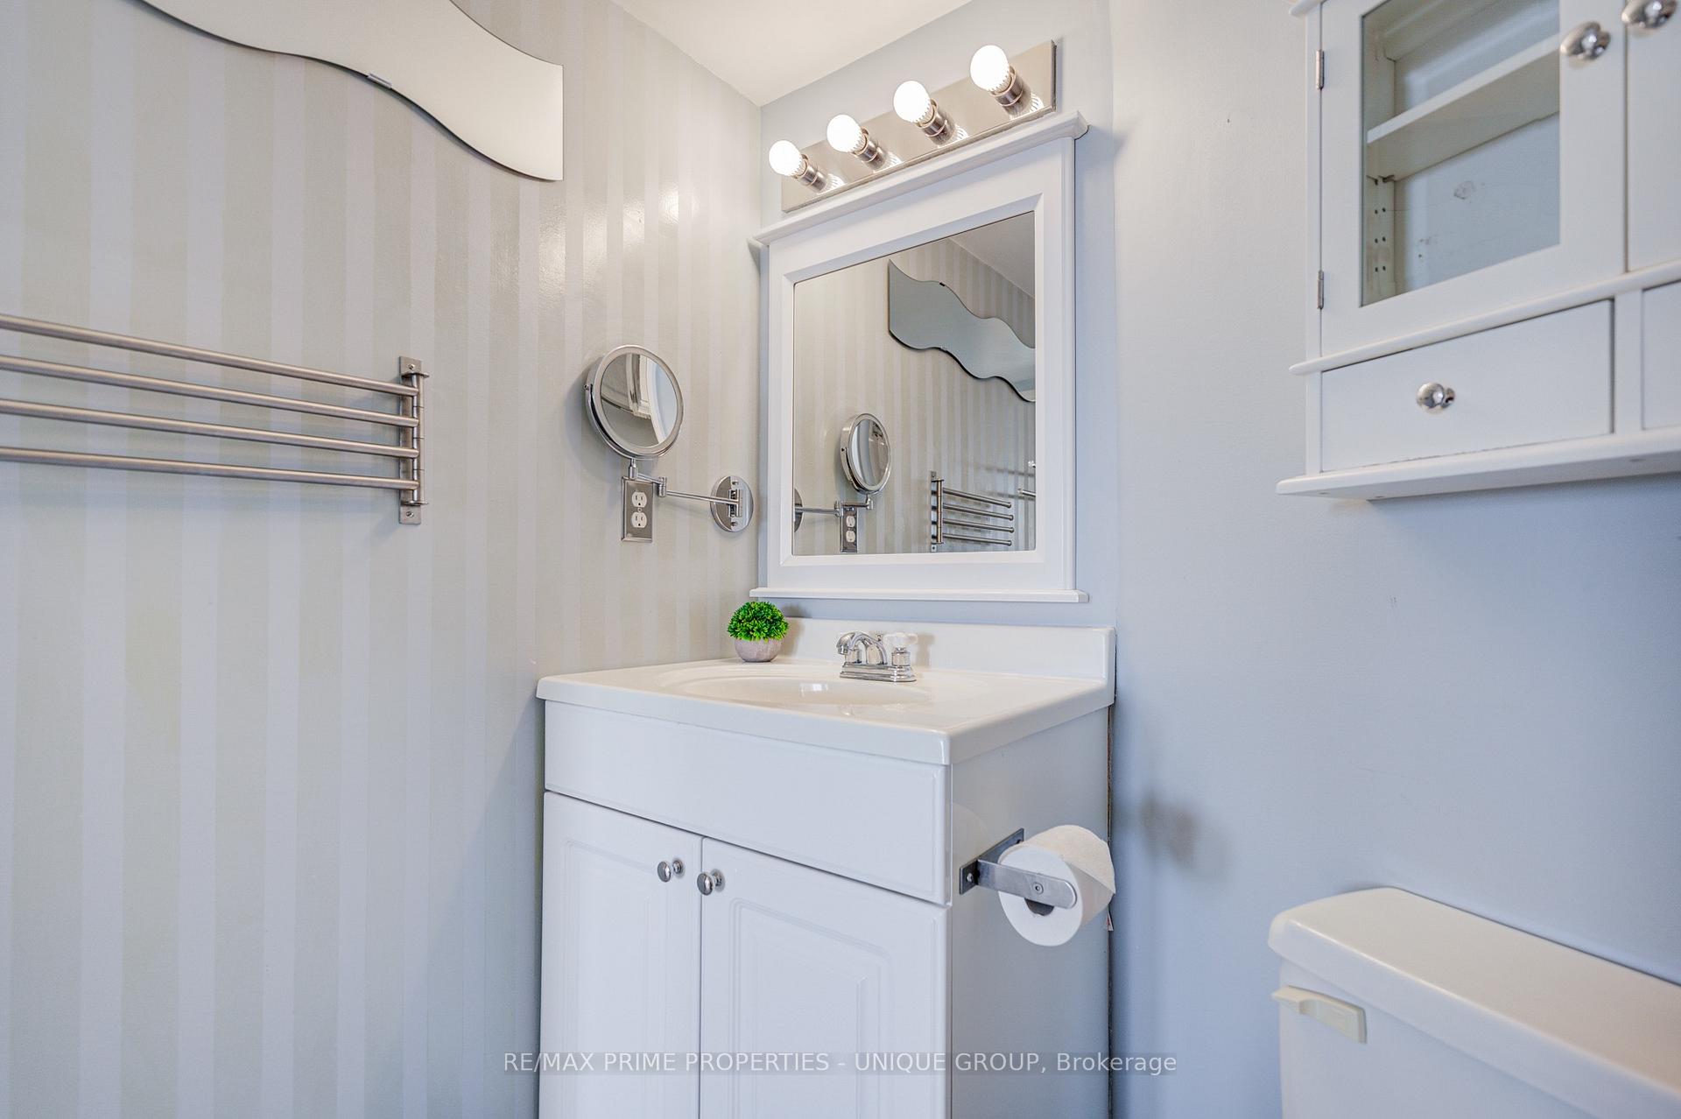
- 4-piece, Main
- Municipality
- Toronto
- Neighbourhood
- Waterfront Communities
- Main cross streets
- Queens Quay W/Lower Simcoe St
- Directions
- Queens Quay West between Lower Simcoe and Rees St and right across street from lake/Harbour Front Centre.
- MLS® number
- C13833996
- Data source
- Toronto Regional Real Estate Board
- Listed on
- 2026-09-28
- Updated on
- 2026-10-01
- Days on market
- 17 days
- Possession type
- Flexible
- Co-op commission
- 2.5% + HST
- Seller
- Listed by
- RE/MAX PRIME PROPERTIES - UNIQUE GROUP
Home Market Value
Current home valuation for Unit 301, 250 Queens Quay W, Toronto, Waterfront Communities, Toronto, ON. Listed for $625,000
HOMEH Estimate
$632,885
Estimated Sales Range
$499,979 - $765,791
HOMEH Estimate for Unit 301, 250 Queens Quay W, Toronto, Waterfront Communities
Calculated with a real agent's CMA method — 45+ years of experience, codified. Not an AI guess.
Mortgage Payment Calculator
Compare up to 4 down payment scenarios
5% on first $500K + 10% on $125,000 over $500K
$37,500
| Scenario 1 | Scenario 2 | Scenario 3 | Scenario 4 | |
|---|---|---|---|---|
−Down payment | % $ | % $ | % $ | % $ |
+CMHC insurance | $23,500 | $17,438 | $14,875 | $0 |
=Total mortgage | $611,000 | $579,938 | $546,125 | $500,000 |
Amortization | ||||
Mortgage rate | % | % | % | % |
| Payment frequency | ||||
=Mortgage payment | $2,983monthly | $2,832monthly | $2,666monthly | $2,441monthly |
Land Transfer Tax
$8,975
$8,975
$17,950
Around this home
Data provided by OpenStreetMap & Fraser Institute School Rankings
Ask HOMEH
New!Hi there!
👋Text or call (416) 301-9001
Recommended for you
Based on homes you've looked at.
No recommended properties found.
Nearby similar homes
No nearby properties found.
More real estate resources
Other homes nearby
Explore this area
Nearby neighbourhoods
No nearby listings available.