
Unit PH9, 138 St. Helen's Avenue
Toronto (Dufferin Grove), ON M6H 4A1
Included in Rent: Common Elements, Building Insurance, Parking
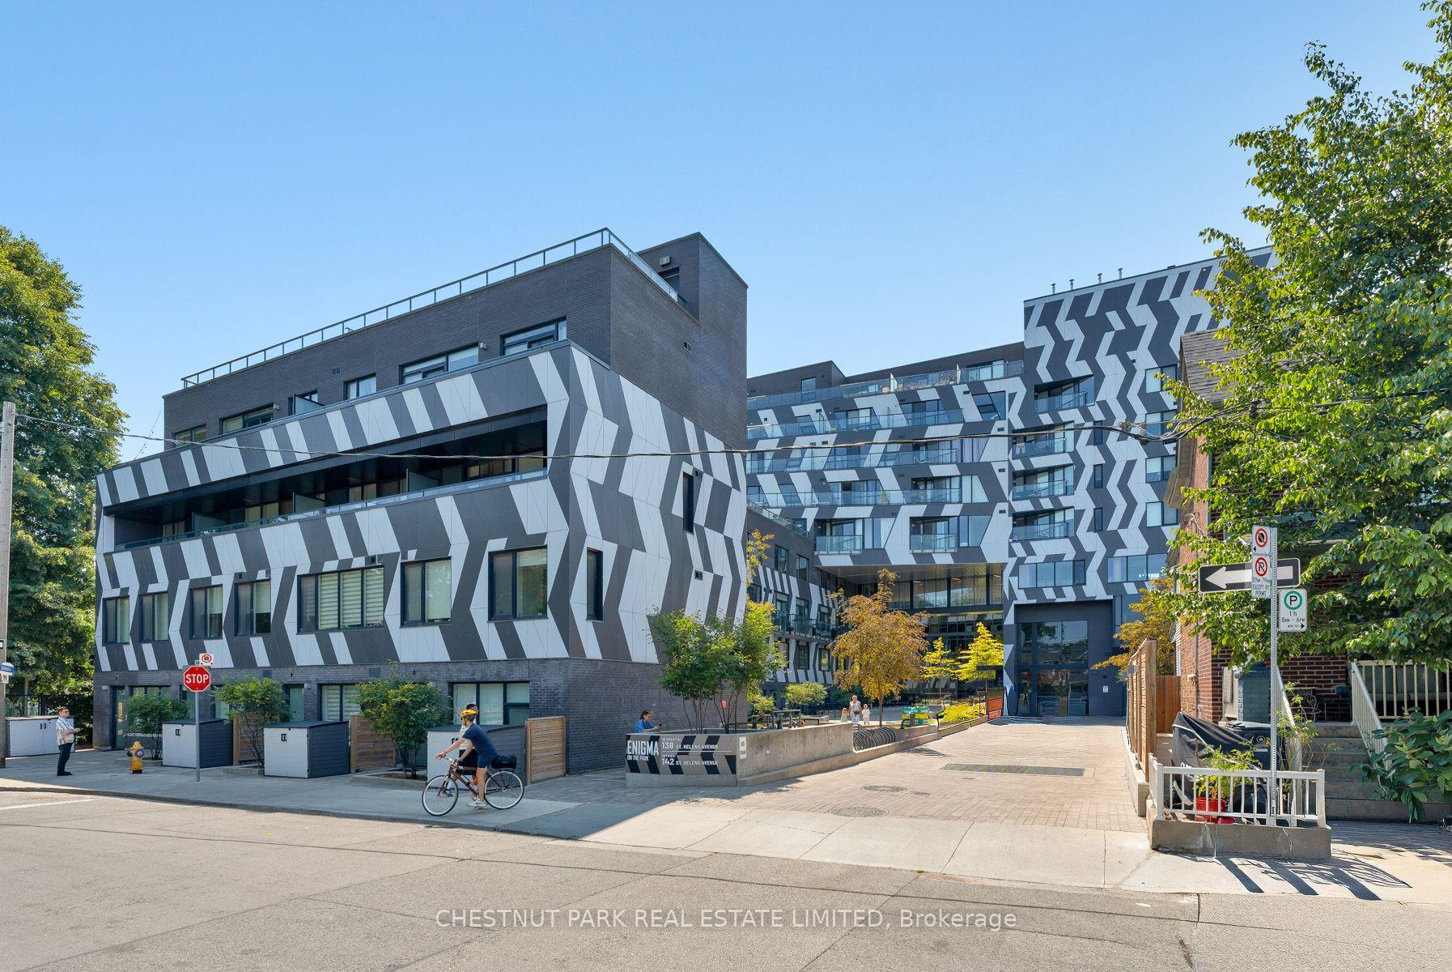
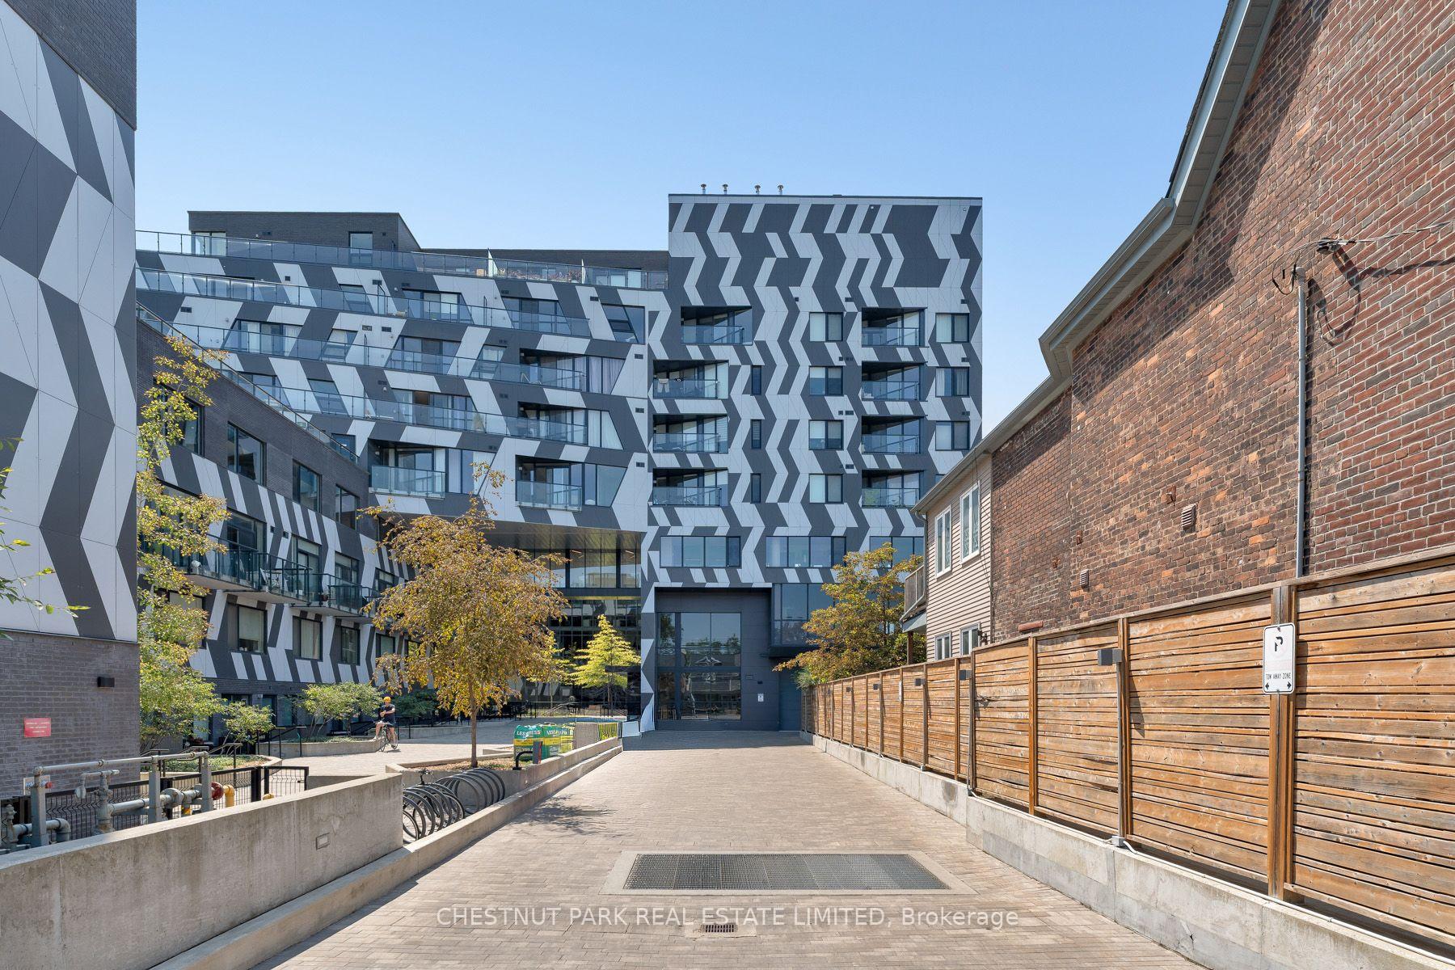
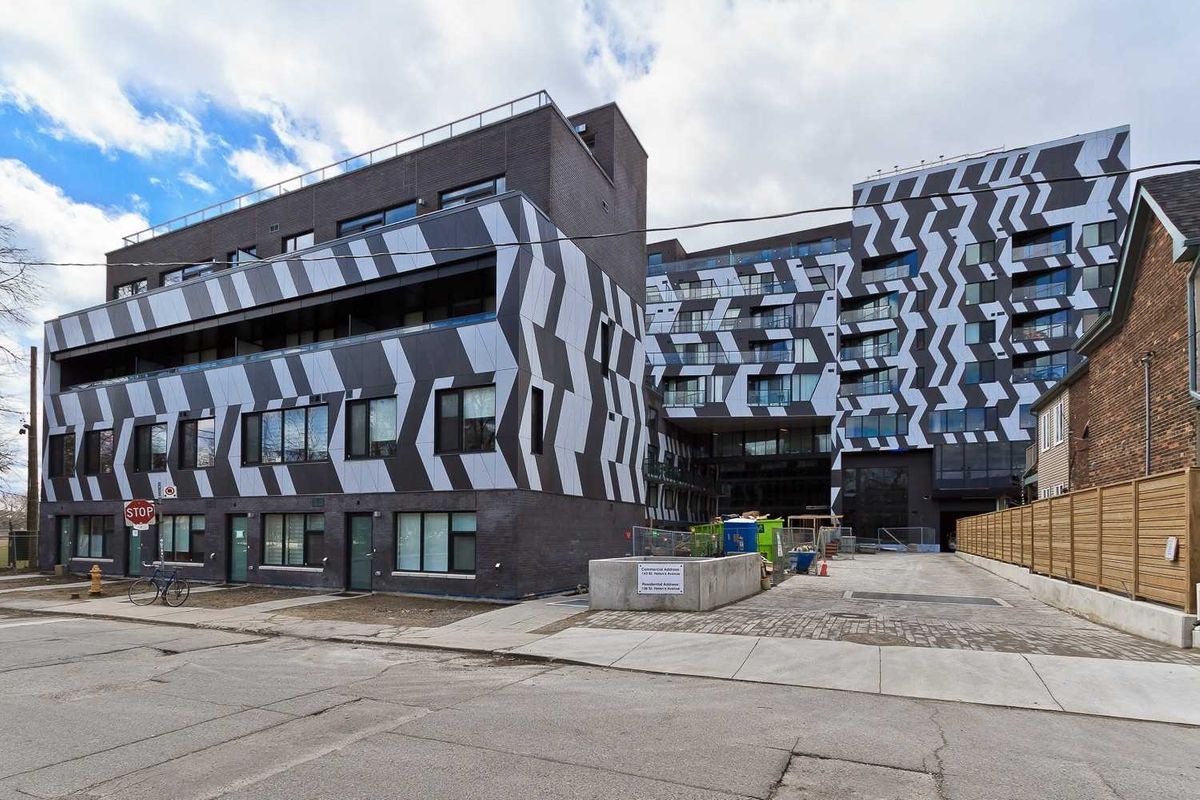 Enigma On The Park9 storeys, 86 suites, built 2017
- 2+1Bedrooms
- 1Bathroom
- 1Parking
- 800–899Sq Ft
- Oct 1Available
- EnsuiteLaundry
- Entire PropertyFor Lease
- Unfurnished

Property not available for sale or for rent.
Own a place to rent? We list it for maximum MLS exposure.
Free Home EvaluationHow Much Is My Home Worth?Homes for Sale NearbySale & Price History for Unit PH9, 138 St. Helen's Avenue, Toronto, Dufferin Grove
Real estate boards require you to or to see the full details of this property.
*Sold prices and complete sale & price history are regulated data. Under the Trust in Real Estate Services Act, 2002 (TRESA) and the rules of the Real Estate Council of Ontario (RECO), and pursuant to the Multiple Listing Service® rules of the Canadian Real Estate Association (CREA) and the Toronto Regional Real Estate Board (TRREB), this information may be shown only to registered users who have agreed to the applicable terms of use (a Virtual Office Website, or "VOW," arrangement). HOMEH Inc., Brokerage therefore provides it to signed-in members only. Creating an account is free and takes under a minute.
About Unit PH9, 138 St. Helen's Avenue, Toronto, Dufferin Grove
Summarized Description
- Remarkable penthouse suite with 2+1 bedrooms.
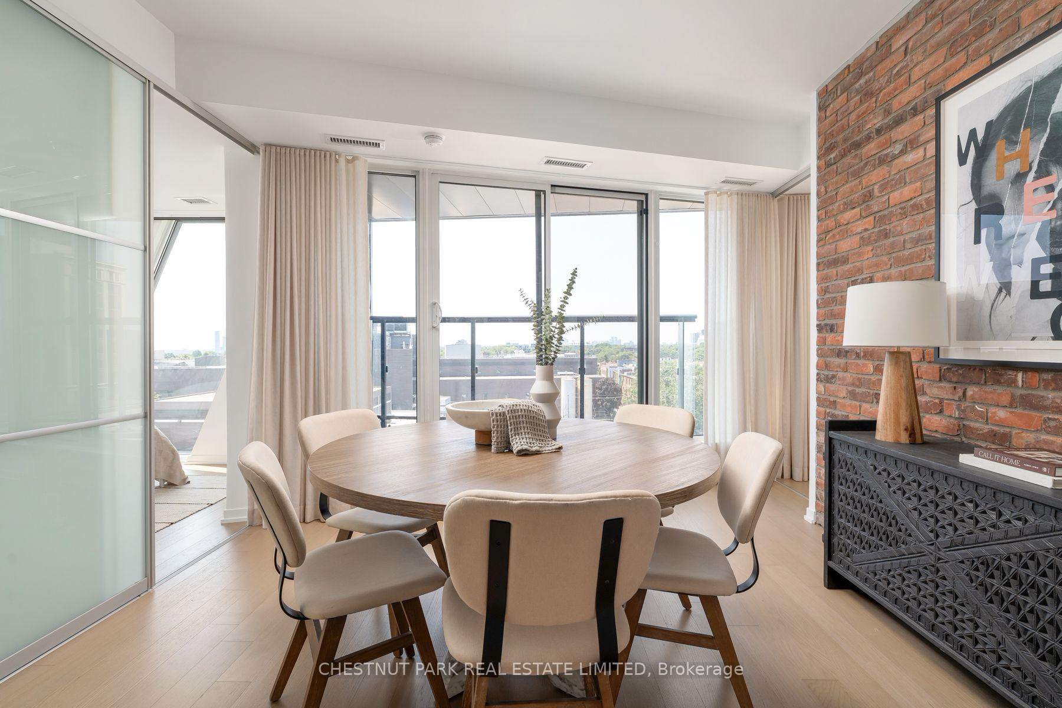
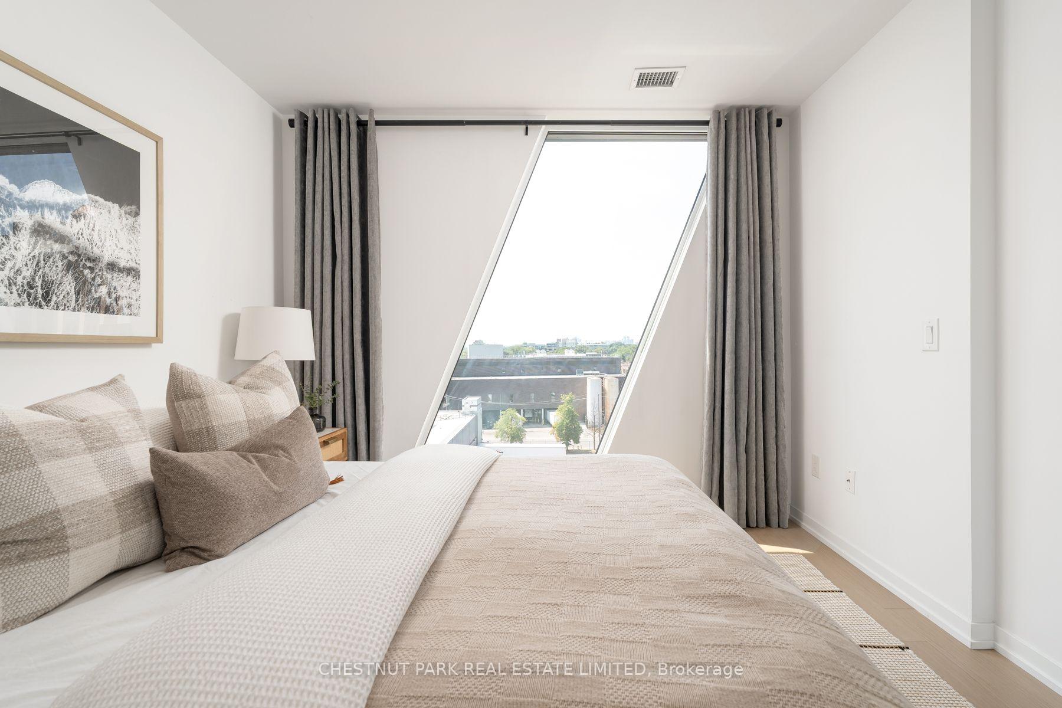
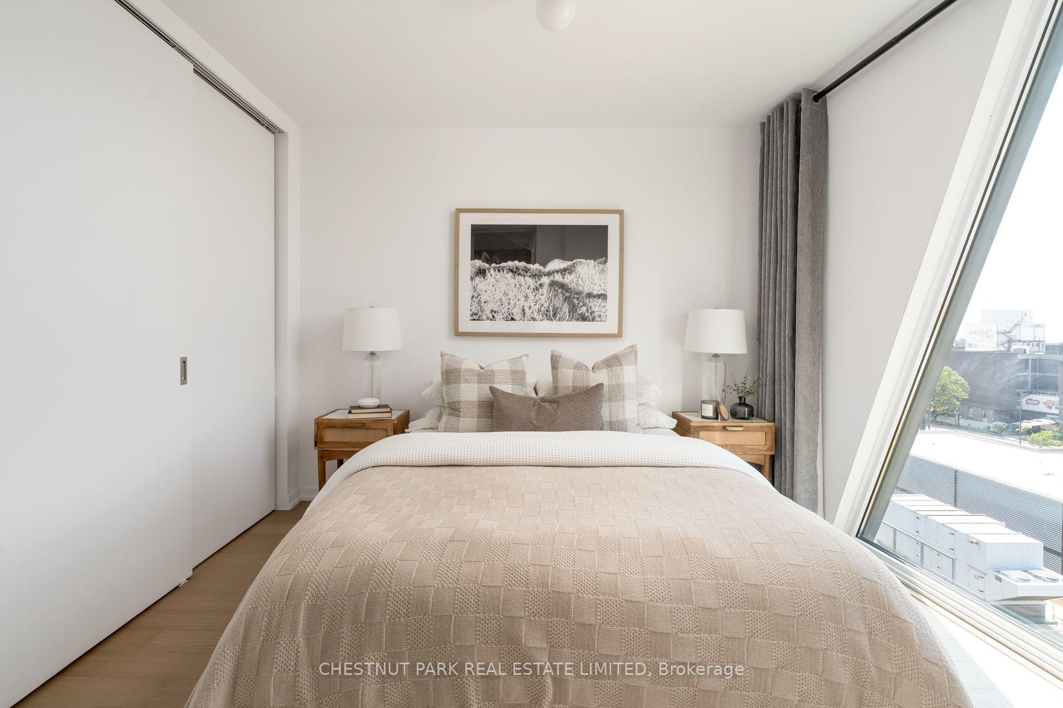
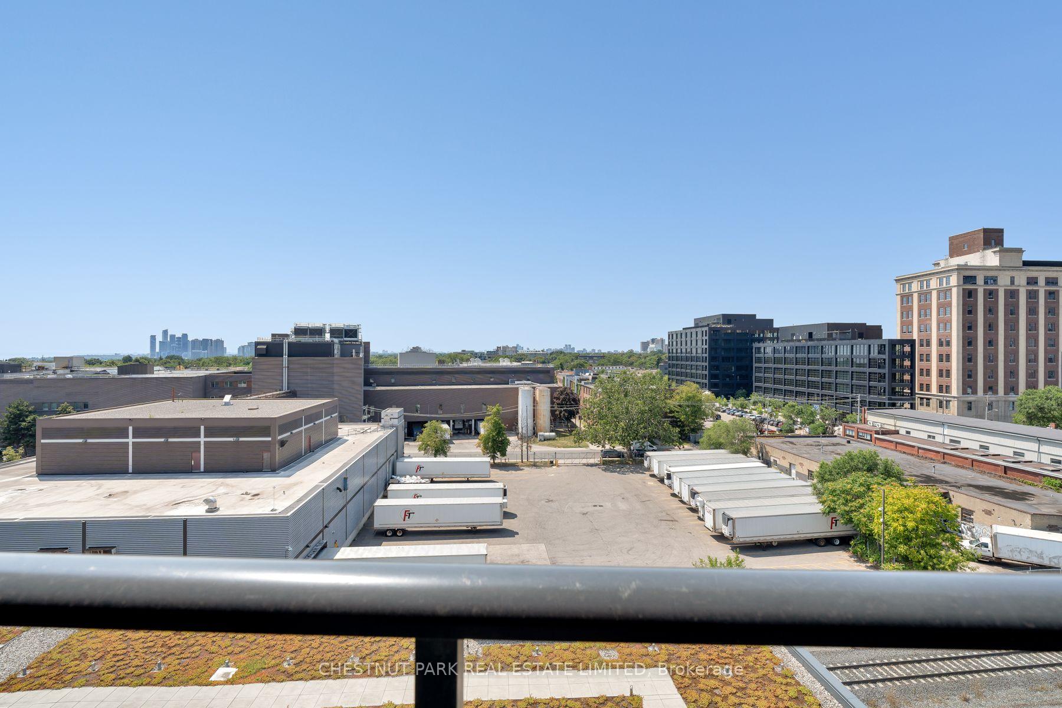
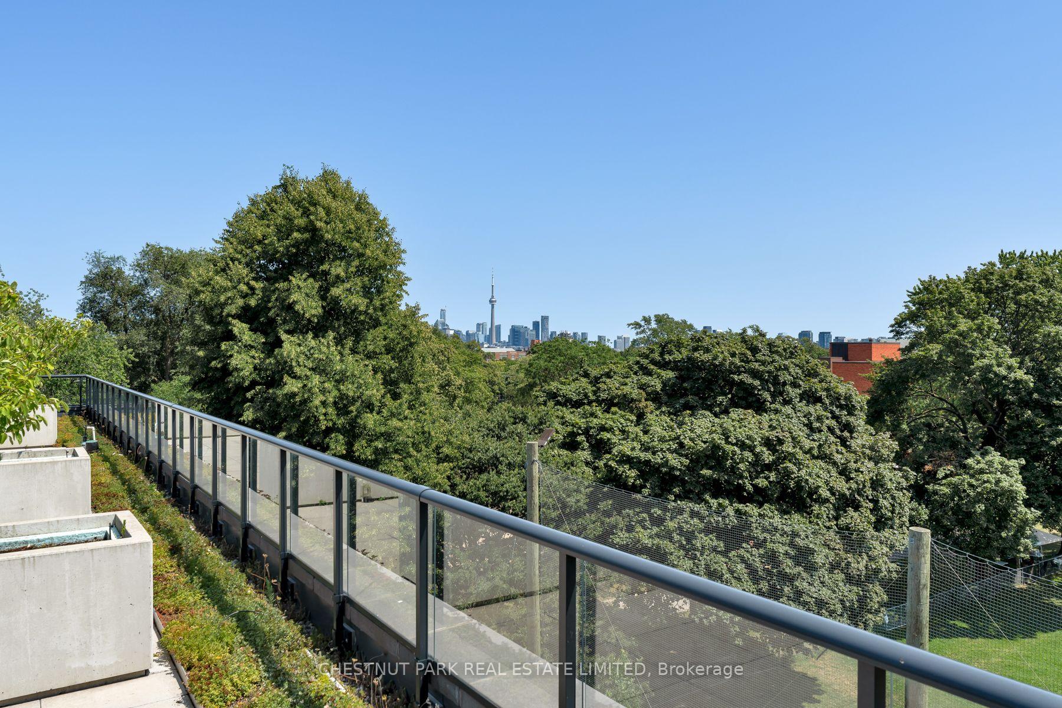
- Floor to ceiling windows with stunning sunset views.
- Huge walk-in closet and generous living space.
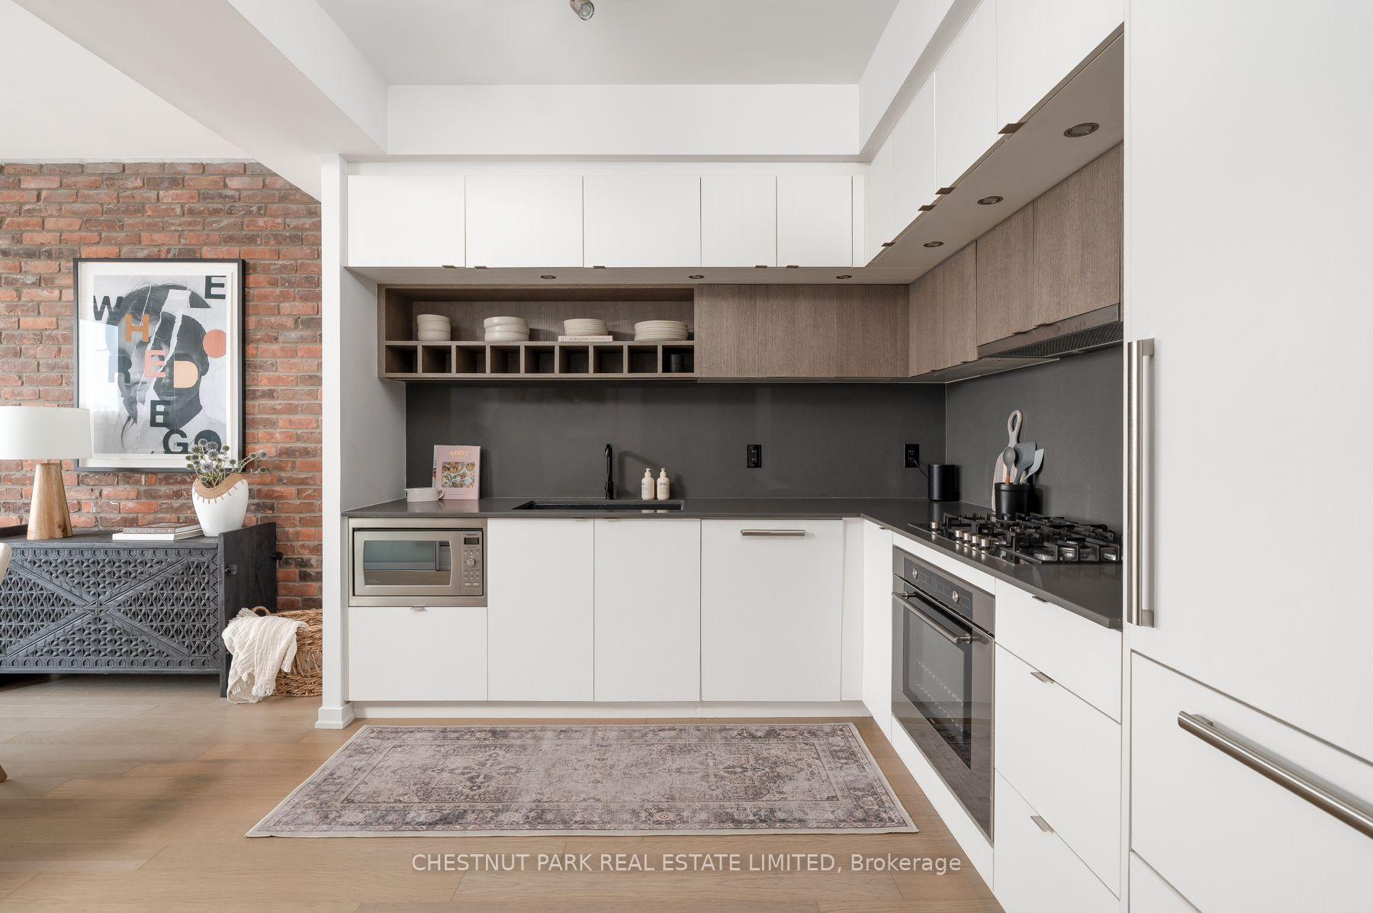
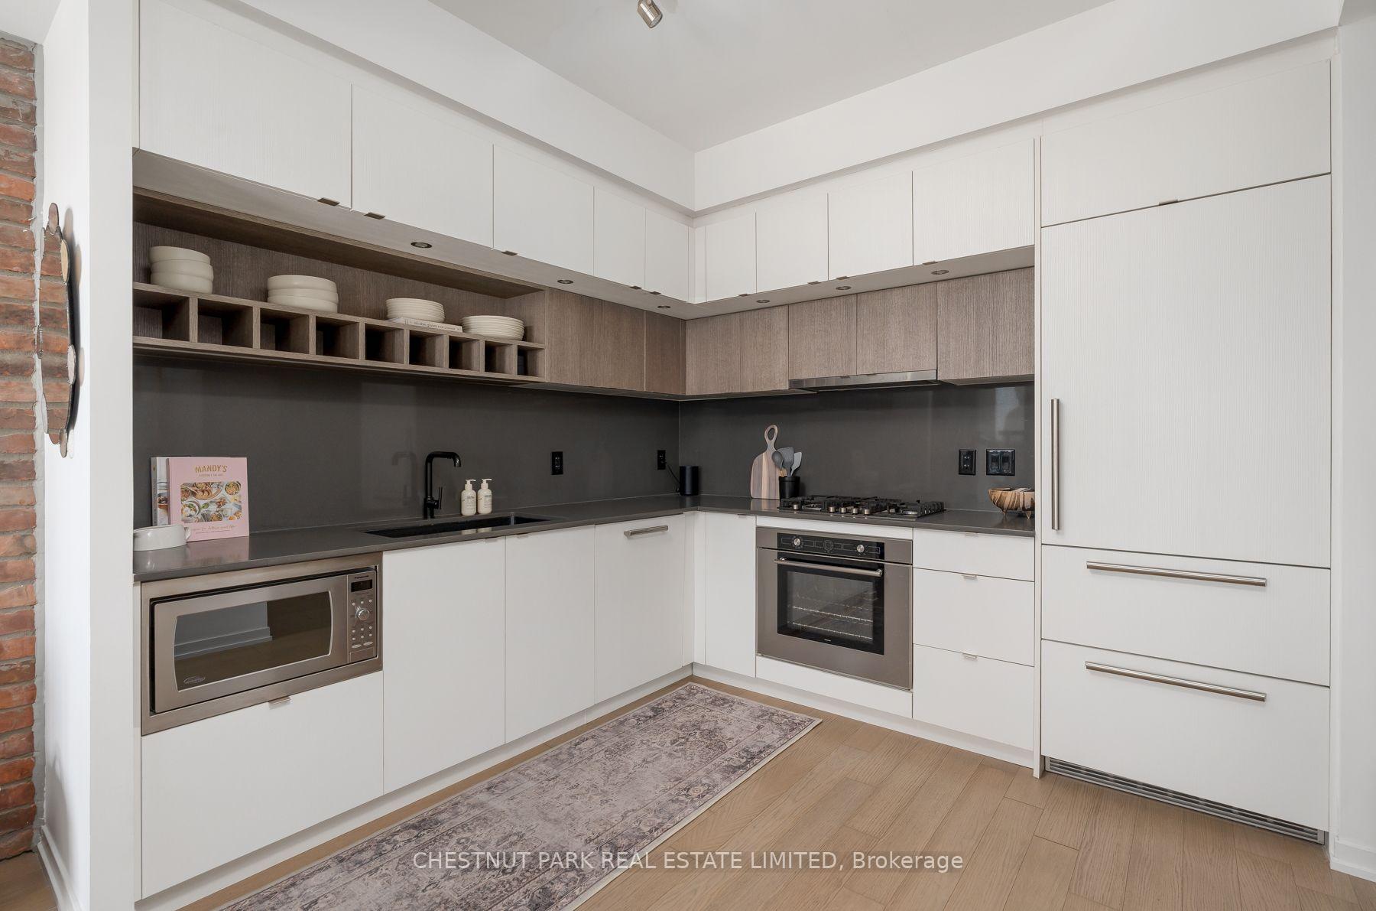
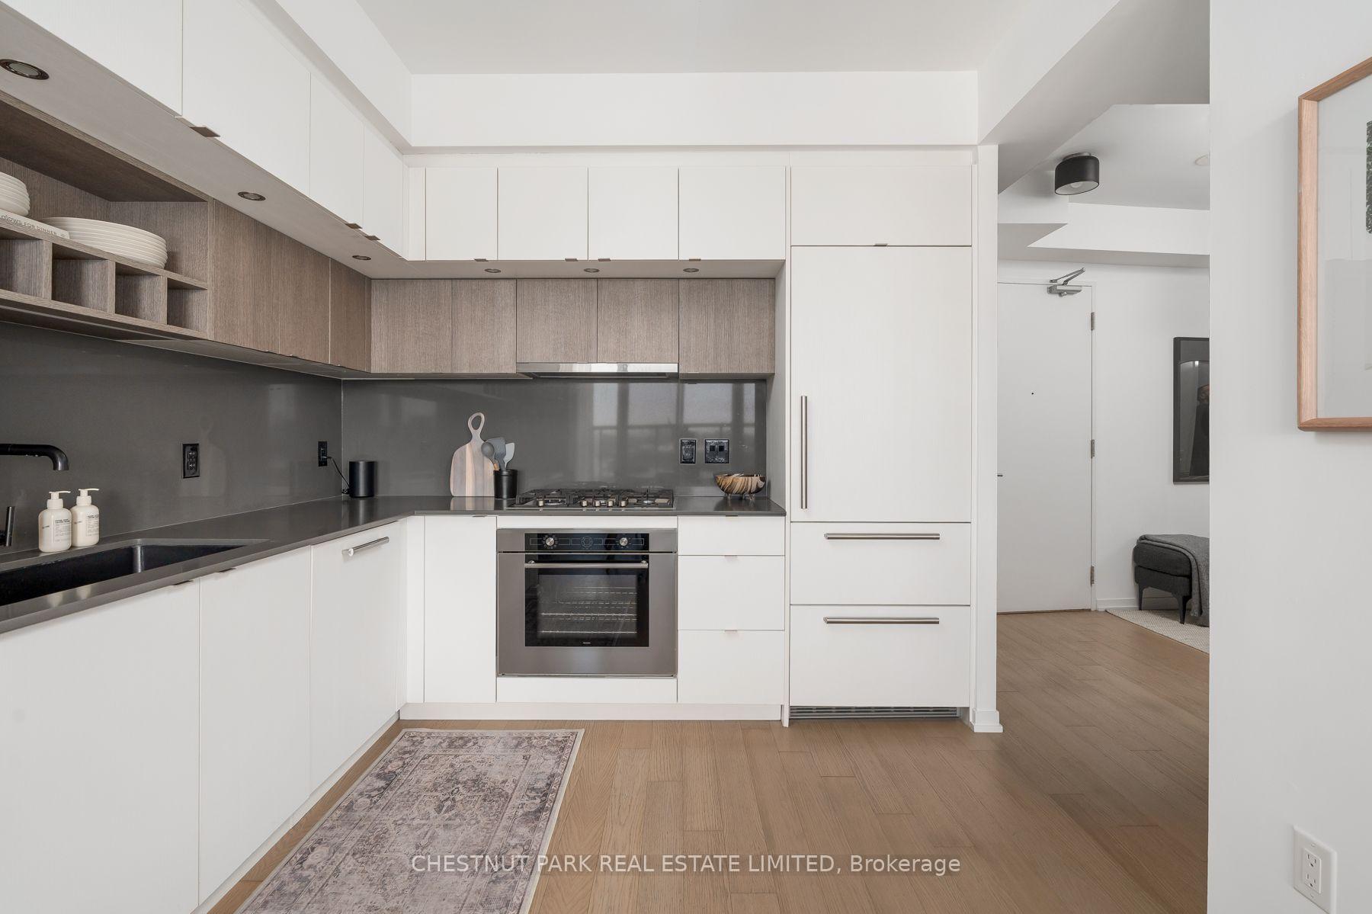
- Custom cabinetry and quartz countertops in kitchen.
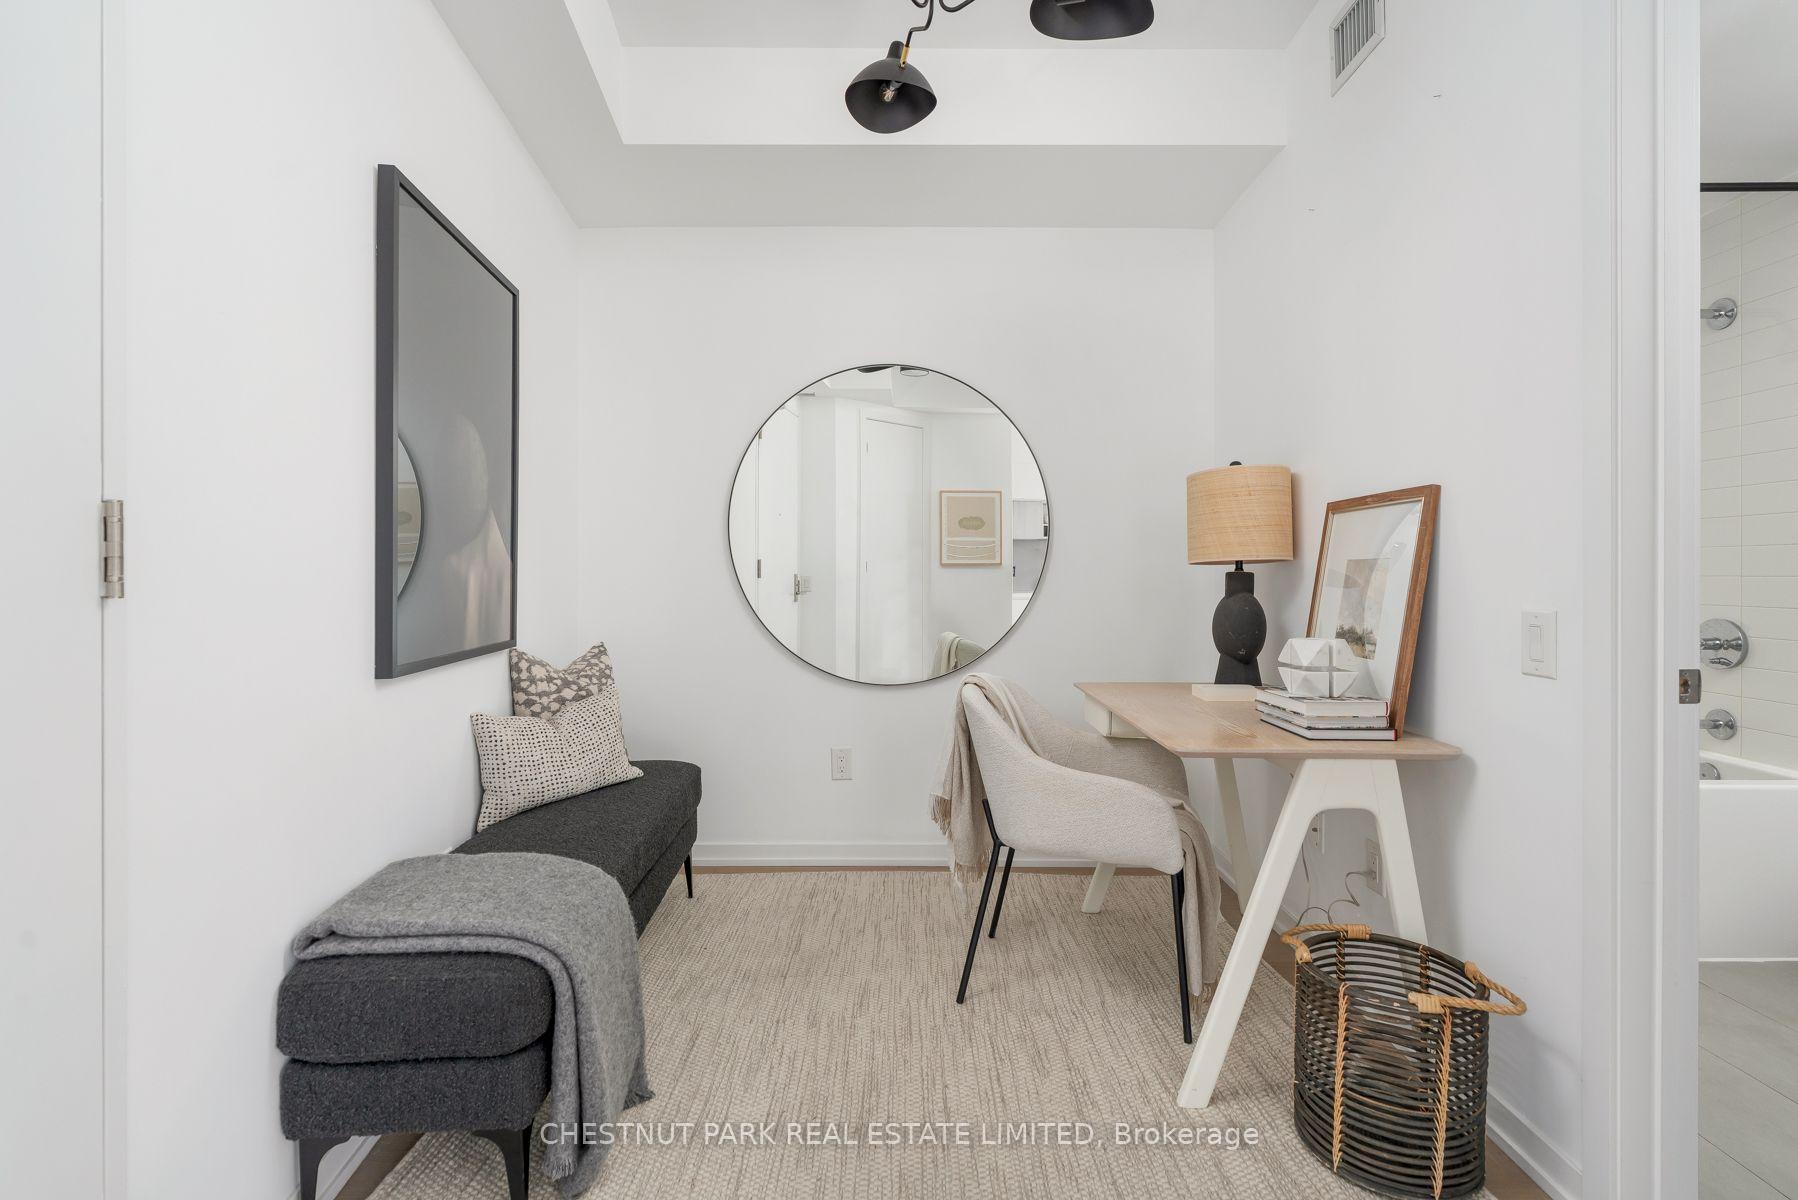
- Dedicated den for work-from-home opportunities.
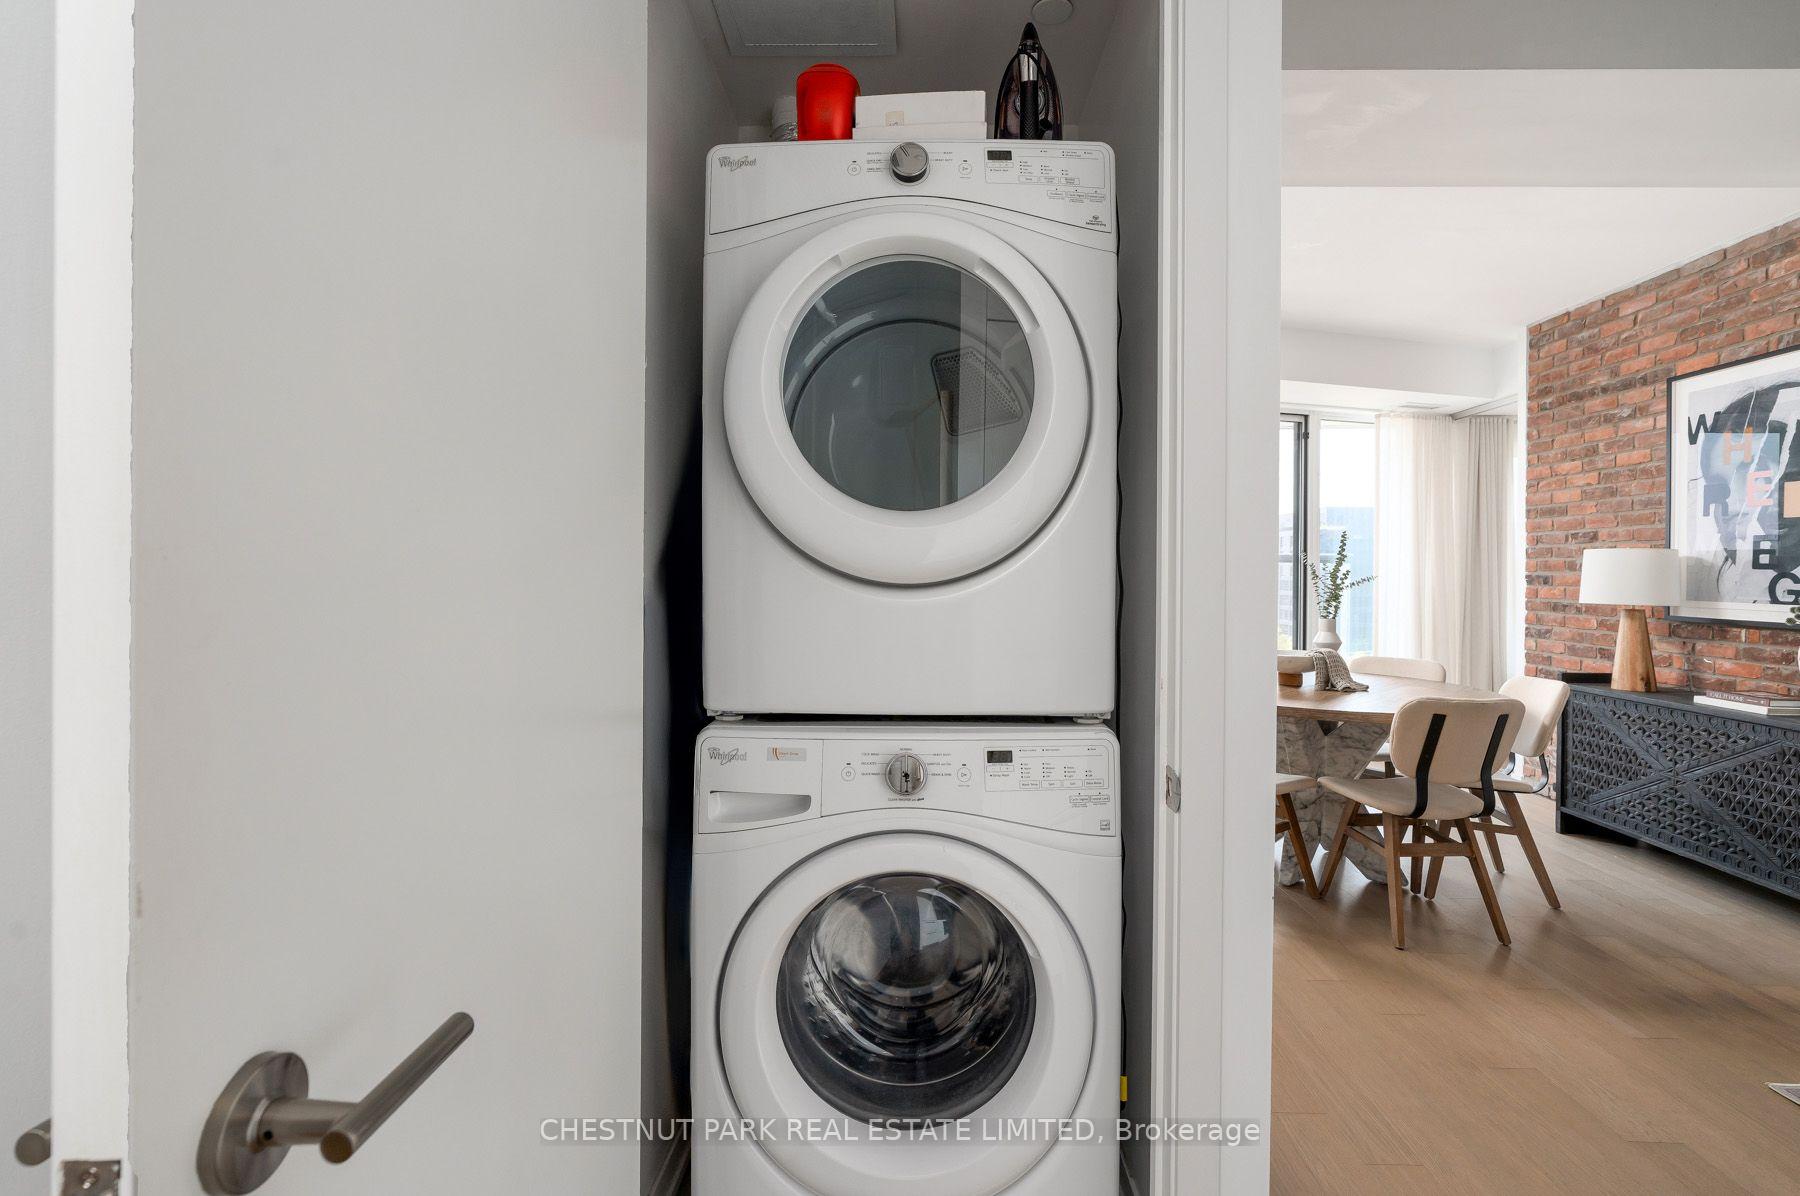
- Full-sized washer and dryer included.
- Excellent natural light throughout the unit.
- Prime location near subway and vibrant neighborhoods.
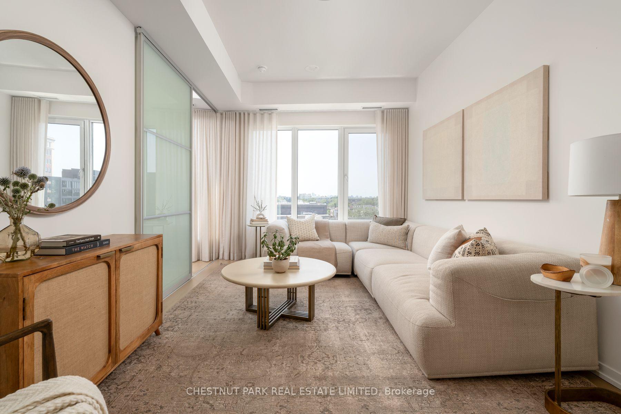
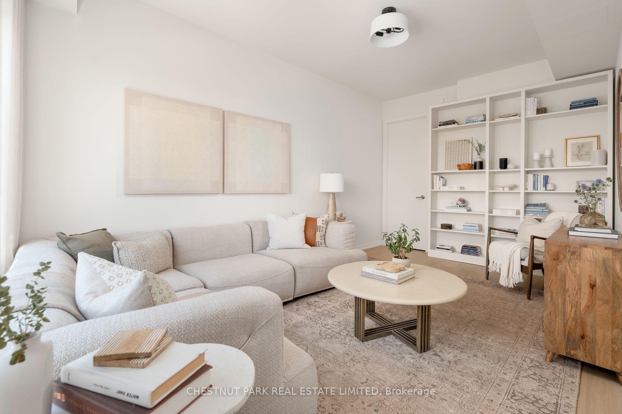
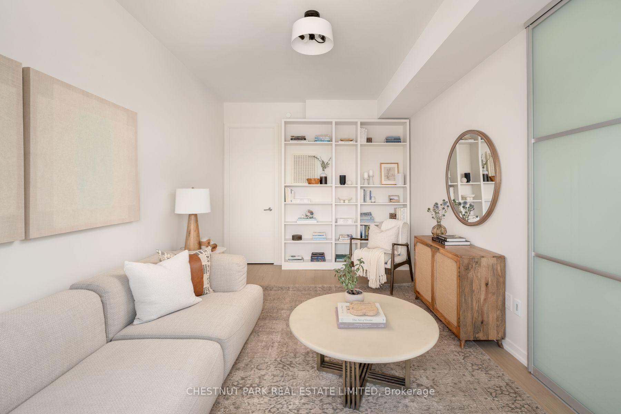
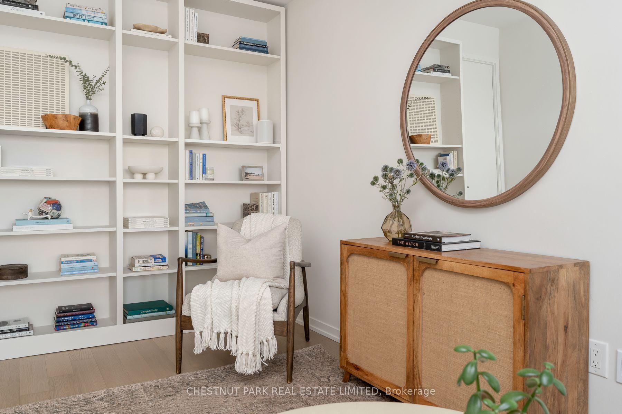
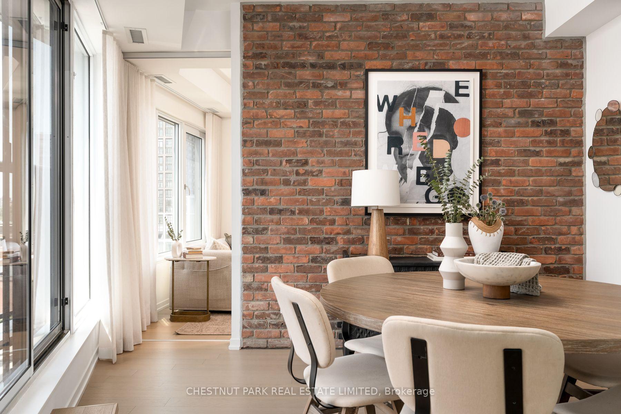
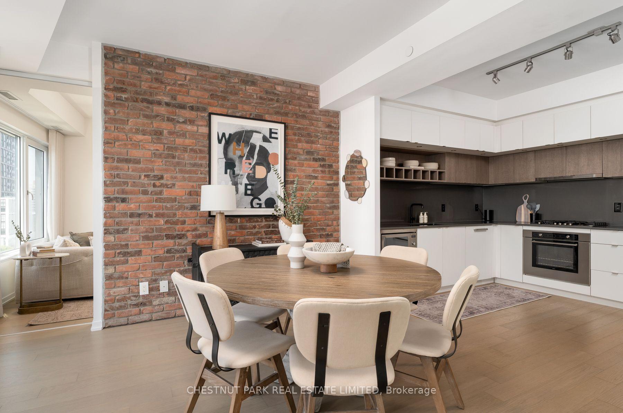
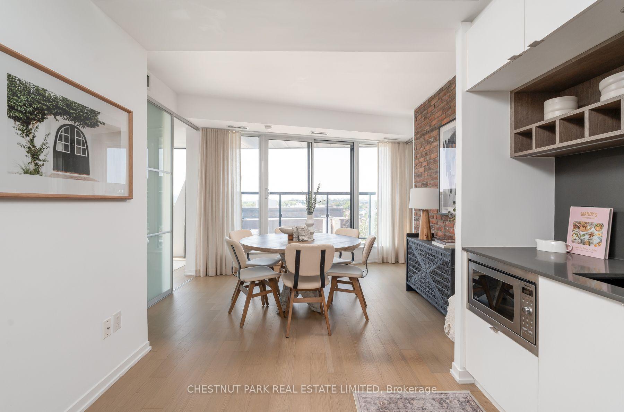
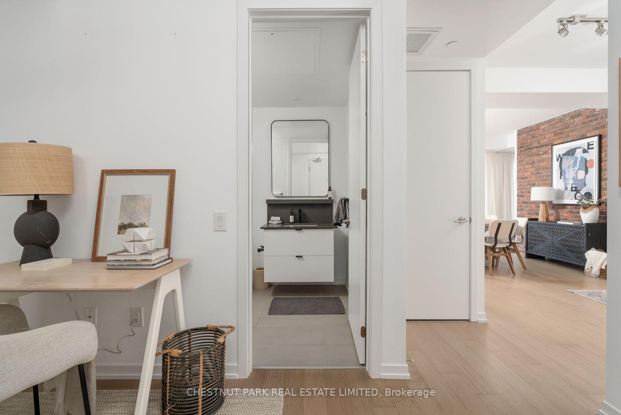
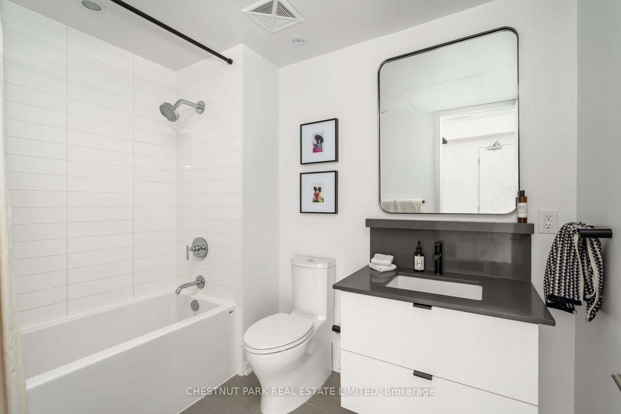
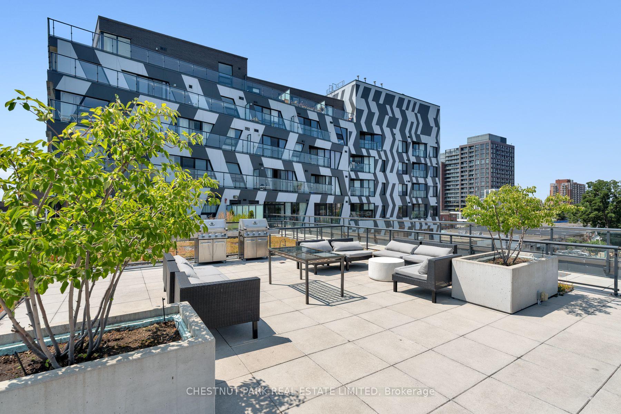
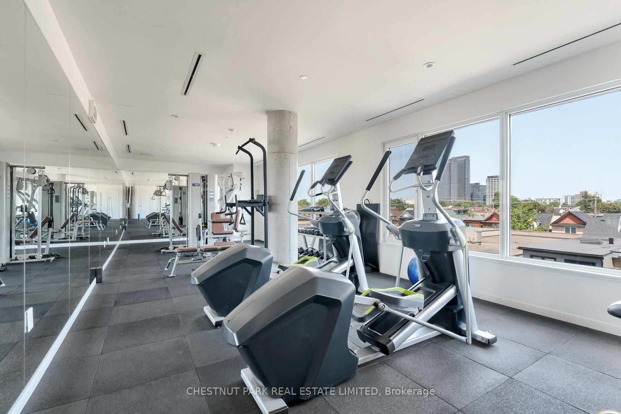
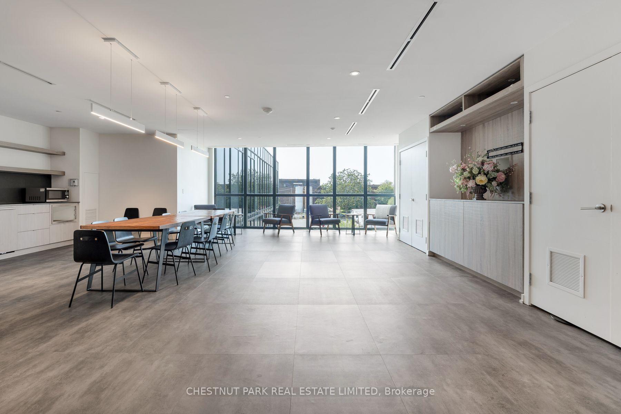
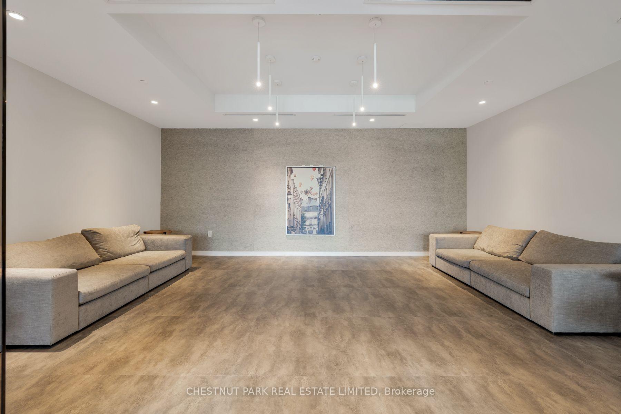
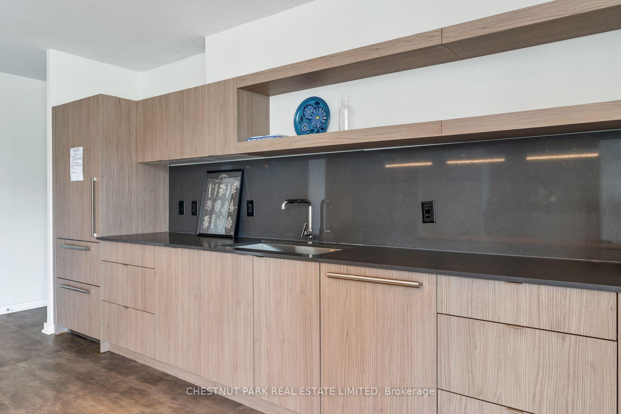
Set squarely between Roncesvalles and Dundas West, this remarkable 2+1 bedroom suite offers its next owner a versatile use of space with added character and upgrades. The suite awards just under 900 square feet of interior space with floor to ceiling windows that have unobstructed westerly sunset views. This 2+1 bedroom unit can function as that, with two bedrooms and a den, or more practically consider the current layout with 1+1 and a huge living and dining room. The current living room setup offers more seating than a standard condo, with room to spread out and to host friends. Note also the huge walk-in closet! The dining room is a fabulous entertaining space with room for a full-sized table, complimented by the exposed brick and a walk-out to the balcony. In the kitchen, long counters with generous workspace are lined with durable quartz and two walls are outfitted with customized cabinetry and stainless or integrated appliances. A separate den awards the opportunity to have a dedicated work-from-home space, or the ability to add more millwork or storage should you wish to use as a mud room. The four-piece bathroom has generous proportions, and the aesthetic is as pleasing and timeless as the balance of the suite. A full-sized washer and dryer are also a unique upgrade to this condo. When considering this building against those on Sorauren, Roncesvalles or Bloor, consider this: This unit has so much natural light compared to its competitors. It has near immediate access to the VIA subway and UP express. It's perfectly situated between two incredible neighbourhoods but you get to come home to a more "residential" feel in on St.Helens. You are surrounded by some of the best art galleries in the city, as well as new boutique cafes, fitness offerings and trendy restaurants. The building is well managed, has excellent amenities, and is occupied by a collection of respectful residents. Have no regrets with this fabulous penthouse suite!
Key Facts & Features
Rental Details
- Portion Of Property For Rent
- Entire Property
- Furnished
- Unfurnished
- Rent Term
- 12 Months
- Payment Frequency
- Monthly
- Rental Deposit
- Yes
- Credit Check
- Yes
- Employment Letter
- Yes
- Rental Application
- Yes
- References Required
- Yes
Included In Rent Fee
- Common Elements
- Building Insurance
- Parking
- Basement Type
- None
Interior Features
- Pets Permitted
- Yes-with Restrictions
- Laundry Features
- Ensuite
- Interior Extras
- Other
- View
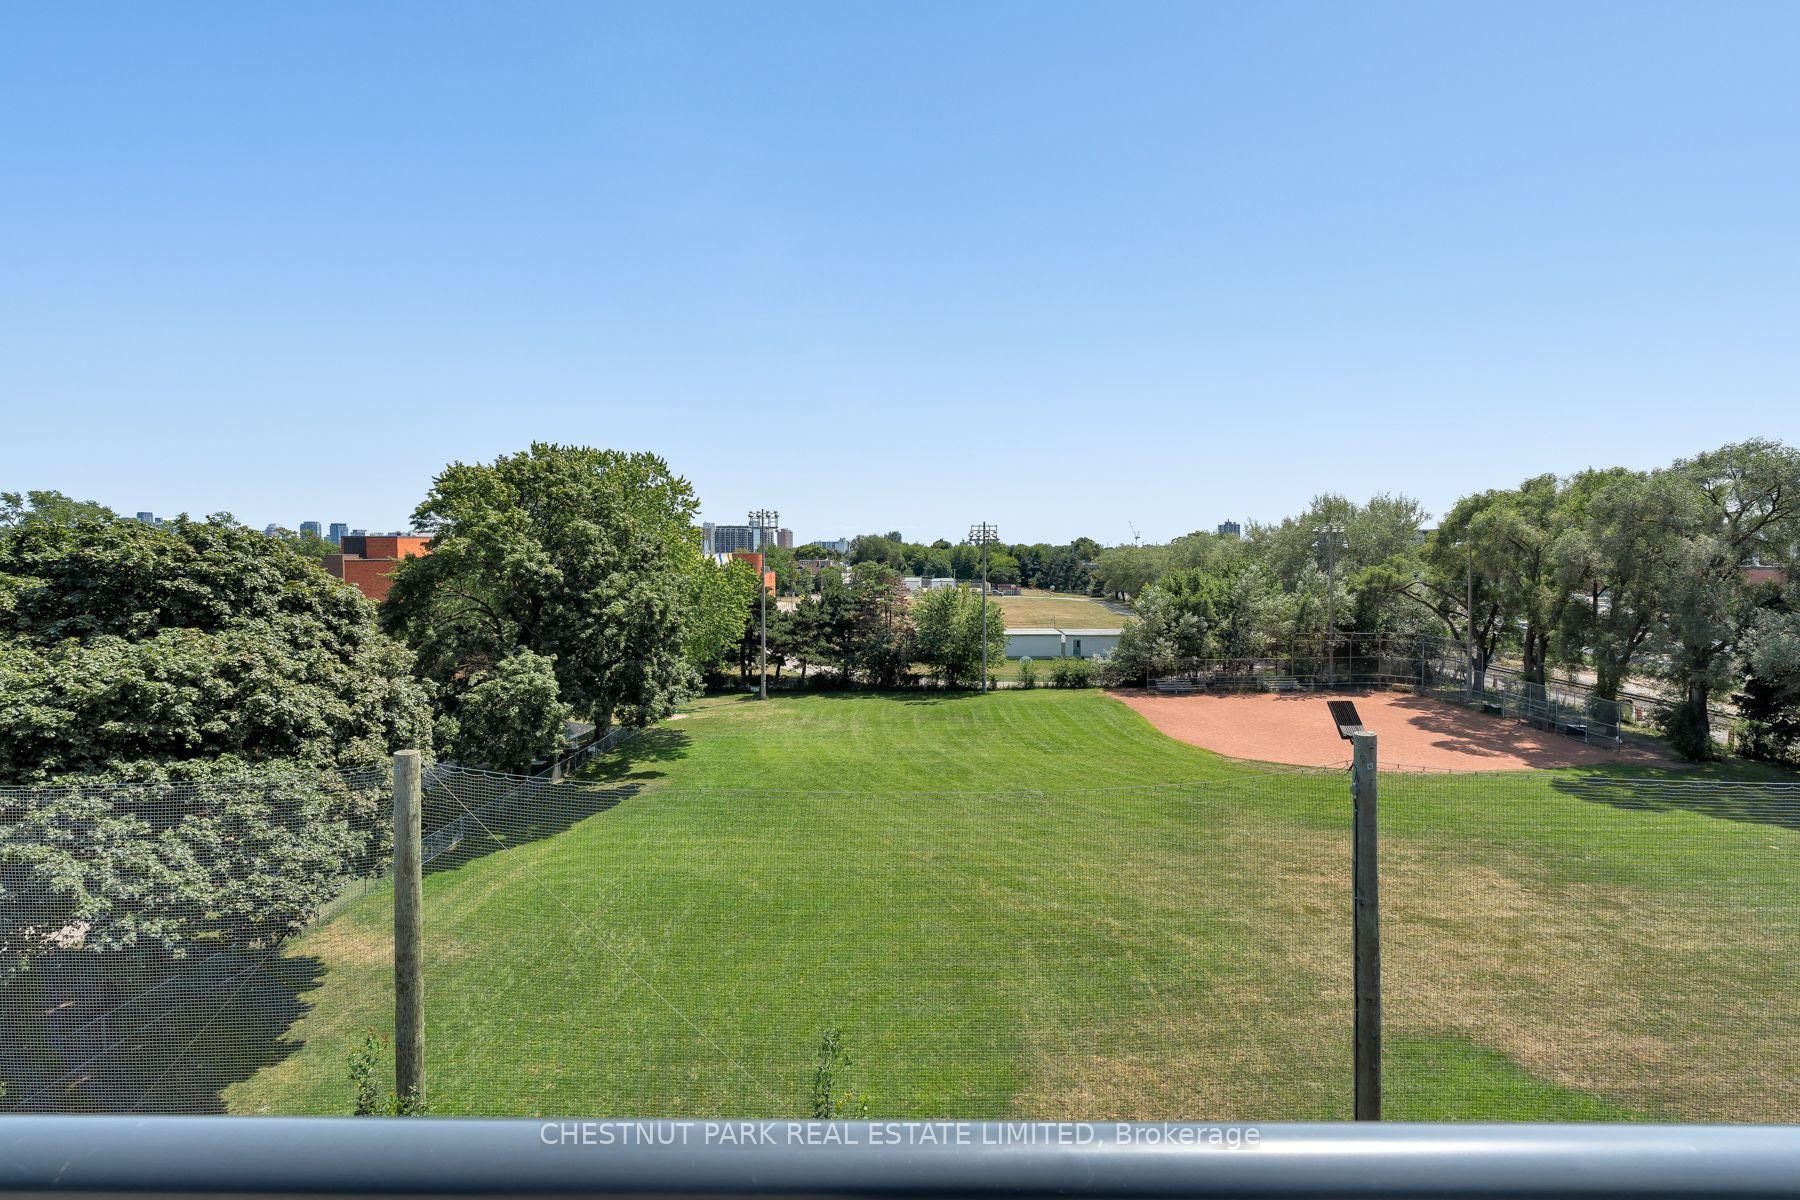
- City
- Fireplace/Stove
- No
- Elevator
- No
Exterior Features
- Balcony
- Open
Building Amenities
- Bike Storage
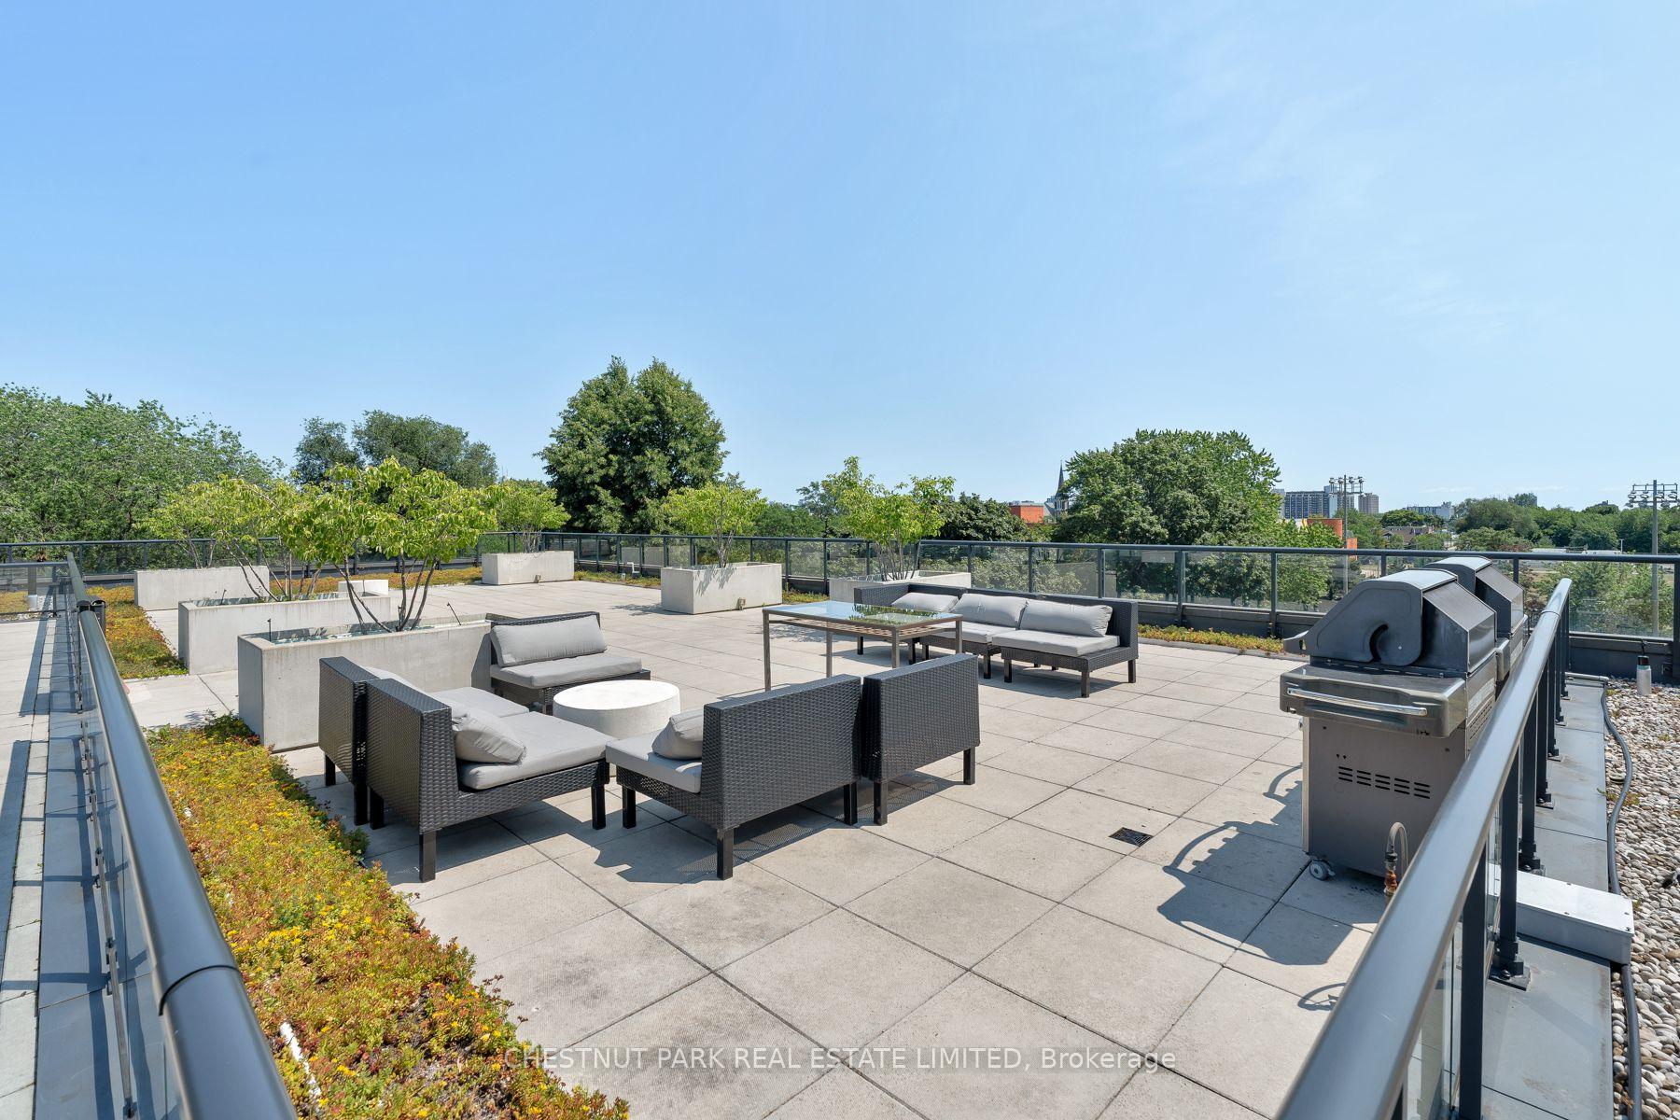
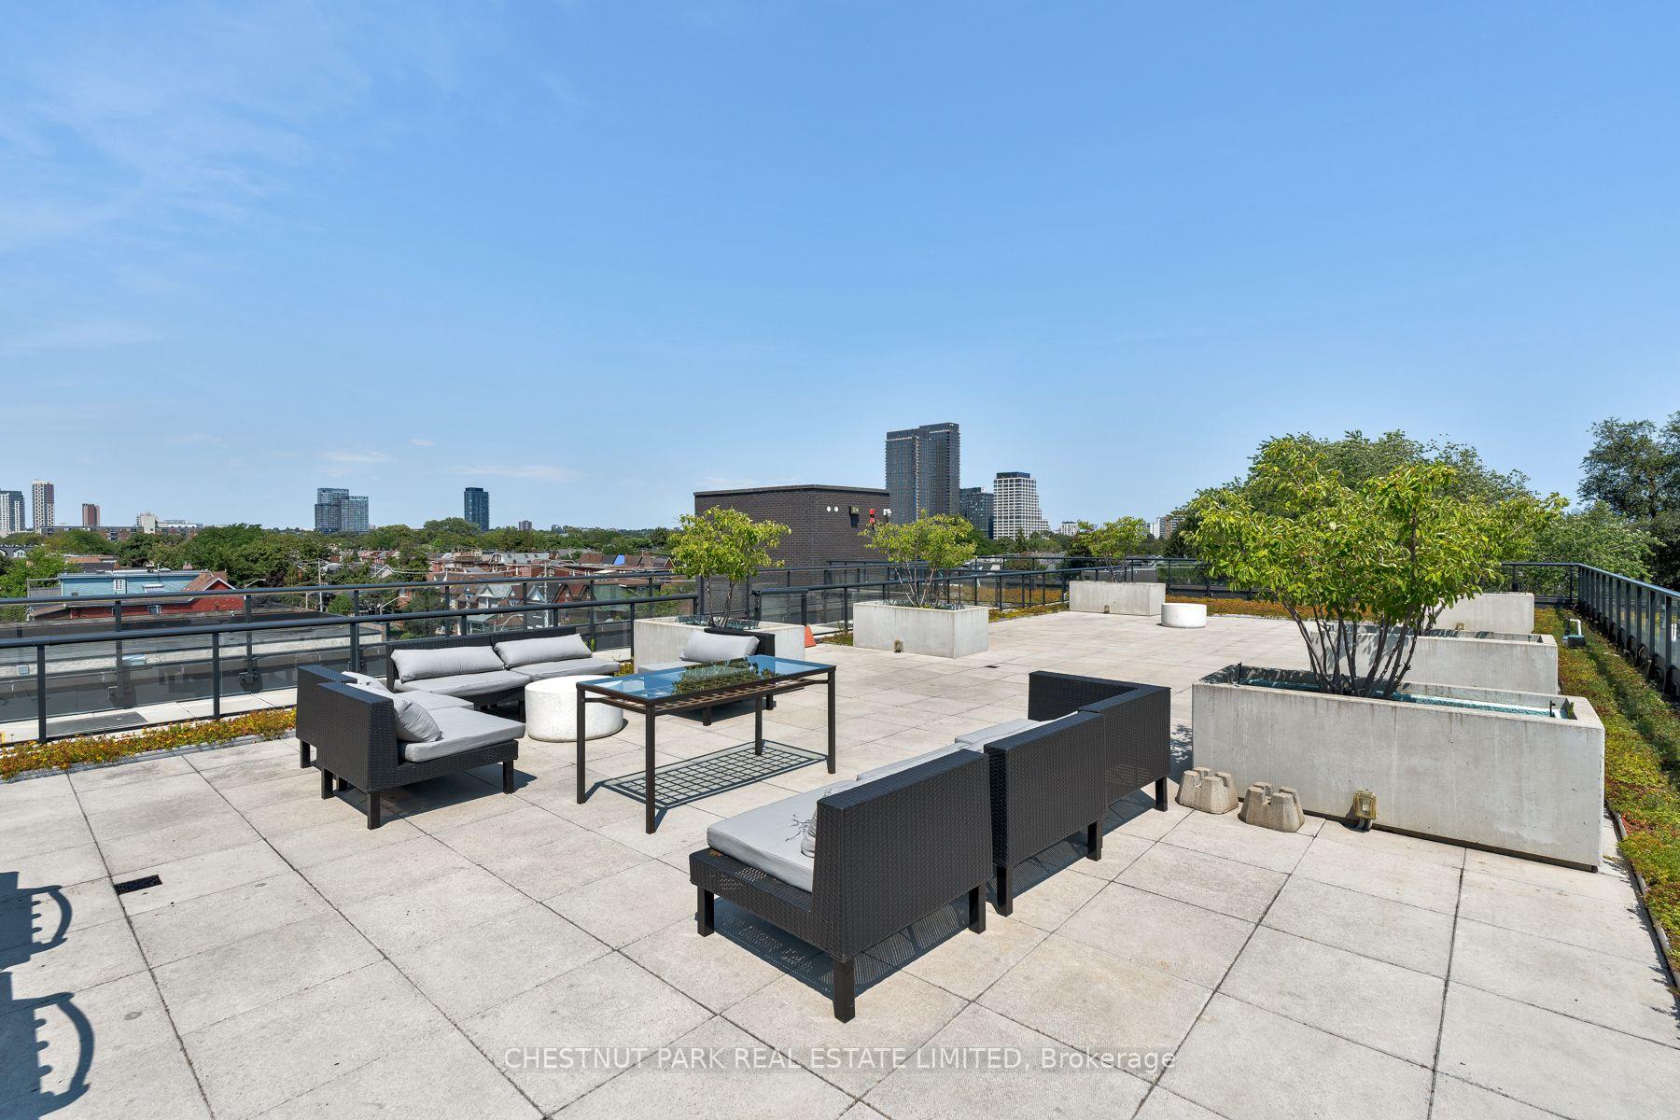
- Community BBQ
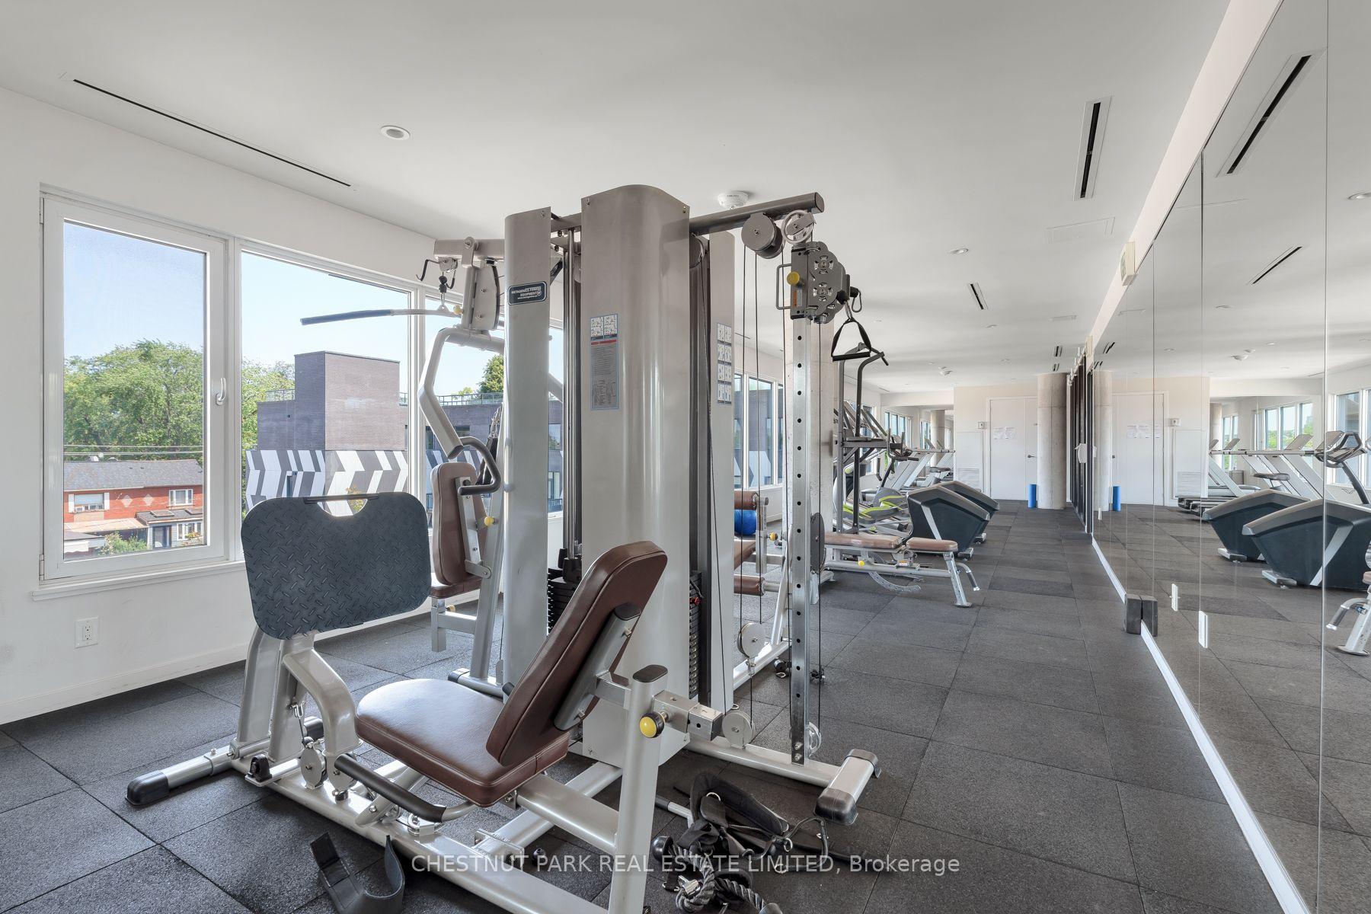
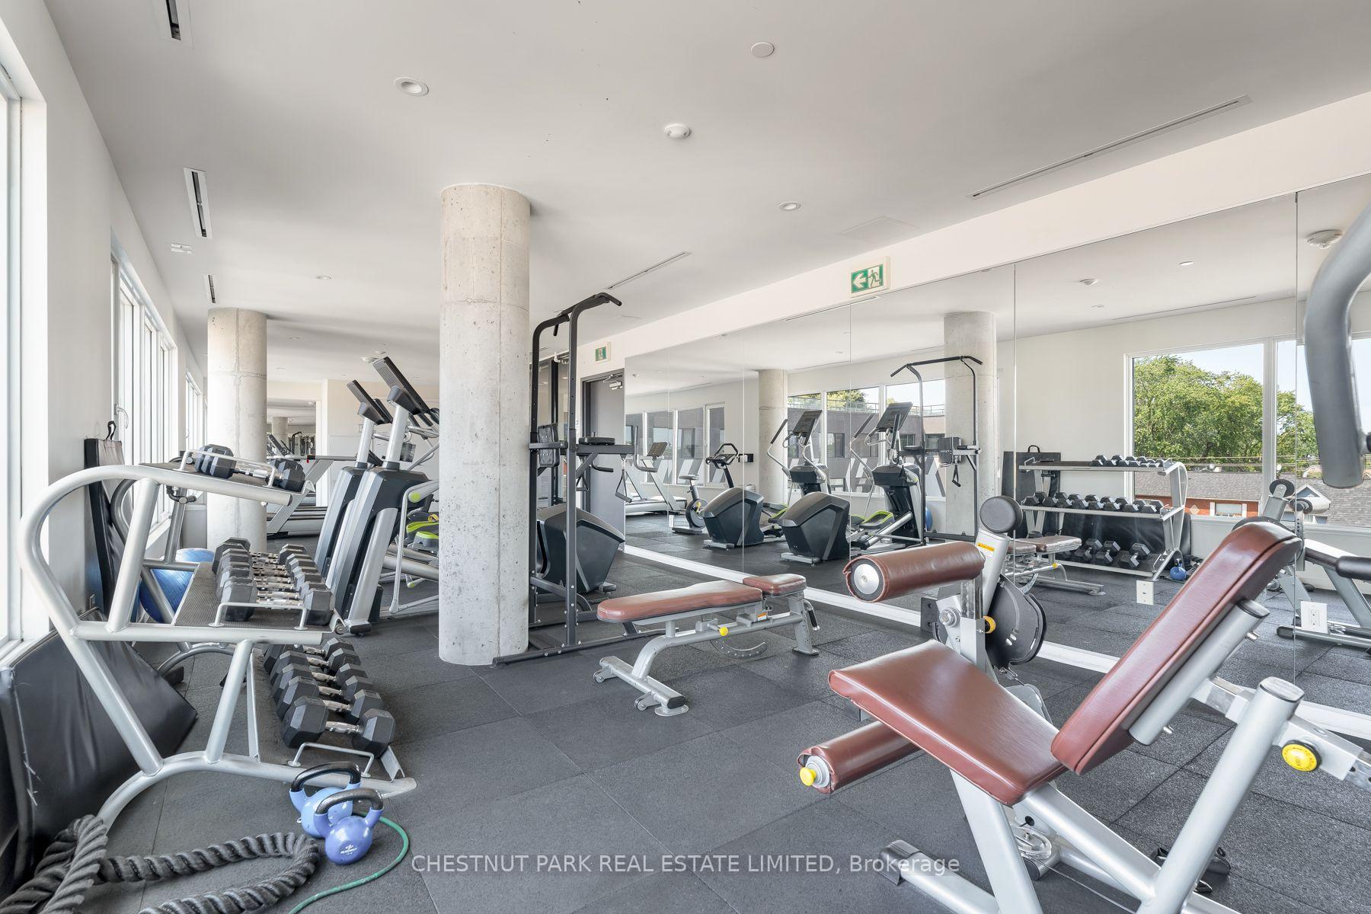
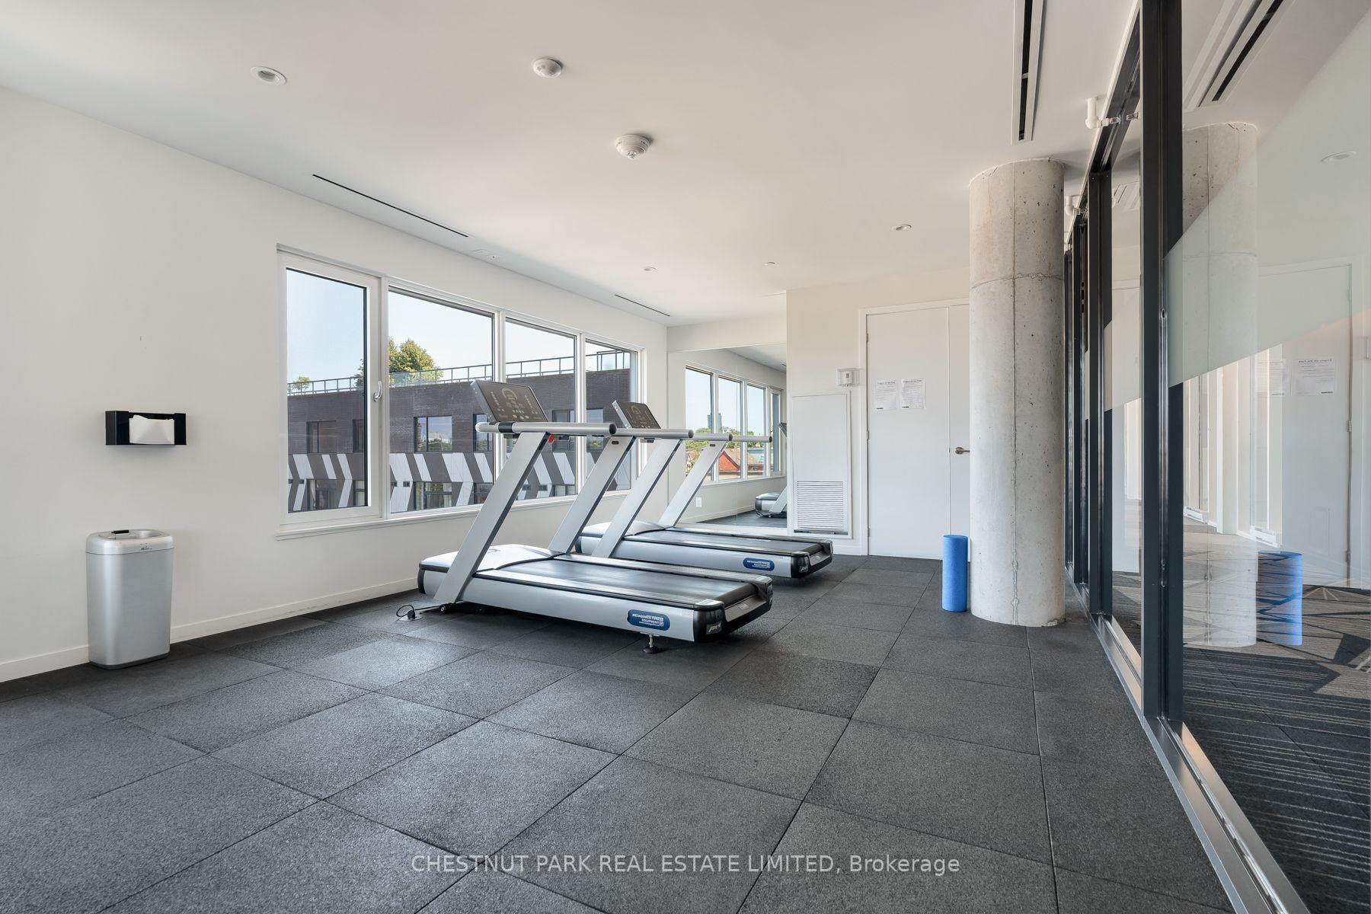
- Gym
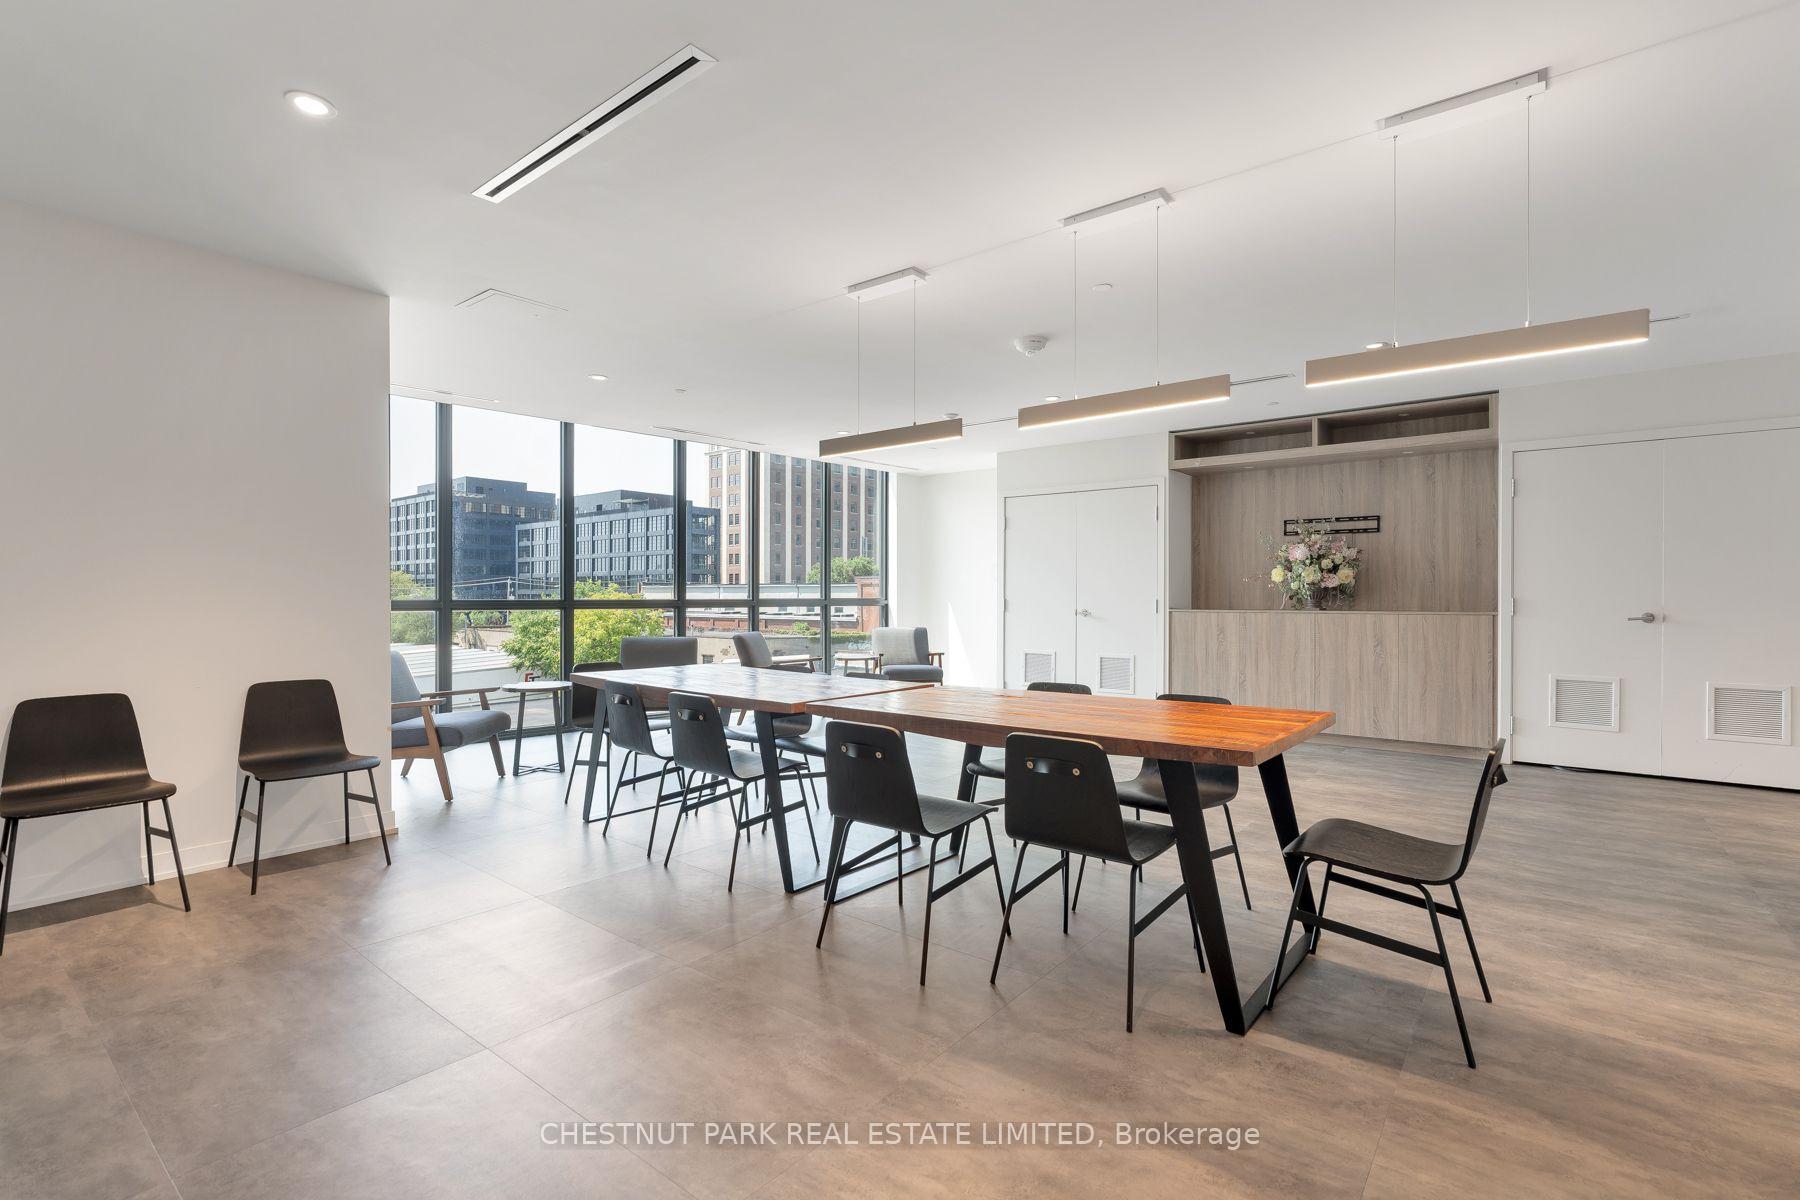
- Party Room/Meeting Room
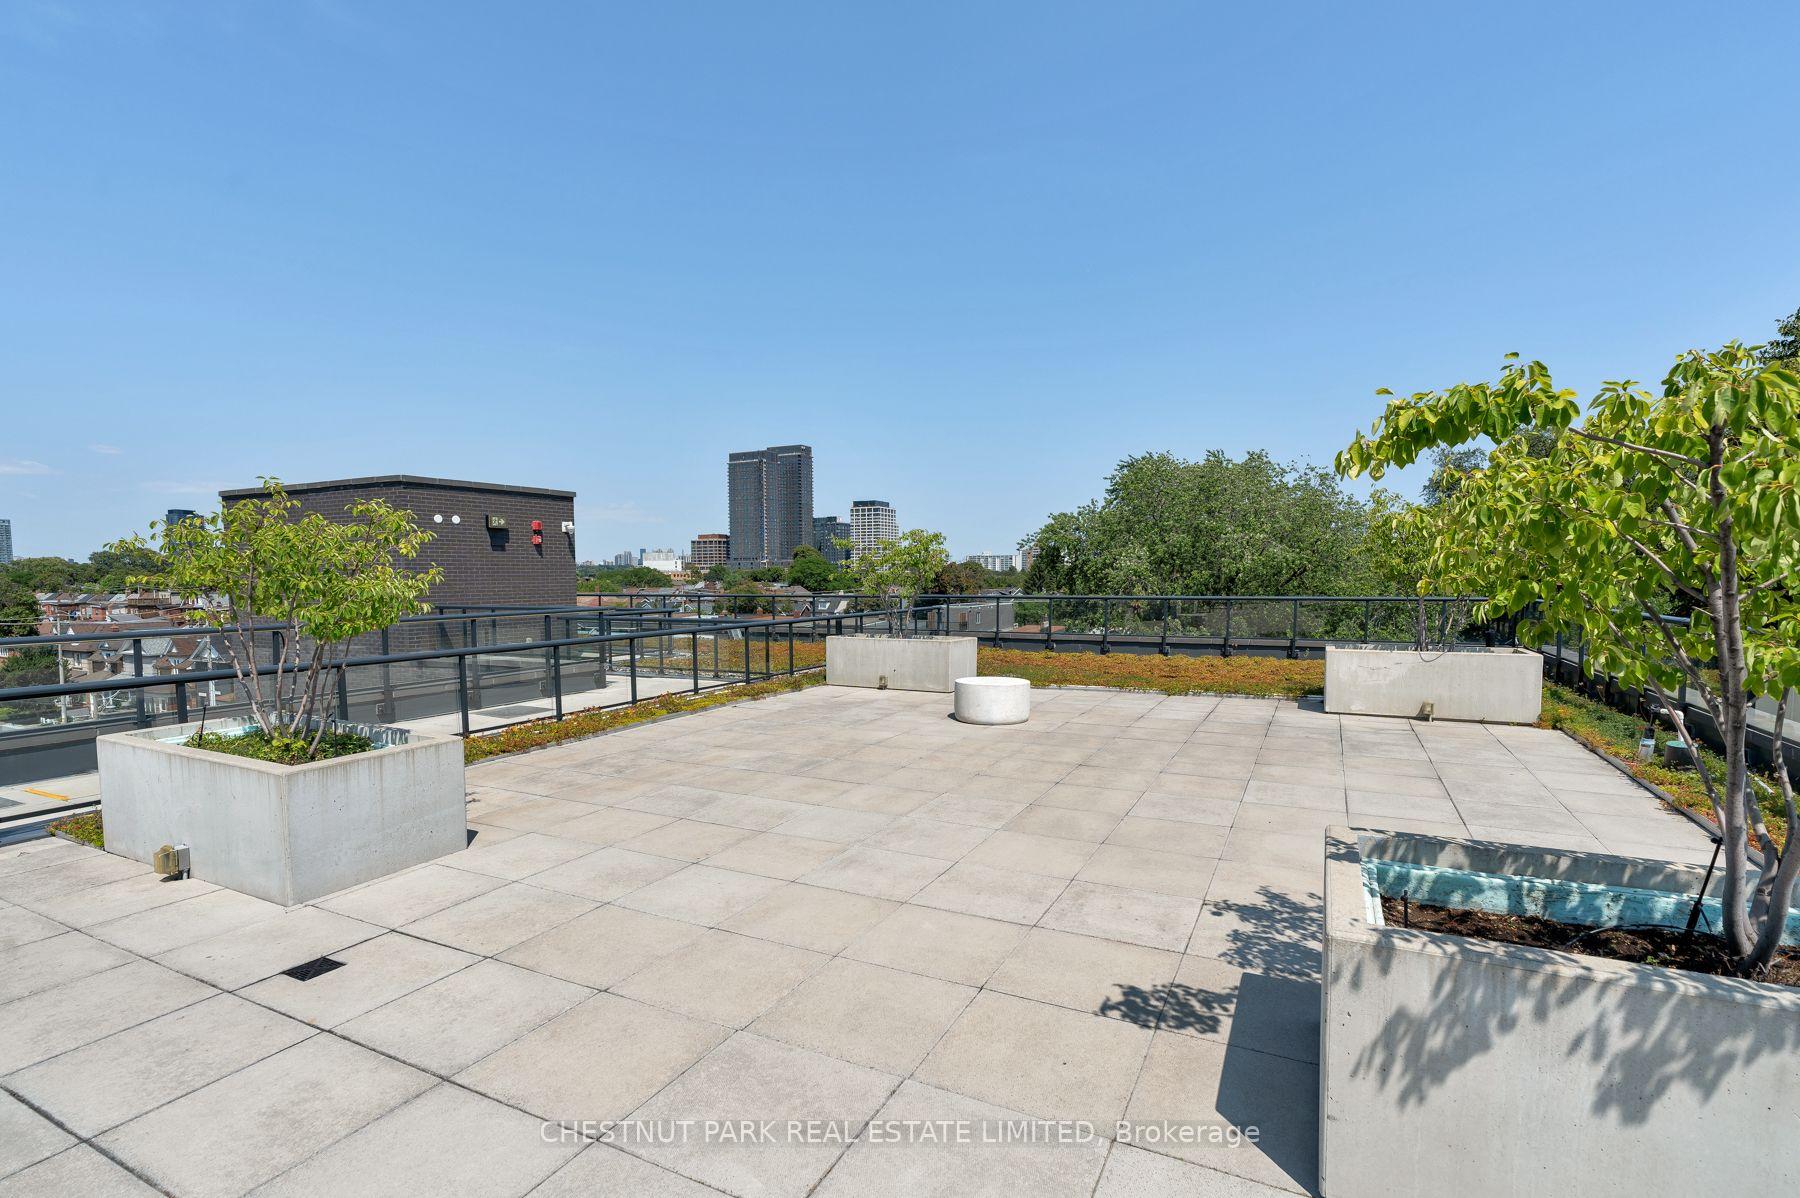
- Rooftop Deck/Garden
- Visitor Parking
Building
- Building Type
- Condo Apartment
- Building Style
- Apartment
- Approx Age
- 6-10
- Condo Corp Number
- 2761
Construction
- Exposure
- West
- Exterior Finish
- Aluminum Siding, Brick
- Special Designation
- Other
Parking & Garages
- Garage Type
- Underground
- Garage Spaces
- 1
- Parking Type
- Owned
- Parking Spaces
- 0
- Total Garage And Parking Spaces
- 1
Lockers
- Locker Type
- Owned
- Locker Unit
- 128
- Locker Level
- A
Heating & Cooling
- Heat Source
- Gas
- Heat Type
- Forced Air
- Air Conditioning
- Central Air
- Bedrooms
- 2 + 1
- Washrooms
- 1
- Kitchens
- 1
Room sizes
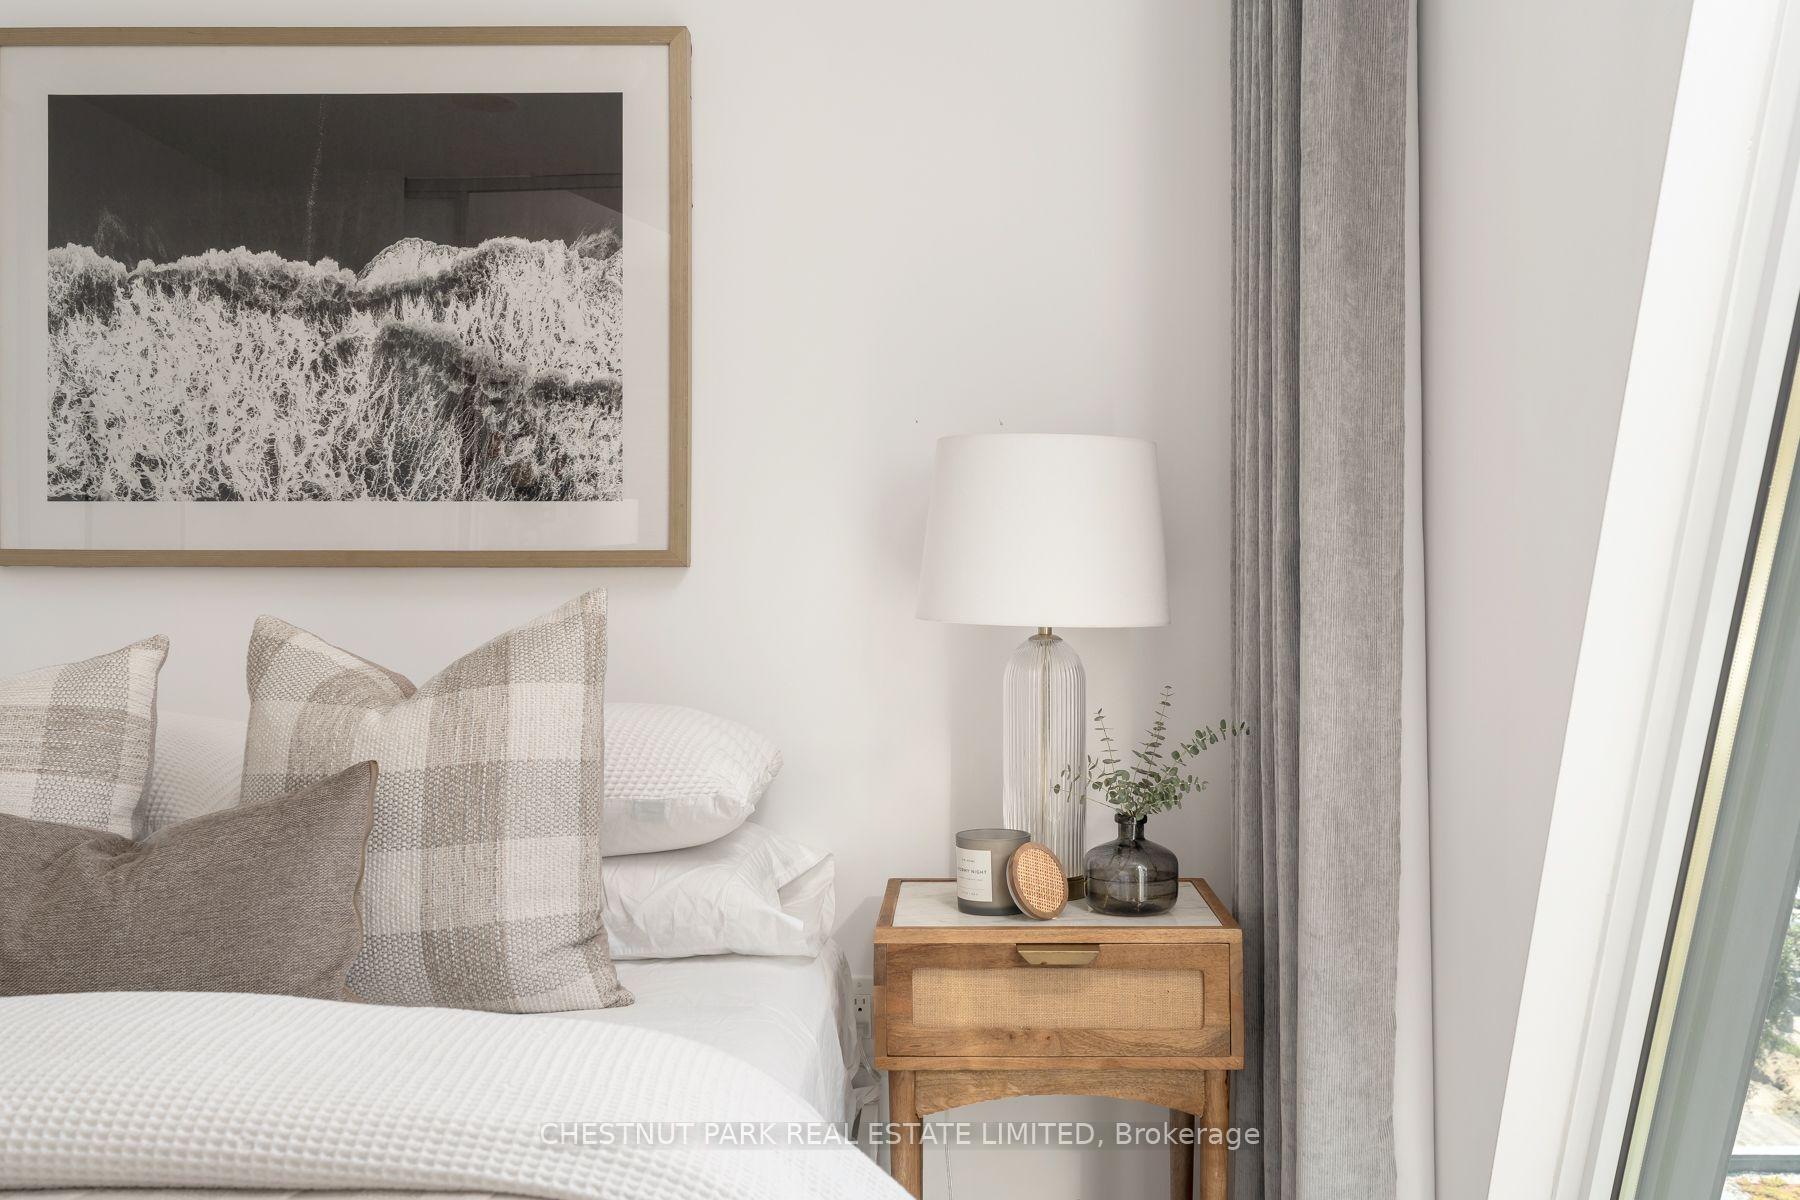
- Primary Bedroom—Main level, Double Closet, West View, Walk-In Closet(s)
- Kitchen—Main level, B/I Appliances, Quartz Counter, Hardwood Floor
- Bedroom 2—Main level, West View, Window, Sliding Doors
- Den—Main level, Pot Lights, Open Concept, Hardwood Floor
- Living Room—Main level, Combined w/Living, W/O To Balcony, Hardwood Floor
- Dining Room—Main level, Combined w/Kitchen, Hardwood Floor
Washrooms
- 4-piece, Main
- Municipality
- Toronto
- Neighbourhood
- Dufferin Grove
- Main cross streets
- Bloor & Lansdowne
- Directions
- Via Google Maps
- MLS® number
- C13788032
- Data source
- Toronto Regional Real Estate Board
- Status change
- 2026-09-22
- Listed on
- 2026-09-15
- Days on market
- 7 days
- Possession date
- 2026-10-01
- Possession type
- 1-29 days
- Co-op commission
- Half Month's Rent + HST
- Listed by
- CHESTNUT PARK REAL ESTATE LIMITED
Home Market Value
Current home valuation for Unit PH9, 138 St. Helen's Avenue, Toronto, Dufferin Grove, Toronto, ON. Listed for $3,100
HOMEH Estimate
$779,084
Estimated Sales Range
$467,450 - $1,090,718
HOMEH Estimate for Unit PH9, 138 St. Helen's Avenue, Toronto, Dufferin Grove
What this home would sell for today, not its rent
Calculated with a real agent's CMA method — 45+ years of experience, codified. Not an AI guess.
Around this home
Data provided by OpenStreetMap & Fraser Institute School Rankings
Ask HOMEH
New!Hi there!
👋Text or call (416) 301-9001
Recommended for you
Based on homes you've looked at.
No recommended properties found.
Nearby similar homes
No nearby properties found.
More real estate resources
Other homes nearby
Explore this area
Nearby neighbourhoods
No nearby listings available.