
1394 Davenport Road
Toronto (Corso Italia-Davenport), ON M6H 2G9
- 3Bedrooms
- 1Bathroom
- 0Garage
- 700–1100Sq Ft
- $4,143Tax
- 19×123 ftLot Size
 Estimated Value:$840,956See Free Estimate Report

Sale & Price History for 1394 Davenport Road, Toronto, Corso Italia-Davenport
| Start Date | End Date | Price | Event | MLS# |
|---|---|---|---|---|
| No listing history available | ||||
Real estate boards require you to or to see the full details of this property.
*Sold prices and complete sale & price history are regulated data. Under the Trust in Real Estate Services Act, 2002 (TRESA) and the rules of the Real Estate Council of Ontario (RECO), and pursuant to the Multiple Listing Service® rules of the Canadian Real Estate Association (CREA) and the Toronto Regional Real Estate Board (TRREB), this information may be shown only to registered users who have agreed to the applicable terms of use (a Virtual Office Website, or "VOW," arrangement). HOMEH Inc., Brokerage therefore provides it to signed-in members only. Creating an account is free and takes under a minute.
About 1394 Davenport Road, Toronto, Corso Italia-Davenport
Summarized Description
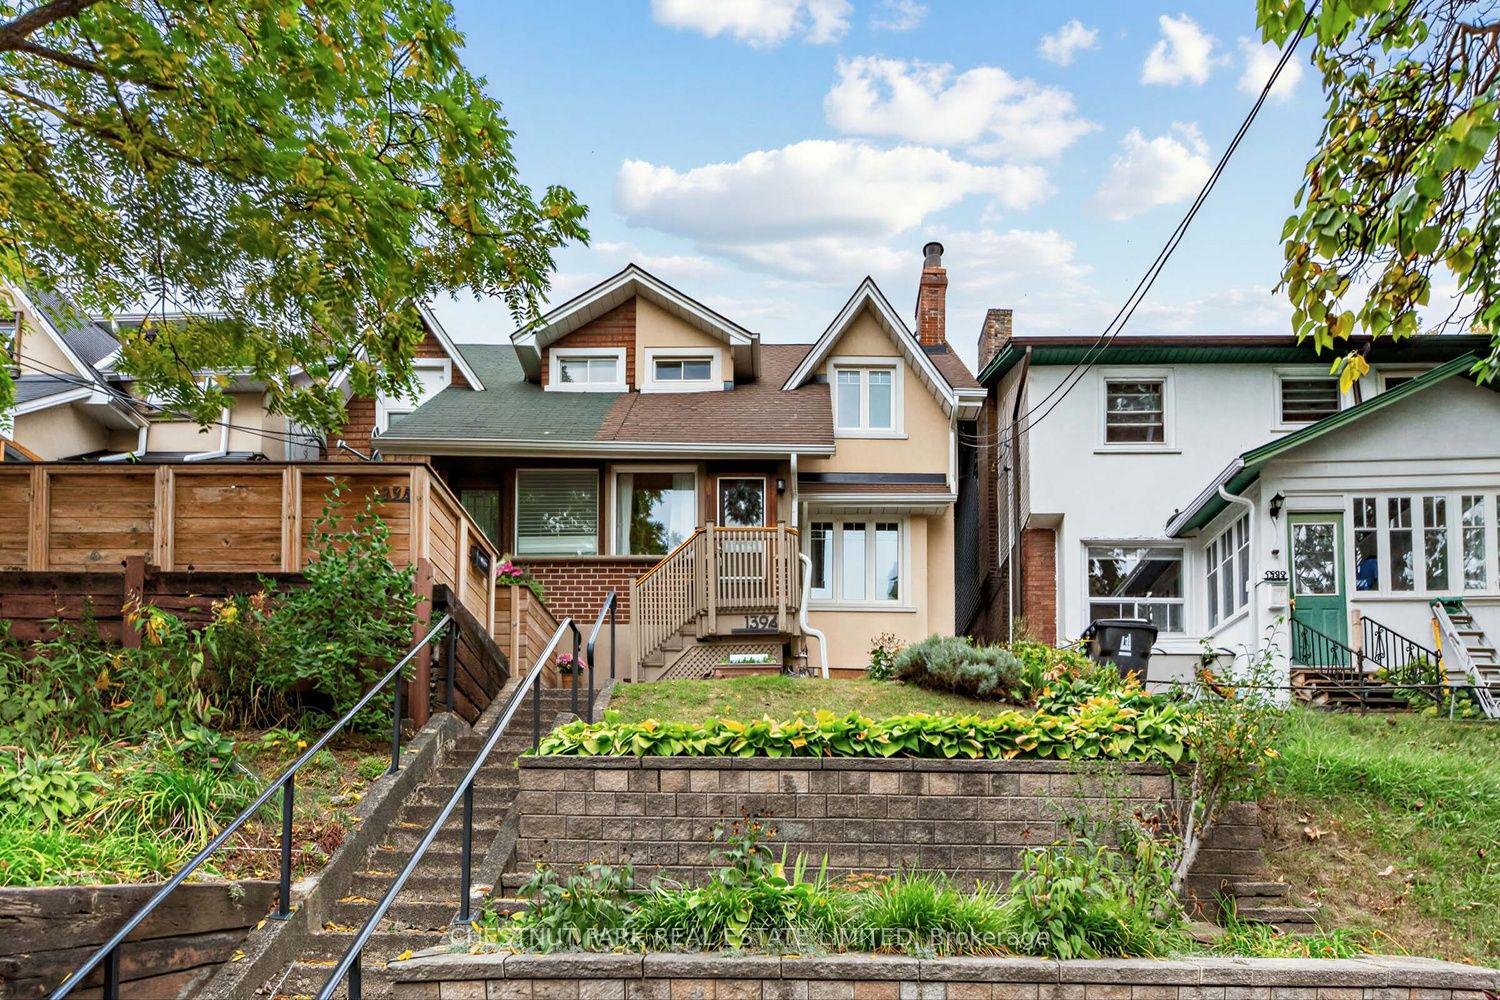
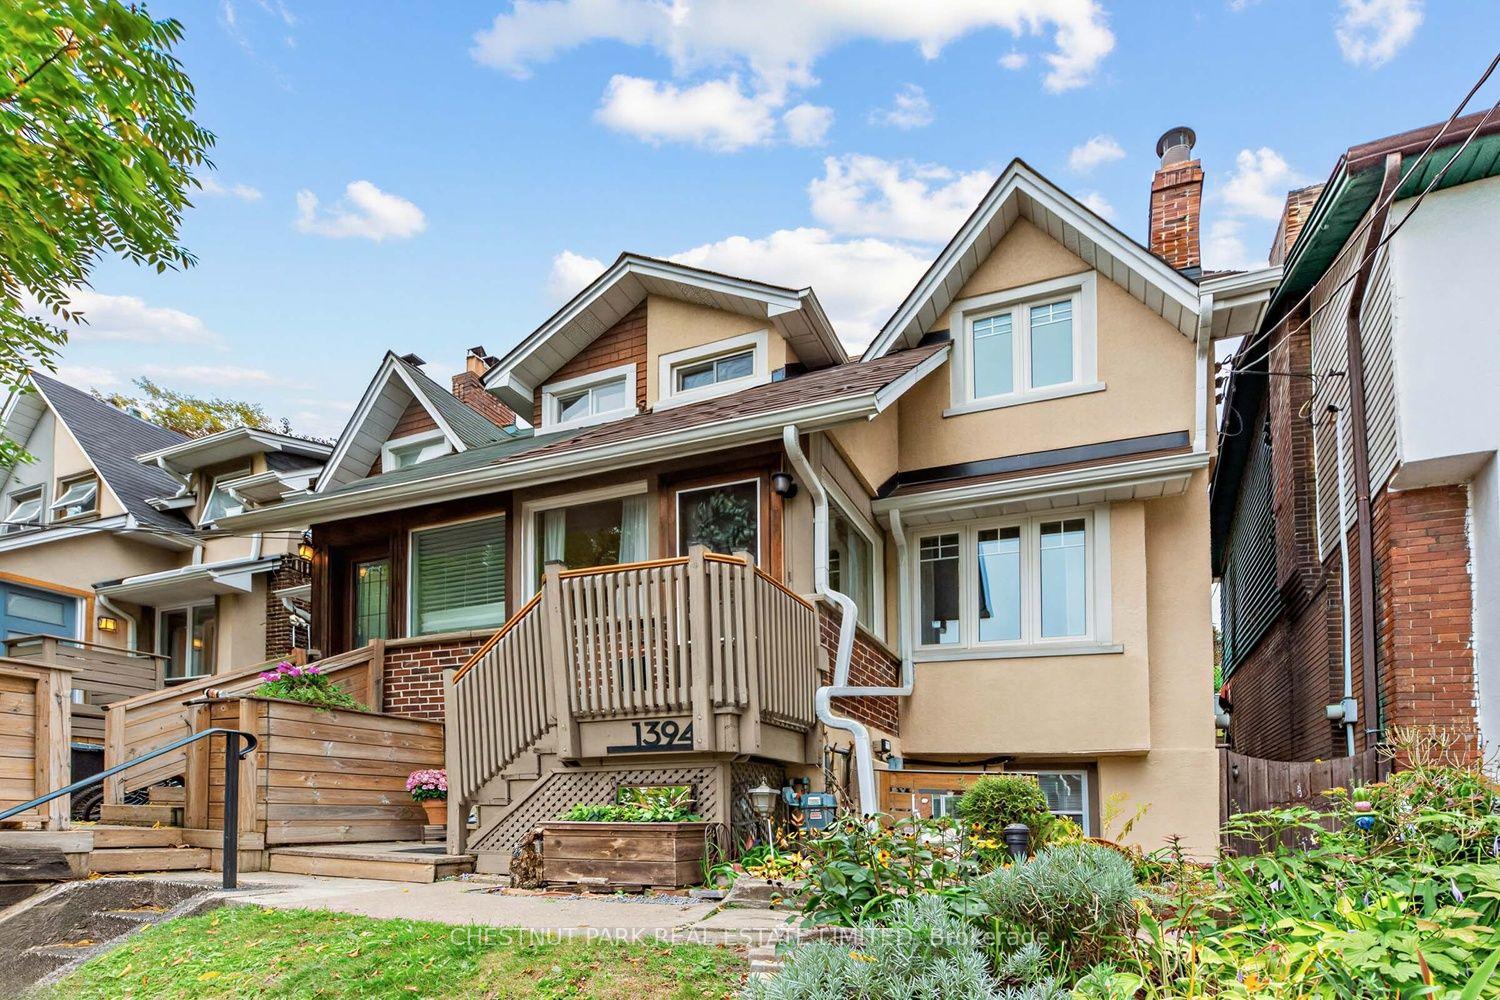
- Charming century semi, owner-occupied for 30+ years.
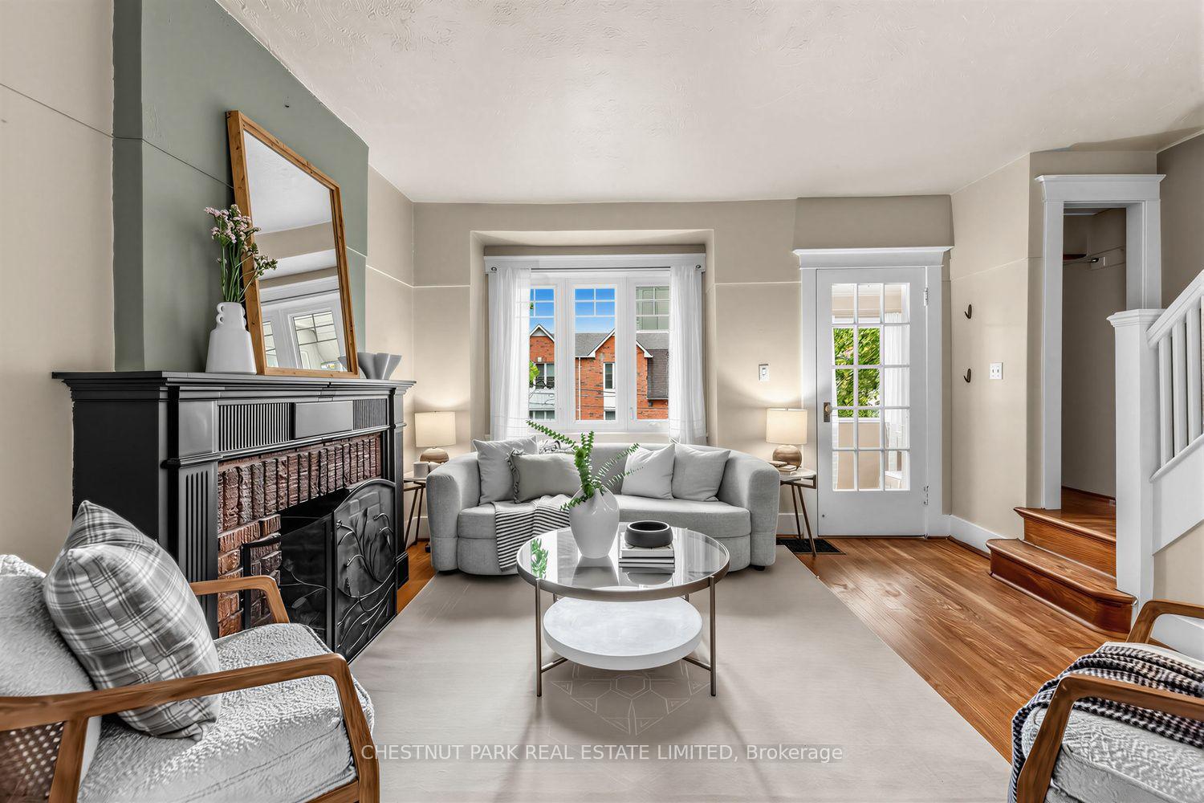
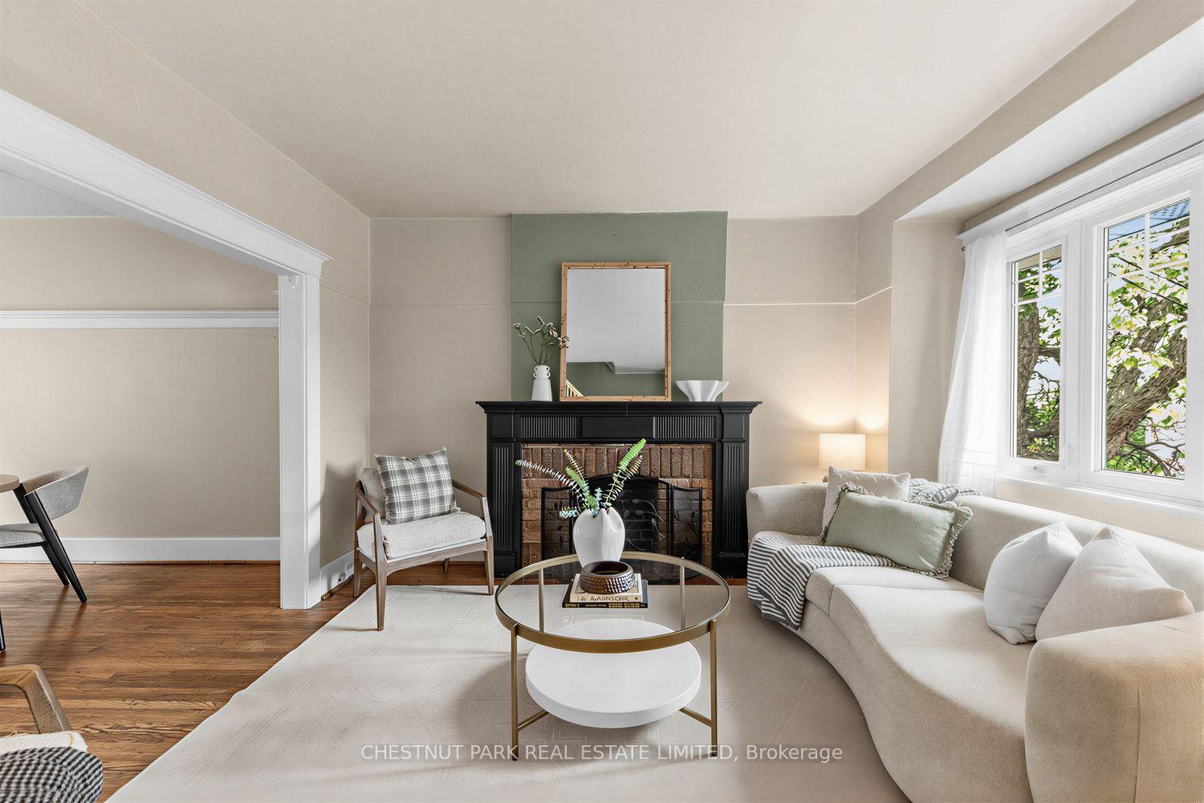
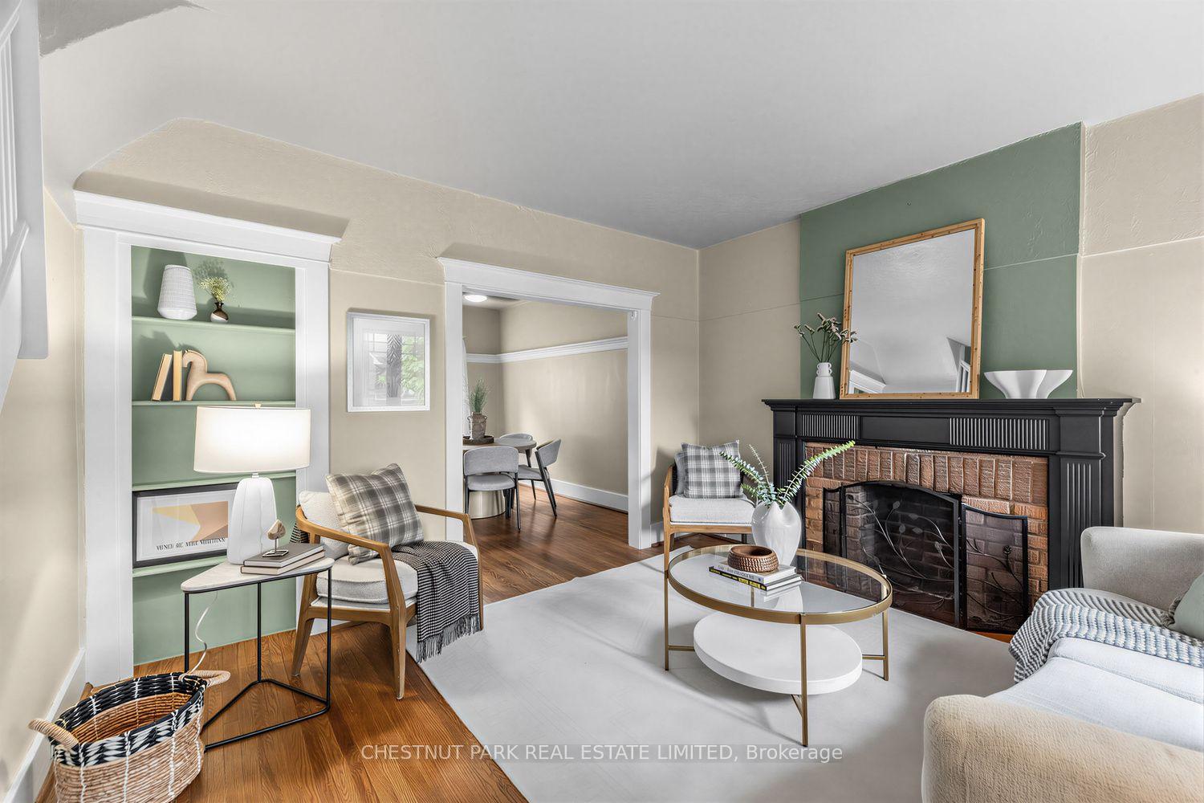
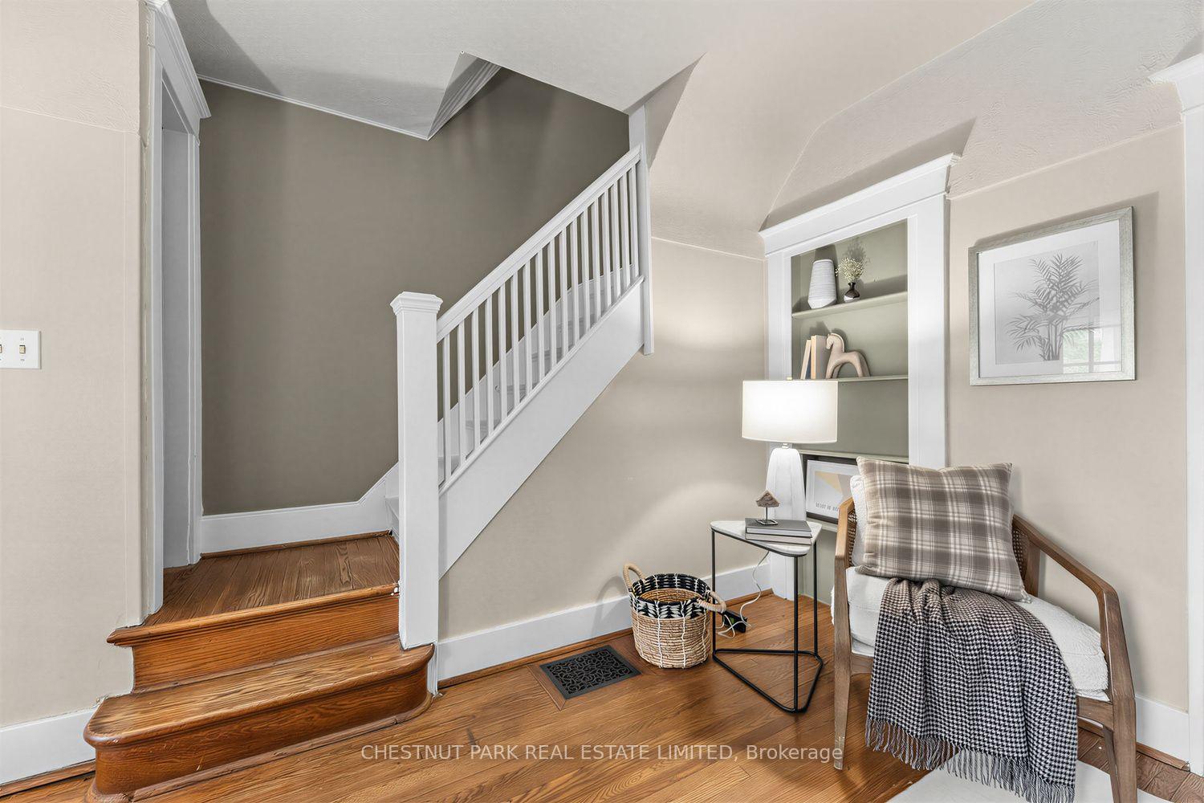
- Character-filled main floor with fireplace and large windows.
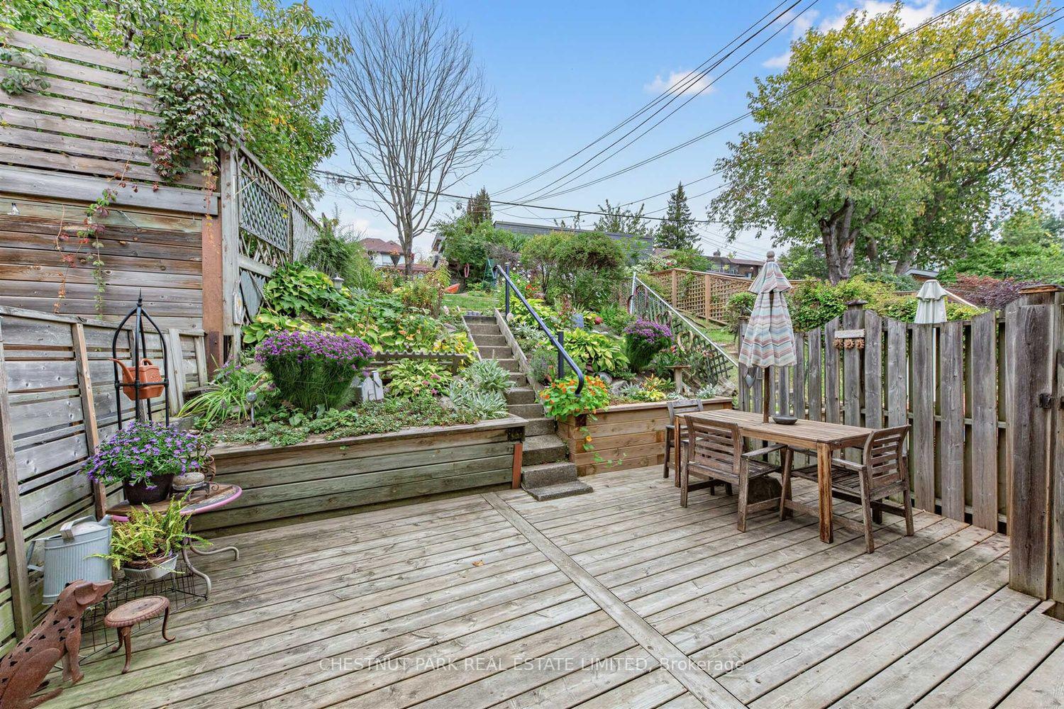
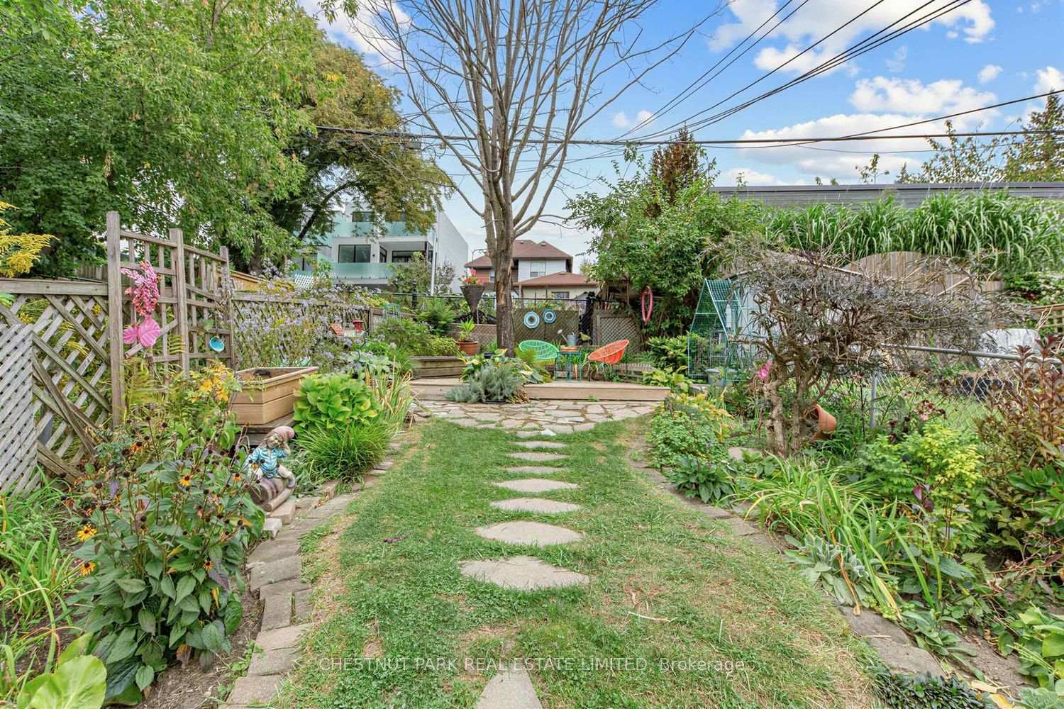
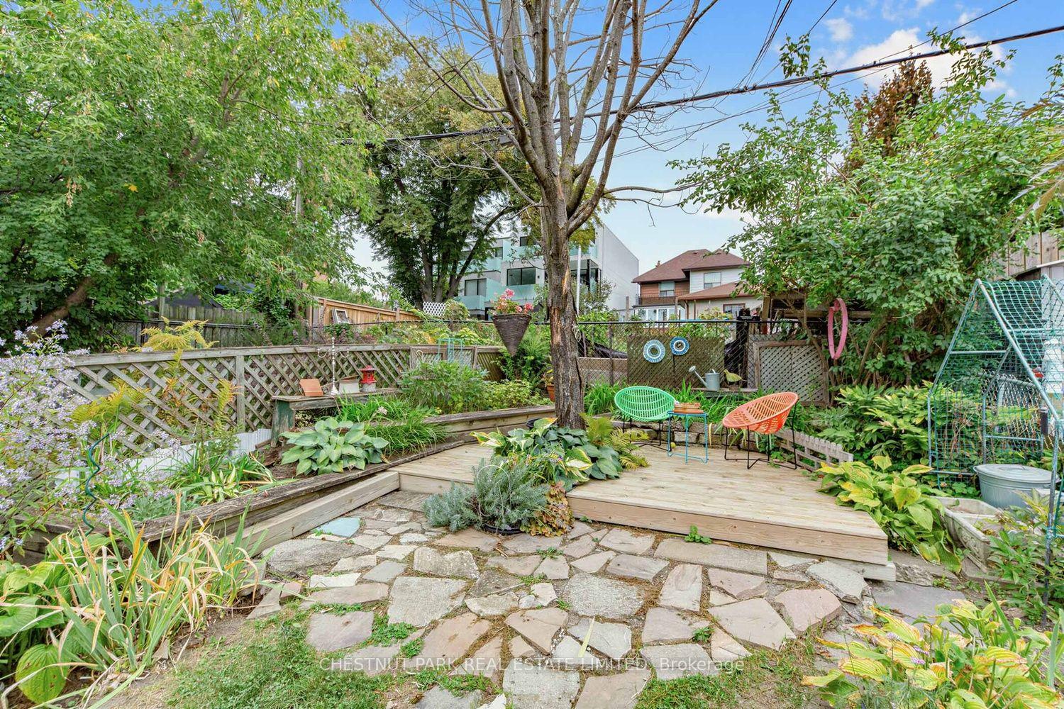
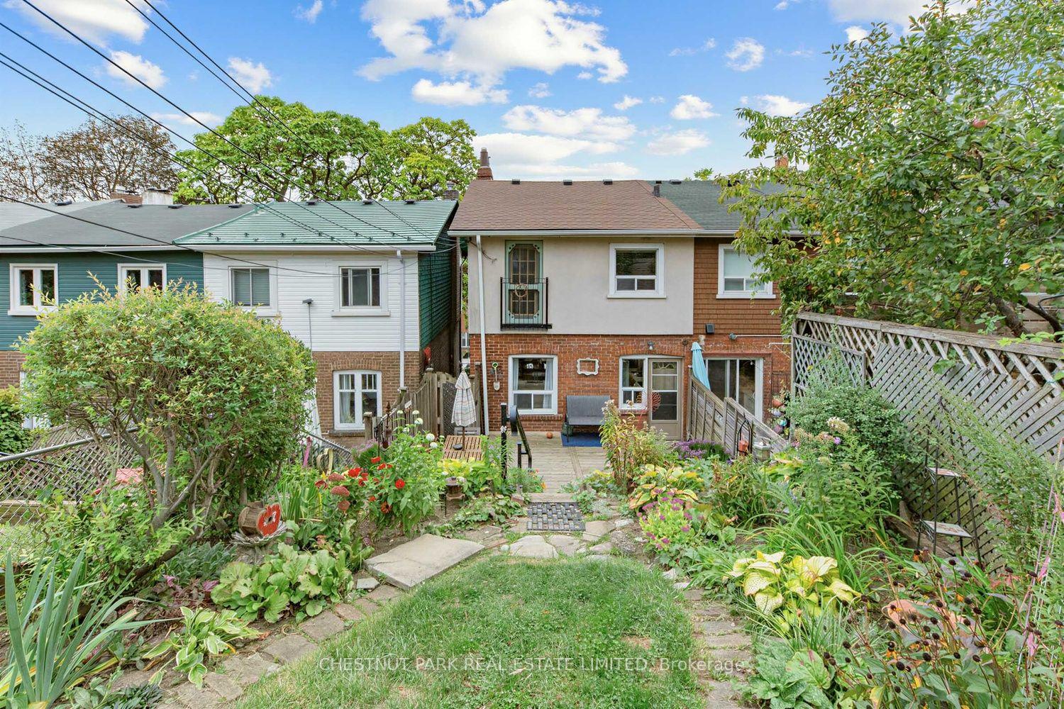
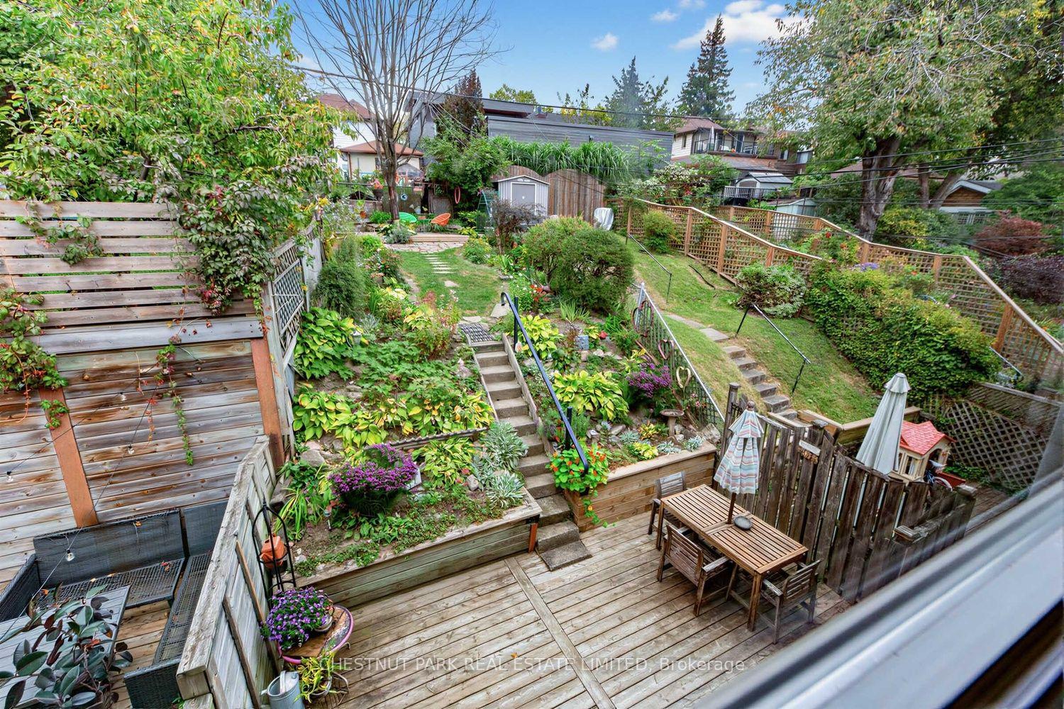
- Peaceful perennial gardens with walk-out to large deck.
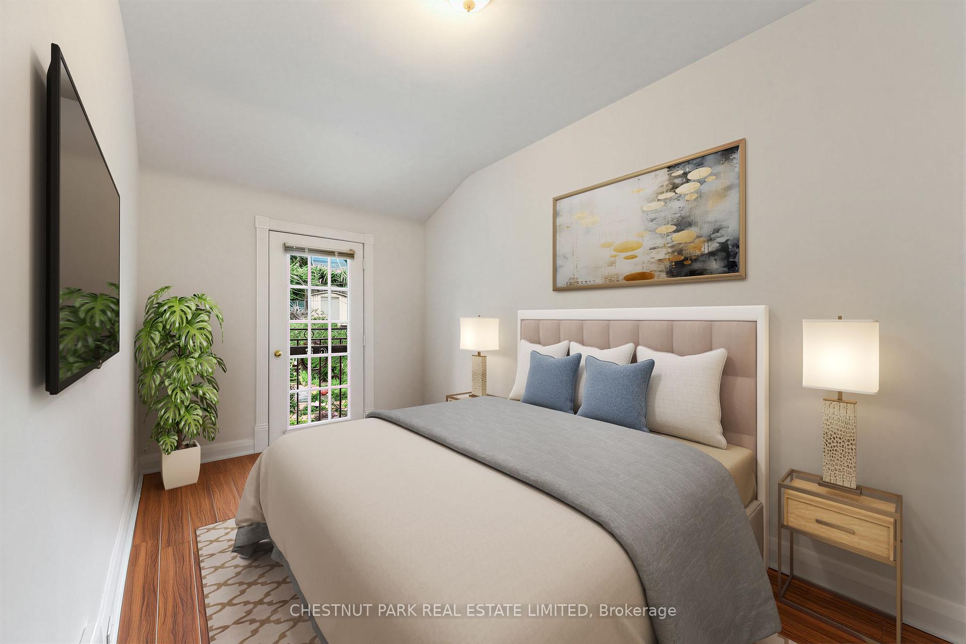
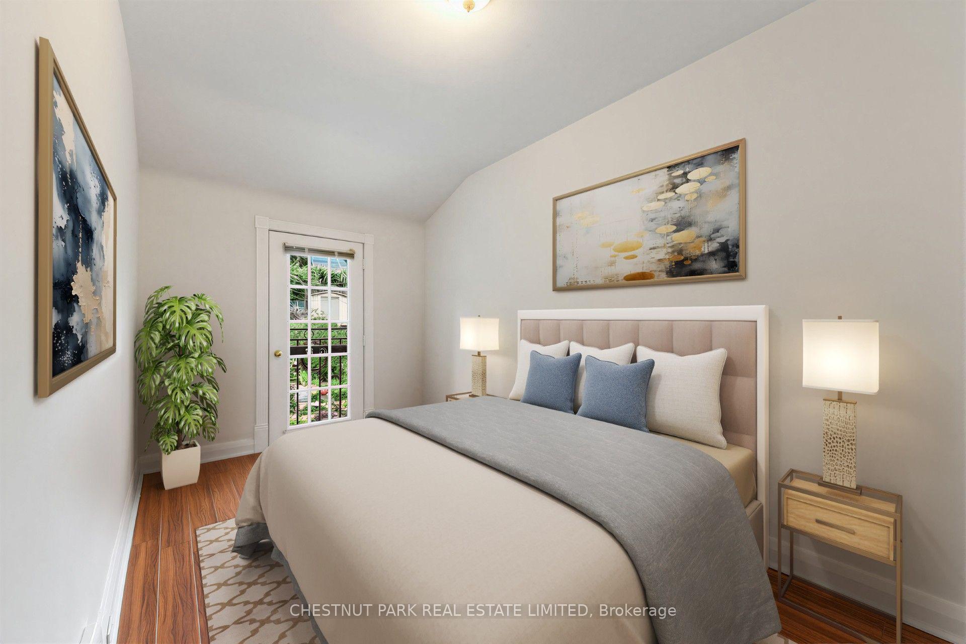
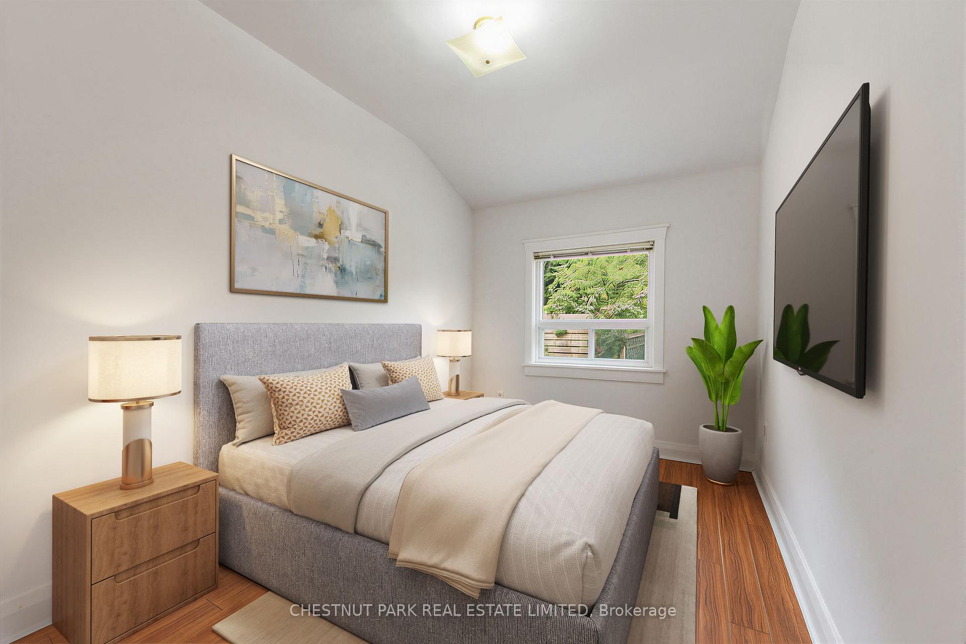
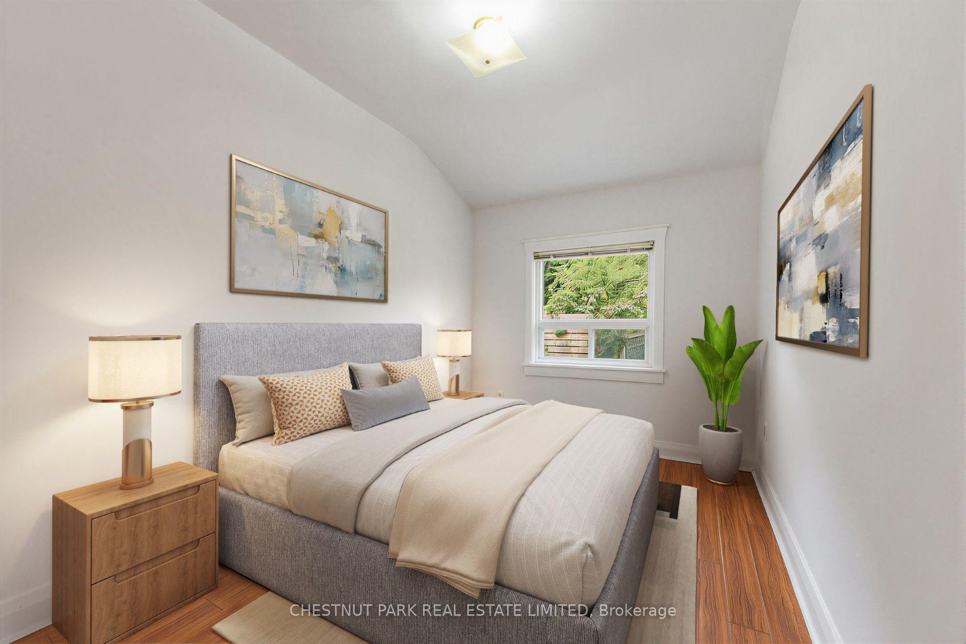
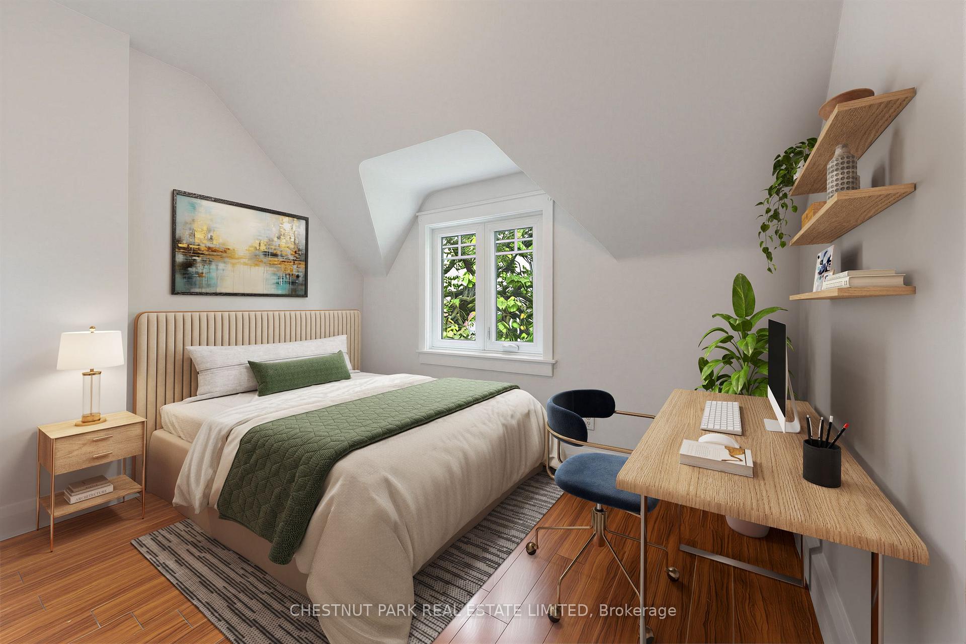
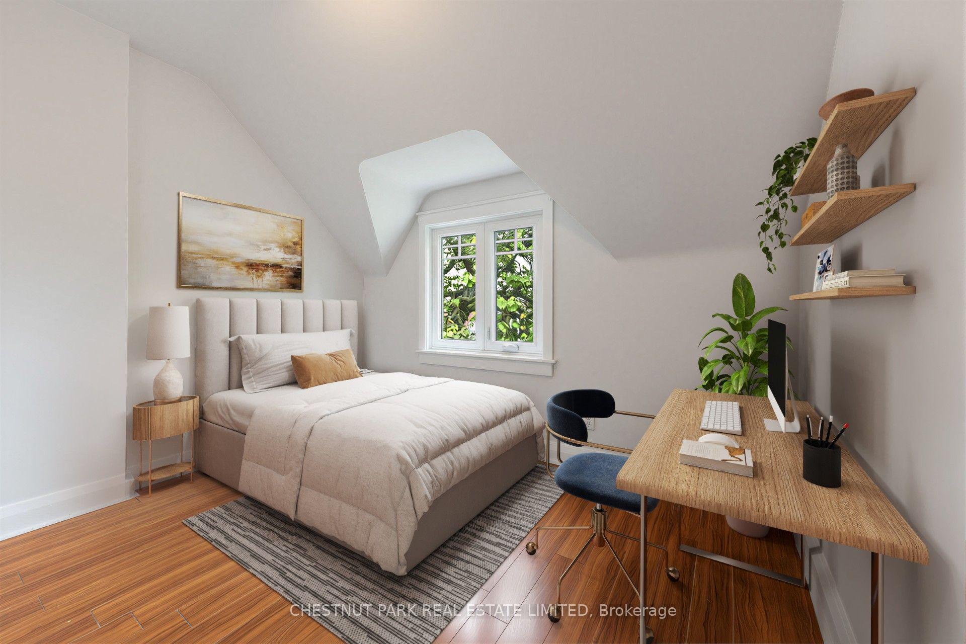
- Three spacious bedrooms with ample closet space.
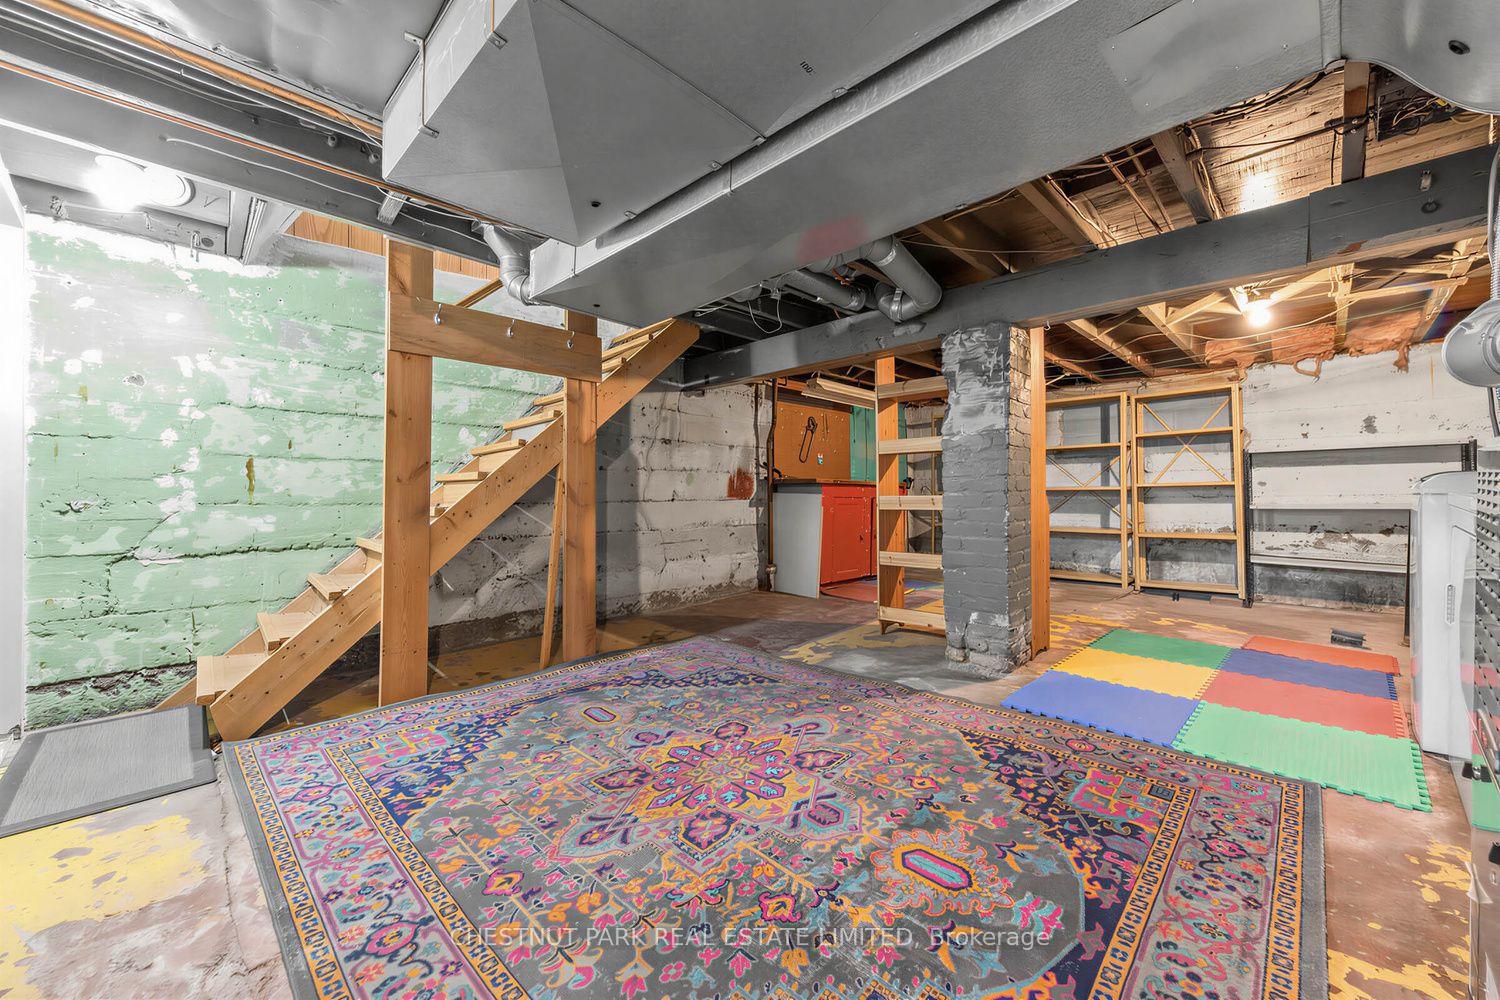
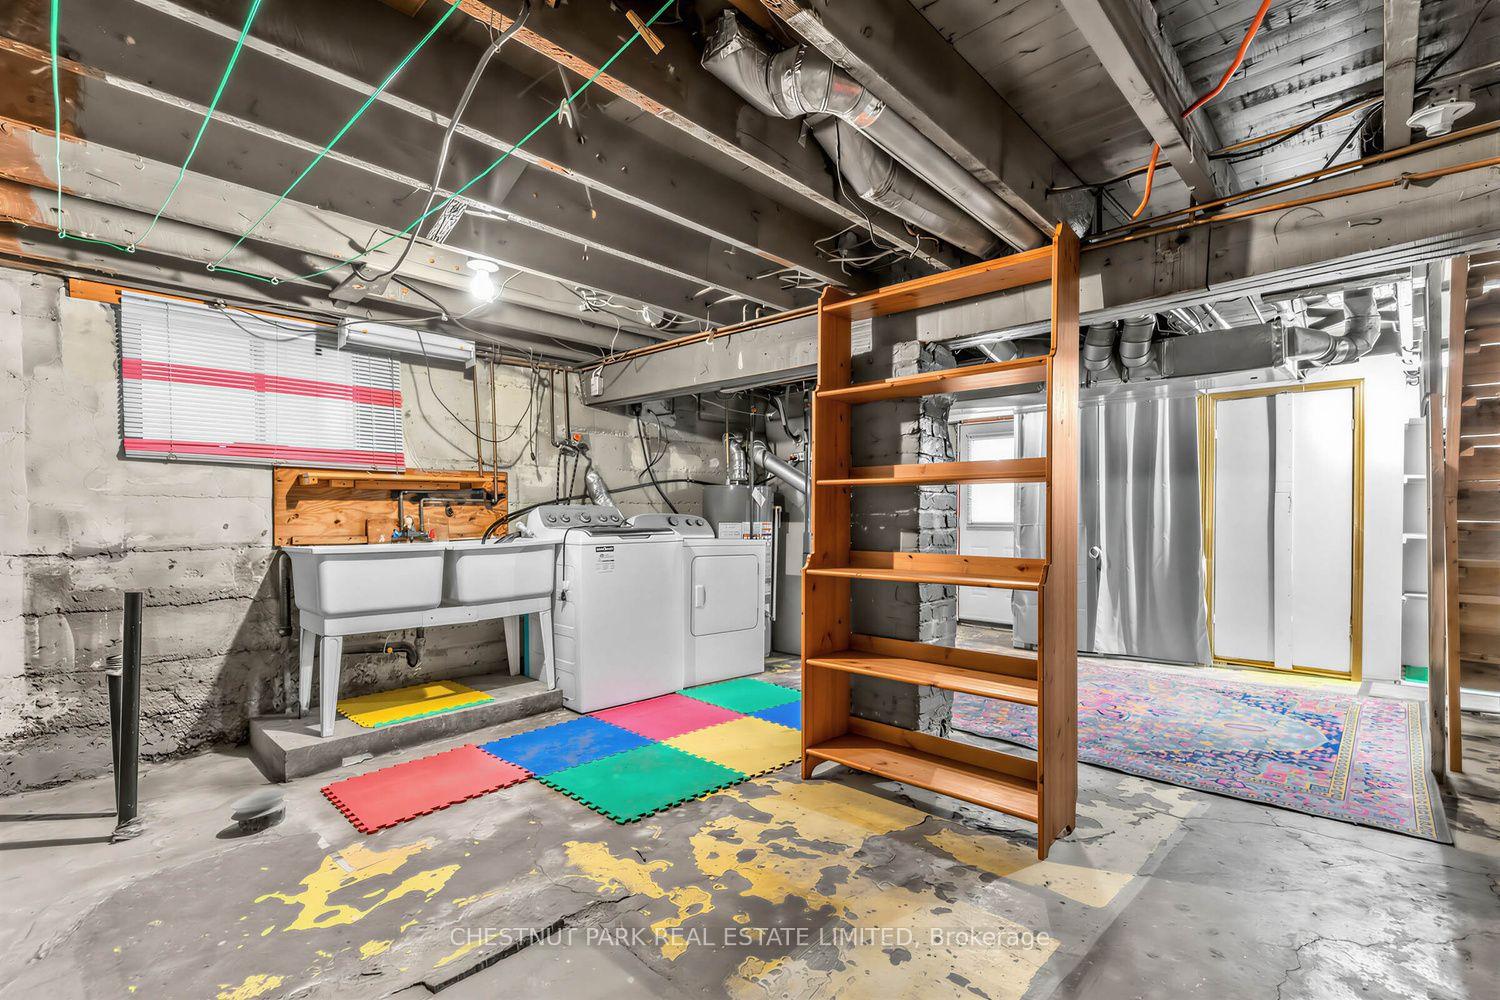
- Unfinished basement with laundry and storage options.
- Excellent public schools and transit access nearby.
- Exceptional price point for location and condition.
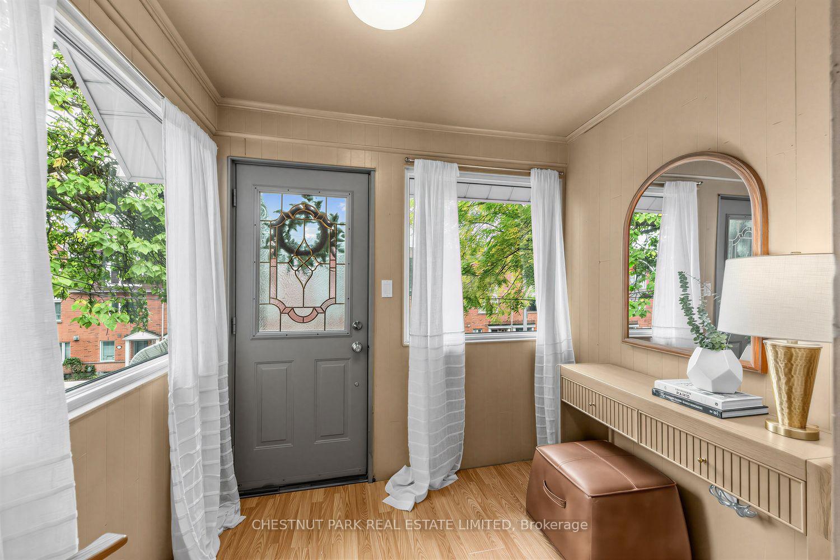
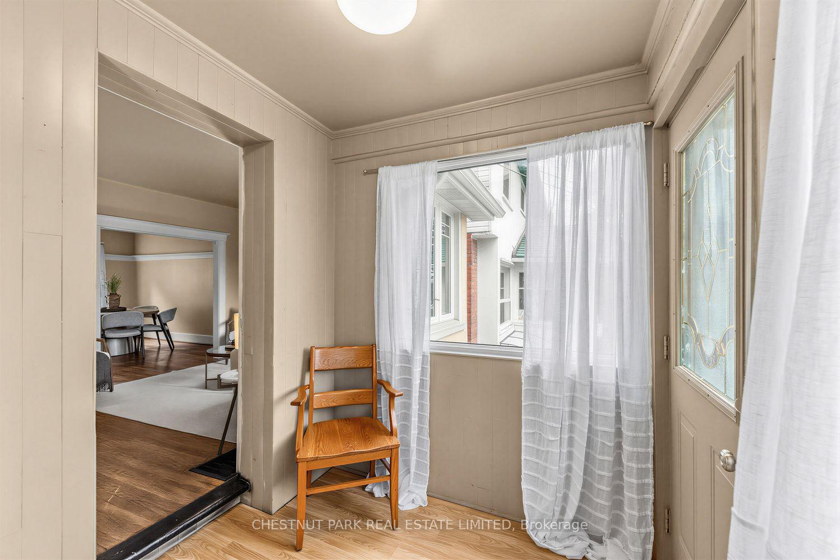
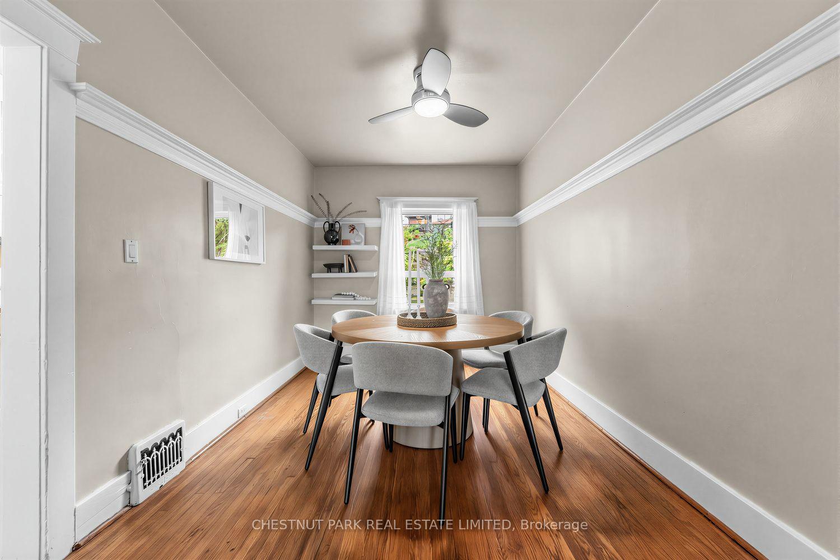
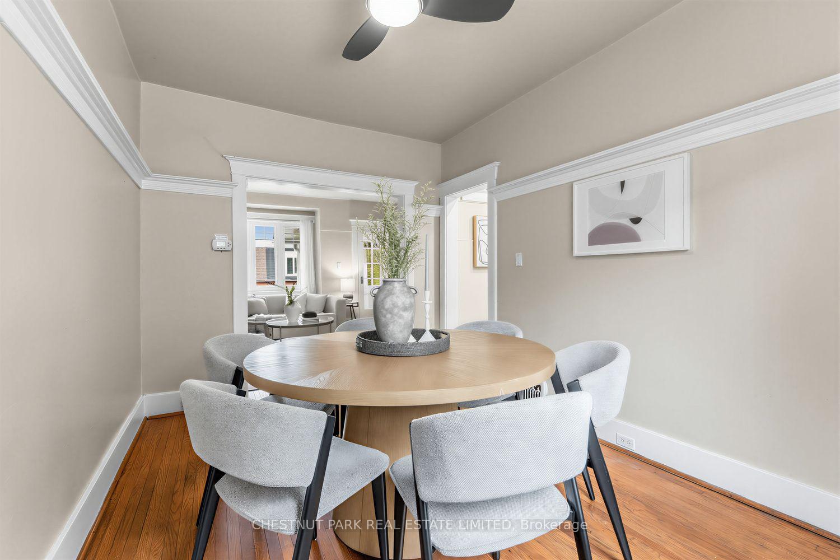
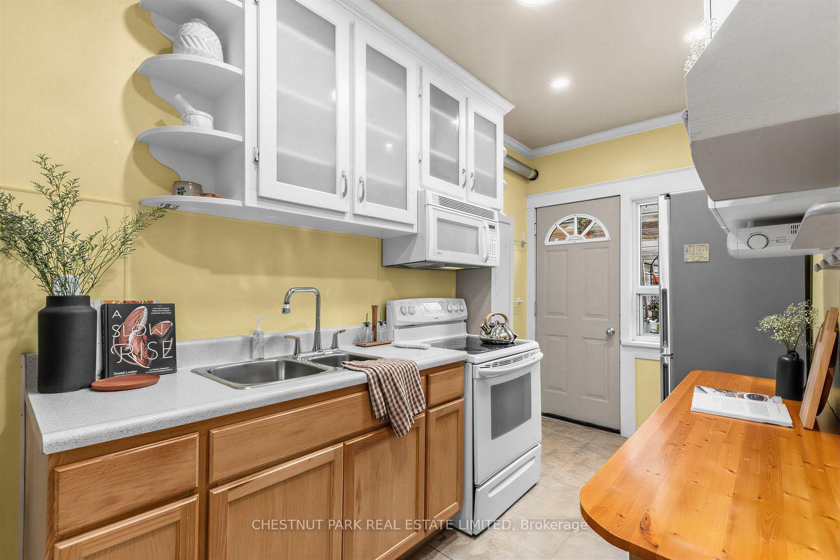
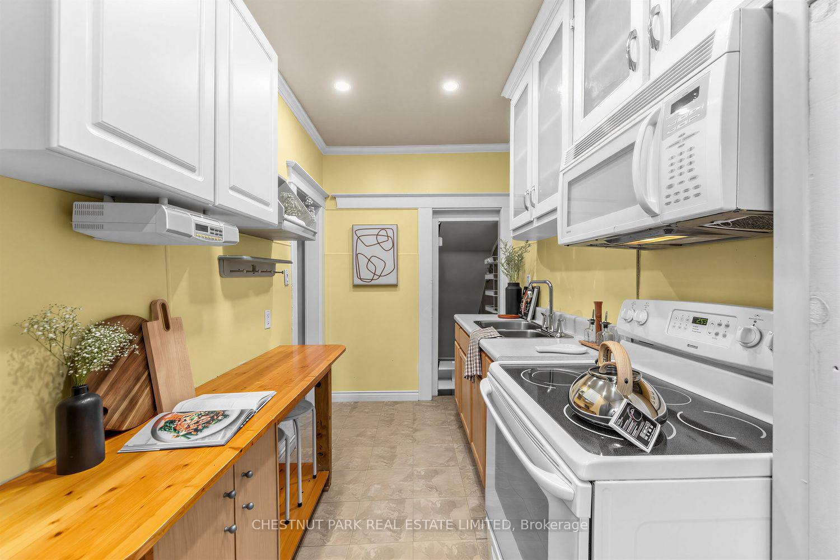
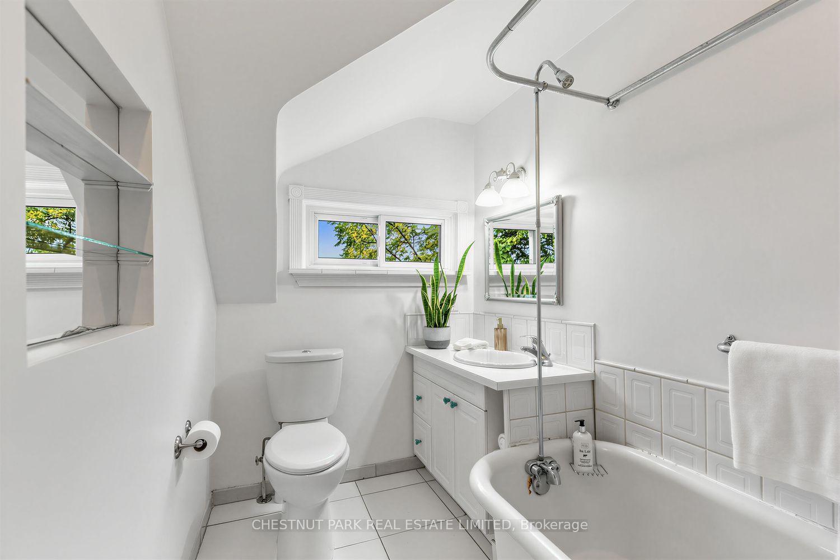
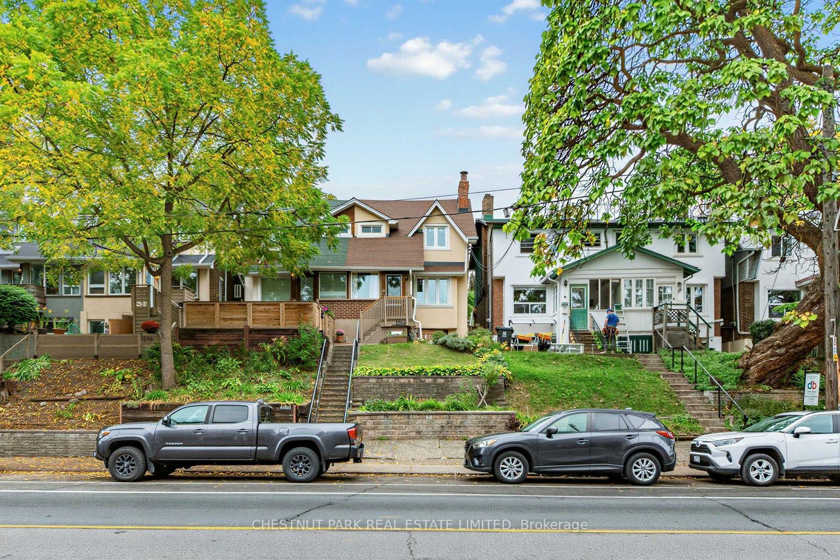
Charming 3 bedroom century semi. Owner-occupied and well cared for by same family over 30+ years. This stretch of Davenport provides a great sense of community amongst neighbours, with a warm, village-like vibe elevated away from the street. Located a 5 minute bus ride from Dufferin subway, <10 minute walk to shops, cafes & eats along Geary and St. Clair West Avenues and an eclectic mix of small businesses along the way on Davenport & Dufferin. Walk into an enclosed front porch and practical storage room with separate entry beneath. Character-filled main floor includes living room with fireplace, shelf alcove & picture window, across large window in spacious dining room for the perfect cross-breeze. Kitchen and dining areas overlook peaceful perennial gardens with walk-out to large wood deck. Second floor features 3 bedrooms with spacious closets, green views from windows and 4-Piece bathroom. Unfinished basement includes laundry with sink, storage, assumed bathroom rough-ins and walk-out to front patio. Excellent public schools nearby including Regal Road Junior Public School with daycare located <5 min walk away, and 10 minute bus to George Brown College Casa Loma. Bordered by St. Clair West Village, Wychwood, Dovercourt Village & Junction Wallace-Emerson, steps to transit, cafes, restaurants, shops, library, bike lanes & green walks in Earlscourt, Wychwood Barns and Christie Pits Parks. Street permit parking available. Exceptional price point for location, character and condition.
Key Facts & Features
Property Costs
- Annual Property Tax Amount
- $4,143
- Land Transfer Tax Fee
- $26,546
Rental Items
- Rental Equipment
- Hot water tank.
- Basement Type
- Unfinished, Walk-Out
Interior Features
- Laundry Level
- Lower Level
- Interior Extras
- Carpet Free
- Fireplace/Stove
- Yes
- Fireplace Features
- Fireplace Insert
- Elevator
- No
Exterior Features
- Exterior Extras
- Deck, Porch Enclosed, Landscaped
- Pool
- None
- Property Features
- Library, Public Transit, School, Rec./Commun.Centre, Park, Fenced Yard
Building
- Building Type
- Semi-Detached
- Building Style
- 2-Storey
- Approx Age
- 100+
Construction
- Exterior Finish
- Brick, Stucco (Plaster)
- Roof
- Asphalt Shingle
- Foundation Details
- Poured Concrete, Block
- Special Designation
- Unknown
Lot
- Lot Front
- 19.00 ft
- Lot Depth
- 123.25 ft
Inclusions
- Inclusions
- Window blinds, Ceiling light fixtures Stove/oven, Fridge, Microwave/Hood Fan, Front load Washer/Dryer, Schedule C for full list.
Exclusions
- Exclusions
- Staged furniture, curtains and accessories. Red and green patio chairs, some garden ornaments.
Parking & Garages
- Garage Type
- None
- Garage Spaces
- 0
- Parking Spaces
- 0
- Total Garage And Parking Spaces
- 0
Heating & Cooling
- Heat Source
- Gas
- Heat Type
- Forced Air
- Air Conditioning
- Central Air
- Water
- Municipal
- Sewers
- Sewer
- Bedrooms
- 3
- Washrooms
- 1
- Kitchens
- 1
Room sizes
- Foyer—Ground level, Laminate, Large Window, South View
- Other—Lower level, Concrete Floor, W/O To Patio
- Dining Room—Ground level, Large Window, Overlooks Garden, Hardwood Floor
- Kitchen—Ground level, W/O To Garden, Tile Floor, Galley Kitchen
- Living Room—Ground level, Fireplace, Hardwood Floor, Large Window
- Utility Room—Basement level, Laundry Sink, W/O To Patio, Concrete Floor
- Bedroom 3—Second level, Window, Closet Organizers, Laminate
- Primary Bedroom—Second level, Juliette Balcony, Closet Organizers, Overlooks Backyard
- Bedroom 2—Second level, Overlooks Backyard, Closet, Laminate
Washrooms
- 4-piece, Second
- Municipality
- Toronto
- Neighbourhood
- Corso Italia-Davenport
- Main cross streets
- Davenport and Ossington
- Directions
- 5 min (Dufferin) or 10 min (Dupont) bus ride from subway.
- MLS® number
- W13846742
- Data source
- Toronto Regional Real Estate Board
- Listed on
- 2026-10-01
- Updated on
- 2026-10-14
- Days on market
- 21 days
- Possession type
- Immediate
- Co-op commission
- 2.5% plus HST
- Seller
- Listed by
- CHESTNUT PARK REAL ESTATE LIMITED
Home Market Value
Current home valuation for 1394 Davenport Road, Toronto, Corso Italia-Davenport, Toronto, ON. Listed for $839,900
HOMEH Estimate
$840,956
Estimated Sales Range
$504,574 - $1,177,338
HOMEH Estimate for 1394 Davenport Road, Toronto, Corso Italia-Davenport
Calculated with a real agent's CMA method — 45+ years of experience, codified. Not an AI guess.
For the owner
Is this your home? Track its value.
Get this home's HOMEH Estimate by email once a month, with how many homes are for sale around you.
Mortgage Payment Calculator
Compare up to 4 down payment scenarios
5% on first $500K + 10% on $339,900 over $500K
$58,990
| Scenario 1 | Scenario 2 | Scenario 3 | Scenario 4 | |
|---|---|---|---|---|
−Down payment | % $ | % $ | % $ | % $ |
+CMHC insurance | $31,211 | $23,433 | $19,990 | $0 |
=Total mortgage | $811,478 | $779,343 | $733,905 | $671,920 |
Amortization | ||||
Mortgage rate | % | % | % | % |
| Payment frequency | ||||
=Mortgage payment | $3,962monthly | $3,805monthly | $3,583monthly | $3,281monthly |
Land Transfer Tax
$13,273
$13,273
$26,546
Around this home
No schools found nearby
Data provided by OpenStreetMap & Fraser Institute School Rankings
Ask HOMEH
New!Hi there!
👋Text or call (416) 301-9001
Recommended for you
Based on homes you've looked at.
No recommended properties found.
Nearby similar homes
No nearby properties found.
More real estate resources
Other homes nearby
Explore this area
Nearby neighbourhoods
No nearby listings available.