
14 Long Crescent
Toronto (The Beaches), ON M4E 1N6
- 3+1Bedrooms
- 2Bathrooms
- 1Garage
- 1100–1500Sq Ft
- $8,996Tax
- 35×122 ftLot Size
 Estimated Value:$1,297,319See Free Estimate Report

Property not available for sale or for rent.
HOMEH One: full-service selling for a 1% listing fee. The buyer's agent commission is separate.
Free Home EvaluationHow Much Is My Home Worth?Homes for Sale NearbySale & Price History for 14 Long Crescent, Toronto, The Beaches
| Start Date | End Date | Price | Event | MLS# |
|---|---|---|---|---|
| 2025-06-17 | 2025-06-18 | Login to See Prices | Sold | e12225534 |
Real estate boards require you to or to see the full details of this property.
*Sold prices and complete sale & price history are regulated data. Under the Trust in Real Estate Services Act, 2002 (TRESA) and the rules of the Real Estate Council of Ontario (RECO), and pursuant to the Multiple Listing Service® rules of the Canadian Real Estate Association (CREA) and the Toronto Regional Real Estate Board (TRREB), this information may be shown only to registered users who have agreed to the applicable terms of use (a Virtual Office Website, or "VOW," arrangement). HOMEH Inc., Brokerage therefore provides it to signed-in members only. Creating an account is free and takes under a minute.
About 14 Long Crescent, Toronto, The Beaches
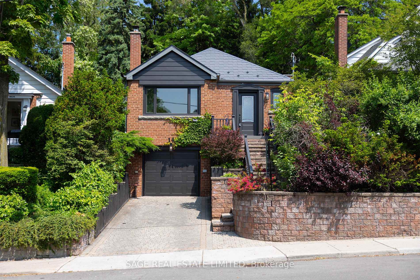
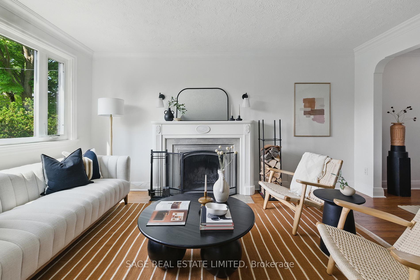
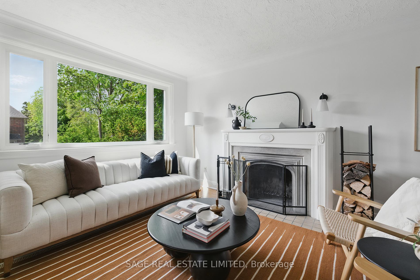
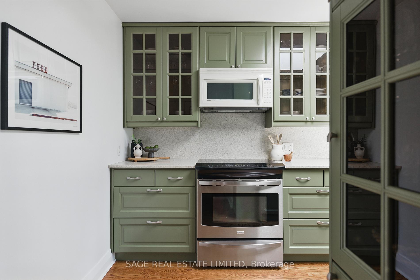
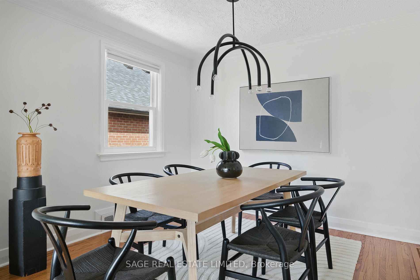
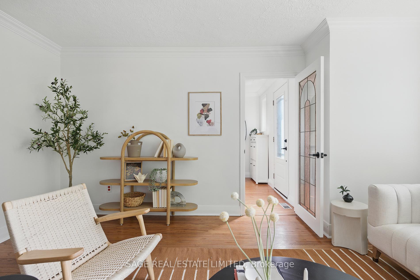
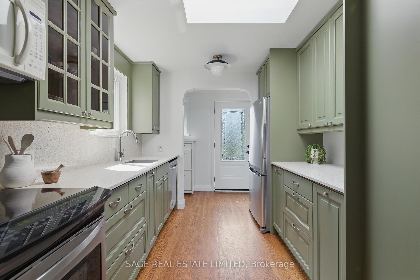
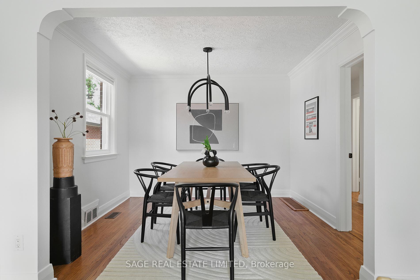
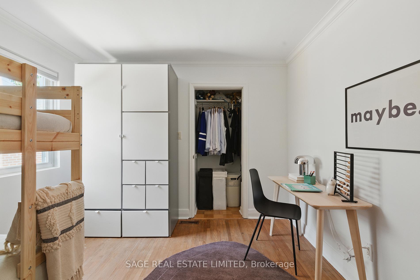
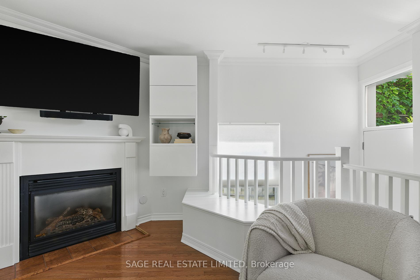
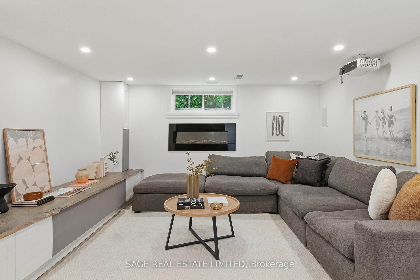
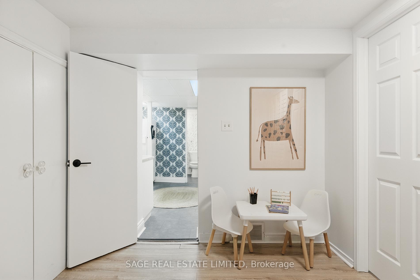
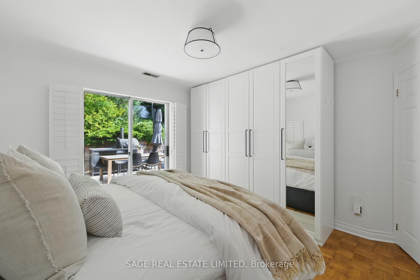
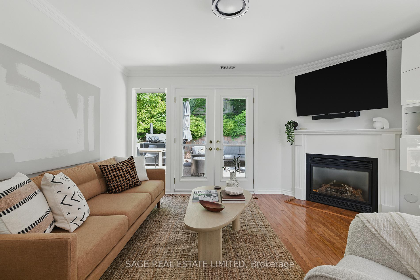
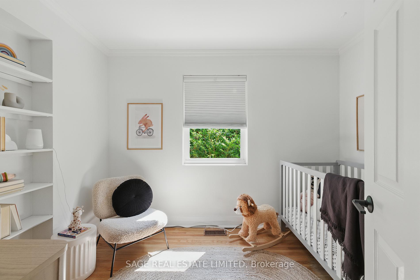
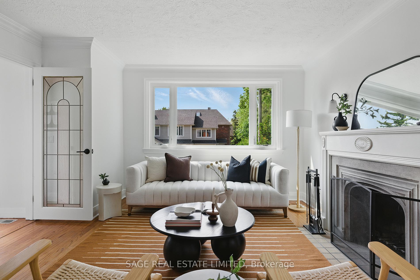
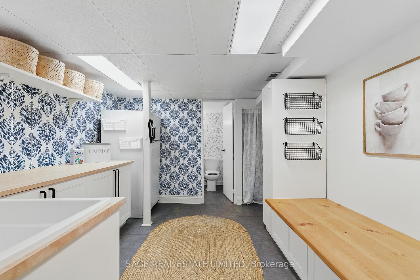
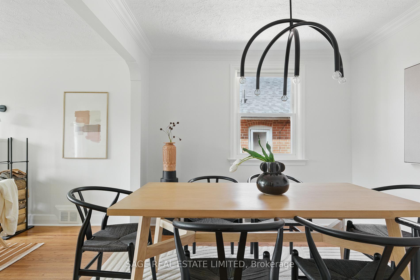
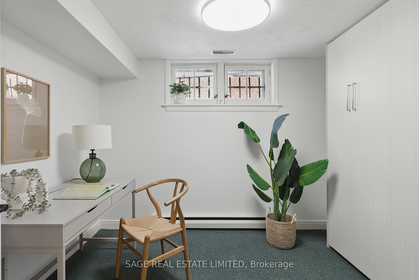
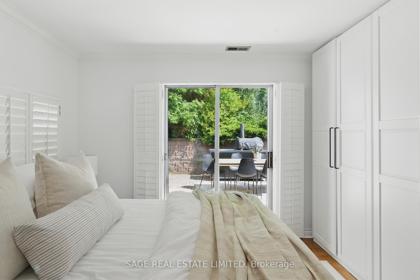
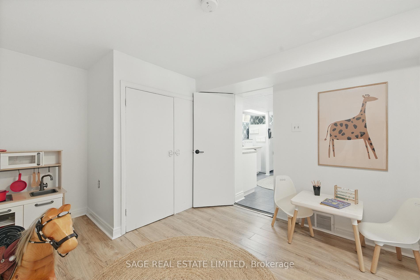
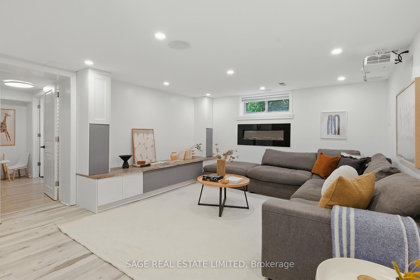
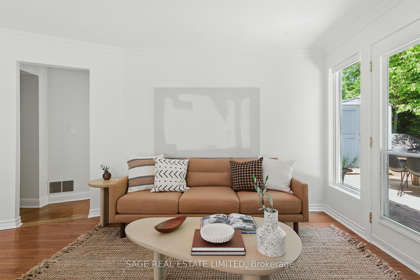
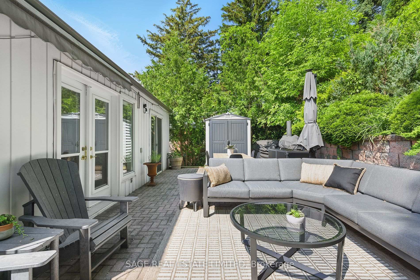
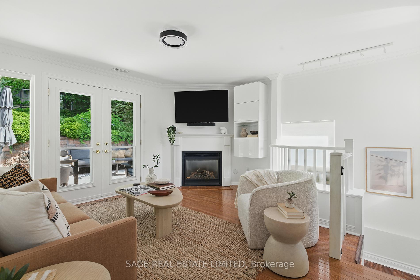
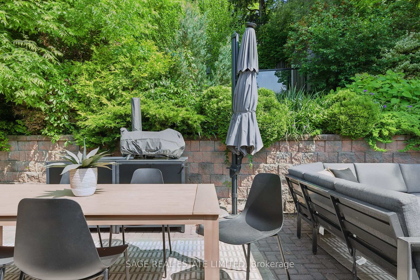
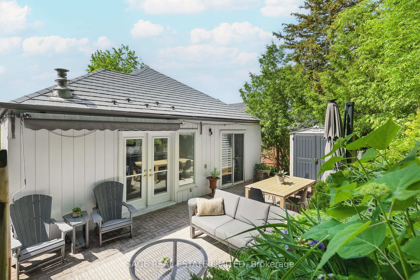
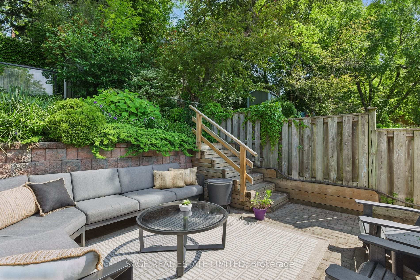
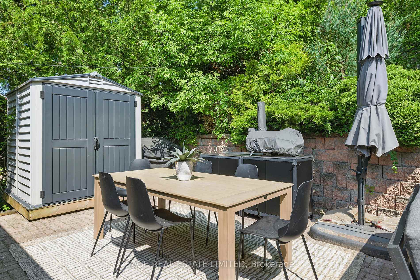
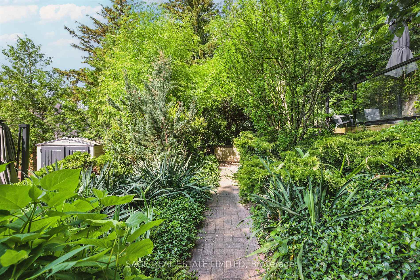
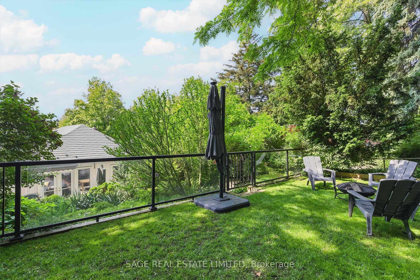
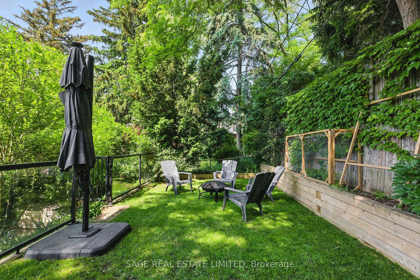
Take The Long Way Home. You don't just want a home. You want a rhythm. A way of living that feels more grounded, more flexible - and a little more joyful. Set on a 35-ft wide lot with a private drive and garage, 14 Long Crescent is a detached 3+1 bedroom bungalow on one of the Beaches most loved pockets. It's quiet, walkable, and part of a neighbourhood where neighbours know each other and the coffee shops remember your order. Inside, the layout gives you room to stretch out and settle in. There's a sunny living room at the front, a cozy family room overlooking the backyard, and a finished rec room below-perfect for movie nights, hockey games, or letting the kids burn off steam while the grownups relax upstairs. The kitchen is bright, with a skylight overhead and greenery just beyond the window-so peaceful you'll forget you're in the city. Three bedrooms sit on the main level, with a fourth below that makes a great guest room, home office, or in-law suite thanks to its own bathroom and separate entrance. A proper mudroom off the garage means cleats, coats, and strollers have their place - and stay out of yours. The backyard is where this home truly shines. Tiered and newly terraced with a retaining wall, it's built for every kind of gathering. Cook pizzas, BBQ with friends, sip wine by the fire, or let the kids take off up the hill and burn energy while the adults chat and relax below. It's private, green, and visited often by blue jays, and cardinals. You're in the school district for Williamson Road, Glen Ames, and Malvern. Walk to the new playground around the corner, grab coffee at Bud's, and bike down to the boardwalk or Ashbridges loop for sunset and lake air. Not open concept - but better for it. This is a home where doors close when kids are sleeping, where spaces can be quiet when they need to be, and where life flows the way real families live.
Key Facts & Features
Property Costs
- Annual Property Tax Amount
- $8,996
- Land Transfer Tax Fee
- $44,910
Rental Items
- Rental Equipment
- Hot Water Tank
- Basement Type
- Finished, Separate Entrance
Interior Features
- Interior Extras
- Auto Garage Door Remote, Other, Primary Bedroom - Main Floor, Water Heater, Storage, In-Law Capability
- Fireplace/Stove
- Yes
- Fireplace Features
- Family Room, Living Room
- Elevator
- No
Exterior Features
- Exterior Extras
- Awnings, Deck, Landscaped, Patio, Privacy
- Pool
- None
- Property Features
- Clear View, Cul de Sac/Dead End, Park, School, Rec./Commun.Centre, Public Transit
- Other Structures
- Shed
Building
- Building Type
- Detached
- Building Style
- Bungalow
Construction
- Exterior Finish
- Brick
- Roof
- Metal
- Foundation Details
- Unknown
- Special Designation
- Unknown
Lot
- Lot Front
- 35.00 ft
- Lot Depth
- 122.08 ft
Inclusions
- Inclusions
- all appliances, light fixtures, window coverings, garage door opener, backyard shed x 2, Murphy bed in basement bedroom/office
Parking & Garages
- Garage Type
- Built-In
- Garage Spaces
- 1
- Parking Spaces
- 1
- Total Garage And Parking Spaces
- 2
Heating & Cooling
- Heat Source
- Gas
- Heat Type
- Forced Air
- Air Conditioning
- Central Air
- Water
- Municipal
- Sewers
- Sewer
- Bedrooms
- 3 + 1
- Washrooms
- 2
- Kitchens
- 1
- Family / bonus room
- Yes
Room sizes
- Living Room—Main level, Hardwood Floor, Fireplace, Large Window
- Dining Room—Main level, Hardwood Floor, Combined w/Living
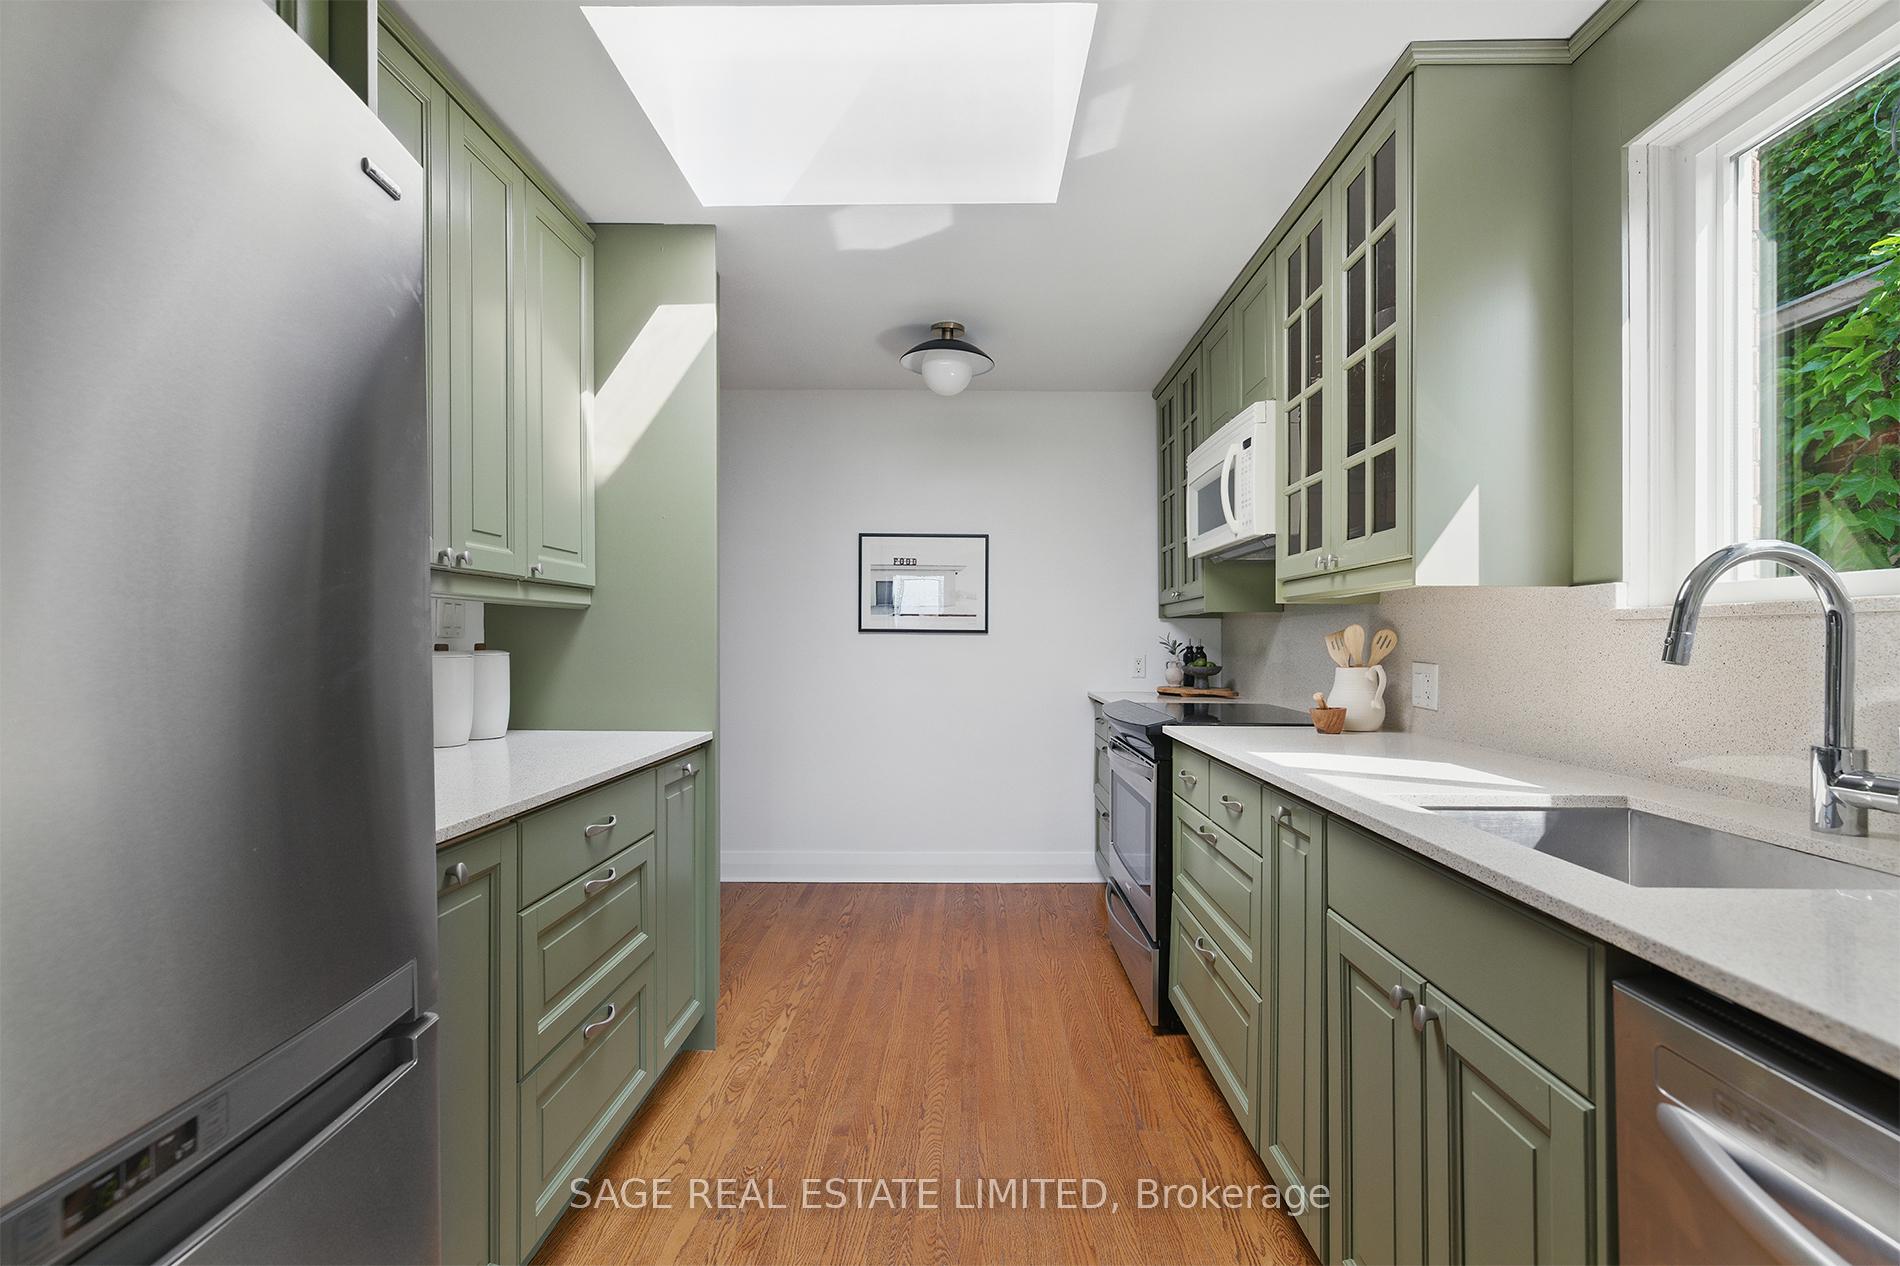
- Kitchen—Main level, Hardwood Floor, Stone Counters, Skylight
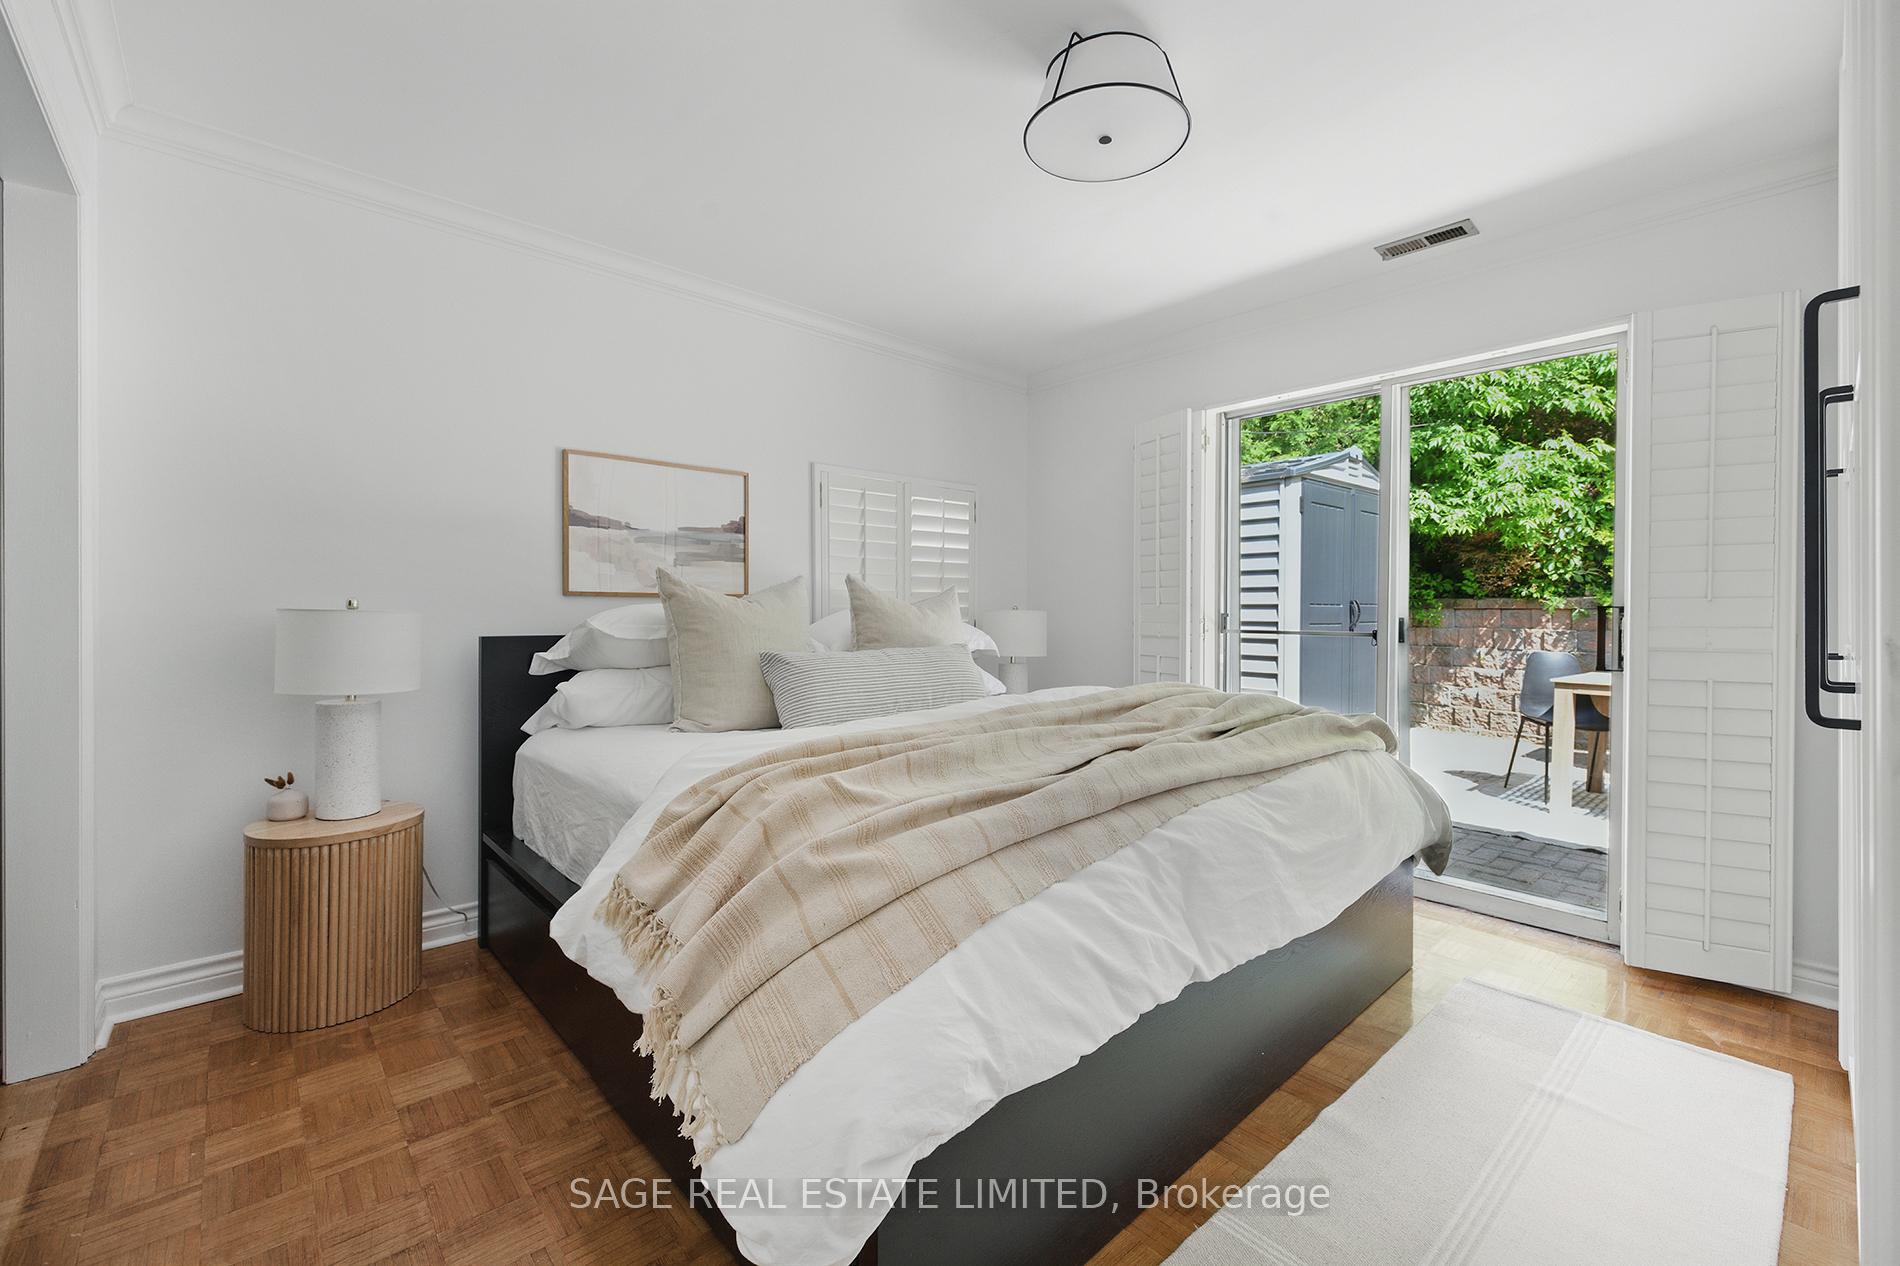
- Primary Bedroom—Main level, Hardwood Floor, Large Closet, Walk-Out
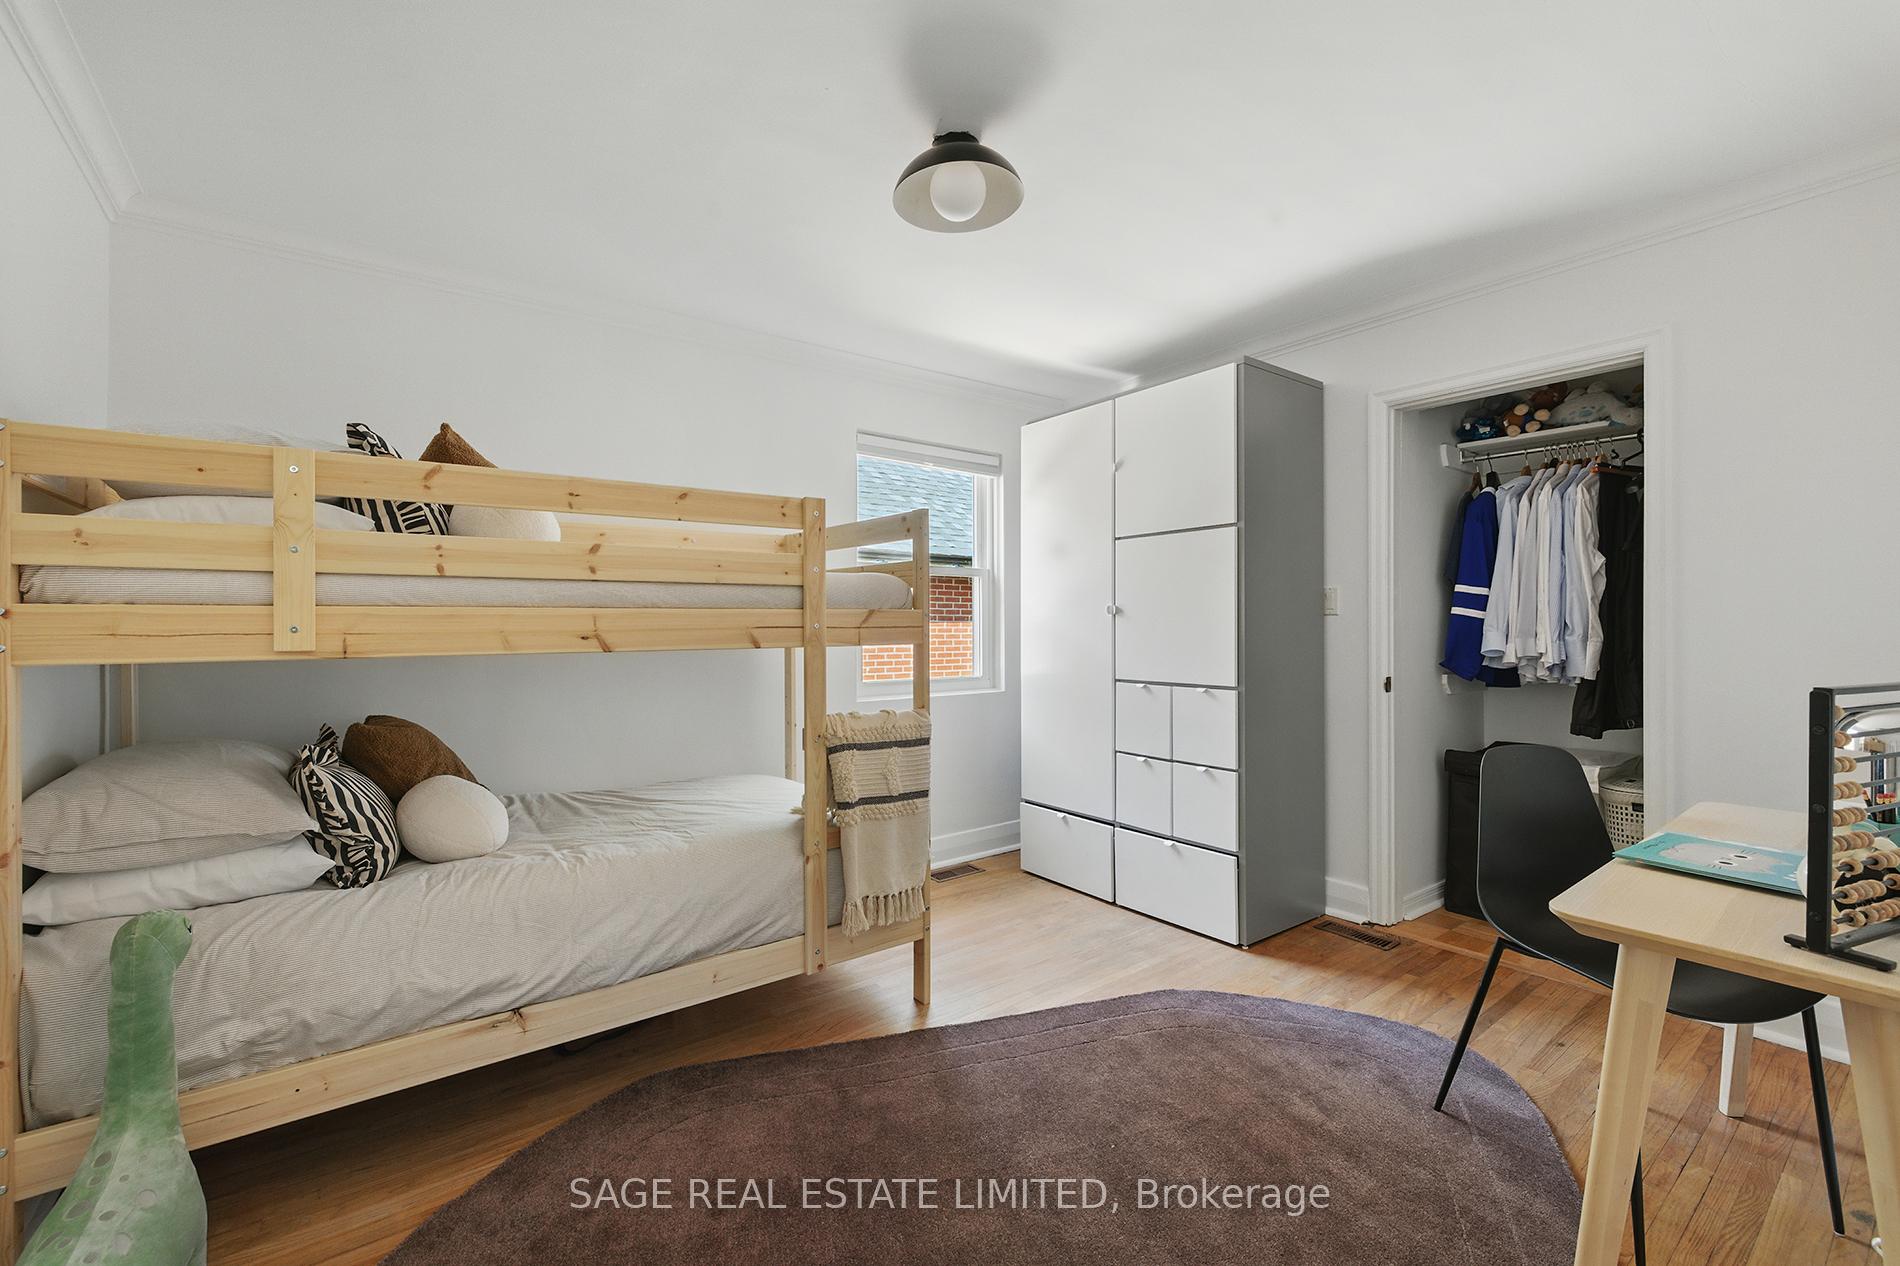
- Bedroom 2—Main level, Hardwood Floor, Closet, Window
- Bedroom 3—Main level, Hardwood Floor, Closet, Window
- Family Room—Main level, Hardwood Floor, Gas Fireplace, Walk-Out
- Recreation—Lower level, Laminate, Above Grade Window
- Bedroom 4—Lower level, Above Grade Window, Murphy Bed
- Play—Lower level, Laminate
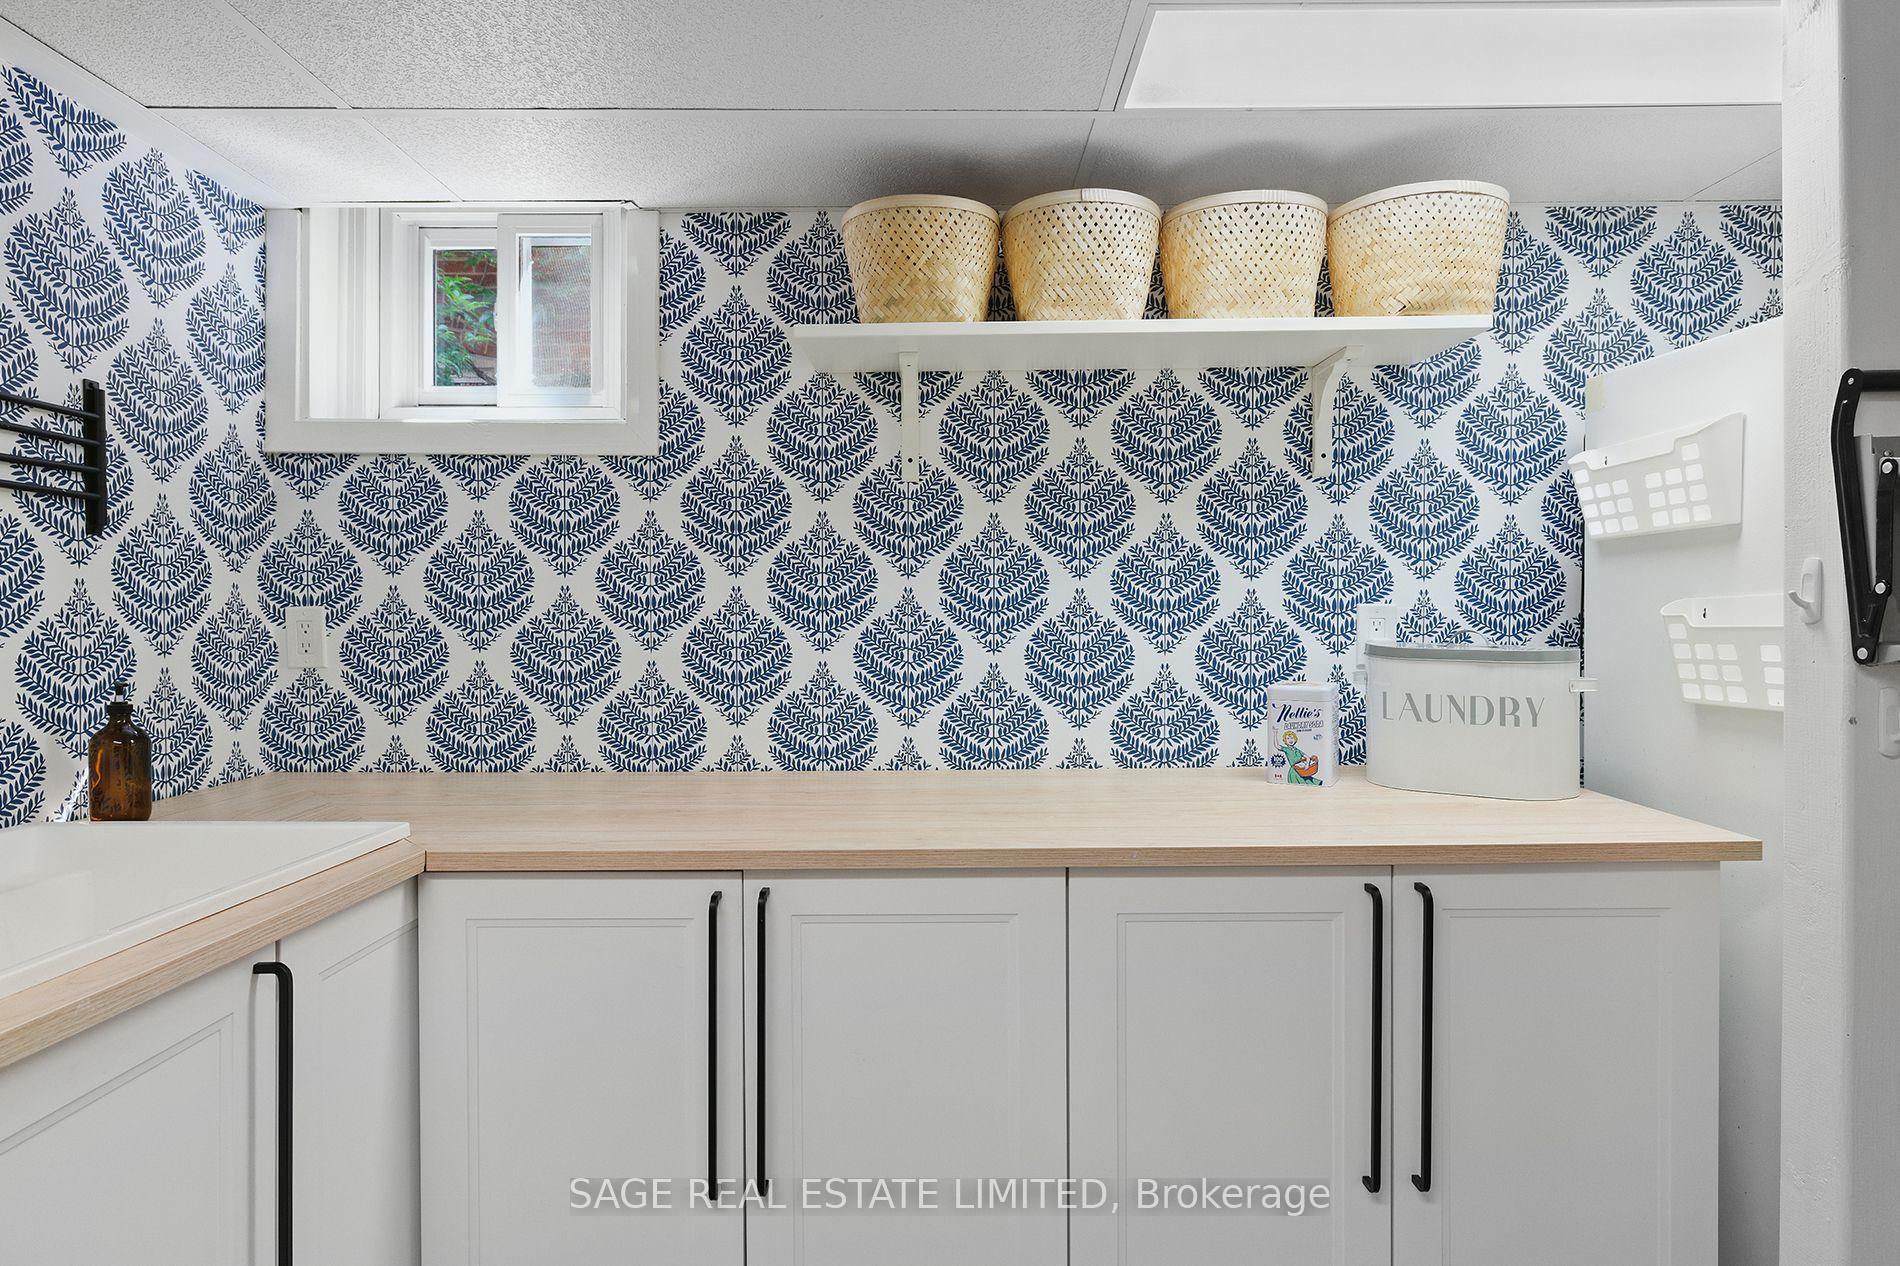
- Mud Room—Lower level, Stone Floor
- Room—
- Utility Room—Lower level
Washrooms
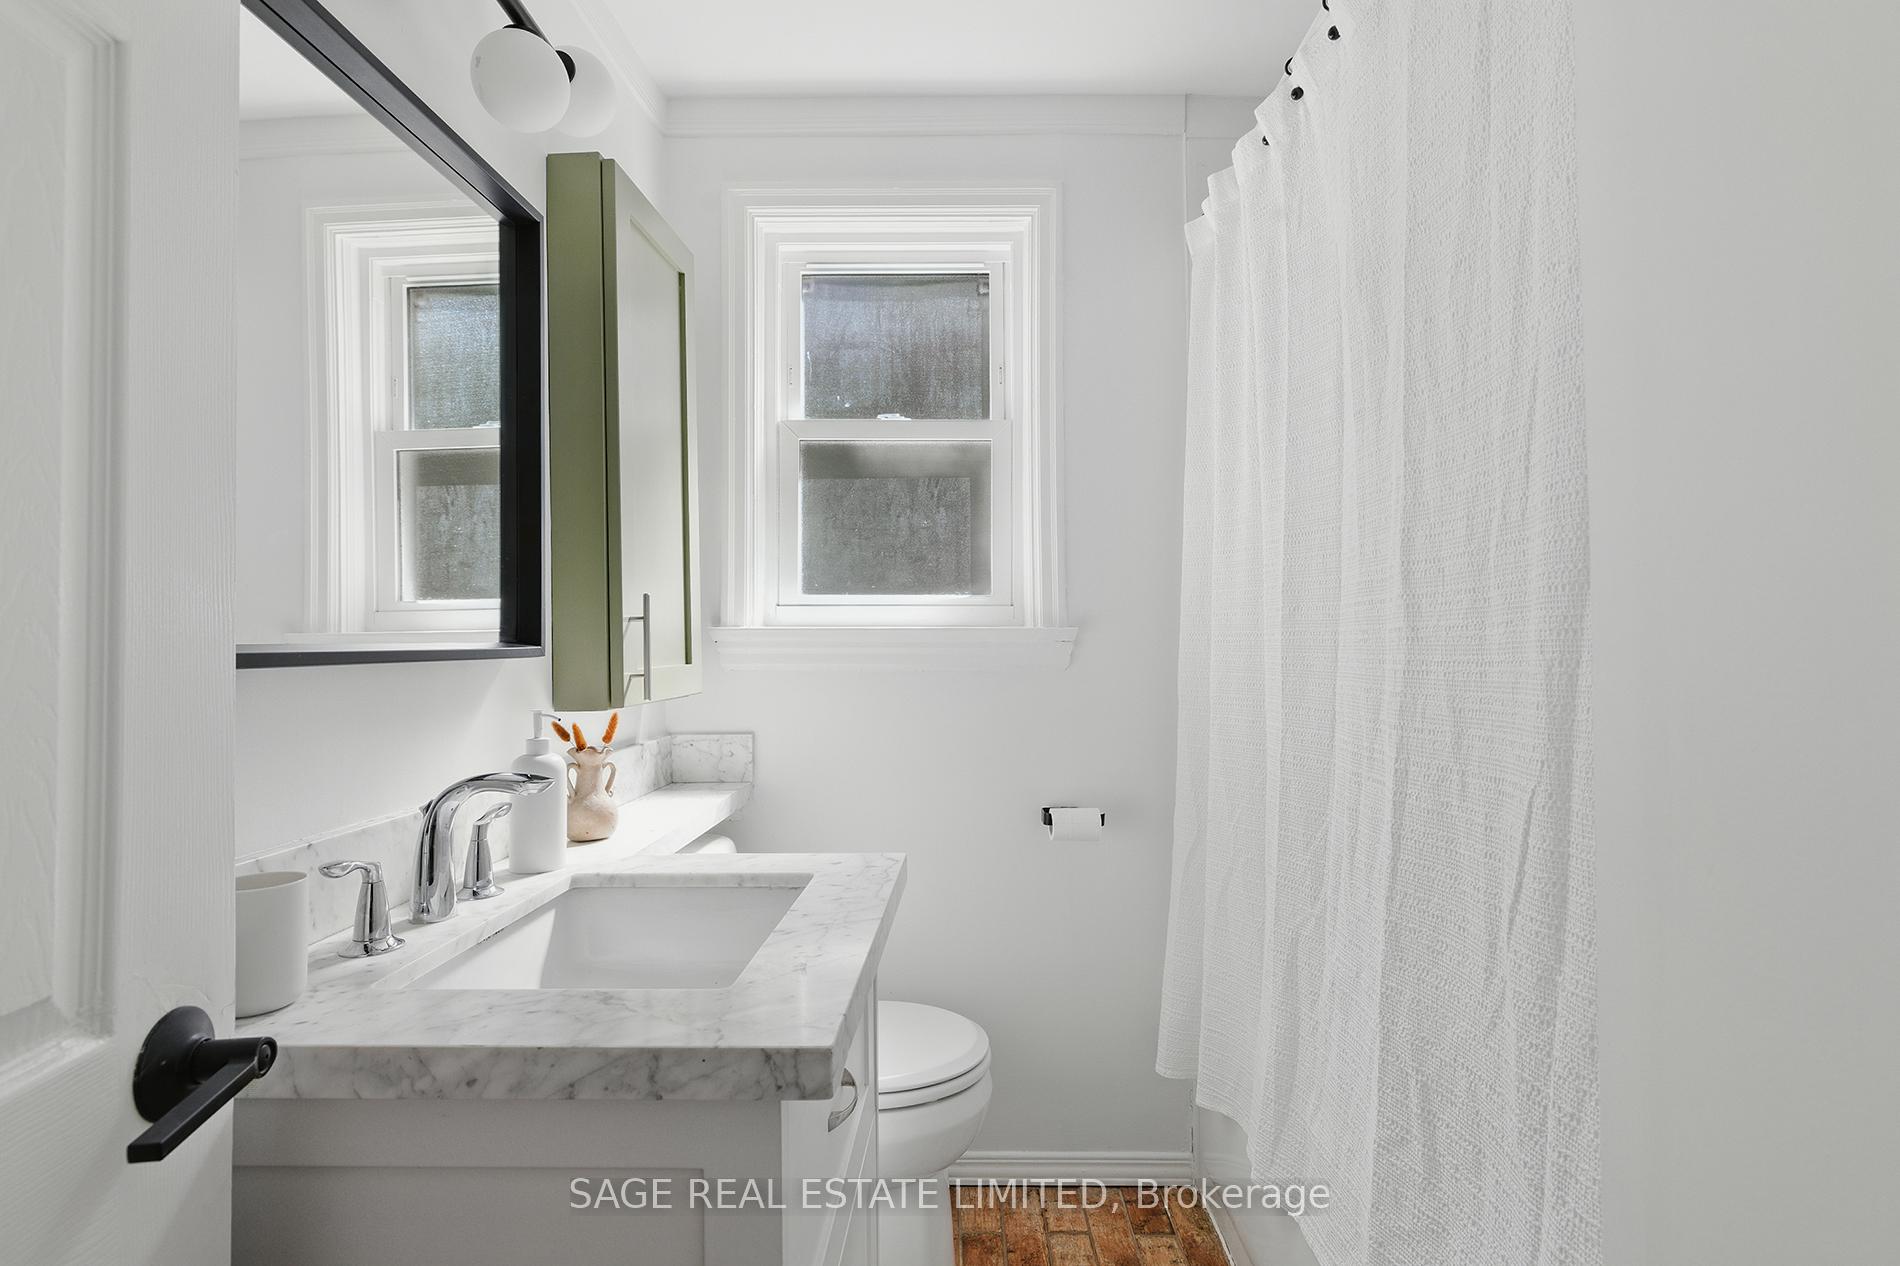
- 4-piece, Main
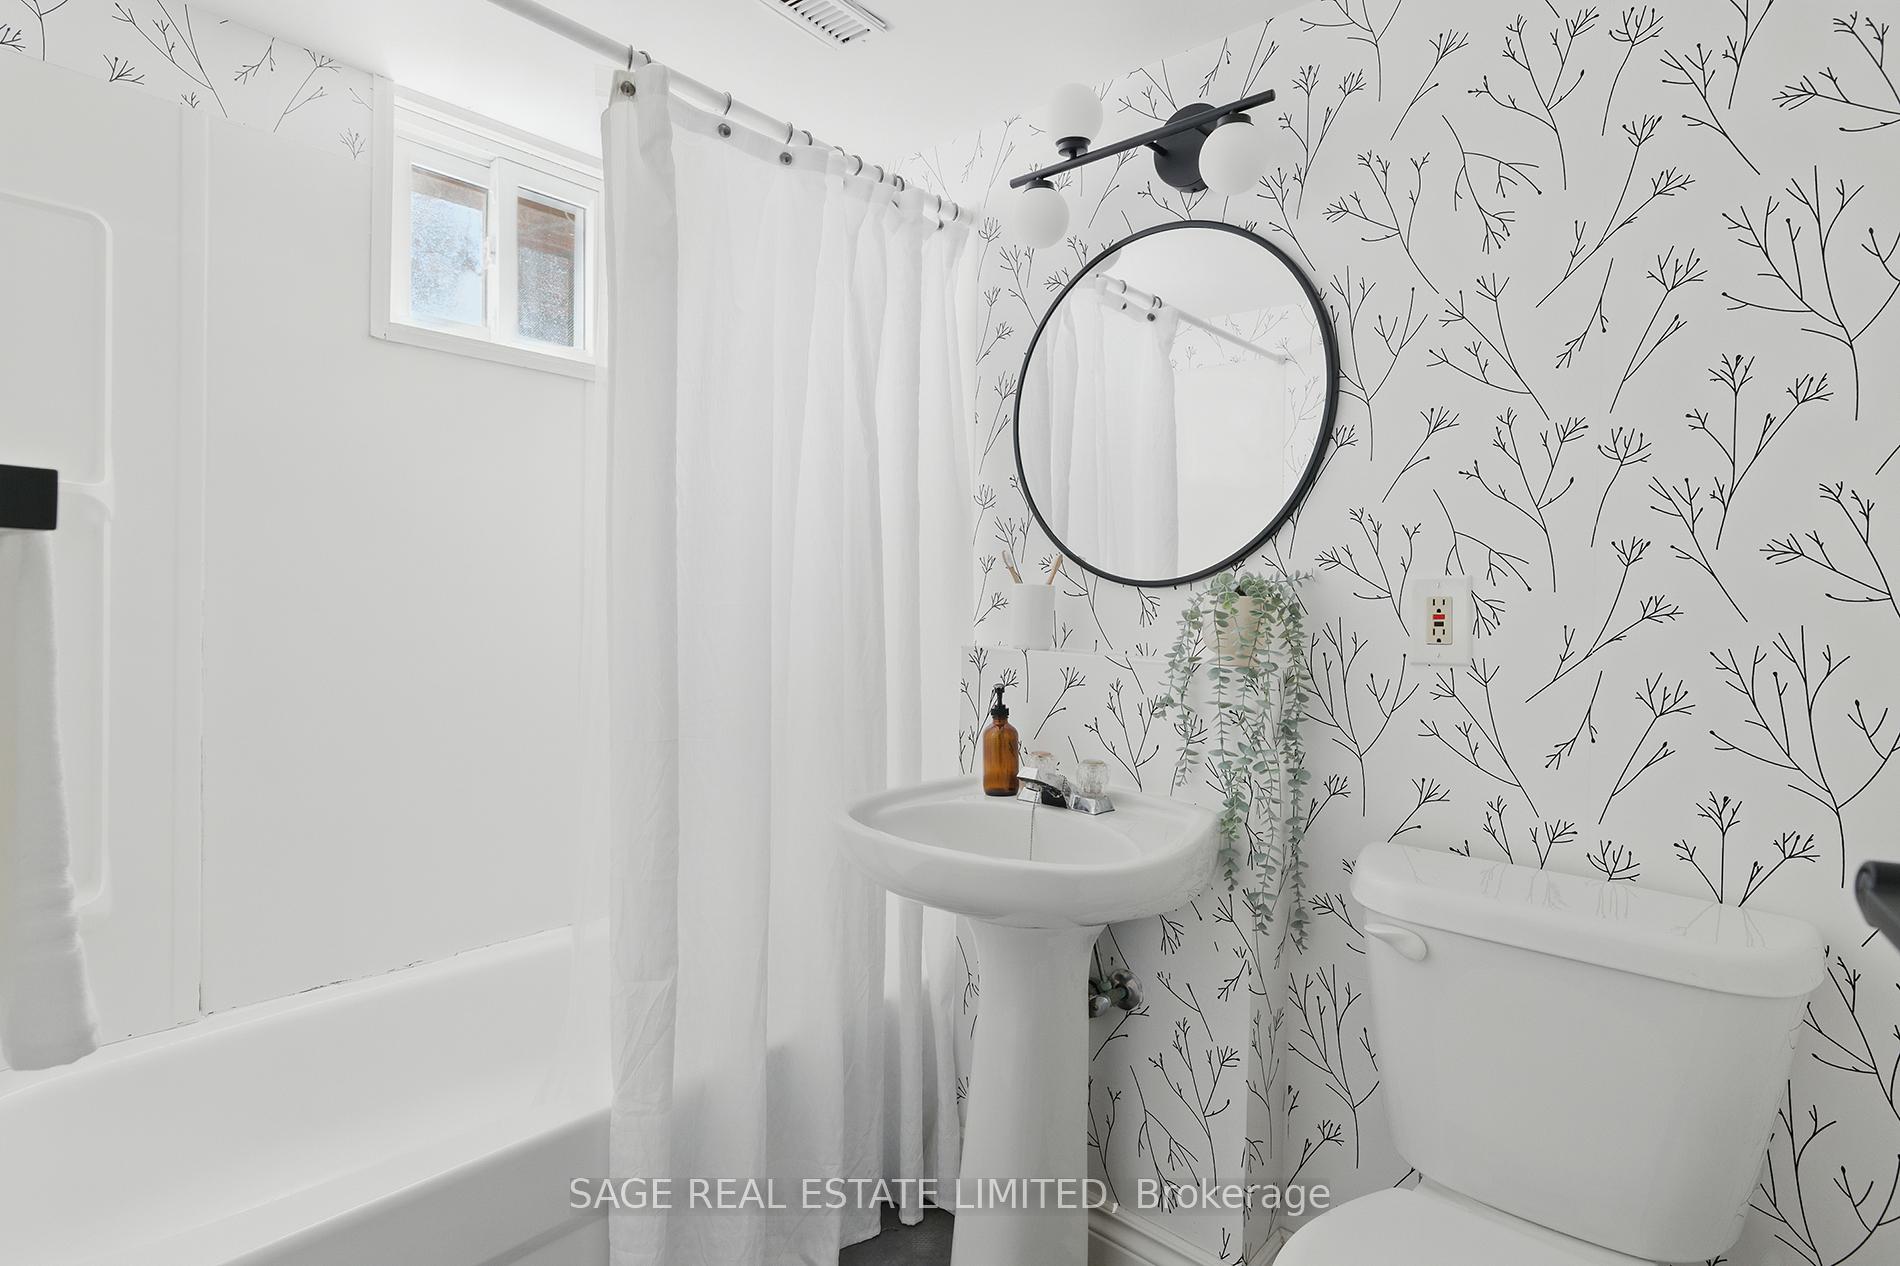
- 4-piece, Lower
- Municipality
- Toronto
- Neighbourhood
- The Beaches
- Main cross streets
- Queen St. E & Lee Ave
- Directions
- North of Queen - off of Lee or Glen Ames
- MLS® number
- E12225534
- Data source
- Toronto Regional Real Estate Board
- Status change
- 2025-06-18
- Listed on
- 2025-06-17
- Days on market
- 1 day
- Possession type
- Flexible
- Co-op commission
- 2.5%+HST
- Seller
- Listed by
- SAGE REAL ESTATE LIMITED
Home Market Value
Current home valuation for 14 Long Crescent, Toronto, The Beaches, Toronto, ON. Listed for $1,299,000
HOMEH Estimate
$1,297,319
Estimated Sales Range
$1,024,882 - $1,569,756
HOMEH Estimate for 14 Long Crescent, Toronto, The Beaches
Calculated with a real agent's CMA method — 45+ years of experience, codified. Not an AI guess.
For the owner
Is this your home? Track its value.
Get this home's HOMEH Estimate by email once a month, with how many homes are for sale around you.
Mortgage Payment Calculator
Compare up to 4 down payment scenarios
5% on first $500K + 10% on $799,000 over $500K
$104,900
| Scenario 1 | Scenario 2 | Scenario 3 | Scenario 4 | |
|---|---|---|---|---|
−Down payment | % $ | % $ | % $ | % $ |
+CMHC insurance | $47,751 | $36,242 | $30,916 | $0 |
=Total mortgage | $1,241,532 | $1,205,342 | $1,135,066 | $1,039,200 |
Amortization | ||||
Mortgage rate | % | % | % | % |
| Payment frequency | ||||
=Mortgage payment | $6,062monthly | $5,885monthly | $5,542monthly | $5,074monthly |
Land Transfer Tax
$22,455
$22,455
$44,910
Around this home
No schools found nearby
Data provided by OpenStreetMap & Fraser Institute School Rankings
Ask HOMEH
New!Hi there!
👋Text or call (416) 301-9001
Recommended for you
Based on homes you've looked at.
No recommended properties found.
Nearby similar homes
No nearby properties found.
More real estate resources
Other homes nearby
Explore this area
Nearby neighbourhoods
No nearby listings available.