
43 Hemlock Avenue
Toronto (Woodbine Corridor), ON M4L 3E9
- 3+1Bedrooms
- 3Bathrooms
- 1Garage
- 1100–1500Sq Ft
- $6,931Tax
- 23×94 ftLot Size
 Estimated Value:$1,161,112See Free Estimate Report

Property not available for sale or for rent.
HOMEH One: full-service selling for a 1% listing fee. The buyer's agent commission is separate.
Free Home EvaluationHow Much Is My Home Worth?Homes for Sale NearbySale & Price History for 43 Hemlock Avenue, Toronto, Woodbine Corridor
Real estate boards require you to or to see the full details of this property.
*Sold prices and complete sale & price history are regulated data. Under the Trust in Real Estate Services Act, 2002 (TRESA) and the rules of the Real Estate Council of Ontario (RECO), and pursuant to the Multiple Listing Service® rules of the Canadian Real Estate Association (CREA) and the Toronto Regional Real Estate Board (TRREB), this information may be shown only to registered users who have agreed to the applicable terms of use (a Virtual Office Website, or "VOW," arrangement). HOMEH Inc., Brokerage therefore provides it to signed-in members only. Creating an account is free and takes under a minute.
About 43 Hemlock Avenue, Toronto, Woodbine Corridor
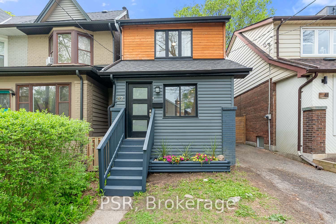
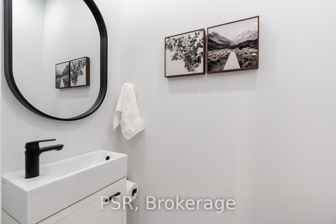
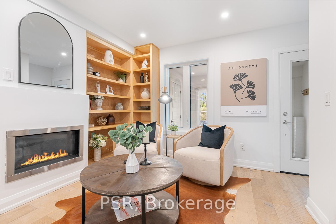
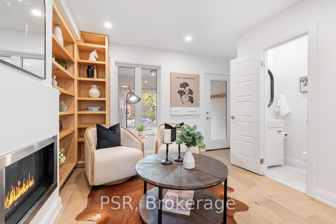
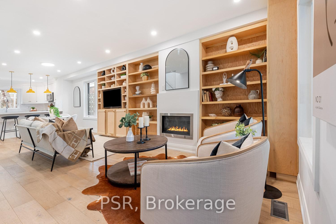
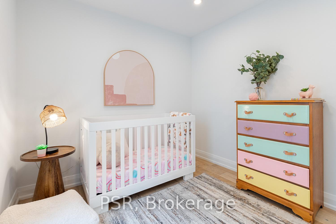
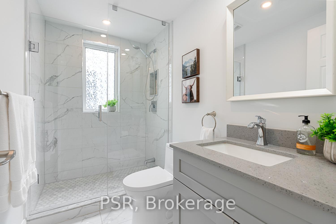
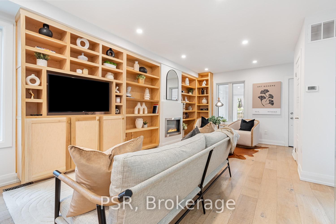
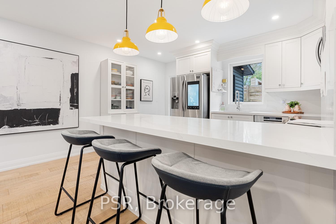
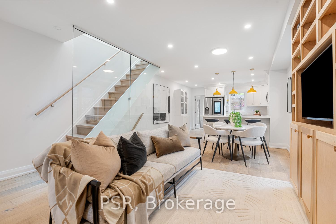
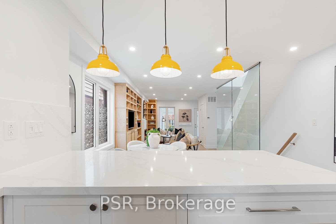
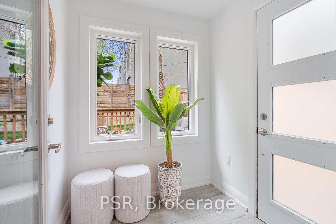
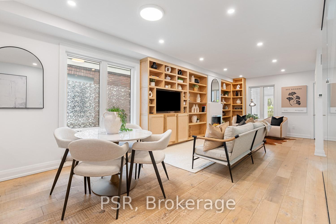
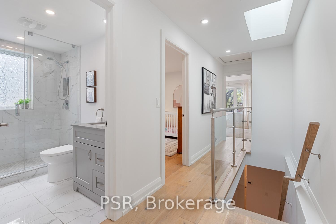
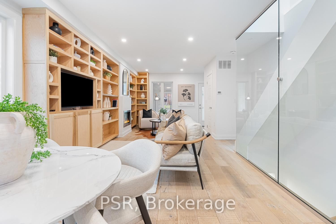
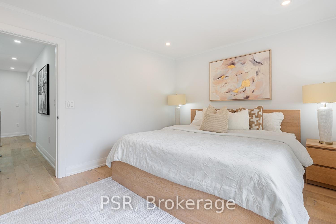
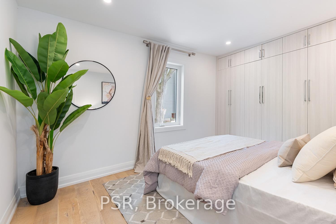
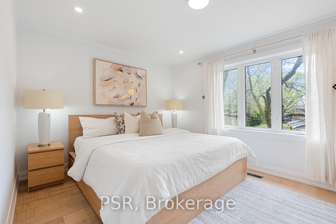
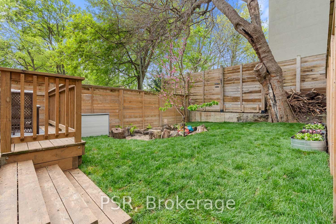
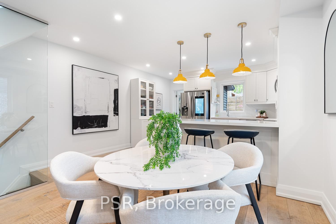
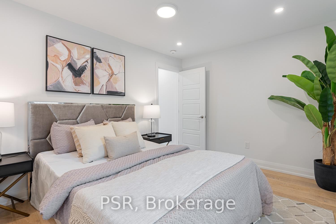
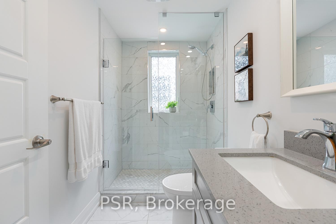
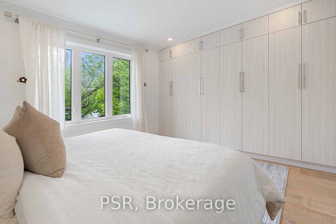
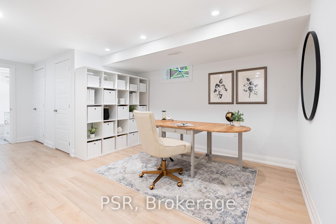
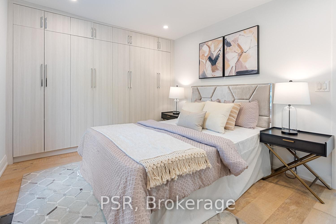
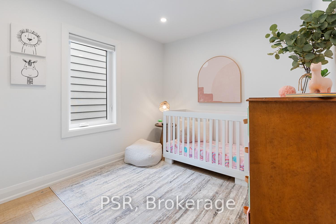
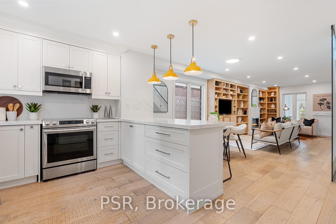
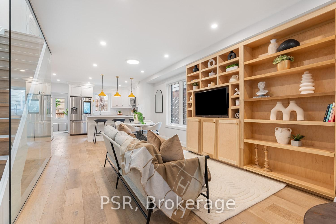
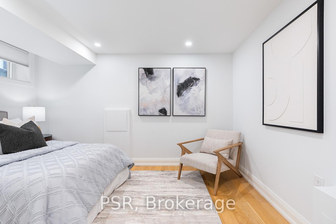
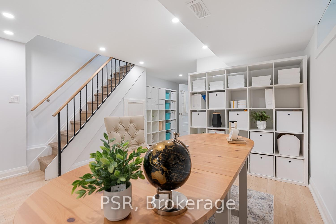
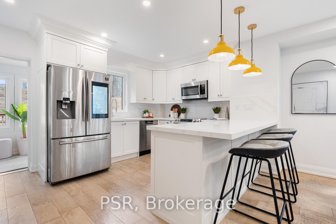
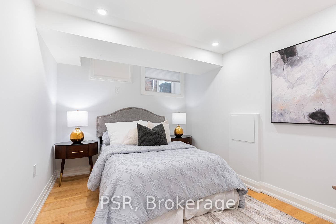
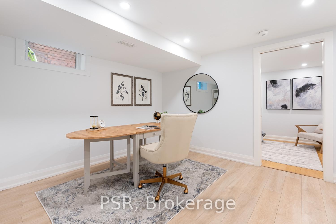
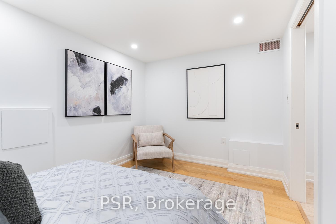
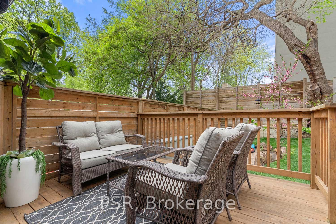
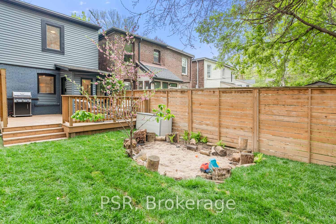
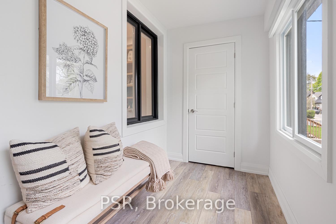
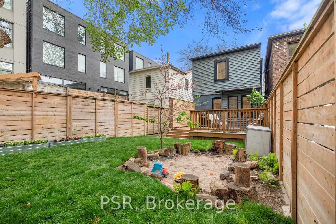
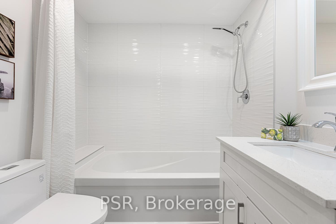
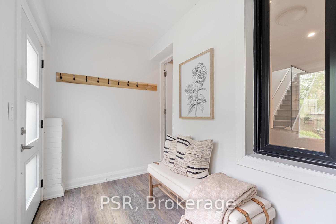
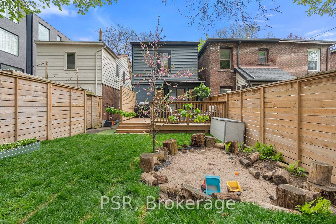
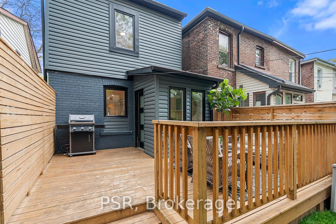
Offers anytime! Come and get this stunning Upper Beaches beauty! This fully renovated showpiece seamlessly blends modern luxury, sophisticated style, and family-friendly functionality. Beyond the welcoming curb-side garden, step inside a spacious, sun-lit, open concept main floor living area with a sleek gas fireplace for cozy nights, the all-important powder room, an elegant custom shelving suite for your media collections, and a contemporary kitchen with stainless steel appliances for your chef-inspired dining. Carry your culinary flare into the backyard with its elevated deck, gas BBQ, eastern sky, and adorable "mini beach" for the littles. The second floor is pure comfort, bathed in natural light. Through the skylight, sunshine fills the stairwell areas. The contemporary bathroom's walk-in shower features glass walls, porcelain and marble. Whether you like eastern sunrises, western sunsets, or all-day southern sun, this home has a bedroom to suit your preference. And, it's an easy choice when EVERY bedroom comes equipped with custom, floor-to-ceiling closets. The wow-factor continues with the fully finished lower level, with its 7'4-foot high ceilings, oversized guest bedroom with window, stylish 4-piece bathroom and a spacious common area that can effortlessly accommodate both an office and recreation room. Designed all-throughout with storage in mind, the large front mudroom handles all your seasonal needs, with a functional back mudroom just in case. Nestled along a quiet, tree-lined street, in the highly sought-after Upper Beaches community, this home offers the perfect blend of comfort and connection. You're moments away from both the urban charm of trendy cafes and boutique shops, as well as the serene surroundings of lakeside parks and sandy beaches. To top it all off, you're within the coveted Bowmore School district.
Key Facts & Features
Property Costs
- Annual Property Tax Amount
- $6,931
- Land Transfer Tax Fee
- $46,510
Rental Items
- Rental Equipment
- None.
- Basement Type
- Finished
Interior Features
- Laundry Level
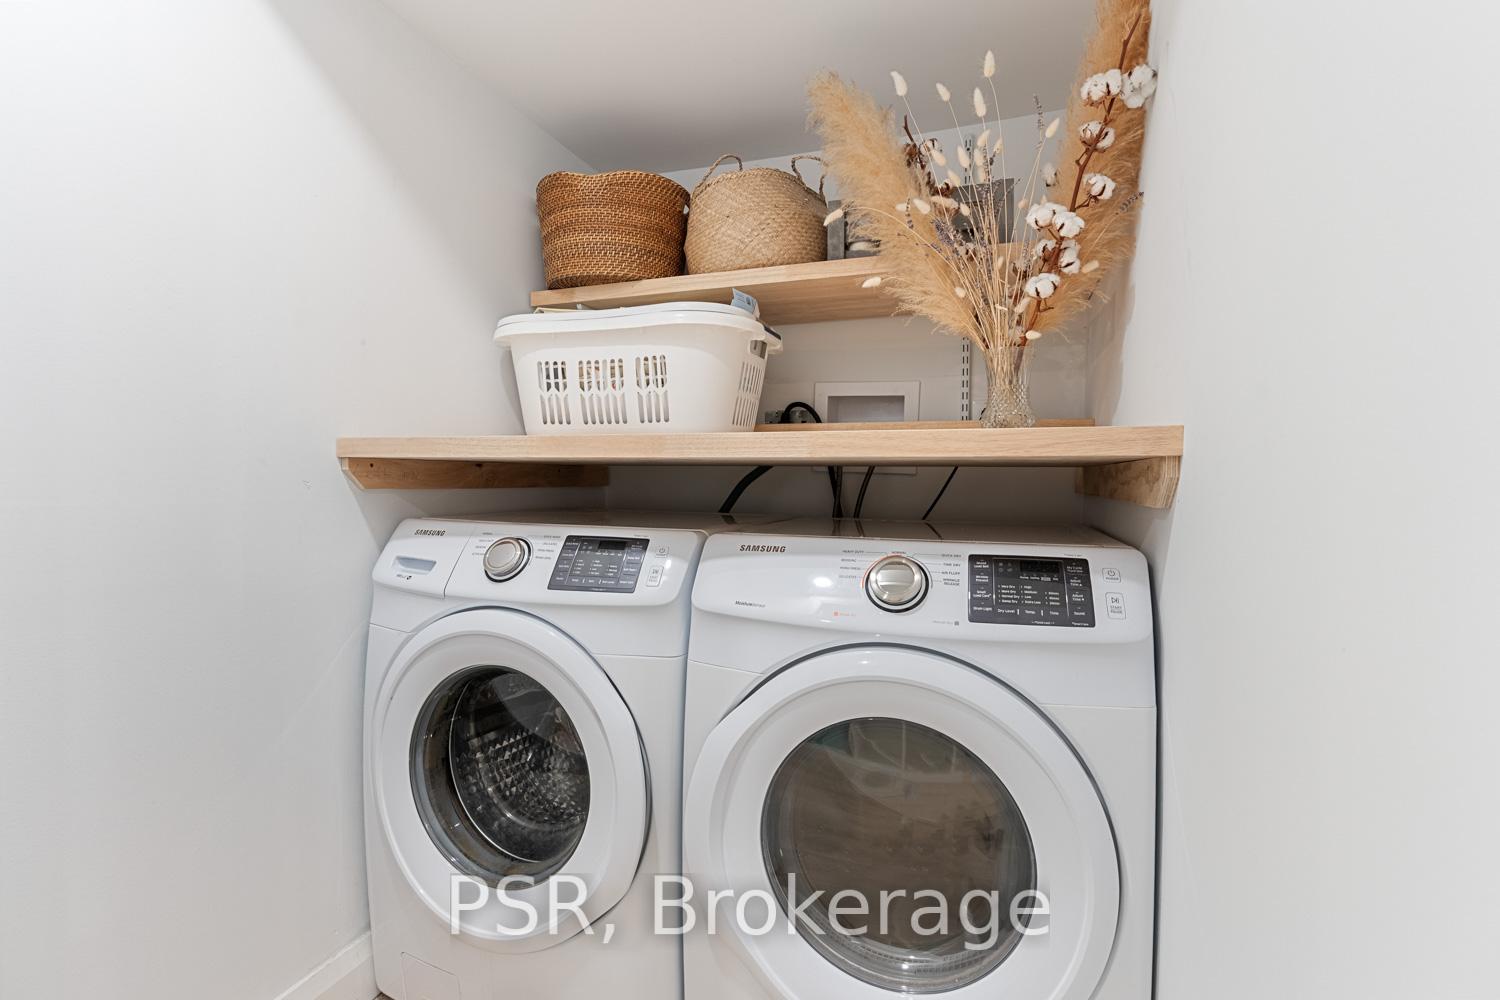
- Lower Level
- Interior Extras
- Carpet Free, Floor Drain, On Demand Water Heater, Separate Heating Controls, Separate Hydro Meter, Sump Pump, Upgraded Insulation, Ventilation System, Water Heater Owned, Water Meter
- Fireplace/Stove
- Yes
- Fireplace Features
- Natural Gas
- Elevator
- No
Exterior Features
- Exterior Extras
- Deck, Porch Enclosed
- Pool
- None
- Property Features
- Arts Centre, Beach, Fenced Yard, Park, Ravine, School
Building
- Building Type
- Detached
- Building Style
- 2-Storey
- Approx Age
- 100+
Construction
- Exterior Finish
- Brick
- Roof
- Asphalt Shingle
- Foundation Details
- Unknown
- Special Designation
- Unknown
Lot
- Lot Front
- 23.00 ft
- Lot Depth
- 94.00 ft
Inclusions
- Inclusions
- Stainless steel fridge, stove, dishwasher, hood-fan microwave, barbeque. All electrical light fixtures and window coverings. All basement shelving.
Exclusions
- Exclusions
- None.
Parking & Garages
- Garage Type
- None
- Garage Spaces
- 1
- Parking Spaces
- 1
- Total Garage And Parking Spaces
- 1
Heating & Cooling
- Heat Source
- Gas
- Heat Type
- Forced Air
- Air Conditioning
- Central Air
- Water
- Municipal
- Sewers
- Sewer
- Natural Gas
- Yes
- Hydro
- Yes
- Cable
- Available
- Telephone
- Available
- Bedrooms
- 3 + 1
- Washrooms
- 3
- Kitchens
- 1
Room sizes
- Mud Room—Main level, Closet
- Living Room—Main level, Combined w/Dining, Fireplace, B/I Shelves
- Powder Room—Main level, 2 Pc Bath
- Dining Room—Main level, Combined w/Living, Combined w/Kitchen
- Kitchen—Main level, Breakfast Bar
- Mud Room—Main level, W/O To Deck
- Primary Bedroom—Second level, B/I Closet
- Bedroom 2—Second level, B/I Closet
- Bathroom—Second level, Renovated, 3 Pc Bath
- Bedroom 3—Second level, B/I Closet
- Den—Basement level, Pocket Doors
- Media Room—Basement level
- Laundry—Basement level, B/I Shelves
- Bathroom—Basement level, 4 Pc Bath
- Other—Basement level
- Utility Room—Basement level
Washrooms
- 3-piece, Second
- 2-piece, Main
- 4-piece, Basement
- Municipality
- Toronto
- Neighbourhood
- Woodbine Corridor
- Main cross streets
- Coxwell Ave & Dundas St E
- Directions
- Coxwell Ave & Dundas St E
- Waterfront
- None
- MLS® number
- E12202257
- Data source
- Toronto Regional Real Estate Board
- Status change
- 2025-06-19
- Listed on
- 2025-06-06
- Days on market
- 13 days
- Possession type
- Flexible
- Co-op commission
- 2.5% + HST
- Seller
- Listed by
- PSR
Home Market Value
Current home valuation for 43 Hemlock Avenue, Toronto, Woodbine Corridor, Toronto, ON. Listed for $1,339,000
HOMEH Estimate
$1,161,112
Estimated Sales Range
$917,278 - $1,404,946
HOMEH Estimate for 43 Hemlock Avenue, Toronto, Woodbine Corridor
Calculated with a real agent's CMA method — 45+ years of experience, codified. Not an AI guess.
For the owner
Is this your home? Track its value.
Get this home's HOMEH Estimate by email once a month, with how many homes are for sale around you.
Mortgage Payment Calculator
Compare up to 4 down payment scenarios
5% on first $500K + 10% on $839,000 over $500K
$108,900
| Scenario 1 | Scenario 2 | Scenario 3 | Scenario 4 | |
|---|---|---|---|---|
−Down payment | % $ | % $ | % $ | % $ |
+CMHC insurance | $49,168 | $37,358 | $31,868 | $0 |
=Total mortgage | $1,278,370 | $1,242,458 | $1,170,018 | $1,071,200 |
Amortization | ||||
Mortgage rate | % | % | % | % |
| Payment frequency | ||||
=Mortgage payment | $6,242monthly | $6,066monthly | $5,713monthly | $5,230monthly |
Land Transfer Tax
$23,255
$23,255
$46,510
Around this home
Data provided by OpenStreetMap & Fraser Institute School Rankings
Ask HOMEH
New!Hi there!
👋Text or call (416) 301-9001
Recommended for you
Based on homes you've looked at.
No recommended properties found.
Nearby similar homes
No nearby properties found.
More real estate resources
Other homes nearby
Explore this area
Nearby neighbourhoods
No nearby listings available.