
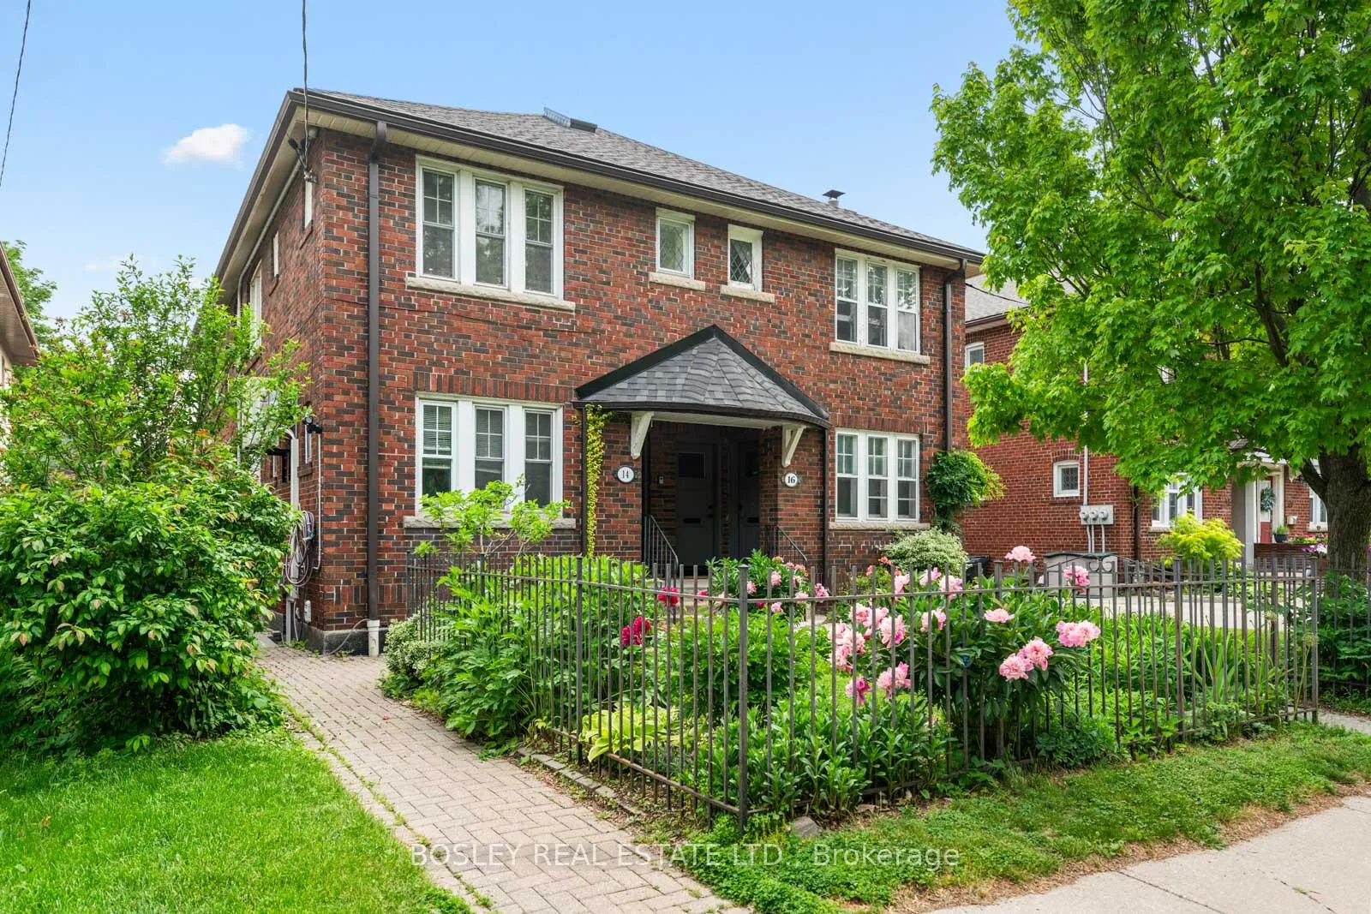
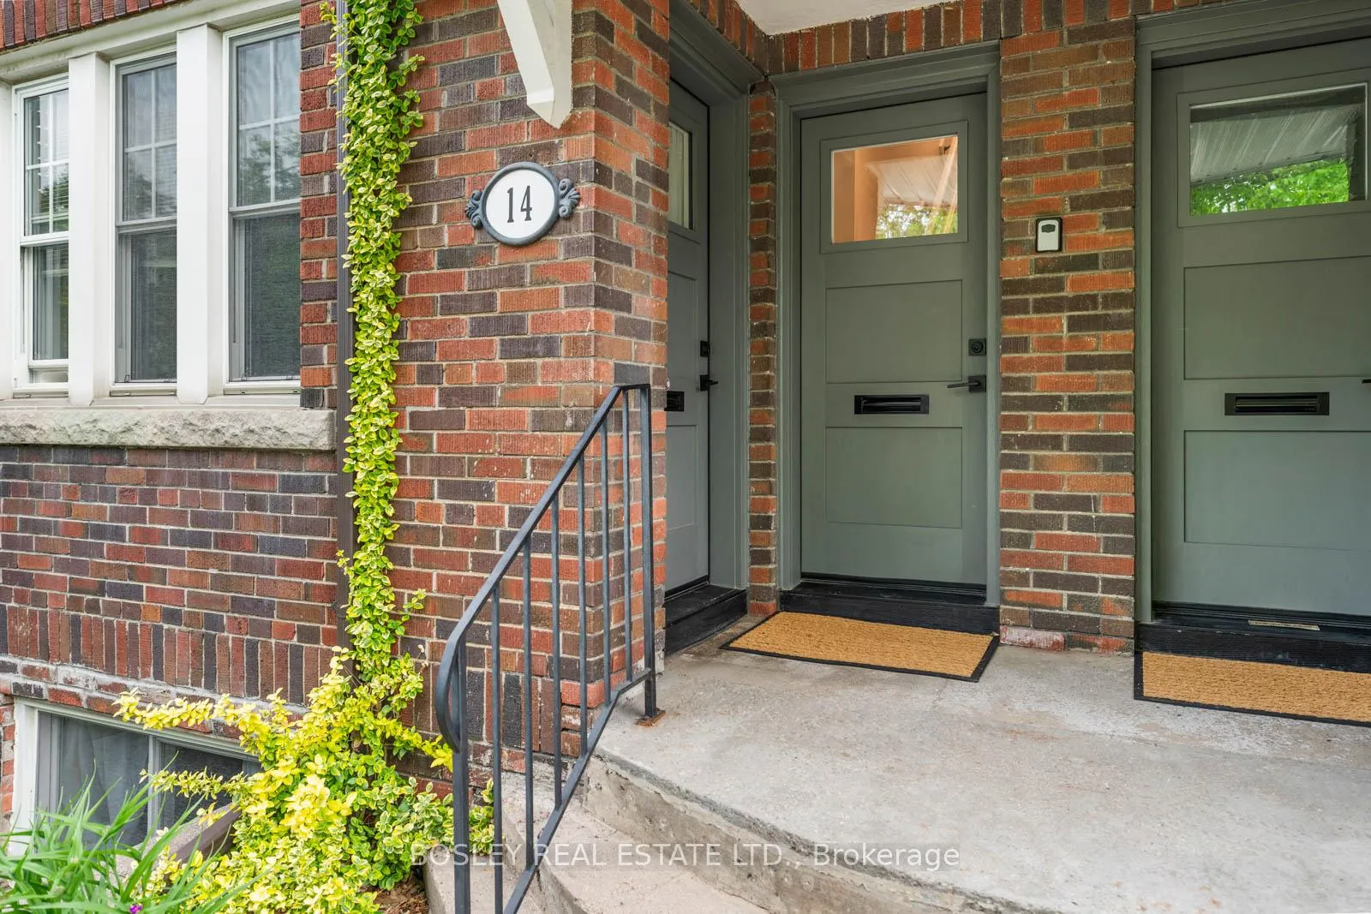
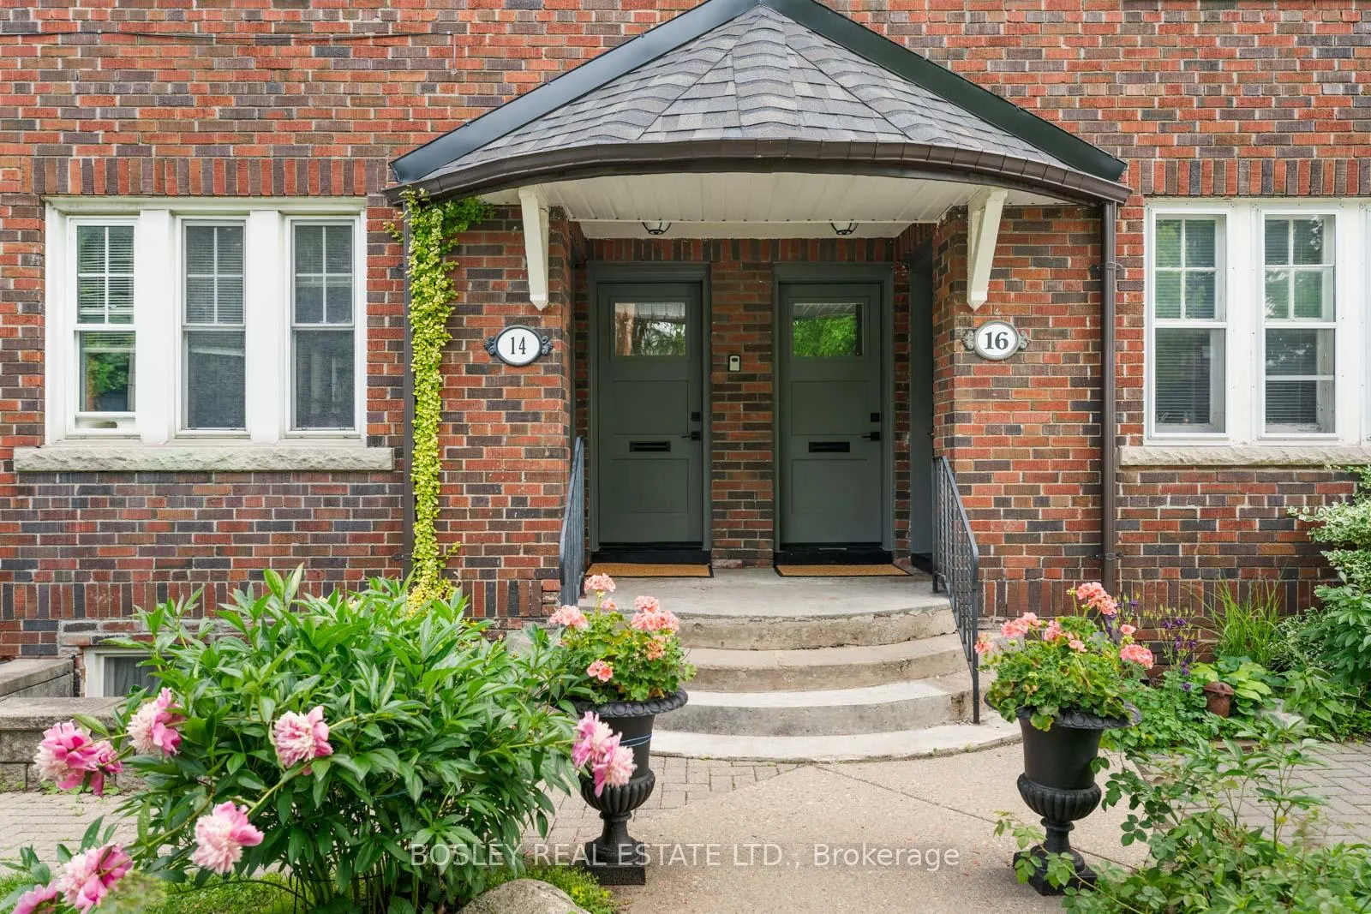
Unit Upper, 14 Preston Place
Toronto (Lawrence Park North), ON M4N 2S9
Included in Rent: Grounds Maintenance, Heat, Snow Removal, Water
- 2+1Bedrooms
- 2Bathrooms
- 1Parking
- 1100–1500Sq Ft
- Jun 19Available
- In-Suite Laundry, Laundry RoomLaundry
- 2nd FloorFor Lease
- Unfurnished

Property not available for sale or for rent.
Own a place to rent? We list it for maximum MLS exposure.
Free Home EvaluationHow Much Is My Home Worth?Homes for Sale NearbySale & Price History for Unit Upper, 14 Preston Place, Toronto, Lawrence Park North
Real estate boards require you to or to see the full details of this property.
*Sold prices and complete sale & price history are regulated data. Under the Trust in Real Estate Services Act, 2002 (TRESA) and the rules of the Real Estate Council of Ontario (RECO), and pursuant to the Multiple Listing Service® rules of the Canadian Real Estate Association (CREA) and the Toronto Regional Real Estate Board (TRREB), this information may be shown only to registered users who have agreed to the applicable terms of use (a Virtual Office Website, or "VOW," arrangement). HOMEH Inc., Brokerage therefore provides it to signed-in members only. Creating an account is free and takes under a minute.
About Unit Upper, 14 Preston Place, Toronto, Lawrence Park North
Summarized Description
- Brand new upper-level suite in Wanless Park.
- Thoughtfully renovated with modern upgrades.
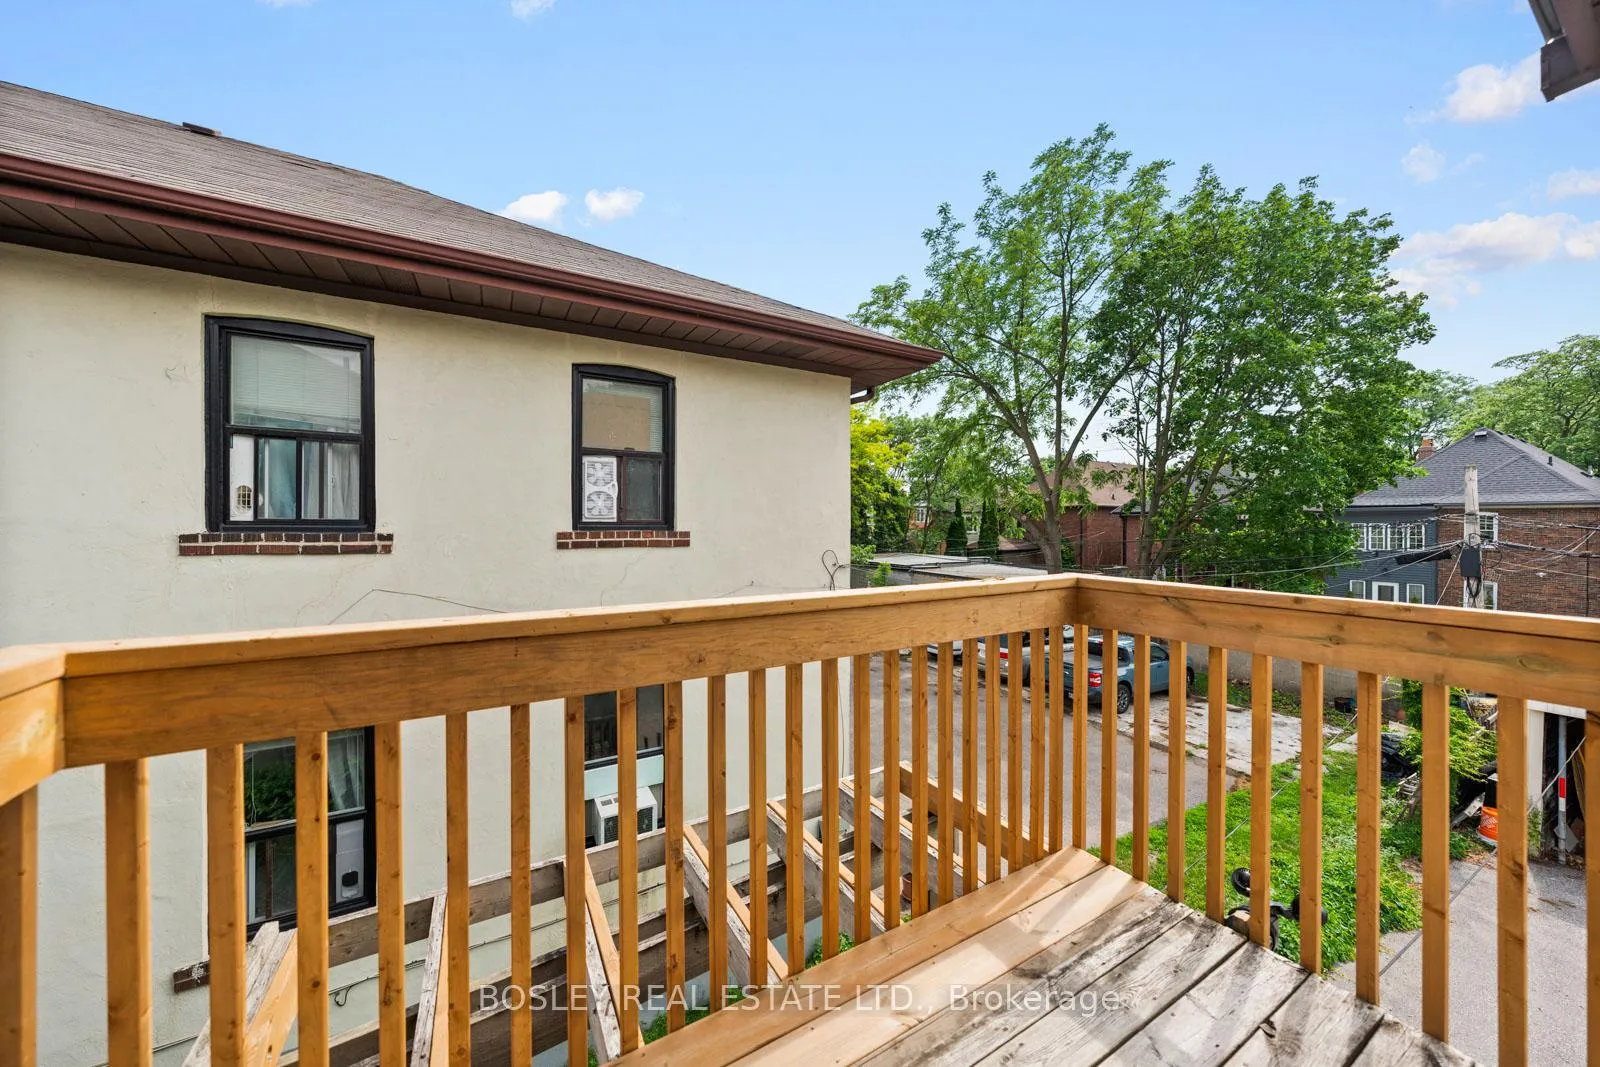
- Private balcony for outdoor enjoyment.
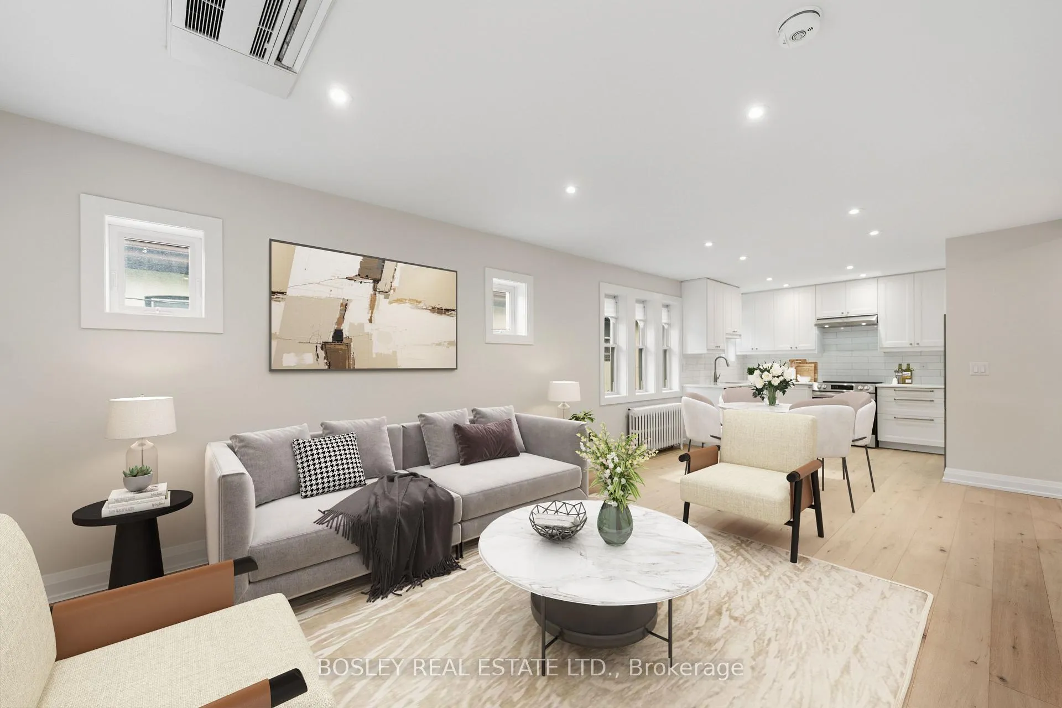
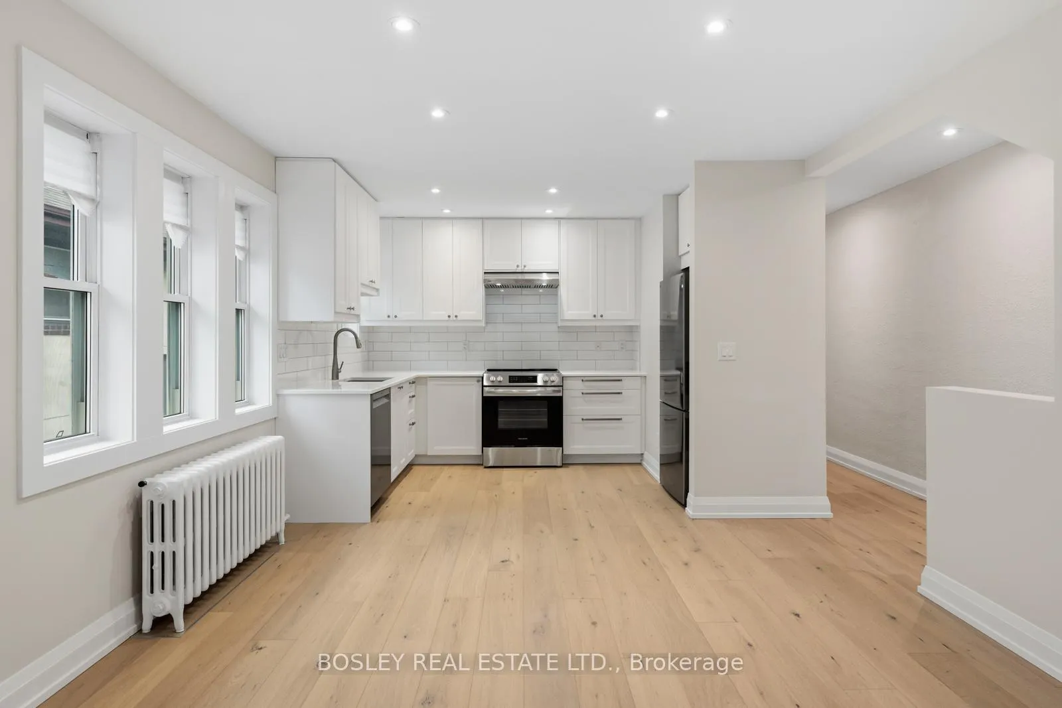
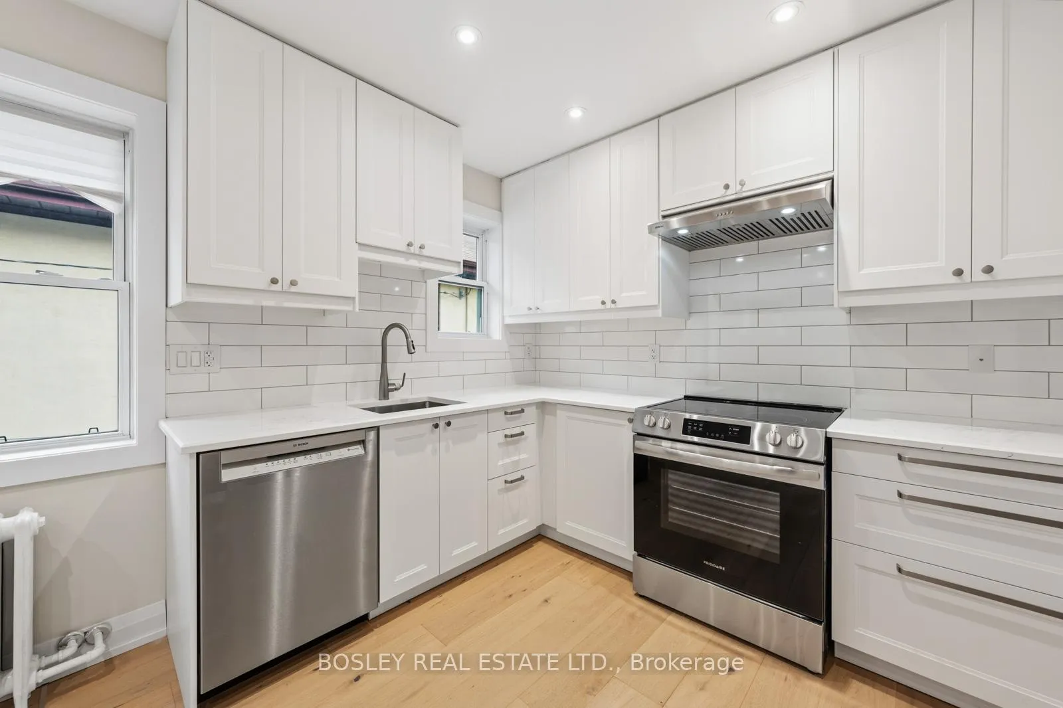
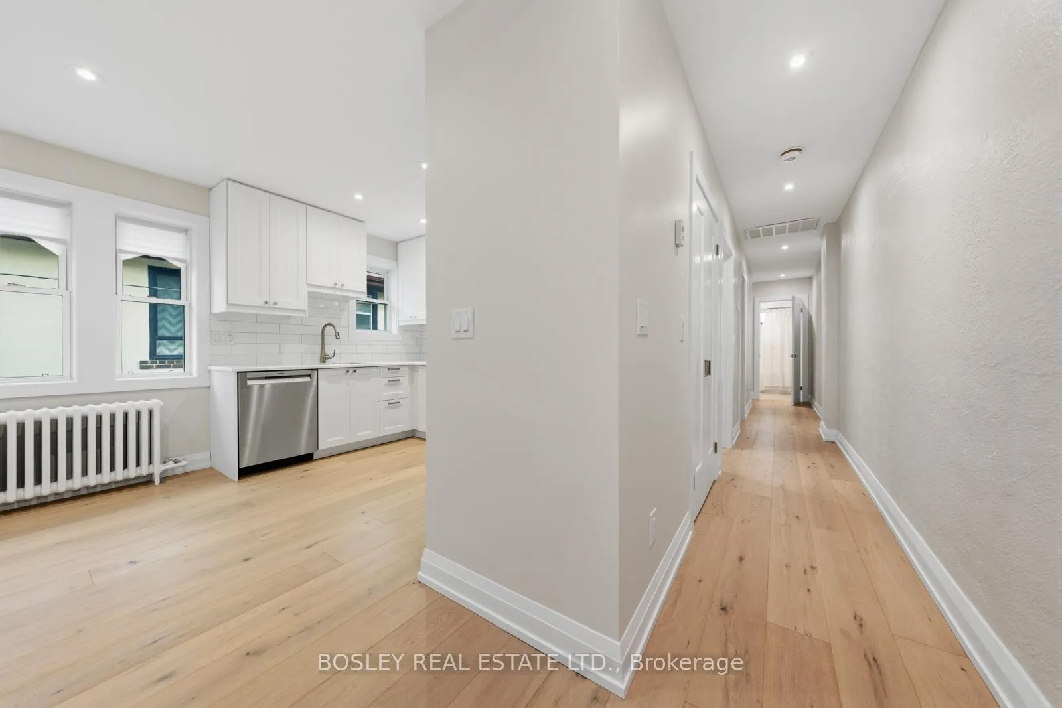
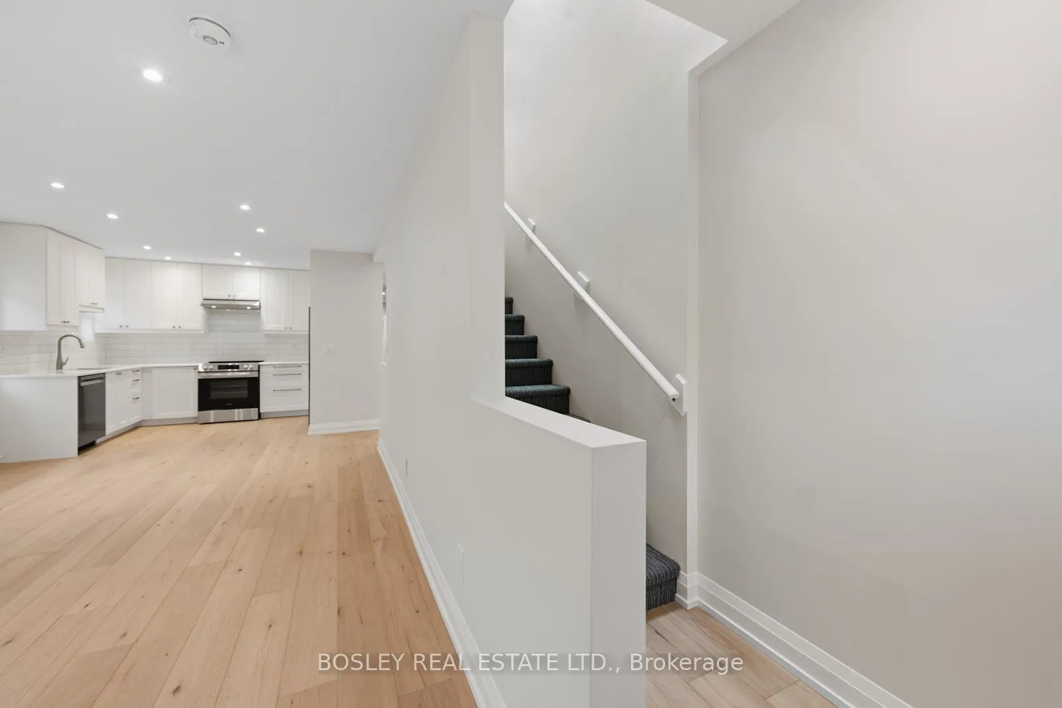
- Open-concept kitchen with quartz countertops.
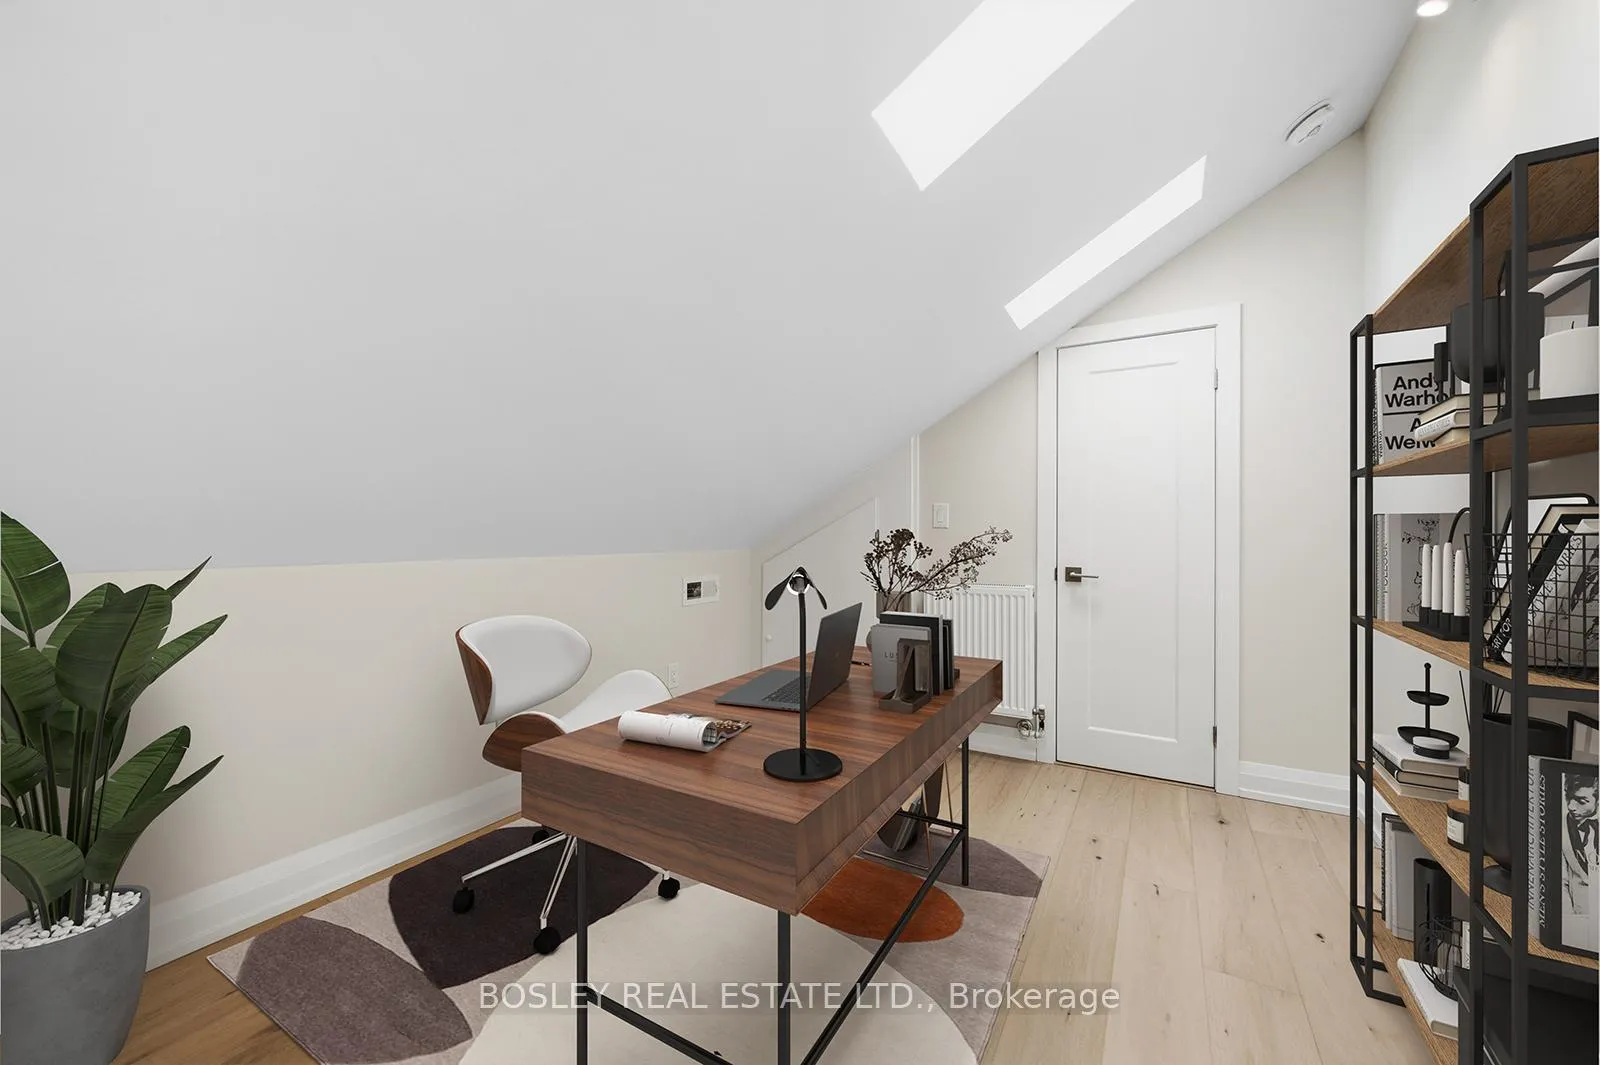
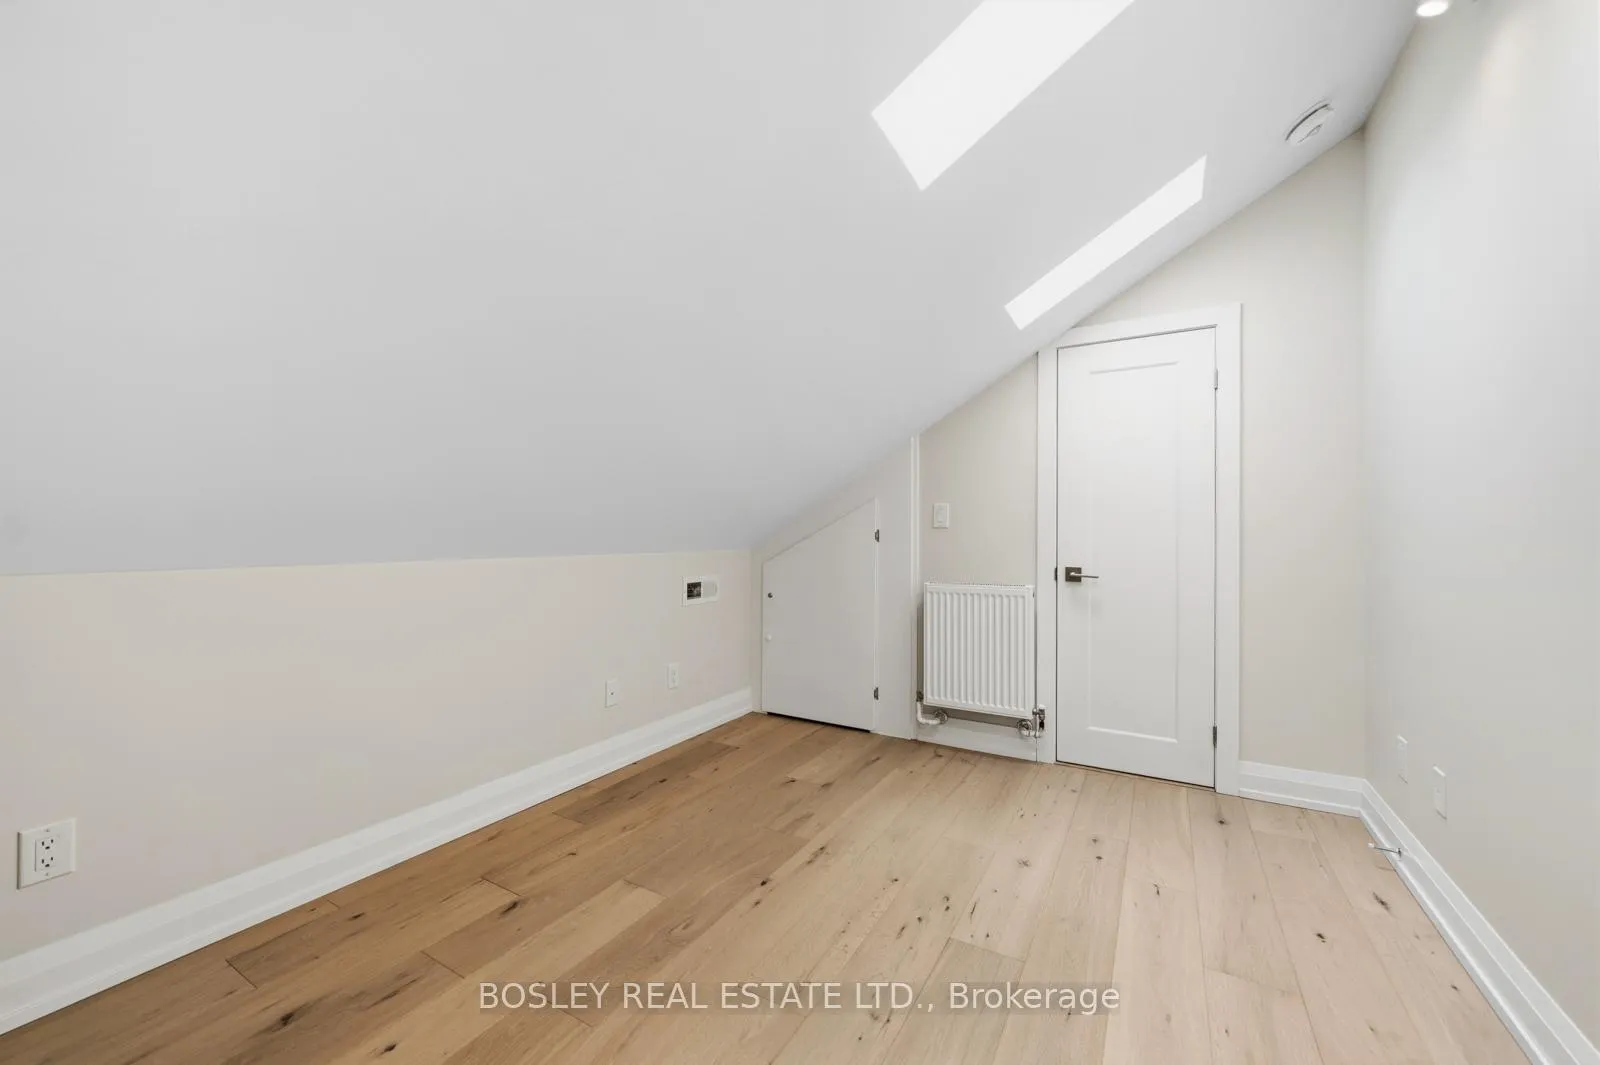
- Den perfect for home office or extra space.
- Close to cafes, restaurants, and shopping.
- 5-minute walk to Yonge TTC Subway Line.
- Located near top private and public schools.
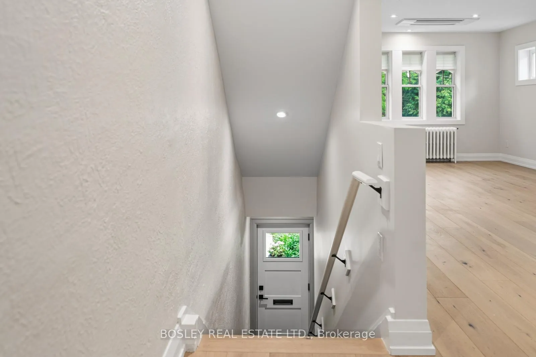
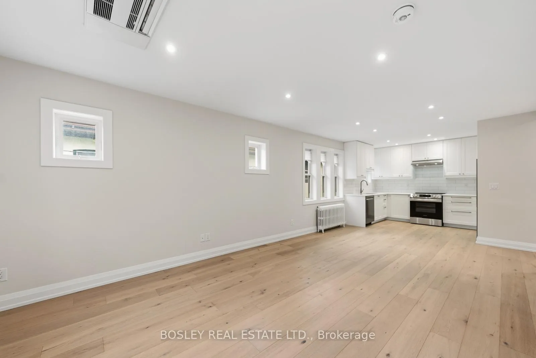
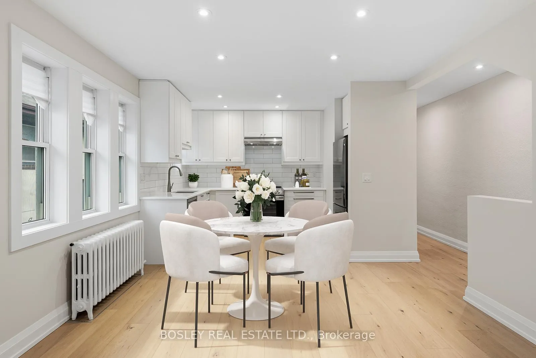
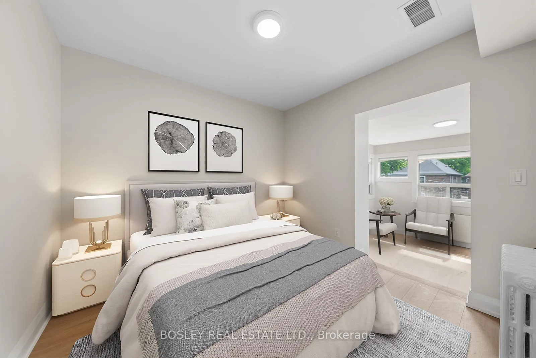
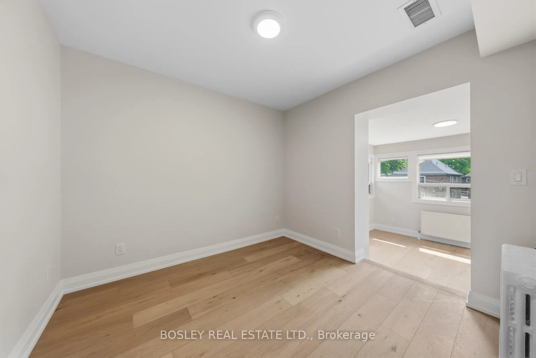
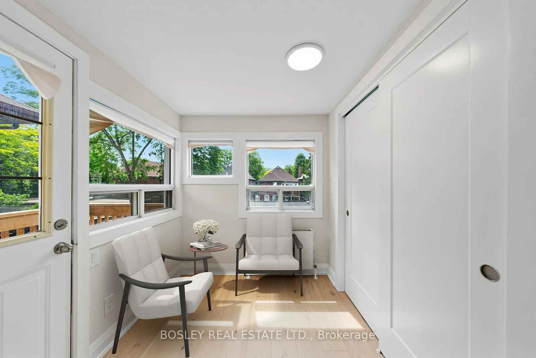
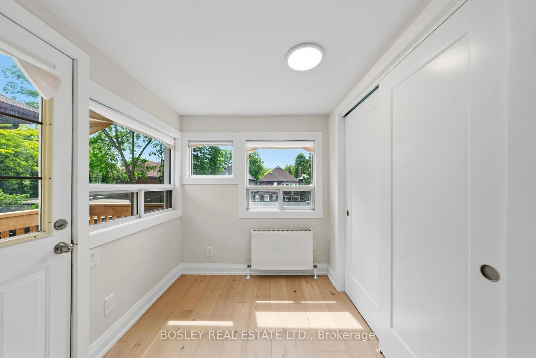
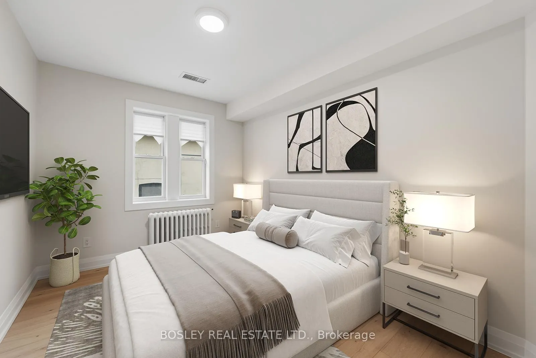
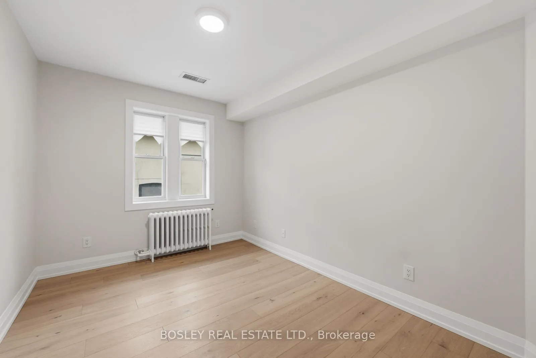
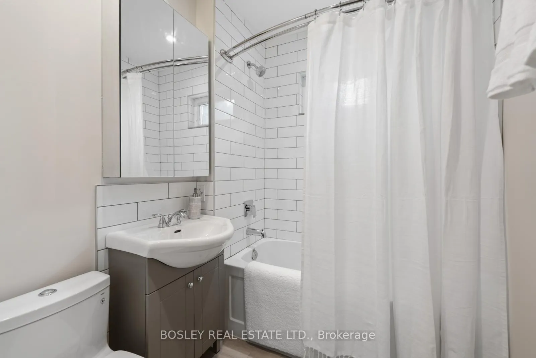
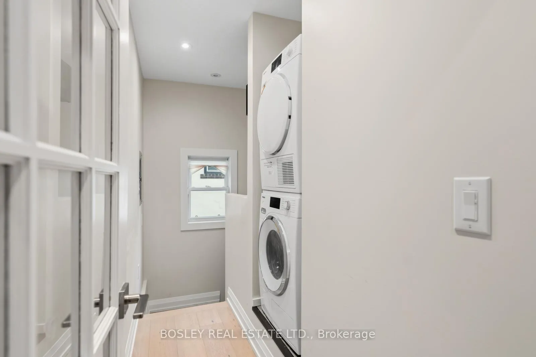
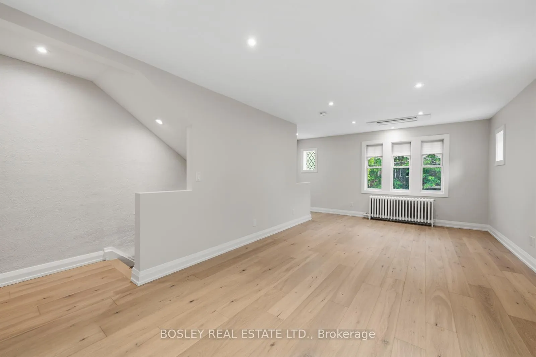
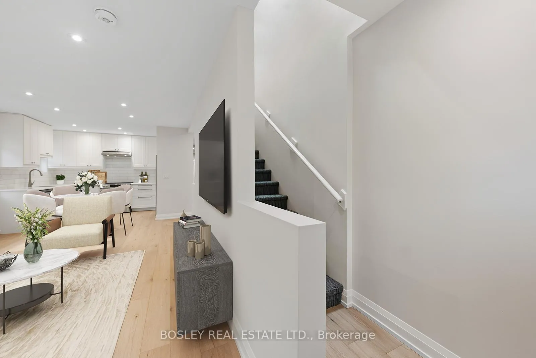
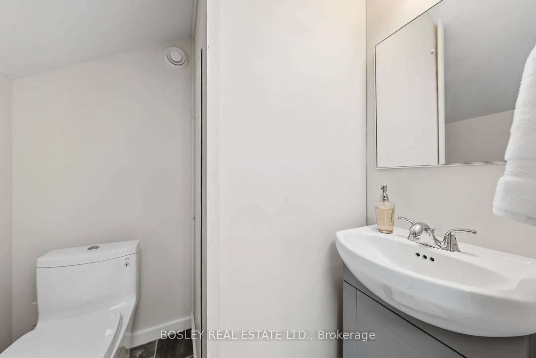
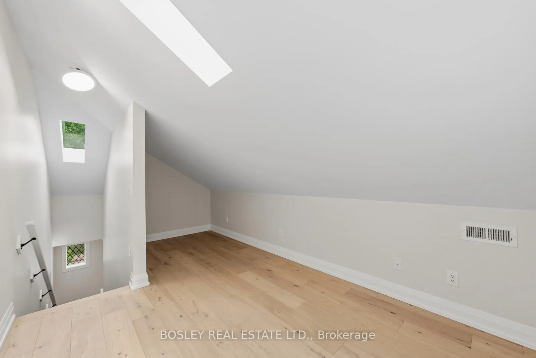
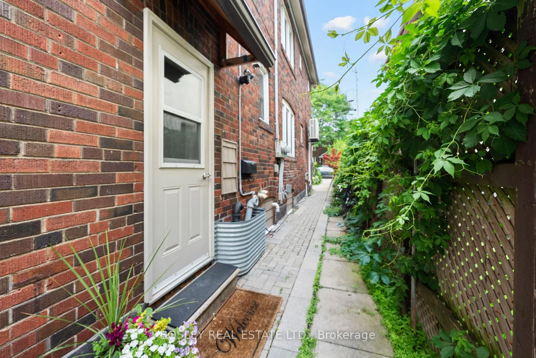
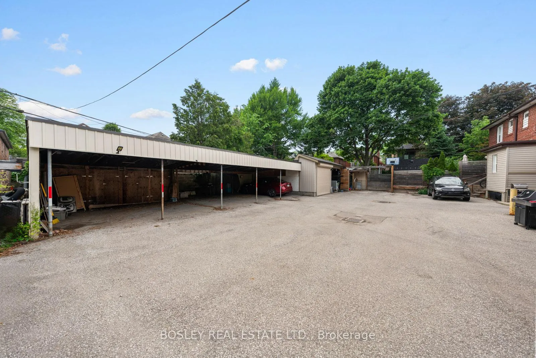
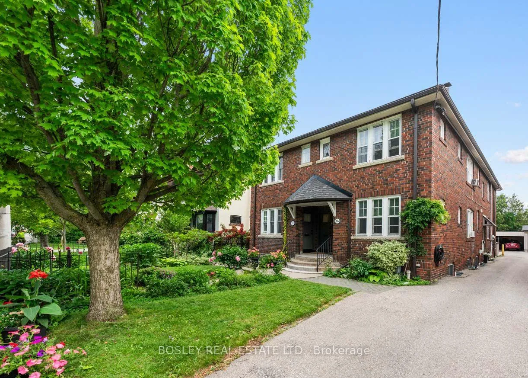
Experience Refined Living in Wanless Park. Brand new thoughtfully renovated Upper Level Suite with two well appointed Bedrooms plus Den, two Bathrooms & essential storage. Modern Upgrades with quality finishings. Smartly designed elements with tall ceilings, pot lights and skylights for an abundance of natural light. Walk outside to your own private balcony. Front Garden and Mutual drive leading to Car Port Area. Inside, You'll find a new open-concept kitchen with quartz countertops and tiled backsplash, while the main bathroom offers a mirrored vanity and soaker tub. The primary bedroom extends to a tandem room with double built-in closets, added space suited for a desk or seating area and a balcony to enjoy the outdoors. The second bedroom offers a large window and closet. Main level In-Suite Miele Laundry leads to the side entrance. From the living area, a stairway with three skylights leads to a den perfect for a home office, or additional unique living space along with a 2-Piece powder room. Top of the Line Multi-Zone Integrated Air Conditioner with supplemental heating for your year round comfort. Independent High Efficiency Hot Water Tank. This home is ideally suited for a tenant seeking both comfort and connection. Exceptional walkability to cafes, restaurants, shopping, with a 5-minute walk to the Yonge TTC Subway Line or just a 5-minute drive to Highway 401, York Glendon College or Sunnybrook Hospital. Situated among top Private & Public Schools including extended French at Bedford Park & Lawrence Park Collegiate Institute. Enjoy a new chapter with this coveted community, and make this home your own.
Key Facts & Features
Rental Details
- Portion Of Property For Rent
- 2nd Floor
- Furnished
- Unfurnished
- Rent Term
- 12 Months
- Payment Frequency
- Monthly
- Rental Deposit
- Yes
- Credit Check
- Yes
- Employment Letter
- Yes
- Rental Application
- Yes
- References Required
- Yes
Included In Rent Fee
- Grounds Maintenance
- Heat
- Snow Removal
- Water
Rental Items
- Parking Garage Cost
- $100 /month
- Basement Type
- Other
Interior Features
- Laundry Features
- In-Suite Laundry, Laundry Room
- Laundry Level
- Main Level
- Interior Extras
- Separate Hydro Meter, Water Heater
- Fireplace/Stove
- No
- Elevator
- No
Exterior Features
- Pool
- None
Building
- Building Type
- Multiplex
- Building Style
- Apartment
Construction
- Exterior Finish
- Brick
- Roof
- Asphalt Shingle
- Foundation Details
- Concrete Block
- Special Designation
- Unknown
Inclusions
- Inclusions
- Stainless Steel Fridge, Stove, Hood Fan & Dishwasher. Front Loading Miele Washer & Dryer. Dedicated Hot Water Tank (HE). Dedicated Mitsubishi Multi-Zone Air Conditioner & Supplemental Heating System. Base Building Radiant Heat, Municipal Water & Waste Removal.
Exclusions
- Exclusions
- Hydro Electricity, Tenant's Insurance
Parking & Garages
- Garage Type
- Carport
- Garage Spaces
- 1
- Parking Spaces
- 0
- Total Garage And Parking Spaces
- 1
Heating & Cooling
- Heat Source
- Gas
- Heat Type
- Radiant
- Air Conditioning
- Wall Unit(s)
- Water
- Municipal
- Sewers
- Sewer
- Hydro
- Yes
- Cable
- Available
- Telephone
- Available
- Bedrooms
- 2 + 1
- Washrooms
- 2
- Kitchens
- 1
Room sizes
- Foyer—Ground level, Tile Floor
- Kitchen—Main level, Stainless Steel Appl, Custom Counter, South View
- Dining Room—Main level, Combined w/Living, Pot Lights, Window
- Living Room—Main level, Combined w/Dining, Pot Lights, East View
- Primary Bedroom—Main level, West View
- Tandem—Main level
- Bedroom 2—Main level
- Bathroom—Main level, 4 Pc Bath, Window, West View
- Laundry—Main level, Large Window, Glass Doors, Side Door
- Den—Second level, Skylight, East View
- Bathroom—Second level, 2 Pc Bath
Washrooms
- 4-piece, Main
- 2-piece, Second
- Municipality
- Toronto
- Neighbourhood
- Lawrence Park North
- Main cross streets
- Yonge St & Lawrence Ave E
- Directions
- North of Lawrence Ave East between Yonge St & Mt. Pleasant
- MLS® number
- C13447888
- Data source
- Toronto Regional Real Estate Board
- Status change
- 2026-06-23
- Listed on
- 2026-06-15
- Days on market
- 8 days
- Possession date
- 2026-06-19
- Possession type
- Flexible
- Co-op commission
- 1/2 Month's Rent + hst with thanks
- Listed by
- BOSLEY REAL ESTATE LTD.
Home Market Value
Current home valuation for Unit Upper, 14 Preston Place, Toronto, Lawrence Park North, Toronto, ON. Listed for $3,400
HOMEH Estimate
—
Estimated Sales Range
—
HOMEH Estimate for Unit Upper, 14 Preston Place, Toronto, Lawrence Park North
What this home would sell for today, not its rent
Calculated with a real agent's CMA method — 45+ years of experience, codified. Not an AI guess.
For the owner
Is this your home? Track its value.
Get this home's HOMEH Estimate by email once a month, with how many homes are for sale around you.
Around this home
Data provided by OpenStreetMap & Fraser Institute School Rankings
Ask HOMEH
New!Hi there!
👋Text or call (416) 301-9001
Recommended for you
Based on homes you've looked at.
No recommended properties found.
Nearby similar homes
No nearby properties found.
More real estate resources
Other homes nearby
Explore this area
Nearby neighbourhoods
No nearby listings available.