
14 Riverside Crescent
Toronto (High Park-Swansea), ON M6S 1B6
- 3Bedrooms
- 3Bathrooms
- 1Garage
- 2000–2500Sq Ft
- $13,197Tax
- 50×165 ftLot Size
 Estimated Value:$2,834,792See Free Estimate Report

This home has sold. It is no longer available.
Property not available for sale or for rent.
Sale & Price History for 14 Riverside Crescent, Toronto, High Park-Swansea
| Start Date | End Date | Price | Event | MLS# |
|---|---|---|---|---|
| 2026-02-26 | 2026-03-18 | Login to See Prices | Sold | w12822732 |
Real estate boards require you to or to see the full details of this property.
*Sold prices and complete sale & price history are regulated data. Under the Trust in Real Estate Services Act, 2002 (TRESA) and the rules of the Real Estate Council of Ontario (RECO), and pursuant to the Multiple Listing Service® rules of the Canadian Real Estate Association (CREA) and the Toronto Regional Real Estate Board (TRREB), this information may be shown only to registered users who have agreed to the applicable terms of use (a Virtual Office Website, or "VOW," arrangement). HOMEH Inc., Brokerage therefore provides it to signed-in members only. Creating an account is free and takes under a minute.
About 14 Riverside Crescent, Toronto, High Park-Swansea
Summarized Description
- Rare reverse-ravine lot in a coveted neighborhood.
- Elegant home with mature landscaping and privacy.
- Gourmet kitchen and spacious living areas.
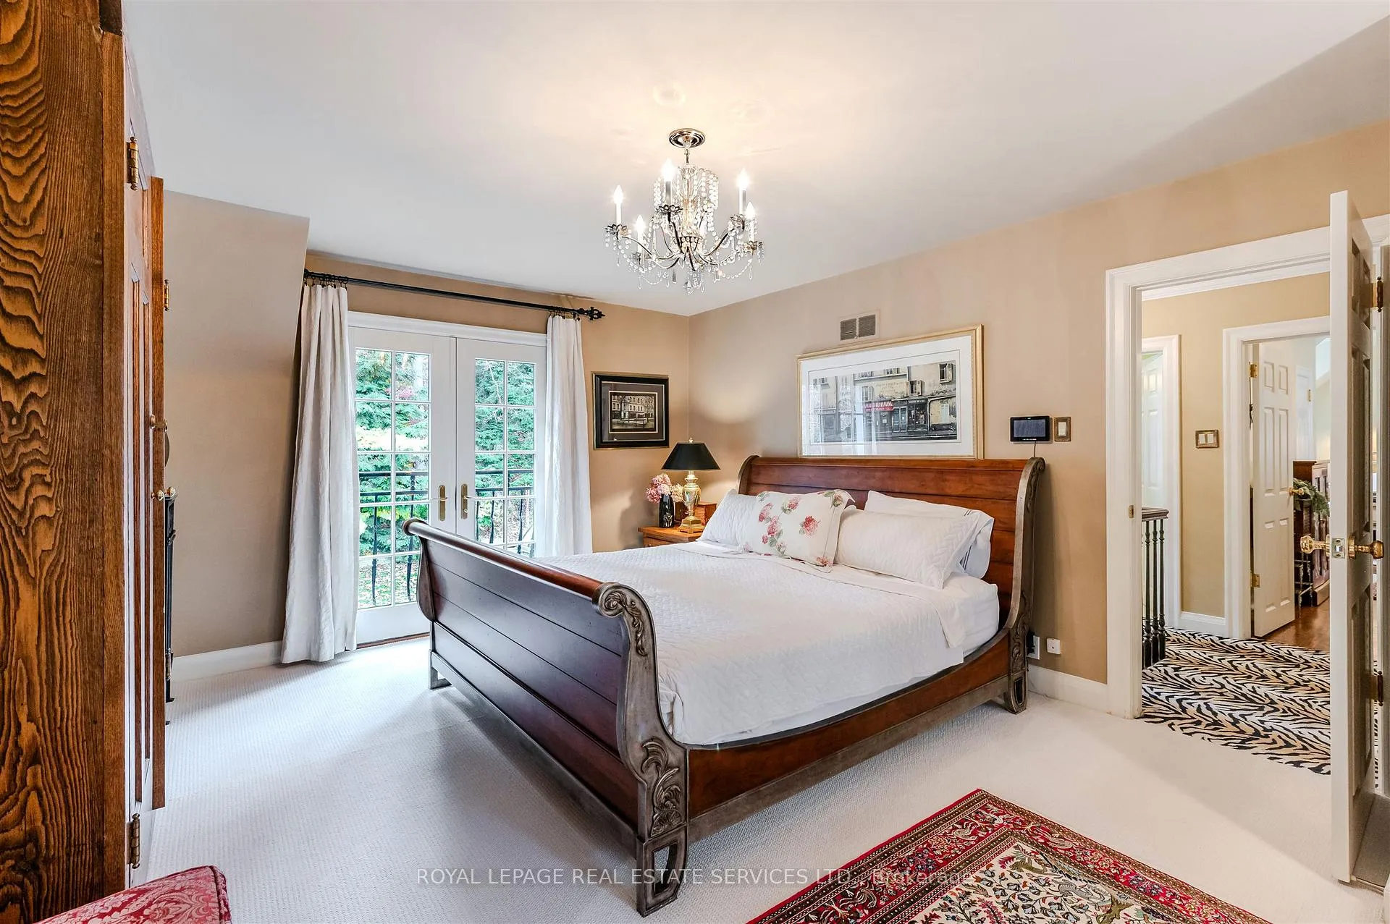
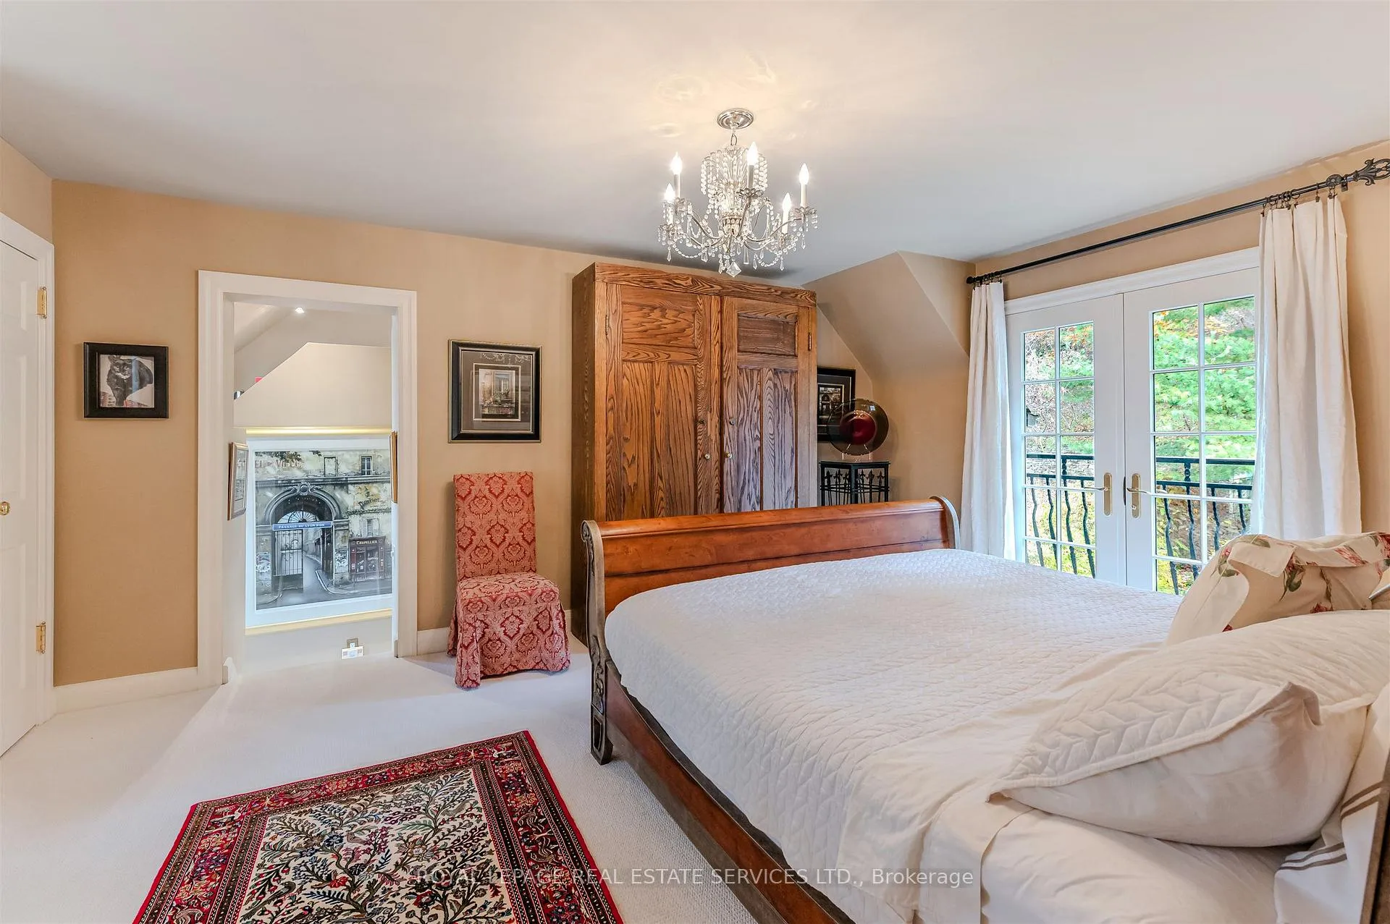
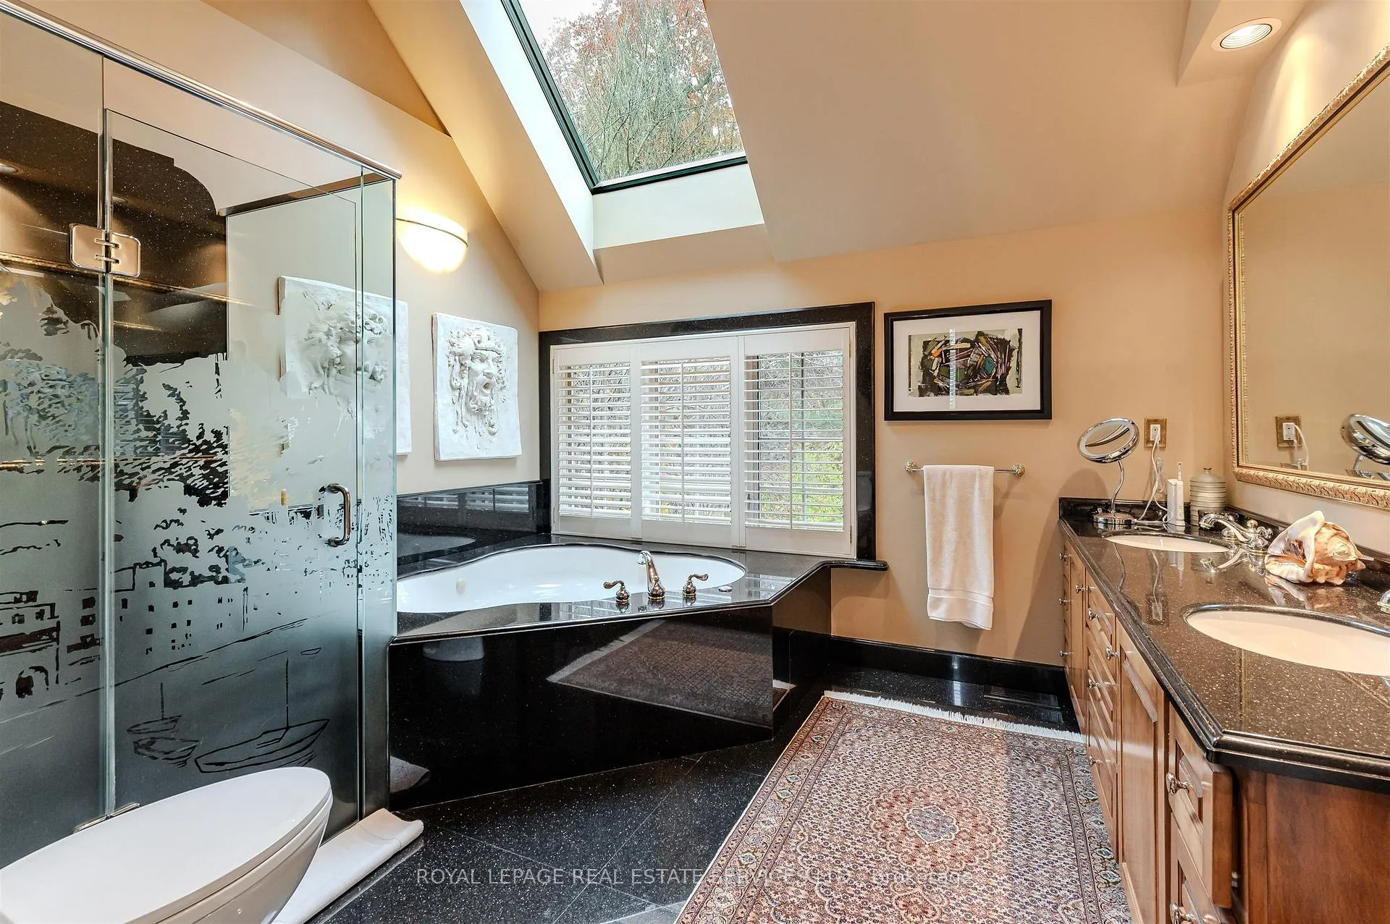
- Luxurious primary suite with Juliette balcony.
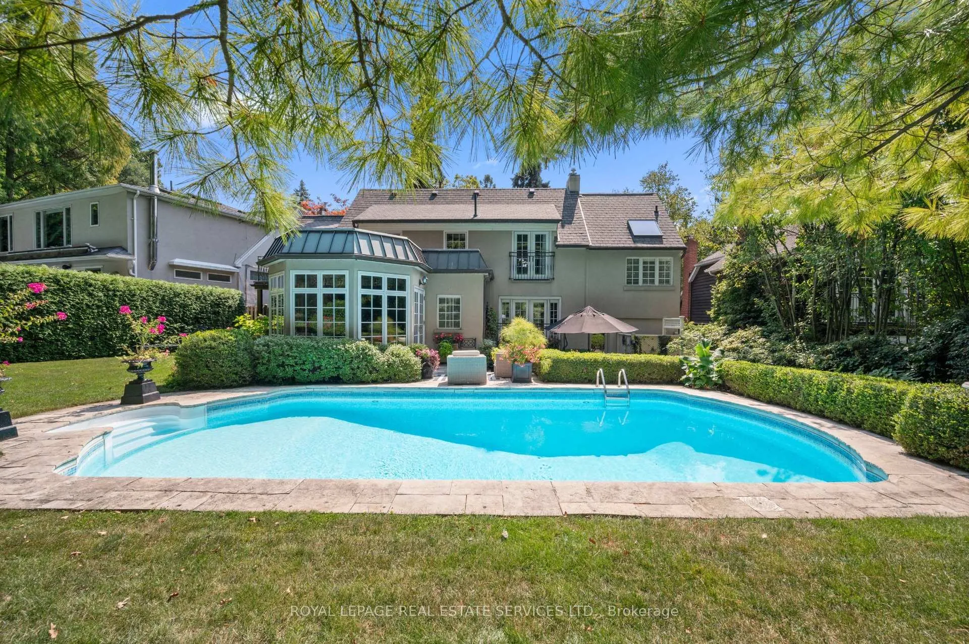
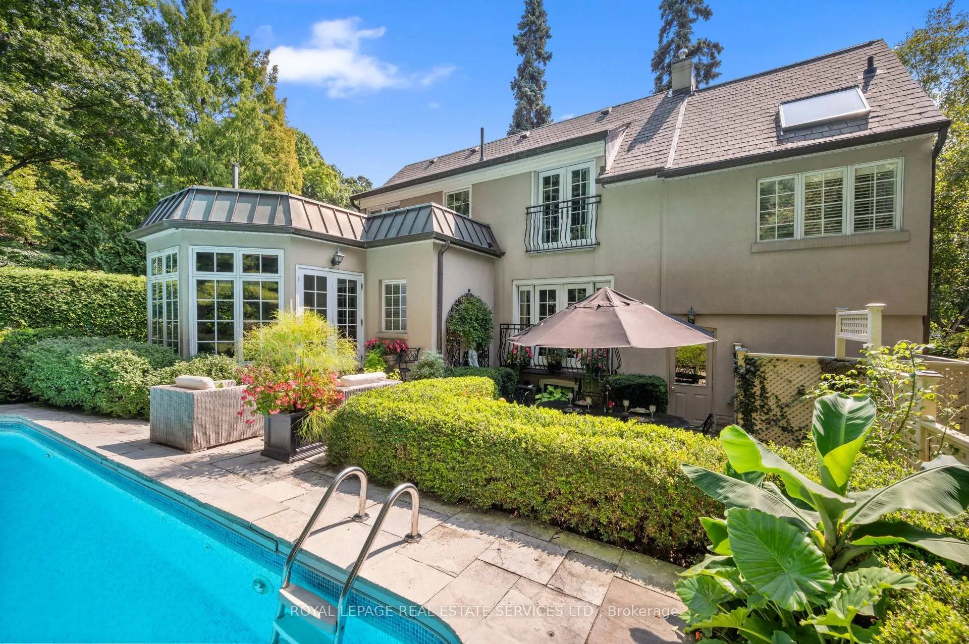
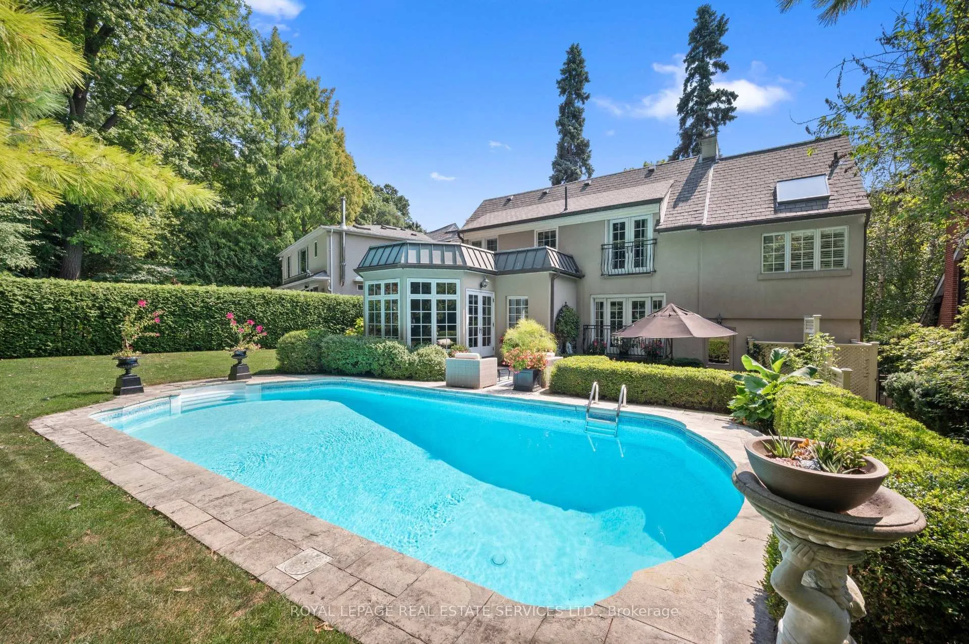
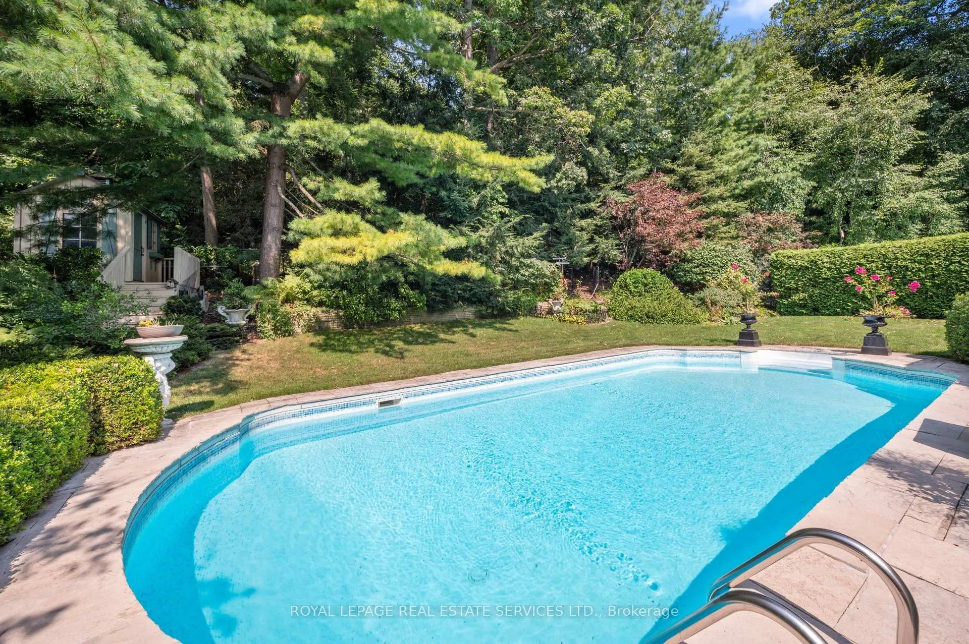
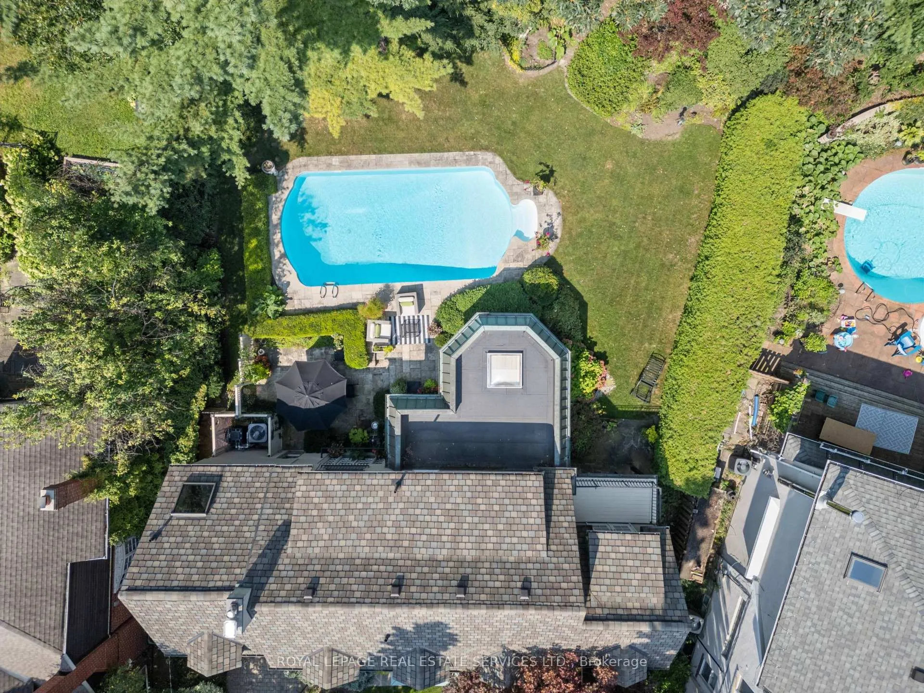
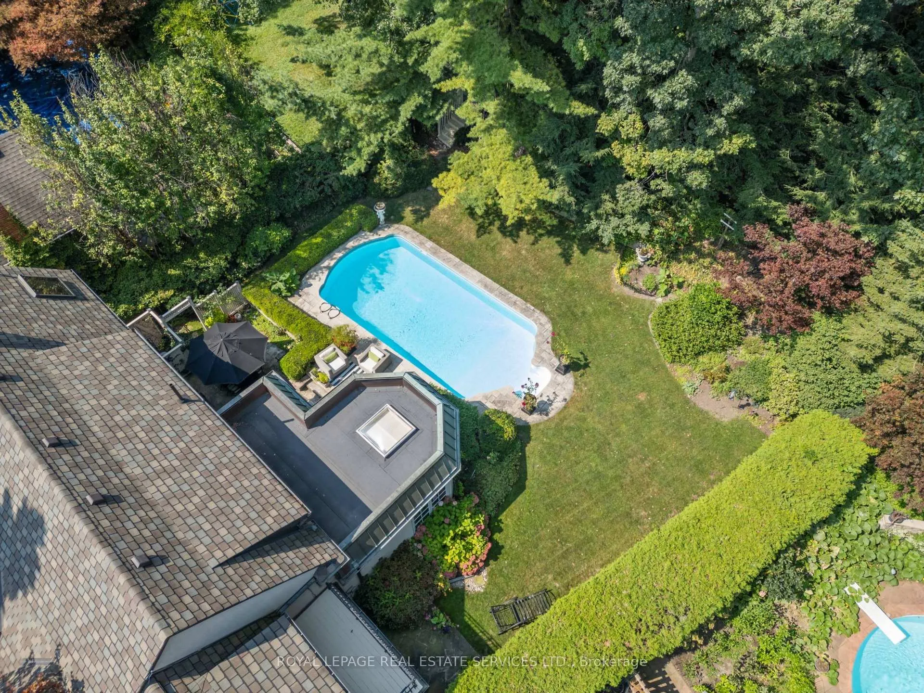
- Breathtaking backyard with sparkling pool.
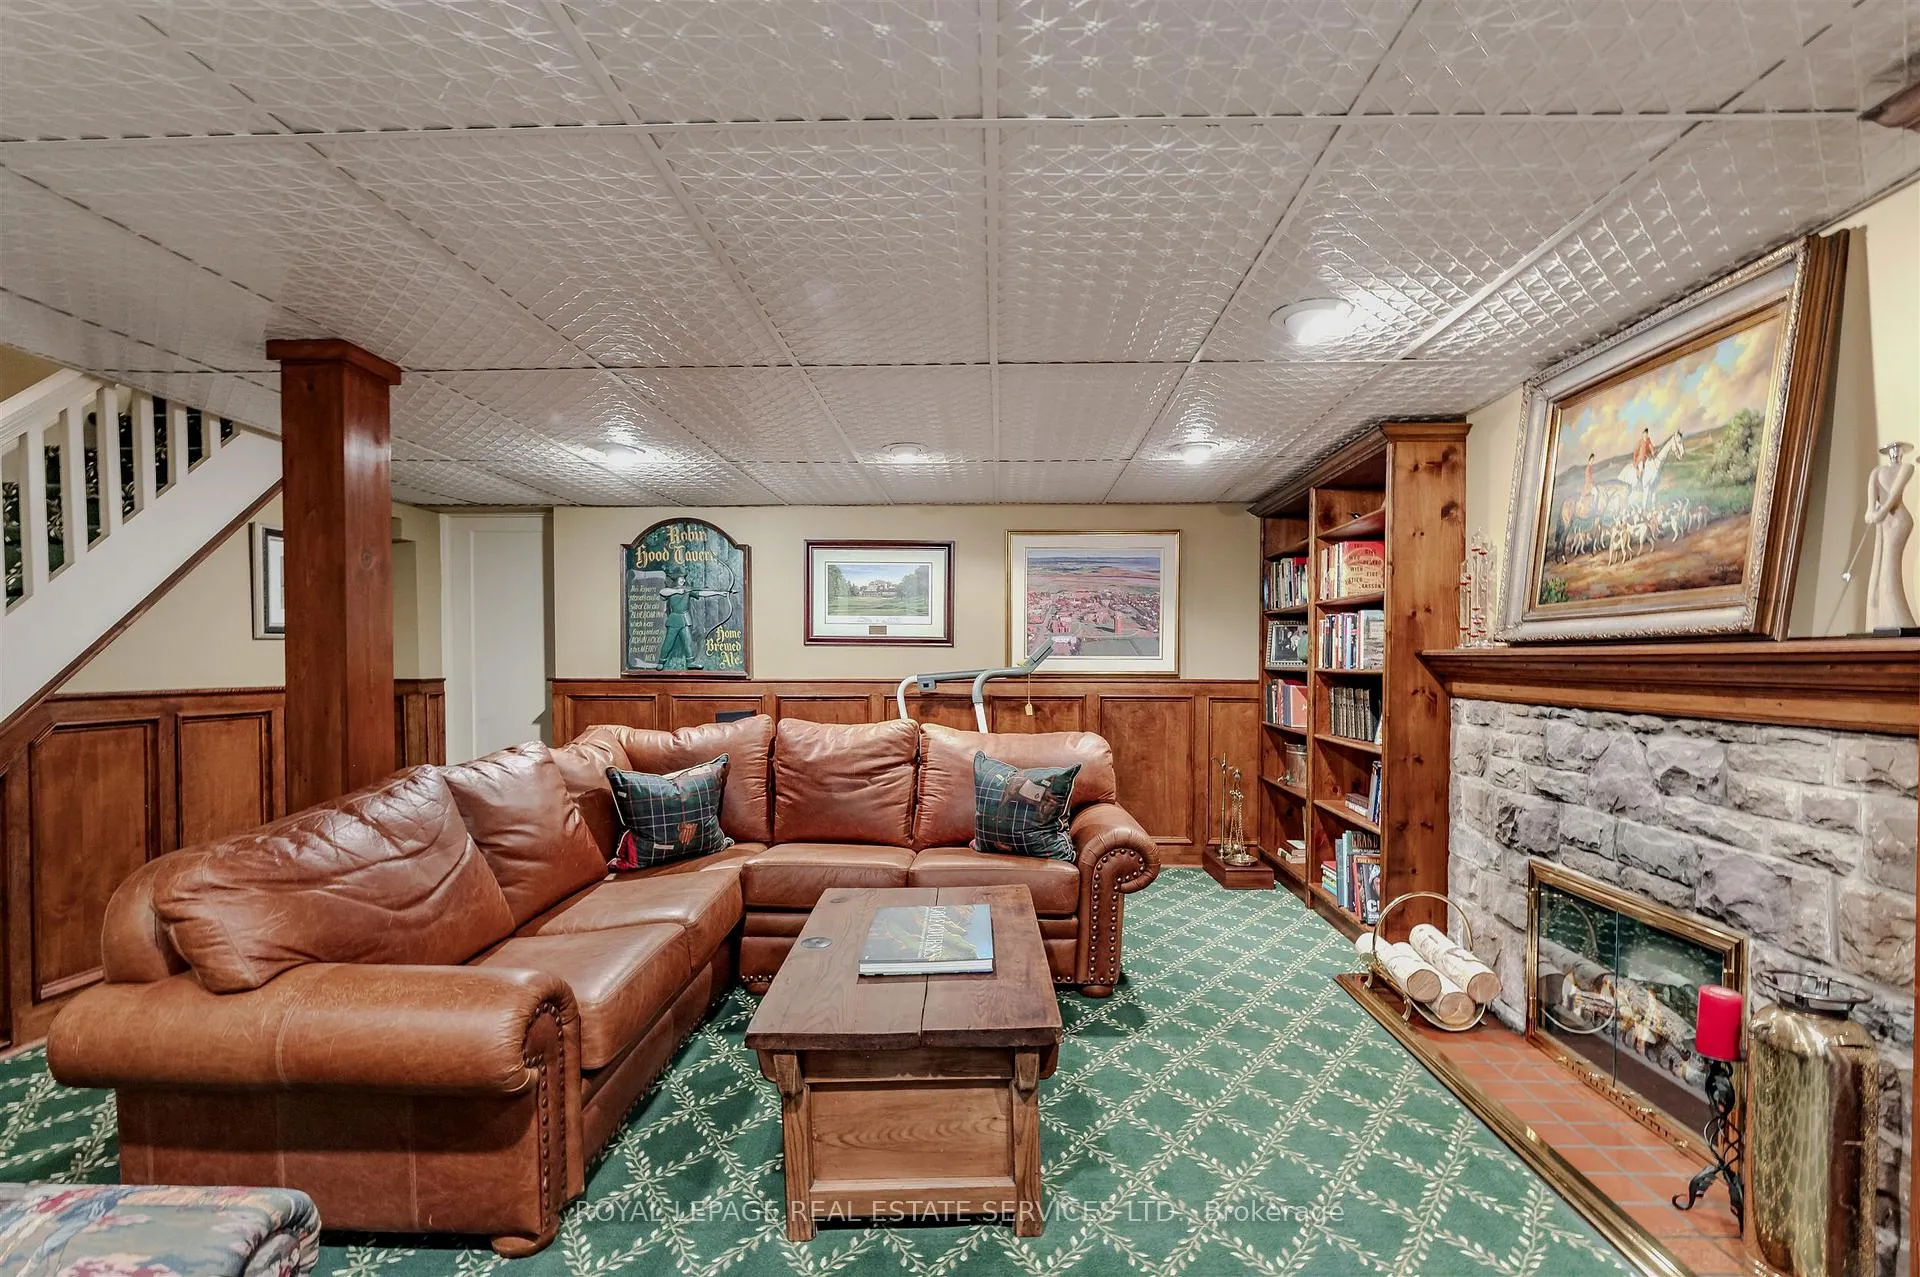
- Finished lower level with built-ins and fireplace.
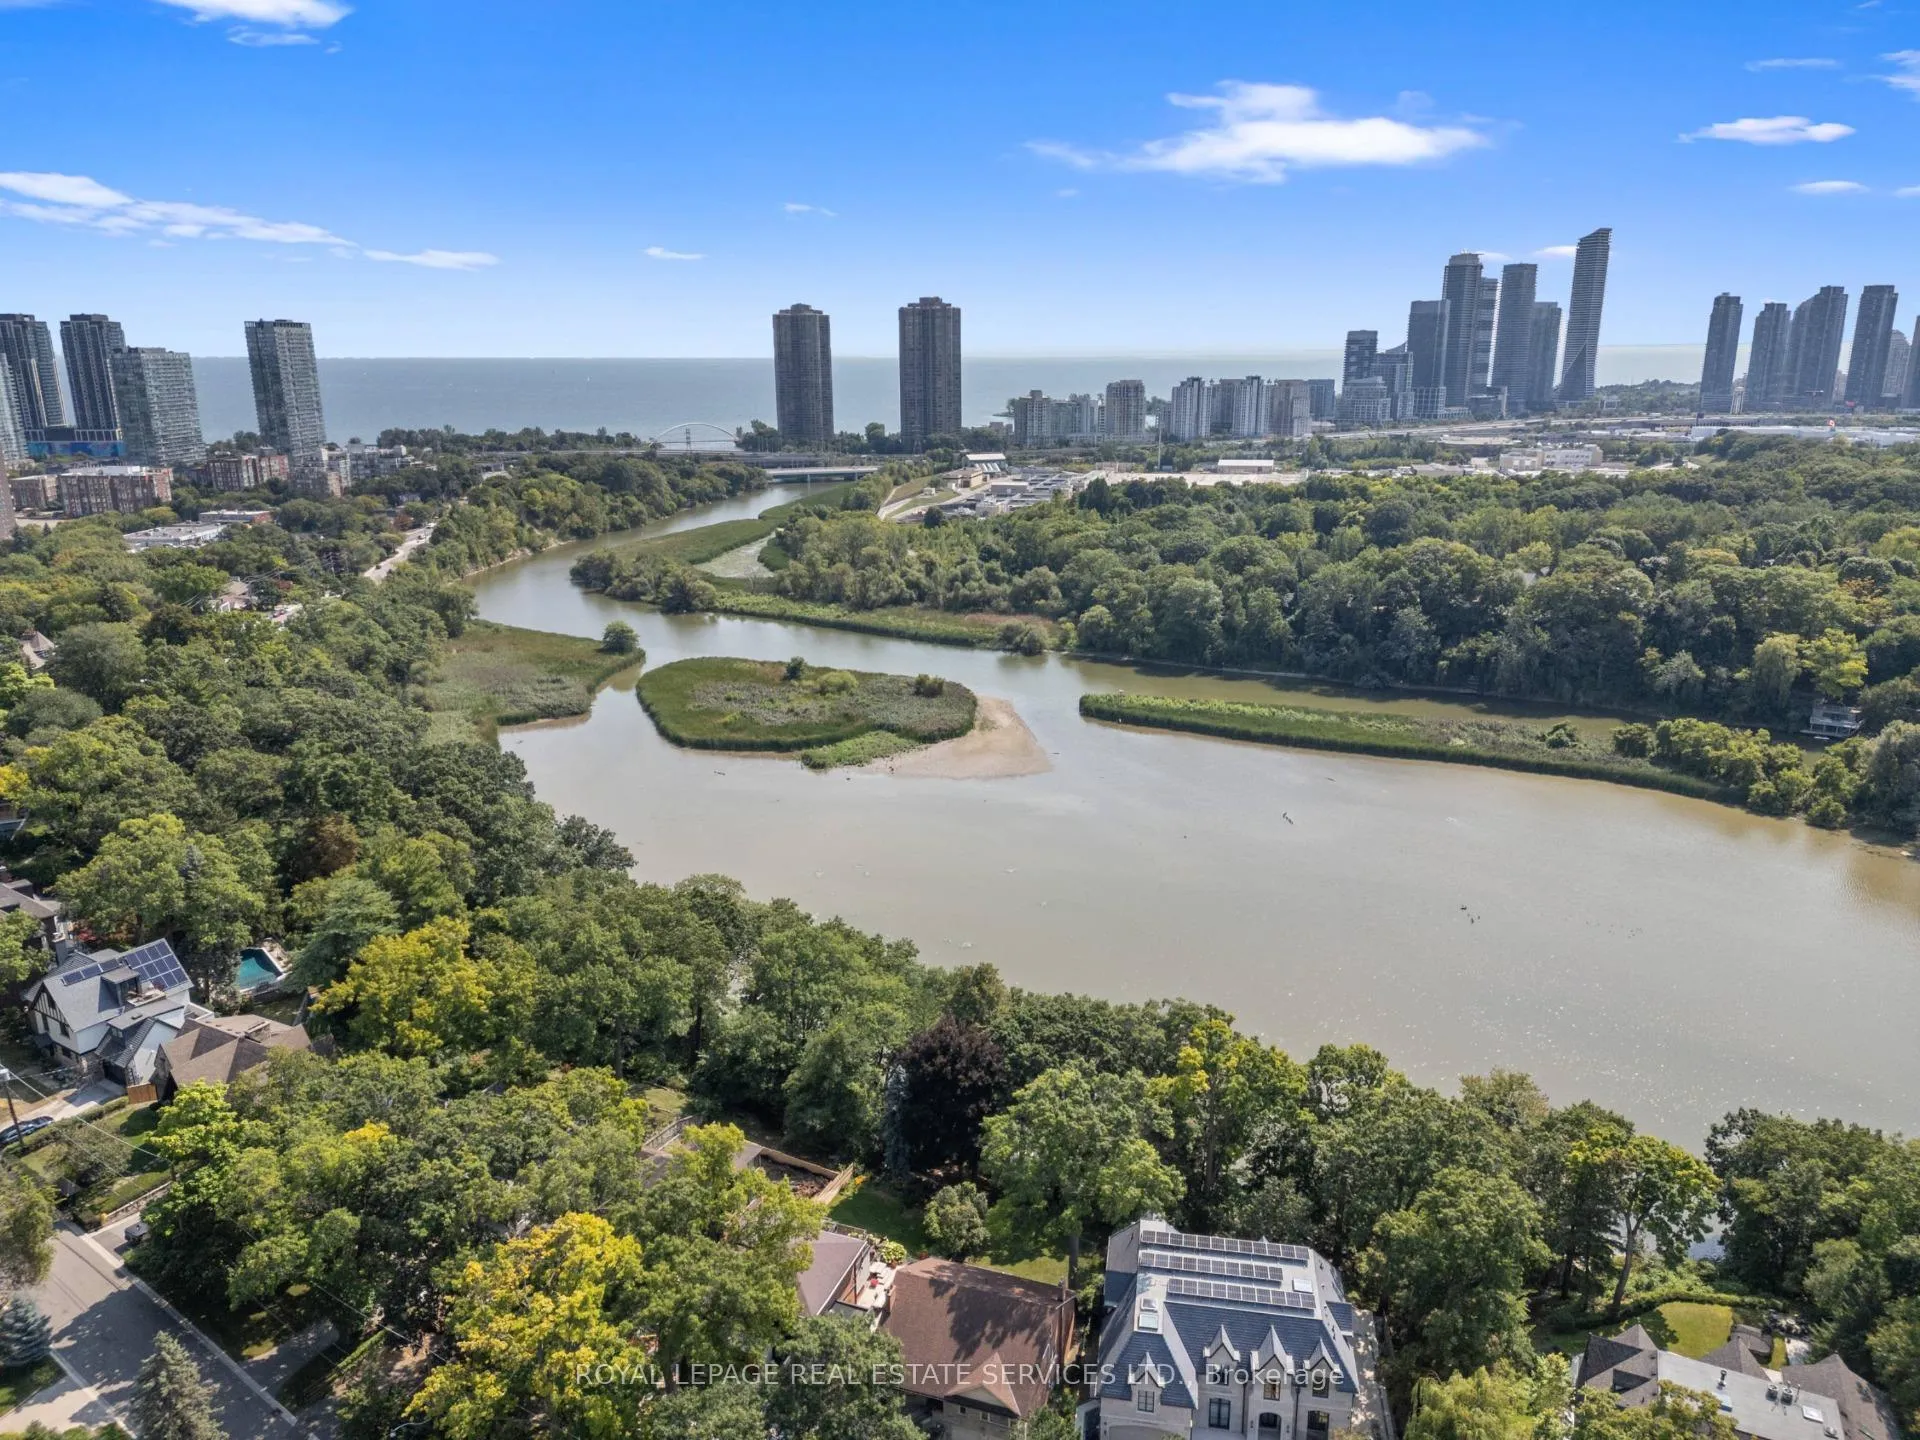
- Family-friendly crescent near Humber River.
- Exceptional privacy perfect for entertaining.
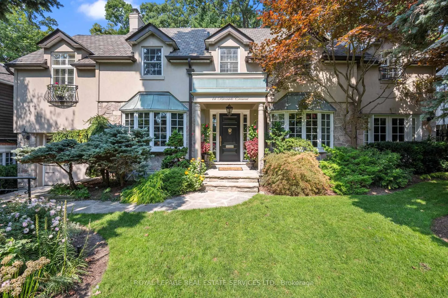
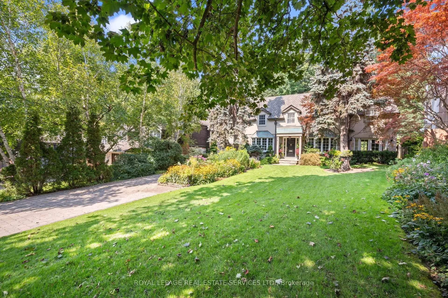
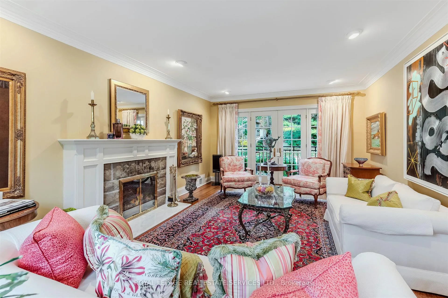
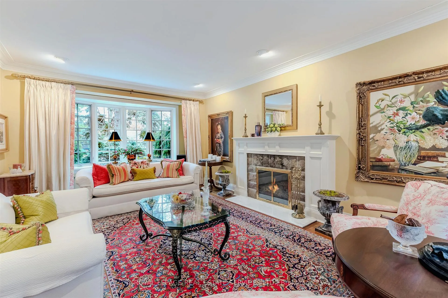
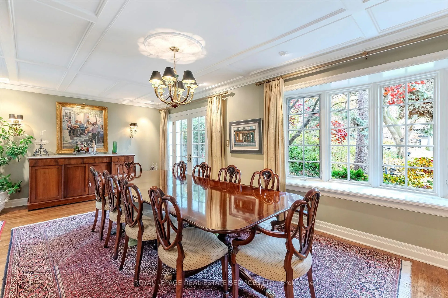
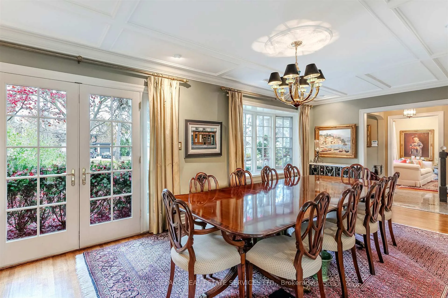
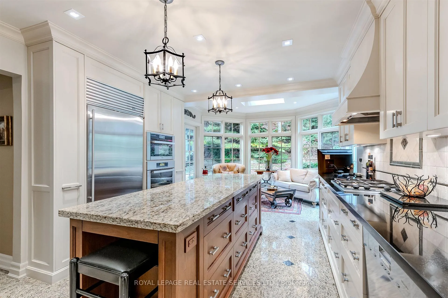
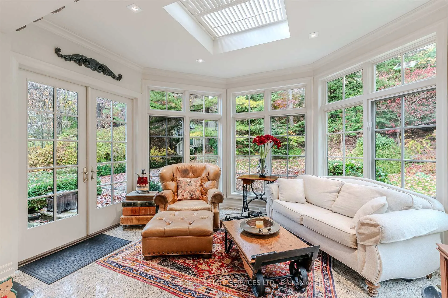
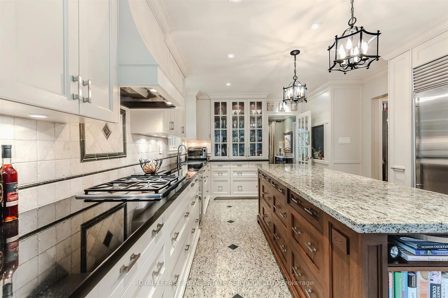
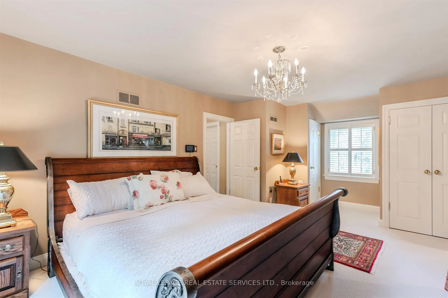
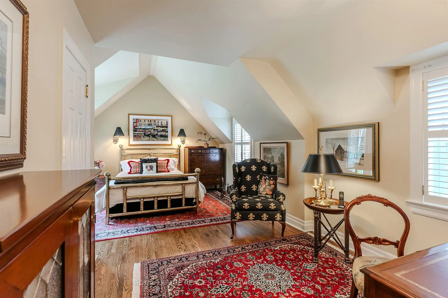
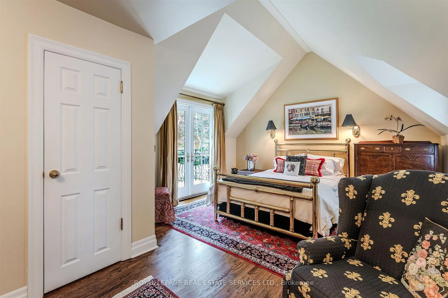
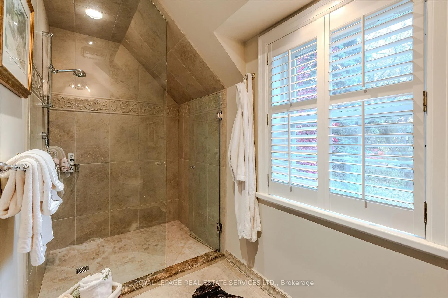
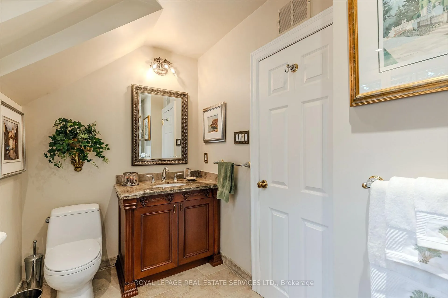
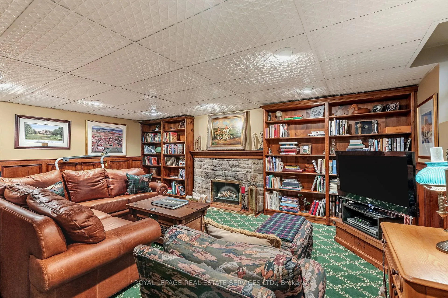
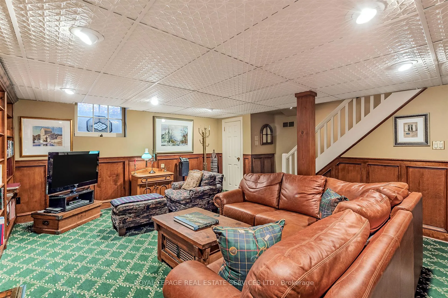
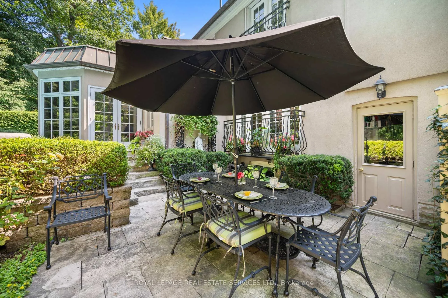
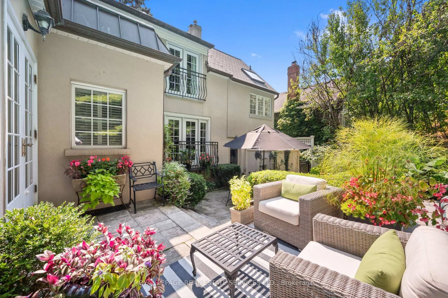
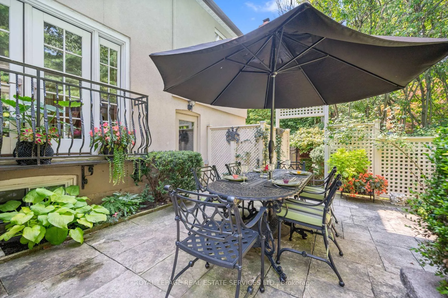
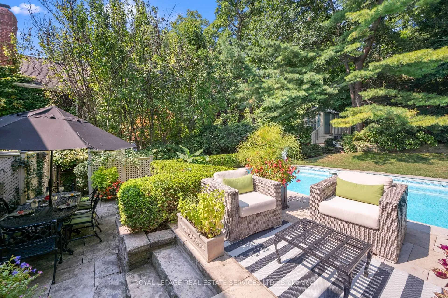
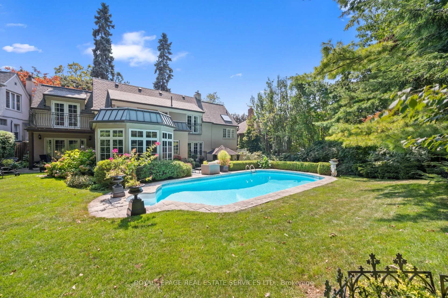
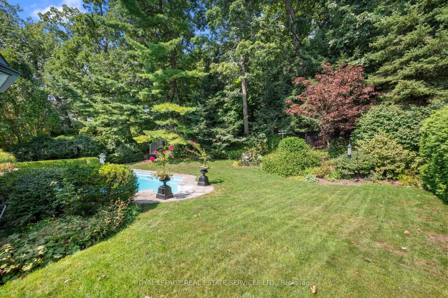
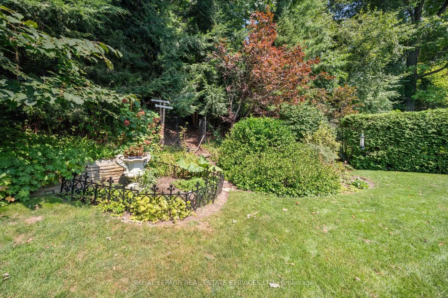
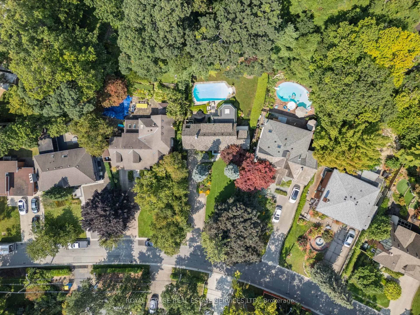
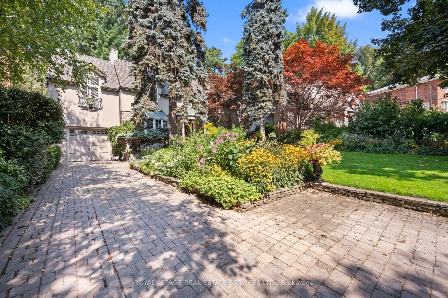
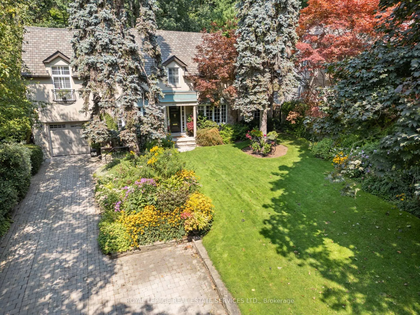
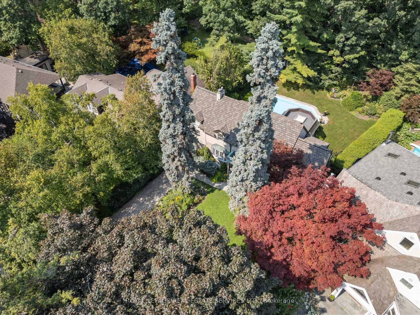
A hidden haven in the heart of the city! Discover the rare opportunity to own a true "Muskoka in the City" retreat - an elegant, lovingly maintained home set on one of the area's most coveted reverse-ravine lots. Tucked away on a quiet, family-friendly crescent and just steps from the scenic Humber River, 14 Riverside Crescent offers the tranquility of cottage country with the convenience of city living. The exterior of the property is just enchanting! Featuring mature landscaping, plenty of privacy and tremendous curbside appeal, the property also boasts a private garage at the end of a long driveway. Located in a coveted neighbourhood near excellent services, homes like this - where charm, privacy, and nature converge-rarely come to market. Don't miss your chance to make this extraordinary urban sanctuary your own. Inside, the home welcomes you with three large bedrooms, generous-sized principal rooms and a thoughtful layout ideal for both everyday living and hosting. From the elegantly appointed living room with its stone fireplace to the formal dining room to the gourmet kitchen, everything has been expertly chosen to create a plush, inviting space for you and your family. The primary bedroom is a comfortable suite featuring a Juliette balcony, a walk-in closet and a deluxe ensuite fitted with a corner tub, a double sink vanity and a glass shower stall. The lower level of the home is attractively finished with lovely built-ins, wood wainscoting and boasts a second stone fireplace. The backyard is nothing short of breathtaking: a sparkling pool, lush mature trees, and exceptional privacy create a serene oasis perfect for summer entertaining, morning coffees, and peaceful evenings unwinding with nature. Whether you're drawn to the calming natural surroundings, to the quiet street, or to the spacious interiors ready to adapt to your lifestyle, this home delivers something truly special.
Key Facts & Features
Property Costs
- Annual Property Tax Amount
- $13,197
- Land Transfer Tax Fee
- $152,950
Rental Items
- Rental Equipment
- Hot water tank ($31.17/month including HST)
- Under Contract
- Hot Water Heater
- Basement Type
- Finished
Interior Features
- Laundry Level
- Lower Level
- Interior Extras
- Built-In Oven, Storage
- View
- Trees/Woods
- Fireplace/Stove
- Yes
- Fireplace Features
- Natural Gas, Living Room, Family Room, Electric
- Elevator
- No
Exterior Features
- Exterior Extras
- Patio, Landscaped, Landscape Lighting, Lawn Sprinkler System
- Pool
- Inground
- Property Features
- River/Stream, Cul de Sac/Dead End
- Other Structures
- Shed
Building
- Building Type
- Detached
- Building Style
- 2-Storey
Construction
- Exterior Finish
- Stucco (Plaster), Stone
- Roof
- Asphalt Shingle, Flat
- Foundation Details
- Block
- Special Designation
- Unknown
Lot
- Lot Front
- 50.00 ft
- Lot Depth
- 164.92 ft
- Lot Shape
- Pie
Inclusions
- Inclusions
- Stainless steel: Miele speed oven/microwave, Miele Oven, Miele warming drawer, Miele dishwasher, SubZero fridge; Dacor gas cooktop, Vent-A-Hood exhaust fan; LG washer, LG steam dryer, lower level upright freezer, existing curtain rods and brackets, mirror in primary ensuite bathroom, broadloom where laid, electric light fixtures (except as excluded), existing California shutters, pool heater and pool equipment, trellis in rear garden on wall outside of living room, gas burner and equipment with air purifier, central air conditioning and equipment, central vacuum and equipment, automatic garage door opener and remote, security system (key pads and additional monitoring fee not included).
Exclusions
- Exclusions
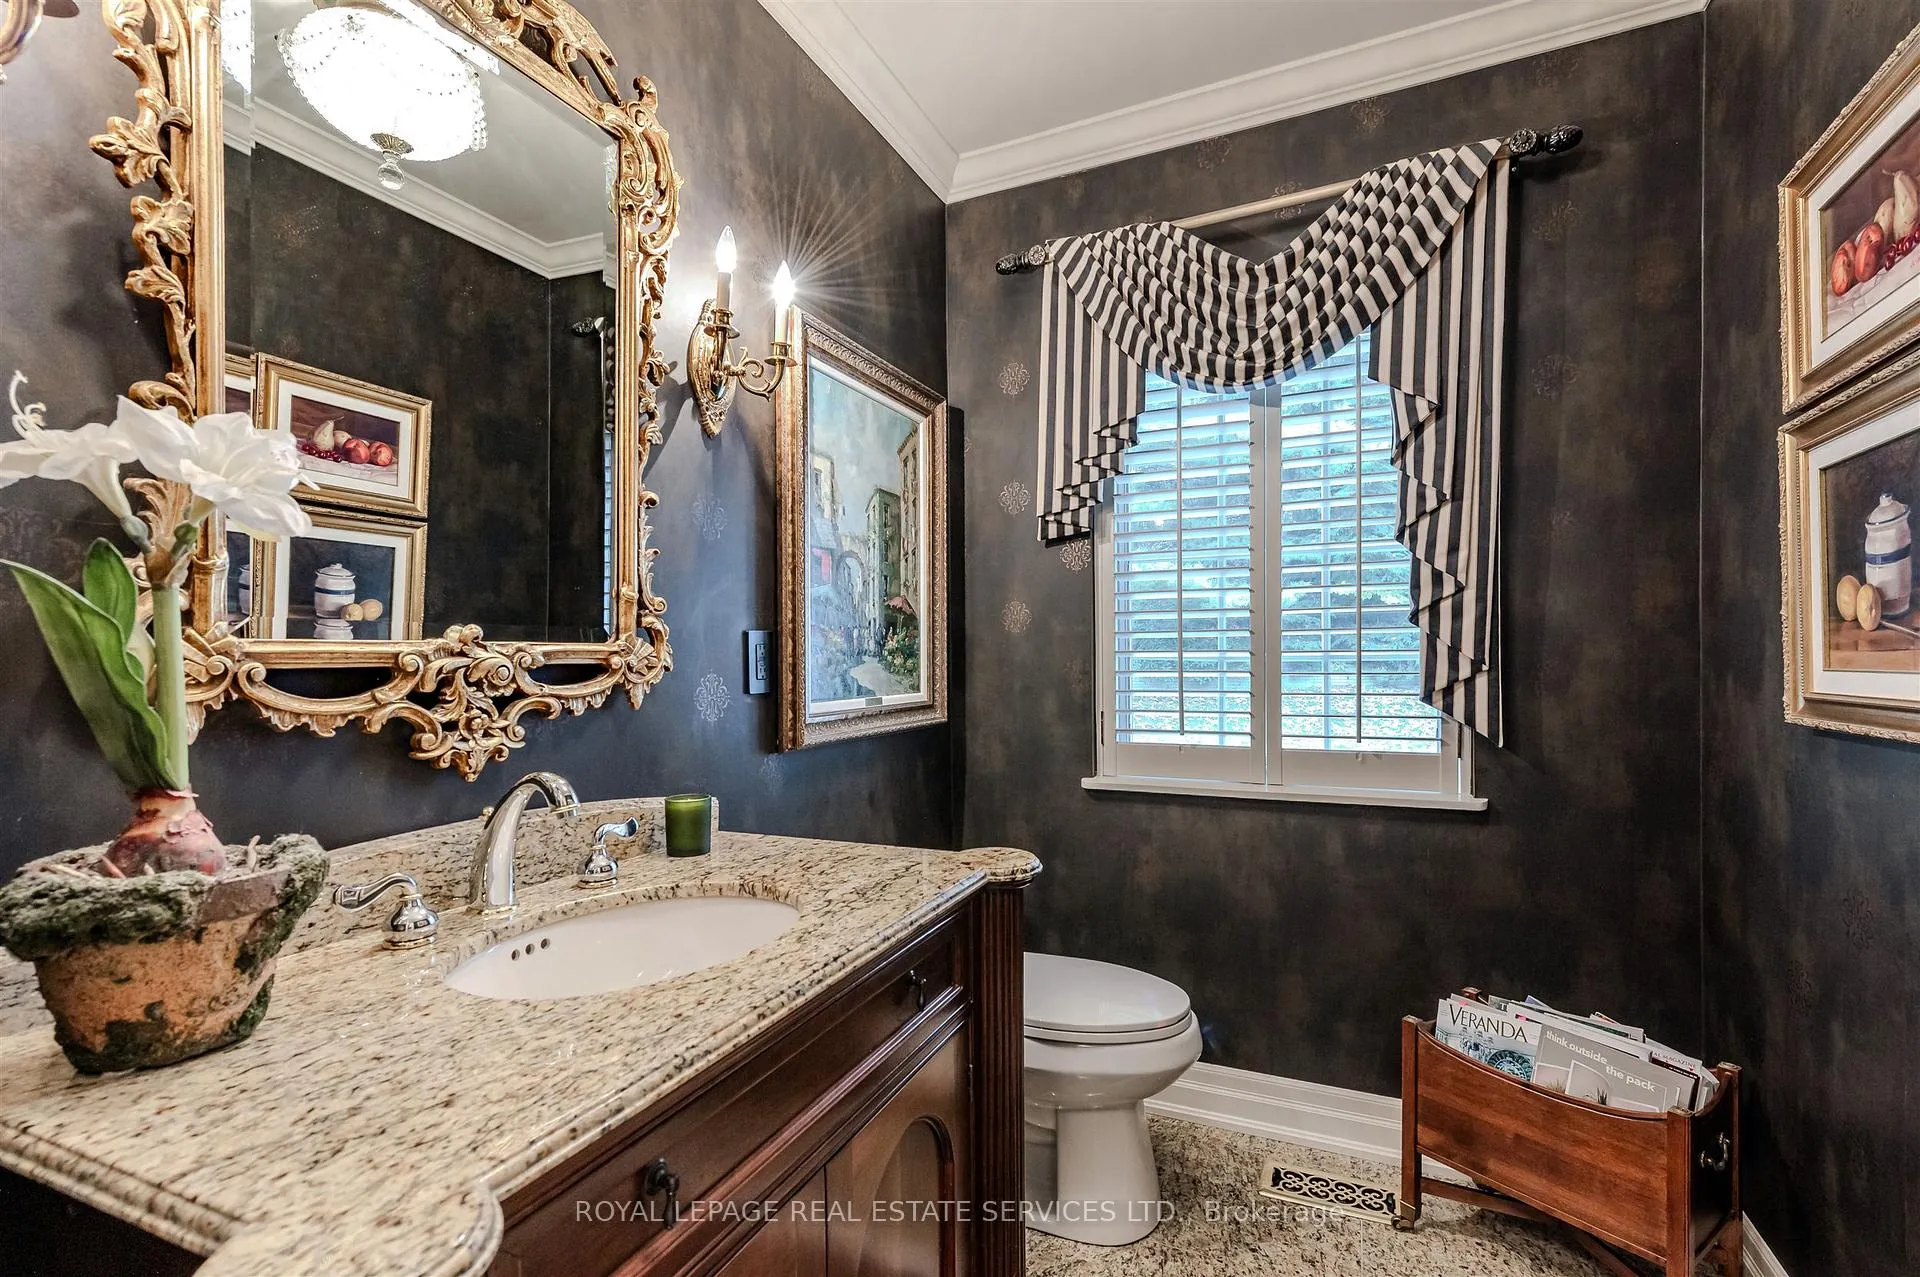
- All garden ornaments & urns, bicycle in front garden, BBQ, draperies in living rm & dining rm, gold draperies in 2nd br;ceiling light fixtures in:powder rm, primary br & dining rm;mirrors in:powder rm & family bath;hanging ceramic wall plaques & shell in primary ensuite bathroom, alarm system key pads.
Parking & Garages
- Garage Type
- Built-In
- Garage Spaces
- 1
- Parking Spaces
- 5
- Total Garage And Parking Spaces
- 6
Heating & Cooling
- Heat Source
- Gas
- Heat Type
- Forced Air
- Air Conditioning
- Central Air
- Water
- Municipal
- Sewers
- Sewer
- Bedrooms
- 3
- Washrooms
- 3
- Kitchens
- 1
Room sizes
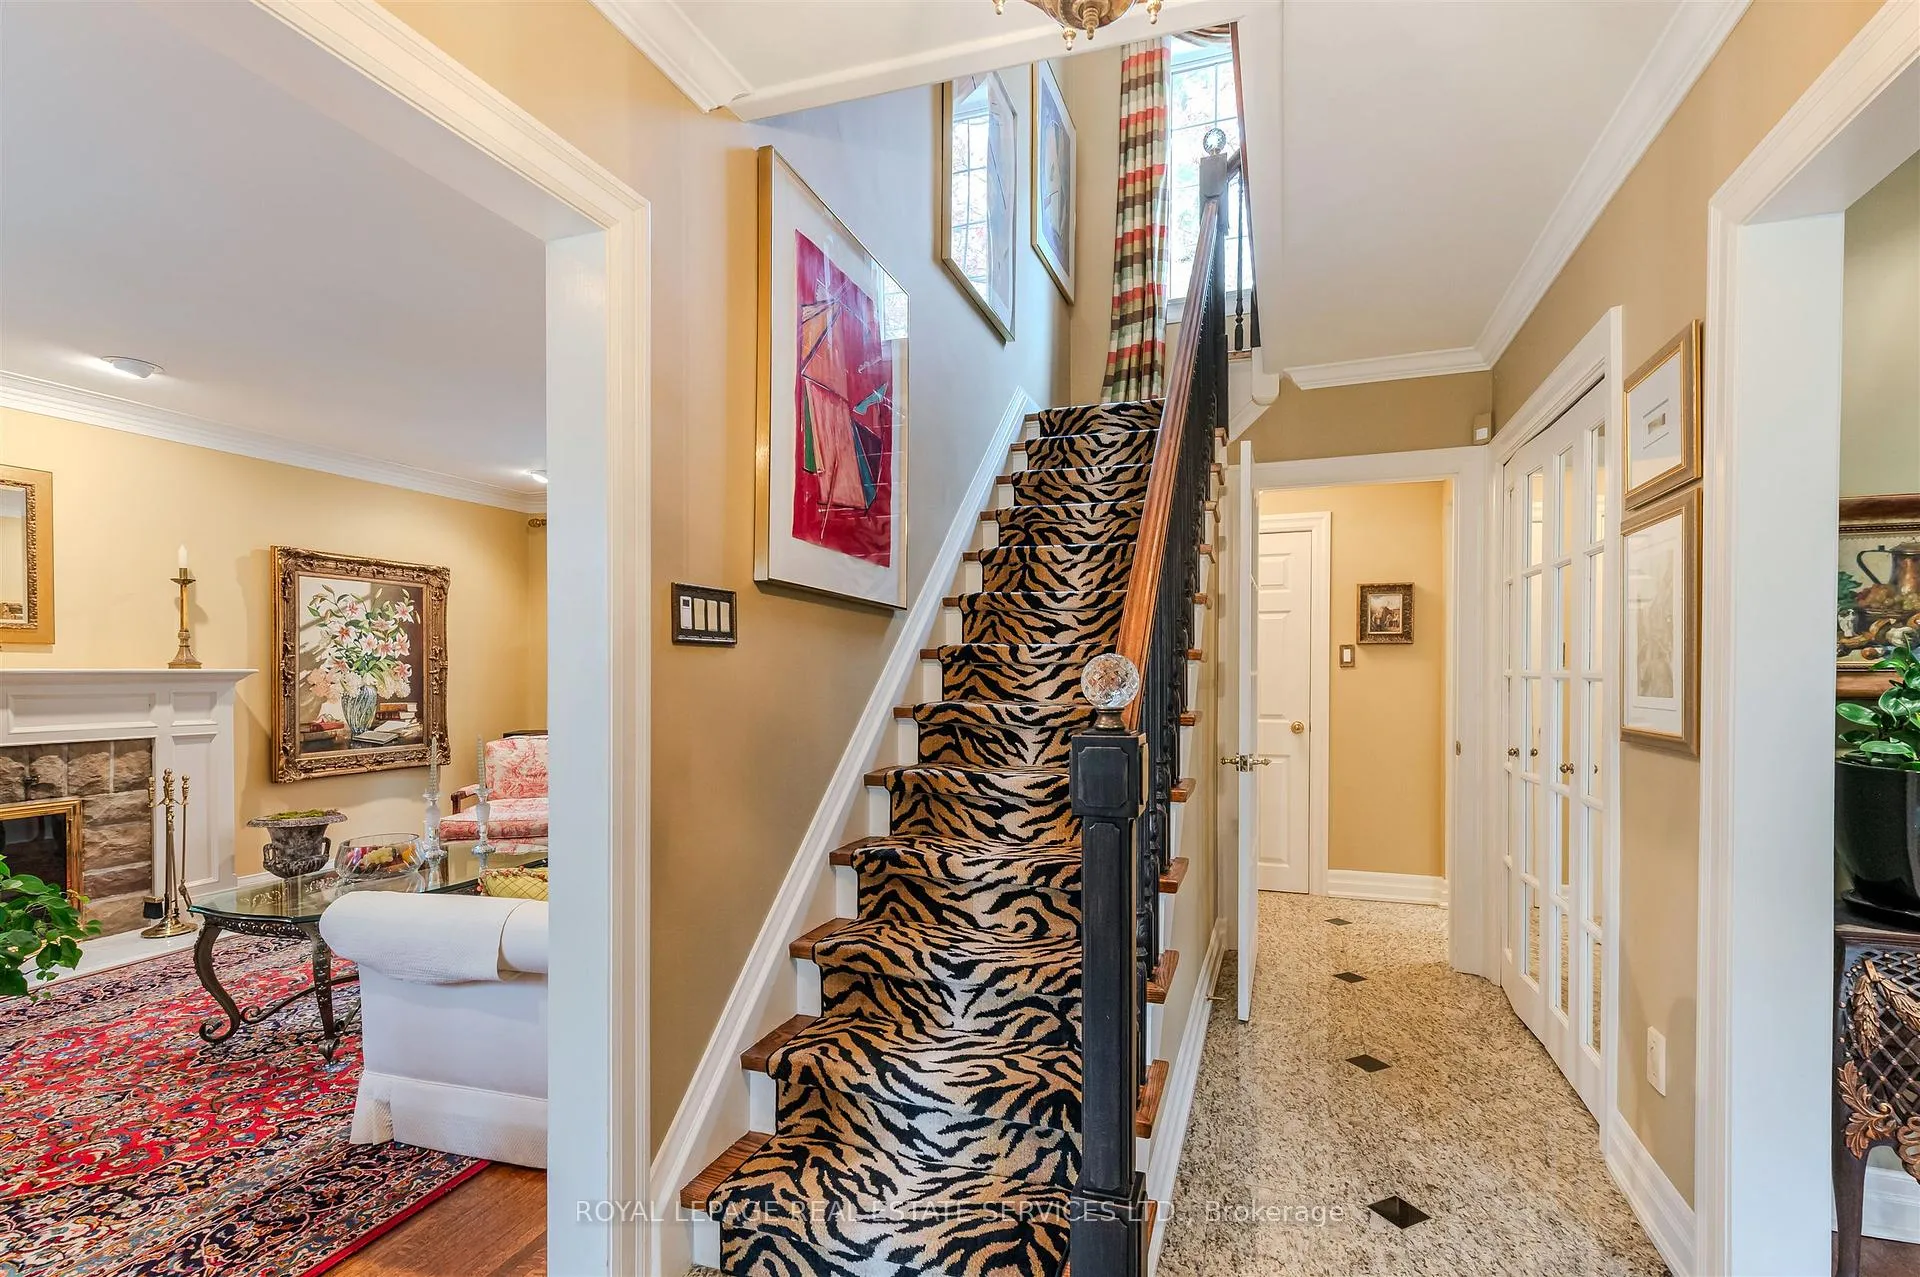
- Foyer—Main level, Granite Floor, Double Closet
- Living Room—Main level, Hardwood Floor, Gas Fireplace, Bay Window
- Dining Room—Main level, Hardwood Floor, W/O To Patio, Bay Window
- Kitchen—Main level, Granite Floor, Centre Island, Granite Counters
- Breakfast—Main level, Skylight, Granite Floor, W/O To Pool
- Primary Bedroom—Second level, 6 Pc Ensuite, Juliette Balcony, Walk-In Closet(s)
- Bedroom—Second level, Hardwood Floor, Vaulted Ceiling(s), W/O To Balcony
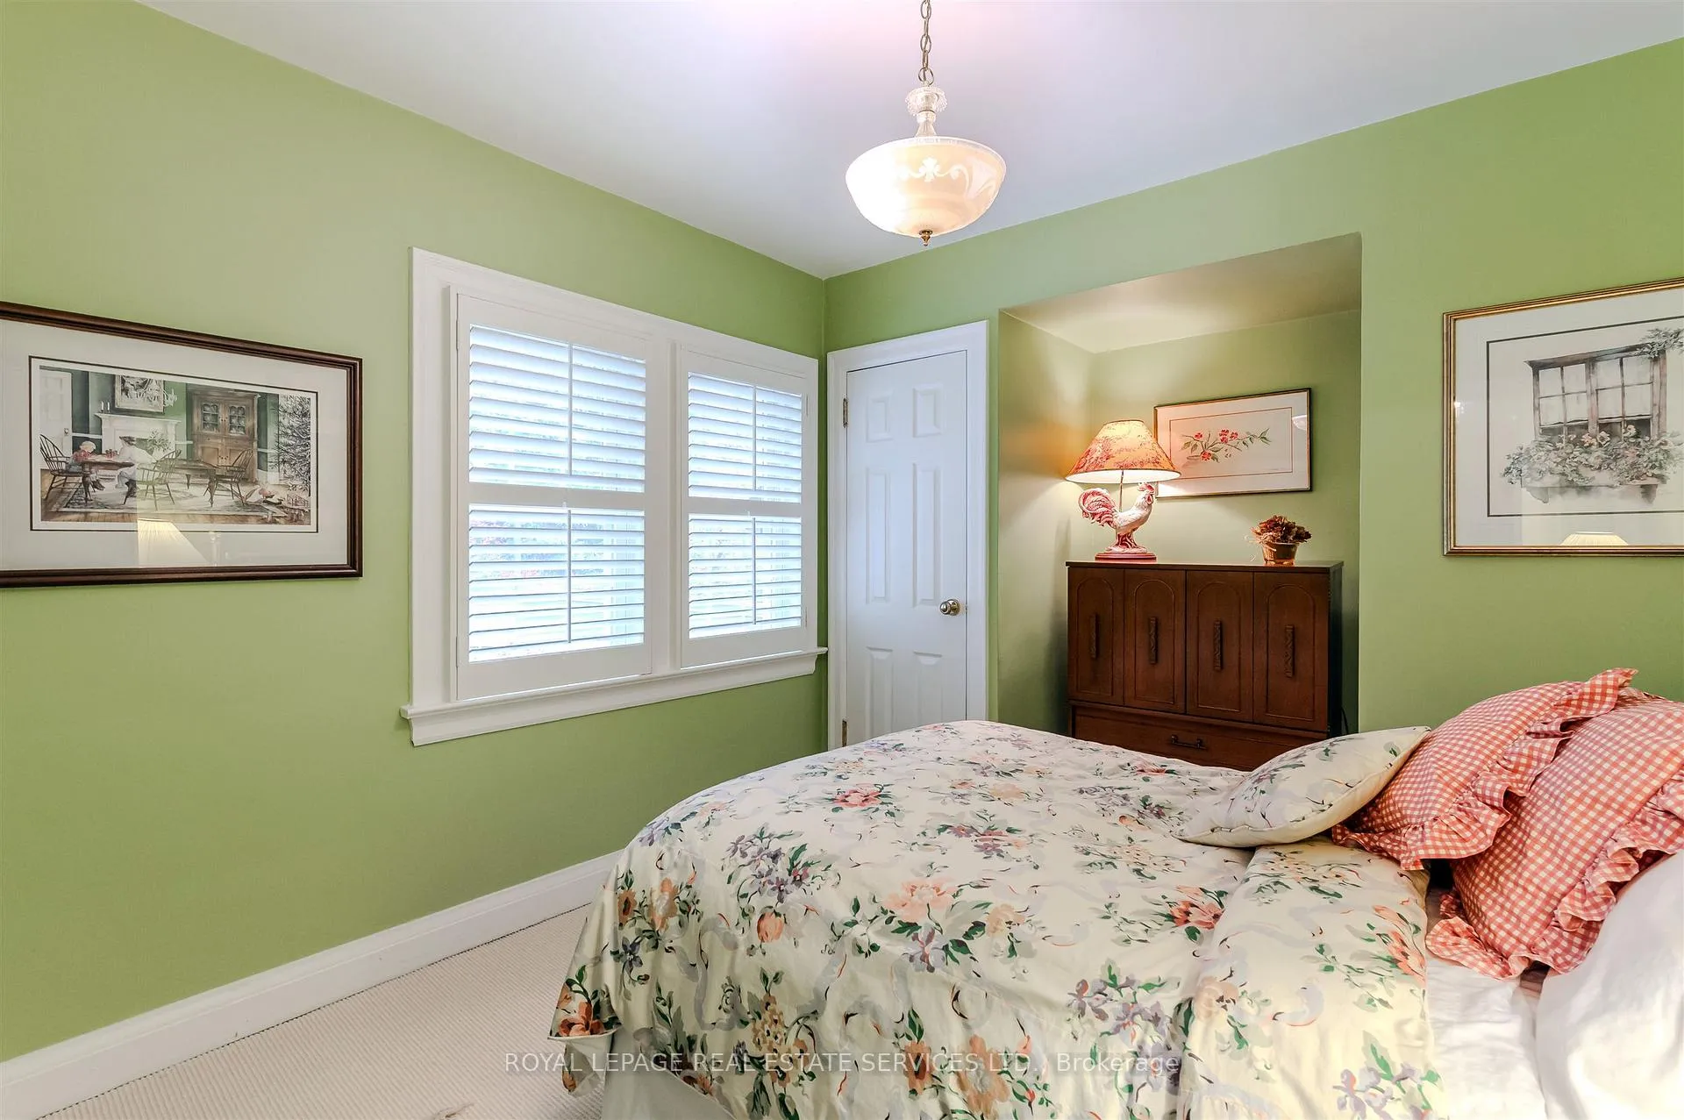
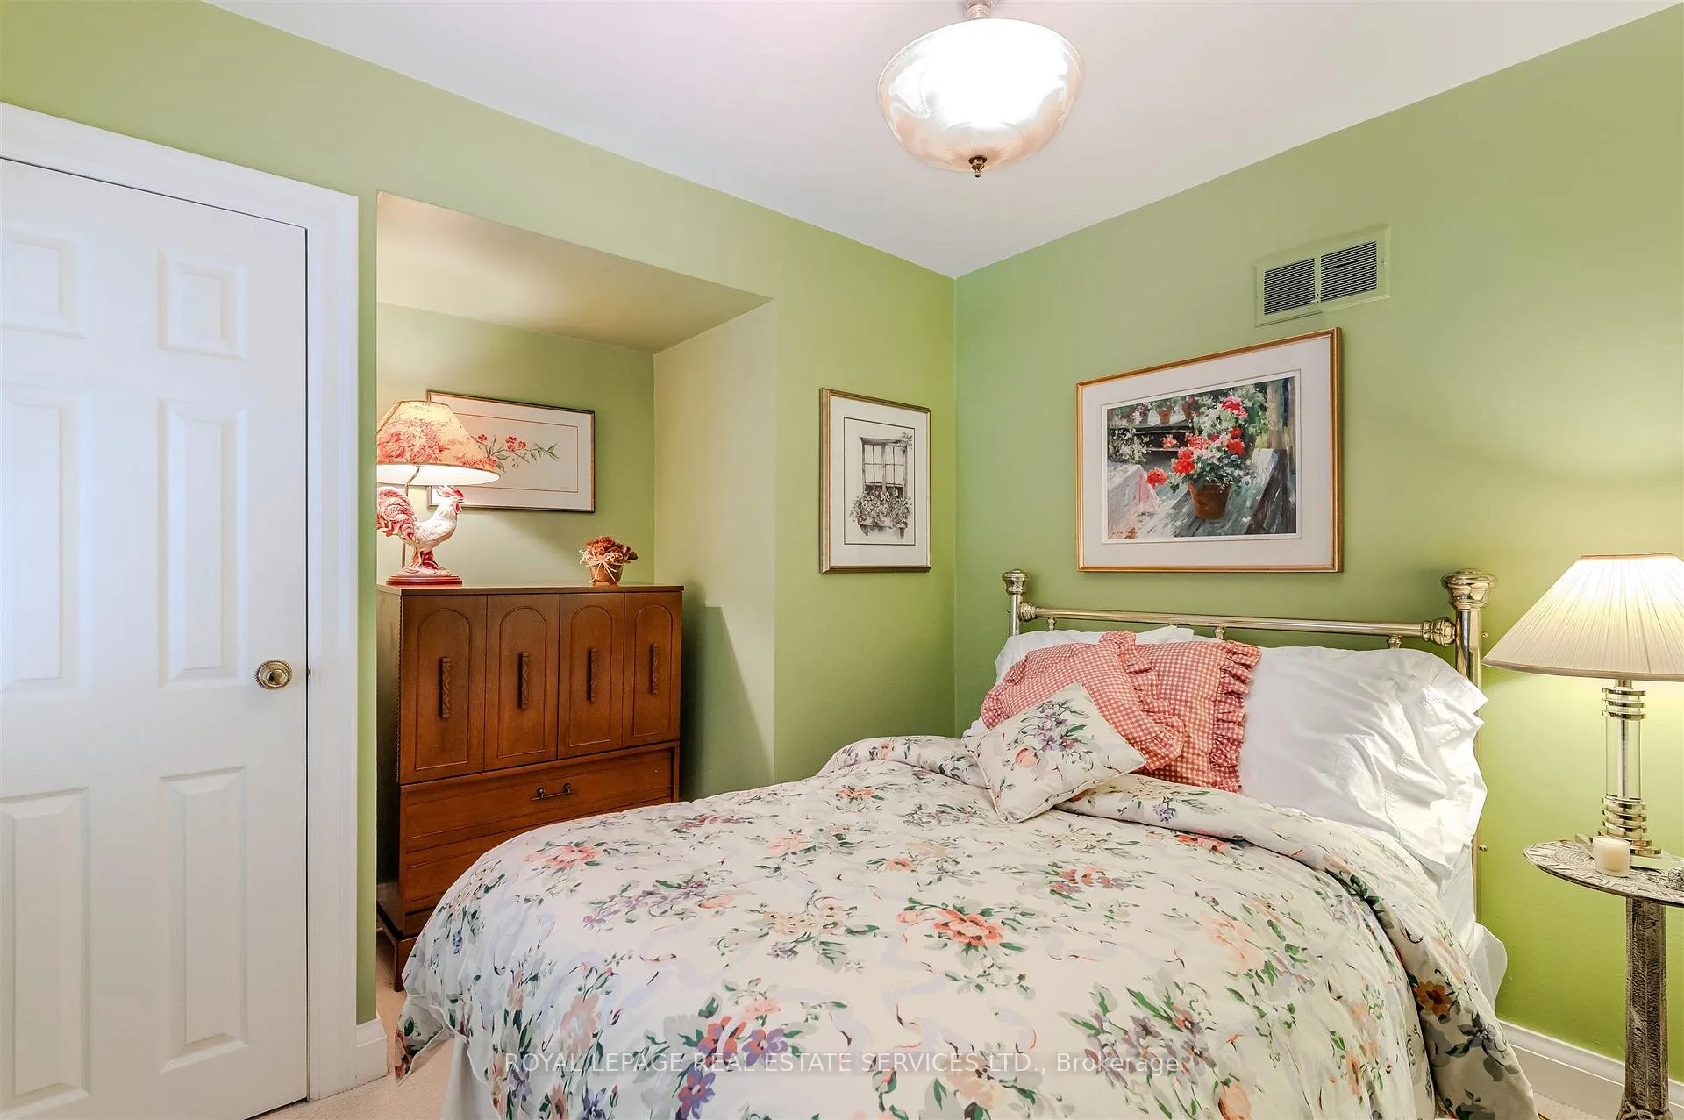
- Bedroom—Second level, Broadloom, Closet, California Shutters
- Family Room—Lower level, Stone Fireplace, Wainscoting, B/I Bookcase
- Laundry—Lower level, Laundry Sink
Washrooms
- 6-piece, Second
- 3-piece, Second
- 2-piece, Main
- Municipality
- Toronto
- Neighbourhood
- High Park-Swansea
- Main cross streets
- Riverside Drive/Bloor/South Kingsway
- Directions
- West on Riverside Crescent from Riverside Drive
- MLS® number
- W12822732
- Data source
- Toronto Regional Real Estate Board
- Status change
- 2026-03-18
- Listed on
- 2026-02-26
- Days on market
- 20 days
- Possession type
- 60-89 days
- Co-op commission
- 2.5%
- Seller
- Listed by
- ROYAL LEPAGE REAL ESTATE SERVICES LTD.
Home Market Value
Current home valuation for 14 Riverside Crescent, Toronto, High Park-Swansea, Toronto, ON. Listed for $3,500,000
HOMEH Estimate
$2,834,792
Estimated Sales Range
$1,984,354 - $3,685,230
HOMEH Estimate for 14 Riverside Crescent, Toronto, High Park-Swansea
Calculated with a real agent's CMA method — 45+ years of experience, codified. Not an AI guess.
For the owner
Is this your home? Track its value.
Get this home's HOMEH Estimate by email once a month, with how many homes are for sale around you.
Mortgage Payment Calculator
Compare up to 4 down payment scenarios
20% required for homes $1.5M or more
$700,000
| Scenario 1 | Scenario 2 | Scenario 3 | Scenario 4 | |
|---|---|---|---|---|
−Down payment | % $ | % $ | % $ | % $ |
+CMHC insurance | $0 | $0 | $0 | $0 |
=Total mortgage | $2,800,000 | $2,625,000 | $2,450,000 | $2,275,000 |
Amortization | ||||
Mortgage rate | % | % | % | % |
| Payment frequency | ||||
=Mortgage payment | $13,671monthly | $12,817monthly | $11,962monthly | $11,108monthly |
Land Transfer Tax
$73,975
$78,975
$152,950
Around this home
No schools found nearby
Data provided by OpenStreetMap & Fraser Institute School Rankings
Ask HOMEH
New!Hi there!
👋Text or call (416) 301-9001
Recommended for you
Based on homes you've looked at.
No recommended properties found.
Nearby similar homes
No nearby properties found.
More real estate resources
Other homes nearby
Explore this area
Nearby neighbourhoods
No nearby listings available.