
14 Servington Crescent
Toronto (Mount Pleasant West), ON M4S 2J3
- 5+1Bedrooms
- 3Bathrooms
- 2Garage
- 2500–3000Sq Ft
- $12,563Tax
- 30×125 ftLot Size
 Estimated Value:$2,699,530See Free Estimate Report

Property not available for sale or for rent.
HOMEH One: full-service selling for a 1% listing fee. The buyer's agent commission is separate.
Free Home EvaluationHow Much Is My Home Worth?Homes for Sale NearbySale & Price History for 14 Servington Crescent, Toronto, Mount Pleasant West
Real estate boards require you to or to see the full details of this property.
*Sold prices and complete sale & price history are regulated data. Under the Trust in Real Estate Services Act, 2002 (TRESA) and the rules of the Real Estate Council of Ontario (RECO), and pursuant to the Multiple Listing Service® rules of the Canadian Real Estate Association (CREA) and the Toronto Regional Real Estate Board (TRREB), this information may be shown only to registered users who have agreed to the applicable terms of use (a Virtual Office Website, or "VOW," arrangement). HOMEH Inc., Brokerage therefore provides it to signed-in members only. Creating an account is free and takes under a minute.
About 14 Servington Crescent, Toronto, Mount Pleasant West
Summarized Description
- Unique premium pie-shaped lot in midtown Toronto.
- Detached centre hall home with generous living space.
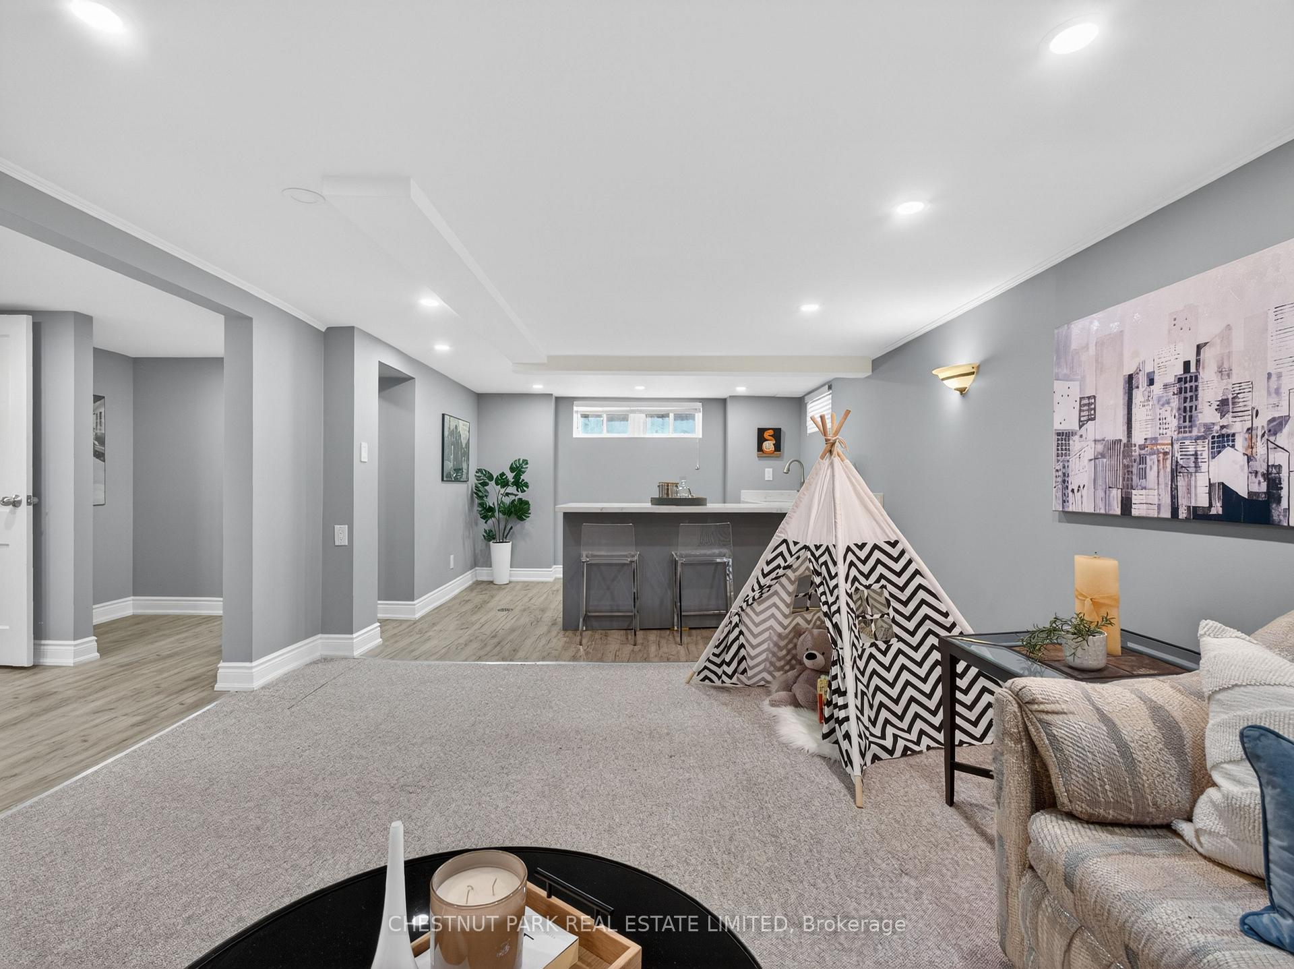
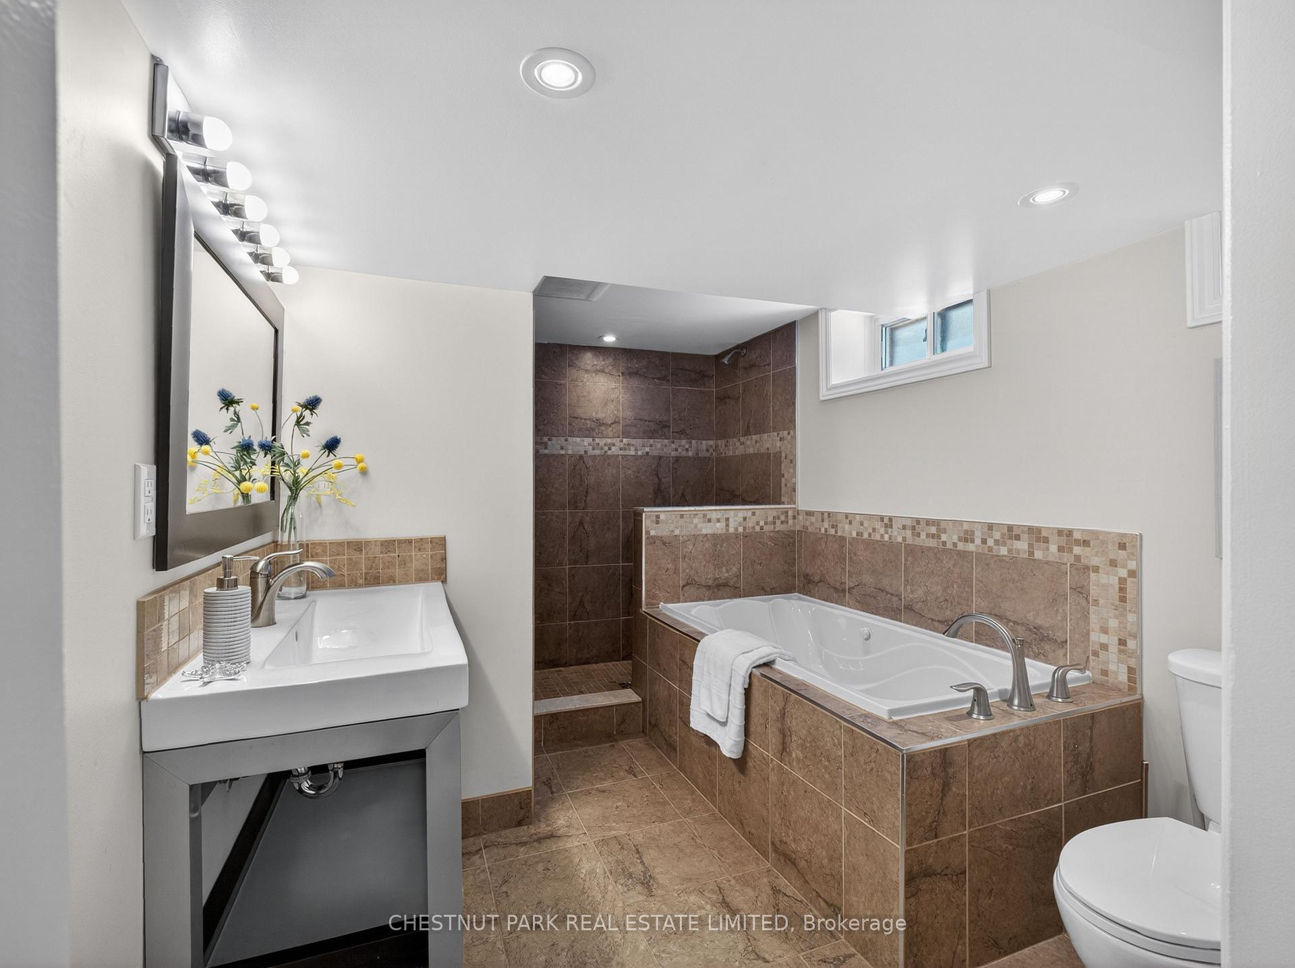
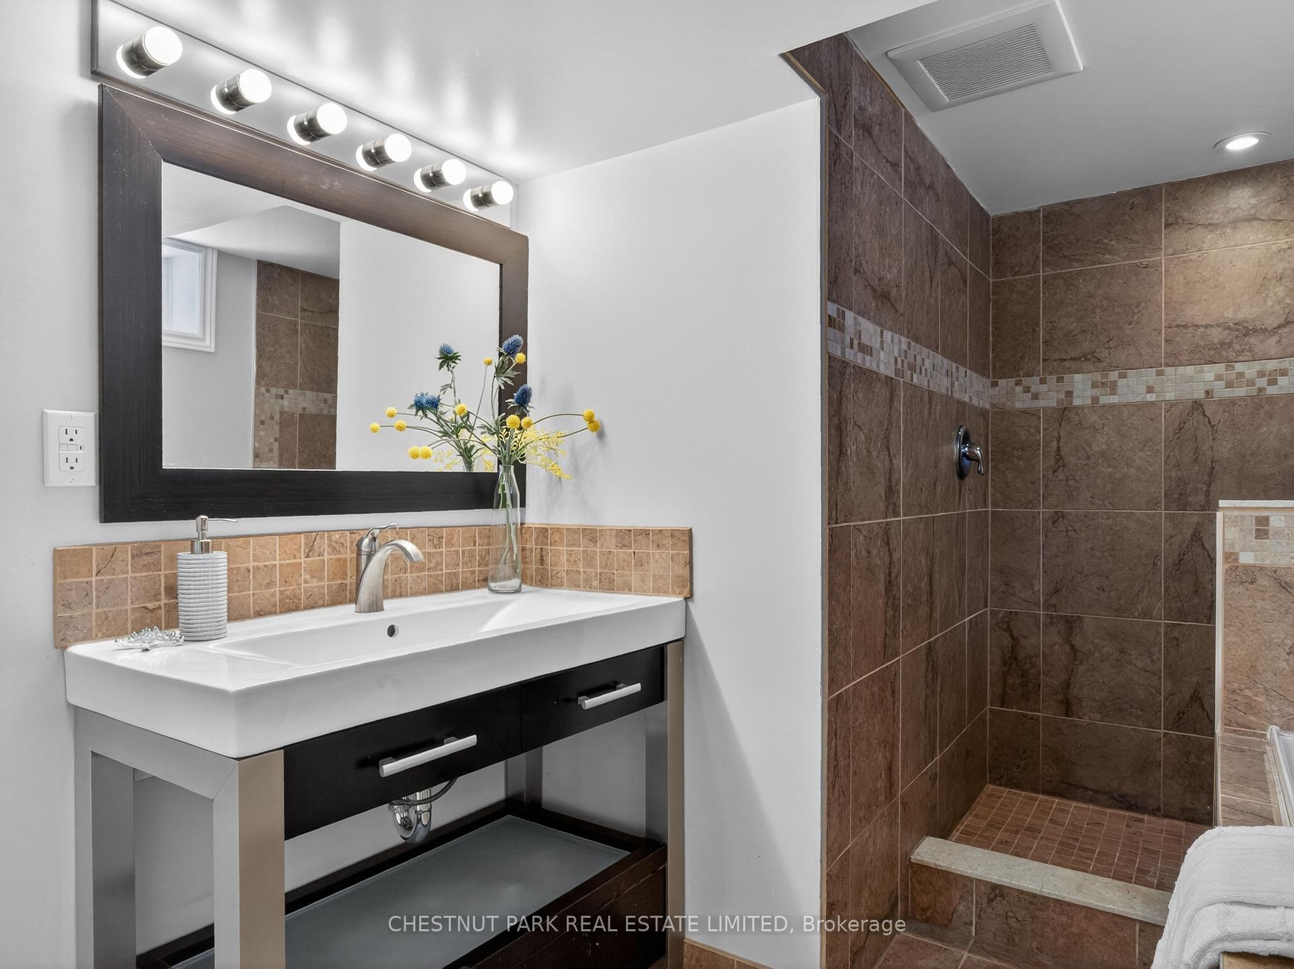
- Recently renovated basement with spa-inspired bathroom.
- West-facing yard perfect for sunsets and natural light.
- Located in sought-after school districts.
- Walking distance to shops, cafes, and parks.
- Ample storage and potential for in-law suite.
- Beautifully landscaped gardens enhance curb appeal.
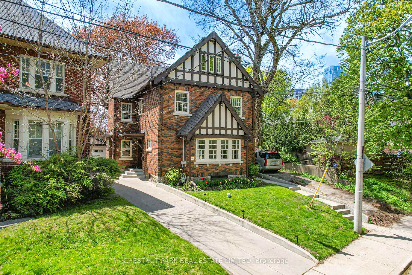
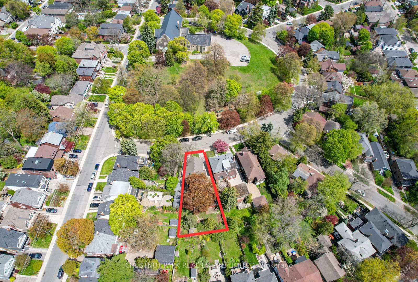
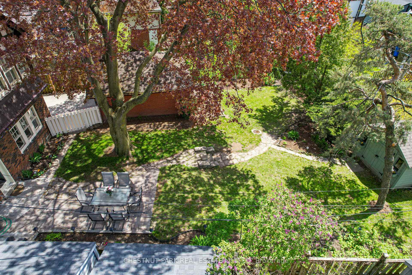
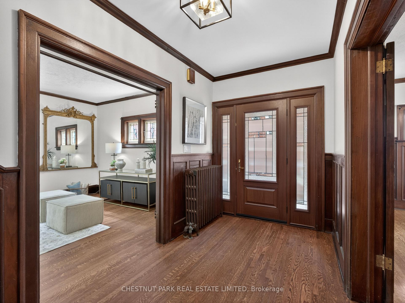
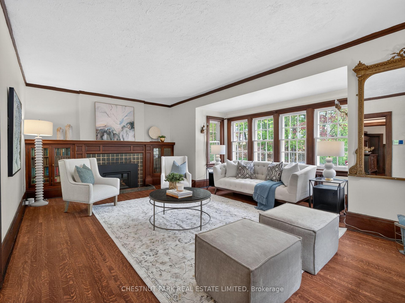
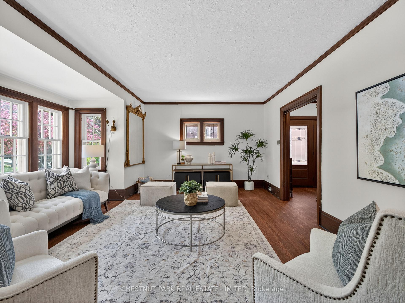
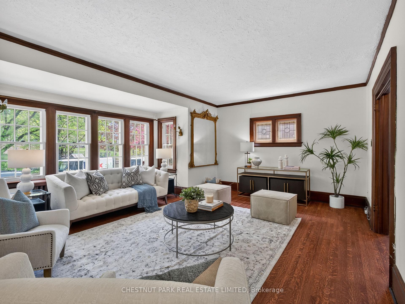
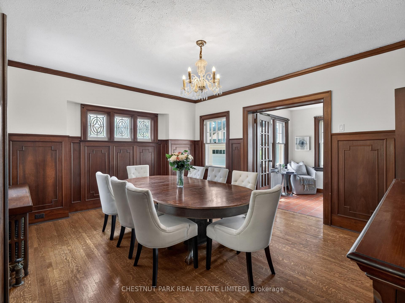
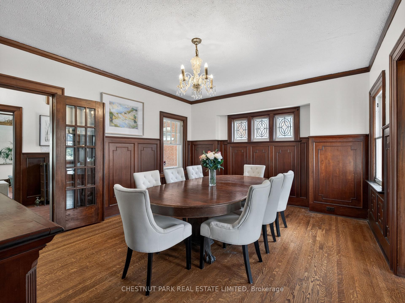
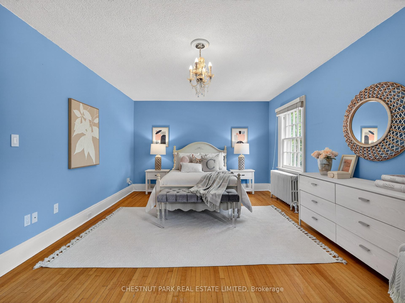
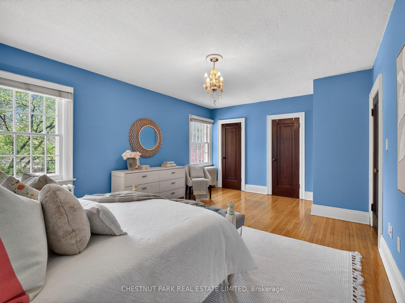
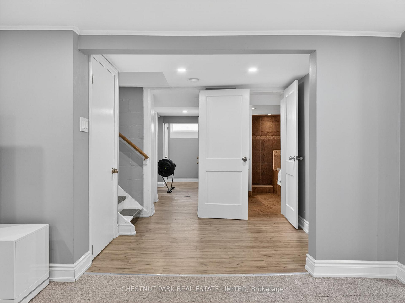
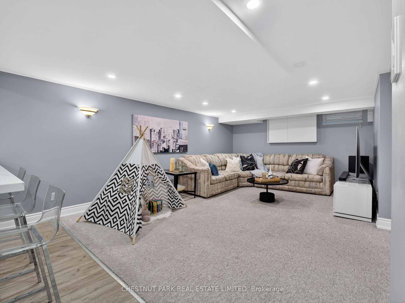
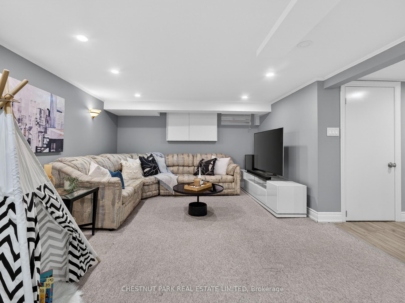
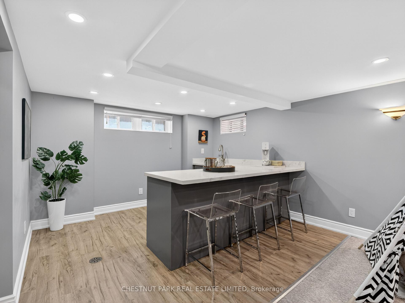
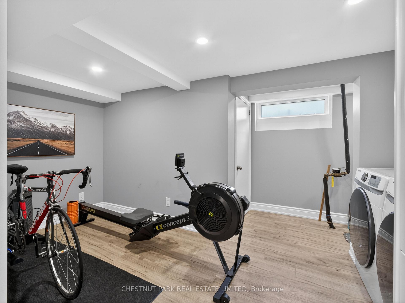
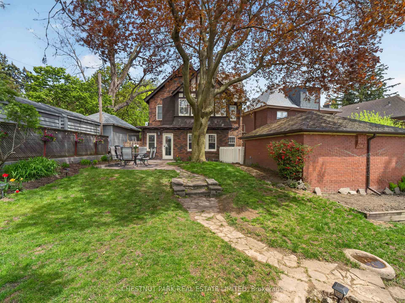
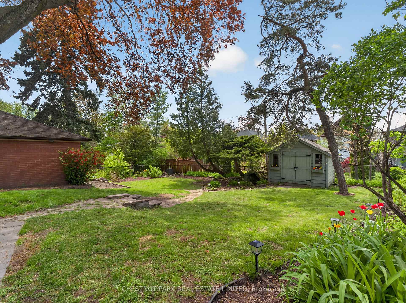
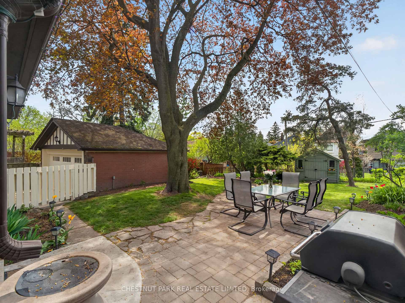
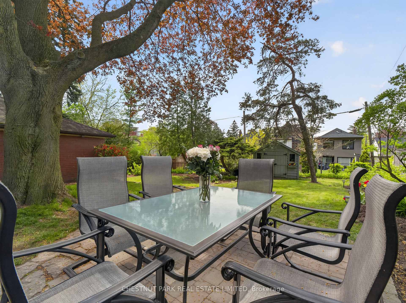
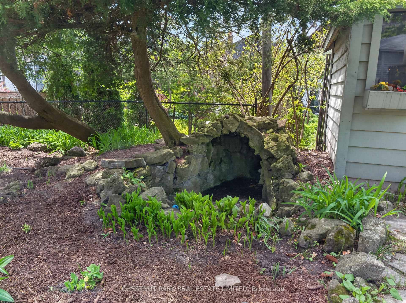
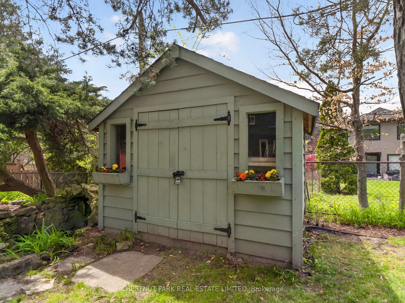
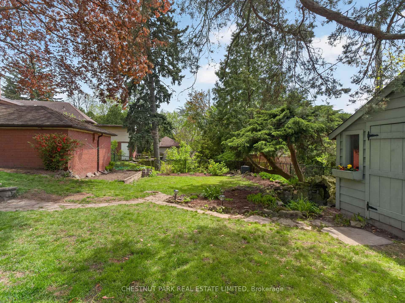
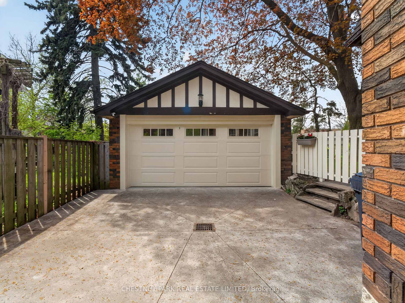
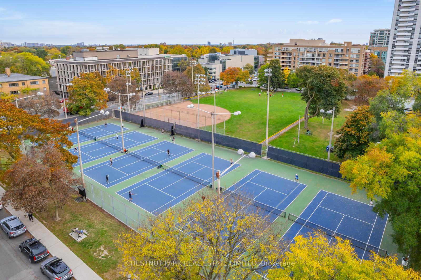
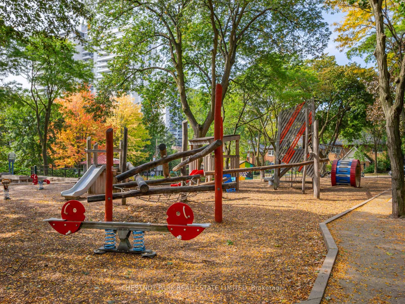
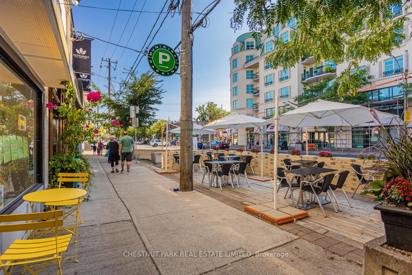
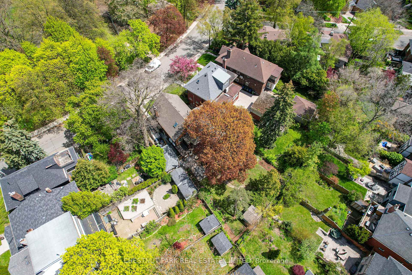
This is truly a once-in-a-lifetime opportunity to own a large legacy property in the heart of midtown Toronto. PREMIUM PIE-SHAPED LOT: 30 ft(front)-widens to 67'9" ft(rear); 127'11" ft(N) X 125' ft(S). Elegant and classic with endless possibilities, this lovely 2 1/2-storey, detached, centre hall home offers generous principal rooms & a convenient layout designed for both everyday living & entertaining. Rich in character & charm, this home beautifully maintains its traditional essence while benefitting from thoughtful updates throughout. With generous total living space, this is incredible opportunity to bring your personal vision to create your forever home. Perched high up on a hill, there are clear views at the front & the rear of this exceptional property. A recently renovated basement, with a separate side entrance, increases the home's versatility, featuring a spa-inspired bathroom, pot lights throughout, a beautiful kitchen area (never used/no appliances), an entertainment area & ample storage. Excellent potential for a family-gathering area, in-law or income suite. Facing the treed landscape on "a hill", there is both nature and privacy found on this premium street. Enjoy a detached 2-car garage & a long private driveway for 4 additional vehicles. A highlight of this home is its west-facing rear yard, bathed in natural light and perfect for enjoying warm afternoons & stunning sunset evenings. Beautifully landscaped perennial gardens to enjoy in the front & back of this home. For extra outdoor storage, enjoy a large shed(2020) to store bikes & garden supplies & ease of front sprinkler system. This sought-after family community is walking distance to everything you will need! A few minutes to: Eglinton, Davisville & Mount Pleasant subways, several grocery stores, trendy shops, beloved neighbourhood cafes, fine dining restaurants, amenities & parks. Located in the highly desired Davisville Junior P.S., Hodgson M.S., & North Toronto Secondary School districts.
Key Facts & Features
Property Costs
- Annual Property Tax Amount
- $12,563
- Land Transfer Tax Fee
- $103,900
- Basement Type
- Finished
Interior Features
- Laundry Level
- Lower Level
- Interior Extras
- Other, Sump Pump, In-Law Capability
- View
- Clear
- Fireplace/Stove
- Yes
- Fireplace Features
- Wood, Natural Gas
- Elevator
- No
Exterior Features
- Exterior Extras
- Lawn Sprinkler System
- Pool
- None
- Property Features
- Fenced Yard, Clear View, Park, Public Transit, School
- Other Structures
- Garden Shed
Building
- Building Type
- Detached
- Building Style
- 2 1/2 Storey
Construction
- Exterior Finish
- Brick
- Roof
- Asphalt Shingle
- Foundation Details
- Concrete Block
- Special Designation
- Unknown
Lot
- Lot Front
- 30.00 ft
- Lot Depth
- 125.00 ft
- Lot Shape
- Pie
Inclusions
- Inclusions
- Existing LG Fridge, GE Stove, Bosch Dishwasher (2023), Samsung Washing Machine, Samsung Dryer (2021), All Electrical light fixtures (except as per the exclusions list), and window coverings. Lower level: Wine fridge (as is), small fridge, and Backyard Shed. Detached 2-car garage and private driveway for 4 vehicles! Front lawn sprinkler system. The feature sheet documents all the improvements. Large garden suite potential - see attached is a report from Laneway Advisors.
Exclusions
- Exclusions
- All wall-mounted artwork & mirrors throughout. Existing TV in lower level, 3rd floor hall light fixture, dining room chandelier. Wall sconces in the living room.
Parking & Garages
- Garage Type
- Detached
- Garage Spaces
- 2
- Parking Spaces
- 4
- Total Garage And Parking Spaces
- 6
Heating & Cooling
- Heat Source
- Gas
- Heat Type
- Water
- Air Conditioning
- Wall Unit(s)
- Water
- Municipal
- Sewers
- Sewer
- Bedrooms
- 5 + 1
- Washrooms
- 3
- Kitchens
- 2
Room sizes
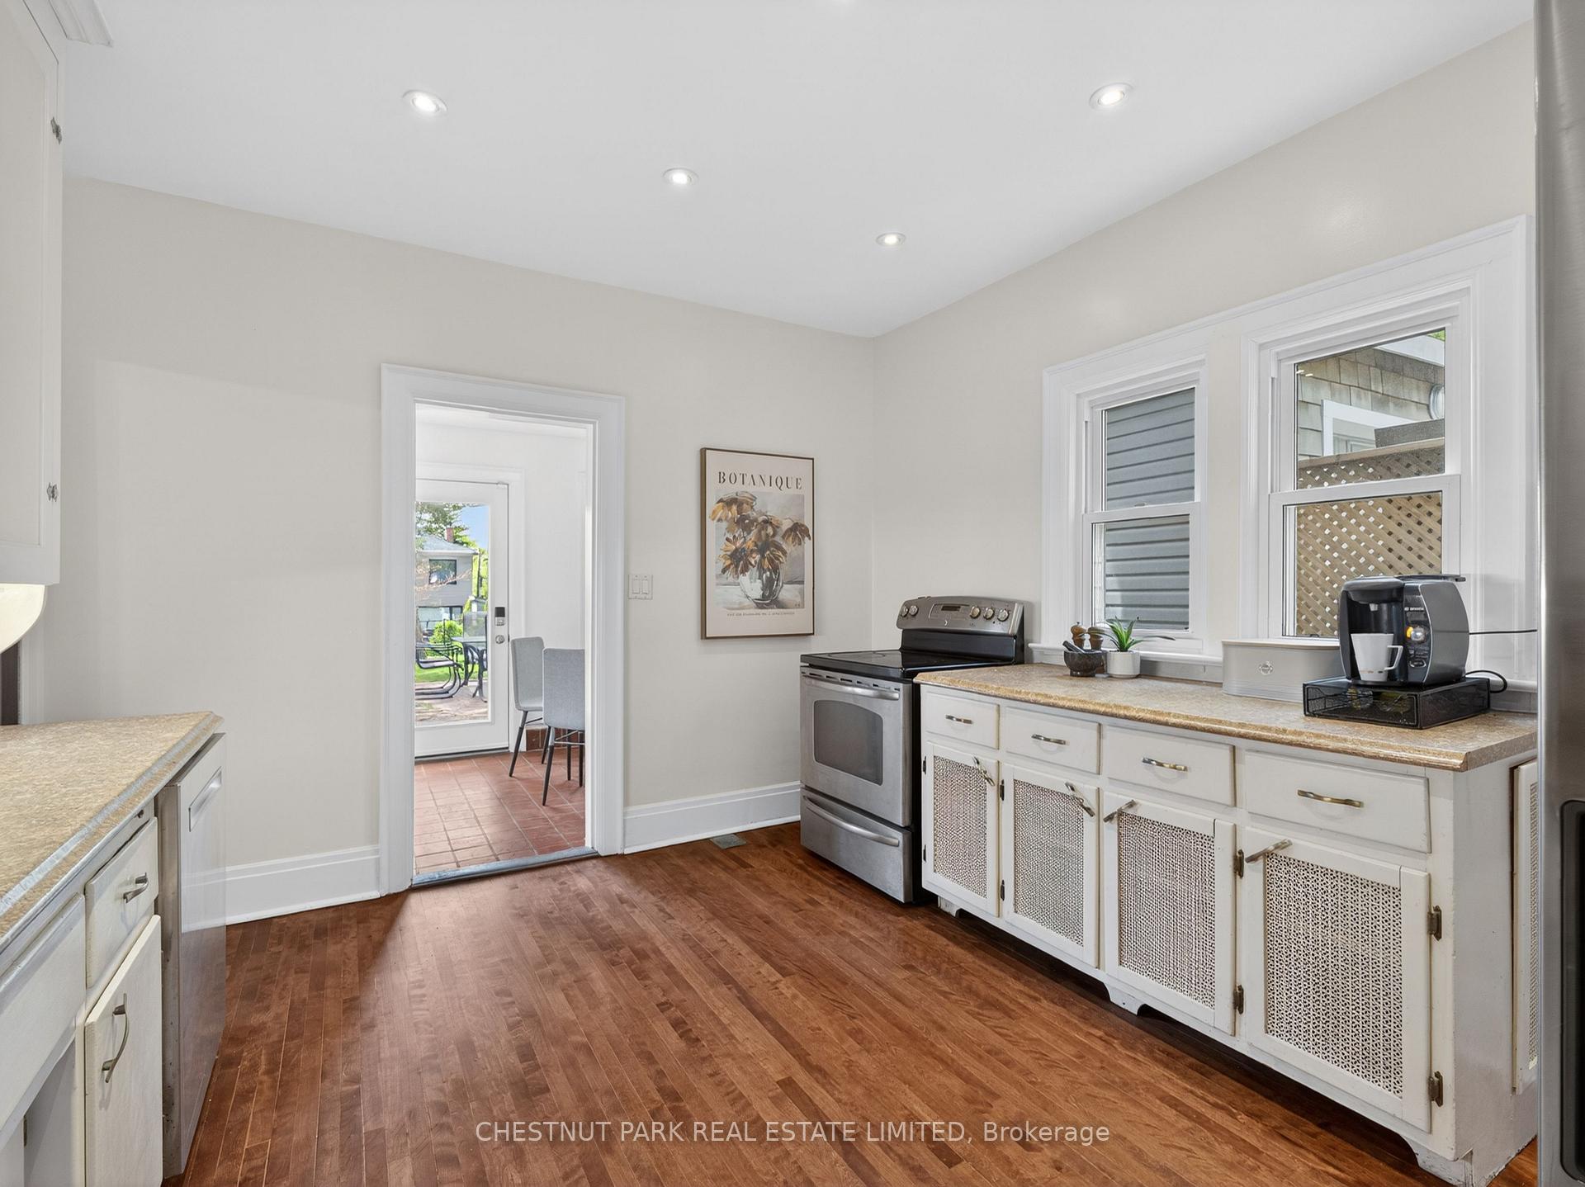
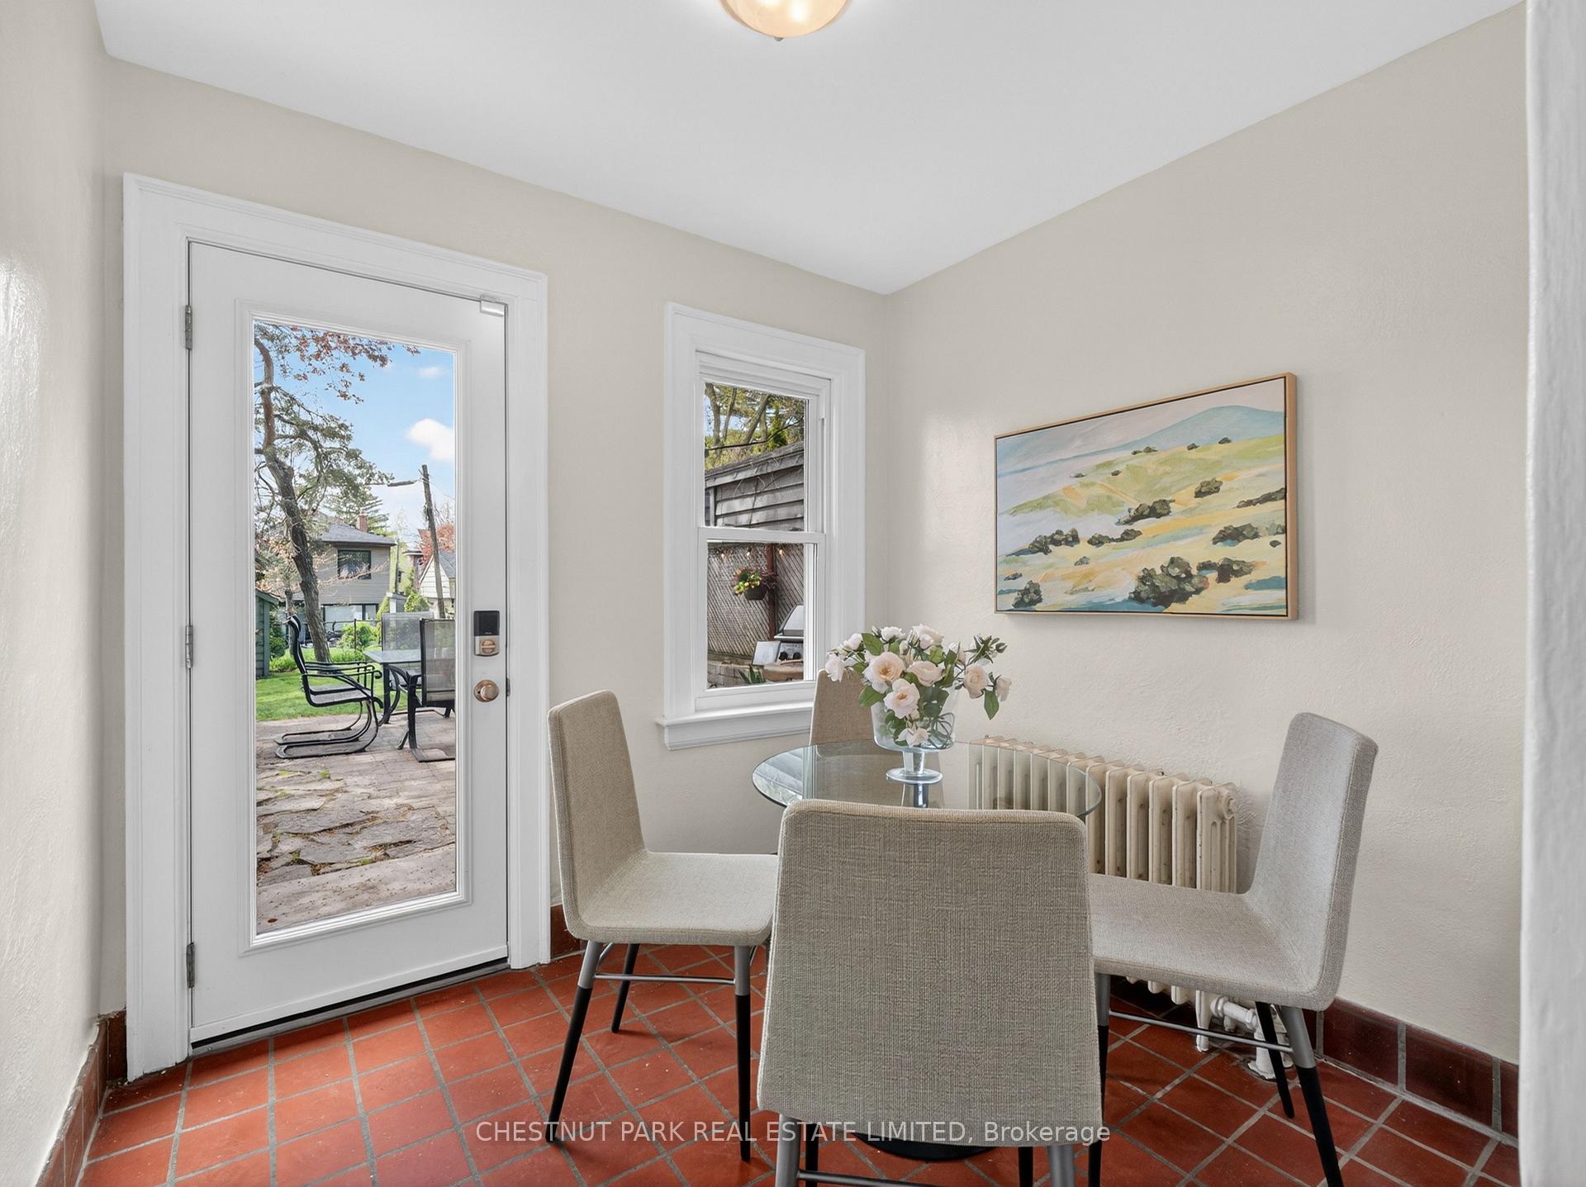
- Breakfast—Main level, Separate Room, W/O To Garden
- Utility Room—Basement level
- Recreation—Basement level, Broadloom, Pot Lights, Modern Kitchen
- Laundry—Basement level
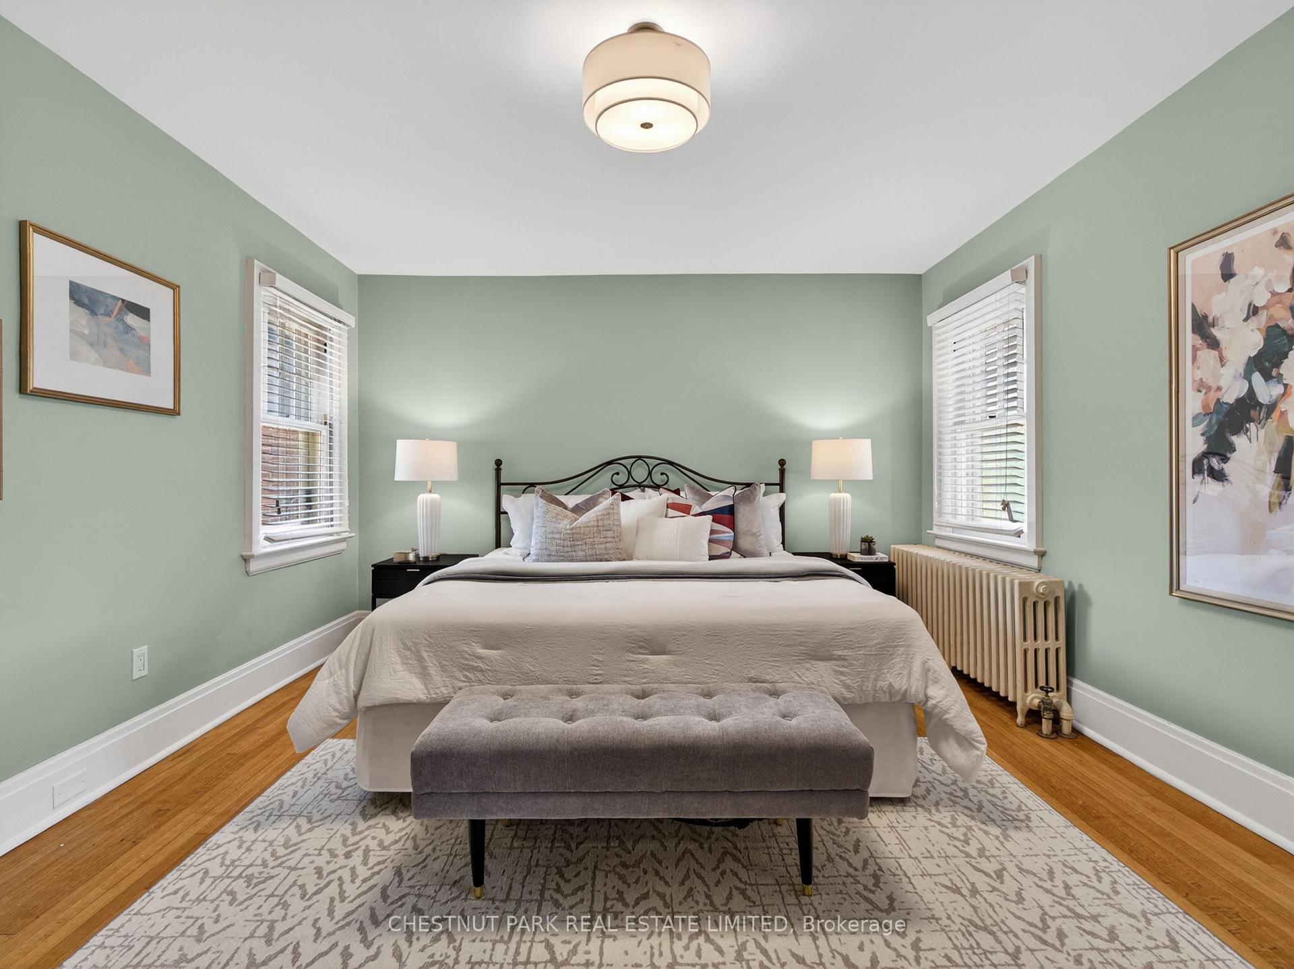
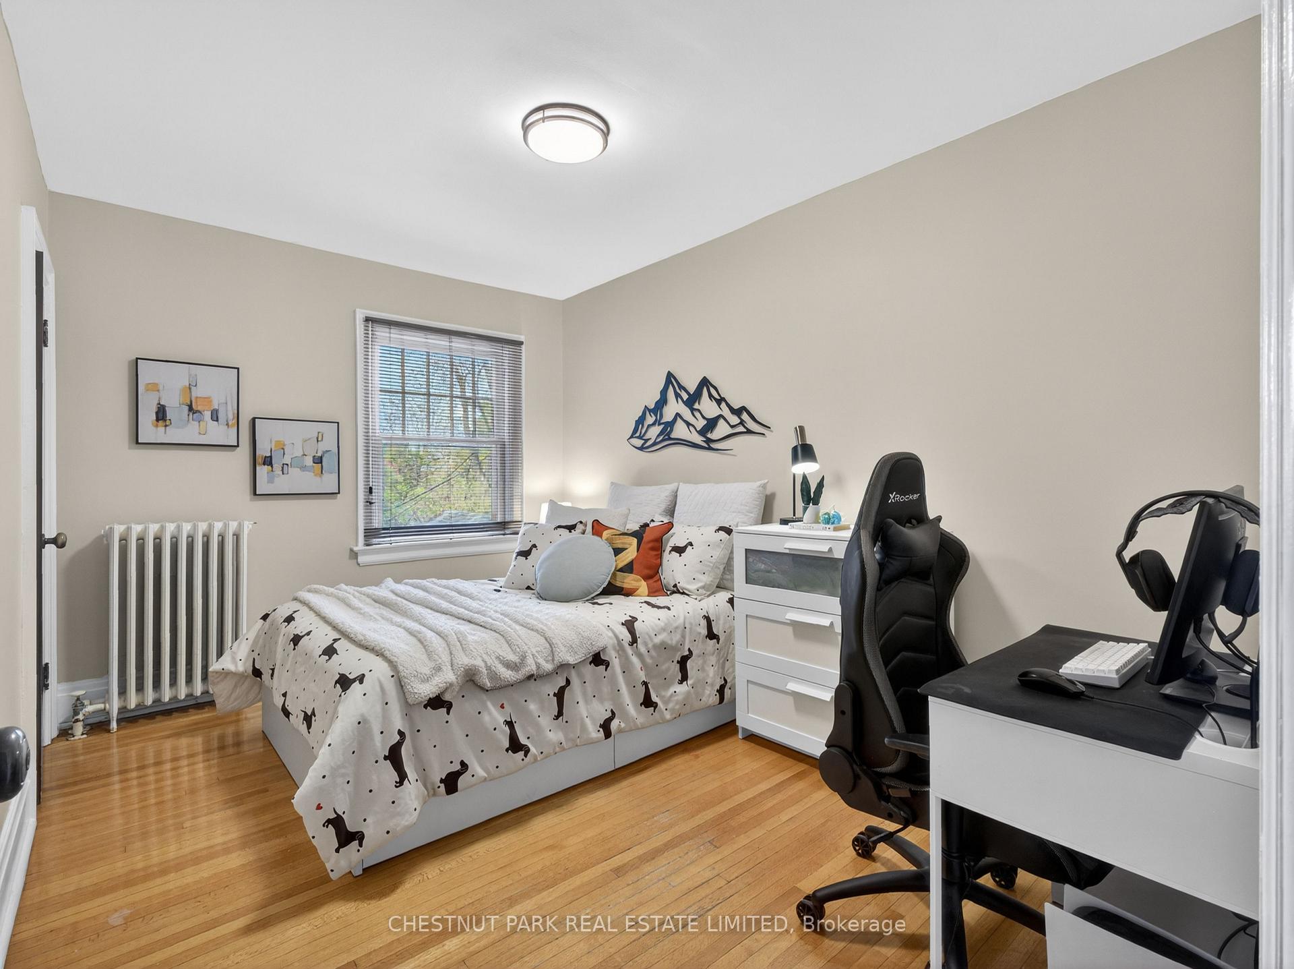
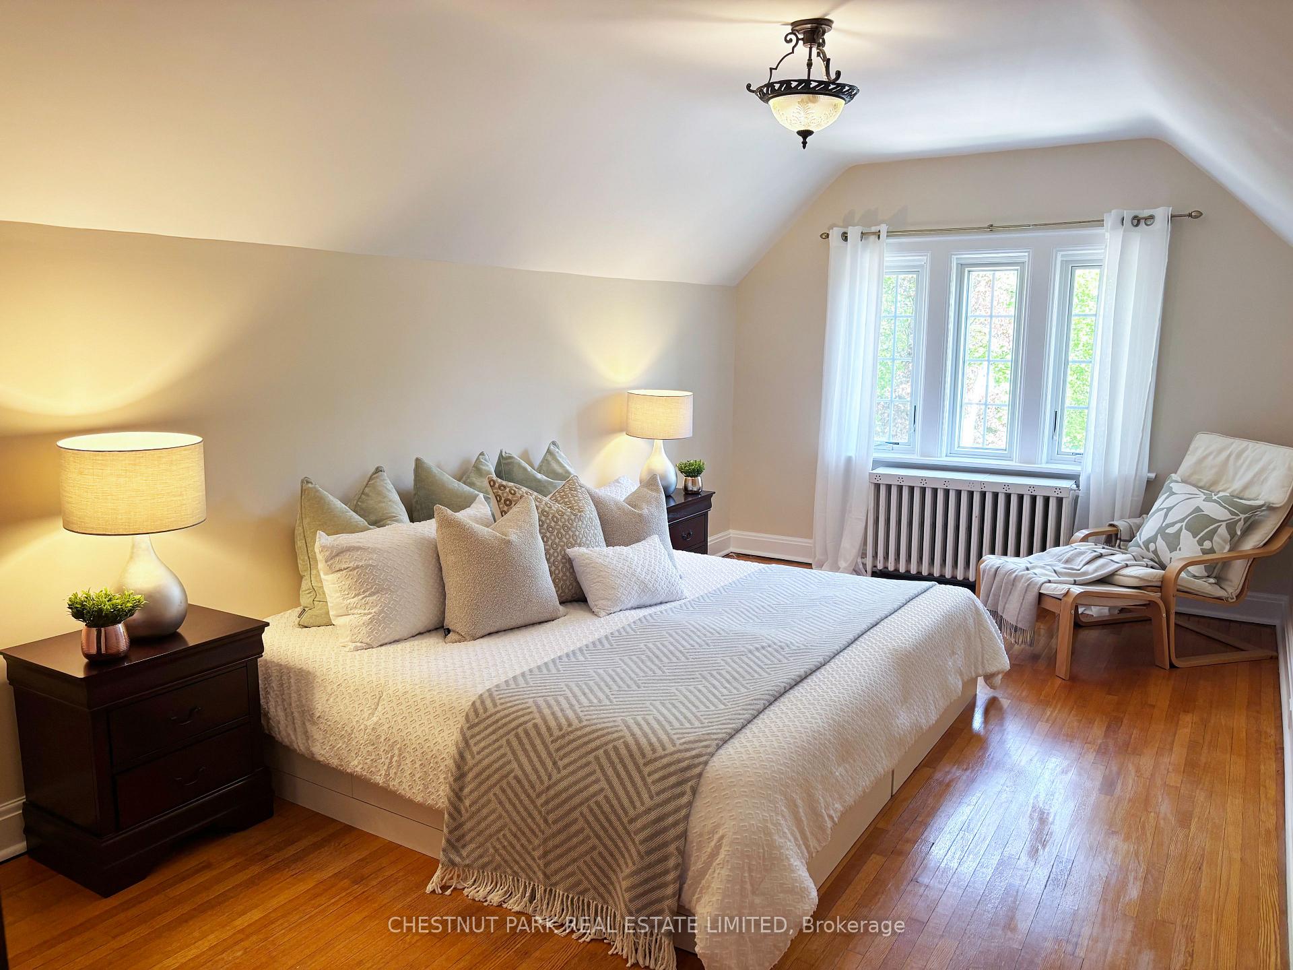
- Bedroom 4—Third level, Closet, Hardwood Floor
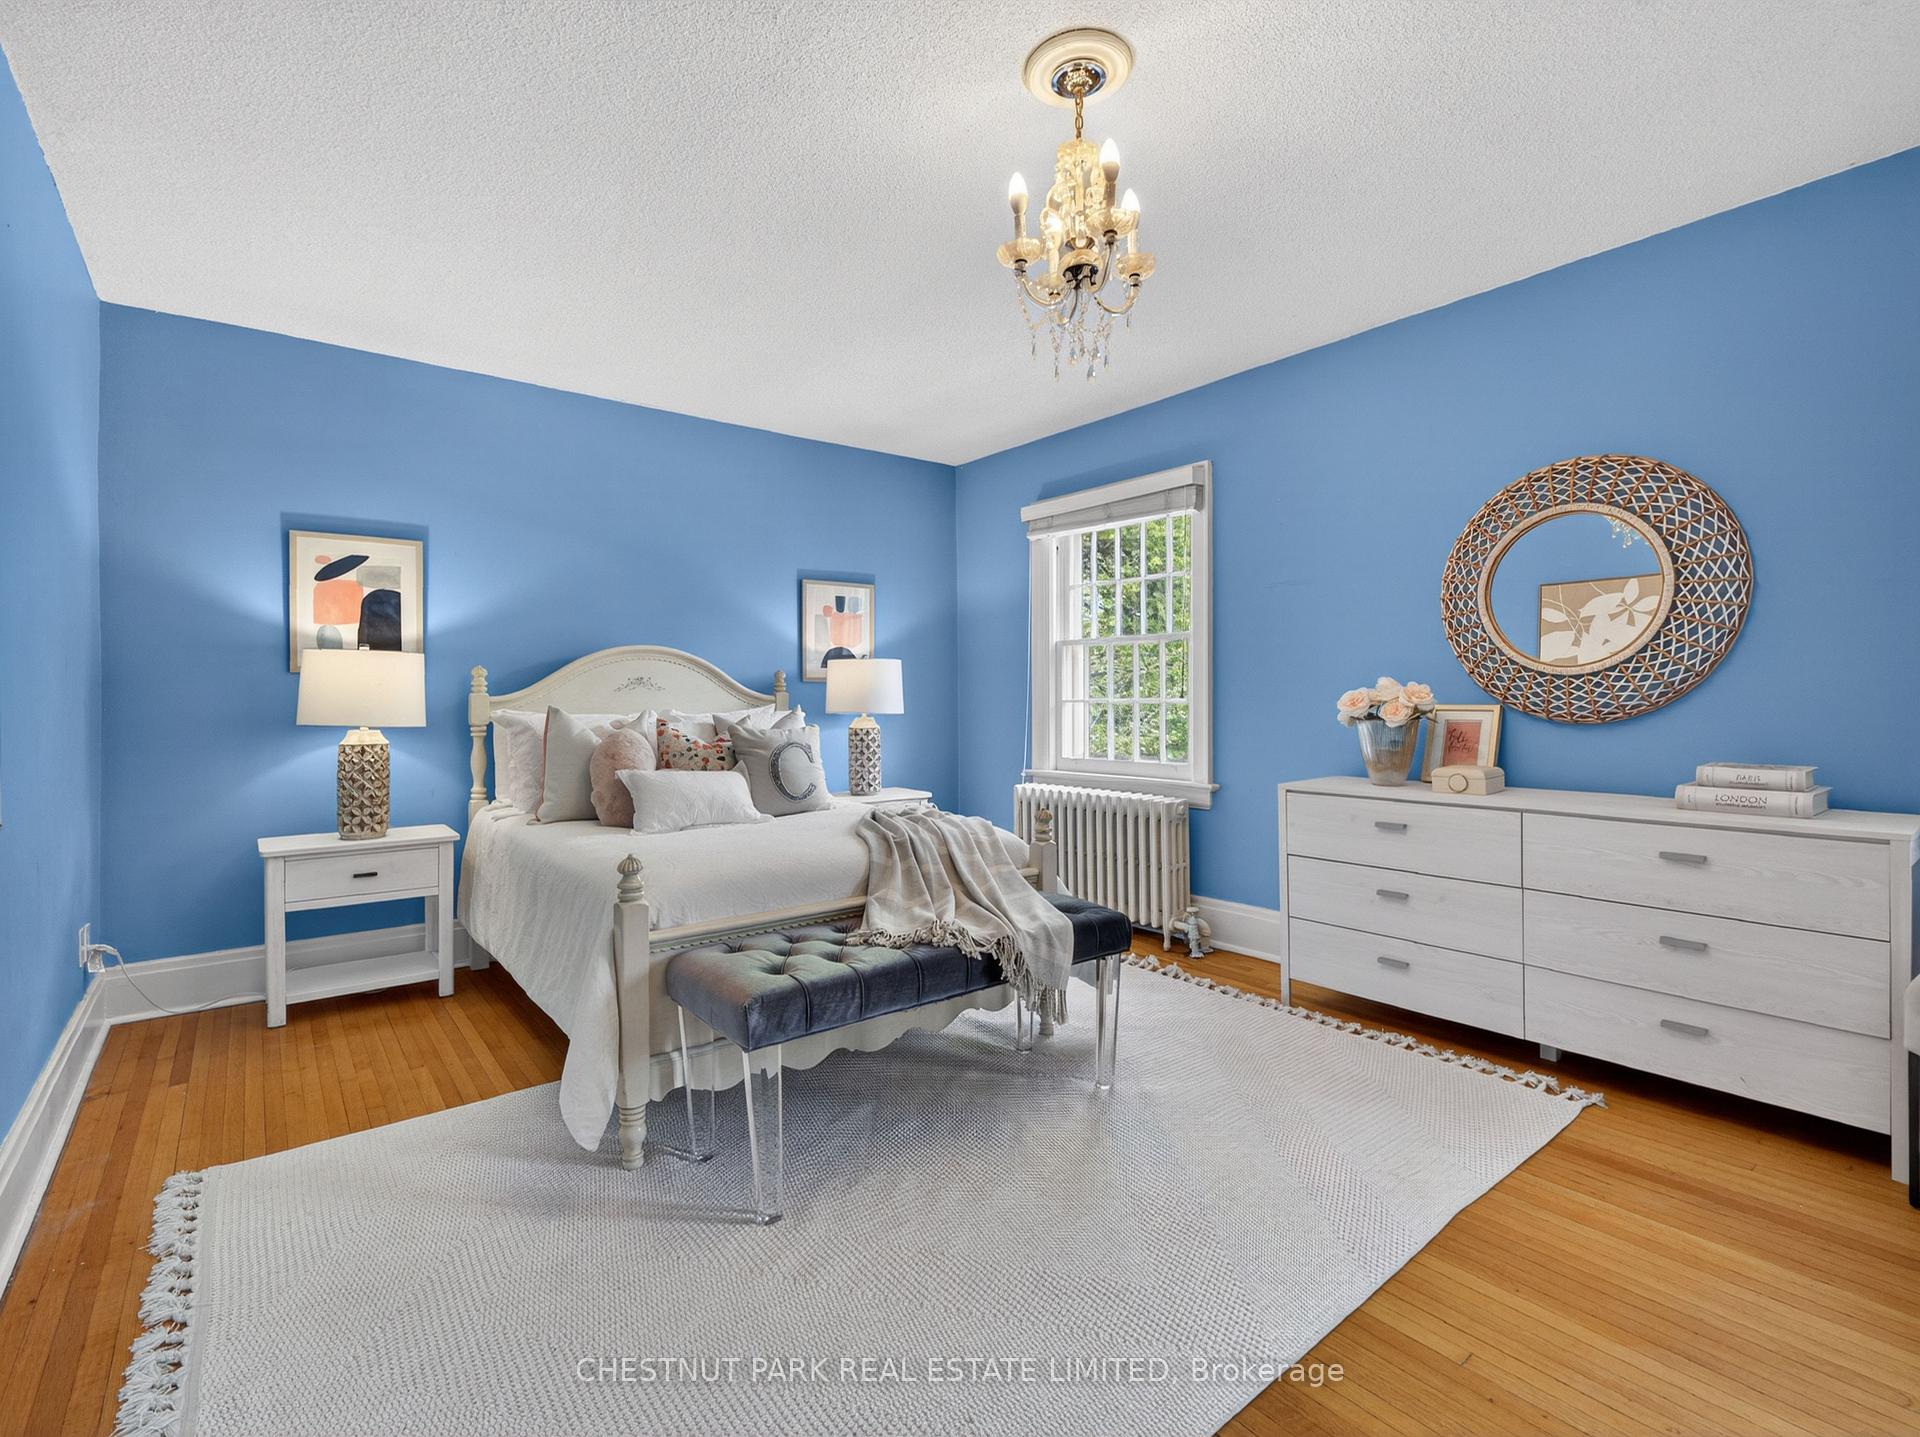
- Bedroom 2—Second level, Closet, West View, Hardwood Floor
- Dining Room—Main level, Walk Through, East View, Hardwood Floor
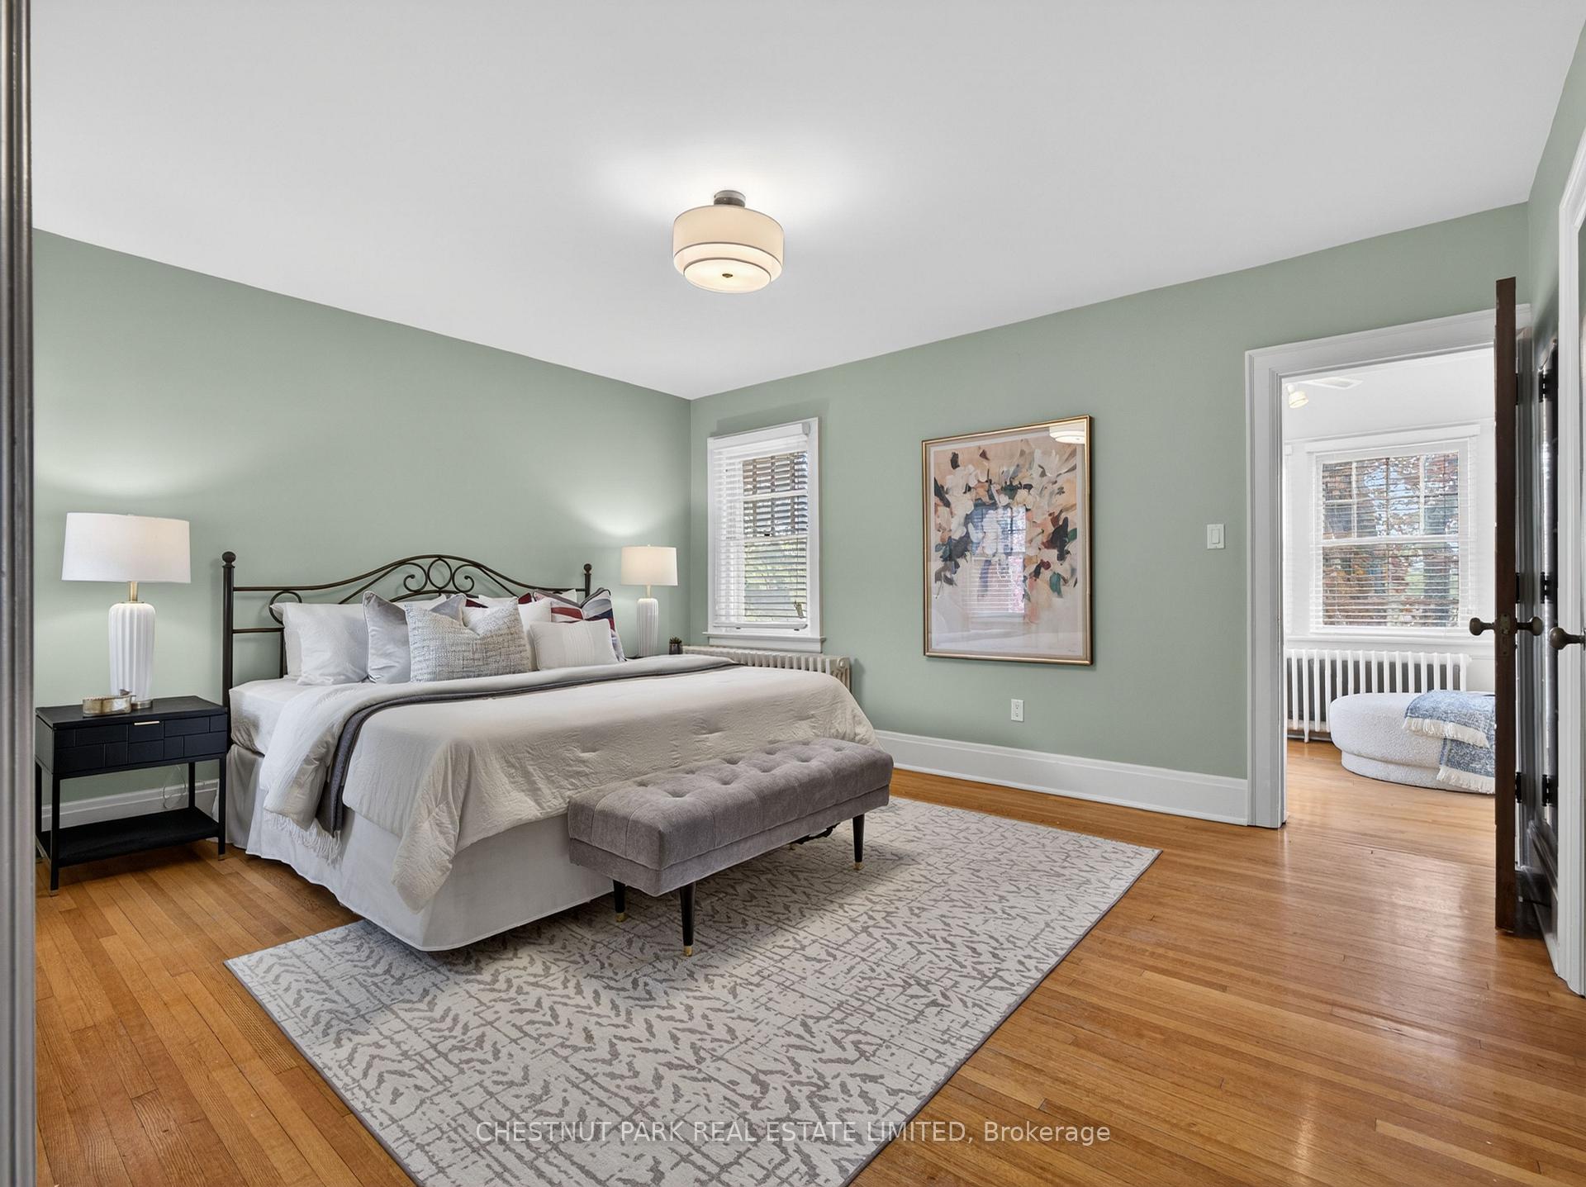
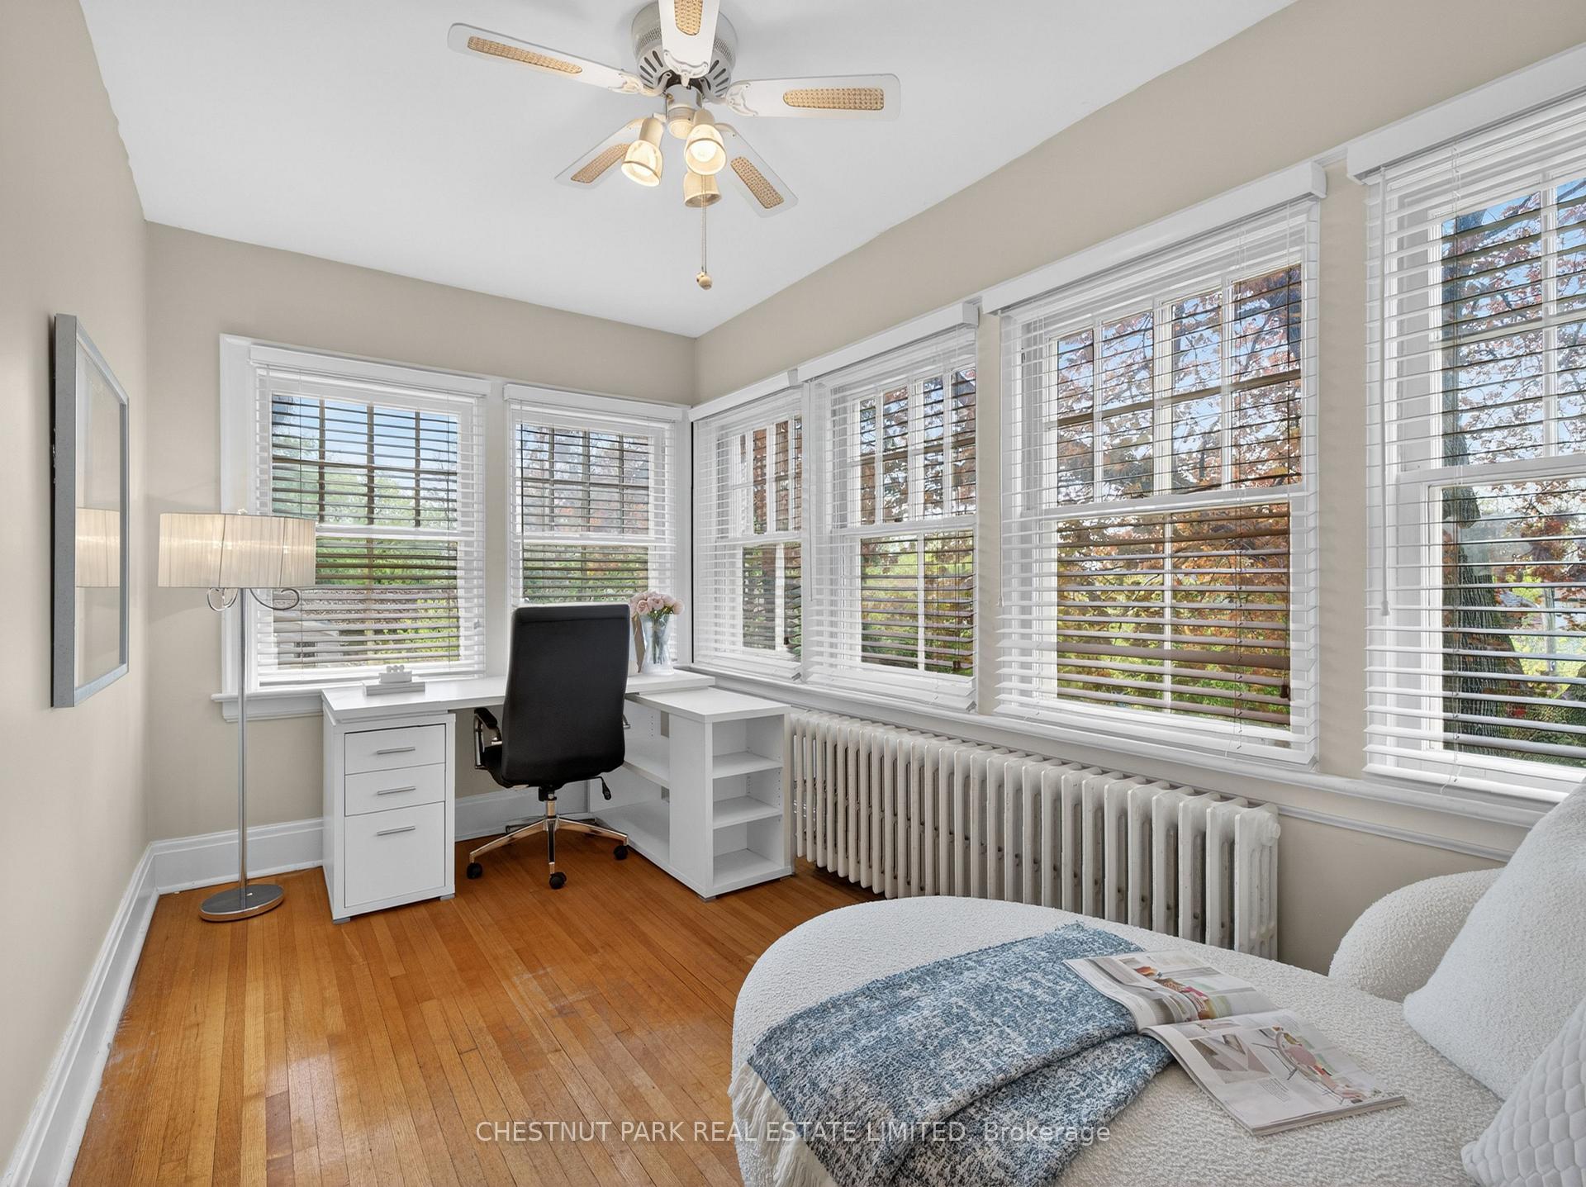
- Sunroom—Second level, West View, Picture Window
- Den—Main level, West View, Tile Floor, Picture Window
- Bedroom 3—Second level, Closet, East View, Hardwood Floor
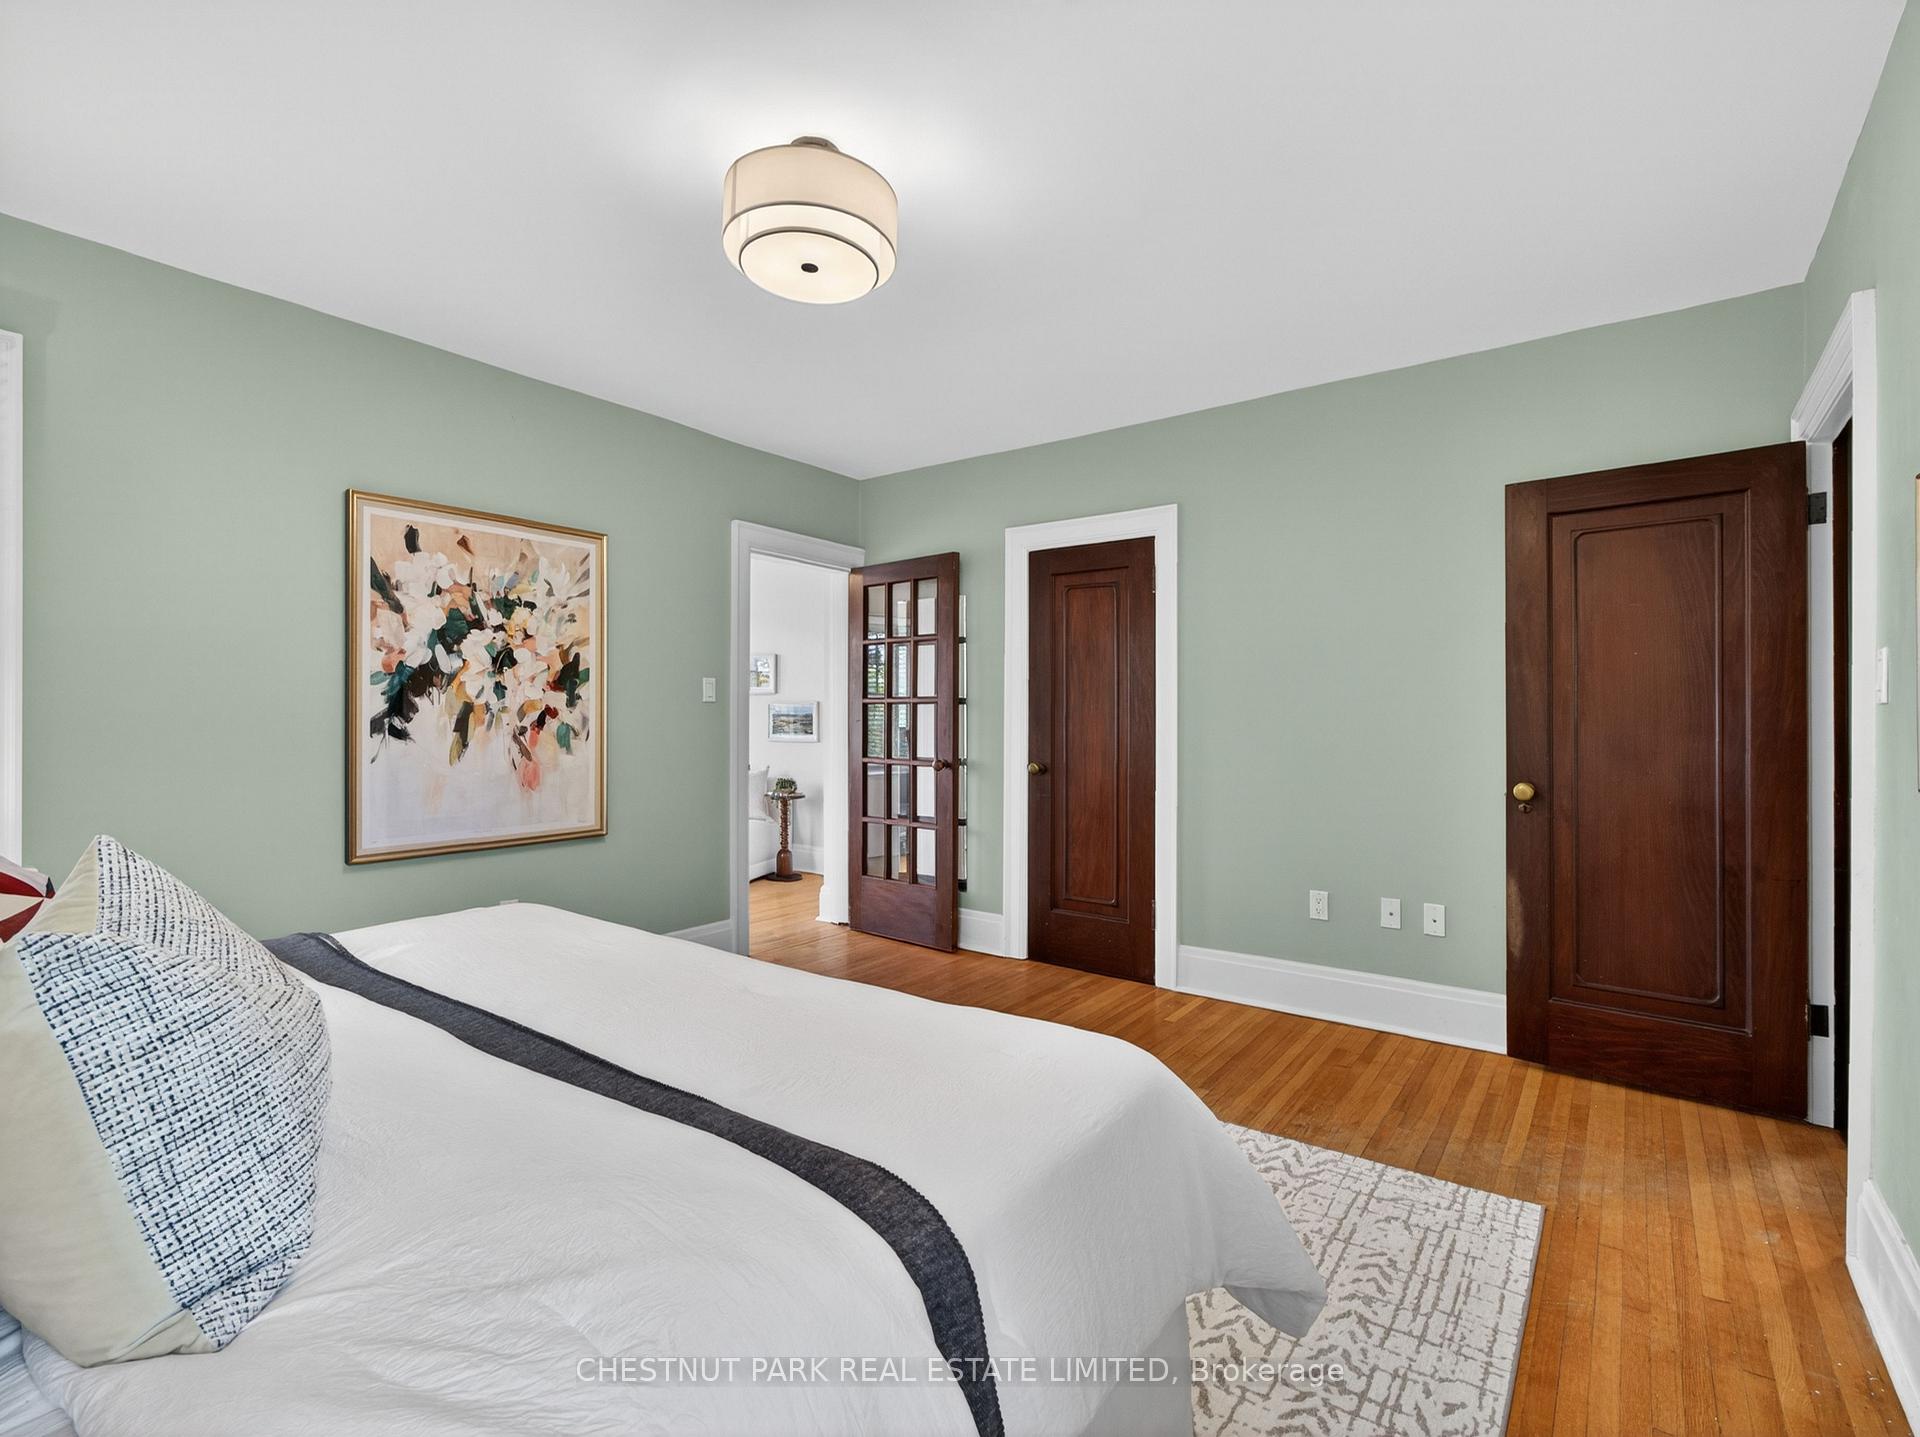
- Primary Bedroom—Second level, W/O To Sunroom, Large Closet, Hardwood Floor
- Living Room—Main level, Gas Fireplace, Picture Window, Hardwood Floor
- Kitchen—Main level, W/O To Sunroom, Hardwood Floor, Pot Lights
- Foyer—Main level, Hardwood Floor
- Bedroom 5—Third level, Skylight, Laminate
Washrooms
- 4-piece, Second
- 3-piece, Third
- 4-piece, Basement
- Municipality
- Toronto
- Neighbourhood
- Mount Pleasant West
- Main cross streets
- Yonge/Mt Pleasant & Manor
- Directions
- Yonge/Mt Pleasant & Manor
- MLS® number
- C13583506
- Data source
- Toronto Regional Real Estate Board
- Status change
- 2026-07-24
- Listed on
- 2026-07-20
- Days on market
- 4 days
- Possession type
- Flexible
- Co-op commission
- 2.5% + HST
- Seller
- Listed by
- CHESTNUT PARK REAL ESTATE LIMITED
Home Market Value
Current home valuation for 14 Servington Crescent, Toronto, Mount Pleasant West, Toronto, ON. Listed for $2,619,000
HOMEH Estimate
$2,699,530
Estimated Sales Range
$1,889,671 - $3,509,389
HOMEH Estimate for 14 Servington Crescent, Toronto, Mount Pleasant West
Calculated with a real agent's CMA method — 45+ years of experience, codified. Not an AI guess.
For the owner
Is this your home? Track its value.
Get this home's HOMEH Estimate by email once a month, with how many homes are for sale around you.
Mortgage Payment Calculator
Compare up to 4 down payment scenarios
20% required for homes $1.5M or more
$523,800
| Scenario 1 | Scenario 2 | Scenario 3 | Scenario 4 | |
|---|---|---|---|---|
−Down payment | % $ | % $ | % $ | % $ |
+CMHC insurance | $0 | $0 | $0 | $0 |
=Total mortgage | $2,095,200 | $1,964,250 | $1,833,300 | $1,702,350 |
Amortization | ||||
Mortgage rate | % | % | % | % |
| Payment frequency | ||||
=Mortgage payment | $10,230monthly | $9,590monthly | $8,951monthly | $8,312monthly |
Land Transfer Tax
$51,950
$51,950
$103,900
Around this home
No schools found nearby
Data provided by OpenStreetMap & Fraser Institute School Rankings
Ask HOMEH
New!Hi there!
👋Text or call (416) 301-9001
Recommended for you
Based on homes you've looked at.
No recommended properties found.
Nearby similar homes
No nearby properties found.
More real estate resources
Other homes nearby
Explore this area
Nearby neighbourhoods
No nearby listings available.