
Unit TH06, 140 Bathurst Street
Toronto (Niagara), ON M5V 3N8
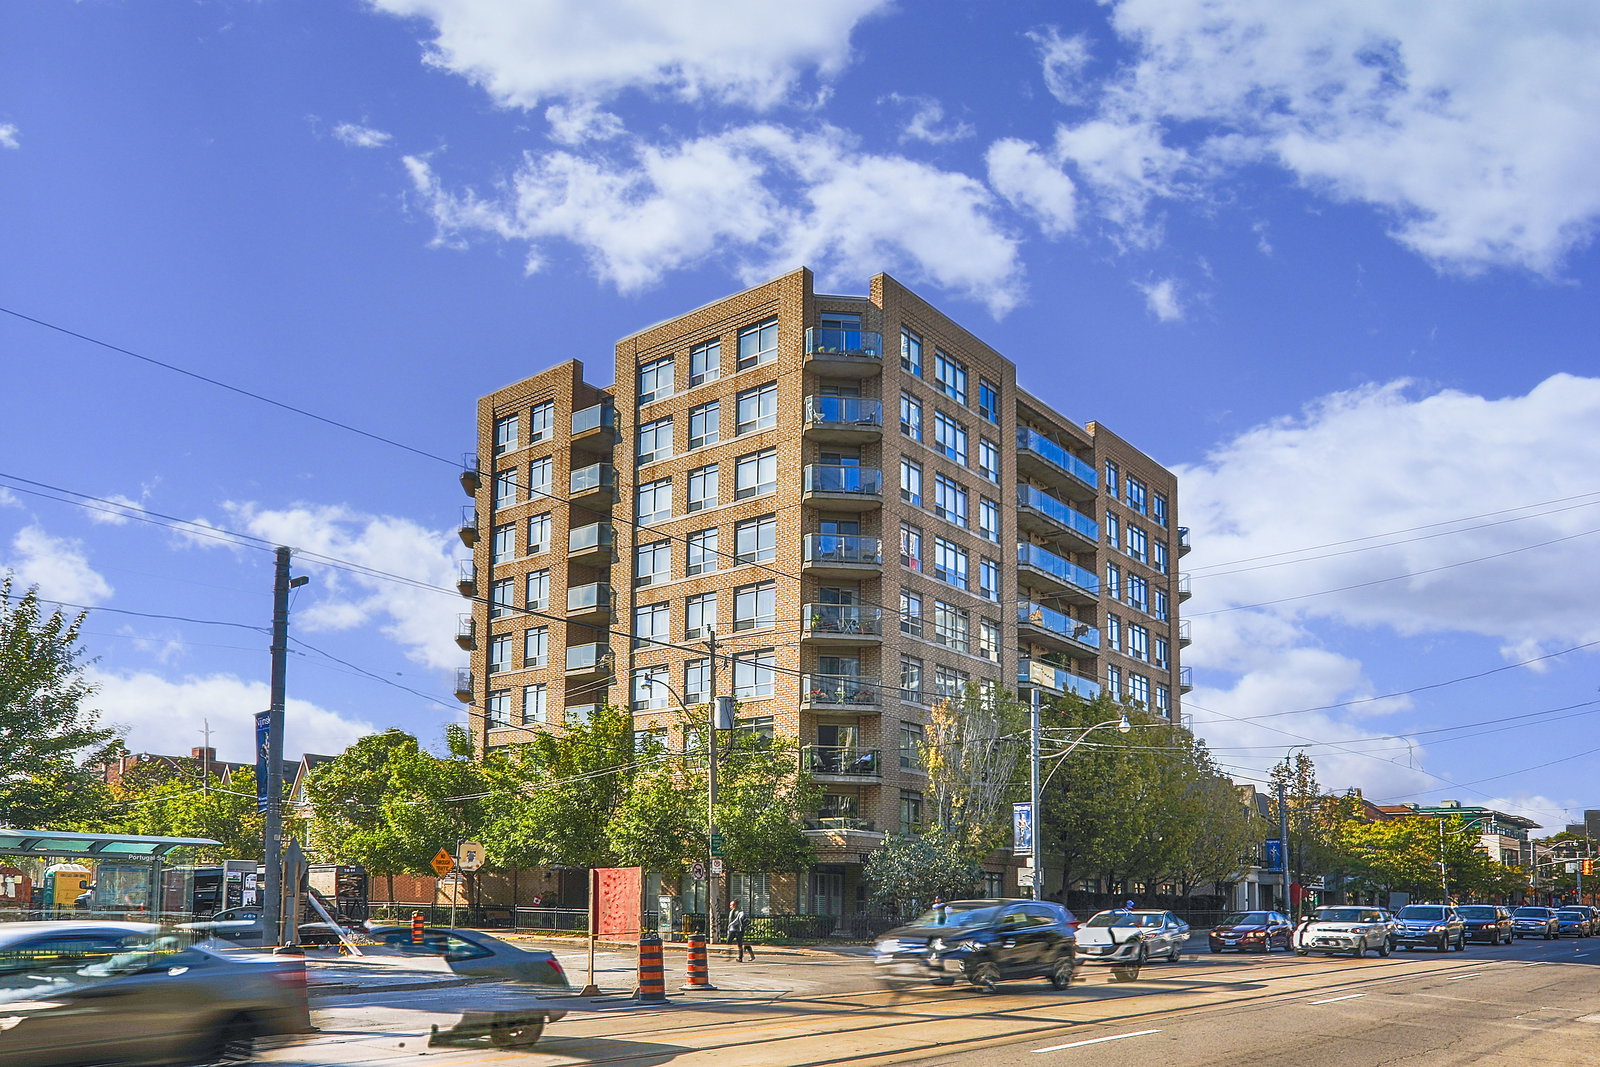 Adelaide Square9 storeys, 91 suites, built 2000
- 2+1Bedrooms
- 2Bathrooms
- 1Parking
- 1200–1399Sq Ft
- $4,228Tax
- $854/moCondo Fee
 Free EstimateSee Free Estimate Report

Sale & Price History for Unit TH06, 140 Bathurst Street, Toronto, Niagara
| Start Date | End Date | Price | Event | MLS# |
|---|---|---|---|---|
| No listing history available | ||||
Real estate boards require you to or to see the full details of this property.
*Sold prices and complete sale & price history are regulated data. Under the Trust in Real Estate Services Act, 2002 (TRESA) and the rules of the Real Estate Council of Ontario (RECO), and pursuant to the Multiple Listing Service® rules of the Canadian Real Estate Association (CREA) and the Toronto Regional Real Estate Board (TRREB), this information may be shown only to registered users who have agreed to the applicable terms of use (a Virtual Office Website, or "VOW," arrangement). HOMEH Inc., Brokerage therefore provides it to signed-in members only. Creating an account is free and takes under a minute.
About Unit TH06, 140 Bathurst Street, Toronto, Niagara
Summarized Description
- Unique townhouse with over 1,300 SqFt of space.
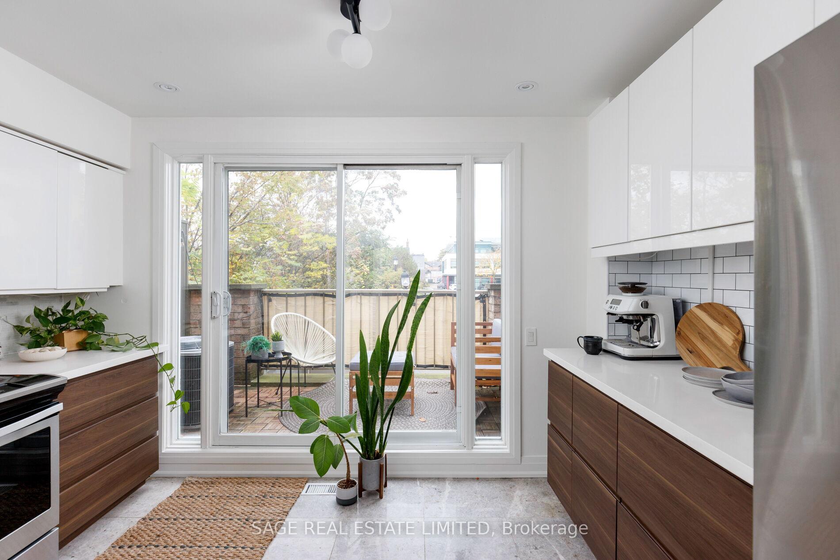
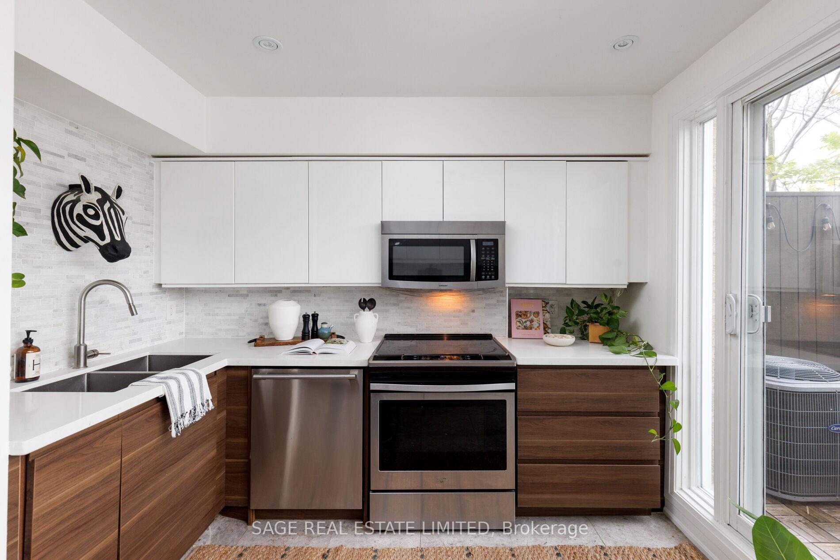
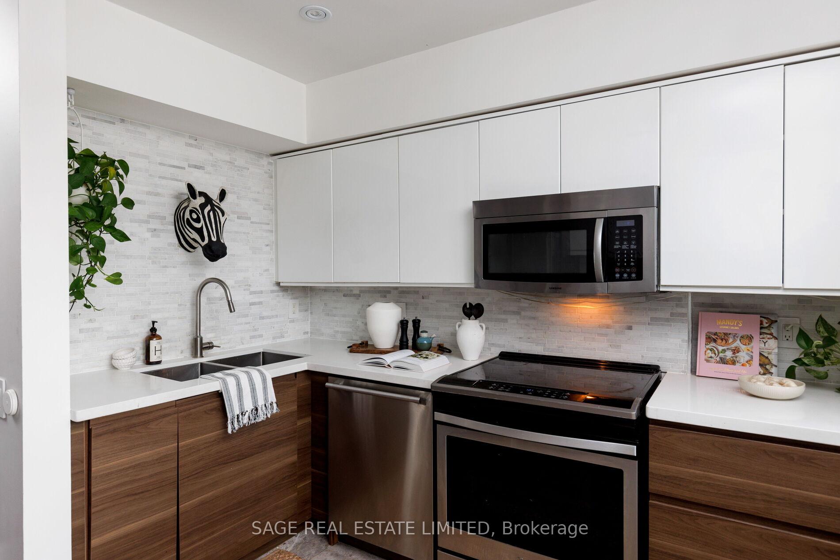
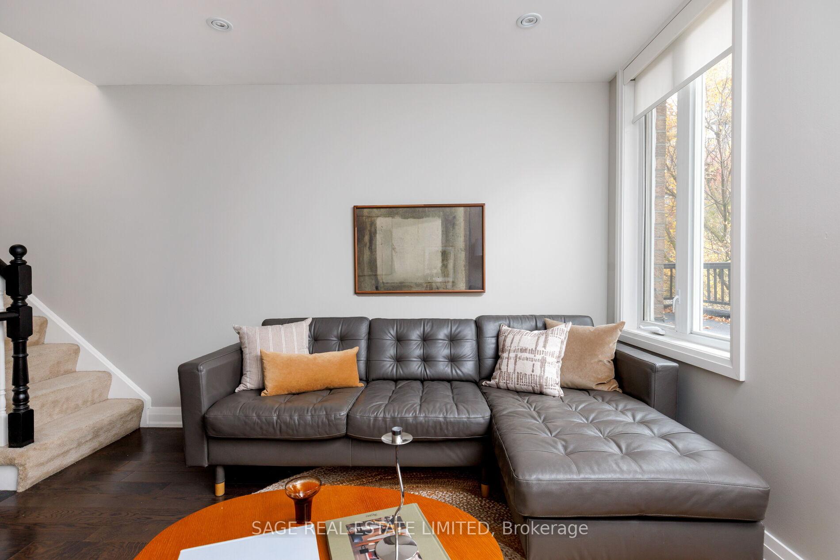
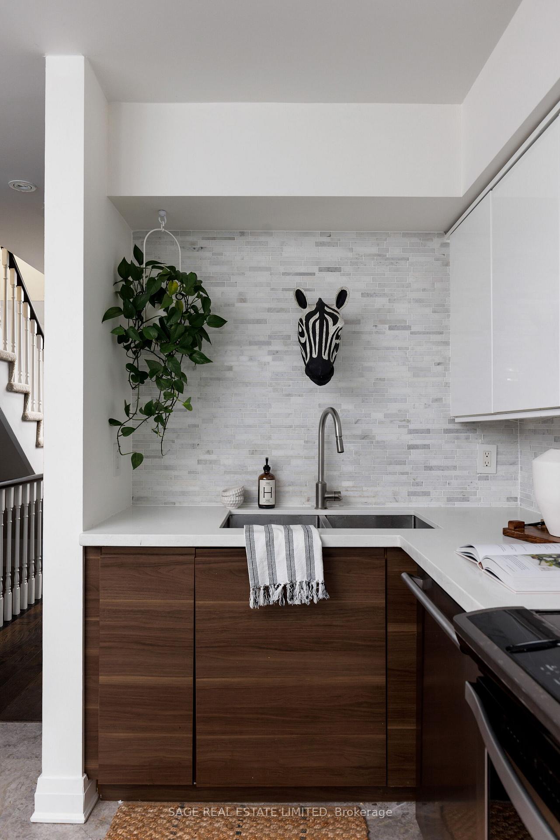
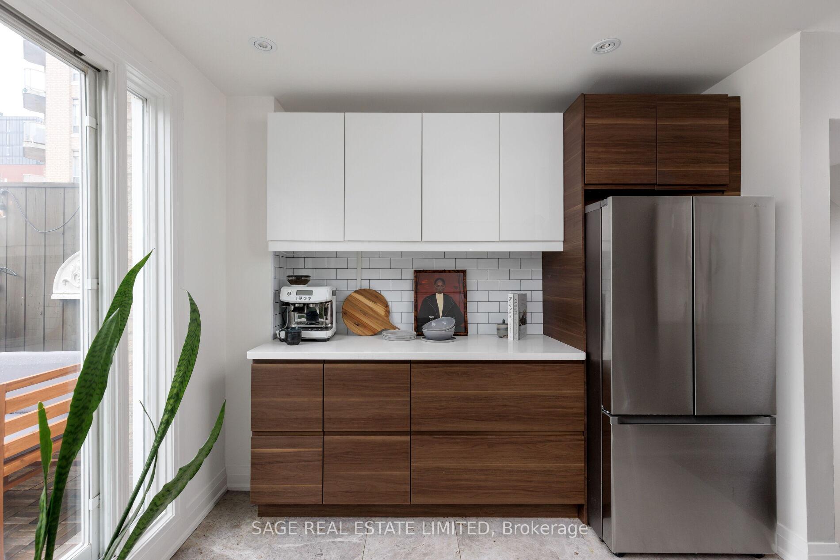
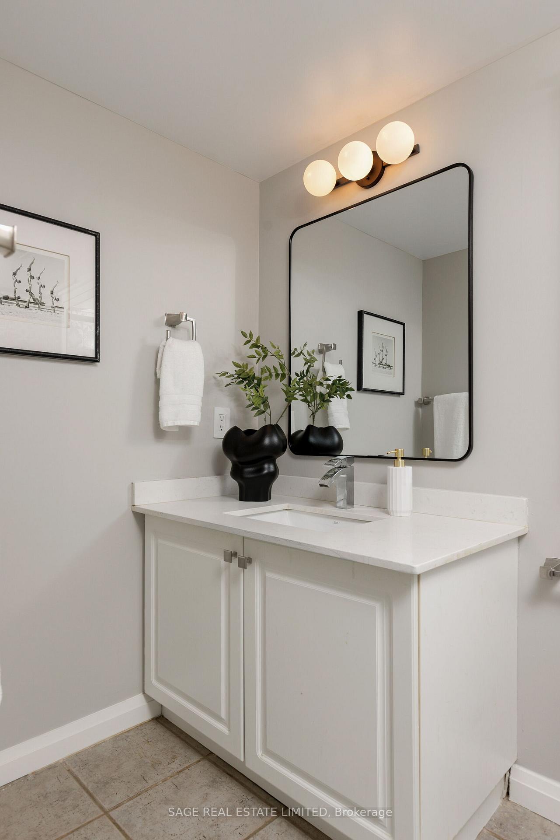
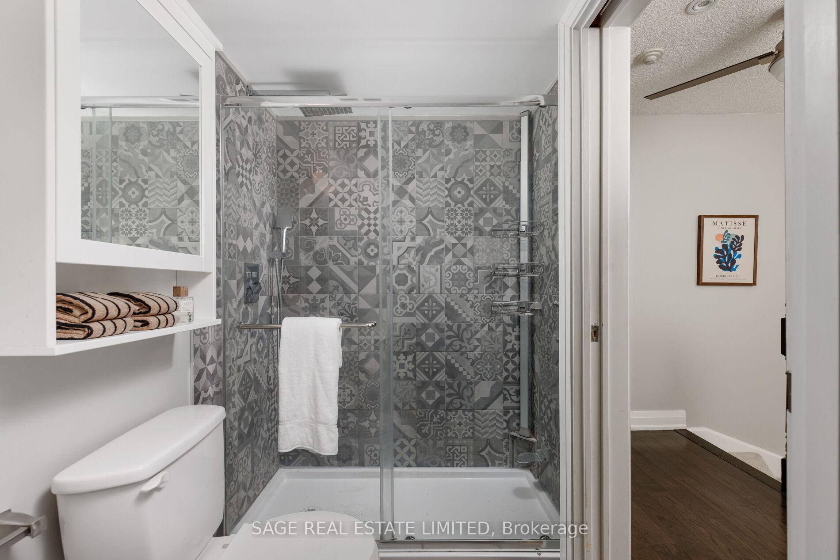
- Fully renovated interior with modern finishes.
- Two bedrooms plus a den for flexible use.
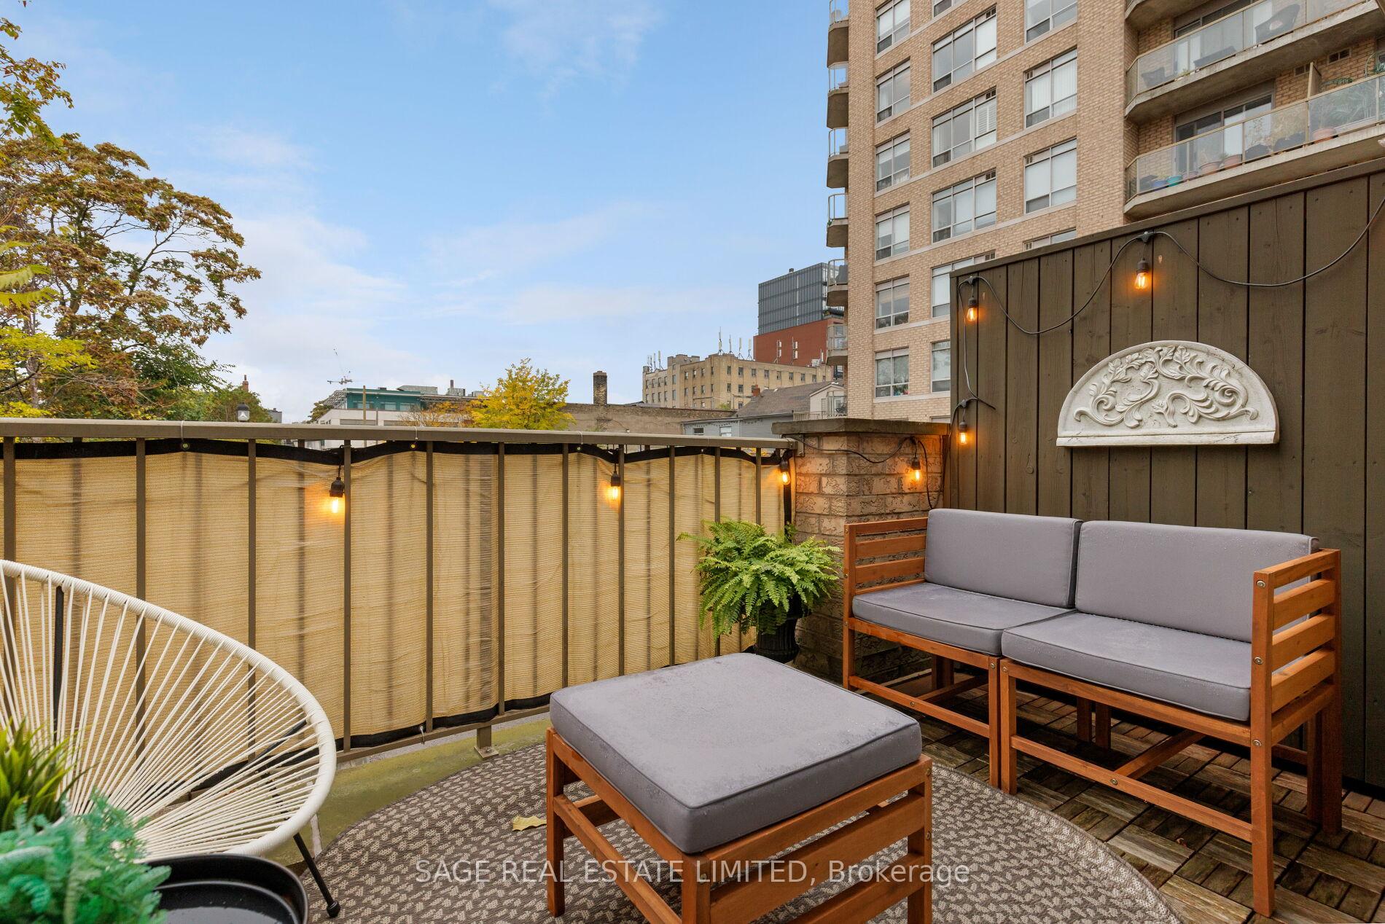
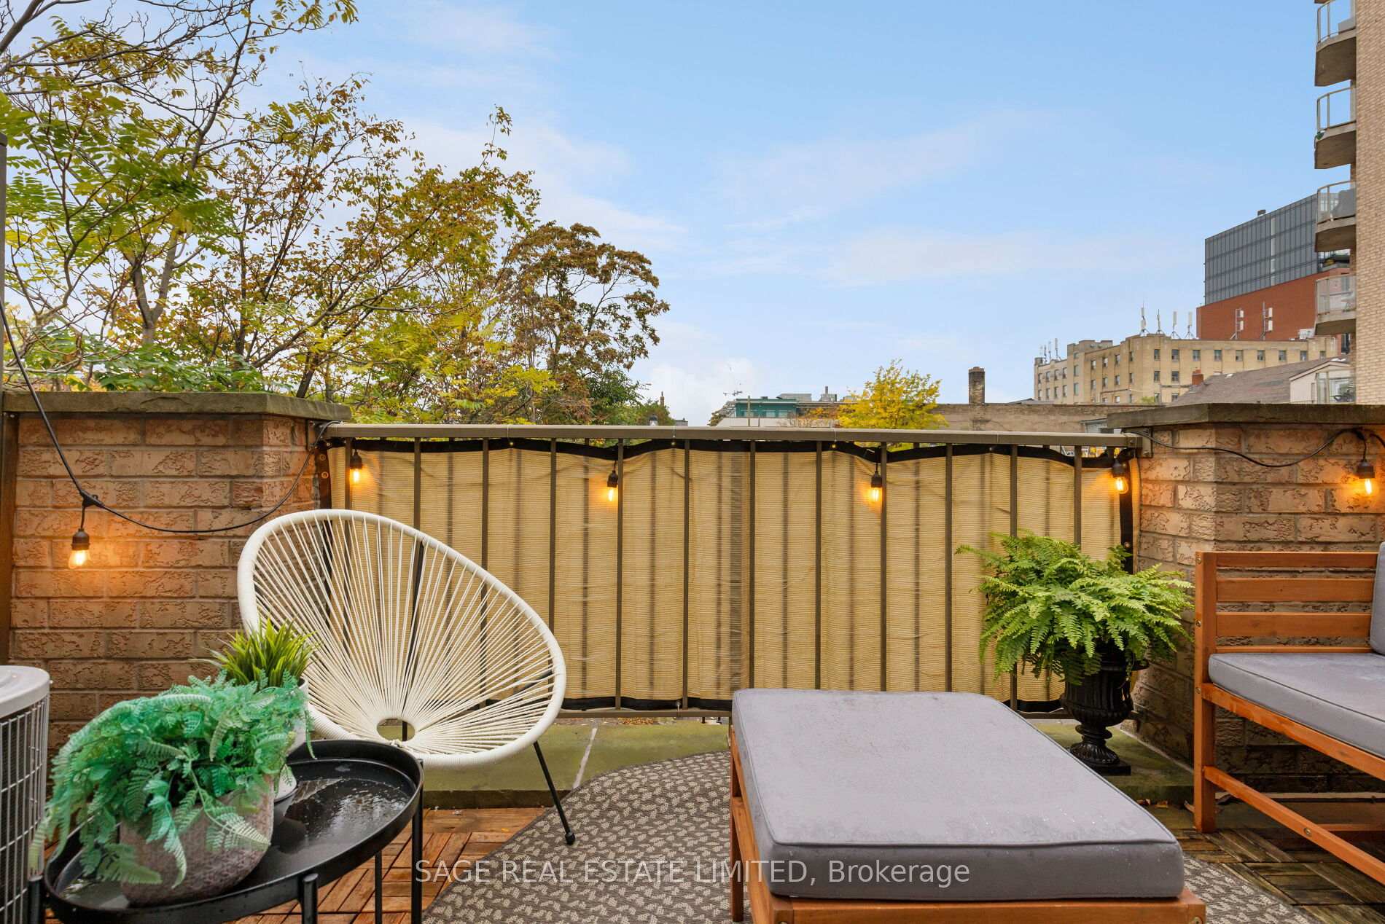
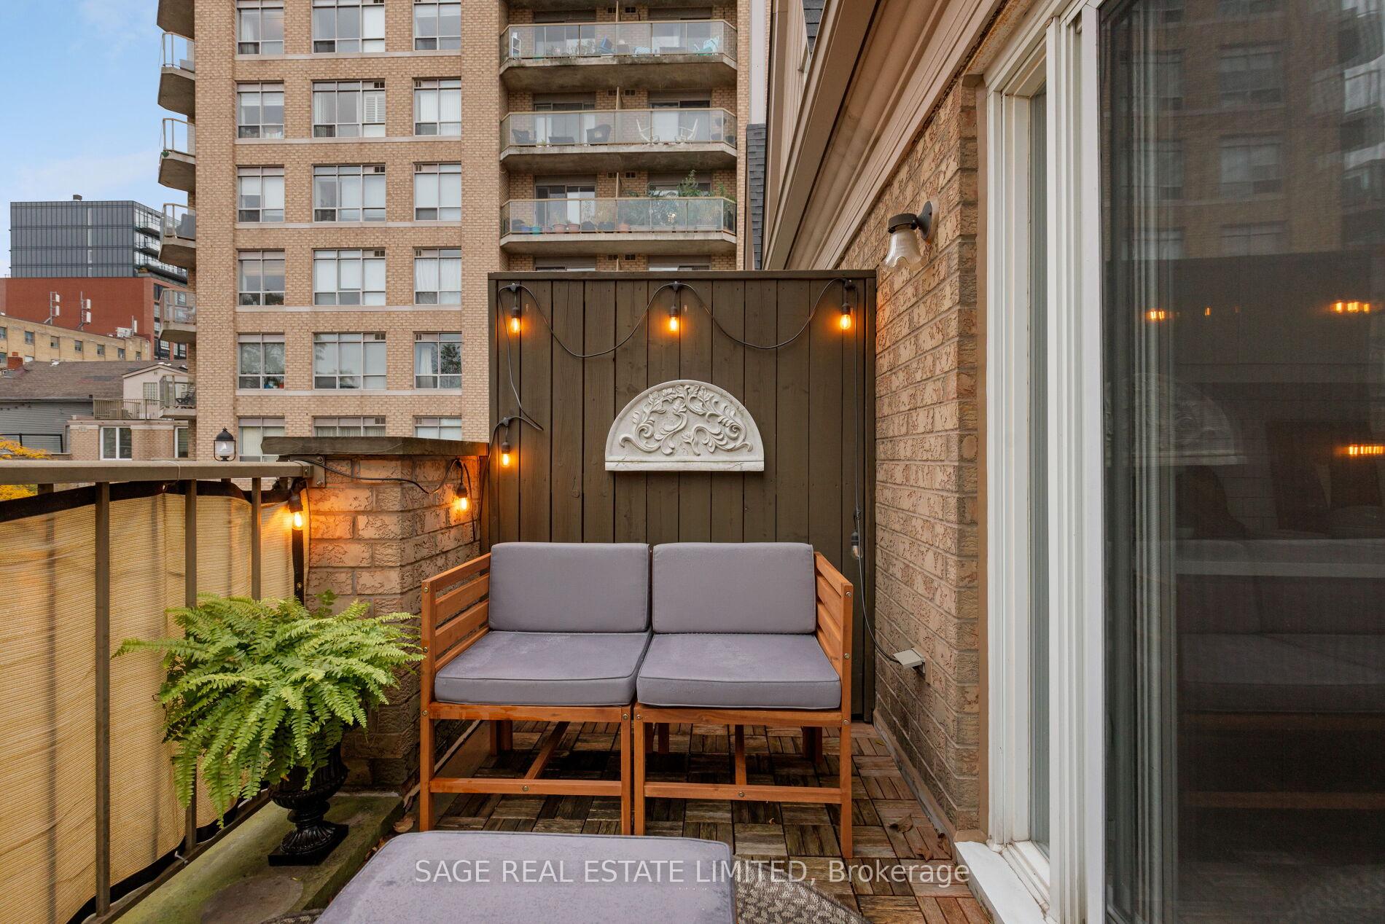
- Secluded balcony for outdoor relaxation.
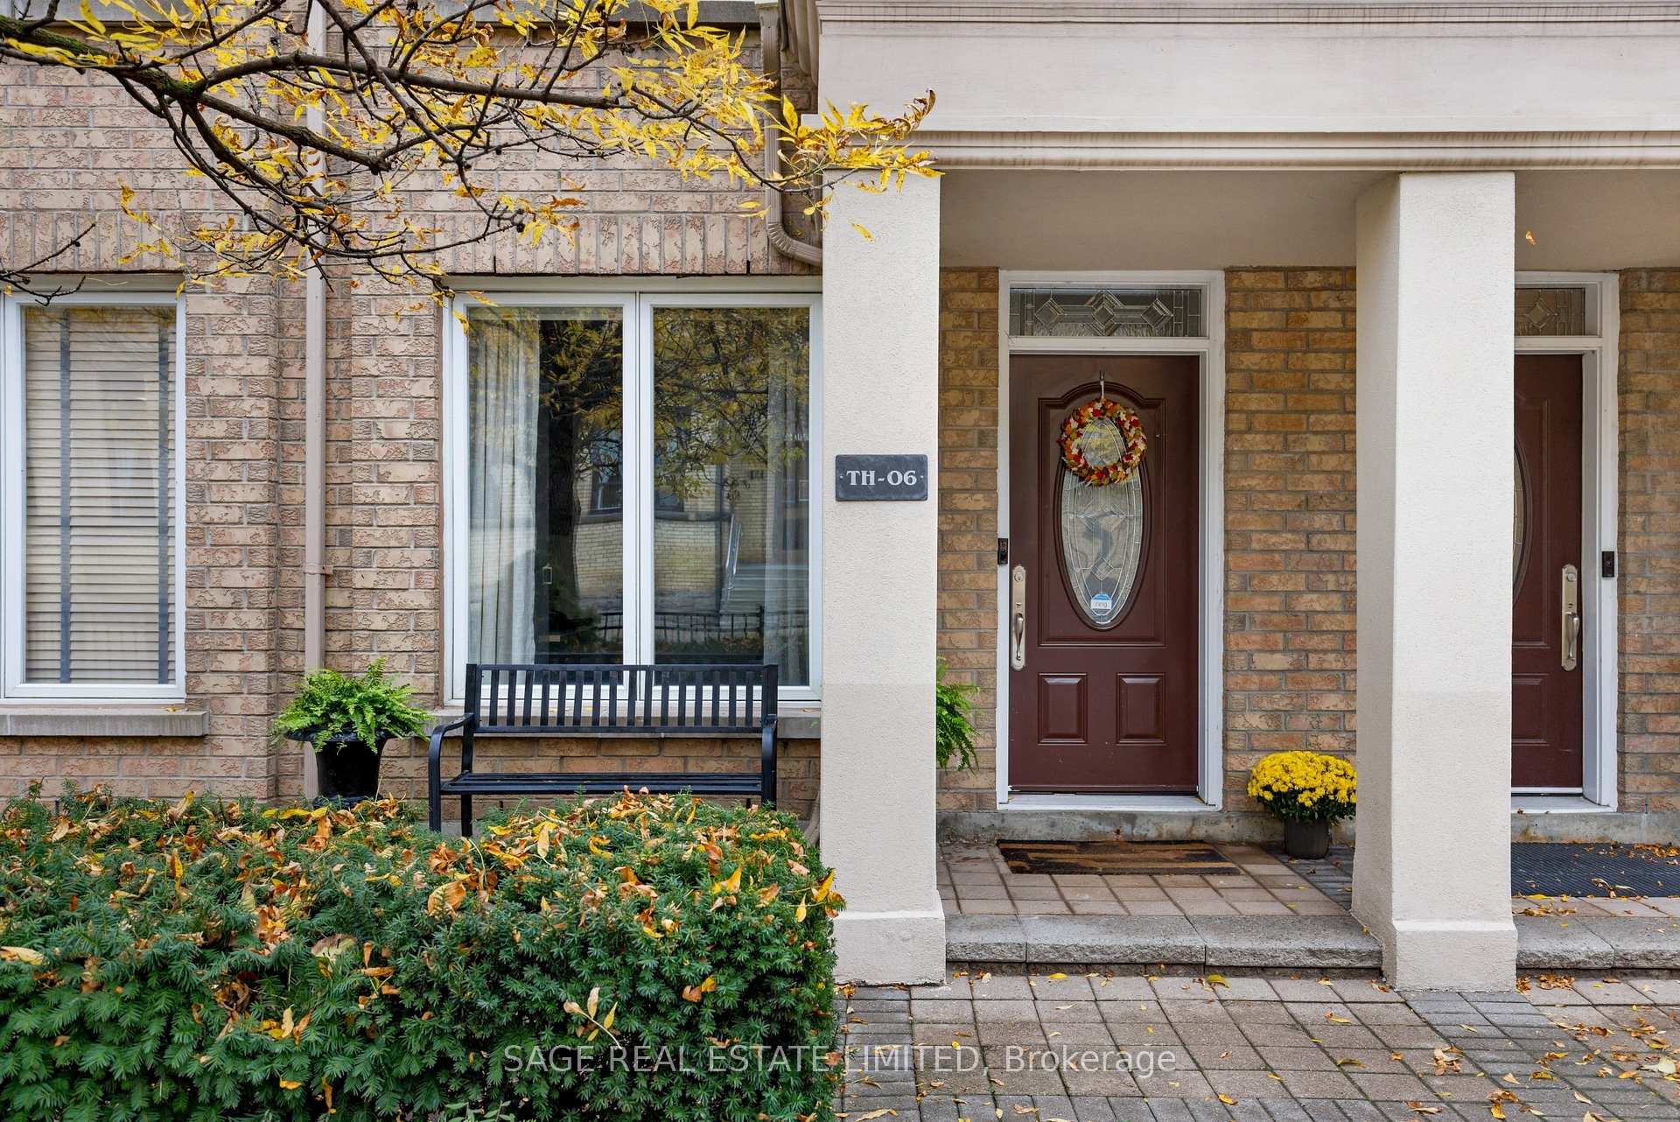
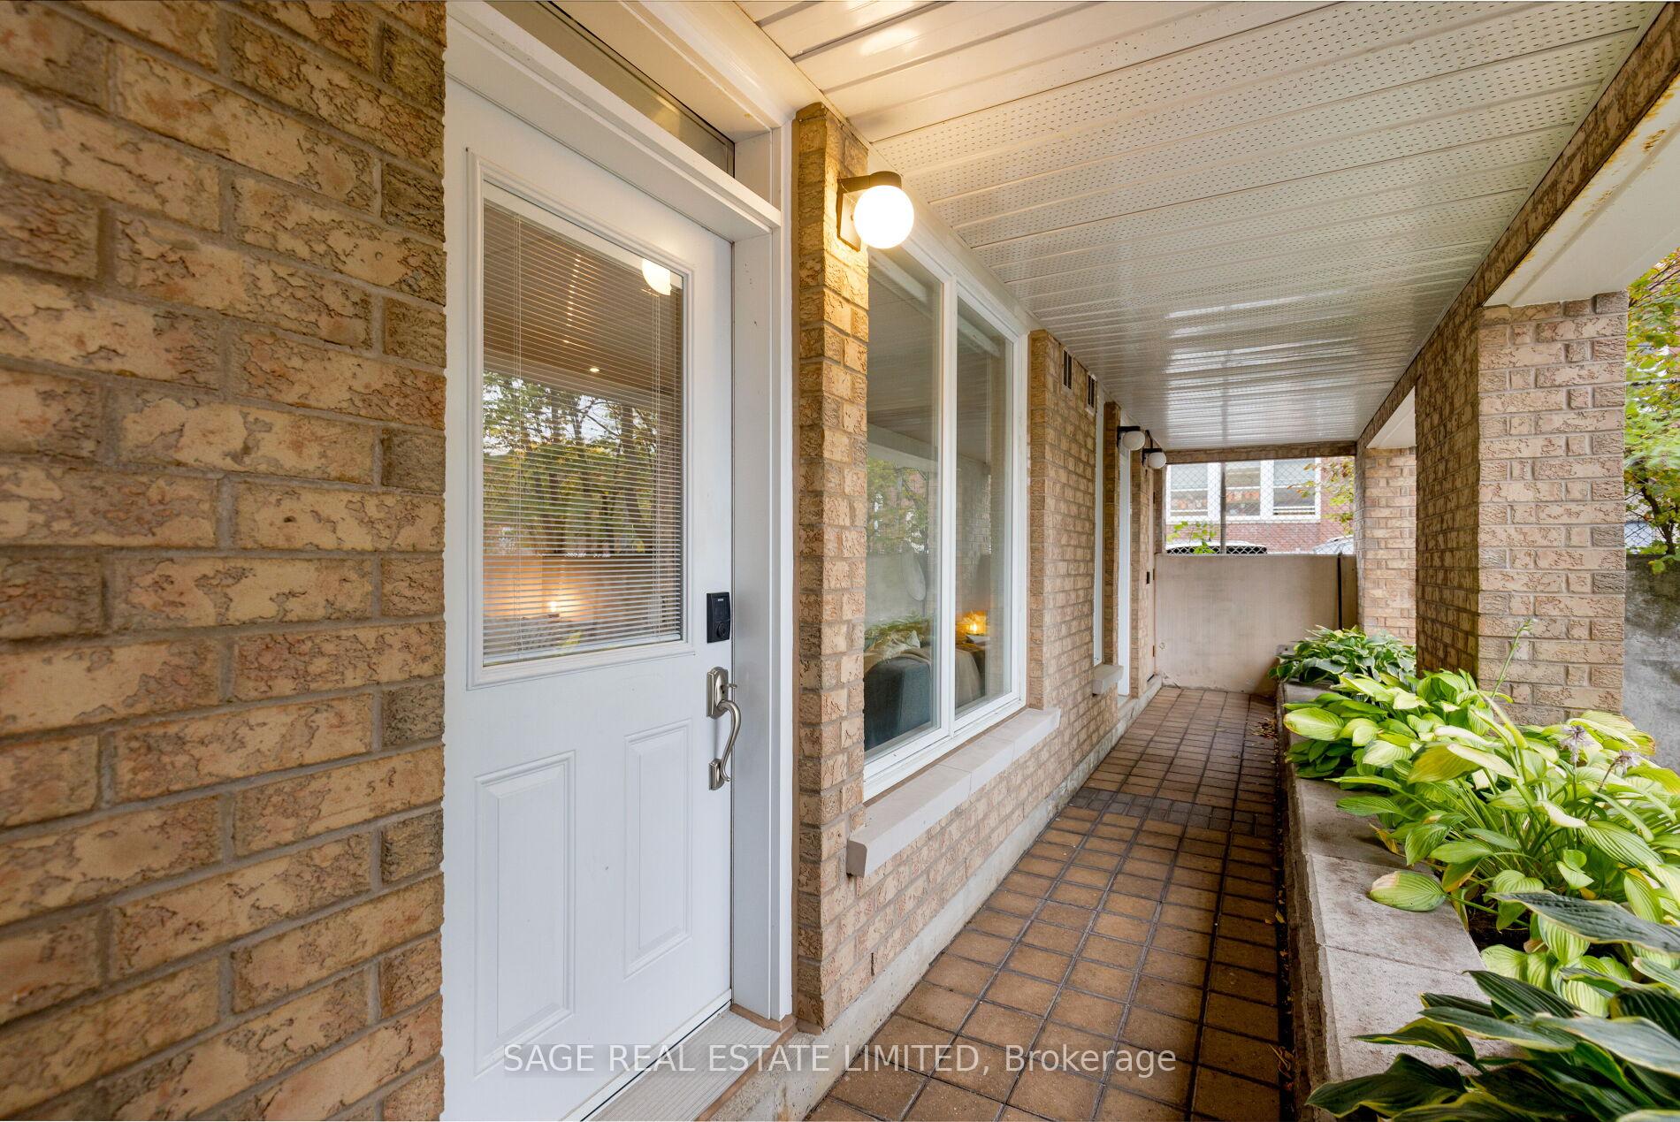
- Private entrances enhance convenience and privacy.
- Located near popular King and Queen West.
- Close to dining, cafés, and local parks.
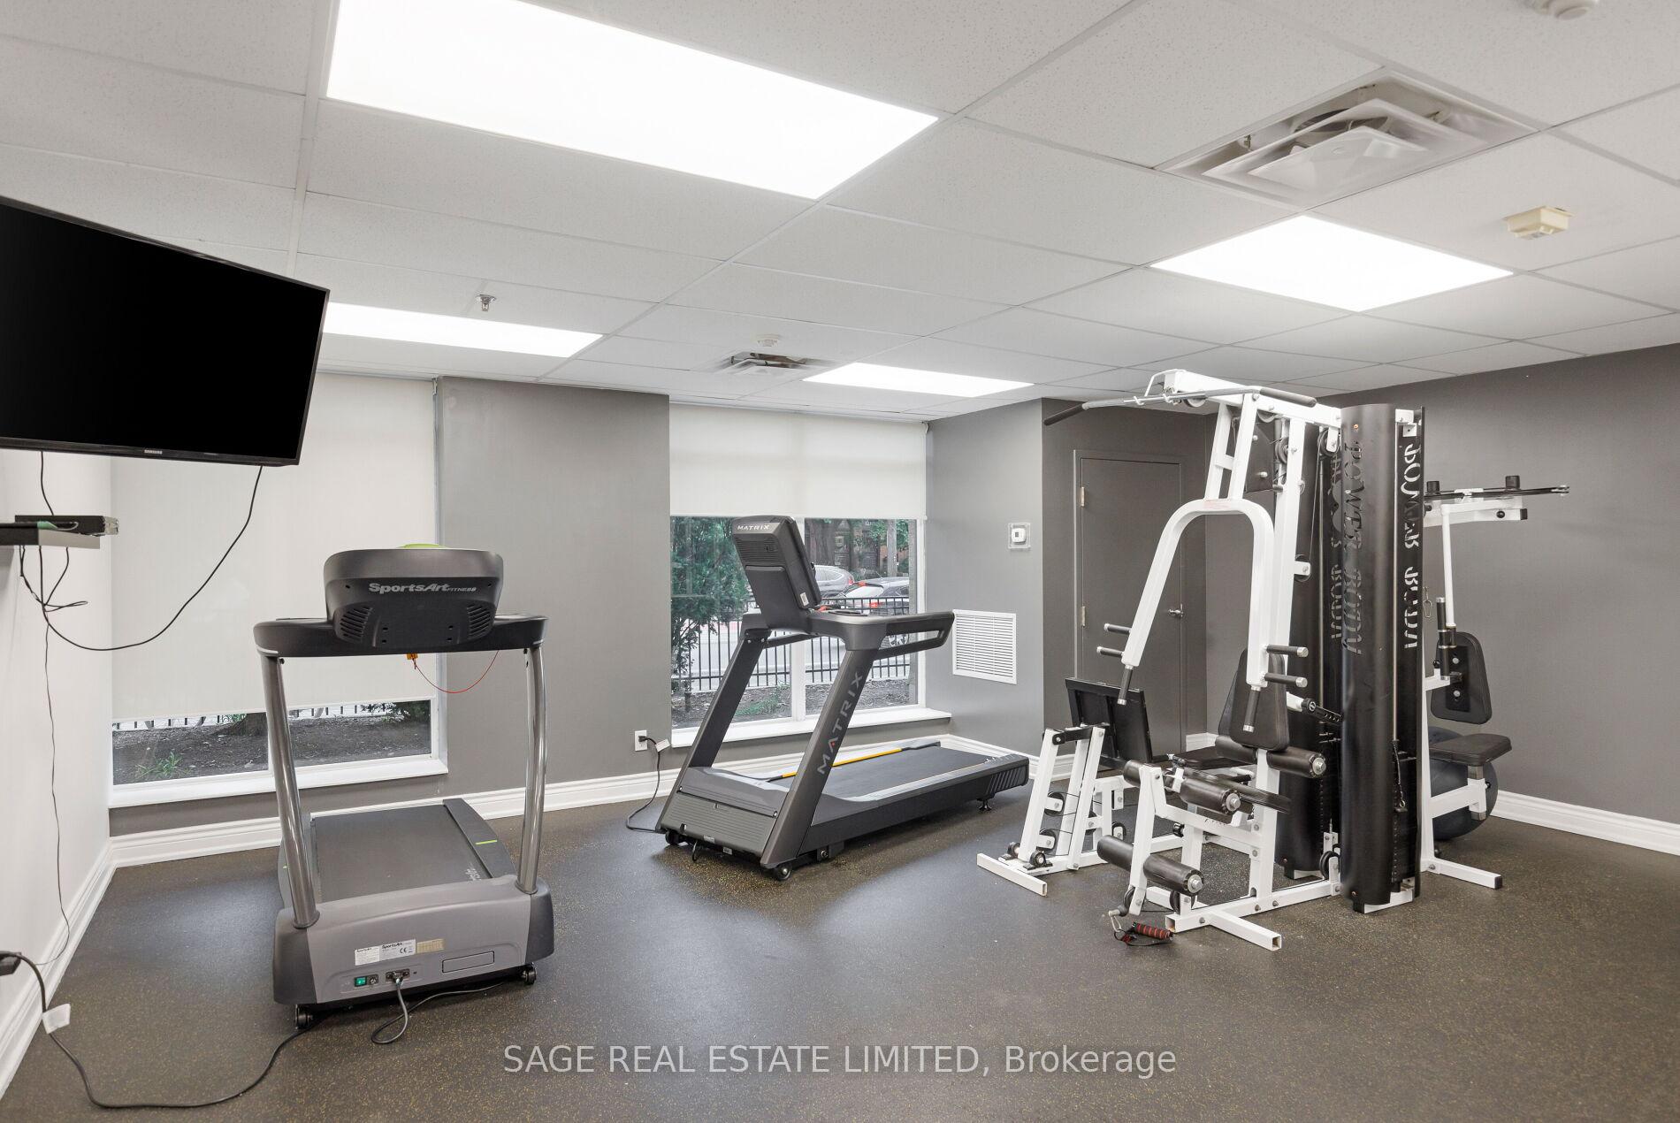
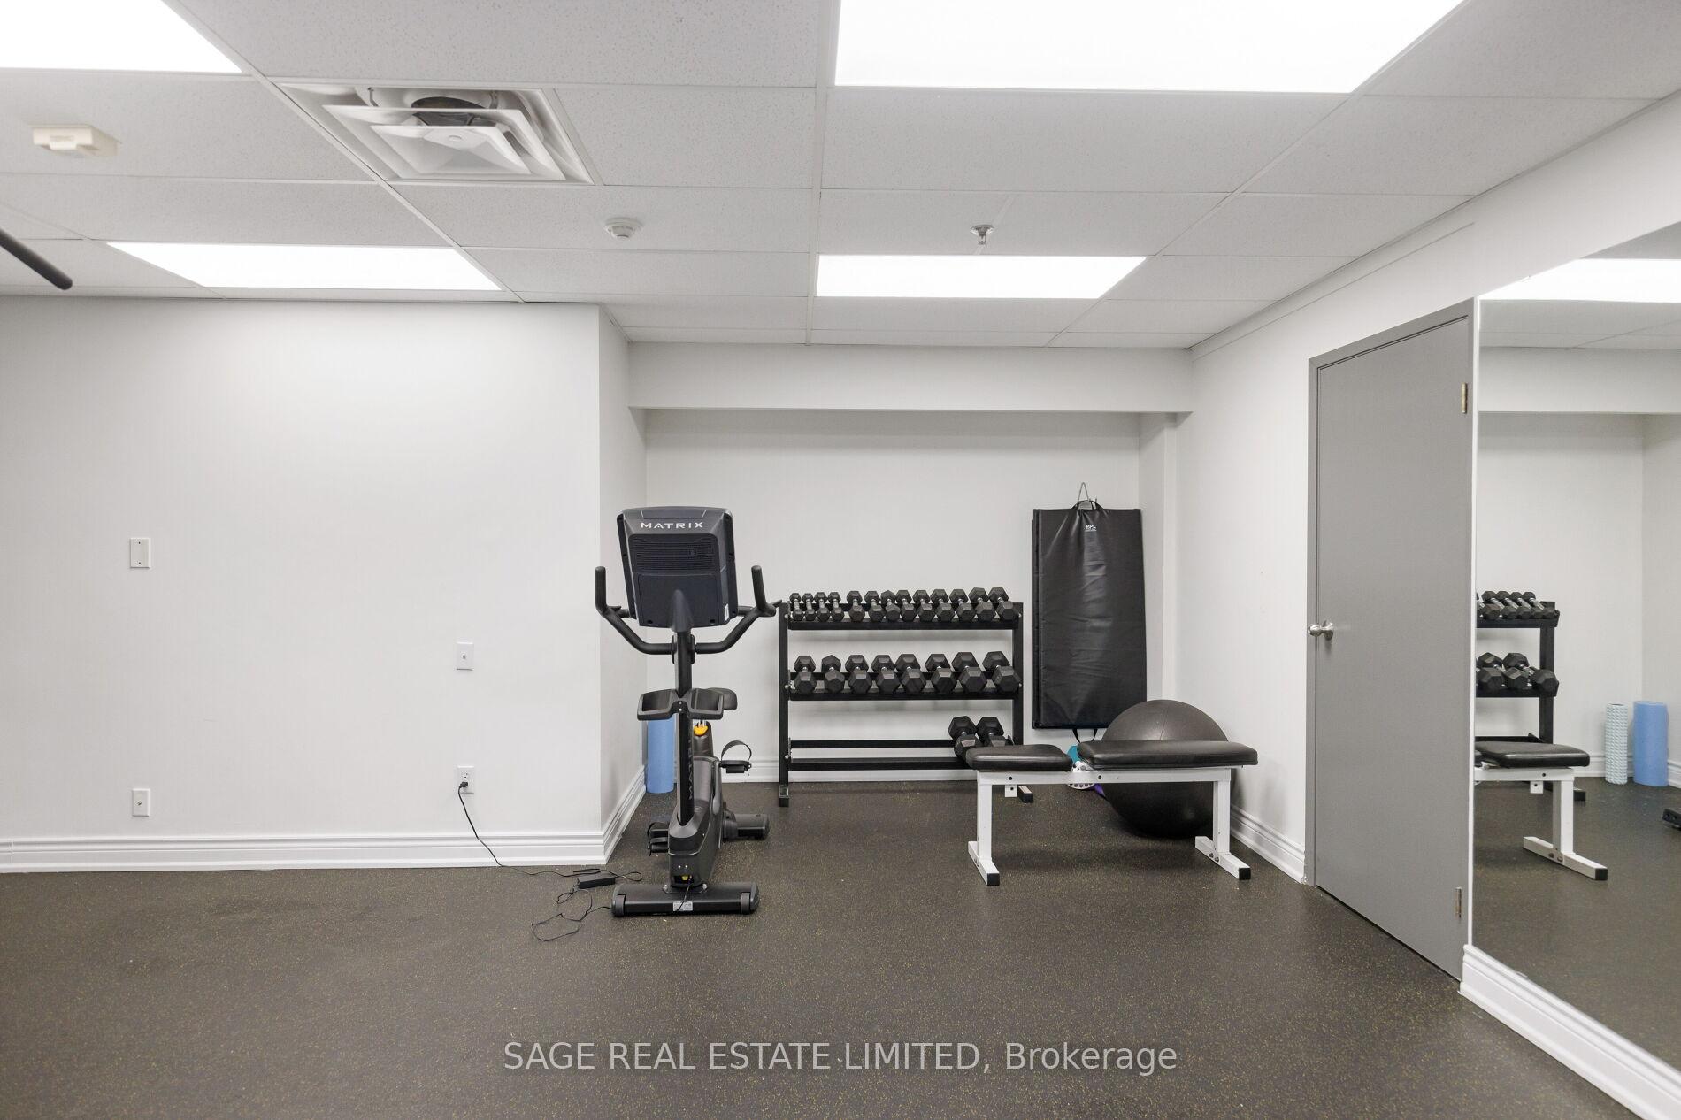
- Amenities include fitness and social spaces.
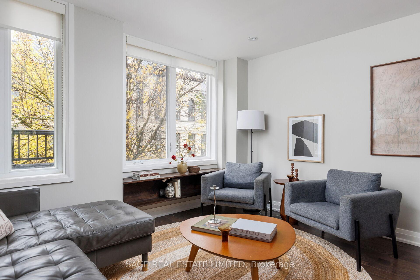
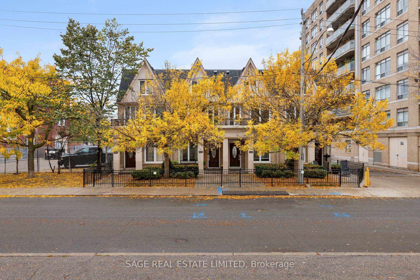
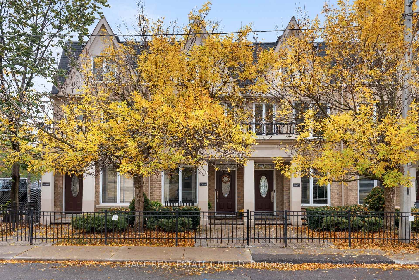
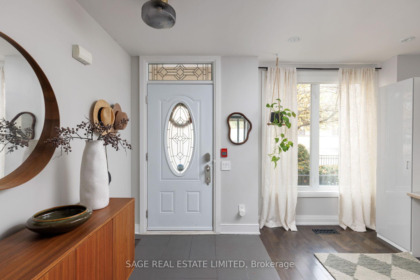
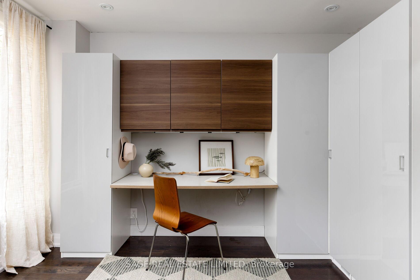
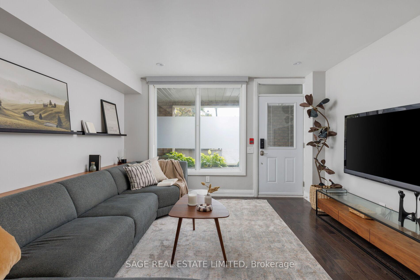
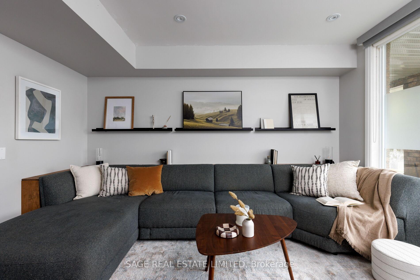
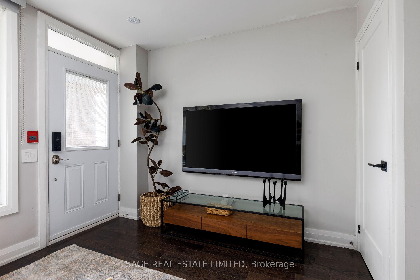
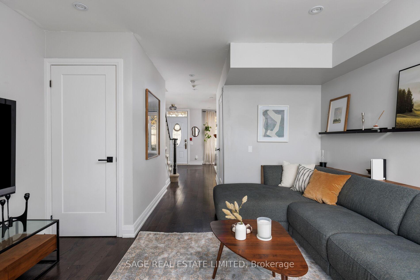
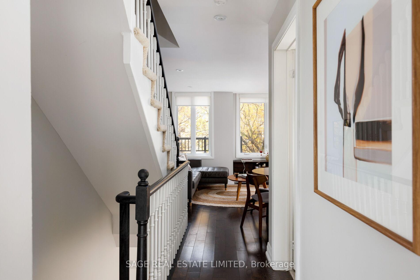
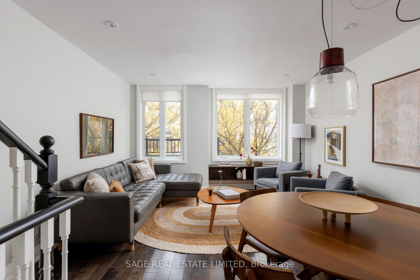
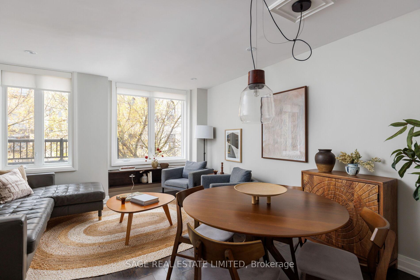
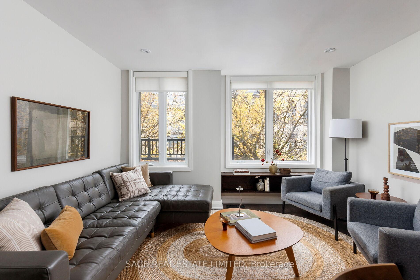
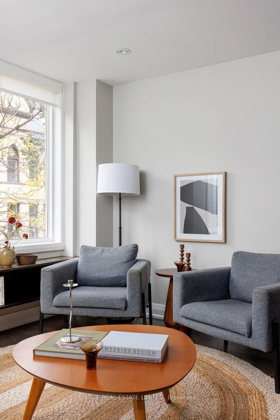
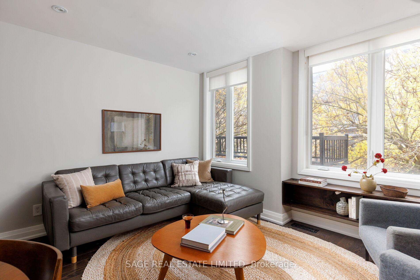
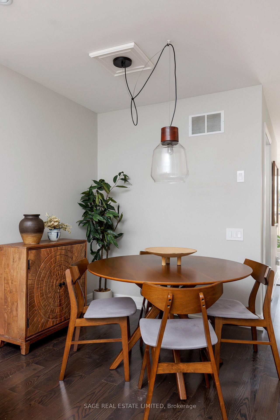
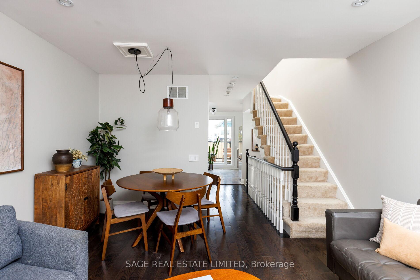
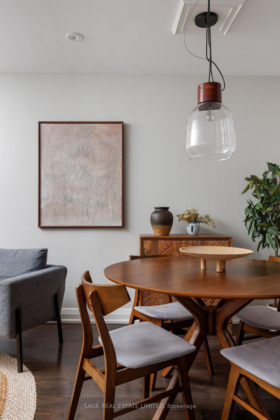
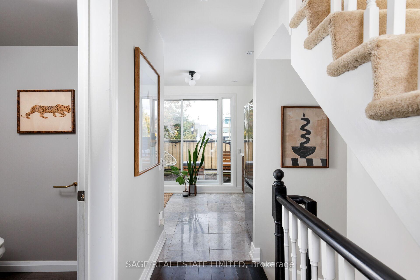
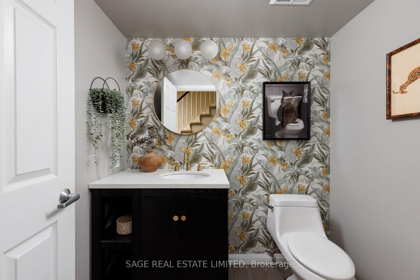
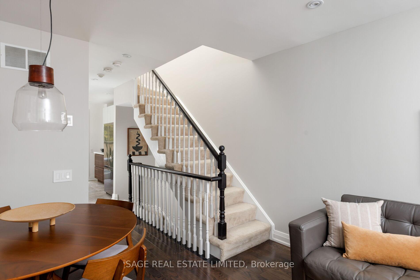
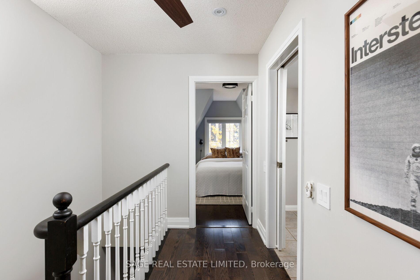
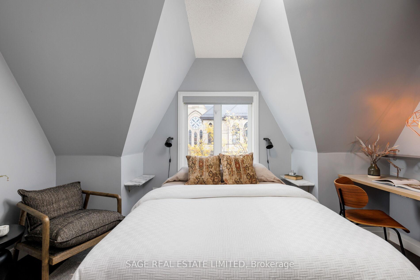
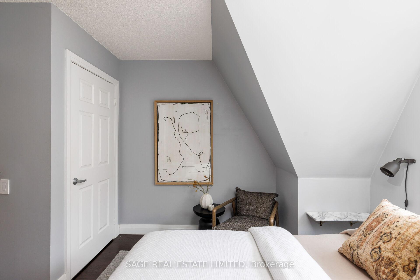
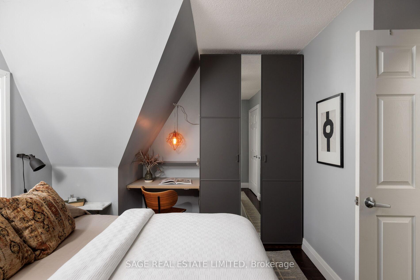
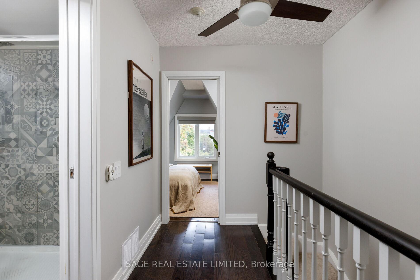
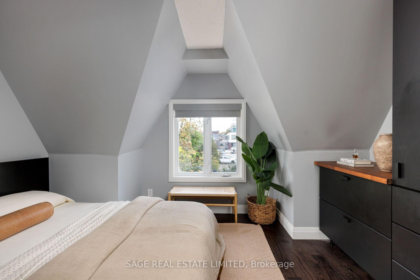
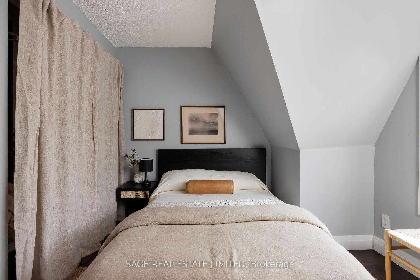
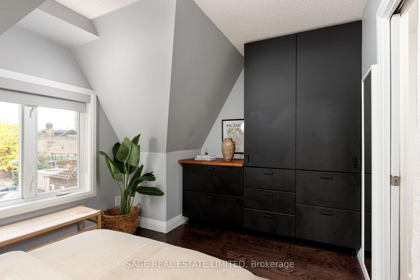
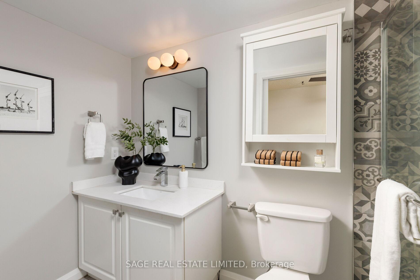
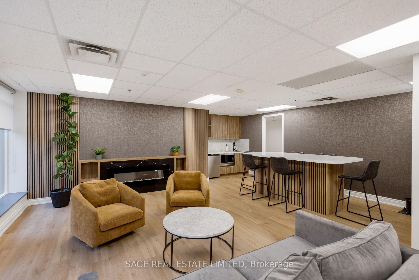
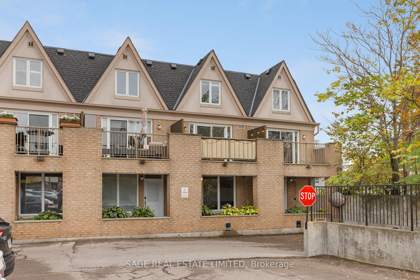
Good things come to those on Bathurst. Forget the usual downtown footprint. This unique townhouse with over 1,300 SqFt offers the kind of space and separation that's hard to come by in the city. Perfectly tucked in between a heritage church and the highly in demand St. Mary's elementary school, you've found a peaceful pocket in an otherwise bustling neighbourhood. Featuring two bedrooms plus a den and a separate family room (allowing for an easy conversion to a third bedroom nudge, nudge). Whether you need a home office, a movie night hangout, or room to grow, there's space to make it your own. The fully renovated and freshly painted interior brings a modern feel to a home that's full of personality. The layout offers flexibility and privacy, giving you room to spread out, entertain friends, and unwind outdoors on your secluded balcony. Two private entrances at the front and rear of the home offer added privacy and everyday convenience. Step outside and you have King West in one direction and Queen West in the other, where neighbourhood favourites and some of the city's best dining is right on your doorstep. From the gem that is Campechano when you're craving tacos, comfort food at Chubby's Jamaican Kitchen, and crave-worthy slices from Beast Pizza (a local lineup that never disappoints). Independent cafés and lively patios are all part of the daily routine. The amenities offered at Adelaide Square are designed for the social side of life. Cancel your gym membership with the fully equipped fitness facility and entertain friends and colleagues in the meeting room and party room with its interlocking patio and bbq area. With well loved local parks nearby, streetcar service at the corner and King Station (coming soon!), getting around the city is refreshingly simple. More space, more privacy, and a lot of city life right outside your door. Come see what makes this townhouse different.
Key Facts & Features
Property Costs
- Annual Property Tax Amount
- $4,228
- Land Transfer Tax Fee
- $28,910
Condo/Maintenance Fee
- Maintenance Fee
- $854 /month
Included In Maintenance Fee
- Heat Included
- Water Included
- CAC Included
- Common Elements Included
- Parking Included
- Basement Type
- None
Interior Features
- Pets Permitted
- Yes-with Restrictions
- Laundry Features
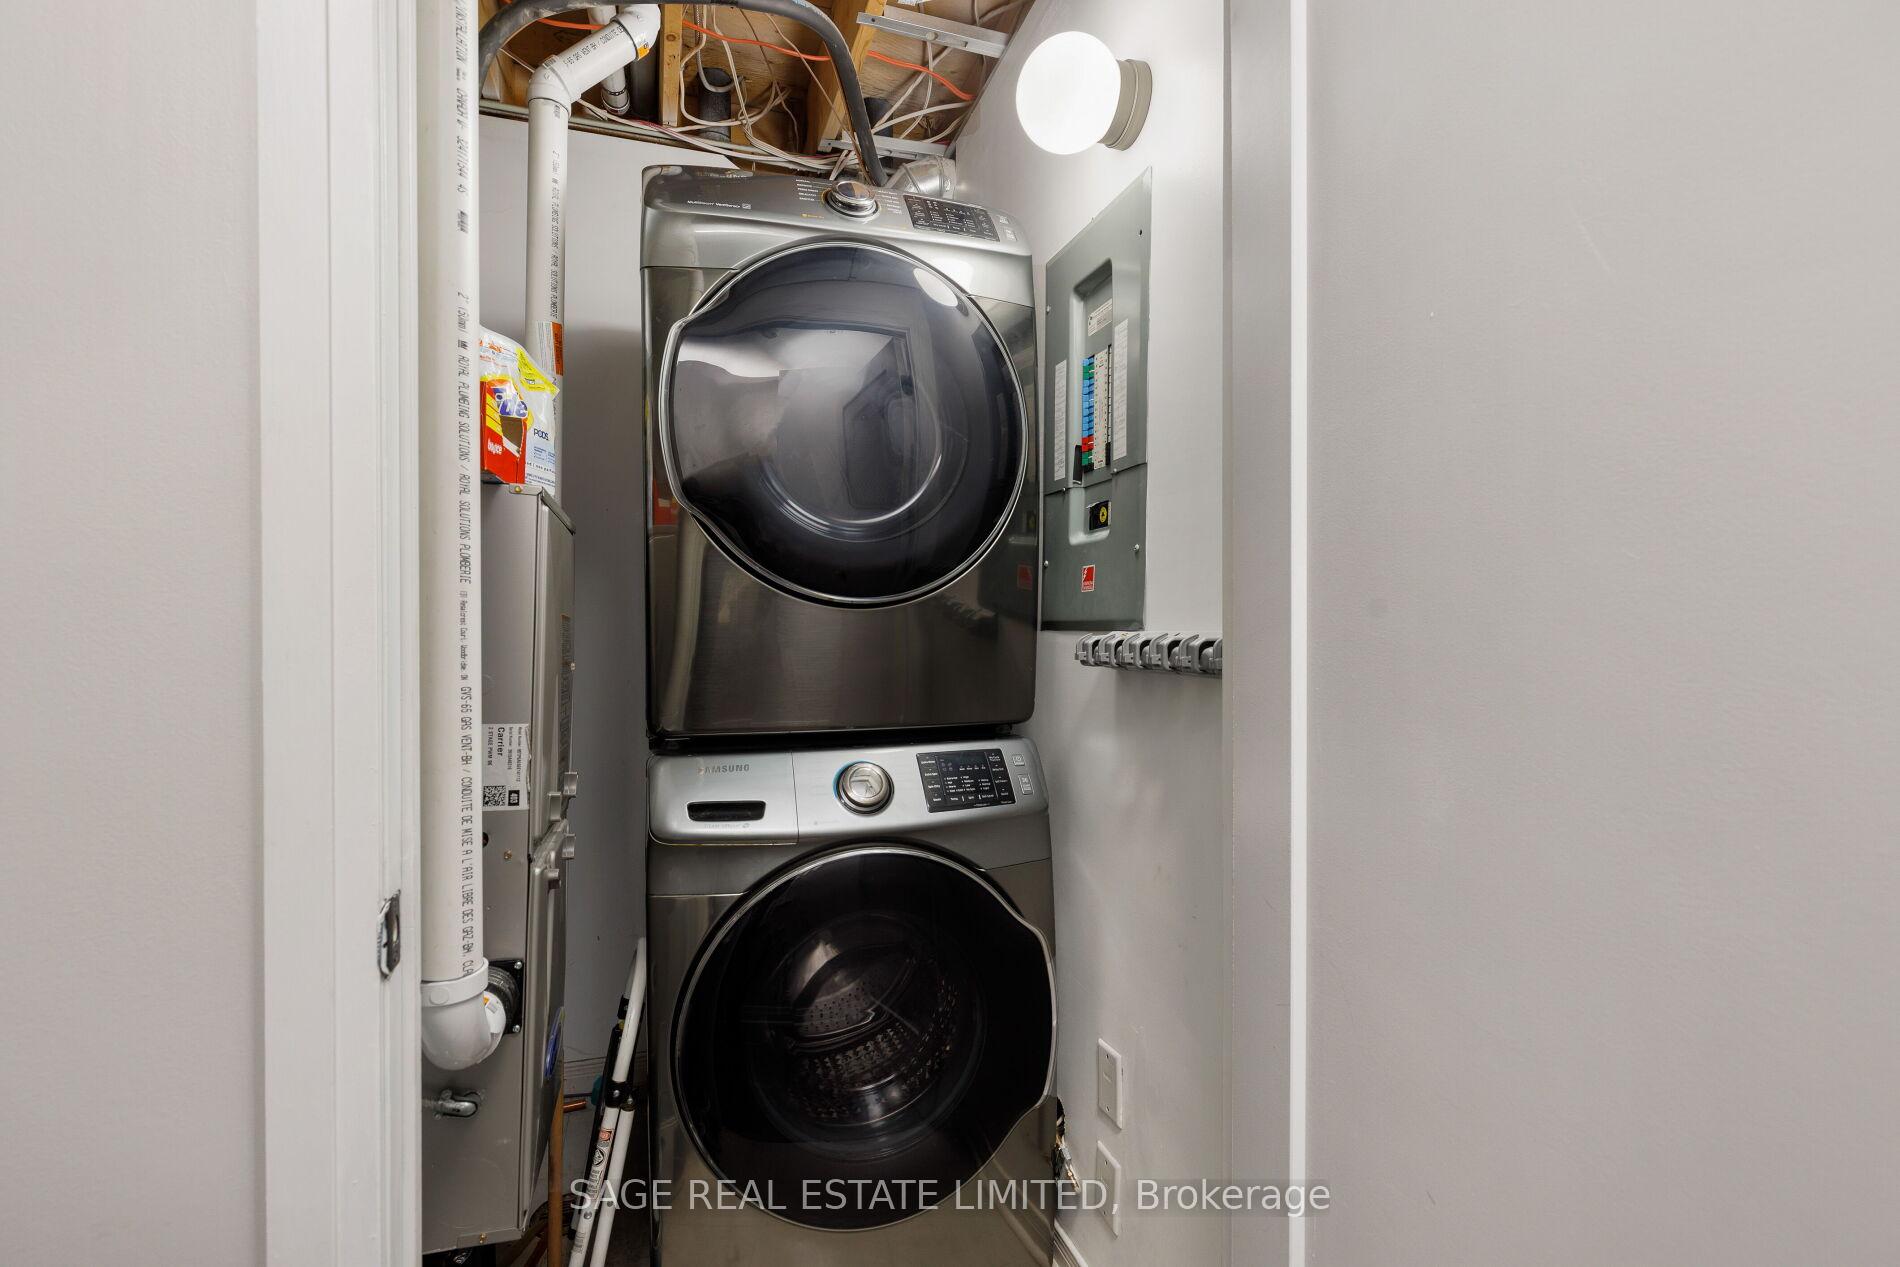
- Ensuite, Laundry Room
- Interior Extras
- Auto Garage Door Remote, Carpet Free, Storage Area Lockers, Water Heater
- Fireplace/Stove
- No
- Elevator
- No
Exterior Features
- Balcony
- Open
Building Amenities
- Bike Storage
- Exercise Room
- Community BBQ
- Party Room/Meeting Room
- Visitor Parking
Building
- Building Type
- Condo Townhouse
- Building Style
- 3-Storey
- Condo Corp Number
- 1348
Construction
- Exposure
- North South
- Exterior Finish
- Brick
- Special Designation
- Unknown
Inclusions
- Inclusions
- All Existing Appliances Including Stainless Steel Refrigerator, Stove, Dishwasher, B/I Microwave, Stacked Washer/Dryer, Nest Thermostat, All Electric Light Fixtures and Window Blinds. Second parking space available for rental. Kitchen Renovation (2017), Bathrooms Renovated (2021 and 2023), Roof (2026).
Parking & Garages
- Garage Type
- Underground
- Garage Spaces
- 1
- Parking Type
- Owned
- Parking Spaces
- 0
- Total Garage And Parking Spaces
- 1
Lockers
- Locker Type
- Owned
- Locker Unit
- 81
- Locker Level
- A
Heating & Cooling
- Heat Source
- Gas
- Heat Type
- Forced Air
- Air Conditioning
- Central Air
- Bedrooms
- 2 + 1
- Washrooms
- 2
- Kitchens
- 1
- Family / bonus room
- Yes
Room sizes
- Living Room—Second level, Hardwood Floor, Large Window, South View
- Dining Room—Second level, Hardwood Floor, Overlooks Living, 2 Pc Bath
- Kitchen—Second level, Quartz Counter, Marble Floor, Balcony
- Room—Main level, Hardwood Floor, Large Closet, W/O To Garage
- Office—Main level, Hardwood Floor, Walk-Out, Overlooks Frontyard
- Laundry—Main level, Separate Room
- Primary Bedroom—Third level, Hardwood Floor, Large Closet, Window
- Bedroom 2—Third level, Hardwood Floor, Large Closet, Window
Washrooms
- 2-piece, Second
- 3-piece, Third
- Municipality
- Toronto
- Neighbourhood
- Niagara
- Main cross streets
- Bathurst Street and King Street West
- Directions
- North of King Street, South of Queen Street, West Side of Bathurst Street.
- MLS® number
- C14096690
- Data source
- Toronto Regional Real Estate Board
- Listed on
- 2026-10-20
- Updated on
- 2026-10-20
- Days on market
- 0 days
- Possession type
- Flexible
- Co-op commission
- 2.5% of Sale Price and Our Thanks!
- Seller
- Listed by
- SAGE REAL ESTATE LIMITED
Home Market Value
Current home valuation for Unit TH06, 140 Bathurst Street, Toronto, Niagara, Toronto, ON. Listed for $899,000
HOMEH Estimate
—
Estimated Sales Range
—
HOMEH Estimate for Unit TH06, 140 Bathurst Street, Toronto, Niagara
Calculated with a real agent's CMA method — 45+ years of experience, codified. Not an AI guess.
For the owner
Is this your home? Track its value.
Get this home's HOMEH Estimate by email once a month, with how many homes are for sale around you.
Mortgage Payment Calculator
Compare up to 4 down payment scenarios
5% on first $500K + 10% on $399,000 over $500K
$64,900
| Scenario 1 | Scenario 2 | Scenario 3 | Scenario 4 | |
|---|---|---|---|---|
−Down payment | % $ | % $ | % $ | % $ |
+CMHC insurance | $33,335 | $25,082 | $21,396 | $0 |
=Total mortgage | $866,708 | $834,182 | $785,546 | $719,200 |
Amortization | ||||
Mortgage rate | % | % | % | % |
| Payment frequency | ||||
=Mortgage payment | $4,232monthly | $4,073monthly | $3,835monthly | $3,511monthly |
Land Transfer Tax
$14,455
$14,455
$28,910
Around this home
Data provided by OpenStreetMap & Fraser Institute School Rankings
Ask HOMEH
New!Hi there!
👋Text or call (416) 301-9001
Recommended for you
Based on homes you've looked at.
No recommended properties found.
Nearby similar homes
No nearby properties found.
More real estate resources
Other homes nearby
Explore this area
Nearby neighbourhoods
No nearby listings available.