
144 Old Orchard Grove
Toronto (Lawrence Park North), ON M5M 2E3
- 4+1Bedrooms
- 7Bathrooms
- 1Garage
- 3000–3500Sq Ft
- $10,520Tax
- 38×119 ftLot Size
 Estimated Value:$4,268,500See Free Estimate Report

This home has sold. It is no longer available.
Property not available for sale or for rent.
Sale & Price History for 144 Old Orchard Grove, Toronto, Lawrence Park North
Real estate boards require you to or to see the full details of this property.
*Sold prices and complete sale & price history are regulated data. Under the Trust in Real Estate Services Act, 2002 (TRESA) and the rules of the Real Estate Council of Ontario (RECO), and pursuant to the Multiple Listing Service® rules of the Canadian Real Estate Association (CREA) and the Toronto Regional Real Estate Board (TRREB), this information may be shown only to registered users who have agreed to the applicable terms of use (a Virtual Office Website, or "VOW," arrangement). HOMEH Inc., Brokerage therefore provides it to signed-in members only. Creating an account is free and takes under a minute.
About 144 Old Orchard Grove, Toronto, Lawrence Park North
Summarized Description
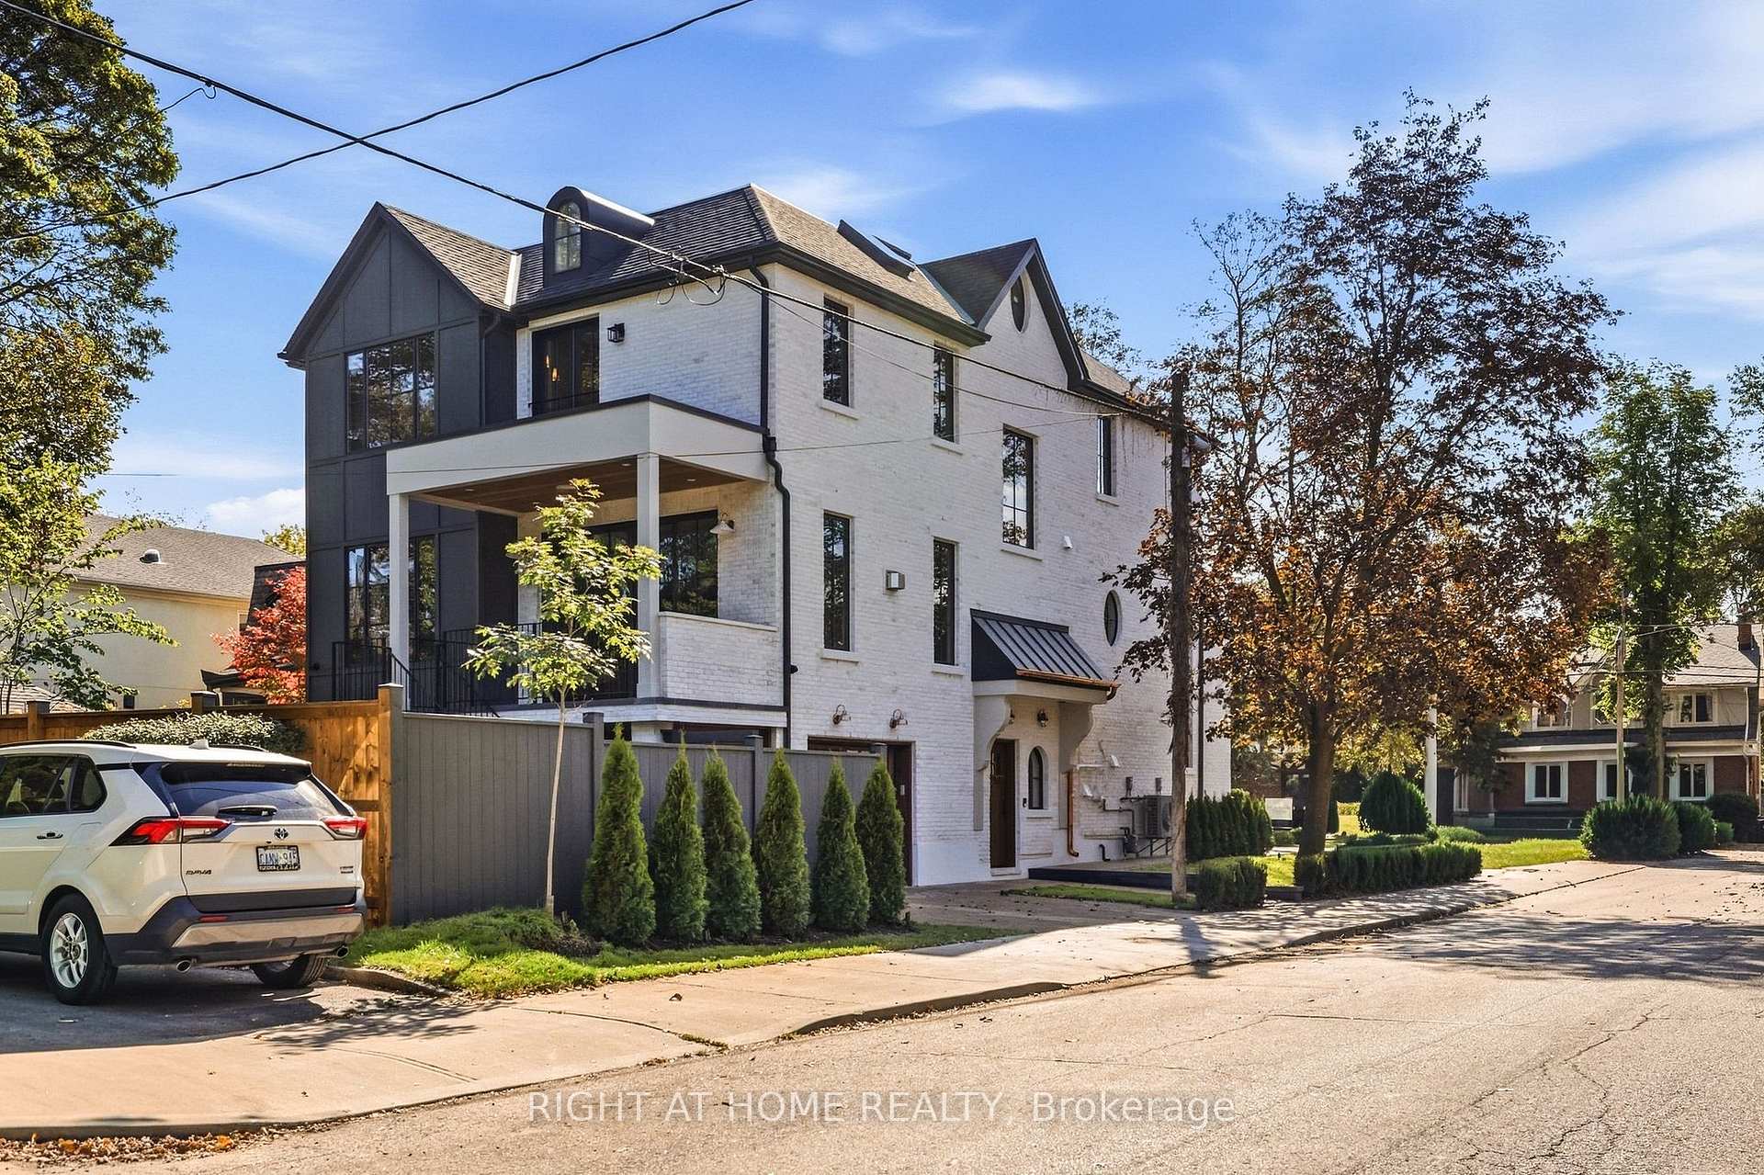
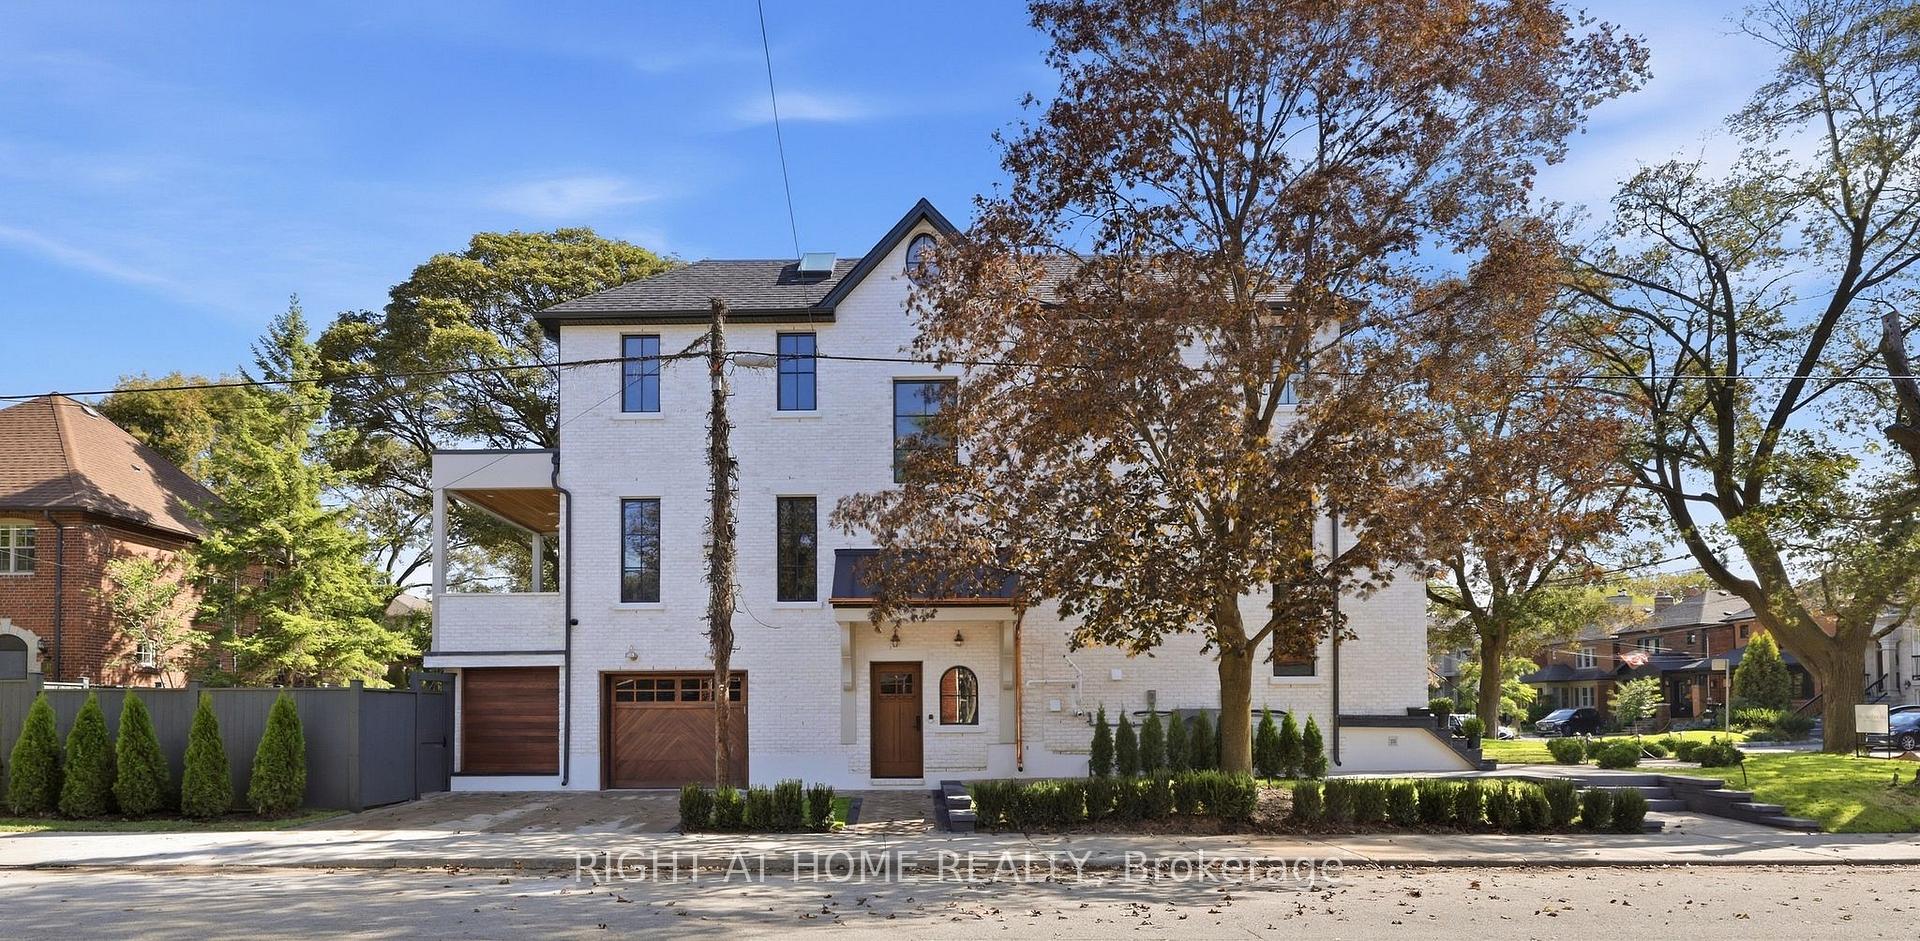
- Over 4600sf new build with British style.
- Custom solid entry door and handmade foyer window.
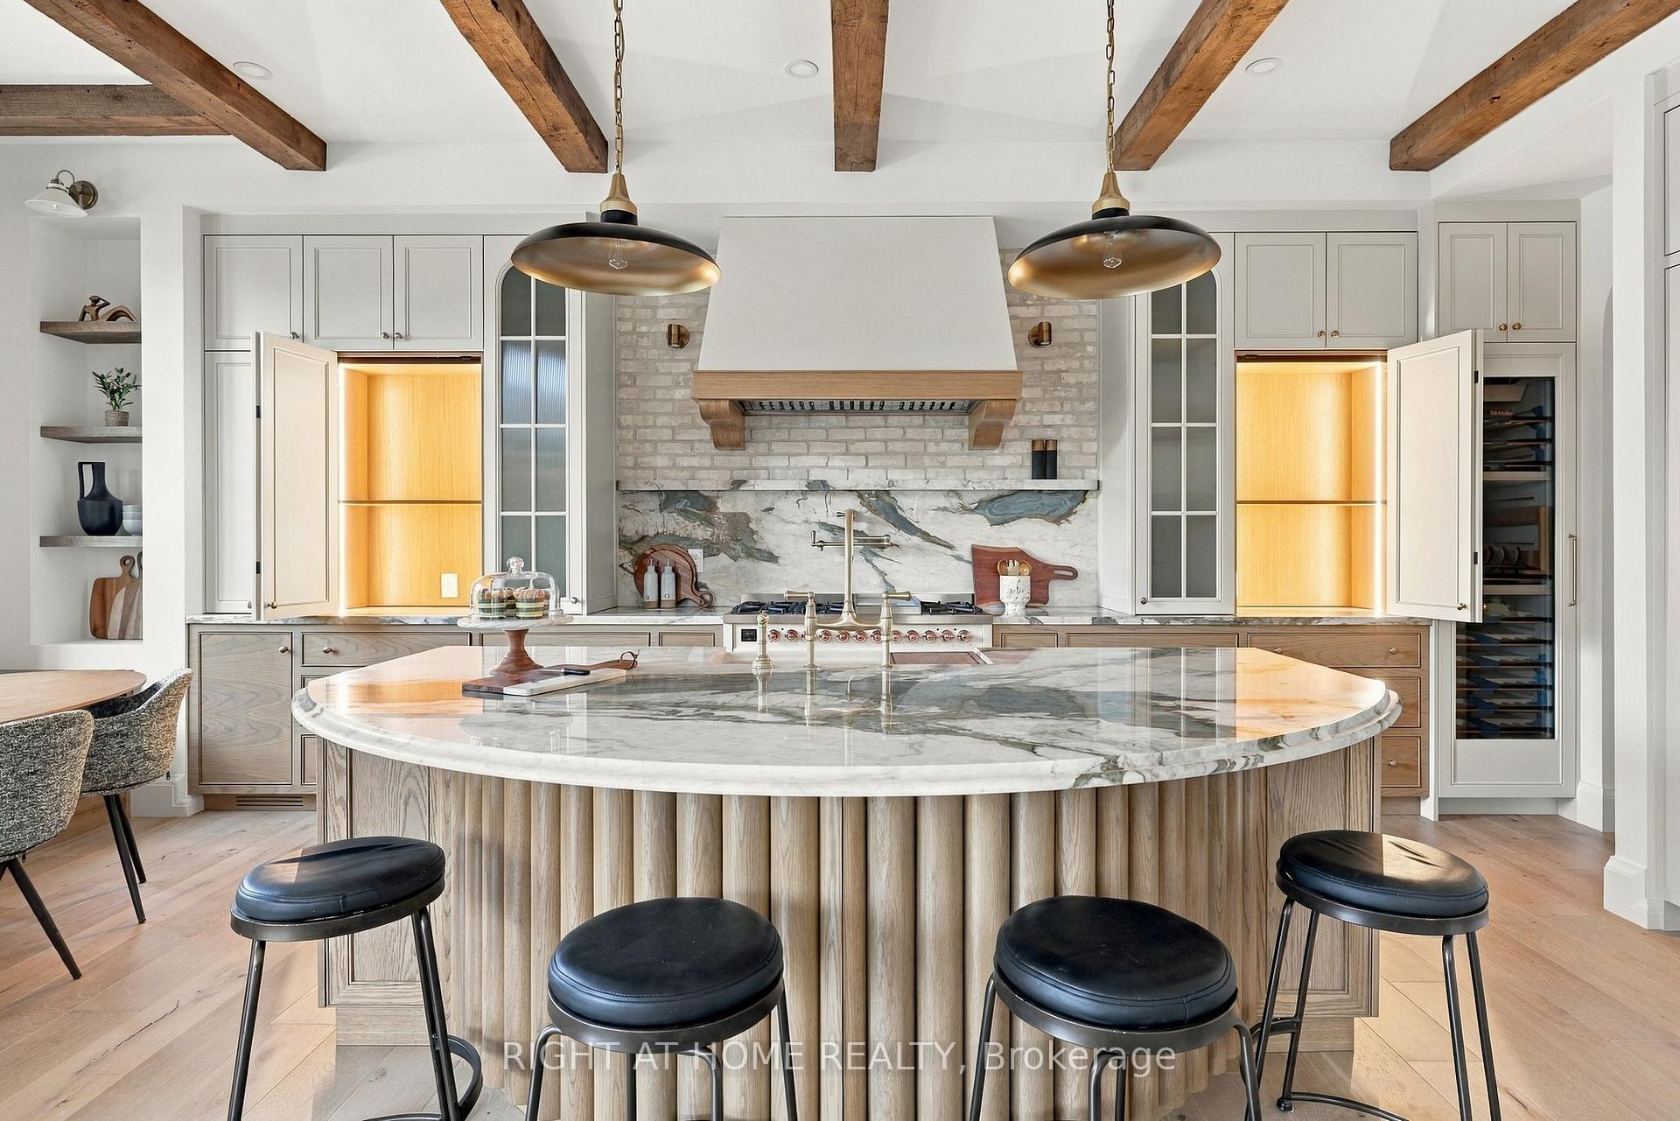
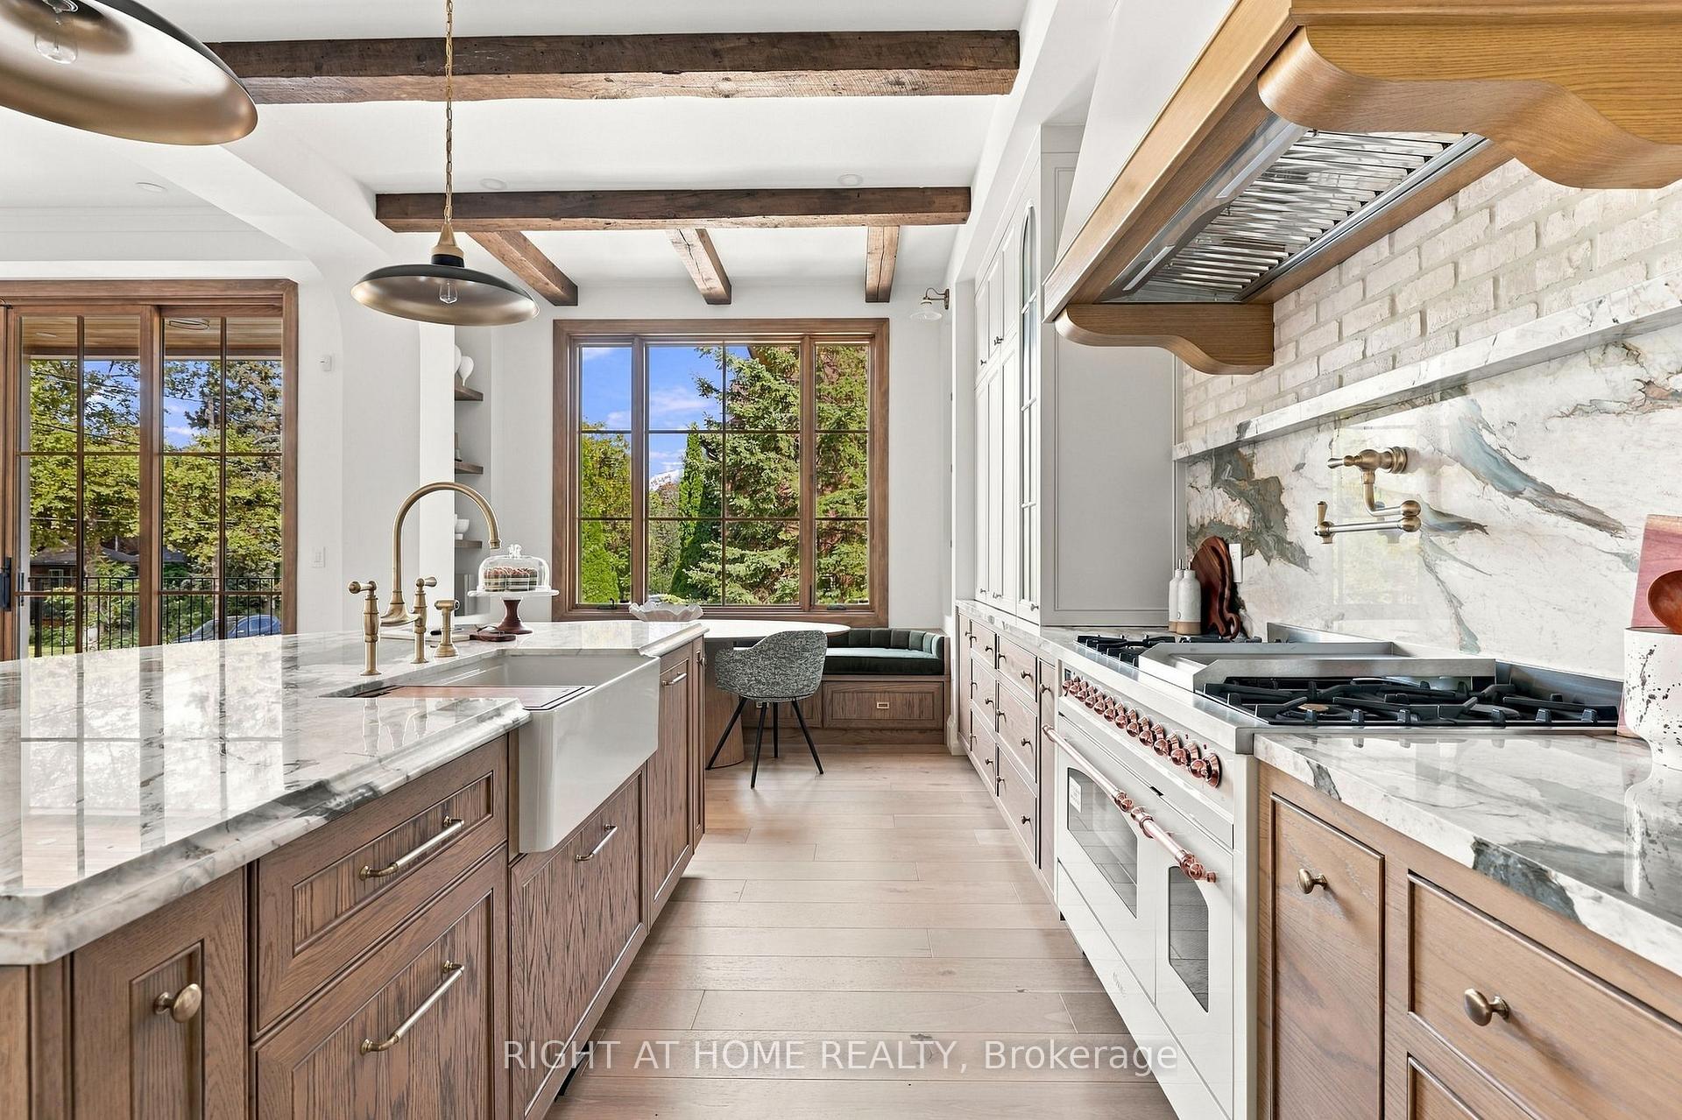
- Culinary kitchen with Brazilian green quartzite.
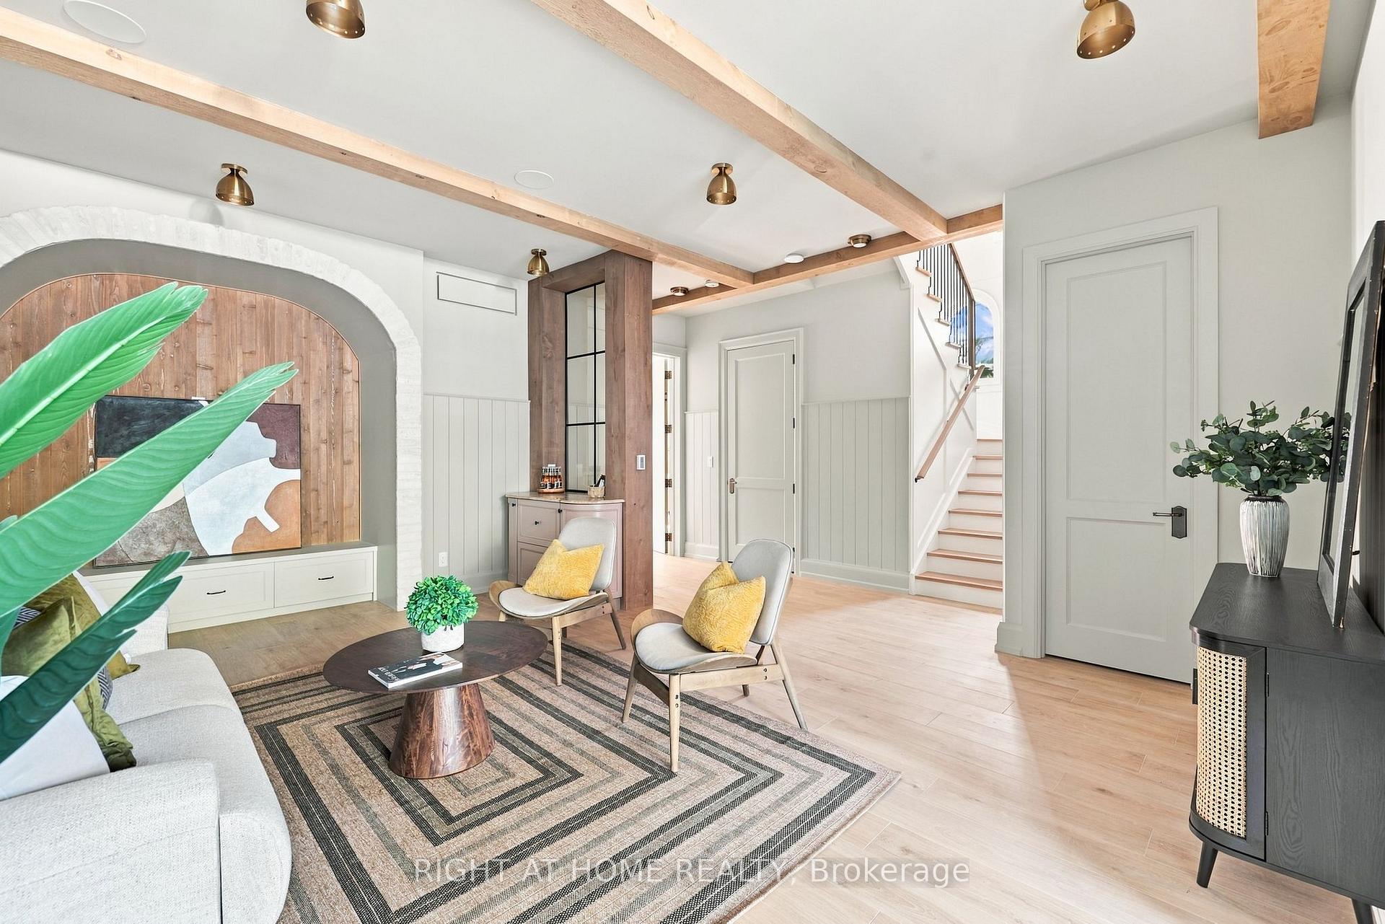
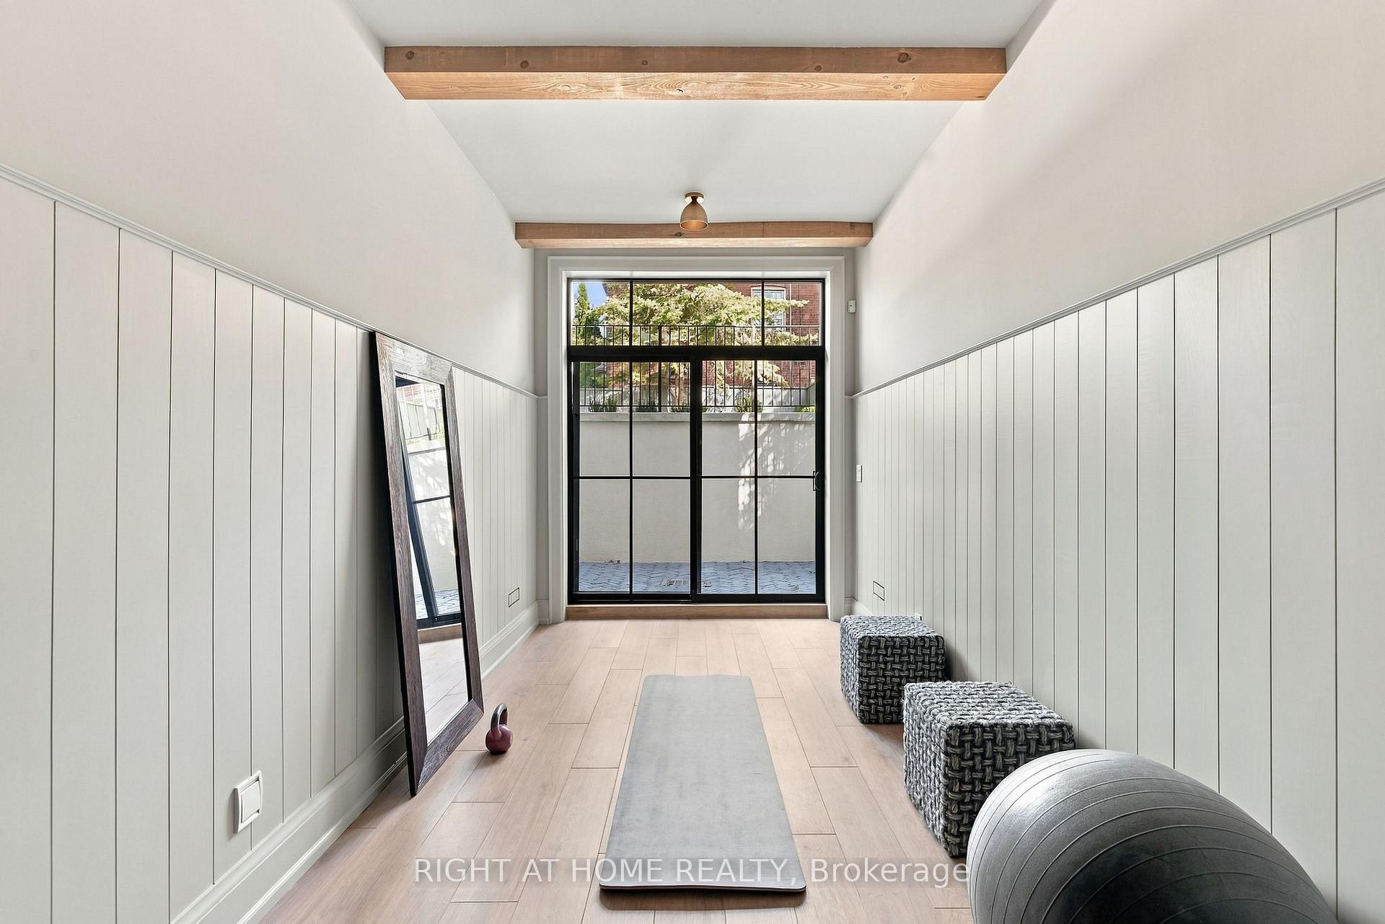
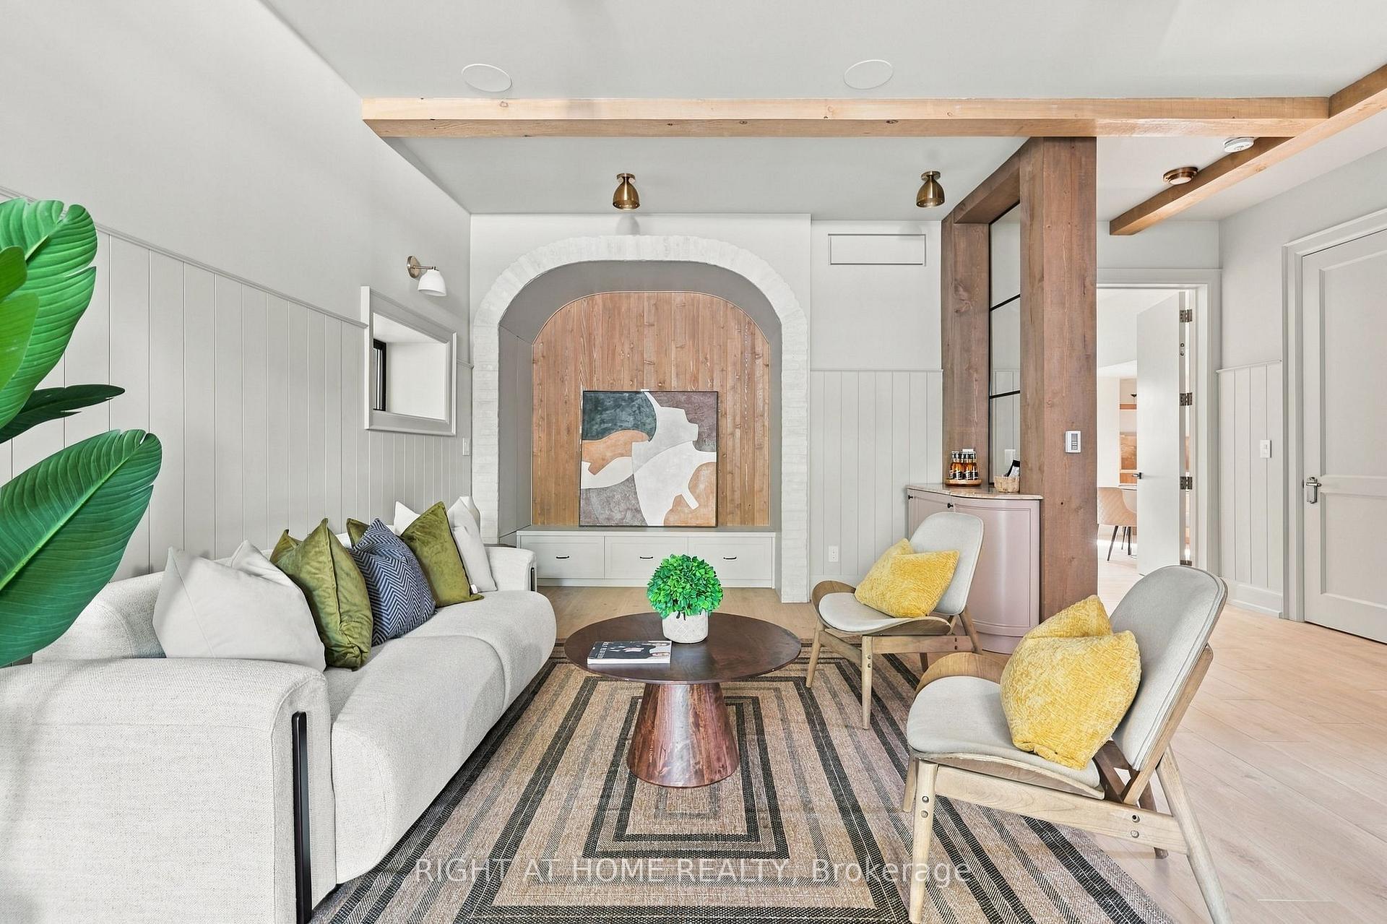
- Heated walk-out basement with game/media room.
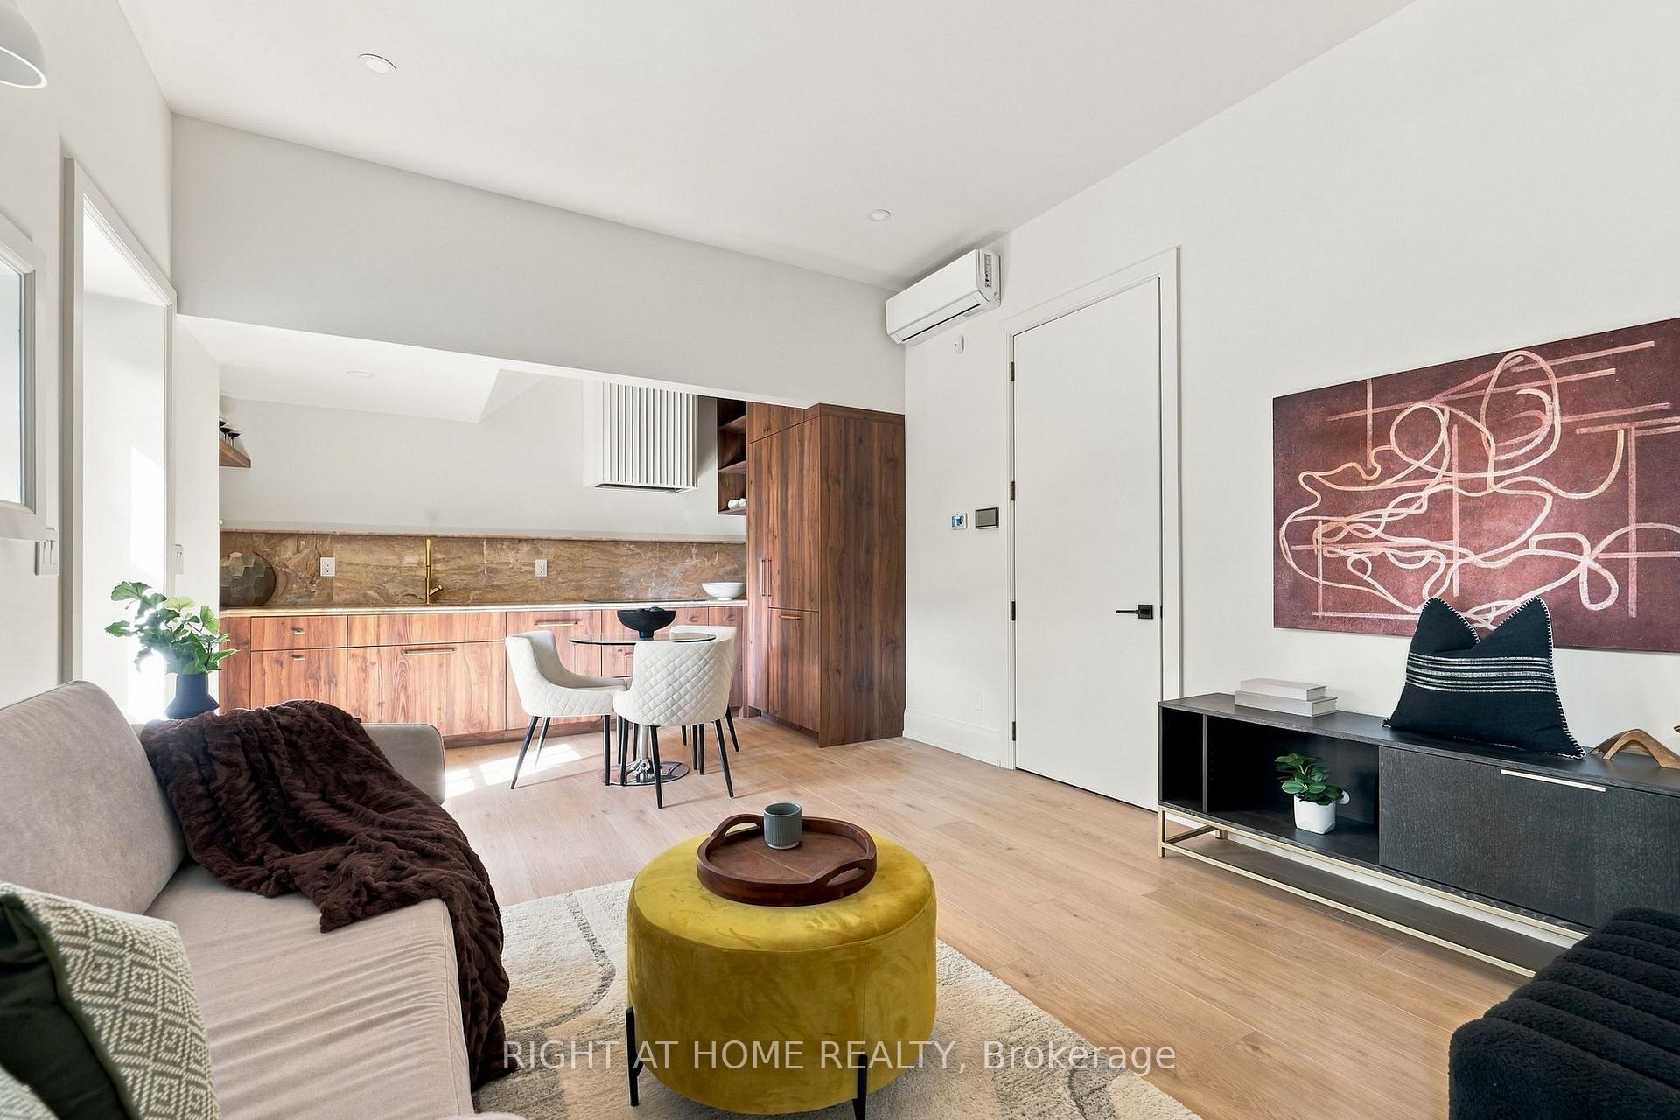
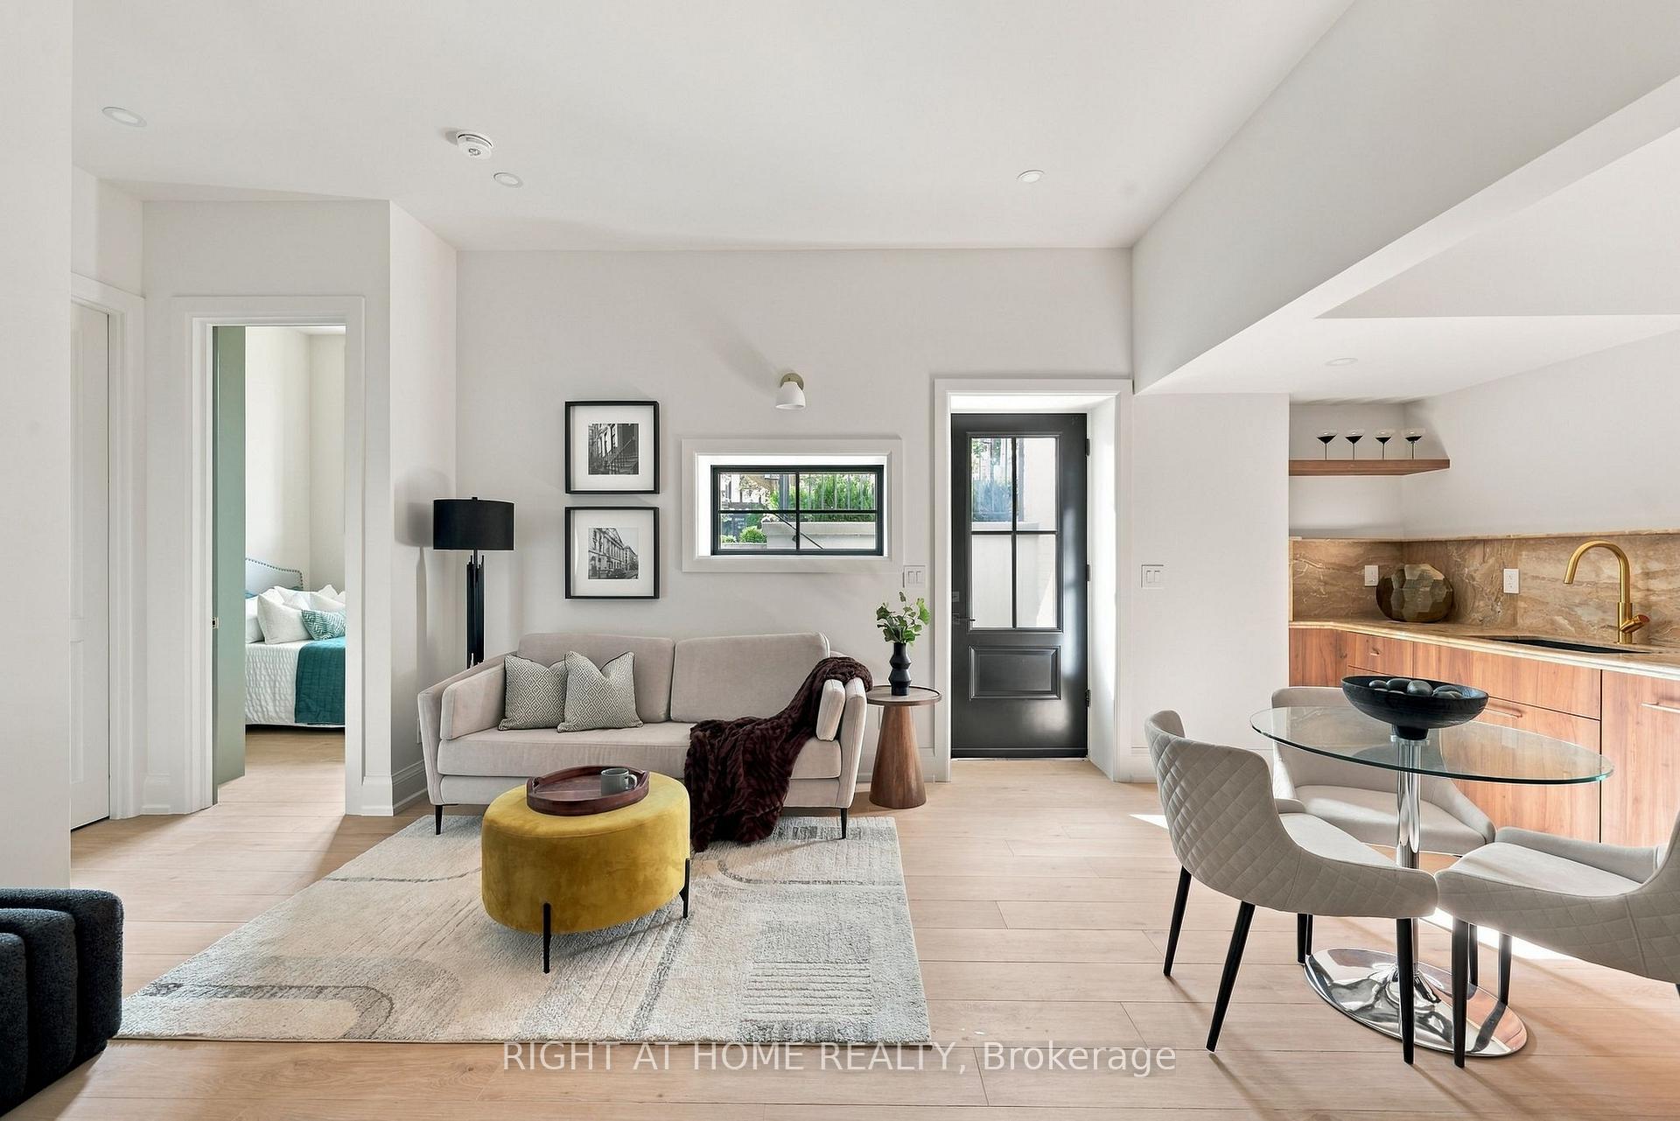
- Legal one-bedroom unit with full kitchen.
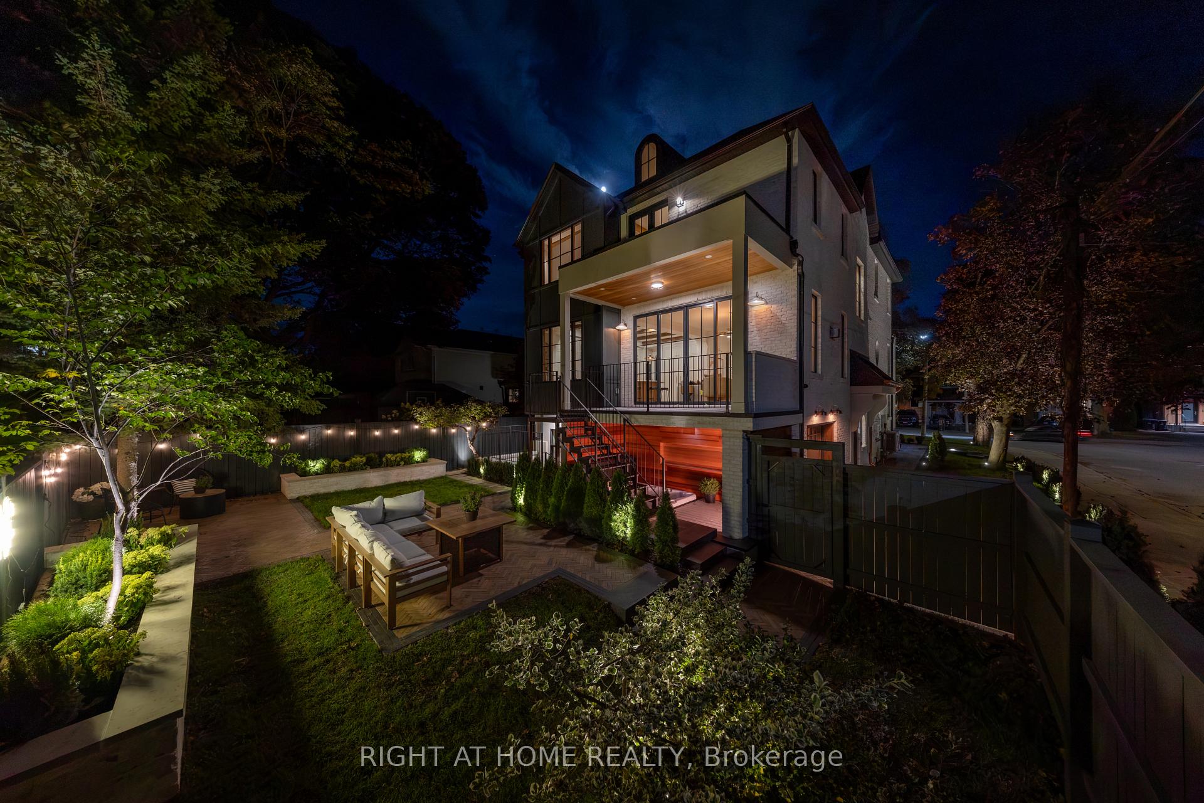
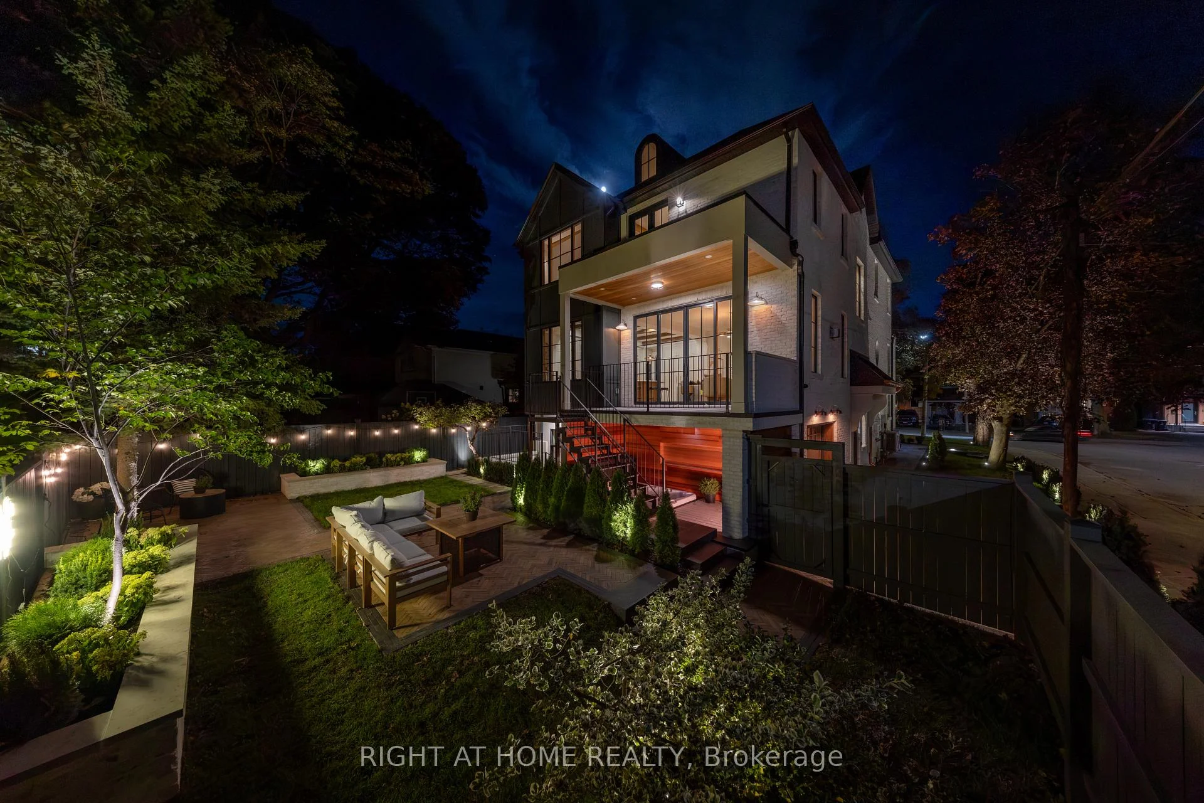
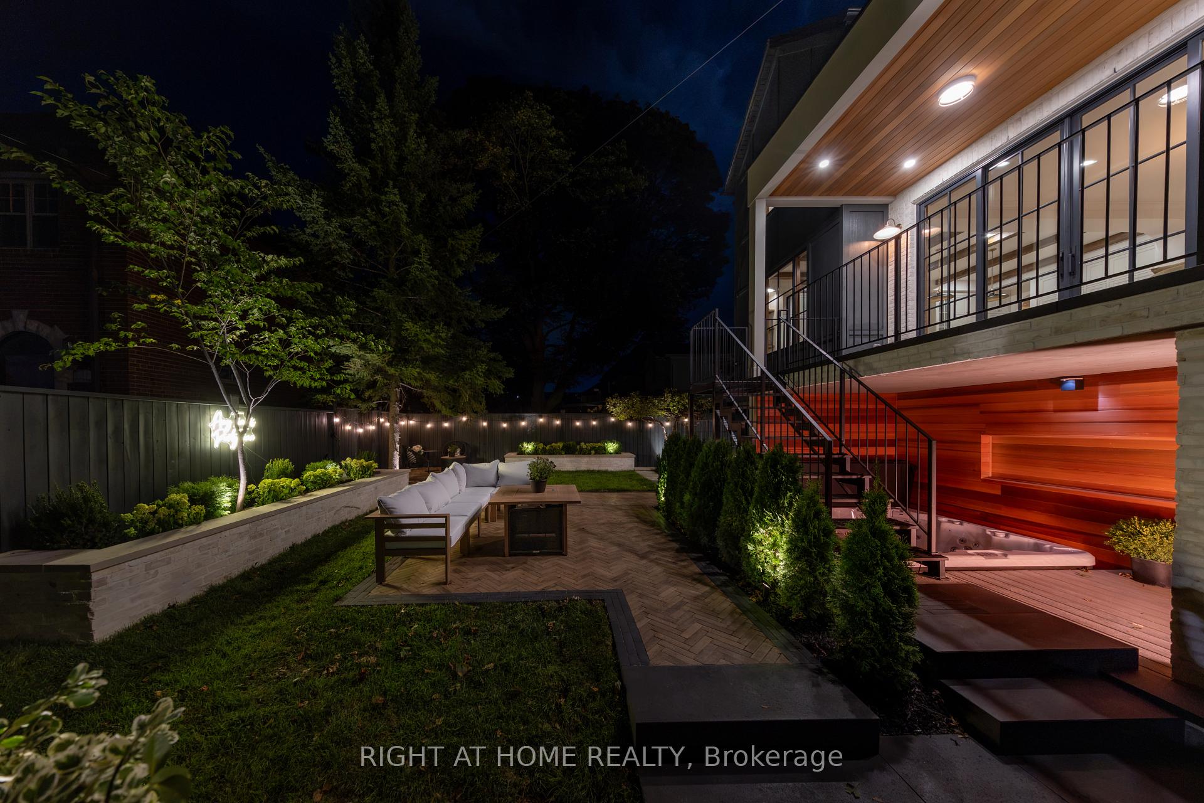
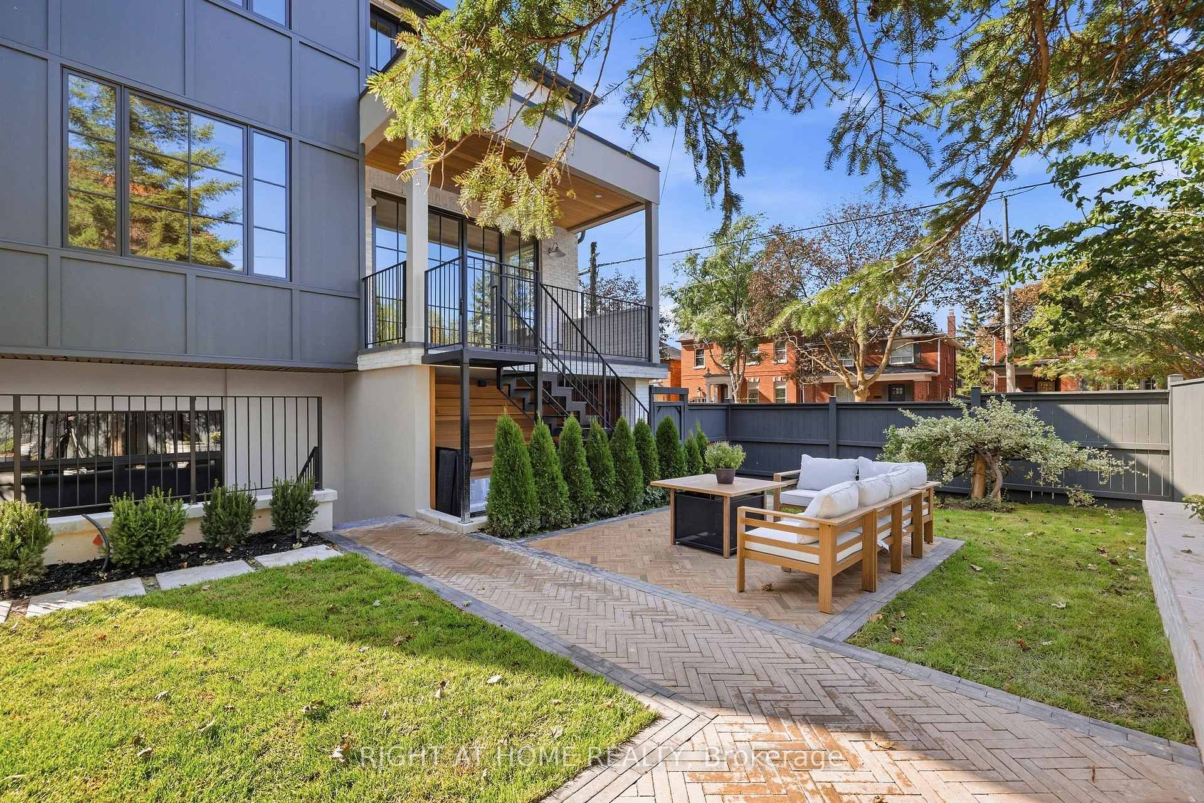
- Meticulously landscaped backyard with hot tub spa.
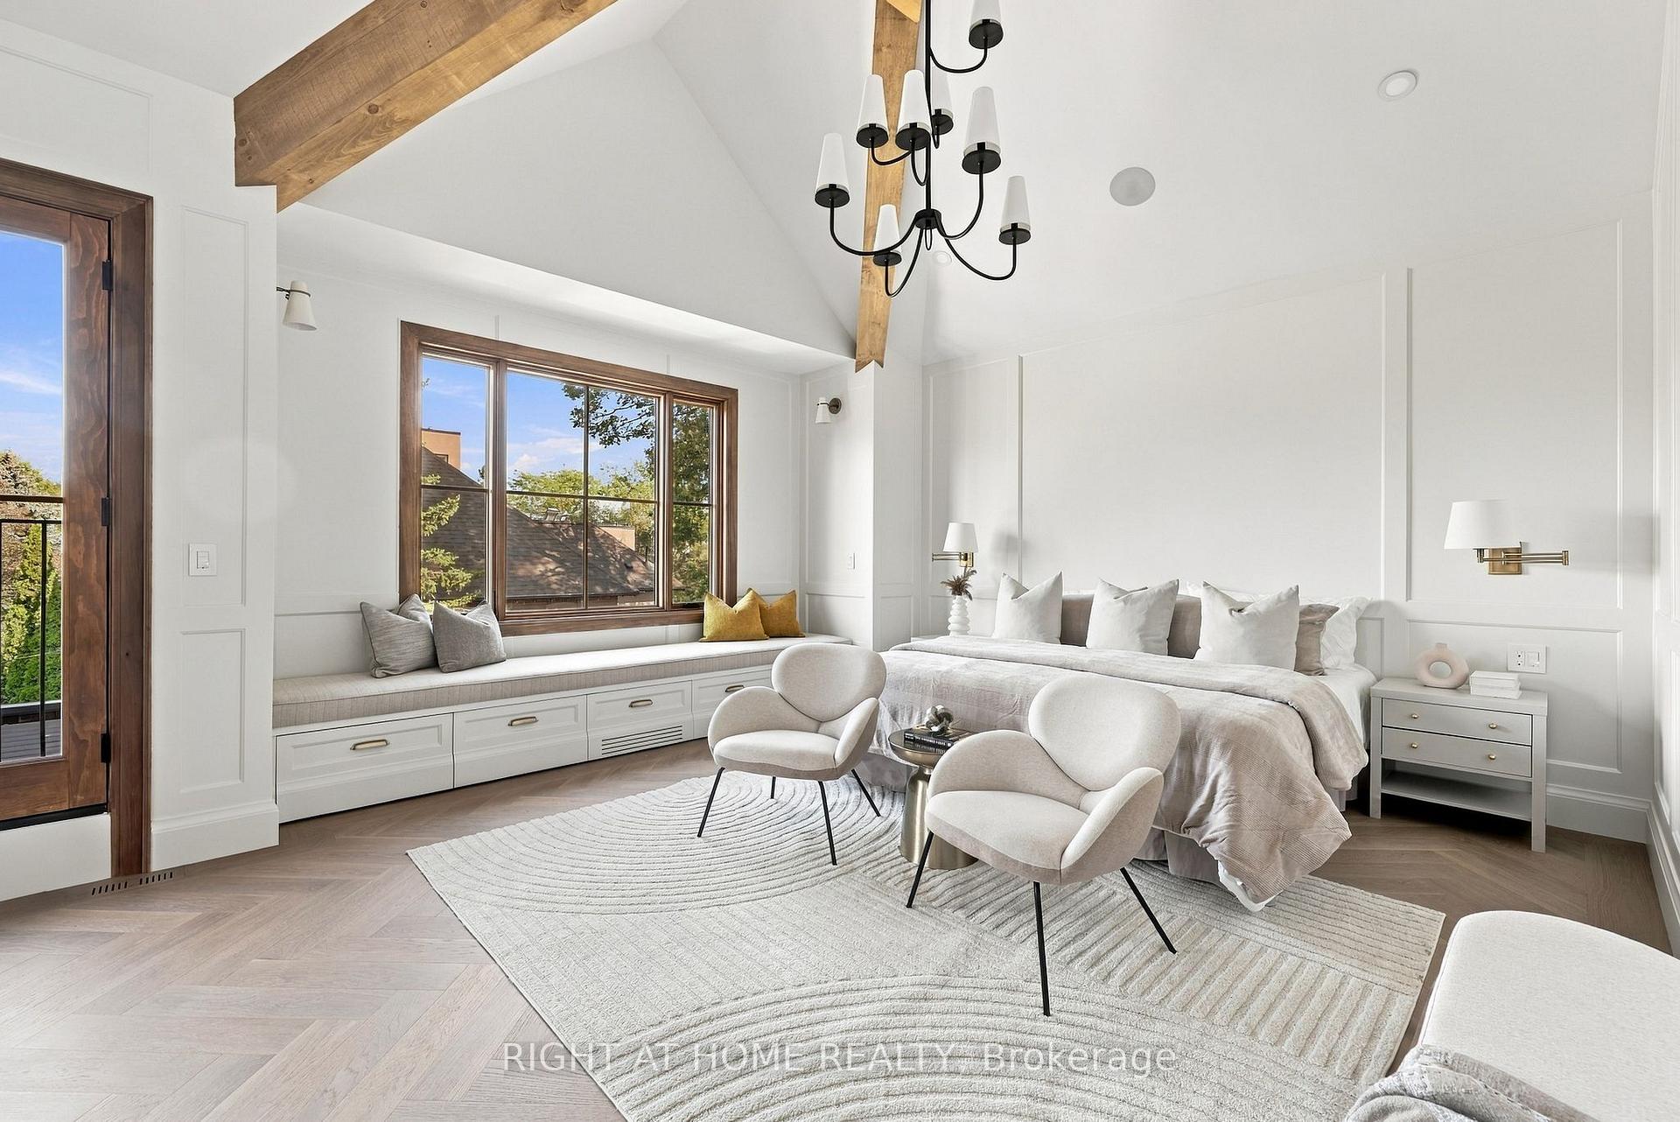
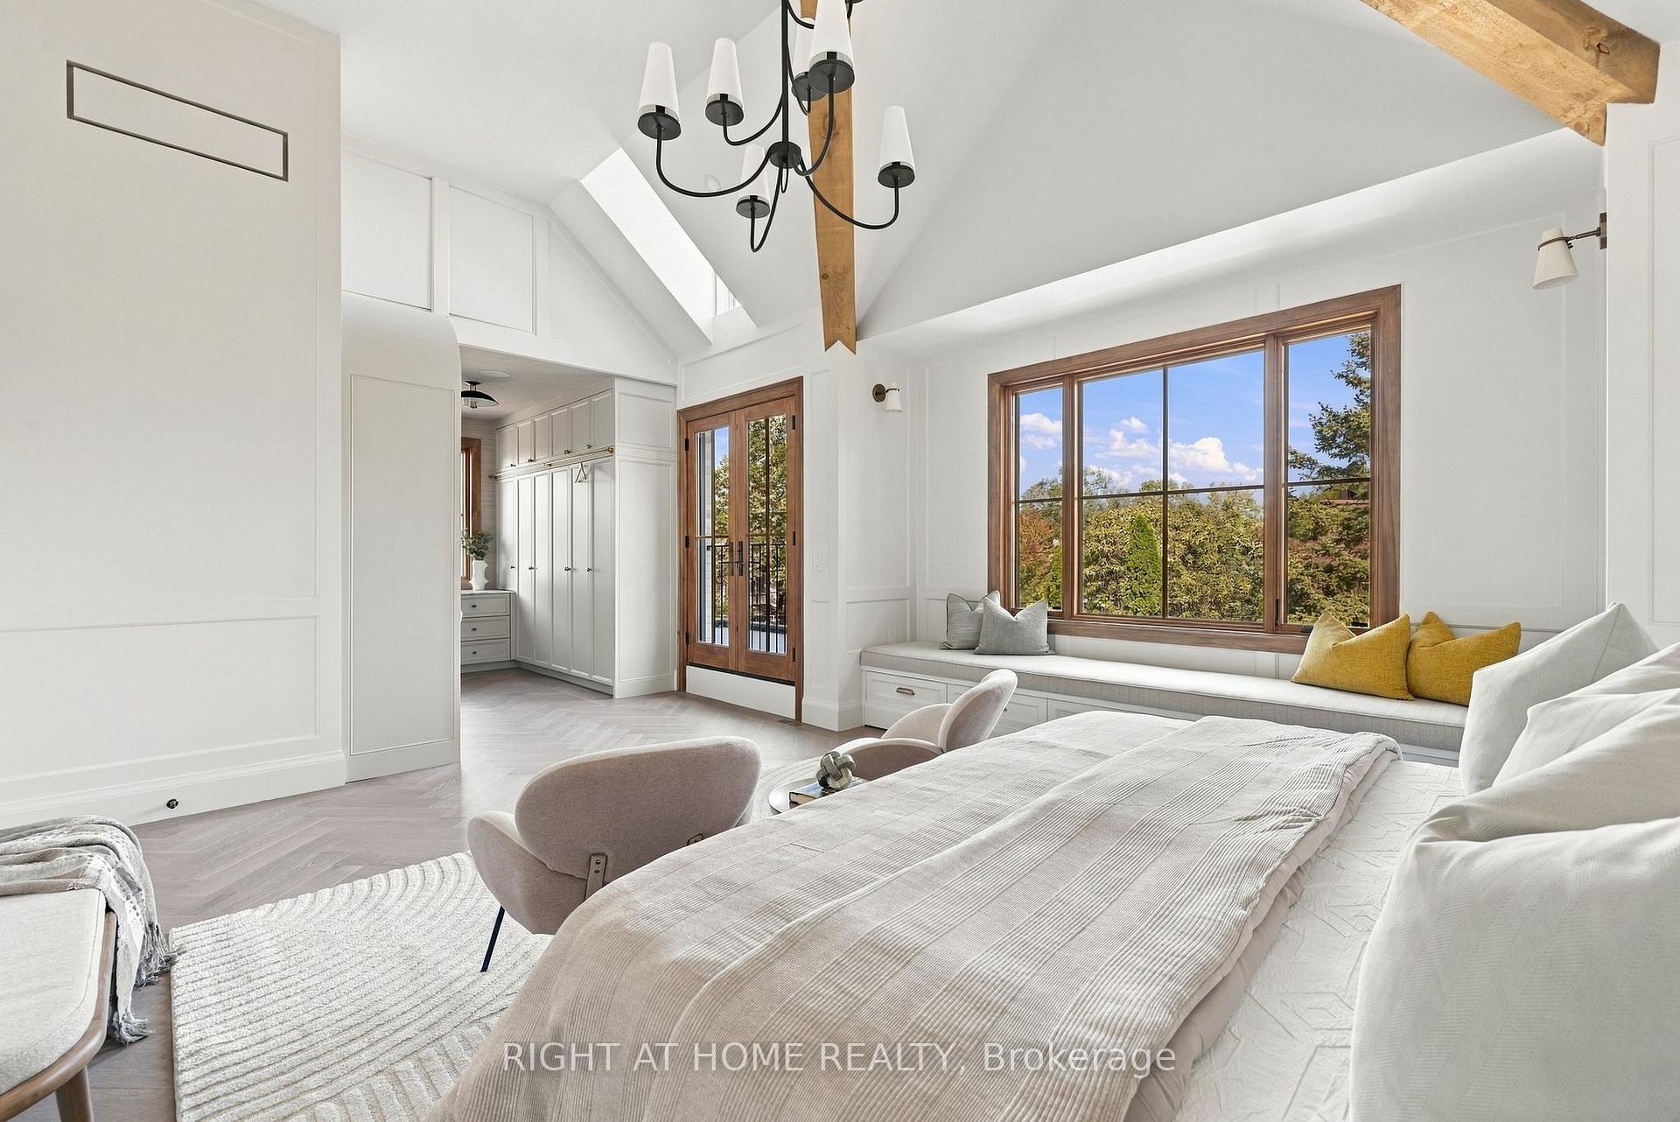
- Master suite promotes comfort and well-being.
- Close to parks, shops, and top-rated schools.
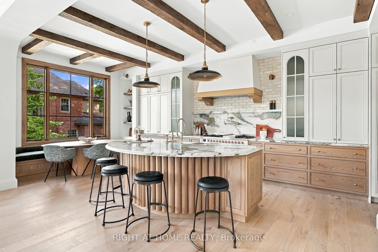
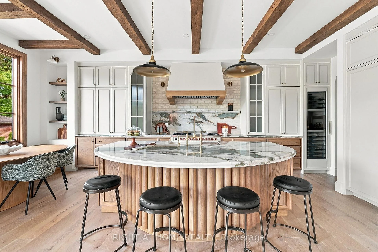
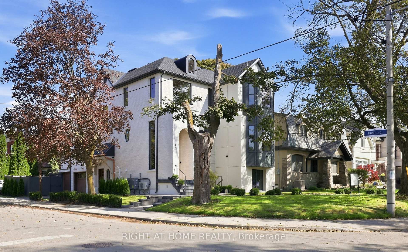
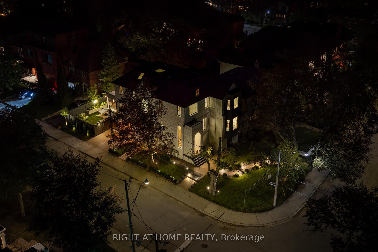
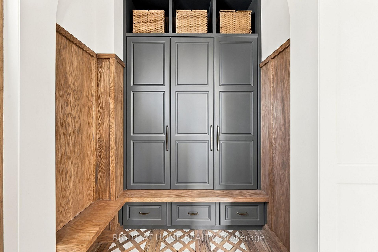
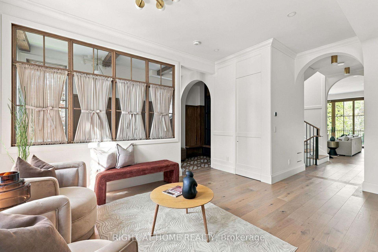
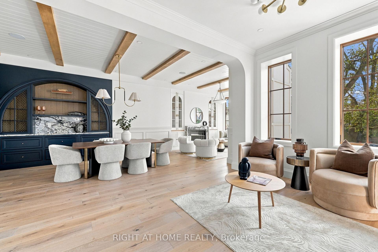
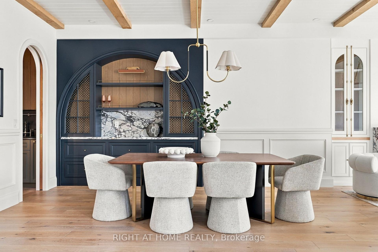
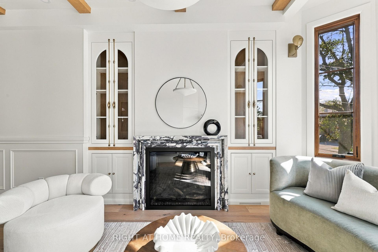
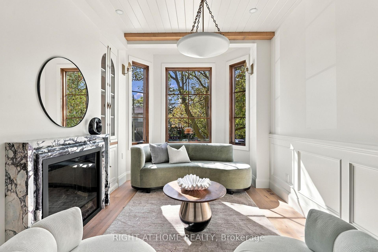
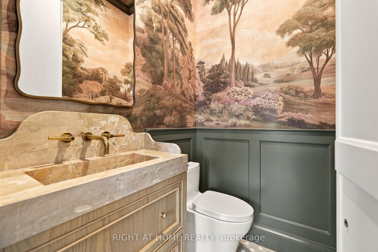
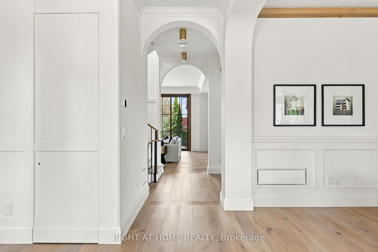
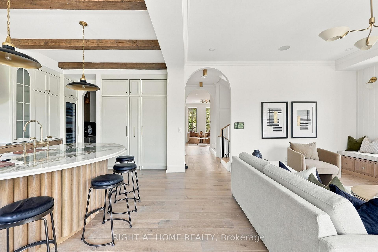
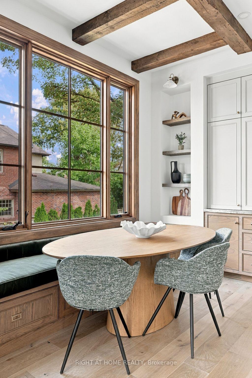
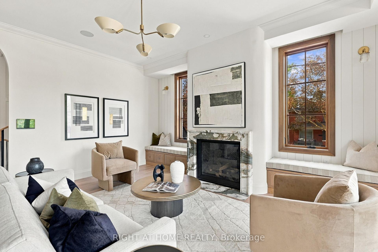
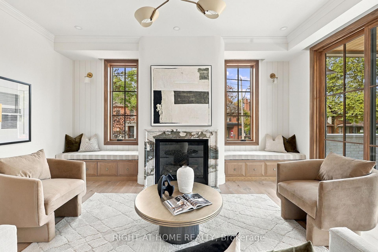
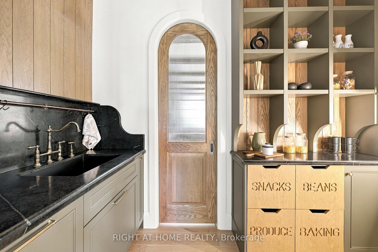
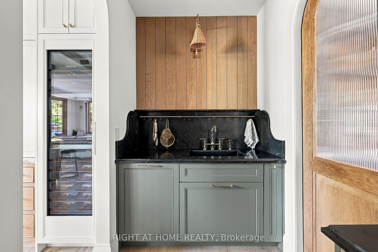
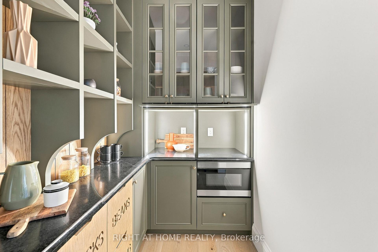
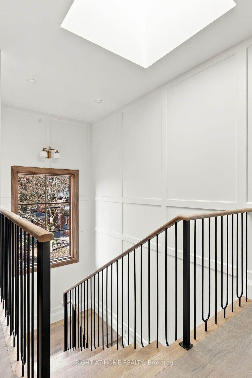
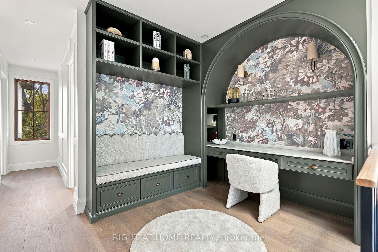
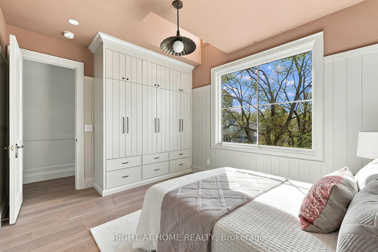
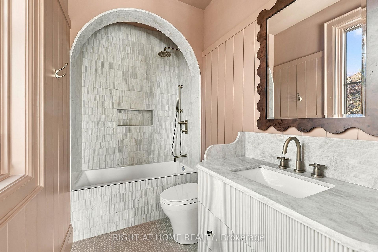
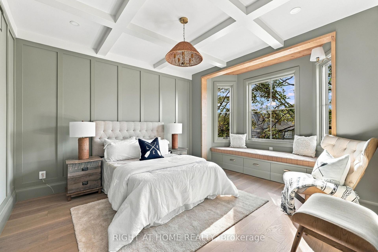
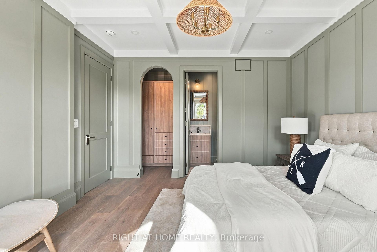
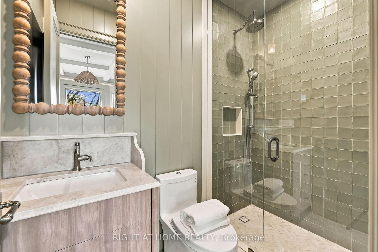
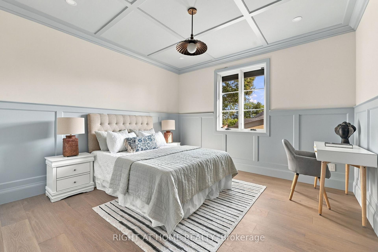
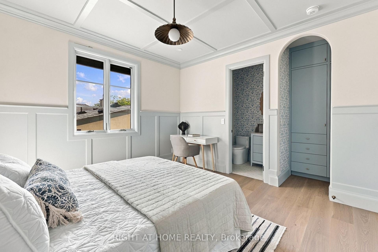
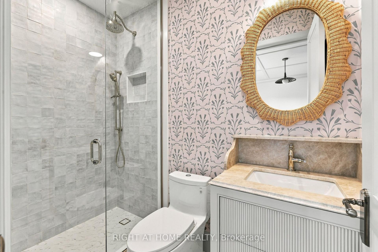
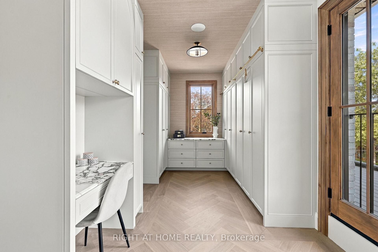
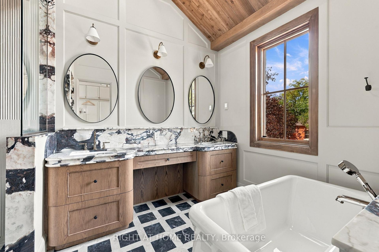
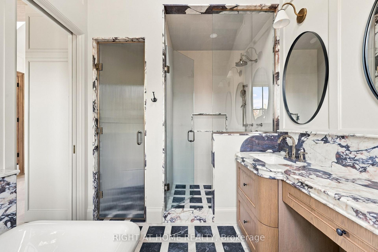
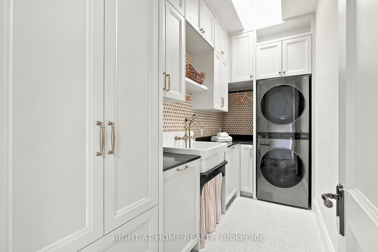
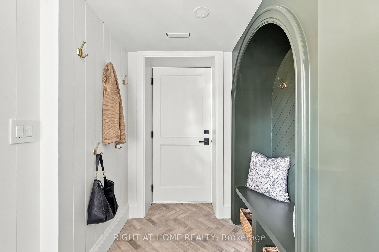
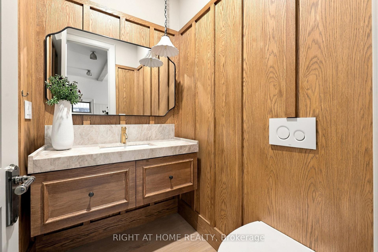
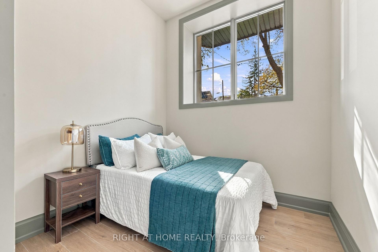
Nestled at prestigious JohnWanless/CricketClub,this stunning over 4600sf New Build is a modern interpretation of timeless British style, a recurring aesthetic among high-profile celebrity homes featured in ADmagazine. Before stepping in, you'd be taken by house's charming curb appeal pairing imported handmade Mexican bricks, aluminum grilled windows, wood-grained siding, and copper accents.Upon entering, character and style unfold through refined ModernEuropean details, from the 9' custom solid entry door and handmade foyer window to Silk Road wallpaper in the powder room. The spacious front wing connects formal lounge, living, and dining spaces, creating a serene, sophisticated setting by exquisite craftsmanship. Wrapped in Brazilian green quartzite and century old barn beams, the kitchen is a culinary masterpiece with an oversized pantry, tons of creative storage, dream breakfast nook, and a round solid oak island serving as the hub for both joyful cooking and effortless entertainment. Second floor's masterfully crafted hallway nook balance's function and relaxation promoting focus and life quality. Reimagining the timeless luxury of The Ritz-Carlton, the master suite nurtures your soul, evokes a sense of comfort and well-being. Each bedroom features its own character, ensuite, and built-in closets, complemented by a refined, highly functional laundry.Off the garage and side entry door the second mudroom, leads to the heated multi-purpose walk-out basement offering a charming immersive game/media room, snack bar, powder room, and a one-bedroom legal unit with a full kitchen,3pc bath, &secondary laundry. Backyard oasis is meticulously landscaped with herringbone interlock& all season covered Hottub Spa.Studio Golara Midtown Designer executed a vision of 'Ambient Calm and Design Detox,' promoting organic flow and appreciation for artful living. Wlk toYonge St, Parks,Local shops, cafes,& restaurants on Avenue, with easy access to top-rated Schools&CricketClub.
Key Facts & Features
Property Costs
- Annual Property Tax Amount
- $10,520
- Land Transfer Tax Fee
- $182,650
Rental Items
- Rental Equipment
- Non
- Basement Type
- Apartment, Finished with Walk-Out, Separate Entrance
Interior Features
- Interior Extras
- Auto Garage Door Remote, Bar Fridge, Central Vacuum, ERV/HRV, In-Law Suite, Separate Heating Controls, Sump Pump, Water Heater, Water Heater Owned, Water Meter
- Fireplace/Stove
- Yes
- Elevator
- No
Exterior Features
- Pool
- None
Building
- Building Type
- Detached
- Building Style
- 2-Storey
- Approx Age
- New
Construction
- Exterior Finish
- Brick, Hardboard
- Roof
- Asphalt Shingle
- Foundation Details
- Concrete
- Special Designation
- Unknown
Lot
- Lot Front
- 37.50 ft
- Lot Depth
- 119.00 ft
Inclusions
- Inclusions
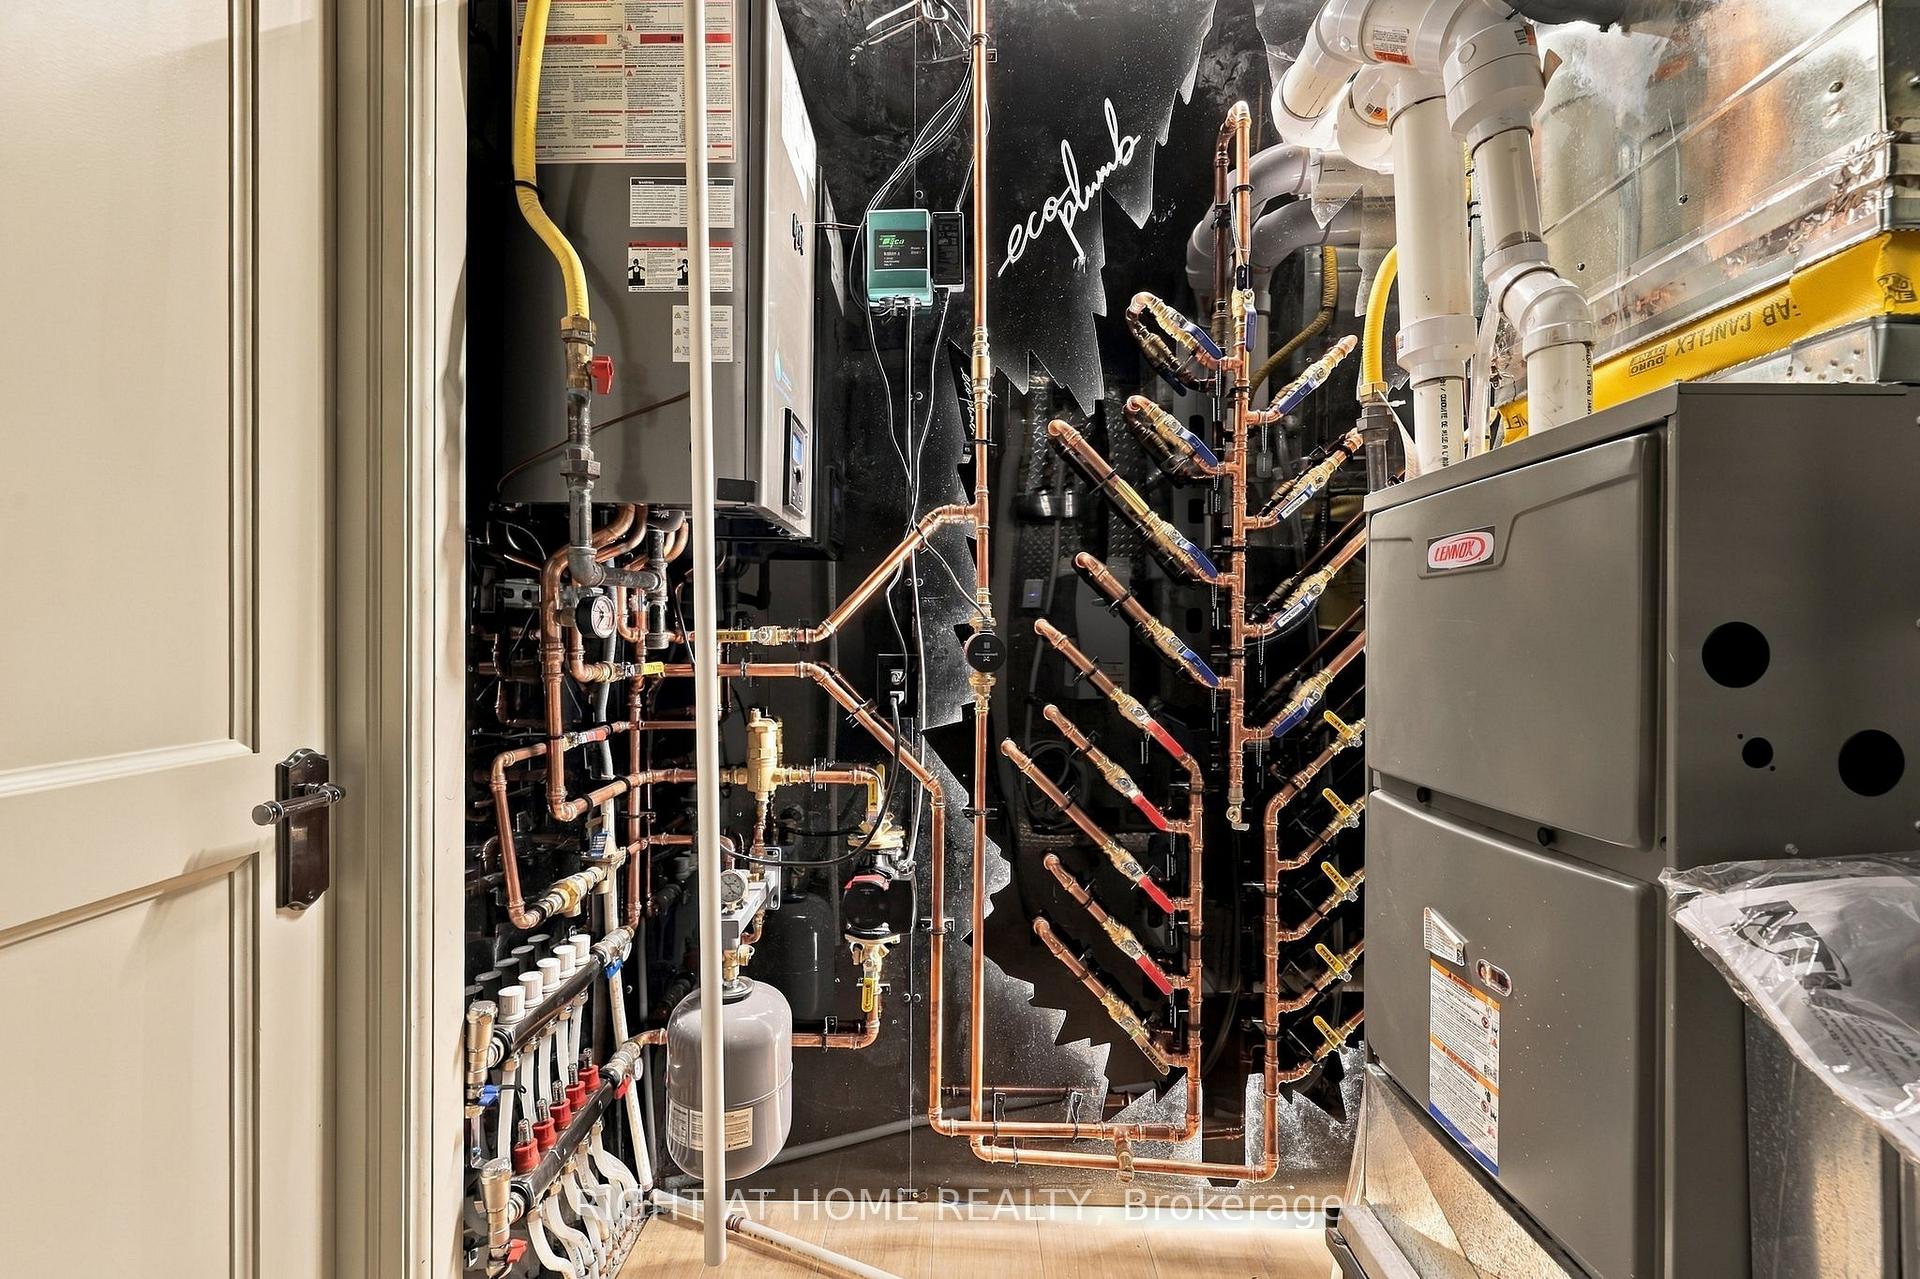
- ILVE NostalgieDoualFuelRange, 30"Built-inMiele Fridge, 30"Built-inMiele Freezer, 24"Built-in Miele WineTower, Perrin&RoweKitchenFaucet&Pot Filler, 3 BI MieleDshwshrs, 2DeepSinks, BI Microwave, 2sets of LGWasher&Dryer, Curtain, HudsonValley&Visual comfortLightFixtures, ViolaMarbleLivingRoomFireplace DiningBar&PrimaryEnsuite, BrazilianQuartzite in Kitchen&FamilyRoomFireplaceSurround, BrizilianTajmahal in all Vanities, PinkMarble in PowderRoom&Basement, Soapstone, Wallpapers, Several PremiumUpholstered Seats, Phylrich&Brizo PlumbingFixtures, BathroomMirrors, CustomBuilt-inClosets, TV Units, Desks, 2BI Bars, BI SpeakerSystem, Control4 HomeAutomation, SecuritySystemAlarm&Cameras, VideoDoorbell, EcobeeThermostat, ExteriorLighting, SprinklerIrrigationSystem, SumpPump, CentralVacuum, GarageDoorOpener, SecondMudroom, Full BasementRadiantFloorHeating, WashroomsHeatedFloors, Furnaces&Central AC, HRV, SeparatedLegalBasementUnit&Full kitchen wBI Appliance&InductionCooktop, CoveredHot tub, BarbequeGasLn
Exclusions
- Exclusions
- Indoor and outdoor furniture and staging material
Parking & Garages
- Garage Type
- Built-In
- Garage Spaces
- 1
- Parking Spaces
- 2
- Total Garage And Parking Spaces
- 3
Heating & Cooling
- Heat Source
- Gas
- Heat Type
- Forced Air
- Air Conditioning
- Central Air
- Water
- Municipal
- Sewers
- Sewer
- Bedrooms
- 4 + 1
- Washrooms
- 7
- Kitchens
- 2
- Family / bonus room
- Yes
Room sizes
- Kitchen—Main level, B/I Appliances, Breakfast Area, Beamed Ceilings
- Dining Room—Main level, Built-in Speakers, B/I Bar
- Bedroom 2—Second level, 3 Pc Ensuite, B/I Closet
- Living Room—Main level, Marble Fireplace, Bay Window, Built-in Speakers
- Bedroom 3—Second level, 3 Pc Ensuite, B/I Closet
- Bedroom 4—Second level, 3 Pc Ensuite, B/I Closet
- Office—Second level, B/I Bookcase, B/I Desk
- Bedroom—Second level, 5 Pc Ensuite, B/I Closet, Beamed Ceilings
- Mud Room—Main level, B/I Closet, 2 Pc Bath
- Family Room—Main level, Marble Fireplace, Balcony, Built-in Speakers
- Kitchen—Main level, B/I Appliances, Marble Counter, Breakfast Area
Washrooms
- 2-piece, Main
- 3-piece, Second
- 5-piece, Second
- 2-piece, Basement
- 3-piece, Basement
- Municipality
- Toronto
- Neighbourhood
- Lawrence Park North
- Main cross streets
- Yonge & Lawrence
- Directions
- Yonge & Lawrence
- MLS® number
- C13853182
- Data source
- Toronto Regional Real Estate Board
- Status change
- 2026-10-16
- Listed on
- 2026-10-01
- Days on market
- 15 days
- Possession type
- Immediate
- Co-op commission
- 2.5
- Seller
- Listed by
- RIGHT AT HOME REALTY
Home Market Value
Current home valuation for 144 Old Orchard Grove, Toronto, Lawrence Park North, Toronto, ON. Listed for $3,995,000
HOMEH Estimate
$4,268,500
Estimated Sales Range
$3,372,115 - $5,164,885
HOMEH Estimate for 144 Old Orchard Grove, Toronto, Lawrence Park North
Calculated with a real agent's CMA method — 45+ years of experience, codified. Not an AI guess.
For the owner
Is this your home? Track its value.
Get this home's HOMEH Estimate by email once a month, with how many homes are for sale around you.
Mortgage Payment Calculator
Compare up to 4 down payment scenarios
20% required for homes $1.5M or more
$799,000
| Scenario 1 | Scenario 2 | Scenario 3 | Scenario 4 | |
|---|---|---|---|---|
−Down payment | % $ | % $ | % $ | % $ |
+CMHC insurance | $0 | $0 | $0 | $0 |
=Total mortgage | $3,196,000 | $2,996,250 | $2,796,500 | $2,596,750 |
Amortization | ||||
Mortgage rate | % | % | % | % |
| Payment frequency | ||||
=Mortgage payment | $15,604monthly | $14,629monthly | $13,654monthly | $12,679monthly |
Land Transfer Tax
$86,350
$96,300
$182,650
Around this home
Data provided by OpenStreetMap & Fraser Institute School Rankings
Ask HOMEH
New!Hi there!
👋Text or call (416) 301-9001
Recommended for you
Based on homes you've looked at.
No recommended properties found.
Nearby similar homes
No nearby properties found.
More real estate resources
Other homes nearby
Explore this area
Nearby neighbourhoods
No nearby listings available.