
148 Rusholme Road
Toronto (Dufferin Grove), ON M6H 2Y7
- 3+2Bedrooms
- 5Bathrooms
- 1Parking
- 2000–2500Sq Ft
- $11,545Tax
- 33×147 ftLot Size
 Free EstimateSee Free Estimate Report

Sale & Price History for 148 Rusholme Road, Toronto, Dufferin Grove
| Start Date | End Date | Price | Event | MLS# |
|---|---|---|---|---|
| No listing history available | ||||
Real estate boards require you to or to see the full details of this property.
*Sold prices and complete sale & price history are regulated data. Under the Trust in Real Estate Services Act, 2002 (TRESA) and the rules of the Real Estate Council of Ontario (RECO), and pursuant to the Multiple Listing Service® rules of the Canadian Real Estate Association (CREA) and the Toronto Regional Real Estate Board (TRREB), this information may be shown only to registered users who have agreed to the applicable terms of use (a Virtual Office Website, or "VOW," arrangement). HOMEH Inc., Brokerage therefore provides it to signed-in members only. Creating an account is free and takes under a minute.
About 148 Rusholme Road, Toronto, Dufferin Grove
Summarized Description
- Stunning two-storey detached home in Dufferin Grove.
- Meticulously renovated with original charm preserved.
- Potential for multi-generational living or rental income.
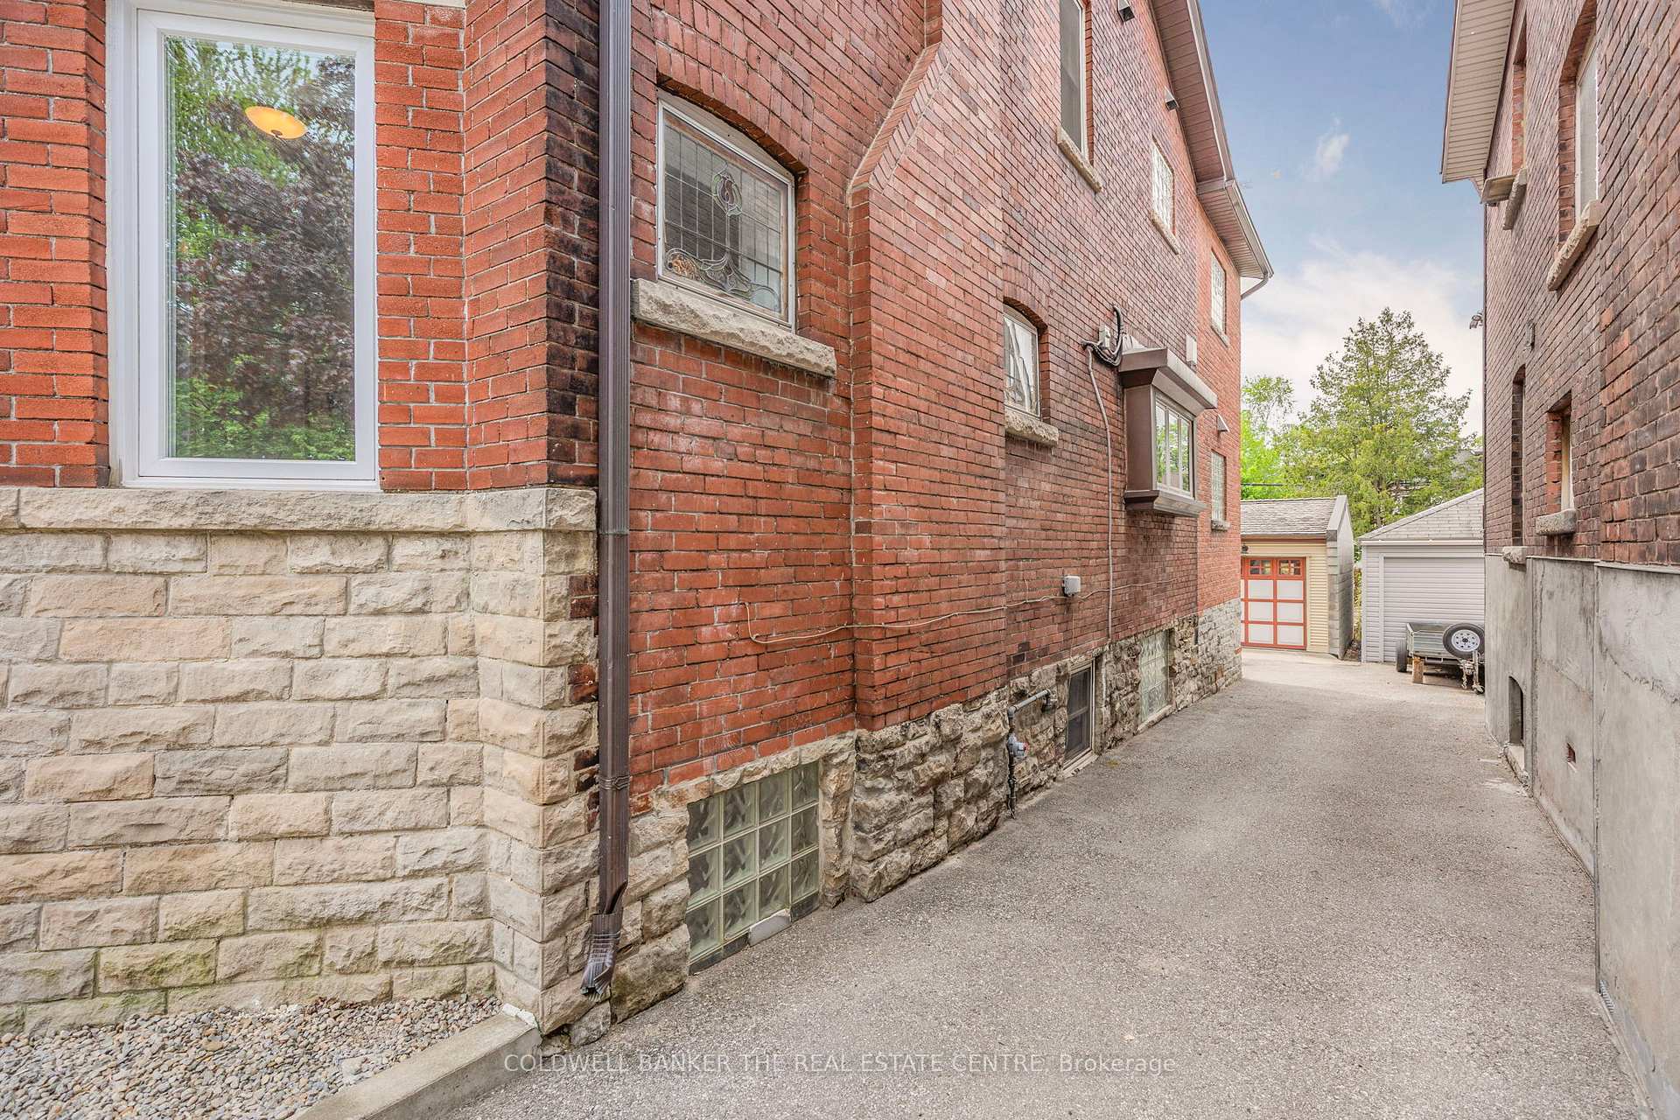
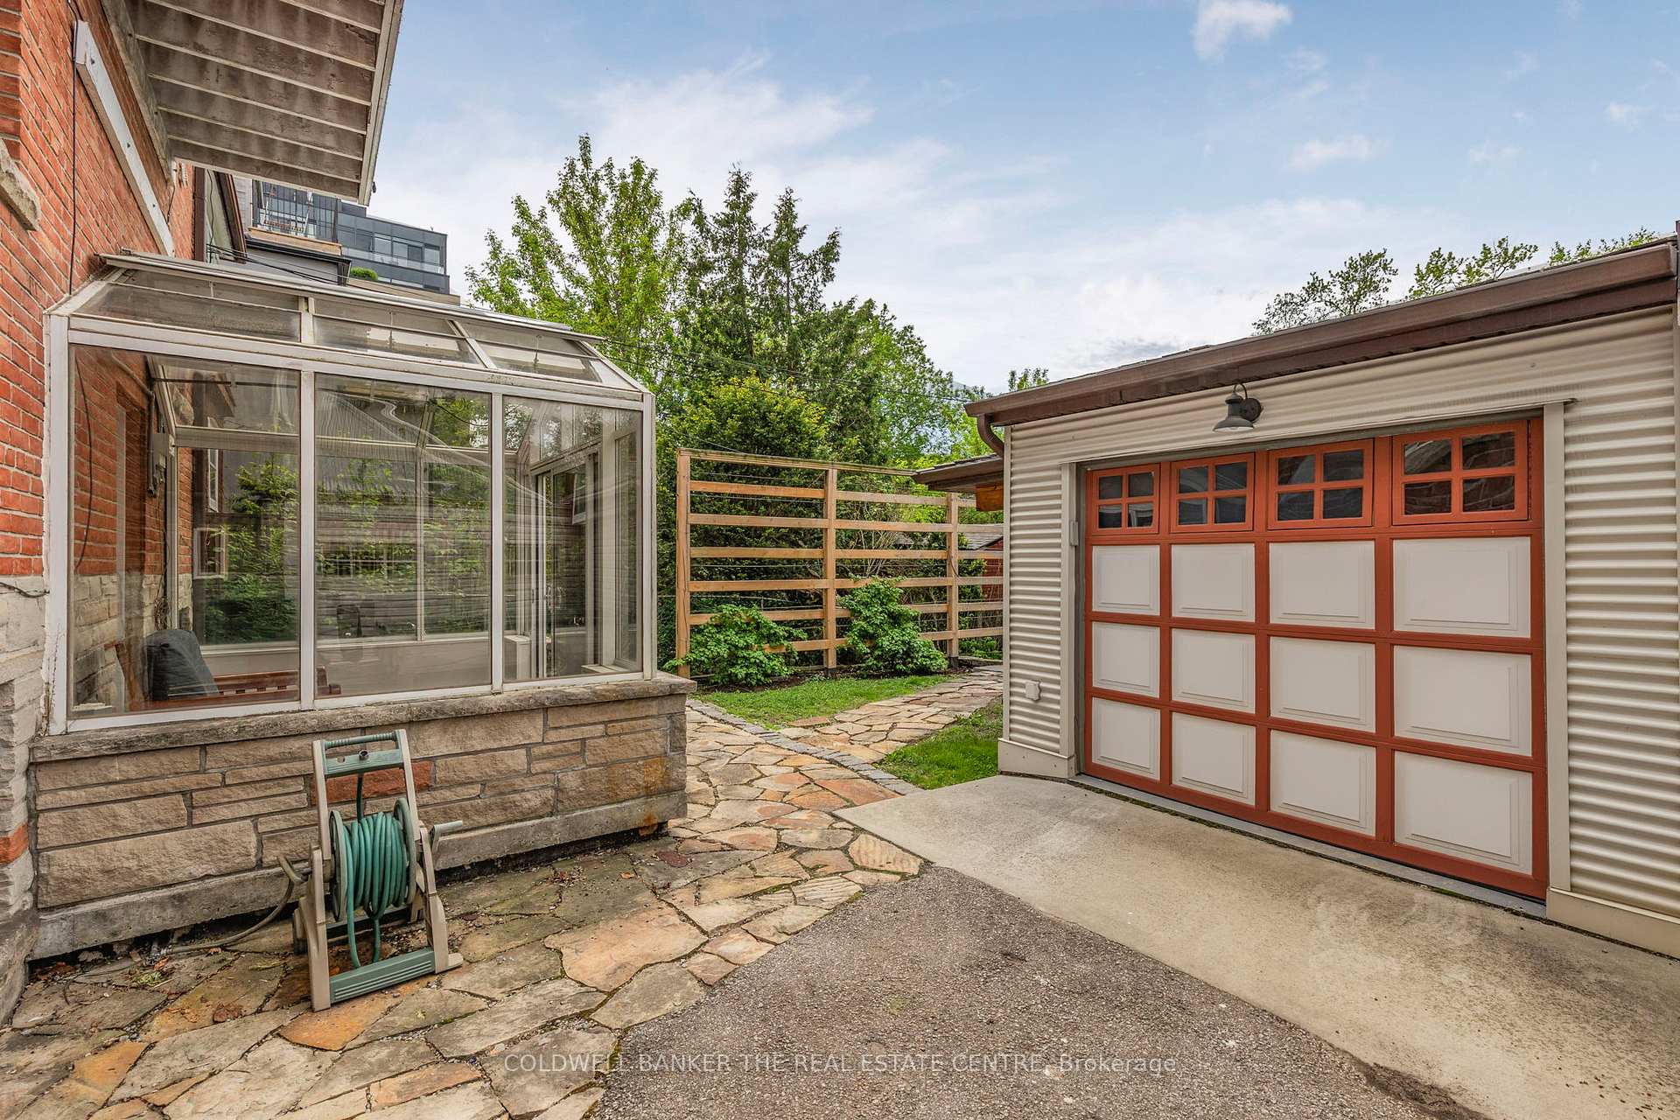
- Upgraded mechanicals and newer built garage.
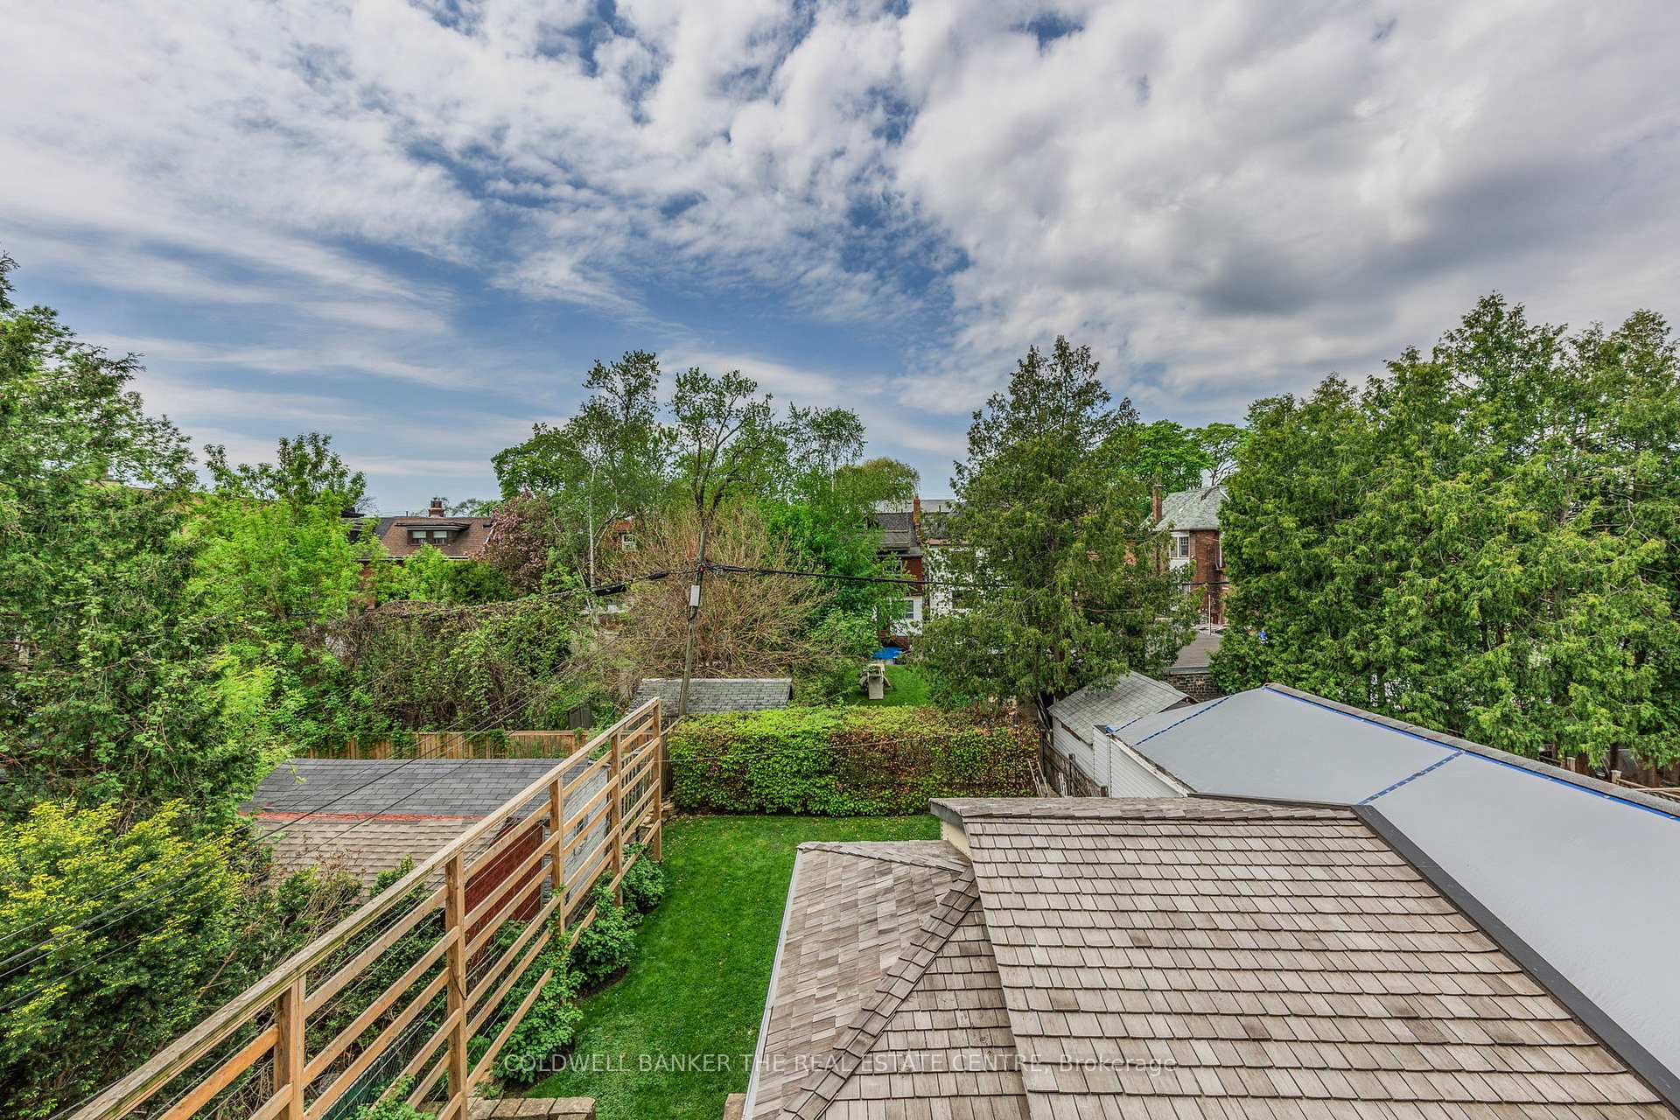
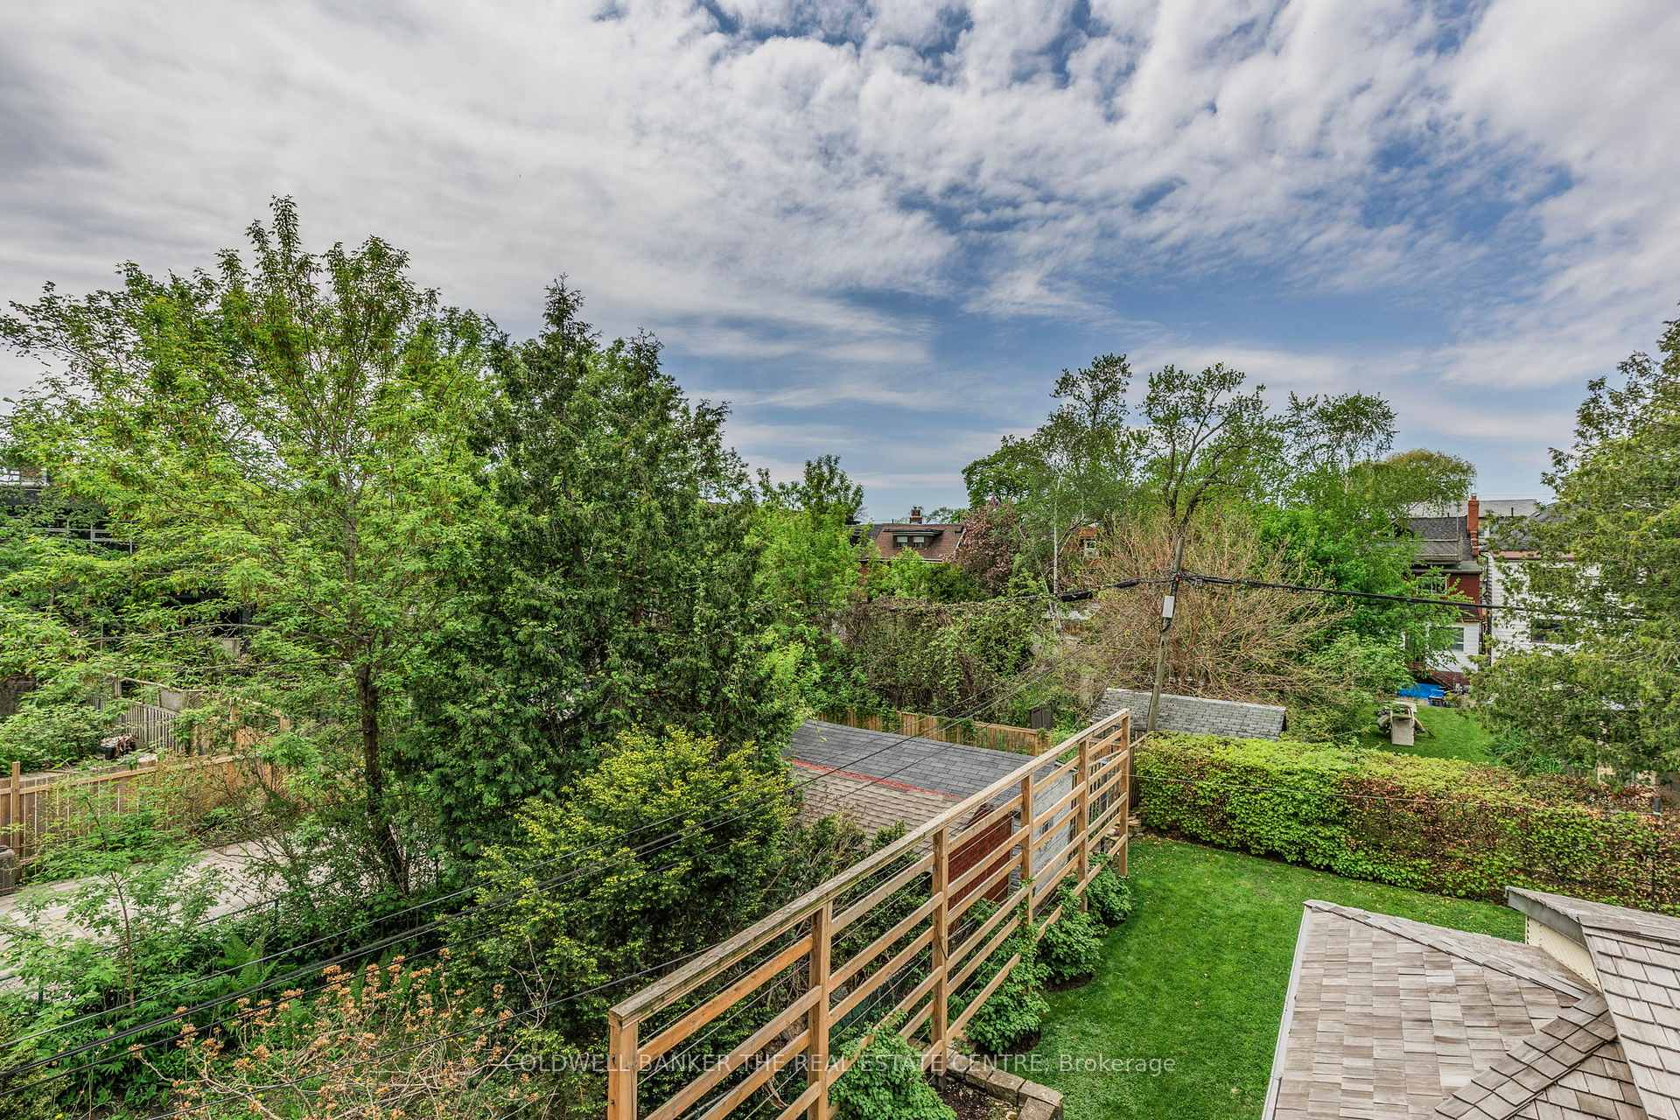
- Professionally maintained garden with mature hedges.
- Separate entrance for upstairs and downstairs apartments.
- Tranquil ambiance with charming front porch.
- Current owner has maintained the home for 39 years.
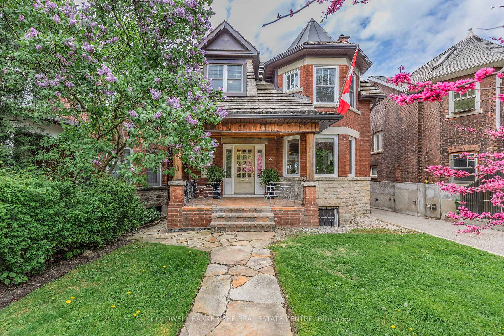
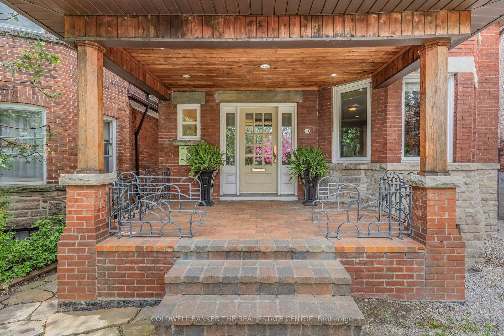
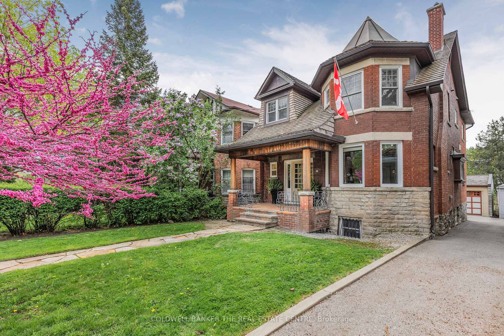
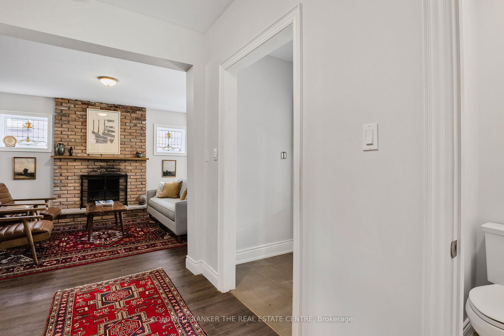
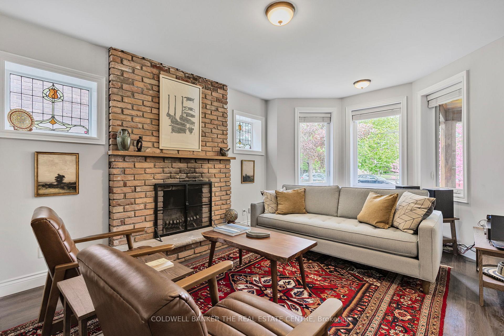
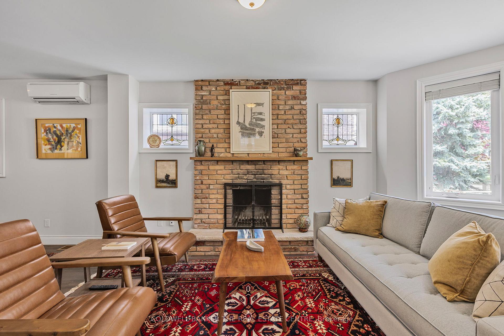
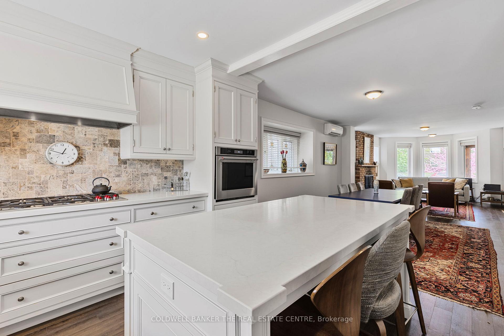
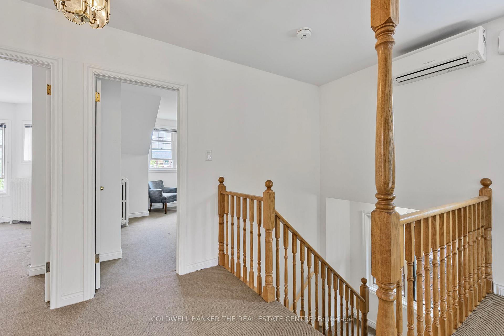
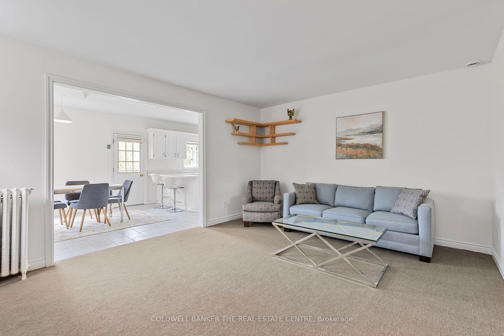
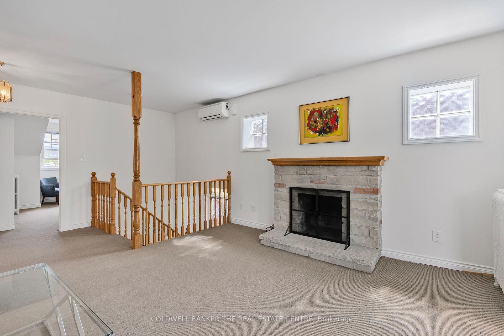
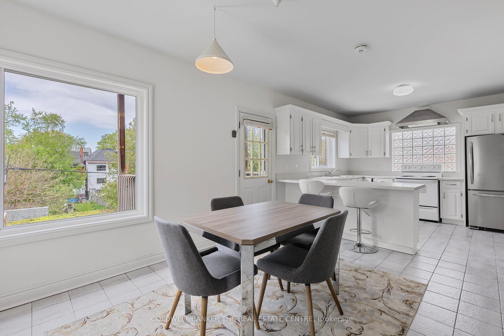
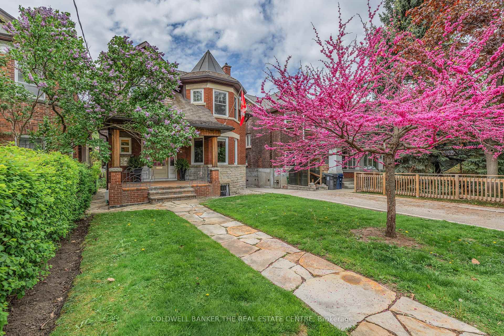
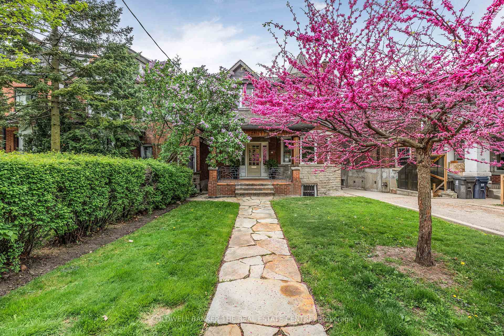
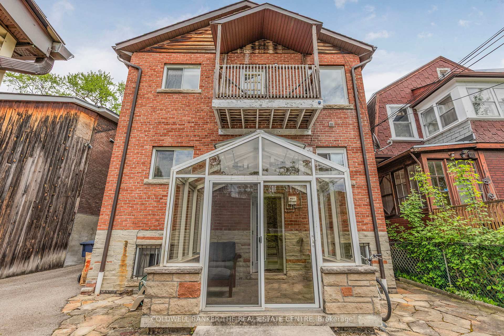
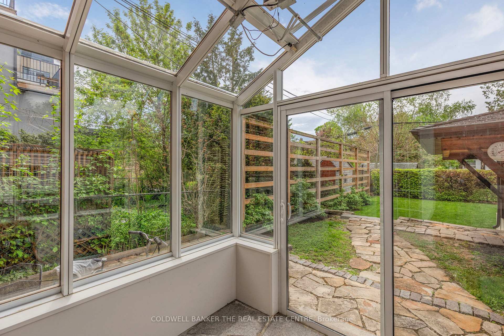
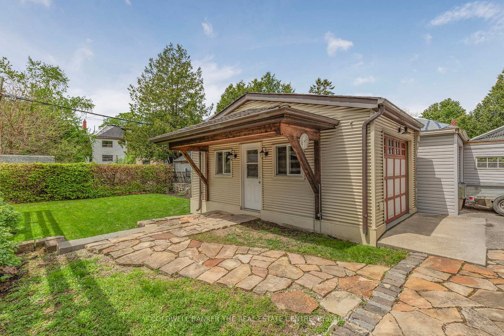
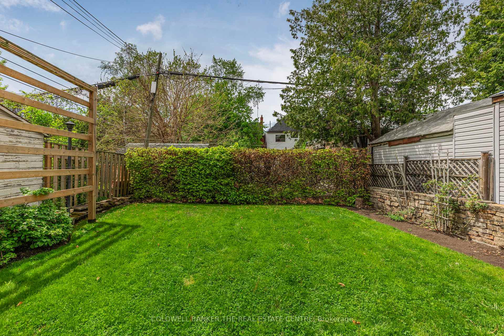
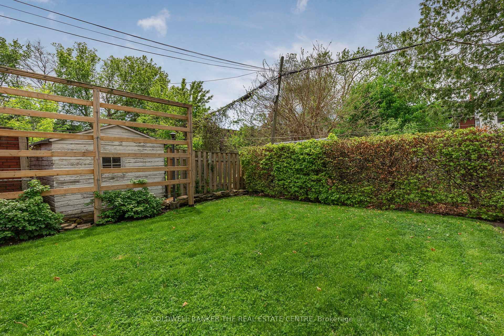
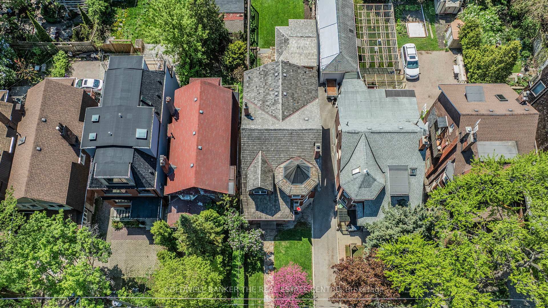
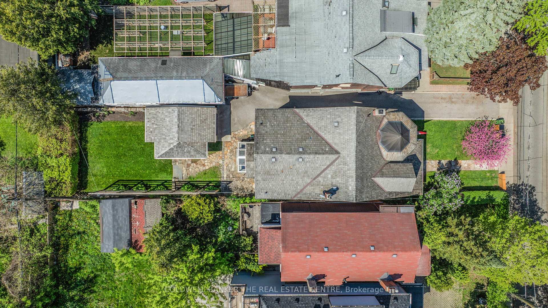
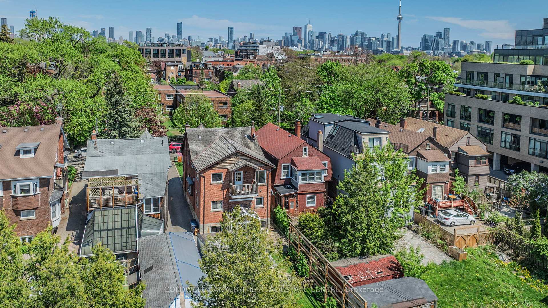
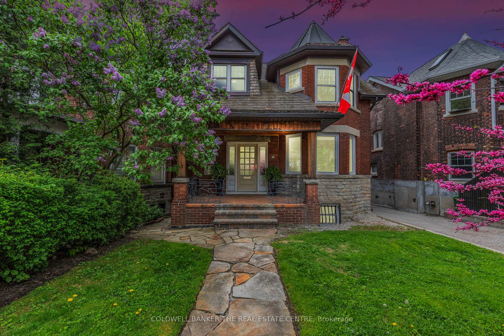
Here is an opportunity to own an absolutely stunning, two-storey detached home in Dufferin Grove! Enjoy the neighbourhood with its parks, restaurants, cafes and convenient transit system. This triplex offers options such as; potential multi-generational living, live in one unit while renting the others to generate income or convert back to a single family home. The home has been meticulously well taken care of with thoughtfully planned renovations all with permits. There is an updated survey which was completed in 2025. While maintaining the original charm and detail including some leaded windows and two wood burning fireplaces, this home exudes the high quality materials and professional craftsmanship used to make it the masterpiece that it is. This loving Triplex home sits on a 33.0 x 147.0 foot lot and has a separate entrance that leads to an upstairs and downstairs apartment! The home is currently Tenanted on the top floor and basement each with its own kitchen! With the seamless layout, this home provides an opportunity to rent the top floor and basement while living on the main floor with complete privacy. Mechanicals are all upgraded with newer wiring, plumbing and an owned 80 gallon water tank with combination boiler/tankless heater for the radiant heat system. The driveway is a mutual/shared drive which leads to a newer built separate detached garage with electrical and heated floor! The garage is spacious enough for a single car parking with ample space for the existing workbench. The garden boasts mature European Beech hedges which have all been professionally maintained in a privately situated backyard. This home is finished nicely with a cedar shake roof and a tranquil ambience generated by a lovely flagstone path leading to a charming front porch. This home exudes functionality, tranquility and an abundance of charm which has been part of the current owner's care for 39 years!
Key Facts & Features
Property Costs
- Annual Property Tax Amount
- $11,545
- Land Transfer Tax Fee
- $122,950
Rental Items
- Rental Equipment
- none
- Basement Type
- Apartment, Finished, Full, Separate Entrance
Interior Features
- Laundry Level
- Upper Level
- Interior Extras
- Accessory Apartment, Auto Garage Door Remote, Built-In Oven, Countertop Range, ERV/HRV, Water Meter, Water Heater Owned, In-Law Capability, Primary Bedroom - Main Floor, Separate Hydro Meter, Sump Pump
- View
- Garden
- Security Features
- Carbon Monoxide Detectors, Smoke Detector
- Fireplace/Stove
- Yes
- Fireplace Features
- Living Room, Wood
- Elevator
- No
Exterior Features
- Exterior Extras
- Landscaped, Patio, Privacy, Porch
- Pool
- None
- Property Features
- Clear View, Fenced Yard, Hospital, Library, Public Transit, School
Building
- Building Type
- Multiplex
- Building Style
- 2-Storey
- Approx Age
- 100+
Construction
- Exterior Finish
- Brick
- Roof
- Cedar, Shake
- Foundation Details
- Concrete Block, Concrete
- Special Designation
- Unknown
Lot
- Lot Front
- 33.00 ft
- Lot Depth
- 147.00 ft
- Lot Size
- 4563.89
Inclusions
- Inclusions
- All electrical light fixtures, appliances including stoves, dishwashers, microwaves, fridges, washer and dryers, 80 gallon hot water tank is owned. All tools including ladders and landscaping tools, work bench, fridge in the garage, and the piano in the basement.
Exclusions
- Exclusions
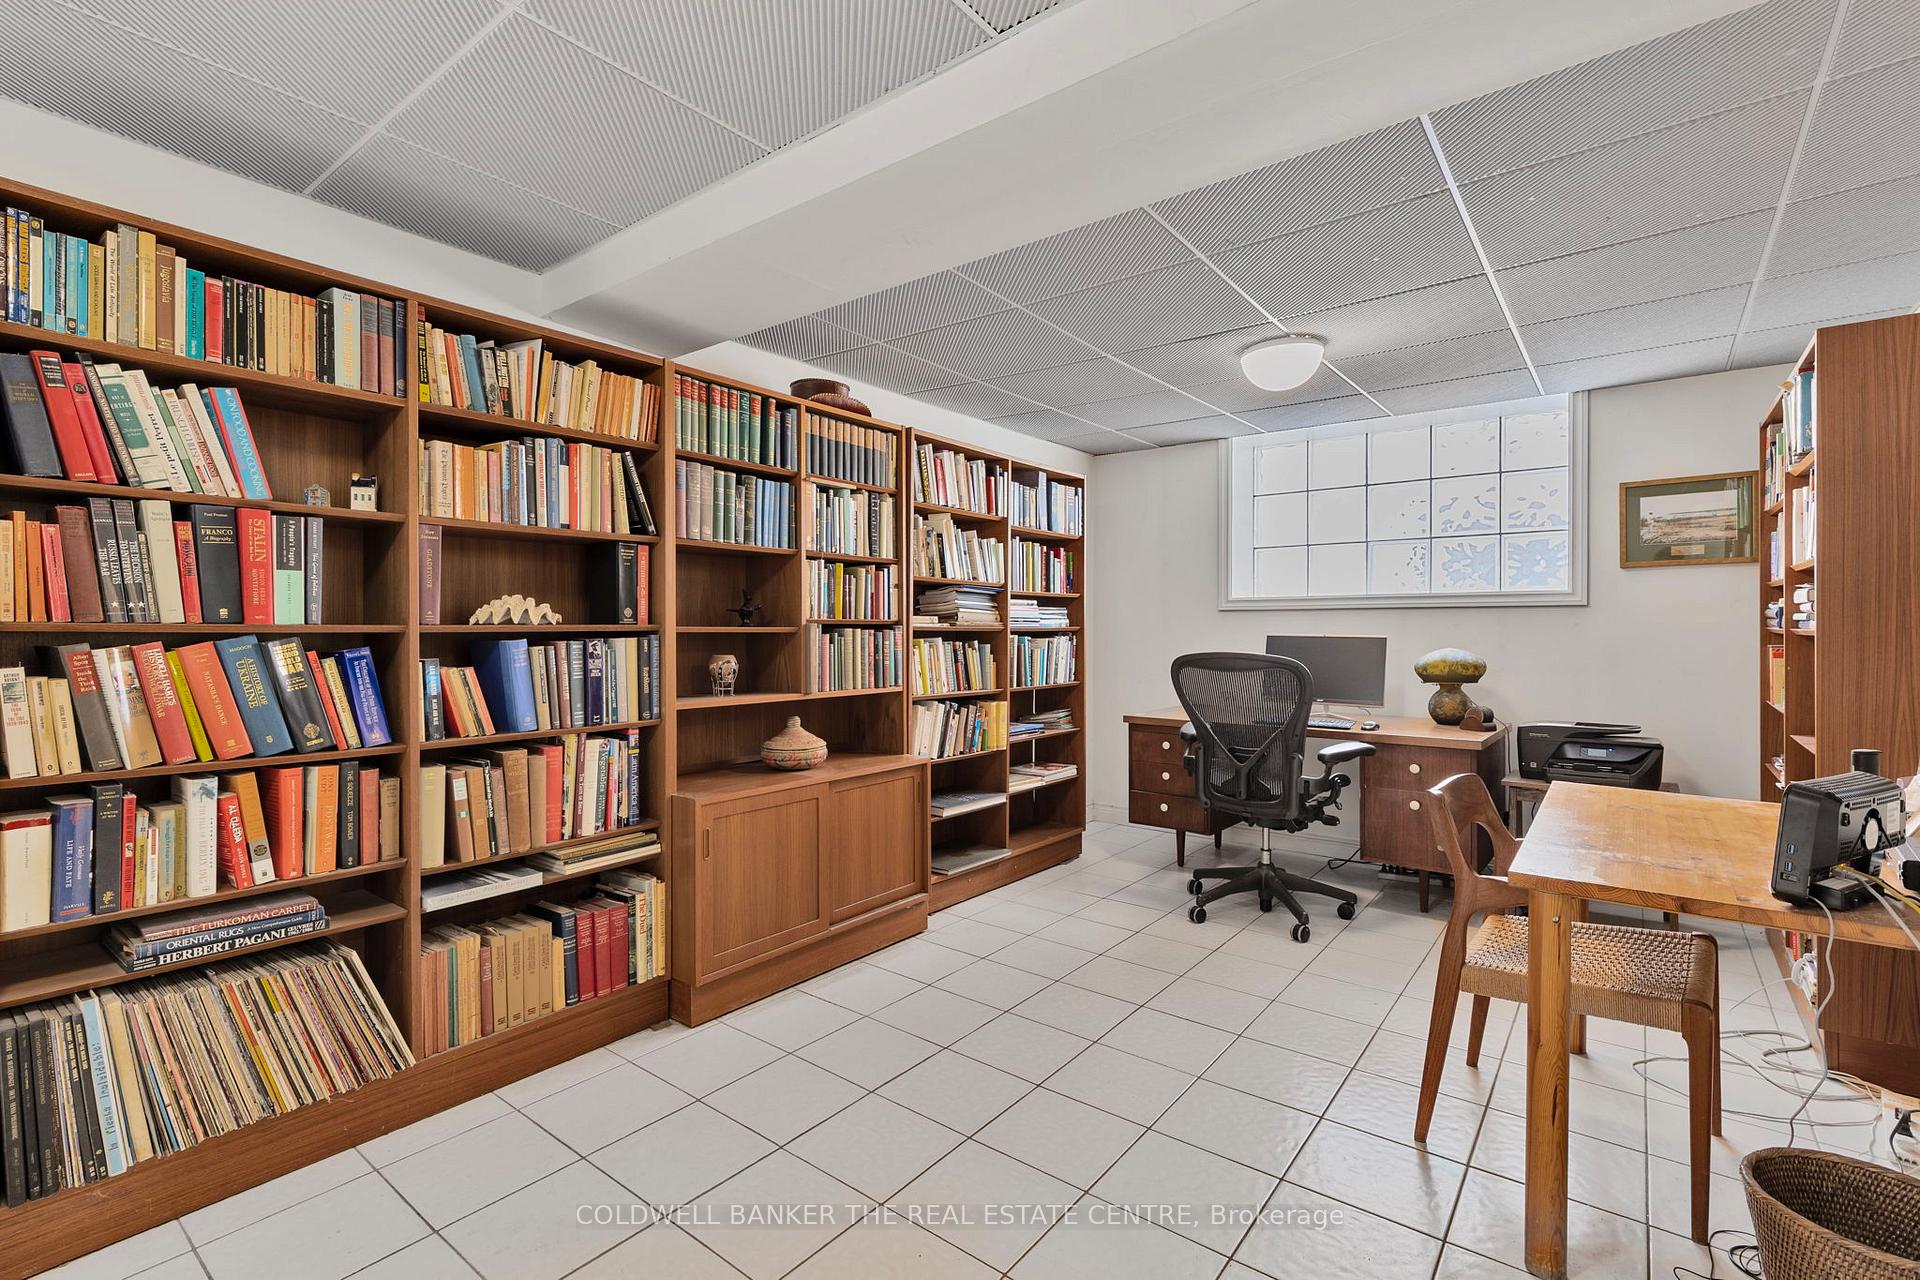
- All artwork, pictures file folders in the garage or currently in the home are exclusions. All rugs and furniture, including tables, beds, lamps, couches/sofas, chairs and/or staging material, are exclusions and not included in the purchase. Basement bookcases, anything belonging to tenants (BBQ).
Parking & Garages
- Garage Type
- Detached
- Garage Spaces
- 1
- Parking Spaces
- 0
- Total Garage And Parking Spaces
- 1
Heating & Cooling
- Heat Source
- Gas
- Heat Type
- Radiant
- Air Conditioning
- Wall Unit(s)
- Water
- Municipal
- Sewers
- Sewer
- Natural Gas
- Yes
- Hydro
- Yes
- Cable
- Available
- Telephone
- Available
- Bedrooms
- 3 + 2
- Washrooms
- 5
- Kitchens
- 3
Room sizes
- Bathroom—Second level, 5 Pc Bath, North View, Double Sink
- Kitchen—Basement level, Ceramic Floor, B/I Closet, Window
- Utility Room—Basement level
- Office—Basement level, Combined w/Library, Ceramic Floor, Carpet Free
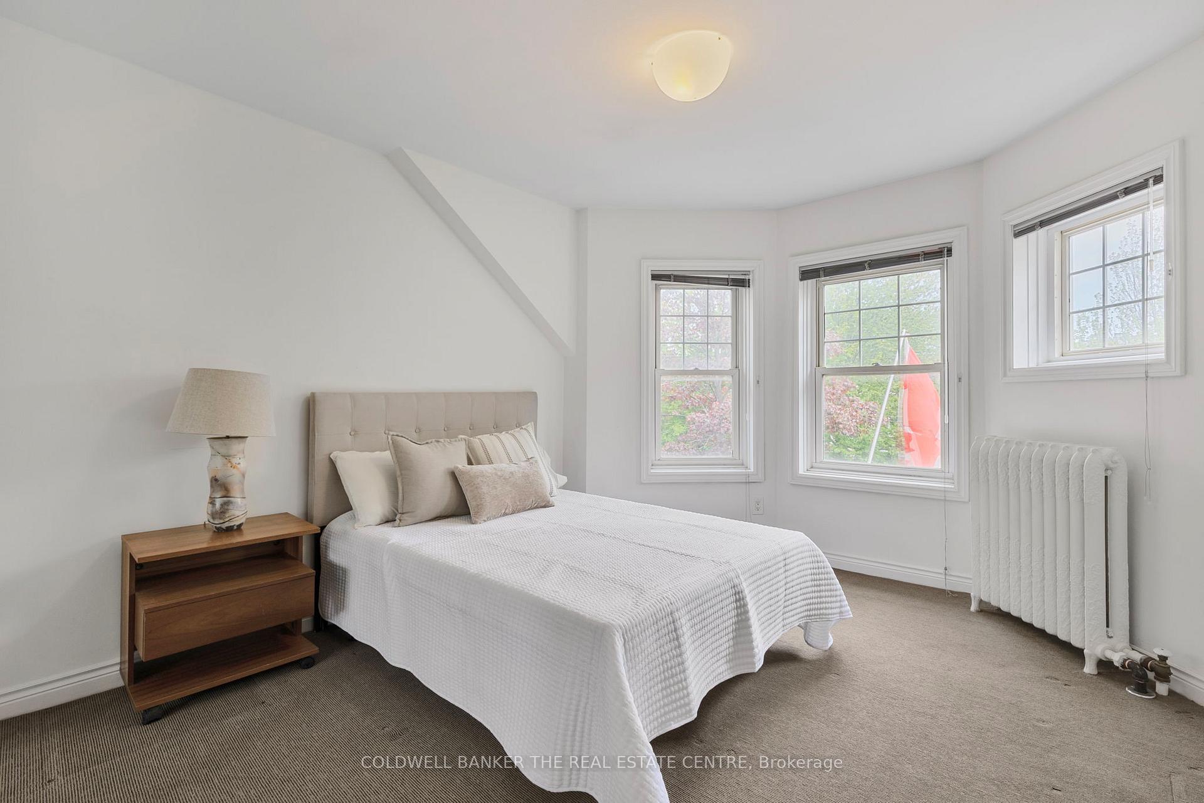
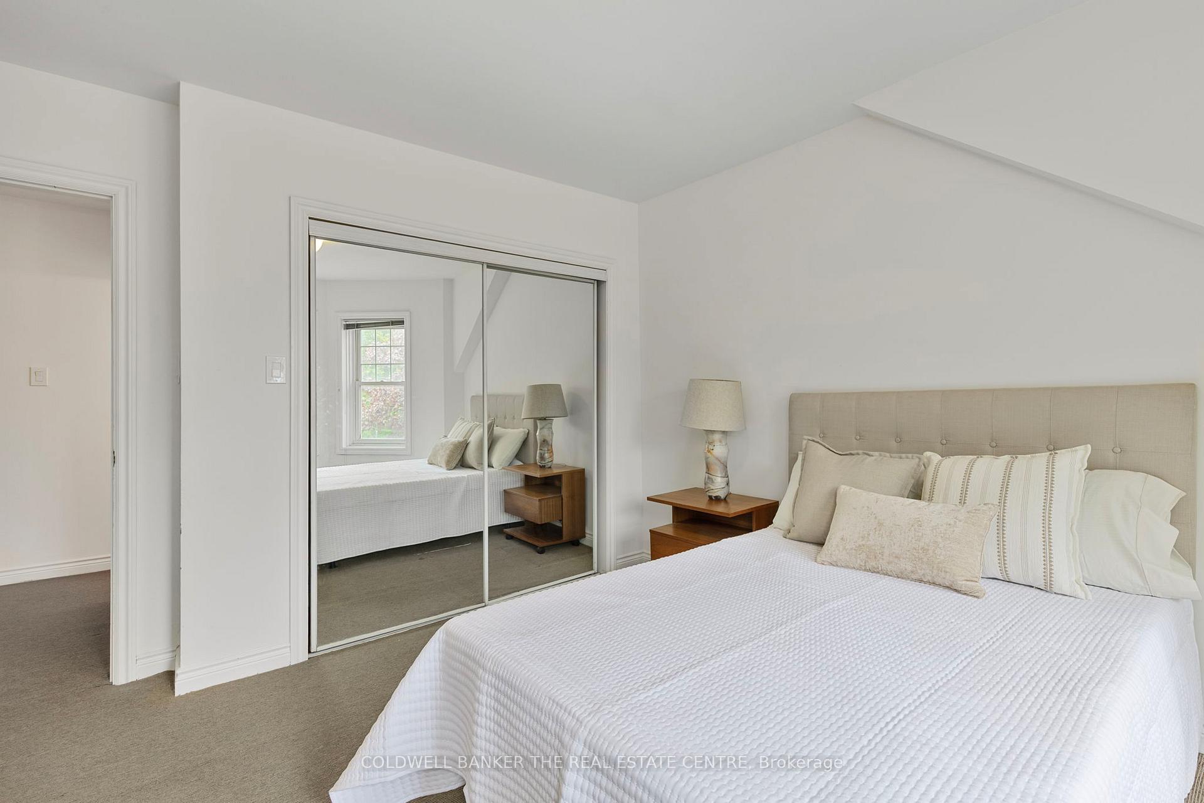
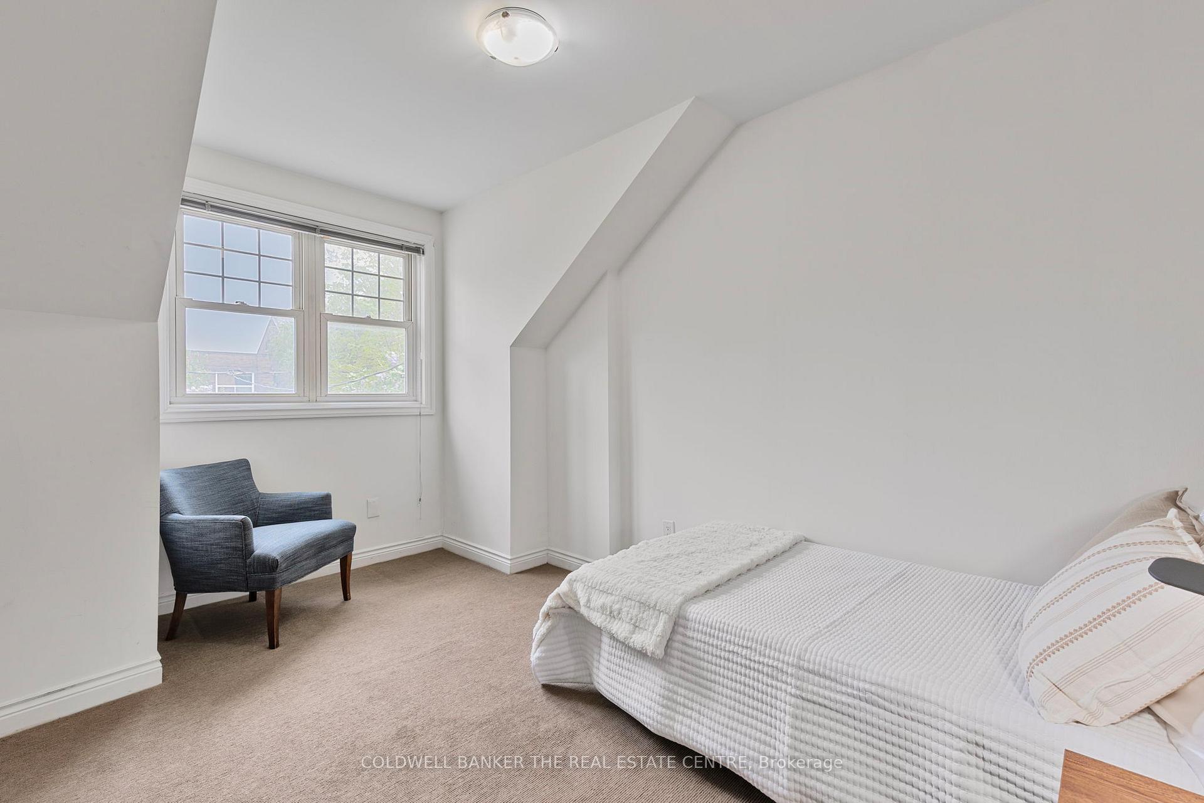
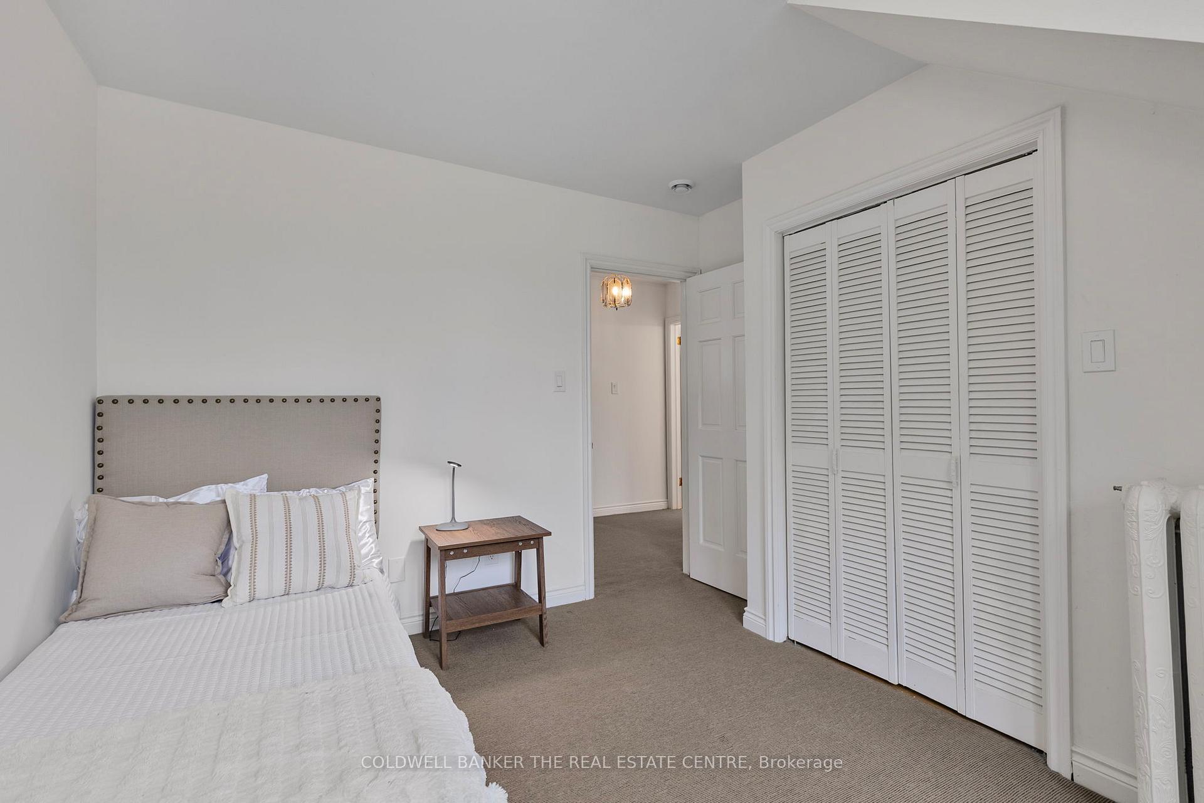
- Bedroom 2—Second level, East View, B/I Closet, Irregular Room
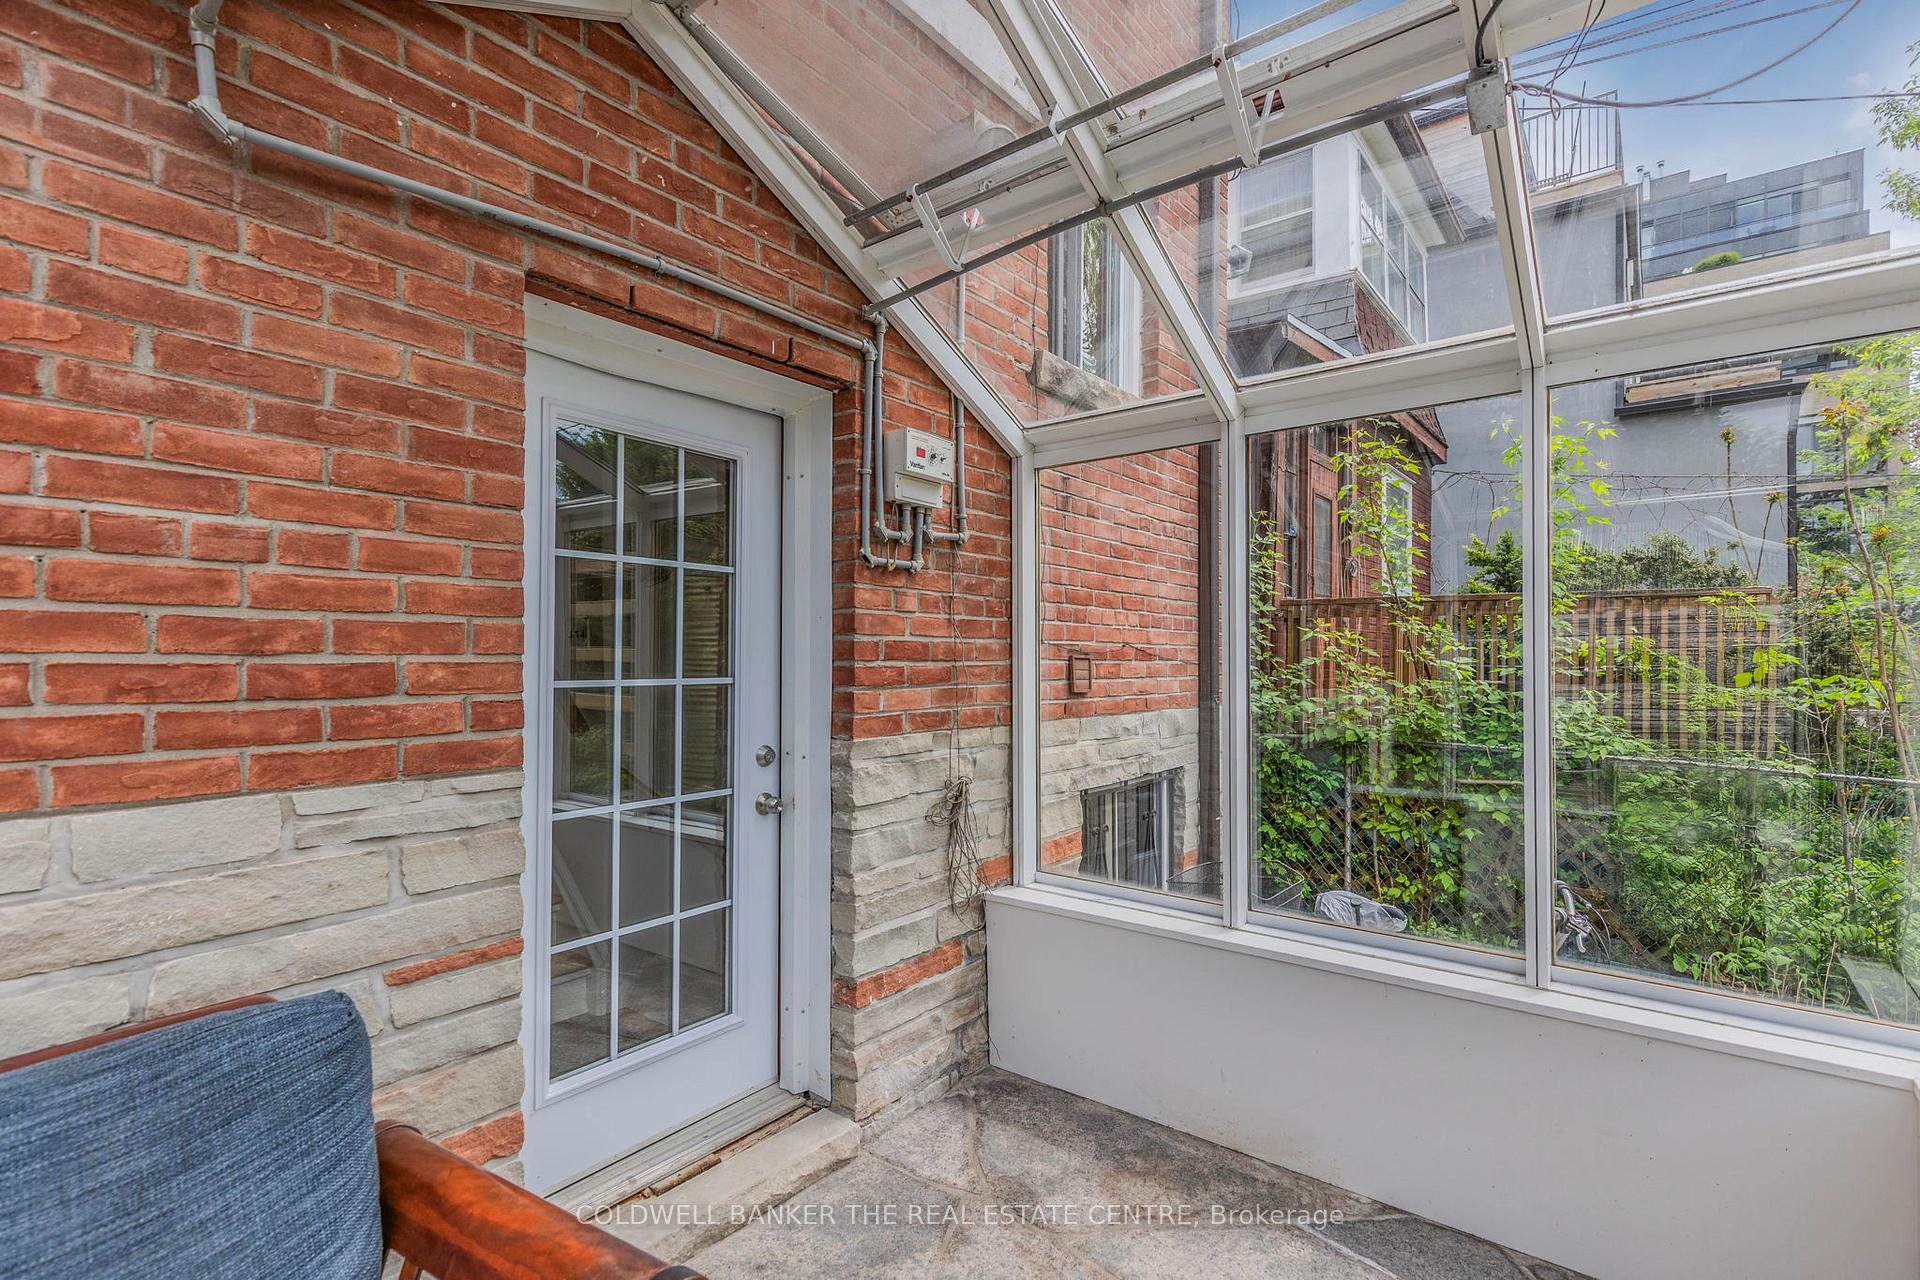
- Solarium—Ground level, Walk-Out, Heated Floor, Enclosed
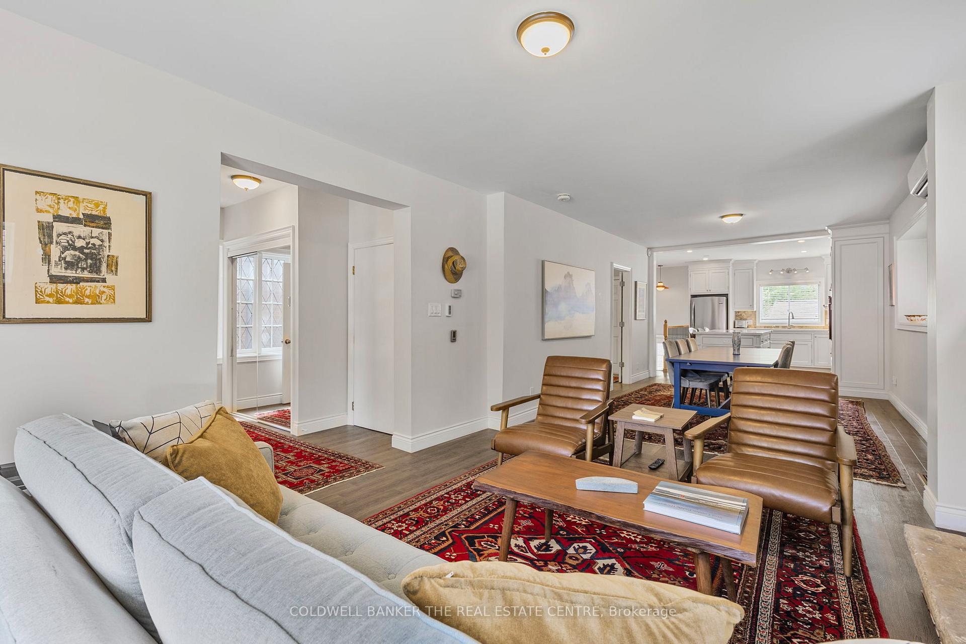
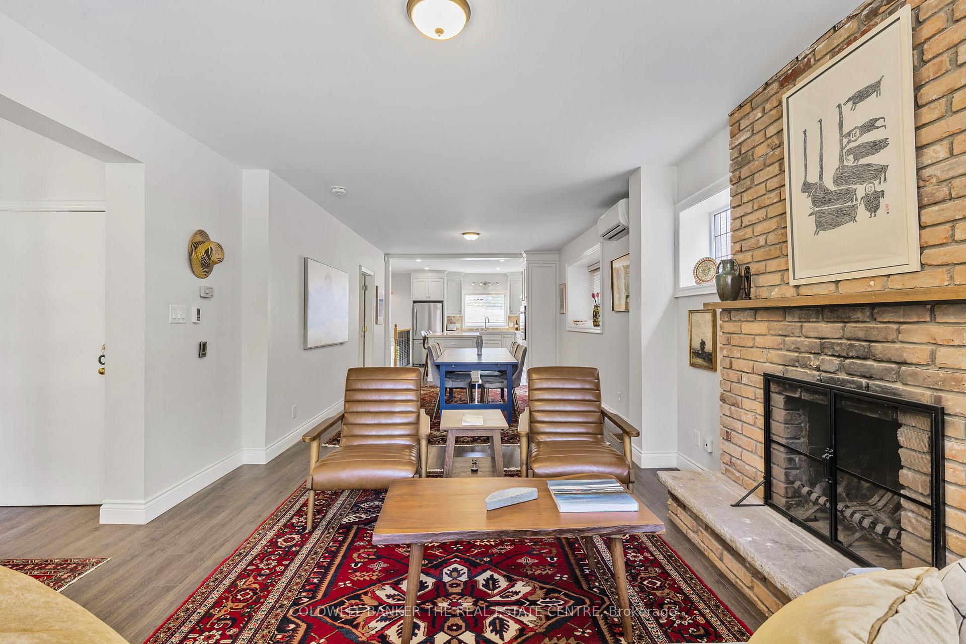
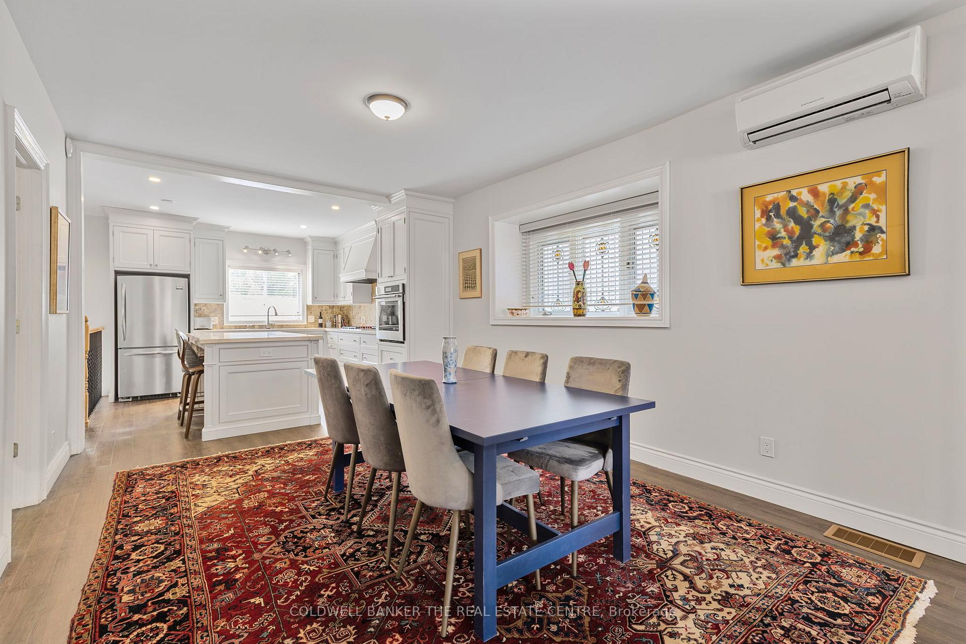
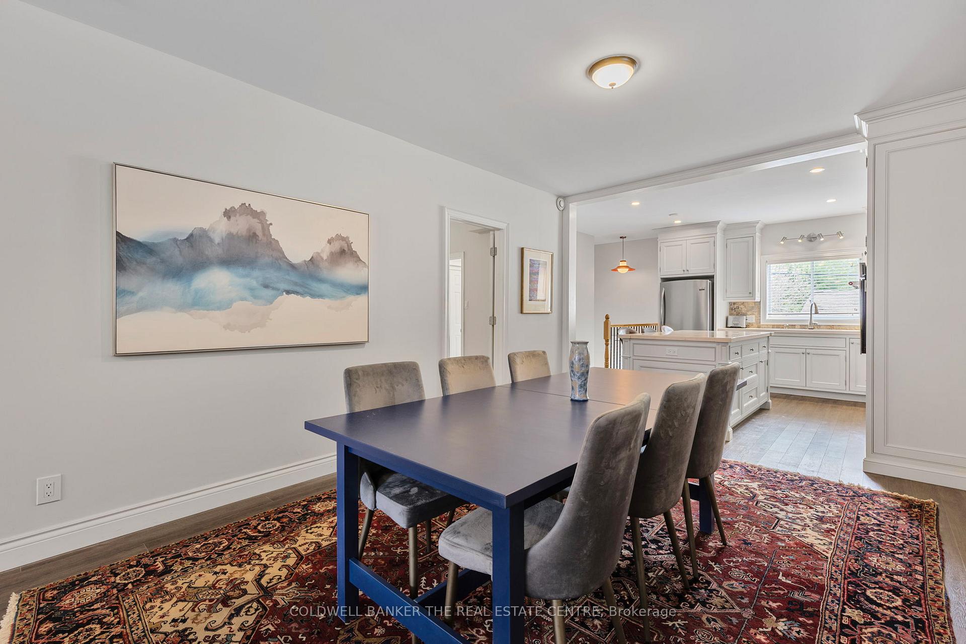
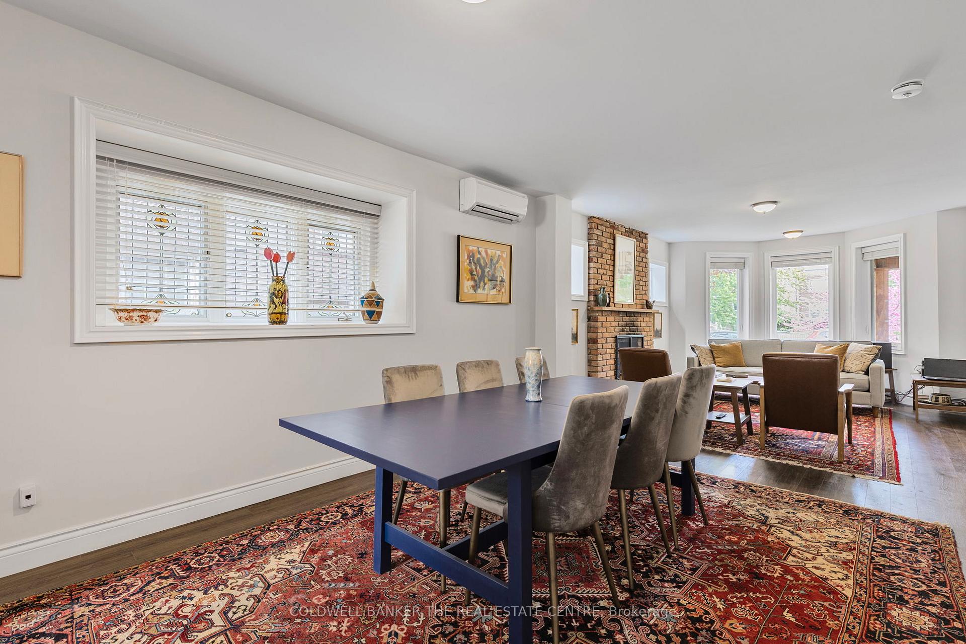
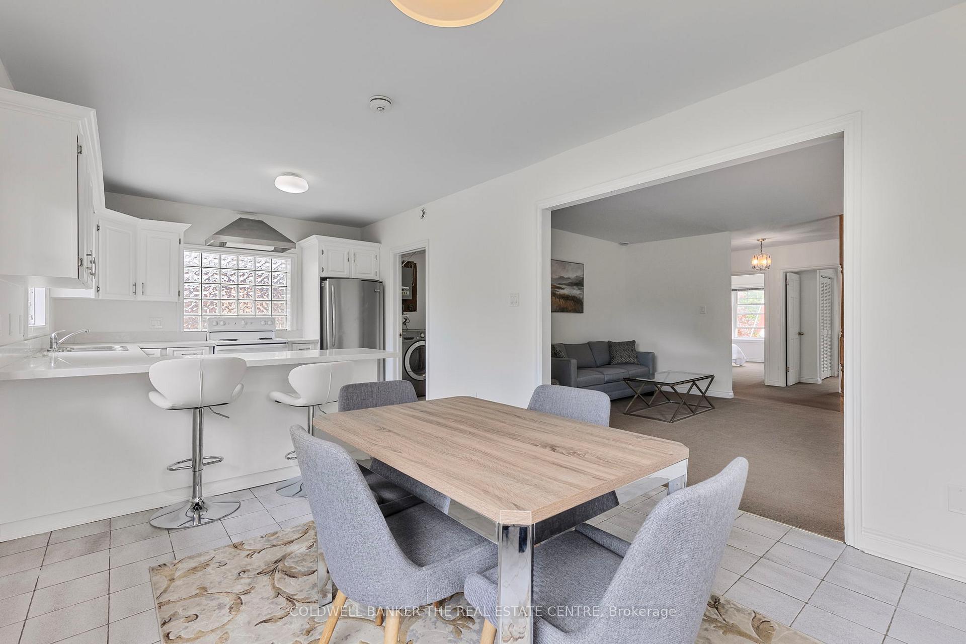
- Dining Room—Ground level, Heated Floor, Combined w/Kitchen, Overlooks Frontyard
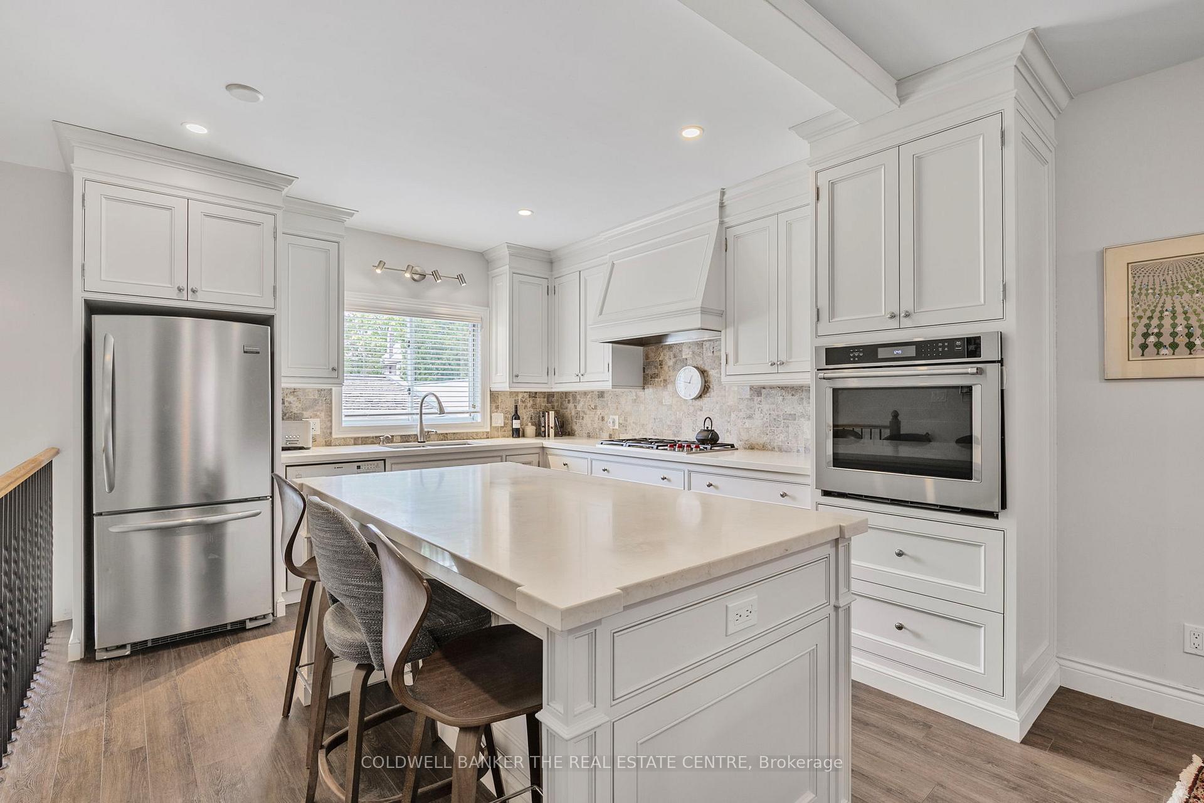
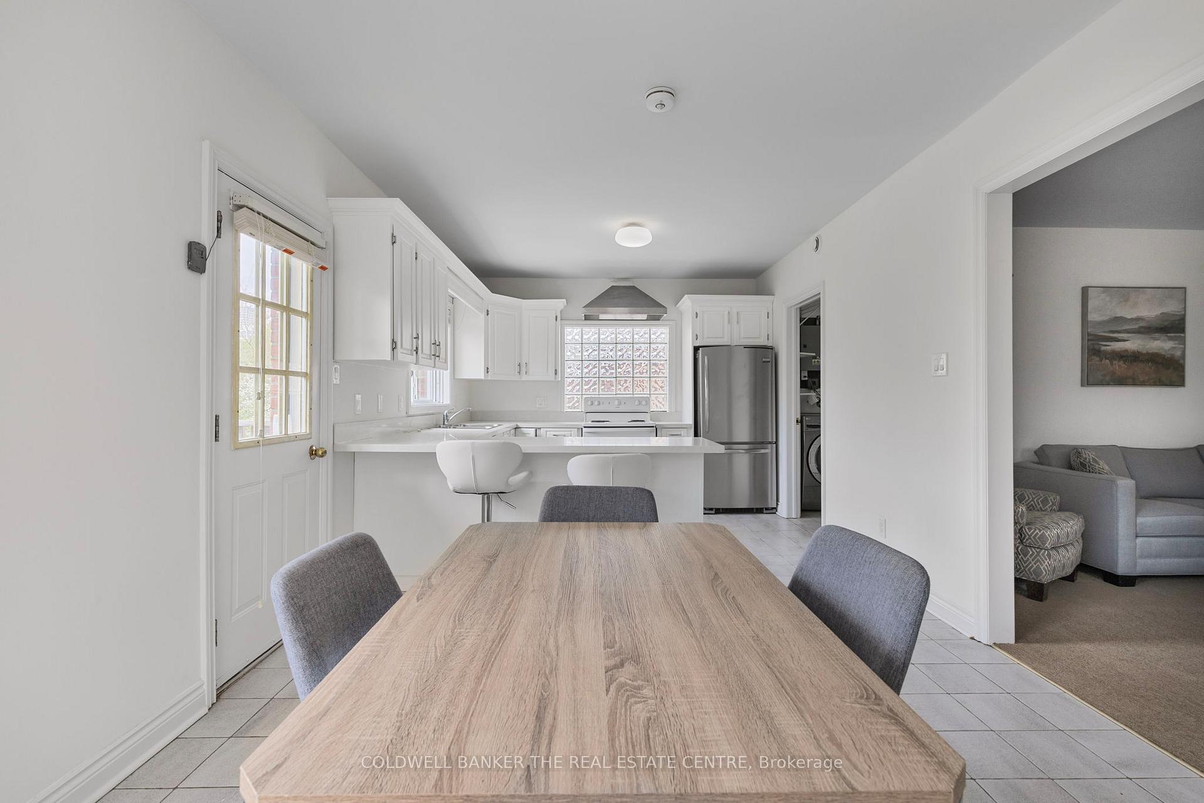
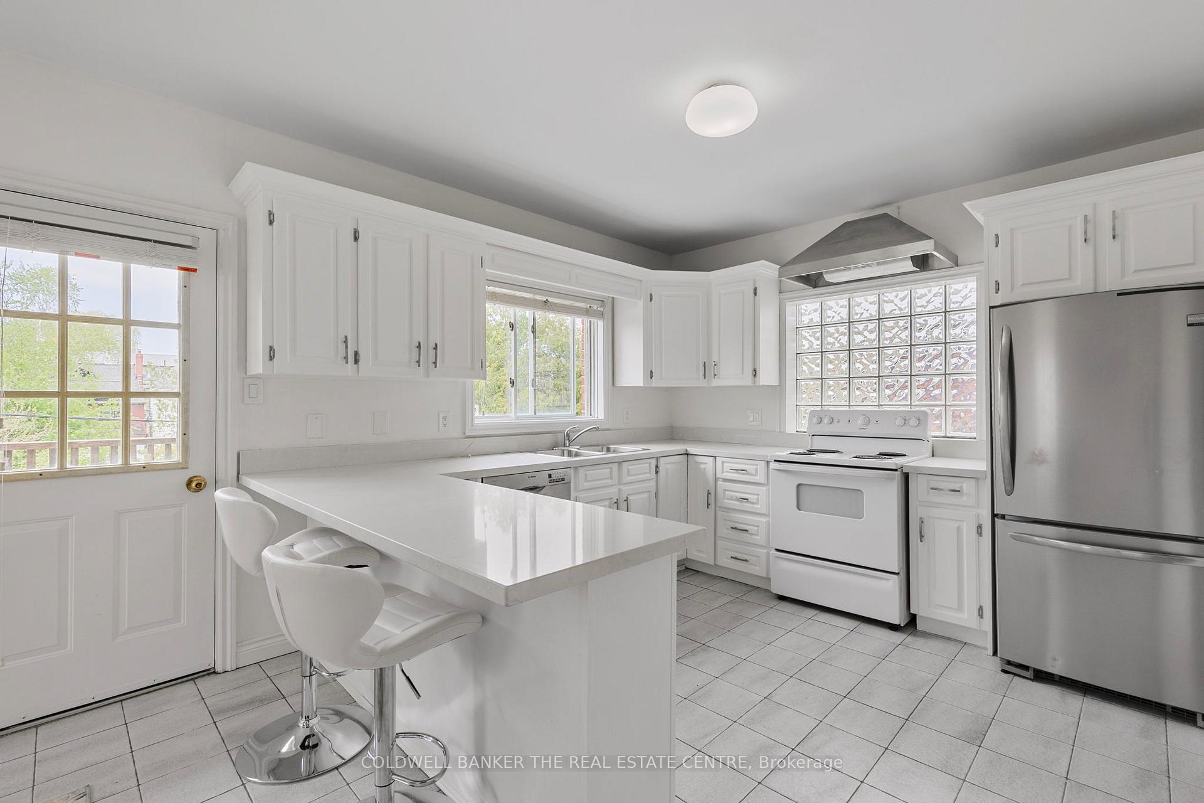
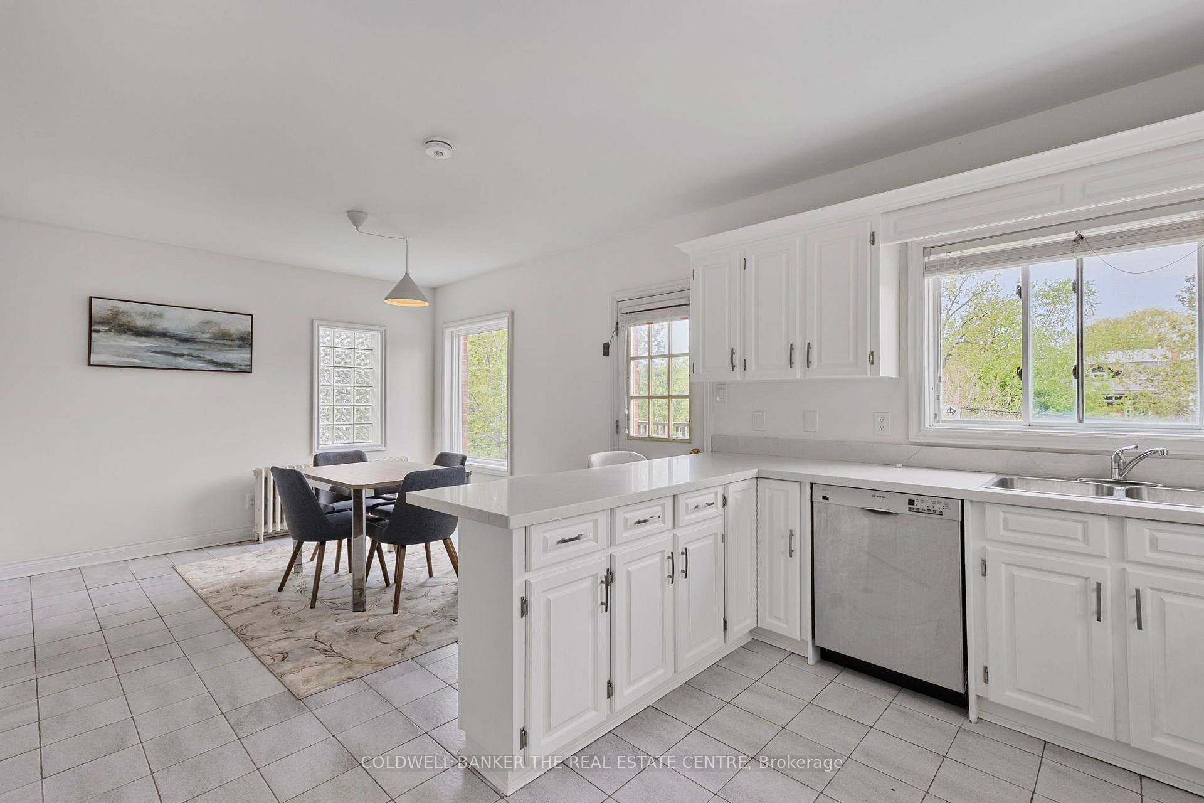
- Kitchen—Ground level, Renovated, Quartz Counter, Stainless Steel Appl
- Living Room—Ground level, Brick Fireplace, Overlooks Frontyard, Heated Floor
- Kitchen—Second level, Combined w/Living, W/O To Balcony, Overlooks Backyard
- Utility Room—Second level, Carpet Free, Combined w/Laundry, Ceramic Floor
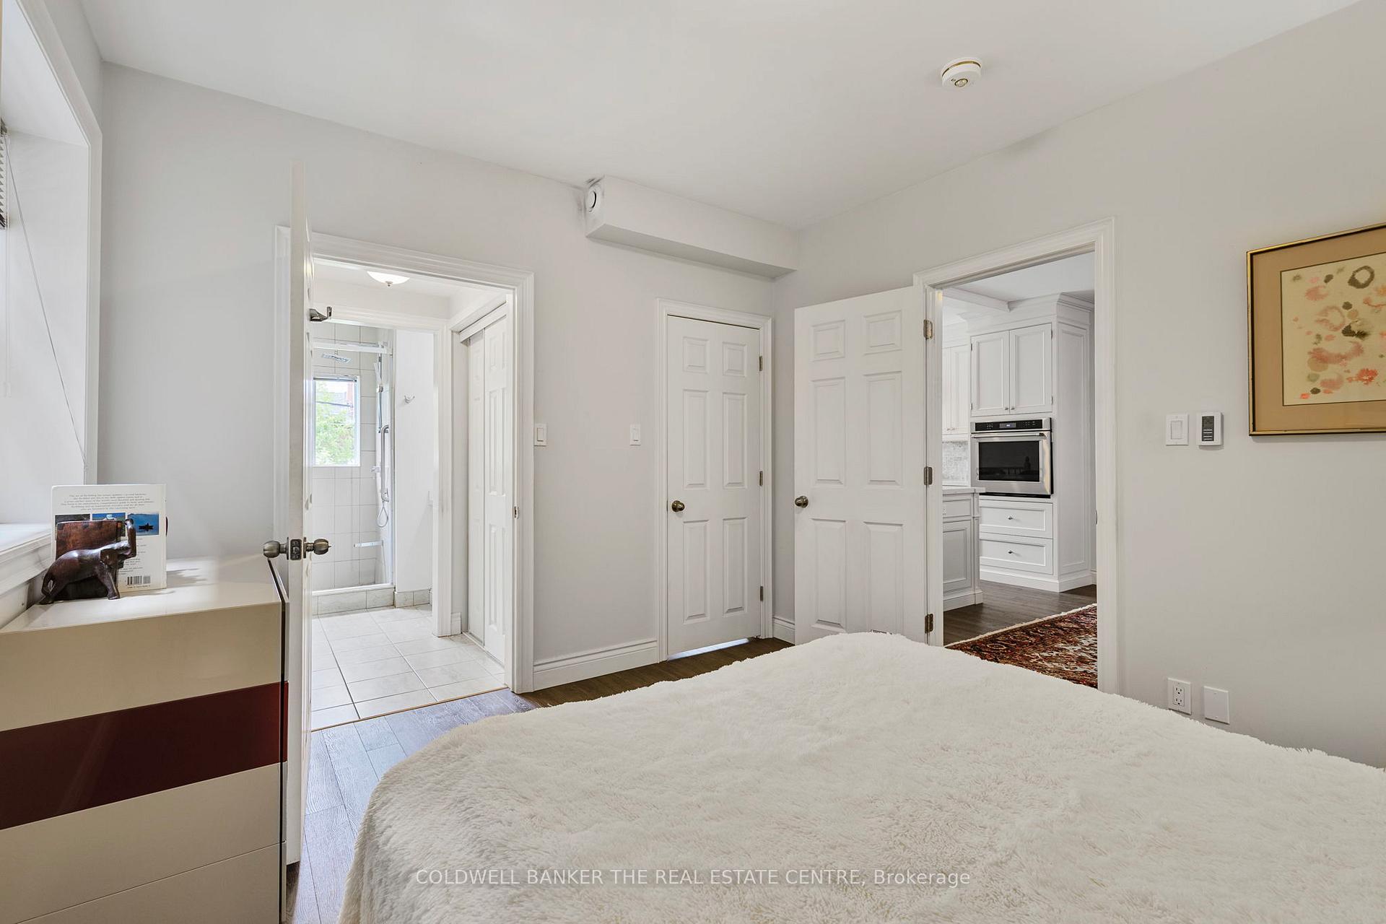
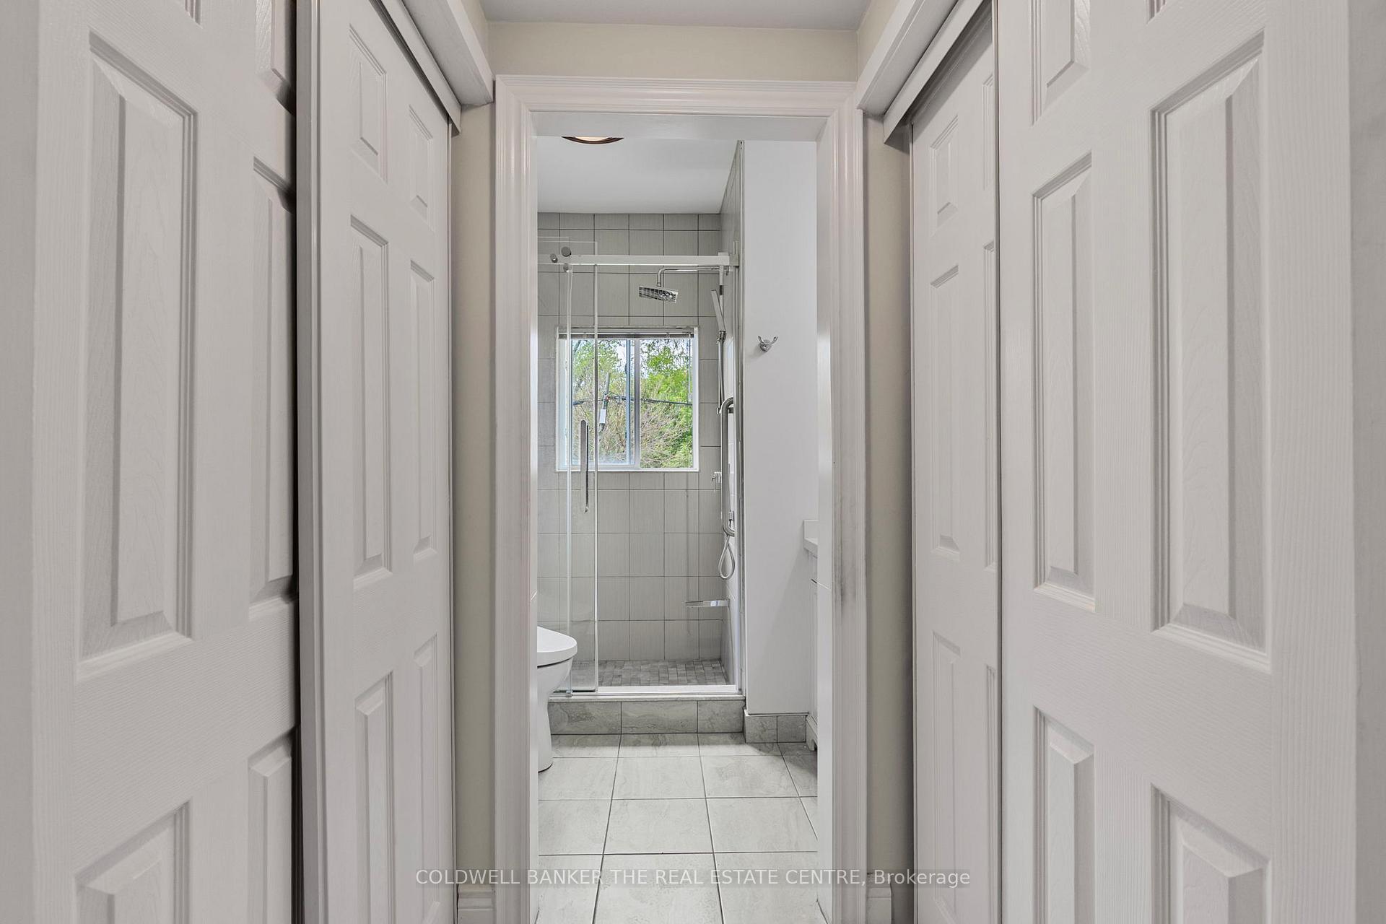
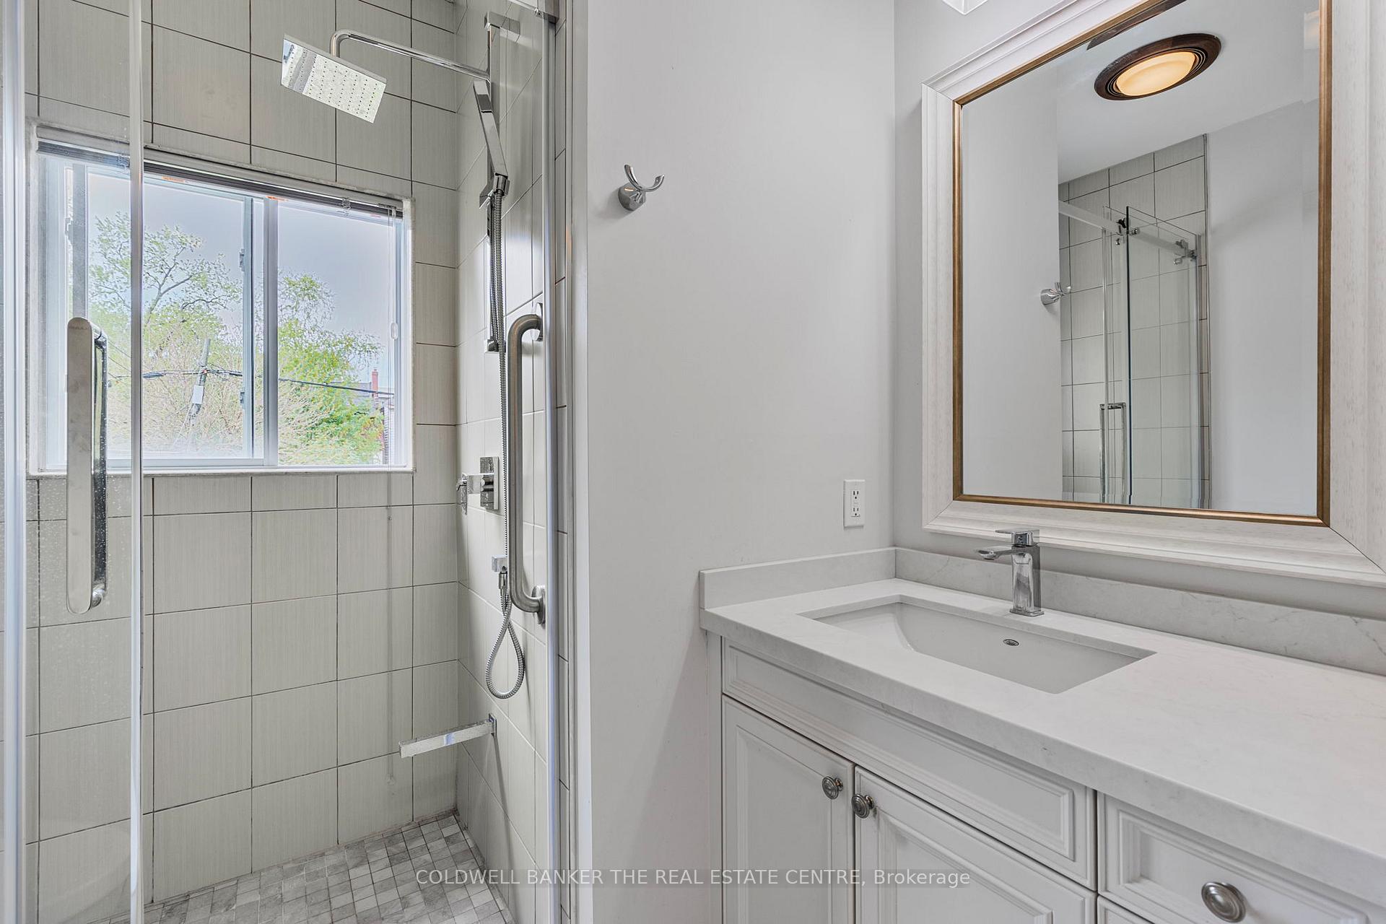
- Bedroom—Ground level, 3 Pc Ensuite, B/I Closet, Enclosed
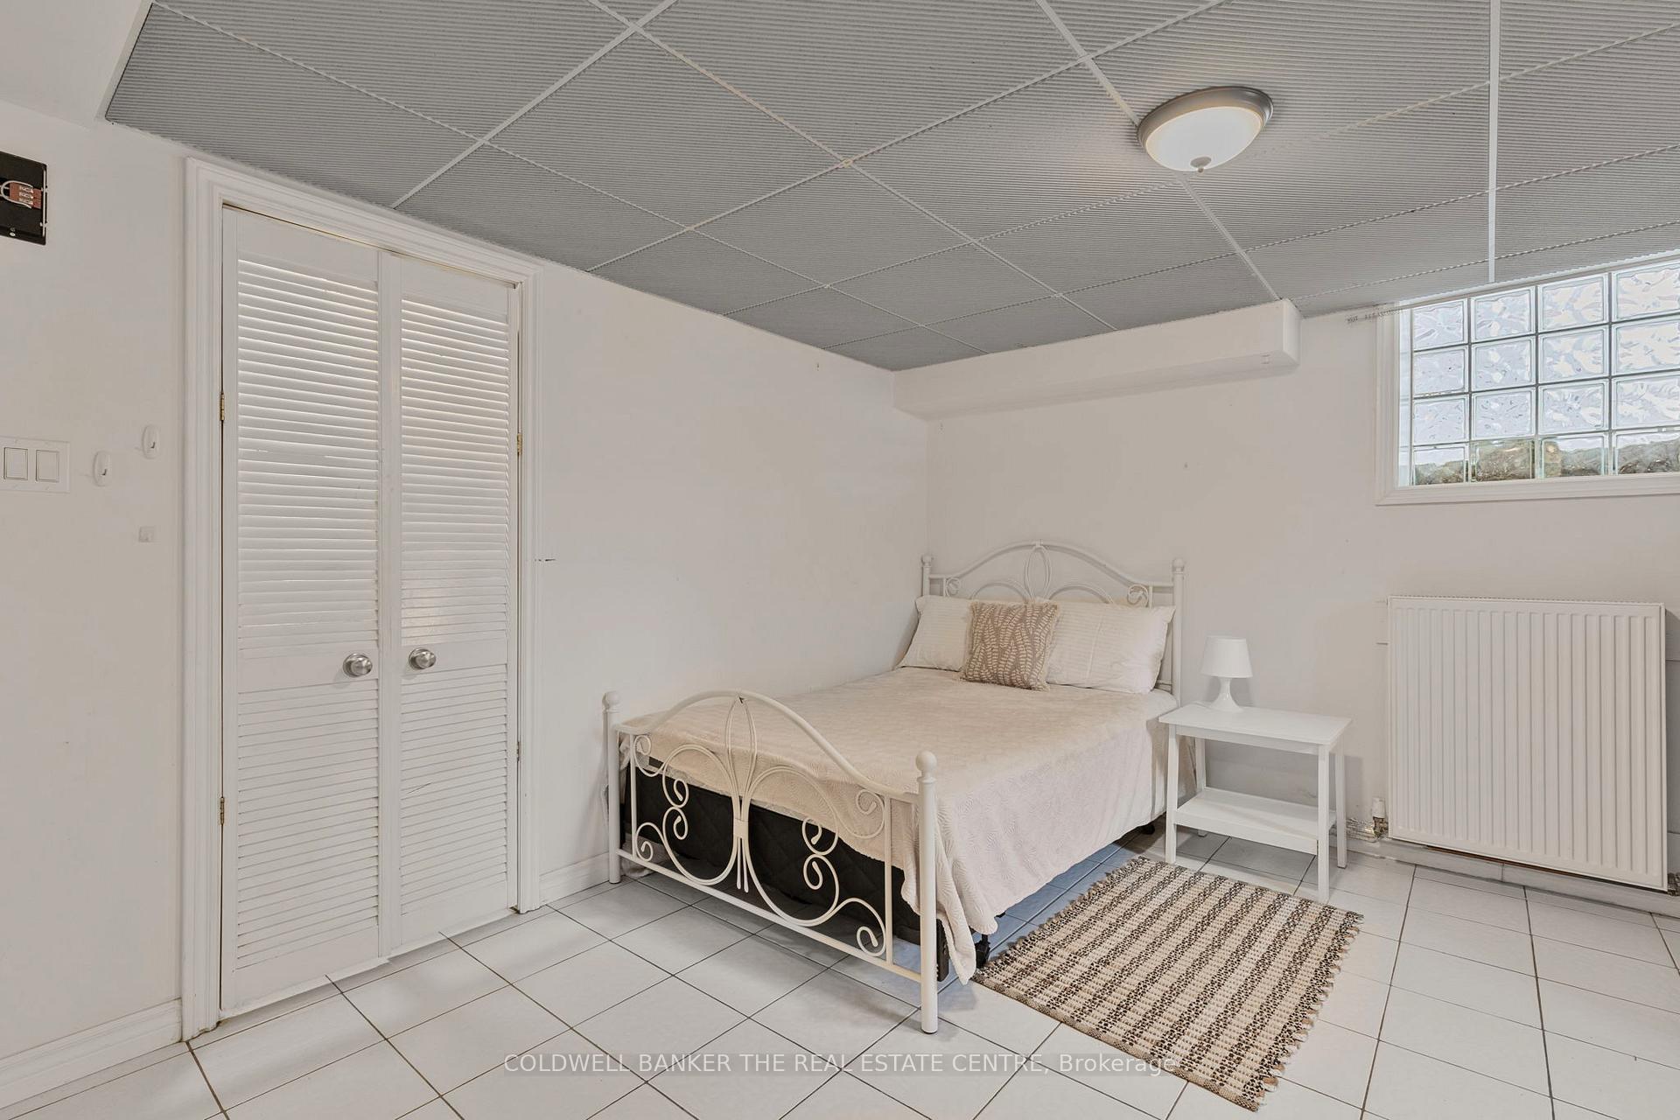
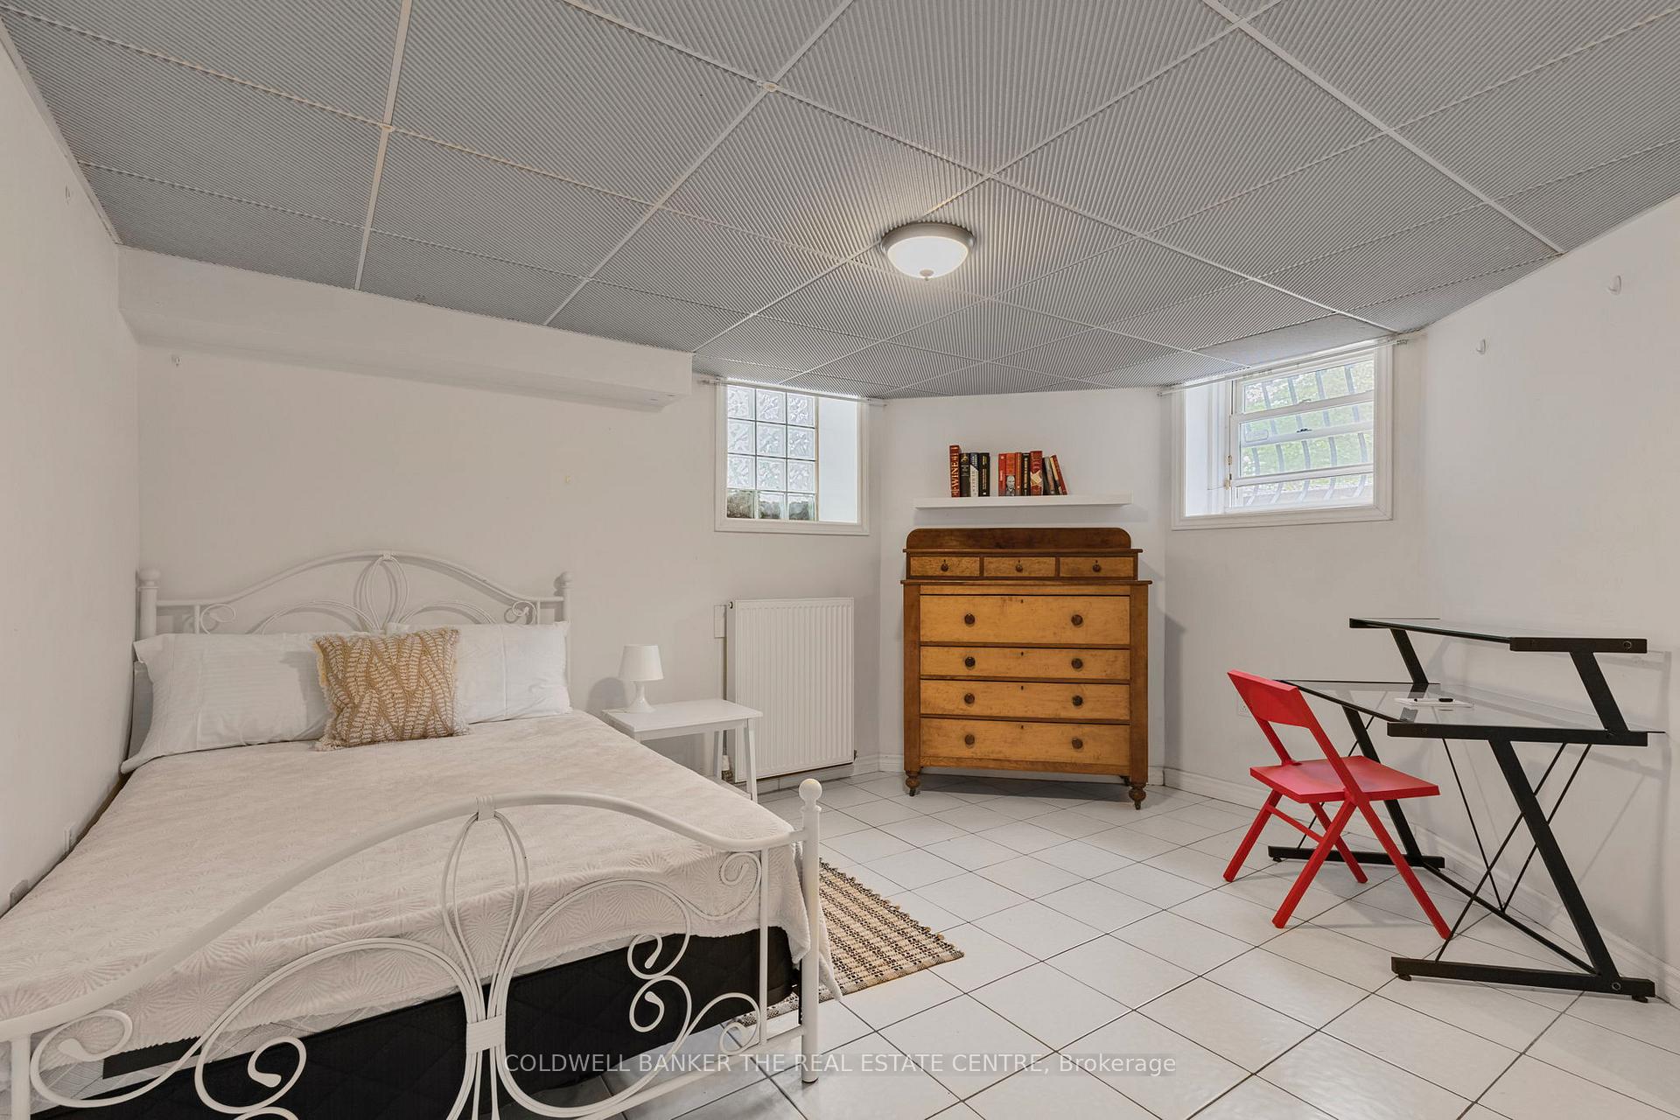
- Bedroom—Basement level, Open Concept, Combined w/Kitchen, 4 Pc Bath
- Bathroom—Ground level, 2 Pc Bath, East View, Above Grade Window
- Bedroom—Second level, East View, B/I Closet, Overlooks Frontyard
- Bedroom—Basement level, Ceramic Floor, Window, Open Concept
- Foyer—Ground level, Closet, Combined w/Living, Finished
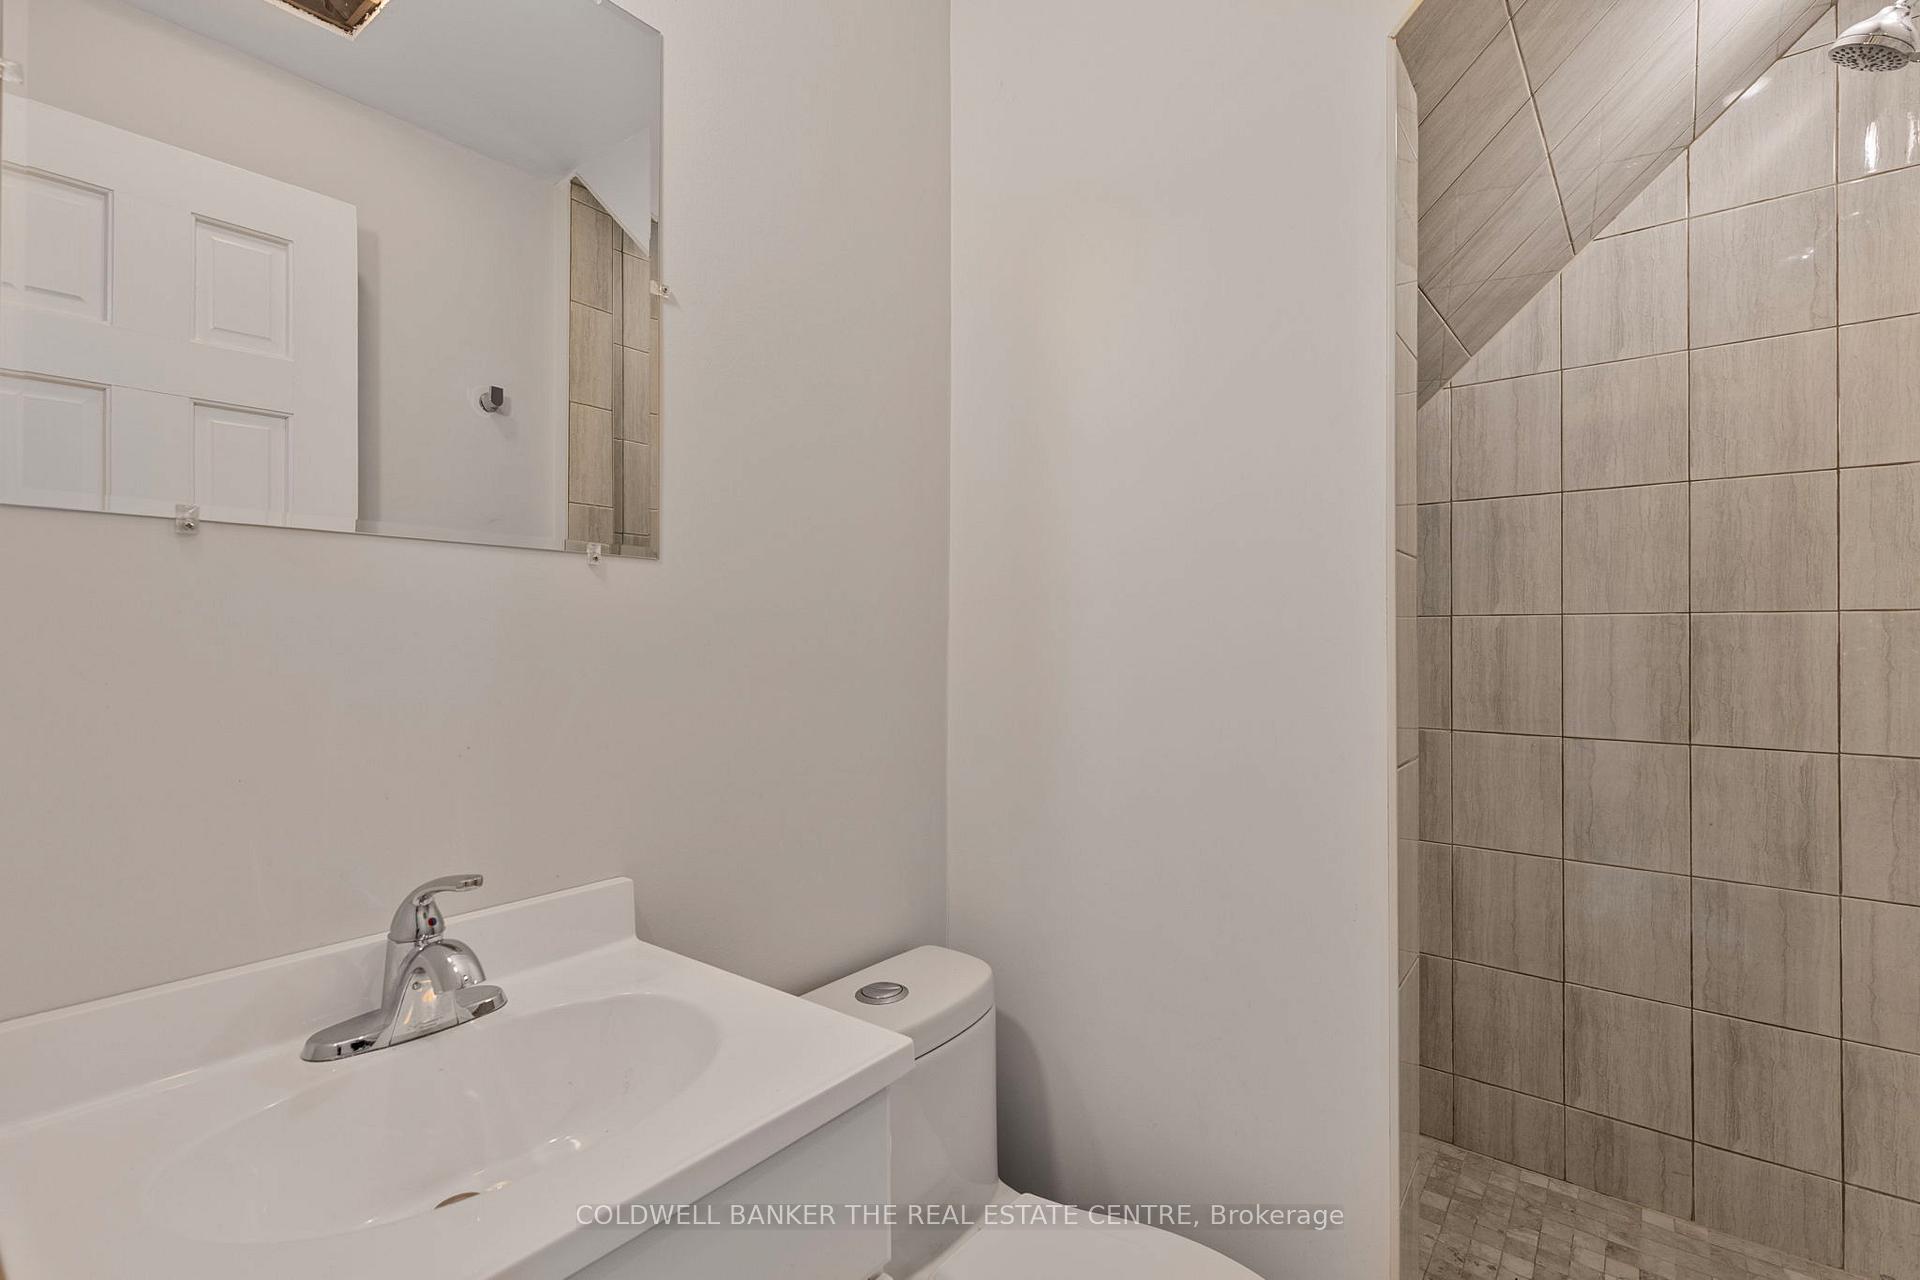
- Bathroom—Basement level, 3 Pc Bath, Ceramic Floor, Updated
- Living Room—Second level, Combined w/Kitchen, Fireplace, West View
Washrooms
- 2-piece, Ground
- 3-piece, Ground
- 5-piece, Second
- 3-piece, Basement
- 4-piece, Basement
- Municipality
- Toronto
- Neighbourhood
- Dufferin Grove
- Main cross streets
- Dovercourt Rd. and College St.
- Zoning
- R(d0.6)
- Directions
- West or East on College St., North on Dovercourt, West on Dewson, South on Rusholme Road
- MLS® number
- C14092404
- Data source
- Toronto Regional Real Estate Board
- Listed on
- 2026-10-19
- Updated on
- 2026-10-19
- Days on market
- 2 days
- Possession type
- 90+ days
- Co-op commission
- 2.5%
- Seller
- Listed by
- COLDWELL BANKER THE REAL ESTATE CENTRE
Home Market Value
Current home valuation for 148 Rusholme Road, Toronto, Dufferin Grove, Toronto, ON. Listed for $2,999,999
HOMEH Estimate
—
Estimated Sales Range
—
HOMEH Estimate for 148 Rusholme Road, Toronto, Dufferin Grove
Calculated with a real agent's CMA method — 45+ years of experience, codified. Not an AI guess.
For the owner
Is this your home? Track its value.
Get this home's HOMEH Estimate by email once a month, with how many homes are for sale around you.
Mortgage Payment Calculator
Compare up to 4 down payment scenarios
20% required for homes $1.5M or more
$600,000
| Scenario 1 | Scenario 2 | Scenario 3 | Scenario 4 | |
|---|---|---|---|---|
−Down payment | % $ | % $ | % $ | % $ |
+CMHC insurance | $0 | $0 | $0 | $0 |
=Total mortgage | $2,399,999 | $2,249,999 | $2,099,999 | $1,949,999 |
Amortization | ||||
Mortgage rate | % | % | % | % |
| Payment frequency | ||||
=Mortgage payment | $11,718monthly | $10,986monthly | $10,253monthly | $9,521monthly |
Land Transfer Tax
$61,475
$61,475
$122,950
Around this home
Data provided by OpenStreetMap & Fraser Institute School Rankings
Ask HOMEH
New!Hi there!
👋Text or call (416) 301-9001
Recommended for you
Based on homes you've looked at.
No recommended properties found.
Nearby similar homes
No nearby properties found.
More real estate resources
Other homes nearby
Explore this area
Nearby neighbourhoods
No nearby listings available.