
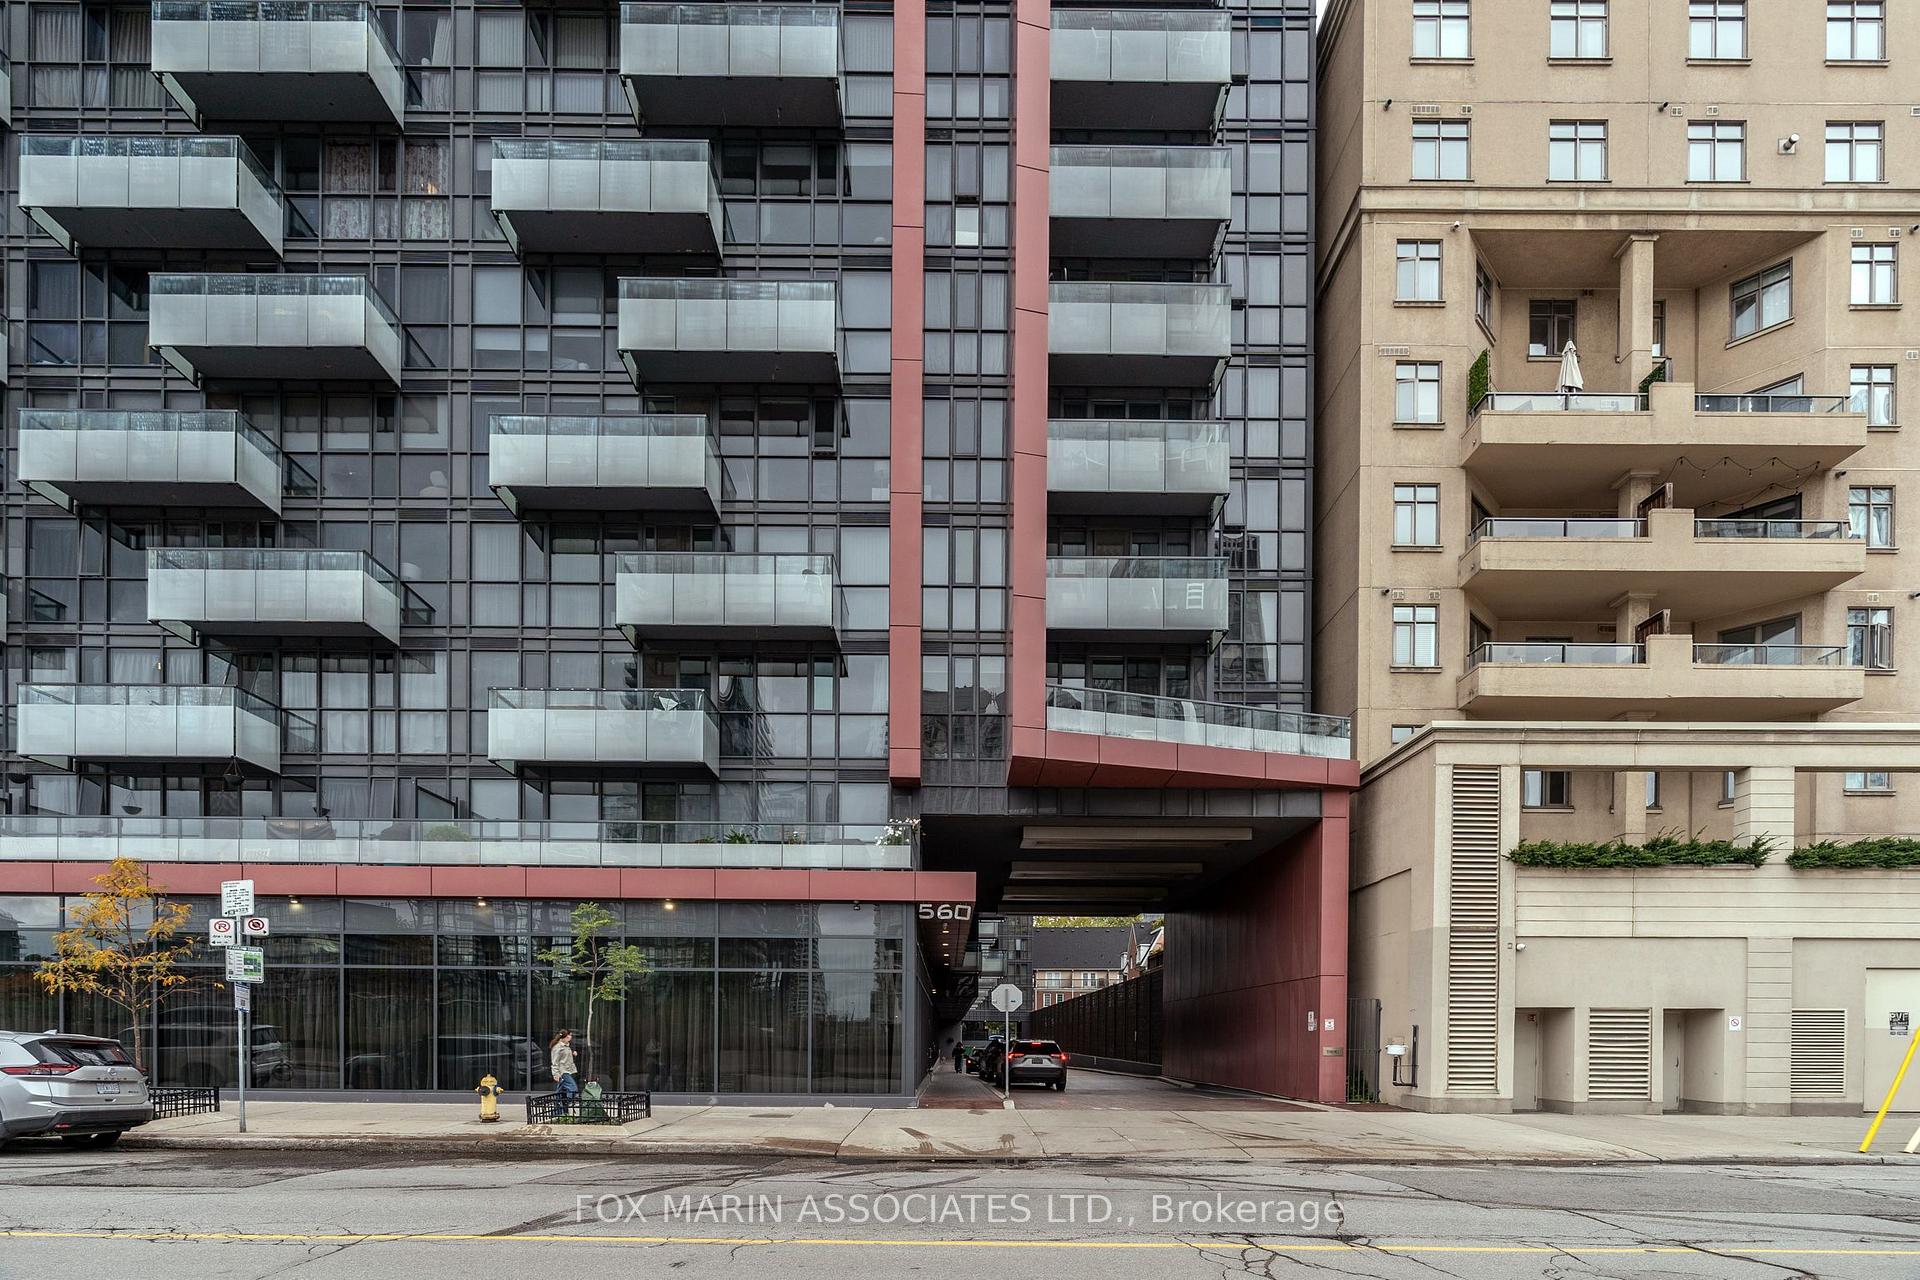
Unit 807, 560 Front Street W
Toronto (Waterfront Communities), ON M5V 1C1
Included in Rent: Building Insurance, Building Maintenance, Common Elements, Water
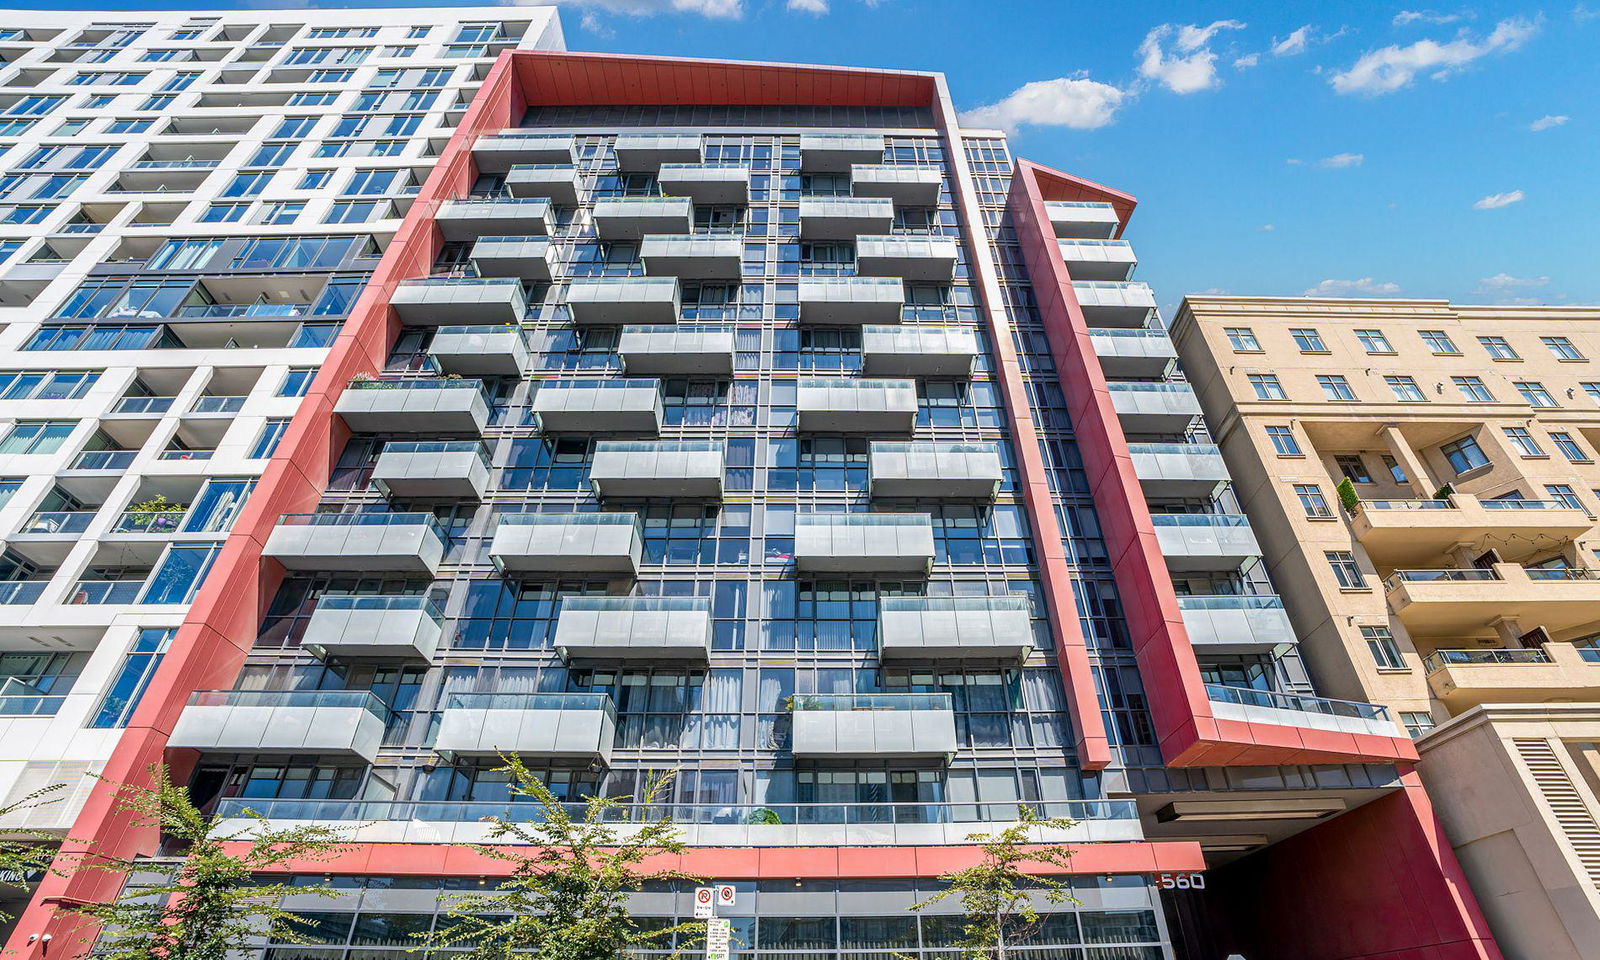 Reve14 storeys, 305 suites, built 2011
- 1Bedroom
- 1Bathroom
- 0Parking
- 500–599Sq Ft
- Dec 1Available
- EnsuiteLaundry
- Entire PropertyFor Lease
- Unfurnished

Sale & Price History for Unit 807, 560 Front Street W, Toronto, Waterfront Communities
| Start Date | End Date | Price | Event | MLS# |
|---|---|---|---|---|
| No listing history available | ||||
Real estate boards require you to or to see the full details of this property.
*Sold prices and complete sale & price history are regulated data. Under the Trust in Real Estate Services Act, 2002 (TRESA) and the rules of the Real Estate Council of Ontario (RECO), and pursuant to the Multiple Listing Service® rules of the Canadian Real Estate Association (CREA) and the Toronto Regional Real Estate Board (TRREB), this information may be shown only to registered users who have agreed to the applicable terms of use (a Virtual Office Website, or "VOW," arrangement). HOMEH Inc., Brokerage therefore provides it to signed-in members only. Creating an account is free and takes under a minute.
About Unit 807, 560 Front Street W, Toronto, Waterfront Communities
Summarized Description
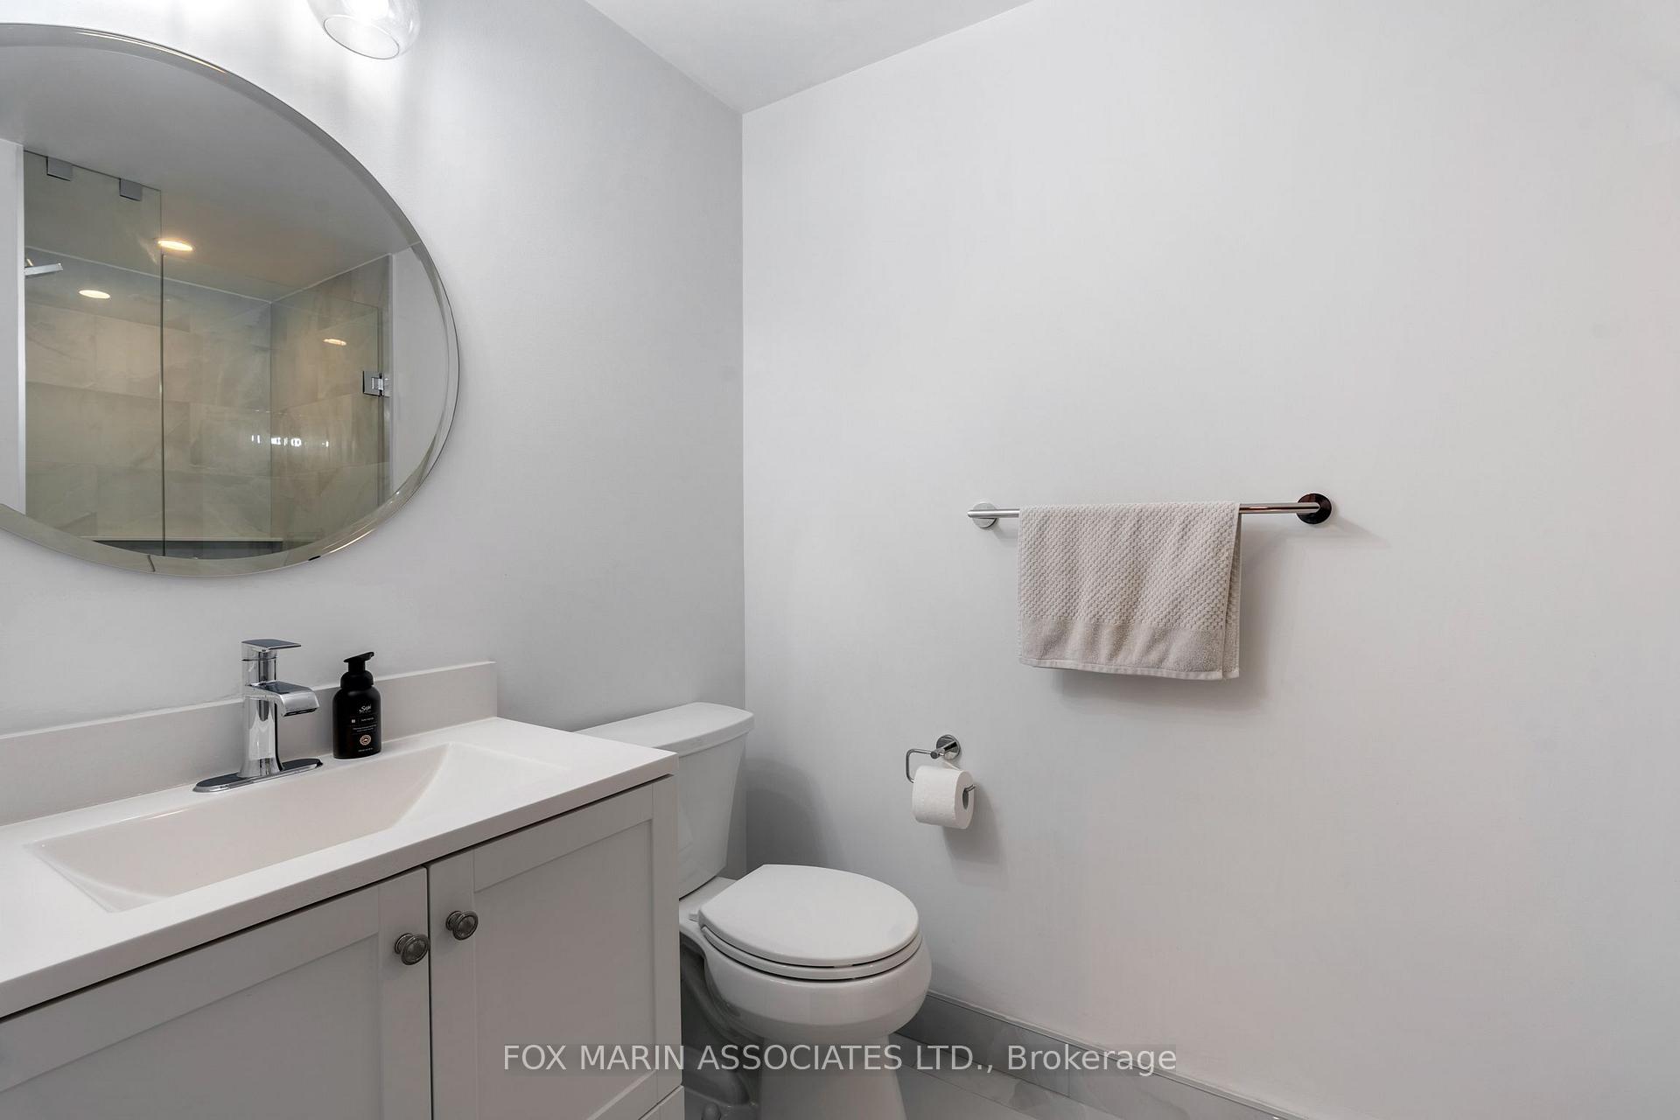
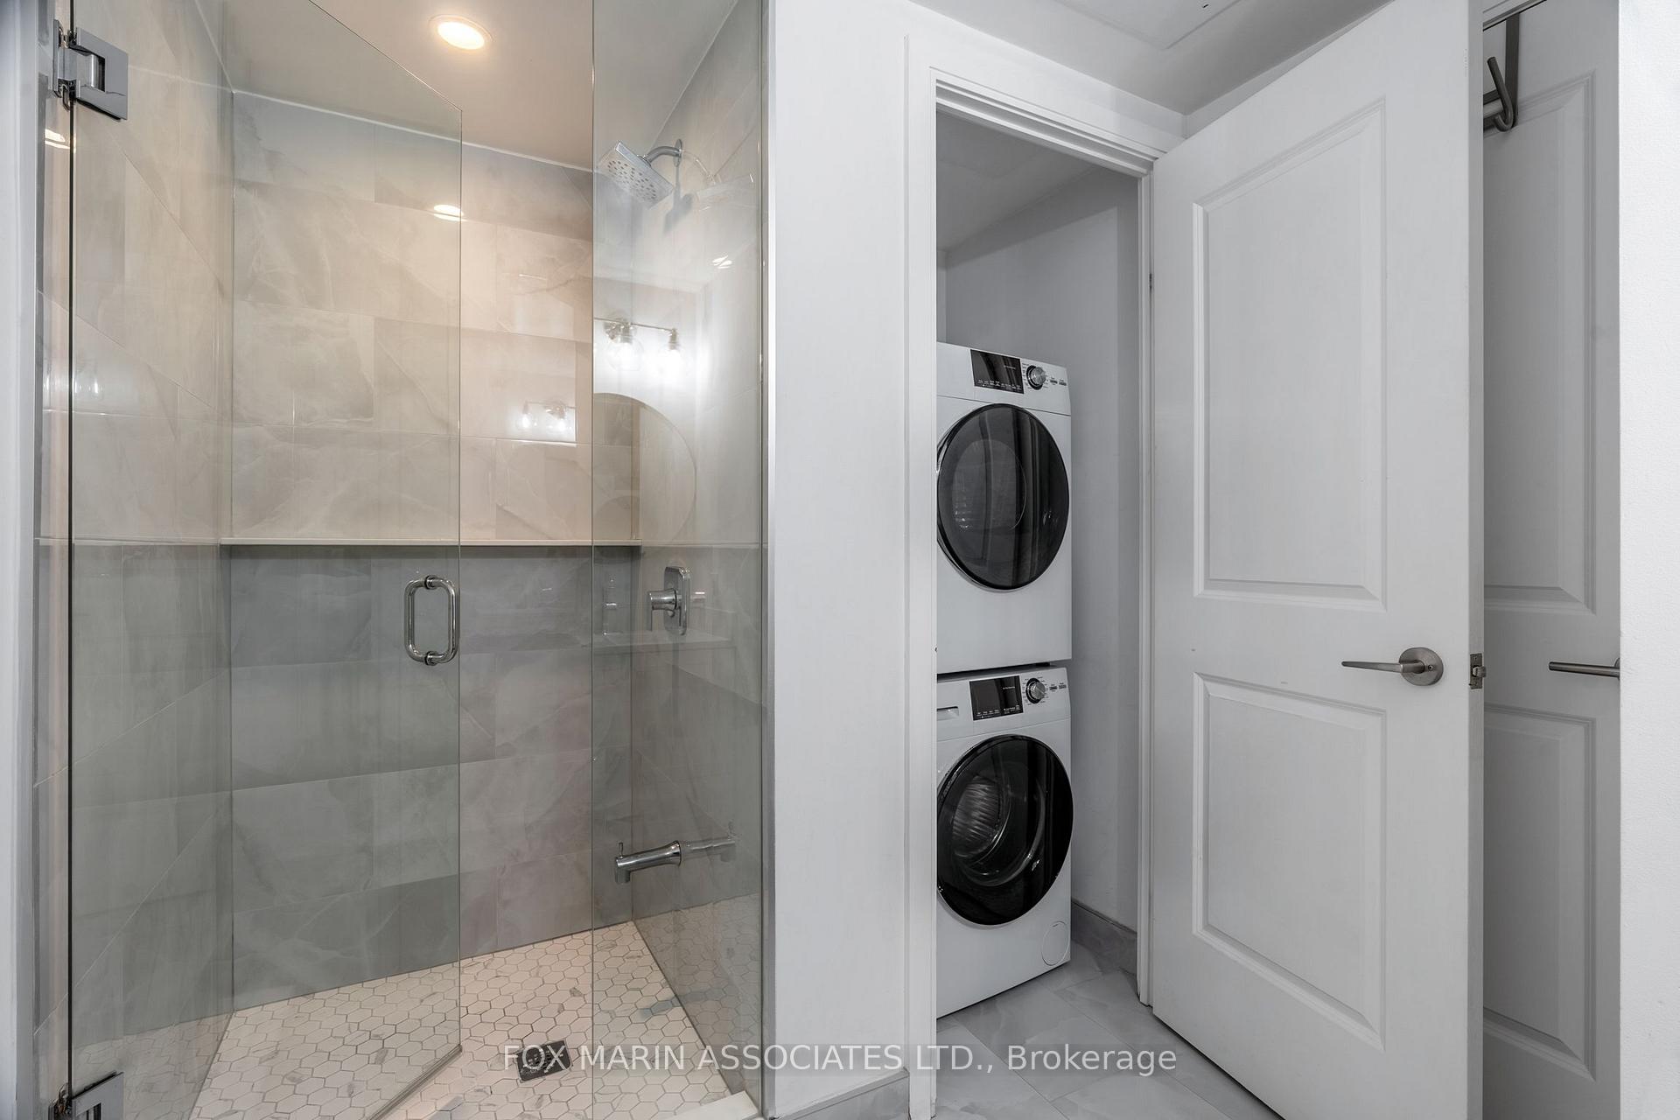
- Newly renovated bathroom adds modern touch.
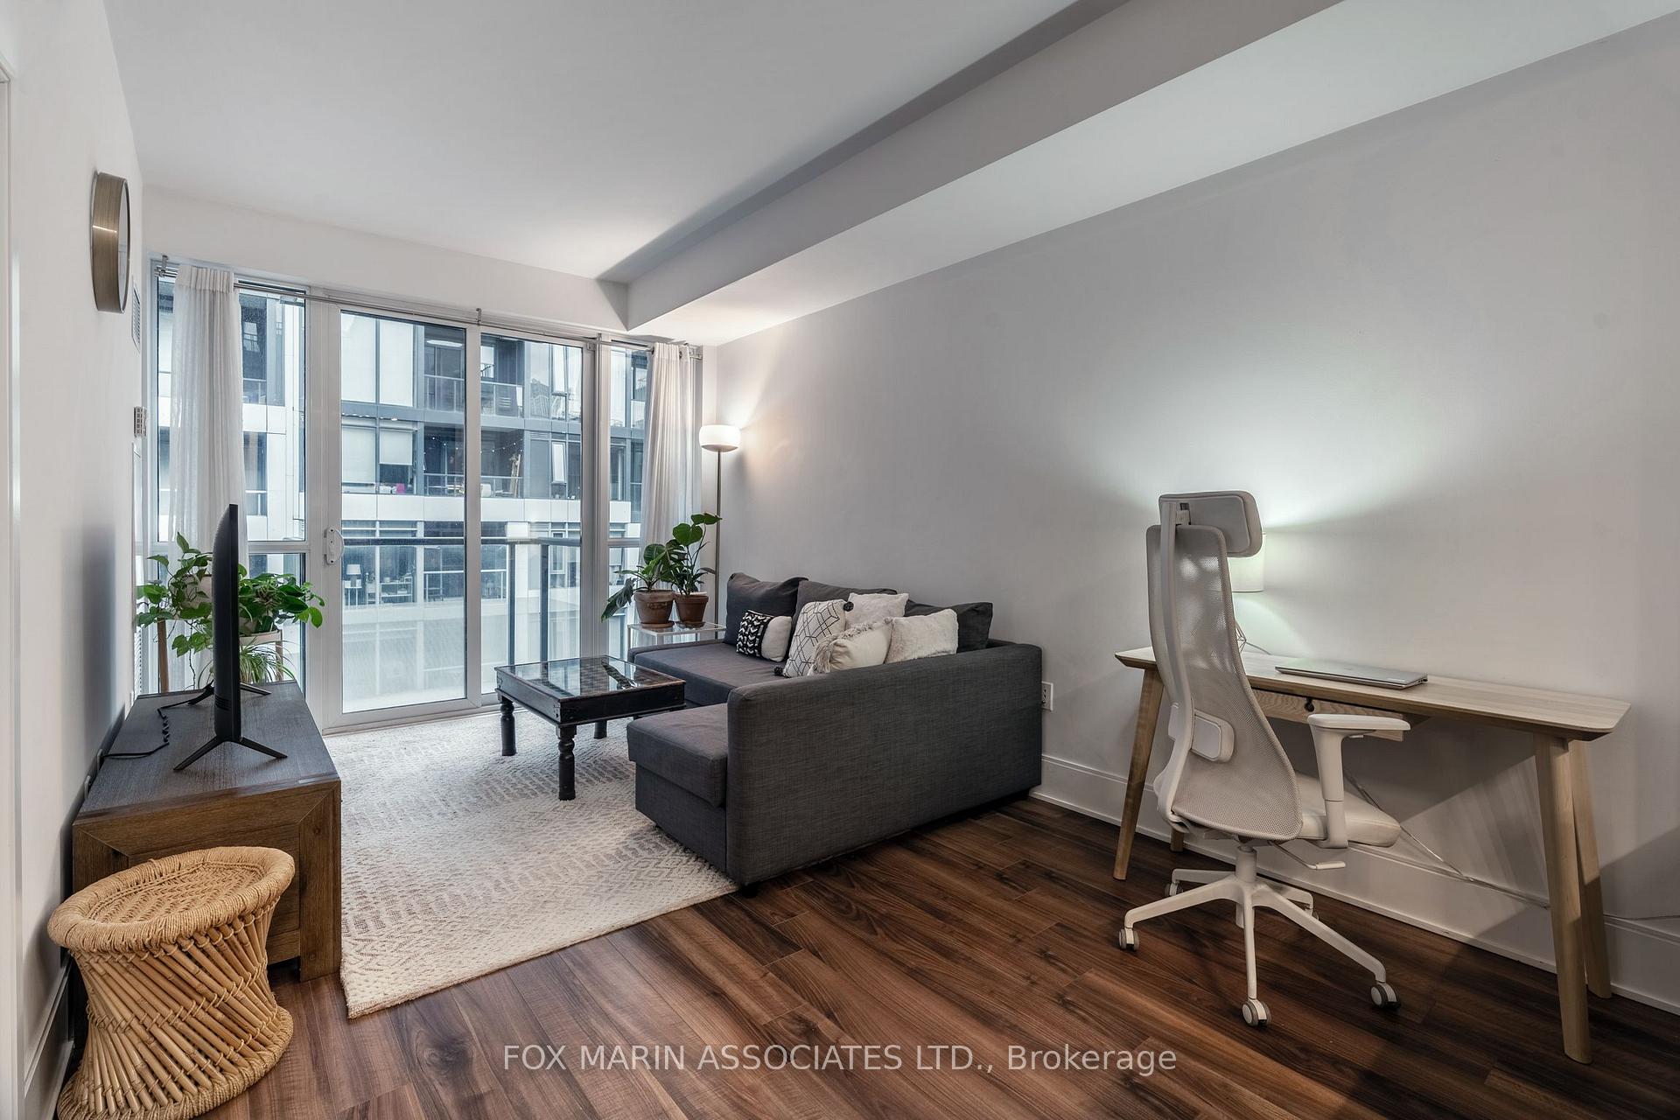
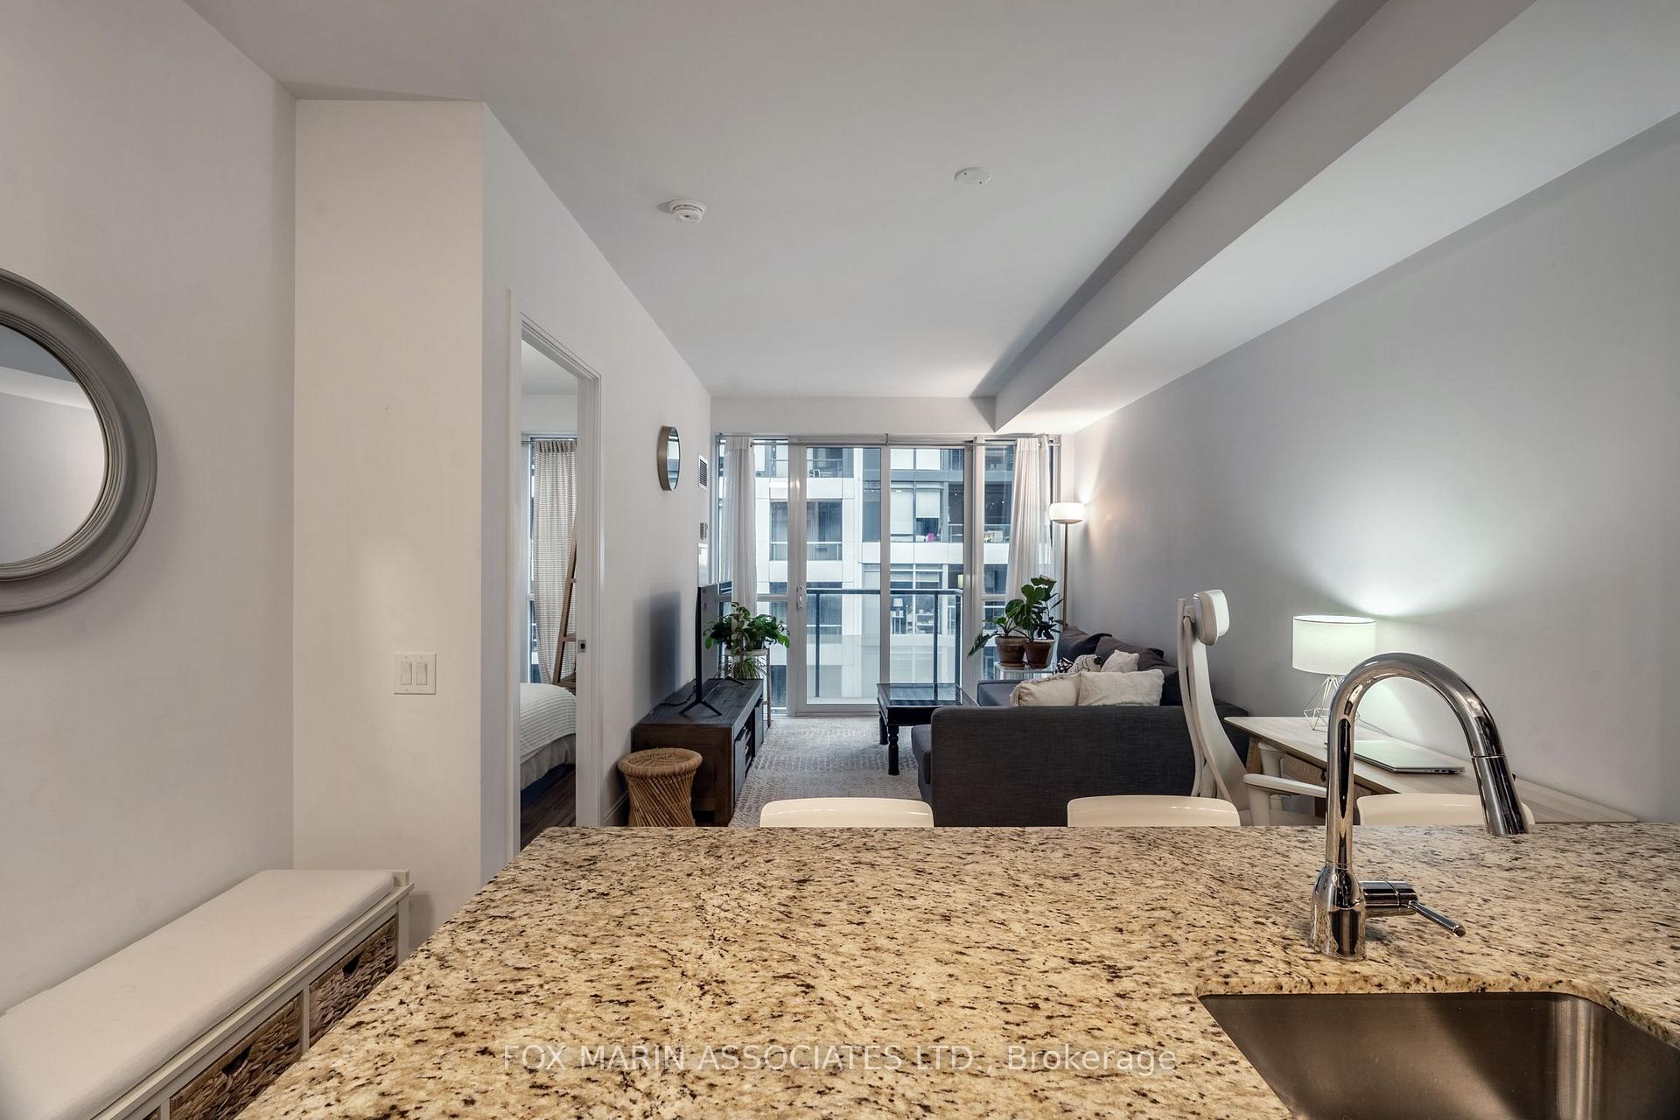
- Generous living space with nine-foot ceilings.
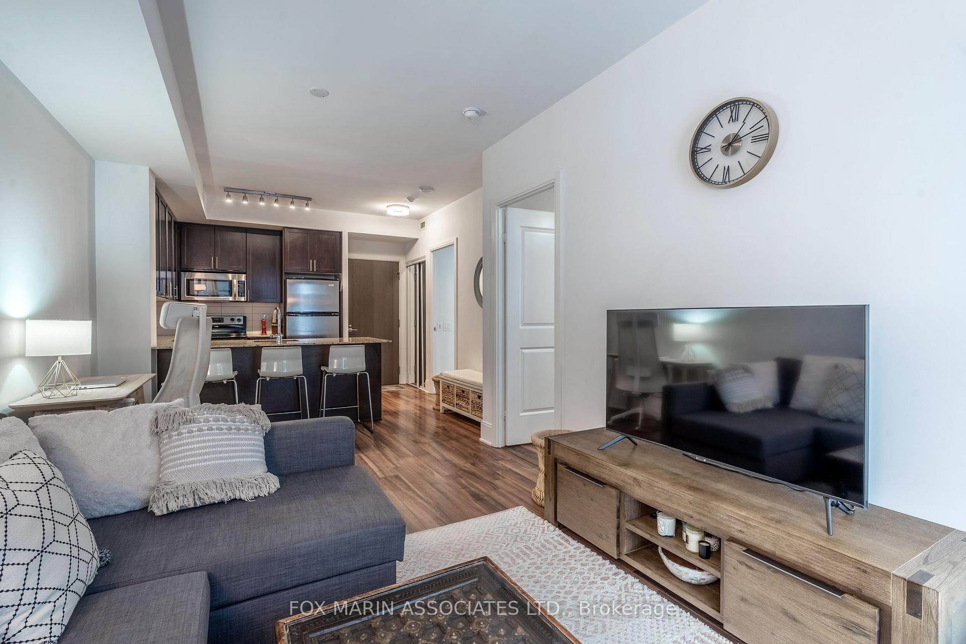
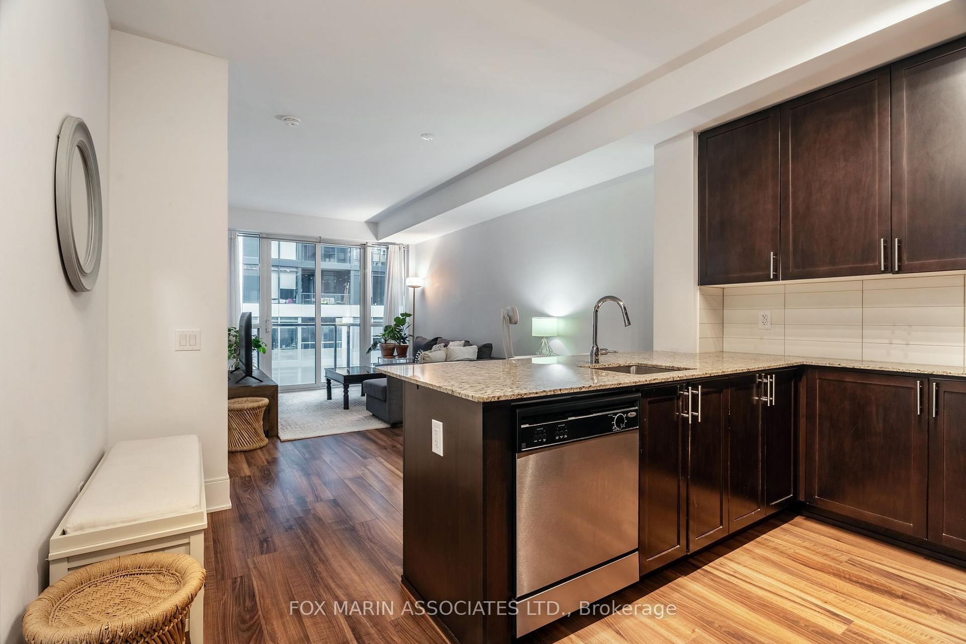
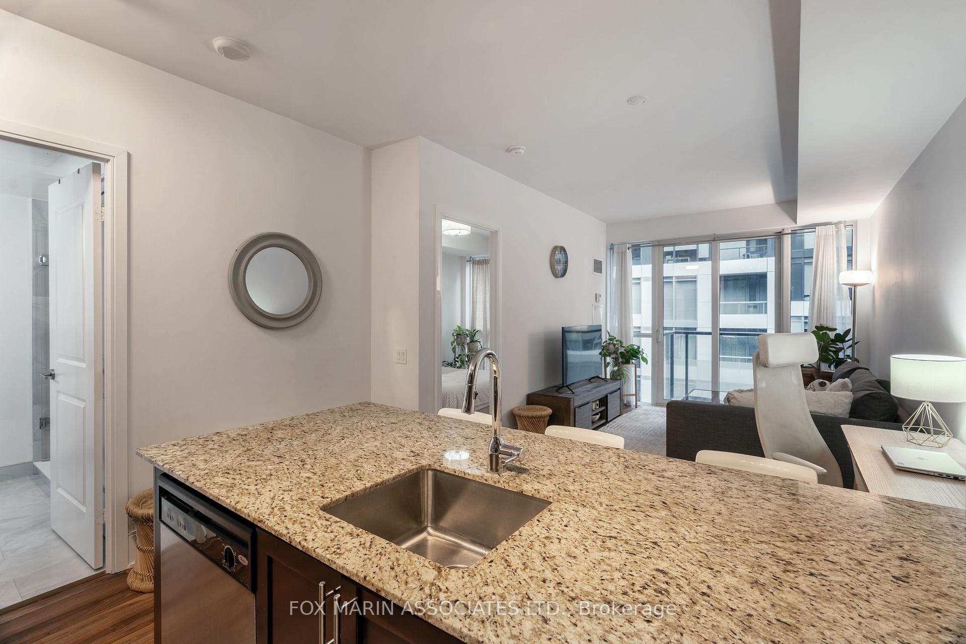
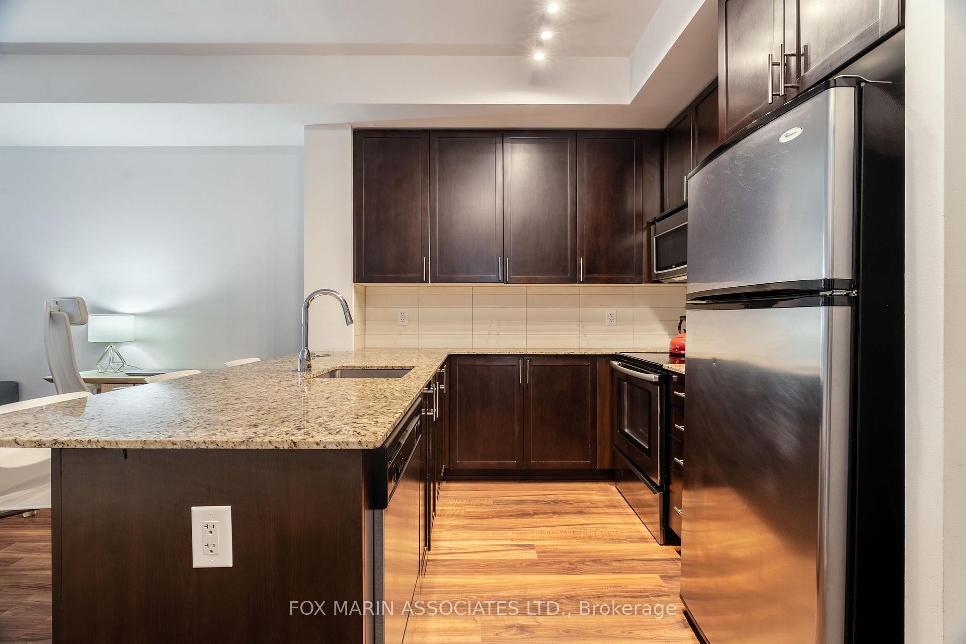
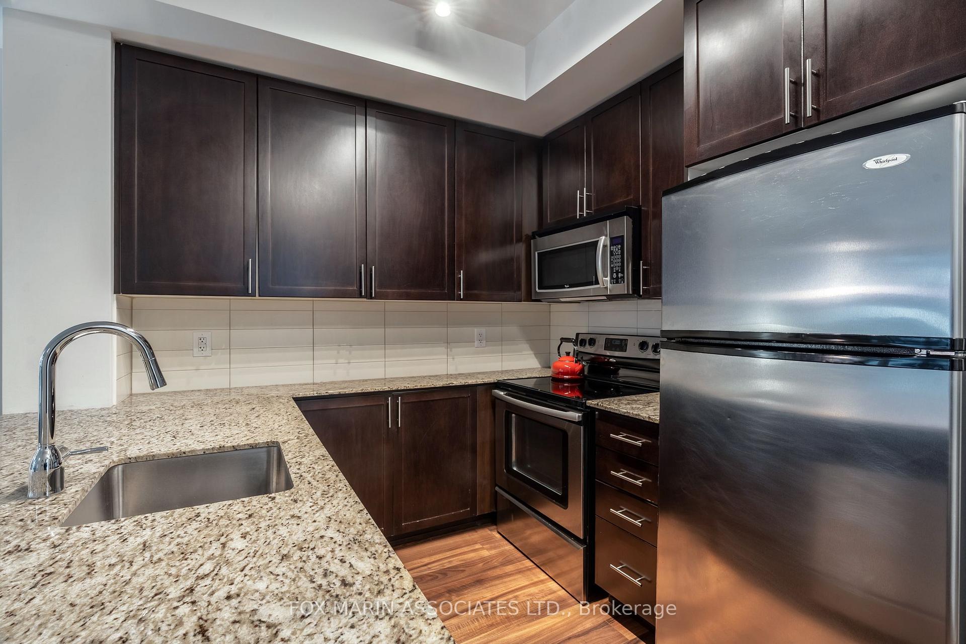
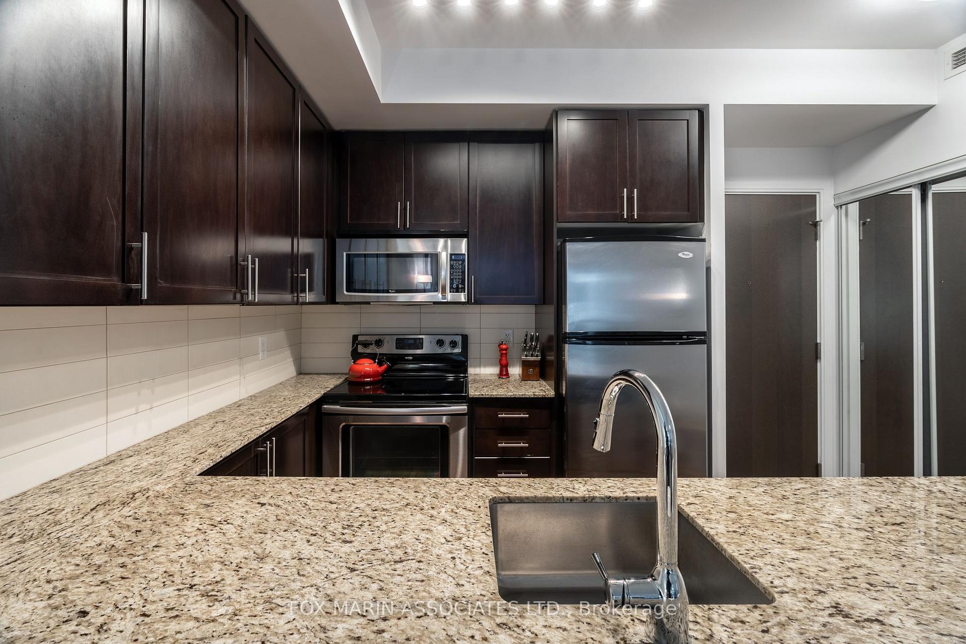
- Wraparound kitchen with ample counter space.
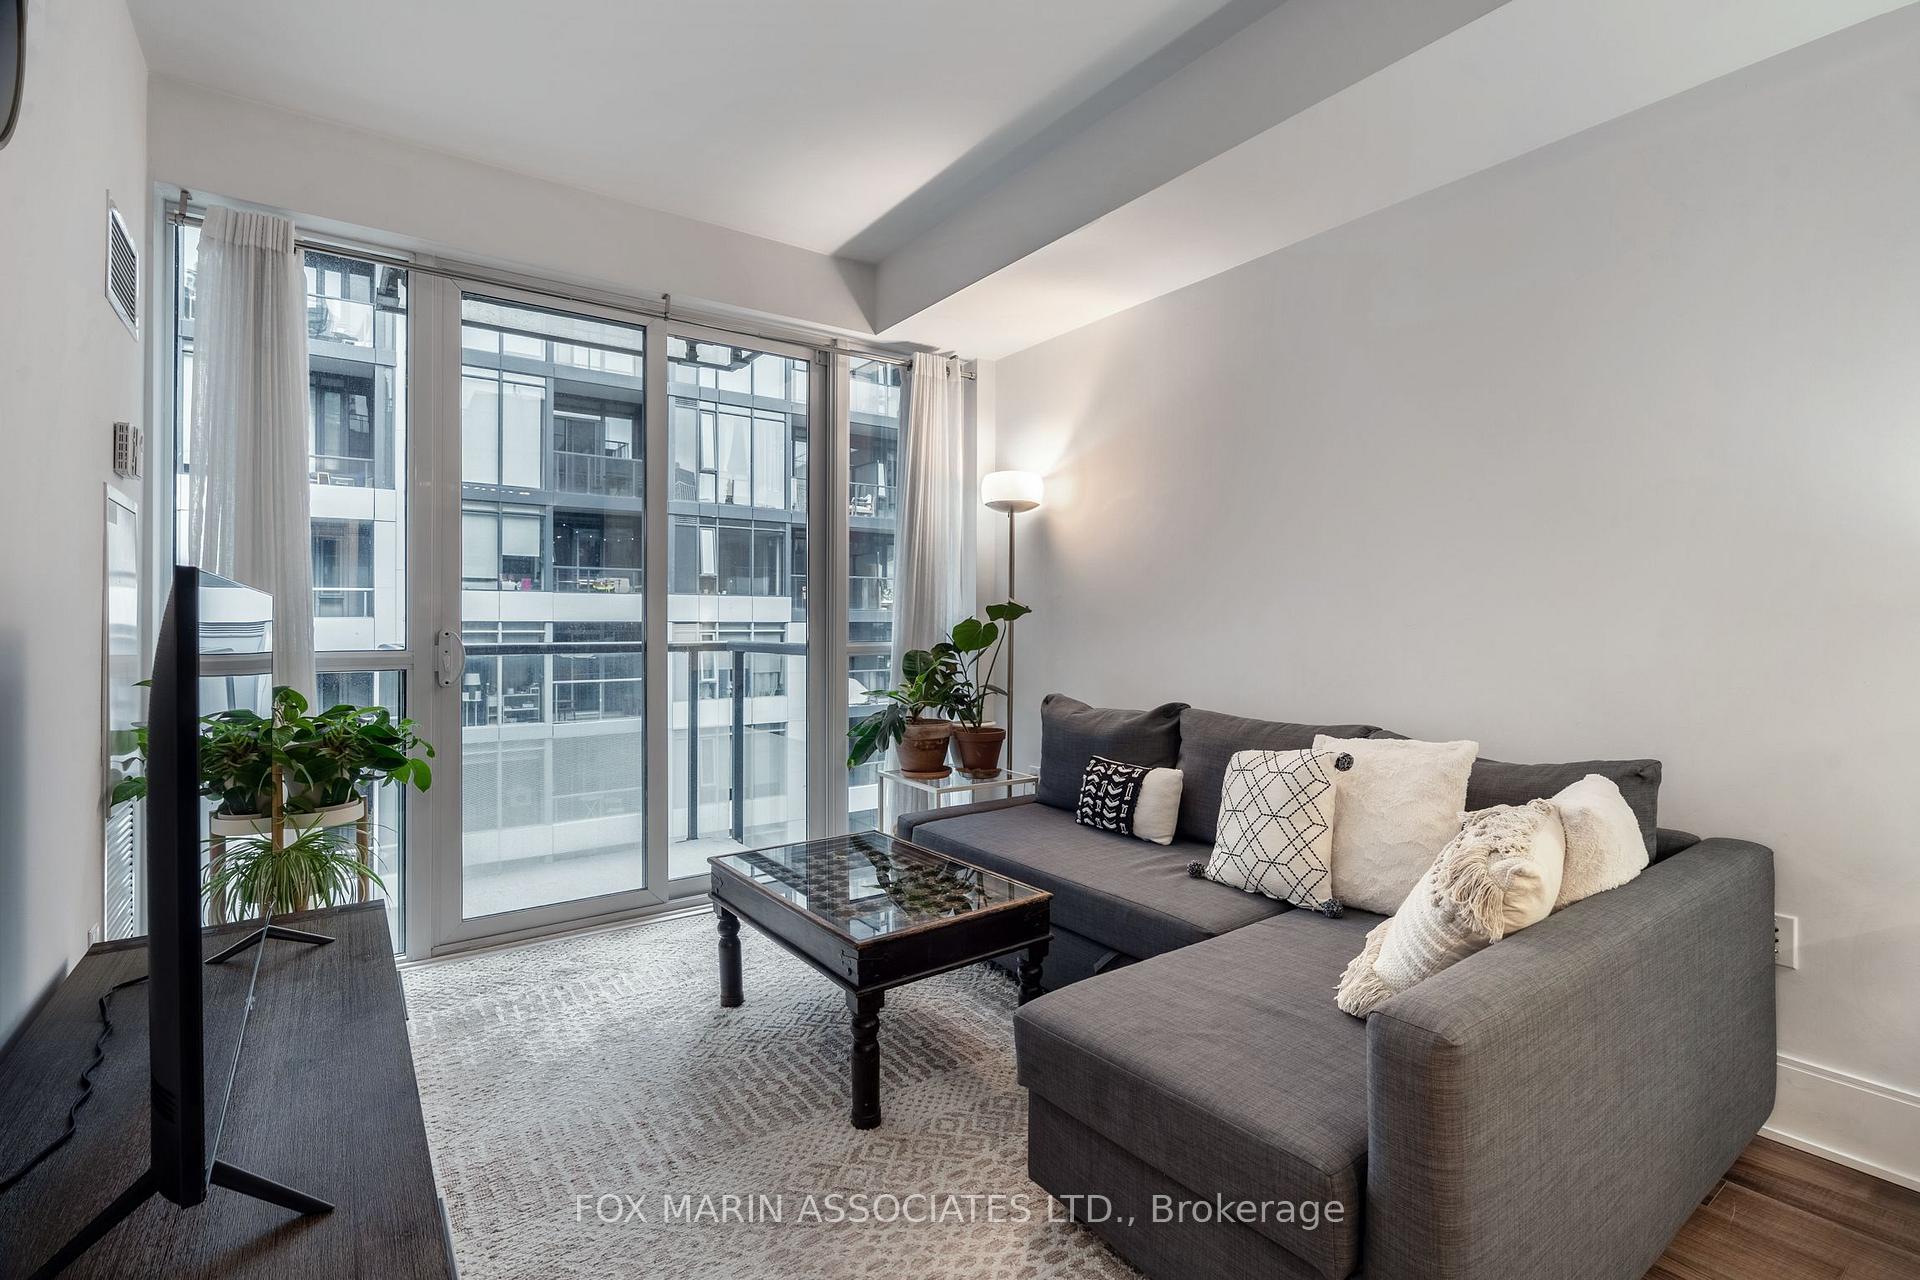
- West-facing unit offers great natural light.
- Close to shops, cafés, and restaurants.
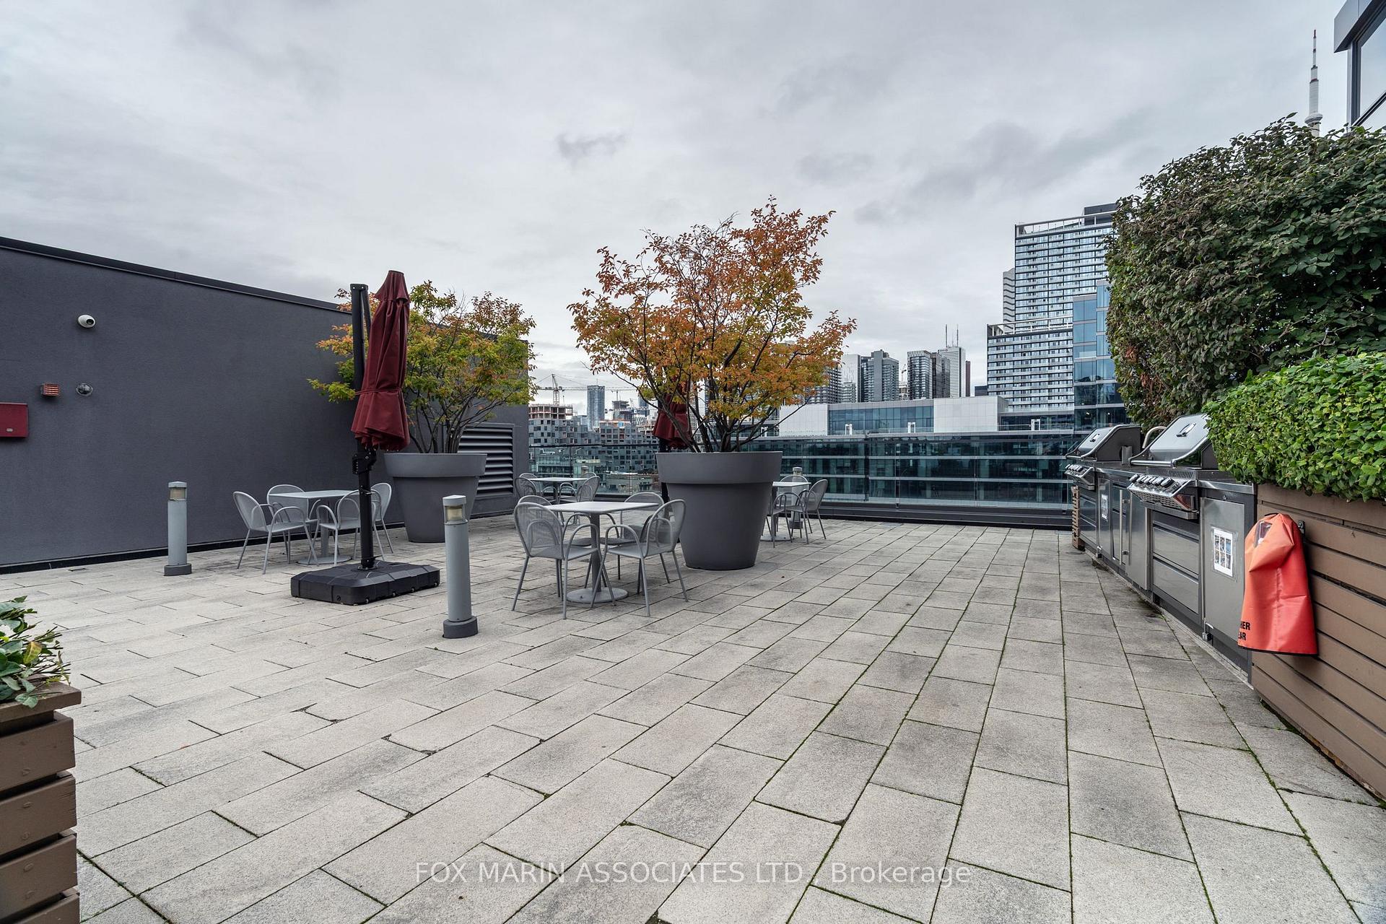
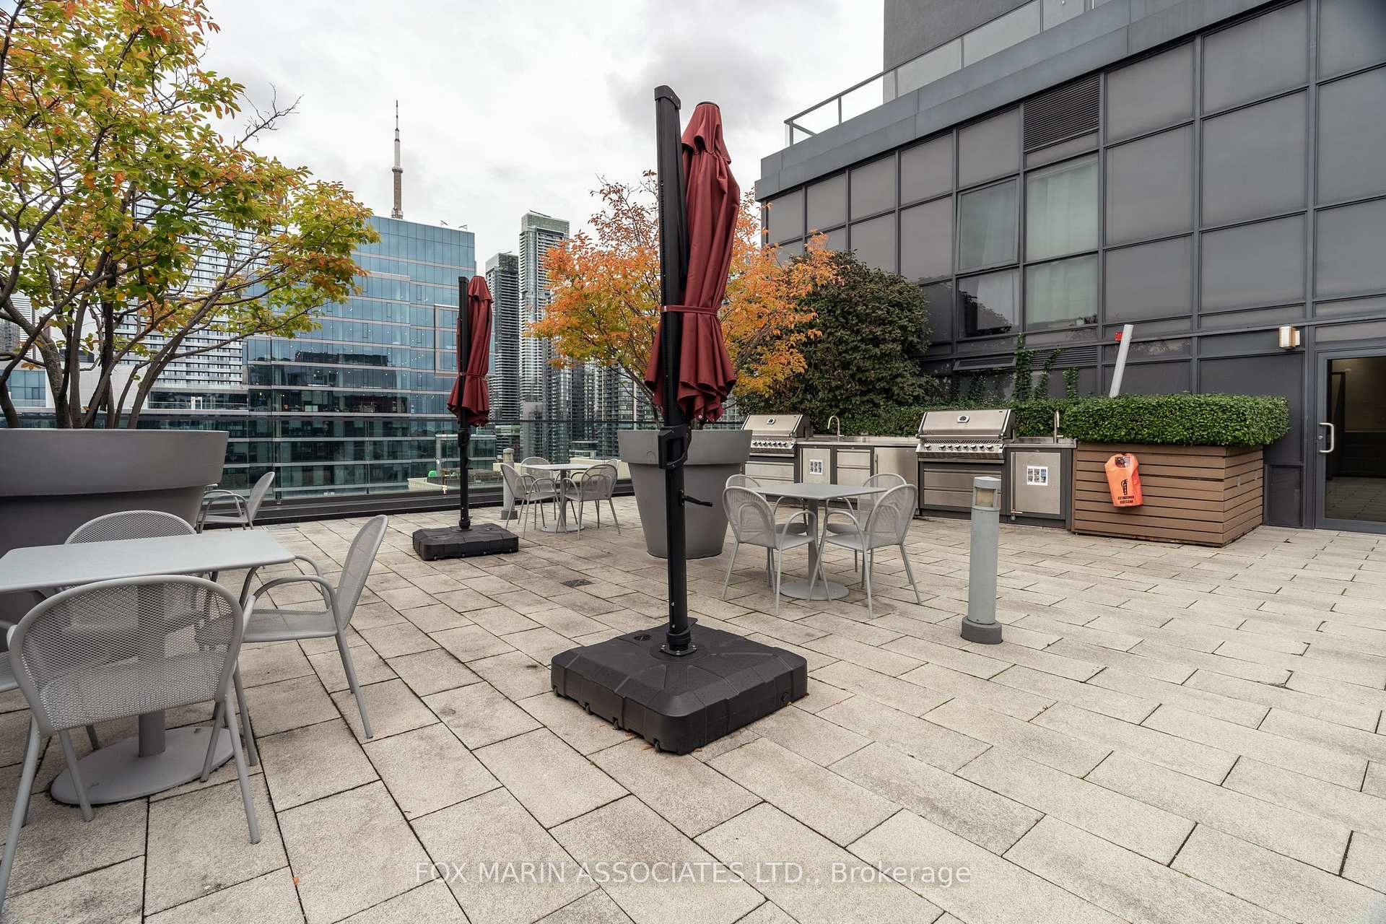
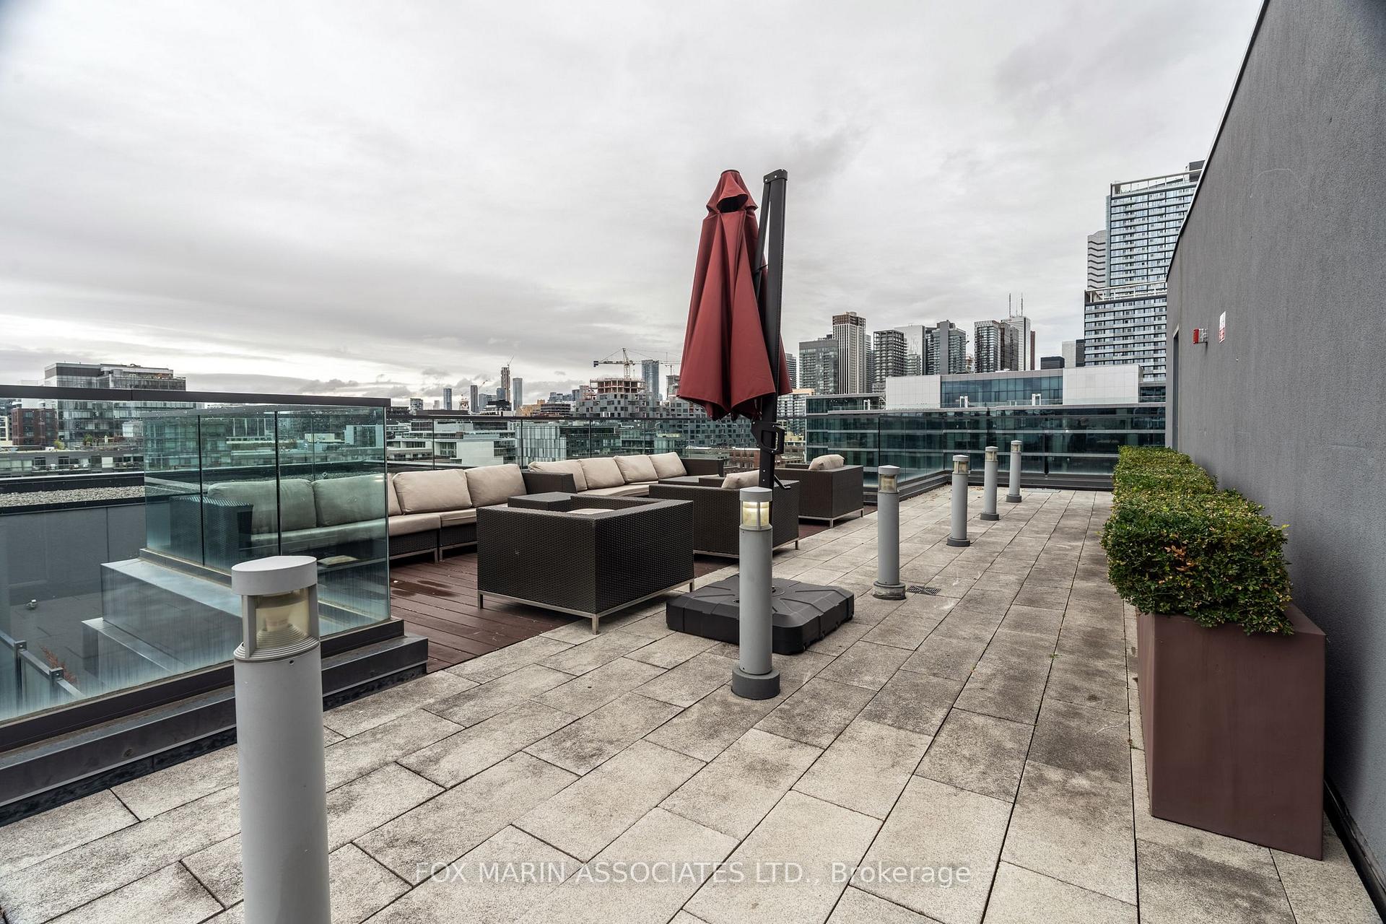
- Rooftop terrace provides city views.
- Easy access to public transit.
- Historic neighborhood with unique character.
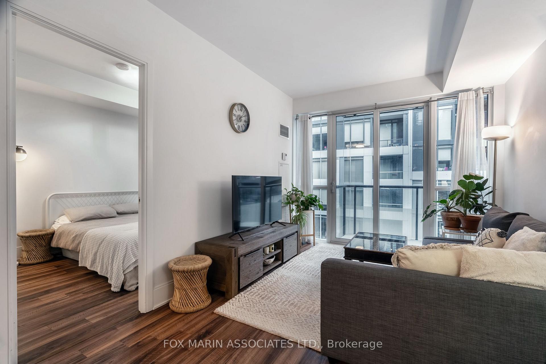
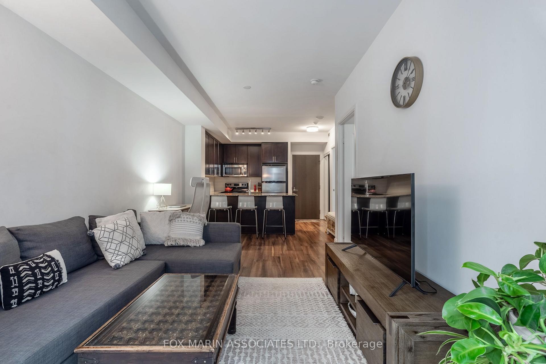
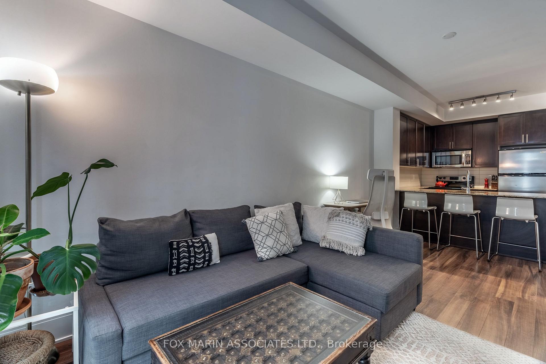
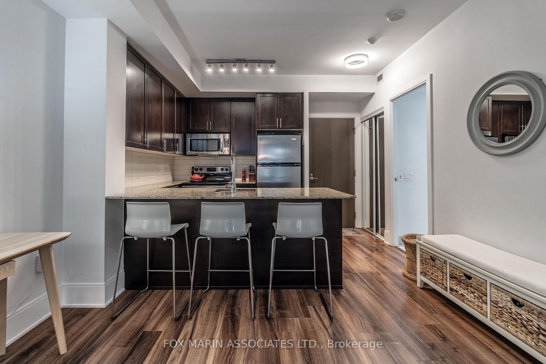
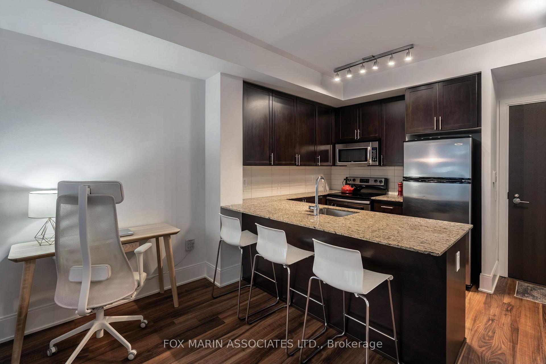
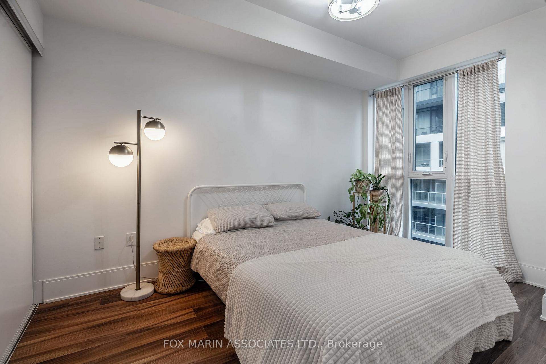
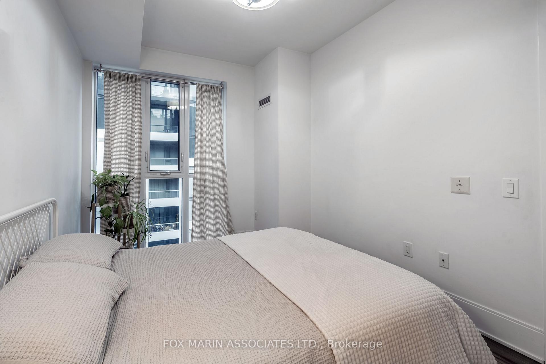
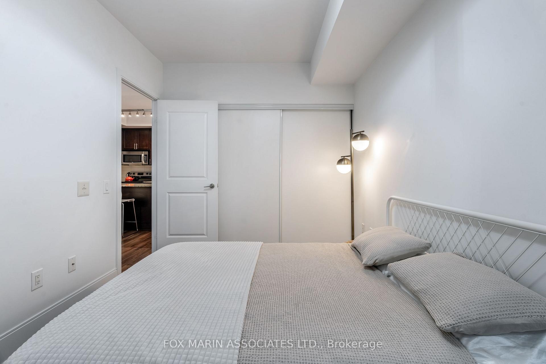
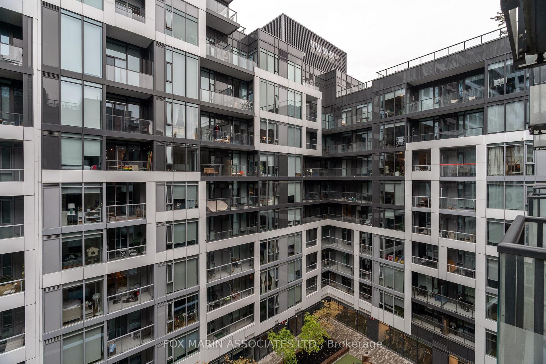
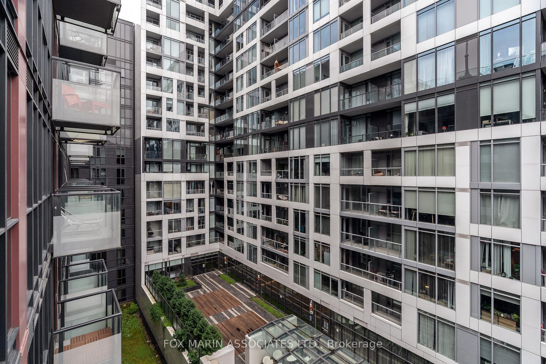
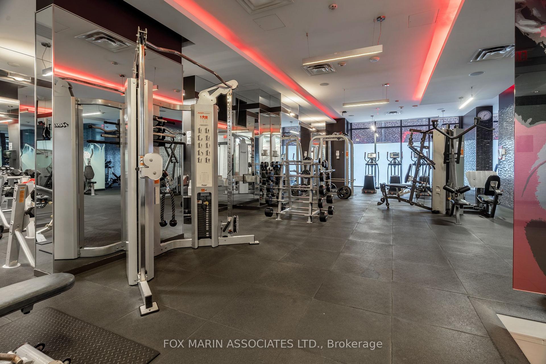
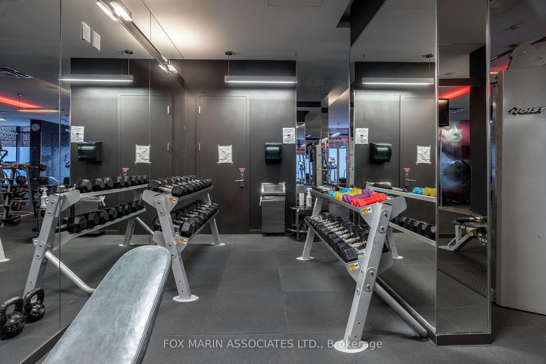
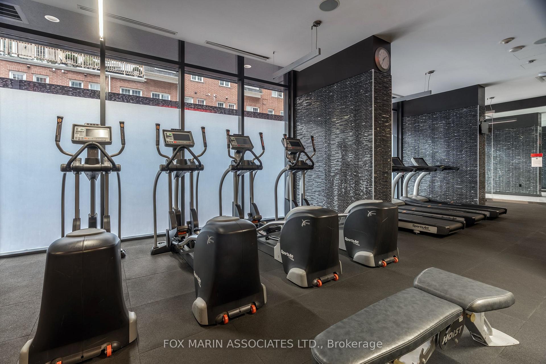
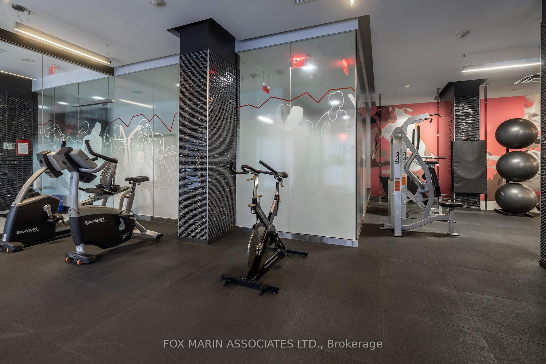
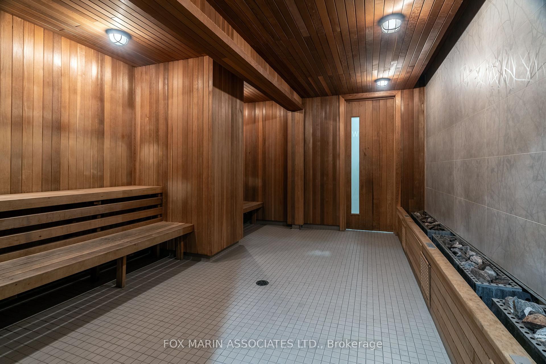
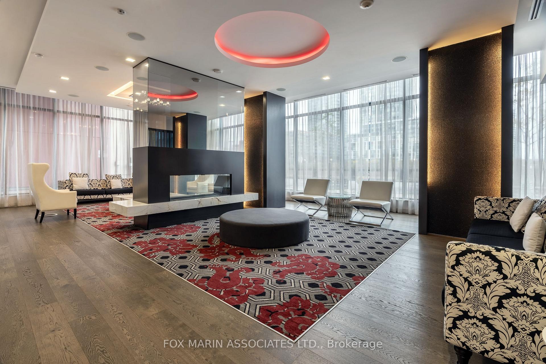
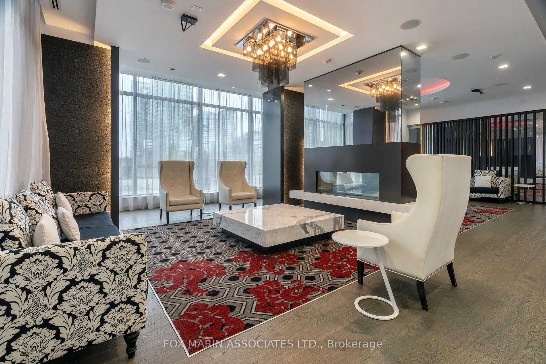
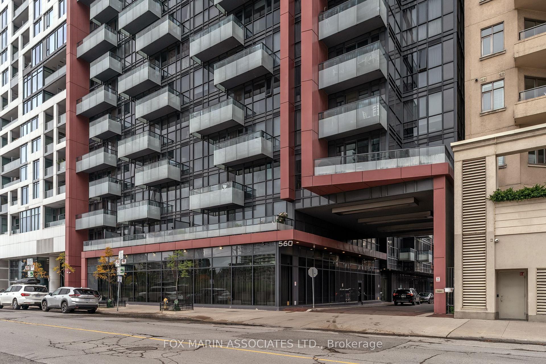
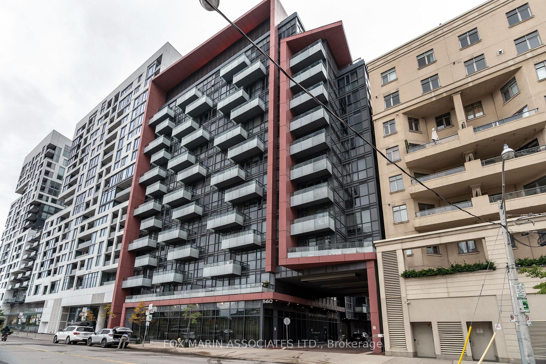
Welcome to Rêve by Tridel at 560 Front Street West, where the Fashion District's energy meets a home that feels easy to settle into. This west-facing one-bedroom, one-bathroom suite pairs nine-foot ceilings with a generous living and dining area, giving you room for a proper dinner, a comfortable sofa and evenings that unfold at your own pace. The wraparound kitchen keeps everything within reach, with full-sized appliances and ample counter space for morning coffee, meal preparation and a favourite recipe worth sharing. A newly renovated bathroom adds a fresh, polished touch, while the bedroom offers a welcome retreat at the end of the day. Beyond the suite, Rêve's impressive amenities make staying close to home feel like a choice worth making. Start with a workout in the gym or a stretch in the yoga space, then unwind in the sauna. The rooftop lounge and terrace bring another dimension to your downtime, offering a place to relax above the city and enjoy a change of perspective. Outside, some of downtown's best everyday pleasures are an easy walk away. The Well sits along Front Street, putting cafés, shops, restaurants, and the many flavours of Wellington Market close enough for spontaneous plans. Wander north for dinner on King West, find a leafy pause at Victoria Memorial Square or make nearby parks part of your morning routine. When the waterfront calls, head south to the Toronto Music Garden and the Martin Goodman Trail for lakeside walks, bike rides and a little breathing room beside the water. The area's historic industrial architecture and contemporary gathering places give the neighbourhood its distinctive character. TTC service is a short walk away, making it easy to connect across the city. A generous layout, a freshly updated bathroom and amenities that add more possibility to every day.
Key Facts & Features
Rental Details
- Portion Of Property For Rent
- Entire Property
- Furnished
- Unfurnished
- Rent Term
- 12 Months
- Payment Frequency
- Monthly
- Rental Deposit
- Yes
- Credit Check
- Yes
- Employment Letter
- Yes
- Rental Application
- Yes
- References Required
- Yes
Included In Rent Fee
- Building Insurance
- Building Maintenance
- Common Elements
- Water
Rental Items
- Rental Equipment
- None.
- Basement Type
- None
Interior Features
- Pets Permitted
- Yes-with Restrictions
- Laundry Features
- Ensuite
- Laundry Level
- Main Level
- Interior Extras
- Carpet Free
- View
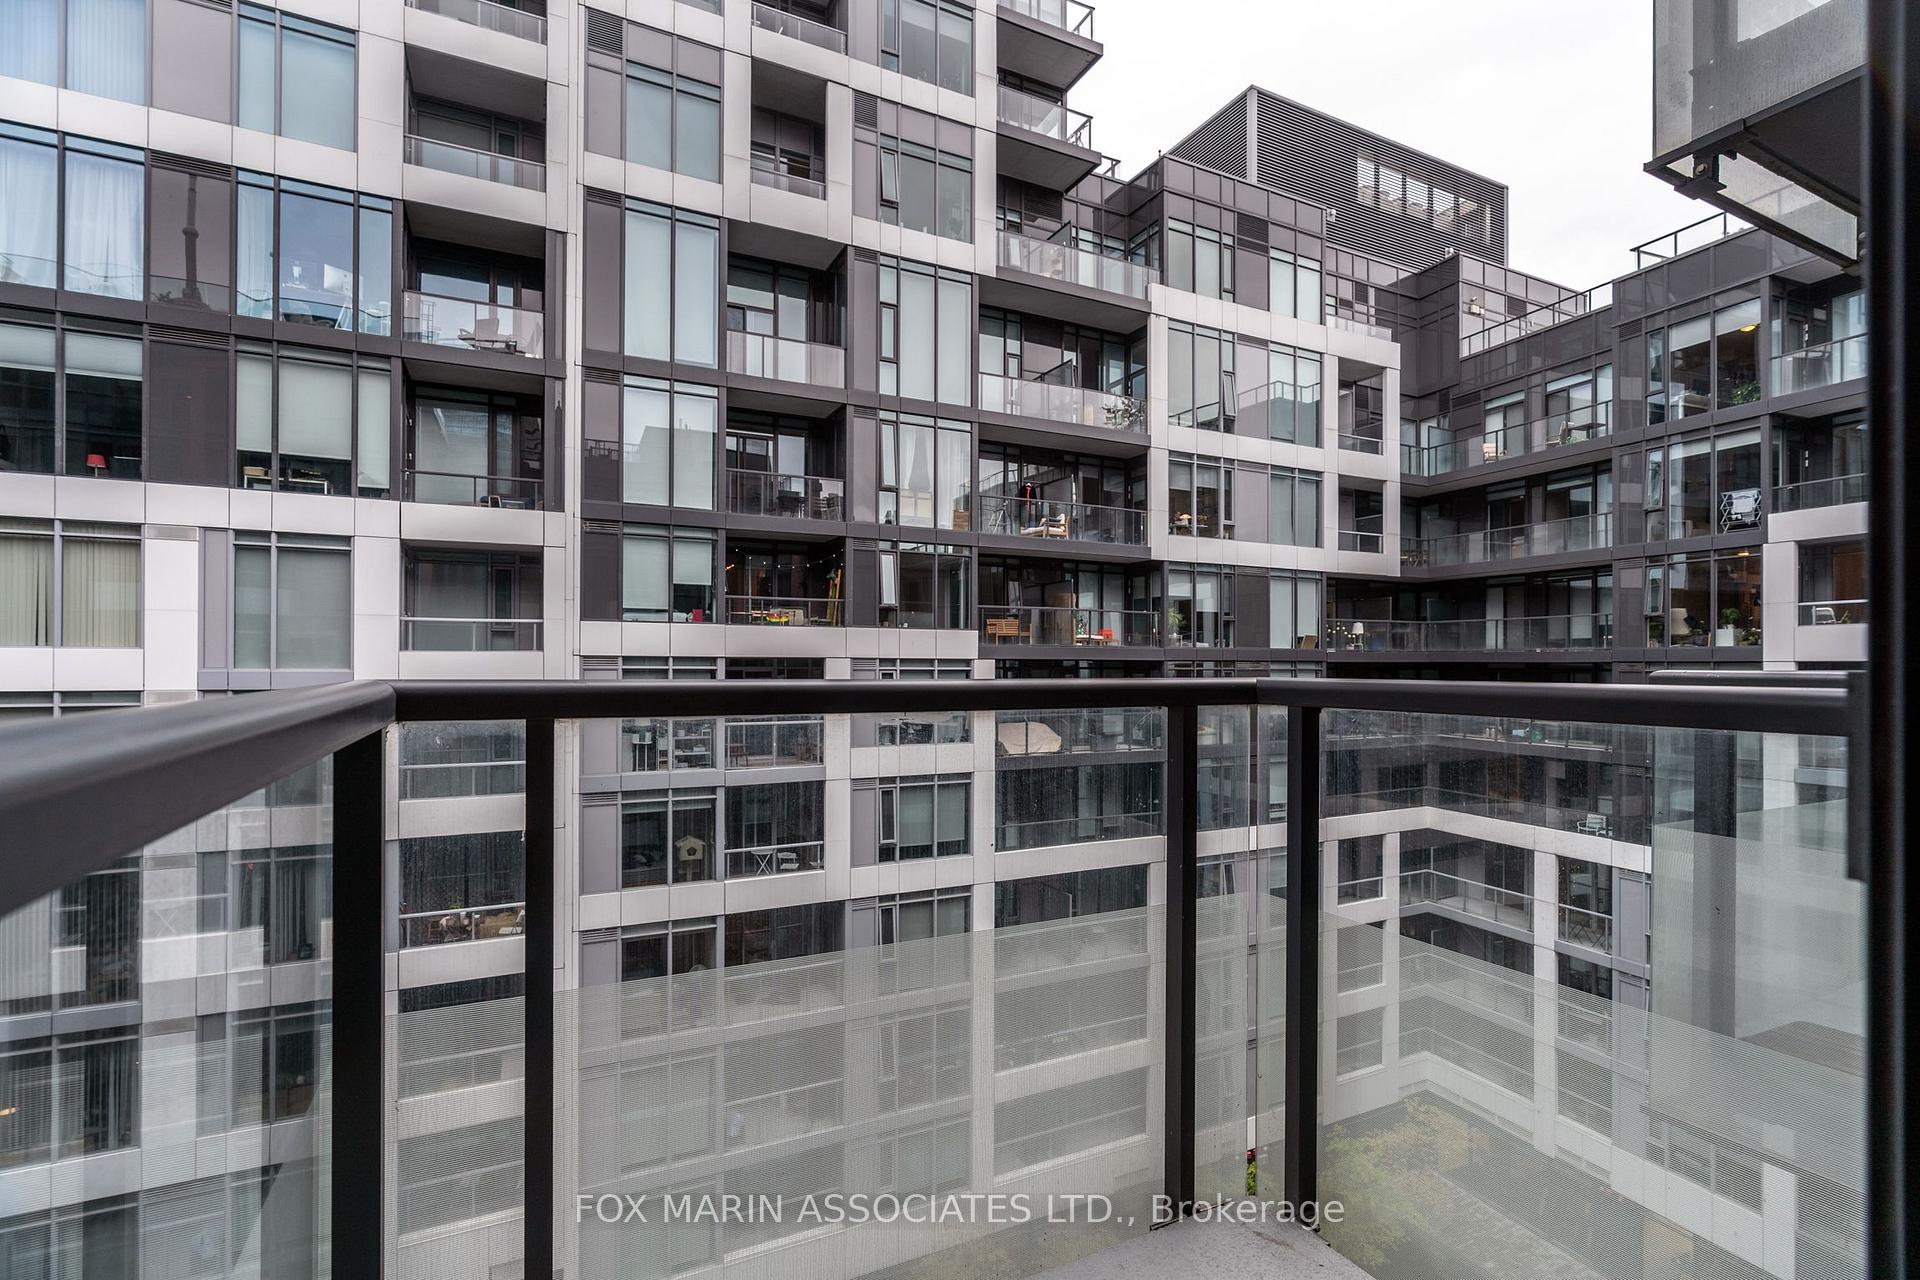
- City
- Security Features
- Concierge/Security
- Fireplace/Stove
- No
- Elevator
- Yes
Exterior Features
- Balcony
- Open
Building Amenities
- Guest Suites
- Gym
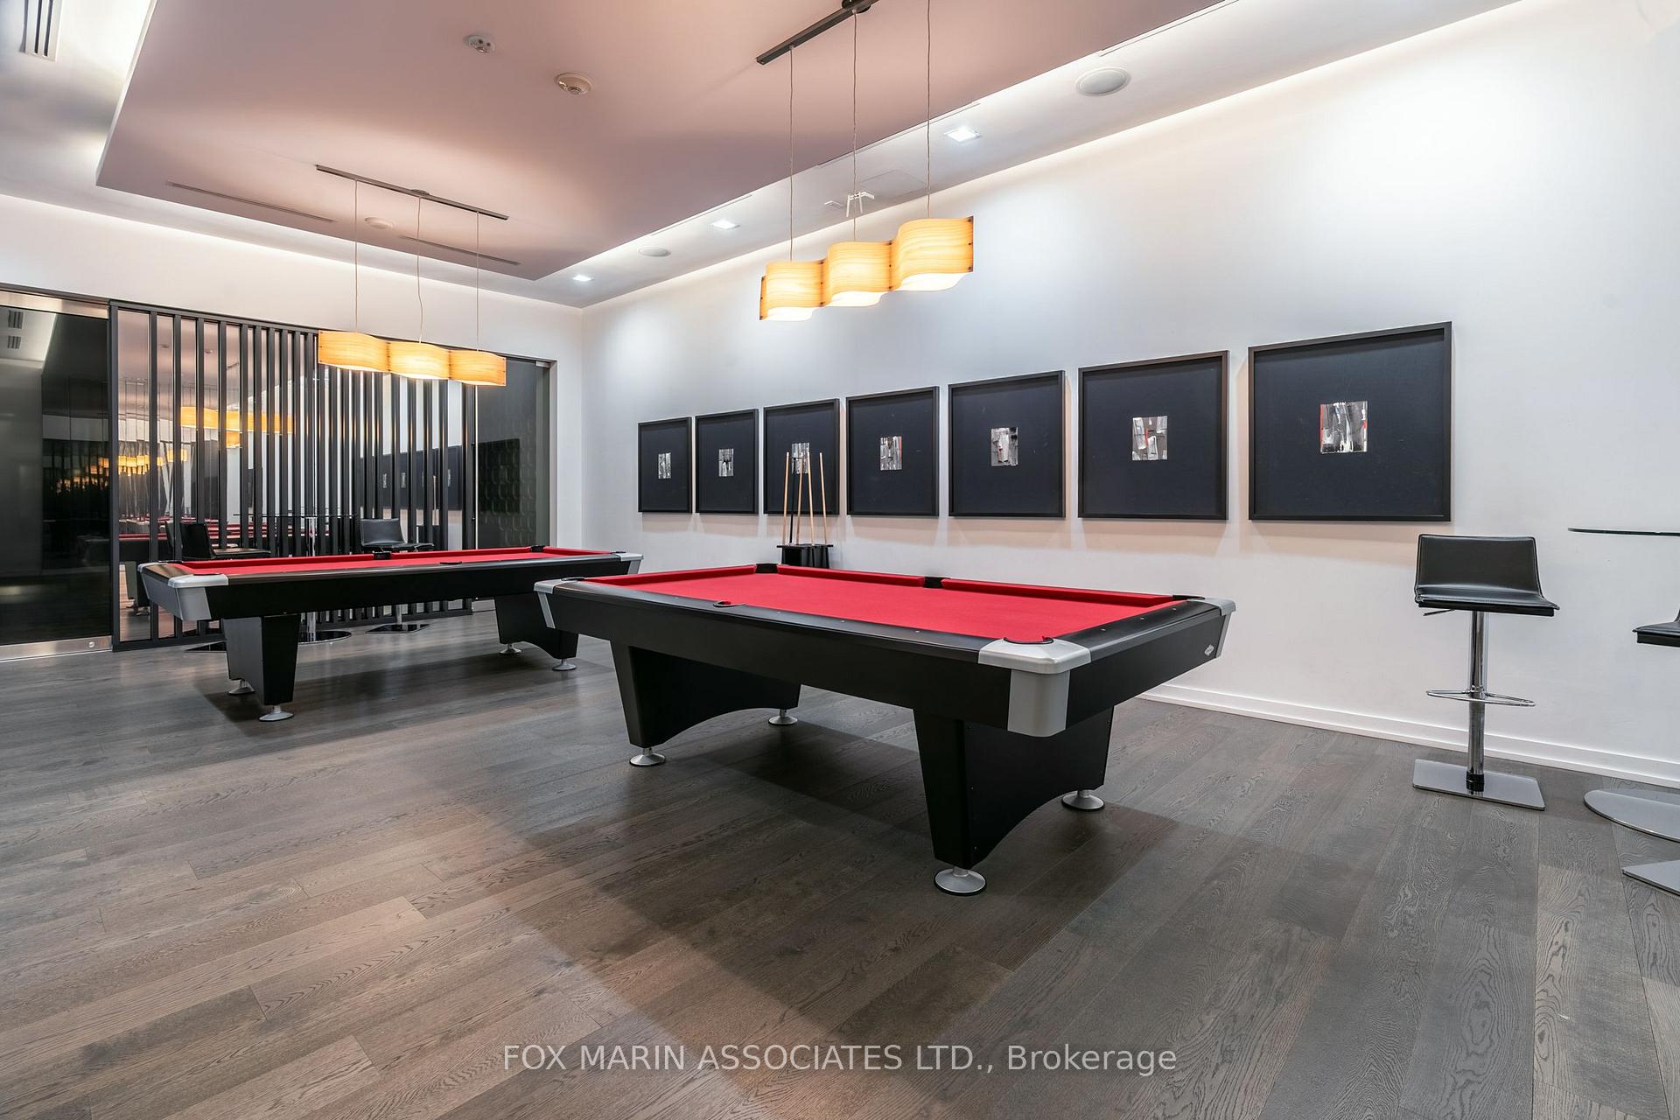
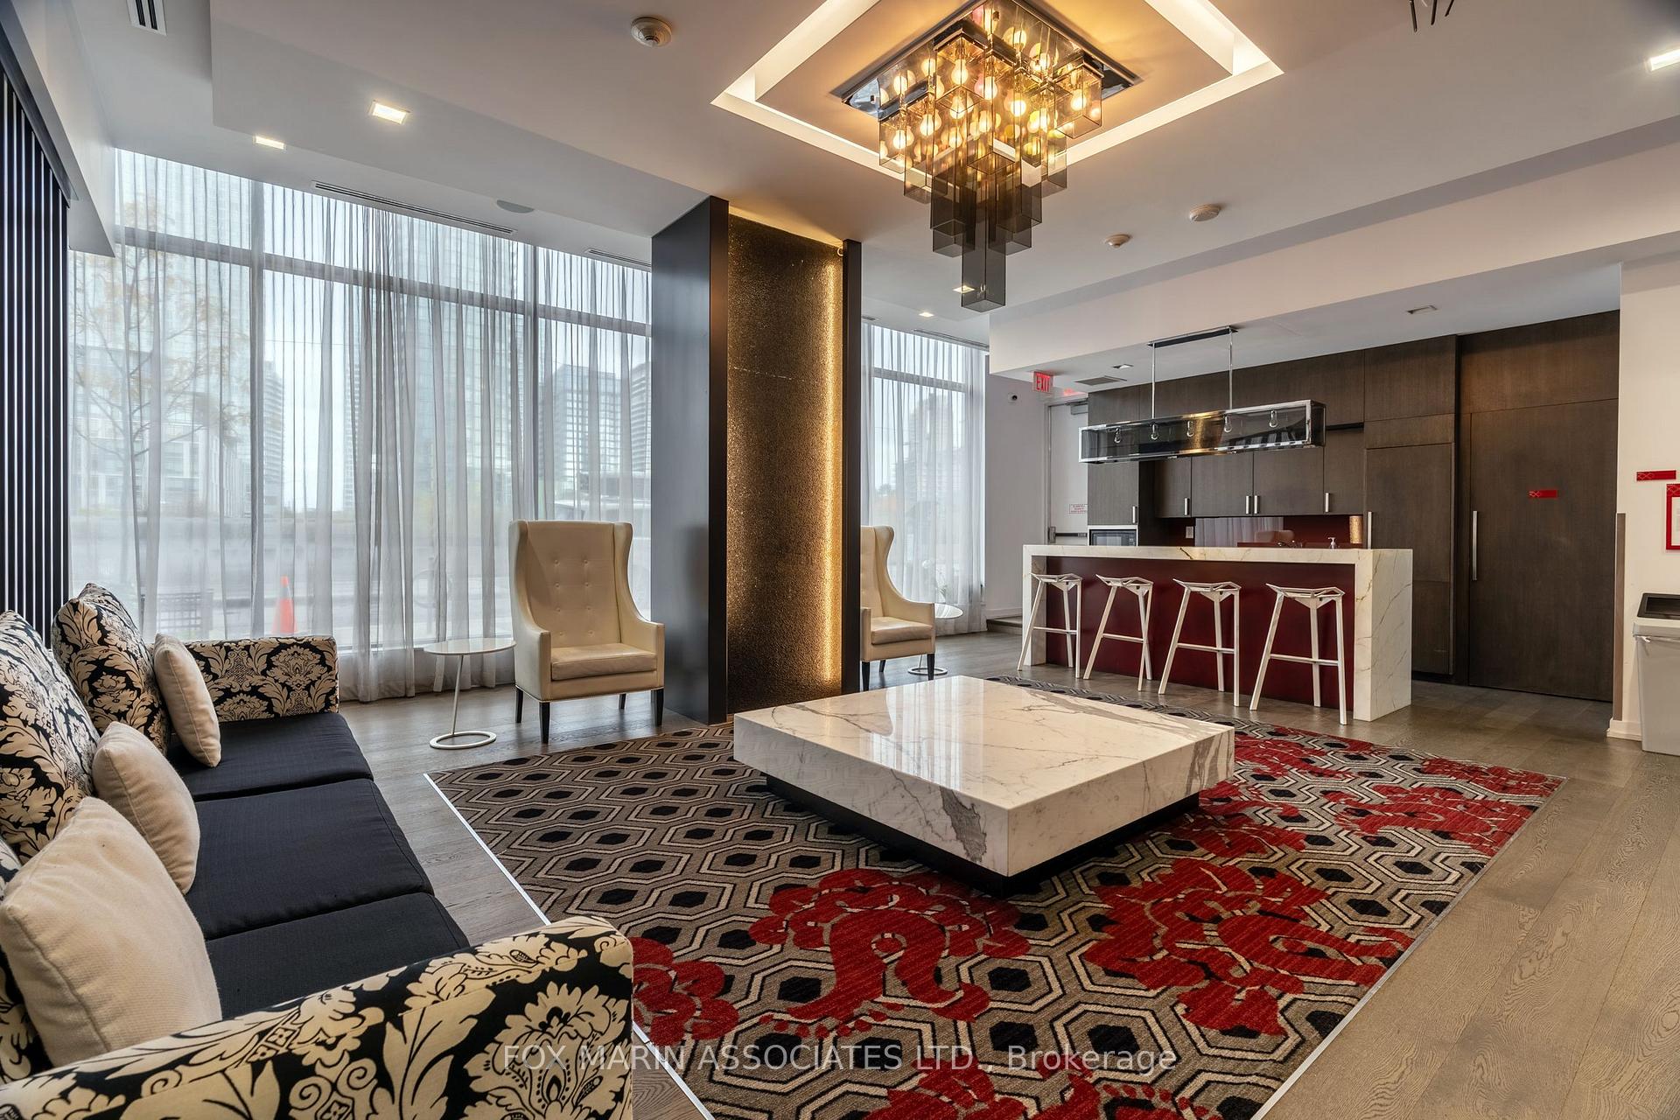
- Party Room/Meeting Room
- Sauna
- Visitor Parking
- Rooftop Deck/Garden
Building
- Building Type
- Condo Apartment
- Building Style
- Apartment
- Building Name
- Reve Condos
- Approx Age
- 11-15
- Condo Corp Number
- 2203
Construction
- Exposure
- West
- Exterior Finish
- Concrete
- Special Designation
- Unknown
Inclusions
- Inclusions
- Fridge, oven, microwave, dishwasher, stacked washer & dryer, ELFs, and locker.
Exclusions
- Exclusions
- Tenants are responsible for gas and hydro through Provident.
Parking & Garages
- Garage Type
- Underground
- Garage Spaces
- 0
- Parking Type
- None
- Parking Spaces
- 0
- Total Garage And Parking Spaces
- 0
Lockers
- Locker Type
- Owned
- Locker Number
- 47
- Locker Level
- P1
Heating & Cooling
- Heat Source
- Gas
- Heat Type
- Forced Air
- Air Conditioning
- Central Air
- Bedrooms
- 1
- Washrooms
- 1
- Kitchens
- 1
Room sizes
- Living Room5.48 x 3.04Flat level, Window Floor to Ceiling, Combined w/Dining, W/O To Balcony
- Dining Room5.48 x 3.04Flat level, Laminate, Combined w/Living, West View
- Primary Bedroom4.08 x 2.74Flat level, West View, Window Floor to Ceiling, Large Closet
- Kitchen2.44 x 2.44Flat level, Stainless Steel Appl, Breakfast Bar, Modern Kitchen
Washrooms
- 4-piece, Main
- Area
- Toronto C01
- Municipality
- Toronto
- Neighbourhood
- Waterfront Communities
- Main cross streets
- Front St & Bathurst St
- Directions
- Via Front St
- MLS® number
- C14092430
- Data source
- Toronto Regional Real Estate Board
- Listed on
- 2026-10-19
- Updated on
- 2026-10-19
- Days on market
- 2 days
- Possession date
- 2026-12-01
- Possession type
- 30-59 days
- Co-op commission
- 1/2 Months rent + HST
- Listed by
- FOX MARIN ASSOCIATES LTD.
Home Market Value
Current home valuation for Unit 807, 560 Front Street W, Toronto, Waterfront Communities, Toronto, ON. Listed for $2,300
HOMEH Estimate
$420,000
Estimated Sales Range
$369,600 - $470,400
HOMEH Estimate for Unit 807, 560 Front Street W, Toronto, Waterfront Communities
What this home would sell for today, not its rent
Calculated with a real agent's CMA method — 45+ years of experience, codified. Not an AI guess.
For the owner
Is this your home? Track its value.
Get this home's HOMEH Estimate by email once a month, with how many homes are for sale around you.
Around this home
Data provided by OpenStreetMap & Fraser Institute School Rankings
Ask HOMEH
New!Hi there!
👋Text or call (416) 301-9001
Recommended for you
Based on homes you've looked at.
No recommended properties found.
Nearby similar homes
No nearby properties found.
More real estate resources
Other homes nearby
Explore this area
Nearby neighbourhoods
No nearby listings available.