
15 Hillhurst Boulevard
Toronto (Lawrence Park South), ON M4R 1K3
- 4+1Bedrooms
- 4Bathrooms
- 1Garage
- 2500–3000Sq Ft
- $21,326Tax
- 50×133 ftLot Size
 Estimated Value:$3,196,600See Free Estimate Report

This home has sold. It is no longer available.
Property not available for sale or for rent.
Sale & Price History for 15 Hillhurst Boulevard, Toronto, Lawrence Park South
| Start Date | End Date | Price | Event | MLS# |
|---|---|---|---|---|
| 2025-05-26 | 2025-06-02 | Login to See Prices | Sold | c12173902 |
Real estate boards require you to or to see the full details of this property.
*Sold prices and complete sale & price history are regulated data. Under the Trust in Real Estate Services Act, 2002 (TRESA) and the rules of the Real Estate Council of Ontario (RECO), and pursuant to the Multiple Listing Service® rules of the Canadian Real Estate Association (CREA) and the Toronto Regional Real Estate Board (TRREB), this information may be shown only to registered users who have agreed to the applicable terms of use (a Virtual Office Website, or "VOW," arrangement). HOMEH Inc., Brokerage therefore provides it to signed-in members only. Creating an account is free and takes under a minute.
About 15 Hillhurst Boulevard, Toronto, Lawrence Park South
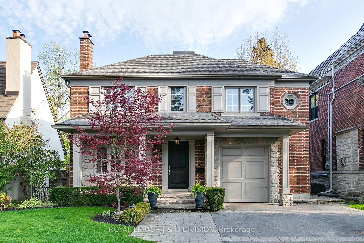
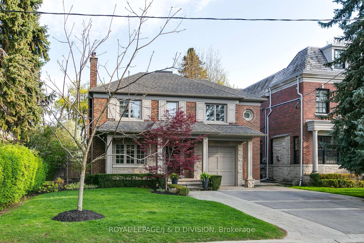
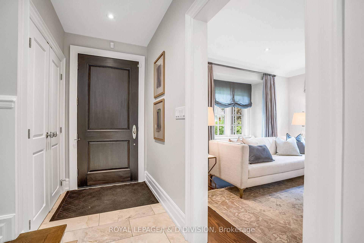
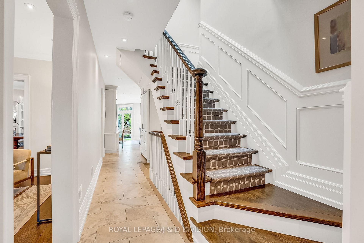
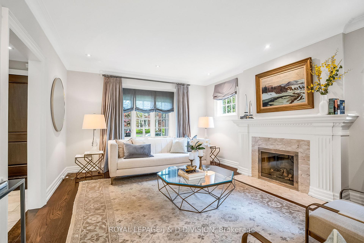
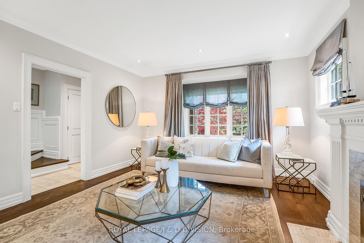
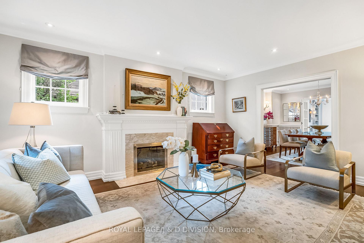
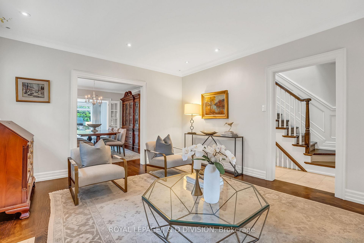
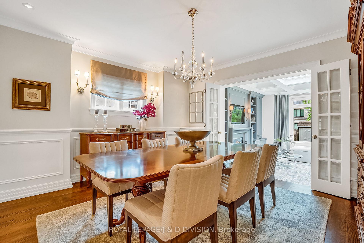
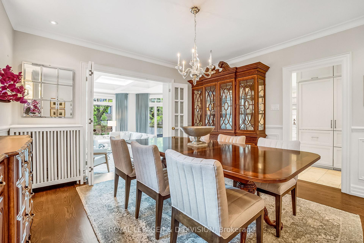
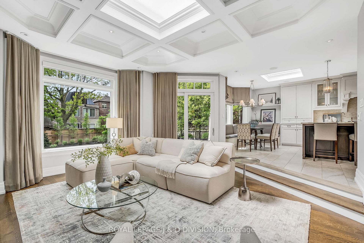
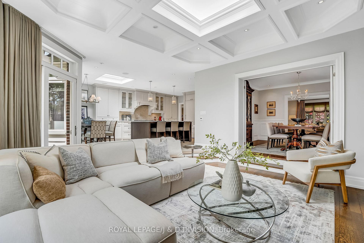
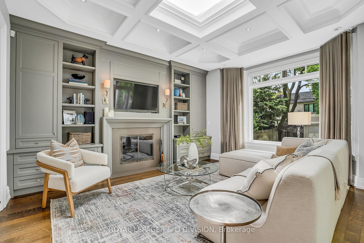
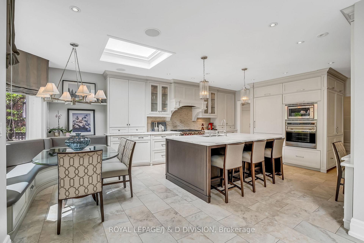
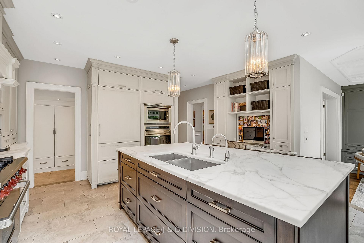
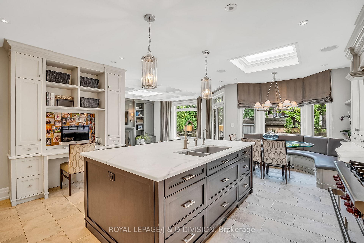
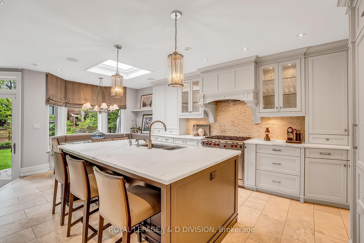
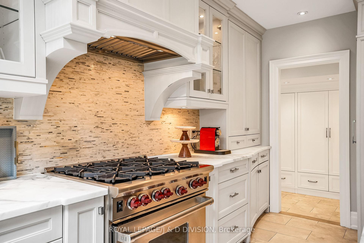
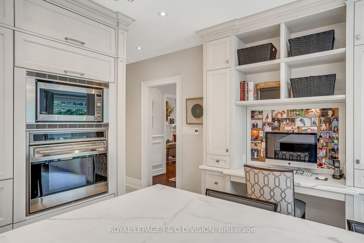
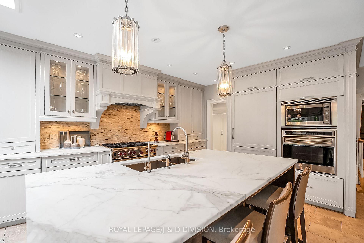
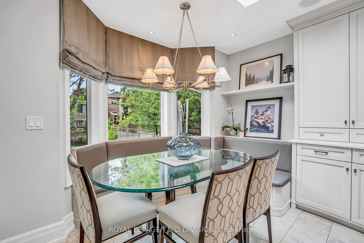
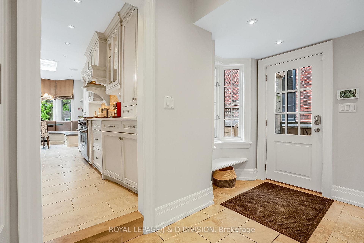
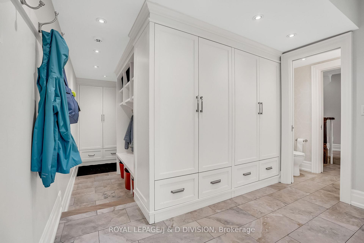
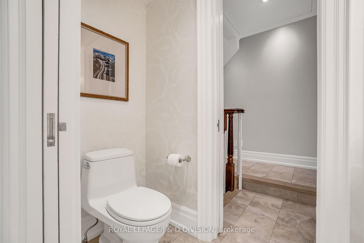
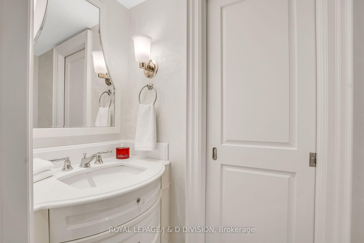
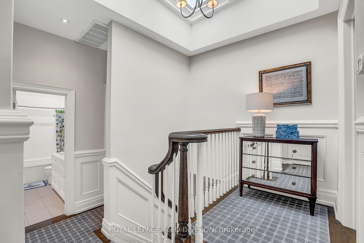
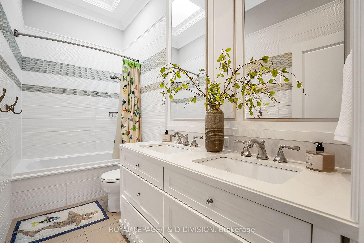
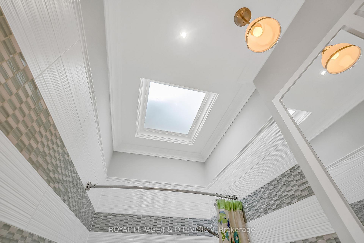
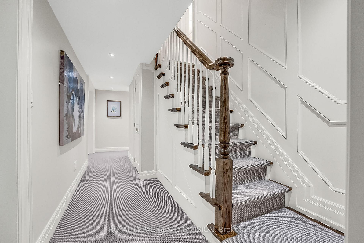
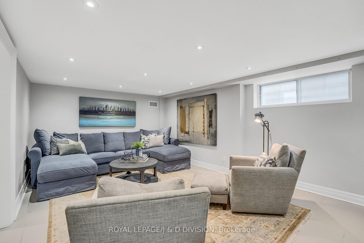
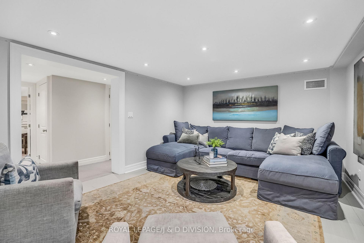
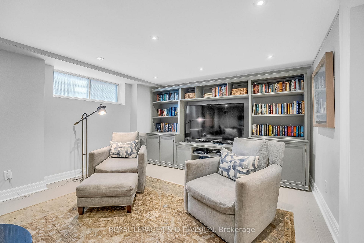
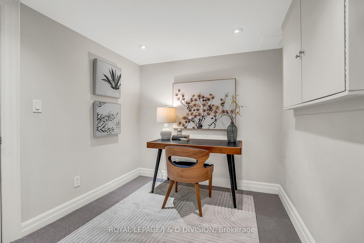
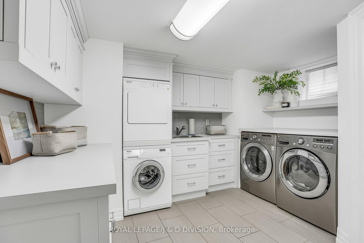
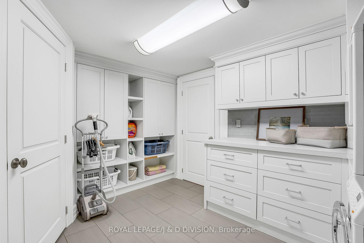
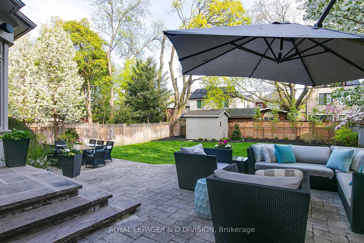
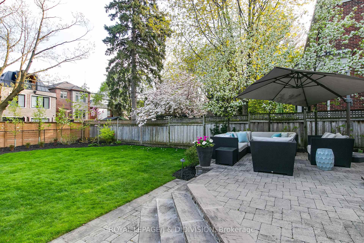
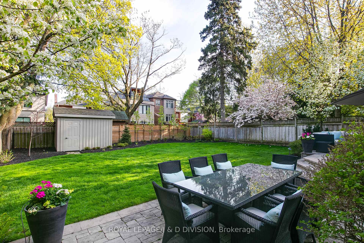
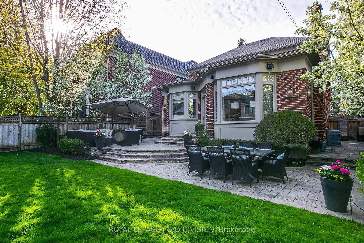
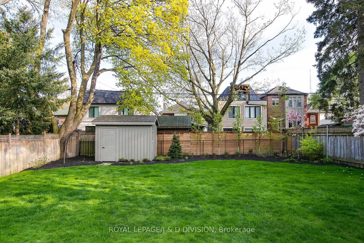
For many years, 15 Hillhurst Blvd. has stood as a cherished sanctuary for this family, however, as life's journey unfolds, the time has come to pass on the torch and allow a new family to create their own legacy within these walls. Nestled on a meticulously landscaped 50 x 133 south-facing lot, this extensively renovated 4-bedroom, 4-bathroom home exudes timeless elegance and modern comfort, perfectly tailored to meet the demands of todays urban lifestyle. Its prime location offers easy access to Toronto's prestigious public and private schools, including the highly sought-after Allenby JPS. Step inside to discover a spacious main floor adorned with a thoughtfully designed open-concept kitchen and family room, featuring a wood-burning fireplace, bespoke breakfast area with a built-in bench, a generous mud room, and a strategically positioned powder room. The kitchen, handcrafted by Stutt Cabinetry, is a culinary haven with solid honed marble counters, top-of-the-line appliances, and a sprawling center island. Every opportunity to create storage, no matter how insignicant the space may seem, has been brilliantly used. The living room and dining room, boasting gleaming hardwood floors and an inviting open-flame gas fireplace, provide the perfect setting for both formal gatherings and casual get-togethers with friends and family. Descend to the fully finished lower level, where you'll find an impressive laundry room equipped with not one, but two washing machines and dryers, ample storage, a spacious recreation room, a 5th. bedroom or office space, and a delightful 3-piece bathroom. Comprehensive floor plans and a stellar Carson Dunlop home inspection report are available online. Welcome home!
Key Facts & Features
Property Costs
- Annual Property Tax Amount
- $21,326
- Land Transfer Tax Fee
- $164,650
Rental Items
- Rental Equipment
- None
- Basement Type
- Separate Entrance, Finished
Interior Features
- Laundry Level
- Lower Level
- Interior Extras
- Auto Garage Door Remote, Built-In Oven, Central Vacuum, Garburator, Steam Room, Water Heater Owned, Storage
- Security Features
- Alarm System, Monitored, Smoke Detector
- Fireplace/Stove
- Yes
- Fireplace Features
- Natural Gas, Wood
- Elevator
- No
Exterior Features
- Exterior Extras
- Landscape Lighting, Landscaped, Patio, Privacy, Porch, Lawn Sprinkler System
- Pool
- None
- Property Features
- Park, Public Transit, Rec./Commun.Centre, School, Fenced Yard
Building
- Building Type
- Detached
- Building Style
- 2-Storey
Construction
- Exterior Finish
- Brick
- Roof
- Asphalt Shingle, Membrane
- Foundation Details
- Block
- Special Designation
- Unknown
Lot
- Lot Front
- 50.00 ft
- Lot Depth
- 133.00 ft
Inclusions
- Inclusions
- Appliances by Wolf: 6 burner gas cooktop and range, wall-oven. Appliances by Sub-Zero: 36 fridge and two freezer drawers; 1 crisper drawer and 1 refrigerator drawer. Appliances by Miele: dishwasher, Stacked washer/dryer. Full-size side-by-side washer/dryer; Built-in speakers
Exclusions
- Exclusions
- Bedroom chandelier (S/E corner)
Parking & Garages
- Garage Type
- Attached
- Garage Spaces
- 1
- Parking Spaces
- 3
- Total Garage And Parking Spaces
- 4
Heating & Cooling
- Heat Source
- Gas
- Heat Type
- Water
- Air Conditioning
- Central Air
- Water
- Municipal
- Sewers
- Sewer
- Bedrooms
- 4 + 1
- Washrooms
- 4
- Kitchens
- 1
- Family / bonus room
- Yes
Room sizes
- Foyer—Main level, Porcelain Floor, Heated Floor, Double Closet
- Living Room—Main level, Fireplace, Hardwood Floor, Pot Lights
- Dining Room—Main level, Hardwood Floor, Wainscoting, Pot Lights
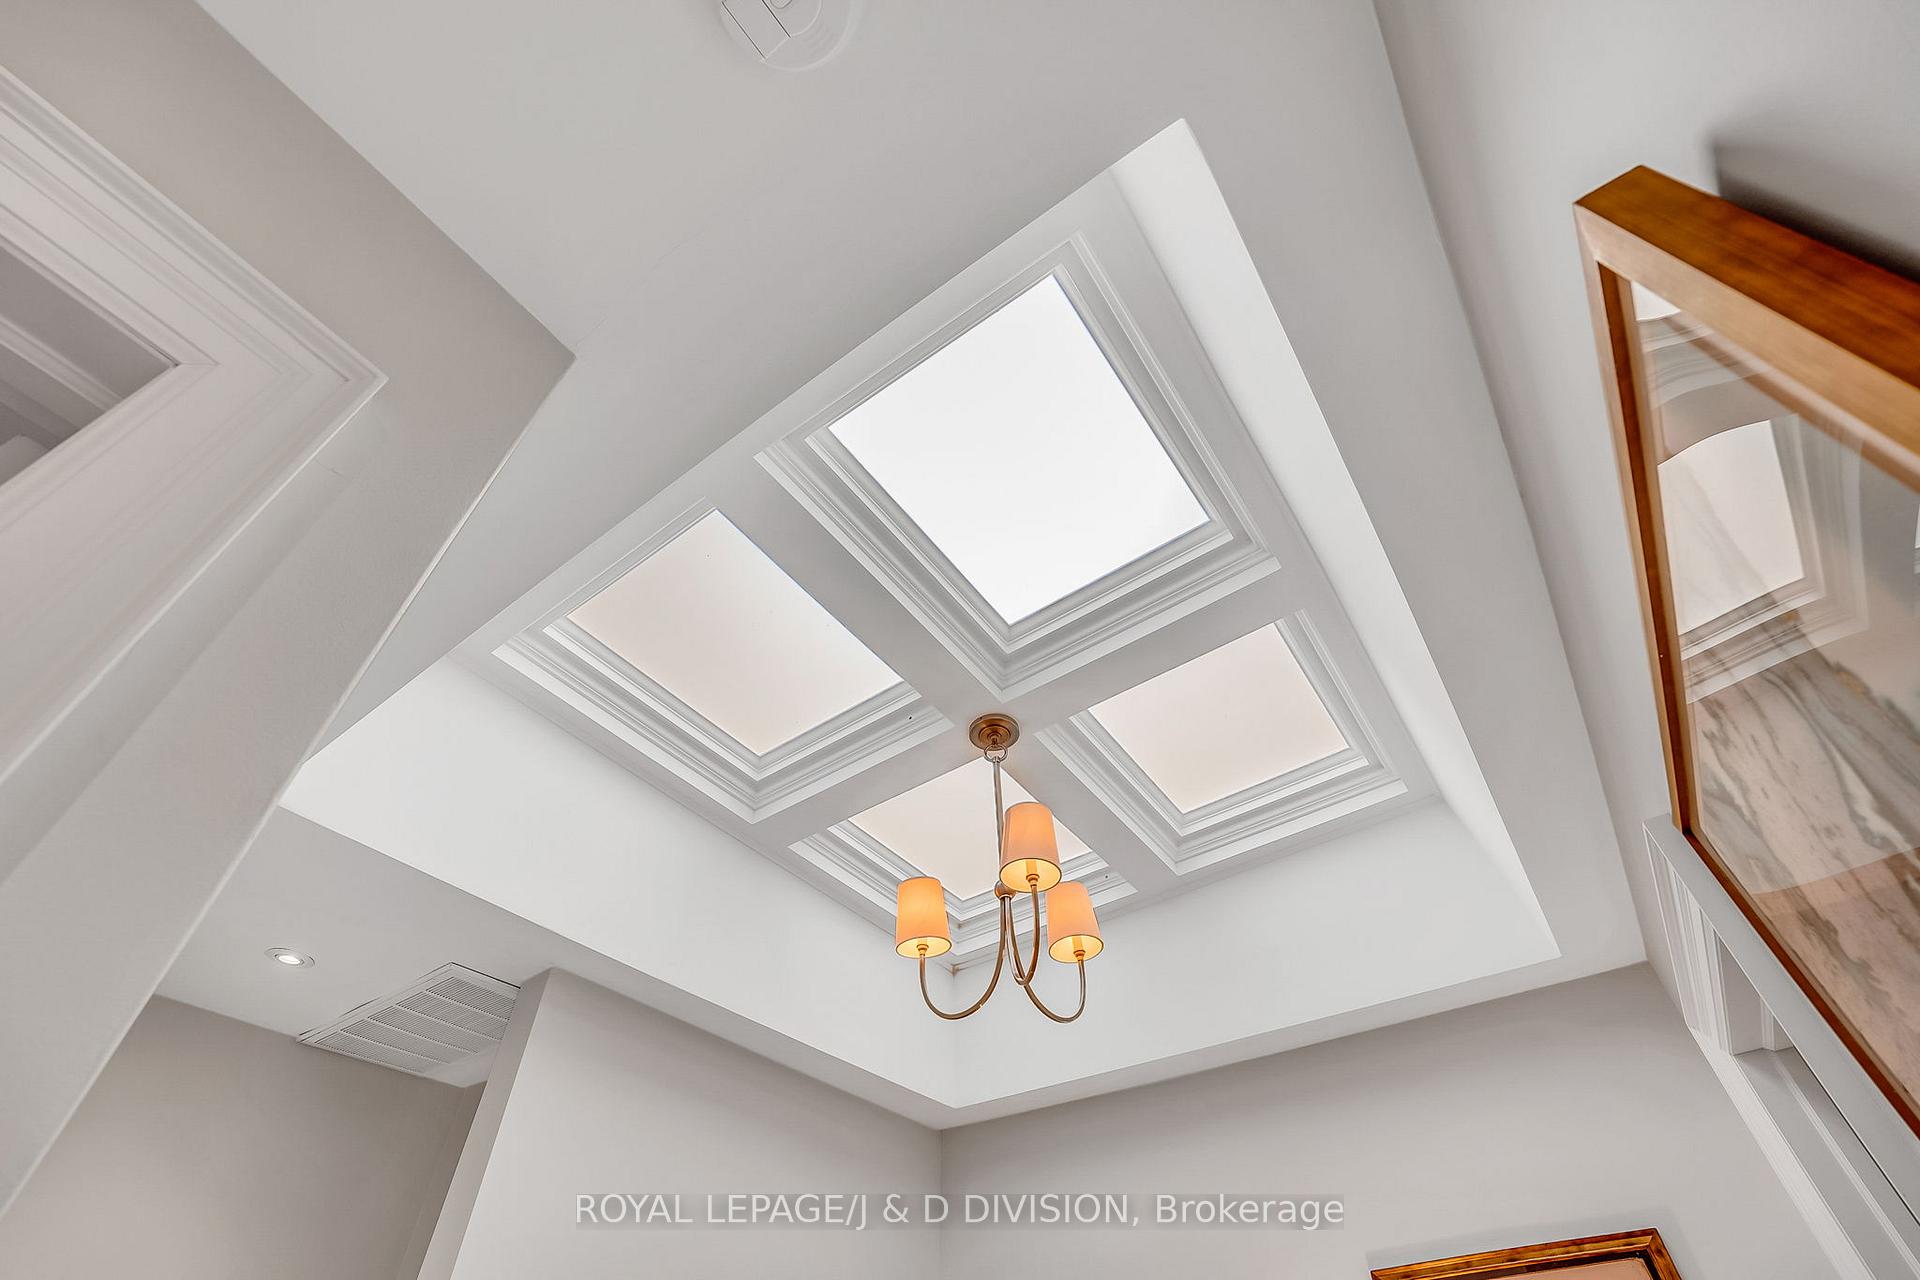
- Family Room—Main level, Skylight, Fireplace, W/O To Deck
- Kitchen—Main level, Marble Counter, Heated Floor, Breakfast Area
- Mud Room—Main level, 2 Pc Bath, Heated Floor, B/I Closet
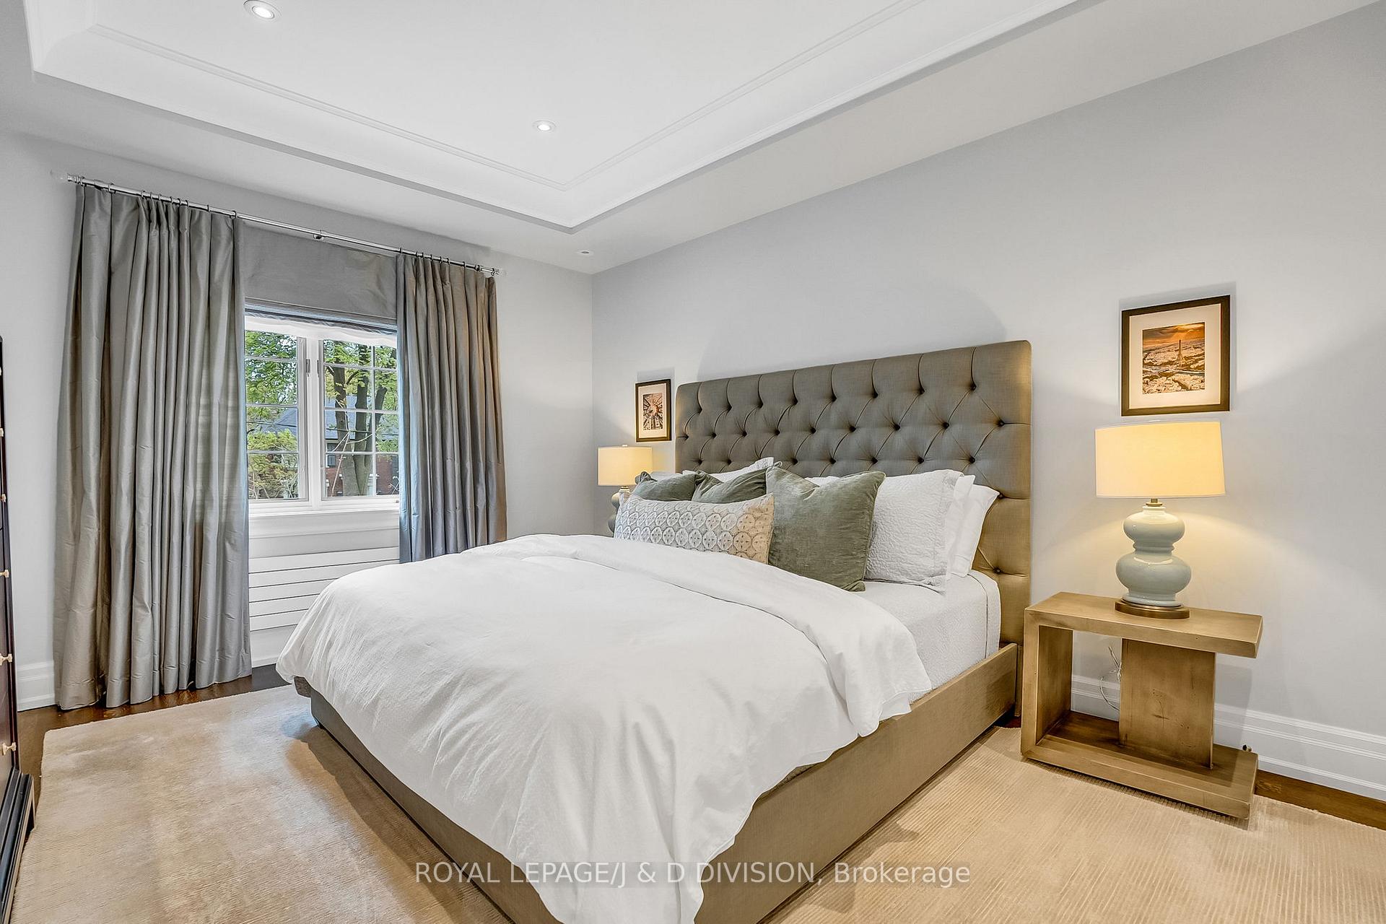
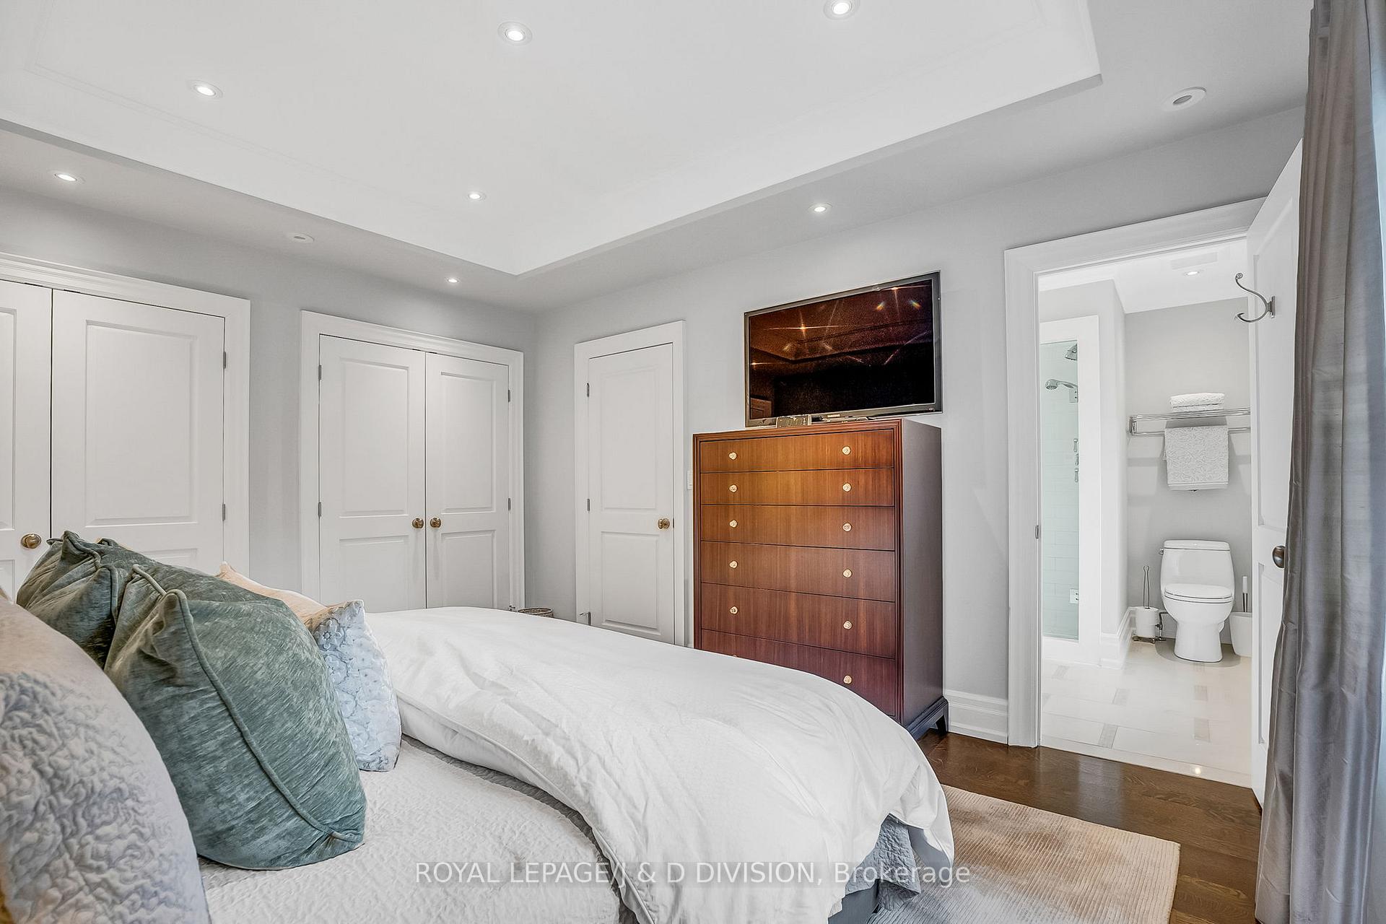
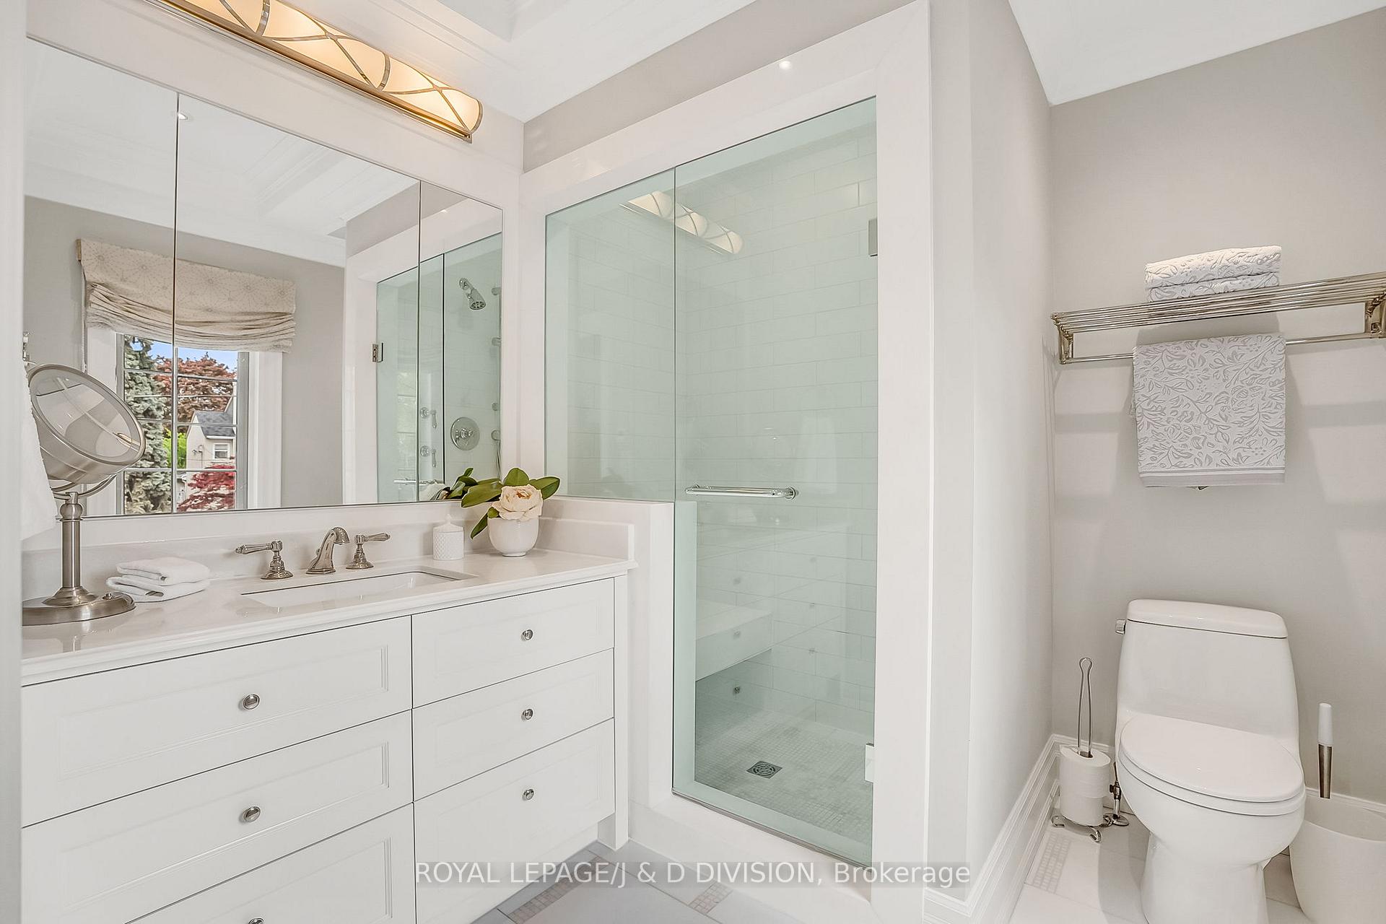
- Primary Bedroom—Second level, 3 Pc Ensuite, Hardwood Floor, Double Closet
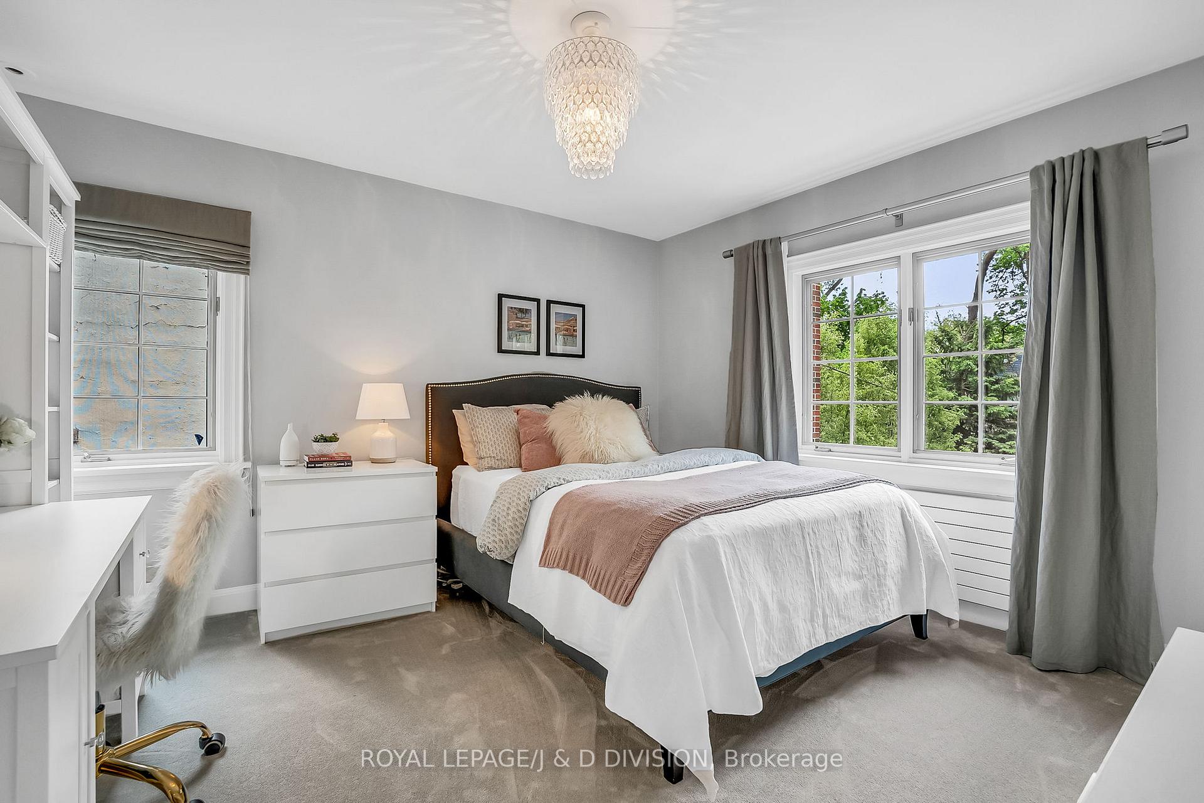
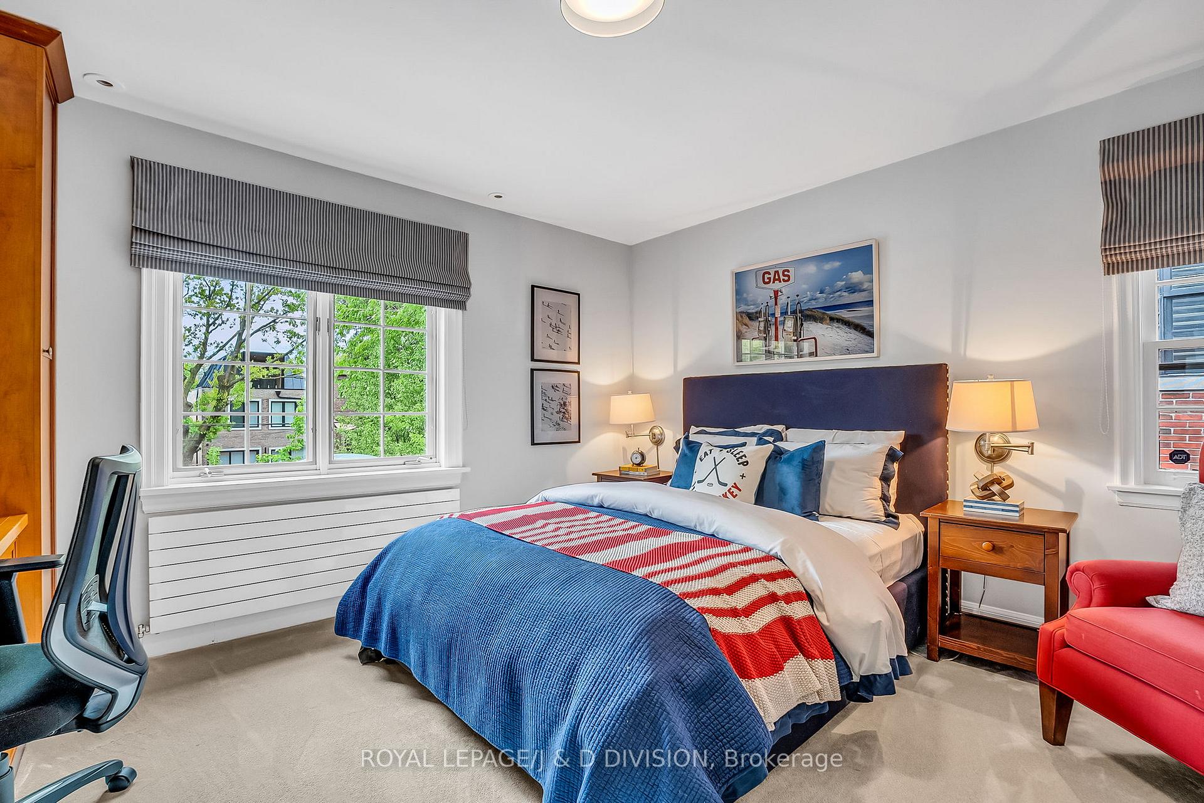
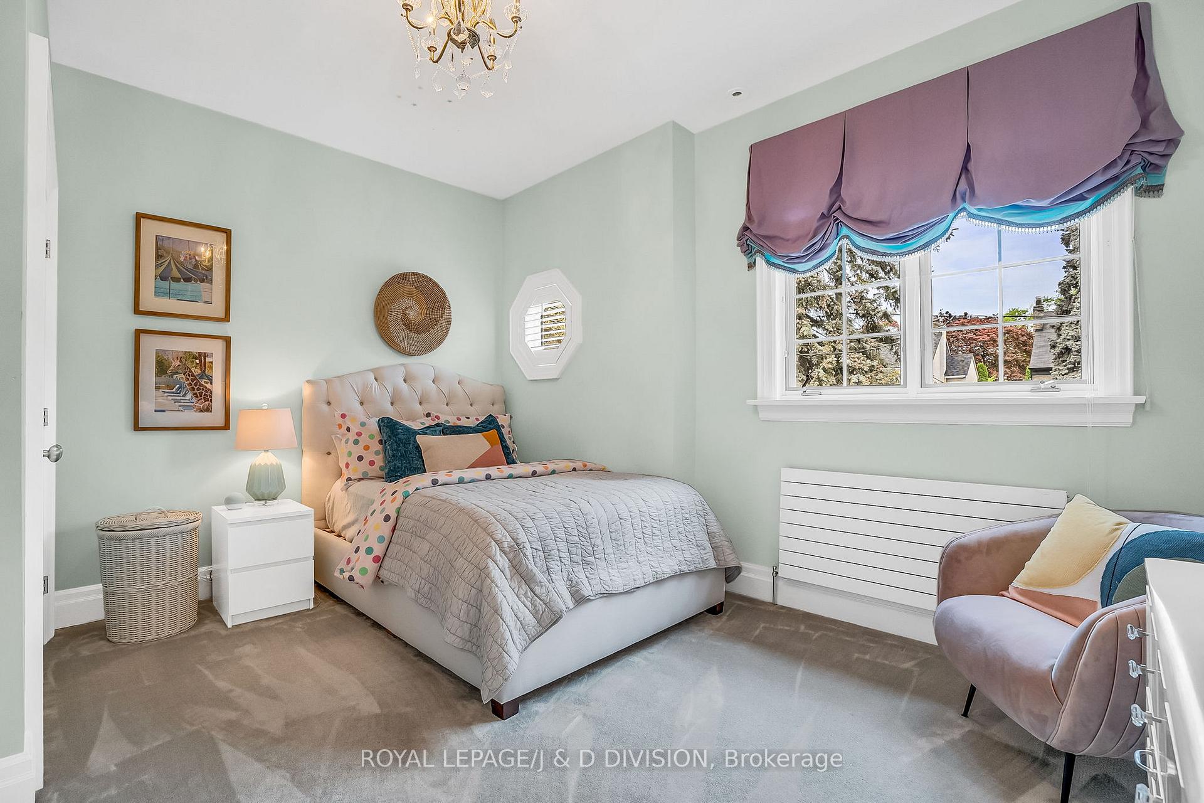
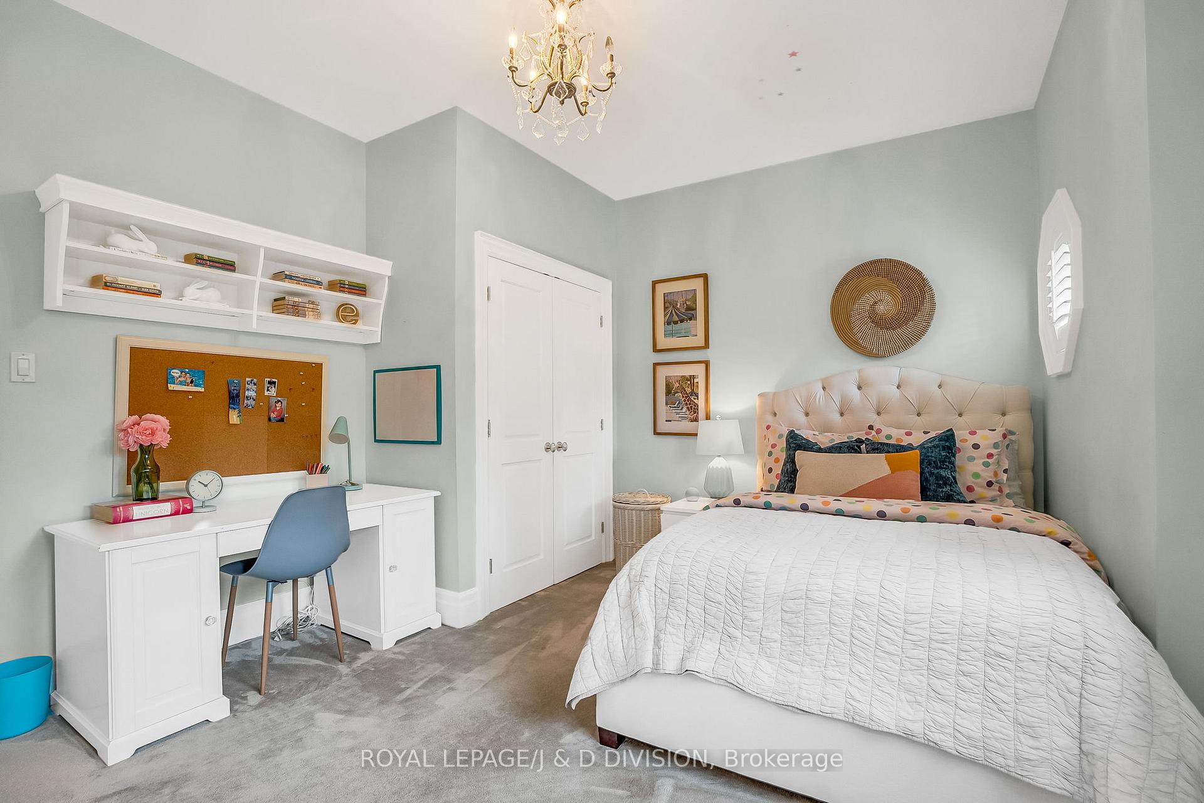
- Bedroom 2—Second level, Broadloom, Double Closet, Closet Organizers
- Bedroom 3—Second level, Broadloom, Double Closet, Closet Organizers
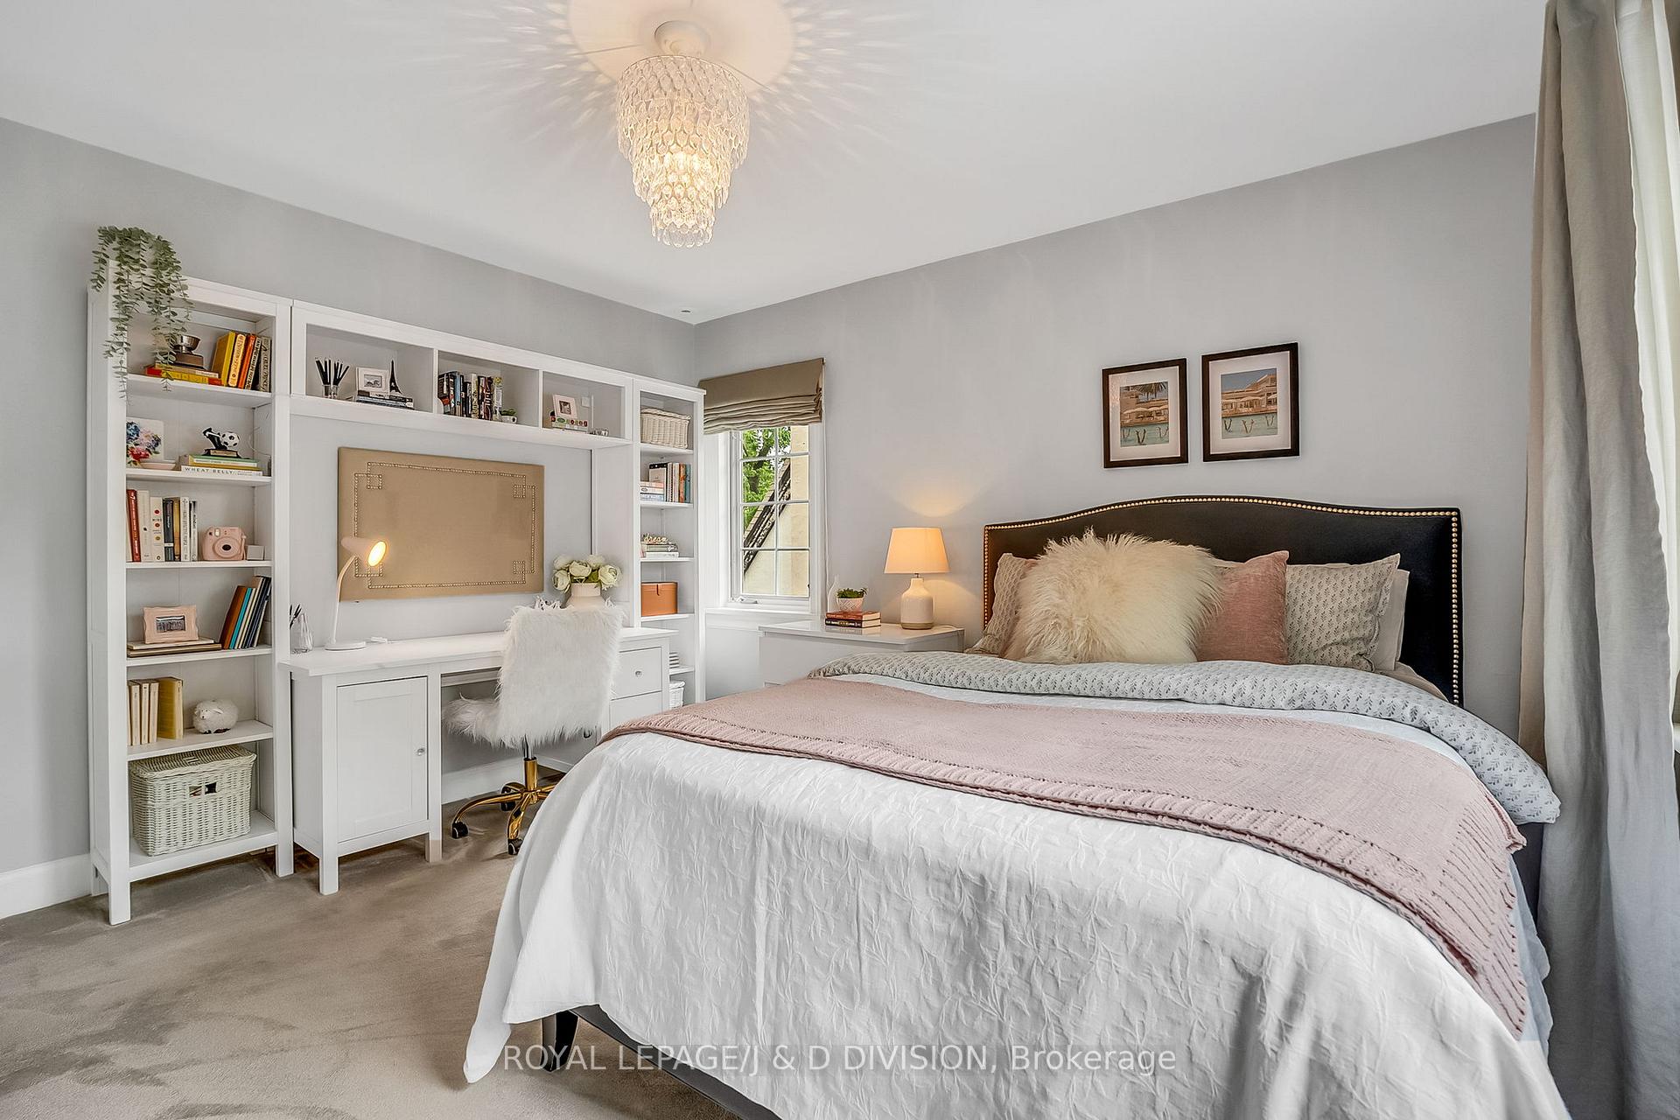
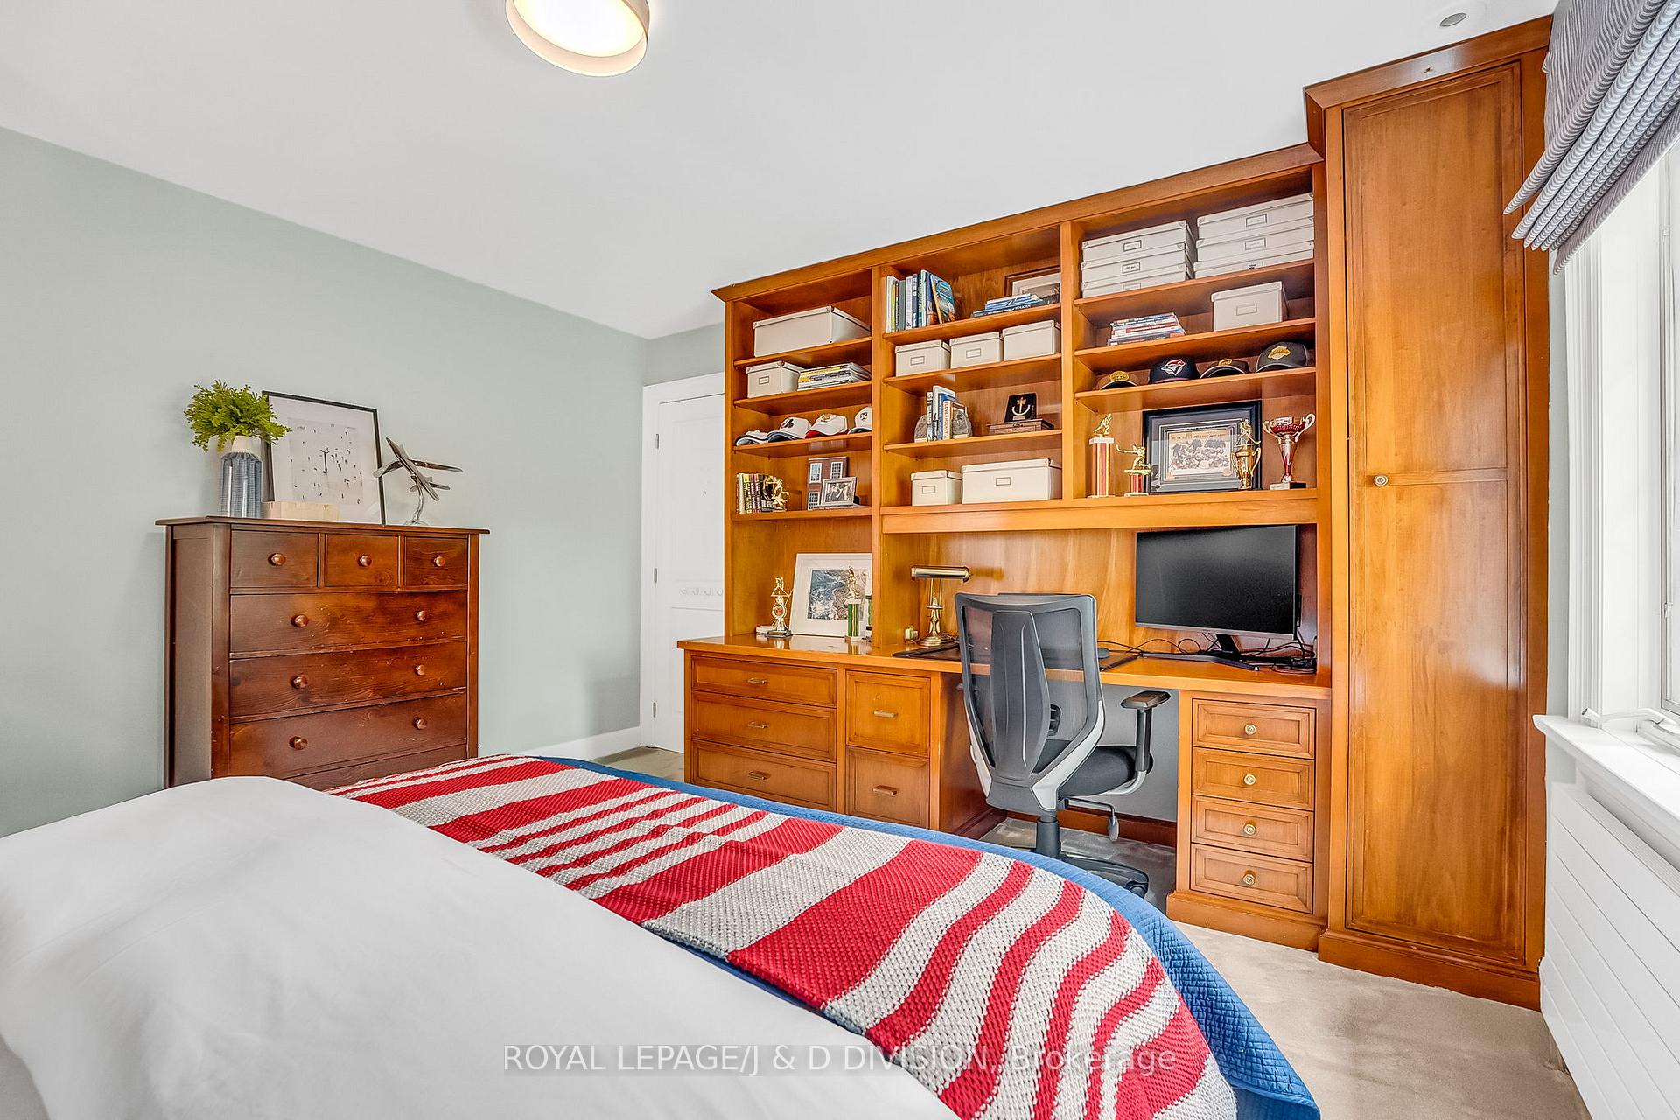
- Bedroom 4—Second level, Broadloom, B/I Desk, B/I Bookcase
- Recreation—Lower level, Heated Floor, Window, B/I Bookcase
- Laundry—Lower level, Heated Floor, Laundry Sink, B/I Shelves
- Bedroom 5—Lower level, Broadloom
- Bathroom—Basement level, 3 Pc Bath, Heated Floor
Washrooms
- 2-piece, Main
- 5-piece, Second
- 3-piece, Second
- 3-piece, Lower
- Municipality
- Toronto
- Neighbourhood
- Lawrence Park South
- Main cross streets
- Lawrence Ave W and Avenue Road
- Directions
- East of Avenue Road
- MLS® number
- C12173902
- Data source
- Toronto Regional Real Estate Board
- Status change
- 2025-06-02
- Listed on
- 2025-05-26
- Days on market
- 7 days
- Possession type
- Flexible
- Co-op commission
- 2.5%
- Seller
- Listed by
- ROYAL LEPAGE/J & D DIVISION
Home Market Value
Current home valuation for 15 Hillhurst Boulevard, Toronto, Lawrence Park South, Toronto, ON. Listed for $3,695,000
HOMEH Estimate
$3,196,600
Estimated Sales Range
$2,525,314 - $3,867,886
HOMEH Estimate for 15 Hillhurst Boulevard, Toronto, Lawrence Park South
Calculated with a real agent's CMA method — 45+ years of experience, codified. Not an AI guess.
For the owner
Is this your home? Track its value.
Get this home's HOMEH Estimate by email once a month, with how many homes are for sale around you.
Mortgage Payment Calculator
Compare up to 4 down payment scenarios
20% required for homes $1.5M or more
$739,000
| Scenario 1 | Scenario 2 | Scenario 3 | Scenario 4 | |
|---|---|---|---|---|
−Down payment | % $ | % $ | % $ | % $ |
+CMHC insurance | $0 | $0 | $0 | $0 |
=Total mortgage | $2,956,000 | $2,771,250 | $2,586,500 | $2,401,750 |
Amortization | ||||
Mortgage rate | % | % | % | % |
| Payment frequency | ||||
=Mortgage payment | $14,433monthly | $13,531monthly | $12,629monthly | $11,727monthly |
Land Transfer Tax
$78,850
$85,800
$164,650
Around this home
Data provided by OpenStreetMap & Fraser Institute School Rankings
Ask HOMEH
New!Hi there!
👋Text or call (416) 301-9001
Recommended for you
Based on homes you've looked at.
No recommended properties found.
Nearby similar homes
No nearby properties found.
More real estate resources
Other homes nearby
Explore this area
Nearby neighbourhoods
No nearby listings available.