
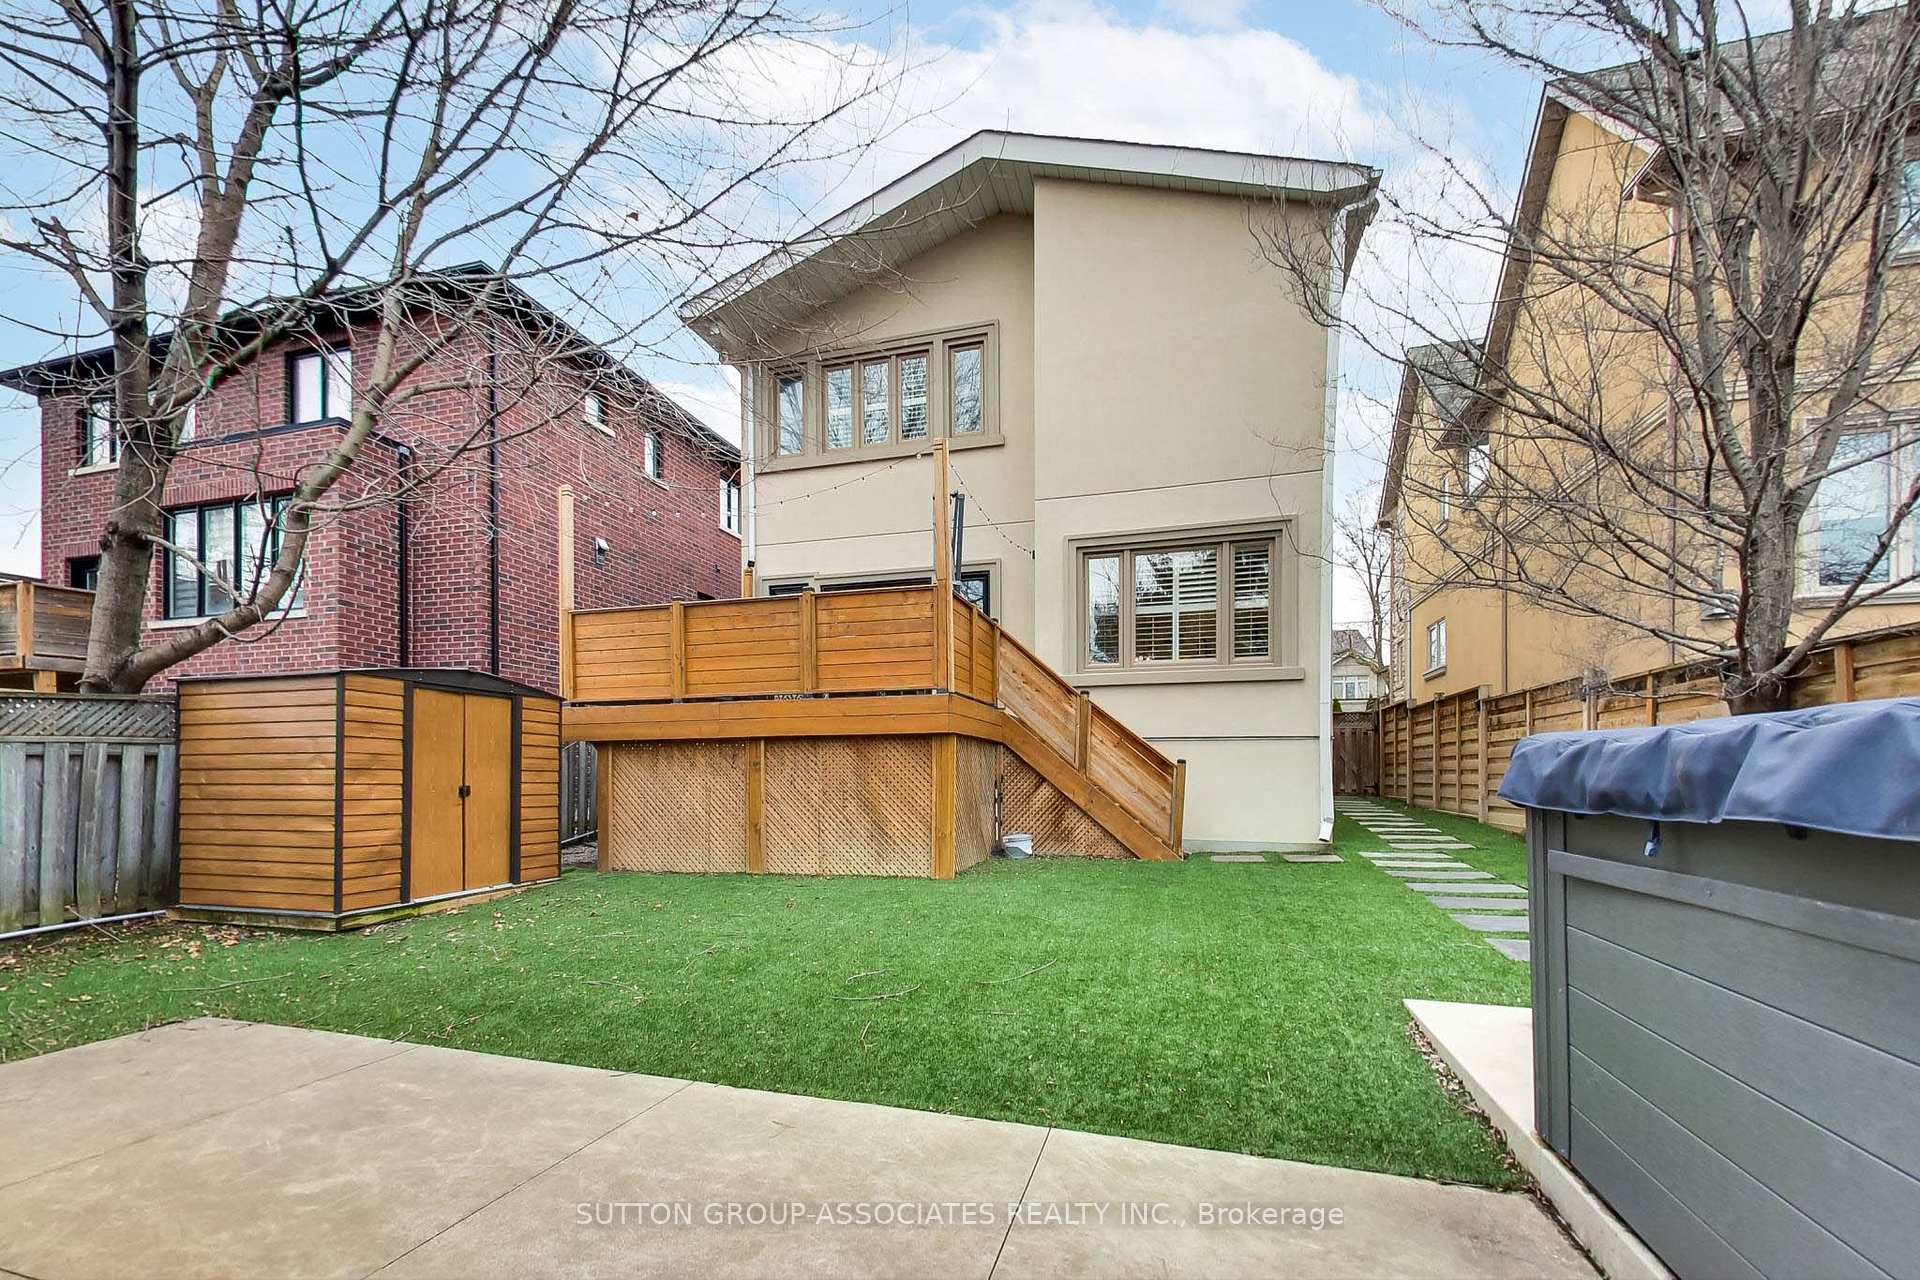
641 St Germain Avenue
Toronto (Bedford Park-Nortown), ON M5M 1X8
- 4+1Bedrooms
- 4Bathrooms
- 3Garage
- 2500–3000Sq Ft
- $11,931Tax
- 40×115 ftLot Size
 Estimated Value:$2,722,990See Free Estimate Report

This home has sold. It is no longer available.
Property not available for sale or for rent.
Sale & Price History for 641 St Germain Avenue, Toronto, Bedford Park-Nortown
| Start Date | End Date | Price | Event | MLS# |
|---|---|---|---|---|
| 2025-04-01 | 2025-04-14 | Login to See Prices | Sold | c12055365 |
Real estate boards require you to or to see the full details of this property.
*Sold prices and complete sale & price history are regulated data. Under the Trust in Real Estate Services Act, 2002 (TRESA) and the rules of the Real Estate Council of Ontario (RECO), and pursuant to the Multiple Listing Service® rules of the Canadian Real Estate Association (CREA) and the Toronto Regional Real Estate Board (TRREB), this information may be shown only to registered users who have agreed to the applicable terms of use (a Virtual Office Website, or "VOW," arrangement). HOMEH Inc., Brokerage therefore provides it to signed-in members only. Creating an account is free and takes under a minute.
About 641 St Germain Avenue, Toronto, Bedford Park-Nortown
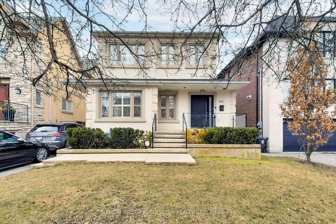
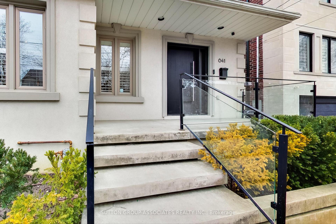
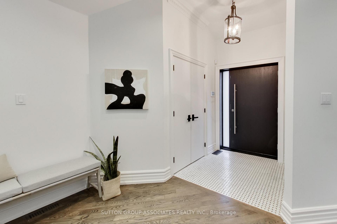
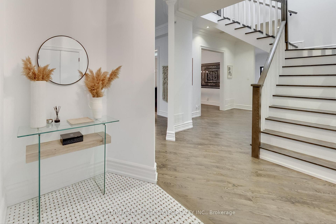
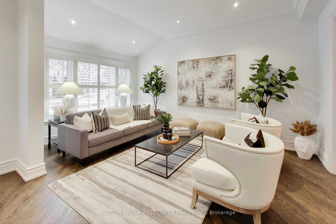
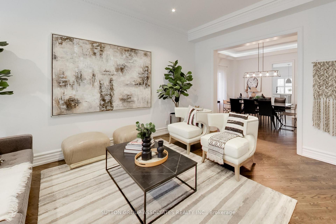
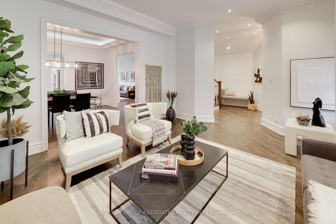
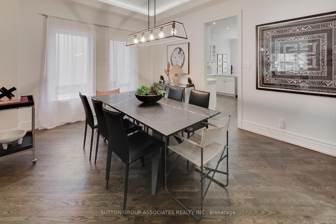
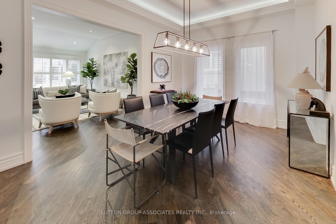
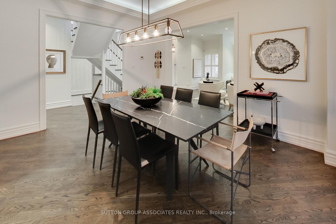
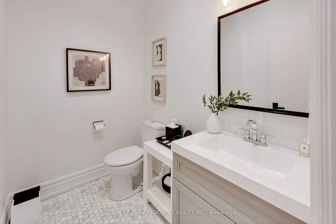
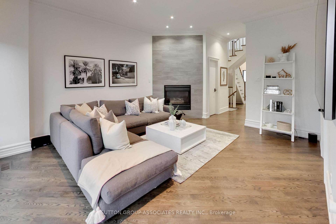
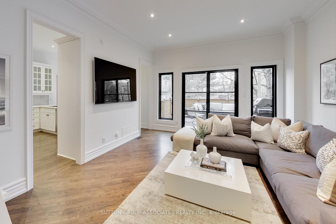
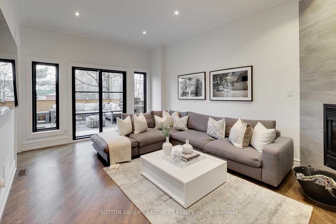
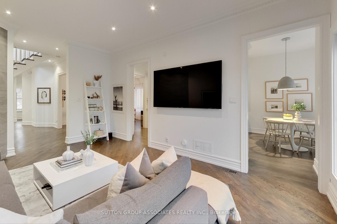
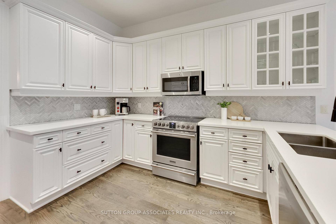
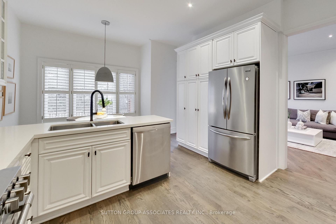
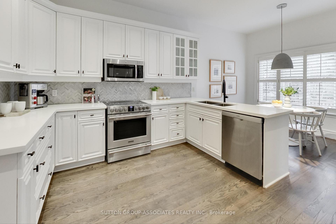
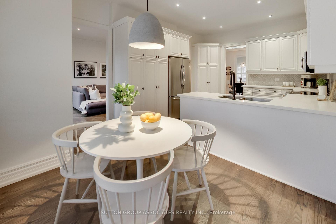
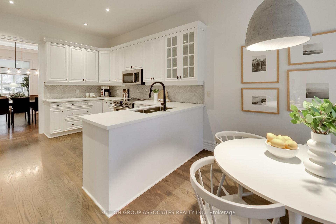
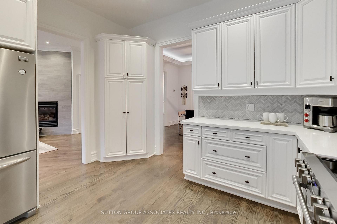
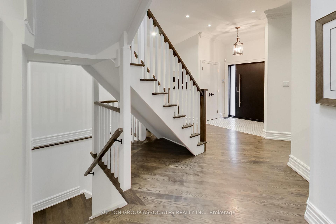
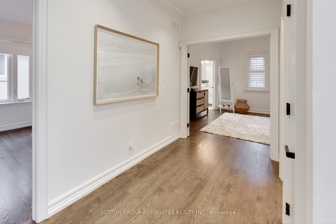
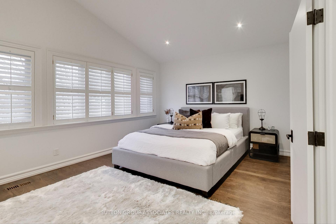
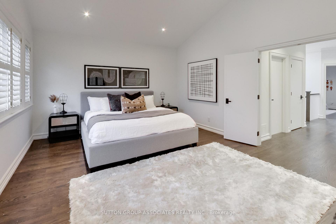
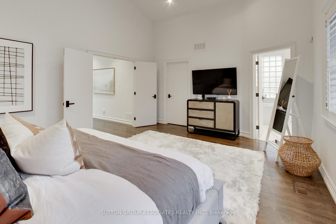
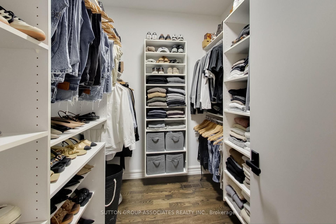
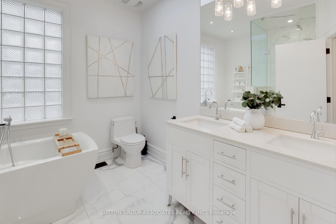
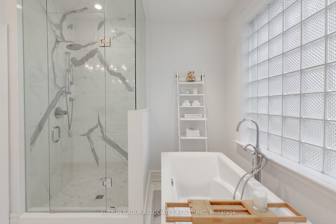
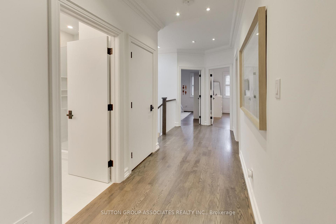
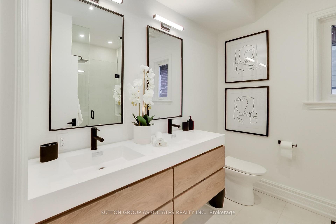
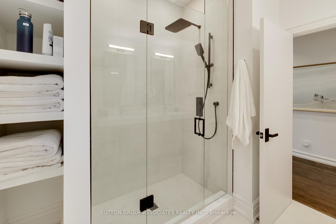
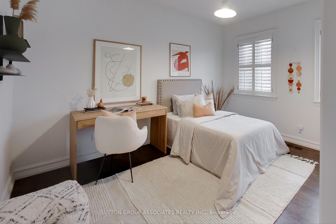
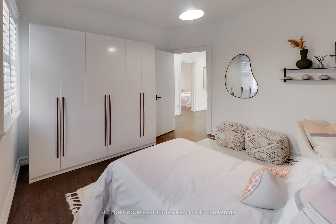
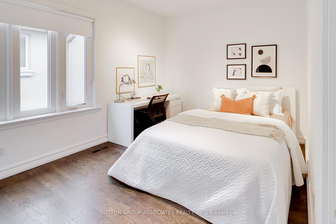
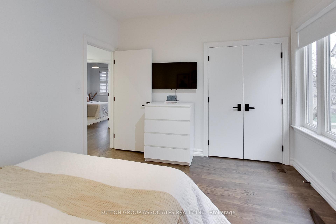
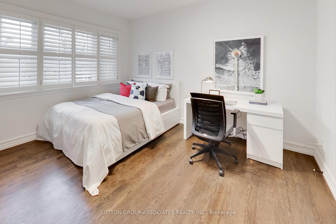
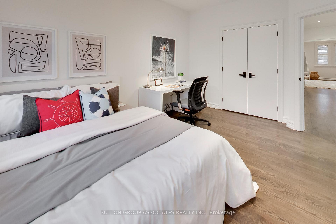
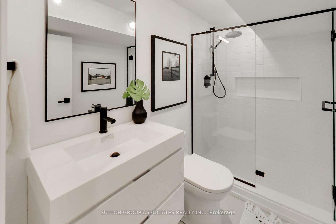
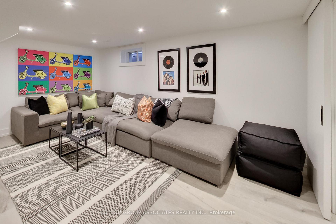
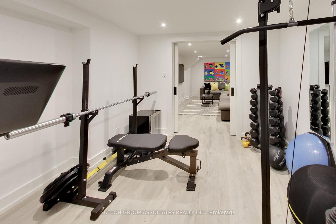
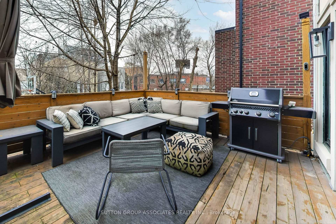
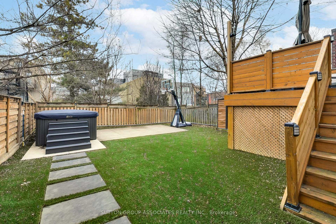
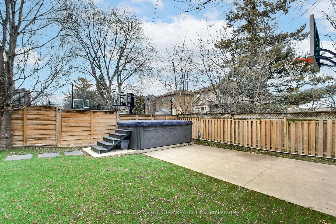
Nestled on a generously sized 40 x 115 lot, with over 2700 sf of above ground living space, this deceptively large, detached residence exudes both charm and sophistication and truly is the perfect family home with all the bells and whistles. Boasting 4 +1 spacious beds and 4 baths (3 of which have heated floors), every inch of this home has been designed for comfort, style, and practicality. Enter the Foyer with marble floors and double closet and you automatically get a sense of the warmth this home exudes. The main floor is opened, but with defining rooms, and a lovely flow from living room, to dining room Kitchen to Family room. You'll find California shutters and rich hardwood flooring throughout both main and 2nd floors. The well-appointed kitchen features a U-shaped layout for maximum counter space, with a custom-designed backsplash, quartz countertops, and shaker cabinetry. Stainless steel appliances, an integrated pantry, and an inviting eat-in space make this kitchen as practical as it is stunning. The family room is the heart of the home and there you'll also find a walk-out to the expansive deck, leading to both a swim spa and sport court, adding an extra touch of indulgence to this already awesome family property. The second level, flooded with natural light, boasts 4 generously sized bedrooms. The primary is a true sanctuary, showcasing 13-foot vaulted ceilings, a 5-piece spa inspired ensuite with glass-enclosed shower and a free-standing soaker tub and walk-in closet. With heated floors gracing the entire lower level, this home is the epitome of luxury and convenience in one of Torontos most highly coveted neighbourhoods. A hop skip and a jump from one of the best fruit markets in town (A&T I kid you not), Ledbury Park Elementary and Middle School, a short drive to Bialik Day School, walkable to all the amazing shopping and restaurants along Avenue Road and a few blocks from the 401 access on Bathurst. 641 St. Germain is calling your name.
Key Facts & Features
Property Costs
- Annual Property Tax Amount
- $11,931
- Land Transfer Tax Fee
- $100,400
Rental Items
- Rental Equipment
- Furnace, AC and Hot Water Tank
- Under Contract
- Air Conditioner, Hot Water Tank-Gas
- Basement Type
- Finished
Interior Features
- Laundry Level
- Lower Level
- Interior Extras
- Central Vacuum, Water Heater
- Fireplace/Stove
- Yes
- Fireplace Features
- Family Room, Natural Gas
- Elevator
- No
Exterior Features
- Pool
- Above Ground
- Property Features
- Fenced Yard, Library, Place Of Worship, Park, Rec./Commun.Centre, School
Building
- Building Type
- Detached
- Building Style
- 2-Storey
- Approx Age
- 16-30
Construction
- Exterior Finish
- Stucco (Plaster)
- Roof
- Asphalt Shingle
- Foundation Details
- Concrete
- Special Designation
- Unknown
Lot
- Lot Front
- 40.00 ft
- Lot Depth
- 115.00 ft
Inclusions
- Inclusions
- Fridge, Stove, Hood Vent (As Is), Dishwasher, Microwave, Washer, Dryer, All Window Coverings, all ELFs, Gas Line for bbq, Swim Spa and All equipment, Basketball Net
Exclusions
- Exclusions
- security system (dep. on contract)
Parking & Garages
- Garage Type
- None
- Garage Spaces
- 3
- Parking Spaces
- 3
- Total Garage And Parking Spaces
- 3
Heating & Cooling
- Heat Source
- Gas
- Heat Type
- Forced Air
- Air Conditioning
- Central Air
- Water
- Municipal
- Sewers
- Sewer
- Bedrooms
- 4 + 1
- Washrooms
- 4
- Kitchens
- 1
- Family / bonus room
- Yes
Room sizes
- Foyer—Main level, Marble Floor, Double Closet
- Living Room—Main level, Hardwood Floor, California Shutters, Pot Lights
- Dining Room—Main level, Hardwood Floor, Window, Combined w/Living
- Kitchen—Main level, Custom Backsplash, Pantry, Eat-in Kitchen
- Bedroom—Second level, California Shutters, Closet, Hardwood Floor
- Bedroom 2—Second level, Double Closet, Hardwood Floor, California Shutters
- Bedroom 3—Second level, Hardwood Floor, Double Closet, California Shutters
- Primary Bedroom—Second level, Walk-In Closet(s), 5 Pc Ensuite, Vaulted Ceiling(s)
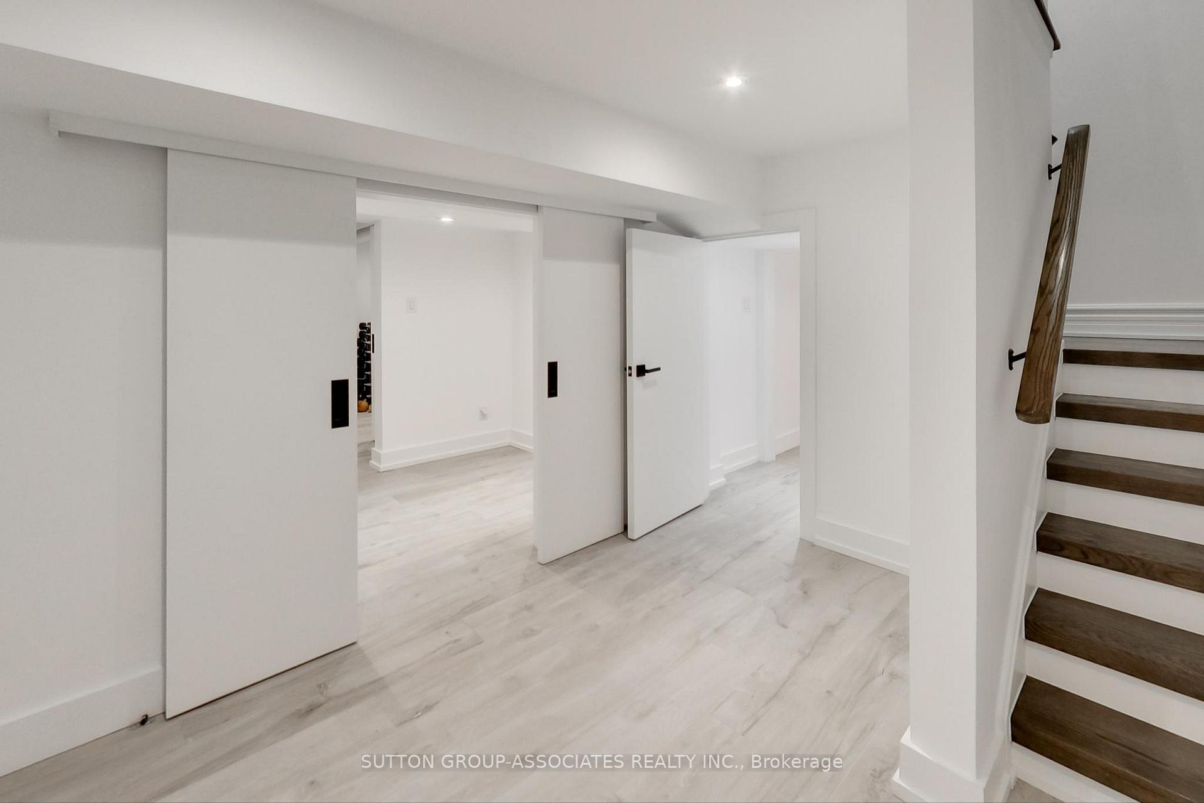
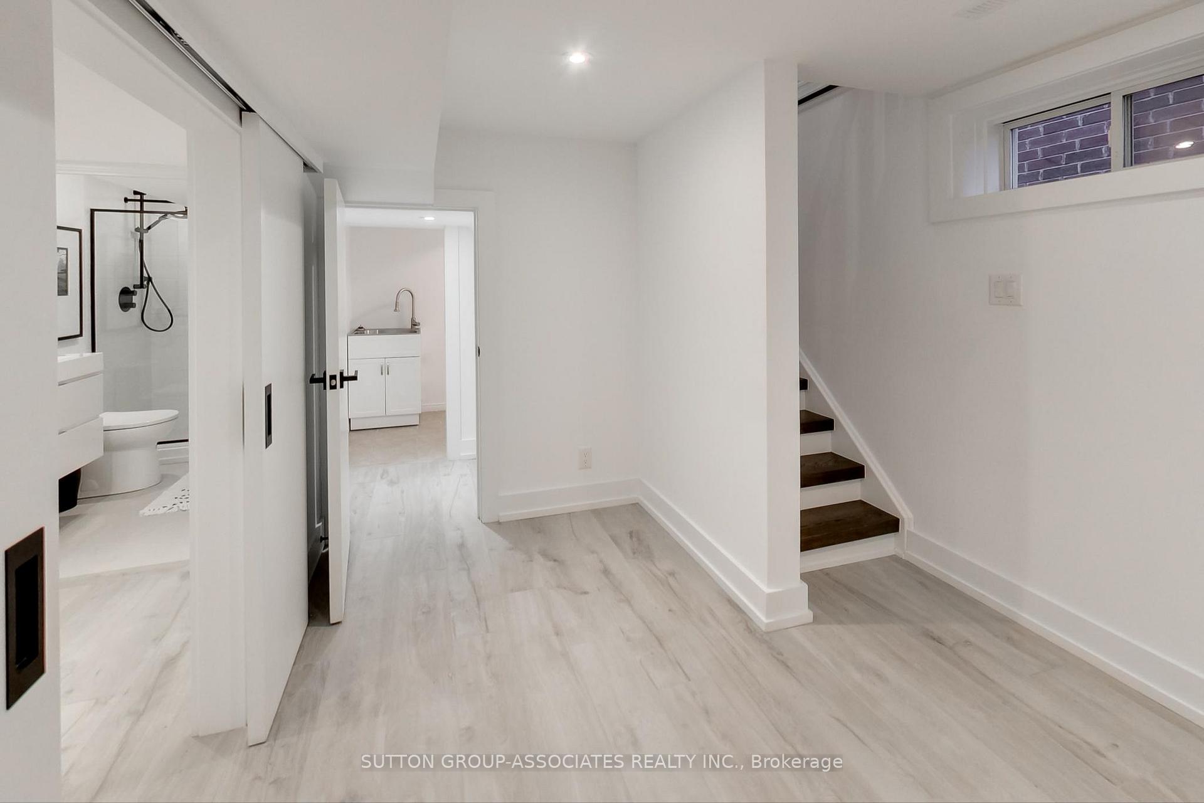
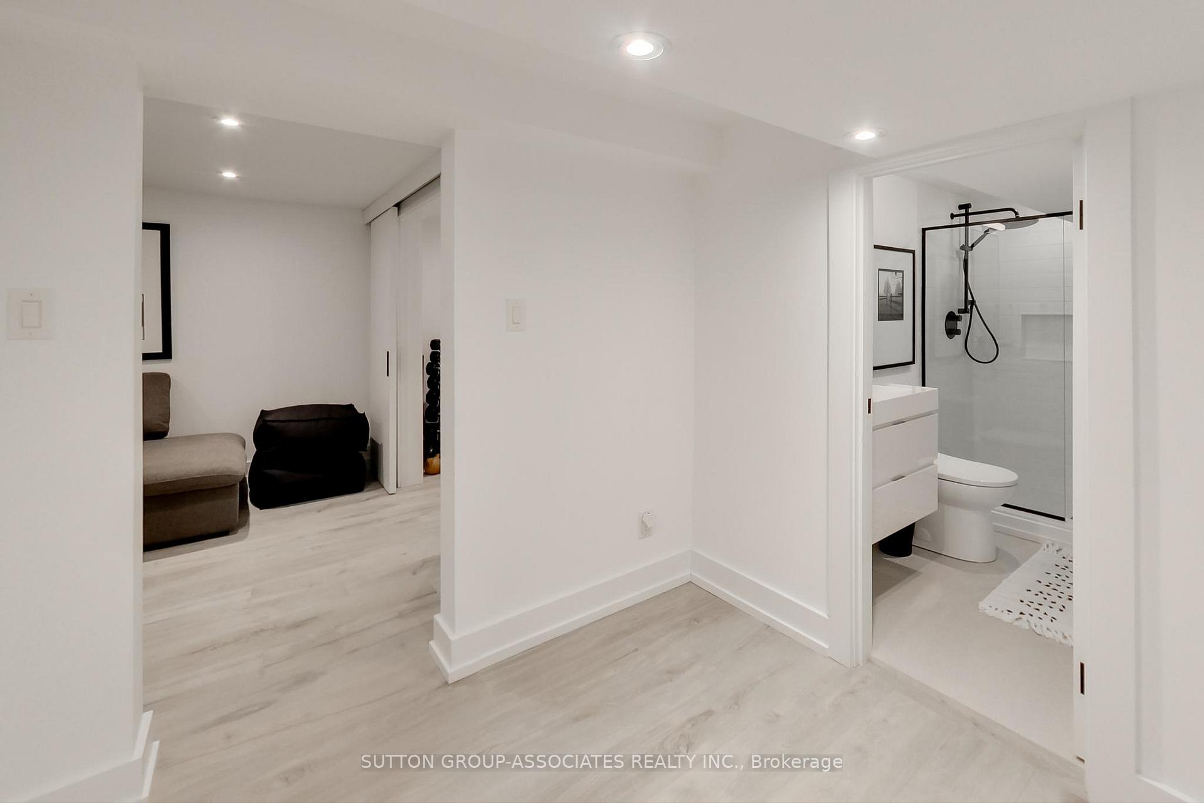
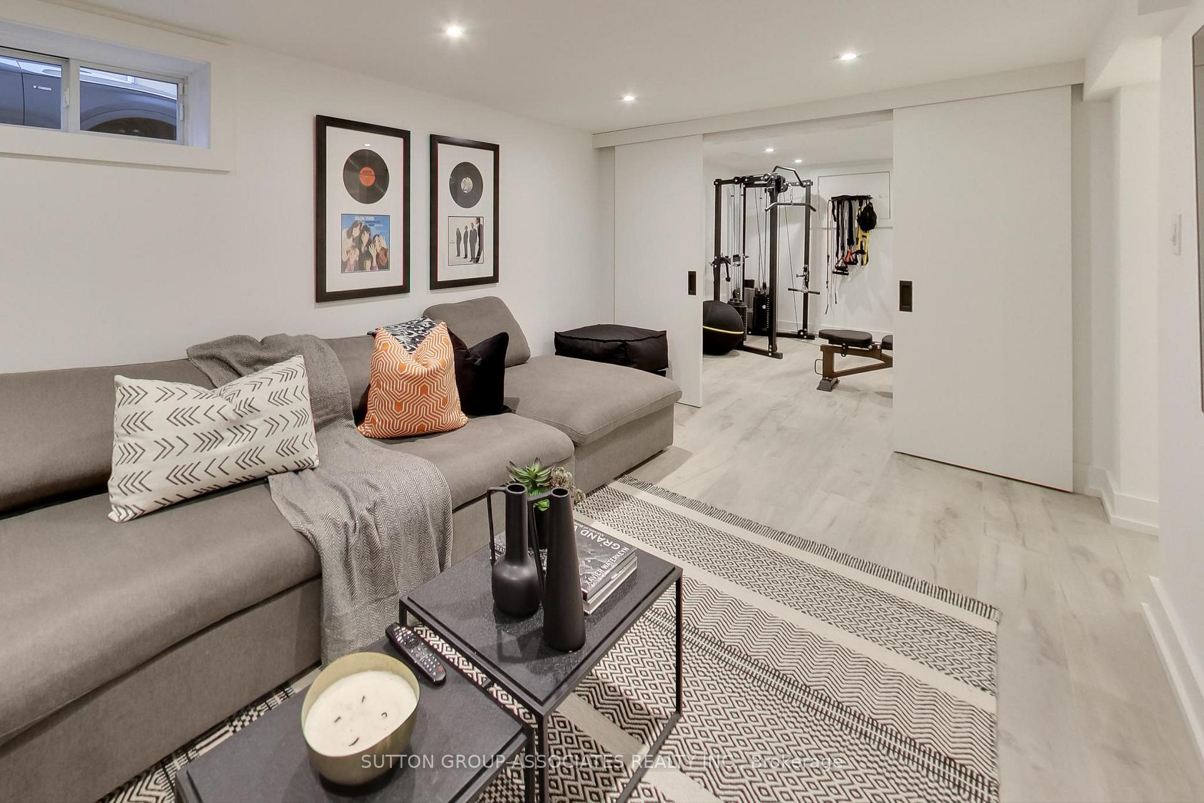
- Recreation—Basement level, Vinyl Floor, Pot Lights, Above Grade Window
- Other—Basement level, Pot Lights, Vinyl Floor
- Family Room—Main level, Hardwood Floor, W/O To Deck, Pot Lights
Washrooms
- 2-piece, Main
- 4-piece, Second
- 5-piece, Second
- 3-piece, Basement
- Municipality
- Toronto
- Neighbourhood
- Bedford Park-Nortown
- Main cross streets
- Bathurst and Lawrence
- Directions
- East of Bathurst
- MLS® number
- C12055365
- Data source
- Toronto Regional Real Estate Board
- Status change
- 2025-04-14
- Listed on
- 2025-04-01
- Days on market
- 13 days
- Possession date
- 2025-06-30
- Possession type
- 90+ days
- Co-op commission
- 2.5% Plus HST
- Seller
- Listed by
- SUTTON GROUP-ASSOCIATES REALTY INC.
Home Market Value
Current home valuation for 641 St Germain Avenue, Toronto, Bedford Park-Nortown, Toronto, ON. Listed for $2,549,000
HOMEH Estimate
$2,722,990
Estimated Sales Range
$2,151,162 - $3,294,818
HOMEH Estimate for 641 St Germain Avenue, Toronto, Bedford Park-Nortown
Calculated with a real agent's CMA method — 45+ years of experience, codified. Not an AI guess.
For the owner
Is this your home? Track its value.
Get this home's HOMEH Estimate by email once a month, with how many homes are for sale around you.
Mortgage Payment Calculator
Compare up to 4 down payment scenarios
20% required for homes $1.5M or more
$509,800
| Scenario 1 | Scenario 2 | Scenario 3 | Scenario 4 | |
|---|---|---|---|---|
−Down payment | % $ | % $ | % $ | % $ |
+CMHC insurance | $0 | $0 | $0 | $0 |
=Total mortgage | $2,039,200 | $1,911,750 | $1,784,300 | $1,656,850 |
Amortization | ||||
Mortgage rate | % | % | % | % |
| Payment frequency | ||||
=Mortgage payment | $9,956monthly | $9,334monthly | $8,712monthly | $8,090monthly |
Land Transfer Tax
$50,200
$50,200
$100,400
Around this home
Data provided by OpenStreetMap & Fraser Institute School Rankings
Ask HOMEH
New!Hi there!
👋Text or call (416) 301-9001
Recommended for you
Based on homes you've looked at.
No recommended properties found.
Nearby similar homes
No nearby properties found.
More real estate resources
Other homes nearby
Explore this area
Nearby neighbourhoods
No nearby listings available.