
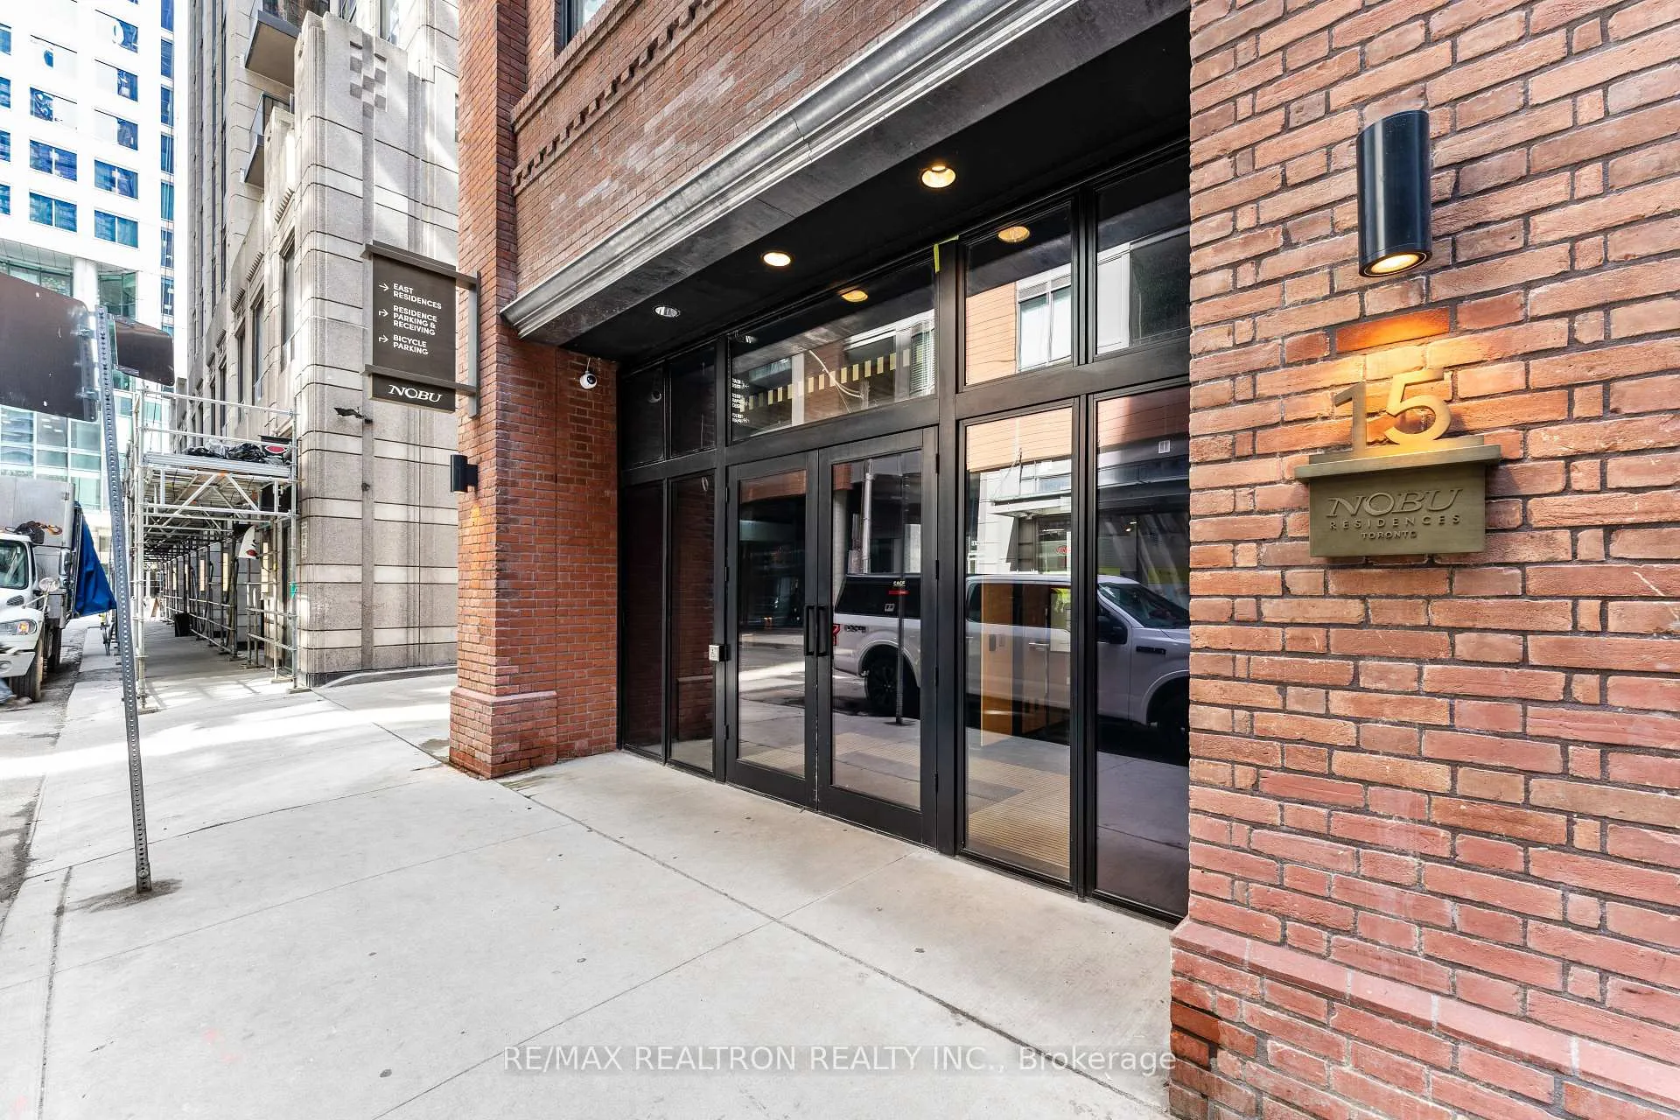
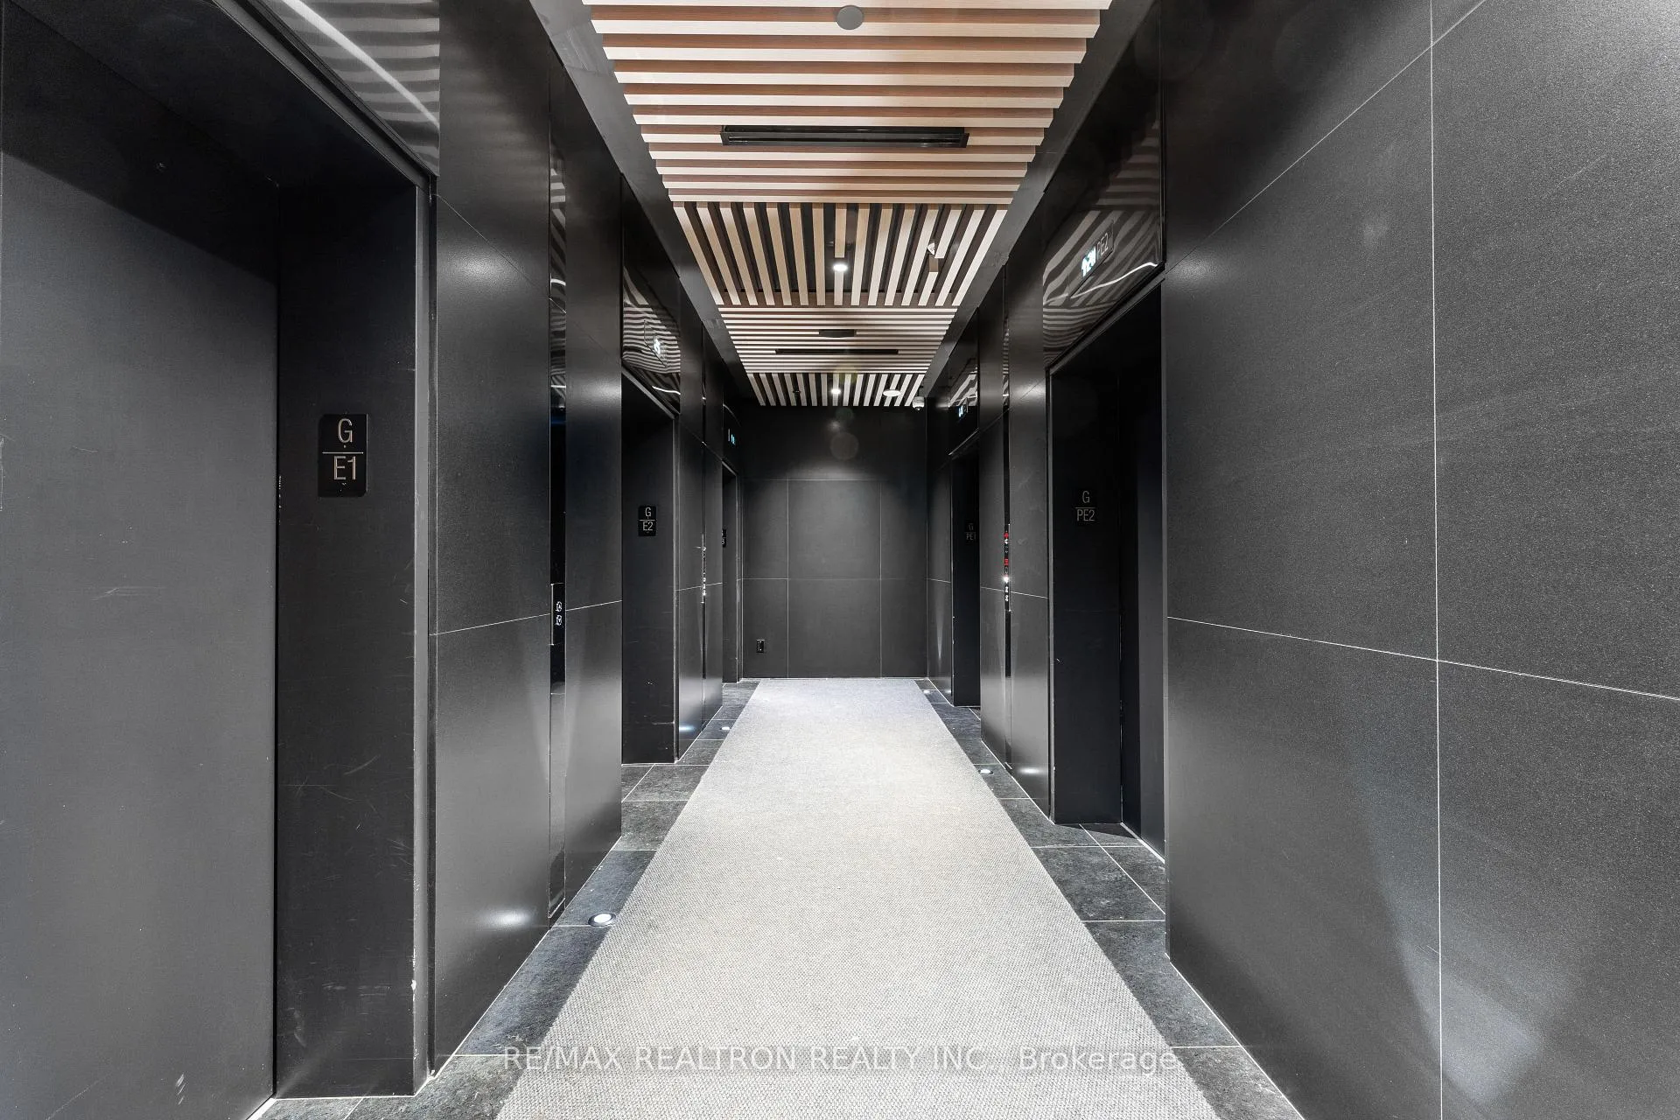
Unit 4106, 15 Mercer Street
Toronto (Waterfront Communities), ON M5V 1H2
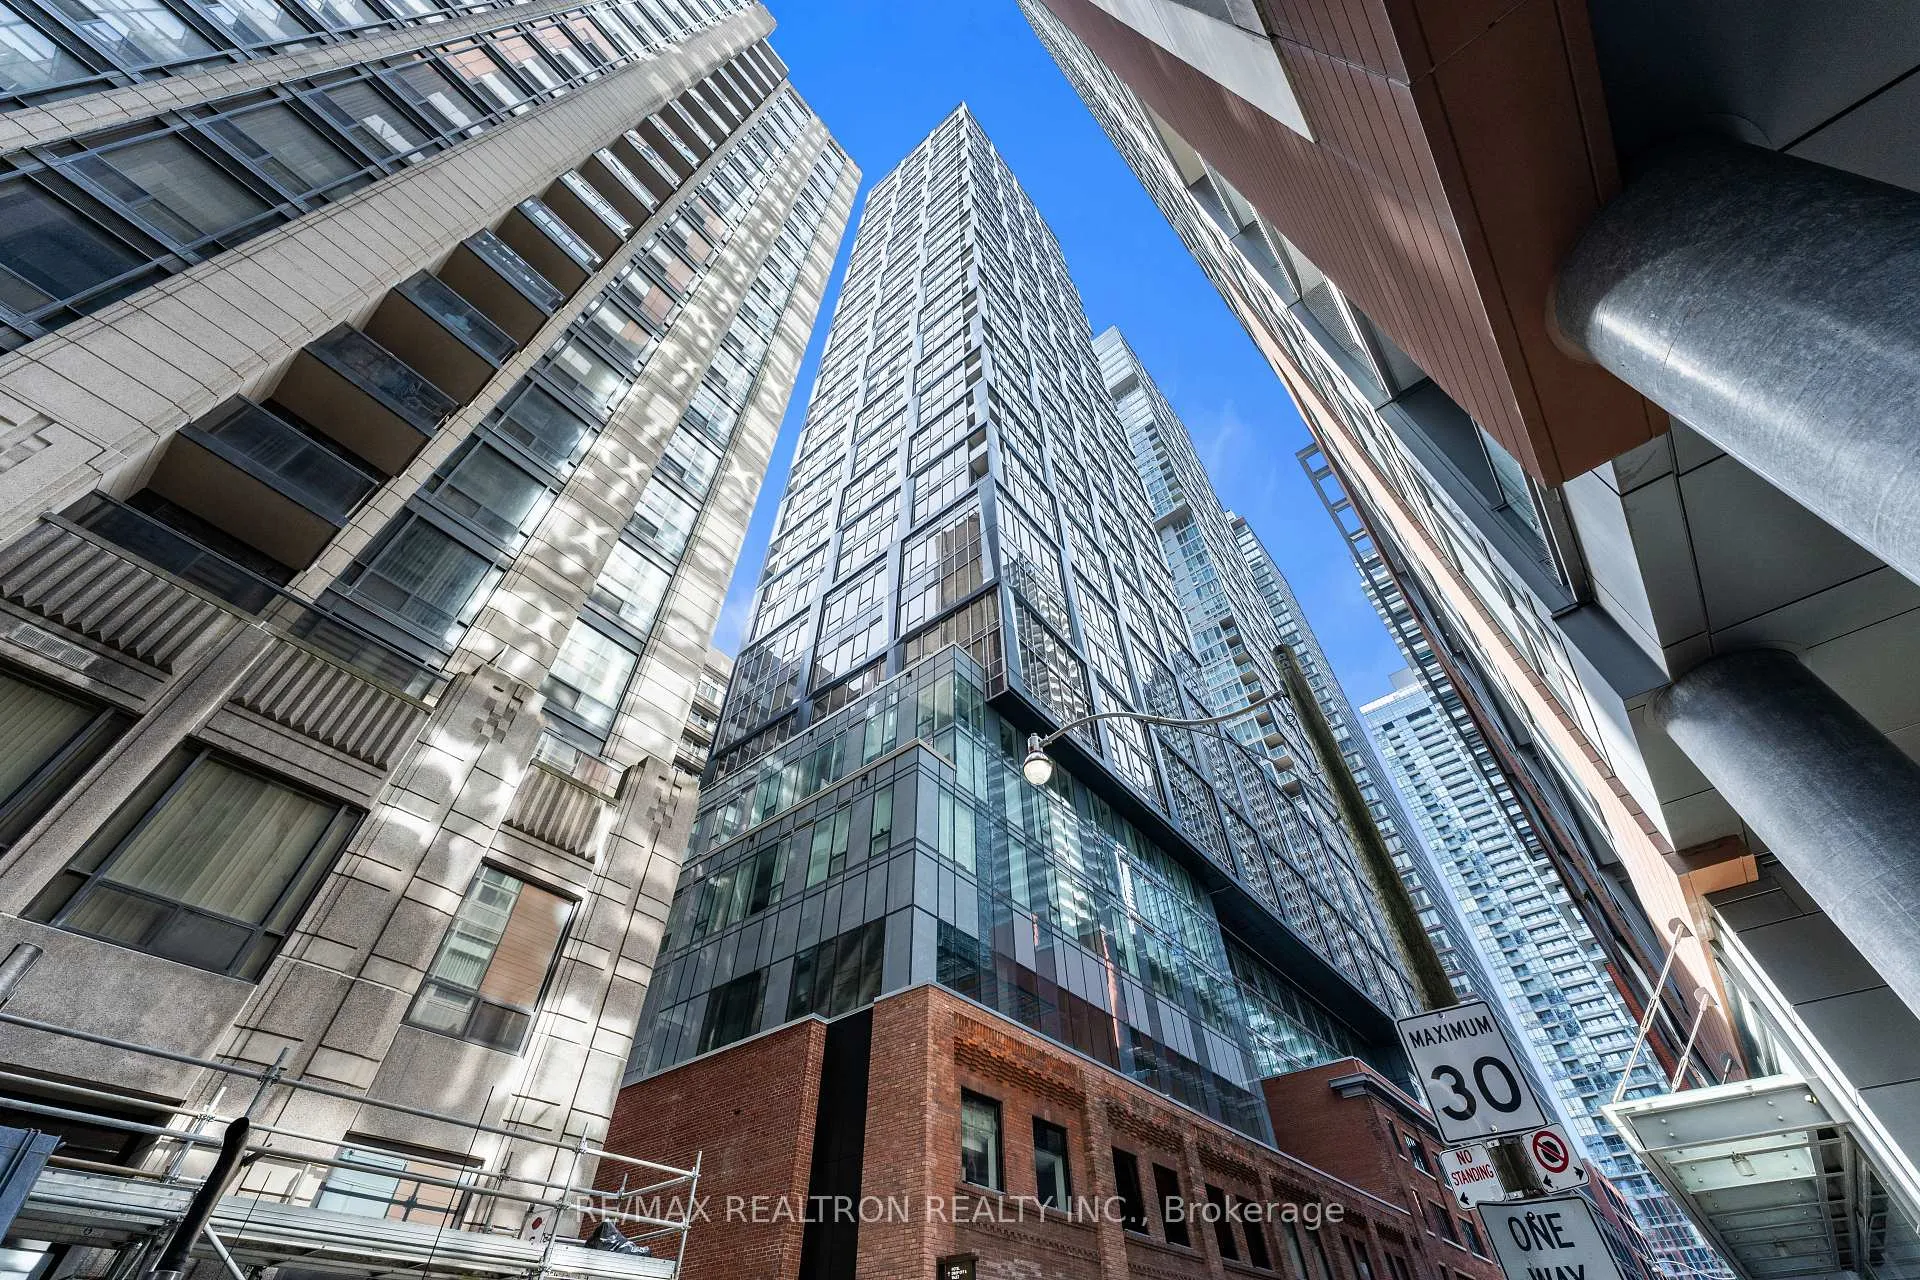
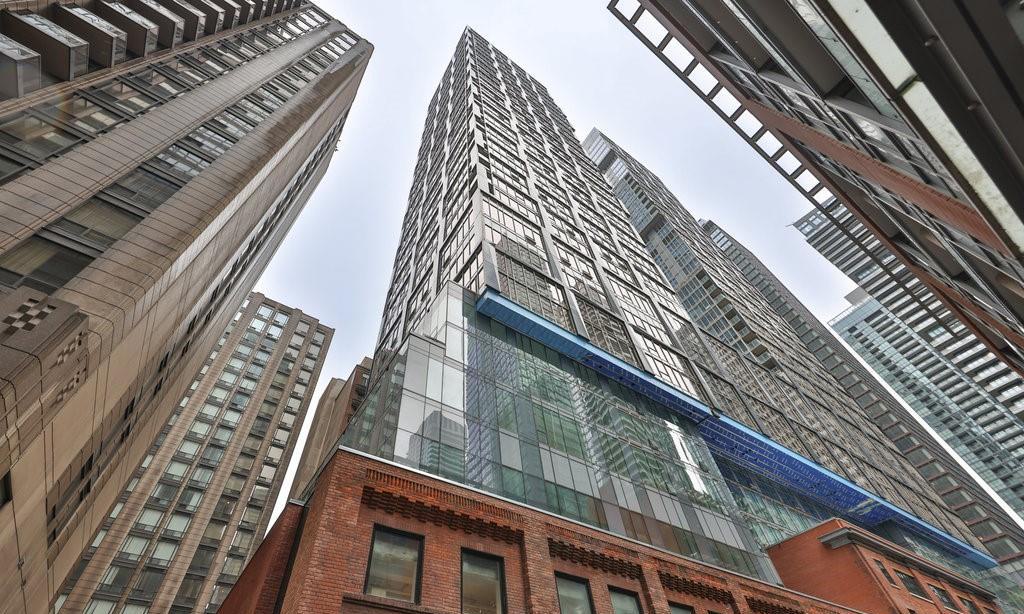 Nobu Residences45 storeys, 660 suites, built 2024
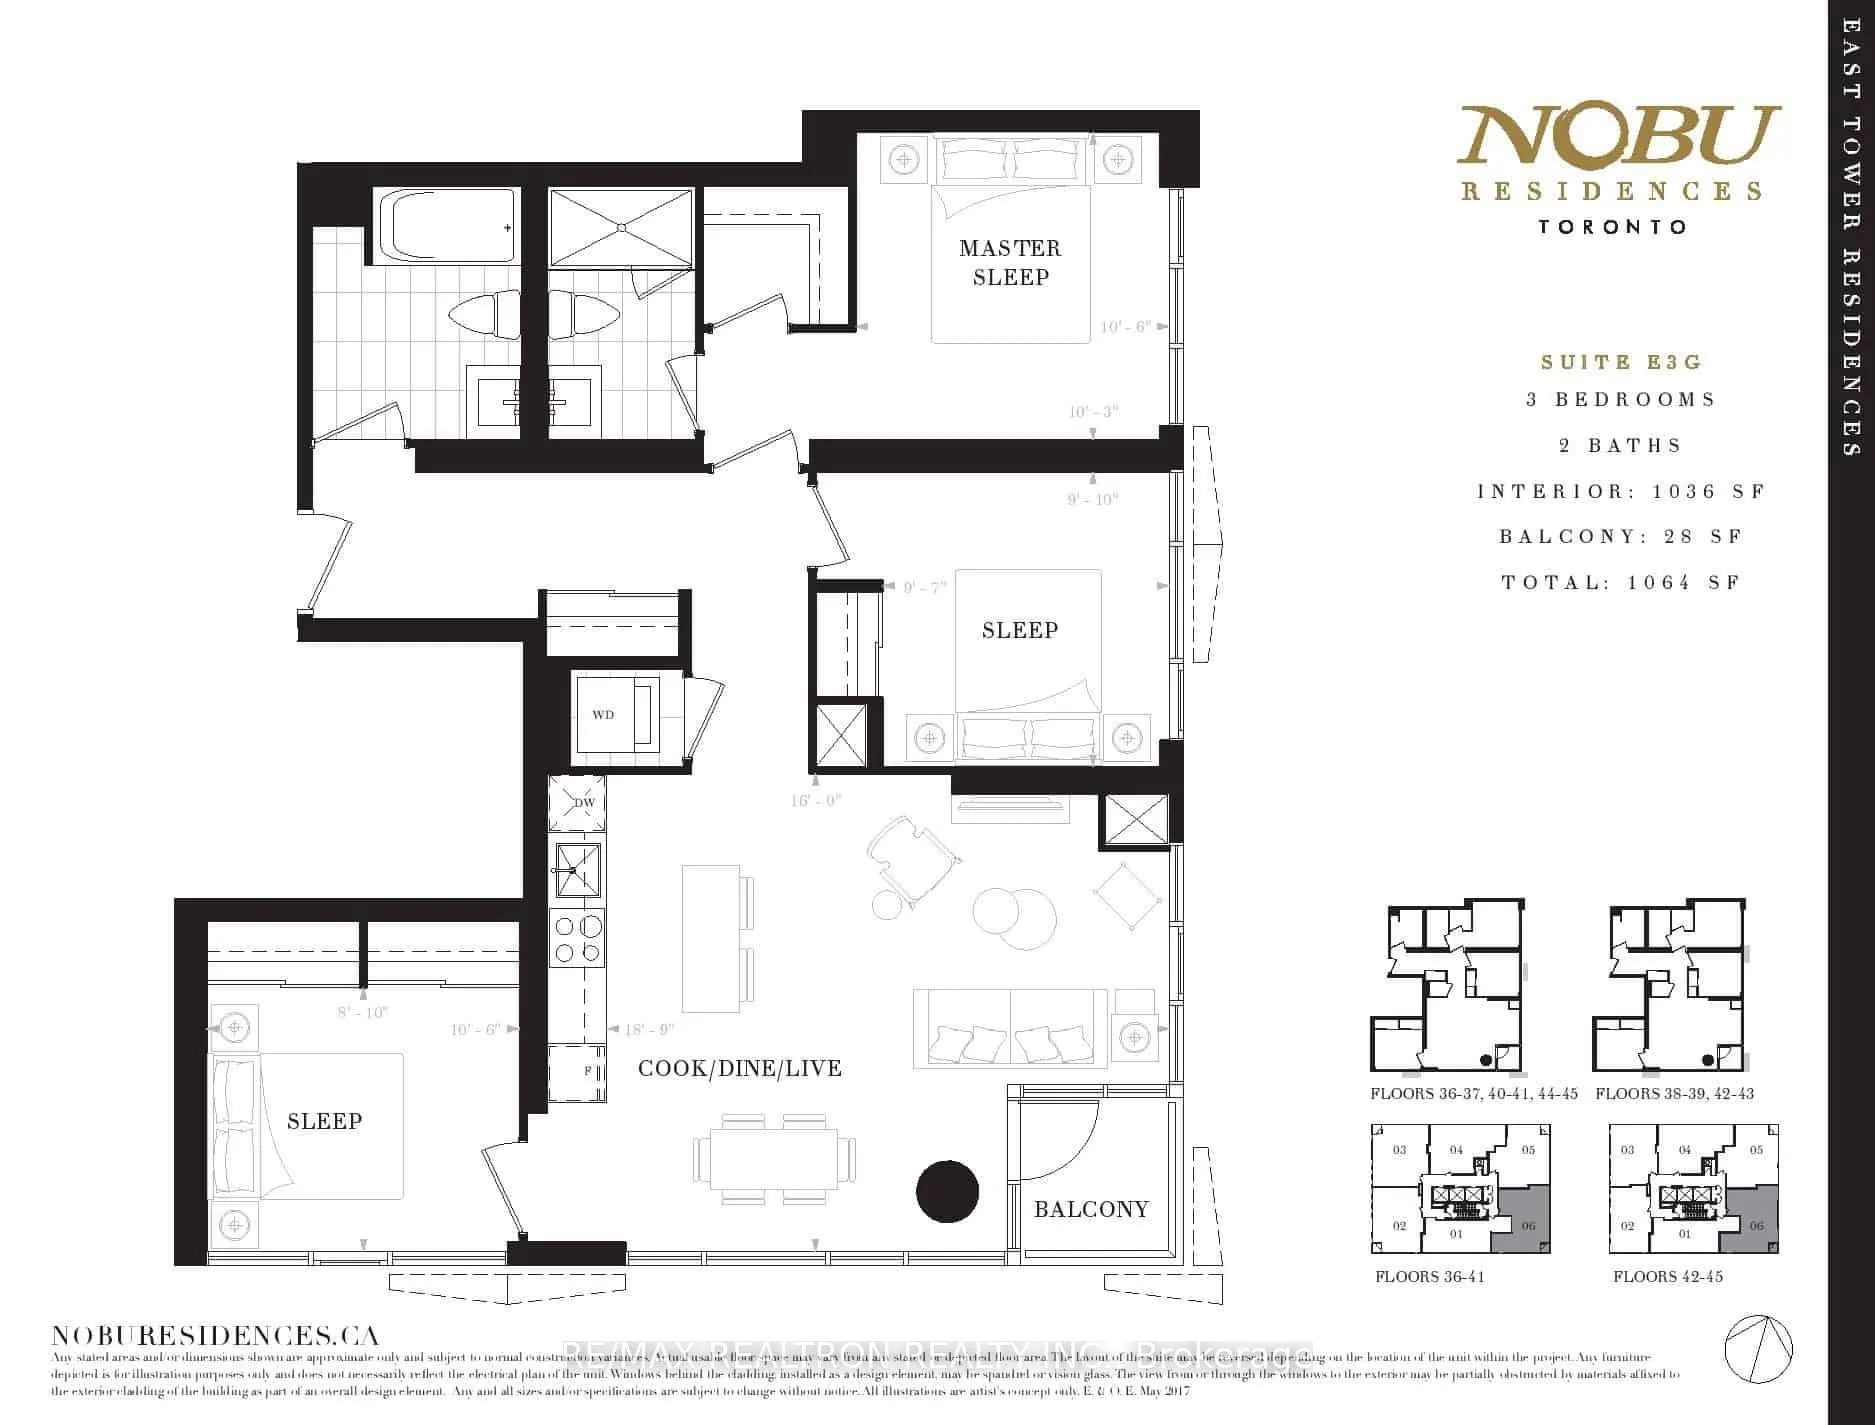
- 3Bedrooms
- 2Bathrooms
- 1Parking
- 1K~1.2KSq.Ft.
- $6,553Tax
- $911/monthCondo Fee
Sale & price history
- Login to See Prices
Sold2026-06-04 – 2026-08-20
MLS® c13242324
- Login to See Prices
Terminated2026-05-13 – 2026-06-04
- Login to See Prices
Terminated2026-04-24 – 2026-05-13
- Login to See Prices
Terminated2026-03-30 – 2026-04-24
- Login to See Prices
Rented2025-03-17 – 2025-03-25
Real estate boards require you to or to see the full details of this property.
*Sold prices and complete sale & price history are regulated data. Under the Trust in Real Estate Services Act, 2002 (TRESA) and the rules of the Real Estate Council of Ontario (RECO), and pursuant to the Multiple Listing Service® rules of the Canadian Real Estate Association (CREA) and the Toronto Regional Real Estate Board (TRREB), this information may be shown only to registered users who have agreed to the applicable terms of use (a Virtual Office Website, or "VOW," arrangement). HOMEH Inc., Brokerage therefore provides it to signed-in members only. Creating an account is free and takes under a minute.
Unit 4106, 15 Mercer Street, Toronto(opens Google Maps in a new tab)
Summarized Description
- 3-bedroom, 2-bathroom condo with stunning views
- Private balcony overlooking city landmarks
- Upgraded finishes throughout the unit
- 10 ft ceilings and floor-to-ceiling windows
- Convenient access to transit and amenities
- Includes one underground parking space
- Located in exclusive NOBU Residences
- Functional layout with no wasted space
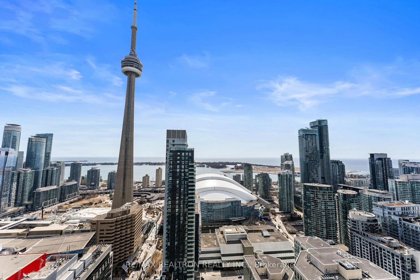
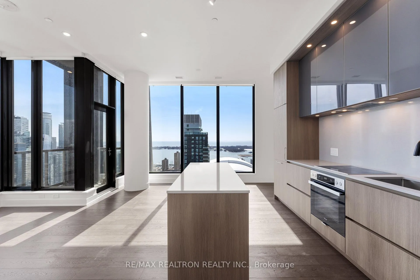
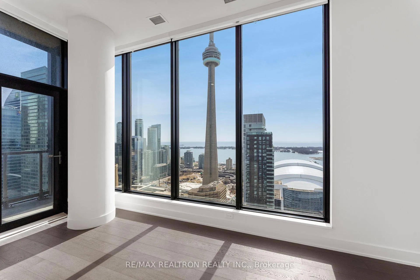
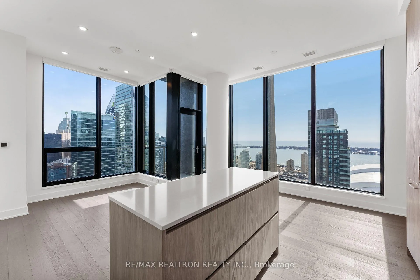
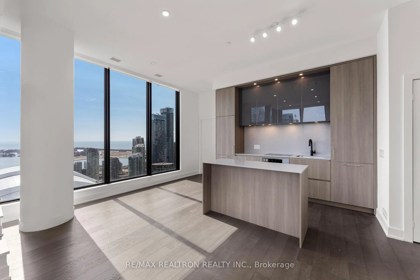
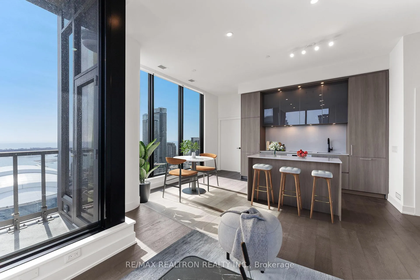
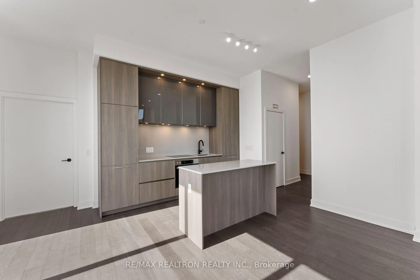
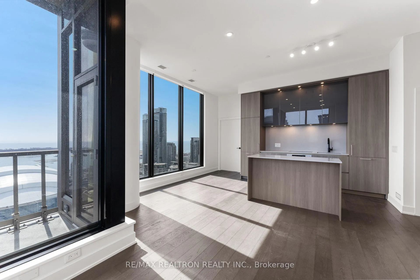
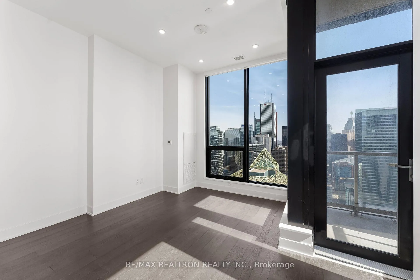
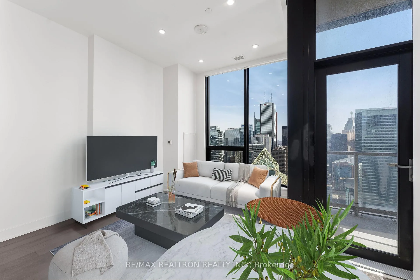
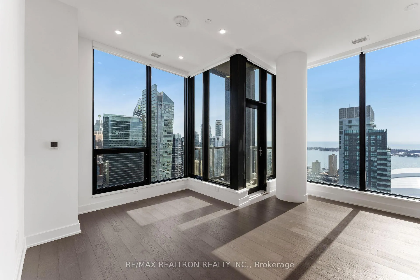
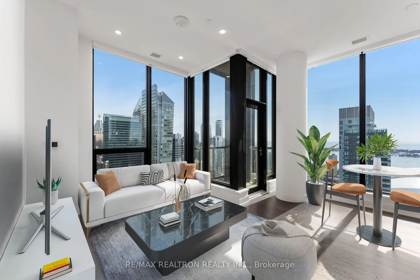
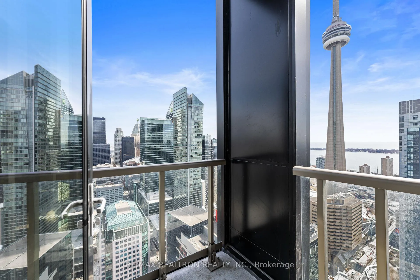
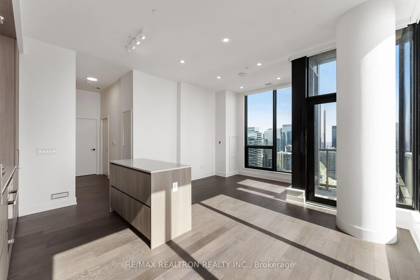
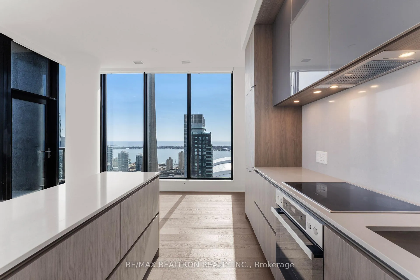
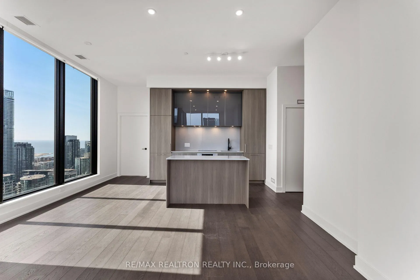
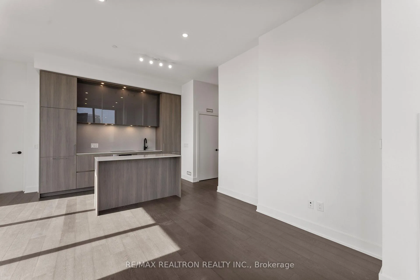
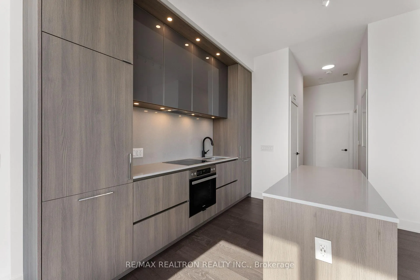
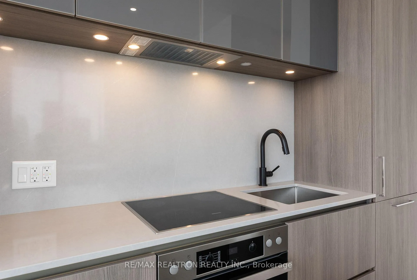
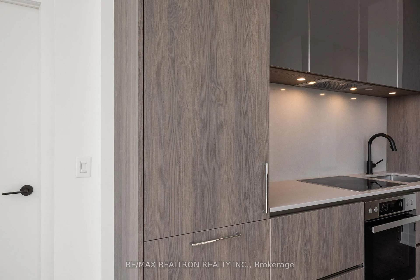
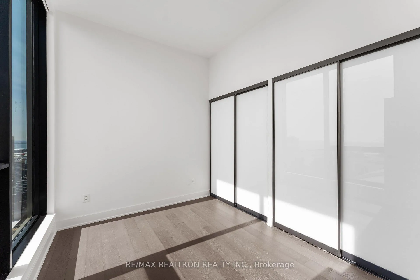
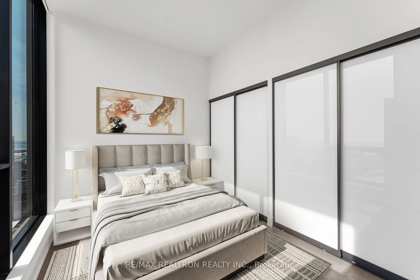
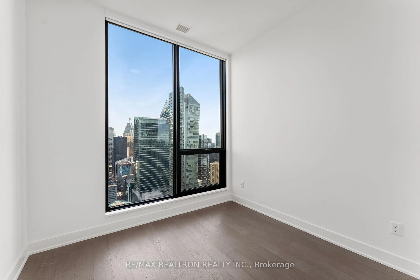
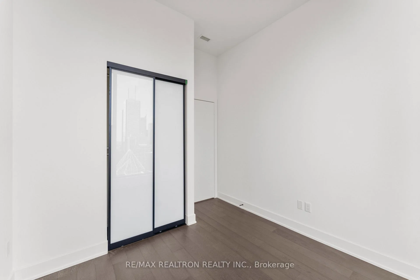
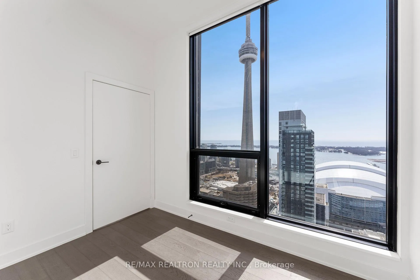
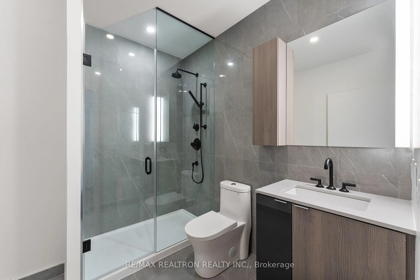
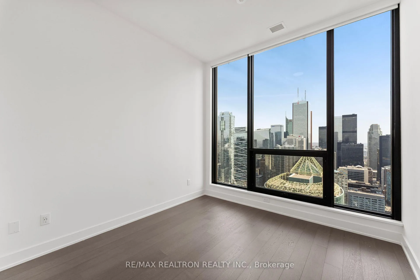
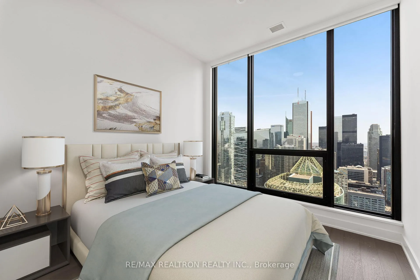
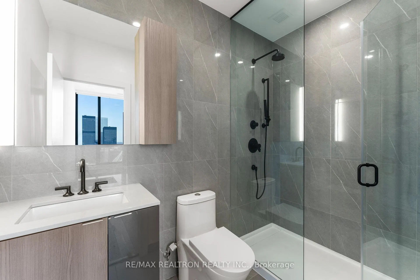
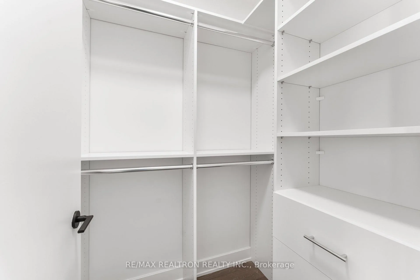
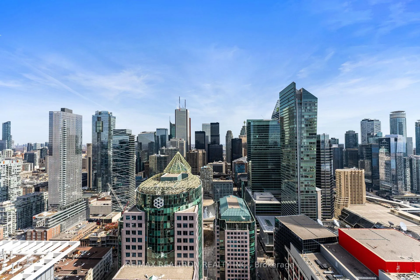
Welcome to your NOBU Residences 3-bedroom, 2-bathroom condo with breathtaking SE-facing views, widely regarded as the best view in the building! Rarely offered and truly a standout opportunity, this residence delivers unobstructed, sun-filled panoramas from each room you step into! Spanning 1,064 sq ft, this thoughtfully designed suite features 10 ft ceilings (exclusive to select floors), floor-to-ceiling windows, and a functional layout with no wasted space. Step out onto your private balcony and take in stunning views of the CN Tower, Rogers Centre, Financial District, and Lake Ontario. Tons of upgrades throughout! Stunning quartz counters, pot lights, ample storage space, floor-to-ceiling windows, seamless glass shower doors in both bathrooms, and built-in organizers in all closets. The primary bedroom features a 3-piece ensuite and a spacious walk-in closet. NOBU Residences offers excellent transit access and is moments away from restaurants, streetcars, major highways, and all attractions the city has to offer. The building also offers a state-of-the-art fitness centre and spa-inspired facilities, all designed to elevate your living experience. Now is your opportunity to own in one of Toronto's most sought-after exclusive luxury residences! Includes one underground parking space.
- Built-In Oven
- Carpet Free
- Lake
- Skyline
- Clear
- City
- Clear View
- Public Transit
- School
- Park
- Concierge
- Exercise Room
- Game Room
- Party Room/Meeting Room
- Rooftop Deck/Garden
Key Facts & Features
Property Costs
- Annual Property Tax Amount
- $6,553
- Land Transfer Tax Fee
- $48,910
Condo/Maintenance Fee
- Maintenance Fee
- $911 /month
Included In Maintenance Fee
- Common Elements Included
- Building Insurance Included
- Parking Included
- Basement Type
- None
Interior Features
- Pets Permitted
- Yes-with Restrictions
- Laundry Features
- In-Suite Laundry
- Interior Extras
- Built-In Oven, Carpet Free
- View
- Lake, Skyline, Clear, City
- Security Features
- Concierge/Security
- Fireplace/Stove
- No
- Elevator
- No
Exterior Features
- Balcony
- Open
Building Amenities
- Concierge
- Exercise Room
- Game Room
- Party Room/Meeting Room
- Rooftop Deck/Garden
Building
- Building Type
- Condo Apartment
- Building Style
- Apartment
- Building Name
- NOBU Residences
- Approx Age
- New
- Condo Corp Number
- 3043
Construction
- Exposure
- South East
- Exterior Finish
- Concrete
- Special Designation
- Unknown
Inclusions
- Inclusions
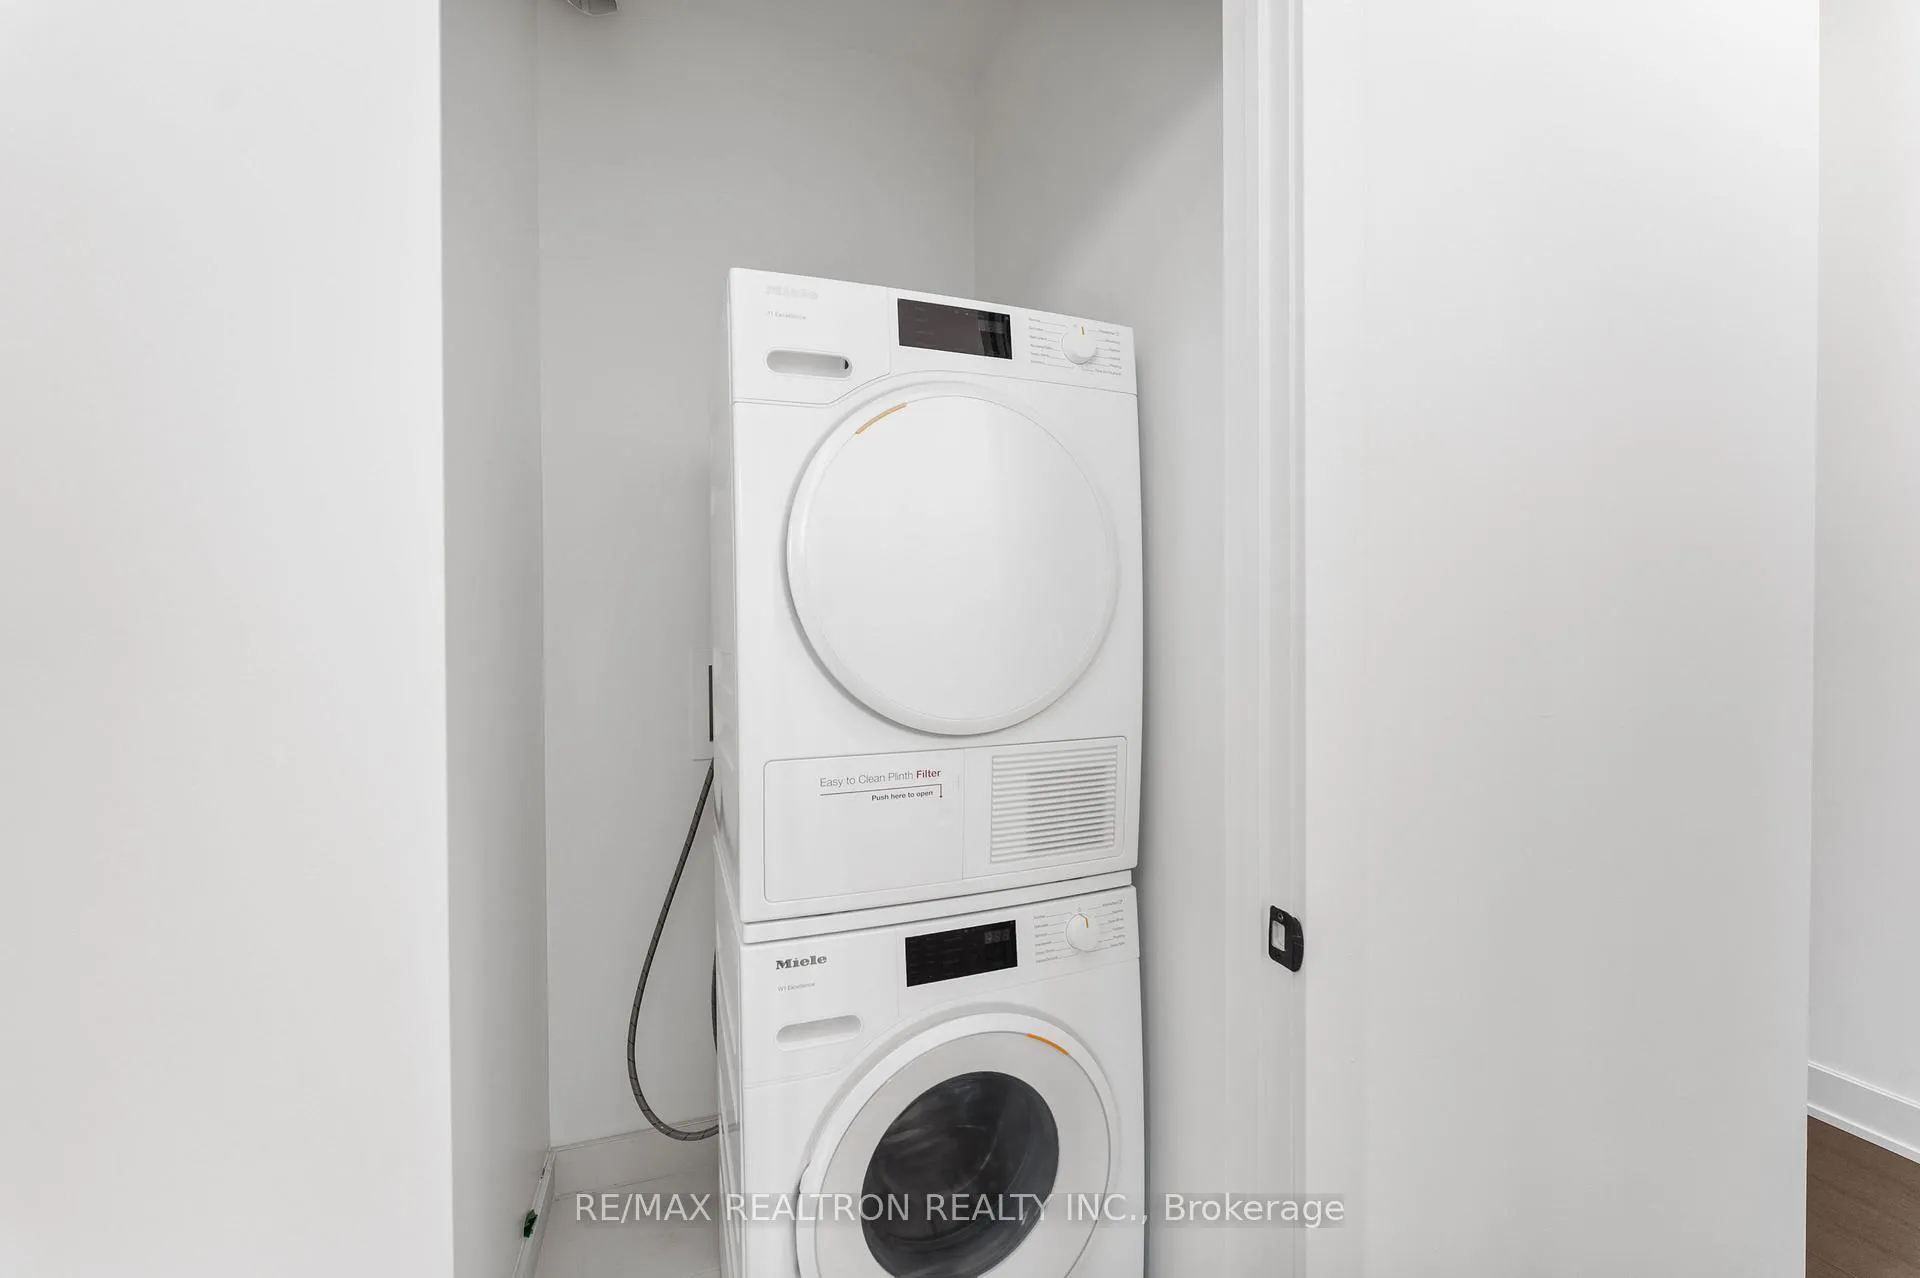
- Miele Fridge, Miele Stove, Miele Dishwasher, Miele Washer, Miele Dryer, 1 Parking Spot, One Garage Door Opener, Existing Window Coverings, Existing Light Fixtures.
Parking & Garages
- Garage Type
- Underground
- Garage Spaces
- 1
- Parking Type
- Owned
- Parking Spaces
- 0
- Total Garage And Parking Spaces
- 1
Lockers
- Locker Type
- None
Heating & Cooling
- Heat Source
- Gas
- Heat Type
- Forced Air
- Air Conditioning
- Central Air
- Municipality
- Toronto
- Neighbourhood
- Waterfront Communities
- Main cross streets
- Mercer St & Blue Jays Way
- Directions
- Mercer St & Blue Jays Way
Ask about this home
A HOMEH agent will answer your questions about this home.

Around this home
Ogden
Public · elementary · 620 m
7.6/10Bishop Macdonell
Public · elementary · 810 m
7.2/10Jean Lumb
Public · elementary · 810 m
5.8/10Ryerson
Public · elementary · 1.2 km
3.8/10St Mary
Private · elementary · 1.2 km
5.7/10The Waterfront
Public · elementary · 1.3 km
7.2/10St Michael's Choir
Private · elementary · 1.4 km
10.0/10Orde Street
Public · elementary · 1.4 km
7.1/10St Michael's Choir S
Private · secondary · 1.4 km
10.0/10Niagara Street
Public · elementary · 1.5 km
7.4/10Charles G Fraser
Public · elementary · 1.6 km
6.7/10St Michael
Private · elementary · 1.6 km
7.1/10Gabrielle-Roy
Public · elementary · French · 1.9 km
8.1/10King Edward
Public · elementary · 2.0 km
6.8/10Pierre-Elliott-Trudeau
Public · elementary · French · 2.1 km
7.0/10
Data provided by OpenStreetMap & Fraser Institute School Rankings
HOMEH Estimate for Unit 4106, 15 Mercer Street, Toronto, Waterfront Communities
Calculated with a real agent's CMA method — 45+ years of experience, codified. Not an AI guess.
For the owner
Is this your home? Track its value.
Get this home's HOMEH Estimate by email once a month, with how many homes are for sale around you.
Monthly payment
$5,464/month
On $1,399,000
$279,800
Estimate only. Not a mortgage offer.
How much is your home worth?
Get a home value estimate from a local HOMEH agent, then sell with confidence.
- MLS® number
- C13242324
- Data source
- Toronto Regional Real Estate Board
- Status change
- 2026-08-20
- Listed on
- 2026-06-04
- Days on market
- 77 days
- Possession type
- 60-89 days
- Co-op commission
- 2.5%
- Seller
- Listed by
- RE/MAX REALTRON REALTY INC.
Recommended for you
Based on homes you've looked at.
No recommended properties found.
Nearby similar homes
No nearby properties found.
More real estate resources
Other homes nearby
Explore this area
Nearby neighbourhoods
No nearby listings available.
Ask HOMEH about this home
Price, neighbourhood, monthly cost. Ask anything.
HOMEH Intelligent Agent is an AI, not a licensed representative. Check anything important with your agent.