
Unit 603/604, 150 Heath Street
Toronto (Casa Loma), ON M4V 2Y4
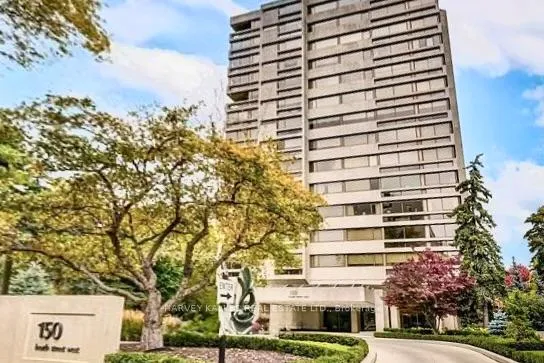
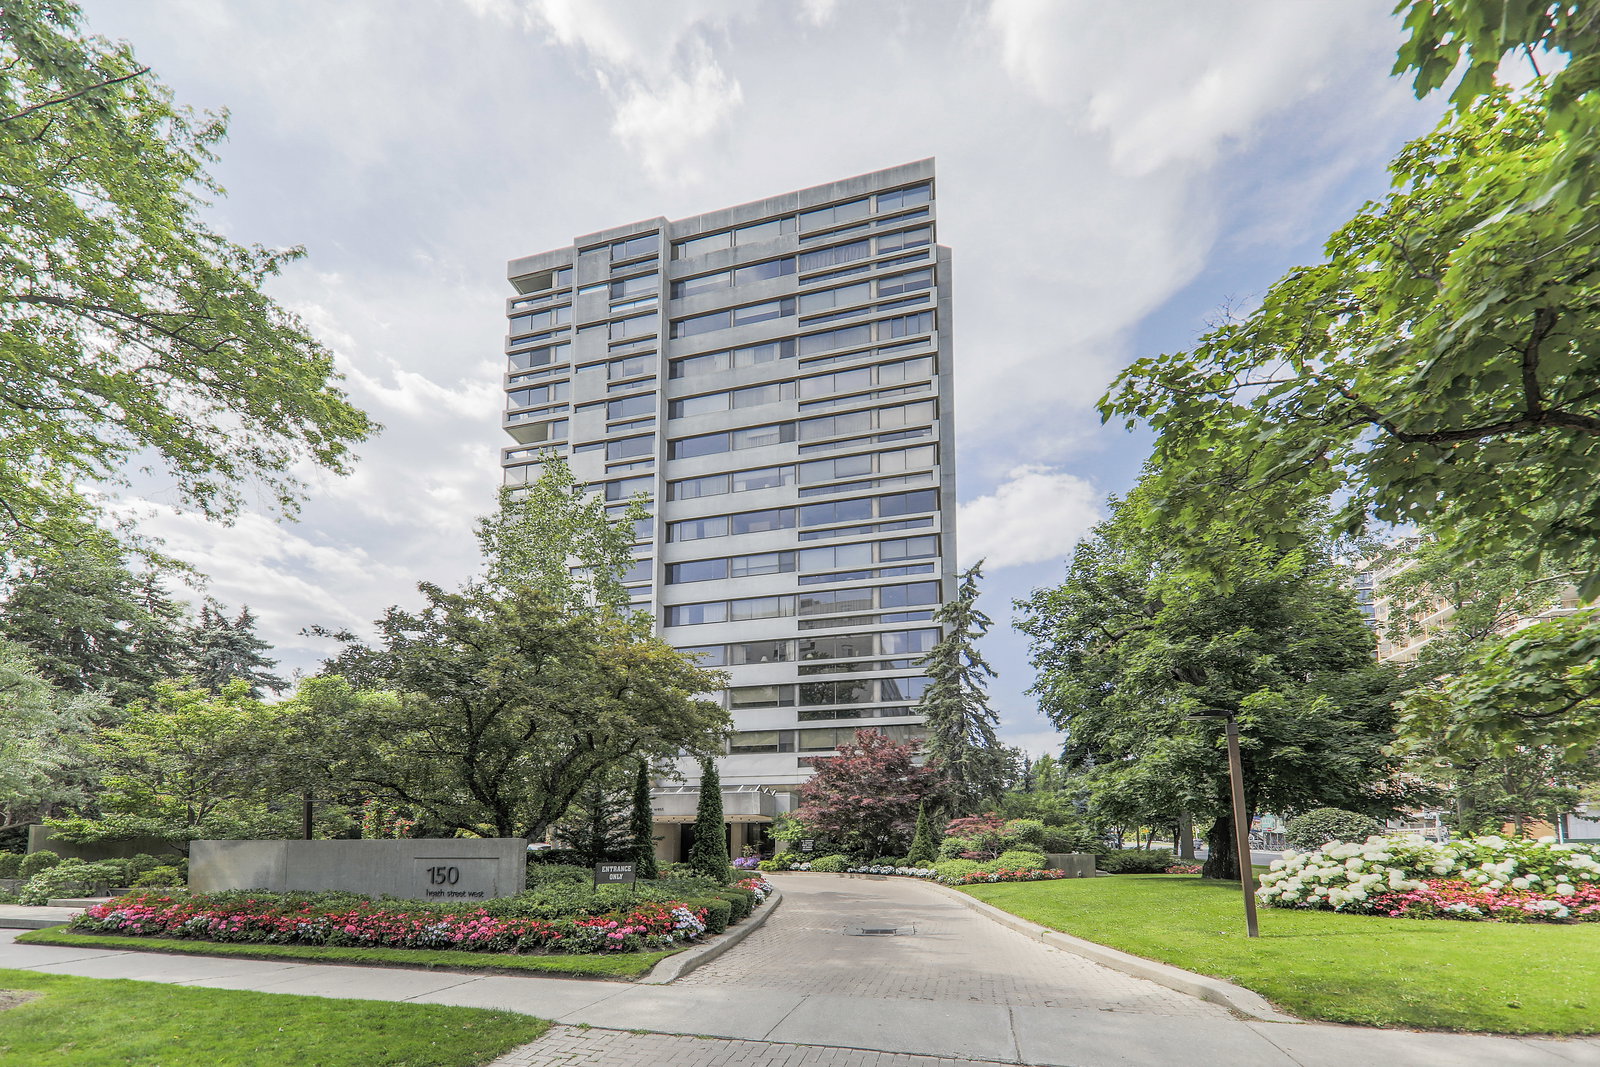 150 Heath Street West Condos14 storeys, 62 suites, built 1977
- 2+1Bedrooms
- 3Bathrooms
- 3Parking
- 3000–3249Sq Ft
- $10,880Tax
- $4,850/moCondo Fee
 Estimated Value:$2,208,000See Free Estimate Report

This home has sold. It is no longer available.
Property not available for sale or for rent.
Sale & Price History for Unit 603/604, 150 Heath Street, Toronto, Casa Loma
| Start Date | End Date | Price | Event | MLS# |
|---|---|---|---|---|
| 2026-06-01 | 2026-07-07 | Login to See Prices | Sold | c13232338 |
Real estate boards require you to or to see the full details of this property.
*Sold prices and complete sale & price history are regulated data. Under the Trust in Real Estate Services Act, 2002 (TRESA) and the rules of the Real Estate Council of Ontario (RECO), and pursuant to the Multiple Listing Service® rules of the Canadian Real Estate Association (CREA) and the Toronto Regional Real Estate Board (TRREB), this information may be shown only to registered users who have agreed to the applicable terms of use (a Virtual Office Website, or "VOW," arrangement). HOMEH Inc., Brokerage therefore provides it to signed-in members only. Creating an account is free and takes under a minute.
About Unit 603/604, 150 Heath Street, Toronto, Casa Loma
Summarized Description
- Located in a refined luxury condominium in mid-town Toronto.
- Recently renovated with extensive landscaping improvements.
- Affluent neighborhood near top private schools.
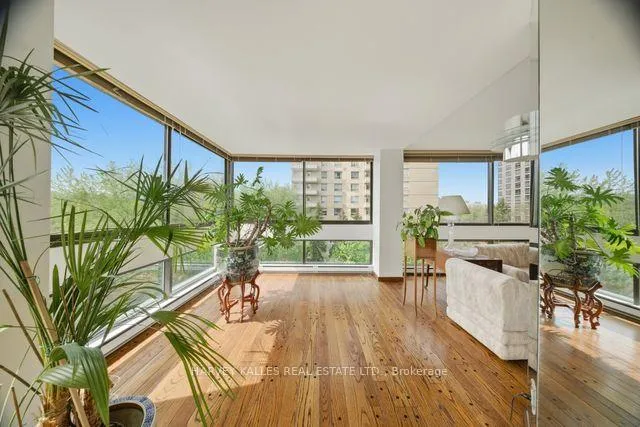
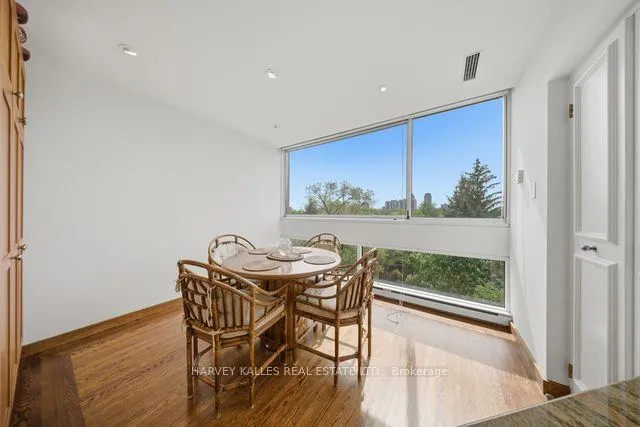
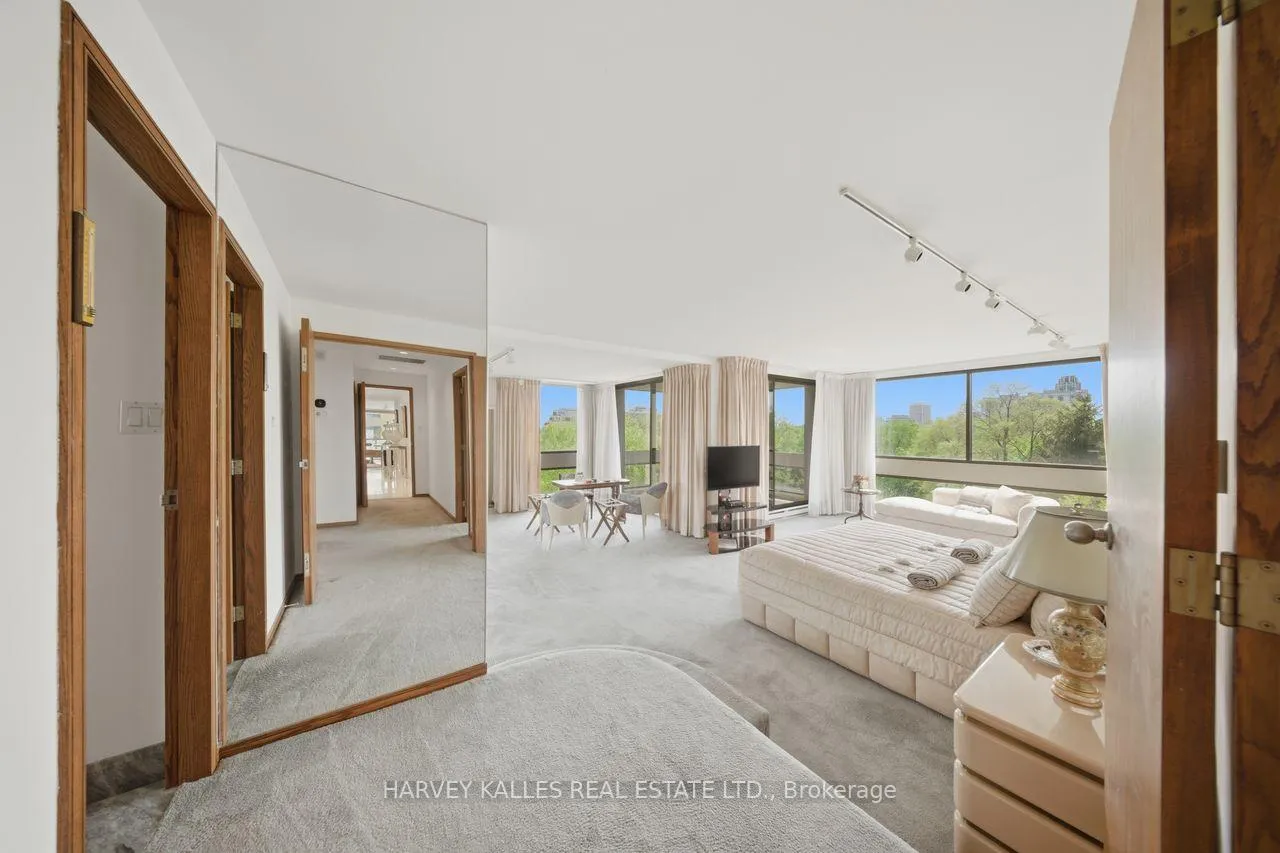
- Bright apartment with views to South, West, and North.
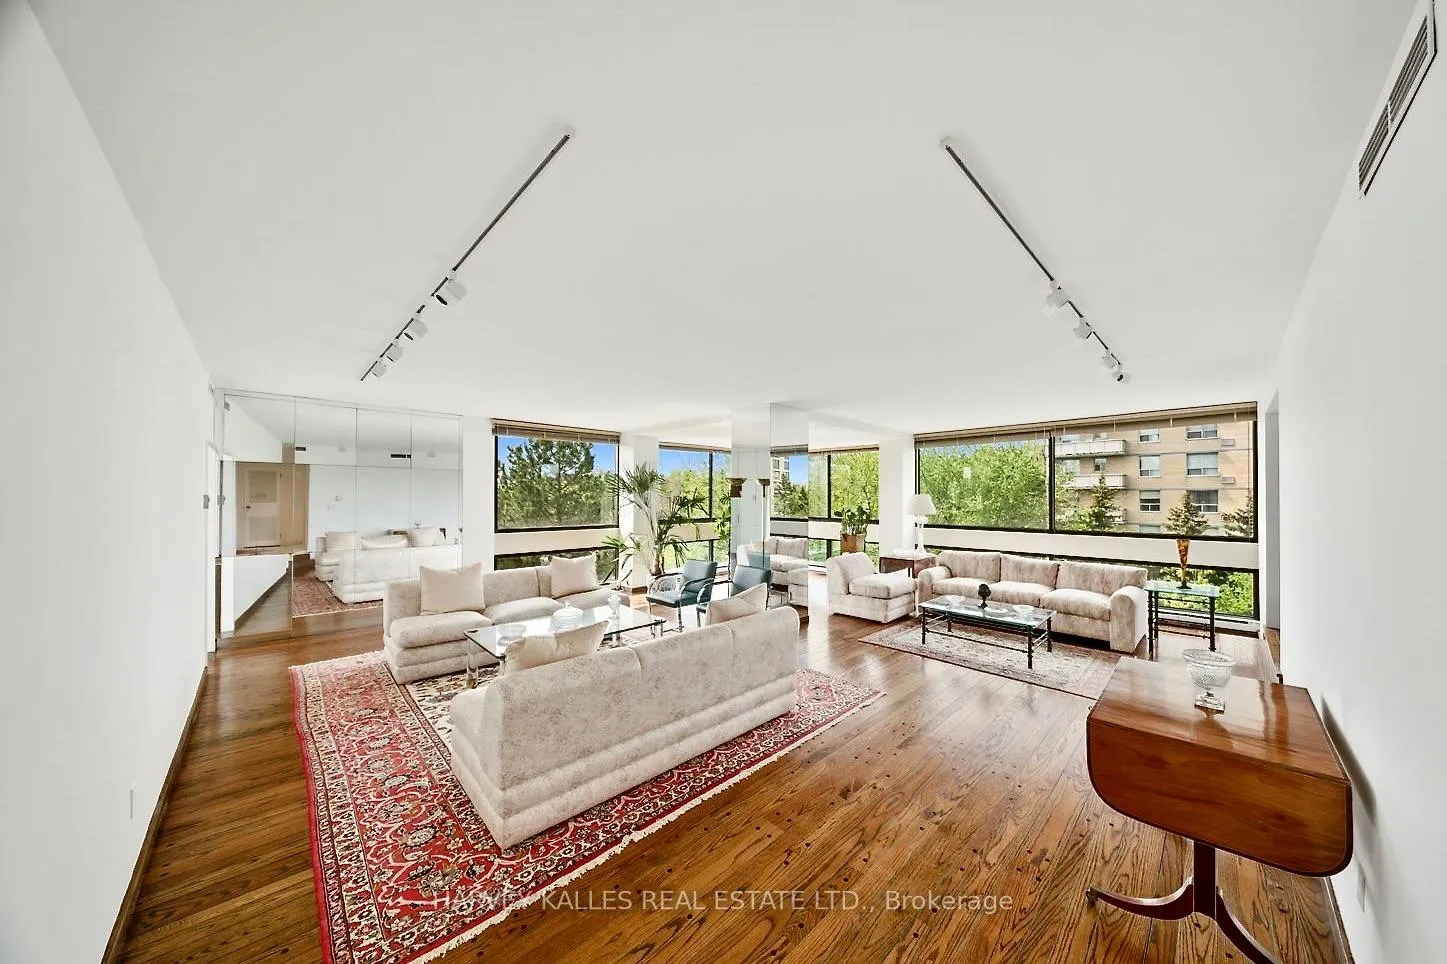
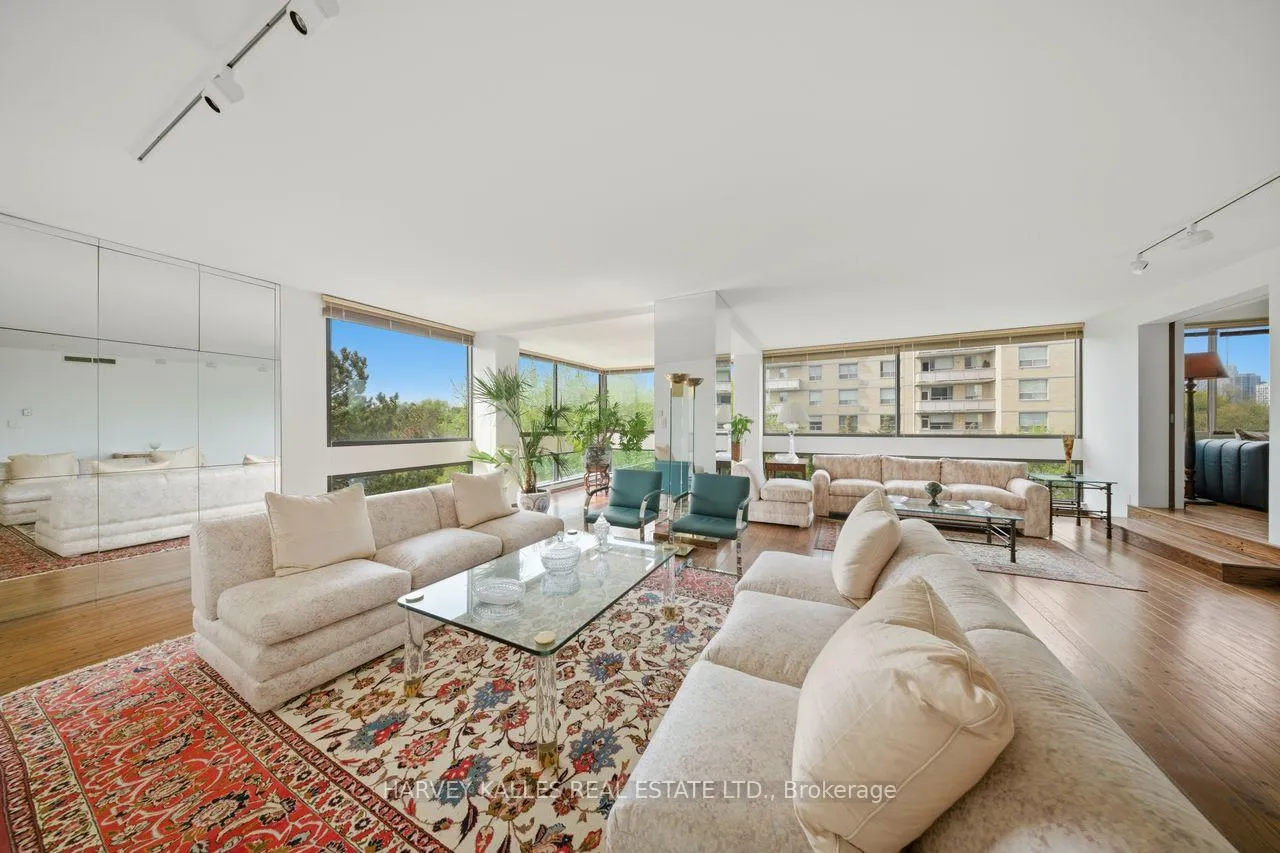
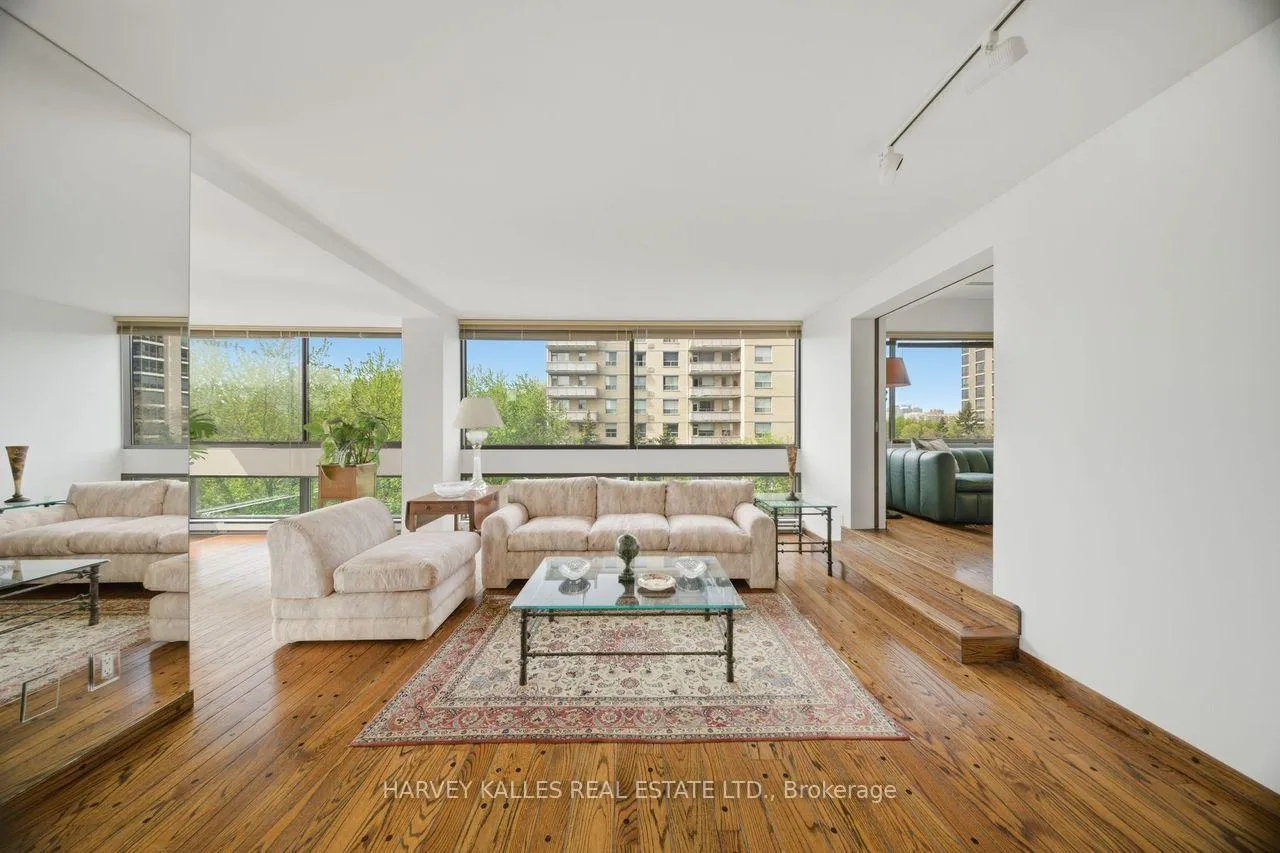
- Spacious 625 sq ft living room for versatile use.
- Reliable onsite Building Manager enhances living experience.
- Walkable area with shops and cafes nearby.
- Convenient bus transit to subway just outside.
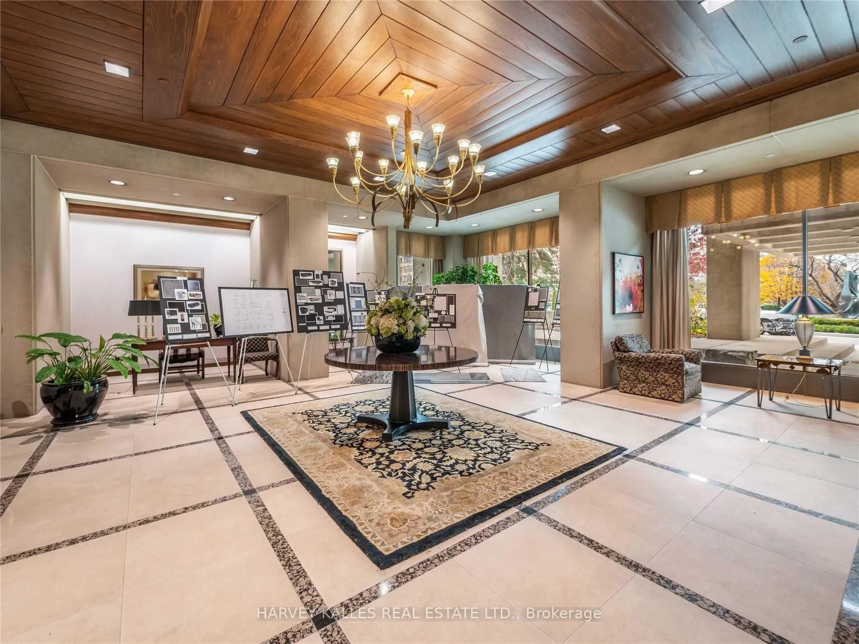
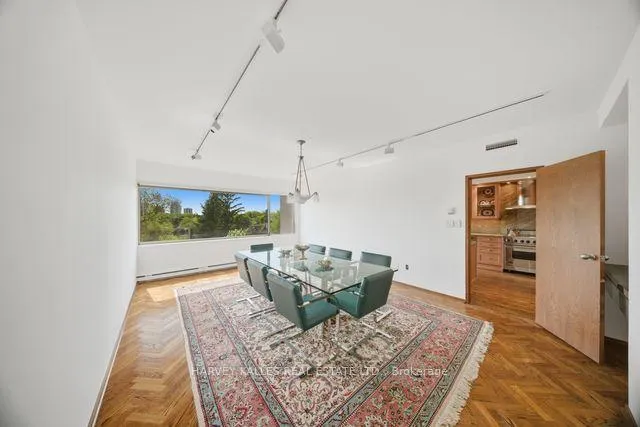
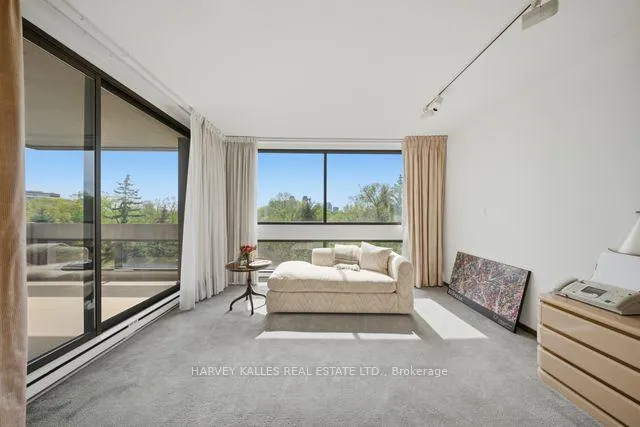
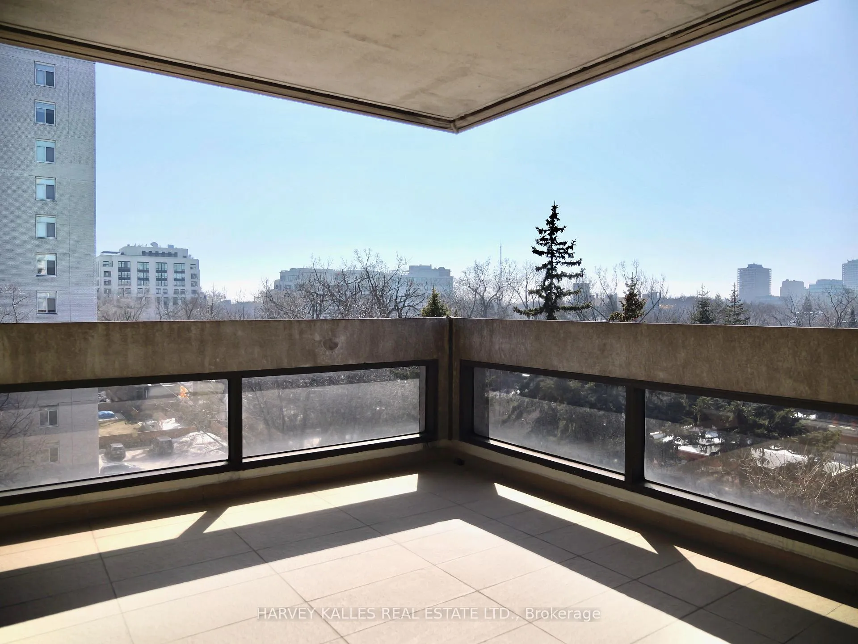
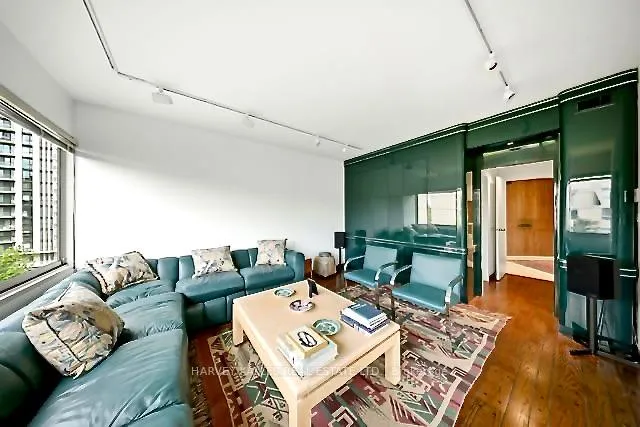
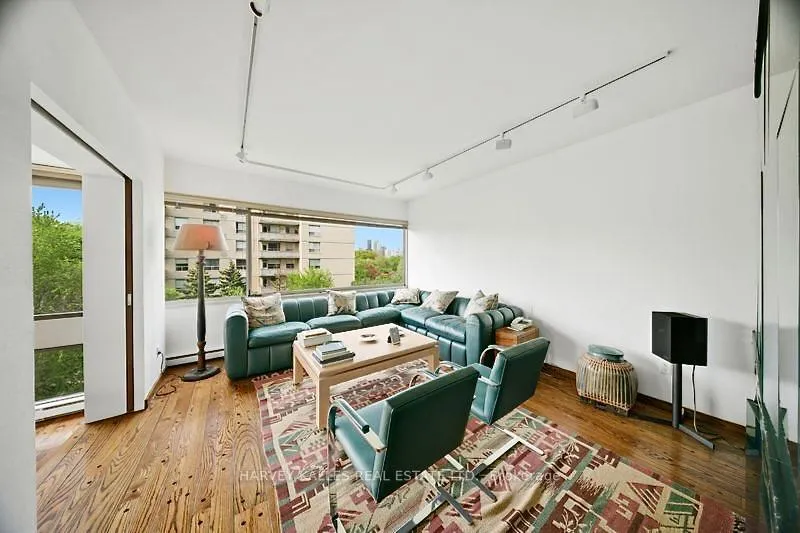
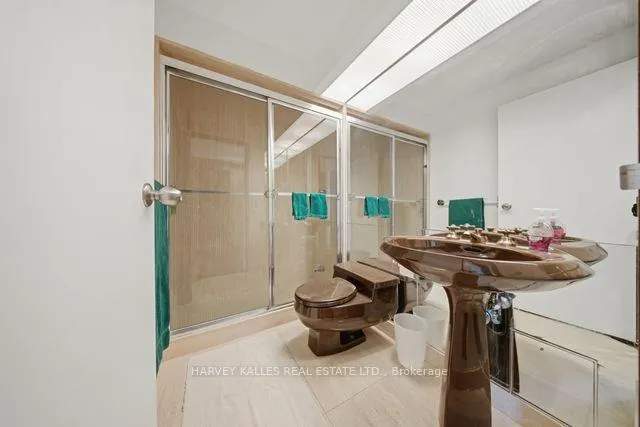
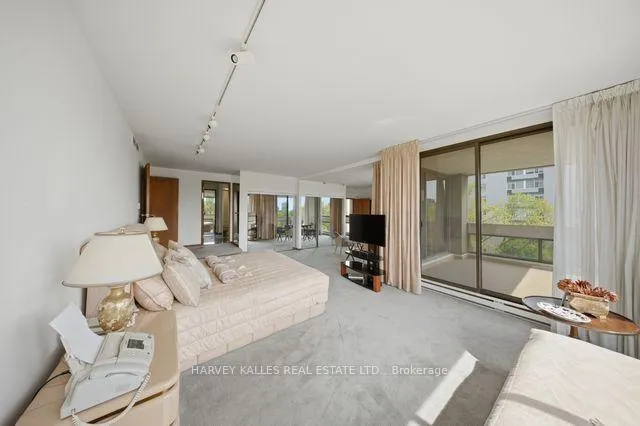
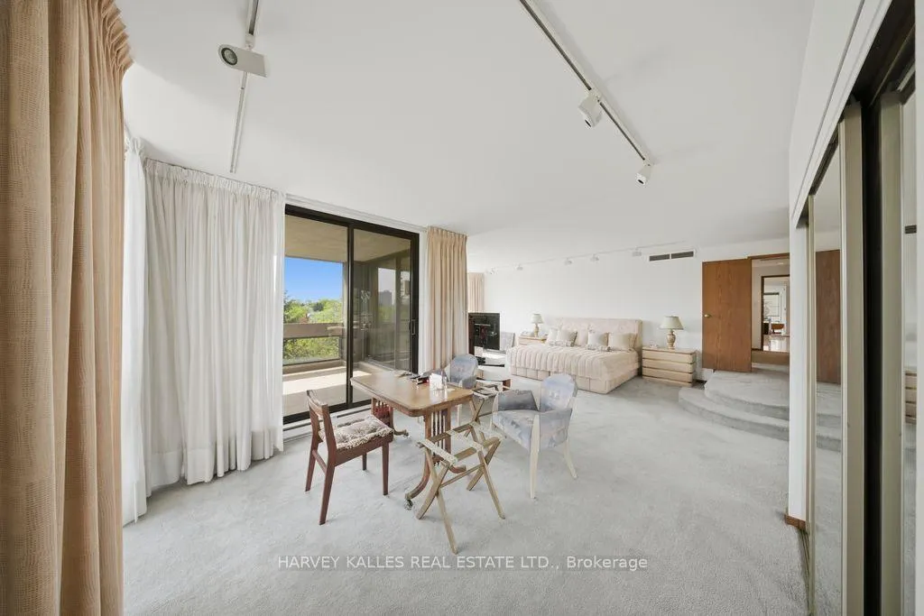
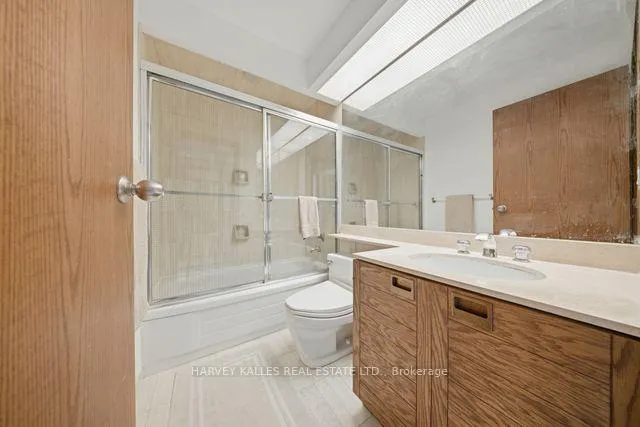
Just refreshed,, so see it again for the first time! 150 Heath St W is a refined luxury condominium property in mid-town Toronto. It is located in a walkable, desirable & affluent area where the neighbourhoods of Forest Hill South & Casa Loma meet, just a block south of Upper Canada College (UCC) and just a 4 block walk to Bishop Strachan School (BSS), 2 very prominent private boys' and girls' schools. Bus transit to the Bloor St Subway is out front, or it's about a 10-15 minute walk to the Yonge Street Subway at St. Clair Ave. It's also about a 10 minute walk to the shops & cafes of Forest Hill Village. Recently, the building underwent thorough improvements and upgrades inside & out, including extensive new landscaping. There are views to the South, West, & North in 603/604, so there is light in this apartment; lots of light! A Reserve Fund Assessment to be assumed by Buyer.and some needed bathroom upgrades have been figured into the pricing. An onsite Building Manager can make a substantial difference in day-to-day living in a condominium building, and at 150 Heath there is a reliable, dedicated, and experienced Building Manager who provides very good service and takes very good care. The living room is 625 sq ft so it could be a living rm / dining rm combination, leaving the dining room to be a family room.
Key Facts & Features
Property Costs
- Annual Property Tax Amount
- $10,880
- Land Transfer Tax Fee
- $96,950
Condo/Maintenance Fee
- Maintenance Fee
- $4,850 /month
Included In Maintenance Fee
- Common Elements Included
- Parking Included
- Heat Included
- Building Insurance Included
- CAC Included
Rental Items
- Rental Equipment
- None
- Basement Type
- None
Interior Features
- Pets Permitted
- Yes-with Restrictions
- Laundry Features
- In-Suite Laundry
- Interior Extras
- Guest Accommodations
- Fireplace/Stove
- No
- Elevator
- No
Exterior Features
- Balcony
- Terrace
Building
- Building Type
- Condo Apartment
- Building Style
- Apartment
- Building Name
- 150 Heath Street West
- Condo Corp Number
- 328
Construction
- Exposure
- South West
- Exterior Finish
- Concrete
- Special Designation
- Unknown
Inclusions
- Inclusions
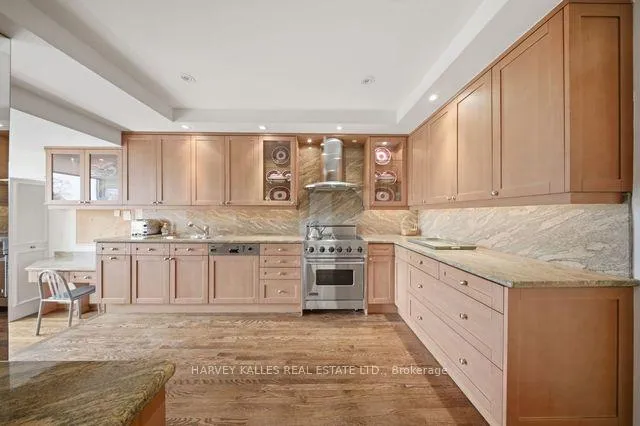
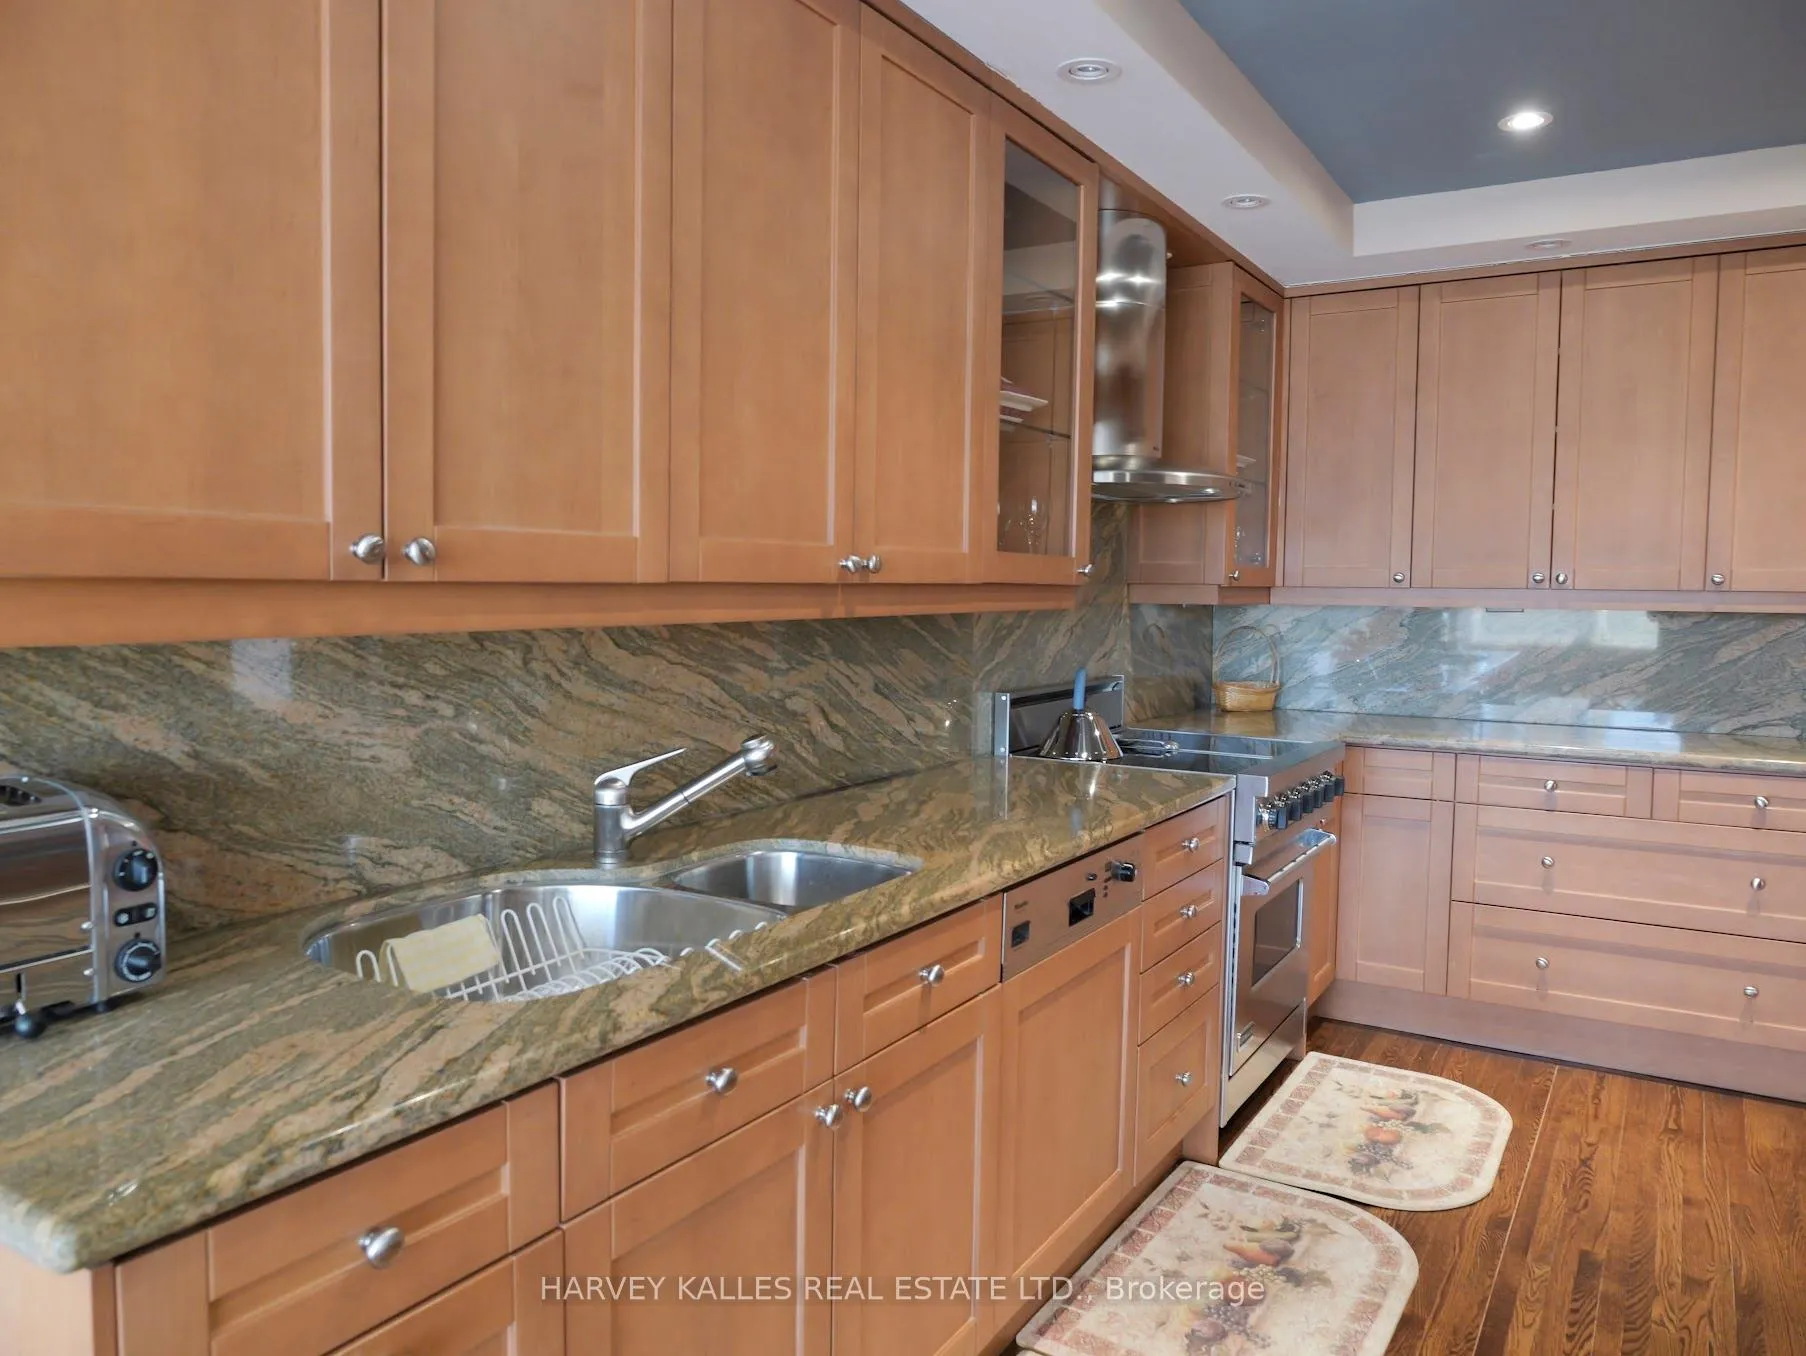
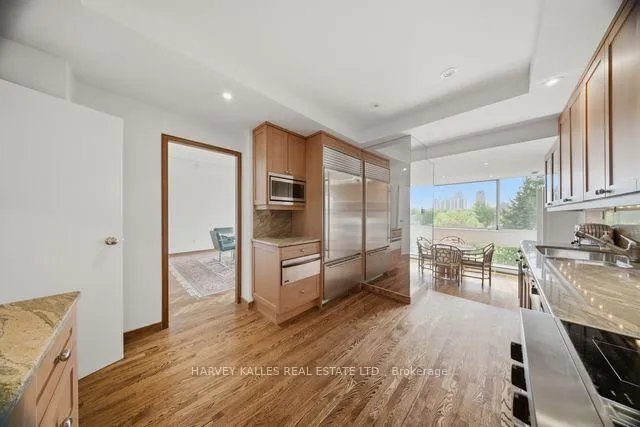
- Electric Light Fixtures excluding all hanging ELF & wall sconces), All Stainless Steel Appliances, Ultraline Professional oven/cooktop, SubZero refrigerator/freezer, Panasonic microwave oven, Miele hood fan, Miele dishwasher; warming drawer, clothes washer & dryer, bar refrigerator, Sultan warming tray. Auxiliary Electric Baseboard Heaters.
Exclusions
- Exclusions
- NB Good News: 2 HVAC systems with a humidifier are owned by the Condominium Corp who maintain, repair or replace them, and are only accessed from outside the apartment in the hall. Excl hanging ELF & wall mounted sconces.
Parking & Garages
- Garage Type
- Underground
- Garage Spaces
- 3
- Parking Type
- Owned
- Parking Spaces
- 0
- Total Garage And Parking Spaces
- 3
Lockers
- Locker Type
- Owned
- Locker Unit
- 21 & 22
- Locker Level
- B
Heating & Cooling
- Heat Source
- Electric
- Heat Type
- Baseboard
- Air Conditioning
- Central Air
- Bedrooms
- 2 + 1
- Washrooms
- 3
- Kitchens
- 1
- Family / bonus room
- Yes
Room sizes
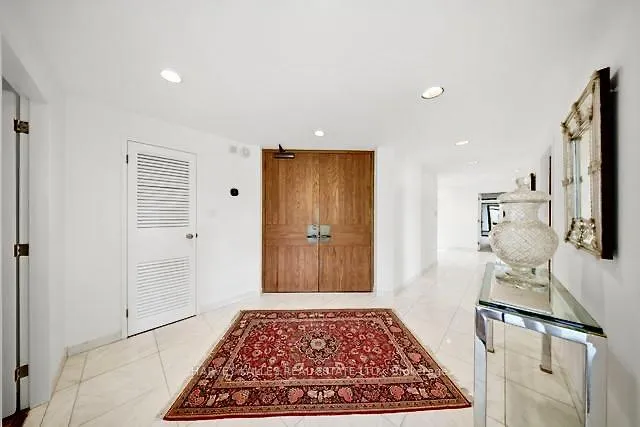
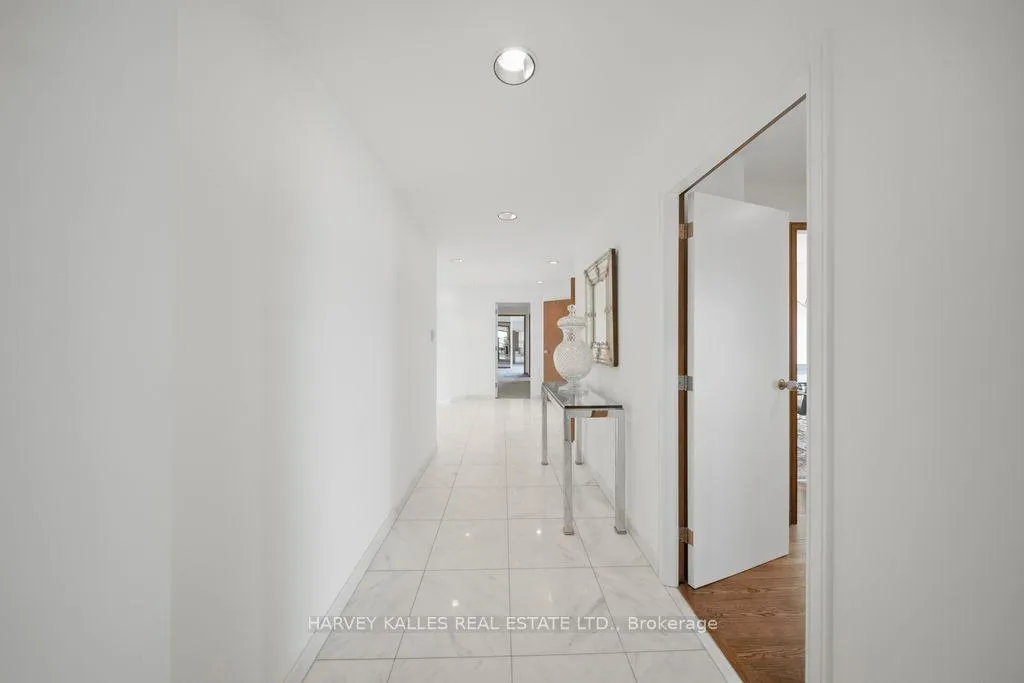
- Foyer—Main level, Marble Floor
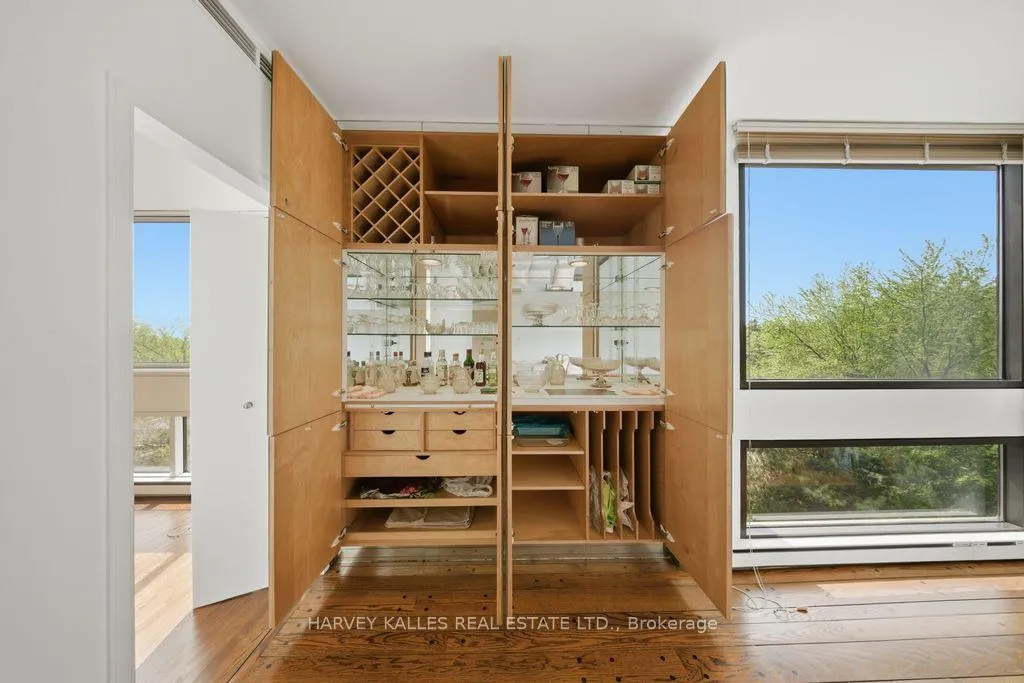
- Living Room—Main level, Pegged Floor, NW View, B/I Bar
- Dining Room—Main level, Hardwood Floor
- Kitchen—Main level, Pegged Floor
- Breakfast—Main level, Pegged Floor
- Library—Main level, Pegged Floor, B/I Shelves, 3 Pc Ensuite
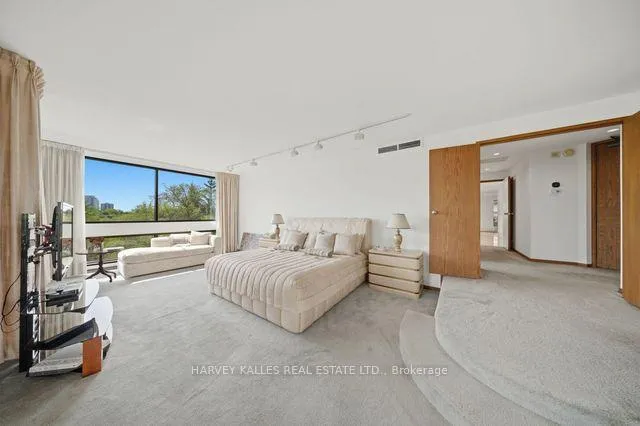
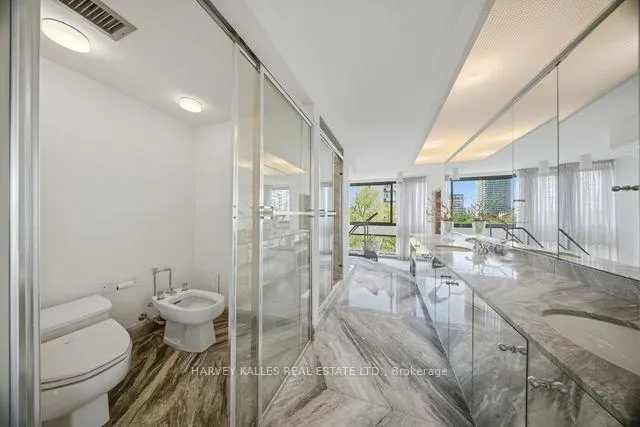
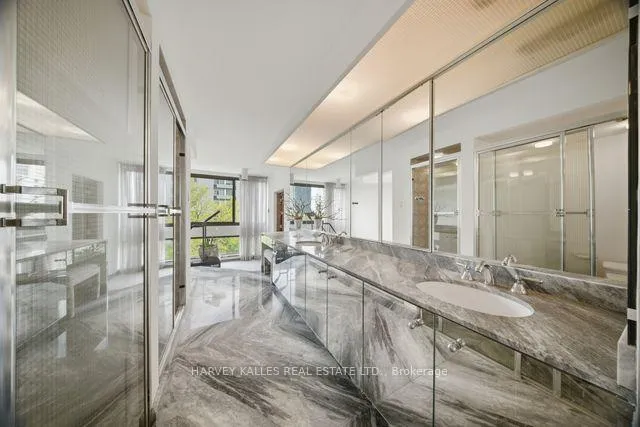
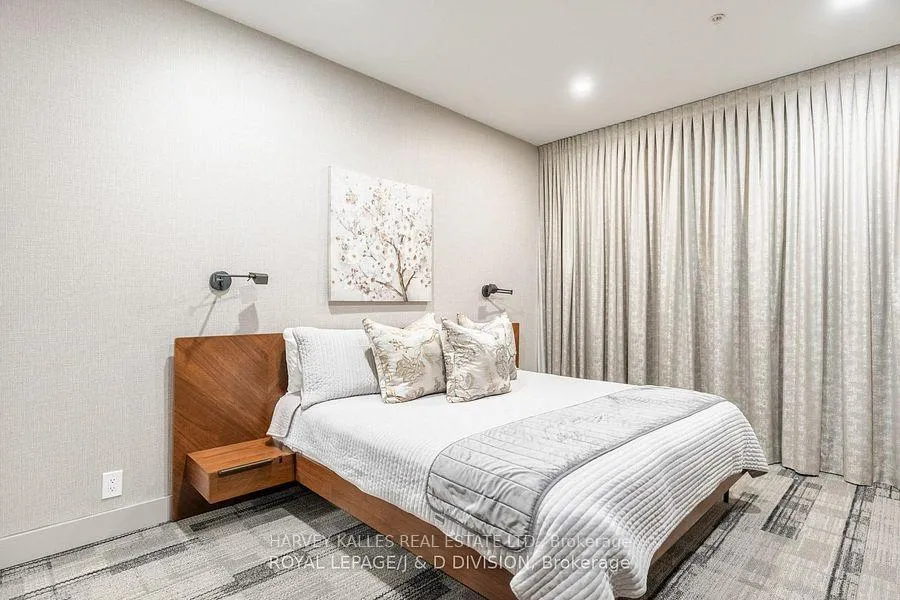
- Primary Bedroom—Main level, Irregular Room, 6 Pc Ensuite, W/O To Terrace
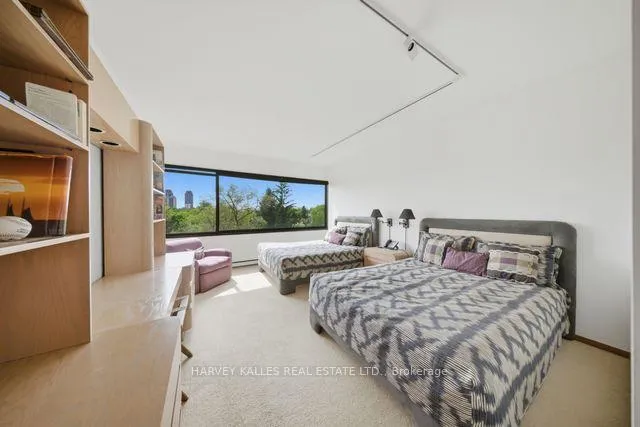
- Bedroom 2—Main level, 4 Pc Ensuite, Broadloom
- Laundry—Main level, Laundry Sink
- Room—
Washrooms
- 6-piece, Main
- 4-piece, Main
- 3-piece, Main
- Municipality
- Toronto
- Neighbourhood
- Casa Loma
- Main cross streets
- St. Clair Ave W/Avenue Rd
- Directions
- North West Corner Avenue Rd & Heath St W
- MLS® number
- C13232338
- Data source
- Toronto Regional Real Estate Board
- Status change
- 2026-07-07
- Listed on
- 2026-06-01
- Days on market
- 36 days
- Possession date
- 2026-09-15
- Possession type
- Other
- Co-op commission
- 2.5% + HST
- Seller
- Listed by
- HARVEY KALLES REAL ESTATE LTD.
Home Market Value
Current home valuation for Unit 603/604, 150 Heath Street, Toronto, Casa Loma, Toronto, ON. Listed for $2,480,000
HOMEH Estimate
$2,208,000
Estimated Sales Range
$1,744,320 - $2,671,680
HOMEH Estimate for Unit 603/604, 150 Heath Street, Toronto, Casa Loma
Calculated with a real agent's CMA method — 45+ years of experience, codified. Not an AI guess.
For the owner
Is this your home? Track its value.
Get this home's HOMEH Estimate by email once a month, with how many homes are for sale around you.
Mortgage Payment Calculator
Compare up to 4 down payment scenarios
20% required for homes $1.5M or more
$496,000
| Scenario 1 | Scenario 2 | Scenario 3 | Scenario 4 | |
|---|---|---|---|---|
−Down payment | % $ | % $ | % $ | % $ |
+CMHC insurance | $0 | $0 | $0 | $0 |
=Total mortgage | $1,984,000 | $1,860,000 | $1,736,000 | $1,612,000 |
Amortization | ||||
Mortgage rate | % | % | % | % |
| Payment frequency | ||||
=Mortgage payment | $9,687monthly | $9,081monthly | $8,476monthly | $7,871monthly |
Land Transfer Tax
$48,475
$48,475
$96,950
Around this home
Data provided by OpenStreetMap & Fraser Institute School Rankings
Ask HOMEH
New!Hi there!
👋Text or call (416) 301-9001
Recommended for you
Based on homes you've looked at.
No recommended properties found.
Nearby similar homes
No nearby properties found.
More real estate resources
Other homes nearby
Explore this area
Nearby neighbourhoods
No nearby listings available.