
151 Yonge Boulevard
Toronto (Bedford Park-Nortown), ON M5M 3H3
- 4+1Bedrooms
- 5Bathrooms
- 2Garage
- 3.5K~5KSq.Ft.
- $22,324Tax
- 50×140 ftLot Size
Sale & price history
- Login to See Prices
Sold2025-07-23 – 2025-09-03
MLS® c12303451
- Login to See Prices
Terminated2025-05-09 – 2025-07-23
- Login to See Prices
Terminated2025-02-20 – 2025-05-09
- Login to See Prices
Terminated2024-11-26 – 2025-02-20
Real estate boards require you to or to see the full details of this property.
*Sold prices and complete sale & price history are regulated data. Under the Trust in Real Estate Services Act, 2002 (TRESA) and the rules of the Real Estate Council of Ontario (RECO), and pursuant to the Multiple Listing Service® rules of the Canadian Real Estate Association (CREA) and the Toronto Regional Real Estate Board (TRREB), this information may be shown only to registered users who have agreed to the applicable terms of use (a Virtual Office Website, or "VOW," arrangement). HOMEH Inc., Brokerage therefore provides it to signed-in members only. Creating an account is free and takes under a minute.
151 Yonge Boulevard, Toronto(opens Google Maps in a new tab)
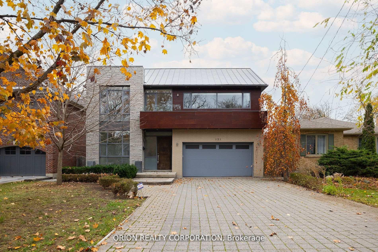
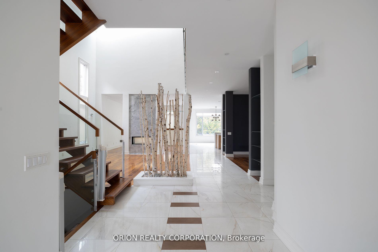
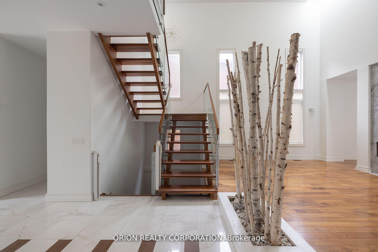
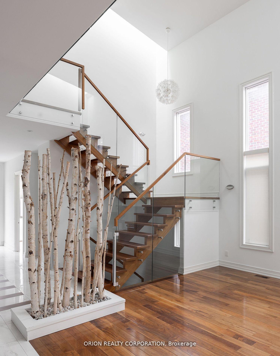
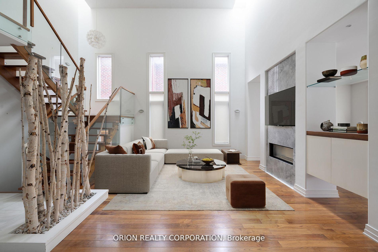
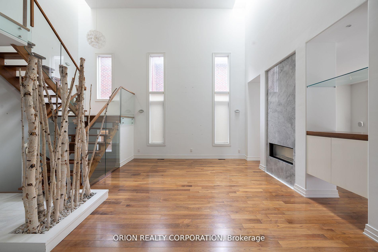
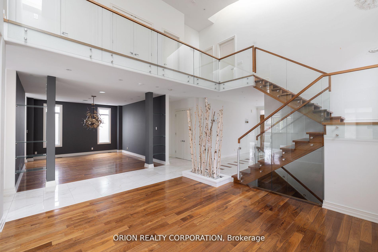
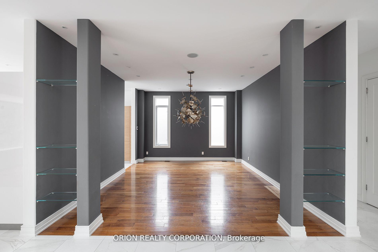
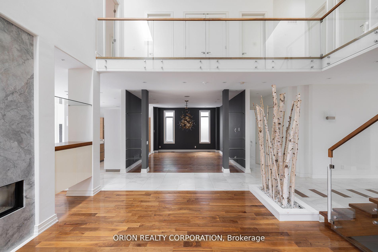
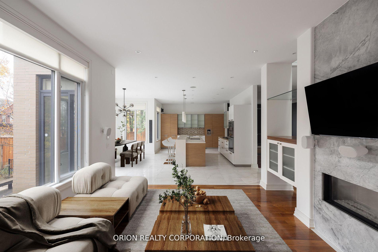
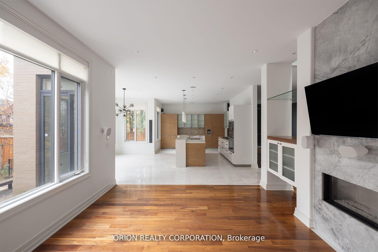
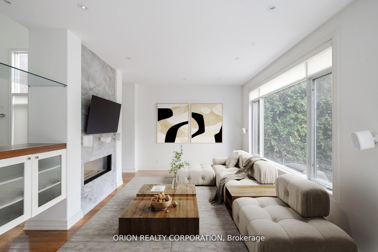
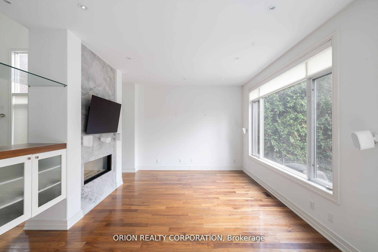
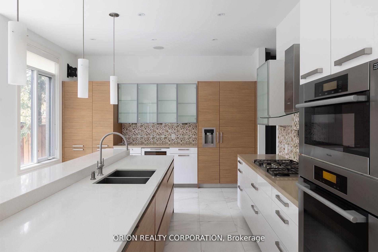
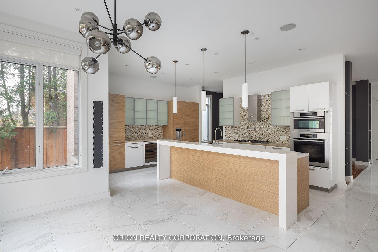
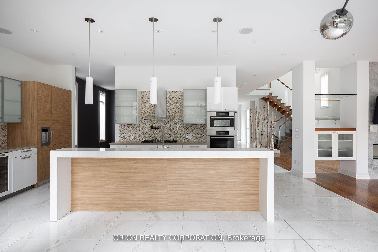
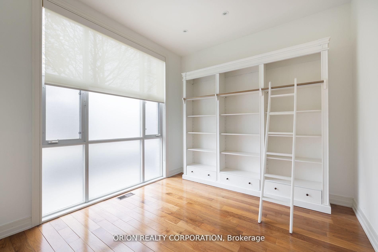
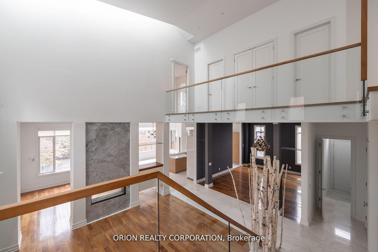
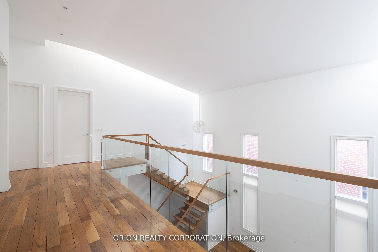
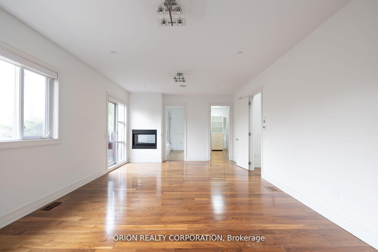
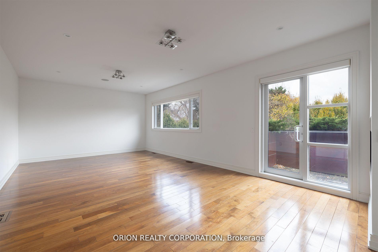
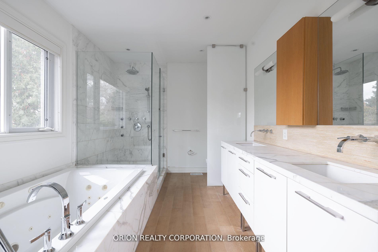
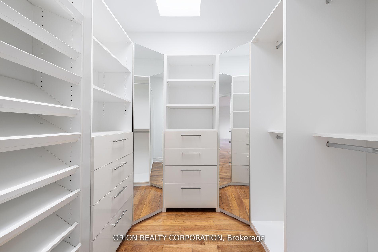
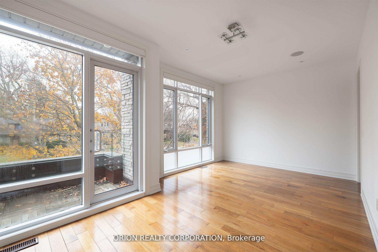
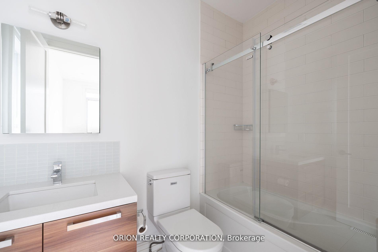
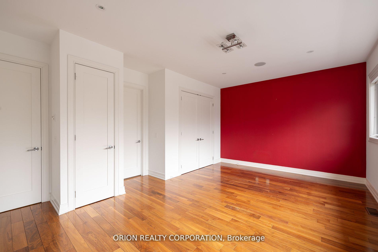
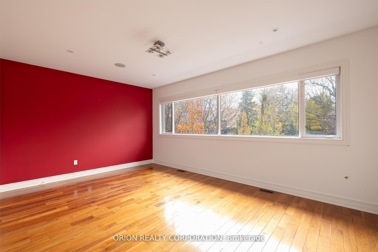
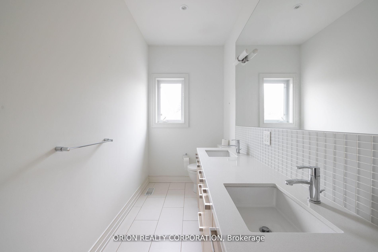
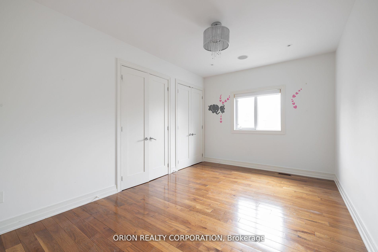
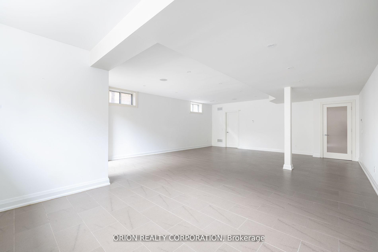
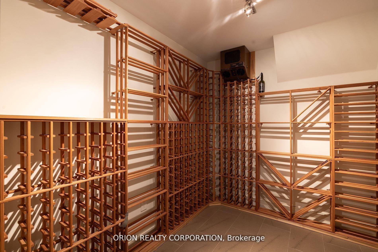
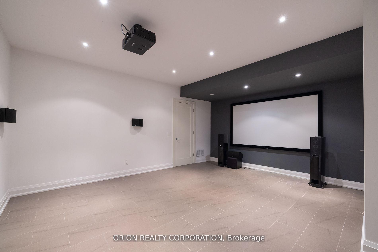
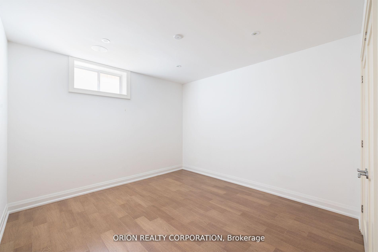
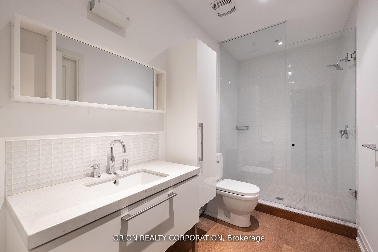
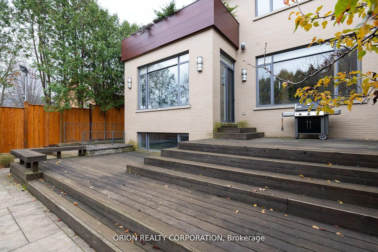
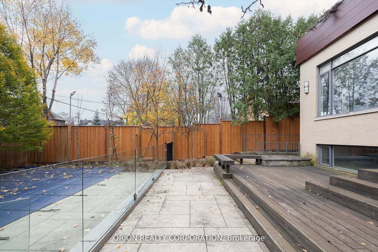
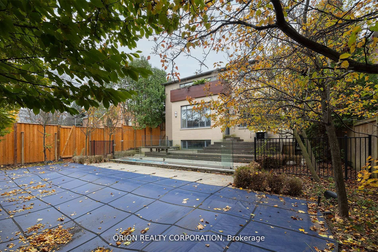
Welcome to 151 Yonge Blvd, an exquisitely designed contemporary home with an upbeat and elegant style! The light filled, eye-catching main floor features a seamlessly flowing open concept and sophisticated design elements. Soaring ceilings, walnut floors, double-sided fireplace and a gourmet kitchen with built-in appliances and European cabinetry make this an ideal home for family or entertaining. Follow the open staircase to the upper level where there are four spacious bedrooms, all with ensuites, including the Primary Suite featuring a double-sided fireplace and private balcony. The lower level boasts a wine cellar, theatre room and an expansive recreation room with heated floors that walks out to a backyard oasis. Set amongst mature trees, the private and serene backyard features an inground pool and spa, fire table, oversize deck and provides endless options for relaxing or entertaining. This home is a perfect blend of elegant style, luxurious comfort and a convenient and coveted location. Situated on a 50' X 150' oversized lot in the highly sought Cricket Club area and in close proximity to top rated private and public schools. Steps to TTC, restaurants, shops and services.
- Auto Garage Door Remote
- Carpet Free
- Central Vacuum
- In-Law Suite
- Inground
Key Facts & Features
Property Costs
- Annual Property Tax Amount
- $22,324
- Land Transfer Tax Fee
- $173,950
Rental Items
- Rental Equipment
- Enercare Boiler and Combo Heating.
- Under Contract
- Other
- Basement Type
- Finished with Walk-Out, Full
Interior Features
- Interior Extras
- Auto Garage Door Remote, Carpet Free, Central Vacuum, In-Law Suite
- Fireplace/Stove
- Yes
- Elevator
- No
Exterior Features
- Pool
- Inground
Building
- Building Type
- Detached
- Building Style
- 2-Storey
Construction
- Exterior Finish
- Brick, Stone
- Roof
- Unknown
- Foundation Details
- Concrete
- Special Designation
- Unknown
Lot
- Lot Front
- 50.00 ft
- Lot Depth
- 140.00 ft
Inclusions
- Inclusions
- Miele, fridge/freezer, cooktop, dishwasher, microwave, exhaust fan. Sub Zero wine fridge, Miele washer and dryer. Central vac, theatre equipment, alarm system, mounted television in family room, gas barbecue
Exclusions
- Exclusions
- N/A
Parking & Garages
- Garage Type
- Built-In
- Garage Spaces
- 2
- Parking Spaces
- 4
- Total Garage And Parking Spaces
- 6
Heating & Cooling
- Heat Source
- Gas
- Heat Type
- Forced Air
- Air Conditioning
- Central Air
- Water
- Municipal
- Sewers
- Sewer
- Municipality
- Toronto
- Neighbourhood
- Bedford Park-Nortown
- Main cross streets
- Yonge Blvd and Wilson
- Directions
- Yonge Blvd and Wilson
- Waterfront
- None
Ask about this home
A HOMEH agent will answer your questions about this home.

Around this home
Loretto Abbey
Private · secondary · 320 m
7.6/10Armour Heights
Public · elementary · 630 m
7.5/10John Wanless
Public · elementary · 1.1 km
8.3/10St Margaret
Private · elementary · 1.2 km
7.3/10Blessed Sacrament
Private · elementary · 1.4 km
8.5/10Summit Heights
Public · elementary · 1.5 km
8.7/10Bedford Park
Public · elementary · 1.6 km
9.1/10Ledbury Park
Public · elementary · 1.8 km
8.6/10Lawrence Park
Public · secondary · 1.8 km
9.1/10John Ross Robertson
Public · elementary · 2.3 km
9.3/10Avondale Alternative
Public · elementary · 2.6 km
10.0/10Avondale
Public · elementary · 2.6 km
6.8/10St Anne Catholic
Private · elementary · 2.7 km
7.6/10Faywood Arts
Public · elementary · 2.8 km
5.8/10Blythwood
Public · elementary · 2.8 km
8.6/10
Data provided by OpenStreetMap & Fraser Institute School Rankings
For the owner
Is this your home? Track its value.
Get this home's HOMEH Estimate by email once a month, with how many homes are for sale around you.
Monthly payment
$15,038/month
On $3,850,000
$770,000
Estimate only. Not a mortgage offer.
How much is your home worth?
Get a home value estimate from a local HOMEH agent, then sell with confidence.
- MLS® number
- C12303451
- Data source
- Toronto Regional Real Estate Board
- Status change
- 2025-09-03
- Listed on
- 2025-07-23
- Days on market
- 42 days
- Possession type
- Flexible
- Co-op commission
- 2.5%
- Seller
- Listed by
- ORION REALTY CORPORATION
Recommended for you
Based on homes you've looked at.
No recommended properties found.
Nearby similar homes
No nearby properties found.
More real estate resources
Other homes nearby
Explore this area
Nearby neighbourhoods
No nearby listings available.
Ask HOMEH about this home
Price, neighbourhood, monthly cost. Ask anything.
HOMEH Intelligent Agent is an AI, not a licensed representative. Check anything important with your agent.