
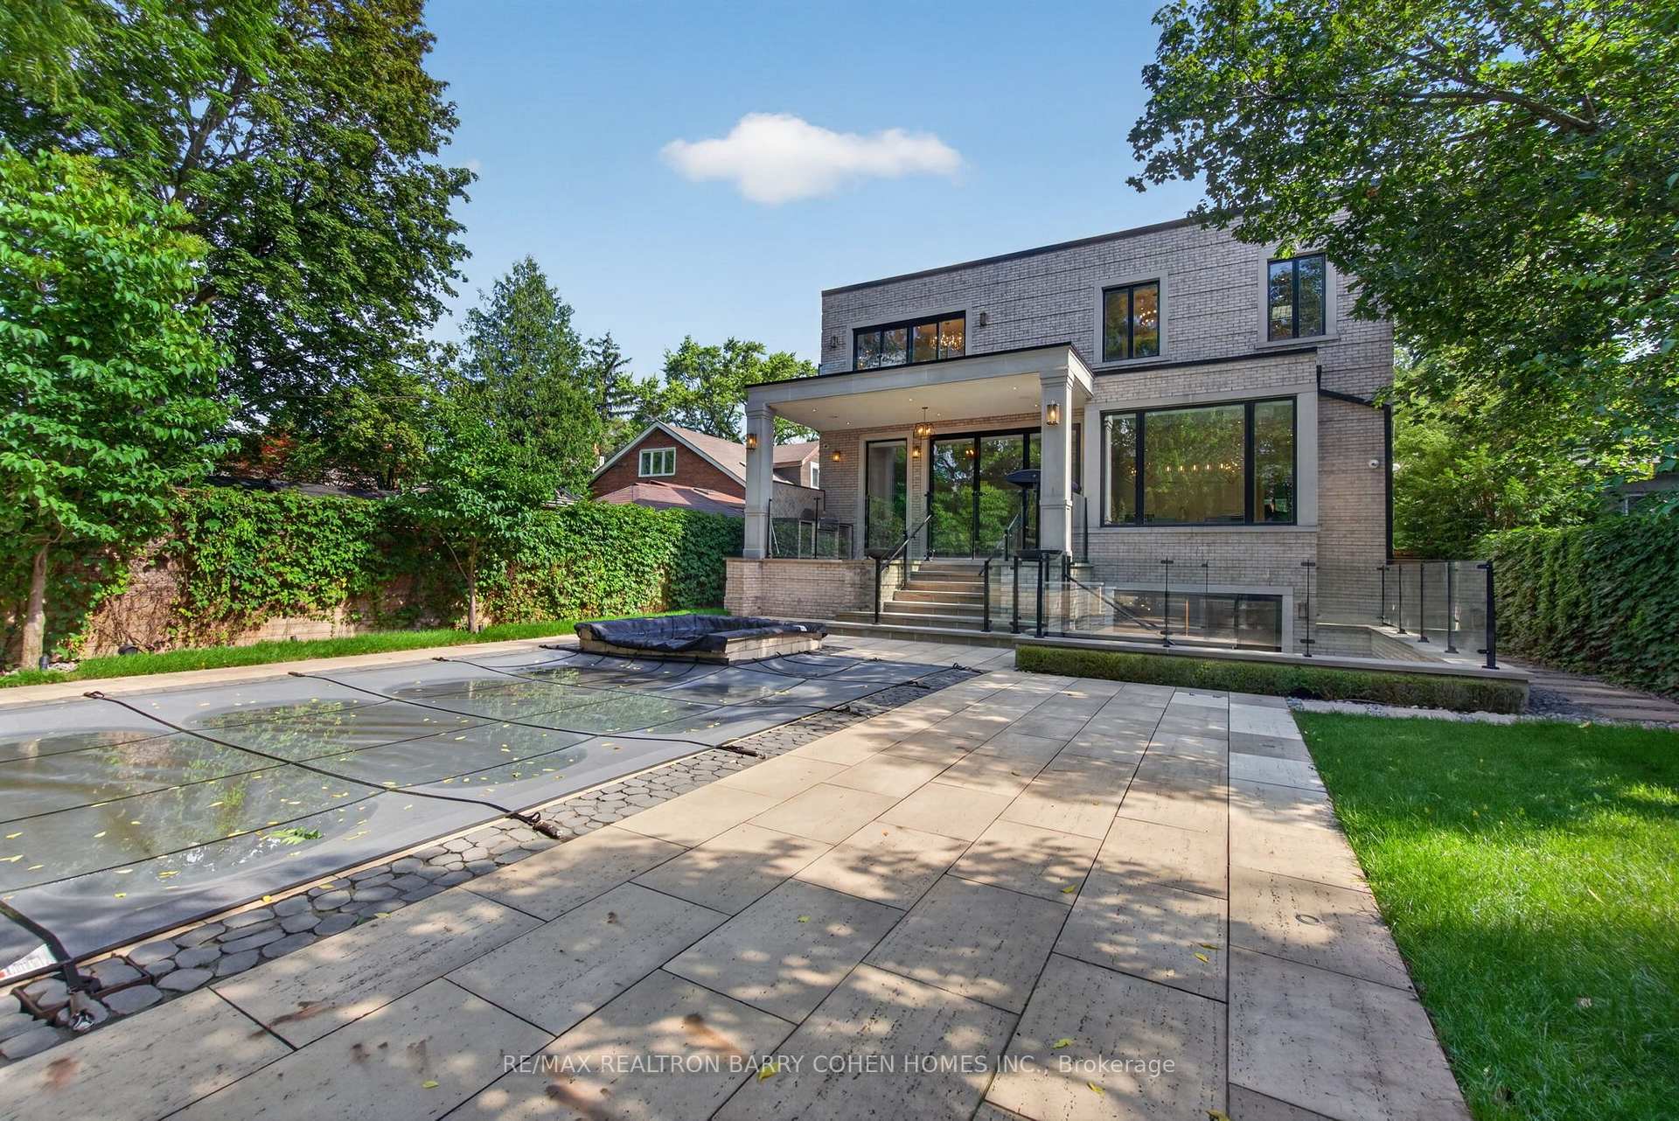
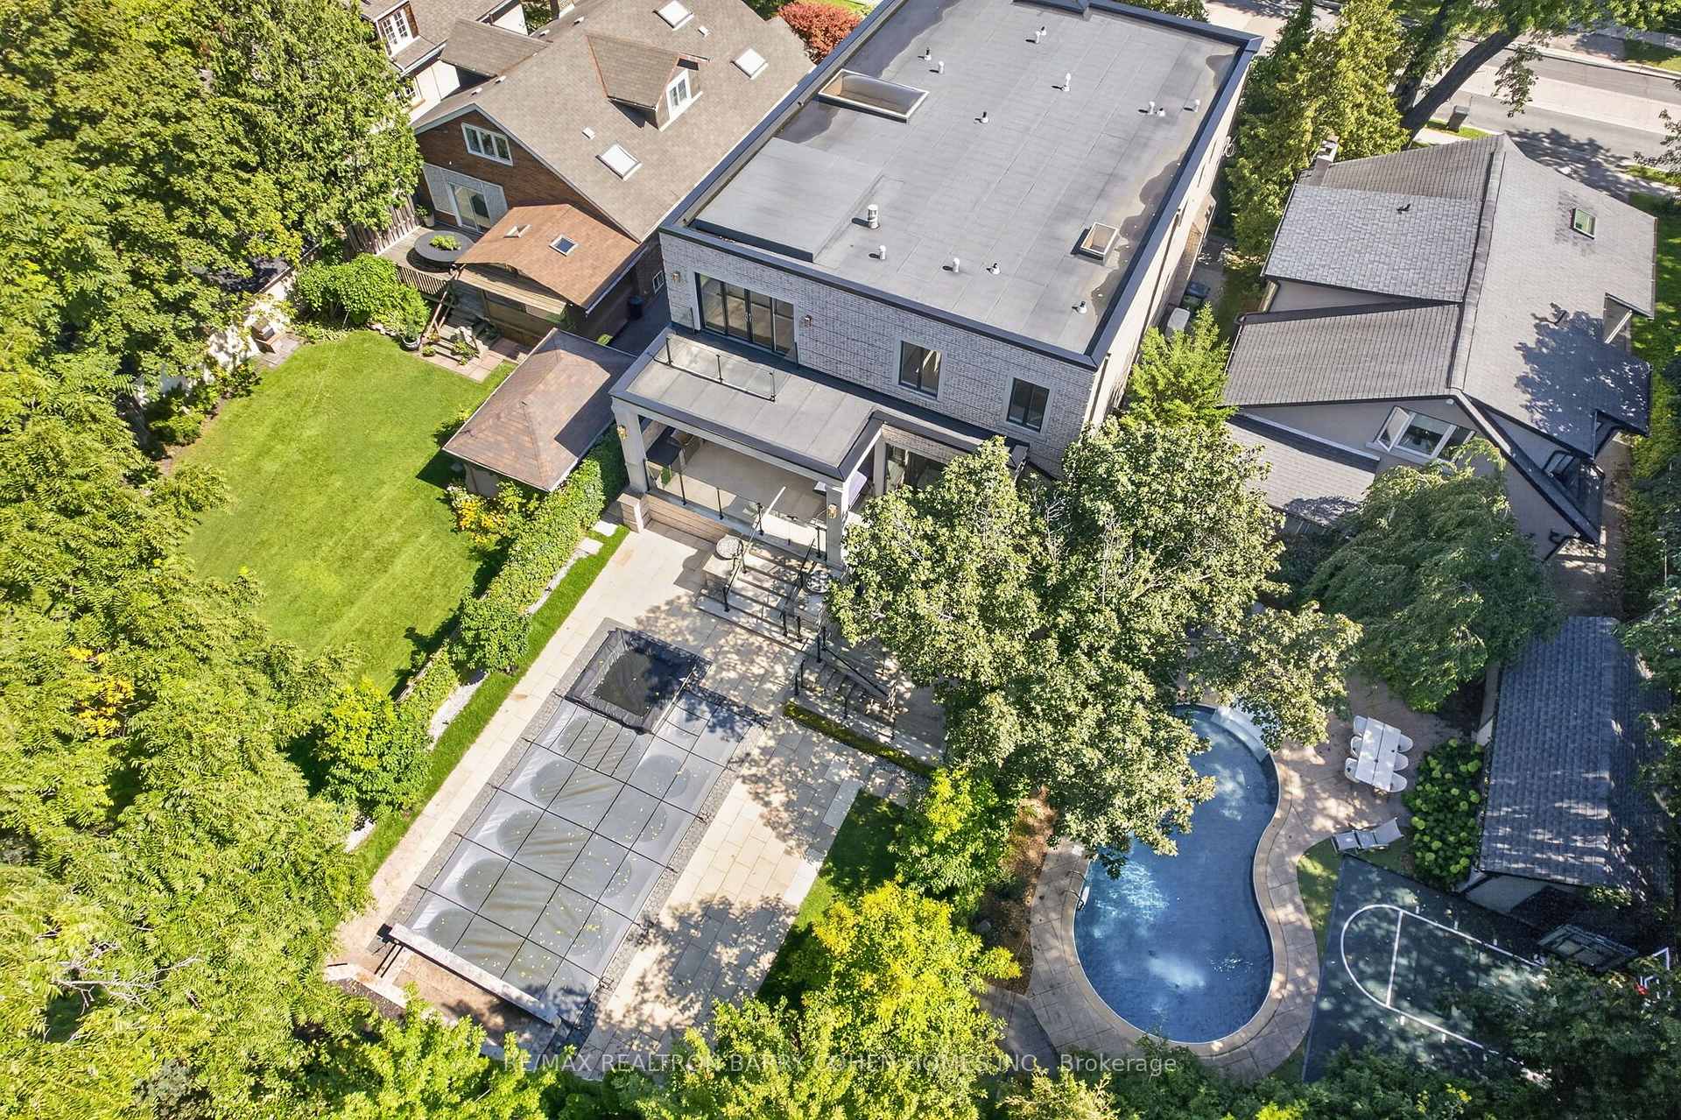
154 Yonge Boulevard
Toronto (Bedford Park-Nortown), ON M5M 3H4
- 4+1Bedrooms
- 7Bathrooms
- 2Garage
- 5000 +Sq Ft
- $26,718Tax
- 50×162 ftLot Size
 Estimated Value:$5,635,160See Free Estimate Report

Sale & Price History for 154 Yonge Boulevard, Toronto, Bedford Park-Nortown
| Start Date | End Date | Price | Event | MLS# |
|---|---|---|---|---|
| No listing history available | ||||
Real estate boards require you to or to see the full details of this property.
*Sold prices and complete sale & price history are regulated data. Under the Trust in Real Estate Services Act, 2002 (TRESA) and the rules of the Real Estate Council of Ontario (RECO), and pursuant to the Multiple Listing Service® rules of the Canadian Real Estate Association (CREA) and the Toronto Regional Real Estate Board (TRREB), this information may be shown only to registered users who have agreed to the applicable terms of use (a Virtual Office Website, or "VOW," arrangement). HOMEH Inc., Brokerage therefore provides it to signed-in members only. Creating an account is free and takes under a minute.
About 154 Yonge Boulevard, Toronto, Bedford Park-Nortown
Summarized Description
- Exceptional custom-built home in Bedford Park-Nortown.
- Spacious over 7,200 sq. ft. of living space.
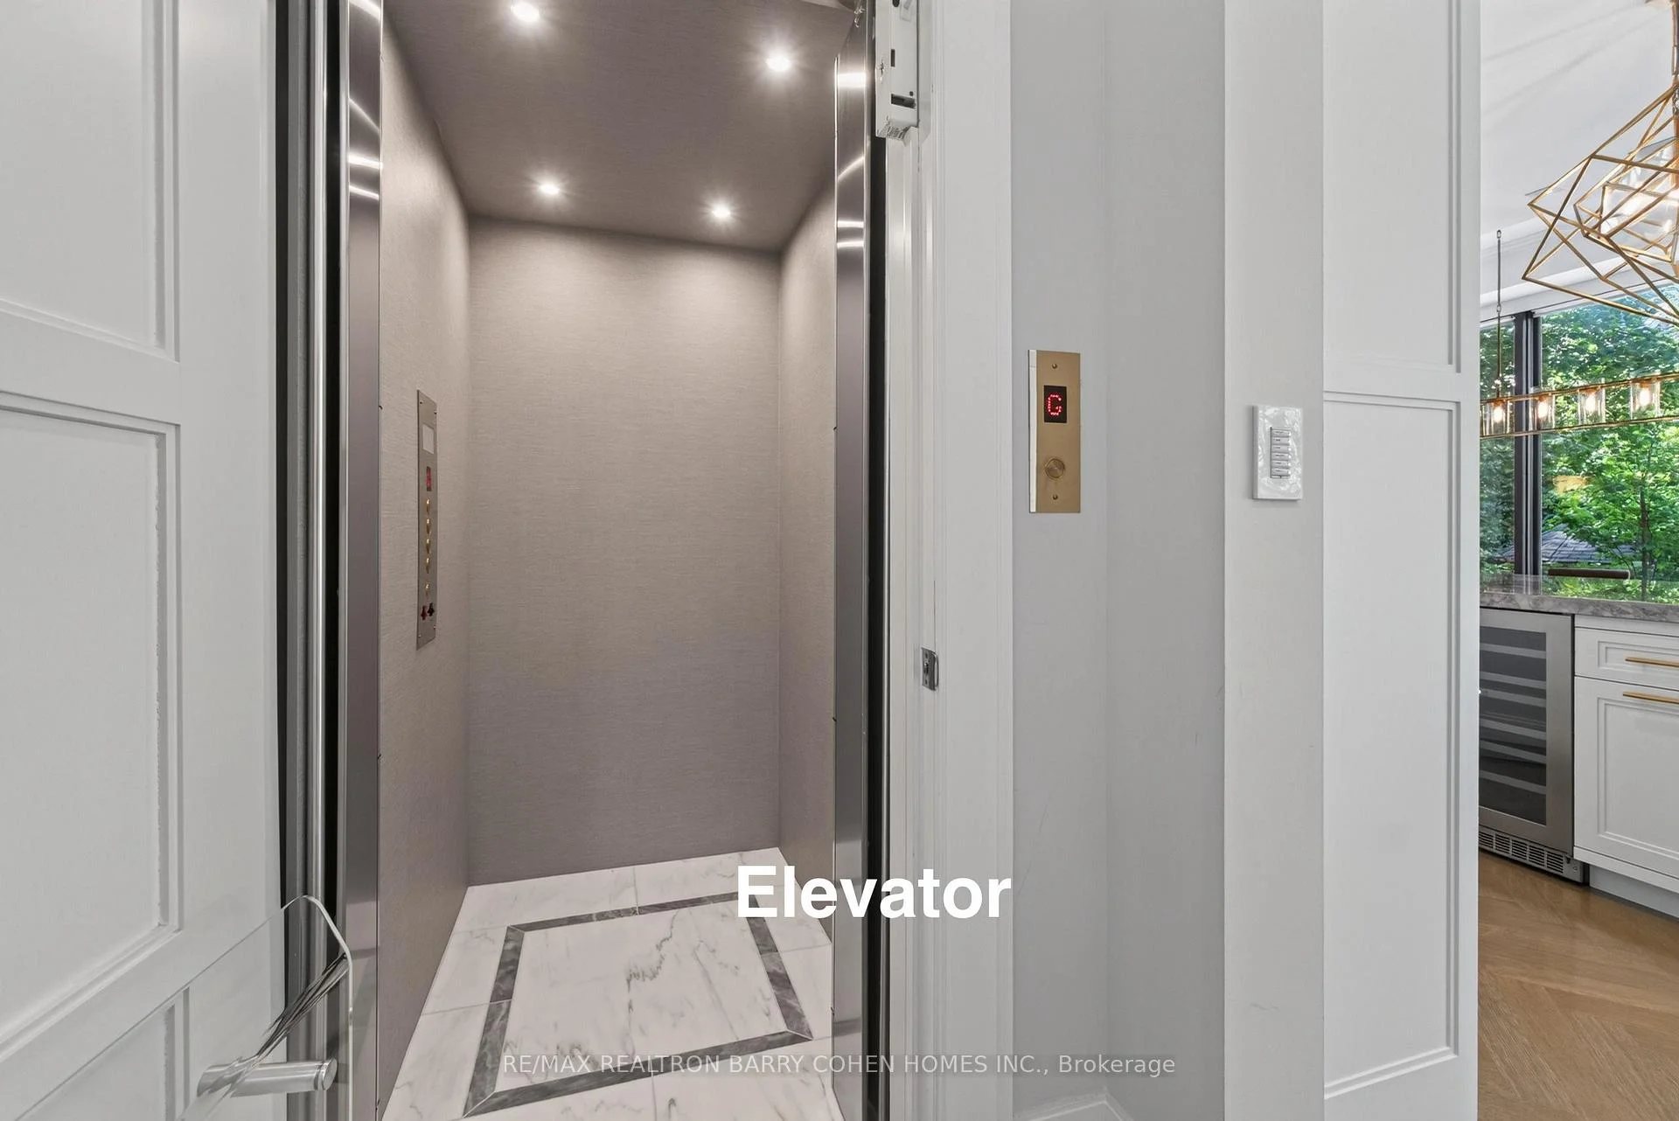
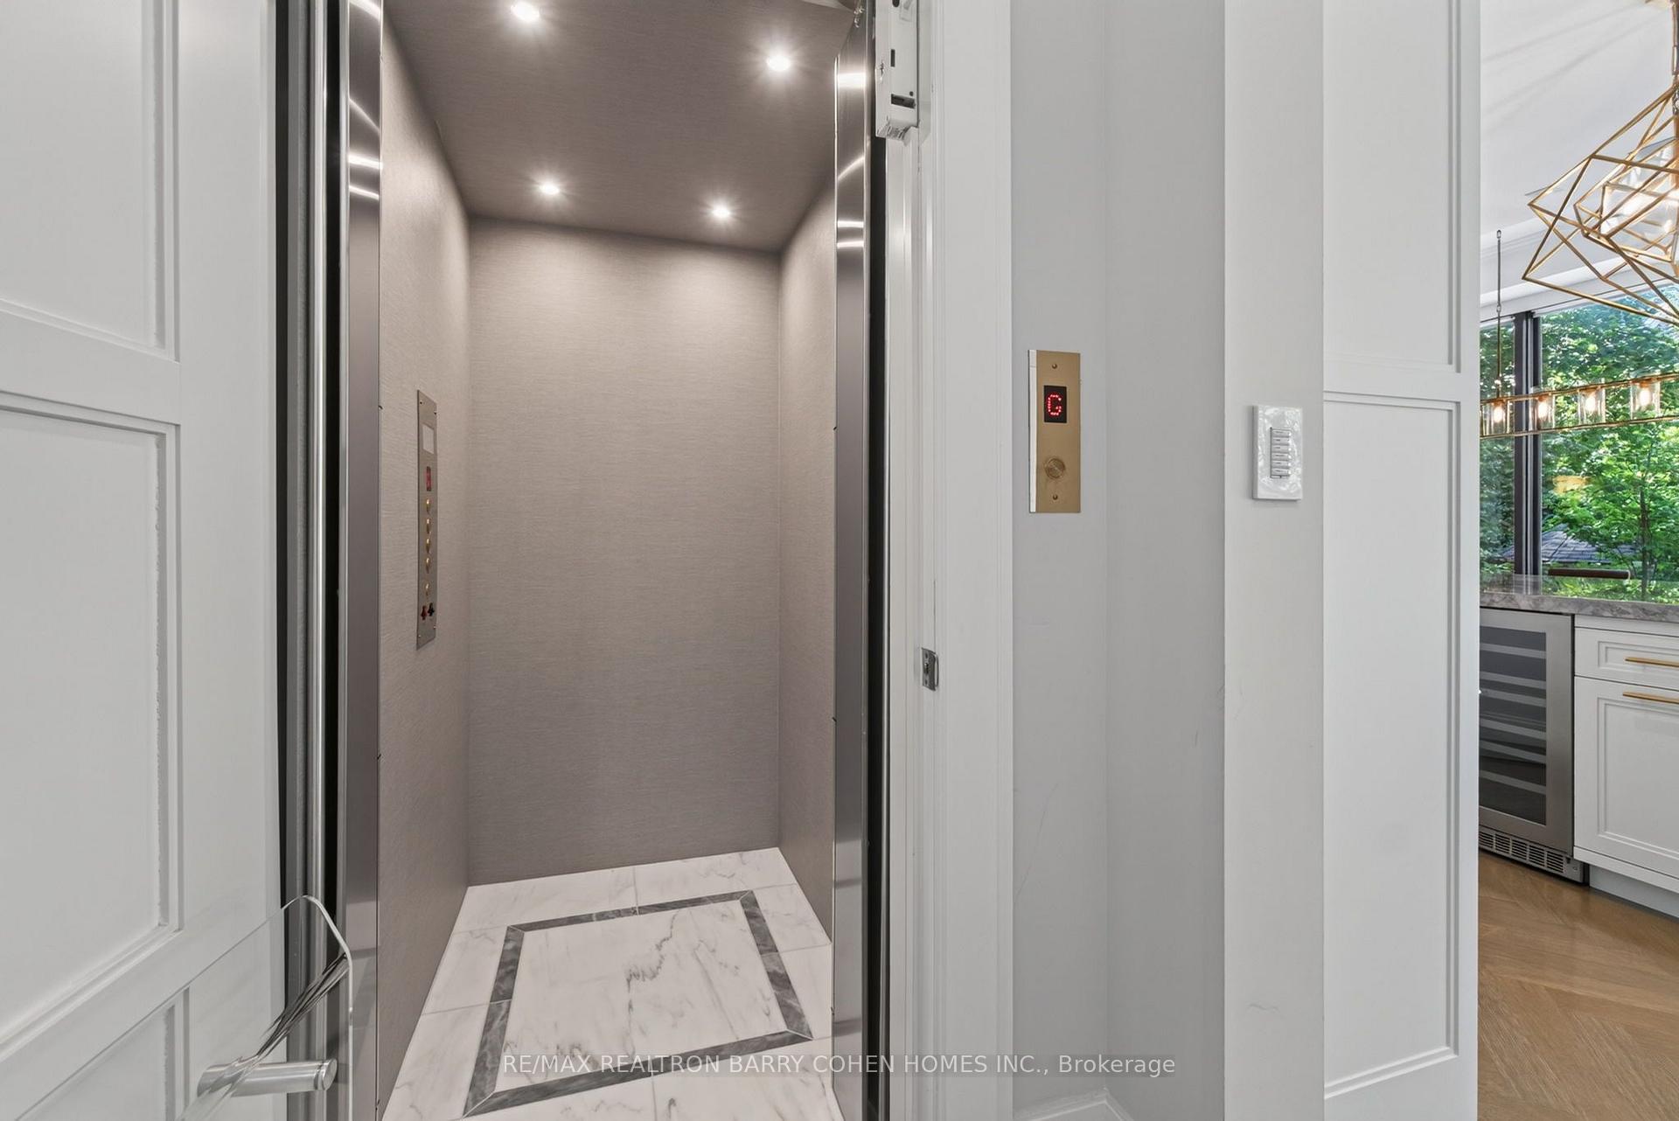
- Elevator access to all levels for convenience.
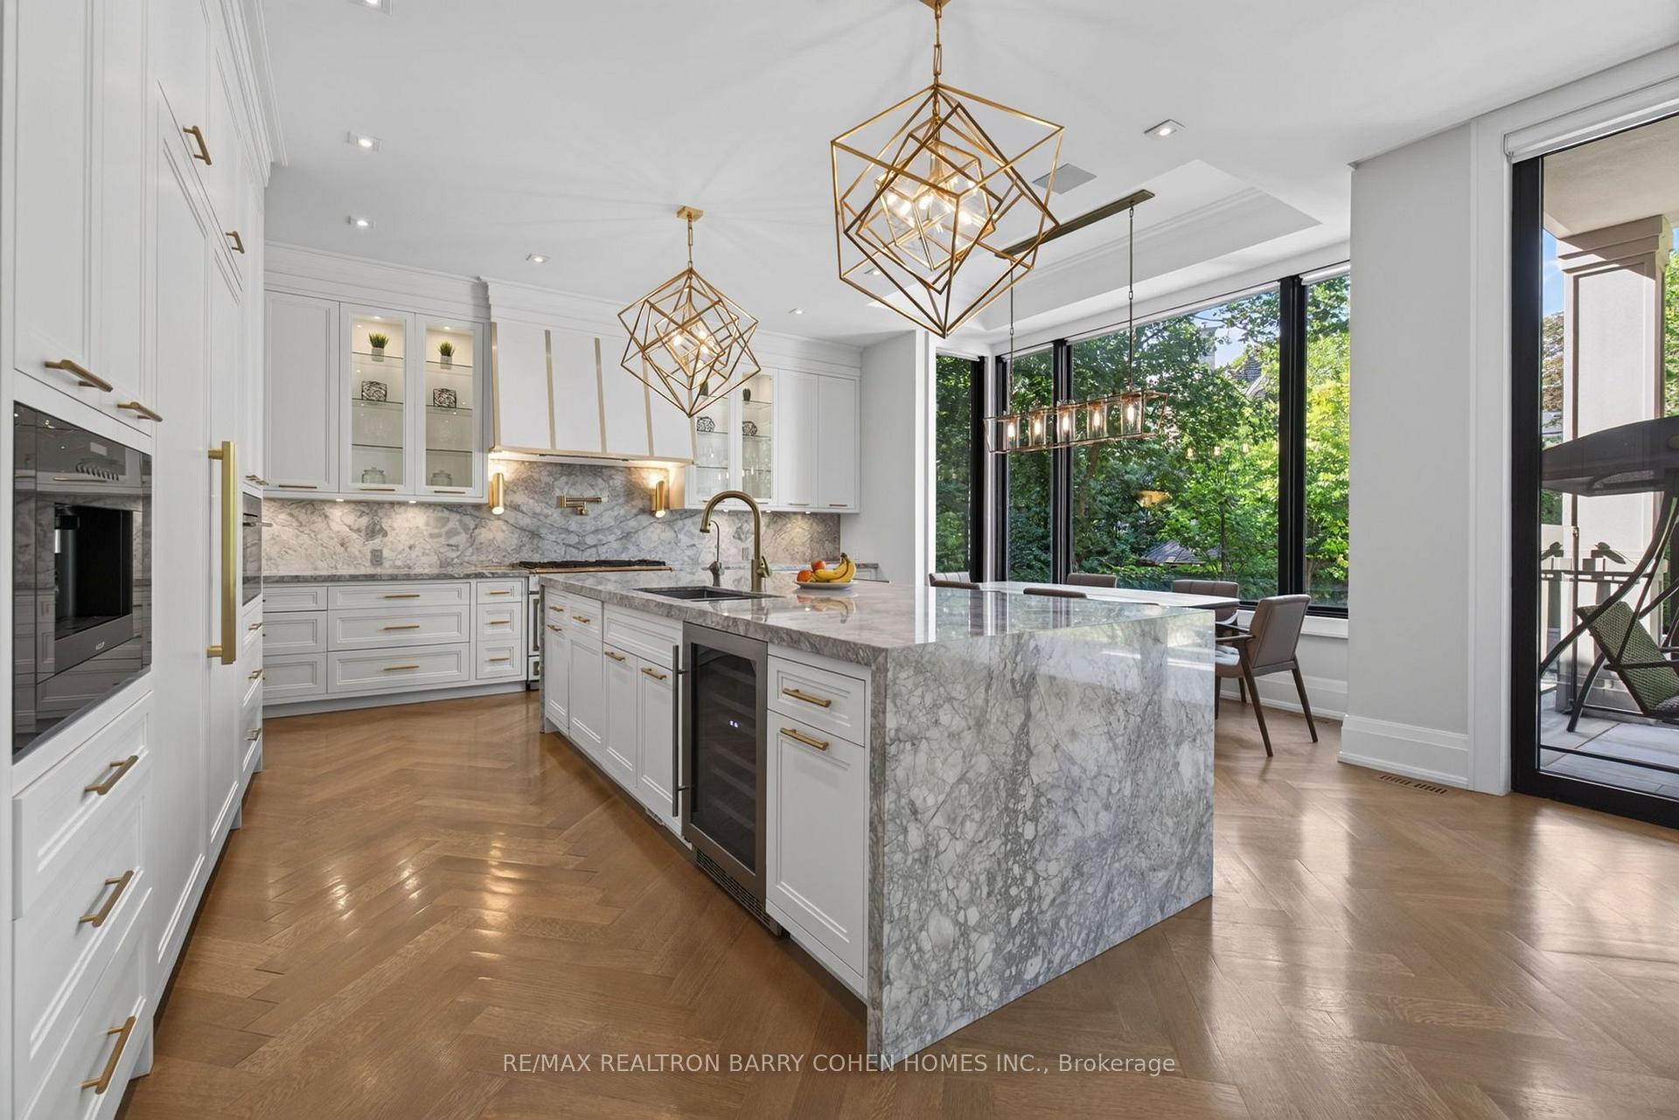
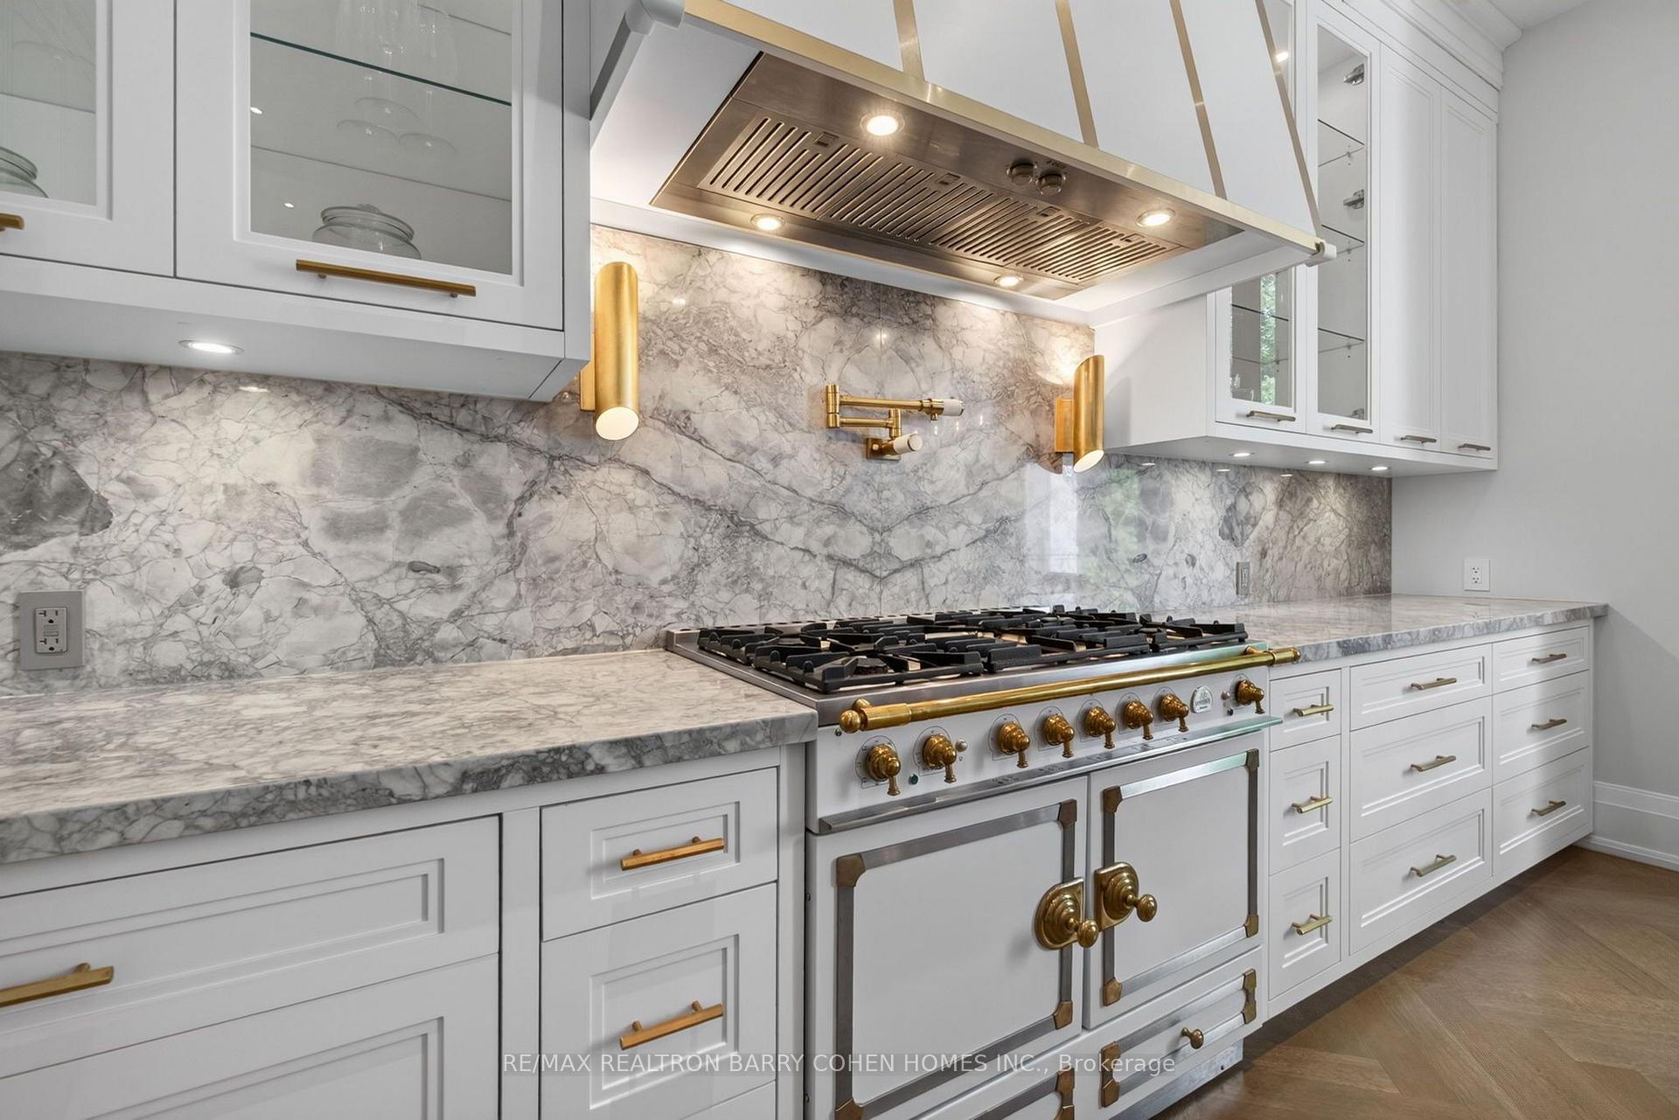
- Designer kitchen with La Cornue stove and marble island.
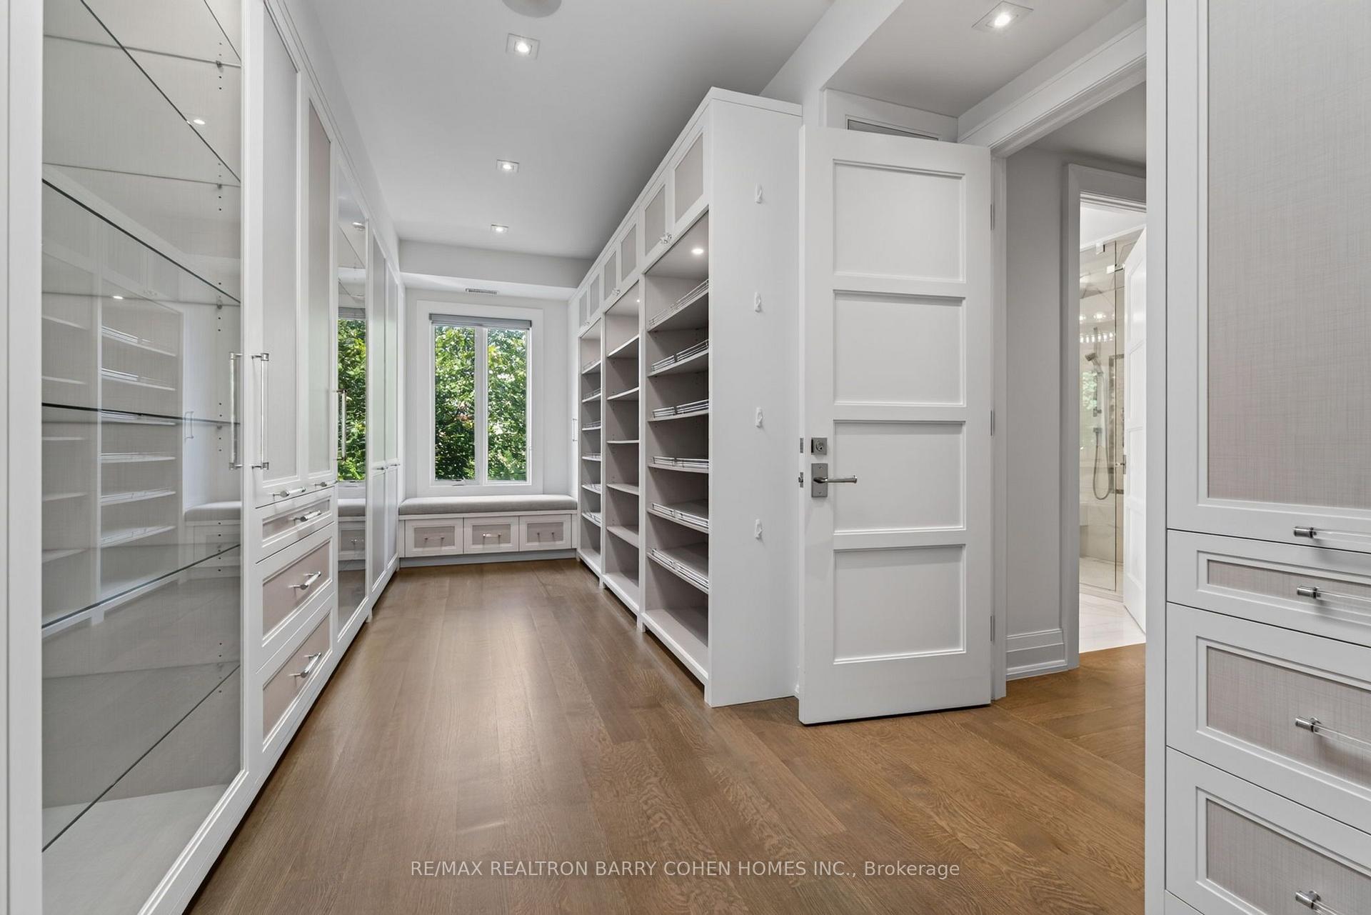
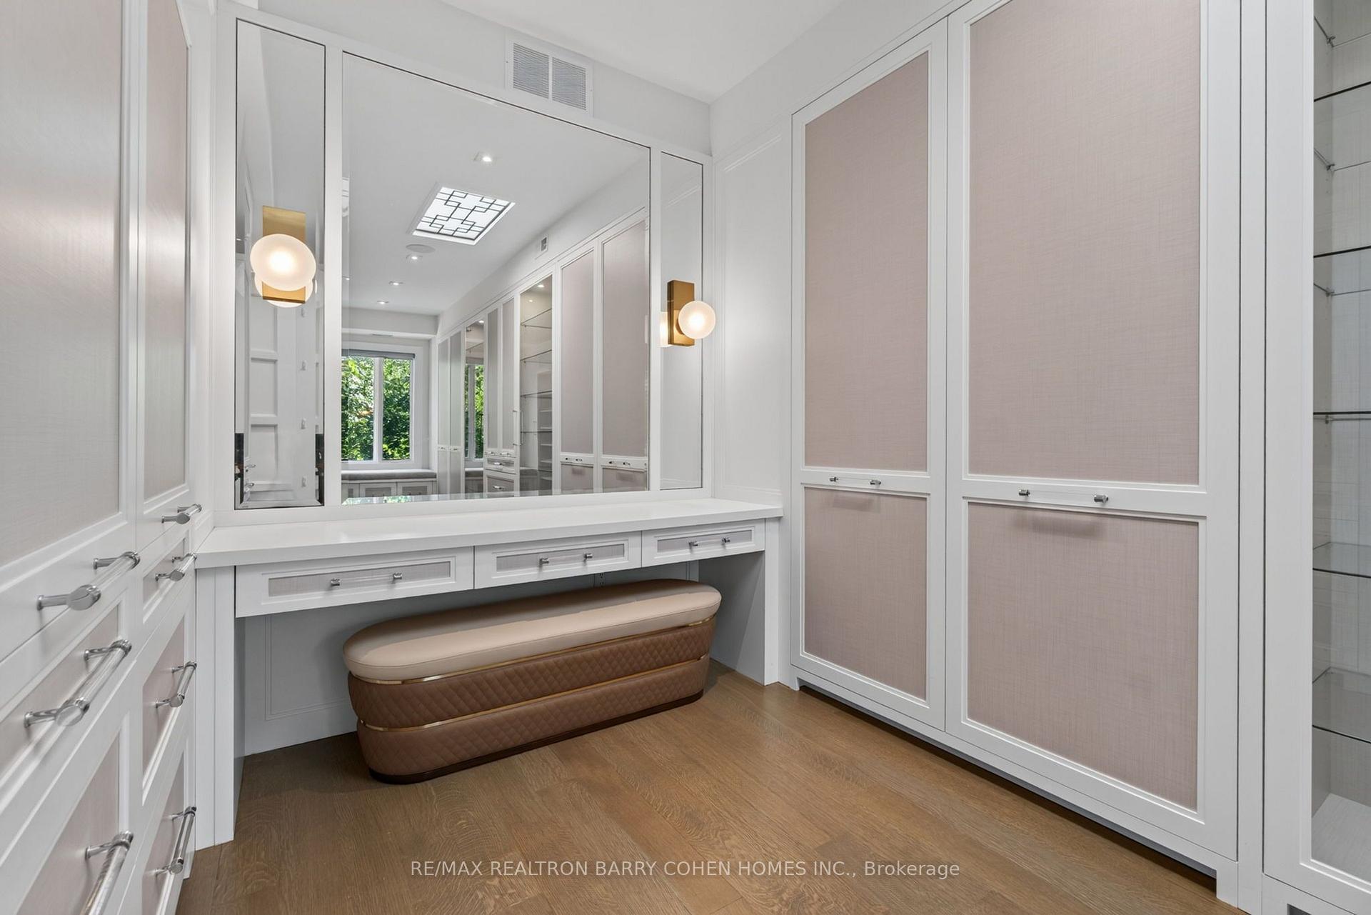
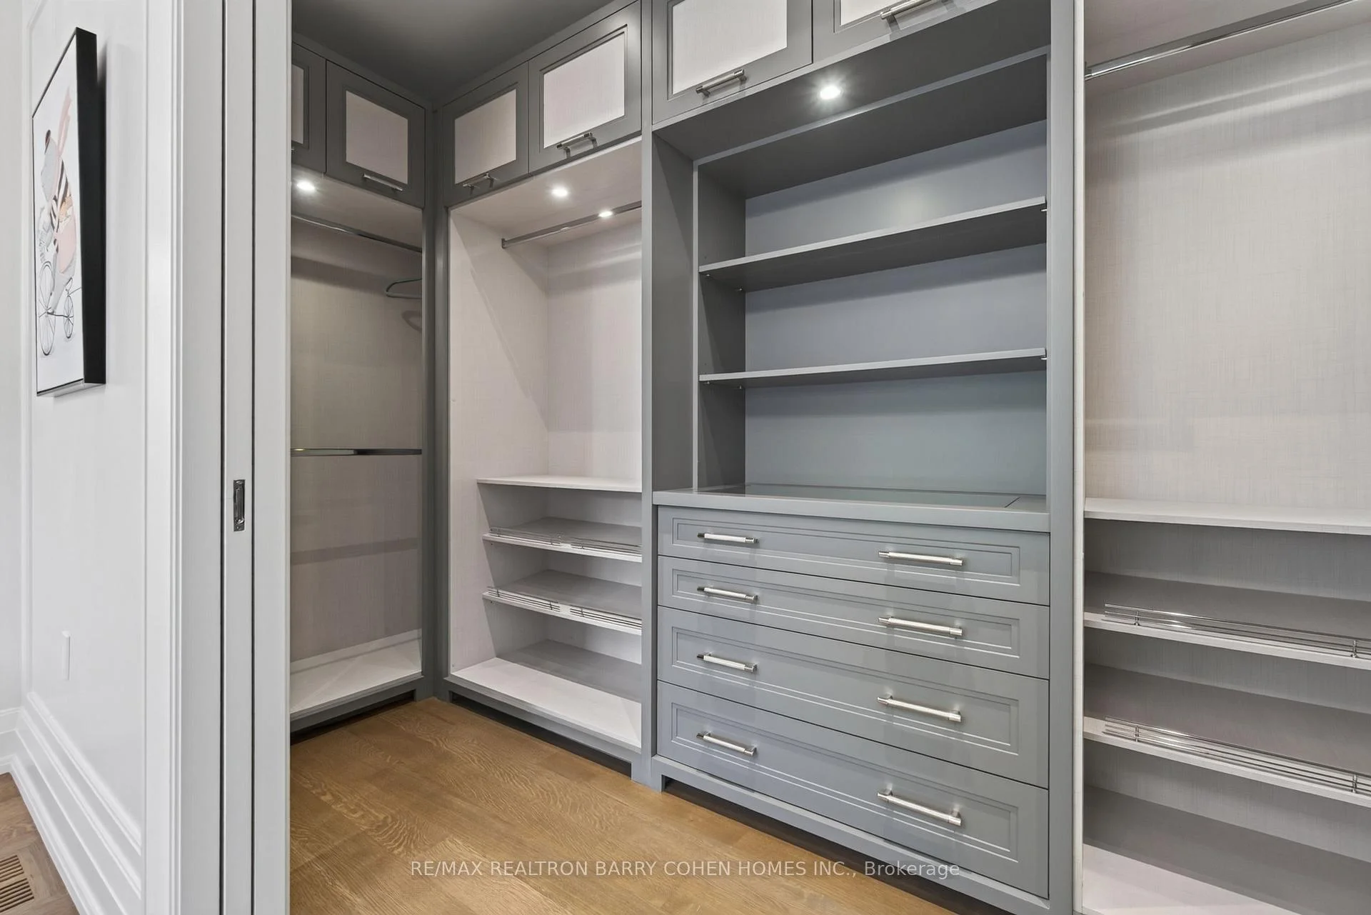
- Primary suite with luxury ensuite and two walk-in closets.
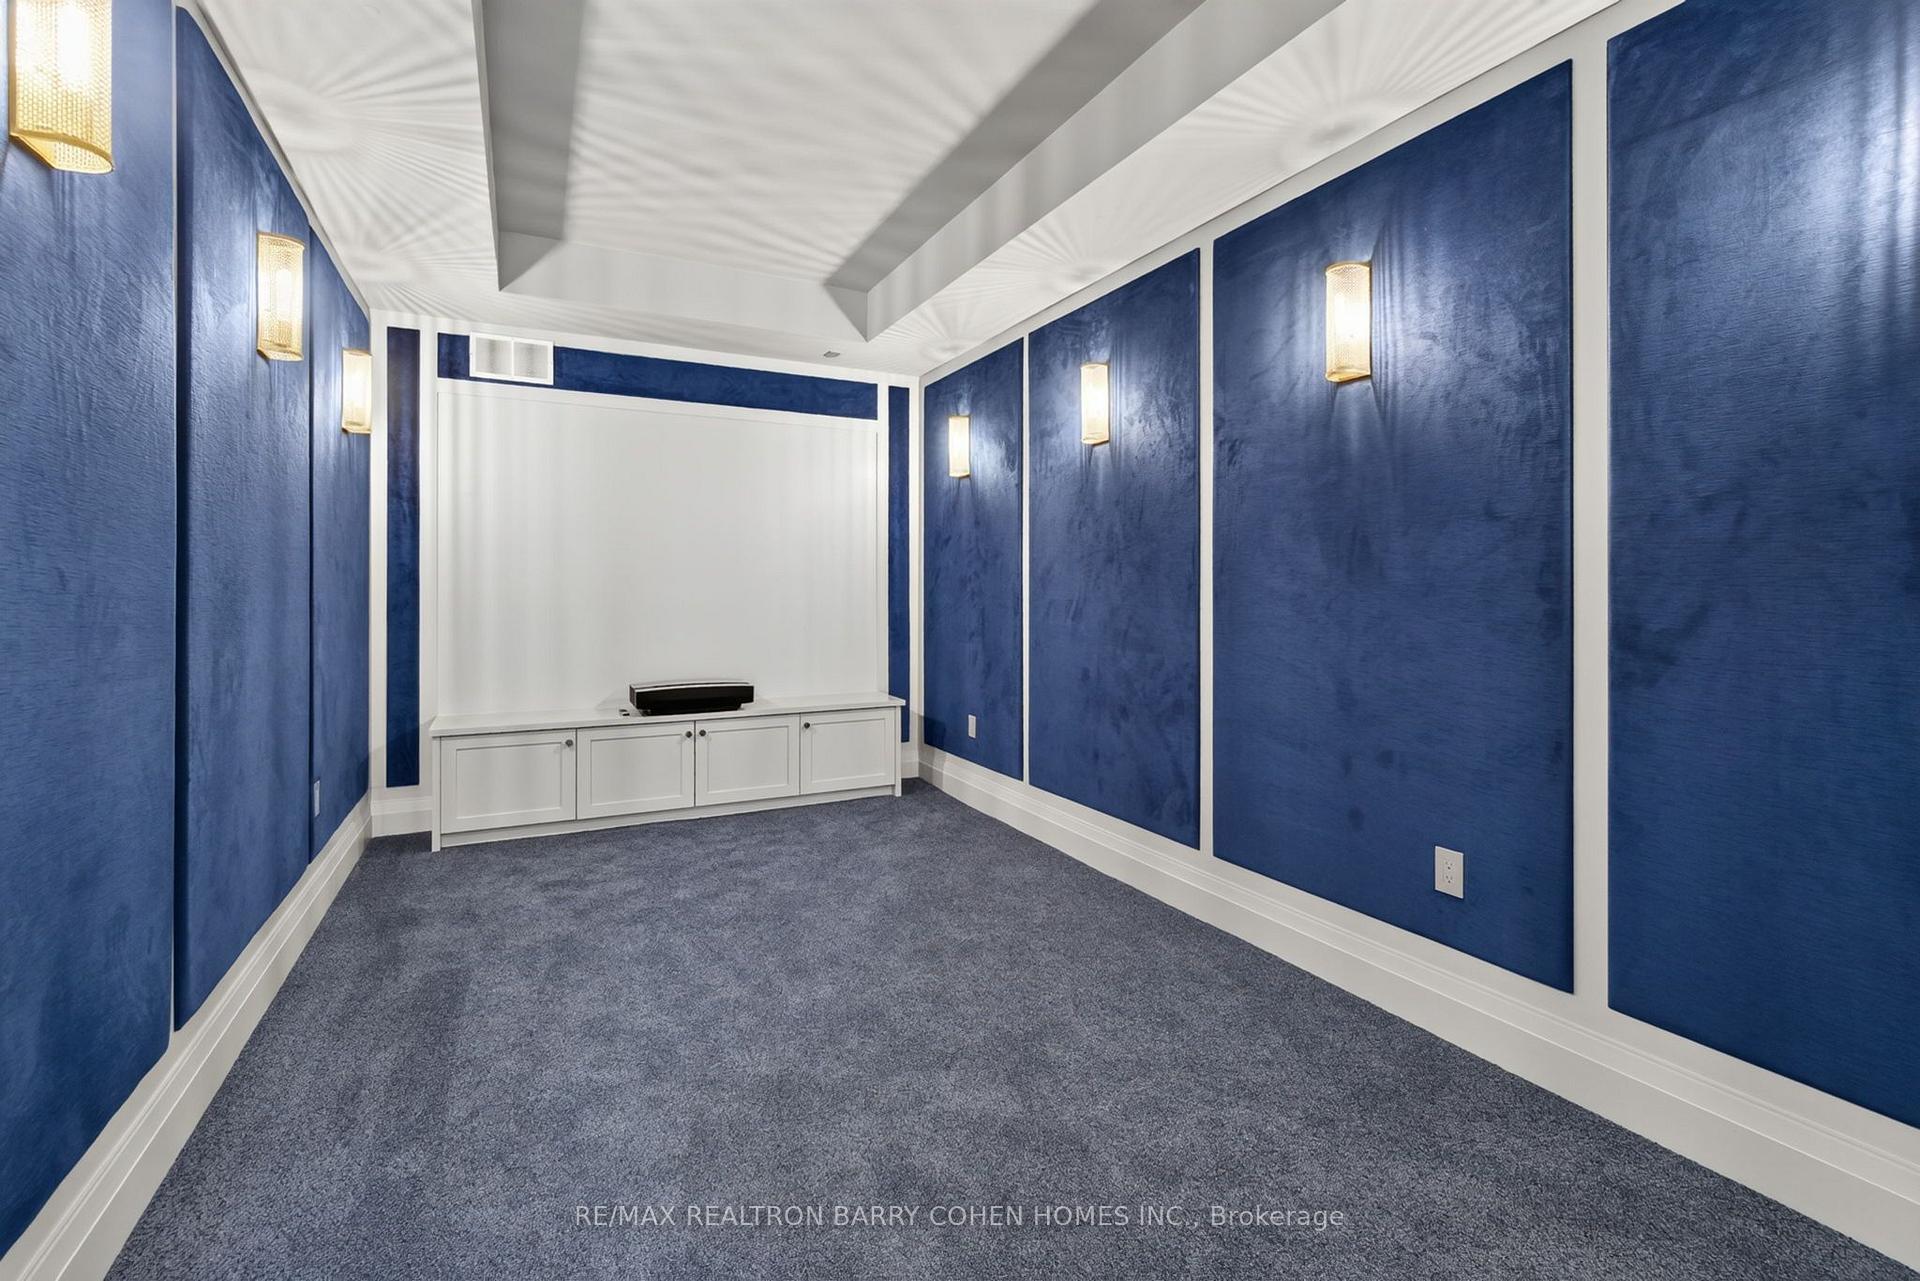
- Entertaining lower level with home theatre and wine cellar.
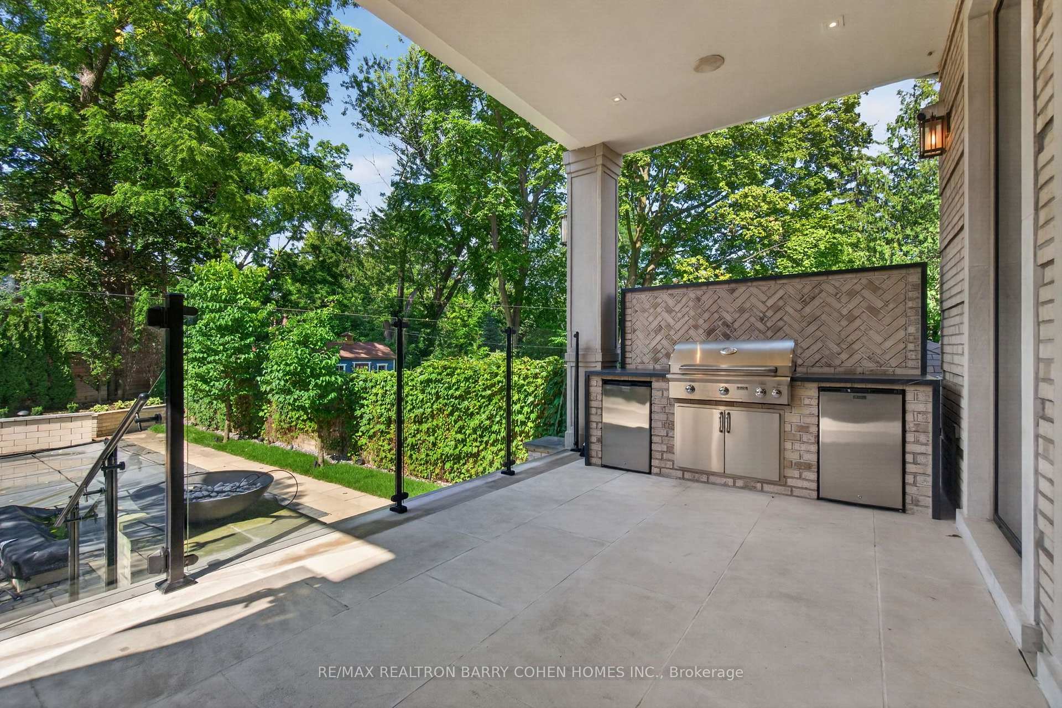
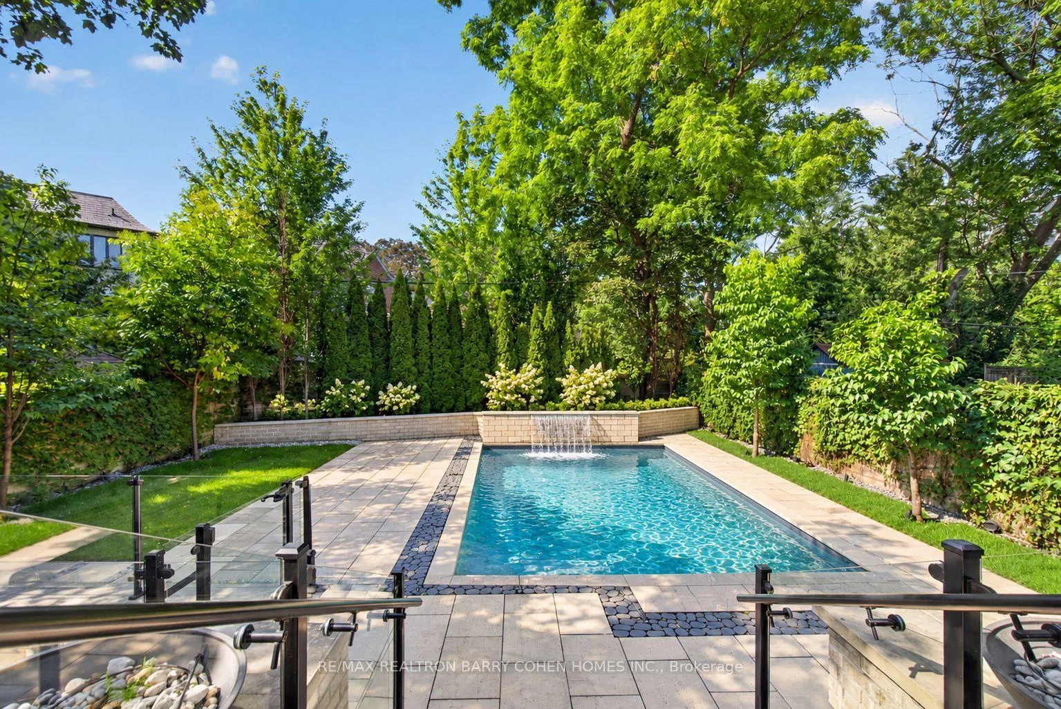
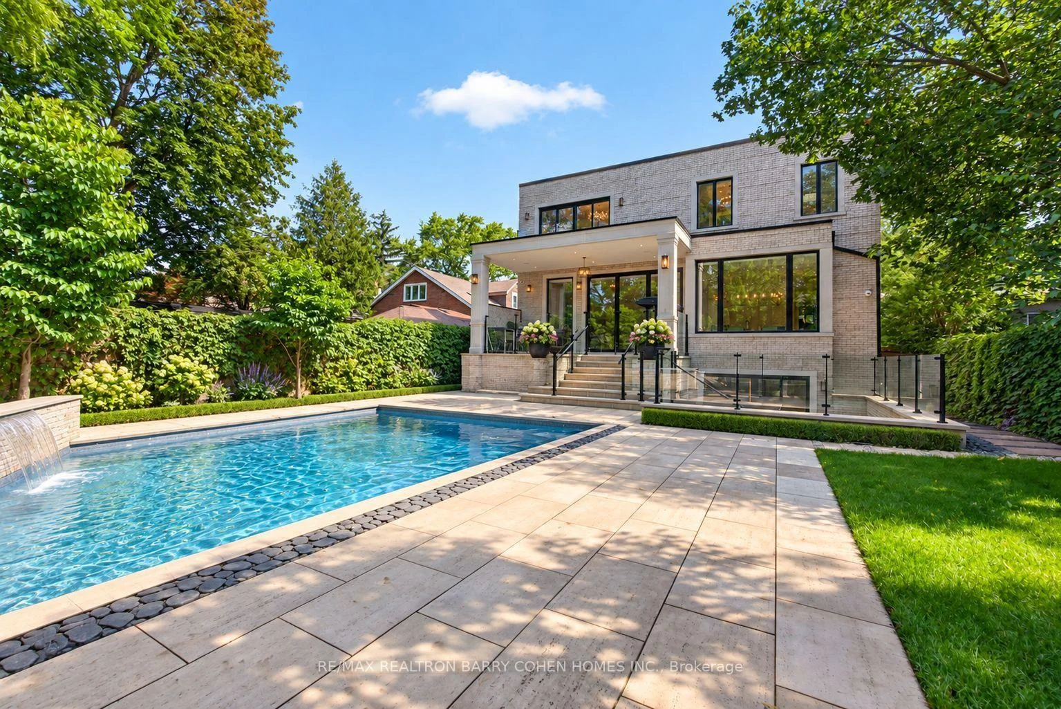
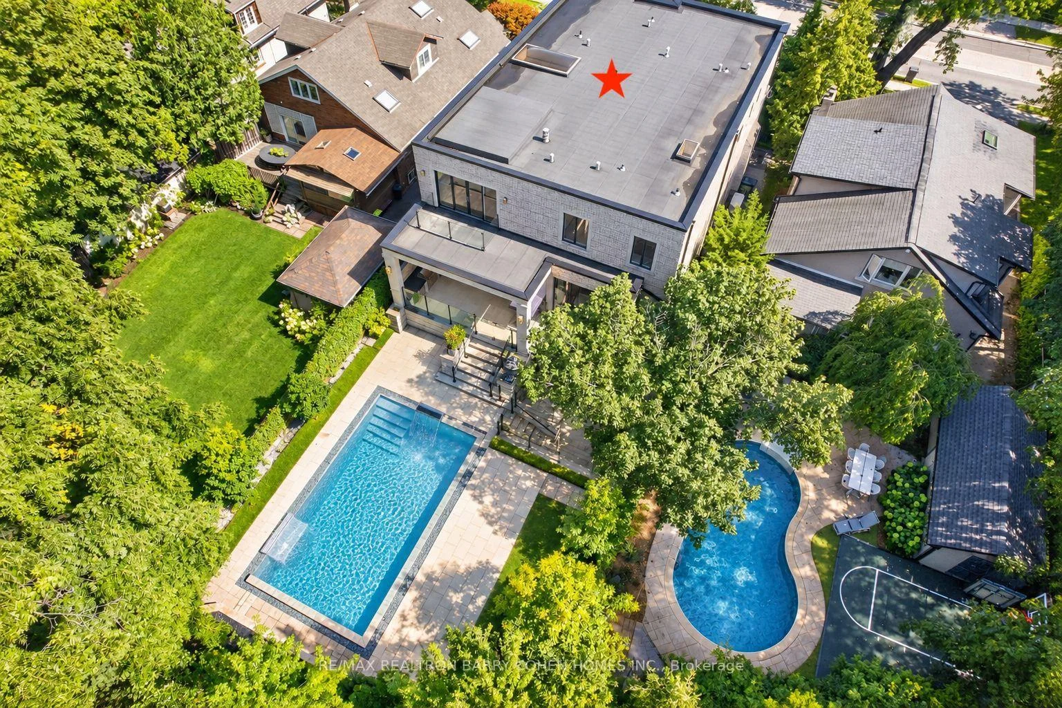
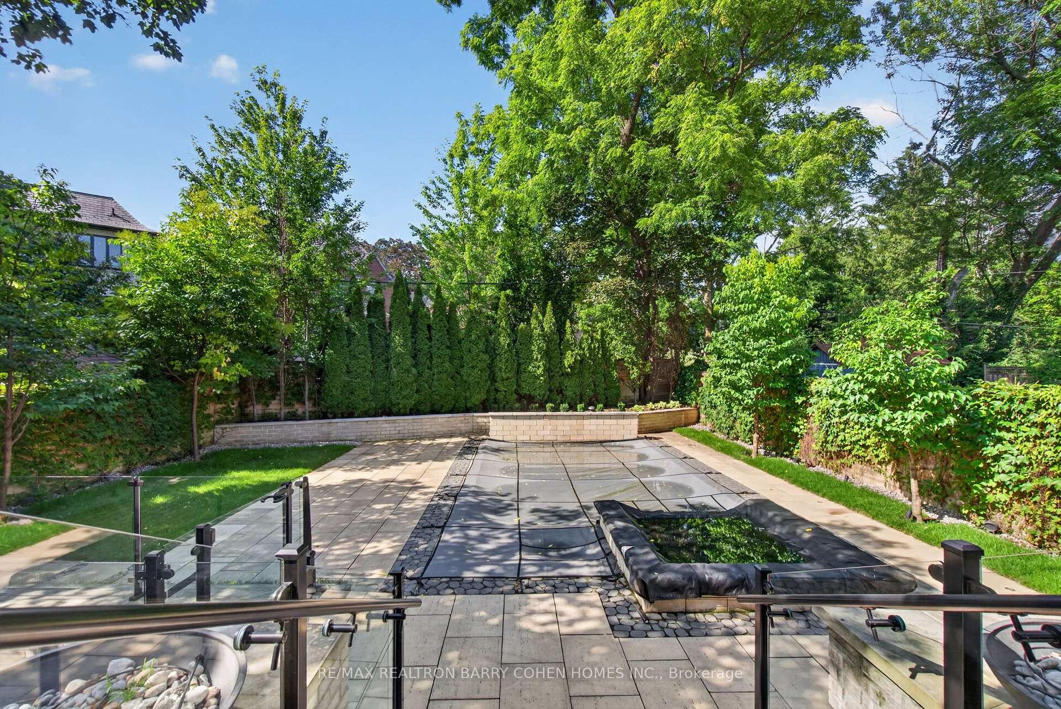
- Resort-style backyard featuring a saltwater pool and outdoor kitchen.
- Integrated smart-home systems enhance modern living.
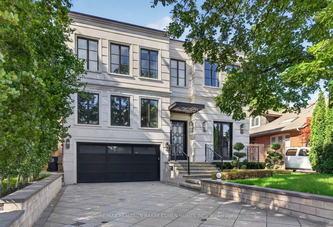
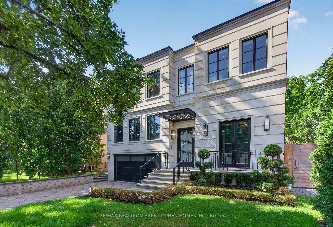
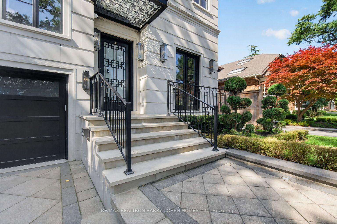
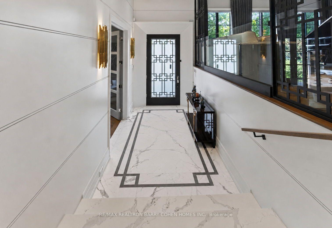
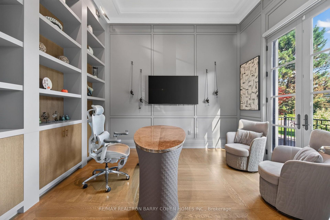
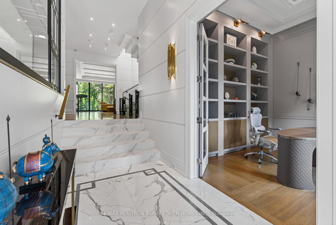
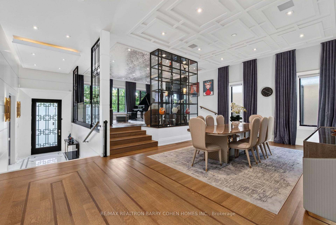
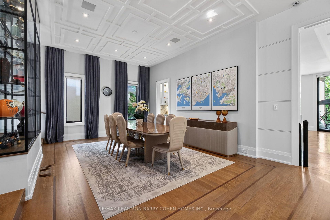
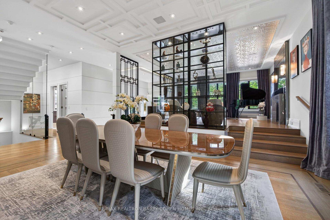
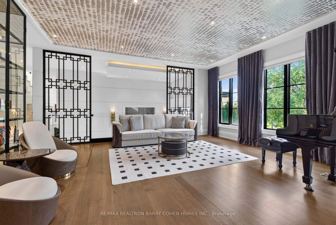
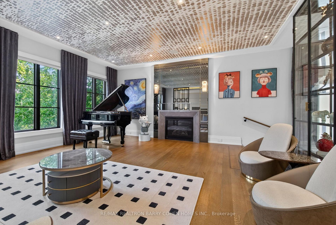
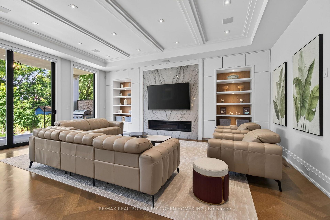
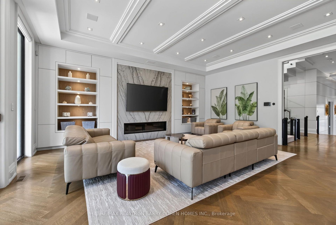
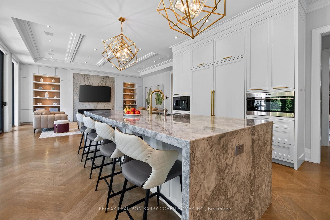
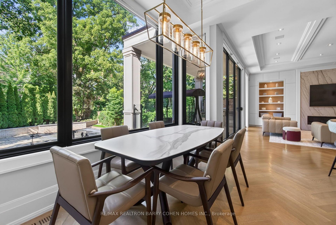
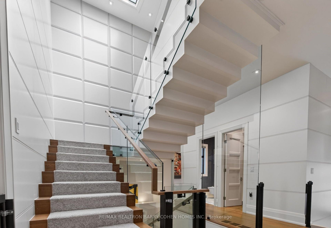
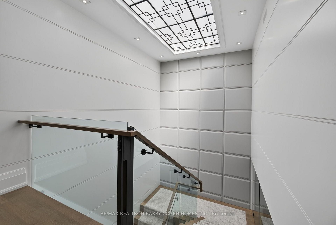
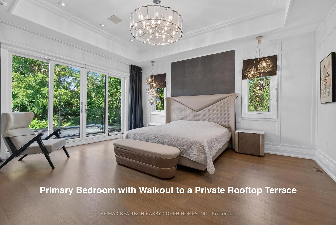
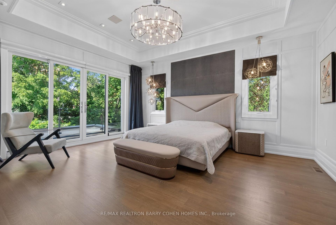
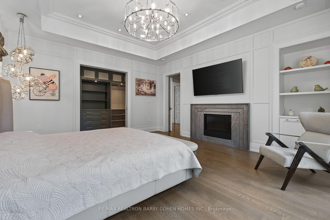
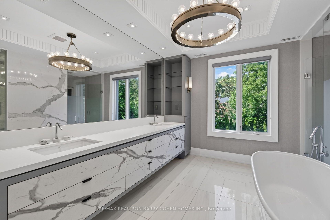
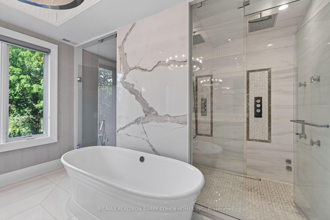
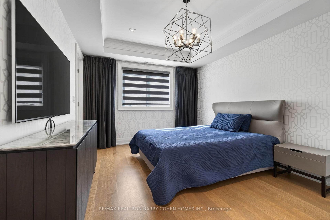
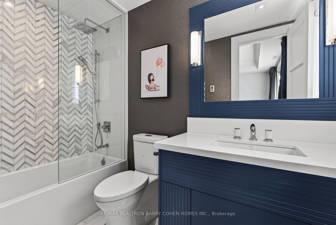
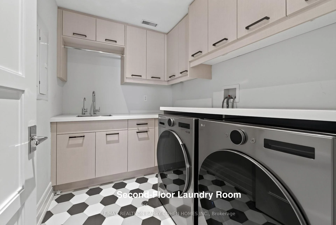
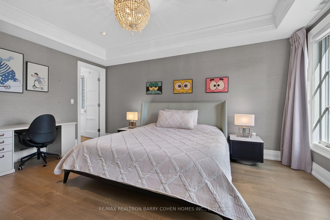
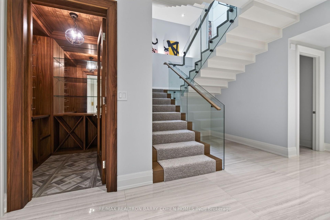
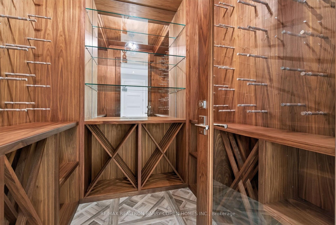
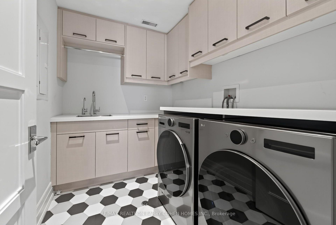
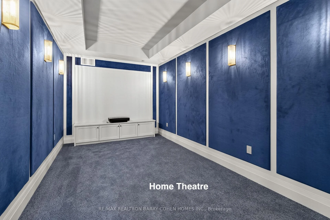
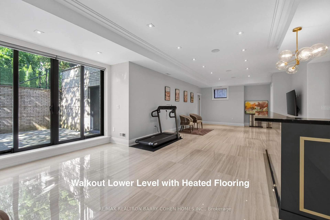
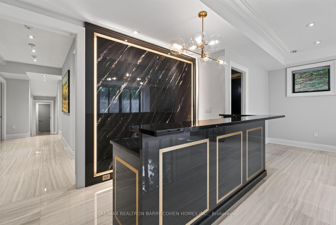
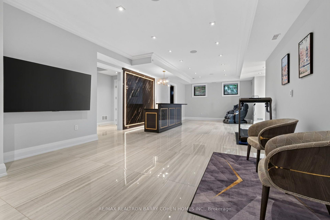
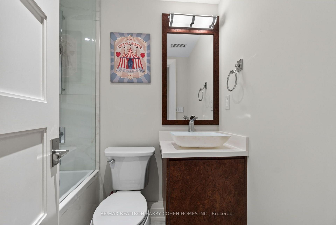
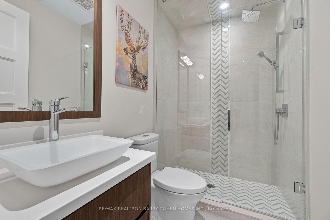
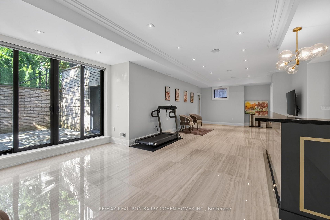
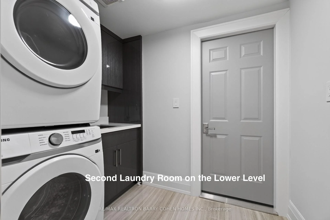
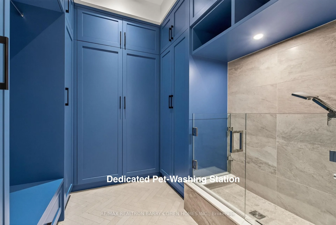
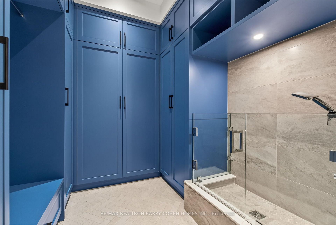
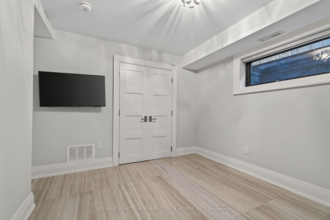
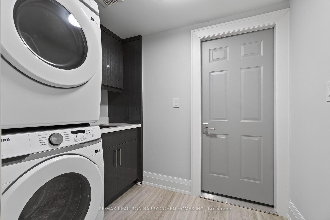
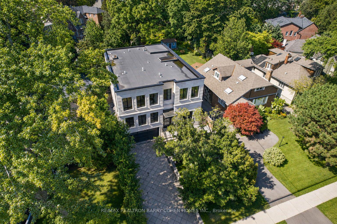
An exceptional custom-built residence offering over 7,200 sq. ft. of refined living space in the prestigious Bedford Park-Nortown/Cricket Club area. Built by Saaze with sophisticated interiors by renowned designer Robin Nadel, this remarkable home showcases timeless architecture, exceptional craftsmanship and luxurious finishes throughout. Features include elevator access to all levels, soaring ceilings up to 14 ft., rift-cut hardwood floors and custom millwork. The main floor offers a private executive office and spectacular designer kitchen with La Cornue stove, marble waterfall island and integrated Wolf/Sub-Zero appliances, opening seamlessly to the family room and backyard. The primary retreat features 2 walk-in closets, fireplace, private rooftop terrace and spa-inspired 7-pc ensuite. Three additional bedrooms each offer private ensuites with heated bathroom floors, complemented by convenient second-floor laundry. The walk-out lower level features heated flooring, home theatre, gym, recreation room, wet bar, wine cellar, guest suite, second laundry and mudroom with pet wash station. Resort-style backyard with saltwater pool & spa, outdoor kitchen and lush landscaping. Heated driveway, smart-home technology and 22 kW generator. Ideally located near Yonge St., Hwy 401, transit, top private schools including Crescent School, Havergal College and TFS, parks, shopping and fine dining.
Key Facts & Features
Property Costs
- Annual Property Tax Amount
- $26,718
- Land Transfer Tax Fee
- $326,890
Rental Items
- Rental Equipment
- Hot water tank & Water heater
- Basement Type
- Finished, Walk-Out
Interior Features
- Laundry Level
- Upper Level
- Interior Extras
- Central Vacuum, Generator - Partial
- Fireplace/Stove
- Yes
- Elevator
- Yes
Exterior Features
- Exterior Extras
- Landscape Lighting, Lawn Sprinkler System, Hot Tub, Patio, Privacy
- Pool
- Inground
Building
- Building Type
- Detached
- Building Style
- 2-Storey
Construction
- Exterior Finish
- Brick, Stone
- Roof
- Flat
- Foundation Details
- Concrete
- Special Designation
- Unknown
Lot
- Lot Front
- 50.00 ft
- Lot Depth
- 162.00 ft
- Lot Size
- 50.00 x 162.00 Feet (Slightly Irregular)
- Lot Size Code
- 50.00 x 162.00 Feet (Slightly Irregular)
Inclusions
- Inclusions
- All Existing Appliances: La Cornue Stove, 32" Sub-Zero Refrigerator, 32" Sub-Zero Freezer, Wolf Microwave, Wolf Coffee Maker, 2 Asko Dishwashers, Bosch Range Hood, 2 Sets of Washers & Dryers (Second Floor & Basement). Wine Cellar, Interior & Exterior Sound System, 22 kW Generator, Elevator, Electronic Garage Door Opener & Remotes, Swimming Pool & Equipment. All Existing Window Coverings and All Existing Electric Light Fixtures. All Second-floor Bathrooms Feature Heated Flooring.Garage With Epoxy Flooring. Heated Snow-Melt System On Driveway, Front Patio & Steps. Bi-Folding Doors Open To Backyard.
Parking & Garages
- Garage Type
- Attached
- Garage Spaces
- 2
- Parking Spaces
- 6
- Total Garage And Parking Spaces
- 8
Heating & Cooling
- Heat Source
- Gas
- Heat Type
- Forced Air
- Air Conditioning
- Central Air
- Water
- Municipal
- Sewers
- Sewer
- Bedrooms
- 4 + 1
- Washrooms
- 7
- Kitchens
- 1
- Family / bonus room
- Yes
Room sizes
- Family Room7.01 x 6.71Main level, Walk-Out, B/I Shelves, Gas Fireplace
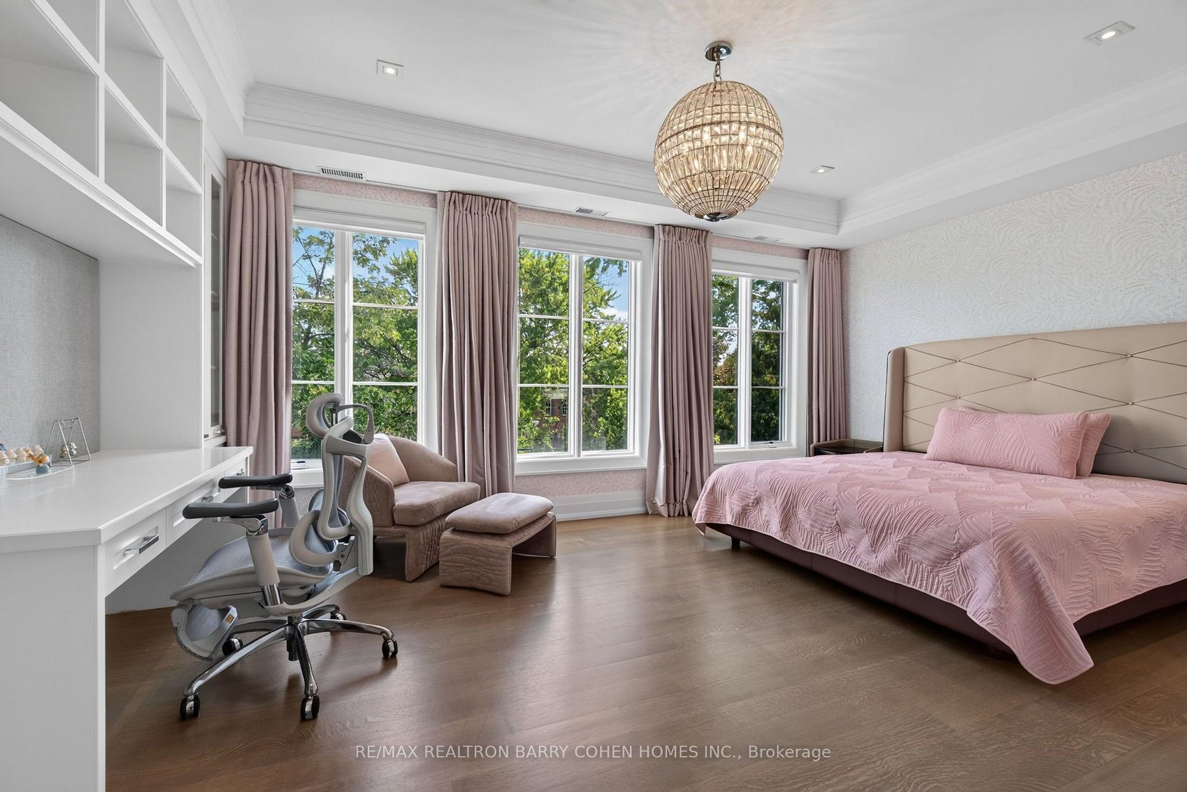
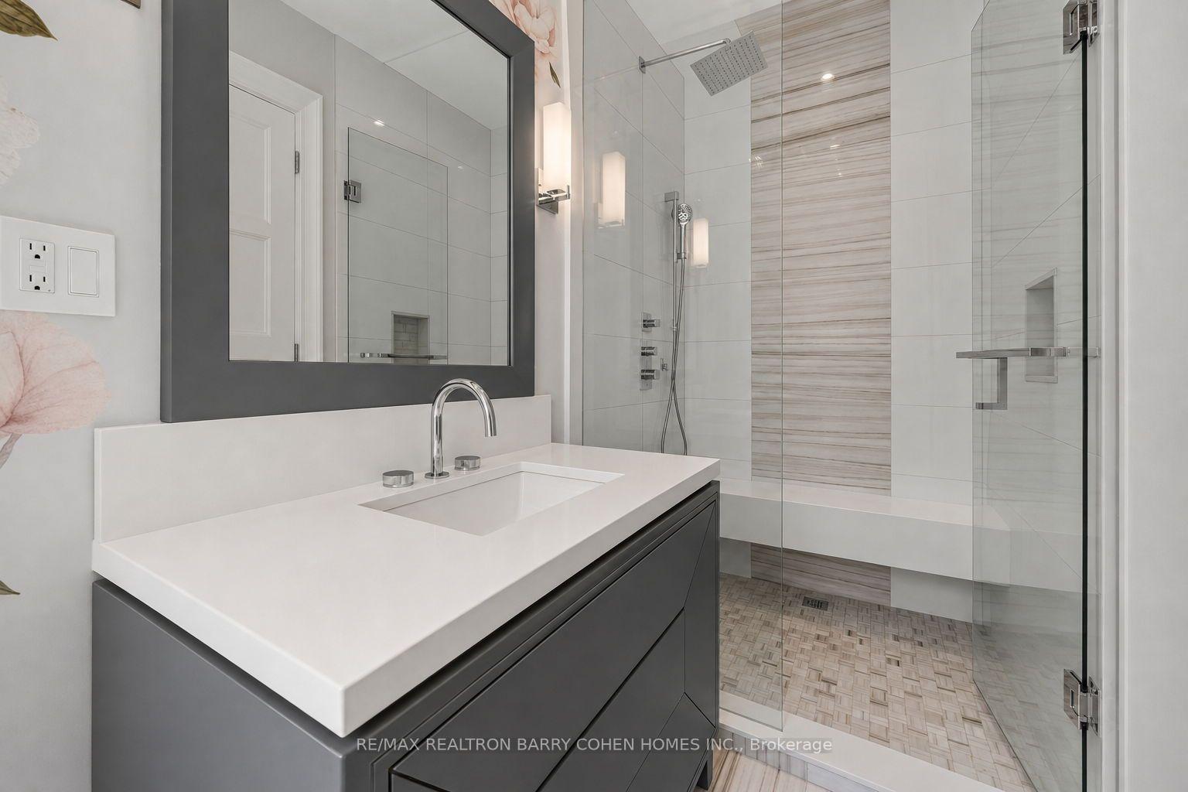
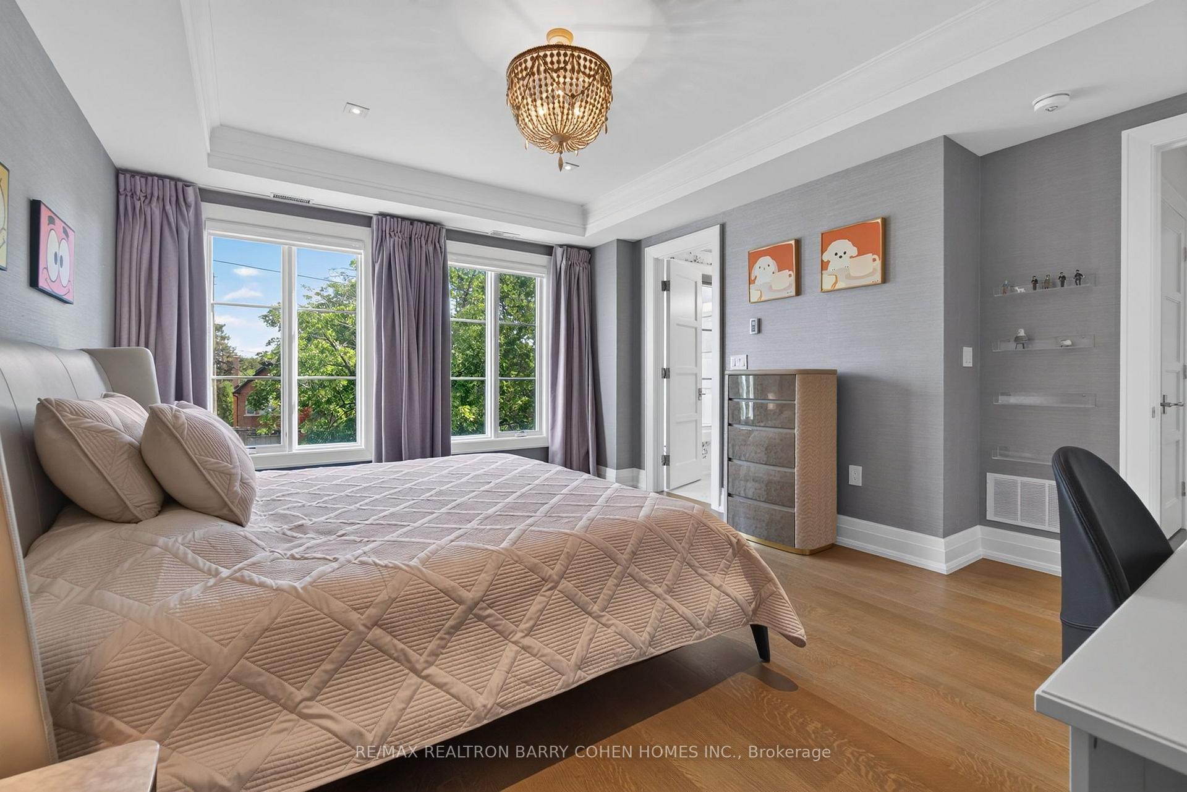
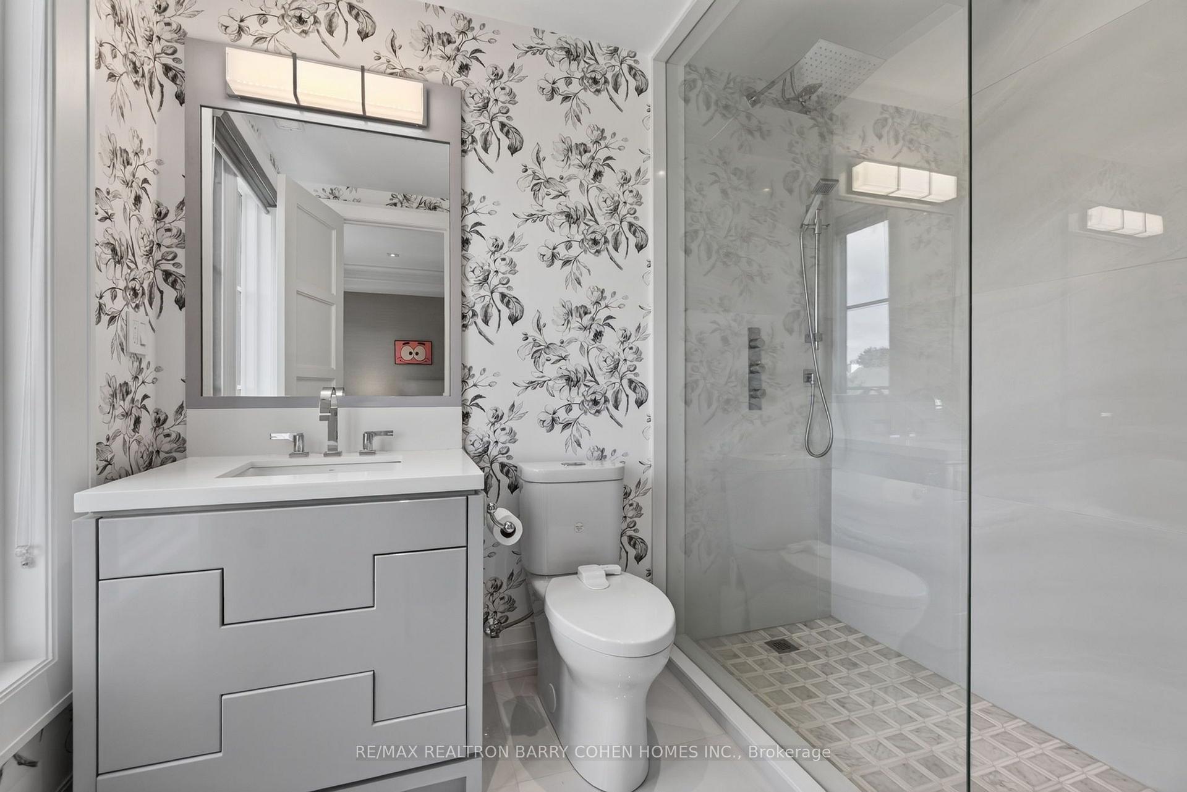
- Bedroom 35.59 x 3.66Second level, B/I Desk, Walk-In Closet(s), 3 Pc Ensuite
- Bedroom 25.08 x 4.01Second level, Walk-In Closet(s), Large Window, 3 Pc Ensuite
- Office0.27 x 3.78Main level, W/O To Patio, B/I Shelves, Panelled
- Recreation11.48 x 5.33Lower level, W/O To Terrace, Heated Floor, 3 Pc Bath
- Dining Room5.54 x 4.27Main level, Pantry, Hardwood Floor, Overlooks Living
- Living Room5.99 x 5.54Main level, Hardwood Floor, B/I Shelves, Fireplace
- Primary Bedroom5.28 x 4.47Second level, Walk-In Closet(s), W/O To Balcony, 6 Pc Ensuite
- Bedroom 53.45 x 3.10Lower level, Double Closet, Window, 4 Pc Bath
- Bedroom 44.88 x 3.51Second level, Double Closet, Hardwood Floor, 4 Pc Ensuite
- Kitchen6.25 x 4.88Main level, Centre Island, Marble Counter, Breakfast Area
Washrooms
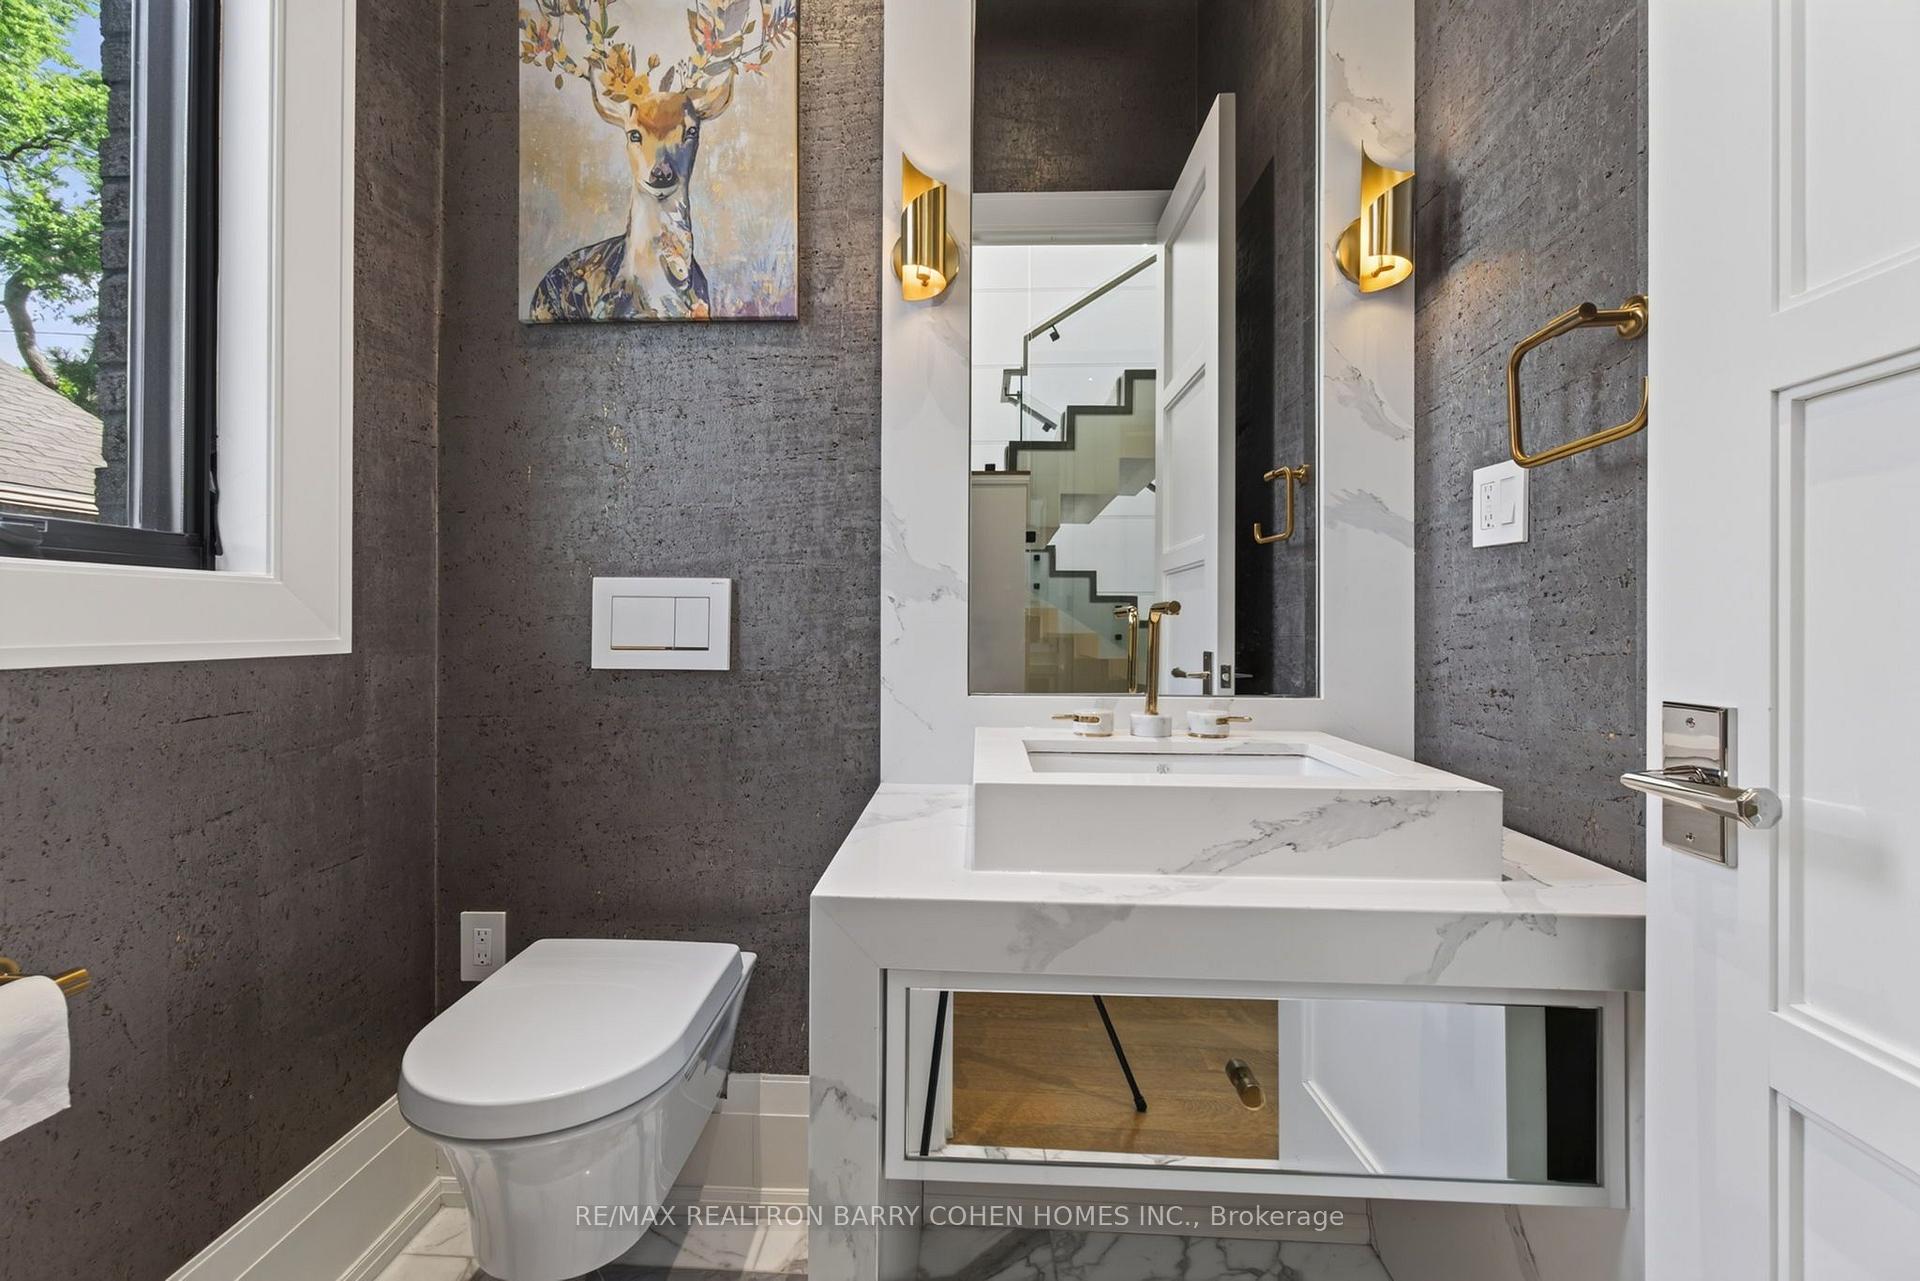
- 2-piece, Main
- 6-piece, Second
- 4-piece, Second
- 3-piece, Second
- 3-piece, Lower
- Area
- Toronto C04
- Municipality
- Toronto
- Neighbourhood
- Bedford Park-Nortown
- Main cross streets
- Yonge Blvd & Wilson Ave
- Directions
- Yonge Blvd & Wilson Ave
- MLS® number
- C13722918
- Data source
- Toronto Regional Real Estate Board
- Listed on
- 2026-08-28
- Updated on
- 2026-09-21
- Days on market
- 49 days
- Possession date
- 2026-09-28
- Possession type
- Flexible
- Co-op commission
- 2.5%+HST
- Seller
- Listed by
- RE/MAX REALTRON BARRY COHEN HOMES INC.
Home Market Value
Current home valuation for 154 Yonge Boulevard, Toronto, Bedford Park-Nortown, Toronto, ON. Listed for $6,399,000
HOMEH Estimate
$5,635,160
Estimated Sales Range
$3,381,096 - $7,889,224
HOMEH Estimate for 154 Yonge Boulevard, Toronto, Bedford Park-Nortown
Calculated with a real agent's CMA method — 45+ years of experience, codified. Not an AI guess.
For the owner
Is this your home? Track its value.
Get this home's HOMEH Estimate by email once a month, with how many homes are for sale around you.
Mortgage Payment Calculator
Compare up to 4 down payment scenarios
20% required for homes $1.5M or more
$1,279,800
| Scenario 1 | Scenario 2 | Scenario 3 | Scenario 4 | |
|---|---|---|---|---|
−Down payment | % $ | % $ | % $ | % $ |
+CMHC insurance | $0 | $0 | $0 | $0 |
=Total mortgage | $5,119,200 | $4,799,250 | $4,479,300 | $4,159,350 |
Amortization | ||||
Mortgage rate | % | % | % | % |
| Payment frequency | ||||
=Mortgage payment | $24,995monthly | $23,432monthly | $21,870monthly | $20,308monthly |
Land Transfer Tax
$146,450
$180,440
$326,890
Around this home
Data provided by OpenStreetMap & Fraser Institute School Rankings
Ask HOMEH
New!Hi there!
👋Text or call (416) 301-9001
Recommended for you
Based on homes you've looked at.
No recommended properties found.
Nearby similar homes
No nearby properties found.
More real estate resources
Other homes nearby
Explore this area
Nearby neighbourhoods
No nearby listings available.