
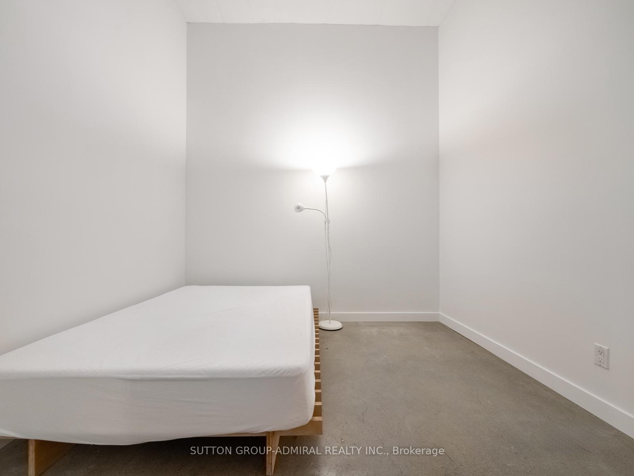
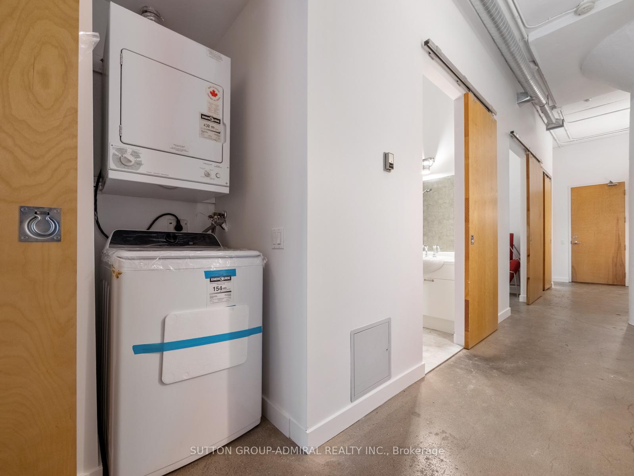
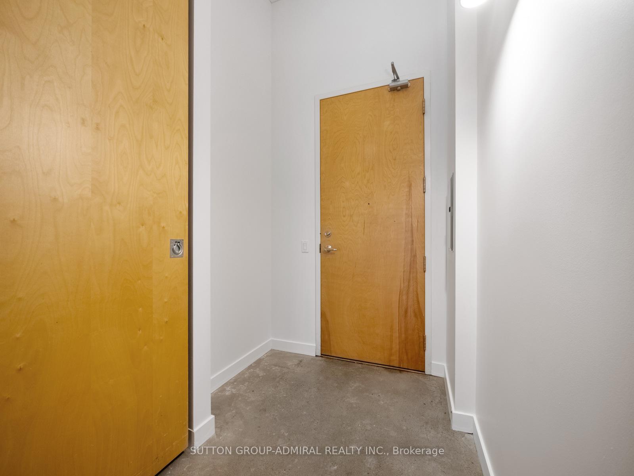
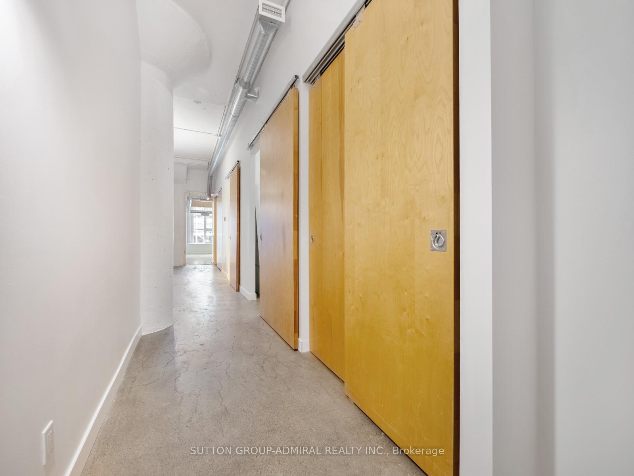
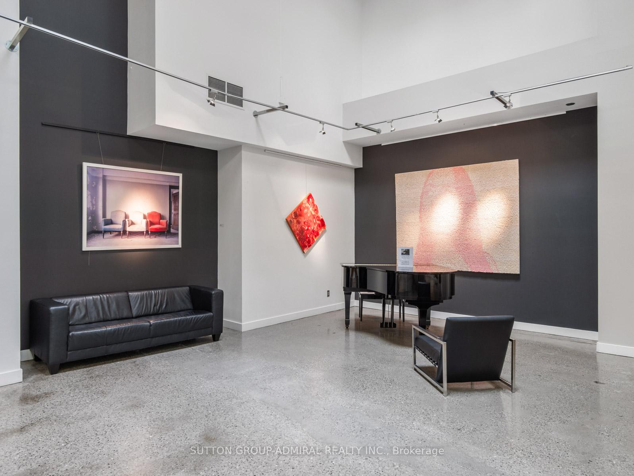
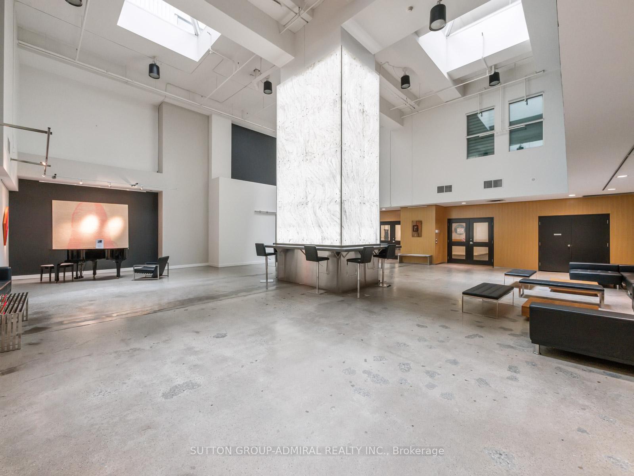
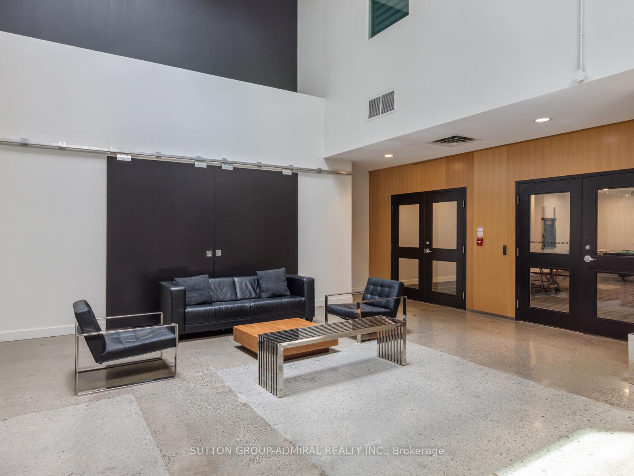
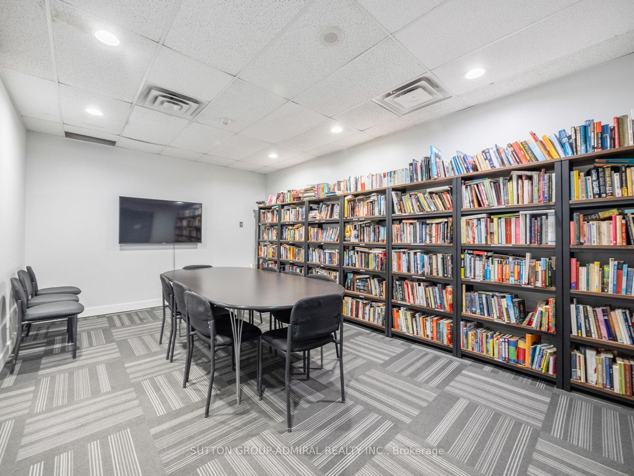
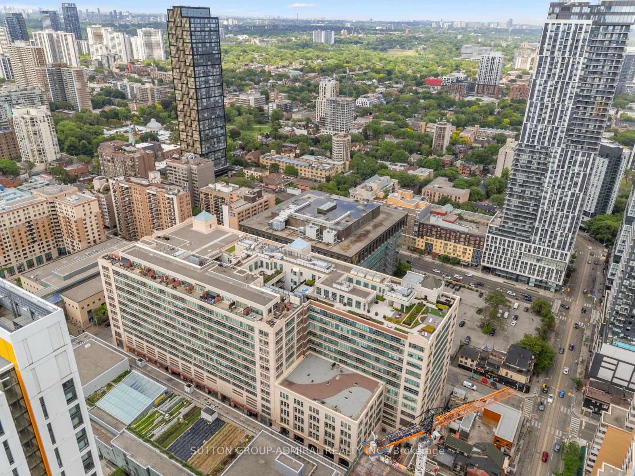
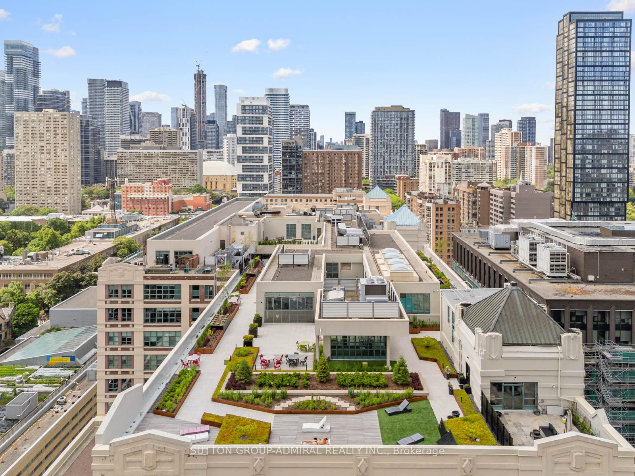
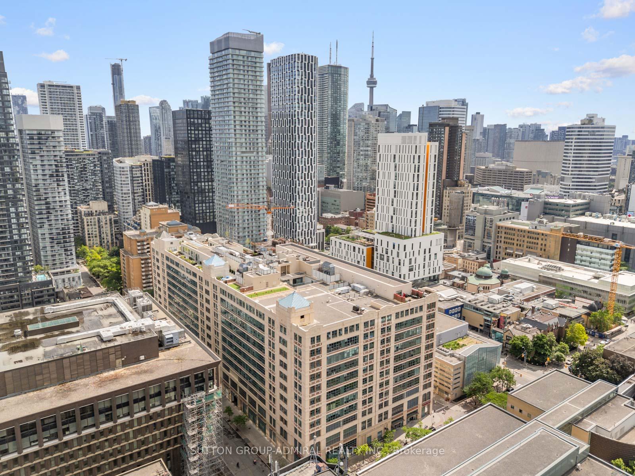
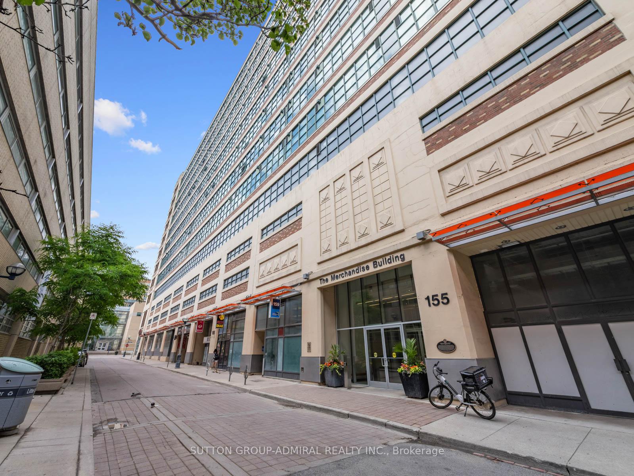
Unit 626, 155 Dalhousie Street
Toronto (Church-Yonge Corridor), ON M5B 2P7
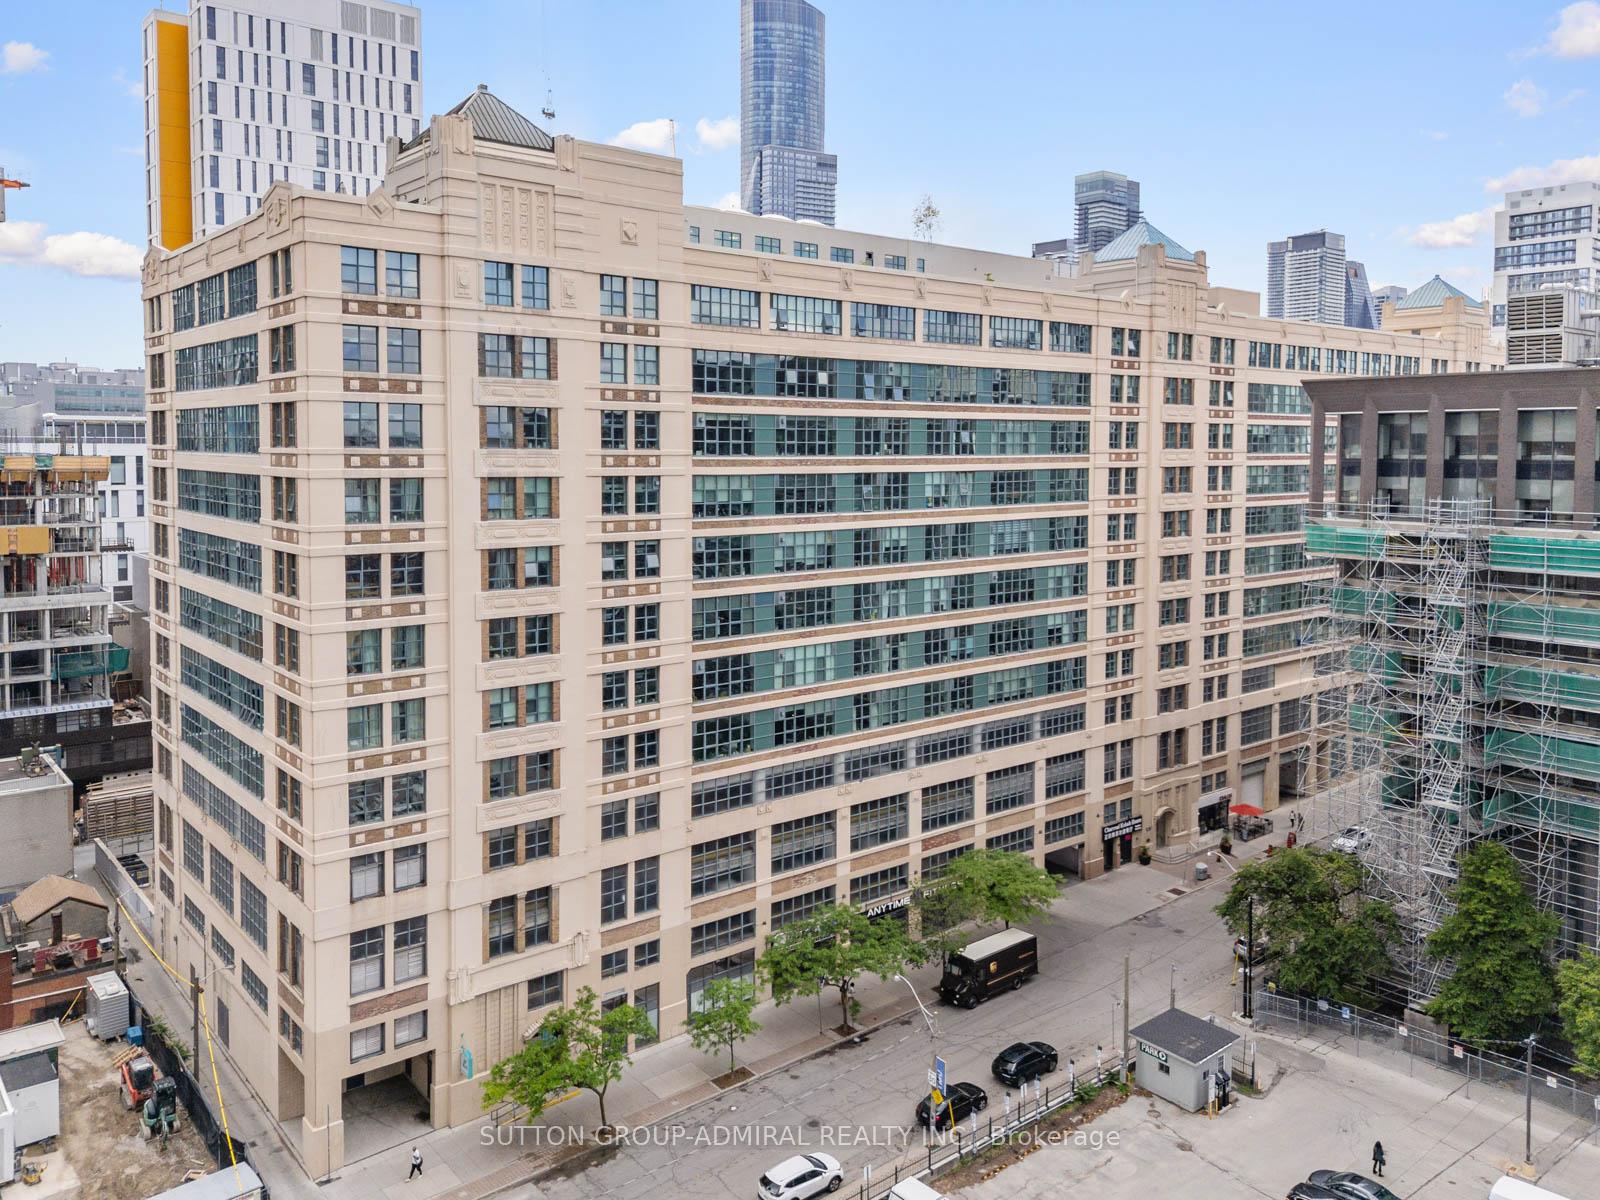
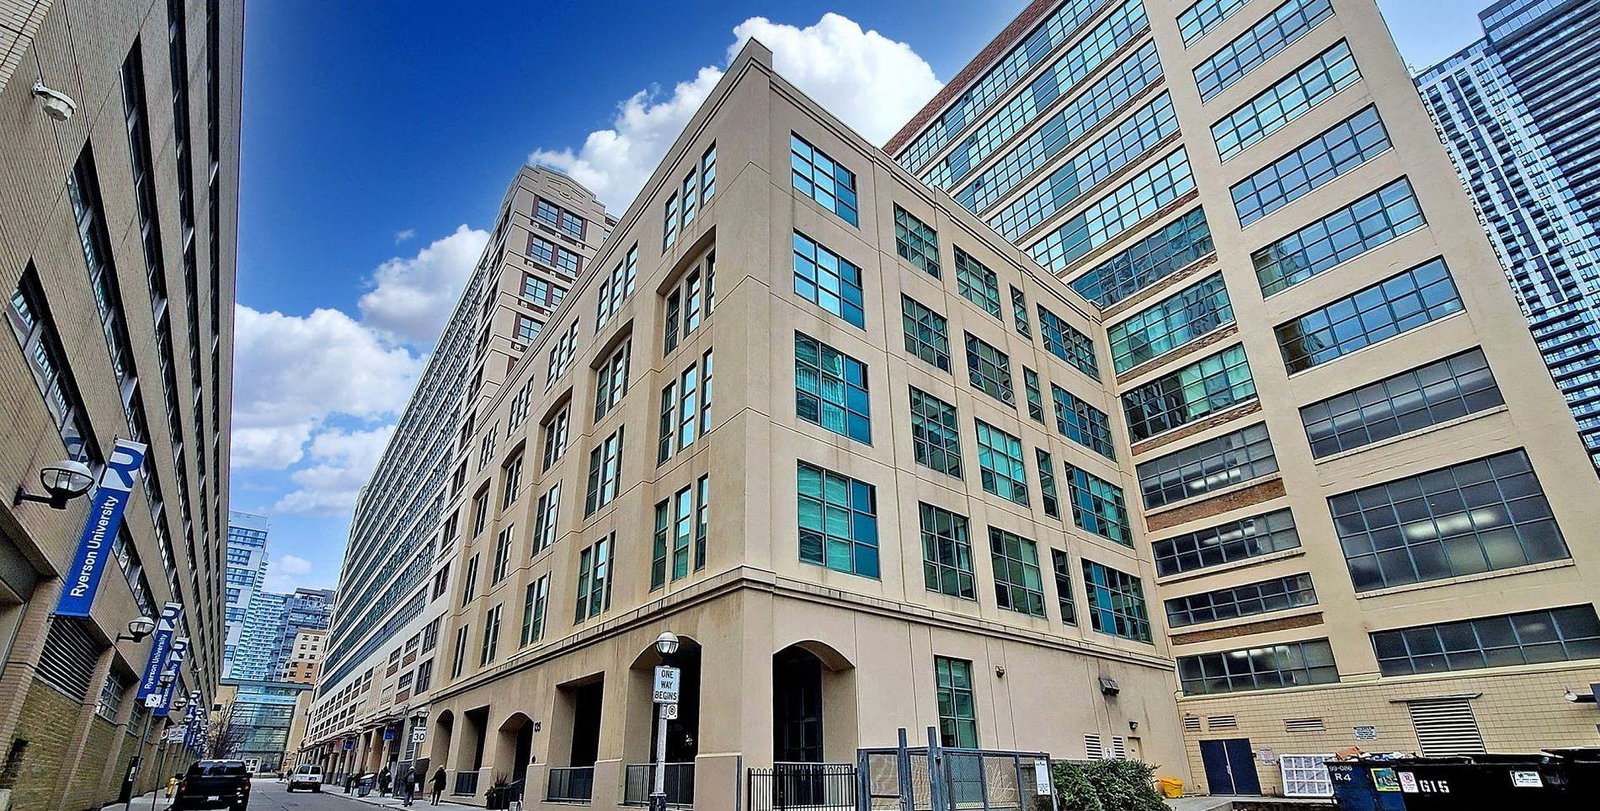 The Merchandise Lofts11 storeys, 526 suites, built 1999
- 1Bedroom
- 1Bathroom
- 1Parking
- 600–699Sq Ft
- $2,770Tax
- $893/moCondo Fee
 Estimated Value:$471,450See Free Estimate Report

Sale & Price History for Unit 626, 155 Dalhousie Street, Toronto, Church-Yonge Corridor
| Start Date | End Date | Price | Event | MLS# |
|---|---|---|---|---|
| No listing history available | ||||
Real estate boards require you to or to see the full details of this property.
*Sold prices and complete sale & price history are regulated data. Under the Trust in Real Estate Services Act, 2002 (TRESA) and the rules of the Real Estate Council of Ontario (RECO), and pursuant to the Multiple Listing Service® rules of the Canadian Real Estate Association (CREA) and the Toronto Regional Real Estate Board (TRREB), this information may be shown only to registered users who have agreed to the applicable terms of use (a Virtual Office Website, or "VOW," arrangement). HOMEH Inc., Brokerage therefore provides it to signed-in members only. Creating an account is free and takes under a minute.
About Unit 626, 155 Dalhousie Street, Toronto, Church-Yonge Corridor
Summarized Description
- Authentic loft living in historic Merchandise Building.
- Spacious 1-bedroom with unique architectural details.
- Features include 12-foot ceilings and open-concept layout.
- Located in downtown, near universities and shopping.
- Includes underground parking and storage locker.
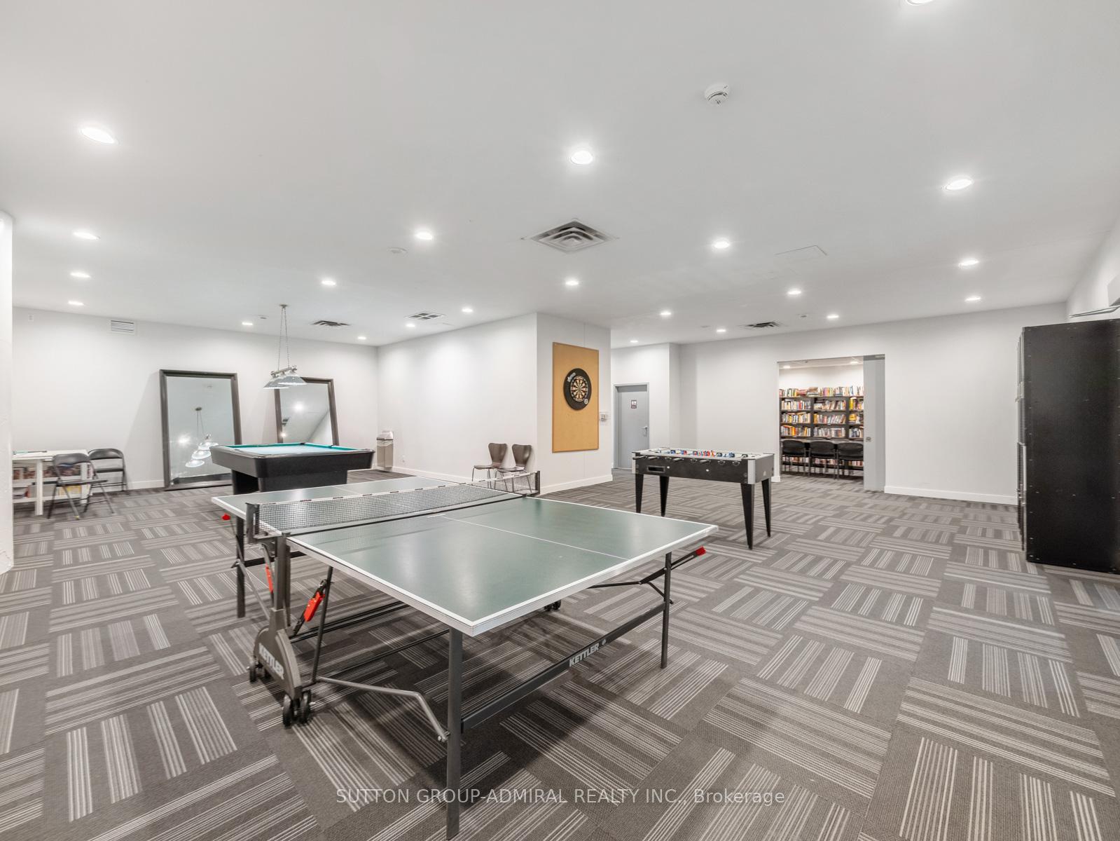
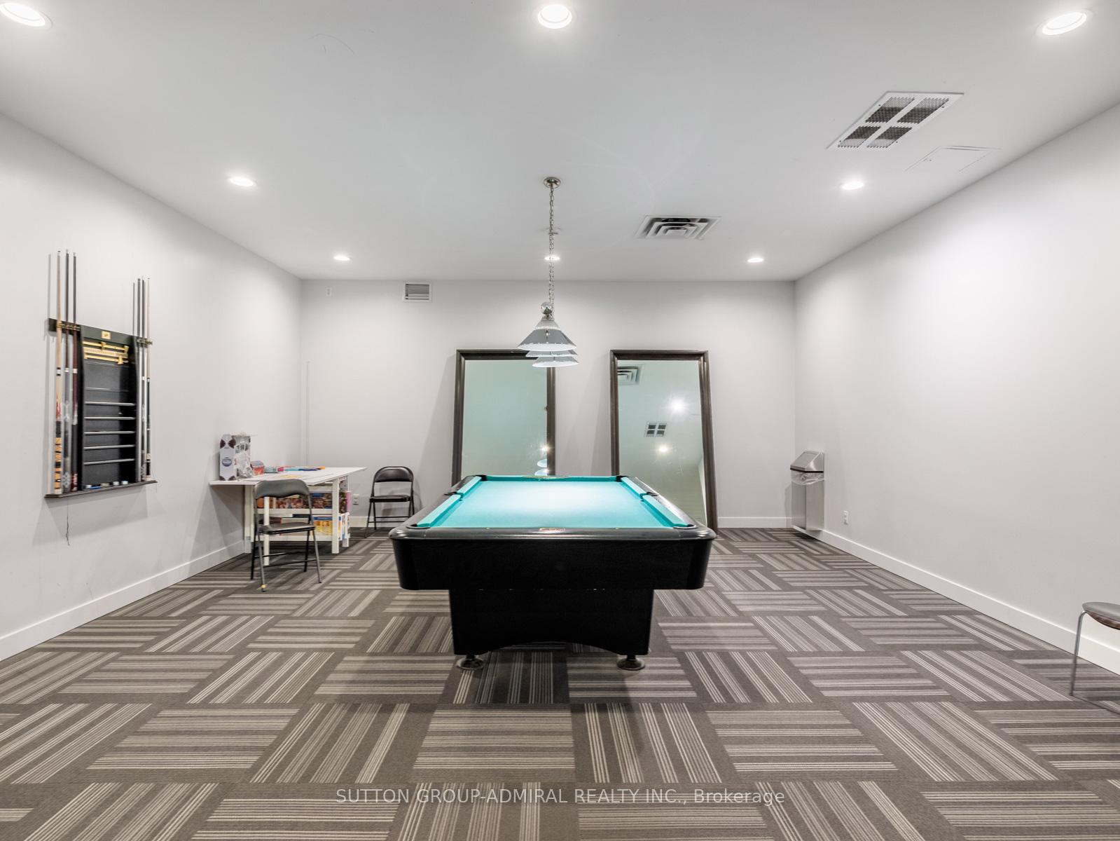
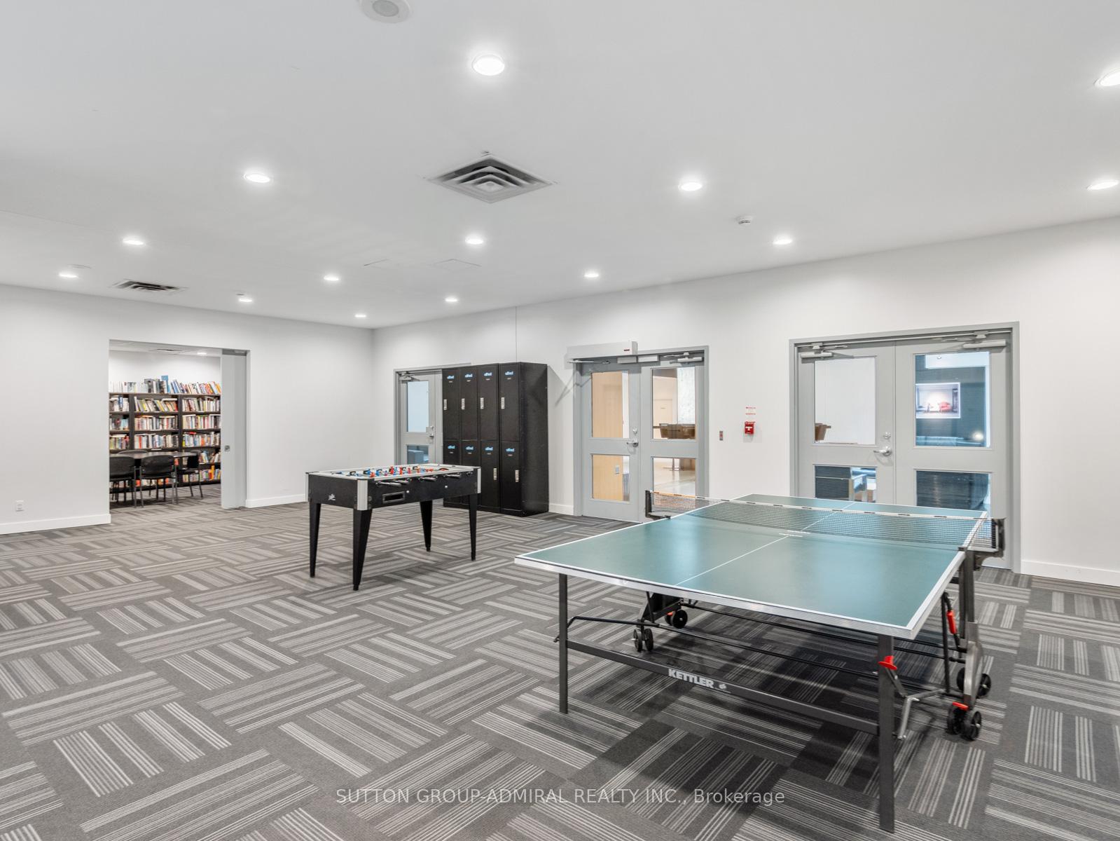
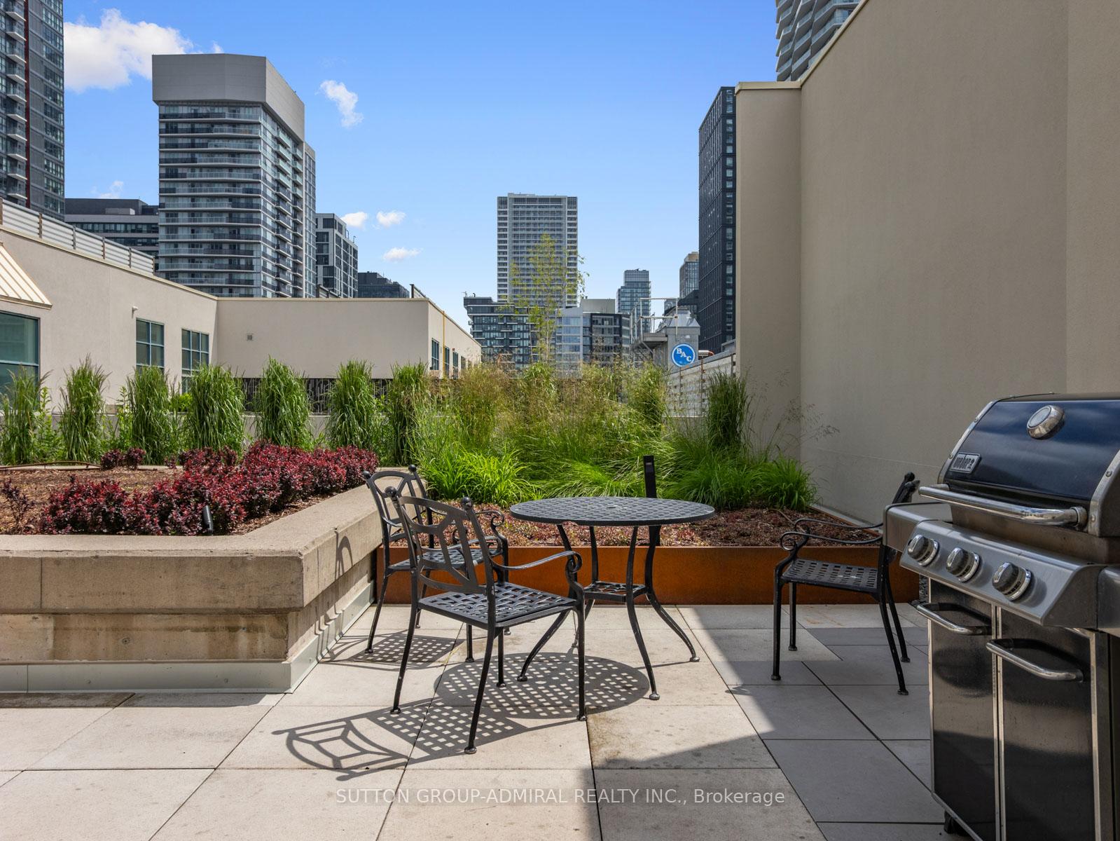
- Access to extensive building amenities.
- Ideal for first-time buyers or investors.
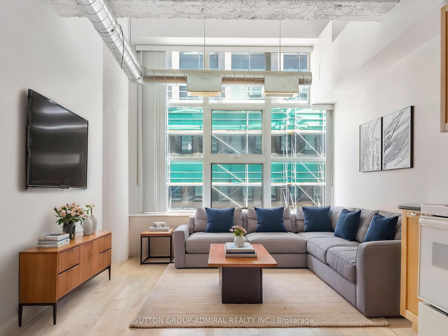
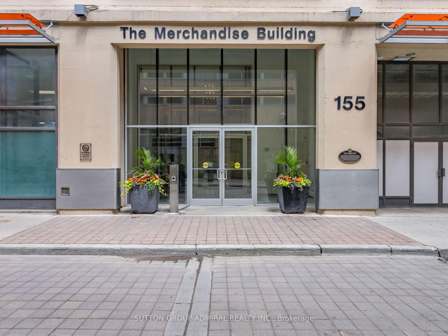
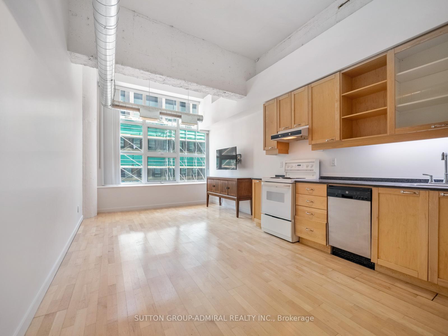
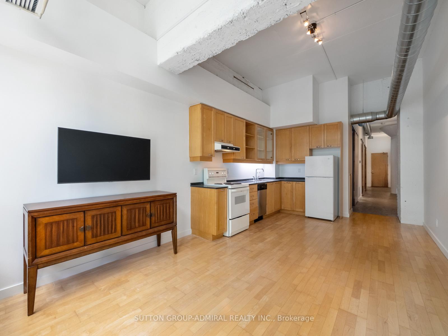
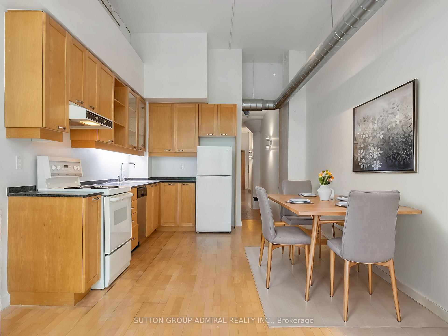
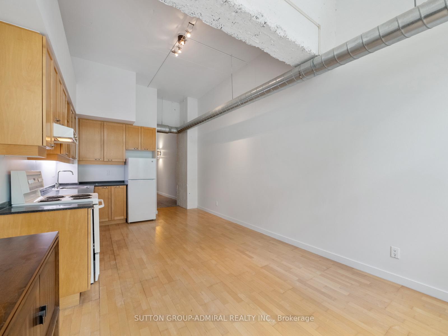
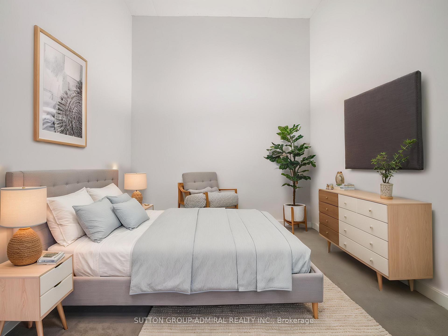
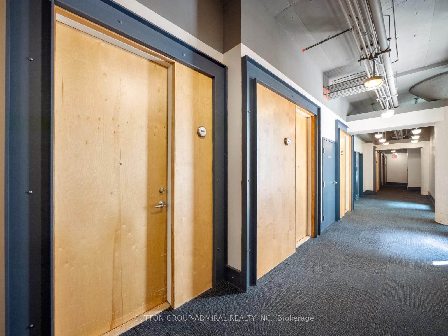
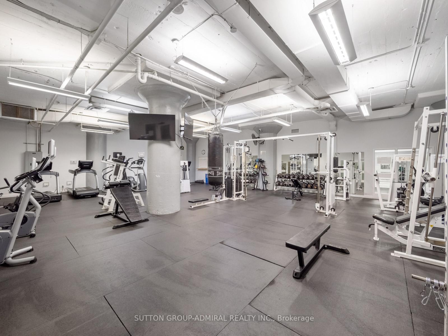
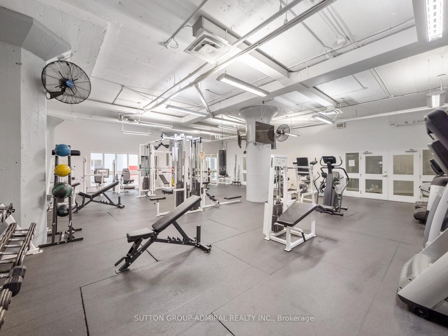
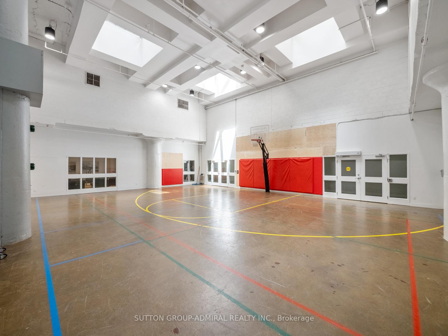
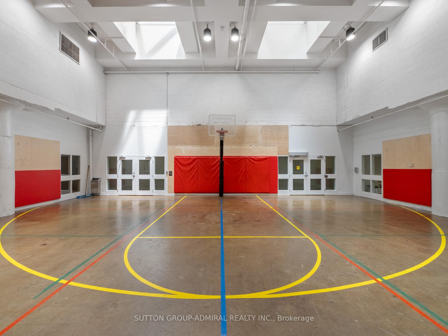
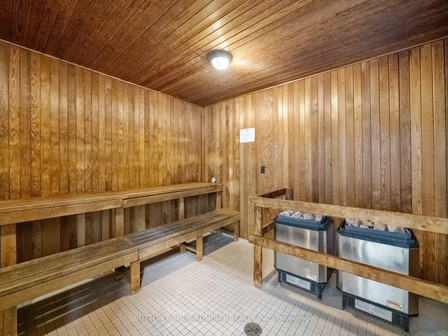
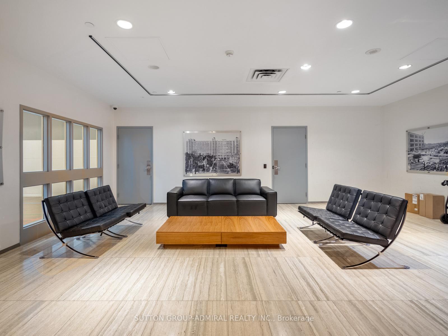
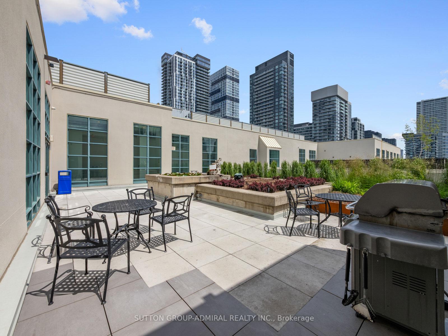
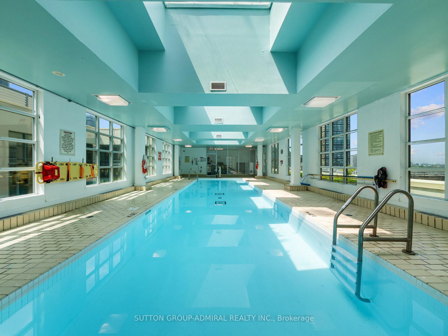
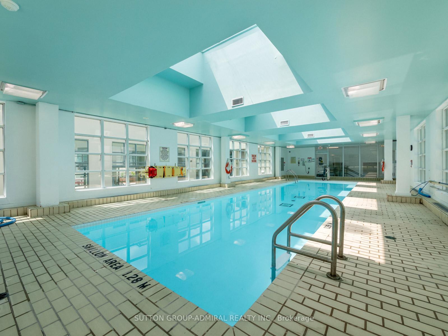
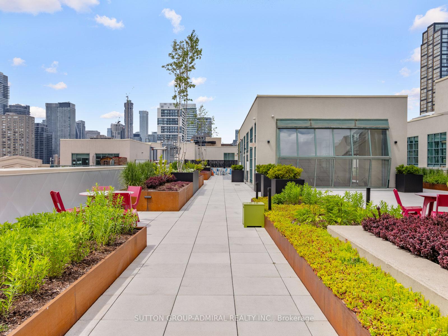
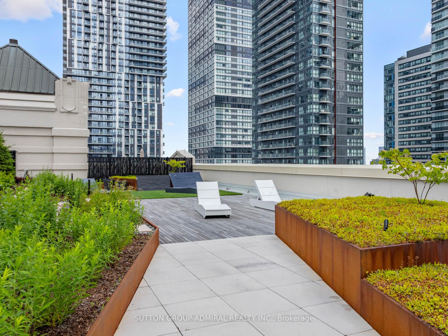
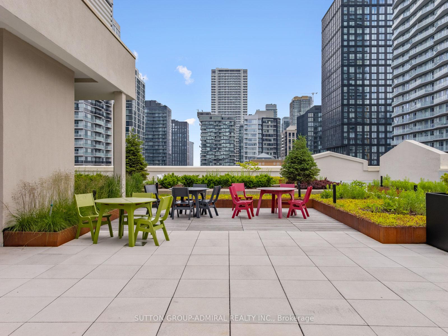
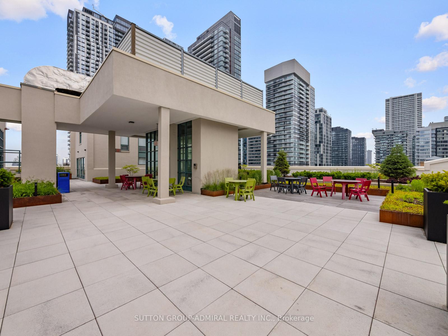
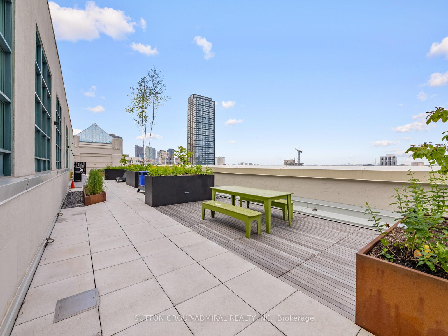
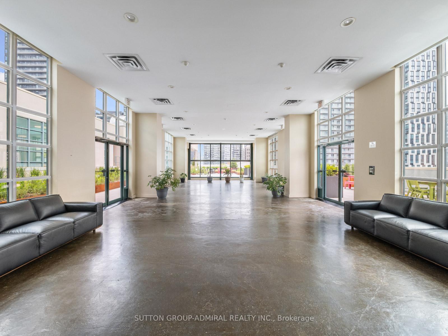
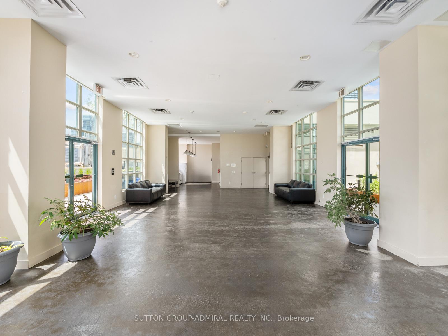
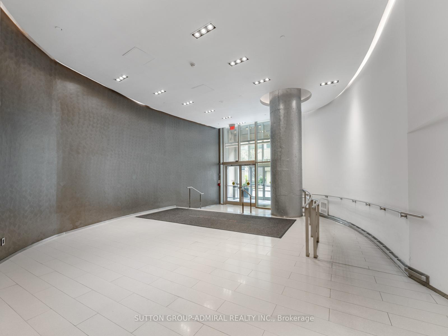
Experience authentic loft living in the iconic Merchandise Building, one of Toronto's most celebrated historic conversions. This spacious 1-bedroom suite perfectly blends industrial character with modern urban living, featuring soaring 12-foot ceilings, an open-concept layout, oversized warehouse-style windows, exposed ductwork, polished concrete floors, and the signature mushroom columns that define this sought-after address.Designed for those who appreciate the bold aesthetic of a true hard loft, the expansive living space offers endless possibilities for entertaining, working from home, or simply enjoying the unique architectural details that set this residence apart. Complete with one underground parking space and a storage locker, this is a rare opportunity to own a piece of Toronto's loft history with added everyday convenience.Residents enjoy access to an exceptional collection of amenities, including a fully equipped fitness centre, indoor pool, sauna, basketball and volleyball court, bike storage, games room, boardroom, spectacular rooftop terrace with BBQs, rooftop party room, and a dedicated dog walk area.Perfectly positioned in the heart of downtown, you're just steps from Toronto Metropolitan University, the Eaton Centre, TTC, restaurants, cafes, shops, and entertainment. Whether you're a first-time buyer, investor, or loft enthusiast, this distinctive residence offers an unparalleled combination of history, style, and location in one of Toronto's most iconic buildings. *Listing Contains Virtually Staged Photos*
Key Facts & Features
Property Costs
- Annual Property Tax Amount
- $2,770
- Land Transfer Tax Fee
- $10,910
Condo/Maintenance Fee
- Maintenance Fee
- $893 /month
Included In Maintenance Fee
- Heat Included
- Common Elements Included
- Building Insurance Included
- Water Included
- Parking Included
- CAC Included
- Basement Type
- None
Interior Features
- Pets Permitted
- Yes-with Restrictions
- Laundry Features
- In-Suite Laundry, Laundry Closet
- Interior Extras
- Auto Garage Door Remote, Carpet Free, Other
- View
- City
- Security Features
- Carbon Monoxide Detectors, Concierge/Security, Monitored, Smoke Detector, Security System
- Fireplace/Stove
- No
- Elevator
- No
Exterior Features
- Balcony
- None
- Accessibility Features
- Elevator, Hallway Width 42 Inches or More
Building Amenities
- Bus Ctr (WiFi Bldg)
- Community BBQ
- Game Room
- Guest Suites
- Gym
- Recreation Room
Building
- Building Type
- Condo Apartment
- Building Style
- Loft
- Condo Corp Number
- 1314
Construction
- Exposure
- East
- Exterior Finish
- Concrete
- Special Designation
- Unknown
Inclusions
- Inclusions
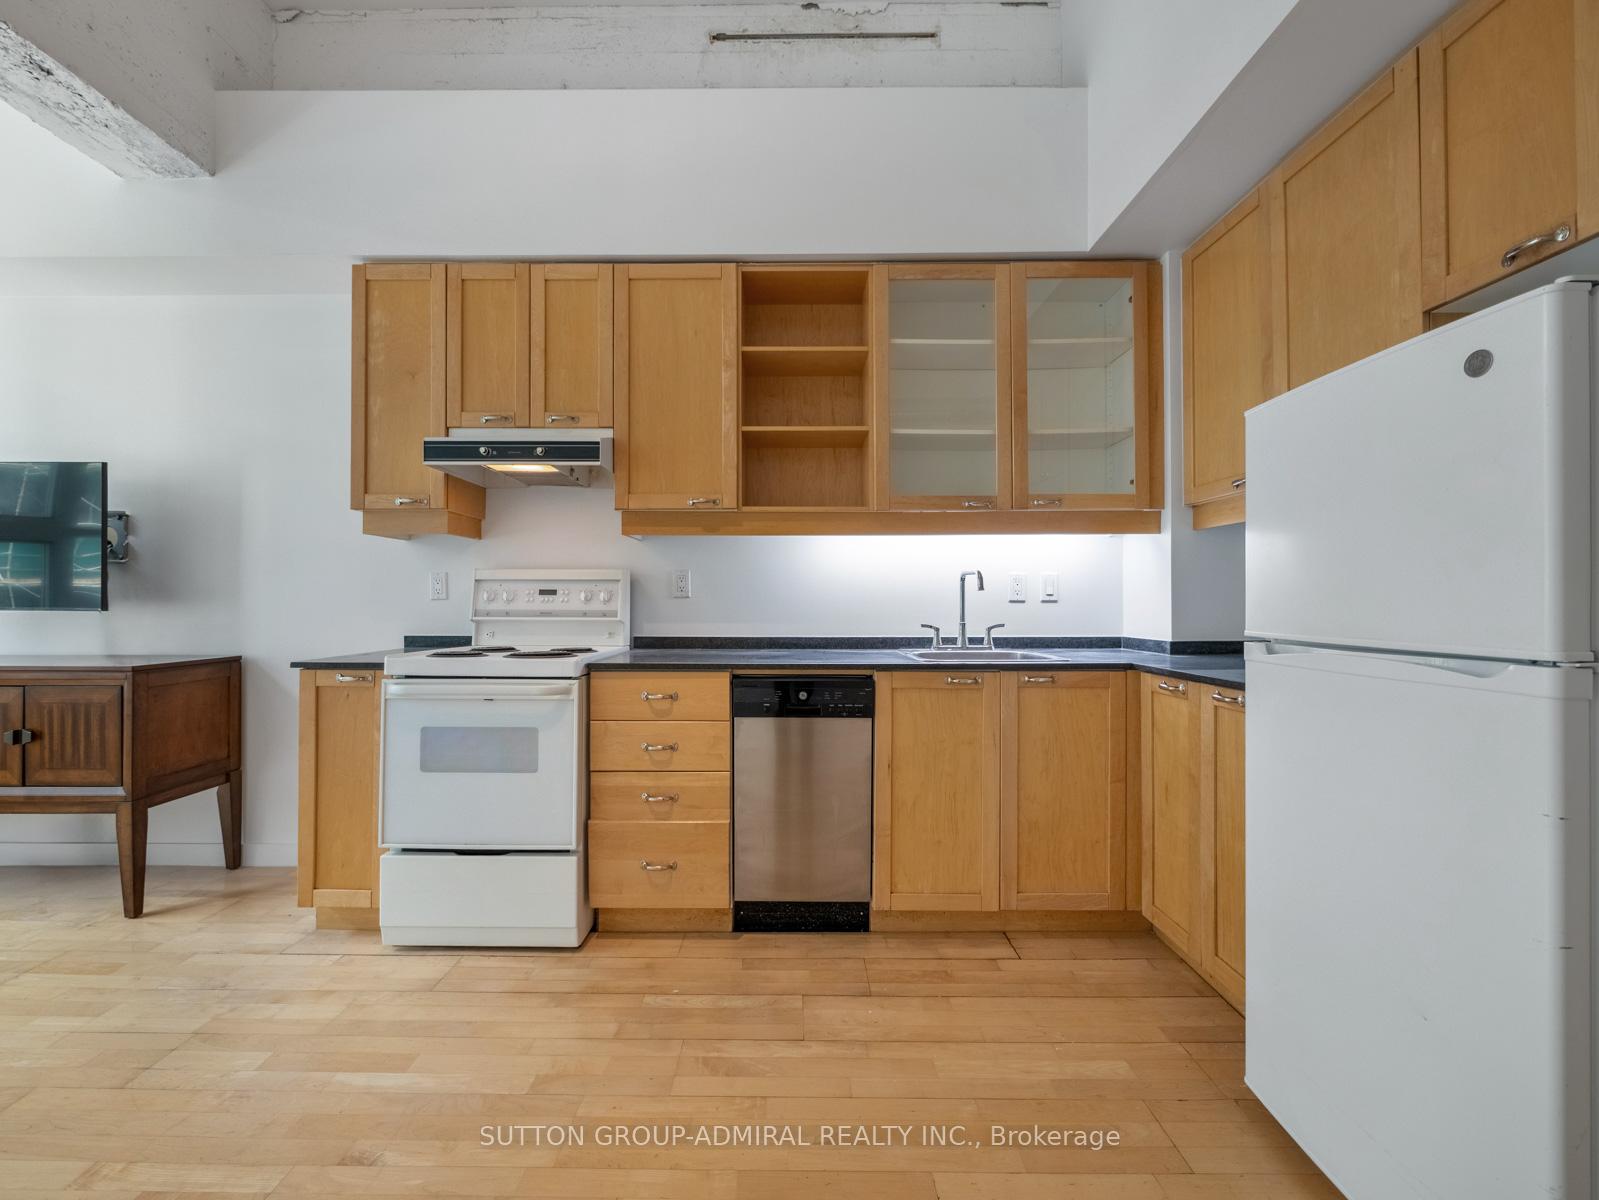
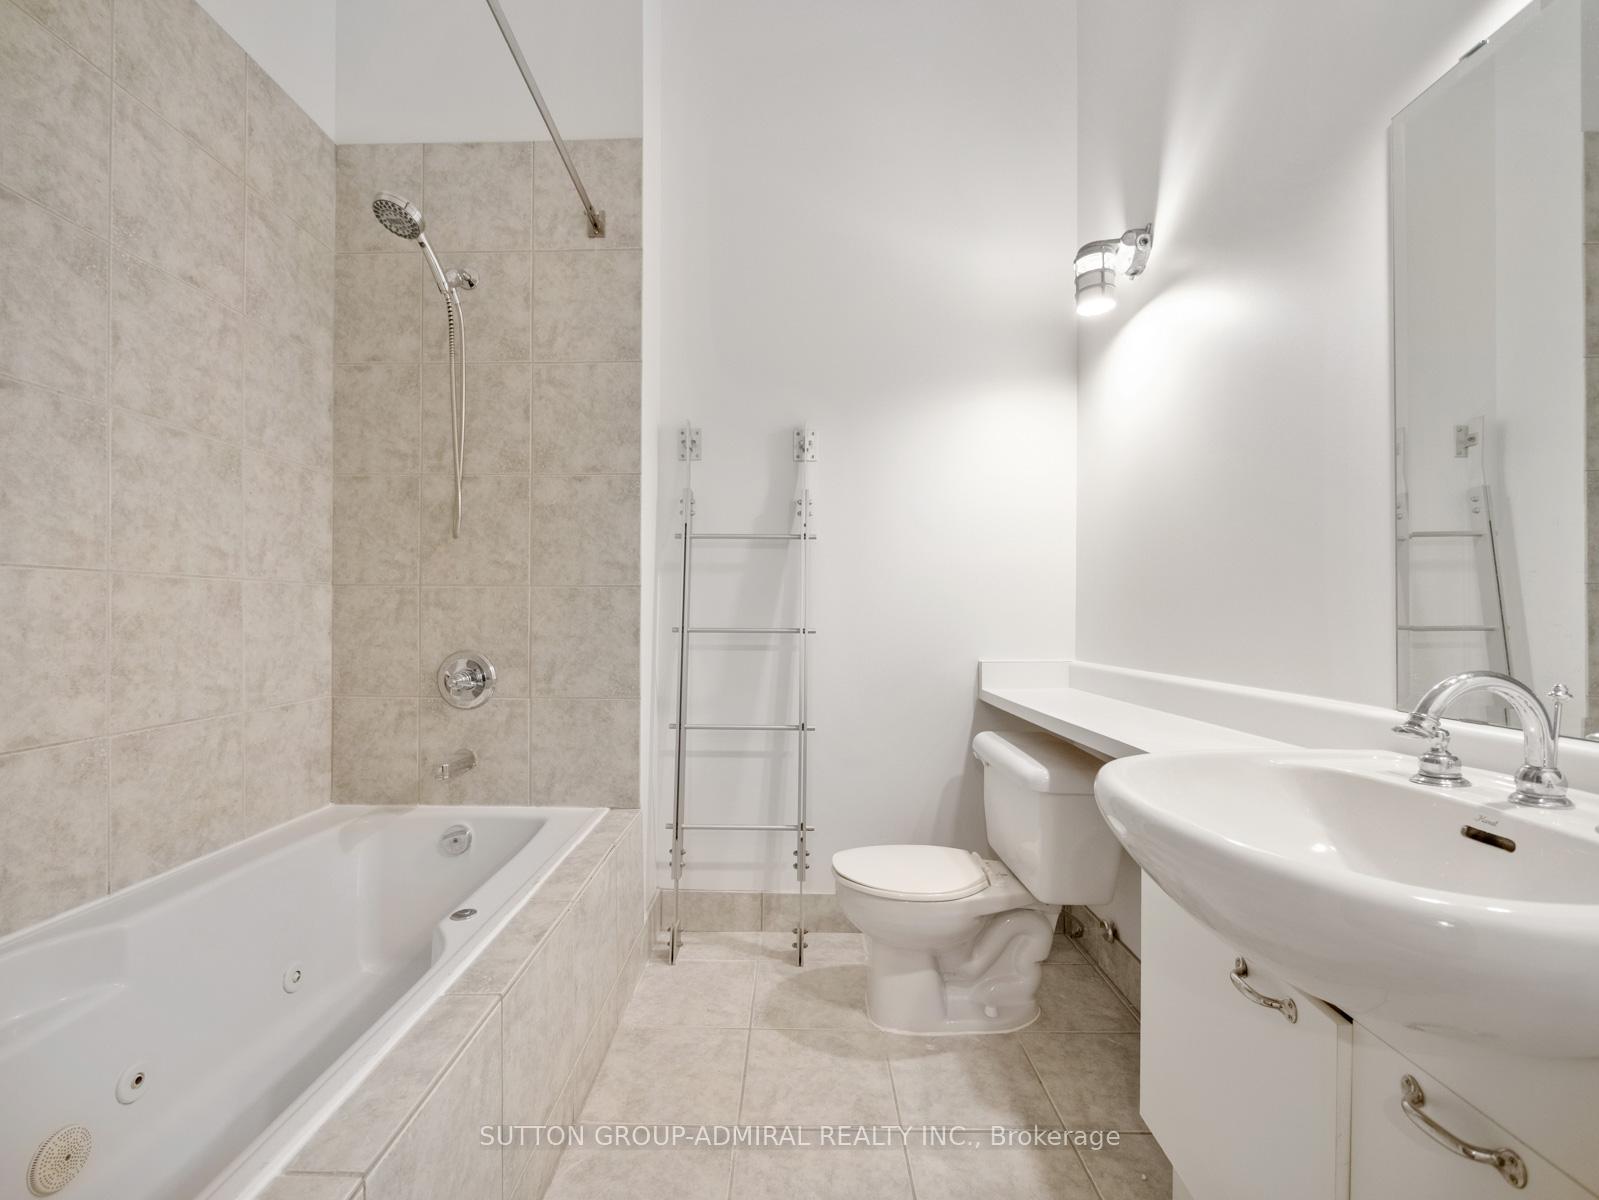
- All appliances (fridge, stove, dishwasher, washer & dryer), all electrical light fixtures, all window coverings racks/drawers in closets, full length mirror in hallway, whirlpool jet bathtub, TV wall mount (with in wall wiring), exceptionally large storage locker included (L x W x H - 8' x 6'2" x 8') including 4 wheel dolly, cage padlock & key
Exclusions
- Exclusions
- Wall mounted flat panel TV
Parking & Garages
- Garage Type
- Underground
- Garage Spaces
- 1
- Parking Type
- Owned
- Parking Spaces
- 1
- Total Garage And Parking Spaces
- 1
Lockers
- Locker Type
- Owned
- Locker Level
- Floor 5 Phase 3, Unit 16
Heating & Cooling
- Heat Source
- Gas
- Heat Type
- Forced Air
- Air Conditioning
- Central Air
- Bedrooms
- 1
- Washrooms
- 1
- Kitchens
- 1
Room sizes
- Kitchen—Main level, Combined w/Dining, Quartz Counter, Laminate
- Dining Room—Main level, Combined w/Kitchen, Open Concept, Laminate
- Living Room—Main level, Window Floor to Ceiling, Open Concept, Laminate
- Bedroom—Main level, Laminate
Washrooms
- 3-piece, Main
- Municipality
- Toronto
- Neighbourhood
- Church-Yonge Corridor
- Main cross streets
- Church Street and Dundas Street East
- Directions
- Church Street and Dundas Street East
- MLS® number
- C13706190
- Data source
- Toronto Regional Real Estate Board
- Listed on
- 2026-08-24
- Updated on
- 2026-08-24
- Days on market
- 65 days
- Possession type
- Flexible
- Co-op commission
- 2.5% + HST
- Seller
- Listed by
- SUTTON GROUP-ADMIRAL REALTY INC.
Home Market Value
Current home valuation for Unit 626, 155 Dalhousie Street, Toronto, Church-Yonge Corridor, Toronto, ON. Listed for $449,000
HOMEH Estimate
$471,450
Estimated Sales Range
$372,446 - $570,455
HOMEH Estimate for Unit 626, 155 Dalhousie Street, Toronto, Church-Yonge Corridor
Calculated with a real agent's CMA method — 45+ years of experience, codified. Not an AI guess.
For the owner
Is this your home? Track its value.
Get this home's HOMEH Estimate by email once a month, with how many homes are for sale around you.
Mortgage Payment Calculator
Compare up to 4 down payment scenarios
5% of purchase price for homes $500K or less
$22,450
| Scenario 1 | Scenario 2 | Scenario 3 | Scenario 4 | |
|---|---|---|---|---|
−Down payment | % $ | % $ | % $ | % $ |
+CMHC insurance | $17,062 | $12,527 | $10,686 | $0 |
=Total mortgage | $443,612 | $416,627 | $392,336 | $359,200 |
Amortization | ||||
Mortgage rate | % | % | % | % |
| Payment frequency | ||||
=Mortgage payment | $2,166monthly | $2,034monthly | $1,916monthly | $1,754monthly |
Land Transfer Tax
$5,455
$5,455
$10,910
Around this home
Data provided by OpenStreetMap & Fraser Institute School Rankings
Ask HOMEH
New!Hi there!
👋Text or call (416) 301-9001
Recommended for you
Based on homes you've looked at.
No recommended properties found.
Nearby similar homes
No nearby properties found.
More real estate resources
Other homes nearby
Explore this area
Nearby neighbourhoods
No nearby listings available.