
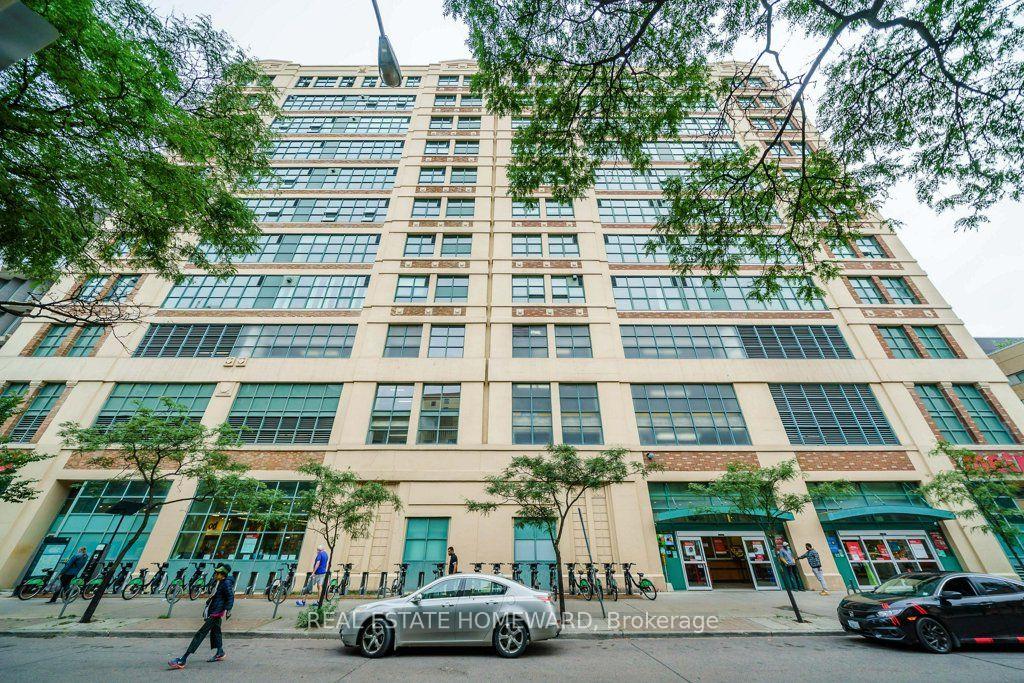


Unit PH1, 155 Dalhousie Street
Toronto (Church-Yonge Corridor), ON M5B 2P7
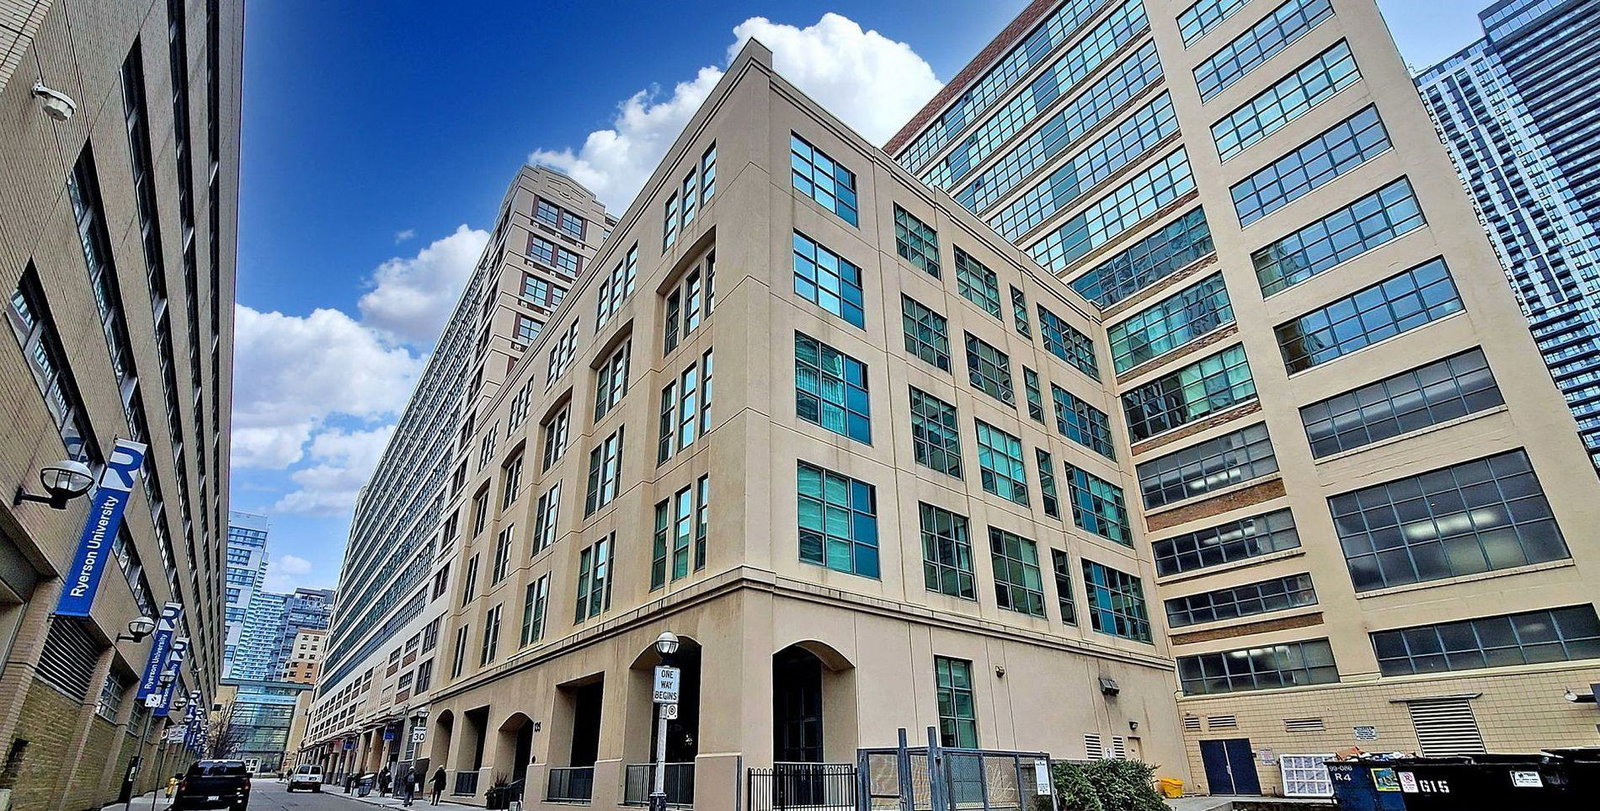 The Merchandise Lofts11 storeys, 526 suites, built 1999
- 2Bedrooms
- 3Bathrooms
- 2Parking
- 2250–2499Sq Ft
- $9,660Tax
- $2,483/moCondo Fee
 Estimated Value:$2,137,529See Free Estimate Report

Sale & Price History for Unit PH1, 155 Dalhousie Street, Toronto, Church-Yonge Corridor
| Start Date | End Date | Price | Event | MLS# |
|---|---|---|---|---|
| No listing history available | ||||
Real estate boards require you to or to see the full details of this property.
*Sold prices and complete sale & price history are regulated data. Under the Trust in Real Estate Services Act, 2002 (TRESA) and the rules of the Real Estate Council of Ontario (RECO), and pursuant to the Multiple Listing Service® rules of the Canadian Real Estate Association (CREA) and the Toronto Regional Real Estate Board (TRREB), this information may be shown only to registered users who have agreed to the applicable terms of use (a Virtual Office Website, or "VOW," arrangement). HOMEH Inc., Brokerage therefore provides it to signed-in members only. Creating an account is free and takes under a minute.
About Unit PH1, 155 Dalhousie Street, Toronto, Church-Yonge Corridor
Summarized Description
- Expansive 1,220 sq. ft. private terrace
- Located in downtown with urban energy
- Dramatic 24-foot ceilings in foyer
- Chef's kitchen with high-end appliances
- Primary suite with spa-inspired ensuite
- Multiple walkouts to rooftop terrace
- Ideal for art collectors and entertainers
- Impressive suite of building amenities
A rare offering this hard loft is defined by its truly exceptional and seldom-found private terrace: an expansive 1,220 sq. ft. rooftop that is both a retreat and an entertainer's dream, with sweeping south, west, and north skyline views that are virtually impossible to replicate. The Merchandise lofts is a Chicago School inspired architectural gem. Perfectly positioned in the heart of downtown this expansive 2-bedroom, 3-bath residence spans almost 2,500 sq. ft., offering the ideal balance of urban energy and private sanctuary living. The home immediately impresses with soaring 24-foot ceilings in the foyer, setting a dramatic tone of scale and light. The main level is thoughtfully designed for both gallery-style living and everyday featuring polished concrete floors, cozy two-sided fireplace, and expansive wall space ideal for art collectors. The chef's kitchen is appointed with a Bertazzoni gas range and microwave, custom dual-level cabinetry, cork flooring, and an oversized granite-topped island that anchors the space for entertaining. The main floor bedroom has a private ensuite bathroom loads of closet space and custom office space with pull down bed. Upstairs, the primary suite is a serene retreat, complete with a gas fireplace, spa-inspired ensuite with jacuzzi tub and dual vanities, and floor-to-ceiling windows capturing panoramic skyline views. What truly sets this home apart is its rare private rooftop terrace-an extraordinary extension of living space featuring multiple walkouts, and water/gas hookups for seamless outdoor entertaining or quiet evenings above the city. Residents enjoy an impressive suite of amenities including a basketball court, fitness centre, rooftop indoor pool, rooftop dog park, party room, games room, guest suites. If you are someone who wants it all this home is for you, urban convenience, a private wrap around green terrace, and distinctive architecture unlike anything else in the city.
Key Facts & Features
Property Costs
- Annual Property Tax Amount
- $9,660
- Land Transfer Tax Fee
- $80,350
Condo/Maintenance Fee
- Maintenance Fee
- $2,483 /month
Included In Maintenance Fee
- Water Included
- CAC Included
- Common Elements Included
- Building Insurance Included
- Parking Included
- Basement Type
- None
Interior Features
- Pets Permitted
- Yes-with Restrictions
- Laundry Features
- In-Suite Laundry
- Laundry Level
- Main Level
- Interior Extras
- Carpet Free
- View
- Clear, Downtown, Panoramic, Skyline, Garden
- Security Features
- Concierge/Security
- Fireplace/Stove
- Yes
- Elevator
- Yes
Exterior Features
- Balcony
- Terrace
- Exterior Extras
- Patio
Building Amenities
- Concierge
- Game Room
- Gym
- Indoor Pool
- Rooftop Deck/Garden
- Sauna
Building
- Building Type
- Condo Apartment
- Building Style
- Loft
- Condo Corp Number
- 1247
Construction
- Exposure
- South West
- Exterior Finish
- Concrete
- Special Designation
- Unknown
Inclusions
- Inclusions
- Fridge, Stove, Microwave, Dishwasher, Washer/Dryer Electric Light Fixtures, Terrace Wooden Garden Boxes and Flooring, Murphy Bed
Parking & Garages
- Garage Type
- Underground
- Garage Spaces
- 2
- Parking Type
- Owned
- Parking Spaces
- 2
- Total Garage And Parking Spaces
- 2
Lockers
- Locker Type
- None
Heating & Cooling
- Heat Source
- Gas
- Heat Type
- Forced Air
- Air Conditioning
- Central Air
- Bedrooms
- 2
- Washrooms
- 3
- Kitchens
- 1
Room sizes
- Living Room—Main level, 2 Way Fireplace, SW View, Concrete Floor
- Bedroom 2—Main level, Murphy Bed, Large Closet, 3 Pc Ensuite
- Kitchen—Main level, Cork Floor, Centre Island, Open Concept
- Foyer—Main level, Hardwood Floor, B/I Closet, B/I Shelves
- Primary Bedroom—Second level, Walk-In Closet(s), 5 Pc Ensuite, W/O To Terrace
- Dining Room—Main level, 2 Way Fireplace, Fireplace, Combined w/Kitchen
Washrooms
- 5-piece, Second
- 3-piece, Main
- 2-piece, Main
- Municipality
- Toronto
- Neighbourhood
- Church-Yonge Corridor
- Main cross streets
- Church and Dundas
- Directions
- Church and Dundas
- MLS® number
- C13657726
- Data source
- Toronto Regional Real Estate Board
- Listed on
- 2026-08-10
- Updated on
- 2026-10-14
- Days on market
- 66 days
- Possession type
- Flexible
- Co-op commission
- 2.5%
- Seller
- Listed by
- REAL ESTATE HOMEWARD
Home Market Value
Current home valuation for Unit PH1, 155 Dalhousie Street, Toronto, Church-Yonge Corridor, Toronto, ON. Listed for $2,148,000
HOMEH Estimate
$2,137,529
Estimated Sales Range
$1,282,517 - $2,992,541
HOMEH Estimate for Unit PH1, 155 Dalhousie Street, Toronto, Church-Yonge Corridor
Calculated with a real agent's CMA method — 45+ years of experience, codified. Not an AI guess.
Mortgage Payment Calculator
Compare up to 4 down payment scenarios
20% required for homes $1.5M or more
$429,600
| Scenario 1 | Scenario 2 | Scenario 3 | Scenario 4 | |
|---|---|---|---|---|
−Down payment | % $ | % $ | % $ | % $ |
+CMHC insurance | $0 | $0 | $0 | $0 |
=Total mortgage | $1,718,400 | $1,611,000 | $1,503,600 | $1,396,200 |
Amortization | ||||
Mortgage rate | % | % | % | % |
| Payment frequency | ||||
=Mortgage payment | $8,390monthly | $7,866monthly | $7,341monthly | $6,817monthly |
Land Transfer Tax
$40,175
$40,175
$80,350
Around this home
Data provided by OpenStreetMap & Fraser Institute School Rankings
Ask HOMEH
New!Hi there!
👋Text or call (416) 301-9001
Recommended for you
Based on homes you've looked at.
No recommended properties found.
Nearby similar homes
No nearby properties found.
More real estate resources
Other homes nearby
Explore this area
Nearby neighbourhoods
No nearby listings available.