
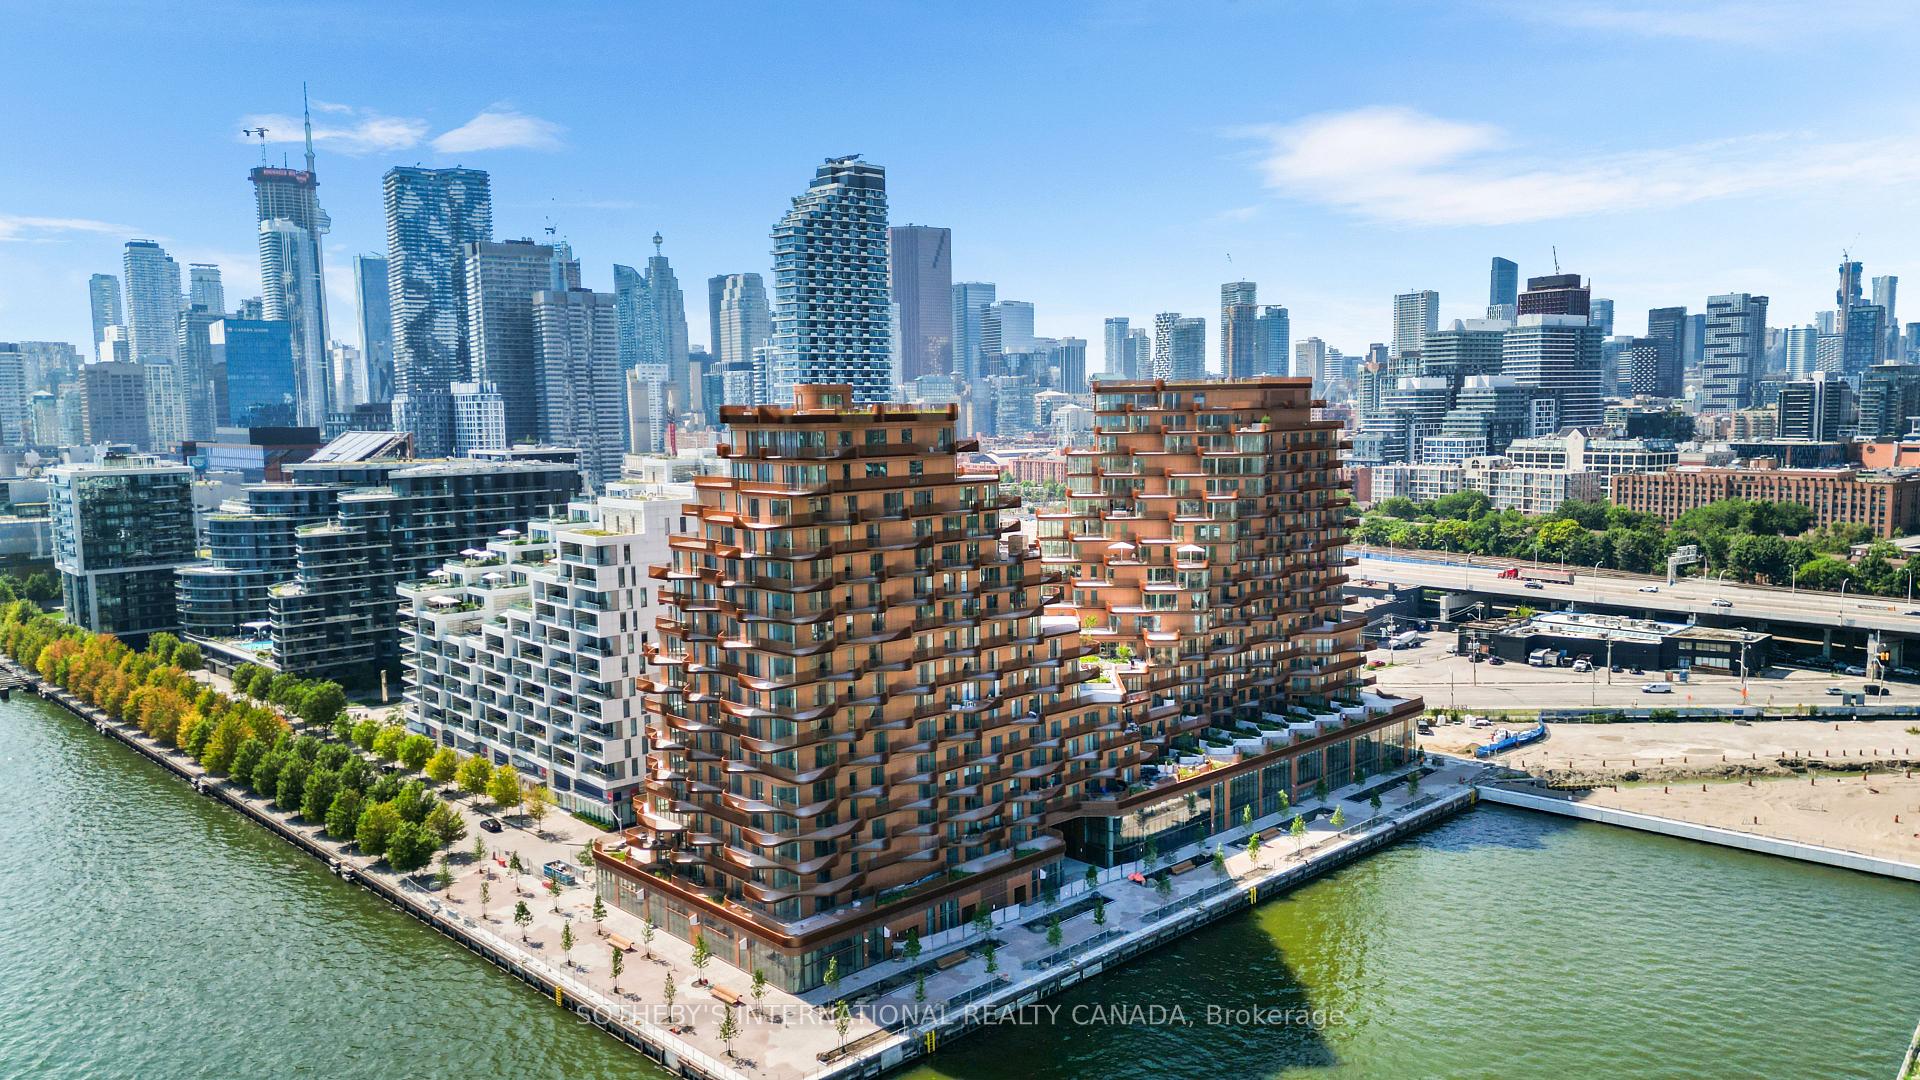
Unit SPH1, 155 Merchants' Wharf
Toronto (Waterfront Communities), ON M5A 0Y4
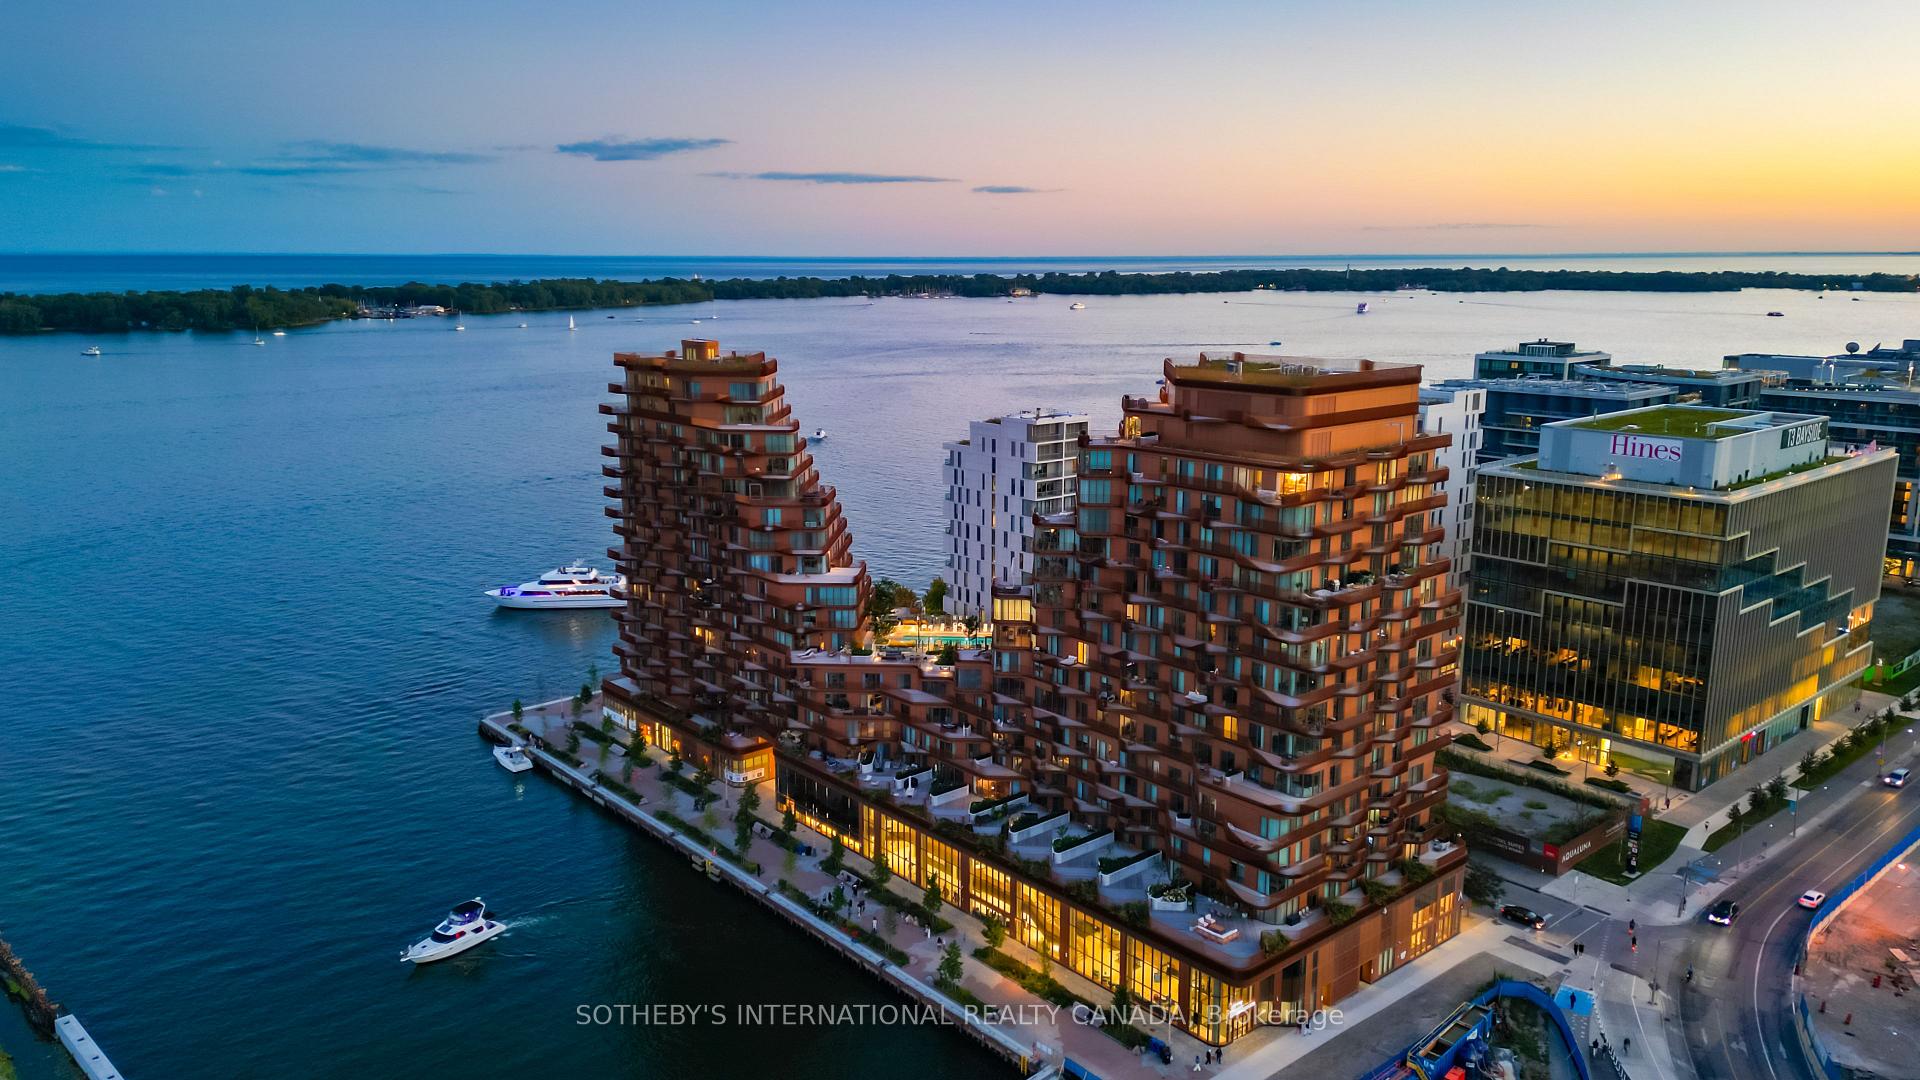
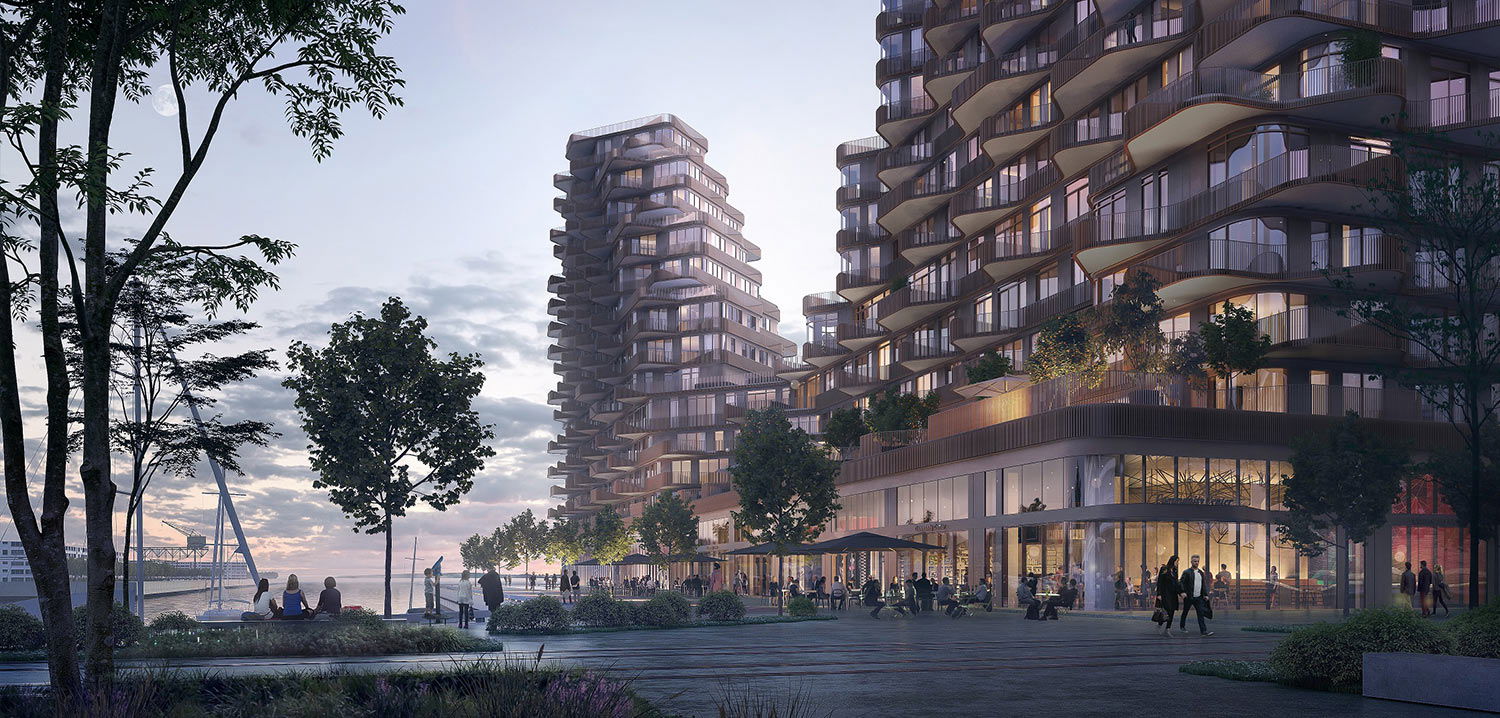 Aqualuna Condos at Bayside16 storeys, 225 suites, built 2020
- 3Bedrooms
- 4Bathrooms
- 2Parking
- 4750–4999Sq Ft
- $28,773Tax
- $3,209/moCondo Fee
 Estimated Value:$7,976,552See Free Estimate Report

Sale & Price History for Unit SPH1, 155 Merchants' Wharf, Toronto, Waterfront Communities
| Start Date | End Date | Price | Event | MLS# |
|---|---|---|---|---|
| No listing history available | ||||
Real estate boards require you to or to see the full details of this property.
*Sold prices and complete sale & price history are regulated data. Under the Trust in Real Estate Services Act, 2002 (TRESA) and the rules of the Real Estate Council of Ontario (RECO), and pursuant to the Multiple Listing Service® rules of the Canadian Real Estate Association (CREA) and the Toronto Regional Real Estate Board (TRREB), this information may be shown only to registered users who have agreed to the applicable terms of use (a Virtual Office Website, or "VOW," arrangement). HOMEH Inc., Brokerage therefore provides it to signed-in members only. Creating an account is free and takes under a minute.
About Unit SPH1, 155 Merchants' Wharf, Toronto, Waterfront Communities
Summarized Description
- Luxurious Sky Penthouse with 4,871 sqft of space
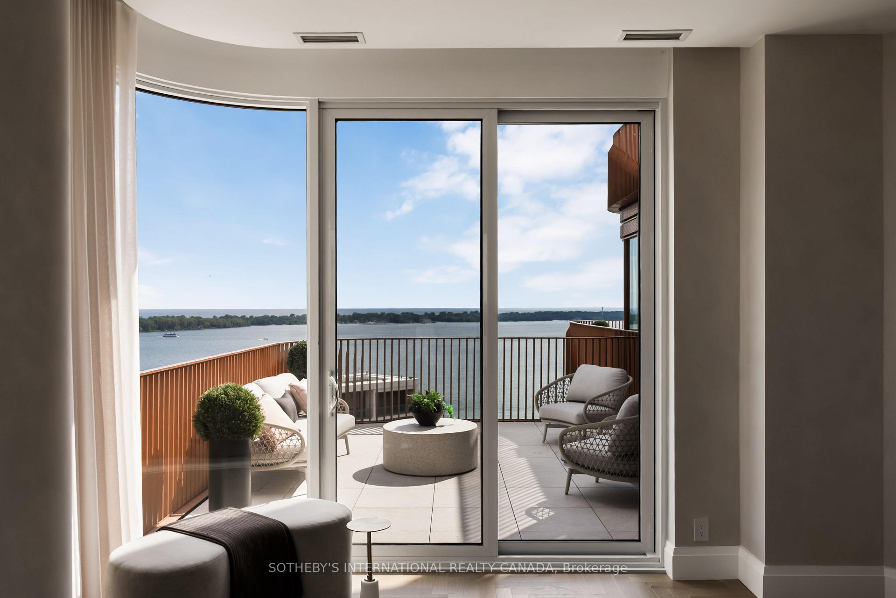
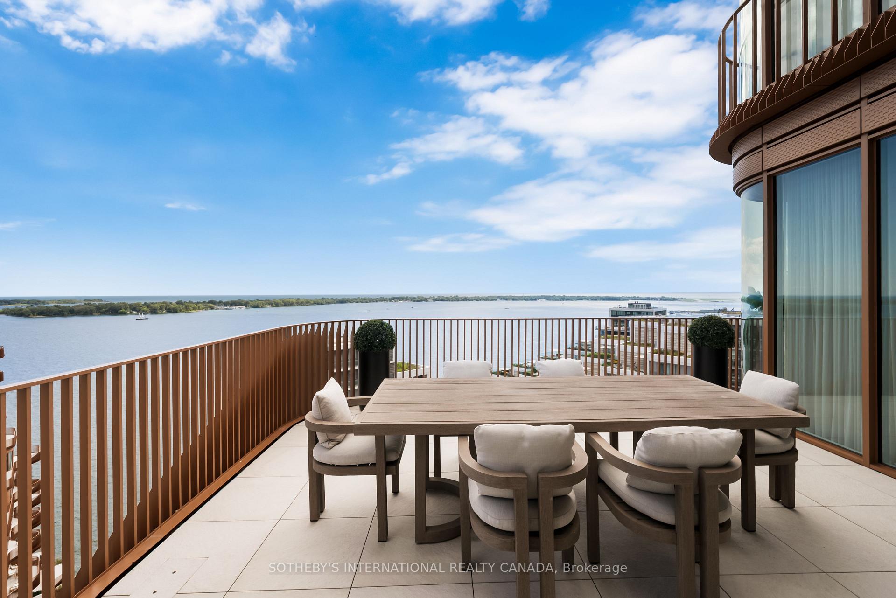
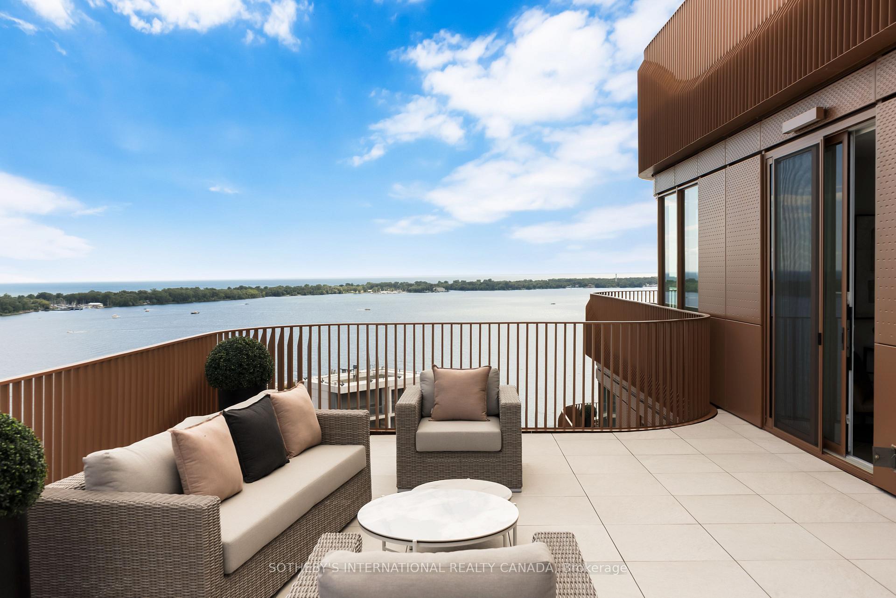
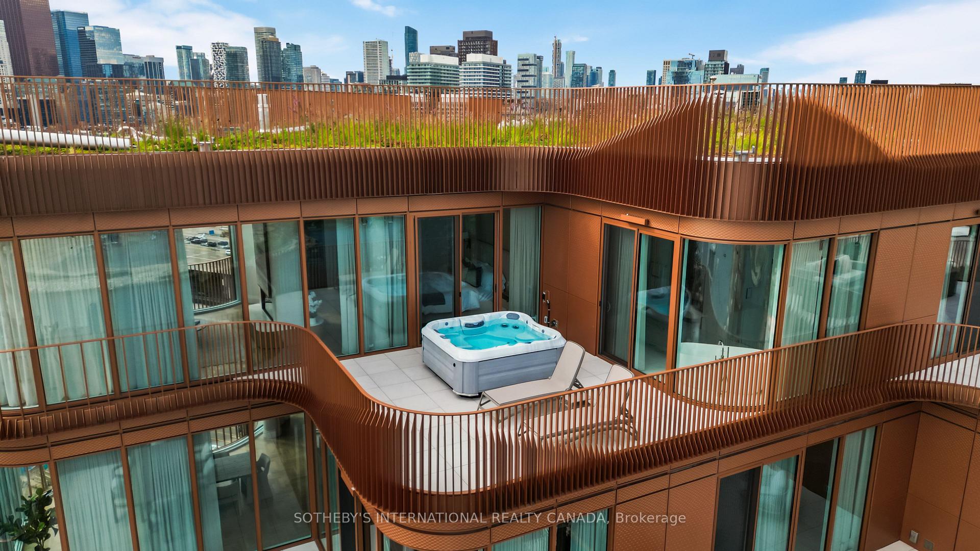
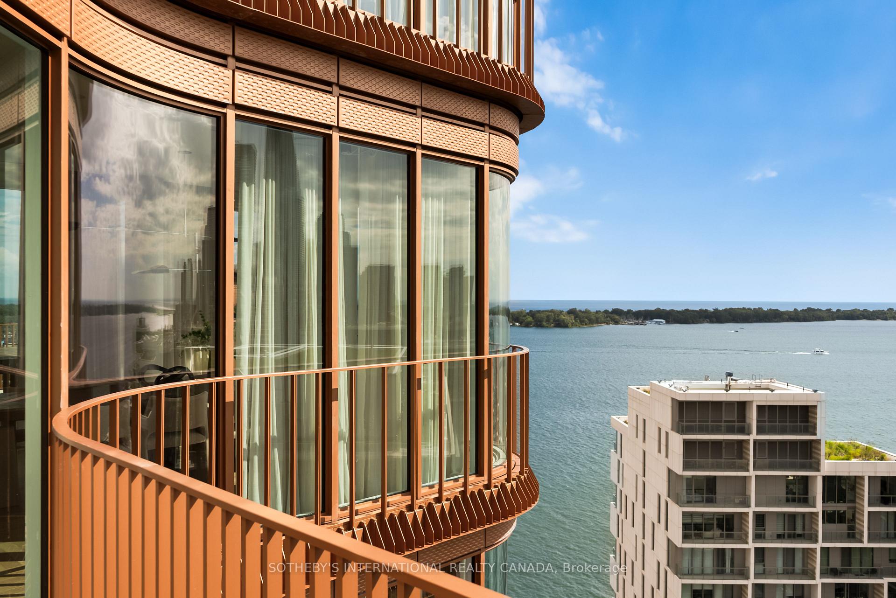
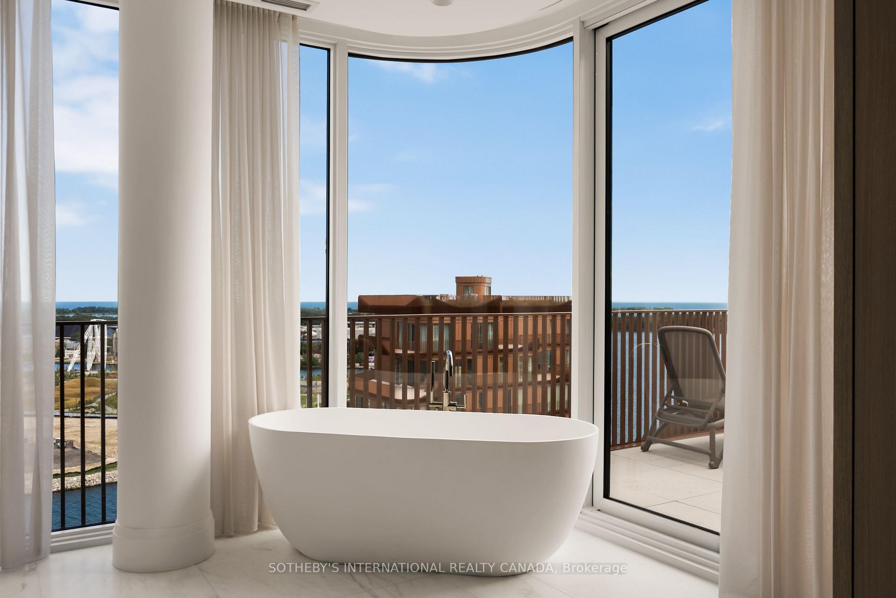
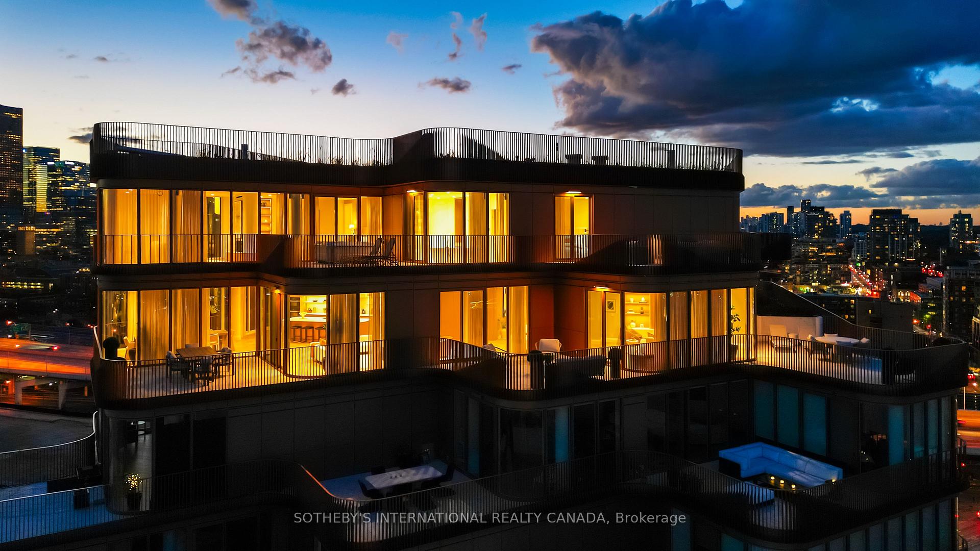
- Five private terraces with stunning lake views
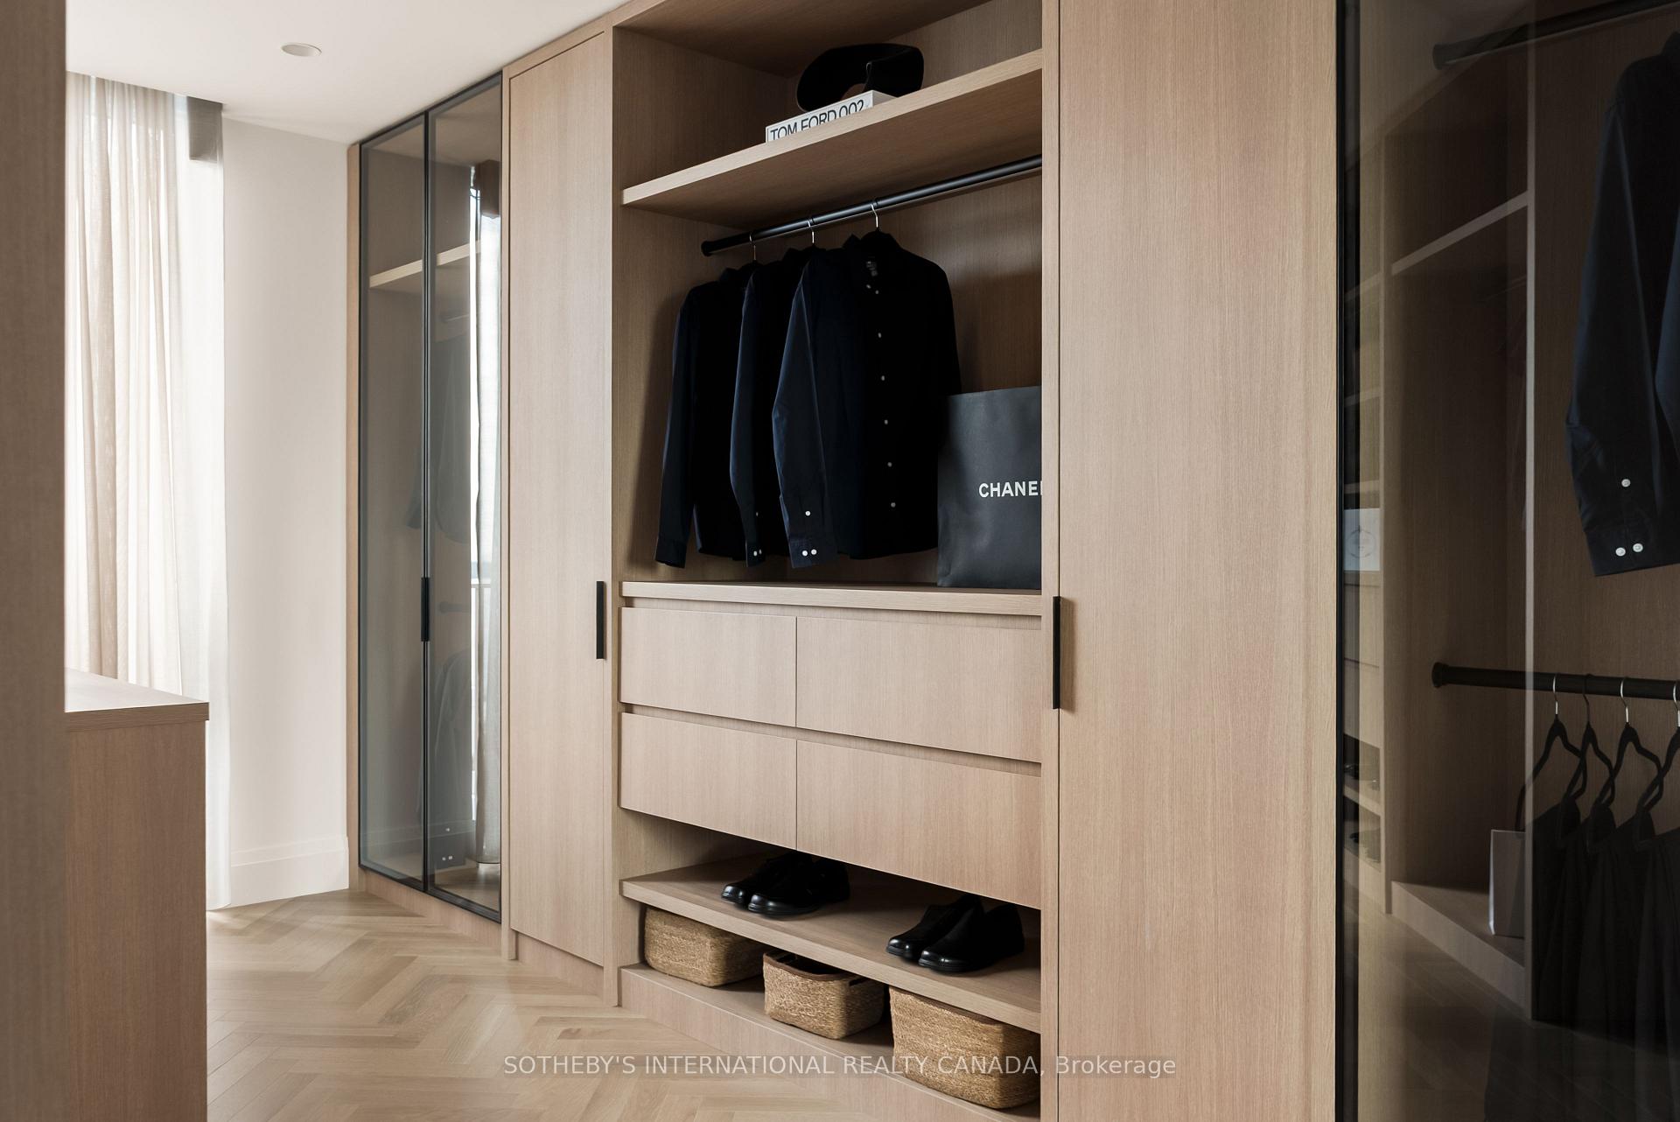
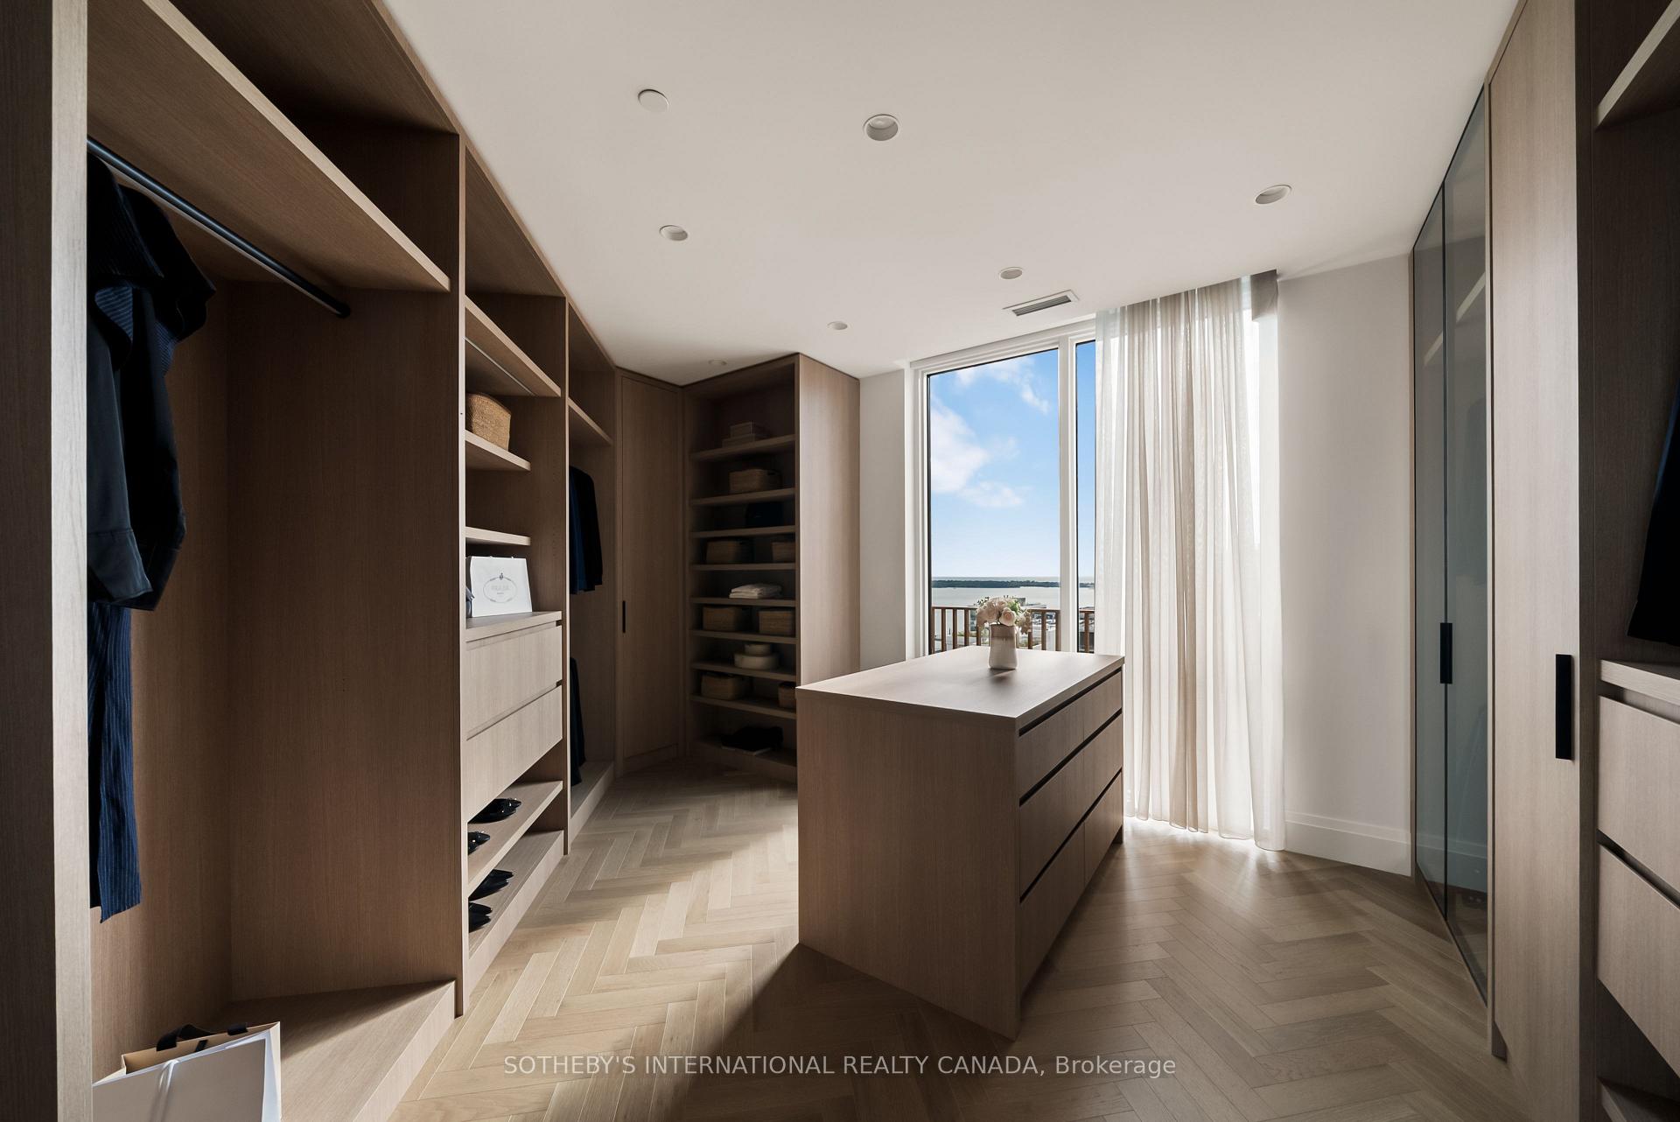
- Meticulously designed with custom millwork and finishes
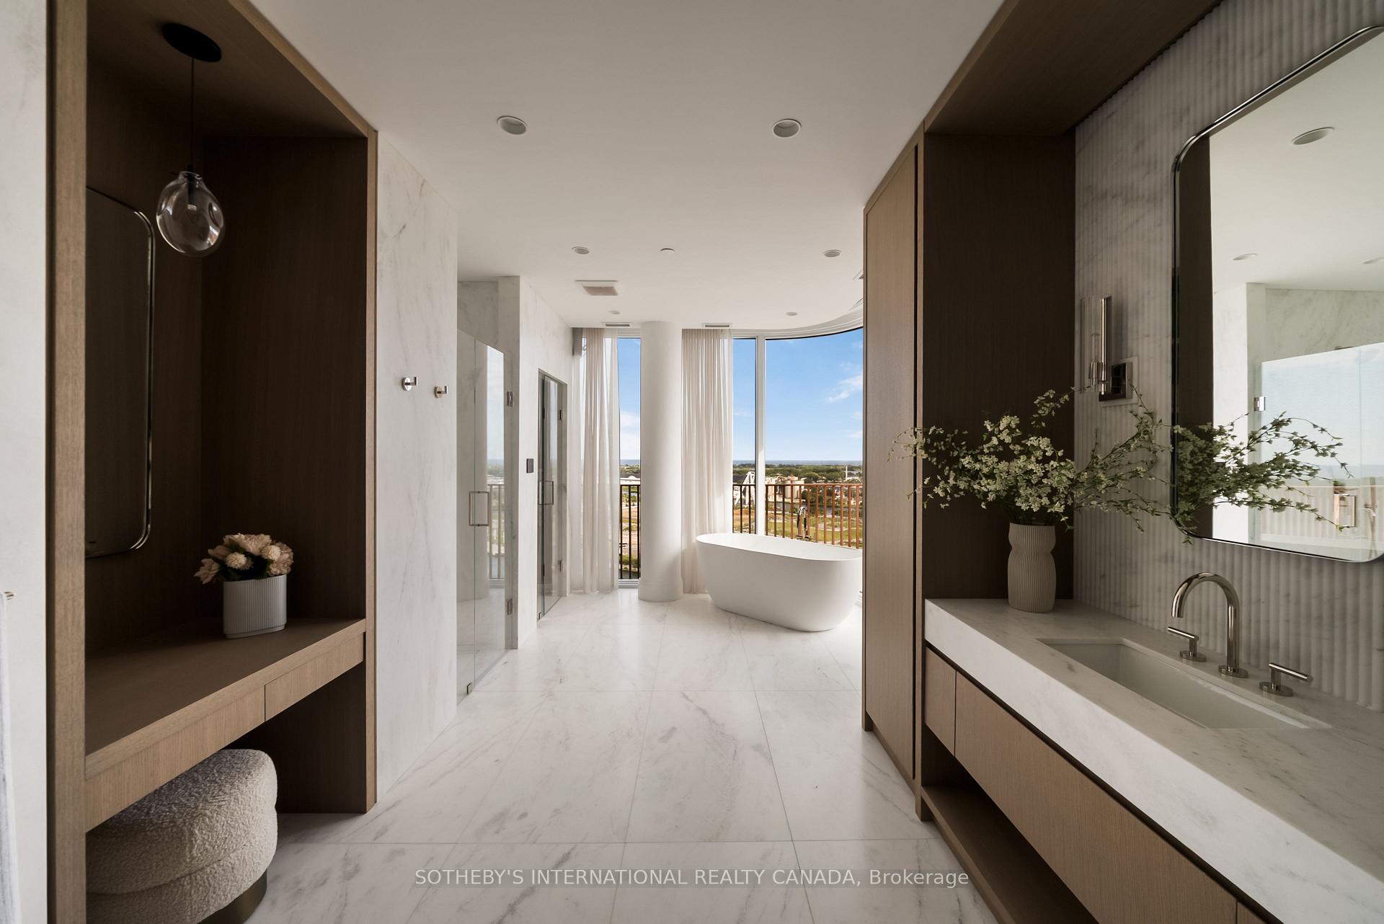
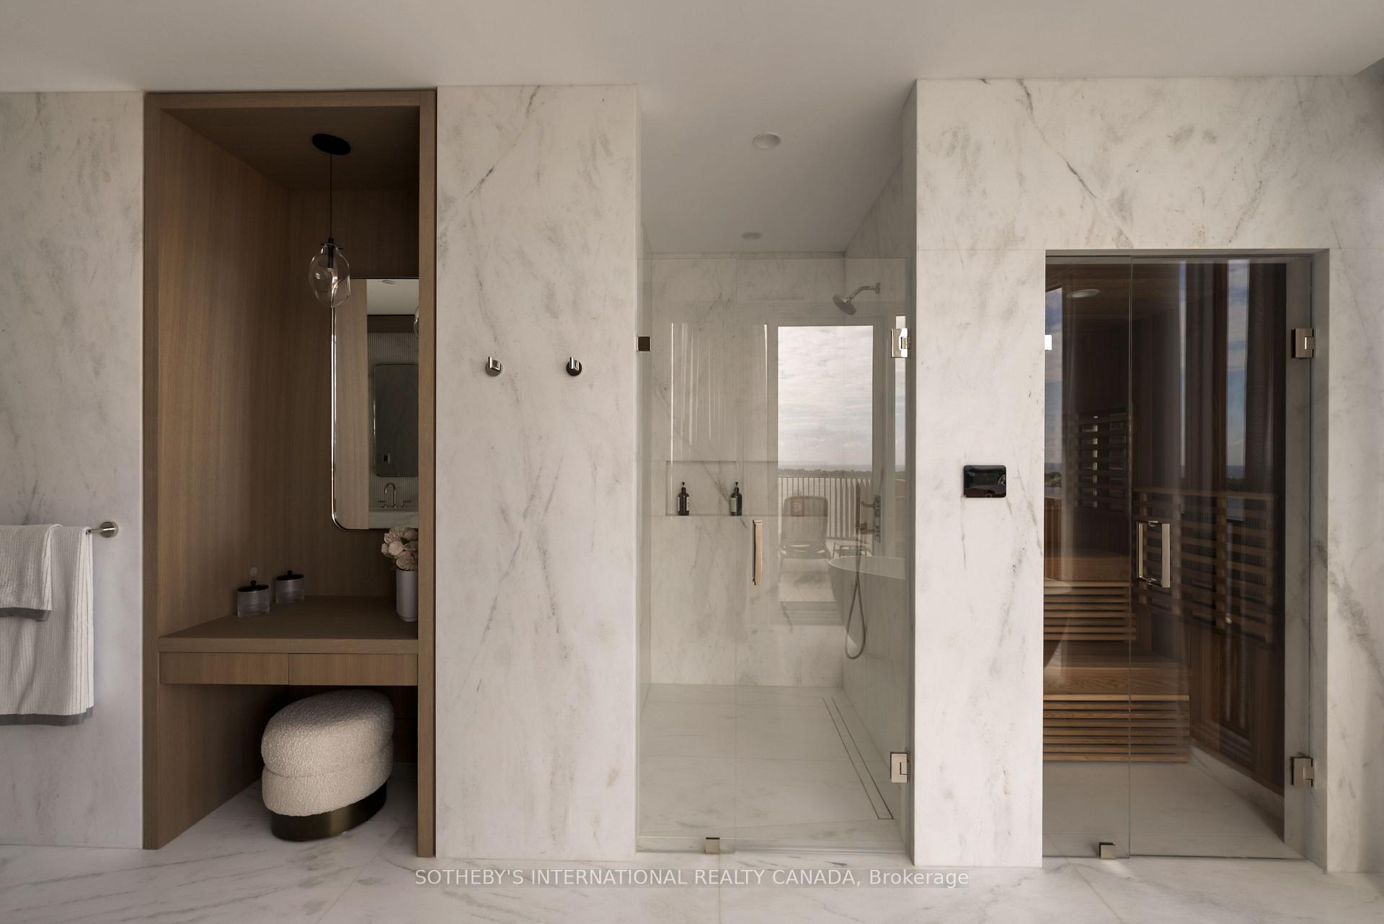
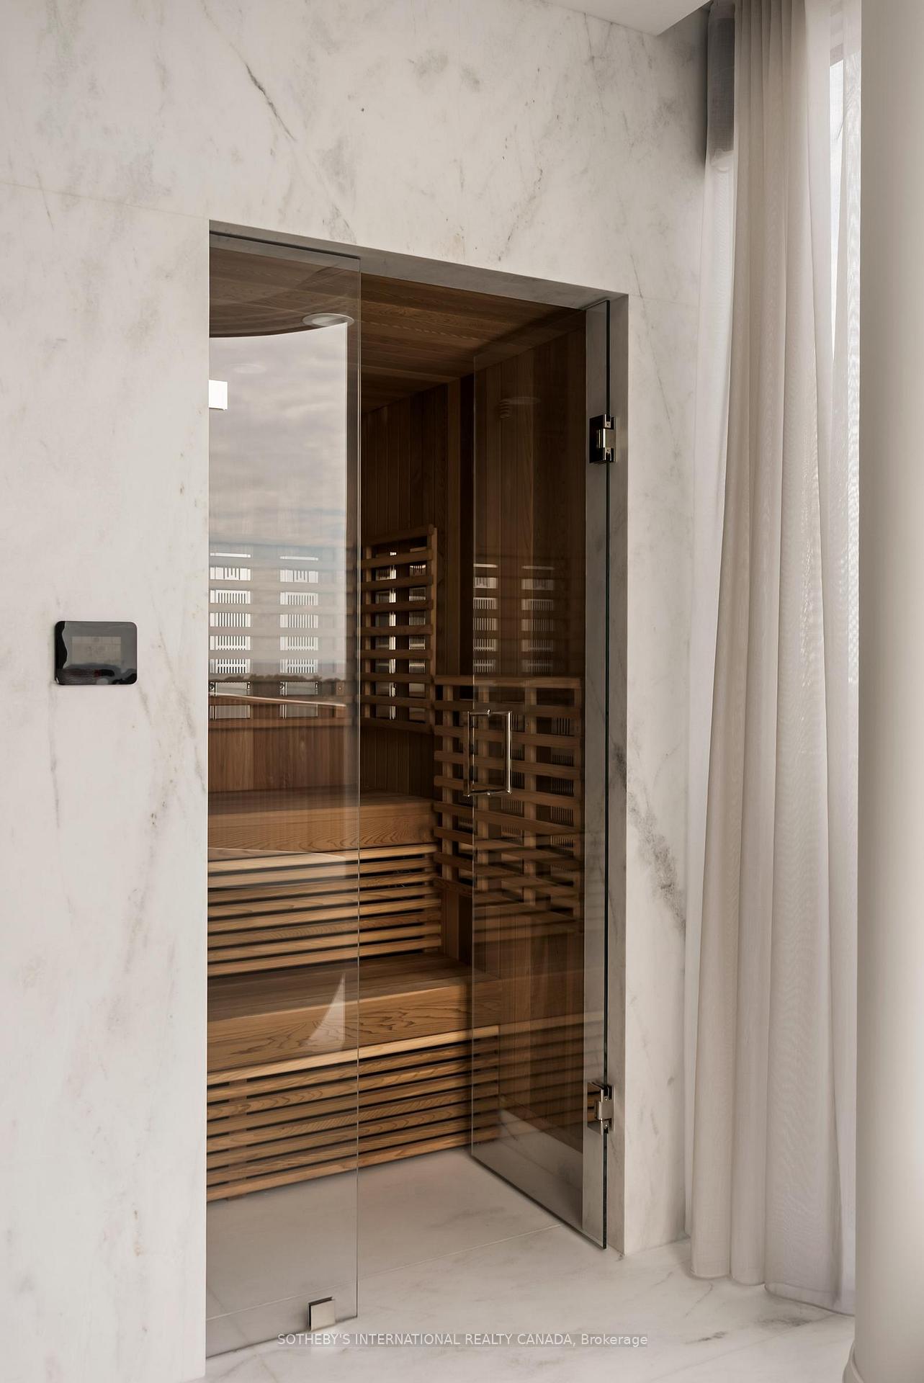
- Spa-inspired ensuite with custom infrared sauna
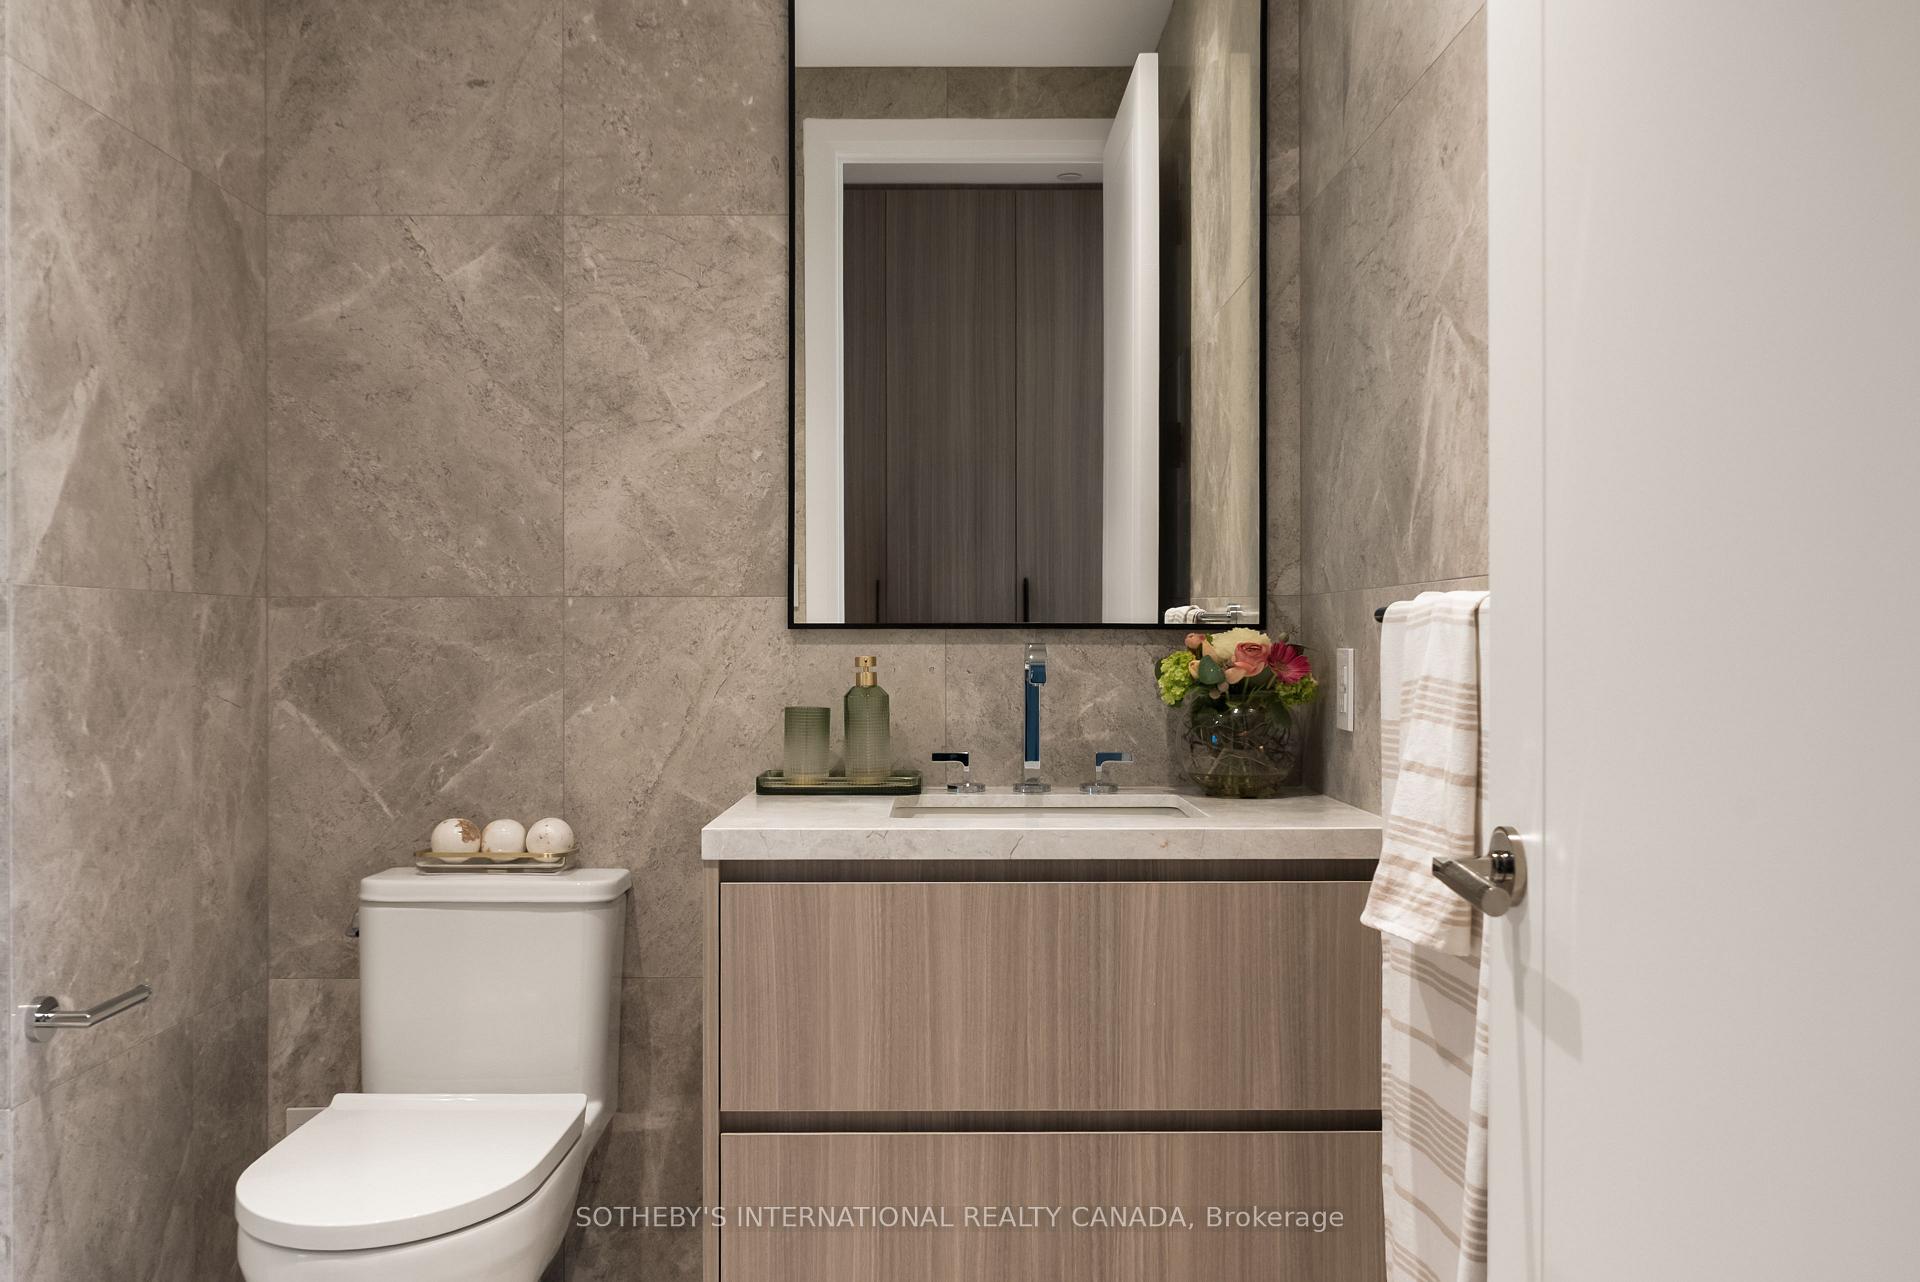
- Expansive guest bedroom and designer powder room
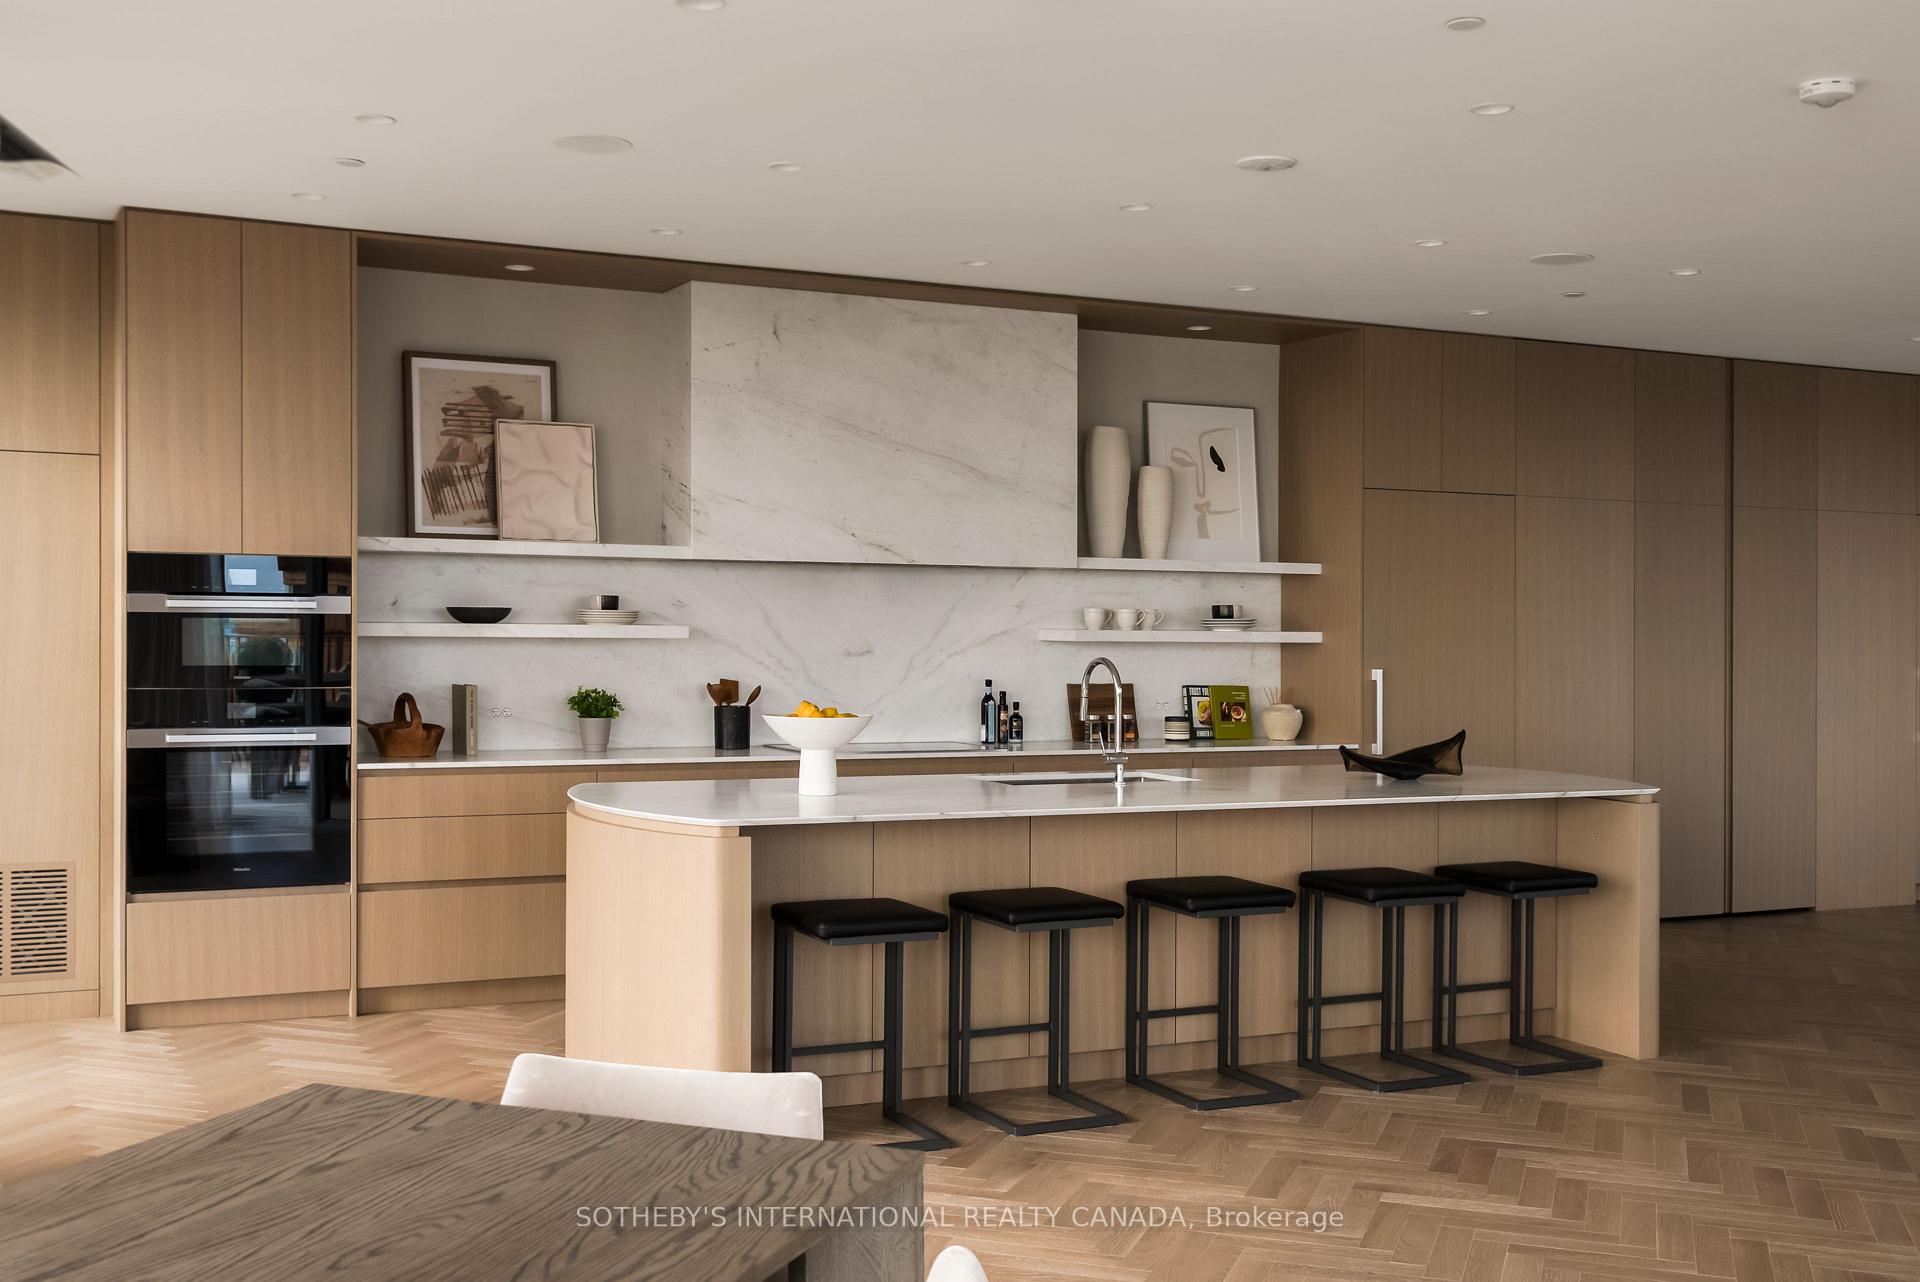
- Integrated Miele appliances in the bespoke kitchen
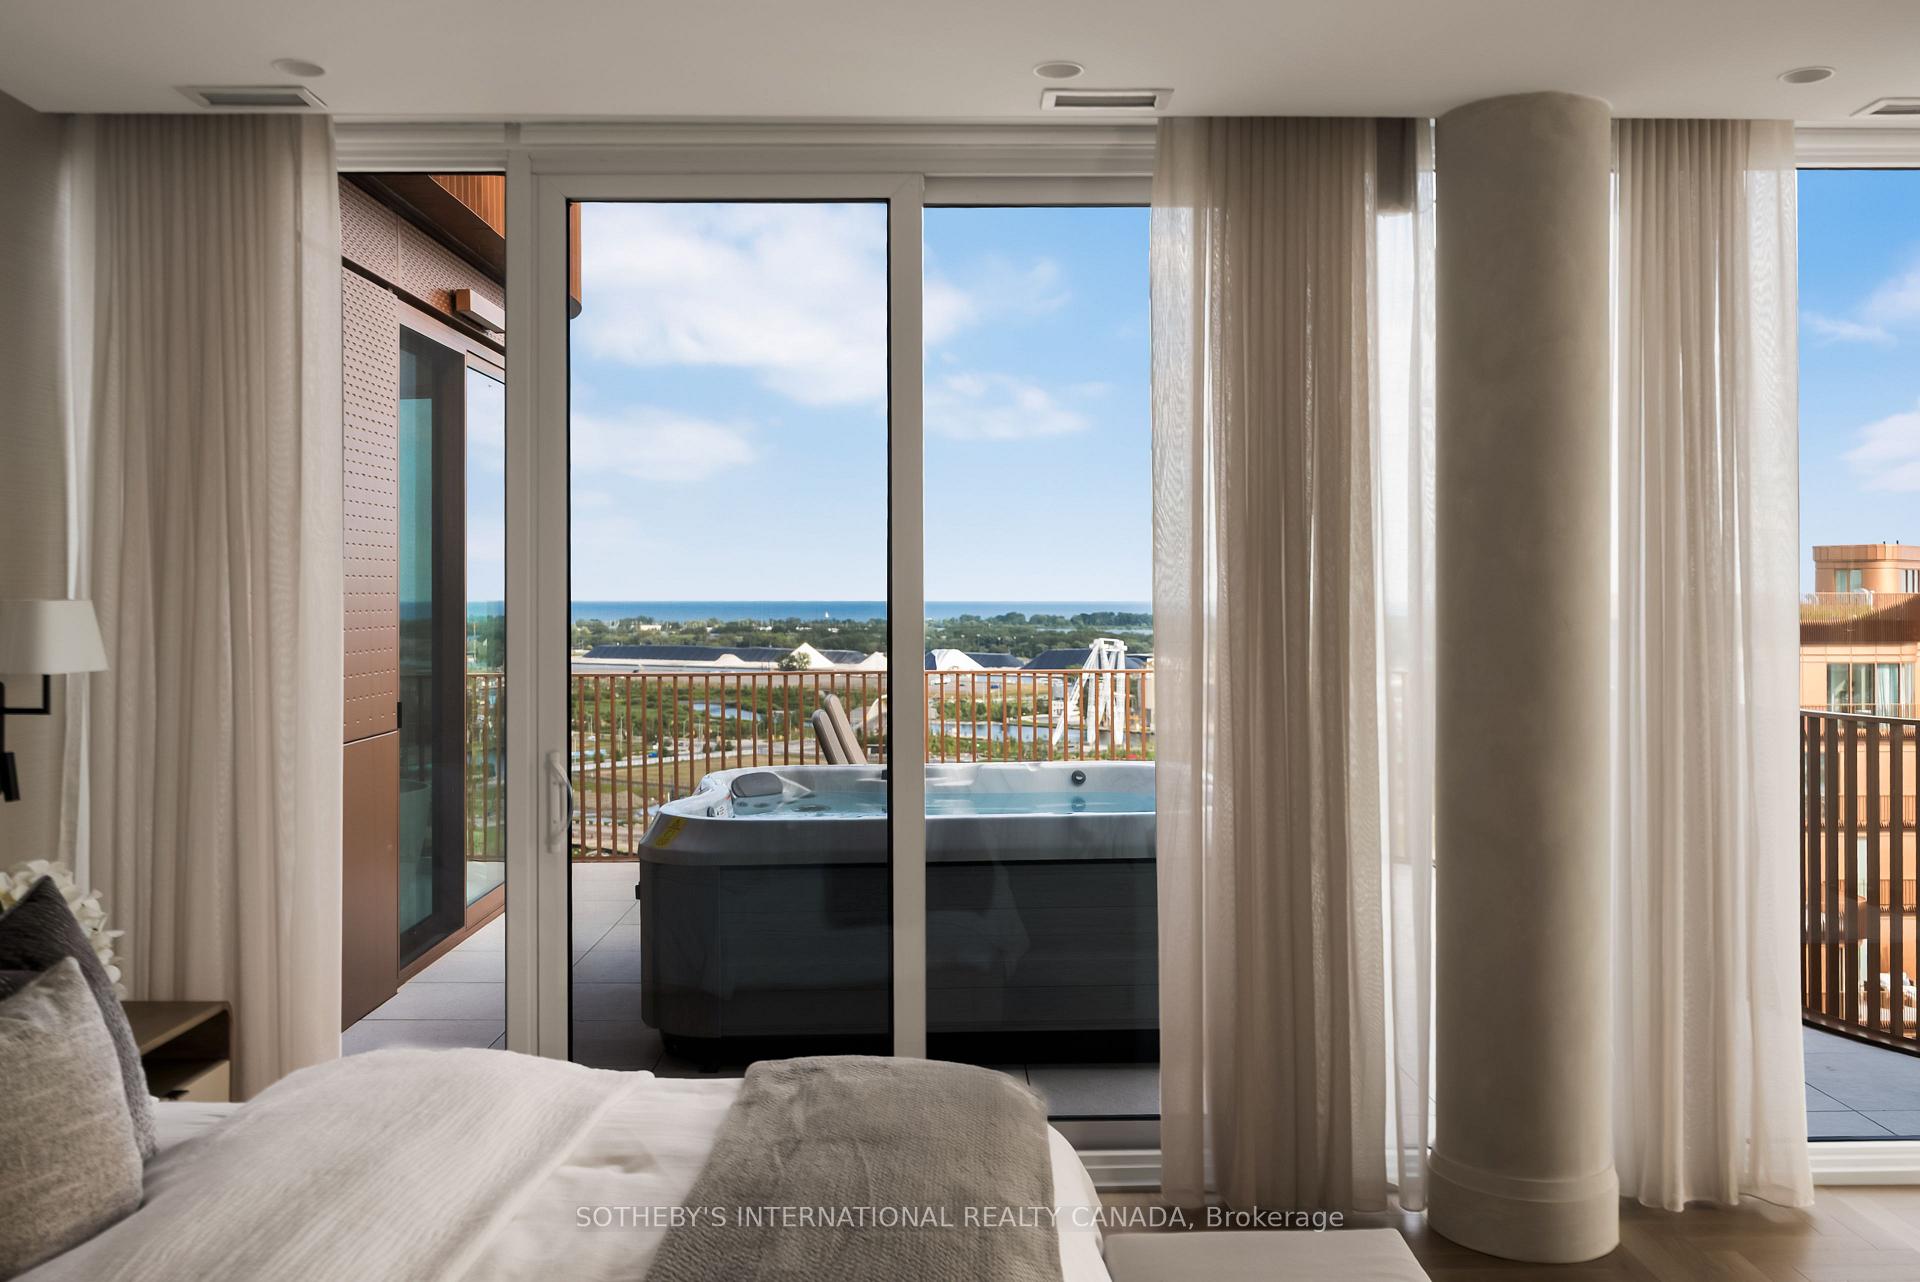
- Private hot tub and motorized blinds throughout
- Includes two parking spaces and a private locker
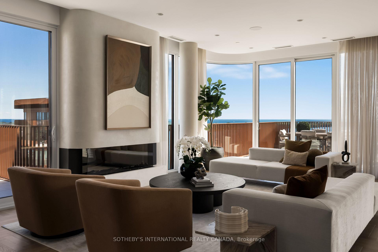
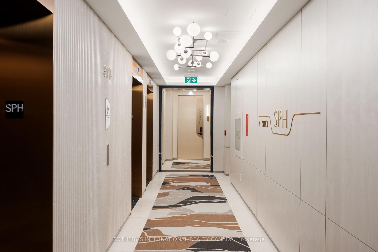
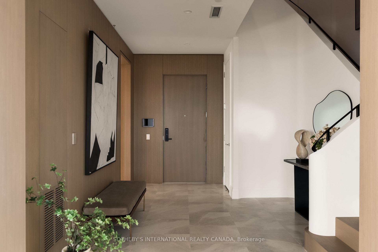
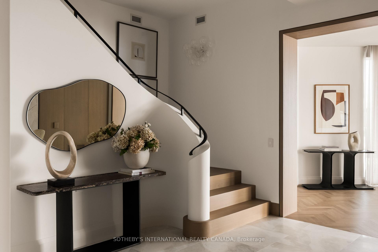
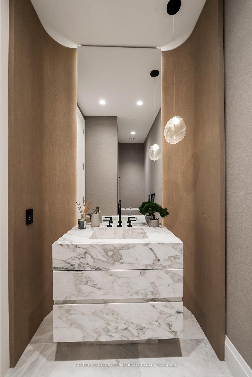
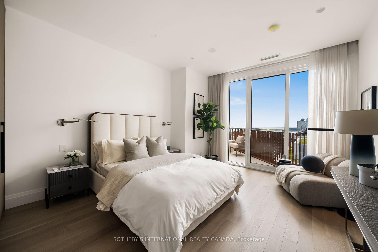
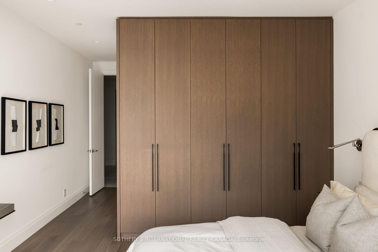
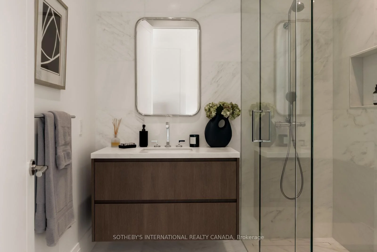
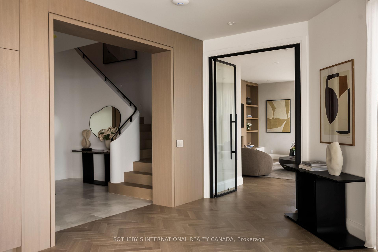
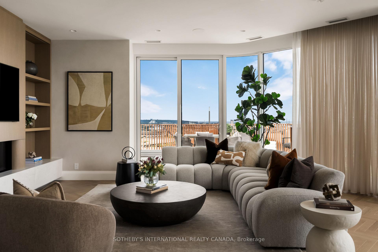
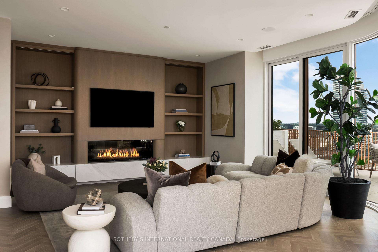
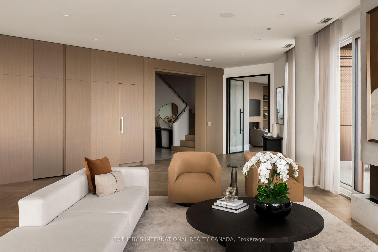
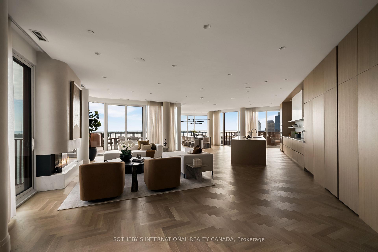
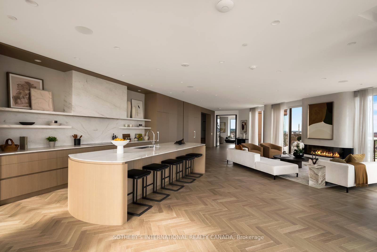
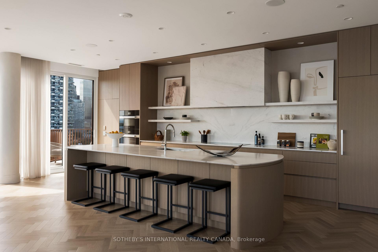
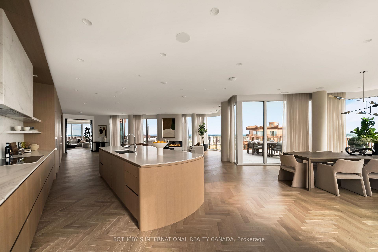
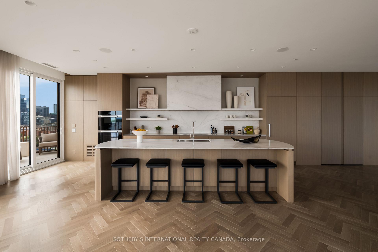
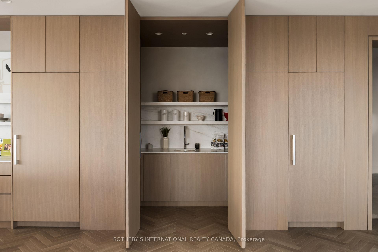
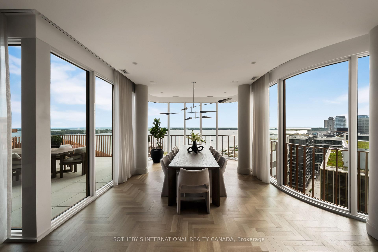
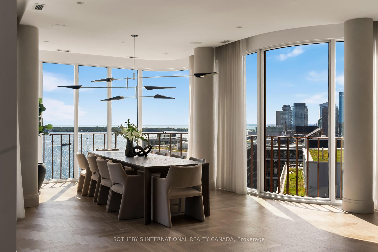
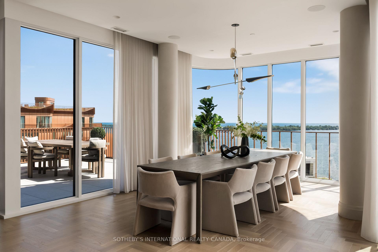
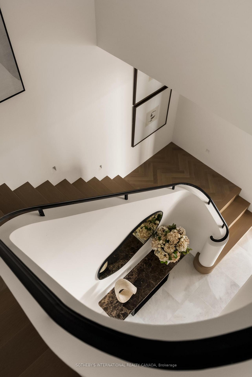
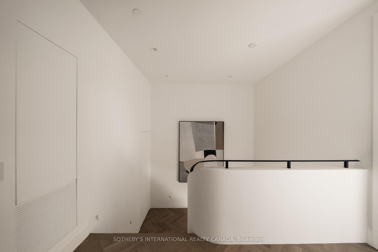
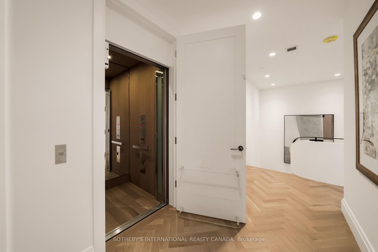
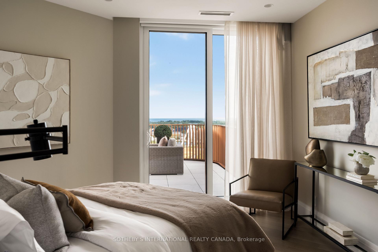
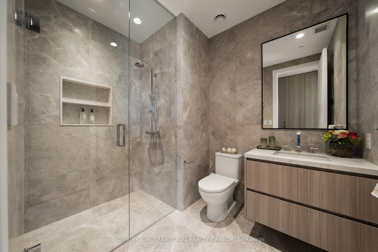
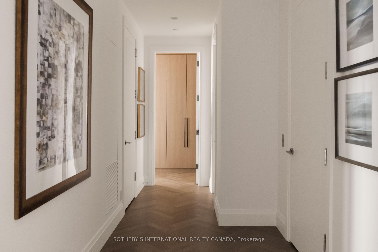
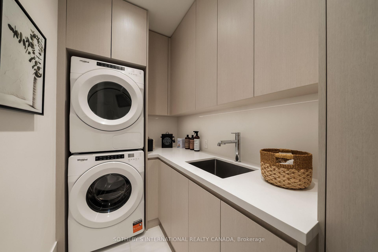
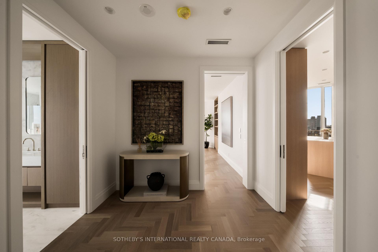
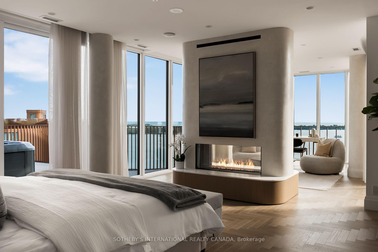
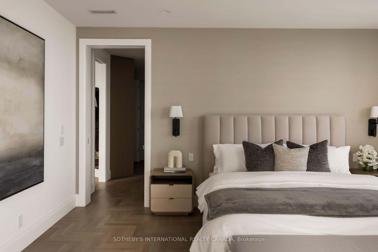
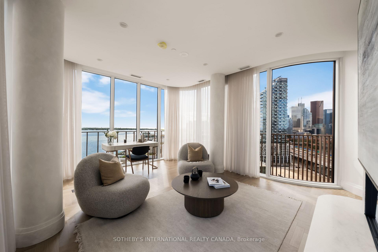
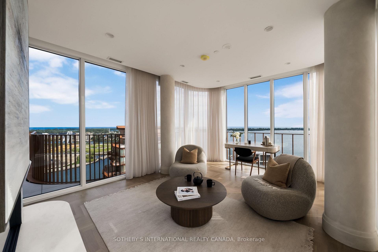
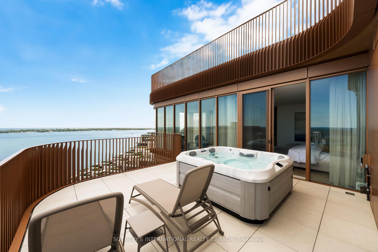
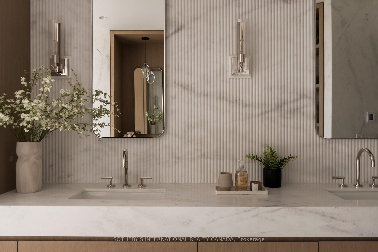
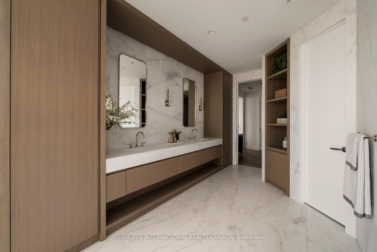
Occupying the uppermost levels of 155 Merchant's Wharf, the Sky Penthouse is AquaLuna's masterpiece. An exceptional residence spanning 4,871 sqft across 2 levels with 5 private terraces (1,683 sqft of outdoor space) and sweeping northeast, southeast, southwest and northwest exposures. This is the only suite on this level. Meticulously composed interior defined by 10-foot ceilings, white oak herringbone flooring, natural stone, custom millwork & sculptural architectural details. A dramatic 2-storey stair hall creates a striking arrival, framed by curved plasterwork, custom-stained wood paneling & integrated lighting. The living room centres around a fireplace & media wall finished in textured Venetian plaster, while the dining room is illuminated by a David Weeks Studio chandelier. The family room offers a warm atmosphere with custom millwork, gas fireplace, limewash finishes & steel-and-glass doors opening to the terraces. The bespoke kitchen pairs stained cabinetry with a curved honed quartzite island, walk-in pantry & complemented by integrated Miele appliances. An expansive guest bedroom with a marble clad ensuite & a designer powder room completes this level. Upstairs, 2 generously appointed bedrooms include an exceptional primary suite with a 2-sided fireplace, Venetian-plaster media wall, adjoining lounge & direct terrace access with private hot tub. The walk-in dressing room leads to a spa-inspired ensuite with a custom infrared sauna, ribbed stone vanity, freestanding tub and dedicated makeup table. A 2nd bedroom also offers sweeping views, a marble-clad ensuite & large walk-in closet, while a dedicated laundry room completes the level. Lutron/Somfy motorized blinds & sheers, integrated lighting & sound provide seamless control throughout. 2 parking spaces & a private locker are included with additional parking available. An exceptionally private residence defined by panoramic lake views, extraordinary scale and Singular architectural presence.
Key Facts & Features
Property Costs
- Annual Property Tax Amount
- $28,773
- Land Transfer Tax Fee
- $557,950
Condo/Maintenance Fee
- Maintenance Fee
- $3,209 /month
Included In Maintenance Fee
- Common Elements Included
- Building Insurance Included
- Parking Included
Rental Items
- Rental Equipment
- None
- Under Contract
- None
- Basement Type
- None
Interior Features
- Pets Permitted
- Yes-with Restrictions
- Laundry Features
- Ensuite
- Laundry Level
- Upper Level
- Interior Extras
- Built-In Oven, Carpet Free, Countertop Range, Intercom, Sauna, Separate Heating Controls, Storage, Bar Fridge, Guest Accommodations
- View
- City, Clear, Lake, Skyline, Water
- Security Features
- Alarm System, Carbon Monoxide Detectors, Concierge/Security, Smoke Detector
- Fireplace/Stove
- Yes
- Fireplace Features
- Electric, Natural Gas, Family Room, Living Room
- Elevator
- Yes
Exterior Features
- Balcony
- Terrace
- Exterior Extras
- Hot Tub
- Accessibility Features
- Elevator
Building Amenities
- BBQs Allowed
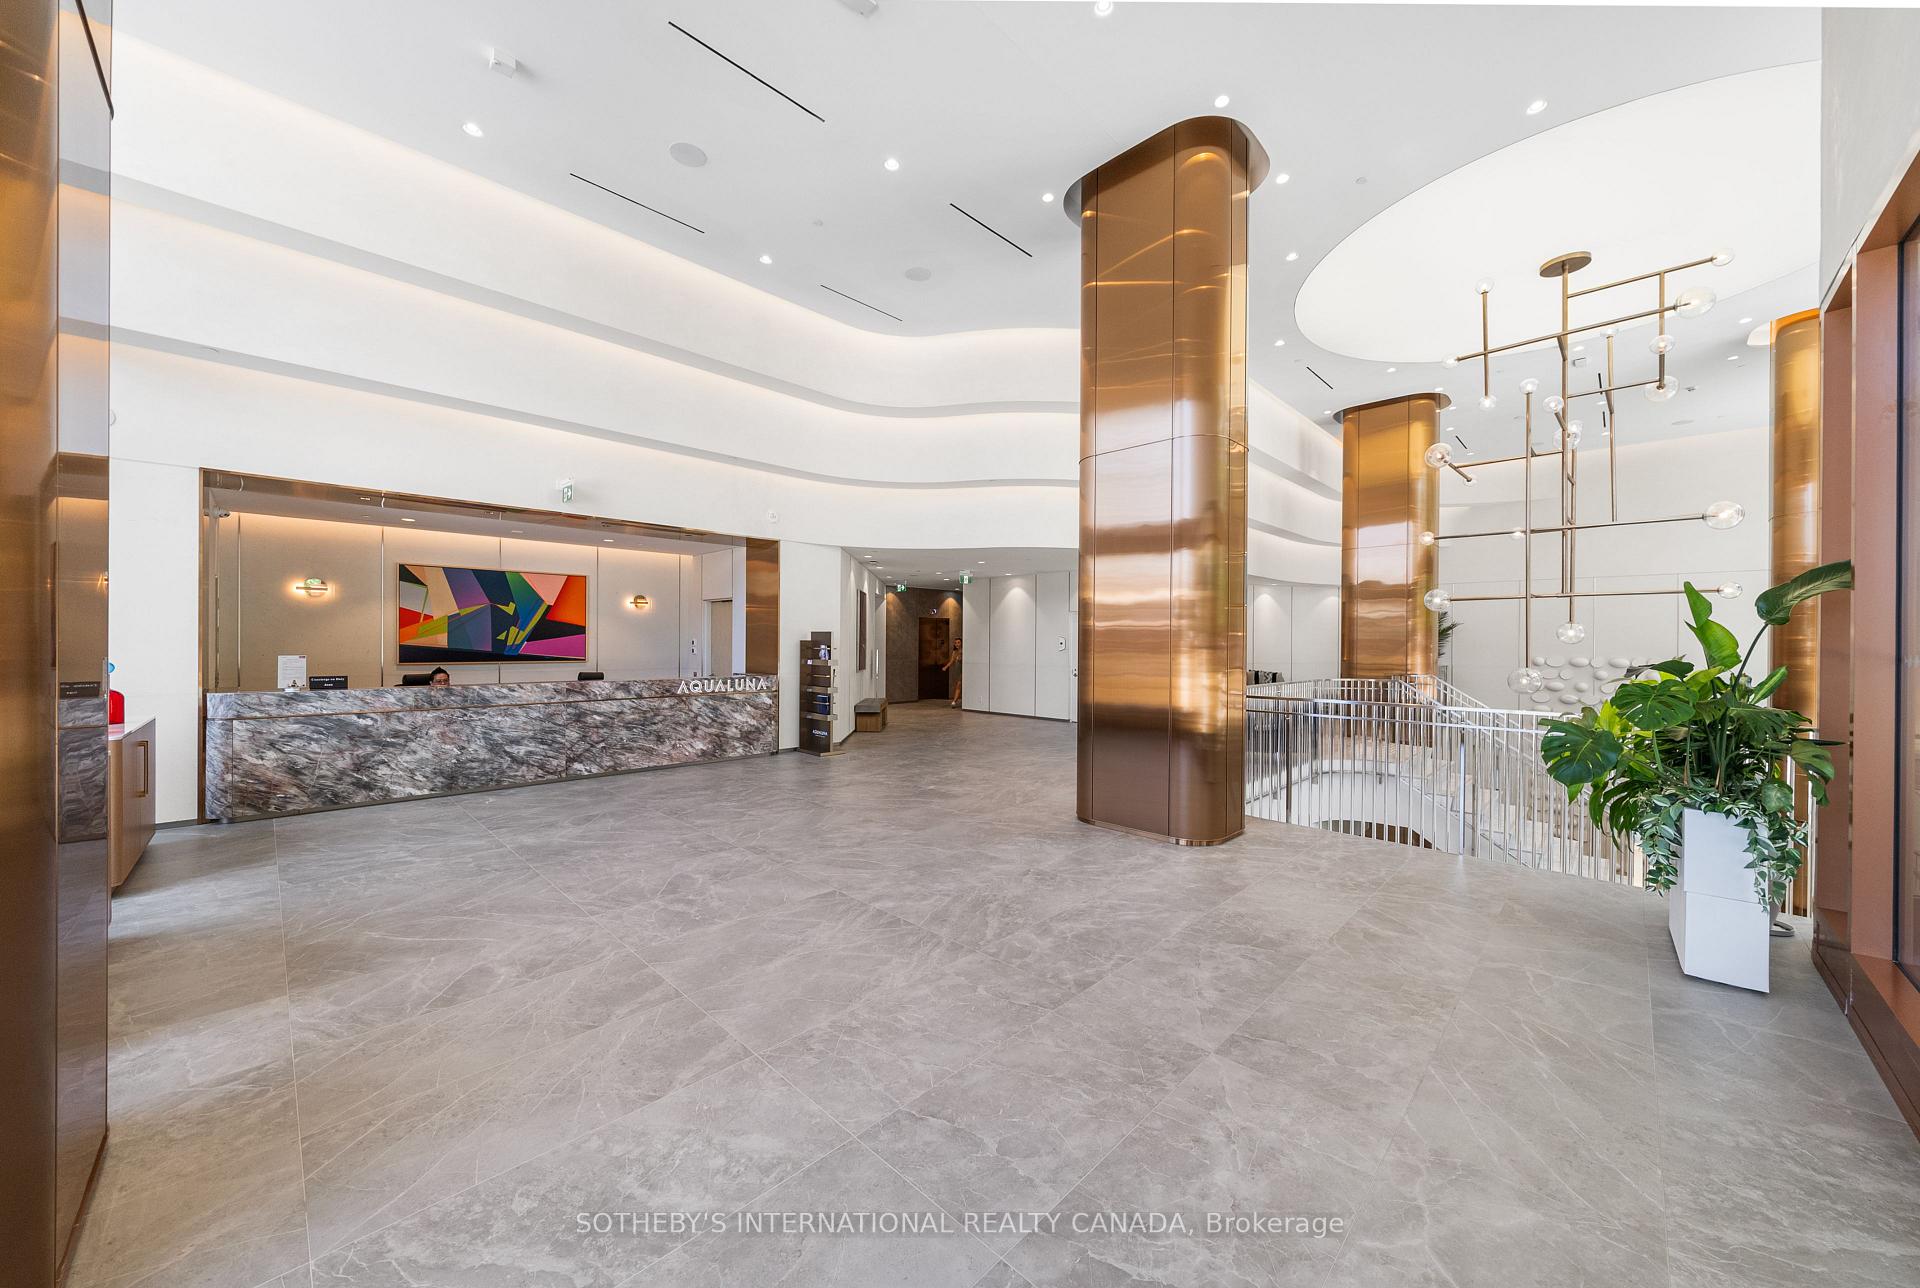
- Concierge
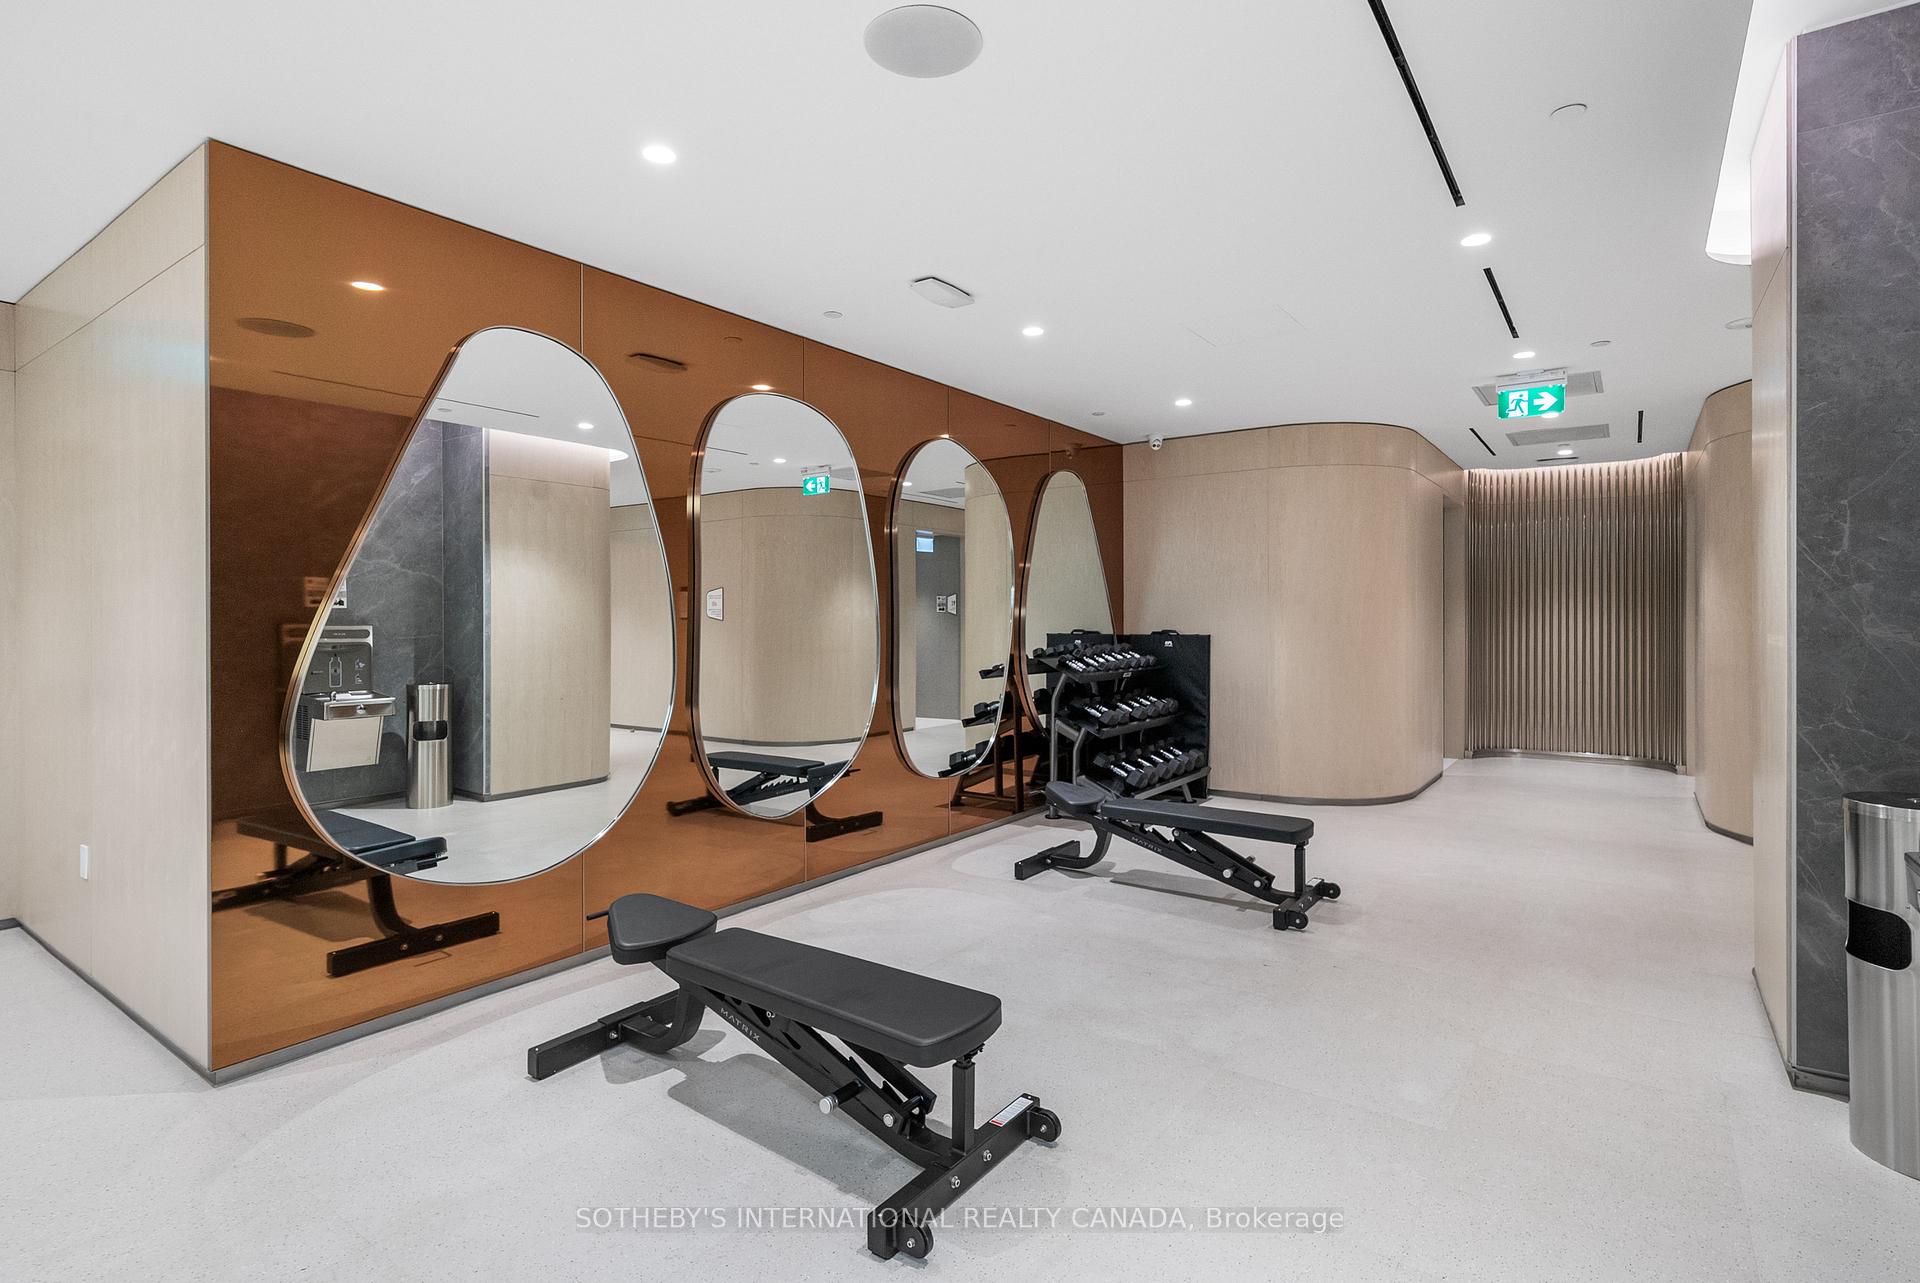
- Gym
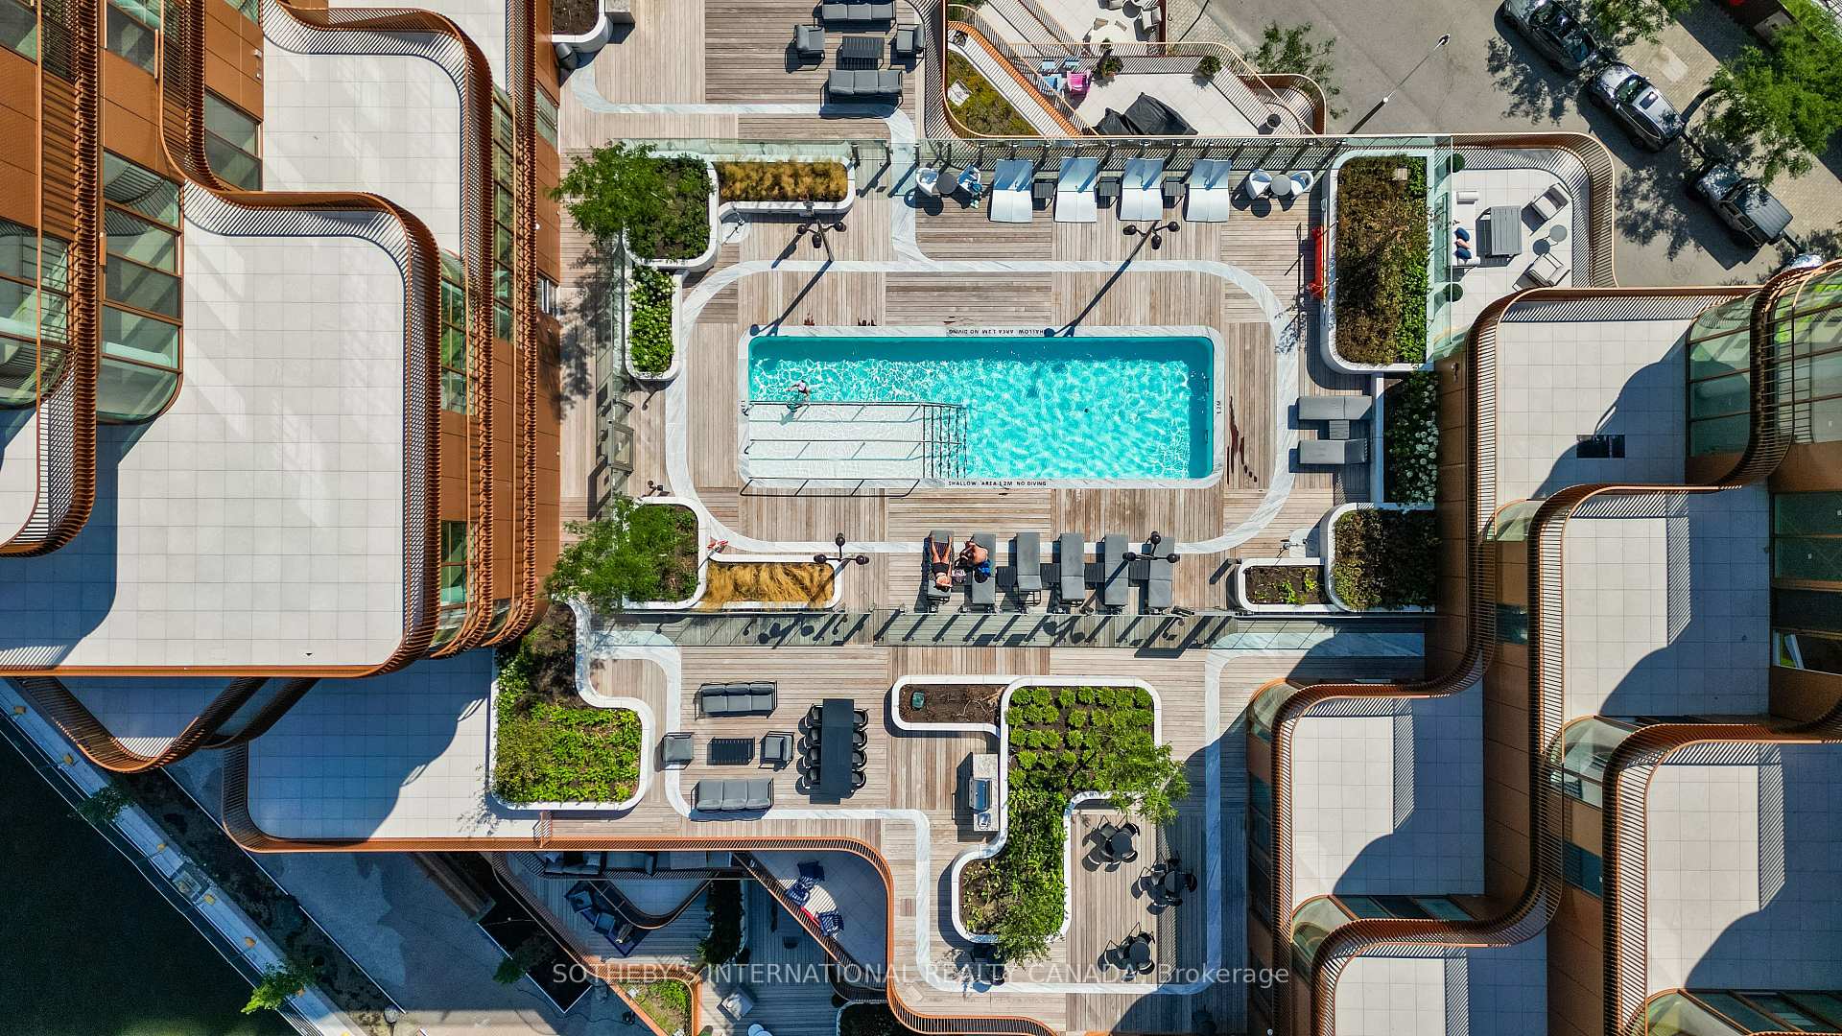
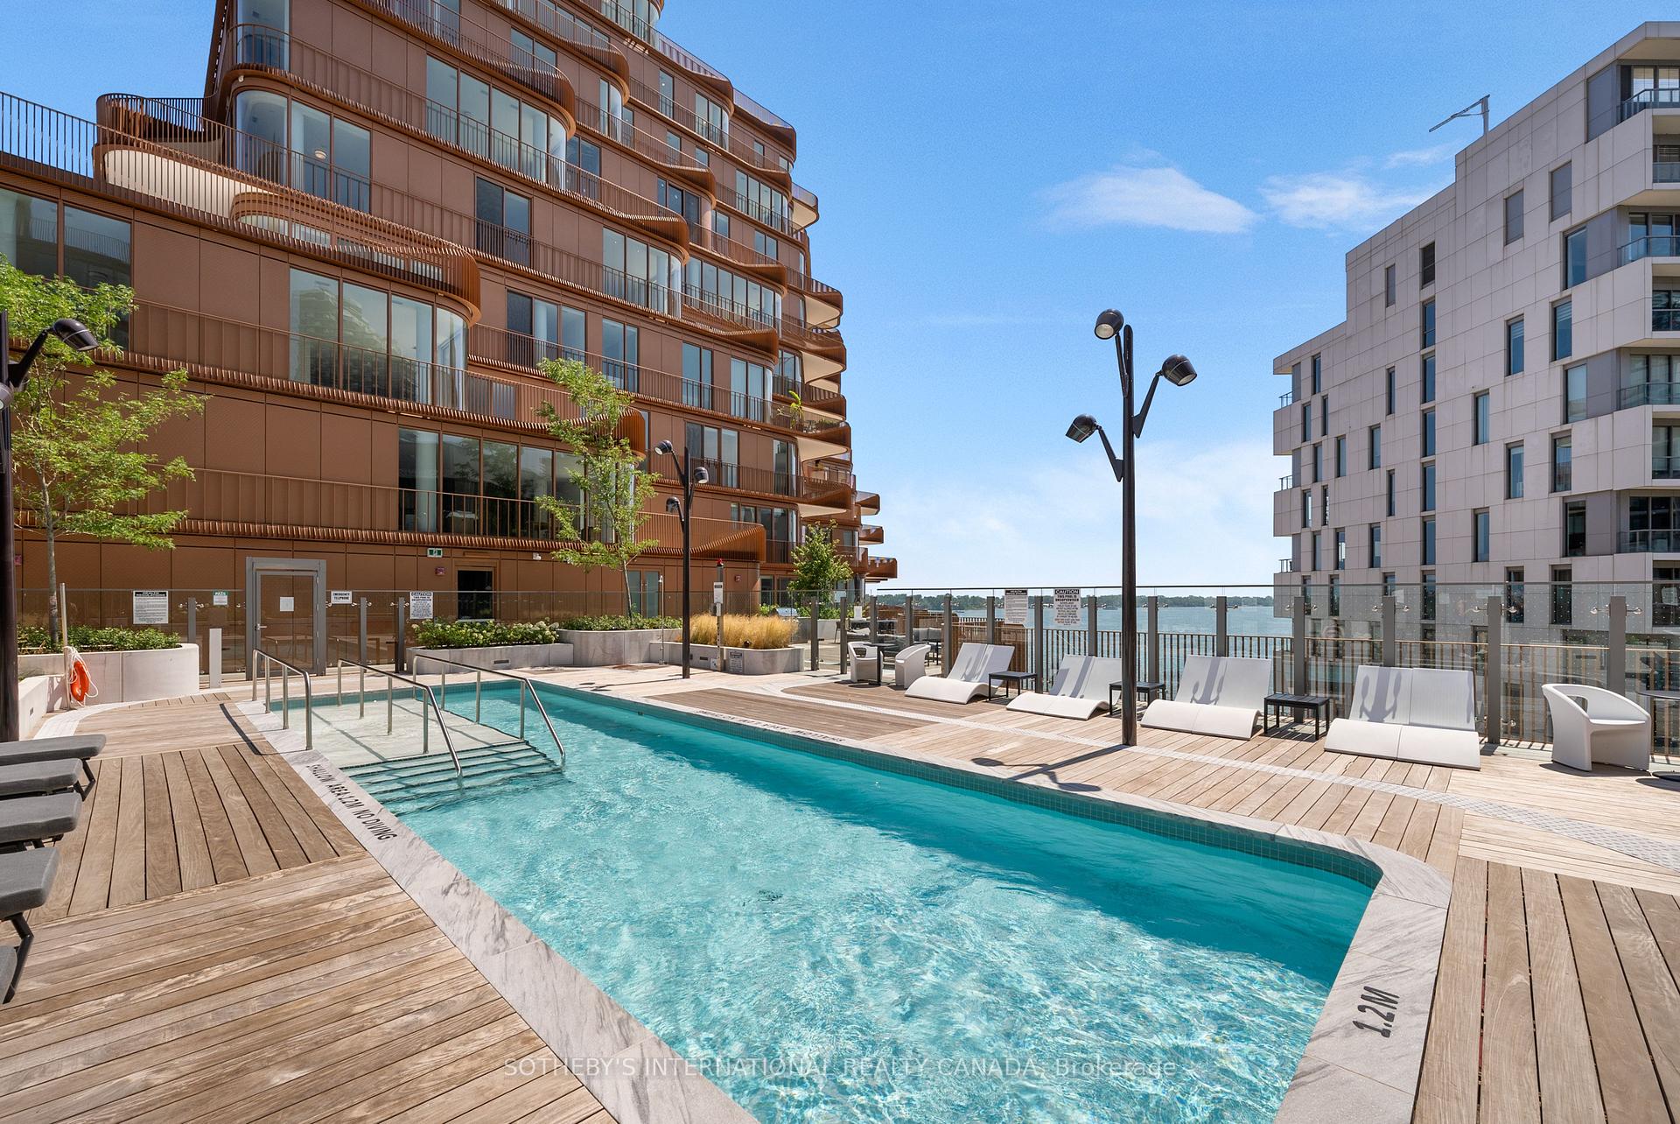
- Outdoor Pool
- Party Room/Meeting Room
- Visitor Parking
Building
- Building Type
- Condo Apartment
- Building Style
- 2-Storey
- Building Name
- Aqualuna at Bayside Toronto
- Approx Age
- New
- Condo Corp Number
- 3127
Construction
- Exposure
- South
- Exterior Finish
- Metal/Steel Siding
- Special Designation
- Unknown
Inclusions
- Inclusions
- Miele: Integrated Fridge & Freezer, Wall Mounted Microwave & Oven, Cooktop Stove. Washer & Dryer. Beverage fridge in Pantry. All Existing Light Fixtures. All Existing Window Coverings and Drapes. Automation System. 2 Parking and 1 generously proportioned storage locker. Speak to L/A about additional parking and storage locker.
Exclusions
- Exclusions
- None
Parking & Garages
- Garage Type
- Underground
- Garage Spaces
- 2
- Parking Type
- Owned
- Parking Spaces
- 0
- Total Garage And Parking Spaces
- 2
Lockers
- Locker Type
- Owned
Heating & Cooling
- Heat Source
- Gas
- Heat Type
- Forced Air
- Air Conditioning
- Central Air
- Bedrooms
- 3
- Washrooms
- 4
- Kitchens
- 1
- Family / bonus room
- Yes
Room sizes
- Room—
- Bedroom 3—Second level
- Laundry—Main level
- Laundry—Second level, Tile Floor, Separate Room, Stainless Steel Sink
- Bedroom 3—Second level, Hardwood Floor, 3 Pc Ensuite, W/O To Terrace
- Primary Bedroom—Second level, 6 Pc Ensuite, 2 Way Fireplace, W/O To Terrace
- Kitchen—Main level, Hardwood Floor, B/I Appliances, Pantry
- Family Room—Main level, Hardwood Floor, Fireplace, W/O To Terrace
- Dining Room—Main level, Hardwood Floor, Large Window, W/O To Terrace
- Bedroom—Main level, Hardwood Floor, 3 Pc Ensuite, Walk-In Closet(s)
- Living Room—Main level, Hardwood Floor, Fireplace, W/O To Terrace
- Laundry—Second level, Ceramic Sink, Tile Floor, Stone Counters
Washrooms
- 2-piece, Main
- 3-piece, Main
- 3-piece, Second
- 6-piece, Second
- Municipality
- Toronto
- Neighbourhood
- Waterfront Communities
- Main cross streets
- Queens Quay E & Parliament St.
- Directions
- South of Queens Quay E & West of Parliament St
- MLS® number
- C13746158
- Data source
- Toronto Regional Real Estate Board
- Listed on
- 2026-09-04
- Updated on
- 2026-09-29
- Days on market
- 52 days
- Possession type
- 60-89 days
- Co-op commission
- 4% base pric ex.HST See Realtor Remarks
- Seller
- Listed by
- SOTHEBY'S INTERNATIONAL REALTY CANADA
Home Market Value
Current home valuation for Unit SPH1, 155 Merchants' Wharf, Toronto, Waterfront Communities, Toronto, ON. Listed for $10,250,000
HOMEH Estimate
$7,976,552
Estimated Sales Range
$4,785,931 - $11,167,173
HOMEH Estimate for Unit SPH1, 155 Merchants' Wharf, Toronto, Waterfront Communities
Calculated with a real agent's CMA method — 45+ years of experience, codified. Not an AI guess.
For the owner
Is this your home? Track its value.
Get this home's HOMEH Estimate by email once a month, with how many homes are for sale around you.
Mortgage Payment Calculator
Compare up to 4 down payment scenarios
20% required for homes $1.5M or more
$2,050,000
| Scenario 1 | Scenario 2 | Scenario 3 | Scenario 4 | |
|---|---|---|---|---|
−Down payment | % $ | % $ | % $ | % $ |
+CMHC insurance | $0 | $0 | $0 | $0 |
=Total mortgage | $8,200,000 | $7,687,500 | $7,175,000 | $6,662,500 |
Amortization | ||||
Mortgage rate | % | % | % | % |
| Payment frequency | ||||
=Mortgage payment | $40,037monthly | $37,534monthly | $35,032monthly | $32,530monthly |
Land Transfer Tax
$242,725
$315,225
$557,950
Around this home
Data provided by OpenStreetMap & Fraser Institute School Rankings
Ask HOMEH
New!Hi there!
👋Text or call (416) 301-9001
Recommended for you
Based on homes you've looked at.
No recommended properties found.
Nearby similar homes
No nearby properties found.
More real estate resources
Other homes nearby
Explore this area
Nearby neighbourhoods
No nearby listings available.