
156 Hampton Avenue S
Toronto (North Riverdale), ON M4K 2Z1
- 5Bedrooms
- 4Bathrooms
- 1Garage
- 1500–2000Sq Ft
- $9,871Tax
- 27×136 ftLot Size
 Estimated Value:$3,061,500See Free Estimate Report

Sale & Price History for 156 Hampton Avenue S, Toronto, North Riverdale
| Start Date | End Date | Price | Event | MLS# |
|---|---|---|---|---|
| No listing history available | ||||
Real estate boards require you to or to see the full details of this property.
*Sold prices and complete sale & price history are regulated data. Under the Trust in Real Estate Services Act, 2002 (TRESA) and the rules of the Real Estate Council of Ontario (RECO), and pursuant to the Multiple Listing Service® rules of the Canadian Real Estate Association (CREA) and the Toronto Regional Real Estate Board (TRREB), this information may be shown only to registered users who have agreed to the applicable terms of use (a Virtual Office Website, or "VOW," arrangement). HOMEH Inc., Brokerage therefore provides it to signed-in members only. Creating an account is free and takes under a minute.
About 156 Hampton Avenue S, Toronto, North Riverdale
Summarized Description
- Rare detached Edwardian home in Prime Riverdale.
- Spacious 5 bedrooms with modern elegance.
- Custom wood millwork enhances original charm.
- Open concept living perfect for entertaining.
- Immaculate kitchen with quartz countertops.
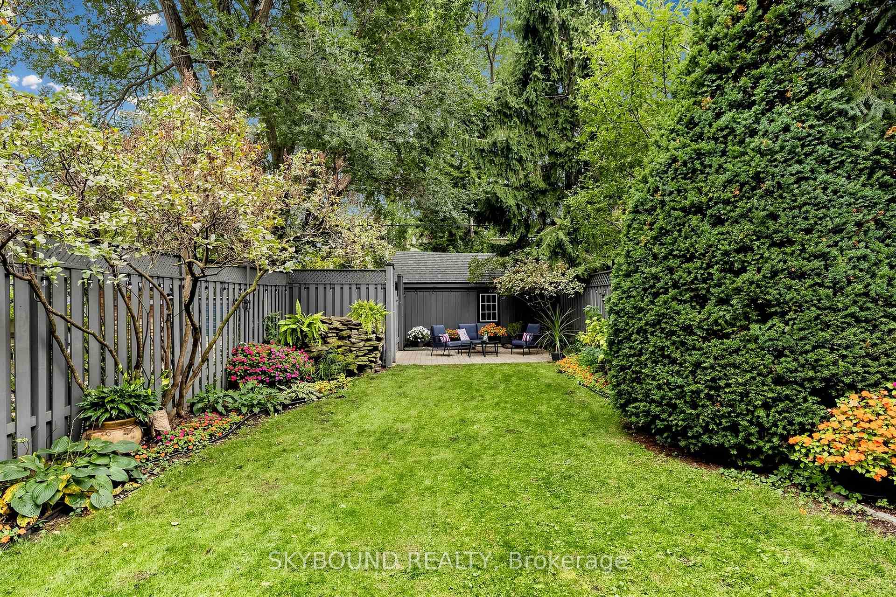
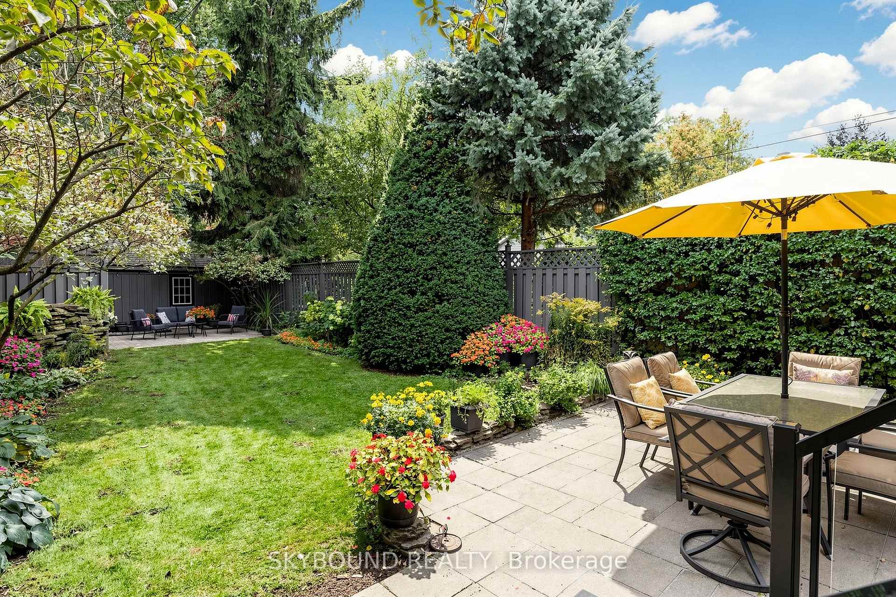
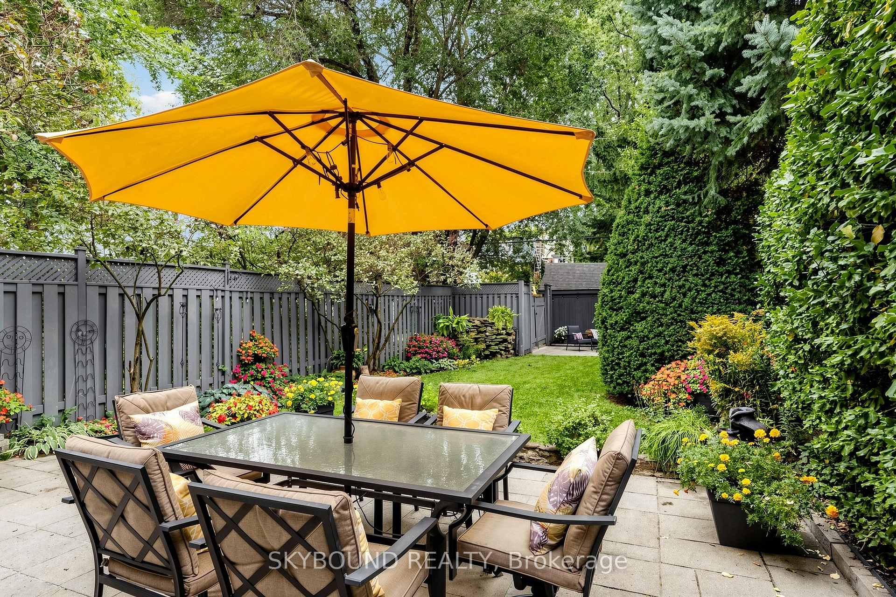
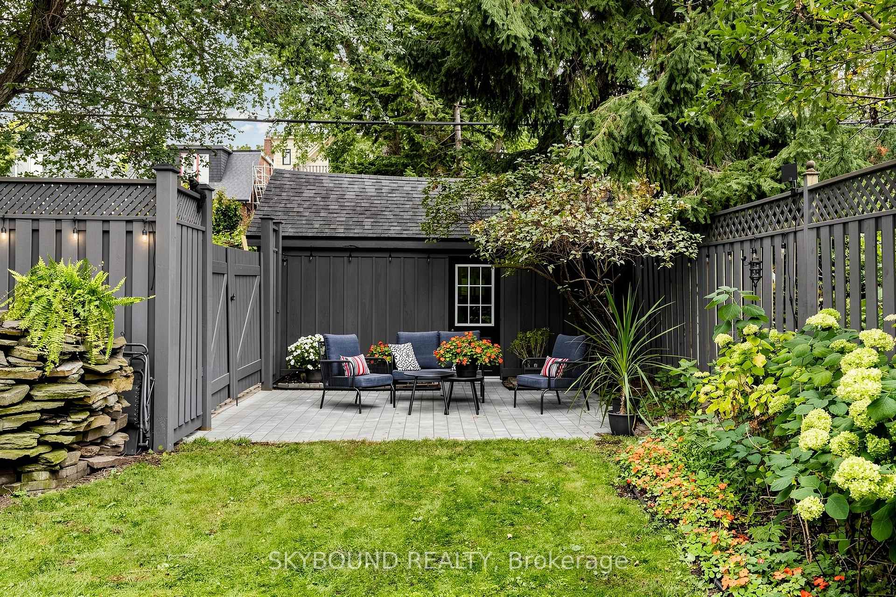
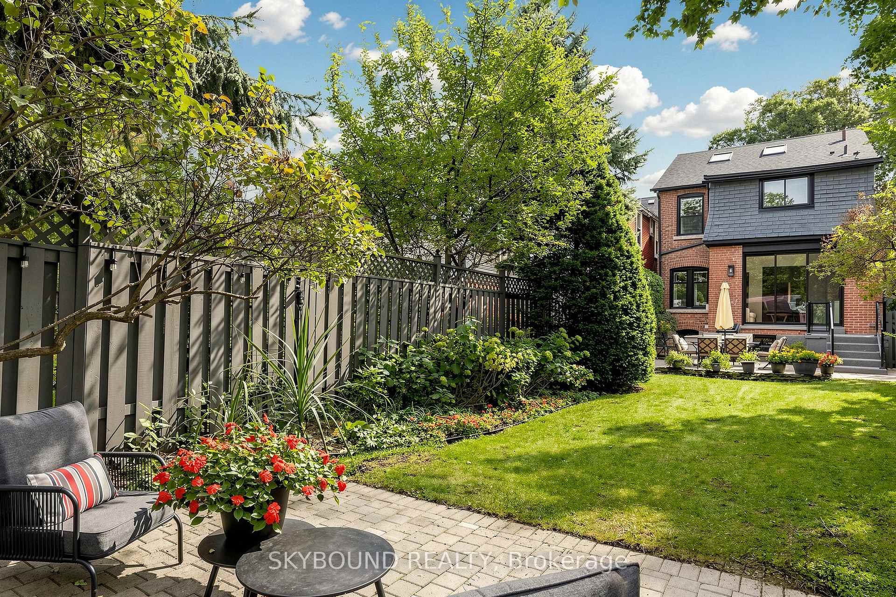
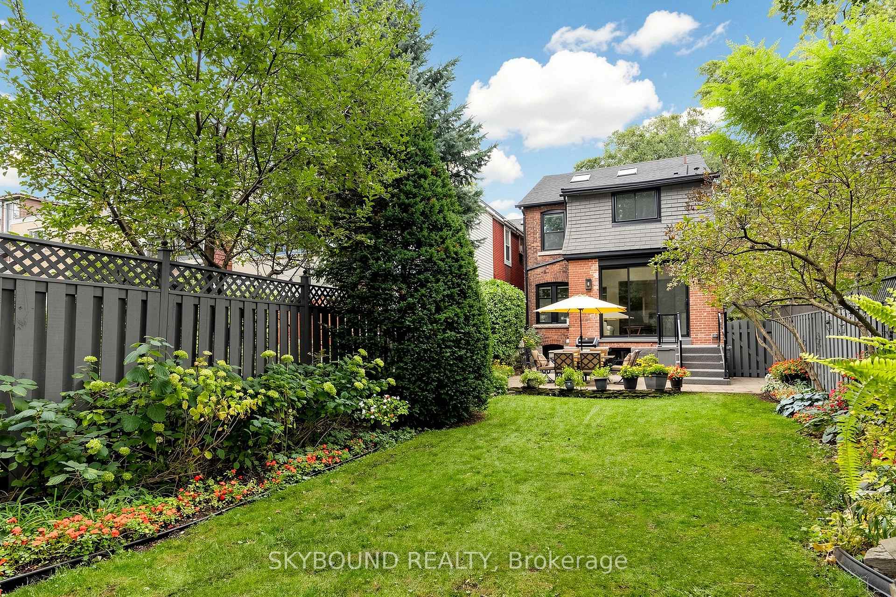
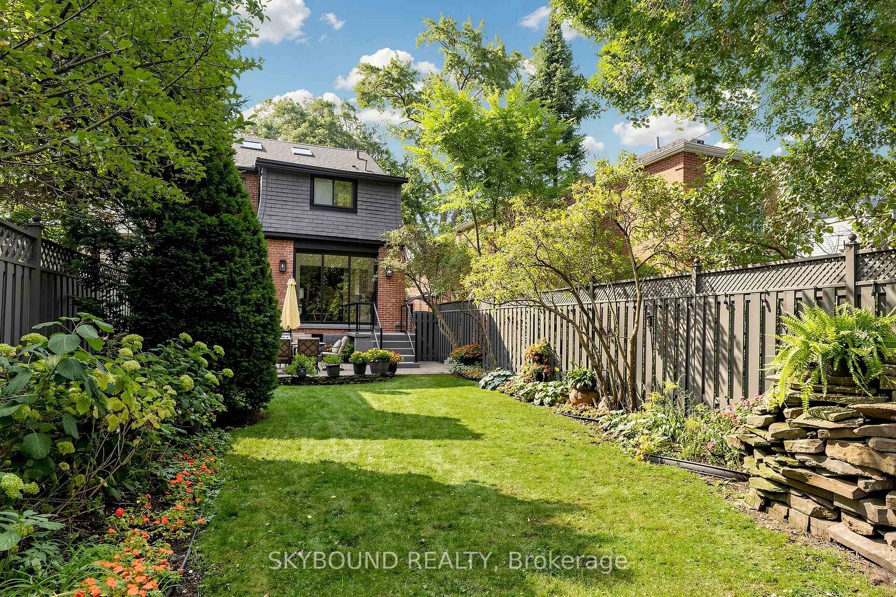
- Private gardens with two serene patios.
- High walk score near shops and parks.
- Sun-filled third floor with ample storage.
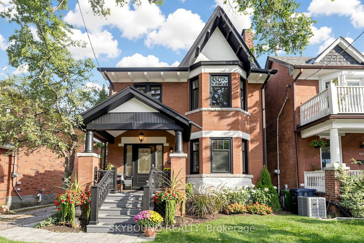
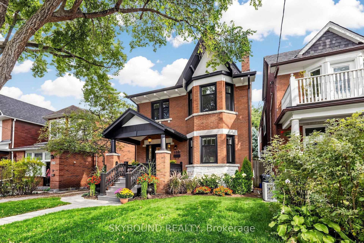
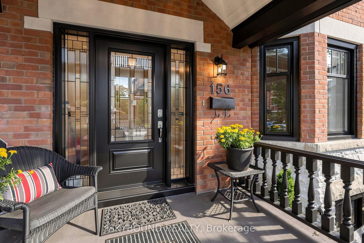
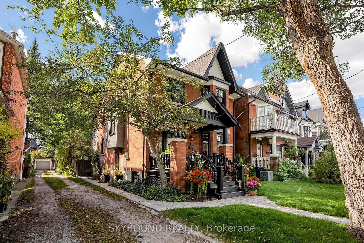
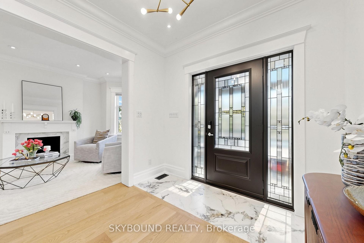
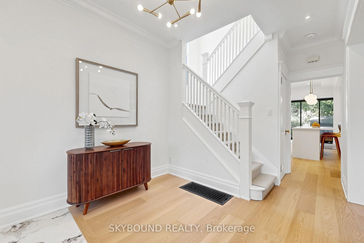
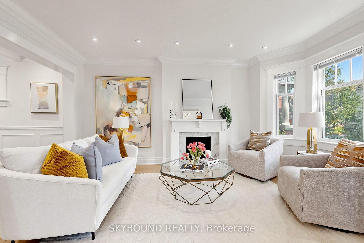
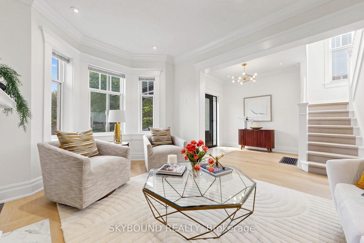
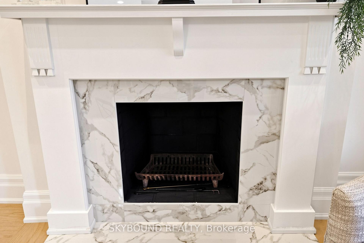
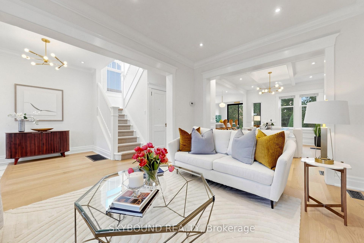
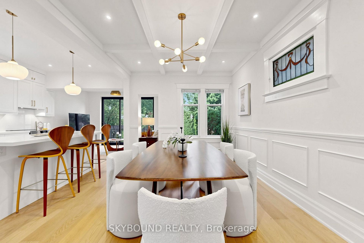
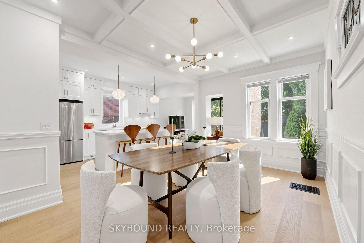
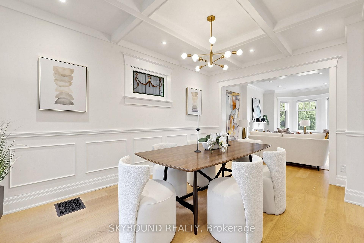
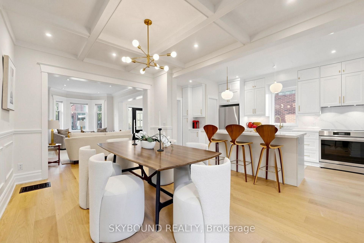
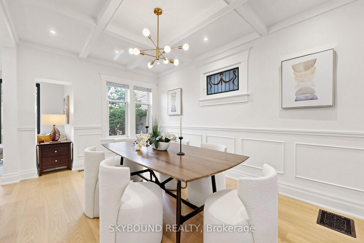
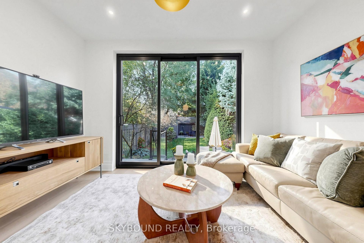
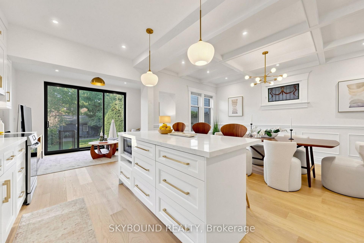
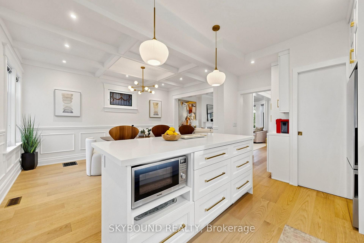
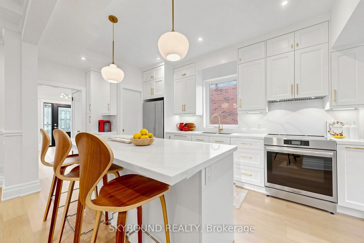
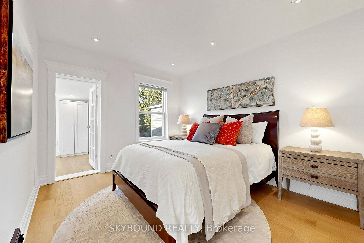
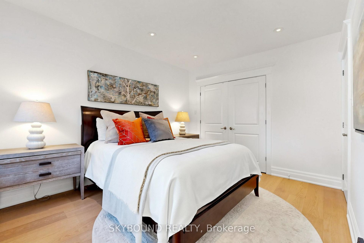
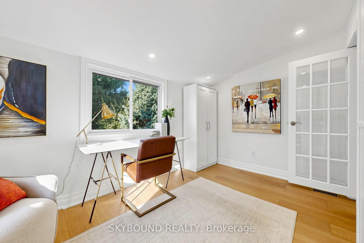
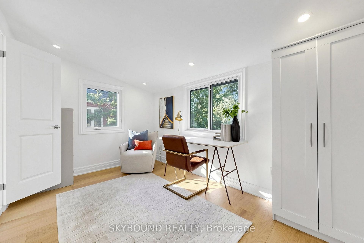
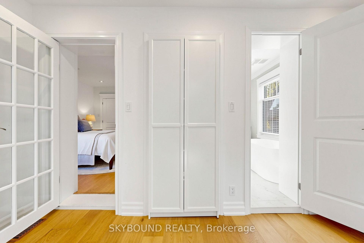
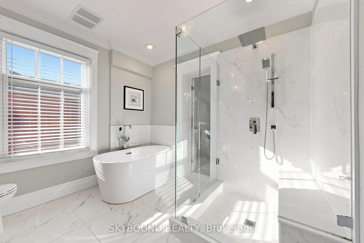
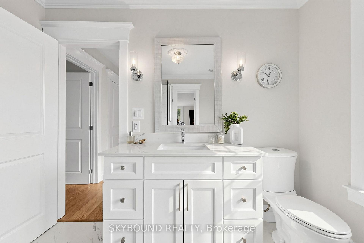
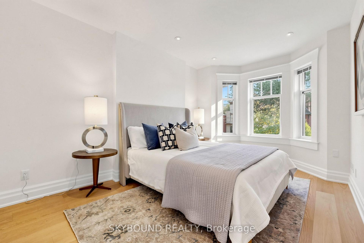
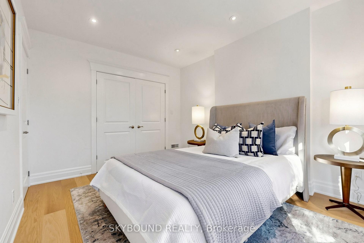
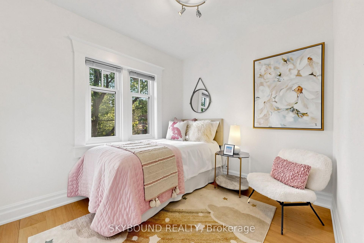
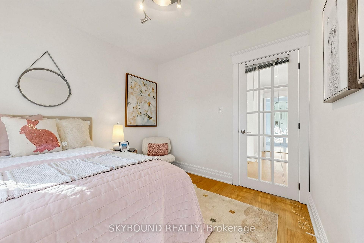
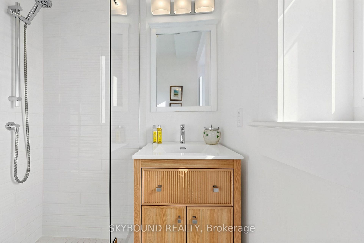
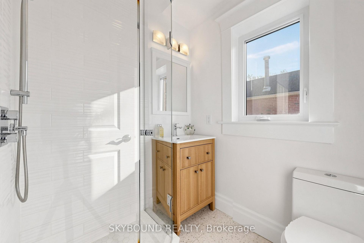
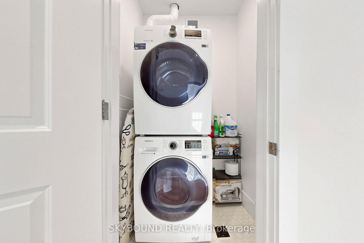
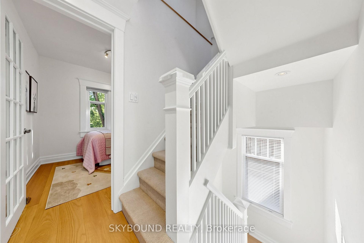
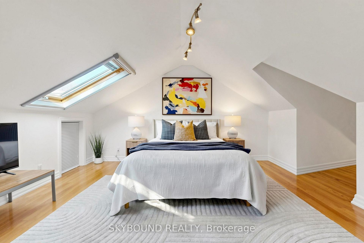
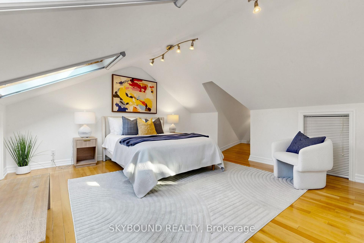
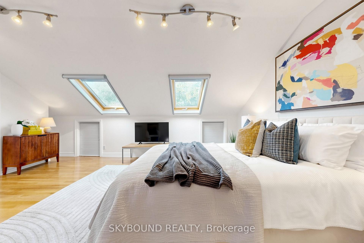
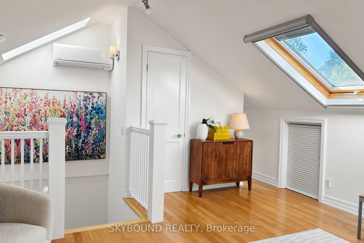
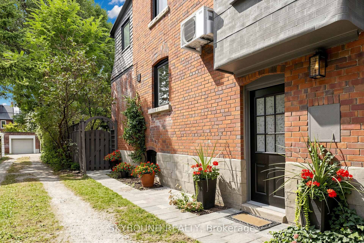
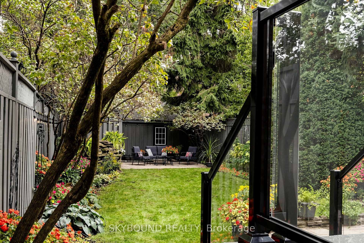
A gem on a very rare 27+ wide lot with 135+ length allows room to expand. Ask re: "Lanescape" Garden Home report. This spectacular 5 bedroom Detached Edwardian Reno/Restoration is located in the most demand area within Prime Riverdale. Modern elegance and restored original features blend seamlessly in this superior renovation. The main floor features open concept living while retaining some formality designed to create different spaces. Pristine custom wood millwork for baseboards, trim, crown mouldings were crafted to emulate the original period yet the light interior decor creates contemporary living. The large, gracious entry foyer opens to a welcoming living room with wood burning fireplace and bay windows. The huge dining room with coffered ceiling, stained glass and wainscotting detail caters to large dinner parties or family needs. The immaculate new kitchen features quartz countertops/backsplash, tall cabinetry, a coffee station and a huge centre island in the heart of the home. A convenient, kid-friendly, 2pc bath is adjacent. The family room features 8 foot high, 3 panel glass doors revealing the serene, gorgeous and very private gardens (west-facing) and 2 patios ("Country in the City"). The 2nd floor has a laundry and 4 bedrooms; the rear room (tandem) can function as a connected primary bedroom ensuite to the huge sumptuous bathroom. The sun-filled 3rd floor with Velux roof windows is a special place (with 2 pc bath ensuite) with lots of storage under the eaves. The high (8 ft+) open basement was dug down/underpinned, new drains with rough-in for a 3 pc bath and laundry;interior waterproofing, delta membrane,sump pump,backwater valve. The hard, costly work is done; have fun designing your own spaces (note side door entry for guests or home office). New windows and handsome front door bring the sunshine in. So many other details are part of the joy of living in this home. Just steps to the Danforth shops,Restaurants, huge parks (walk score 9.8)!
Key Facts & Features
Property Costs
- Annual Property Tax Amount
- $9,871
- Land Transfer Tax Fee
- $112,900
Rental Items
- Rental Equipment
- HWT
- Basement Type
- Separate Entrance
Interior Features
- Laundry Level
- Upper Level
- Interior Extras
- Sump Pump
- Fireplace/Stove
- Yes
- Fireplace Features
- Wood
- Elevator
- No
Exterior Features
- Pool
- None
- Property Features
- Wooded/Treed
Building
- Building Type
- Detached
- Building Style
- 2 1/2 Storey
- Approx Age
- 100+
Construction
- Exterior Finish
- Brick, Wood
- Roof
- Asphalt Shingle, Flat
- Foundation Details
- Stone, Concrete Block
- Special Designation
- Unknown
Lot
- Lot Front
- 27.00 ft
- Lot Depth
- 135.75 ft
- Lot Shape
- Rectangular
Inclusions
- Inclusions
- Fisher and Paykel S/S fridge, Frigidaire Gallery series Induction Range, Elica Extraction Fan, Frigidaire Dishwasher, Microwave, Double S/S Sink, 2 Washers, 2 Dryers, Elf's, FAG (Trane), CAC, 3rd floor ductless Mitsubishi heat pump, Garden cushion storage bin, Hose reel/hoses, BBQ. Negotiable are: Main patio furniture (table, chairs, seat cushions).
Exclusions
- Exclusions
- Garden Fountain, Clay Ochre Pot under lilac tree, Garden furniture, plant stands, rear patio set.
Parking & Garages
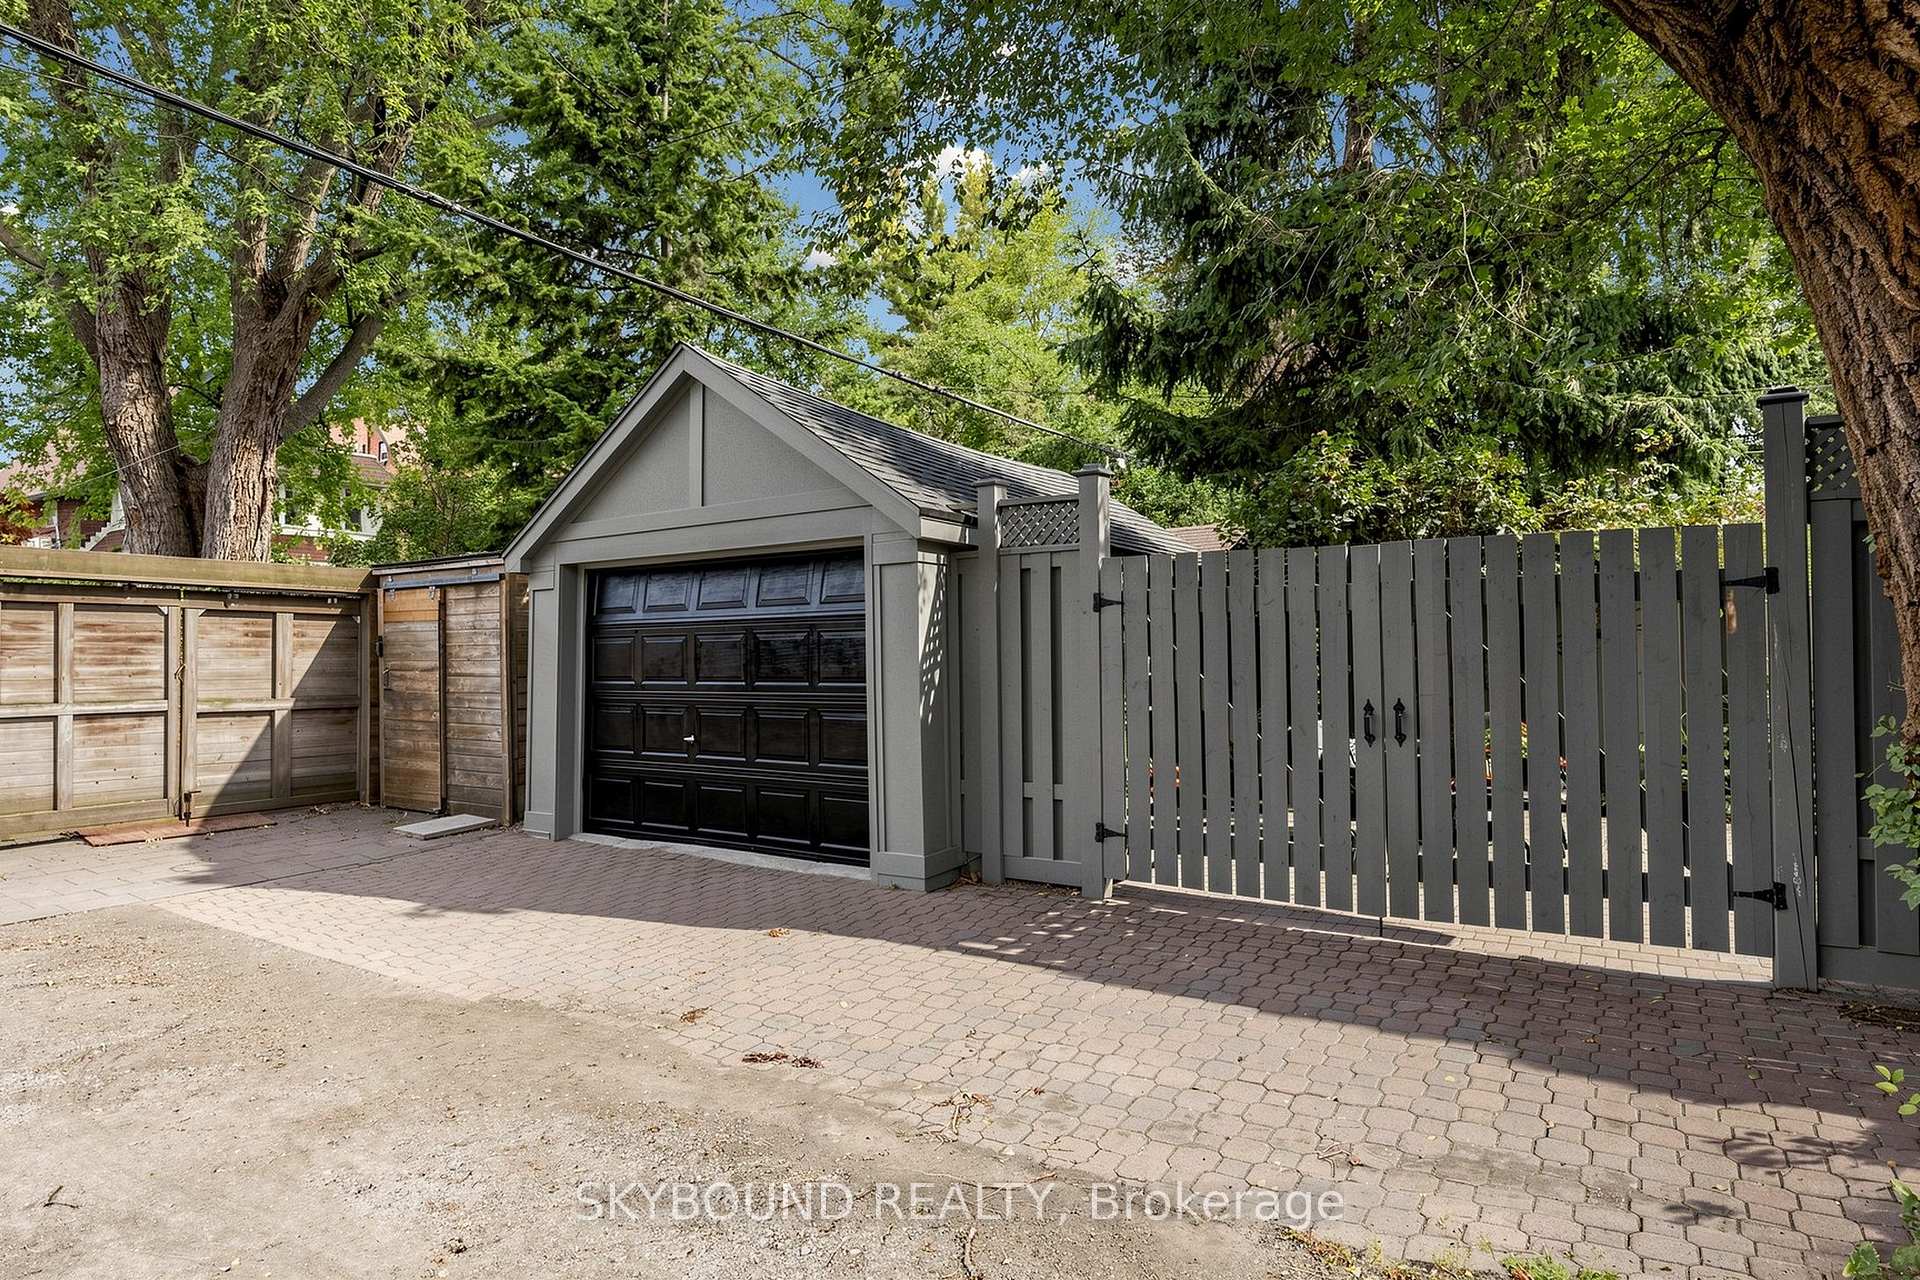
- Garage Type
- Detached
- Garage Spaces
- 1
- Parking Spaces
- 2
- Total Garage And Parking Spaces
- 3
Heating & Cooling
- Heat Source
- Gas
- Heat Type
- Forced Air
- Air Conditioning
- Central Air
- Water
- Municipal
- Sewers
- Sewer
- Bedrooms
- 5
- Washrooms
- 4
- Kitchens
- 1
- Family / bonus room
- Yes
Room sizes
- Foyer—Ground level
- Living Room—Ground level, Fireplace, Bay Window, Hardwood Floor
- Kitchen—Ground level, Renovated, Breakfast Bar, 2 Pc Bath
- Dining Room—Ground level, Hardwood Floor, Beamed Ceilings, Combined w/Kitchen
- Family Room—Ground level, Overlooks Backyard, Combined w/Kitchen, Hardwood Floor
- Primary Bedroom—Second level, Hardwood Floor, 4 Pc Ensuite, Double Closet
- Bedroom 3—Second level, Hardwood Floor
- Bedroom 2—Second level, Hardwood Floor, Bay Window
- Bedroom 5—Third level, Hardwood Floor, Skylight, 2 Pc Ensuite
- Bedroom 4—Second level, Hardwood Floor, Overlooks Garden
Washrooms
- 4-piece, Second
- Municipality
- Toronto
- Neighbourhood
- North Riverdale
- Main cross streets
- Danforth/Logan
- Zoning
- Residential
- Directions
- South on Hampton from the Danforth
- MLS® number
- E14113800
- Data source
- Toronto Regional Real Estate Board
- Listed on
- 2026-10-24
- Updated on
- 2026-10-24
- Days on market
- 0 days
- Possession type
- Other
- Co-op commission
- 2.5%
- Seller
- Listed by
- SKYBOUND REALTY
Home Market Value
Current home valuation for 156 Hampton Avenue S, Toronto, North Riverdale, Toronto, ON. Listed for $2,799,000
HOMEH Estimate
$3,061,500
Estimated Sales Range
$2,418,585 - $3,704,415
HOMEH Estimate for 156 Hampton Avenue S, Toronto, North Riverdale
Calculated with a real agent's CMA method — 45+ years of experience, codified. Not an AI guess.
For the owner
Is this your home? Track its value.
Get this home's HOMEH Estimate by email once a month, with how many homes are for sale around you.
Mortgage Payment Calculator
Compare up to 4 down payment scenarios
20% required for homes $1.5M or more
$559,800
| Scenario 1 | Scenario 2 | Scenario 3 | Scenario 4 | |
|---|---|---|---|---|
−Down payment | % $ | % $ | % $ | % $ |
+CMHC insurance | $0 | $0 | $0 | $0 |
=Total mortgage | $2,239,200 | $2,099,250 | $1,959,300 | $1,819,350 |
Amortization | ||||
Mortgage rate | % | % | % | % |
| Payment frequency | ||||
=Mortgage payment | $10,933monthly | $10,250monthly | $9,566monthly | $8,883monthly |
Land Transfer Tax
$56,450
$56,450
$112,900
Around this home
Data provided by OpenStreetMap & Fraser Institute School Rankings
Ask HOMEH
New!Hi there!
👋Text or call (416) 301-9001
Recommended for you
Based on homes you've looked at.
No recommended properties found.
Nearby similar homes
No nearby properties found.
More real estate resources
Other homes nearby
Explore this area
Nearby neighbourhoods
No nearby listings available.