
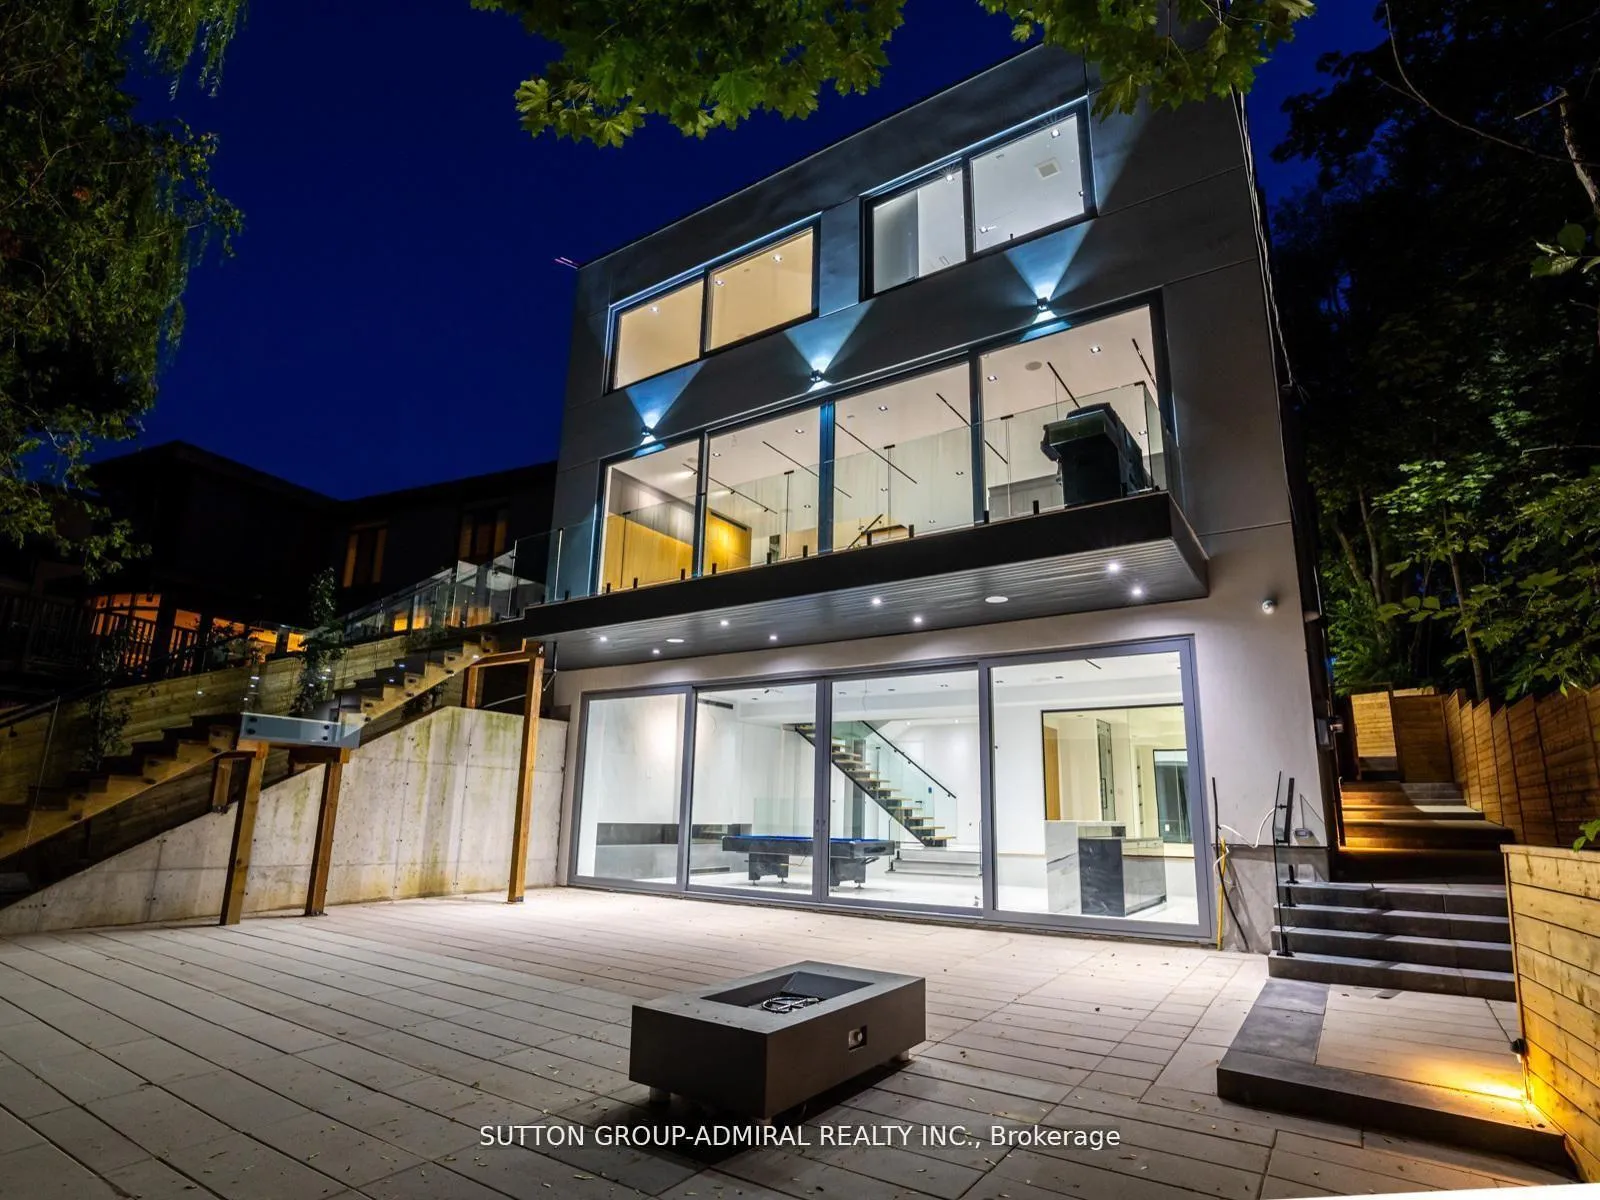
157 Old Forest Hill Road
Toronto (Forest Hill North), ON M5N 2N7
- 4+1Bedrooms
- 6Bathrooms
- 2Garage
- 3500–5000Sq Ft
- $24,093Tax
- 62×123 ftLot Size
 Estimated Value:$5,803,446See Free Estimate Report

Sale & Price History for 157 Old Forest Hill Road, Toronto, Forest Hill North
| Start Date | End Date | Price | Event | MLS# |
|---|---|---|---|---|
| No listing history available | ||||
Real estate boards require you to or to see the full details of this property.
*Sold prices and complete sale & price history are regulated data. Under the Trust in Real Estate Services Act, 2002 (TRESA) and the rules of the Real Estate Council of Ontario (RECO), and pursuant to the Multiple Listing Service® rules of the Canadian Real Estate Association (CREA) and the Toronto Regional Real Estate Board (TRREB), this information may be shown only to registered users who have agreed to the applicable terms of use (a Virtual Office Website, or "VOW," arrangement). HOMEH Inc., Brokerage therefore provides it to signed-in members only. Creating an account is free and takes under a minute.
About 157 Old Forest Hill Road, Toronto, Forest Hill North
Summarized Description
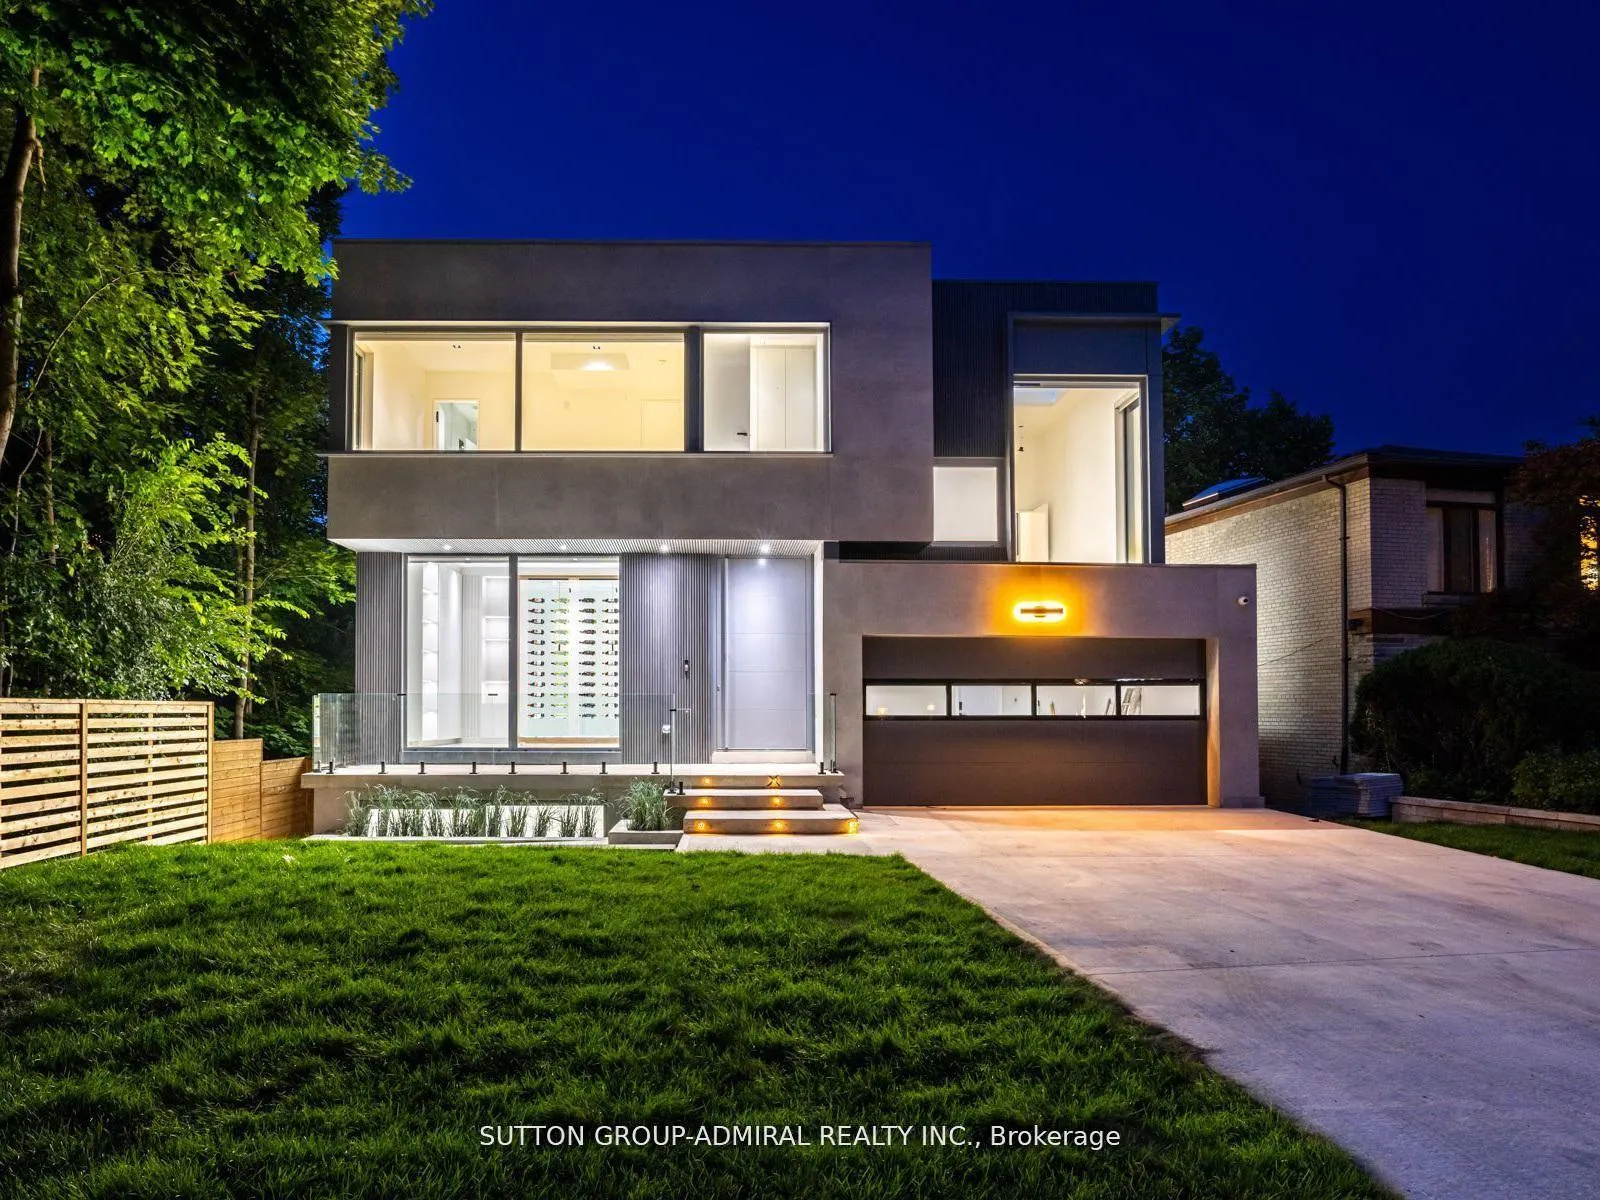
- Architectural modern masterpiece in prestigious neighborhood
- Custom-built with over 6000 sq. ft. of space
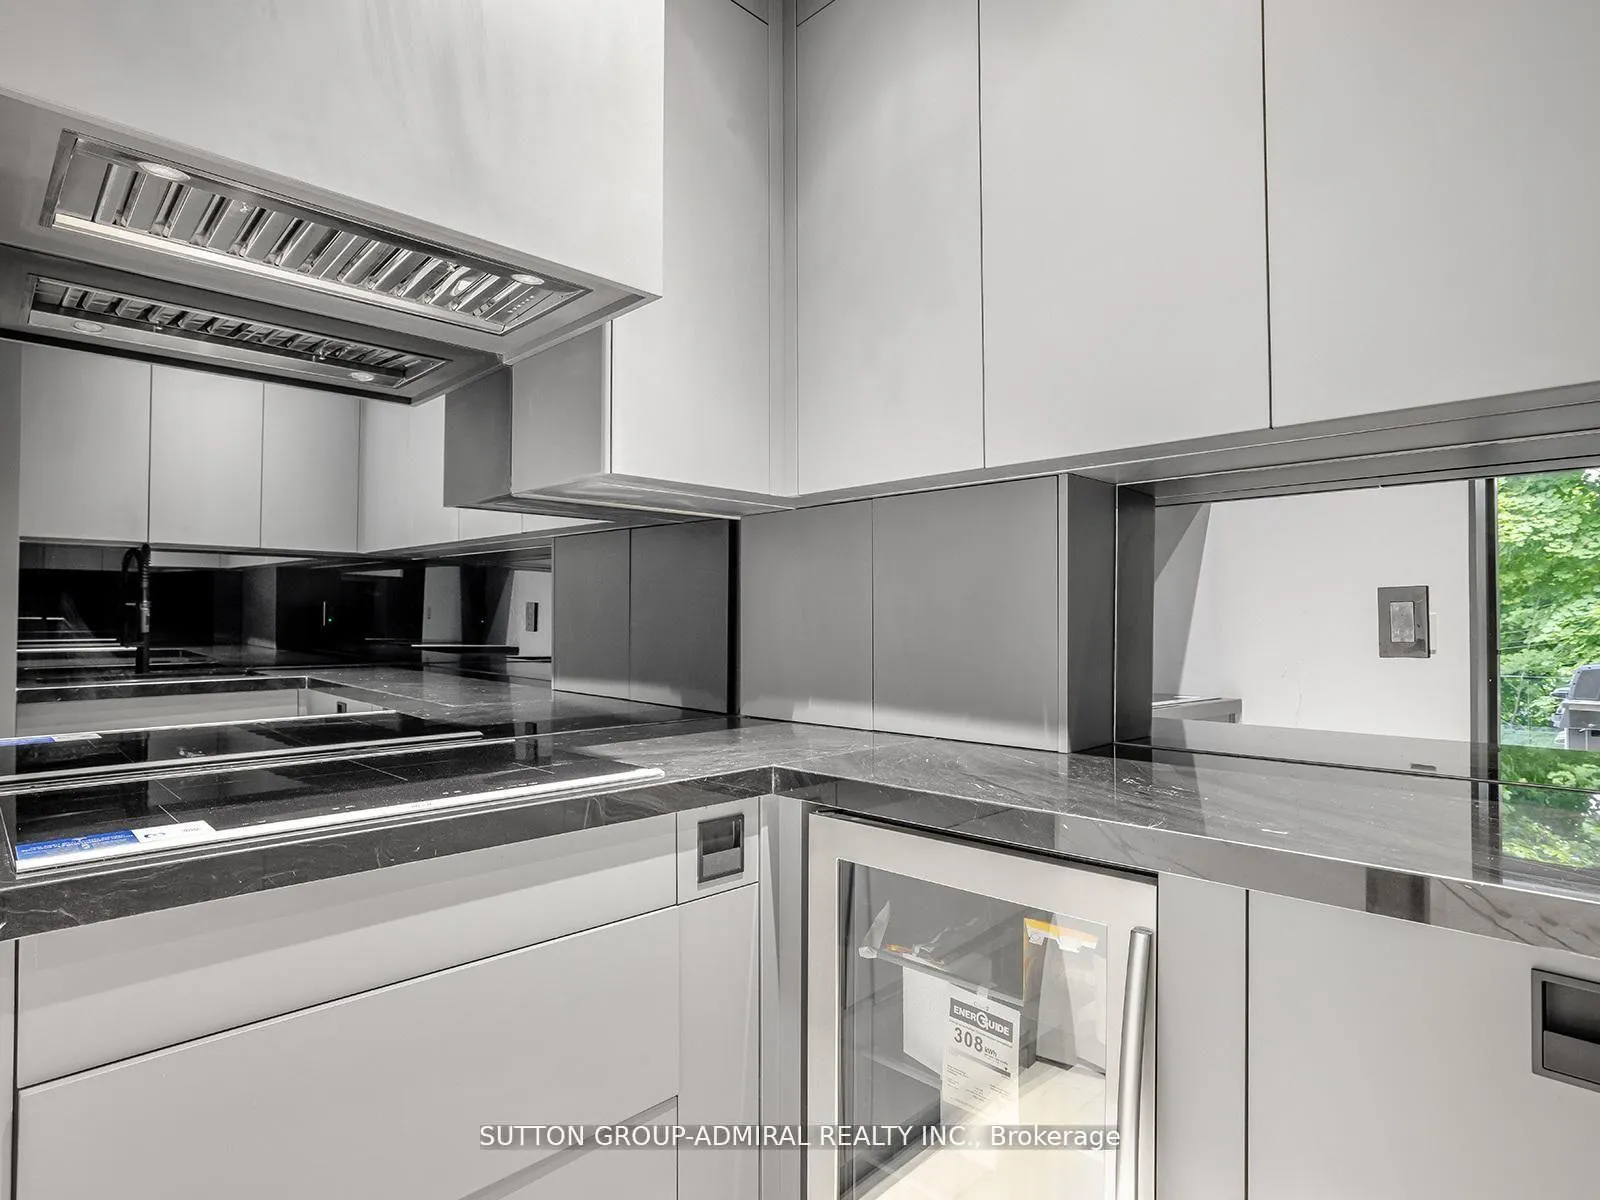
- Chef-inspired kitchen with premium appliances
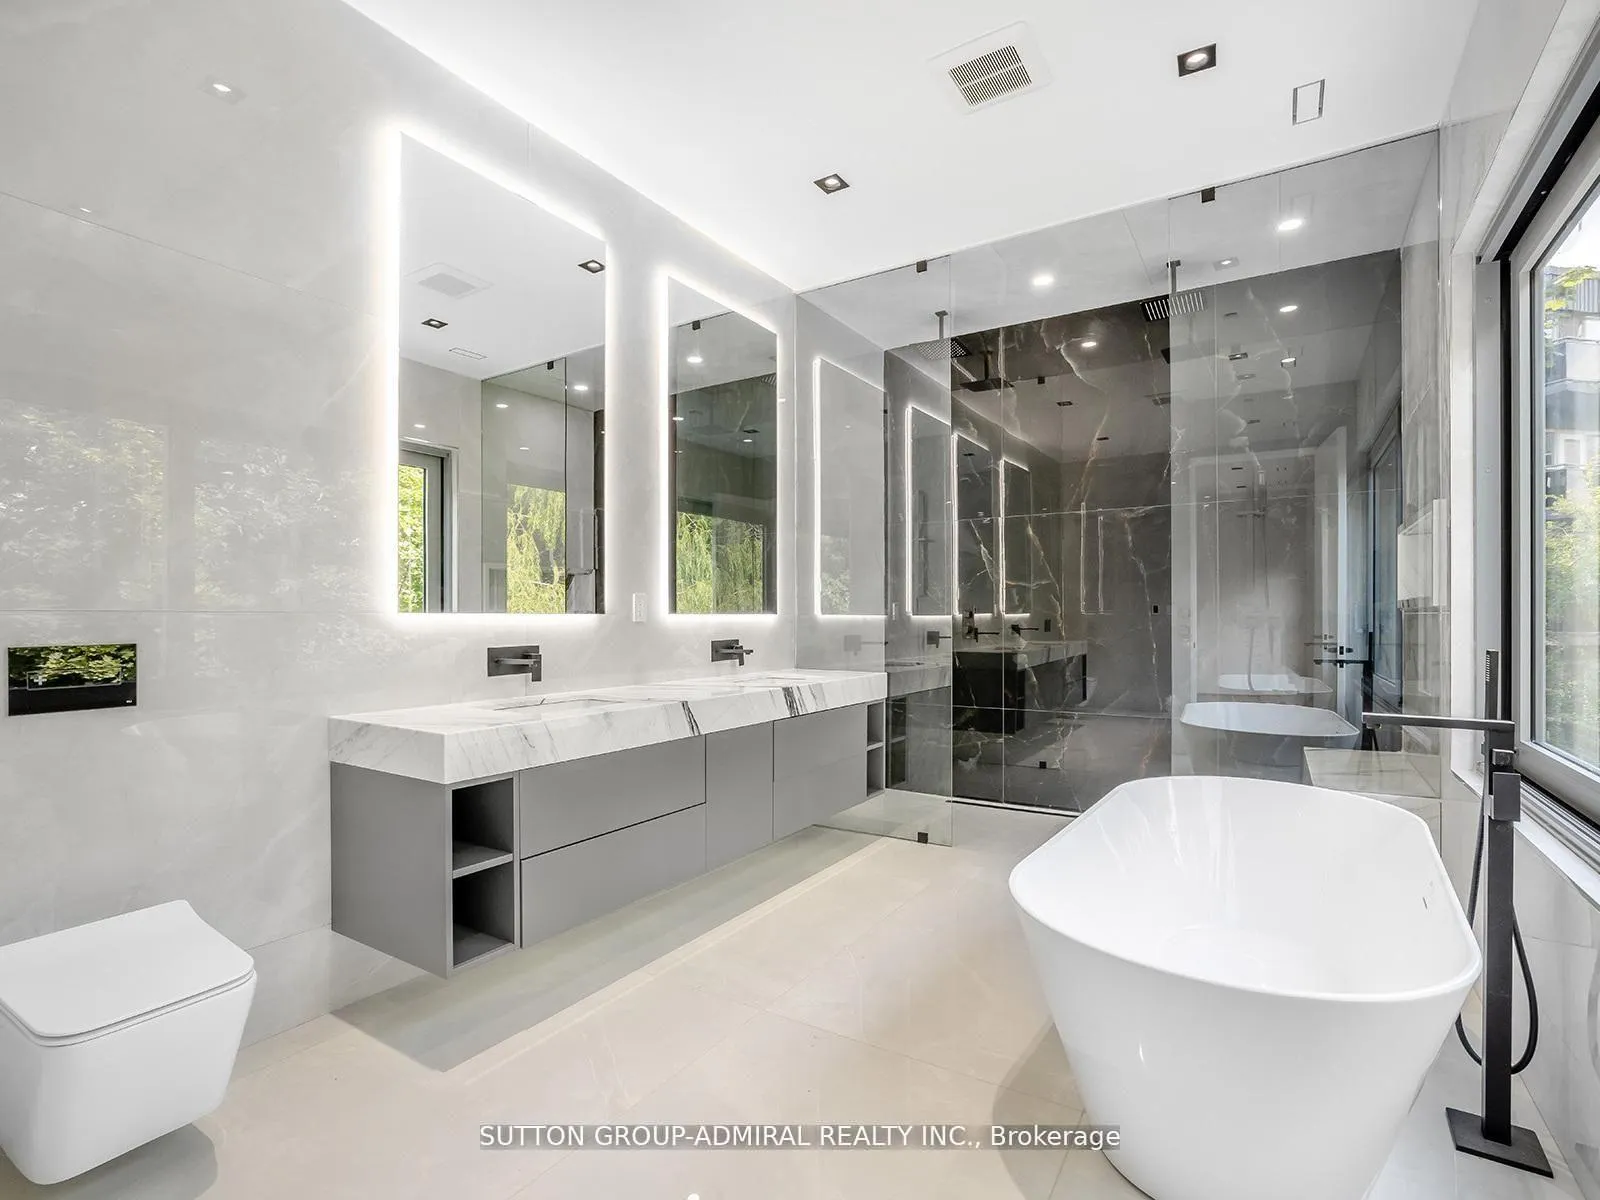
- Spa-like ensuite with heated floors
- Radiant heated floors throughout the home
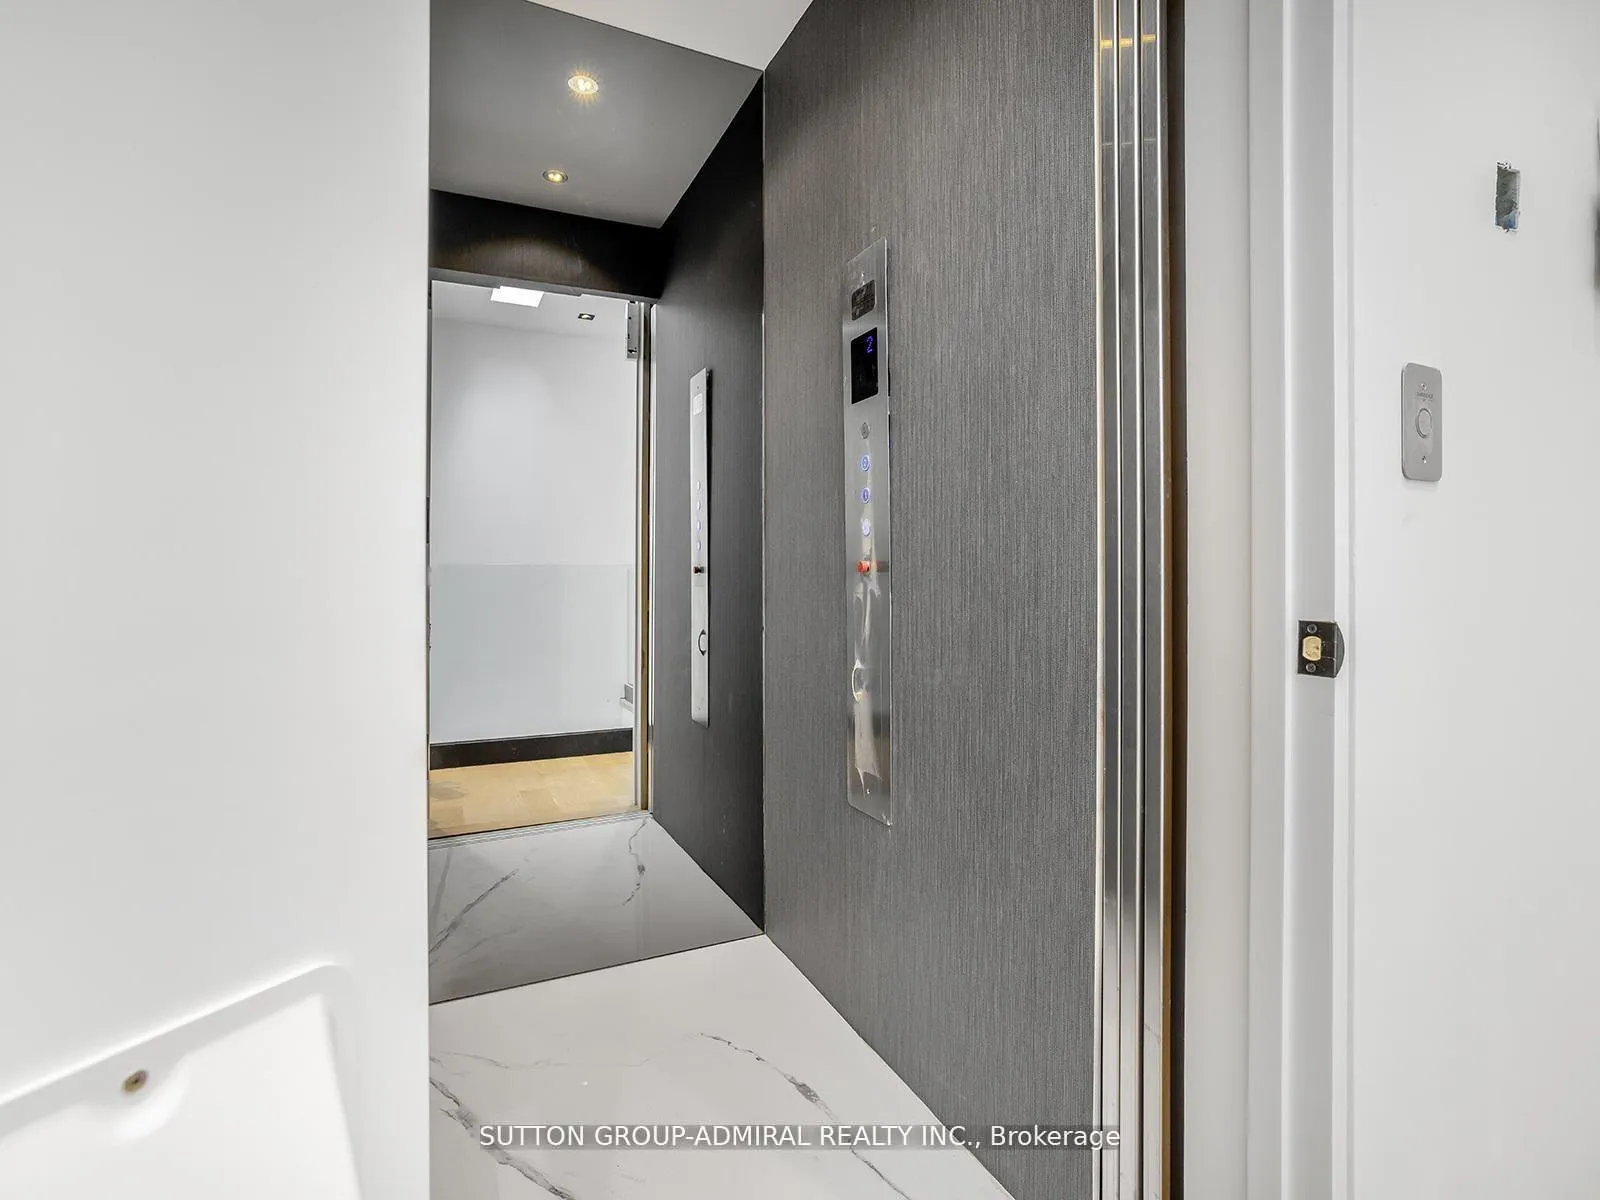
- Elevator access for convenience
- Permit obtained for swimming pool installation
- Separate exercise and media rooms for leisure
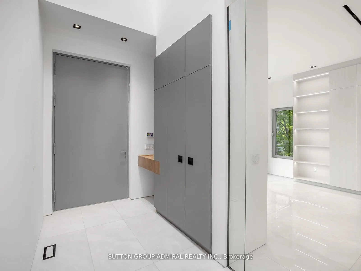
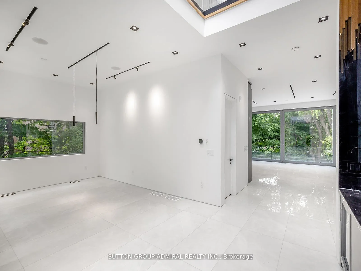
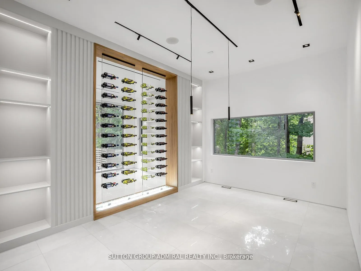
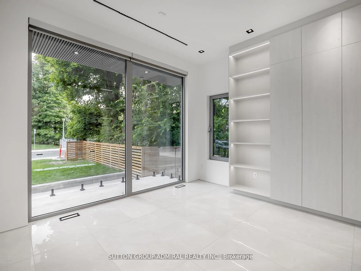
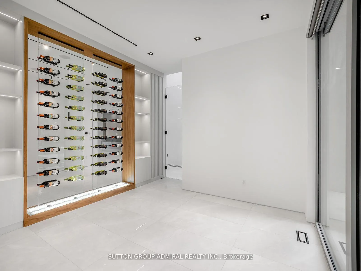
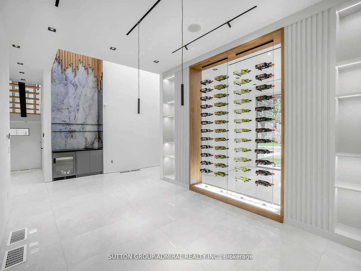
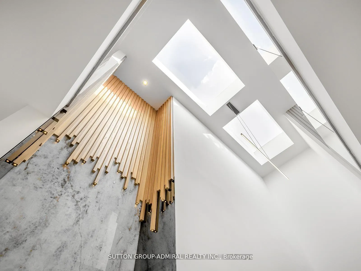
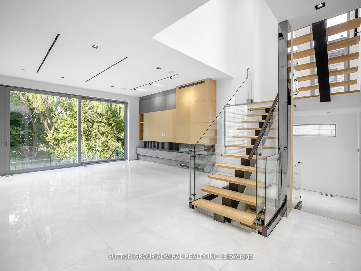
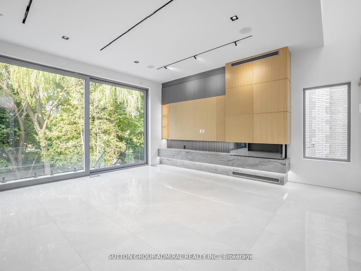
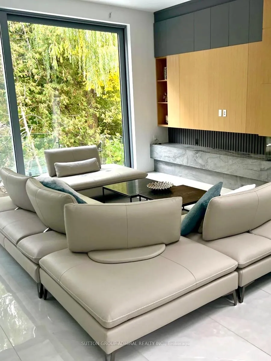
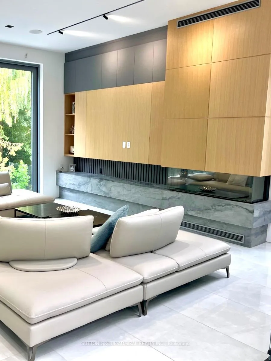
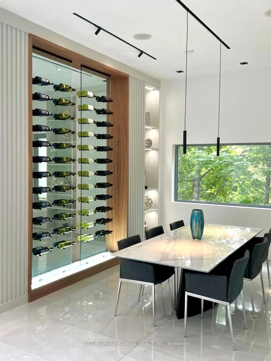
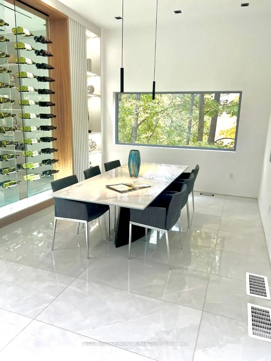
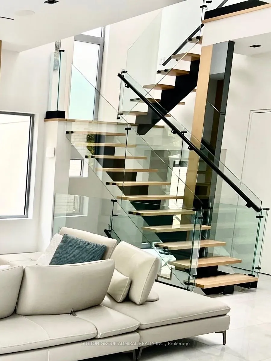
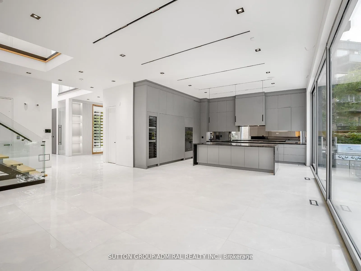
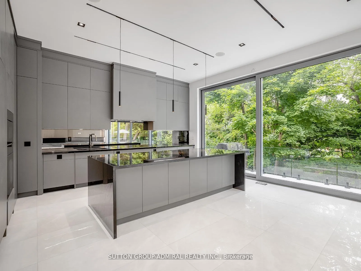
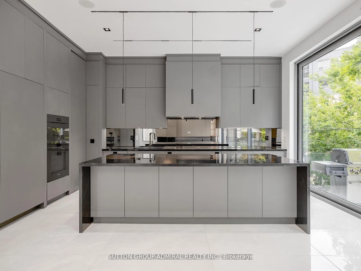
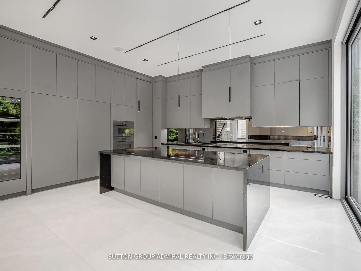
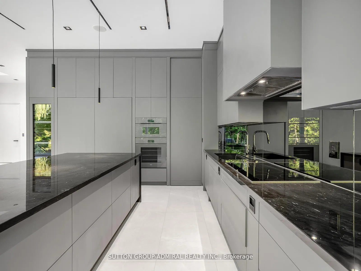
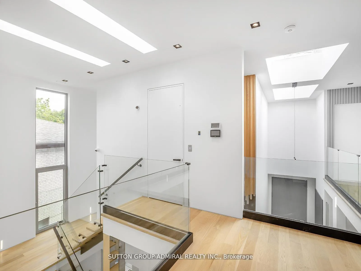
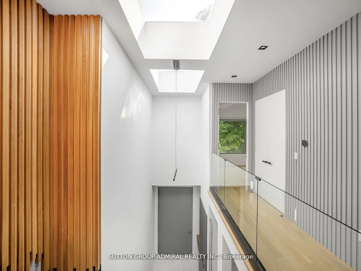
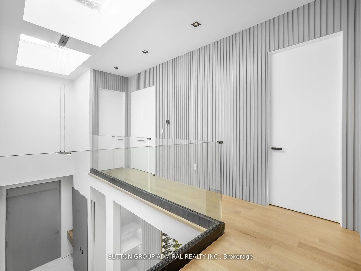
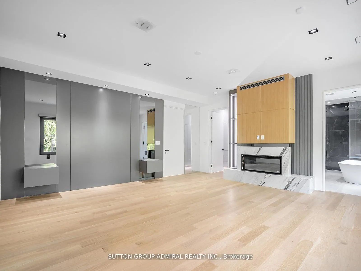
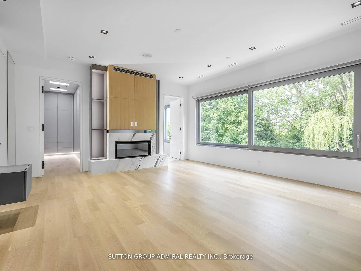
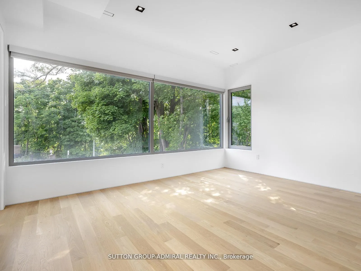
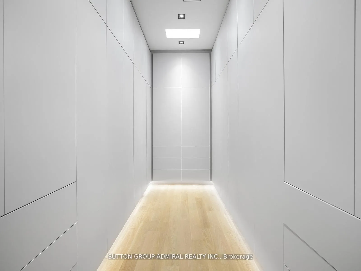
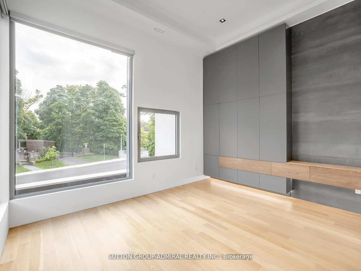
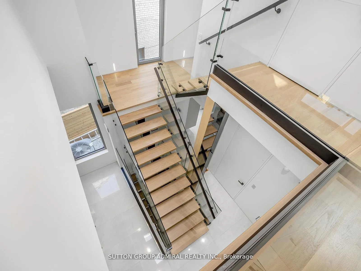
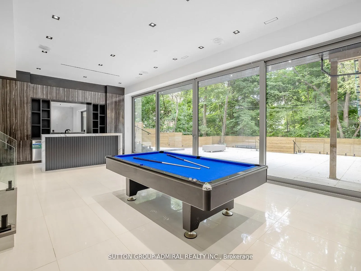
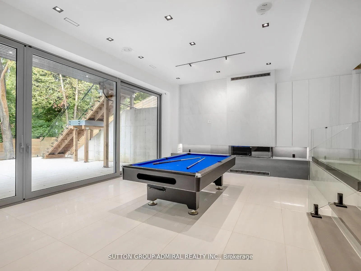
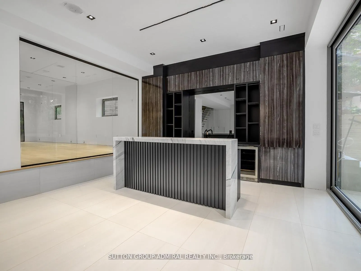
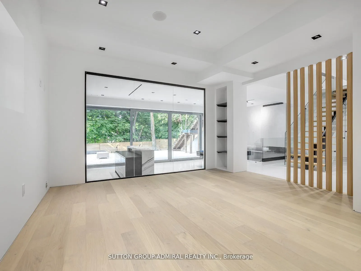
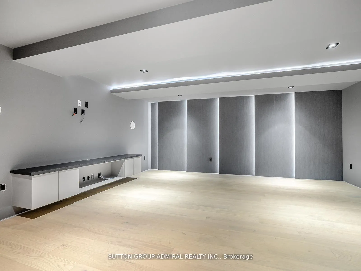
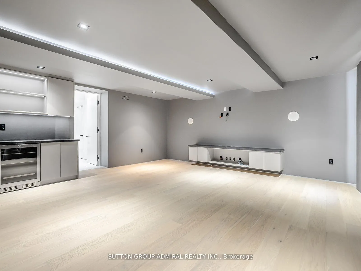
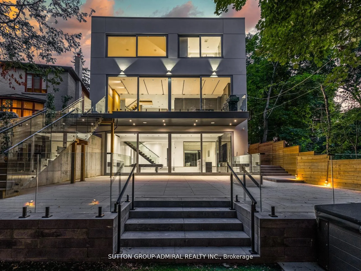
Welcome to 157 Old Forest Hill Road, an architectural modern masterpiece situated in one of Toronto's most prestigious and historically rich neighborhoods. Set on an impressive 61-foot frontage, this high-end custom-built property stands out as a rare example of modern design, seamlessly integrated into a community long celebrated for its elegance and exclusivity. With over 6000 sq. ft. of total living space, this residence defines luxury living at its finest. The main floor is defined by soaring ceilings with skylights, radiant heated floors, and 10-foot aluminum windows that bathe the interiors in natural light. A chef-inspired kitchen showcases a marble center island and countertops, premium built-in appliances, and a fully equipped prep kitchen with Miele dishwasher,sink, and custom cabinetry. A functional mudroom with direct garage access and walkout enhances daily convenience. The second floor presents a refined primary suite with gas fireplace, walk-in closet, skylight, and a spa-like 6-piece ensuite with heated floors. Each additional bedroom is complemented by its own 3-piece ensuite, also with electric heated floors, providing both privacy and comfort. The lower level expands the living space with high ceilings, radiant heated floors, and oversized aluminum windows. A spacious recreation room features a fireplace, wet bar, and elegant finishes. A separate exercise room and a media room with its own wet bar create dedicated areas for leisure and entertainment. two furnace rooms one in 2nd floor and one in basement and elevator access further enhance functionality. Thanks for showing!! Permit has been obtained to install swimming pool.
Key Facts & Features
Property Costs
- Annual Property Tax Amount
- $24,093
- Land Transfer Tax Fee
- $416,950
- Basement Type
- Finished with Walk-Out
Interior Features
- Interior Extras
- Auto Garage Door Remote, Bar Fridge, Built-In Oven, Carpet Free, Central Vacuum, Separate Hydro Meter, Sump Pump
- Fireplace/Stove
- Yes
- Elevator
- No
Exterior Features
- Exterior Extras
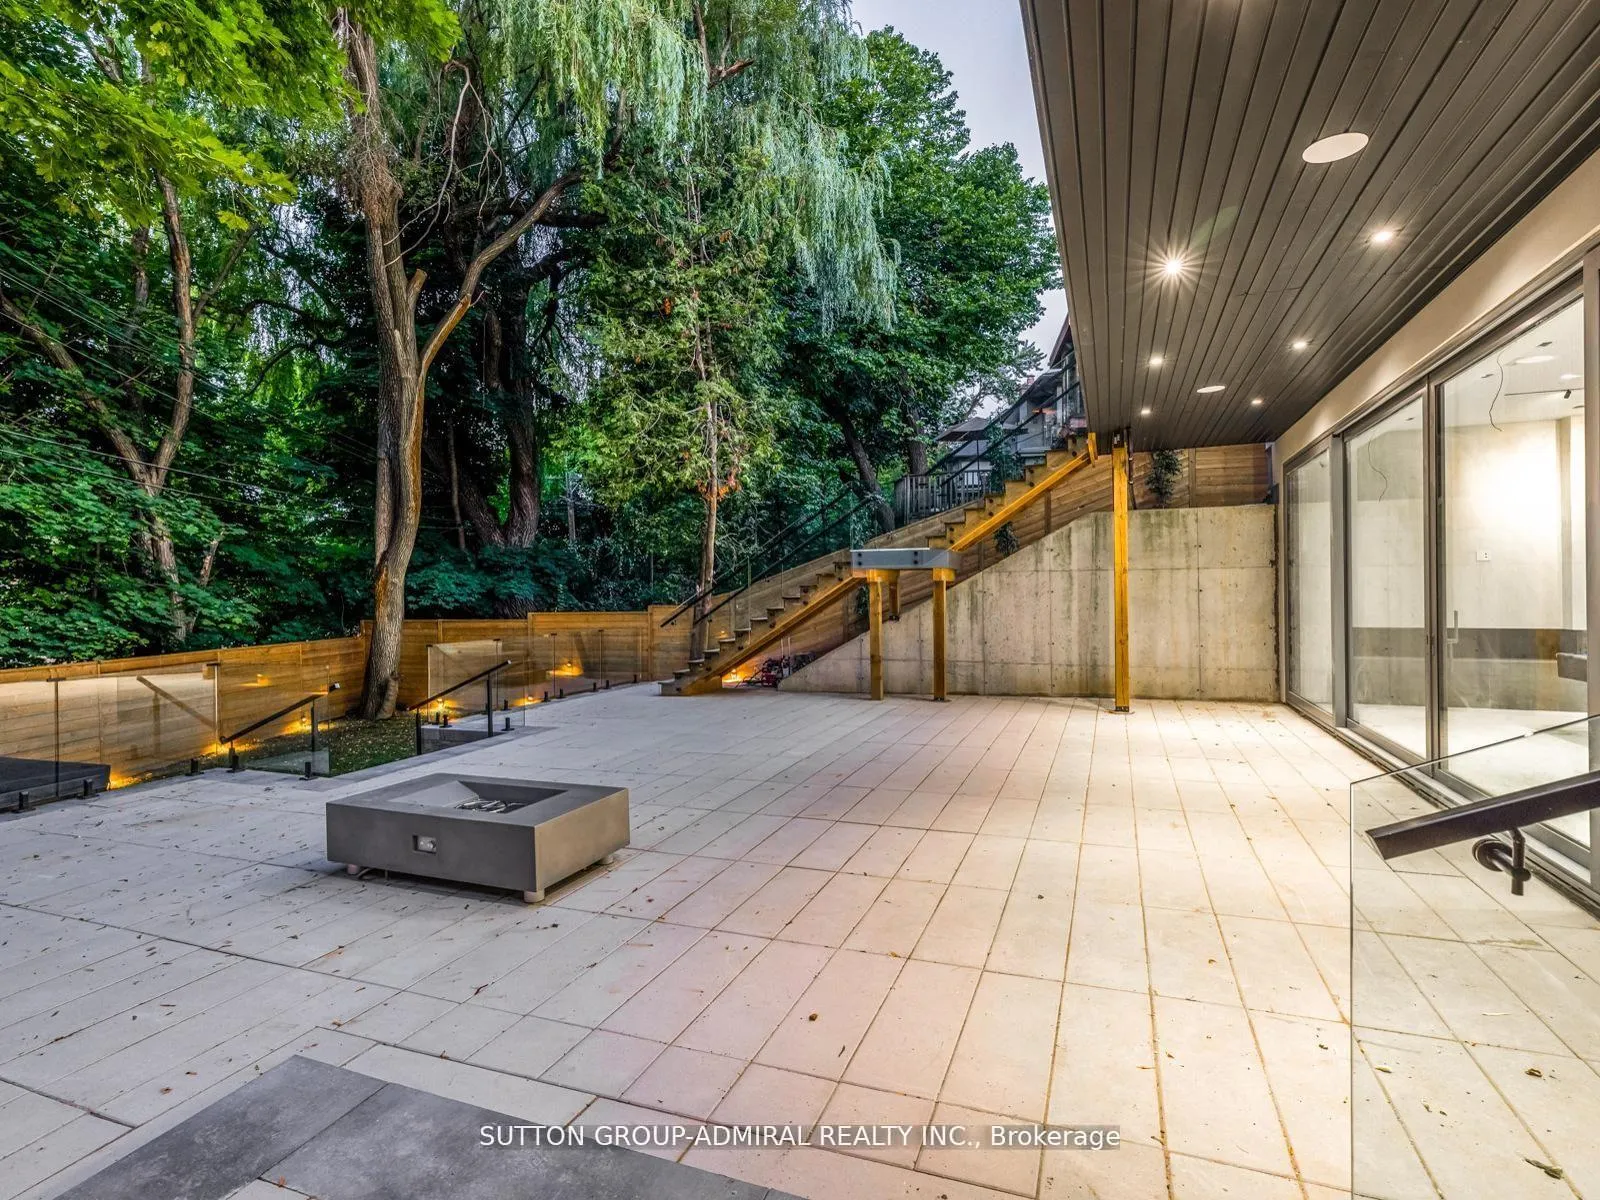
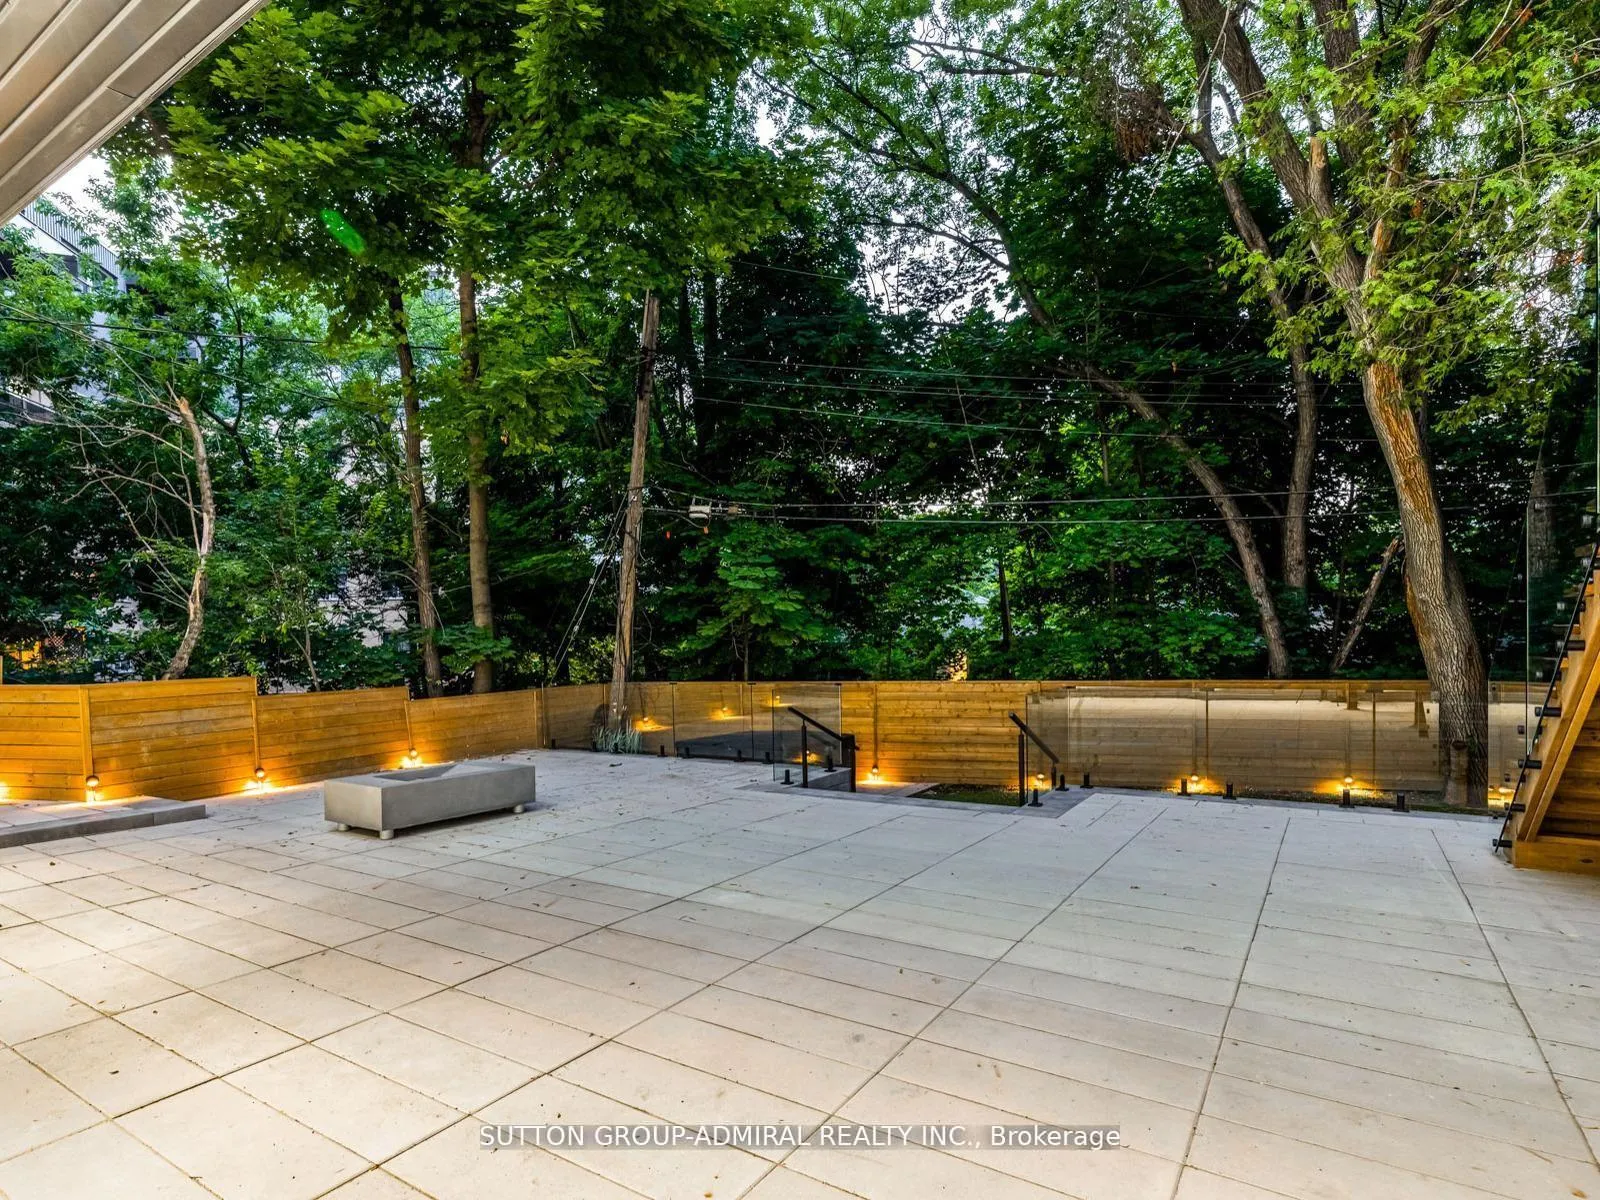
- Deck, Hot Tub, Landscape Lighting, Landscaped, Lawn Sprinkler System
- Pool
- None
- Property Features
- Electric Car Charger, Fenced Yard, Hospital, Park, Public Transit, School
Building
- Building Type
- Detached
- Building Style
- 2-Storey
Construction
- Exterior Finish
- Shingle , Stucco (Plaster)
- Roof
- Other
- Foundation Details
- Other
- Special Designation
- Unknown
Lot
- Lot Front
- 61.83 ft
- Lot Depth
- 122.50 ft
- Lot Shape
- Irregular
Inclusions
- Inclusions
- 36" Miele B/I fridge, 36" Miele B/I freezer, 24" Miele B/I wine cellar, 36" Mielie art line B/I wall oven and speed oven Miele panel B/I dishwasher, Bosche dishwasher, sirius insert hood fan, zephyr built-in beverage cooler, Bosch electric cooktop, 2 sets of LG laundry, BBQ, All L/F, All window coverings, garage door opener, Tesla EV wall charger. Yamaha ceiling speakers throughout with Holo Whas music distribution system.
Parking & Garages
- Garage Type
- Built-In
- Garage Spaces
- 2
- Parking Spaces
- 4
- Total Garage And Parking Spaces
- 6
Heating & Cooling
- Heat Source
- Gas
- Heat Type
- Forced Air
- Air Conditioning
- Central Air
- Water
- Municipal
- Sewers
- Sewer
- Bedrooms
- 4 + 1
- Washrooms
- 6
- Kitchens
- 1
- Family / bonus room
- Yes
Room sizes
- Foyer—Main level, Skylight, Heated Floor, B/I Closet
- Living Room—Main level, Heated Floor, B/I Shelves, Large Window
- Dining Room—Main level, Picture Window, Heated Floor, Wet Bar
- Kitchen—Main level, B/I Appliances, Centre Island, Combined w/Living
- Kitchen—Main level, Stainless Steel Appl, Heated Floor
- Family Room—Main level, Gas Fireplace, Window, Heated Floor
- Mud Room—Main level, Elevator, B/I Closet, W/O To Garage
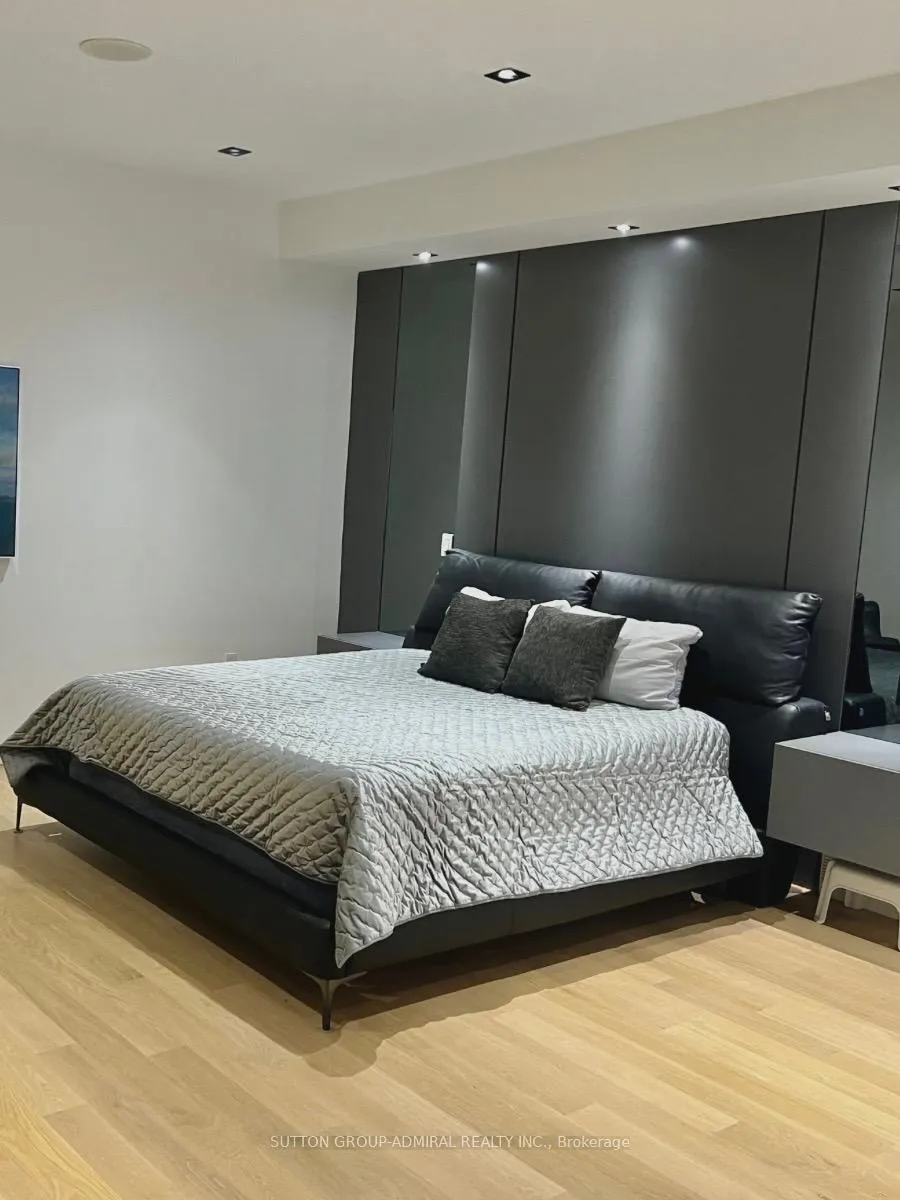
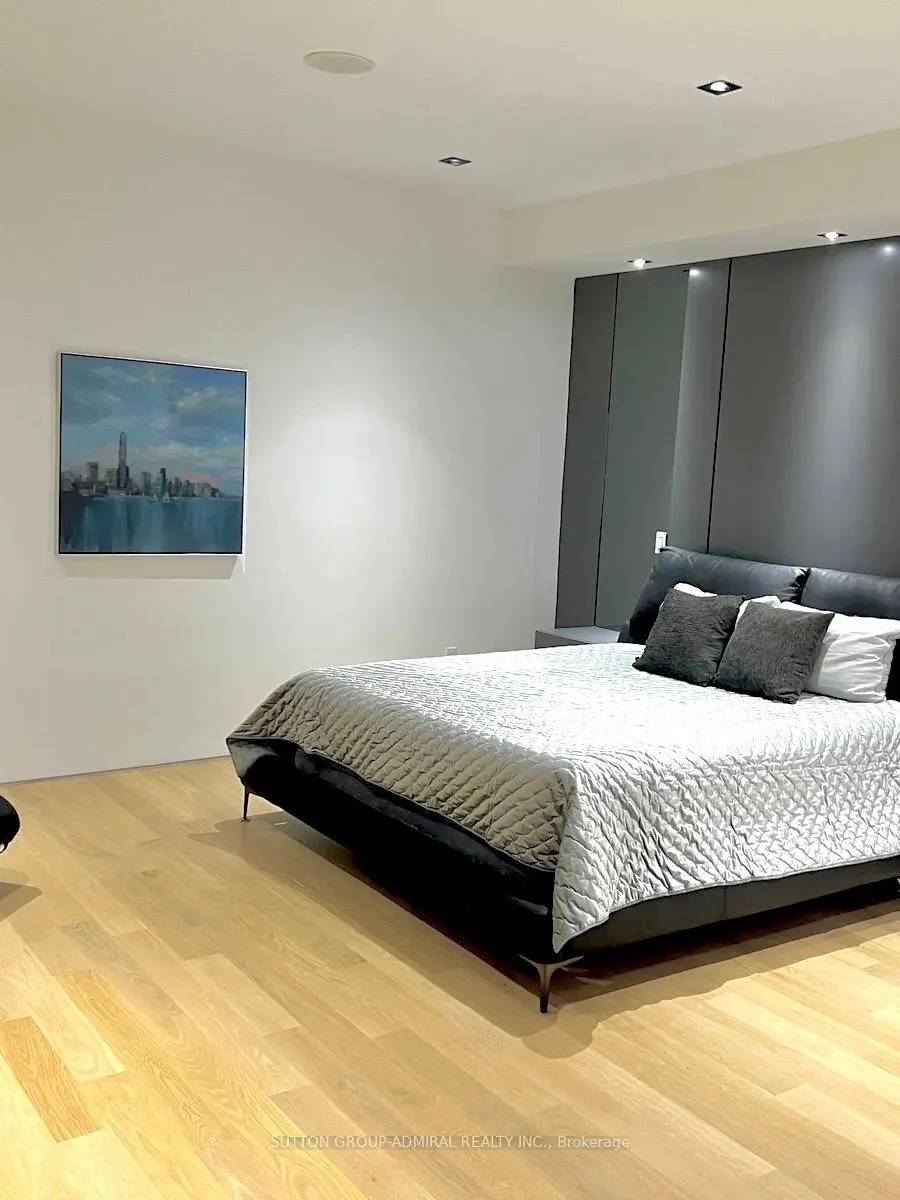
- Primary Bedroom—Second level, Fireplace, Walk-In Closet(s), 6 Pc Ensuite
- Bedroom 2—Second level, Picture Window, B/I Closet, 3 Pc Ensuite
- Bedroom 3—Second level, Hardwood Floor, Window, 3 Pc Ensuite
- Bedroom 4—Second level, Hardwood Floor, Walk-In Closet(s), 3 Pc Ensuite
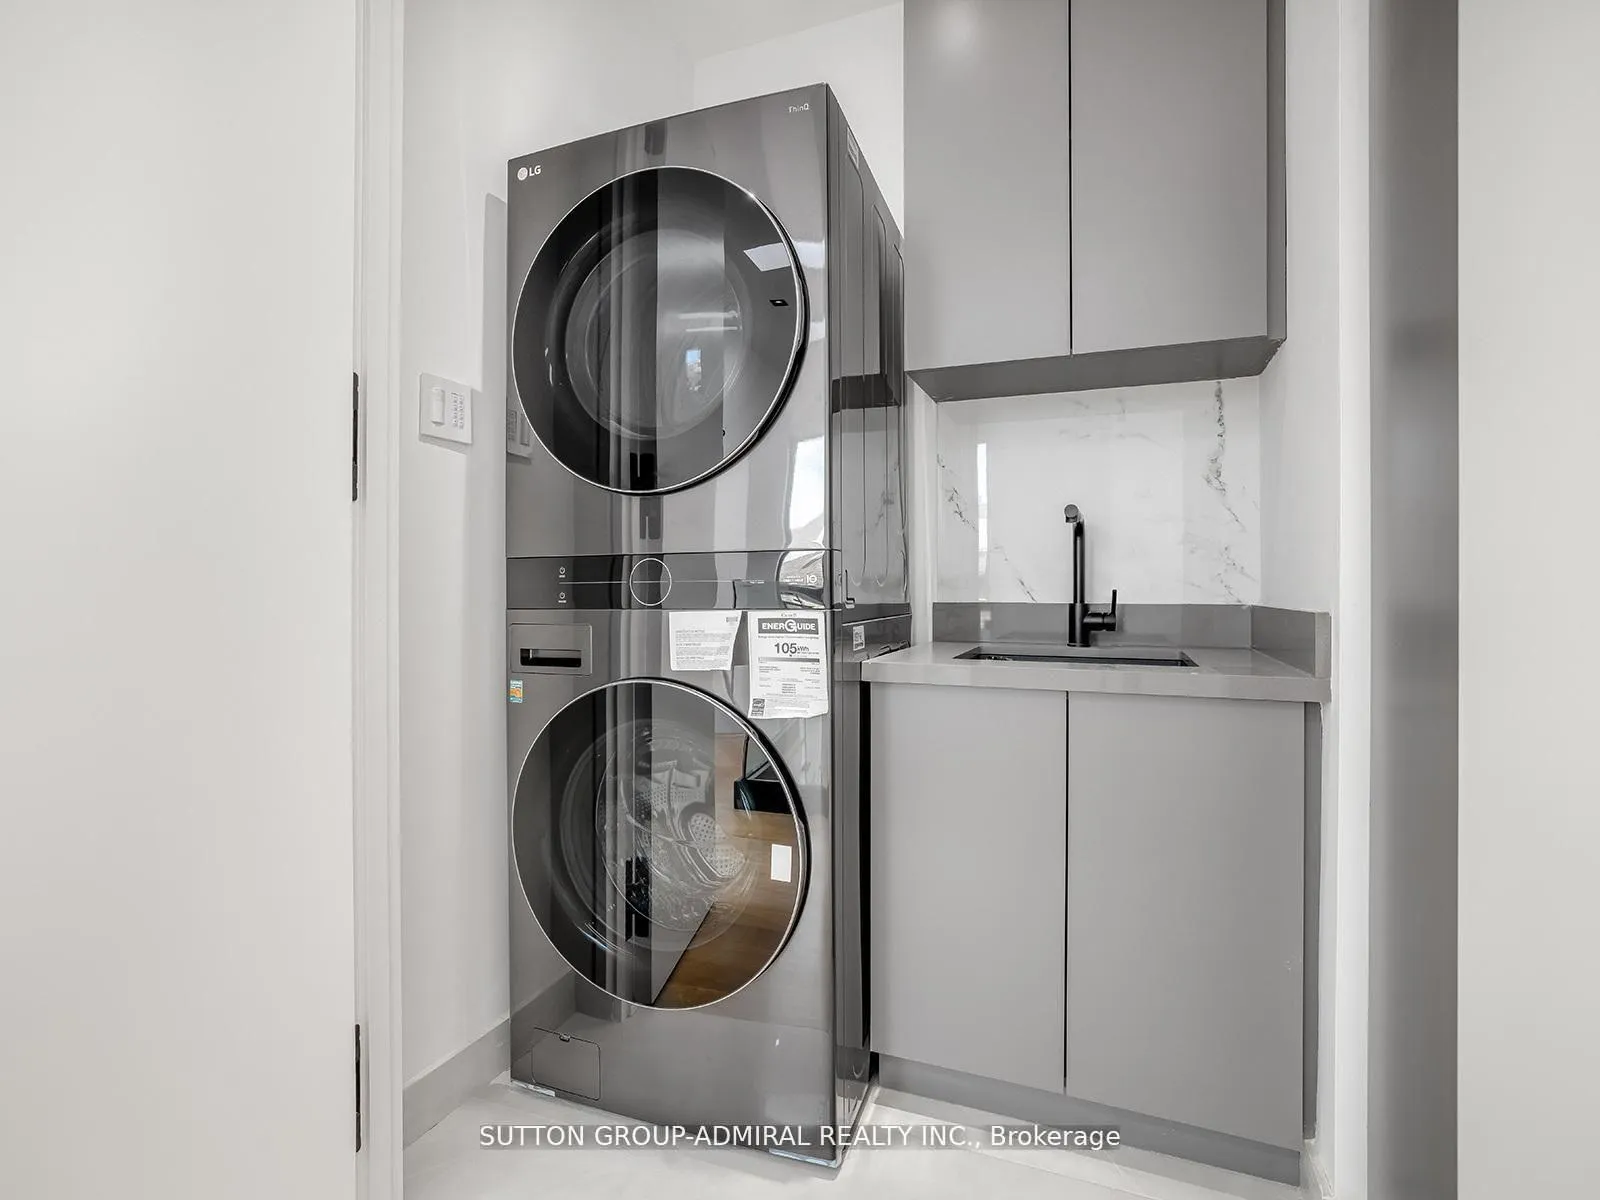
- Laundry—Second level, Laundry Sink
- Recreation—Basement level, Heated Floor, Fireplace, Wet Bar
- Bedroom 5—Basement level, Heated Floor, LED Lighting, 3 Pc Ensuite
- Exercise Room—Basement level, Heated Floor
- Media Room—Basement level, Wet Bar, Heated Floor
- Laundry—Basement level, Heated Floor
Washrooms
- 2-piece, Main
- 6-piece, Second
- 3-piece, Second
- 3-piece, Sub-Basement
- Municipality
- Toronto
- Neighbourhood
- Forest Hill North
- Main cross streets
- Old Foresthill Rd & Eglinton
- Directions
- N/A
- MLS® number
- C13080540
- Data source
- Toronto Regional Real Estate Board
- Listed on
- 2026-05-04
- Updated on
- 2026-08-05
- Days on market
- 164 days
- Possession type
- 30-59 days
- Co-op commission
- 2.5% Plus HST
- Seller
- Listed by
- SUTTON GROUP-ADMIRAL REALTY INC.
Home Market Value
Current home valuation for 157 Old Forest Hill Road, Toronto, Forest Hill North, Toronto, ON. Listed for $7,900,000
HOMEH Estimate
$5,803,446
Estimated Sales Range
$5,107,376 - $8,022,845
HOMEH Estimate for 157 Old Forest Hill Road, Toronto, Forest Hill North
Calculated with a real agent's CMA method — 45+ years of experience, codified. Not an AI guess.
Mortgage Payment Calculator
Compare up to 4 down payment scenarios
20% required for homes $1.5M or more
$1,580,000
| Scenario 1 | Scenario 2 | Scenario 3 | Scenario 4 | |
|---|---|---|---|---|
−Down payment | % $ | % $ | % $ | % $ |
+CMHC insurance | $0 | $0 | $0 | $0 |
=Total mortgage | $6,320,000 | $5,925,000 | $5,530,000 | $5,135,000 |
Amortization | ||||
Mortgage rate | % | % | % | % |
| Payment frequency | ||||
=Mortgage payment | $30,857monthly | $28,929monthly | $27,000monthly | $25,072monthly |
Land Transfer Tax
$183,975
$232,975
$416,950
Around this home
Data provided by OpenStreetMap & Fraser Institute School Rankings
Ask HOMEH
New!Hi there!
👋Text or call (416) 301-9001
Recommended for you
Based on homes you've looked at.
No recommended properties found.
Nearby similar homes
No nearby properties found.
More real estate resources
Other homes nearby
Explore this area
Nearby neighbourhoods
No nearby listings available.