
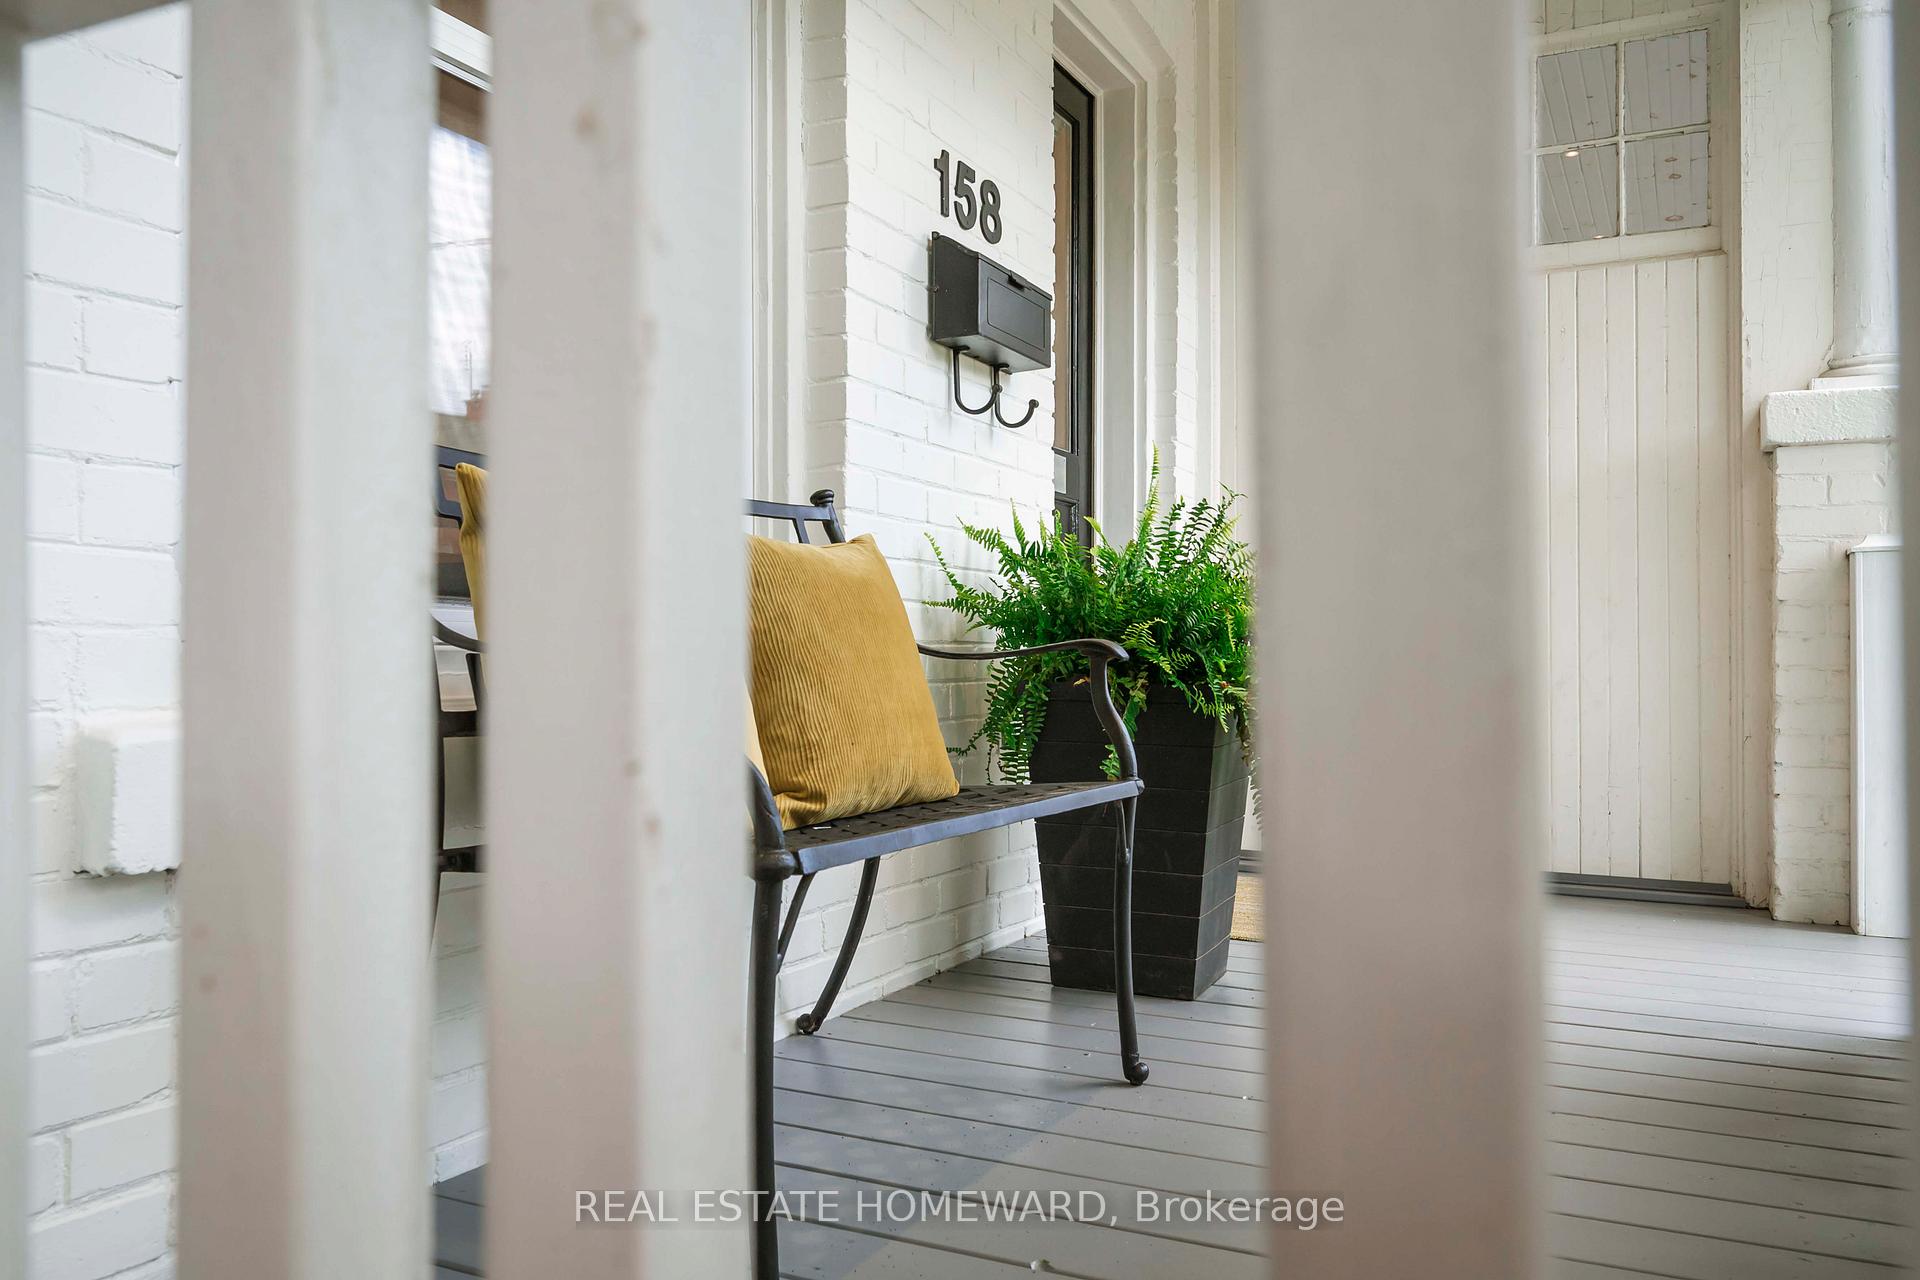
158 Hastings Avenue
Toronto (South Riverdale), ON M4L 2L4
- 3+1Bedrooms
- 2Bathrooms
- 1Garage
- 1100–1500Sq Ft
- $5,128Tax
- 17×90 ftLot Size
 Estimated Value:$1,499,792See Free Estimate Report

This home has sold. It is no longer available.
Property not available for sale or for rent.
Sale & Price History for 158 Hastings Avenue, Toronto, South Riverdale
| Start Date | End Date | Price | Event | MLS# |
|---|---|---|---|---|
| 2025-08-27 | 2025-09-04 | Login to See Prices | Sold | e12366188 |
Real estate boards require you to or to see the full details of this property.
*Sold prices and complete sale & price history are regulated data. Under the Trust in Real Estate Services Act, 2002 (TRESA) and the rules of the Real Estate Council of Ontario (RECO), and pursuant to the Multiple Listing Service® rules of the Canadian Real Estate Association (CREA) and the Toronto Regional Real Estate Board (TRREB), this information may be shown only to registered users who have agreed to the applicable terms of use (a Virtual Office Website, or "VOW," arrangement). HOMEH Inc., Brokerage therefore provides it to signed-in members only. Creating an account is free and takes under a minute.
About 158 Hastings Avenue, Toronto, South Riverdale
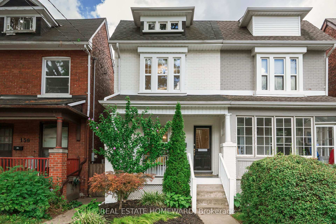
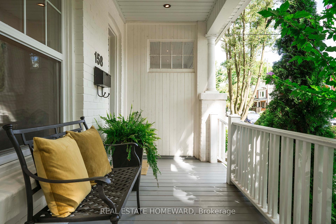
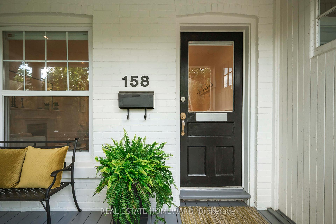
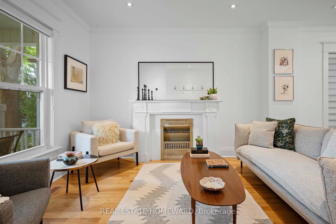
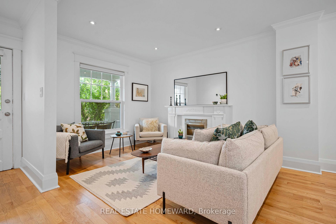
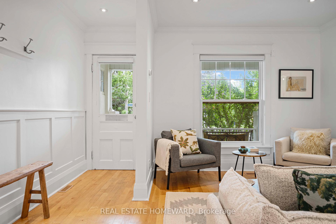
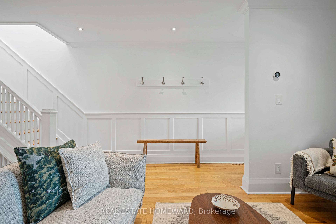
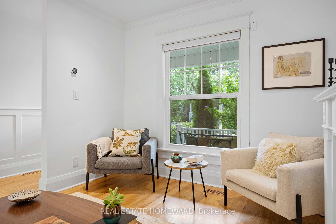
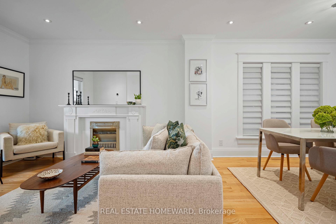
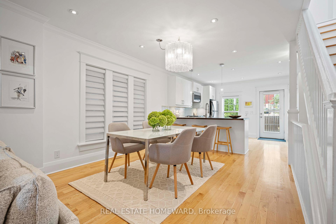
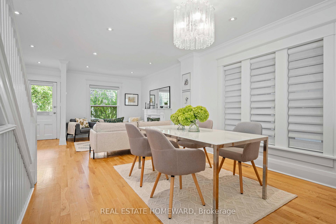
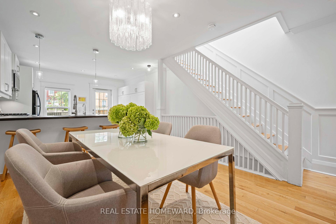
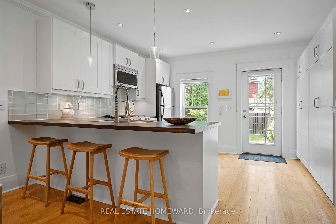
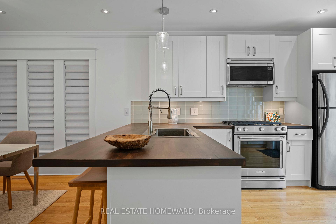
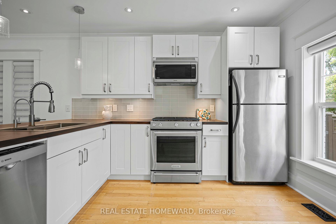
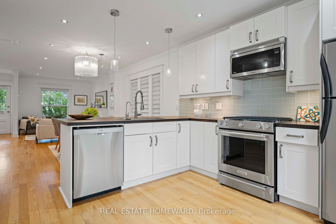
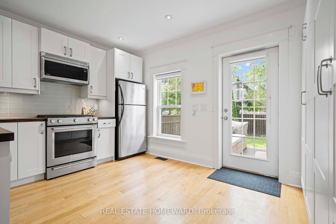
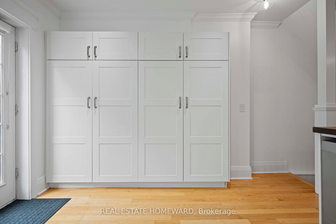
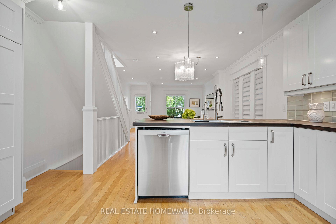
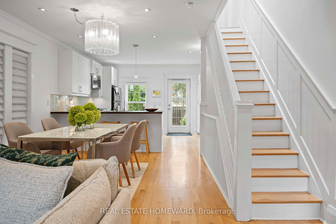
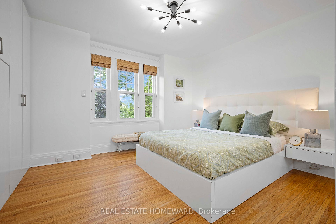
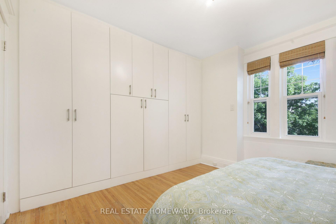
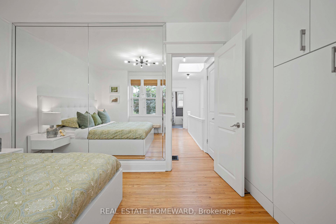
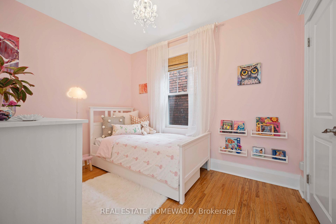
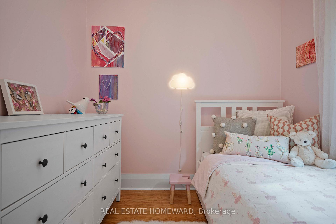
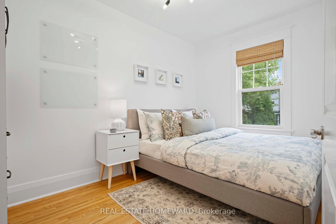
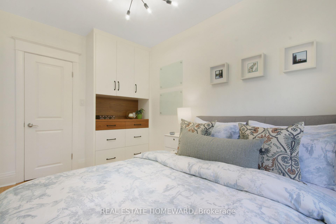
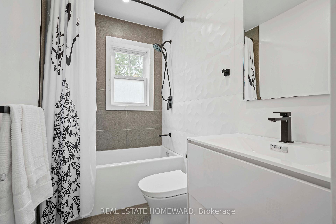
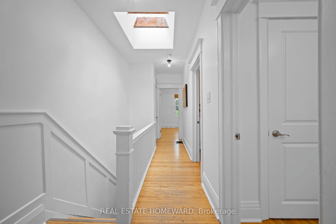
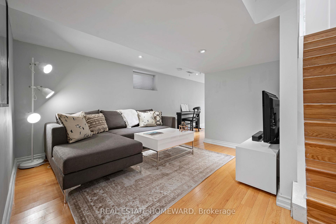
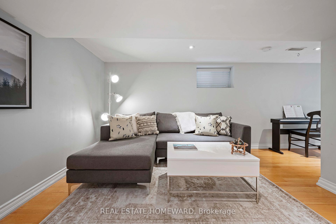
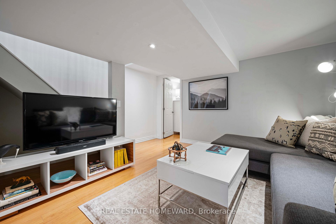
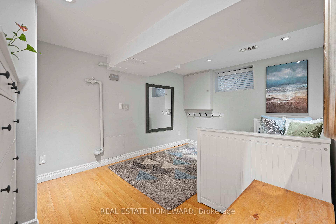
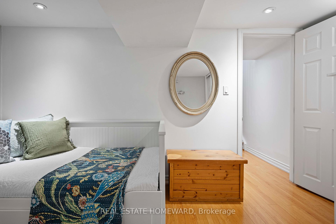
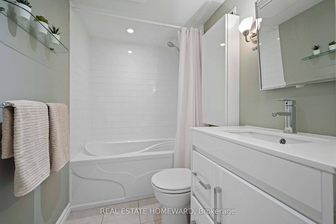
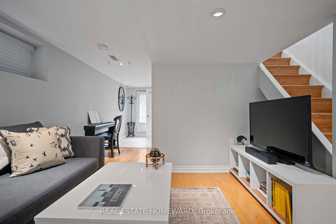
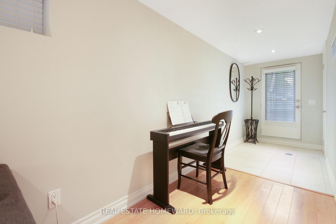
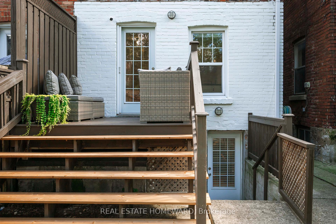
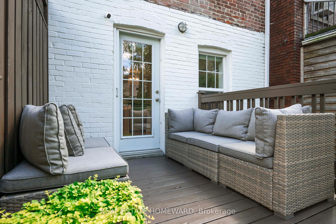
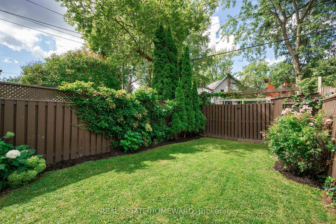
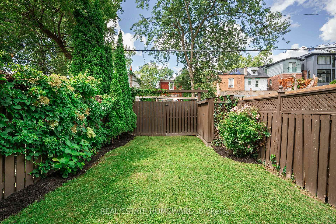
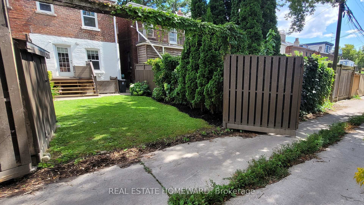
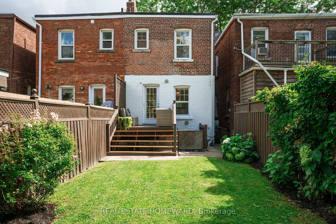
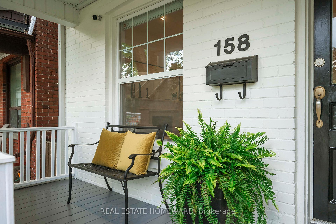
If homes could flirt, this one would have you at hello. With buttercream brick, a storybook front porch, and within sight of Greenwood Park, this place radiates curb appeal that makes the neighbours more than just a little jealous. Inside, a wainscoted hallway sets the tone and ushers you into a main floor that is both polished and playful. The living room, anchored by a gilded fireplace insert, flows into a dining space that is as ready for a candlelit dinner as it is for a lively gathering. The kitchen? Surprisingly spacious and unapologetically functional, with sultry dark butcher block counters, a gas range to fire up your inner chef, massive storage, and a walkout to a deck with gas BBQ hookup and a backyard that is all green, all serene, and offers a double gate to the lane to allow parking for two if you choose. Upstairs, natural light pours through a skylight with exposed trusses, bouncing off a 4pc bath that nails modern style with the perfect tiles and tones. Three generous bedrooms keep up the smart layout. The principal rocks custom closets and a built-in bed with sleek headboard, while the others impress with storage galore & thoughtful built-ins. The lower level is a playground of possibilities, with separate entrance, rec room, bonus spare room, 4pc bath, and a laundry setup that makes chores less of a drag. Perfect for guests, teens, or that side hustle office you've been dreaming about. Location? Step out your door and Greenwood Park delivers a farmers market, pool, splash pad, skating trail, off-leash park, and green spaces to play. A myriad of kids programs - music, art, dance, daycares & schools are a quick scootch away. Superb coffee, cocktails, and carbs are all within strolling distance - think Magpie Cakery, Blondies Pizza, Pinkertons, Jules Bistro, +++. With quick access to Danforth subway line, 24hr streetcar, The Beach, Dundas bike lanes, & the DVP, this East End locale offers the ideal balance of urban village chill and city connectivity.
Key Facts & Features
Property Costs
- Annual Property Tax Amount
- $5,128
- Land Transfer Tax Fee
- $40,110
Rental Items
- Under Contract
- Other
- Basement Type
- Finished, Separate Entrance
Interior Features
- Laundry Level
- Lower Level
- Interior Extras
- Carpet Free
- Fireplace/Stove
- No
- Elevator
- No
Exterior Features
- Pool
- None
Building
- Building Type
- Semi-Detached
- Building Style
- 2-Storey
Construction
- Exterior Finish
- Brick
- Roof
- Asphalt Shingle, Membrane
- Foundation Details
- Brick
- Special Designation
- Unknown
Lot
- Lot Front
- 17.19 ft
- Lot Depth
- 90.00 ft
- Lot Size
- 17.19 x 90.00 Feet
- Lot Size Code
- 17.19 x 90.00 Feet
Inclusions
- Inclusions
- All appliances, light fixtures, window coverings and built-ins.
Parking & Garages
- Garage Type
- None
- Garage Spaces
- 1
- Parking Spaces
- 1
- Total Garage And Parking Spaces
- 1
Heating & Cooling
- Heat Source
- Gas
- Heat Type
- Forced Air
- Air Conditioning
- Central Air
- Water
- Municipal
- Sewers
- Sewer
- Natural Gas
- Yes
- Hydro
- Yes
- Cable
- Available
- Telephone
- Available
- Bedrooms
- 3 + 1
- Washrooms
- 2
- Kitchens
- 1
Room sizes
- Living Room4.10 x 4.00Main level, Hardwood Floor, Picture Window, Pot Lights
- Dining Room3.40 x 3.30Main level, Hardwood Floor, Open Concept
- Kitchen4.20 x 3.65Main level, Hardwood Floor, Breakfast Bar, W/O To Deck
- Primary Bedroom4.36 x 3.60Second level, Hardwood Floor, W/W Closet, Bay Window
- Bedroom 22.47 x 3.24Second level, Hardwood Floor, Closet
- Bedroom 32.51 x 3.81Second level, Hardwood Floor, Closet, B/I Closet
- Recreation7.50 x 4.10Lower level, W/O To Garden
- Den—Lower level, Closet, Window
Washrooms
- 4-piece, Second
- 4-piece, Lower
- Area
- Toronto E01
- Municipality
- Toronto
- Neighbourhood
- South Riverdale
- Main cross streets
- Dundas/Leslie
- Directions
- Dundas and Greenwood
- MLS® number
- E12366188
- Data source
- Toronto Regional Real Estate Board
- Status change
- 2025-09-04
- Listed on
- 2025-08-27
- Days on market
- 8 days
- Possession type
- Flexible
- Co-op commission
- 2.5%
- Seller
- Listed by
- REAL ESTATE HOMEWARD
Home Market Value
Current home valuation for 158 Hastings Avenue, Toronto, South Riverdale, Toronto, ON. Listed for $1,179,000
HOMEH Estimate
$1,499,792
Estimated Sales Range
$1,184,836 - $1,814,748
HOMEH Estimate for 158 Hastings Avenue, Toronto, South Riverdale
Calculated with a real agent's CMA method — 45+ years of experience, codified. Not an AI guess.
For the owner
Is this your home? Track its value.
Get this home's HOMEH Estimate by email once a month, with how many homes are for sale around you.
Mortgage Payment Calculator
Compare up to 4 down payment scenarios
5% on first $500K + 10% on $679,000 over $500K
$92,900
| Scenario 1 | Scenario 2 | Scenario 3 | Scenario 4 | |
|---|---|---|---|---|
−Down payment | % $ | % $ | % $ | % $ |
+CMHC insurance | $43,434 | $32,894 | $28,060 | $0 |
=Total mortgage | $1,129,293 | $1,093,994 | $1,030,210 | $943,200 |
Amortization | ||||
Mortgage rate | % | % | % | % |
| Payment frequency | ||||
=Mortgage payment | $5,514monthly | $5,341monthly | $5,030monthly | $4,605monthly |
Land Transfer Tax
$20,055
$20,055
$40,110
Around this home
No schools found nearby
Data provided by OpenStreetMap & Fraser Institute School Rankings
Ask HOMEH
New!Hi there!
👋Text or call (416) 301-9001
Recommended for you
Based on homes you've looked at.
No recommended properties found.
Nearby similar homes
No nearby properties found.
More real estate resources
Other homes nearby
Explore this area
Nearby neighbourhoods
No nearby listings available.