
139 Victor Avenue
Toronto (North Riverdale), ON M4K 1A9
- 3Bedrooms
- 4Bathrooms
- 1Garage
- 2000–2500Sq Ft
- $11,137Tax
- 25×100 ftLot Size
 Estimated Value:$1,909,620See Free Estimate Report

Property not available for sale or for rent.
HOMEH One: full-service selling for a 1% listing fee. The buyer's agent commission is separate.
Free Home EvaluationHow Much Is My Home Worth?Homes for Sale NearbySale & Price History for 139 Victor Avenue, Toronto, North Riverdale
Real estate boards require you to or to see the full details of this property.
*Sold prices and complete sale & price history are regulated data. Under the Trust in Real Estate Services Act, 2002 (TRESA) and the rules of the Real Estate Council of Ontario (RECO), and pursuant to the Multiple Listing Service® rules of the Canadian Real Estate Association (CREA) and the Toronto Regional Real Estate Board (TRREB), this information may be shown only to registered users who have agreed to the applicable terms of use (a Virtual Office Website, or "VOW," arrangement). HOMEH Inc., Brokerage therefore provides it to signed-in members only. Creating an account is free and takes under a minute.
About 139 Victor Avenue, Toronto, North Riverdale
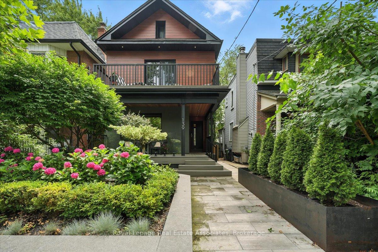
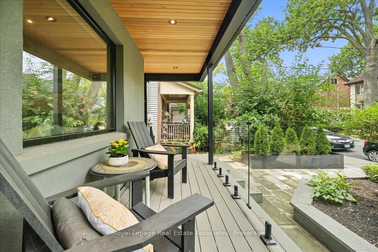
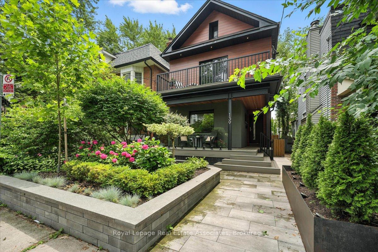
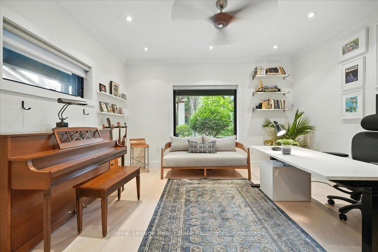
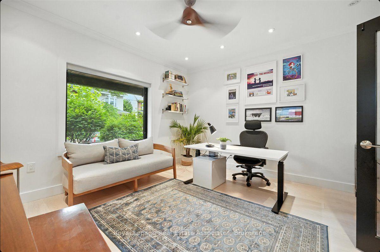
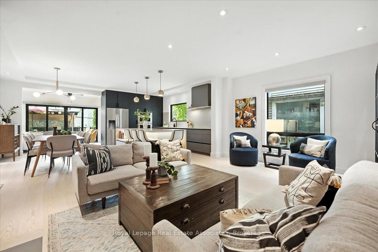
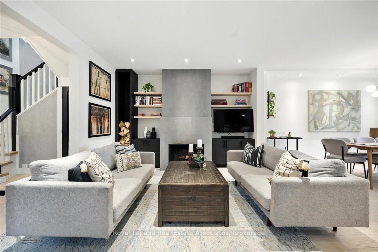
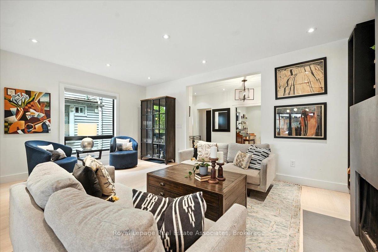
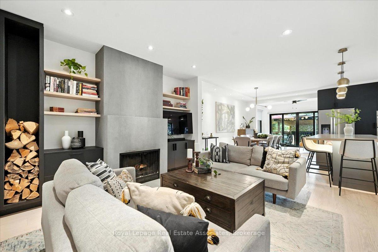
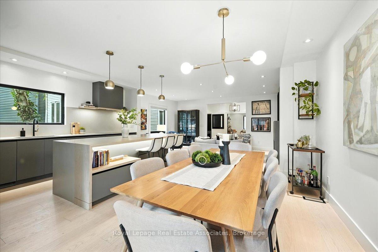
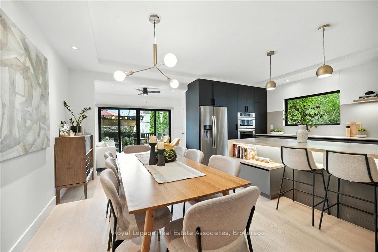
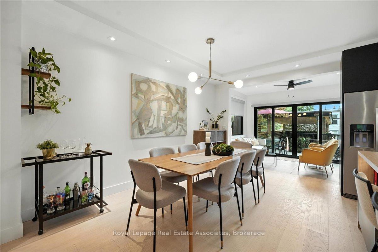
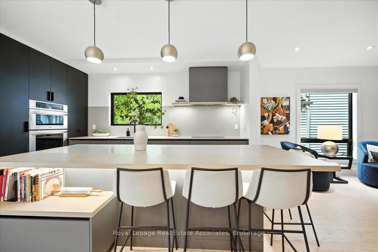
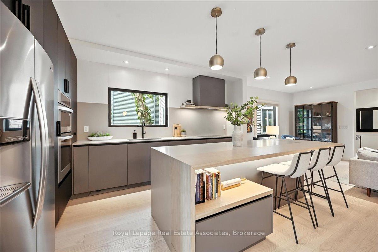
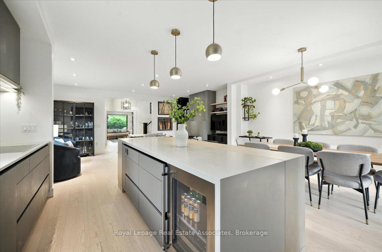
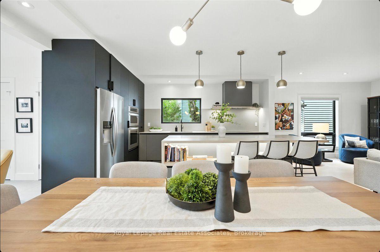
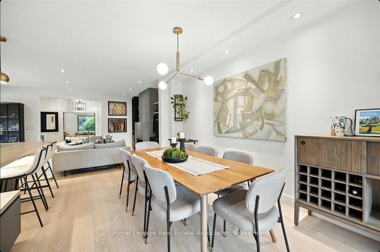
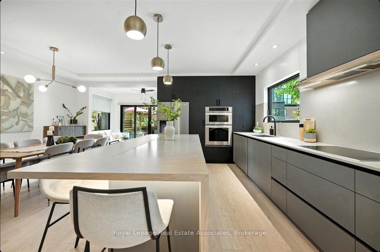
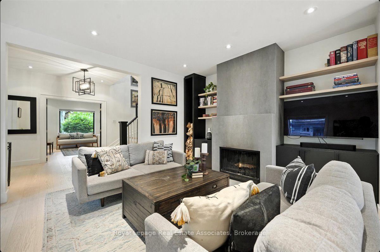
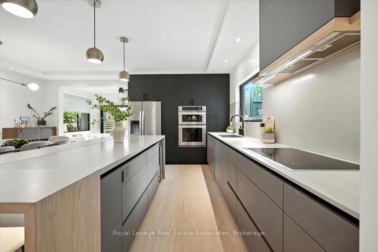
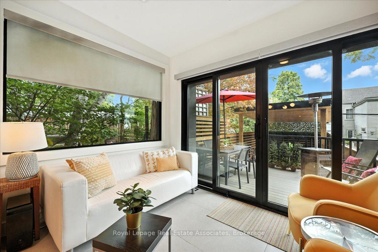
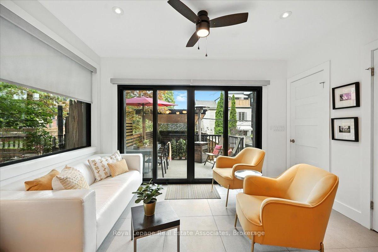
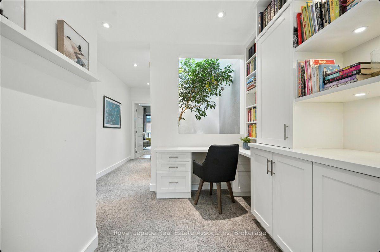
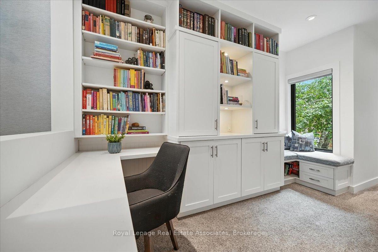
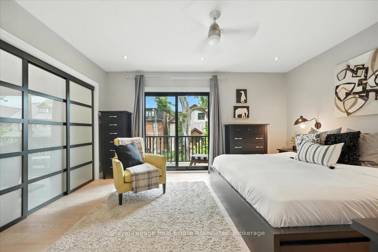
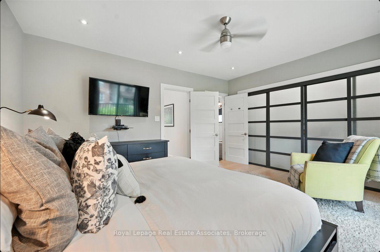
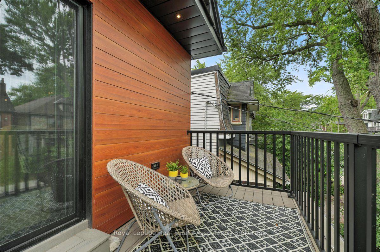
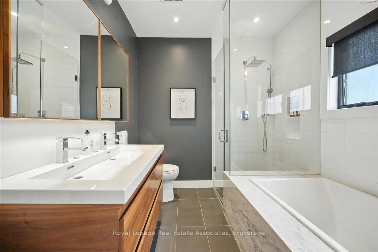
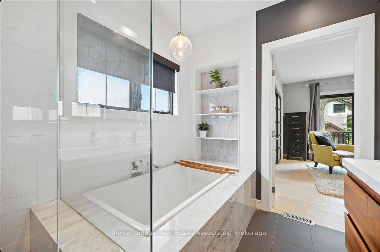
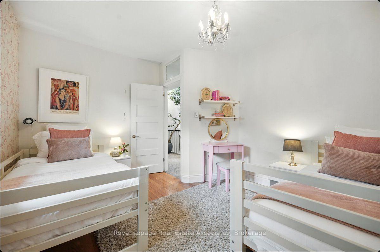
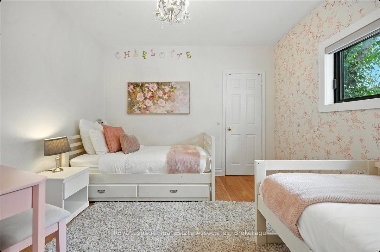
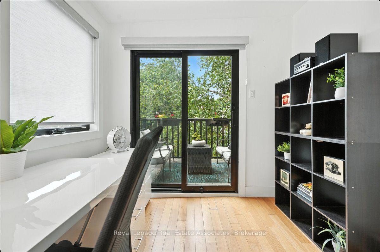
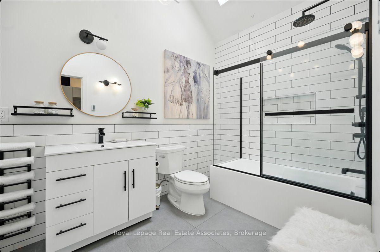
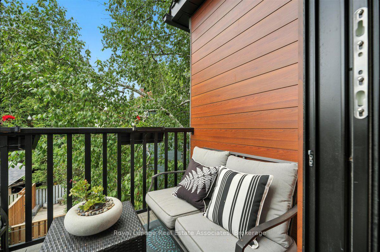
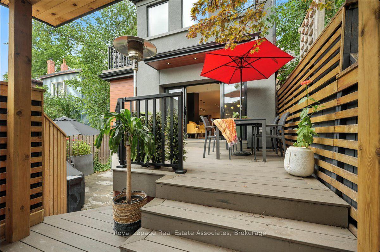
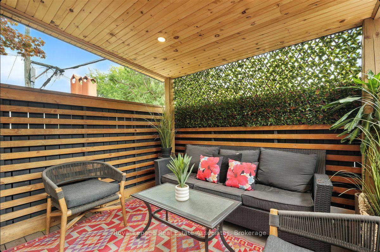
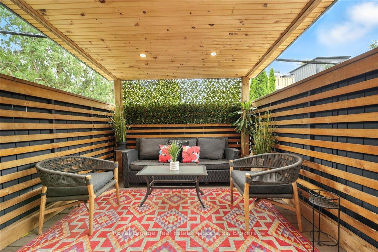
This stunning 3 bedroom, 4 bathroom home at 139 Victor Ave has been fully upgraded from top to bottom with high-end luxury finishes and clean, modern design throughout. The exterior features sleek teakwood, while the interior boasts engineered light hardwood flooring and heated tiles in select areas. The open-concept main floor offers a spacious living room with a concrete fireplace mantle, pot lights throughout, custom built-ins, and a dedicated main floor office. The designer kitchen is a showstopper, featuring an oversized waterfall centre island with a built-in breakfast bar, brass pendant lighting, and built-in stainless steel appliances. Large sliding doors open to a beautifully landscaped backyard oasis with a covered cabana, ideal for entertaining. Upstairs, you'll find two additional bedrooms serviced by a stylish 4-piece bath, a custom built-in desk, a cozy nook, and a luxurious primary suite with a private balcony, double closets, and a spa-like ensuite. The home also includes a fully finished basement with a separate entrance, perfect for extended family or extra living space. Located in a desirable, family-friendly neighbourhood, 139 Victor Ave offers the perfect blend of luxury, functionality, and urban convenience.
Key Facts & Features
Property Costs
- Annual Property Tax Amount
- $11,137
- Land Transfer Tax Fee
- $87,950
- Basement Type
- Finished, Separate Entrance
Interior Features
- Interior Extras
- Bar Fridge, Built-In Oven
- Fireplace/Stove
- Yes
- Elevator
- No
Exterior Features
- Exterior Extras
- Deck, Porch, Landscape Lighting, Lawn Sprinkler System
- Pool
- None
- Accessibility Features
- Open Floor Plan
Building
- Building Type
- Detached
- Building Style
- 2-Storey
Construction
- Exterior Finish
- Other
- Roof
- Asphalt Shingle
- Foundation Details
- Concrete
- Special Designation
- Unknown
Lot
- Lot Front
- 25.00 ft
- Lot Depth
- 100.00 ft
- Lot Size
- 25.00 x 100.00 Feet
- Lot Size Code
- 25.00 x 100.00 Feet
Inclusions
- Inclusions
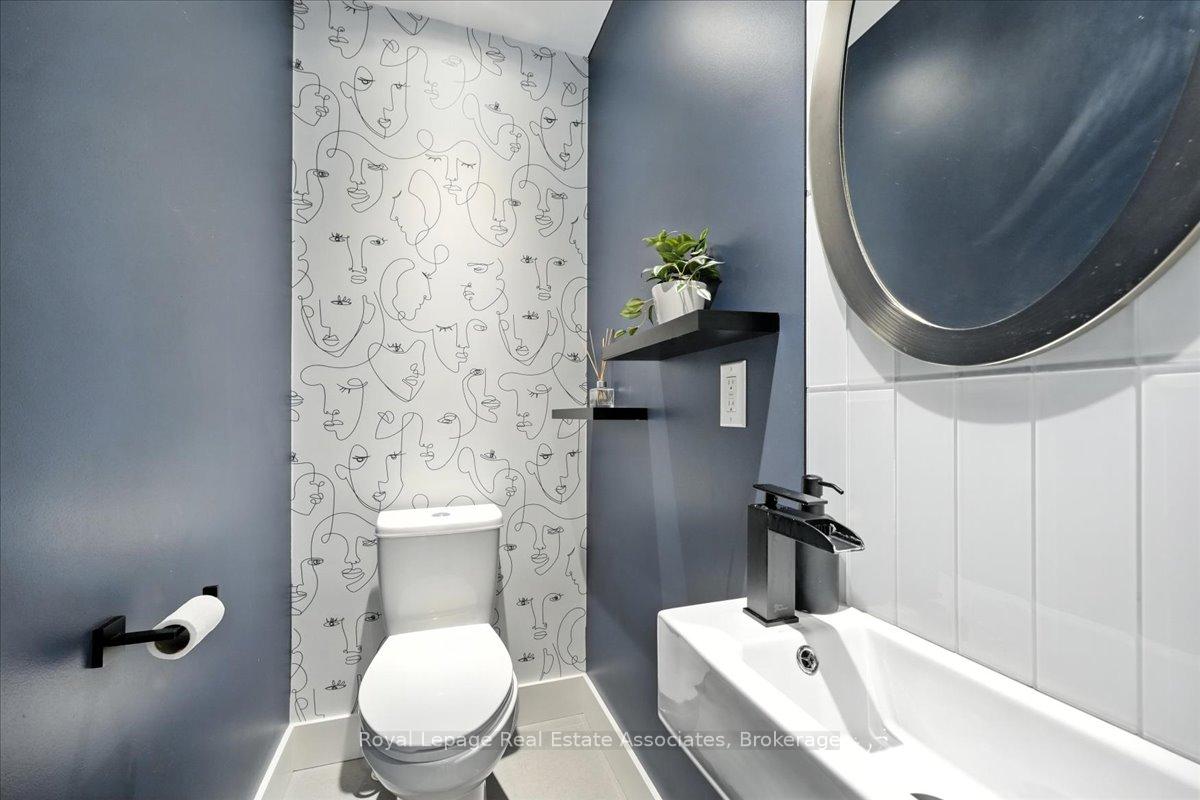
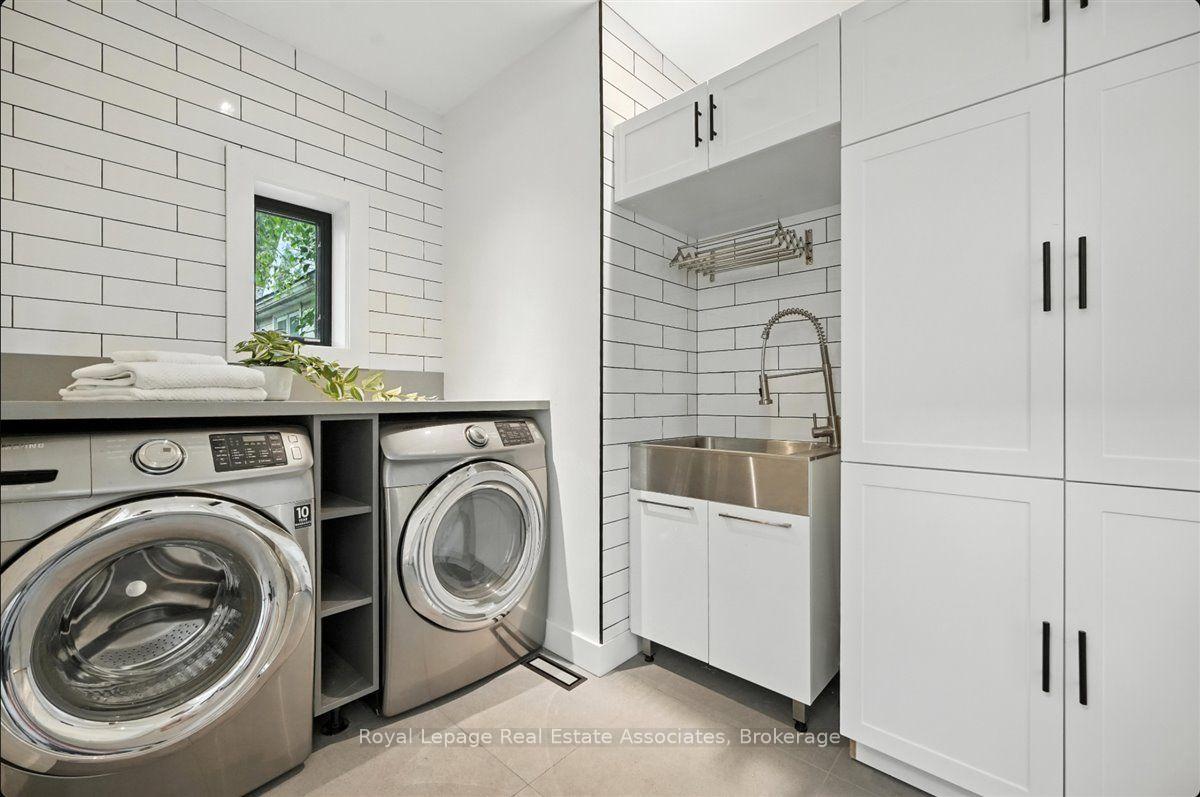
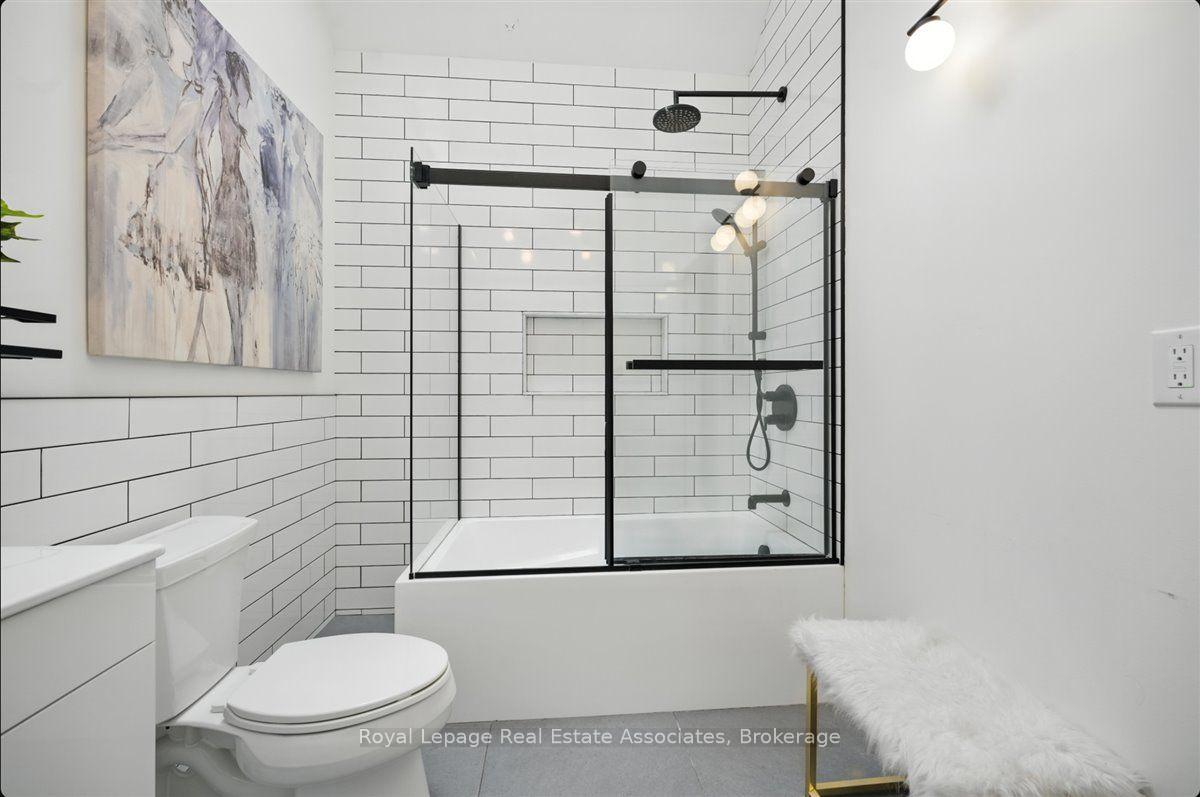
- Recent renovations completed 2023. Main floor reno to the studs: includes new modern kitchen (by Skona) with black cabinetry, two-material countertop (ceasar stone and teak), AEG induction cooktop, beverage centre, counter-depth Whirlpool refrigerator, Kitchenaid Convection wall oven and microwave; sunroom; powder room, mud room, dining room, new lighting fixtures and upgraded electrical (200 amp service) throughout. Brand new fiberglass windows throughout house from Inline. Second floor: renovated master bedroom with Japanese-styled sliding doors to create walk-in, with racking system and custom built shelving; new ensuite bathroom, with marble bath surround and back splash, and shower bench, fully automated blinds. New laundry room with on trend barn door entrance, five-year old side by side oversized Samsung washer and dryer with built-in cabinetry/sink and laundry tub. Walk through to completely renovated bathroom with 12 foot ceilings and skylights, new sink, bath/shower, toilet.
Parking & Garages
- Garage Type
- None
- Garage Spaces
- 1
- Parking Spaces
- 1
- Total Garage And Parking Spaces
- 1
Heating & Cooling
- Heat Source
- Gas
- Heat Type
- Forced Air
- Air Conditioning
- Central Air
- Water
- Municipal
- Sewers
- Sewer
- Bedrooms
- 3
- Washrooms
- 4
- Kitchens
- 1
- Family / bonus room
- Yes
Room sizes
- Living Room4.17 x 4.04Main level, Picture Window, Hardwood Floor, Pot Lights
- Dining Room5.75 x 3.68Main level, Fireplace, Beamed Ceilings, Hardwood Floor
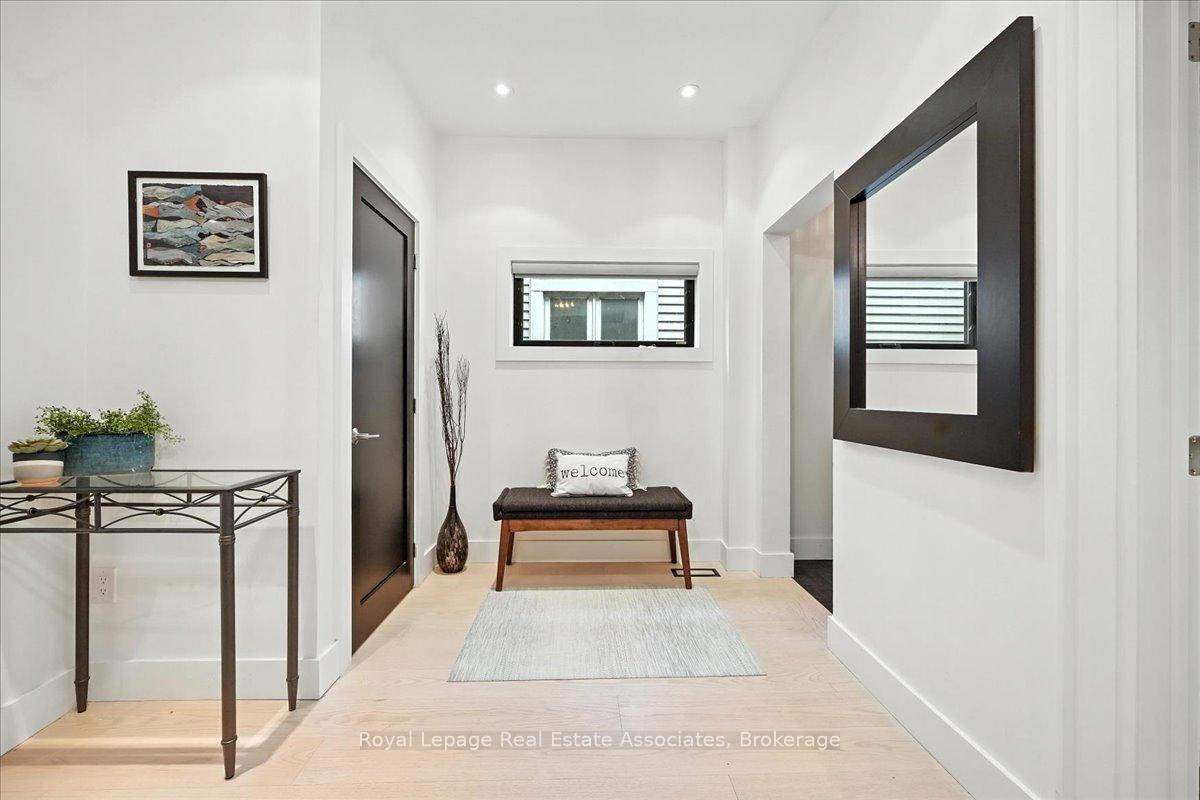
- Foyer4.83 x 2.84Main level, Hardwood Floor, Open Stairs, Skylight
- Kitchen5.63 x 4.56Main level, Track Lighting, Hardwood Floor, Breakfast Bar
- Family Room4.43 x 2.31Main level, Hardwood Floor, Ensuite Bath, W/O To Deck
- Primary Bedroom4.65 x 4.06Second level, Walk-In Closet(s), Hardwood Floor, W/O To Deck
- Bedroom5.91 x 2.17Second level, Hardwood Floor, Double Closet, L-Shaped Room
- Bedroom4.32 x 2.50Second level, Track Lighting, Hardwood Floor, W/O To Deck
- Office3.76 x 3.61Basement level, Broadloom, Pot Lights
- Bedroom5.39 x 5.33Basement level, Combined w/Rec, Ensuite Bath, Pot Lights
- Utility Room5.19 x 4.28Basement level, W/O To Yard
Washrooms
- 2-piece, Main
- 4-piece, Second
- 5-piece, Second
- 3-piece, Basement
- Area
- Toronto E01
- Municipality
- Toronto
- Neighbourhood
- North Riverdale
- Main cross streets
- Victor Ave / Gerrard St E
- Directions
- Victor Ave / Gerrard St E
- MLS® number
- E12358025
- Data source
- Toronto Regional Real Estate Board
- Status change
- 2025-08-27
- Listed on
- 2025-08-21
- Days on market
- 6 days
- Possession type
- Flexible
- Co-op commission
- 2.5%
- Seller
- Listed by
- Royal Lepage Real Estate Associates
Home Market Value
Current home valuation for 139 Victor Avenue, Toronto, North Riverdale, Toronto, ON. Listed for $2,300,000
HOMEH Estimate
$1,909,620
Estimated Sales Range
$1,336,734 - $2,482,506
HOMEH Estimate for 139 Victor Avenue, Toronto, North Riverdale
Calculated with a real agent's CMA method — 45+ years of experience, codified. Not an AI guess.
For the owner
Is this your home? Track its value.
Get this home's HOMEH Estimate by email once a month, with how many homes are for sale around you.
Mortgage Payment Calculator
Compare up to 4 down payment scenarios
20% required for homes $1.5M or more
$460,000
| Scenario 1 | Scenario 2 | Scenario 3 | Scenario 4 | |
|---|---|---|---|---|
−Down payment | % $ | % $ | % $ | % $ |
+CMHC insurance | $0 | $0 | $0 | $0 |
=Total mortgage | $1,840,000 | $1,725,000 | $1,610,000 | $1,495,000 |
Amortization | ||||
Mortgage rate | % | % | % | % |
| Payment frequency | ||||
=Mortgage payment | $8,984monthly | $8,422monthly | $7,861monthly | $7,299monthly |
Land Transfer Tax
$43,975
$43,975
$87,950
Around this home
Data provided by OpenStreetMap & Fraser Institute School Rankings
Ask HOMEH
New!Hi there!
👋Text or call (416) 301-9001
Recommended for you
Based on homes you've looked at.
No recommended properties found.
Nearby similar homes
No nearby properties found.
More real estate resources
Other homes nearby
Explore this area
Nearby neighbourhoods
No nearby listings available.