
159 Roe Avenue
Toronto (Bedford Park-Nortown), ON M5M 2J1
- 3+1Bedrooms
- 5Bathrooms
- 1Garage
- 2000–2500Sq Ft
- $13,166Tax
- 25×105 ftLot Size
 Estimated Value:$2,680,000See Free Estimate Report

Property not available for sale or for rent.
HOMEH One: full-service selling for a 1% listing fee. The buyer's agent commission is separate.
Free Home EvaluationHow Much Is My Home Worth?Homes for Sale NearbySale & Price History for 159 Roe Avenue, Toronto, Bedford Park-Nortown
Real estate boards require you to or to see the full details of this property.
*Sold prices and complete sale & price history are regulated data. Under the Trust in Real Estate Services Act, 2002 (TRESA) and the rules of the Real Estate Council of Ontario (RECO), and pursuant to the Multiple Listing Service® rules of the Canadian Real Estate Association (CREA) and the Toronto Regional Real Estate Board (TRREB), this information may be shown only to registered users who have agreed to the applicable terms of use (a Virtual Office Website, or "VOW," arrangement). HOMEH Inc., Brokerage therefore provides it to signed-in members only. Creating an account is free and takes under a minute.
About 159 Roe Avenue, Toronto, Bedford Park-Nortown
Summarized Description
- Custom built luxury residence in Bedford Park
- Italian-made chef's kitchen with high-end appliances
- Spa-like ensuite with heated floors and walk-in shower
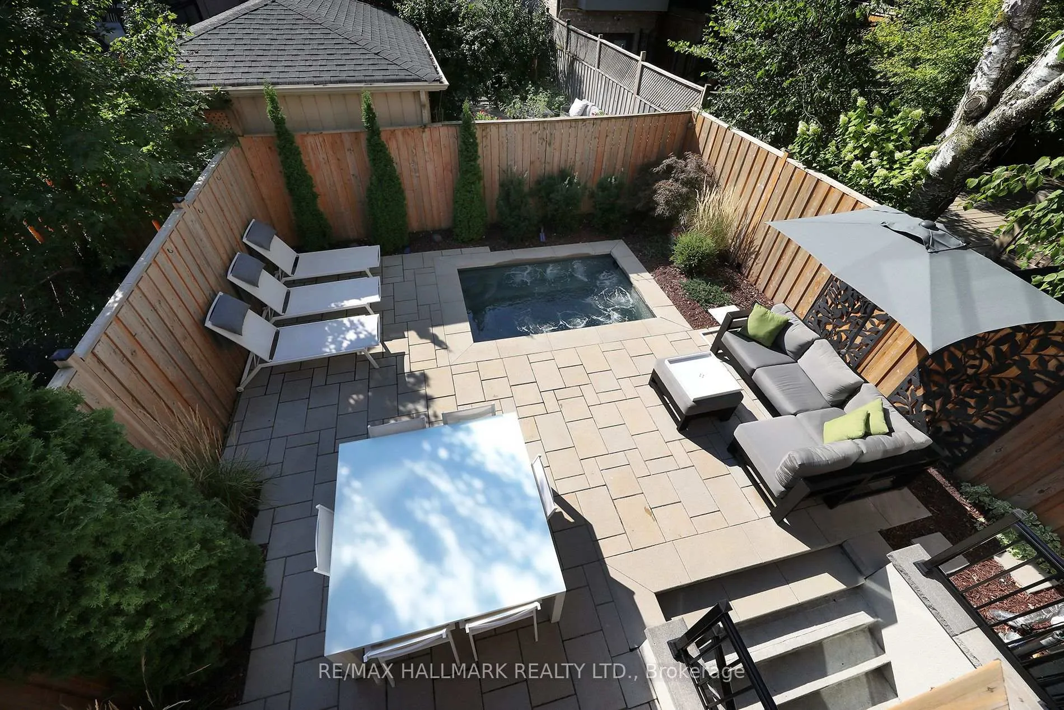
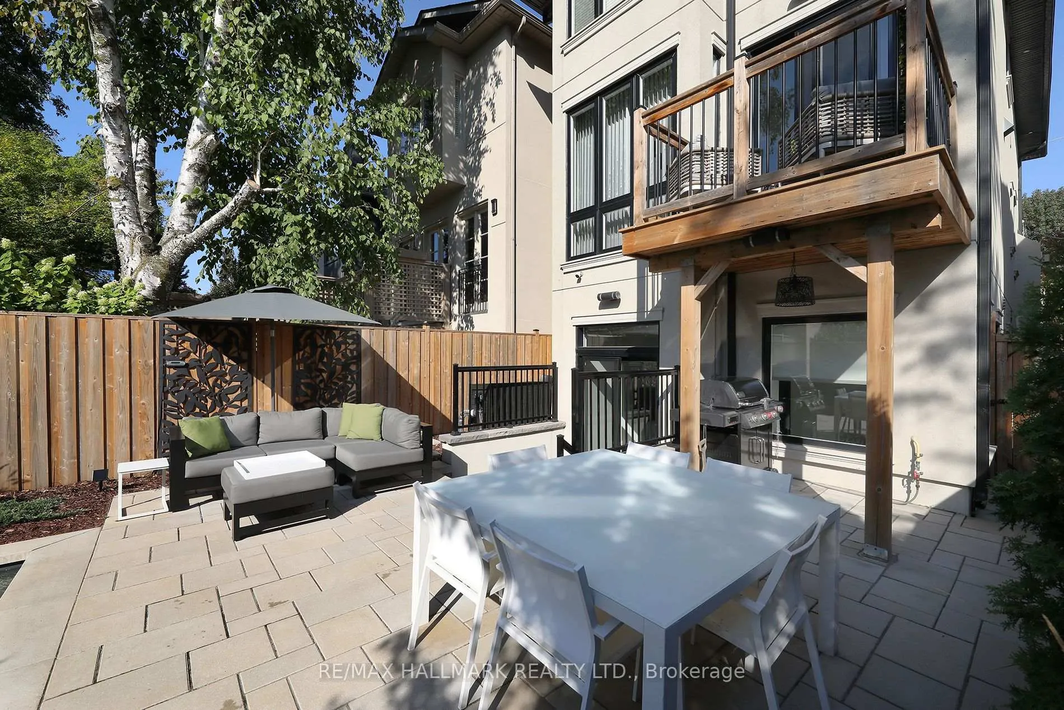
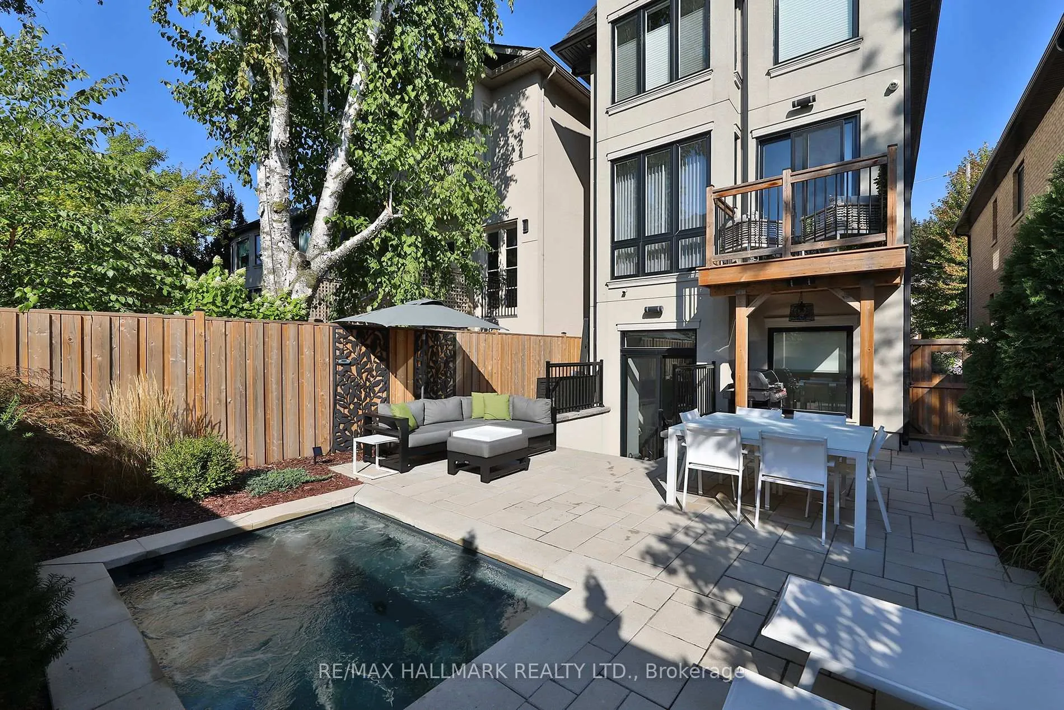
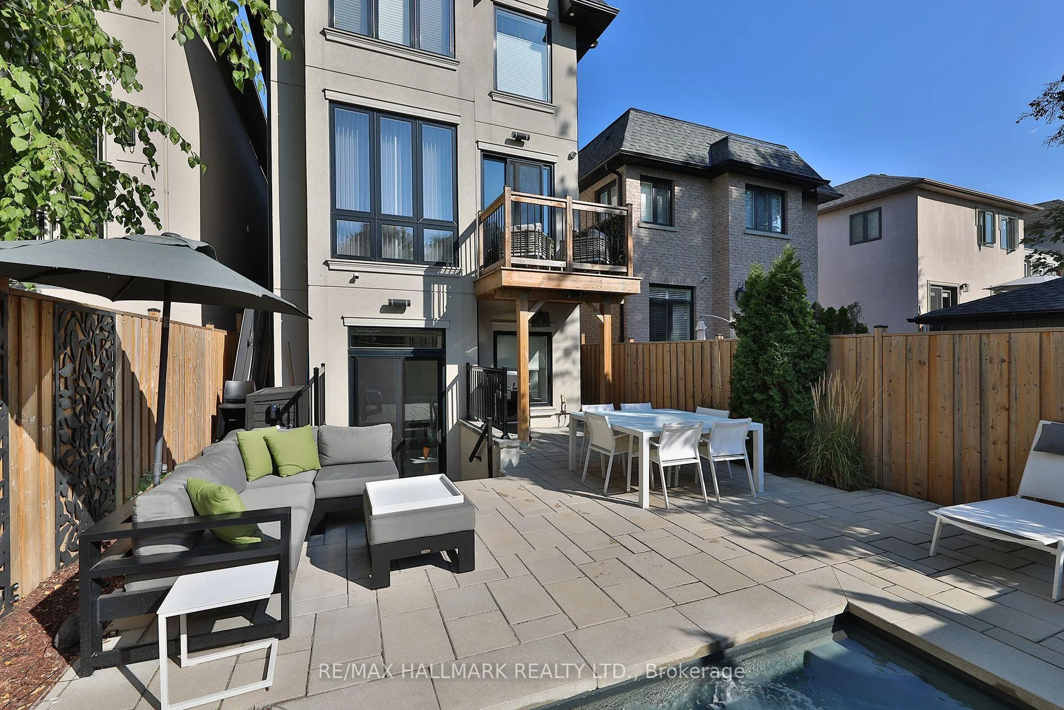
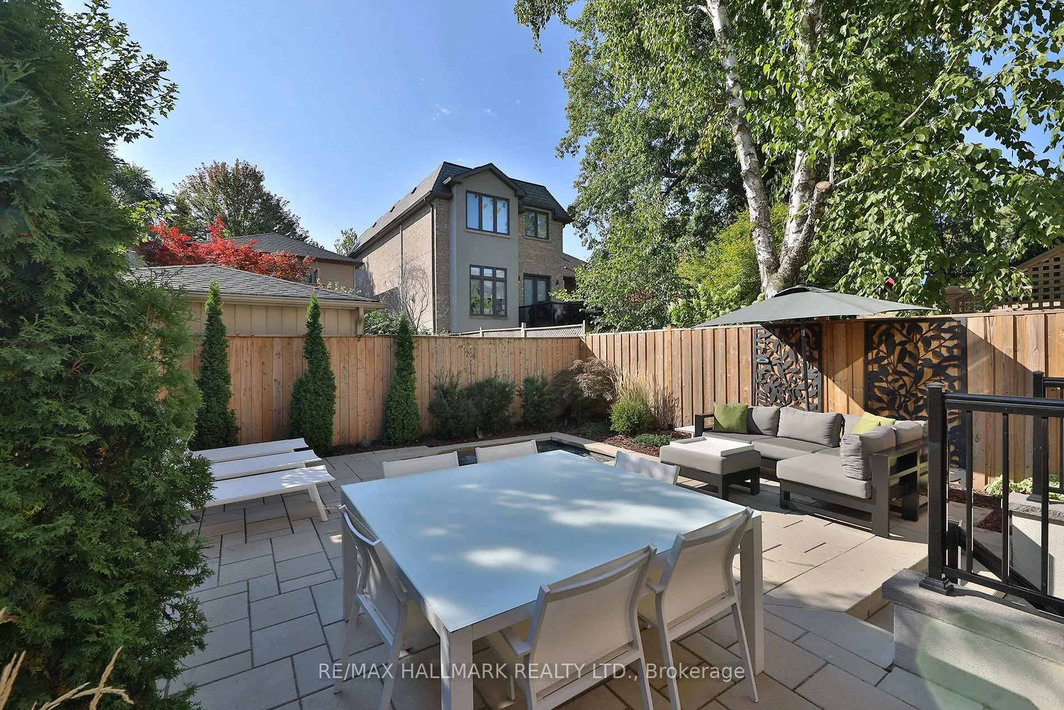
- Year-round plunge pool and multiple outdoor lounge areas
- Oversized skylight enhances natural light throughout
- Radiant heated floors in the spacious lower level
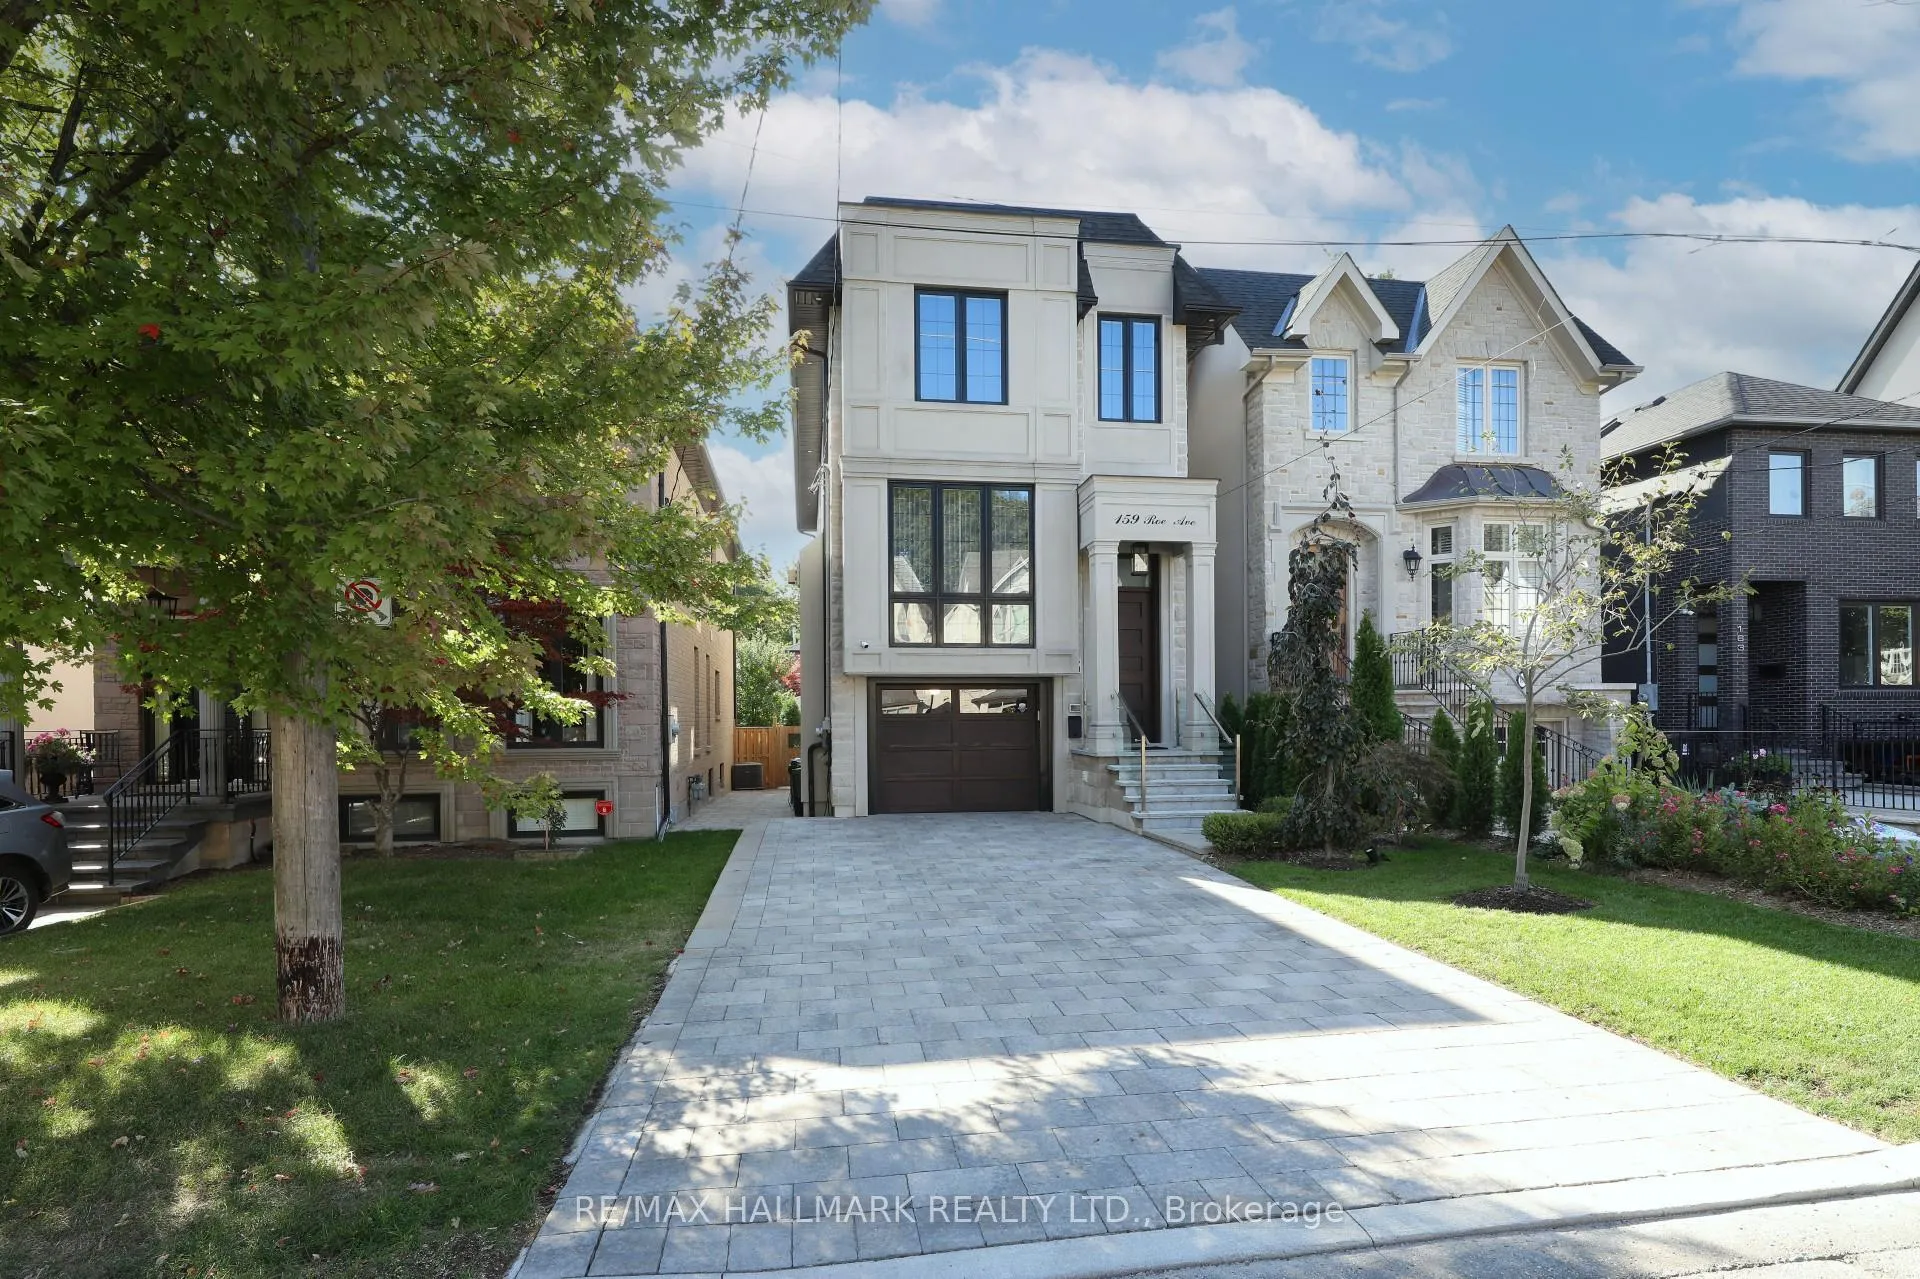
- Built-in garage and expanded driveway for convenience
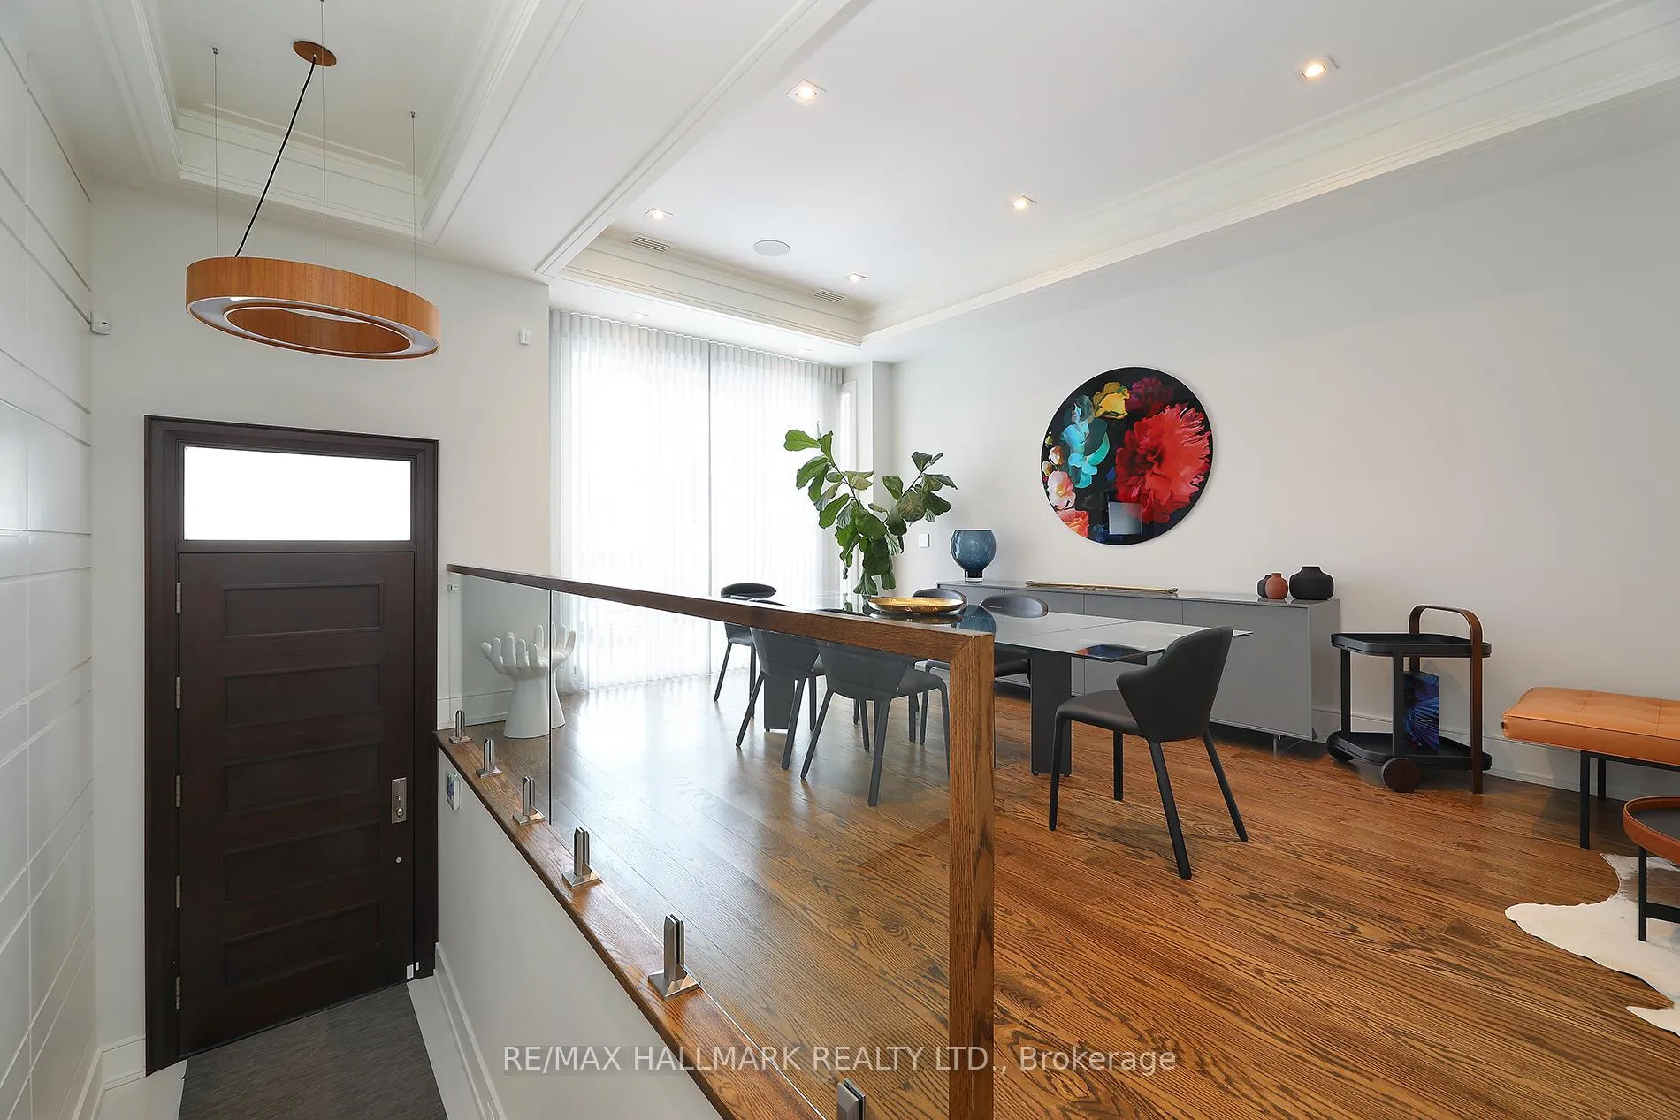
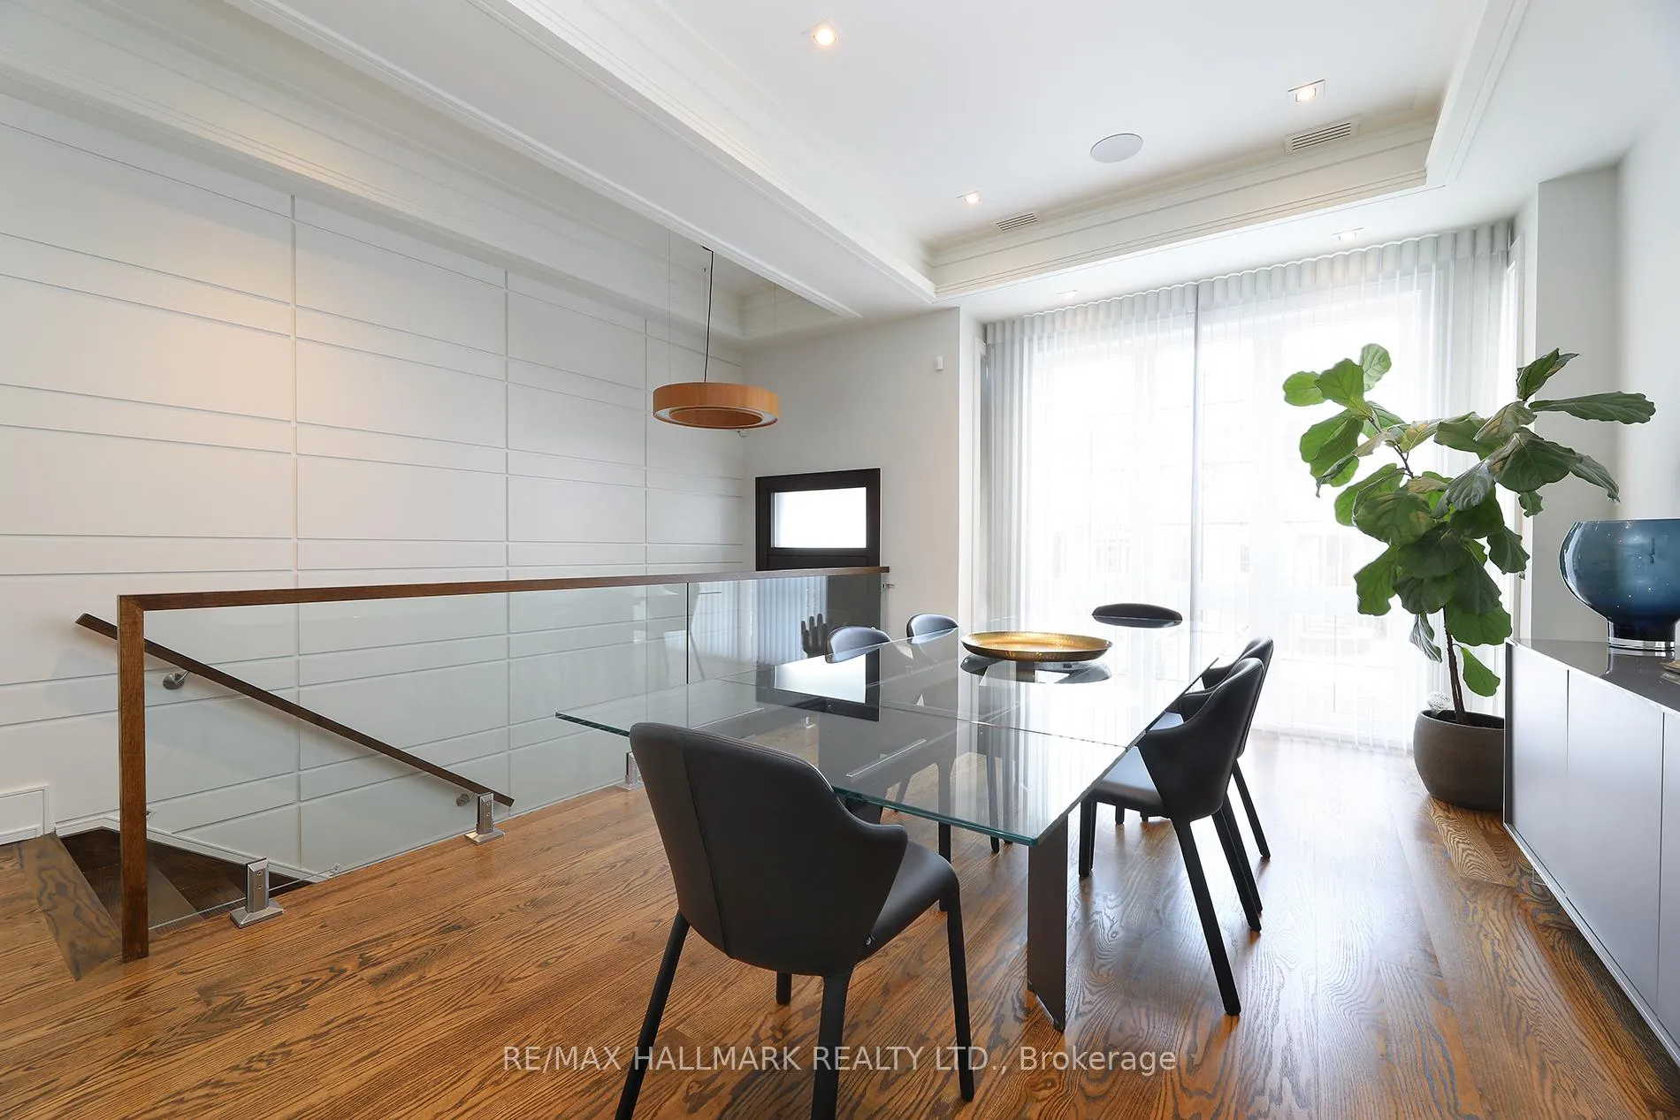
- Premium finishes including oak floors and crown moulding
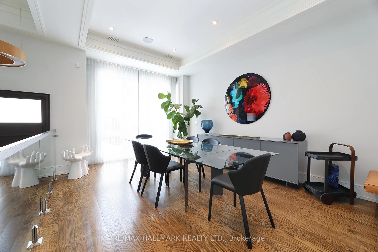
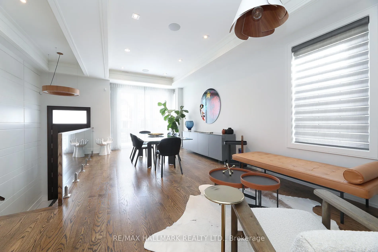
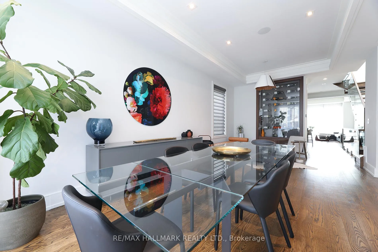
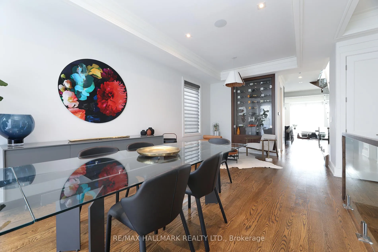
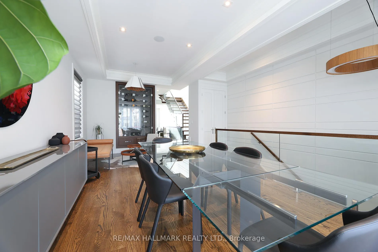
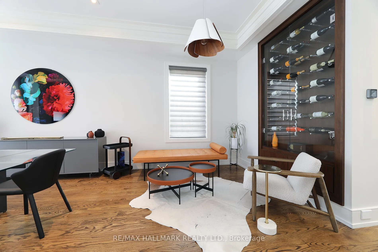
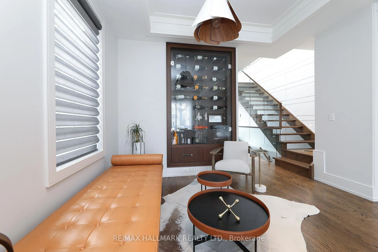
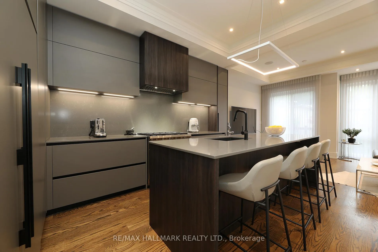
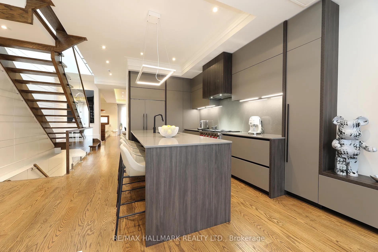
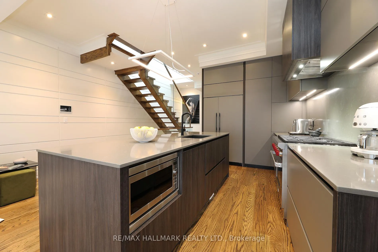
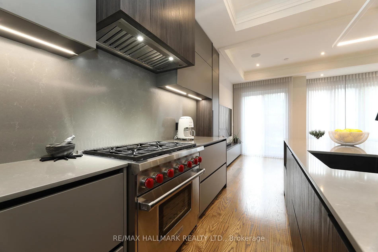
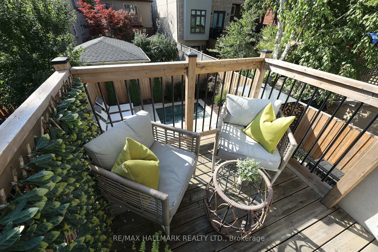
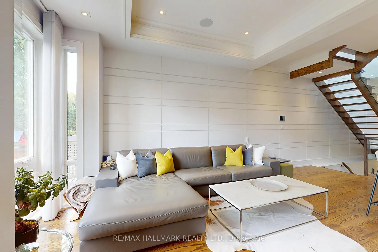
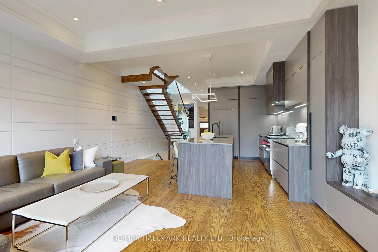
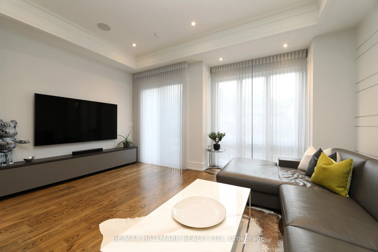
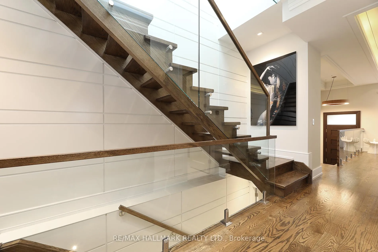
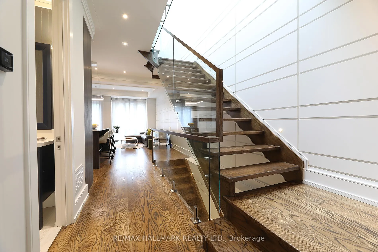
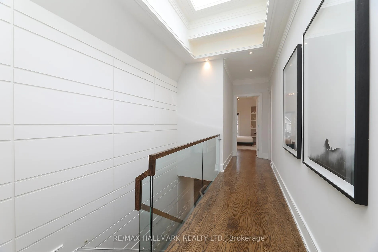
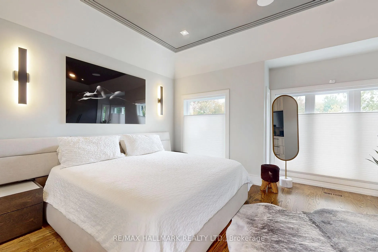
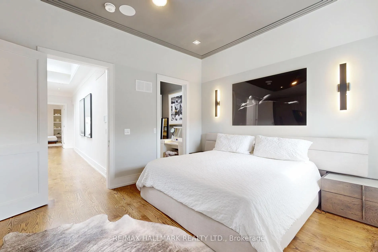
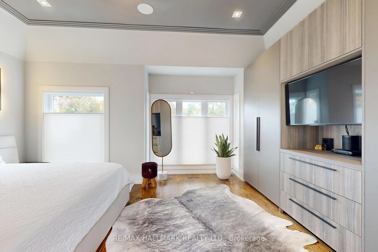
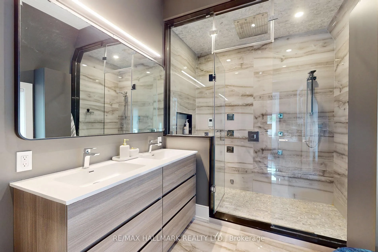
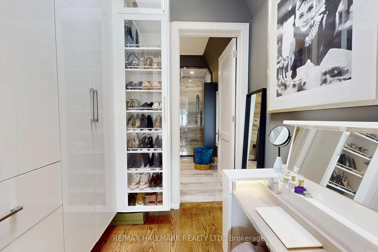
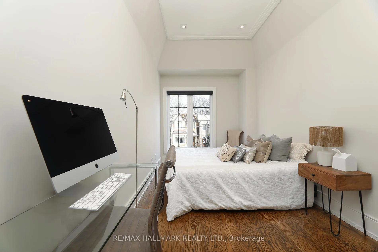
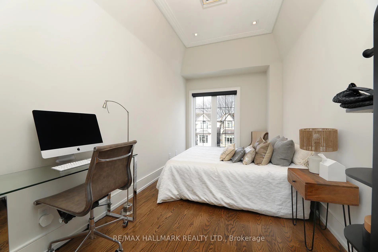
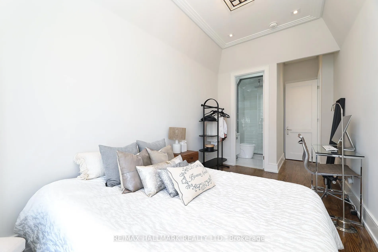
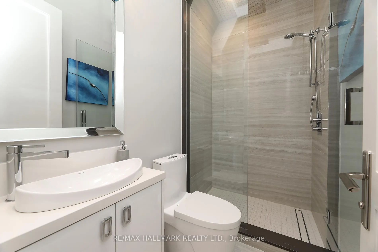
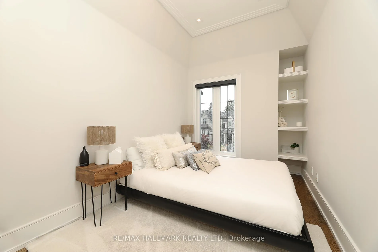
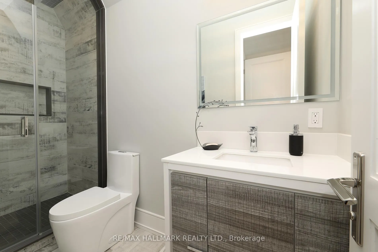
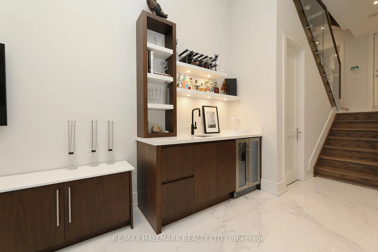
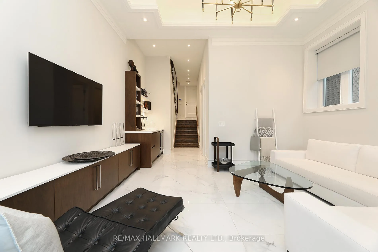
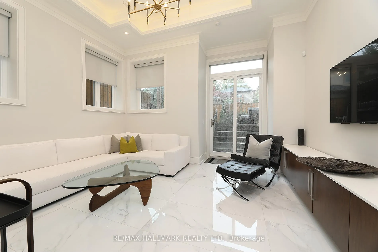
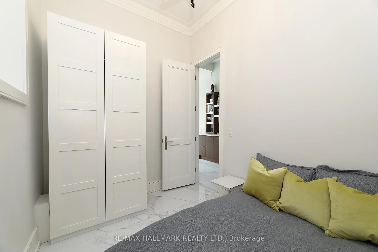
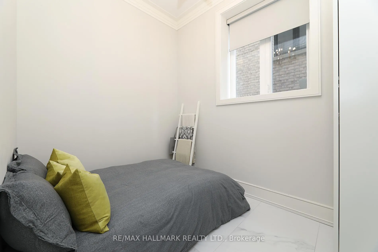
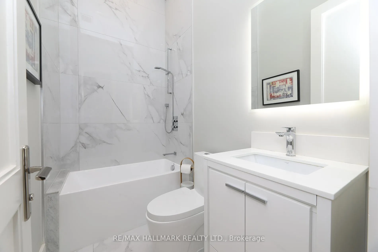
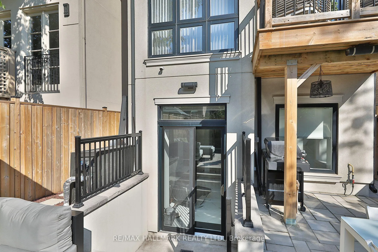
Executive-Style Bedford Park Custom Built Beauty Just Steps From Avenue Rd.Smothered In Sunlight, This South-Facing Luxury Residence With 10 Ceilings And 3000sf Of Functional Space Was Built In 2019. Lux Finishes Galore: Premium Oak Floors, Crown Moulding, Decorative Wall Paneling, Glass Railings And Designer European Lighting Including Cove Lighting And Rope Lighting. Italian-Made Chefs Kitchen With Quartz Counters, Quartz Backsplash, A 6-burner Wolf Gas Stove, An Integrated Sub-Zero Fridge And An Integrated Bosch Dishwasher. The Eye-Popping Kitchen Island Is Terrific For Gatherings. The Dining Room Table Comfortably Seats Up To 14 Guests And The 48-Bottle Glass Door Built-In Wine Bottle Wall Mount Is A Showpiece. The Family Room Includes A Custom-Built Media Console Adding To The Chic Design Plus A Walk-Out To A Balcony Large Enough For A Sitting Area Overlooking The Beautiful Back Yard.Heading Up To The Second Level You Are Met With A Dramatic Oversized Skylight In The Main Hall.The Generous Primary Bedroom Includes A Spacious Walk-In With Built-Ins And Room For A Make-Up Table And An Italian Custom Built-In With A His And Hers Wardrobe Unit With Drawers And Space For An Integrated TV. The Spa-Like 7pc Ensuite Bathroom Has Heated Floors And A Walk-In Spa Shower.The Secondary Bedrooms Can Easily Accommodate Queen-Size Beds, Night Tables, And A Desk. Each Bedroom Has Its Own 3-pc Bathroom With Skylights Filling The Space With Natural Light.The Spacious Lower Level Is Complete With Radiant Heated Floors, A Bedroom, A 4pc Bathroom, A Wet bar And A Walk-Up To The Stunning Backyard.The Built-In Garage Has Room For One Car Plus Storage. The Driveway Has Room For Four Cars. The Front Landscaping Has An Expanded Walkway, An Upgraded Interlock Driveway And Side Pathways, And An Installed Fence Along The Right Side Of The Home. The Backyard Features A Year-Round Plunge Pool/Hot Tub, A BBQ Gas Line, Multiple Lounge Areas, Enhanced Landscaping And Custom Lighting.
Key Facts & Features
Property Costs
- Annual Property Tax Amount
- $13,166
- Land Transfer Tax Fee
- $131,950
Rental Items
- Rental Equipment
- Hot Water On Demand
- Basement Type
- Finished, Walk-Up
Interior Features
- Laundry Level
- Upper Level
- Interior Extras
- Carpet Free, In-Law Capability, On Demand Water Heater, Water Meter, Separate Hydro Meter, Separate Heating Controls, Sump Pump, Water Purifier
- Fireplace/Stove
- Yes
- Elevator
- No
Exterior Features
- Pool
- None
- Property Features
- Public Transit, School
Building
- Building Type
- Detached
- Building Style
- 2-Storey
Construction
- Exterior Finish
- Brick, Stone
- Roof
- Unknown
- Foundation Details
- Unknown
- Special Designation
- Unknown
Lot
- Lot Front
- 25.00 ft
- Lot Depth
- 105.00 ft
- Lot Size
- 25.00 x 105.00 Feet
- Lot Size Code
- 25.00 x 105.00 Feet
Inclusions
- Inclusions
- Built-In Speakers, House Alarm, Hunter Douglas Automated Drapes And Custom Blinds. All European Light Fixtures. All Hunter Douglas Automated Custom Window Coverings. Custom Blinds. All Built-In Cabinetry And Custom Shelving. Washroom Vanities And Washroom Mirrors. Owned HVAC System. Sump Pump. High Speed Tesla Charger. 48 bottle Wine Storage Unit. Plunge Pool/Hot Tub Equipment. Stacked Electrolux Washer And Dryer. Wolf Stove. Hoodfan. Bosch Dishwasher. Microwave. Subzero Fridge. Silhouette Wet Bar Fridge. Security Cameras. Alarm System. Built-In Speakers. Control 4 Smart Home Automation. Water Purifier. Over $275k In Upgrades.
Parking & Garages
- Garage Type
- Built-In
- Garage Spaces
- 1
- Parking Spaces
- 4
- Total Garage And Parking Spaces
- 5
Heating & Cooling
- Heat Source
- Gas
- Heat Type
- Forced Air
- Air Conditioning
- Central Air
- Water
- Municipal
- Sewers
- Sewer
- Bedrooms
- 3 + 1
- Washrooms
- 5
- Kitchens
- 1
- Family / bonus room
- Yes
Room sizes
- Family Room—Main level, Hardwood Floor, W/O To Balcony, Window Floor to Ceiling
- Kitchen—Main level, Hardwood Floor, Modern Kitchen, Centre Island
- Living Room—Main level, Hardwood Floor, Combined w/Dining
- Dining Room—Main level, Hardwood Floor, Combined w/Living, Window Floor to Ceiling
- Bathroom—Main level, 2 Pc Bath, Hardwood Floor, Window
- Primary Bedroom—Second level, Hardwood Floor, Walk-In Closet(s), 7 Pc Ensuite
- Other—Second level, Walk-In Closet(s), Hardwood Floor, B/I Closet
- Bathroom—Second level, 7 Pc Ensuite, Heated Floor, Tile Floor
- Bedroom 2—Second level, Hardwood Floor, Window Floor to Ceiling, 3 Pc Ensuite
- Bedroom 2—Second level, 3 Pc Ensuite, Skylight, Tile Floor
- Bedroom 3—Second level, Hardwood Floor, Window Floor to Ceiling, 3 Pc Ensuite
- Bathroom—Second level, 3 Pc Ensuite, Skylight, Tile Floor
- Bedroom 4—Lower level, Heated Floor, Tile Floor, Above Grade Window
- Bathroom—Lower level, 4 Pc Bath, Heated Floor, Tile Floor
- Recreation—Lower level, Heated Floor, Wet Bar, Walk-Up
Washrooms
- 2-piece, Main
- 7-piece, Second
- 3-piece, Second
- 4-piece, Basement
- Area
- Toronto C04
- Municipality
- Toronto
- Neighbourhood
- Bedford Park-Nortown
- Main cross streets
- Avenue Rd / Lawrence Ave.
- Directions
- Avenue Rd north to Roe Ave. Turn east onto Roe Ave.
- MLS® number
- C13036484
- Data source
- Toronto Regional Real Estate Board
- Status change
- 2026-05-11
- Listed on
- 2026-04-23
- Days on market
- 18 days
- Possession type
- 60-89 days
- Co-op commission
- 2.5% plus hst
- Seller
- Listed by
- RE/MAX HALLMARK REALTY LTD.
Home Market Value
Current home valuation for 159 Roe Avenue, Toronto, Bedford Park-Nortown, Toronto, ON. Listed for $3,150,000
HOMEH Estimate
$2,680,000
Estimated Sales Range
$2,117,200 - $3,242,800
HOMEH Estimate for 159 Roe Avenue, Toronto, Bedford Park-Nortown
Calculated with a real agent's CMA method — 45+ years of experience, codified. Not an AI guess.
For the owner
Is this your home? Track its value.
Get this home's HOMEH Estimate by email once a month, with how many homes are for sale around you.
Mortgage Payment Calculator
Compare up to 4 down payment scenarios
20% required for homes $1.5M or more
$630,000
| Scenario 1 | Scenario 2 | Scenario 3 | Scenario 4 | |
|---|---|---|---|---|
−Down payment | % $ | % $ | % $ | % $ |
+CMHC insurance | $0 | $0 | $0 | $0 |
=Total mortgage | $2,520,000 | $2,362,500 | $2,205,000 | $2,047,500 |
Amortization | ||||
Mortgage rate | % | % | % | % |
| Payment frequency | ||||
=Mortgage payment | $12,304monthly | $11,535monthly | $10,766monthly | $9,997monthly |
Land Transfer Tax
$65,225
$66,725
$131,950
Around this home
Data provided by OpenStreetMap & Fraser Institute School Rankings
Ask HOMEH
New!Hi there!
👋Text or call (416) 301-9001
Recommended for you
Based on homes you've looked at.
No recommended properties found.
Nearby similar homes
No nearby properties found.
More real estate resources
Other homes nearby
Explore this area
Nearby neighbourhoods
No nearby listings available.