
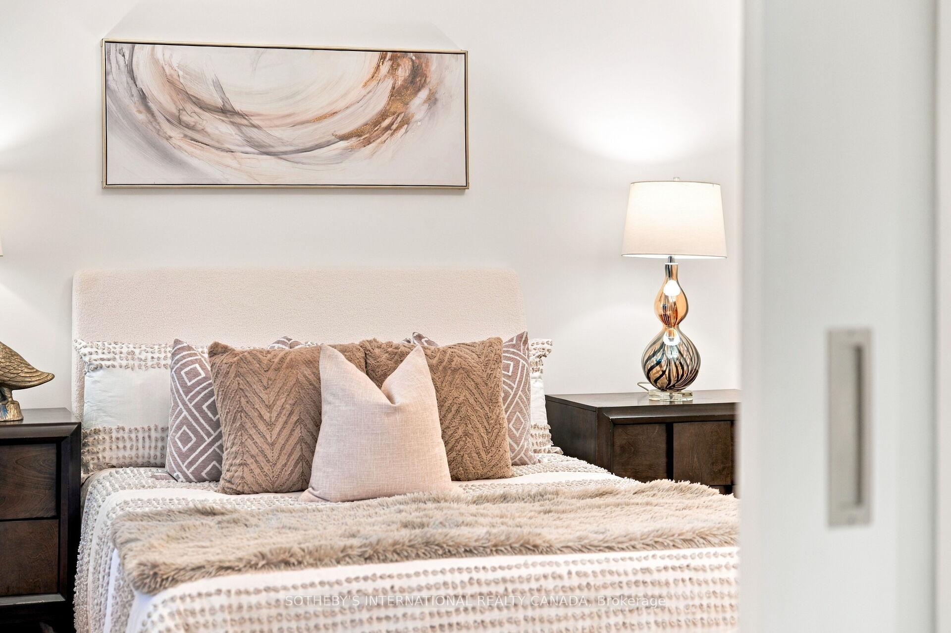
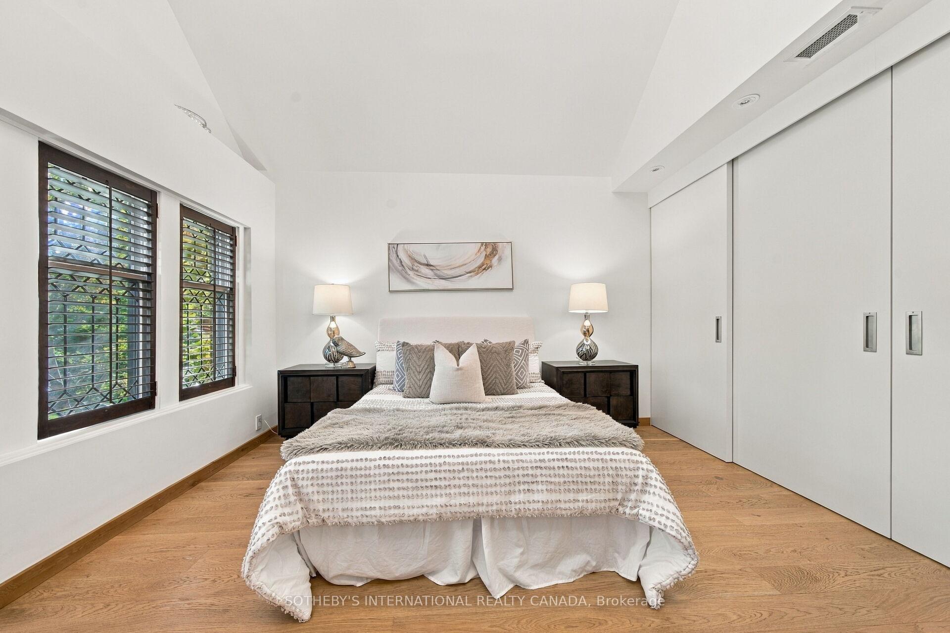
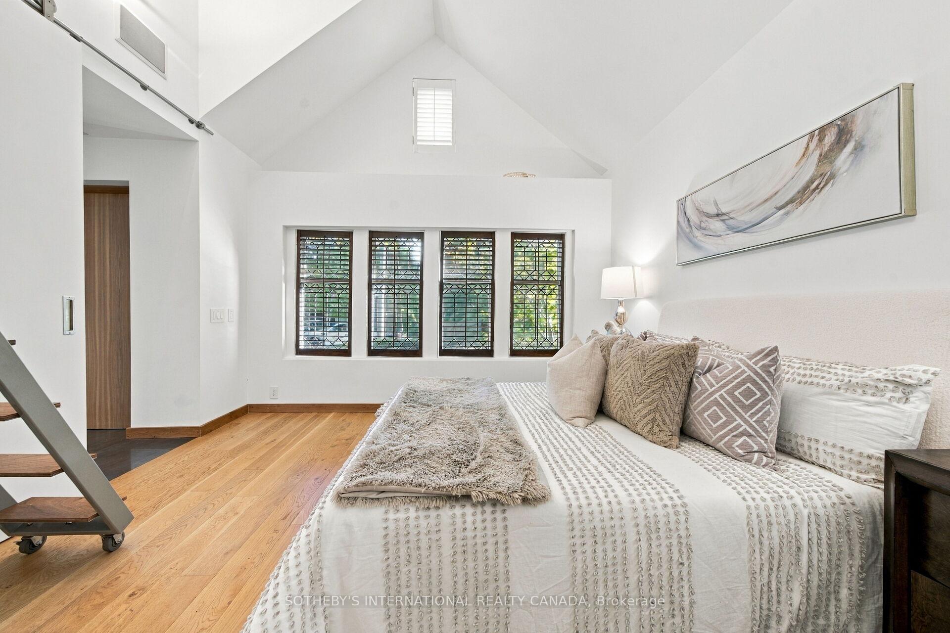
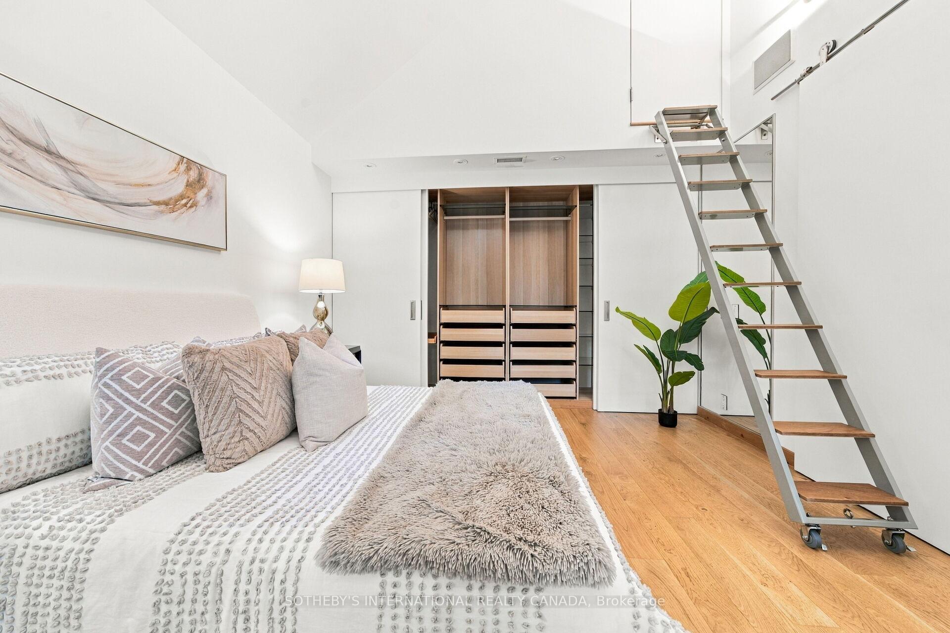
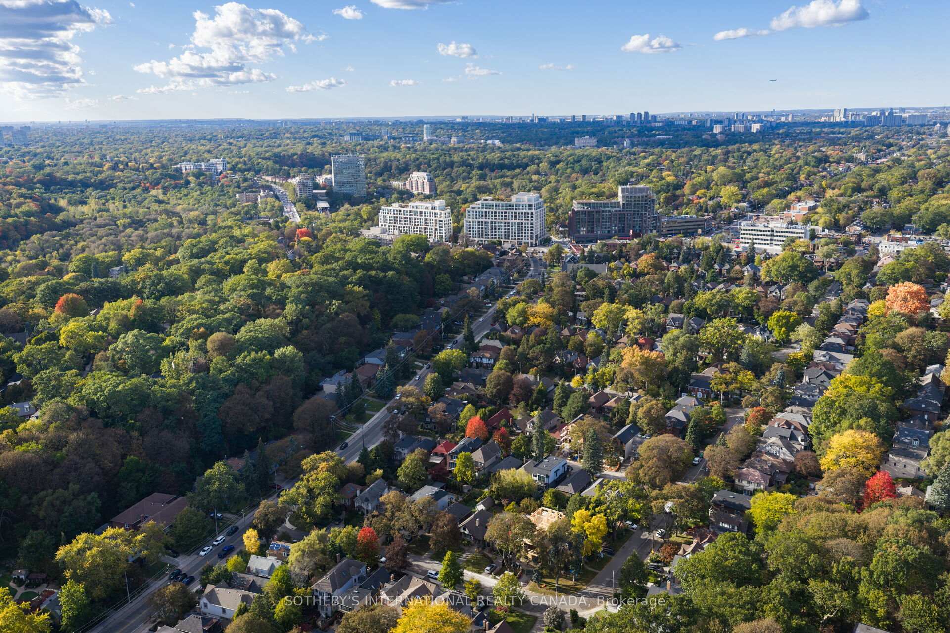
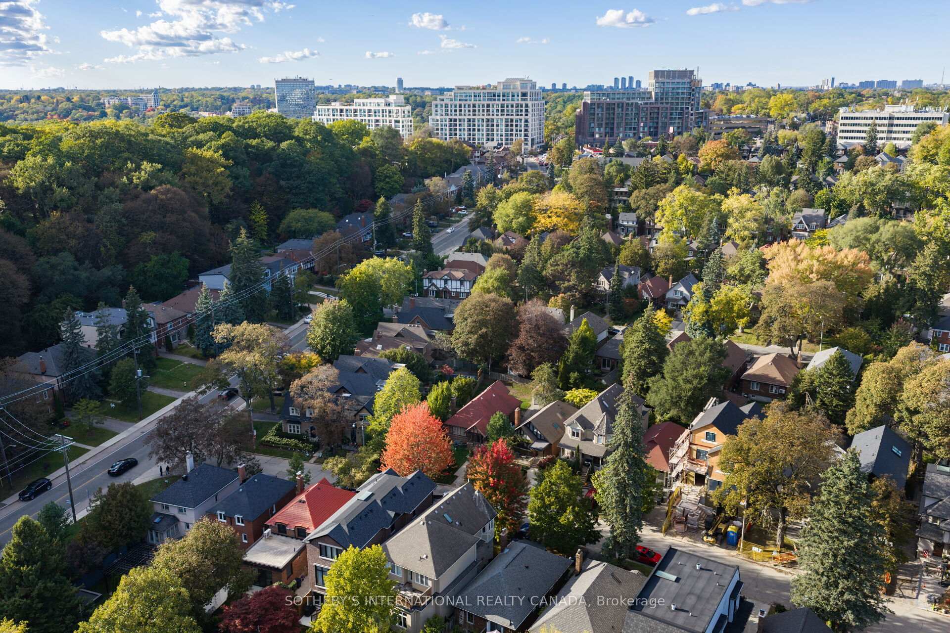
16 Sunnybrook Road
Toronto (High Park-Swansea), ON M6S 1G2
- 1+1Bedrooms
- 2Bathrooms
- 0Garage
- 700–1100Sq Ft
- $8,582Tax
- 30×109 ftLot Size
 Estimated Value:$1,597,500See Free Estimate Report

Sale & Price History for 16 Sunnybrook Road, Toronto, High Park-Swansea
| Start Date | End Date | Price | Event | MLS# |
|---|---|---|---|---|
| No listing history available | ||||
Real estate boards require you to or to see the full details of this property.
*Sold prices and complete sale & price history are regulated data. Under the Trust in Real Estate Services Act, 2002 (TRESA) and the rules of the Real Estate Council of Ontario (RECO), and pursuant to the Multiple Listing Service® rules of the Canadian Real Estate Association (CREA) and the Toronto Regional Real Estate Board (TRREB), this information may be shown only to registered users who have agreed to the applicable terms of use (a Virtual Office Website, or "VOW," arrangement). HOMEH Inc., Brokerage therefore provides it to signed-in members only. Creating an account is free and takes under a minute.
About 16 Sunnybrook Road, Toronto, High Park-Swansea
Summarized Description
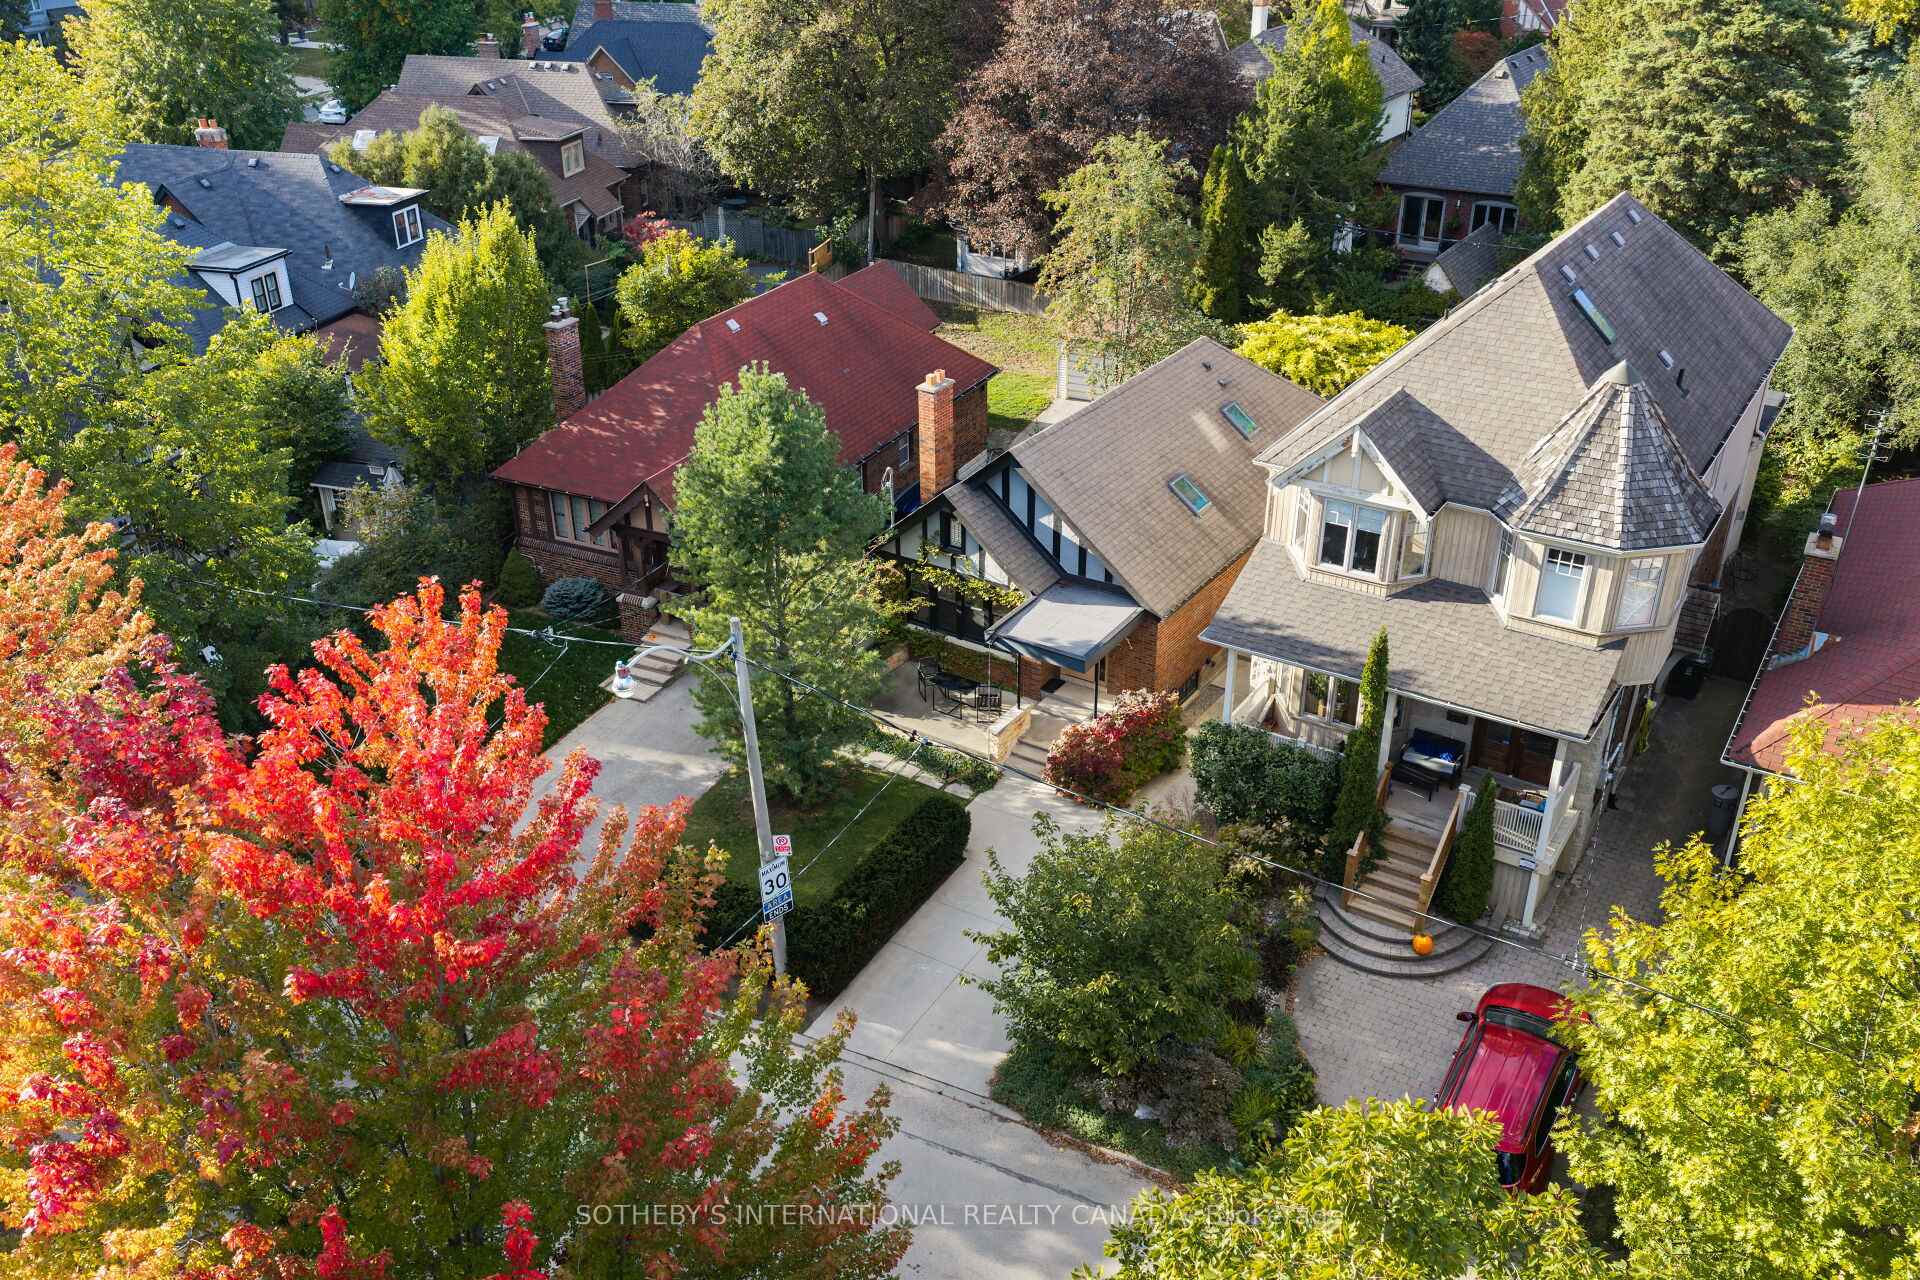
- Charming Tudor-style bungalow in High Park-Swansea.
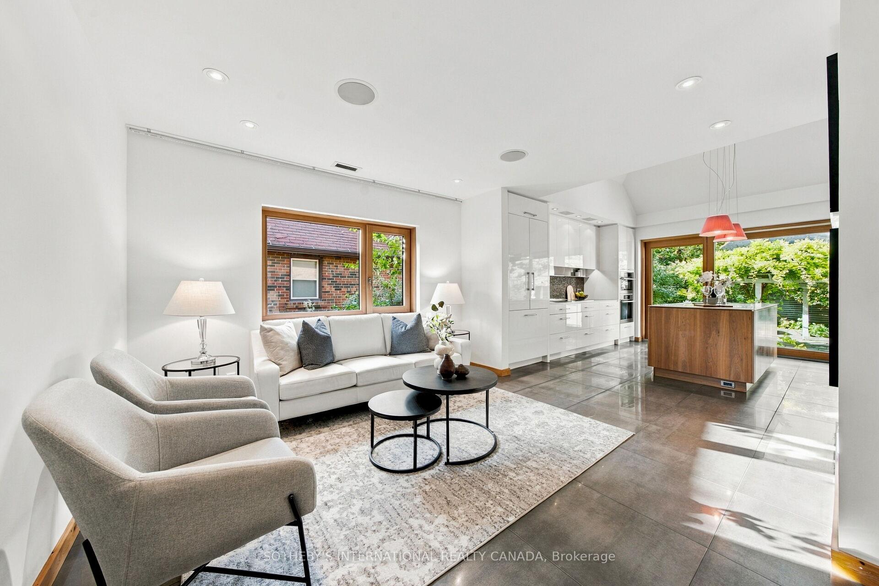
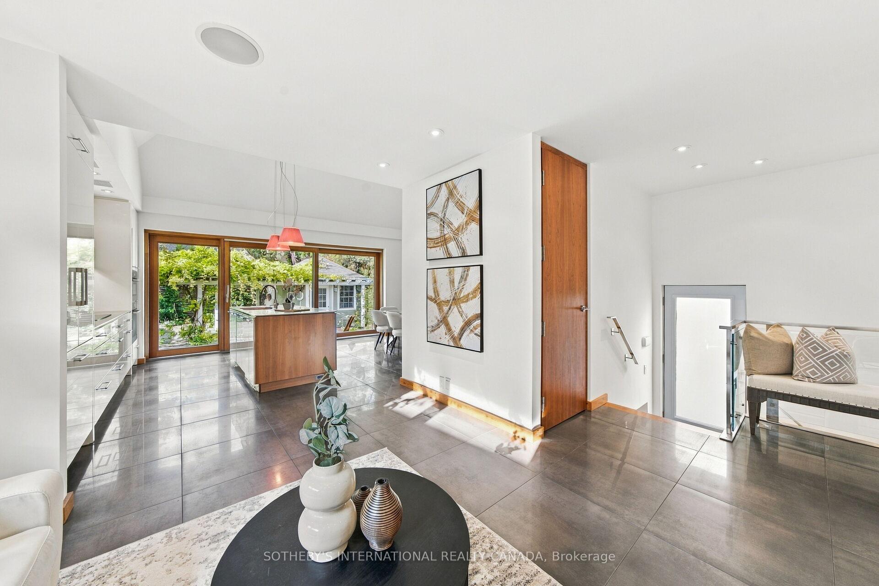
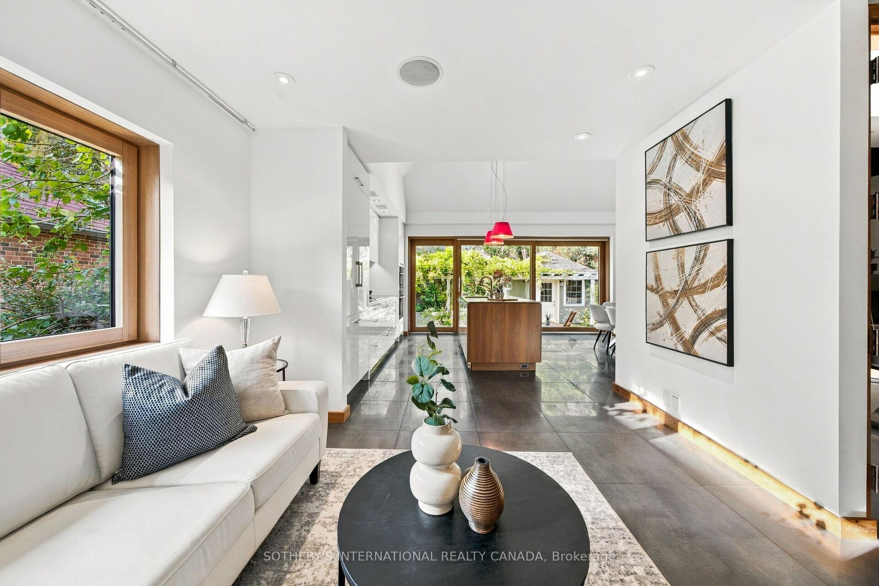
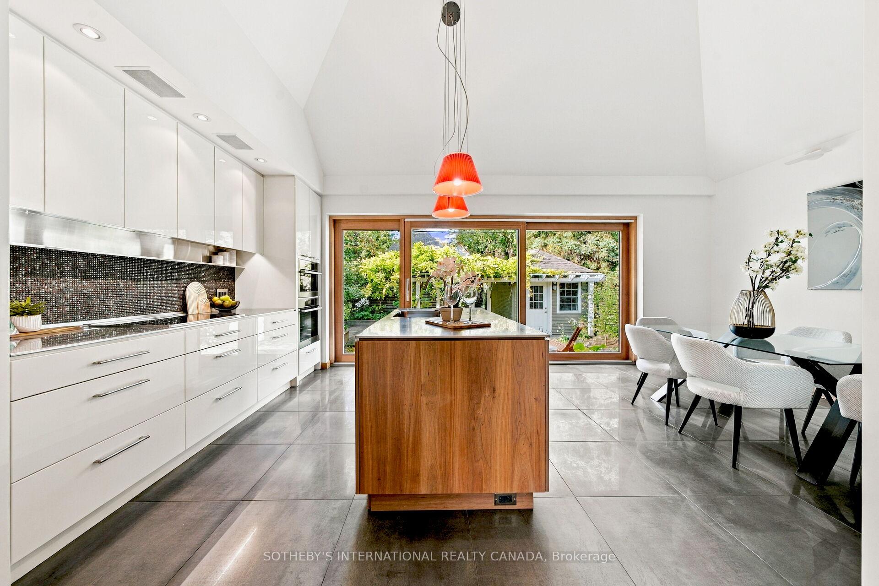
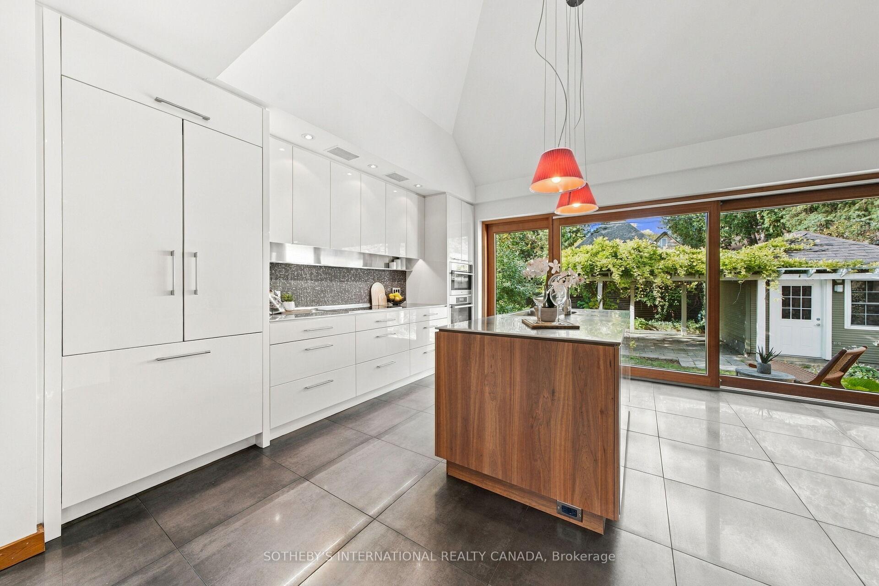
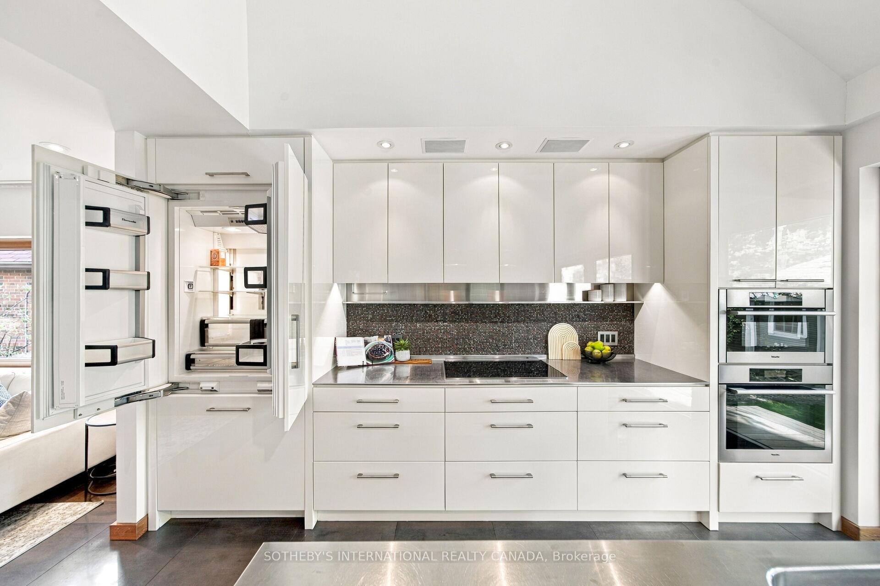
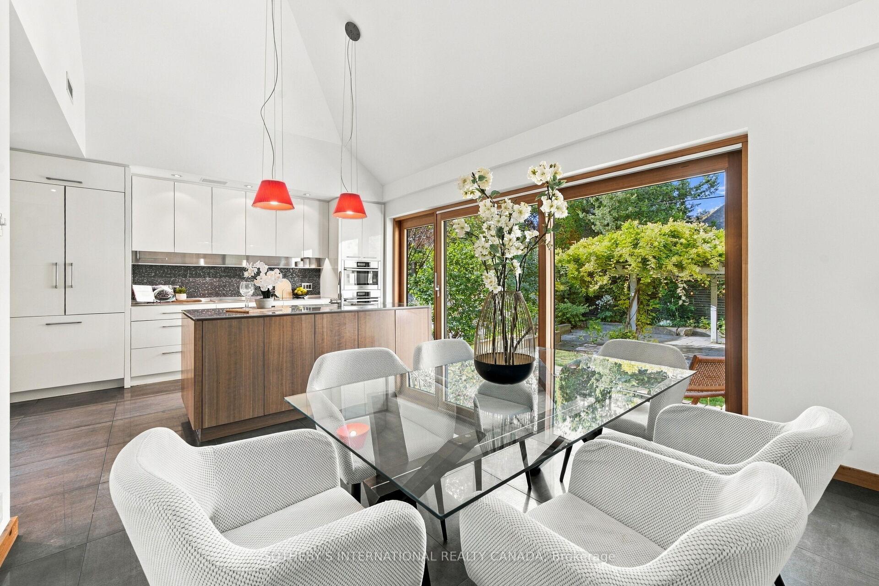
- Custom kitchen with expansive center island.
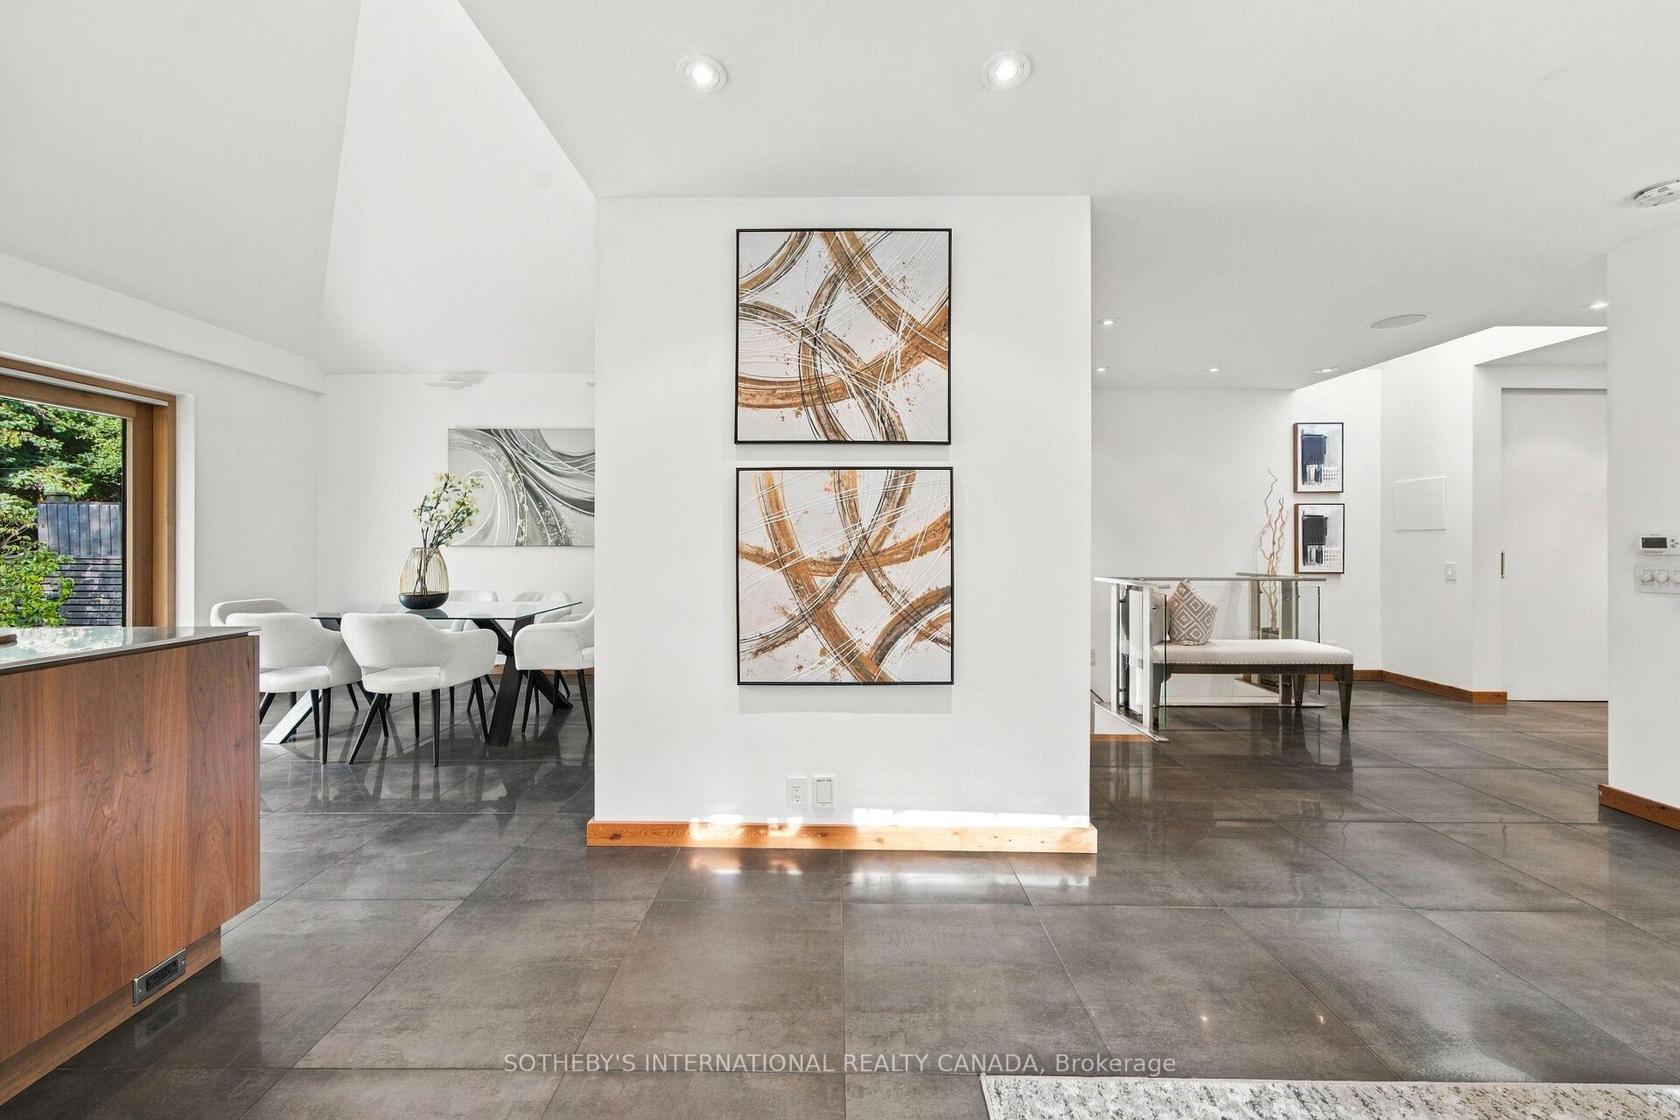
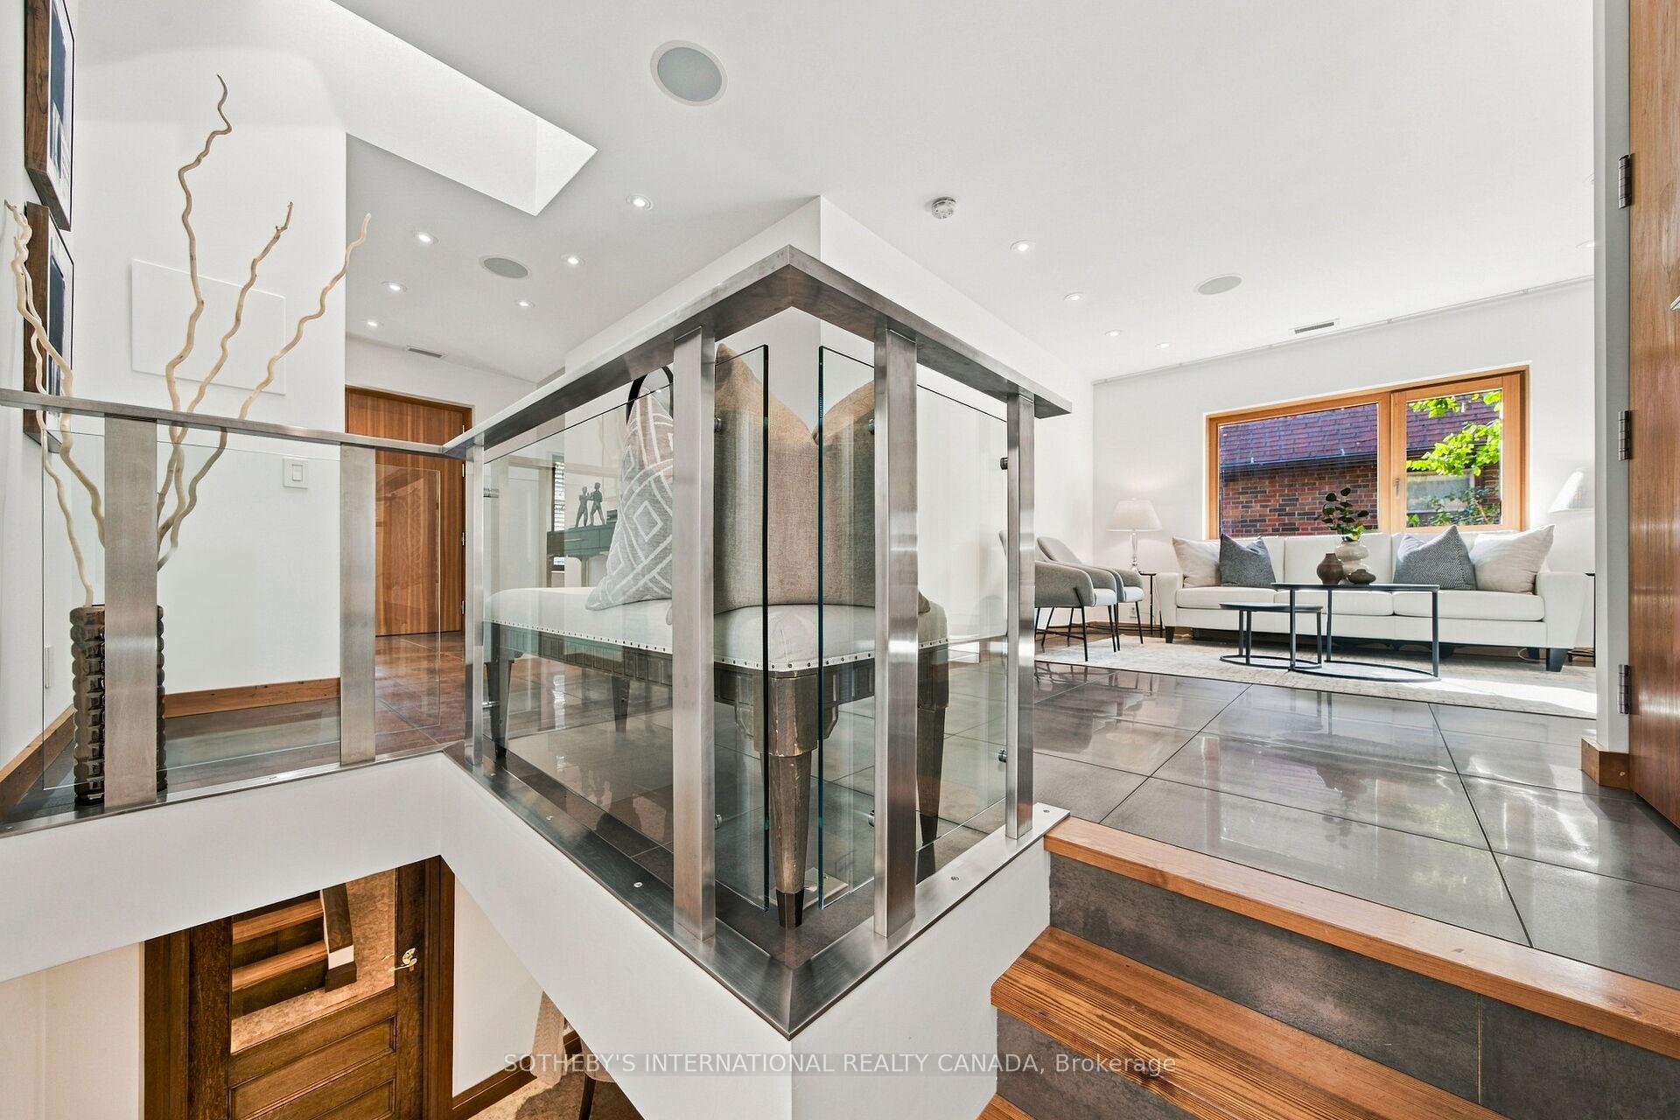
- Polished concrete floors with radiant heating.
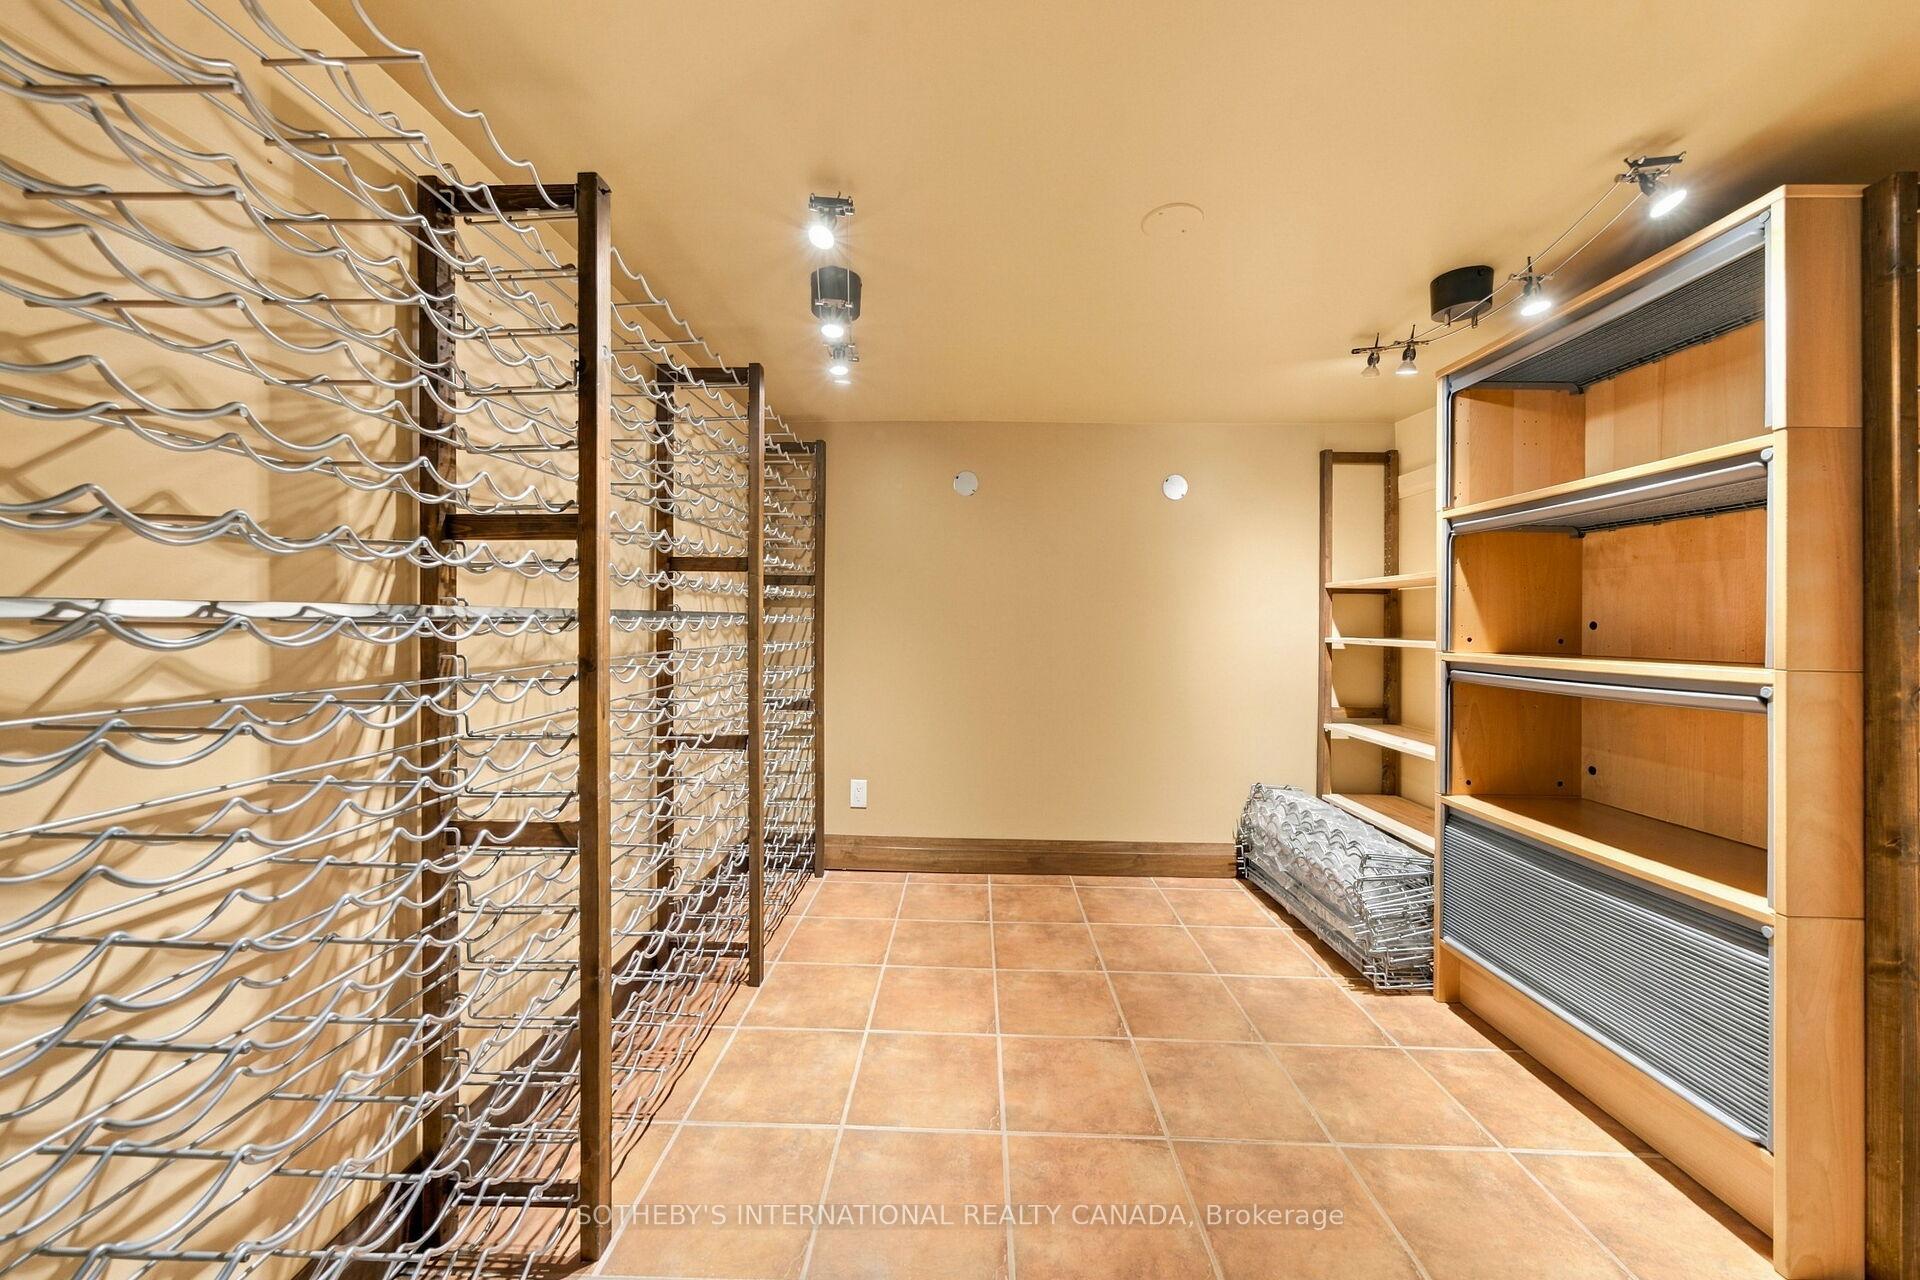
- Climate-controlled wine cellar for collectors.
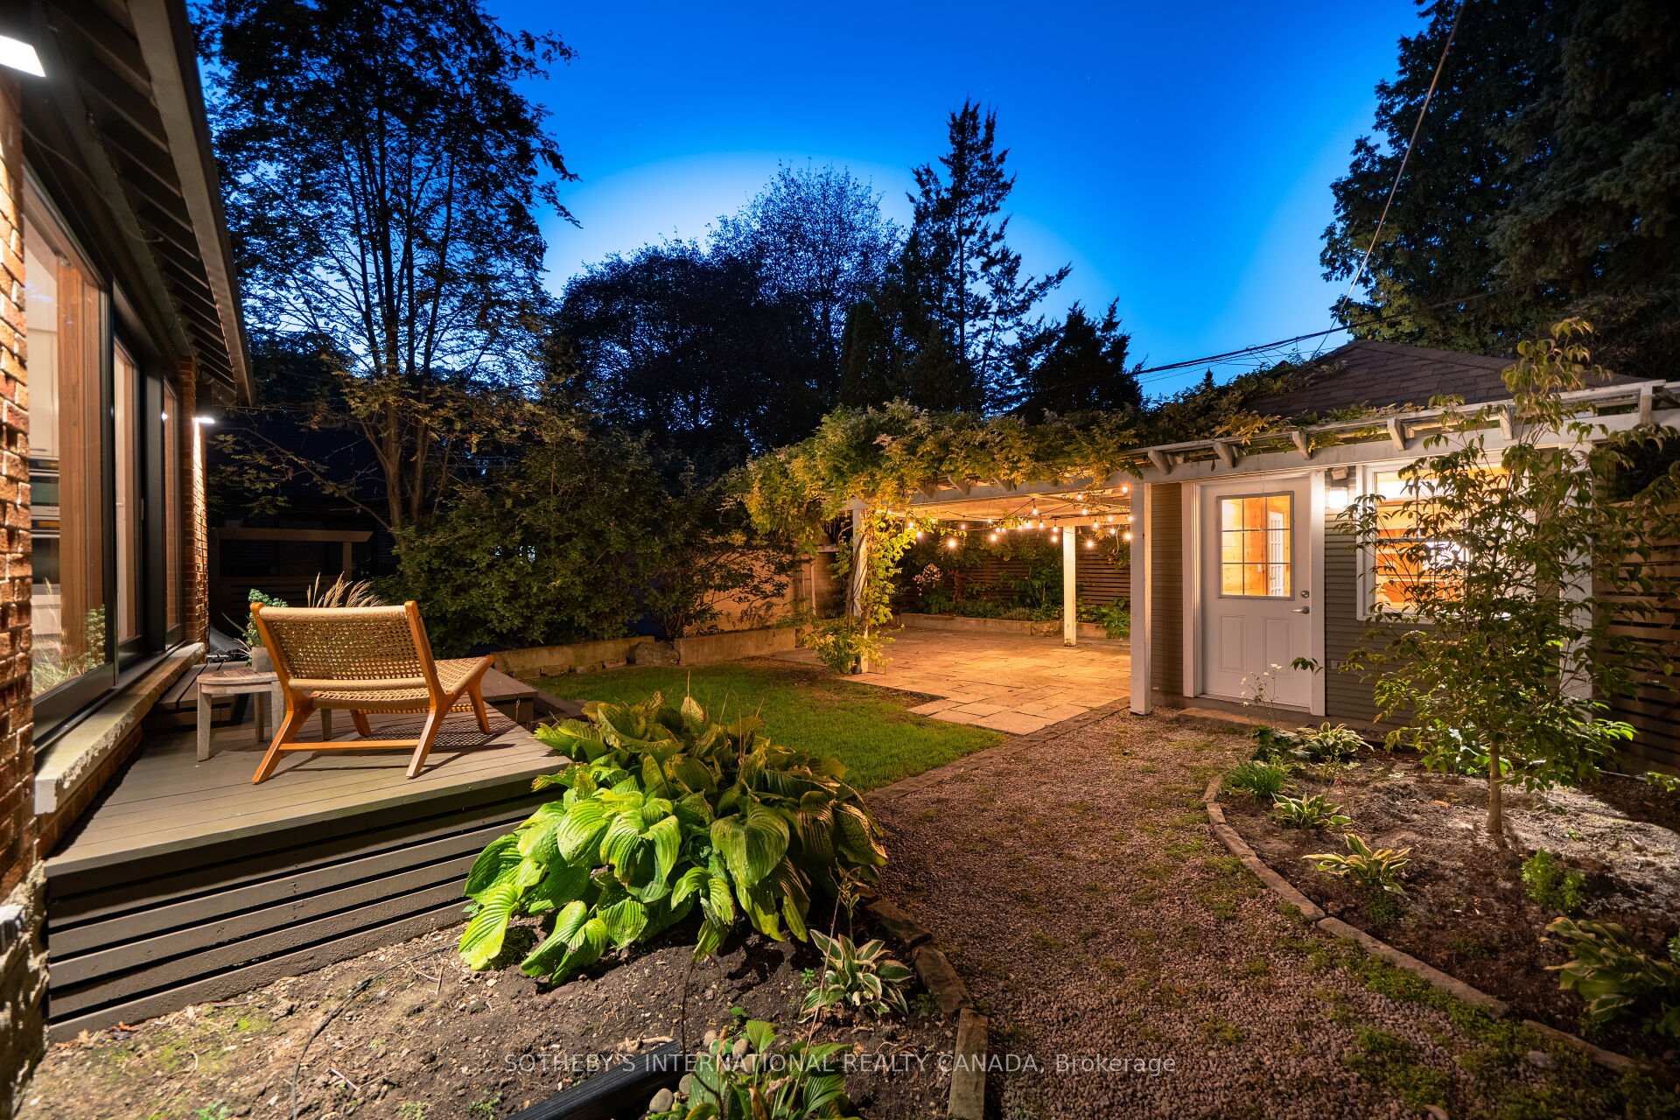
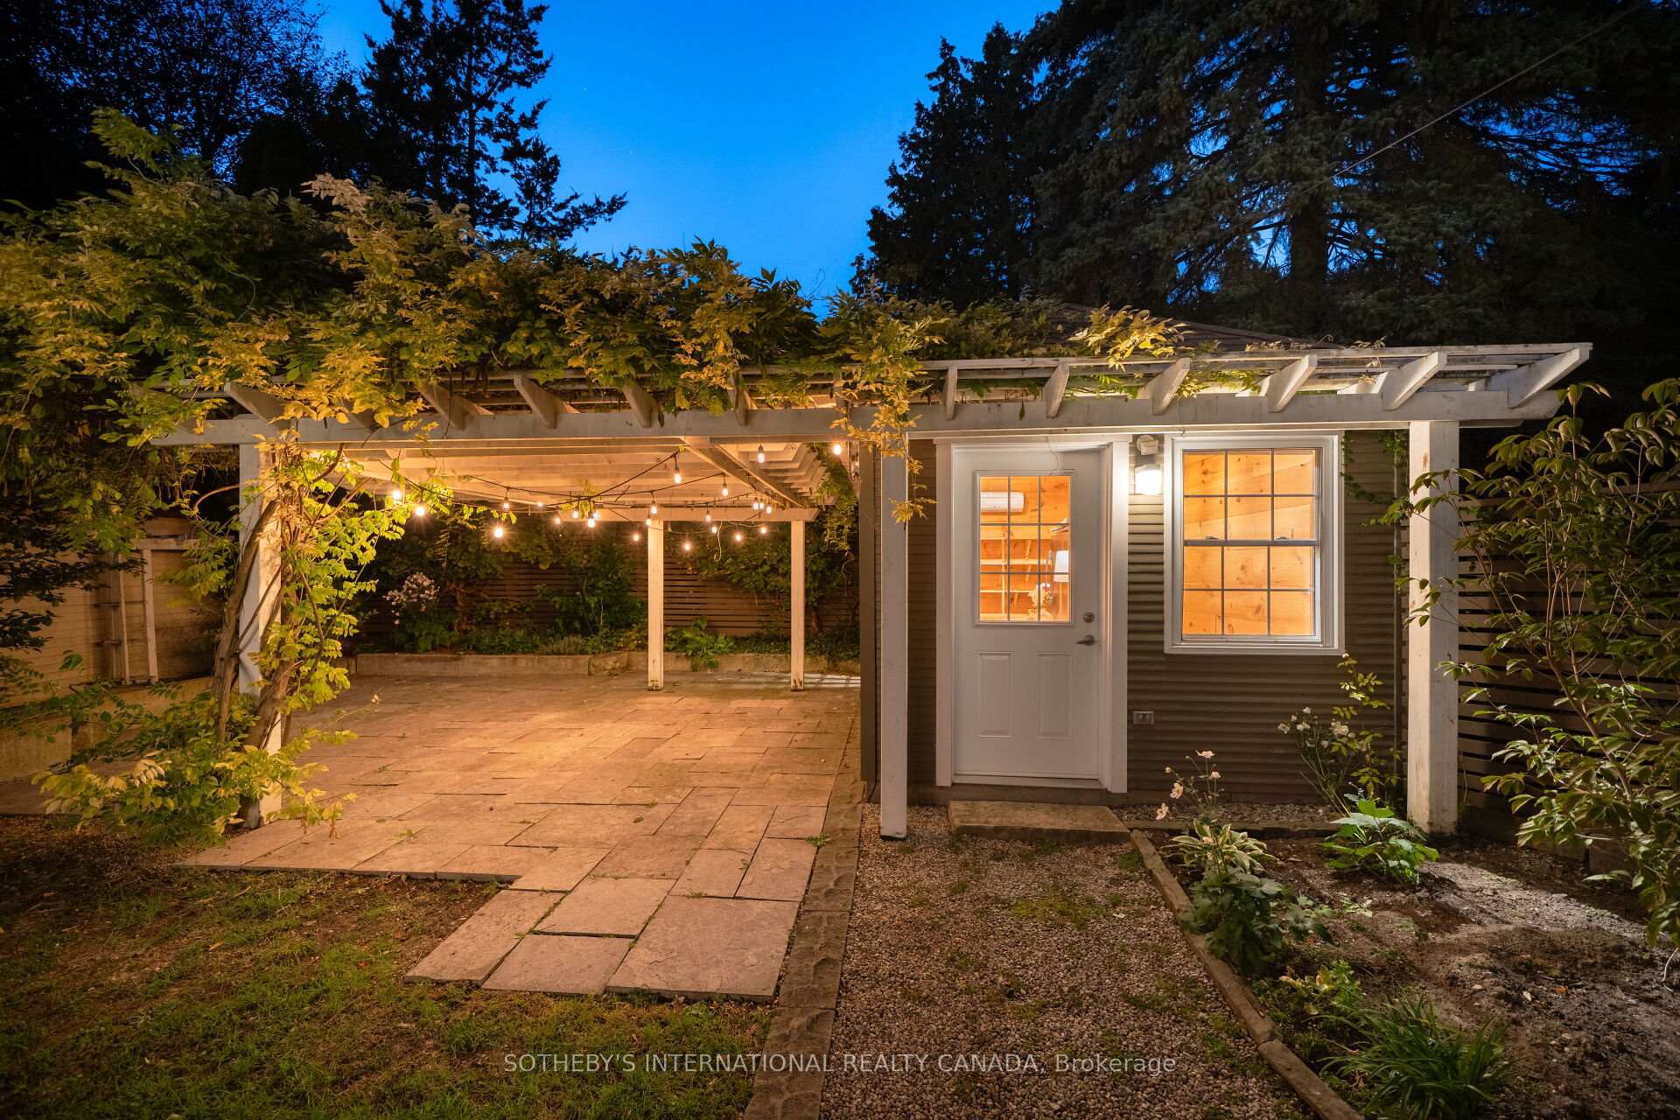
- Separate studio ideal for office or fitness.
- Two private parking spaces included.
- Walking distance to top-rated schools.
- Close to vibrant cafes and Bloor subway.
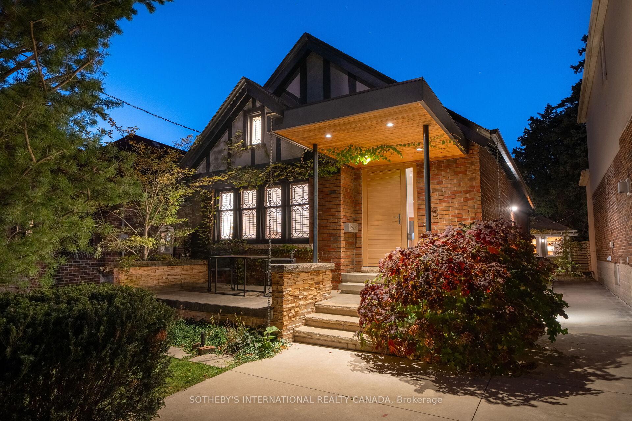
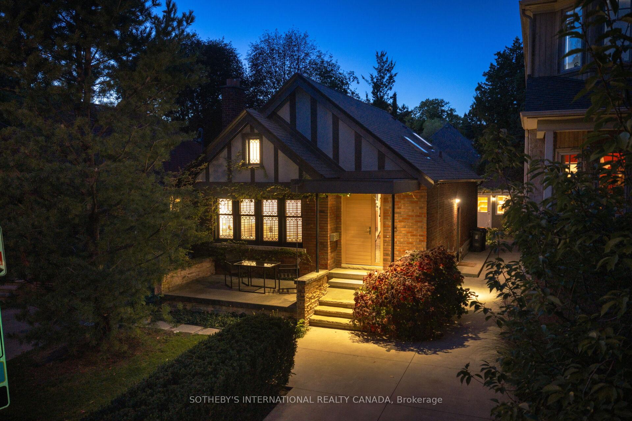
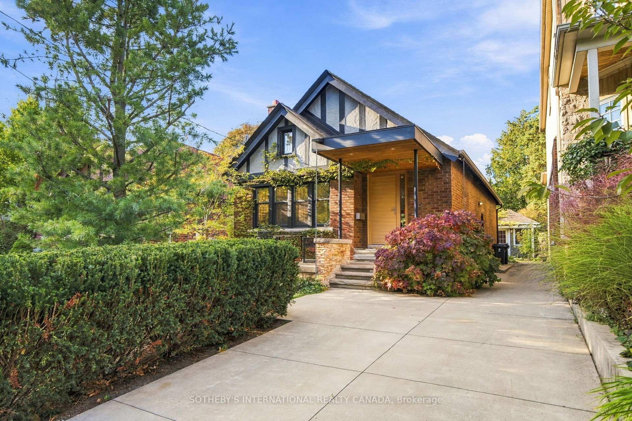
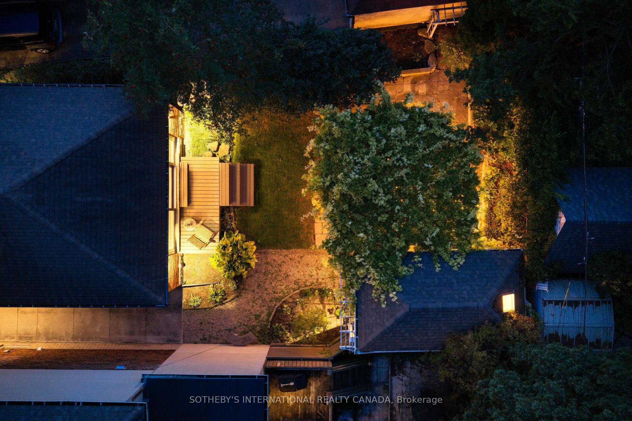
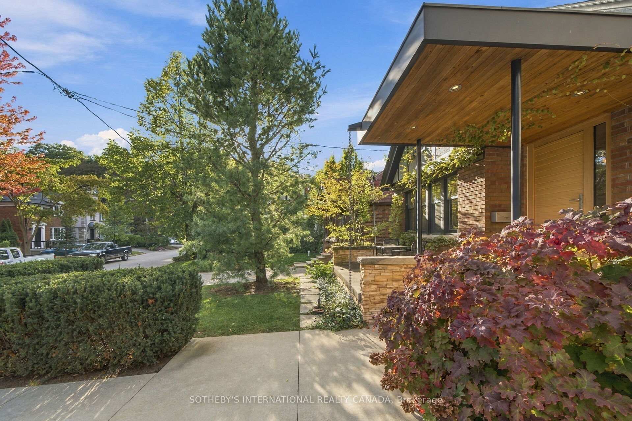
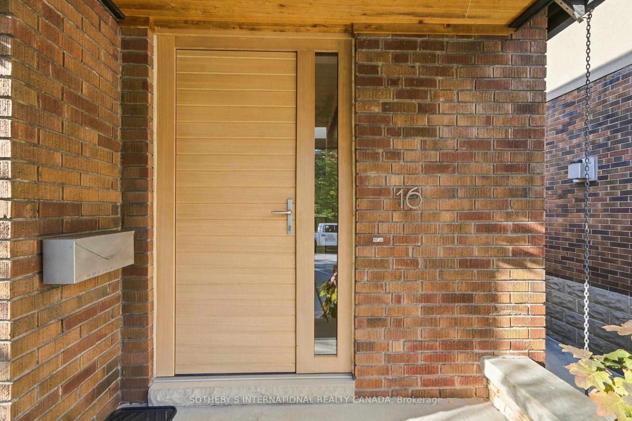
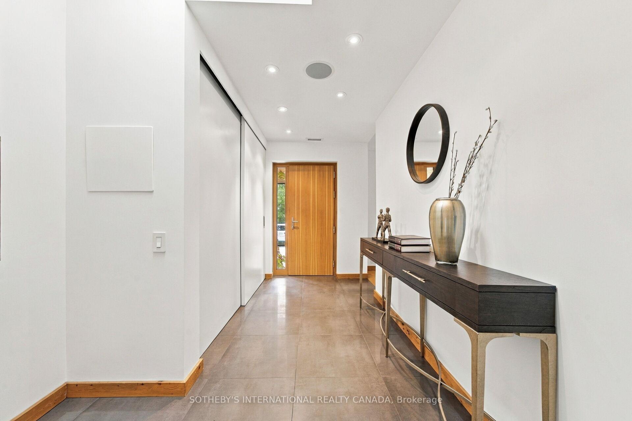
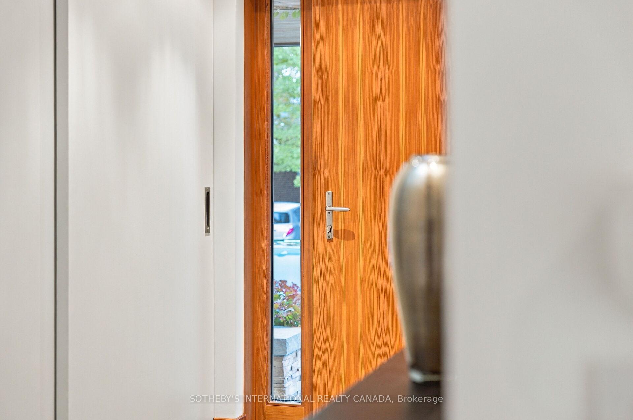
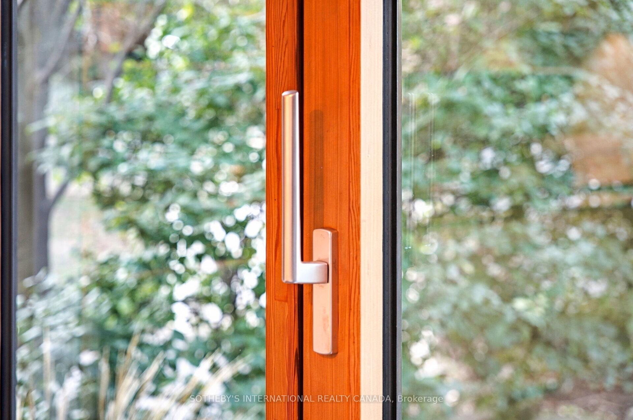
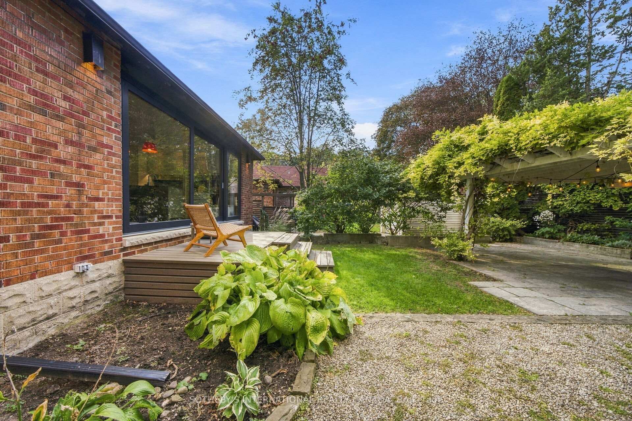
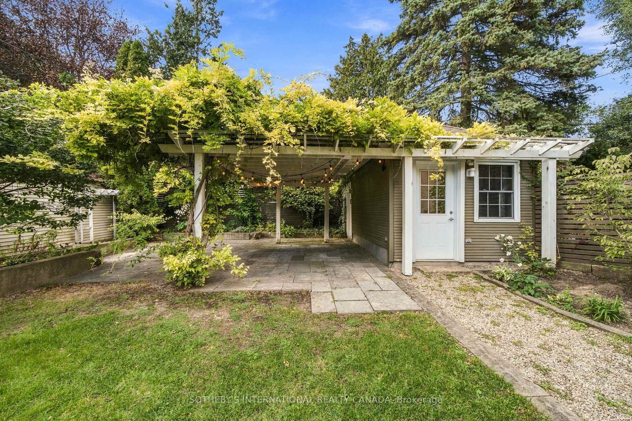
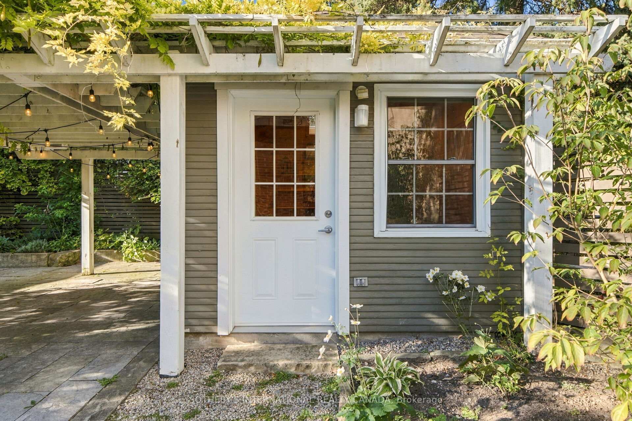
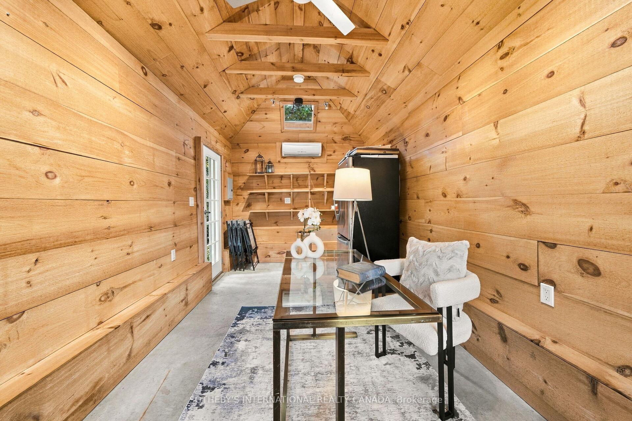
Discover an extraordinary expression of contemporary living in one of Toronto's most coveted west-end neighbourhoods. Welcome to 16 Sunnybrook Road, a charming Tudor-style, two-bedroom bungalow where timeless character, architectural artistry, and contemporary sophistication converge in prestigious High Park-Swansea.Thoughtfully reimagined with exceptional attention to detail, this distinctive residence reveals an inspiring interior featuring polished concrete floors with radiant heating, German-engineered windows and doors, and an entertainer's custom kitchen with an expansive centre island. Dramatic floor-to-ceiling sliding doors seamlessly connect indoor and outdoor living, inviting natural light and creating an idyllic setting for alfresco dining, intimate gatherings, and effortless entertaining. The island creates a natural gathering place for conversation and culinary experiences, while the seamless connection to outdoors extends the living space beyond its walls. A climate-controlled wine cellar offers a refined touch for collectors, while a separate heated and cooled studio provides a versatile sanctuary for creative pursuits, a private office, fitness, or relaxation. The studio's year-round comfort makes it ideal for focused work or quiet moments away from the main residence. Two private parking spaces complete this exceptional offering. Enjoy leisurely strolls through High Park, scenic cycling along Lake Ontario's waterfront, and the vibrant cafés, boutiques, and restaurants of Bloor West Village. Within walking distance, highly desirable and ranking schools, the Bloor subway line and UP Express at Bloor Station offer convenient connections to downtown Toronto Union Station and Toronto Pearson International Airport. A rare harmony of timeless Tudor charm, inspired modern design, and effortless urban living, 16 Sunnybrook Road is more than a home. It is an invitation to live exceptionally.
Key Facts & Features
Property Costs
- Annual Property Tax Amount
- $8,582
- Land Transfer Tax Fee
- $67,950
Rental Items
- Rental Equipment
- None
- Basement Type
- Finished, Full
Interior Features
- Laundry Level
- Lower Level
- Interior Extras
- Built-In Oven, Carpet Free, Central Vacuum, ERV/HRV, On Demand Water Heater, Water Heater Owned, Water Meter
- Fireplace/Stove
- No
- Elevator
- No
Exterior Features
- Pool
- None
- Property Features
- Public Transit, Park, Rec./Commun.Centre, Lake/Pond
- Other Structures
- Out Buildings
Building
- Building Type
- Detached
- Building Style
- 1 Storey/Apt
- Approx Age
- 51-99
Construction
- Exterior Finish
- Brick, Wood
- Roof
- Asphalt Shingle
- Foundation Details
- Concrete Block
- Special Designation
- Unknown
Lot
- Lot Front
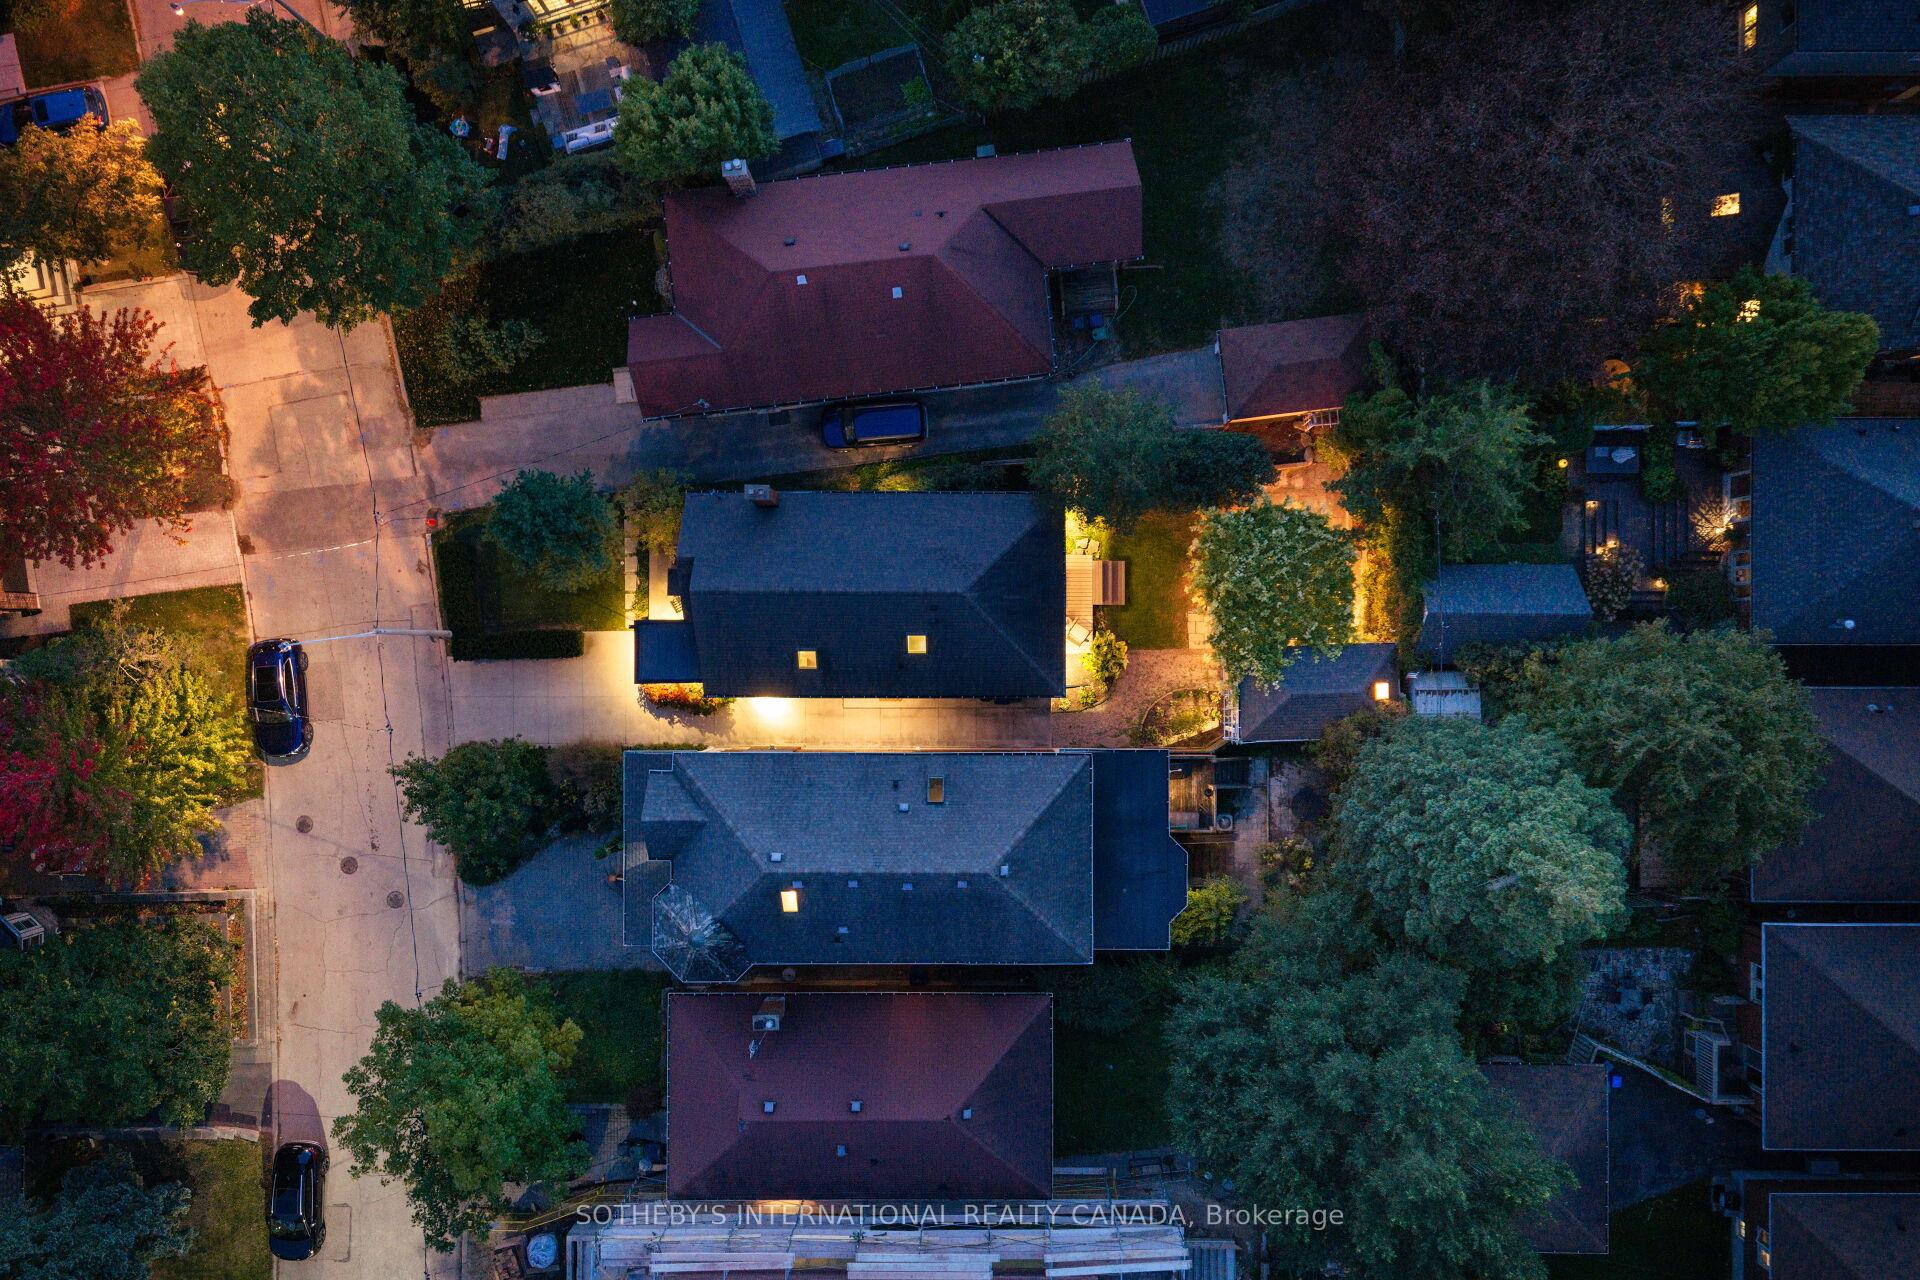
- 30.17 ft
- Lot Depth
- 109.00 ft
- Lot Shape
- Irregular
Inclusions
- Inclusions
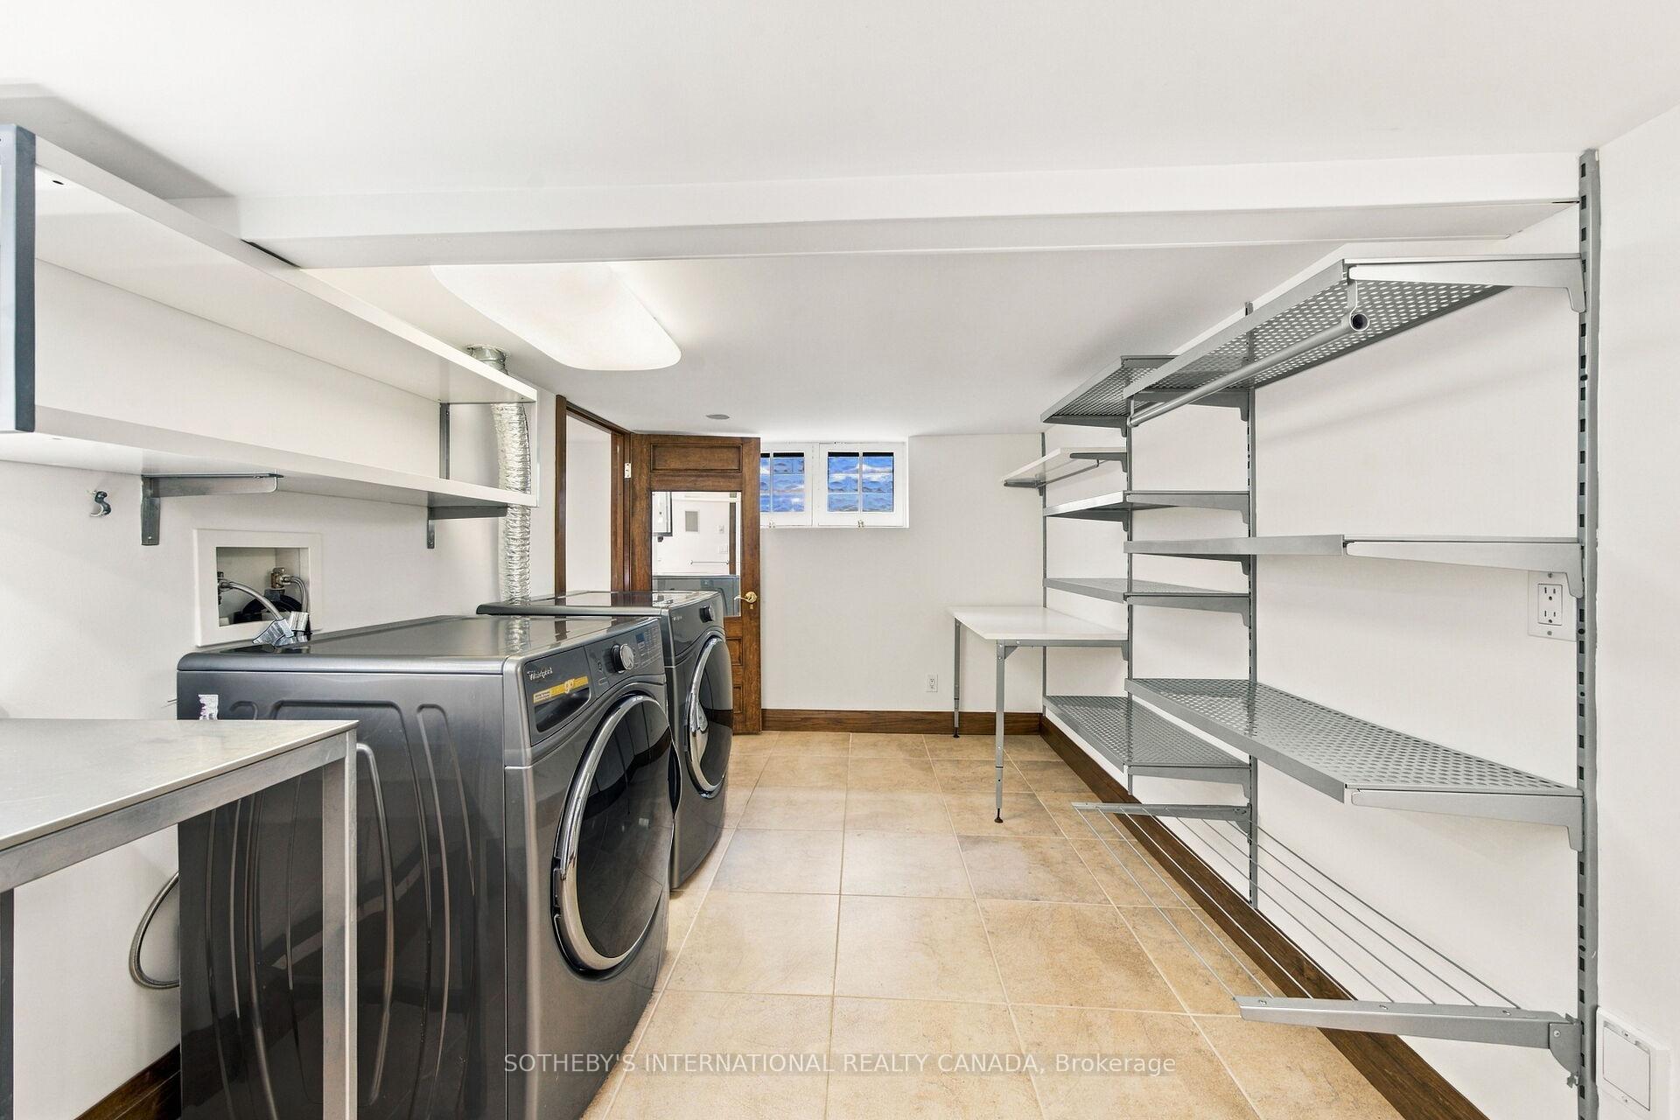
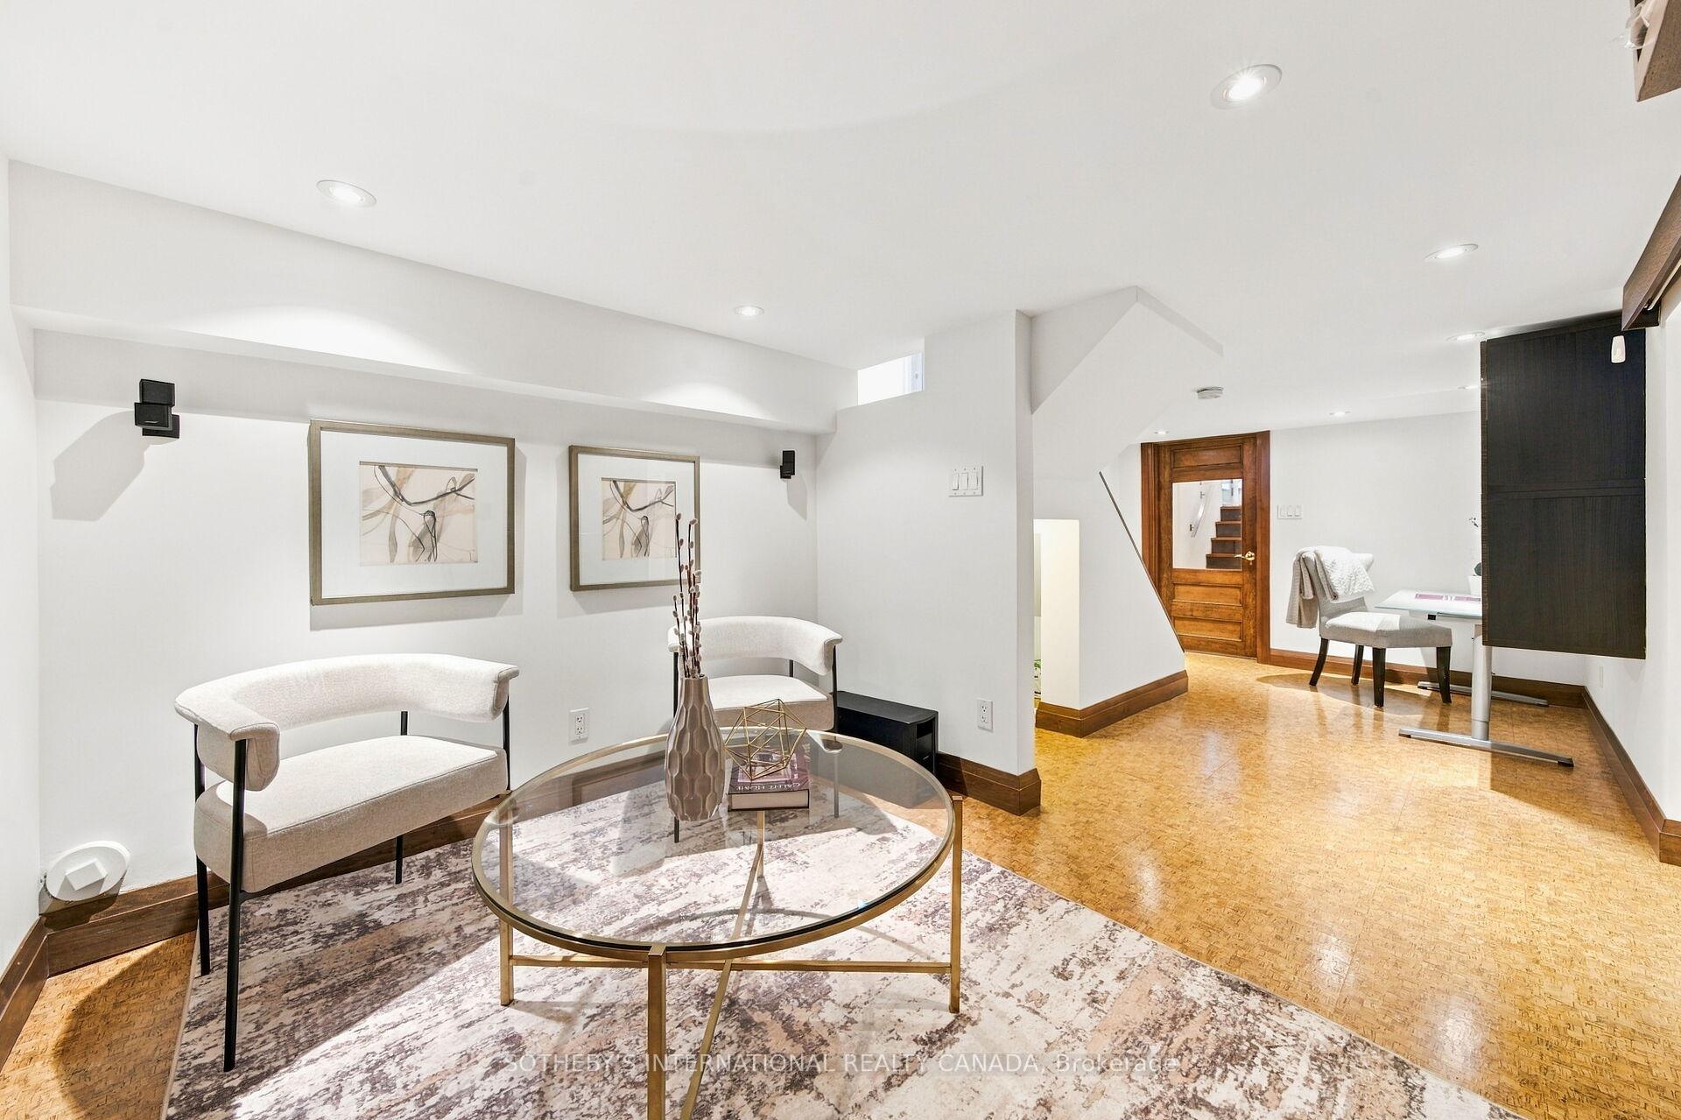
- Kitchen Appliances & Features: Thermador Refrigerator, Speed Oven, Convection Oven, Miele Dishwasher, Warming Drawer, Induction Cooktop, Pop-Up Ventilation System, Built-In Knife Rack.Laundry: Whirlpool Front Load Washer and Dryer, Built-In Laundry Shelving. Interior Features & Fixtures: Custom Closet Organizers, Ceiling Fan, All Ceiling-Mounted Speakers, Bose Surround Sound System in Basement, Office Desk and Built-In Cabinetry, NTI Hot Water Boiler, Central Air Conditioning (CAC), Central Vacuum System (CVAC), All Electrical Light Fixtures (ELFs), All Window Coverings. Studio: Refrigerator, Built-In Shelving, Wall-Mounted Air Conditioning Unit, Electric Wall Heater, Exterior & Garden: Natural Gas BBQ, Pergola, Garden Bench, Exterior Lighting.
Exclusions
- Exclusions
- None
Parking & Garages
- Garage Type
- None
- Garage Spaces
- 0
- Parking Spaces
- 2
- Total Garage And Parking Spaces
- 2
Heating & Cooling
- Heat Source
- Gas
- Heat Type
- Radiant
- Air Conditioning
- Central Air
- Water
- Municipal
- Sewers
- Sewer
- Bedrooms
- 1 + 1
- Washrooms
- 2
- Kitchens
- 1
- Family / bonus room
- Yes
Room sizes
- Exercise Room—Basement level, Heated Floor
- Primary Bedroom—Main level, Hardwood Floor, Heated Floor, Large Closet
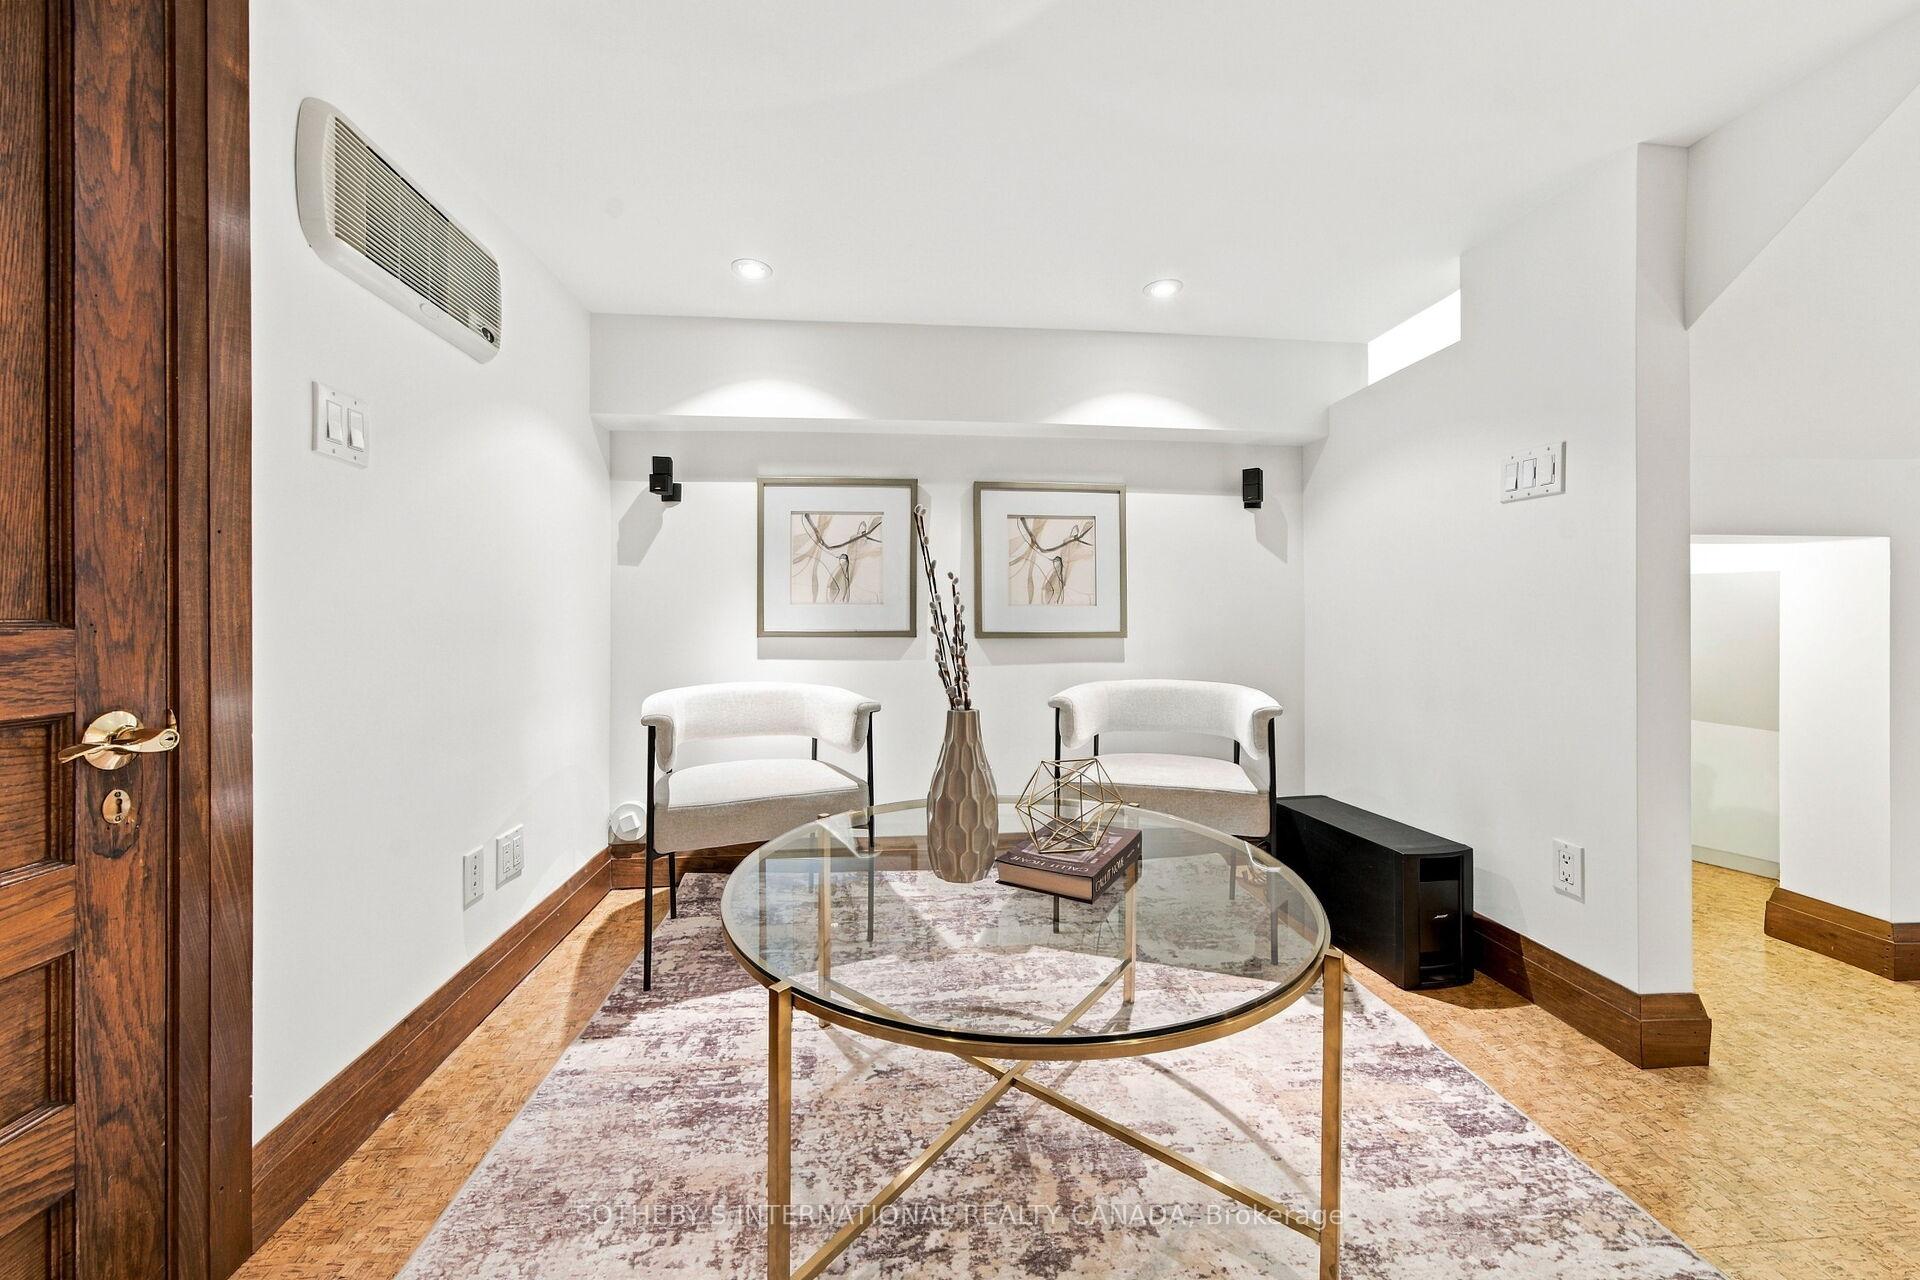
- Recreation—Basement level, Combined w/Family, Combined w/Office, Heated Floor
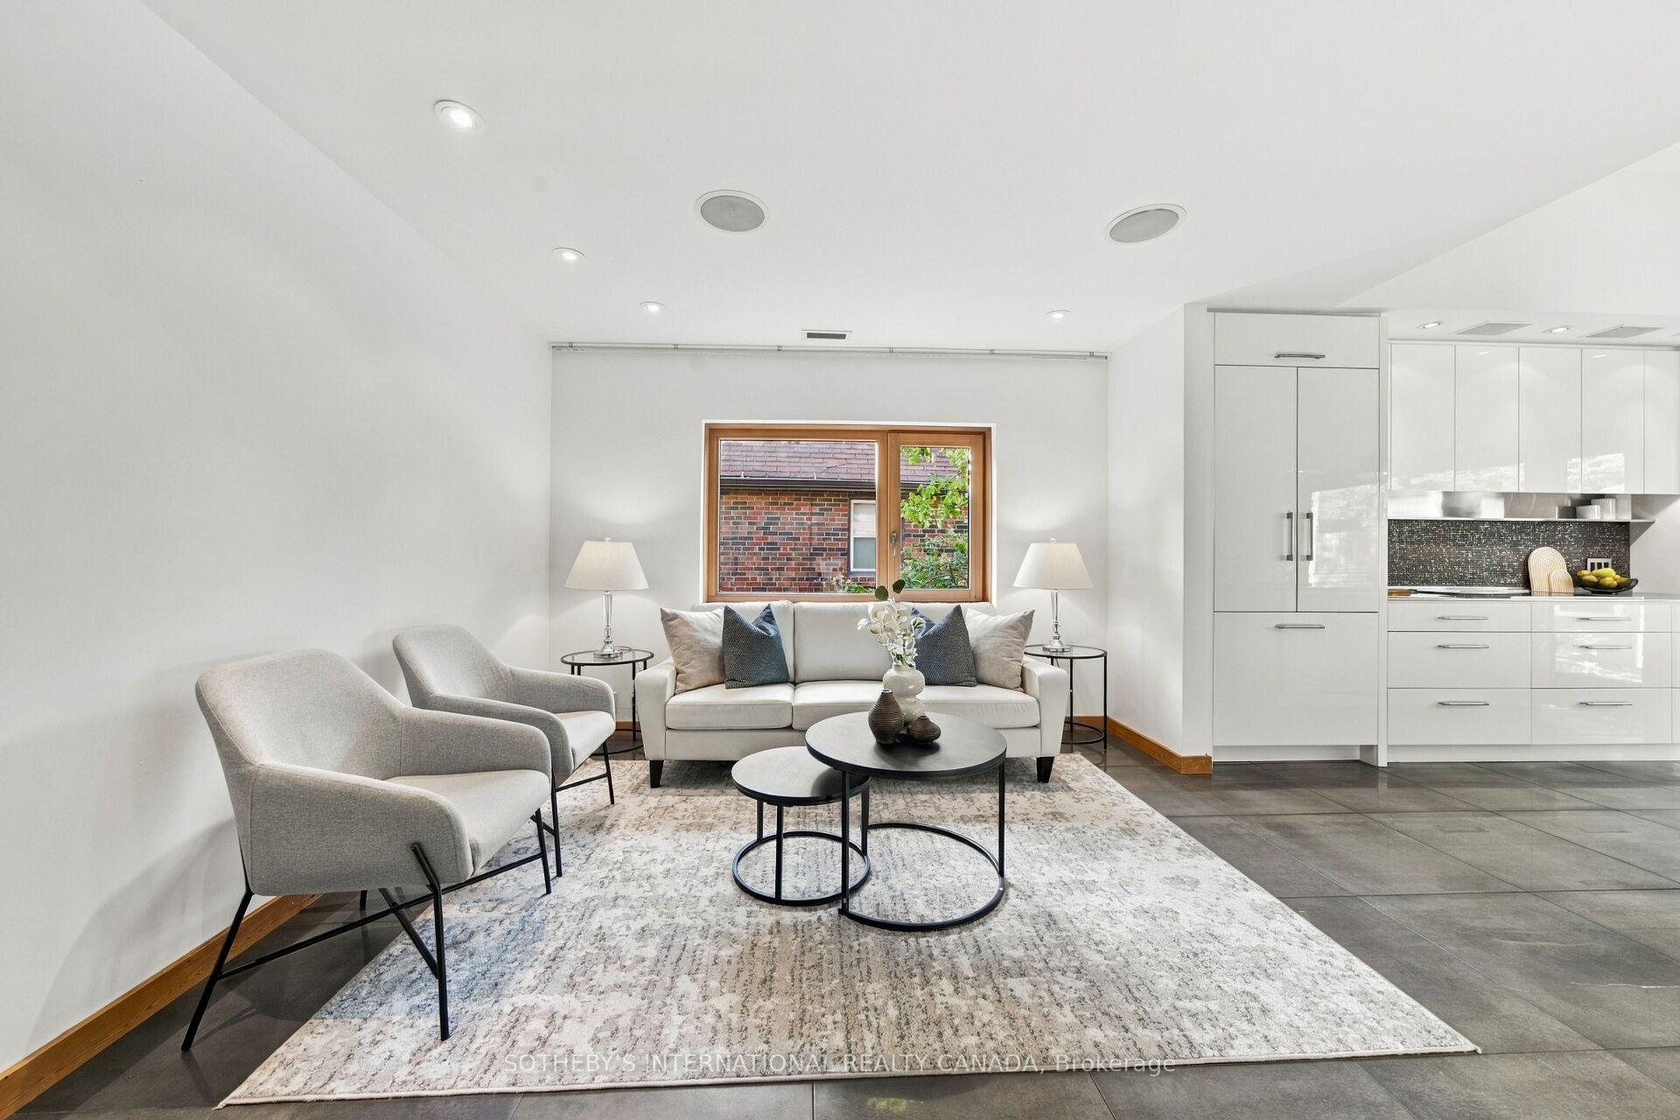
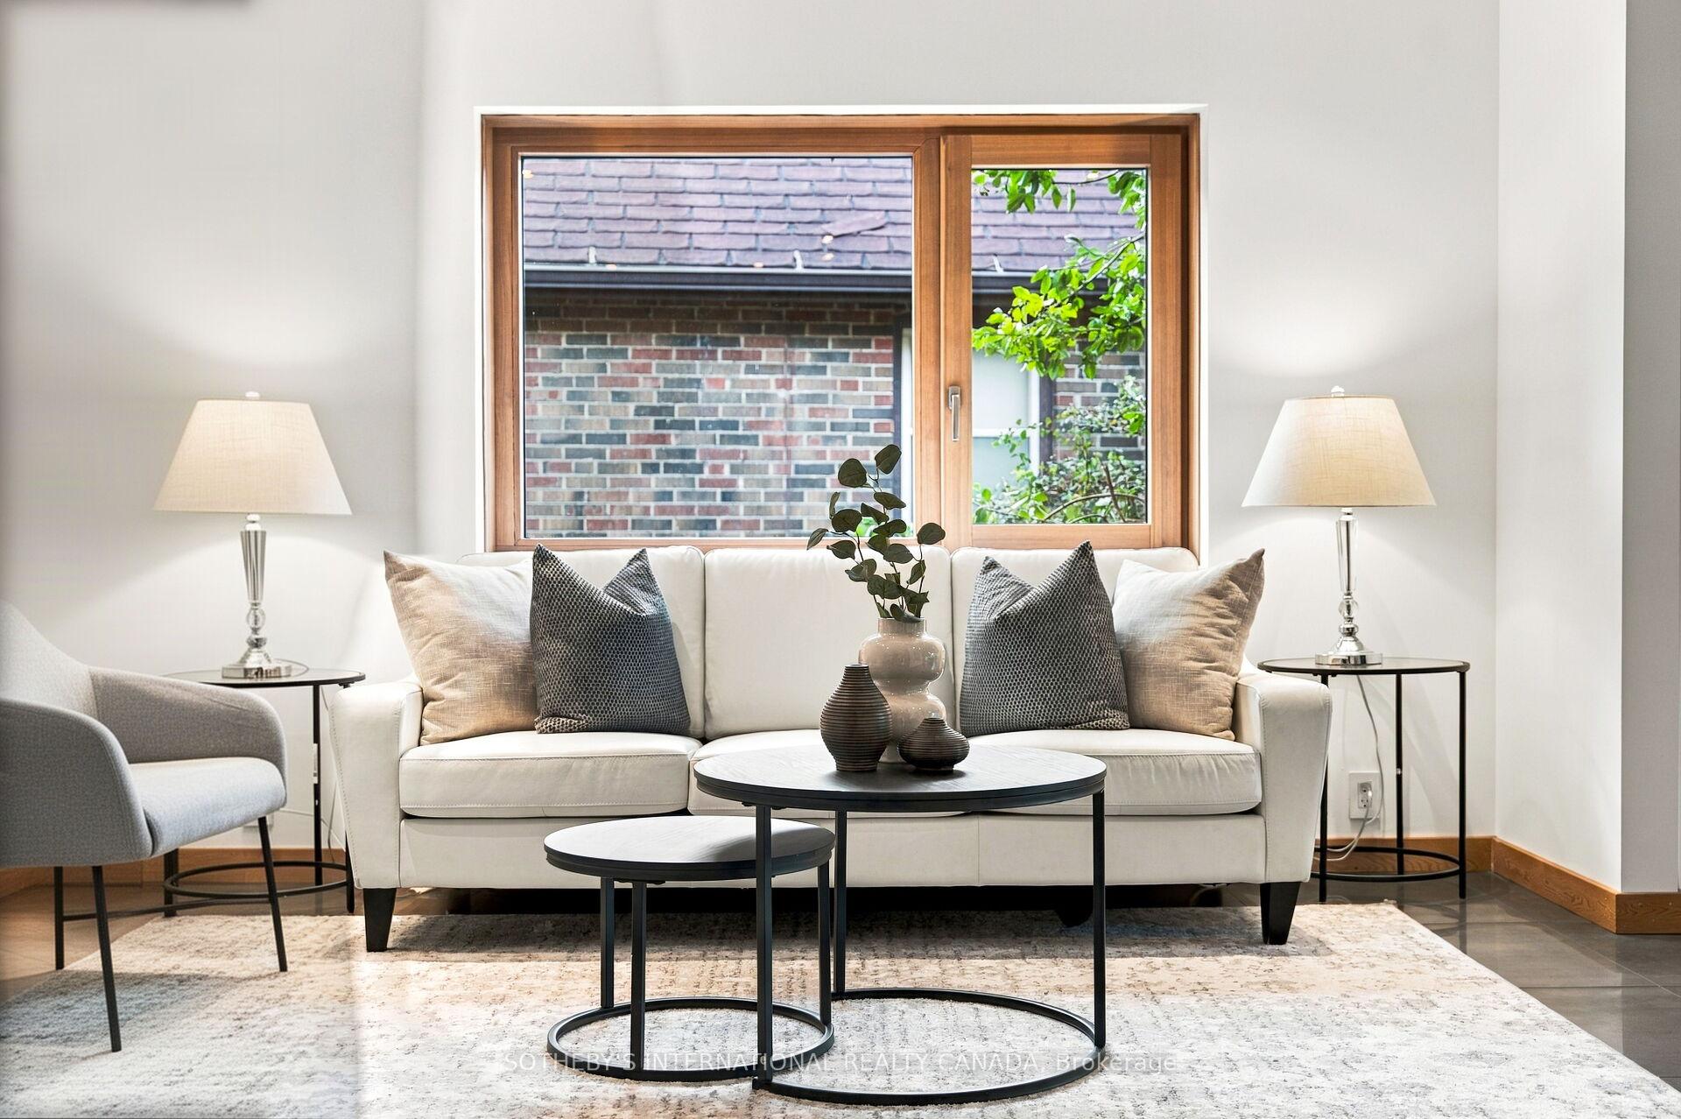
- Living Room—Main level, Combined w/Kitchen, 3 Pc Bath, Heated Floor
- Laundry—Basement level, Heated Floor
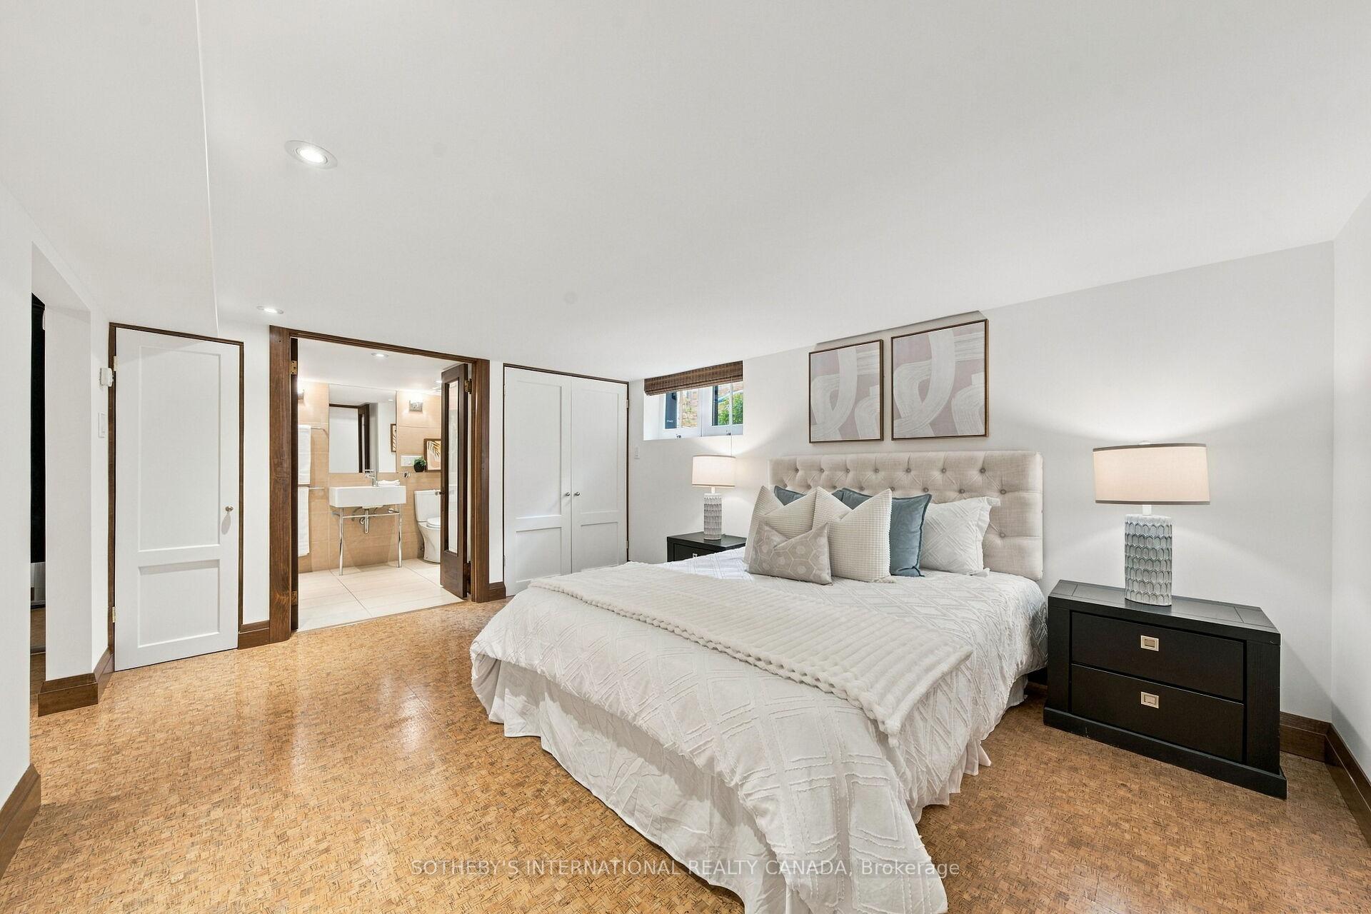
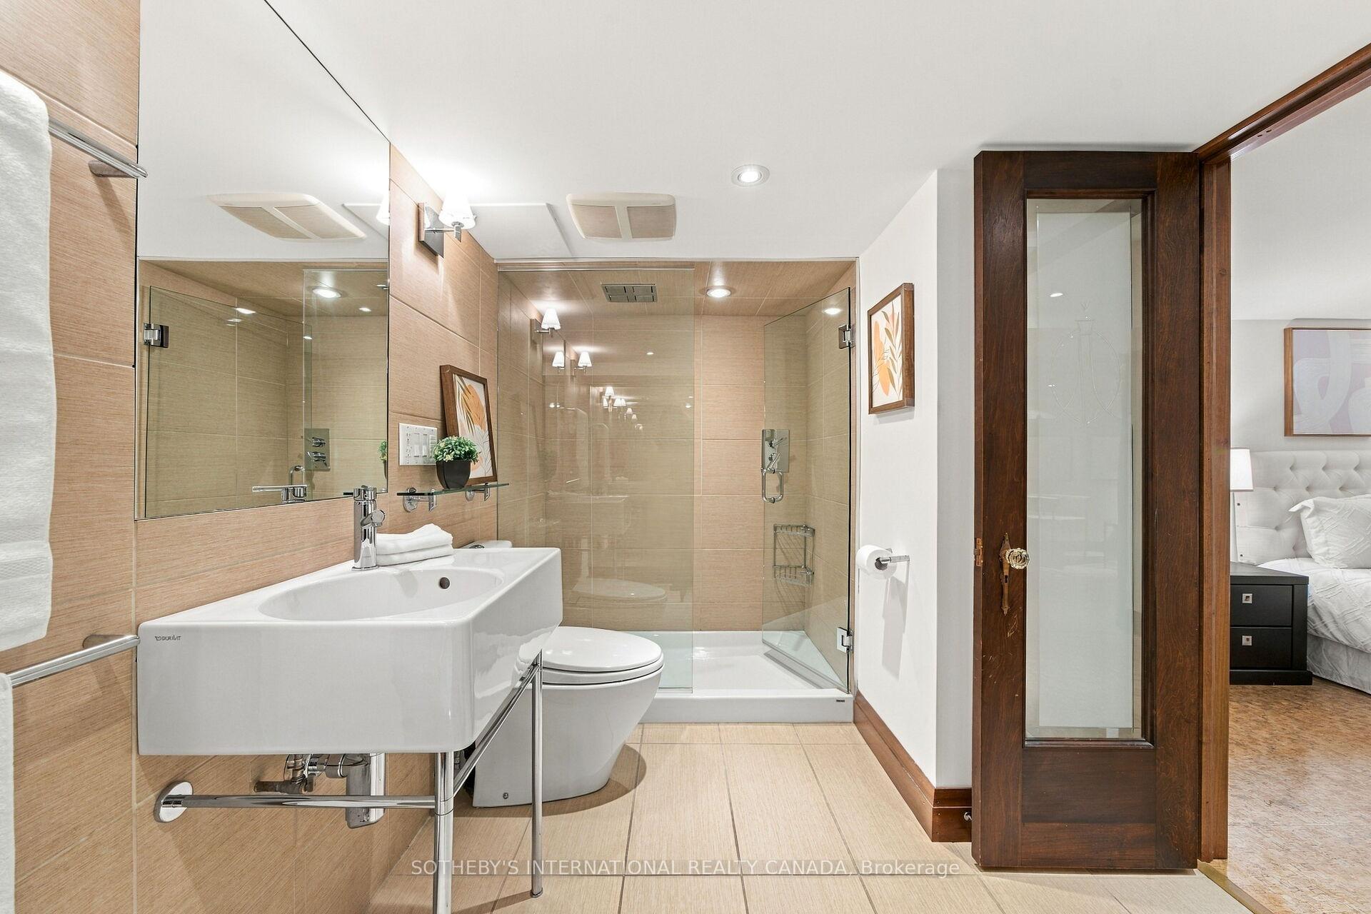
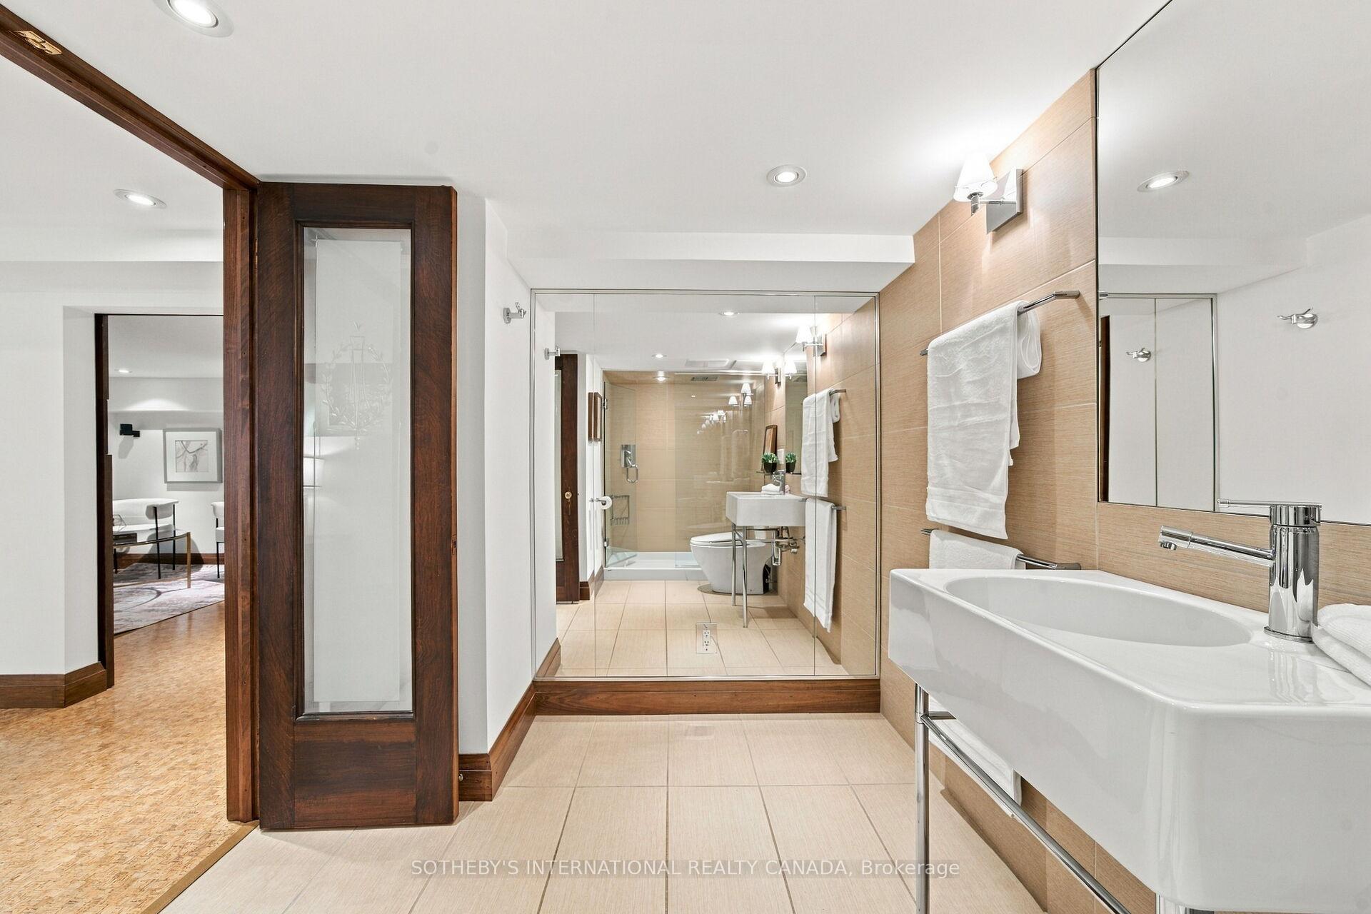
- Bathroom—Basement level, 3 Pc Ensuite, Heated Floor
- Dining Room—Main level, Vaulted Ceiling(s), Heated Floor, Overlooks Backyard
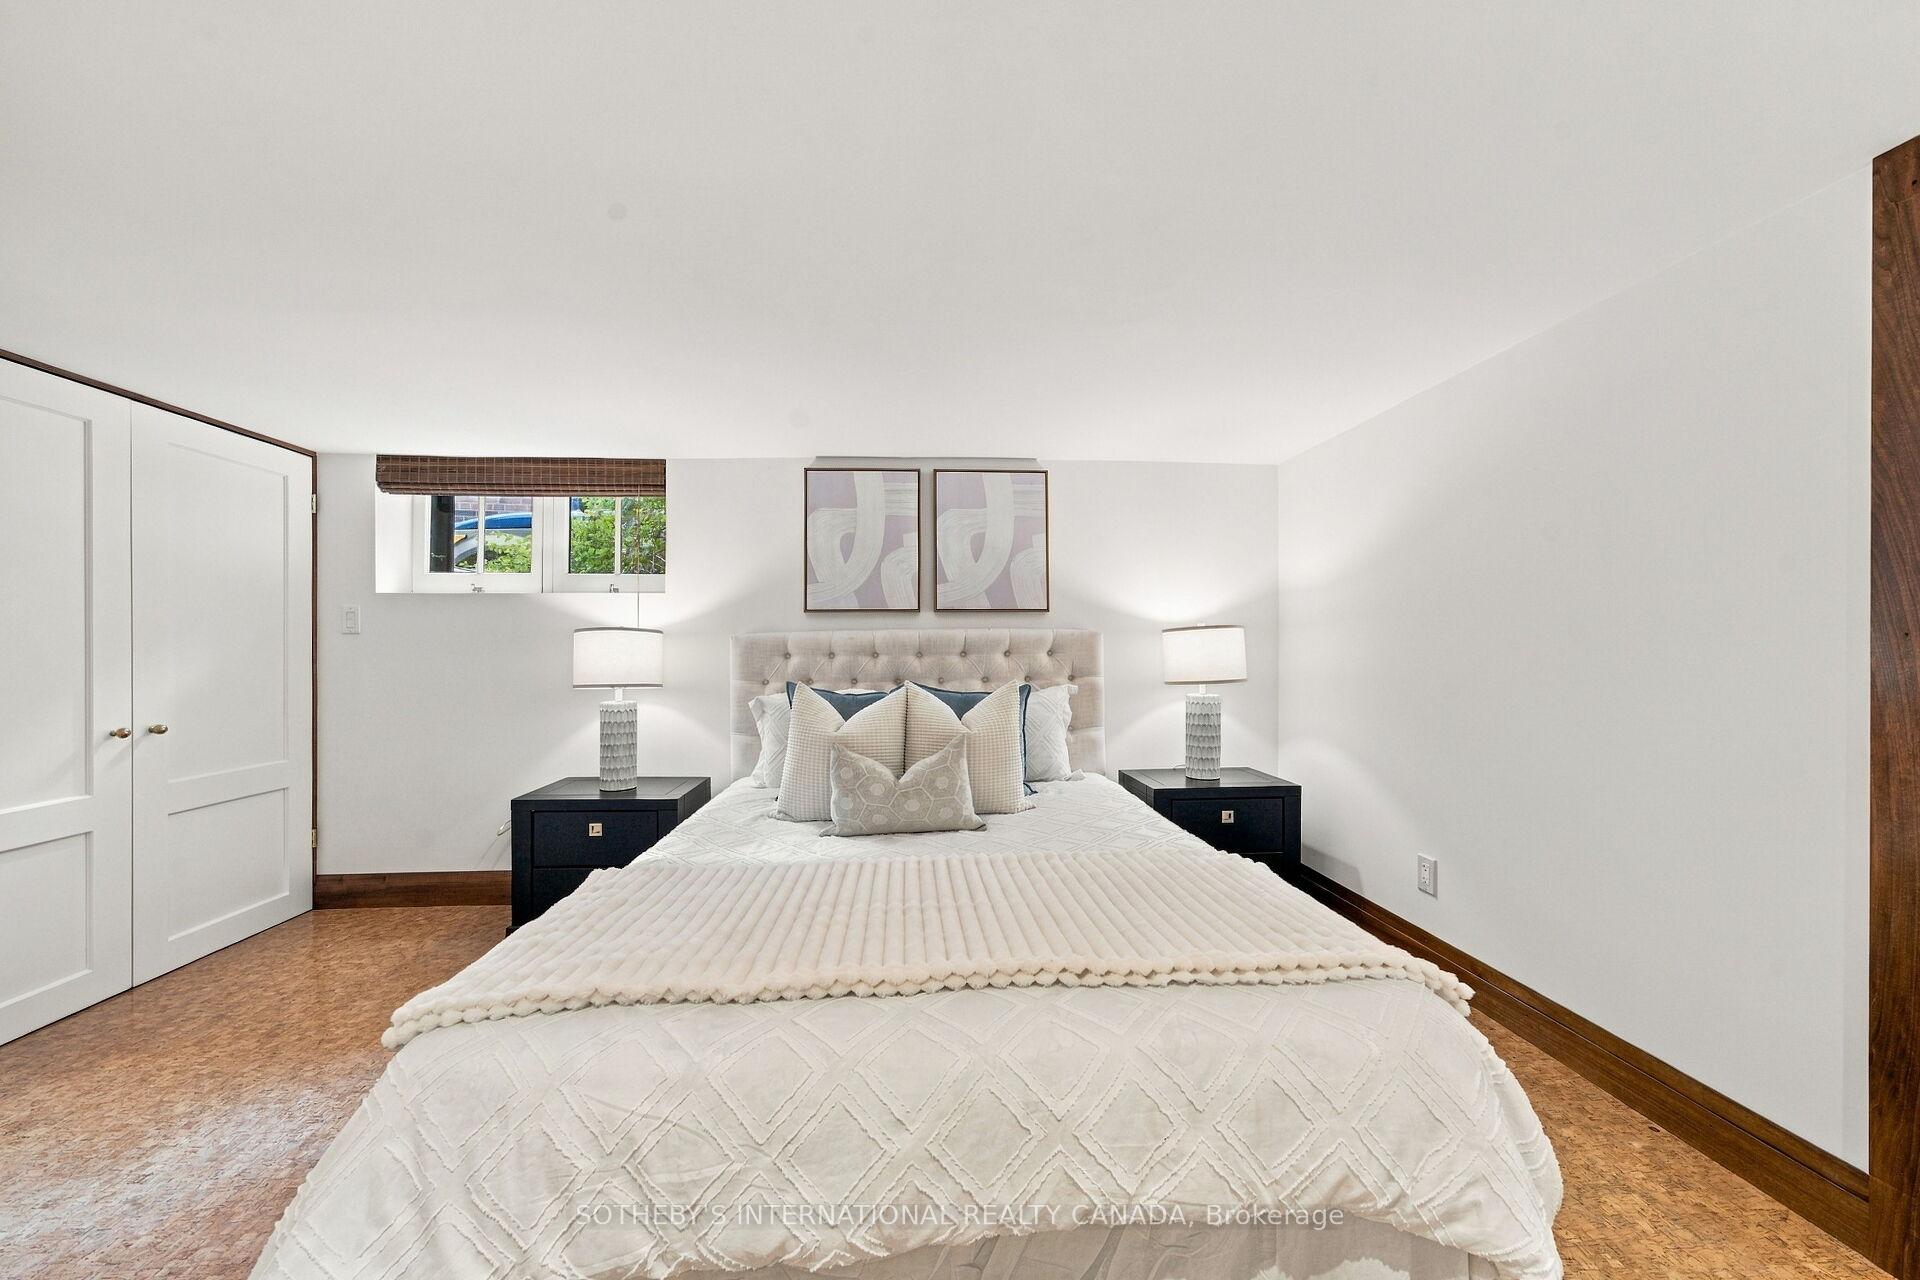
- Bedroom 2—Basement level, 3 Pc Ensuite, Cork Floor, Heated Floor
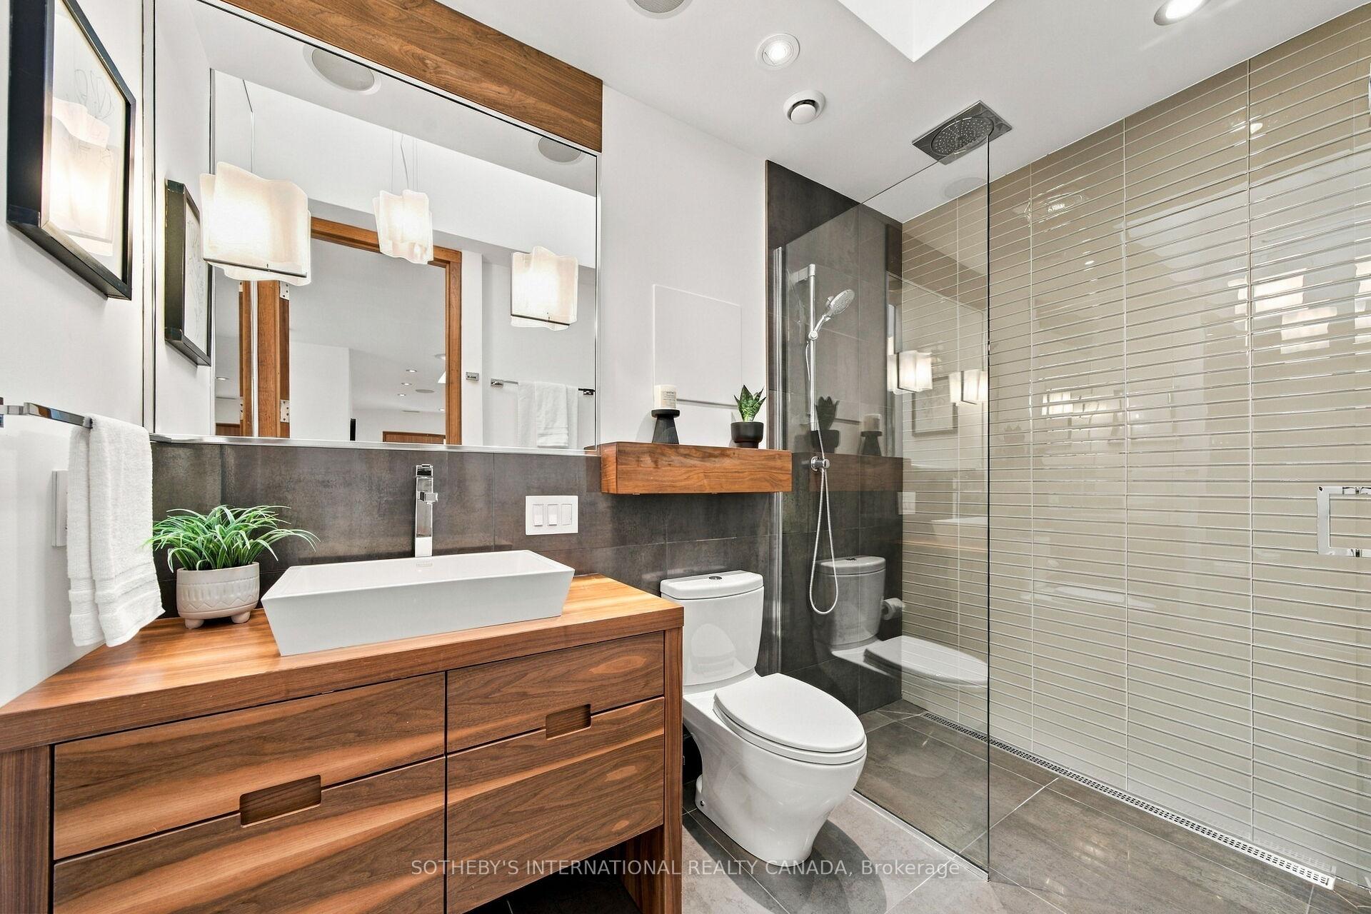
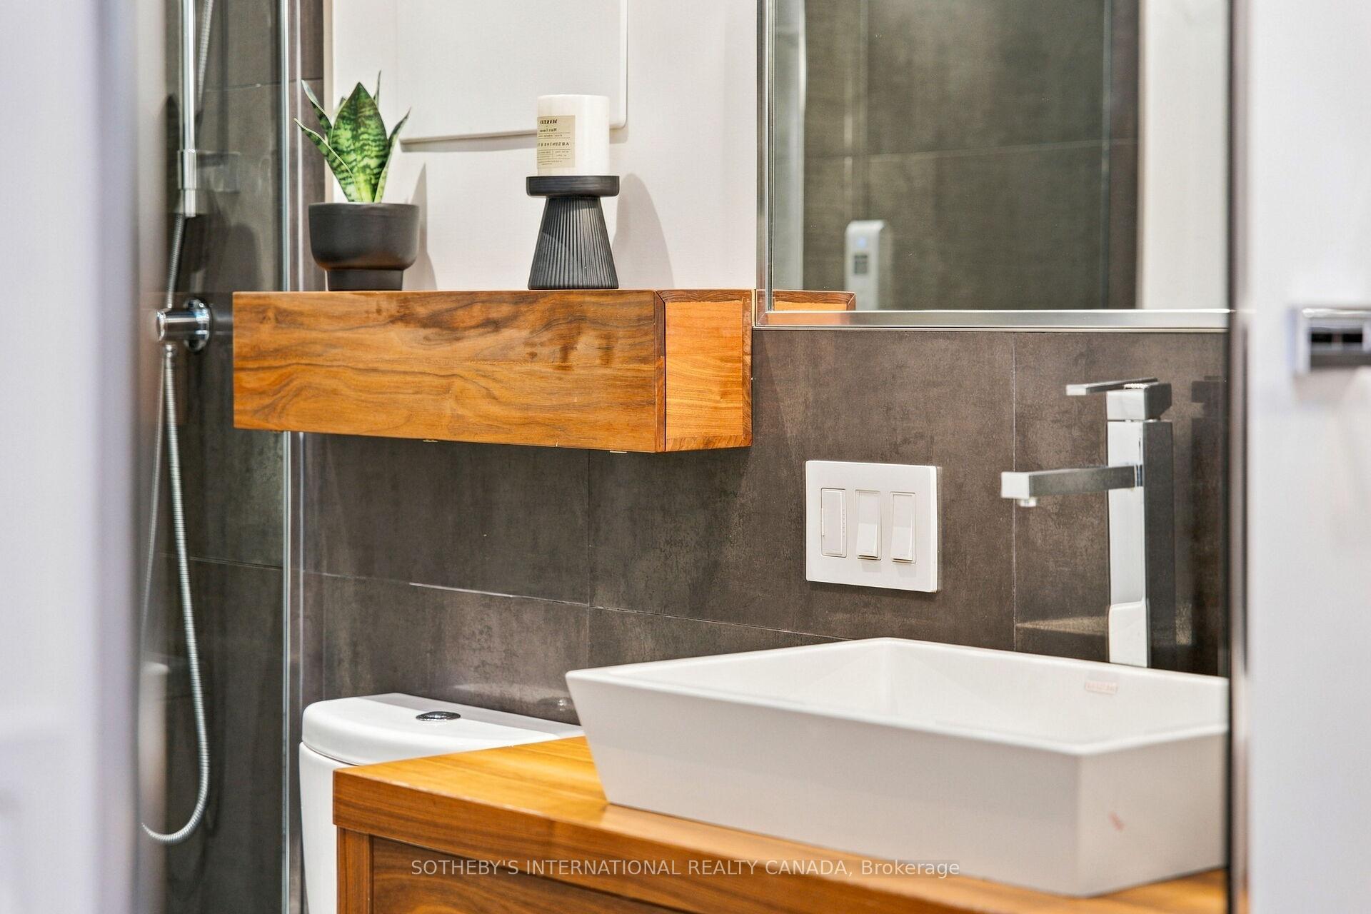
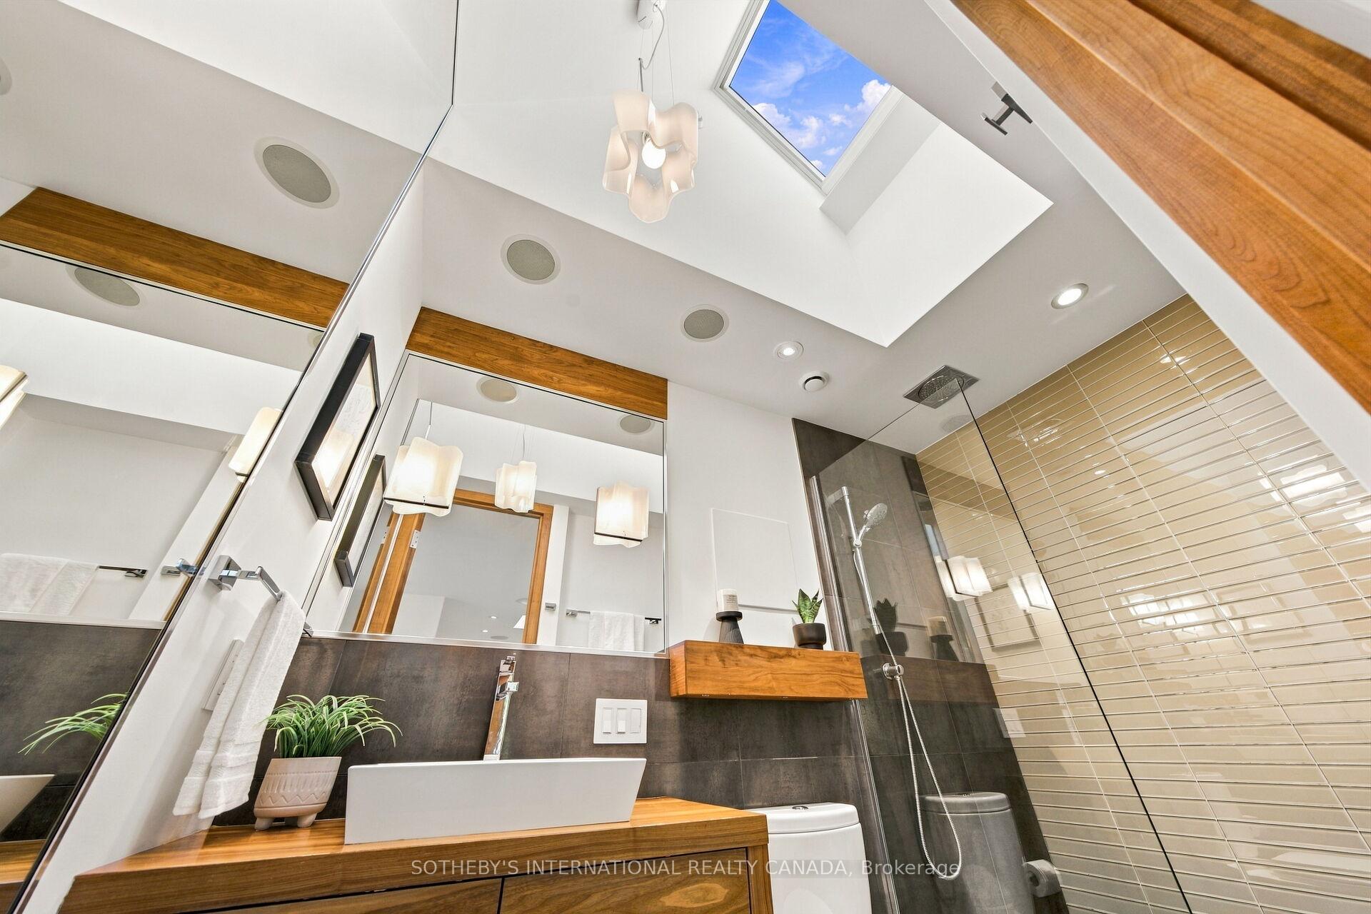
- Bathroom—Main level, 3 Pc Bath, Skylight, Heated Floor
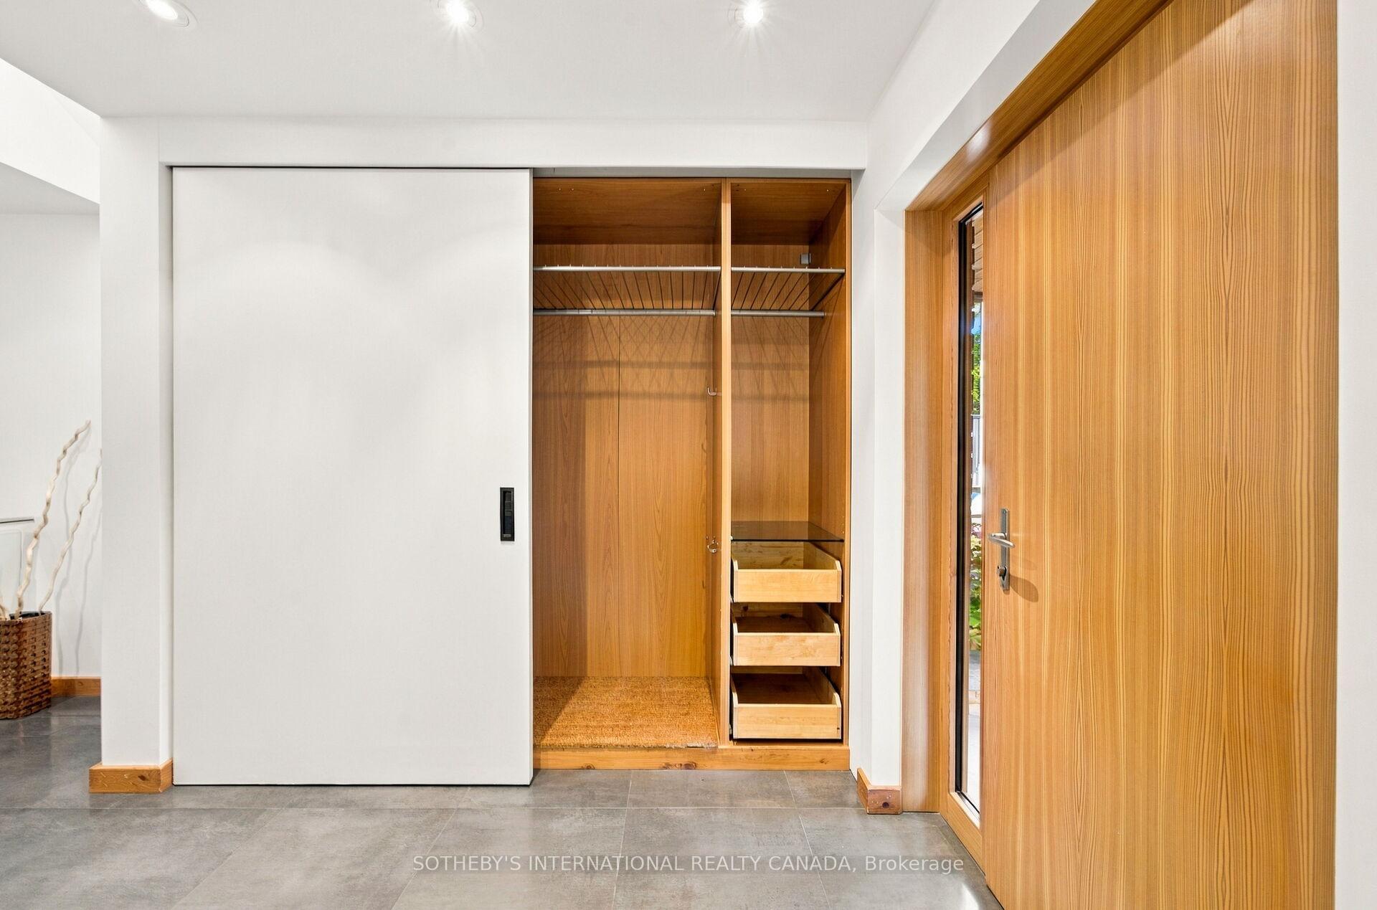
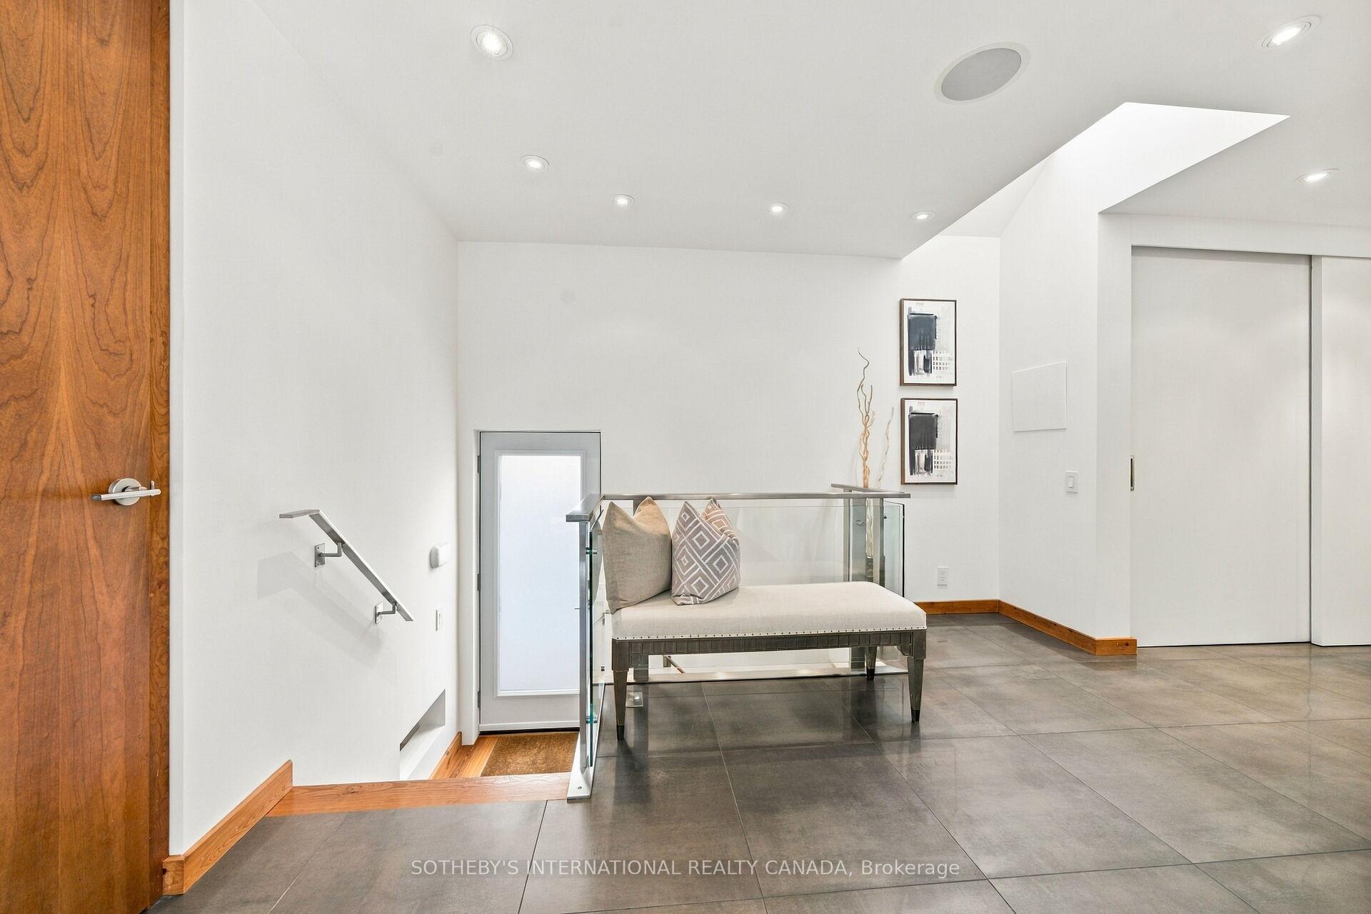
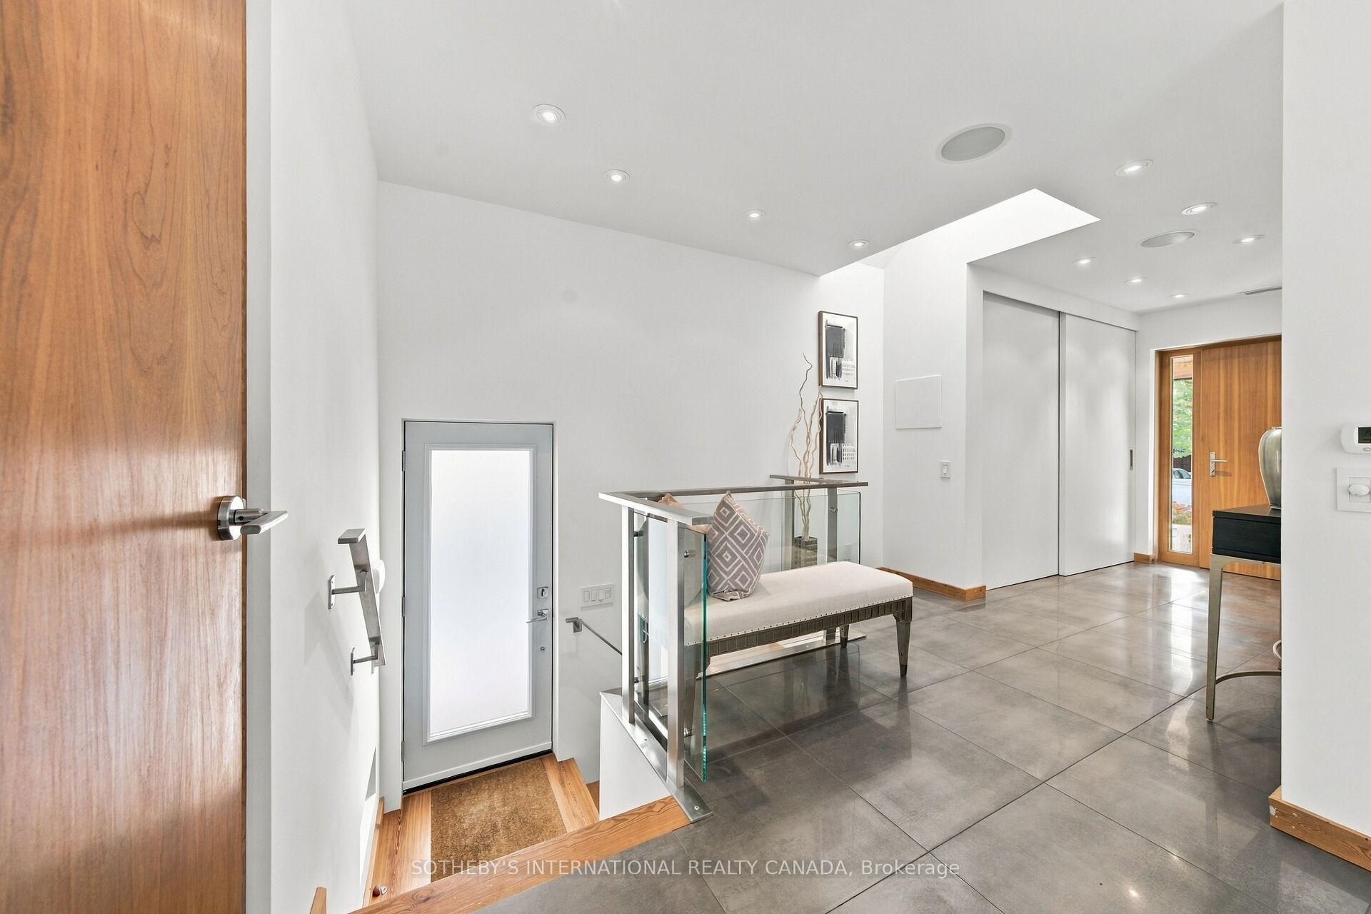
- Foyer—Main level, Closet Organizers, Concrete Floor, Heated Floor
- Kitchen—Main level, Vaulted Ceiling(s), Concrete Floor, Heated Floor
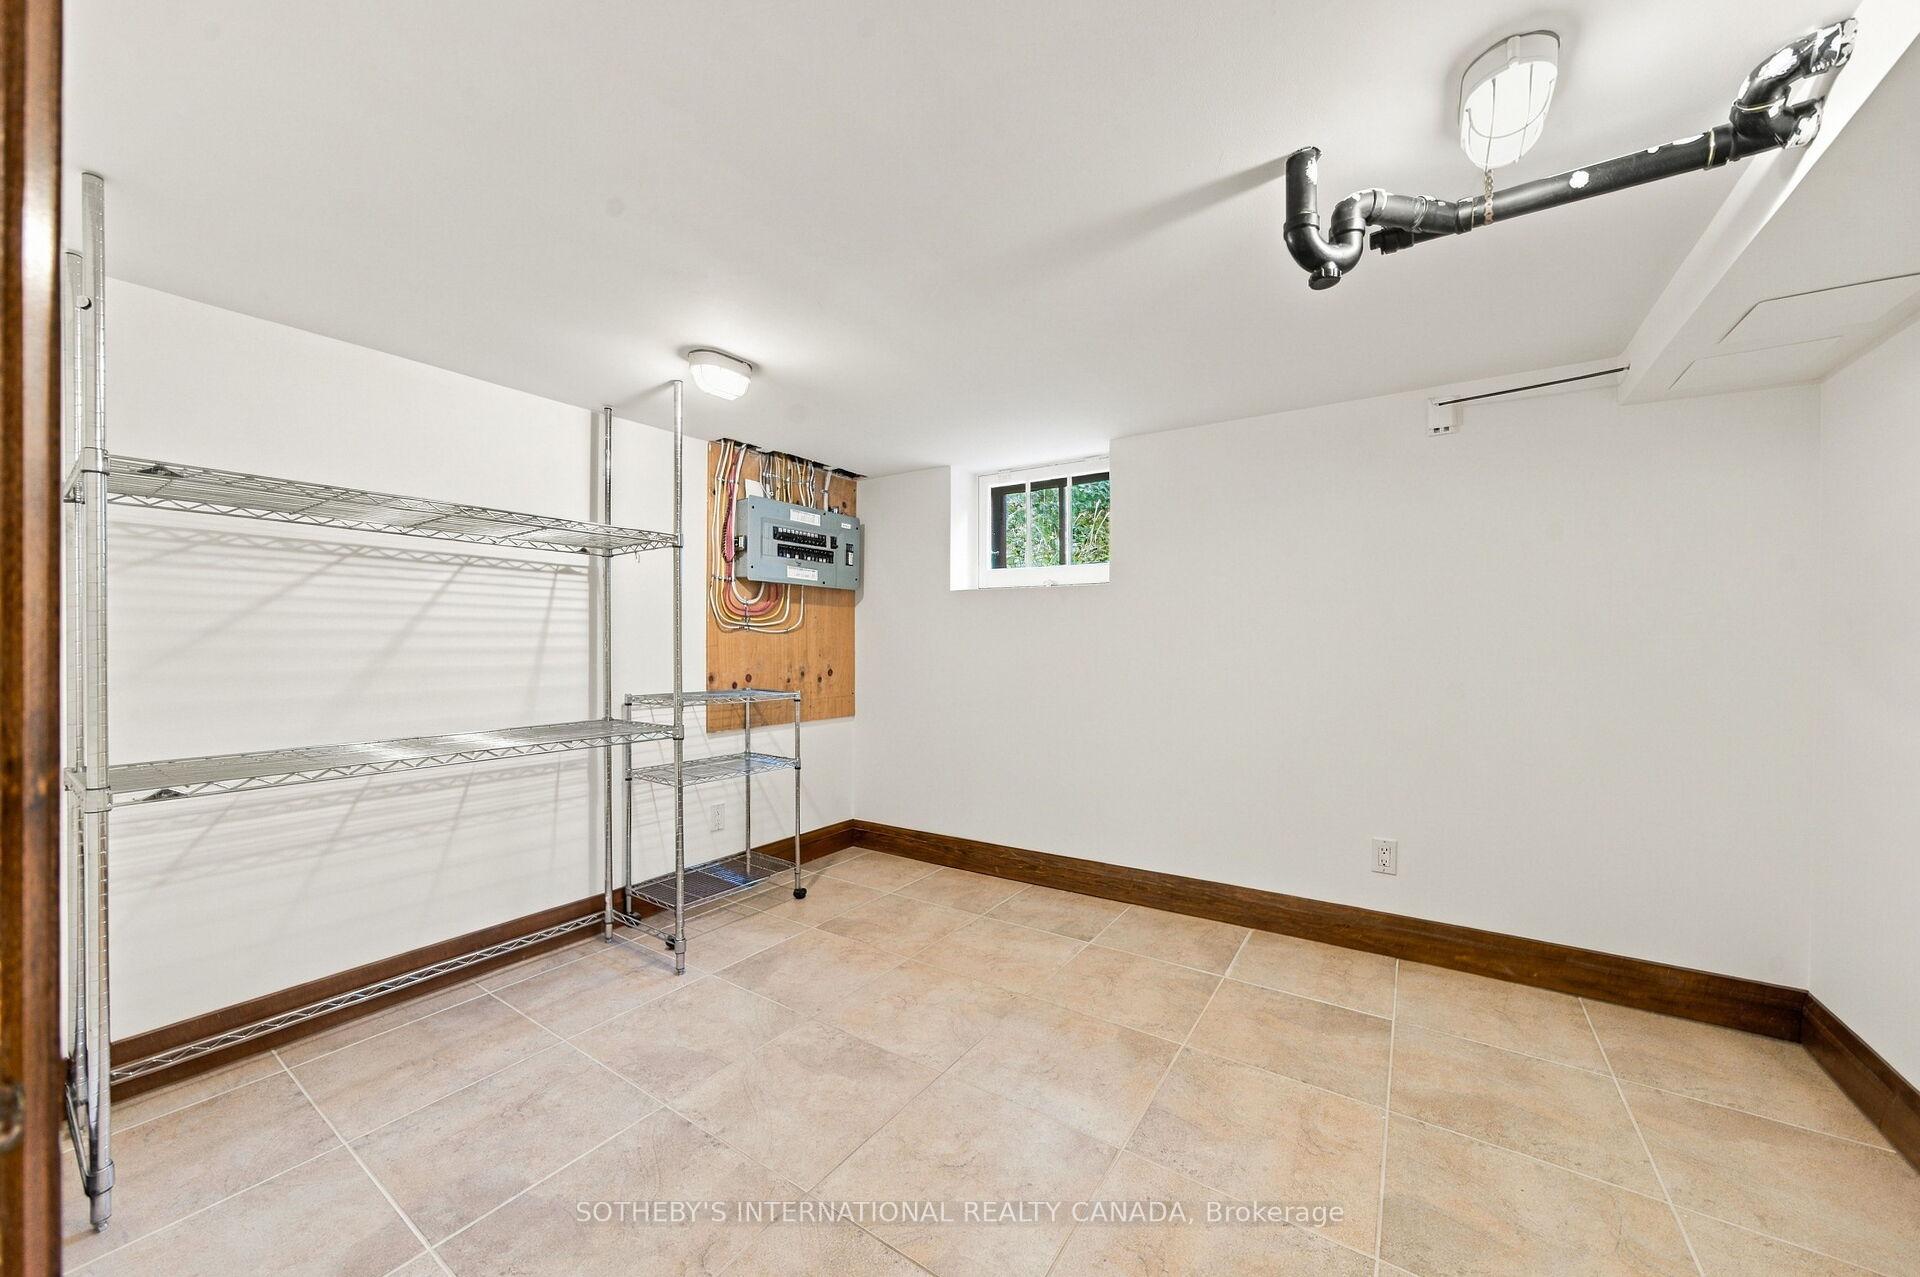
- Other—Basement level, Heated Floor
Washrooms
- 3-piece, Main
- 3-piece, Basement
- Municipality
- Toronto
- Neighbourhood
- High Park-Swansea
- Main cross streets
- Bloor St W/ S Kingsway
- Zoning
- RD(f9;d0.6*1249)
- Directions
- QEW- North on South Kingsway to Sunnybrook Rd - East on Sunnybrook
- MLS® number
- W14086466
- Data source
- Toronto Regional Real Estate Board
- Listed on
- 2026-10-16
- Updated on
- 2026-10-16
- Days on market
- 1 day
- Possession type
- Flexible
- Co-op commission
- 2.5%+HST
- Seller
- Listed by
- SOTHEBY'S INTERNATIONAL REALTY CANADA
Home Market Value
Current home valuation for 16 Sunnybrook Road, Toronto, High Park-Swansea, Toronto, ON. Listed for $1,875,000
HOMEH Estimate
$1,597,500
Estimated Sales Range
$1,446,250 - $1,947,979
HOMEH Estimate for 16 Sunnybrook Road, Toronto, High Park-Swansea
Calculated with a real agent's CMA method — 45+ years of experience, codified. Not an AI guess.
For the owner
Is this your home? Track its value.
Get this home's HOMEH Estimate by email once a month, with how many homes are for sale around you.
Mortgage Payment Calculator
Compare up to 4 down payment scenarios
20% required for homes $1.5M or more
$375,000
| Scenario 1 | Scenario 2 | Scenario 3 | Scenario 4 | |
|---|---|---|---|---|
−Down payment | % $ | % $ | % $ | % $ |
+CMHC insurance | $0 | $0 | $0 | $0 |
=Total mortgage | $1,500,000 | $1,406,250 | $1,312,500 | $1,218,750 |
Amortization | ||||
Mortgage rate | % | % | % | % |
| Payment frequency | ||||
=Mortgage payment | $7,324monthly | $6,866monthly | $6,408monthly | $5,951monthly |
Land Transfer Tax
$33,975
$33,975
$67,950
Around this home
No schools found nearby
Data provided by OpenStreetMap & Fraser Institute School Rankings
Ask HOMEH
New!Hi there!
👋Text or call (416) 301-9001
Recommended for you
Based on homes you've looked at.
No recommended properties found.
Nearby similar homes
No nearby properties found.
More real estate resources
Other homes nearby
Explore this area
Nearby neighbourhoods
No nearby listings available.