
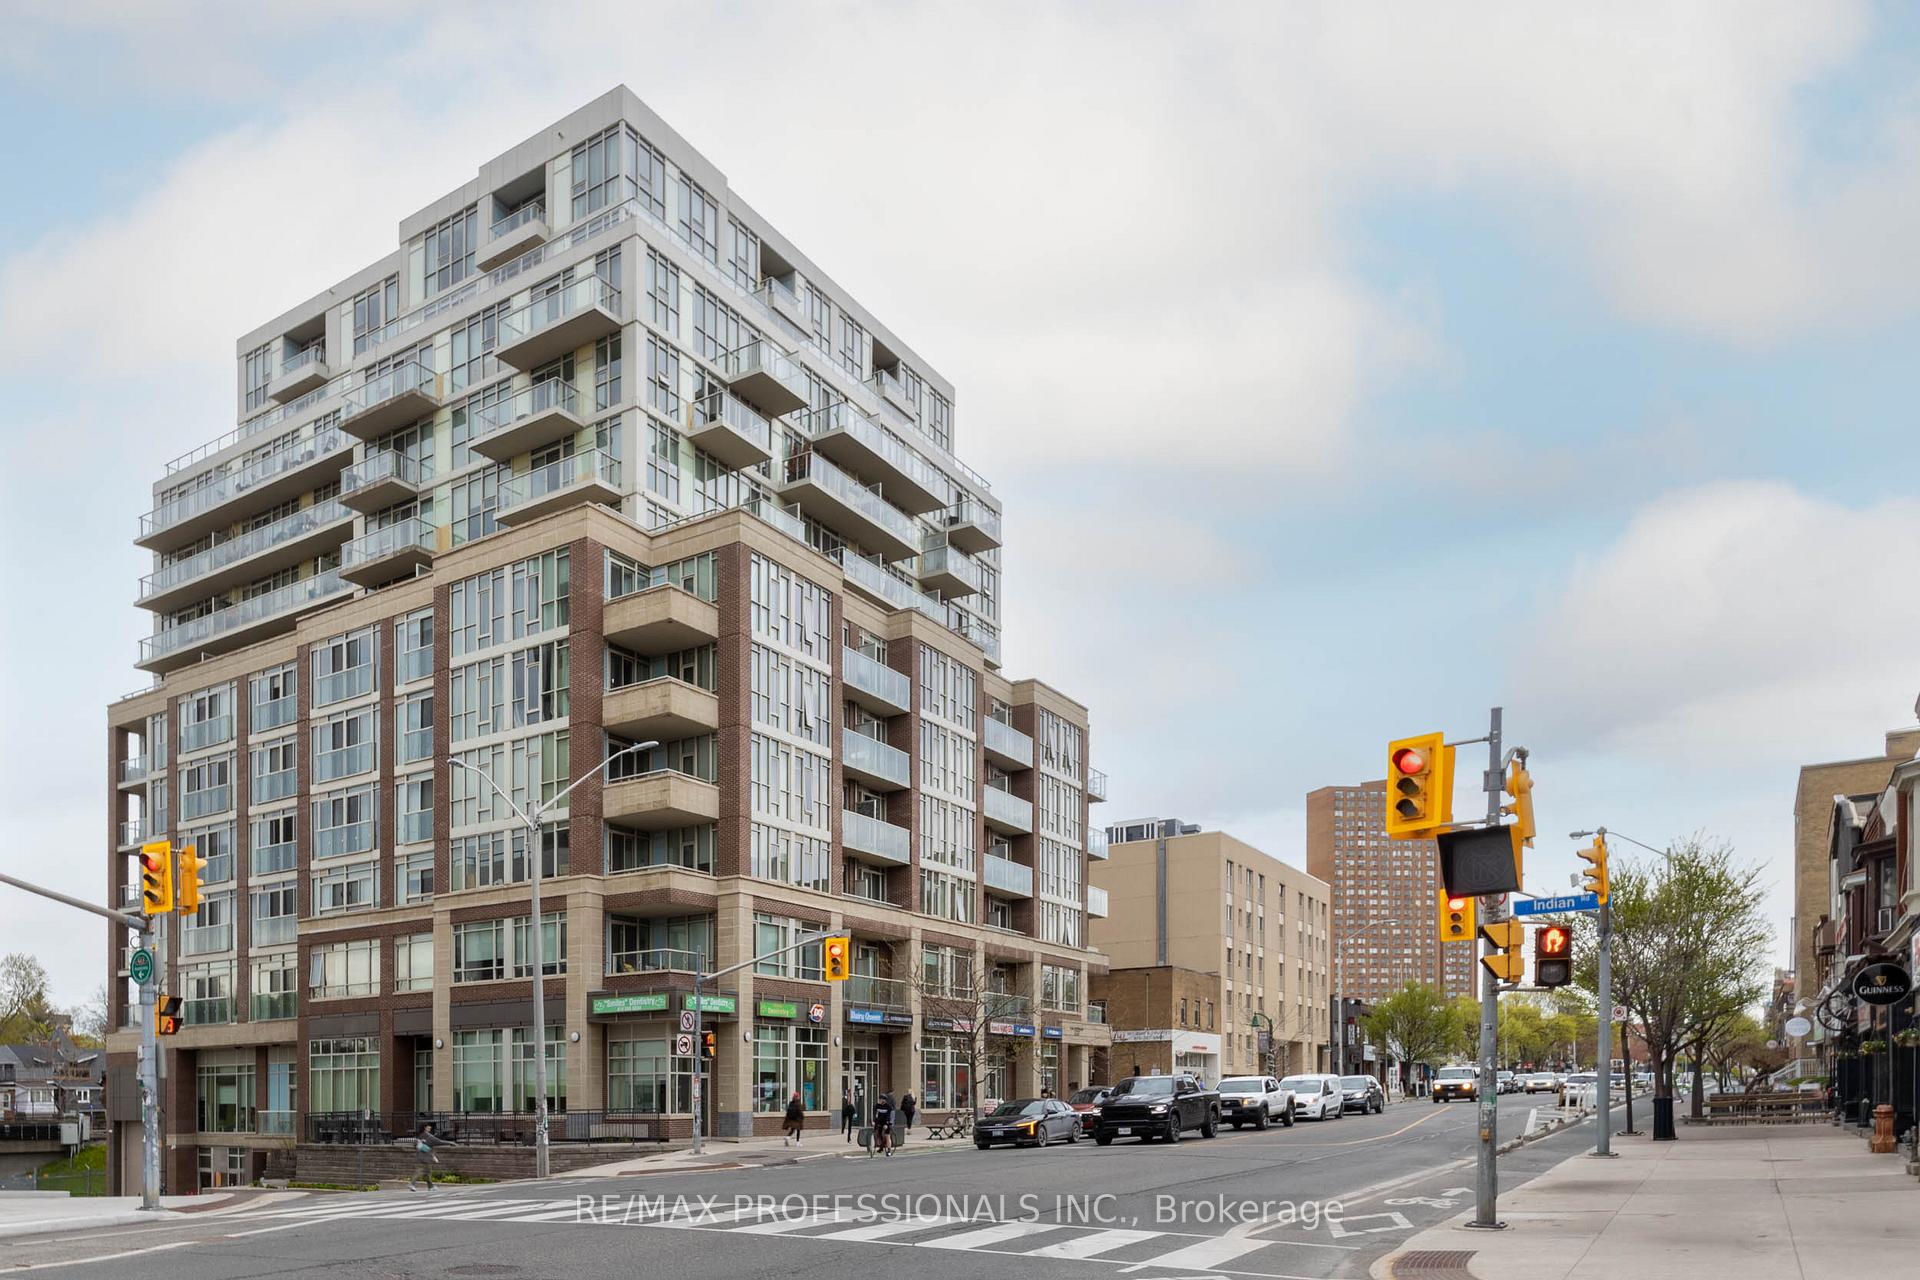




Unit 410, 1638 Bloor Street W
Toronto (High Park North), ON M6P 0A6
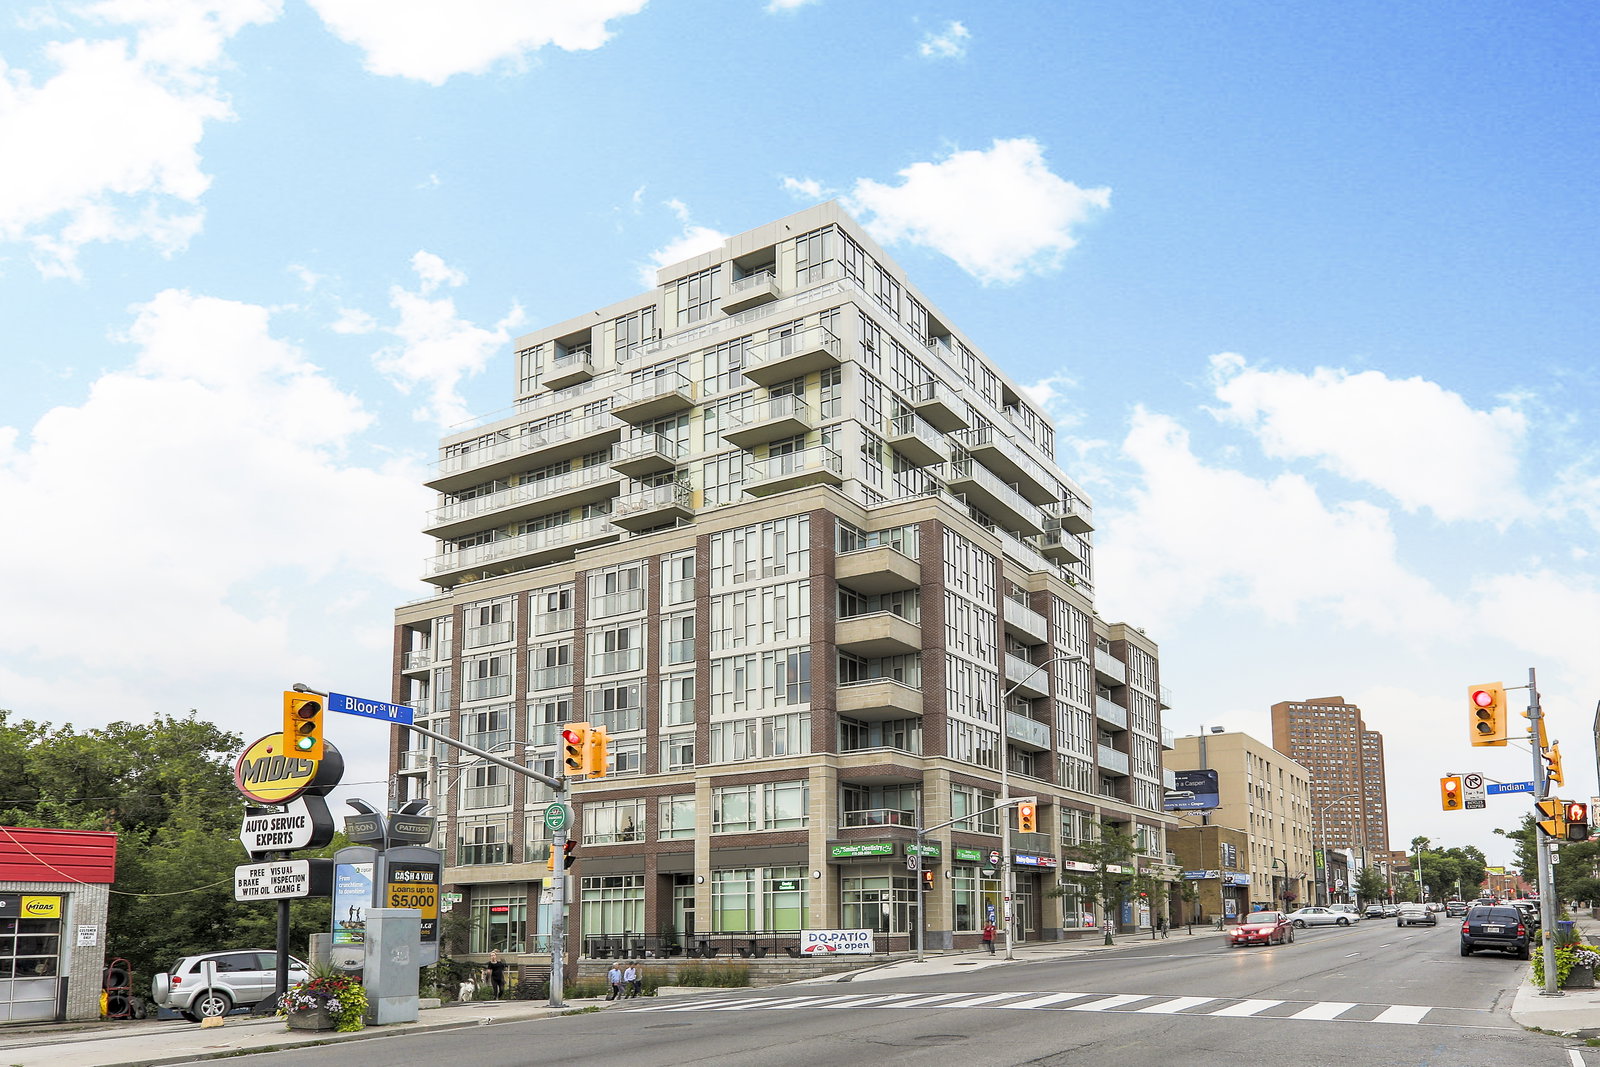 The Address at High Park12 storeys, 108 suites, built 2013
- 2Bedrooms
- 2Bathrooms
- 1Parking
- 800–899Sq Ft
- $3,861Tax
- $1,036/moCondo Fee
 Estimated Value:$748,540See Free Estimate Report

Sale & Price History for Unit 410, 1638 Bloor Street W, Toronto, High Park North
| Start Date | End Date | Price | Event | MLS# |
|---|---|---|---|---|
| No listing history available | ||||
Real estate boards require you to or to see the full details of this property.
*Sold prices and complete sale & price history are regulated data. Under the Trust in Real Estate Services Act, 2002 (TRESA) and the rules of the Real Estate Council of Ontario (RECO), and pursuant to the Multiple Listing Service® rules of the Canadian Real Estate Association (CREA) and the Toronto Regional Real Estate Board (TRREB), this information may be shown only to registered users who have agreed to the applicable terms of use (a Virtual Office Website, or "VOW," arrangement). HOMEH Inc., Brokerage therefore provides it to signed-in members only. Creating an account is free and takes under a minute.
About Unit 410, 1638 Bloor Street W, Toronto, High Park North
Summarized Description
- 2-bedroom, 2-bathroom suite with 854 sq ft
- Fully renovated kitchen with new appliances
- Private balcony with northwest views
- Custom storage solutions in bedrooms
- Elegant design with exposed concrete ceilings
- Includes in-suite laundry and parking
- Access to building amenities and nearby parks
- Prime location near Bloor West and Roncesvalles
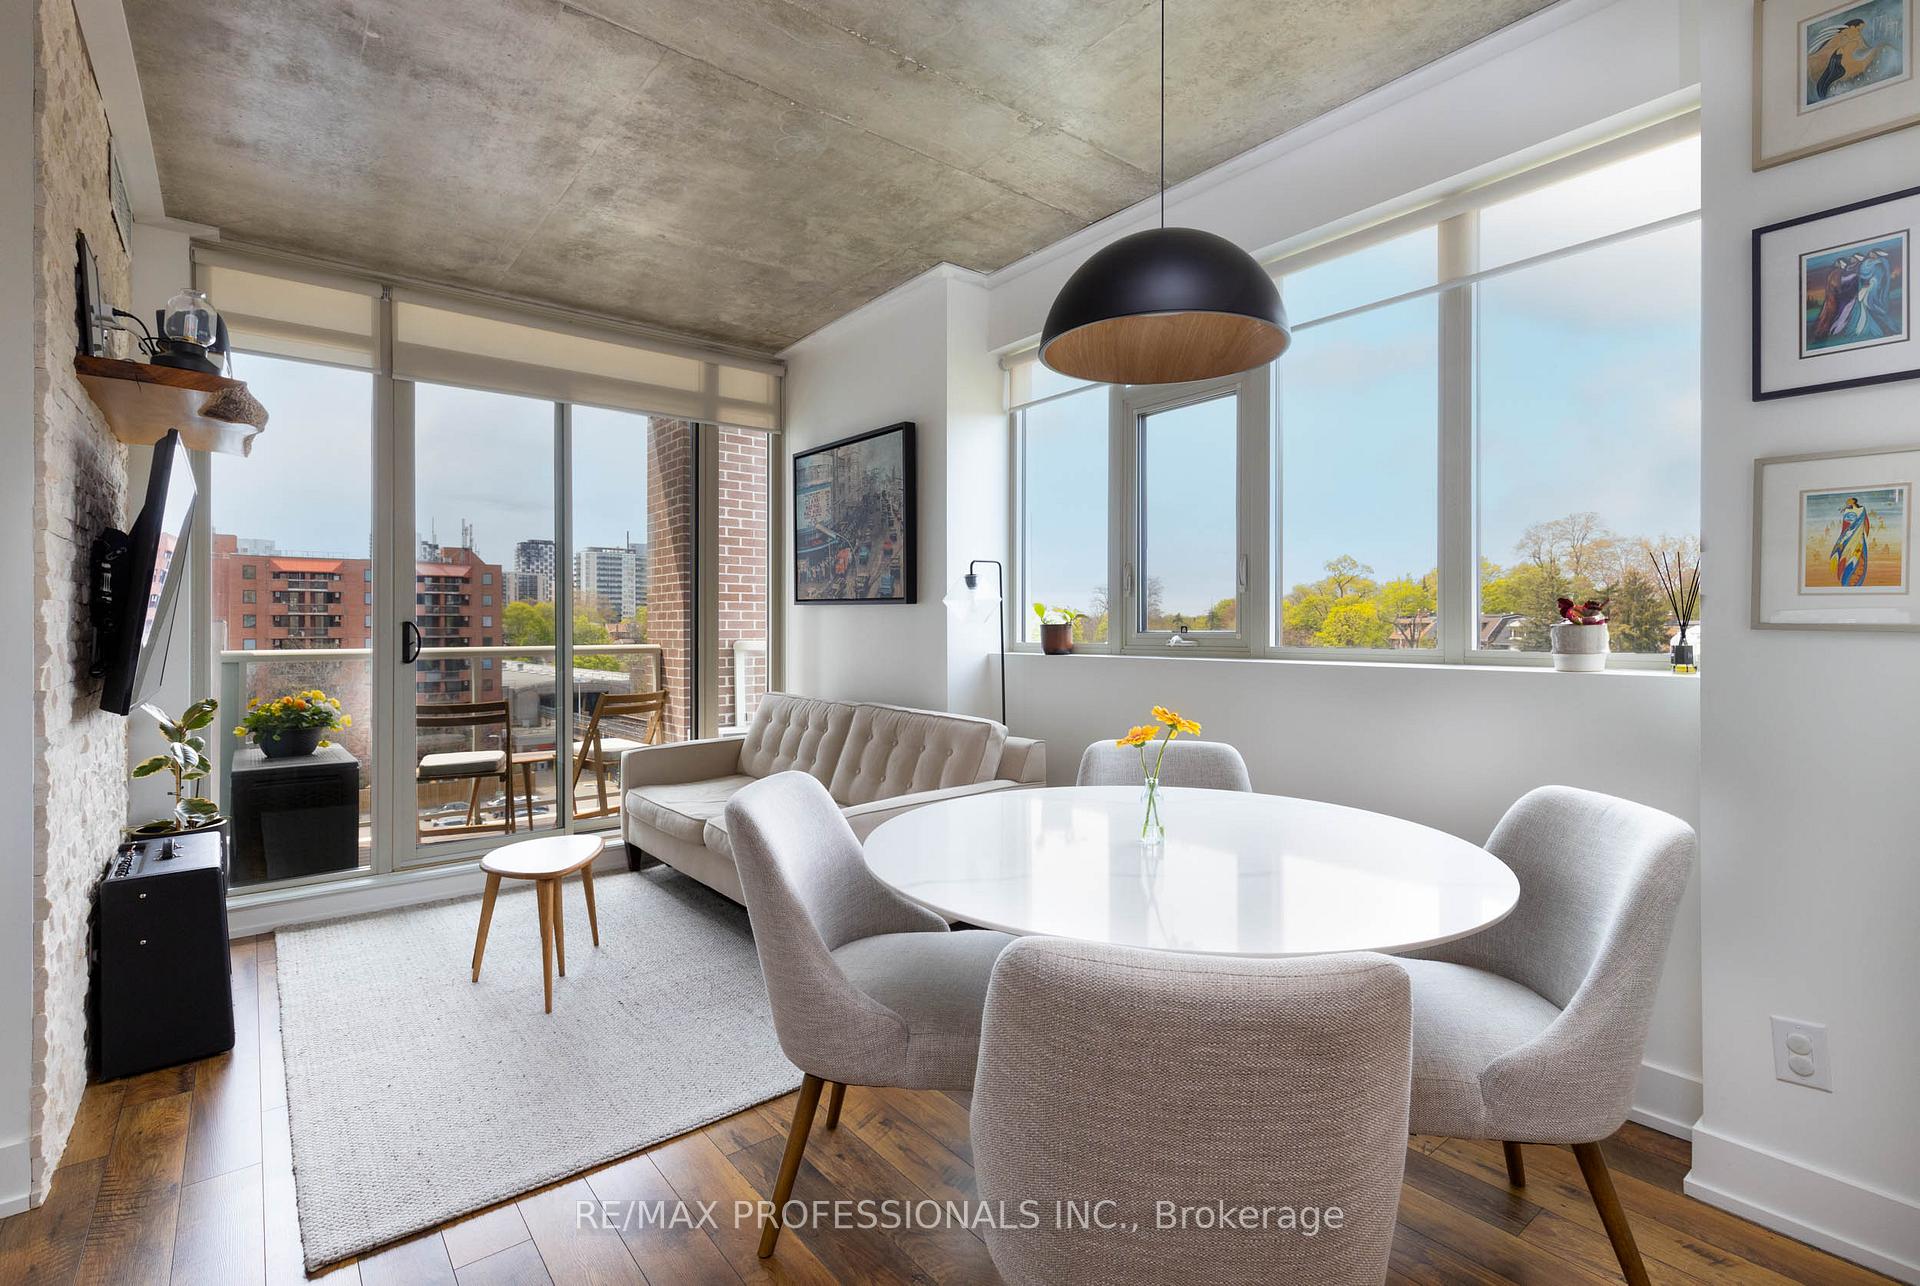
Perfectly positioned between Bloor West Village and Roncesvalles Village at the gateway to High Park, The Address is among Toronto's coveted residential buildings and Unit 410 is among its finest suites. This elegantly appointed 2-bedroom, 2-bathroom residence offers 854 sq ft of refined, carpet-free living space with a private balcony capturing sweeping northwest views over the treetops and rooftops of one of the city's most distinguished neighbourhoods. Every detail of this suite has been thoughtfully considered. The kitchen was fully renovated in 2023with new cabinetry, a new refrigerator (2025), and dishwasher (2026). Popcorn ceilings have been removed and finished in sleek exposed concrete. Custom California Closets have been installed throughout both bedrooms and the front hall while the second bedroom also features a bespoke Murphy bed with integrated storage, maximizing versatility without compromising style. A custom desk and shelving unit anchor the living room, and a striking accent wall lends the primary suite a sense of considered refinement. Two owned lockers, private underground parking, in-suite laundry, and central air conditioning complete an ownership package seldom found at this price point. Building amenities include 24hour concierge, fitness centre, guest suites, media room, and bicycle storage - all steps from Keele or Dundas West subway stations, the boutiques and dining of Bloor West Village and Roncesvalles, and the natural grandeur of High Park's 400 acres. A rare opportunity at a remarkable address
Key Facts & Features
Property Costs
- Annual Property Tax Amount
- $3,861
- Land Transfer Tax Fee
- $25,350
Condo/Maintenance Fee
- Maintenance Fee
- $1,036 /month
Included In Maintenance Fee
- Heat Included
- Common Elements Included
- Building Insurance Included
- Water Included
- Parking Included
- Condo Taxes Included
Rental Items
- Rental Equipment
- None
- Basement Type
- None
Interior Features
- Pets Permitted
- Yes-with Restrictions
- Laundry Features
- Ensuite
- Interior Extras
- Carpet Free, Guest Accommodations, Storage
- Security Features
- Concierge/Security
- Fireplace/Stove
- No
- Elevator
- No
Exterior Features
- Balcony
- Open
Building Amenities
- Bike Storage
- Concierge
- Exercise Room
- Guest Suites
- Media Room
- Party Room/Meeting Room
Building
- Building Type
- Condo Apartment
- Building Style
- Apartment
- Building Name
- The Address
- Condo Corp Number
- 2342
Construction
- Exposure
- North West
- Exterior Finish
- Brick, Concrete
- Special Designation
- Unknown
Inclusions
- Inclusions
- California Closets (both bedrooms, front hall closet), California closet Murphy bed installation with custom storage (second bedroom), Custom desk and shelving (living room), Custom accent wall in primary bedroom, Kitchen renovation including cabinetry (2023), New Fridge (2025), New Dishwasher (2026), Washer & Dryer, Stove Range, Microwave
Parking & Garages
- Garage Type
- Underground
- Garage Spaces
- 1
- Parking Type
- Owned
- Parking Spaces
- 0
- Total Garage And Parking Spaces
- 1
Lockers
- Locker Type
- Owned
- Locker Unit
- 19 & 20
- Locker Level
- 4 & 2
Heating & Cooling
- Heat Source
- Gas
- Heat Type
- Forced Air
- Air Conditioning
- Central Air
- Bedrooms
- 2
- Washrooms
- 2
- Kitchens
- 1
Room sizes
- Bedroom—Main level
- Living Room—Main level
- Foyer—Main level
- Primary Bedroom—Main level
- Kitchen—Main level
- Dining Room—Main level
Washrooms
- 4-piece, Main
- 3-piece, Main
- Municipality
- Toronto
- Neighbourhood
- High Park North
- Main cross streets
- Bloor St W & Keele St.
- Directions
- Bloor St W & Keele St.
- MLS® number
- W13813194
- Data source
- Toronto Regional Real Estate Board
- Listed on
- 2026-09-22
- Updated on
- 2026-09-29
- Days on market
- 23 days
- Possession date
- 2026-11-25
- Possession type
- 60-89 days
- Co-op commission
- 2.5%+HST
- Seller
- Listed by
- RE/MAX PROFESSIONALS INC.
Home Market Value
Current home valuation for Unit 410, 1638 Bloor Street W, Toronto, High Park North, Toronto, ON. Listed for $809,999
HOMEH Estimate
$748,540
Estimated Sales Range
$591,347 - $914,433
HOMEH Estimate for Unit 410, 1638 Bloor Street W, Toronto, High Park North
Calculated with a real agent's CMA method — 45+ years of experience, codified. Not an AI guess.
Mortgage Payment Calculator
Compare up to 4 down payment scenarios
5% on first $500K + 10% on $309,999 over $500K
$56,000
| Scenario 1 | Scenario 2 | Scenario 3 | Scenario 4 | |
|---|---|---|---|---|
−Down payment | % $ | % $ | % $ | % $ |
+CMHC insurance | $30,132 | $22,599 | $19,278 | $0 |
=Total mortgage | $783,431 | $751,598 | $707,777 | $647,999 |
Amortization | ||||
Mortgage rate | % | % | % | % |
| Payment frequency | ||||
=Mortgage payment | $3,825monthly | $3,670monthly | $3,456monthly | $3,164monthly |
Land Transfer Tax
$12,675
$12,675
$25,350
Around this home
Data provided by OpenStreetMap & Fraser Institute School Rankings
Ask HOMEH
New!Hi there!
👋Text or call (416) 301-9001
Recommended for you
Based on homes you've looked at.
No recommended properties found.
Nearby similar homes
No nearby properties found.
More real estate resources
Other homes nearby
Explore this area
Nearby neighbourhoods
No nearby listings available.