
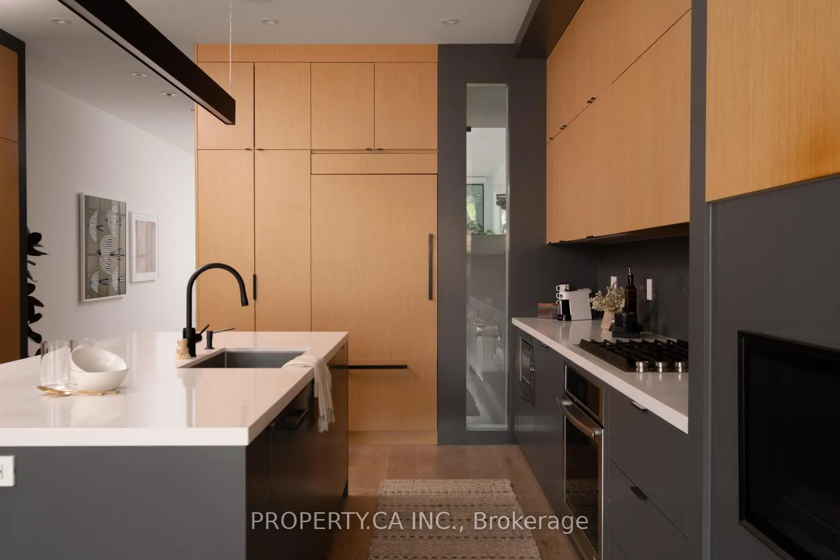
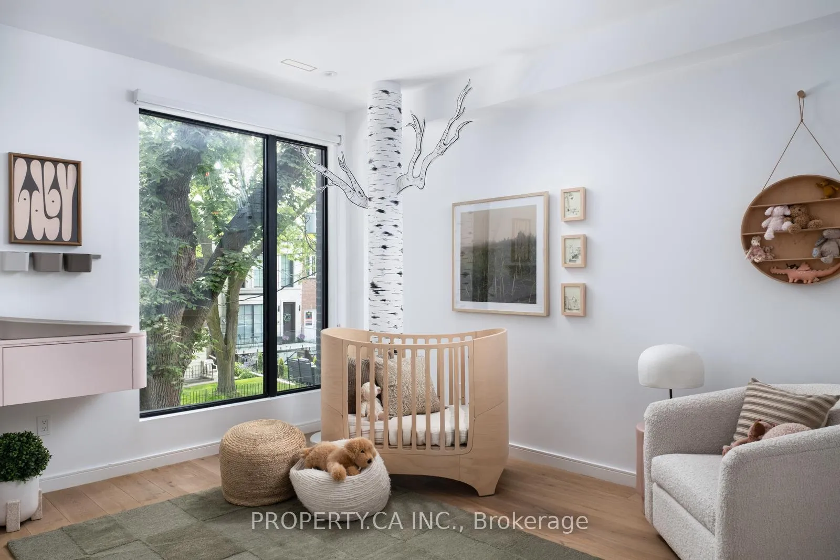
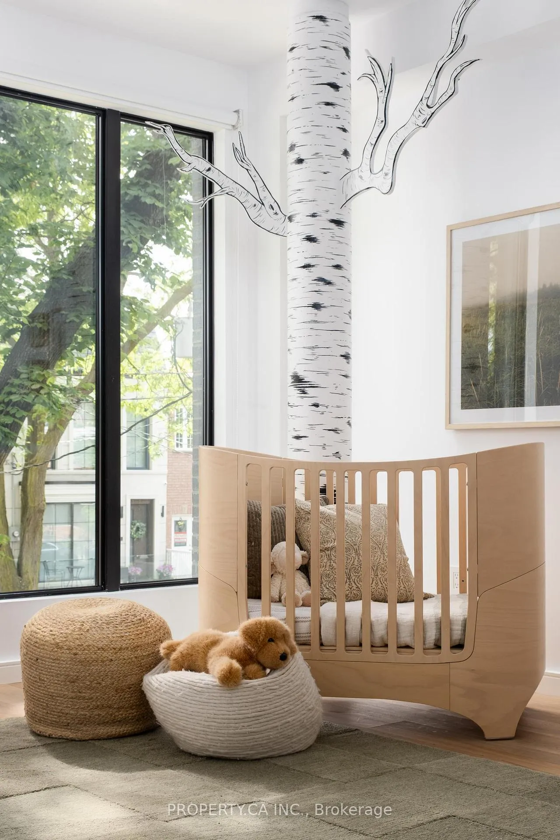
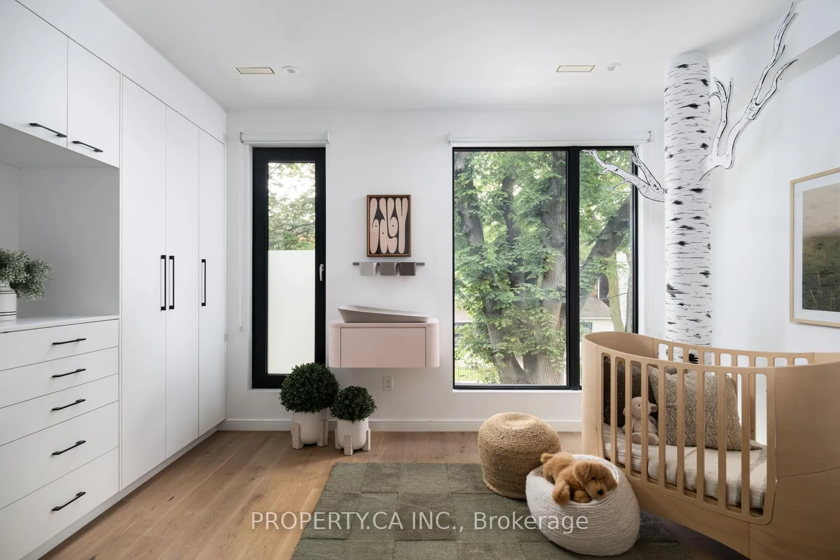

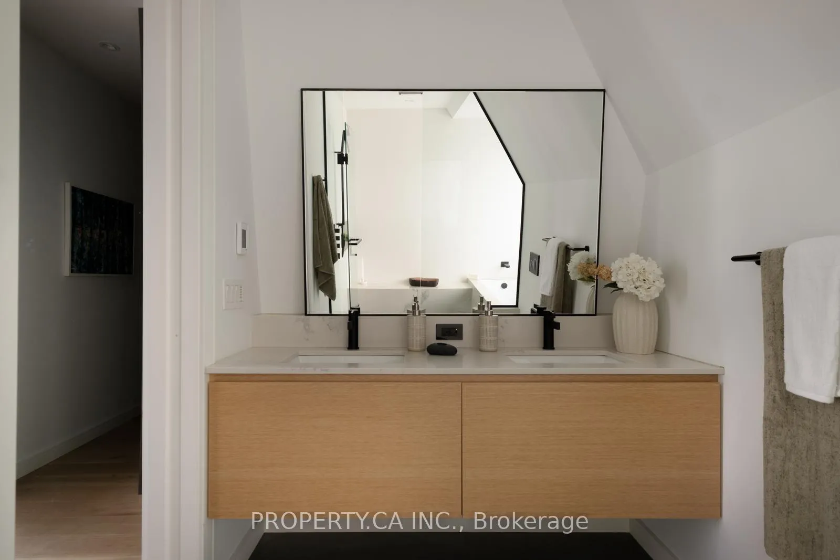
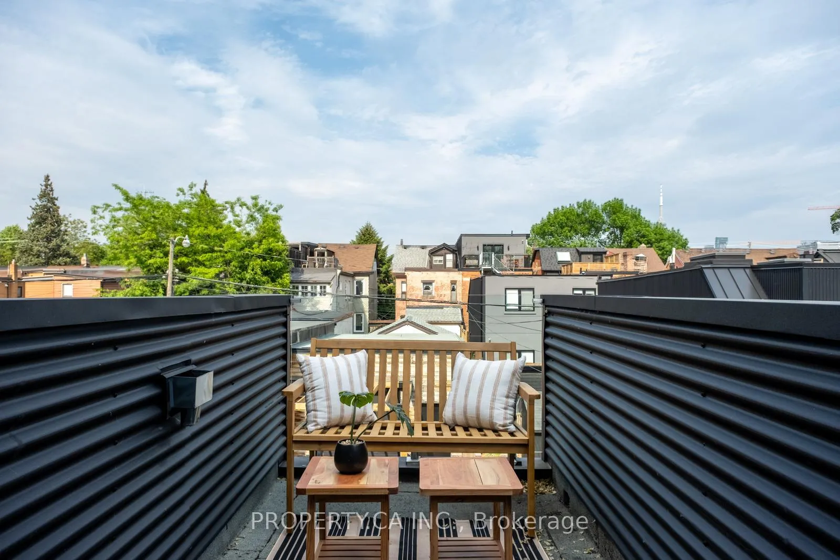
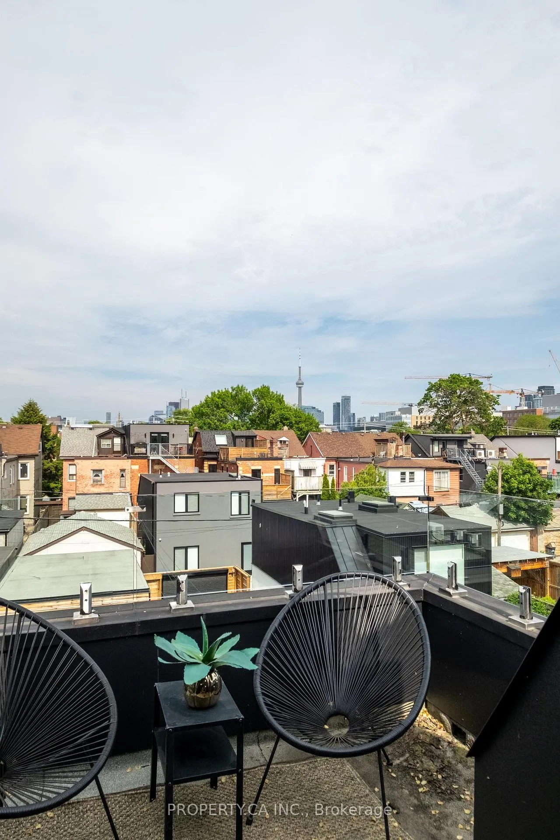
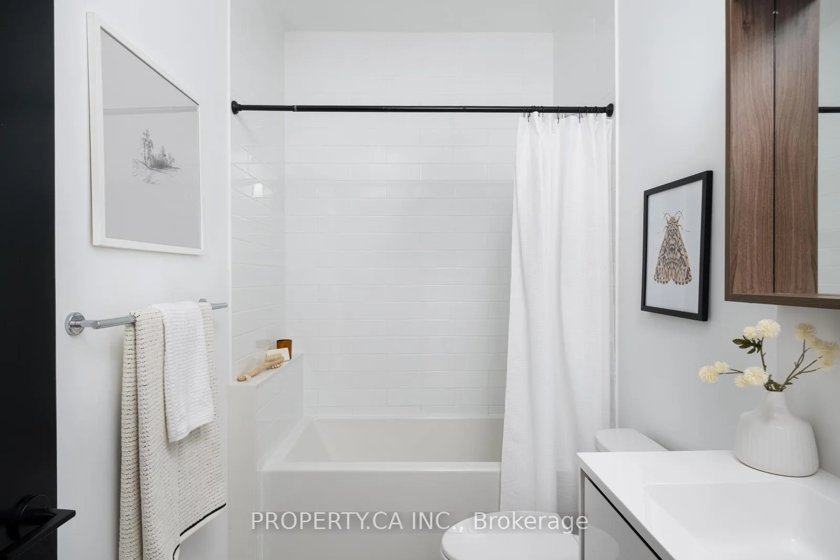

165 Lisgar Street
Toronto (Niagara), ON M6J 3G4
- 3+1Bedrooms
- 4Bathrooms
- 2Garage
- 2000–2500Sq Ft
- $13,313Tax
- 17×137 ftLot Size
 Estimated Value:$2,568,000See Free Estimate Report

Property not available for sale or for rent.
HOMEH One: full-service selling for a 1% listing fee. The buyer's agent commission is separate.
Free Home EvaluationHow Much Is My Home Worth?Homes for Sale NearbySale & Price History for 165 Lisgar Street, Toronto, Niagara
Real estate boards require you to or to see the full details of this property.
*Sold prices and complete sale & price history are regulated data. Under the Trust in Real Estate Services Act, 2002 (TRESA) and the rules of the Real Estate Council of Ontario (RECO), and pursuant to the Multiple Listing Service® rules of the Canadian Real Estate Association (CREA) and the Toronto Regional Real Estate Board (TRREB), this information may be shown only to registered users who have agreed to the applicable terms of use (a Virtual Office Website, or "VOW," arrangement). HOMEH Inc., Brokerage therefore provides it to signed-in members only. Creating an account is free and takes under a minute.
About 165 Lisgar Street, Toronto, Niagara
Summarized Description
- Renovated three-storey semi-detached home.
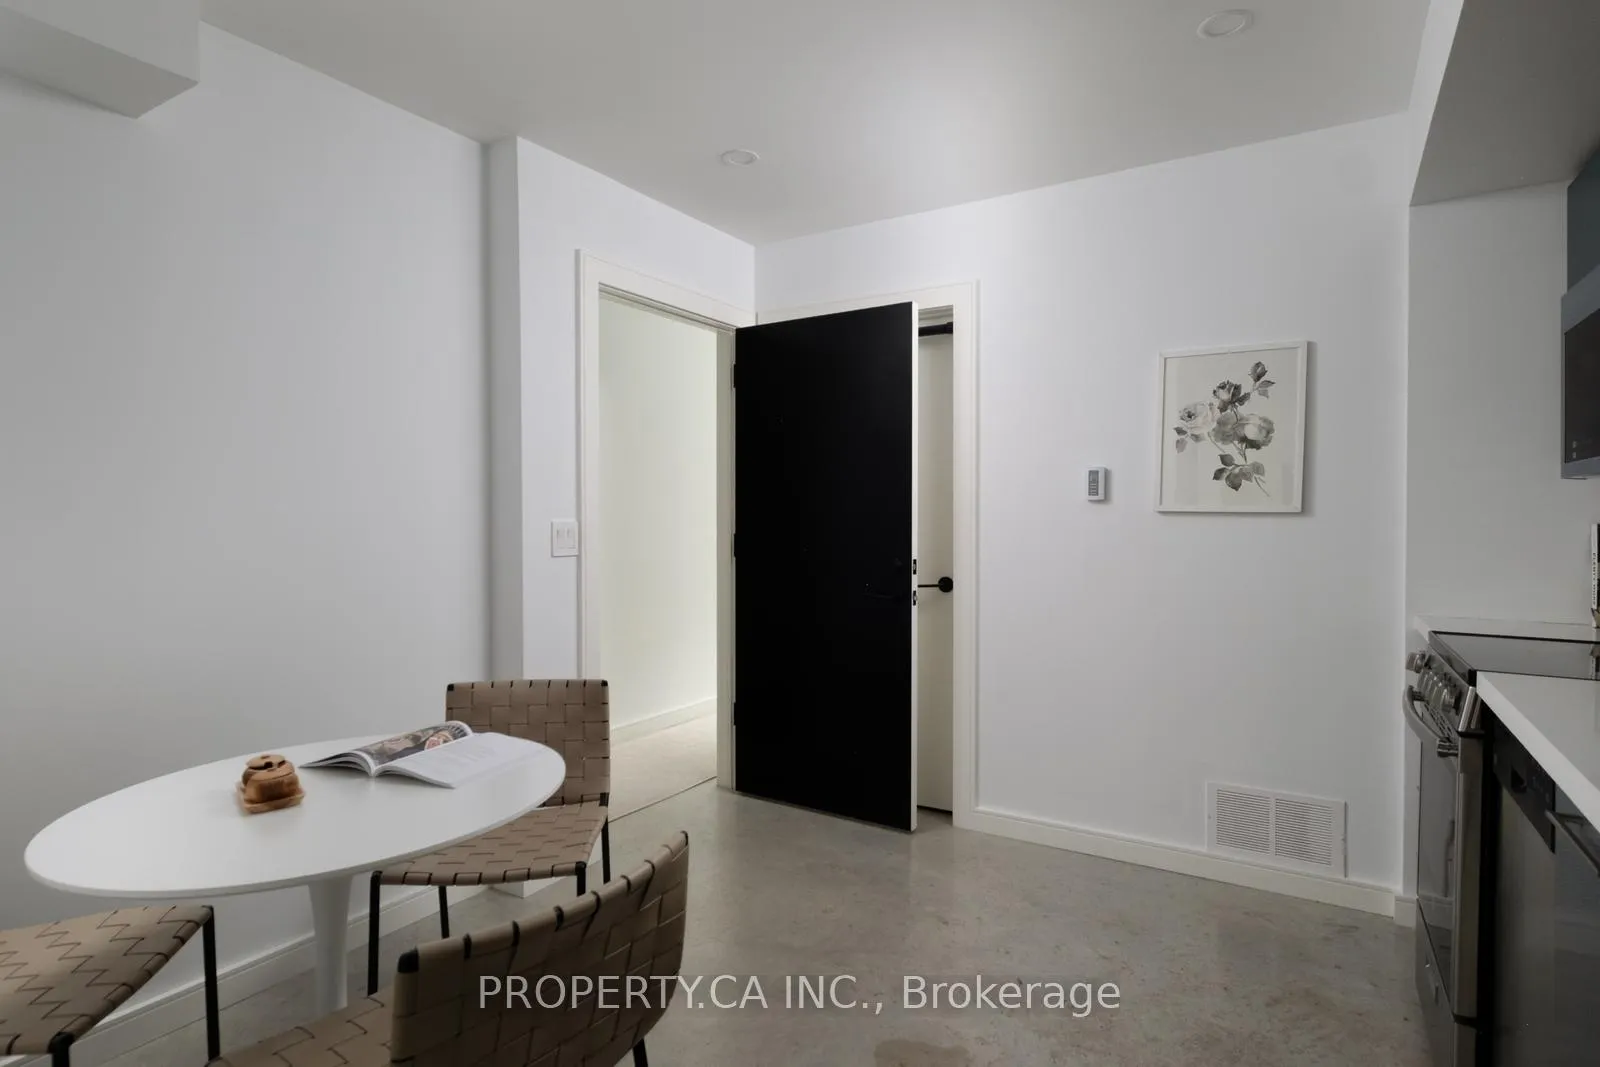
- Self-contained apartment for rental income.
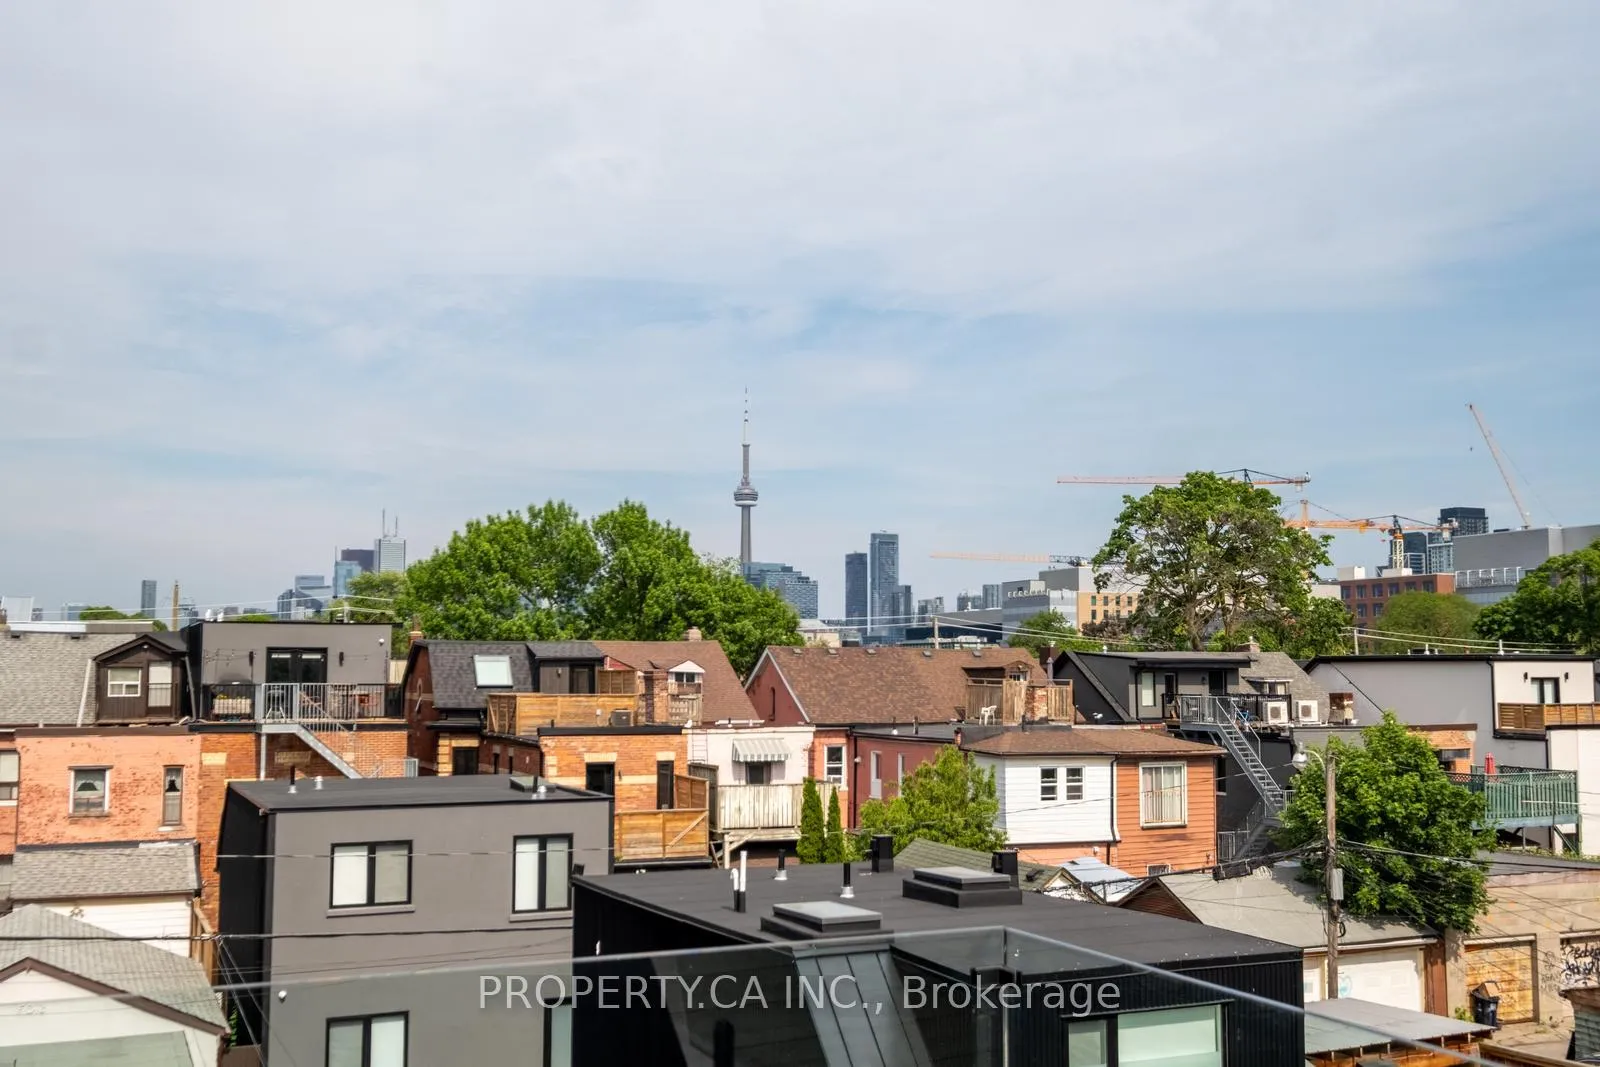
- Spectacular views of the CN Tower.
- Professionally landscaped backyard for outdoor living.
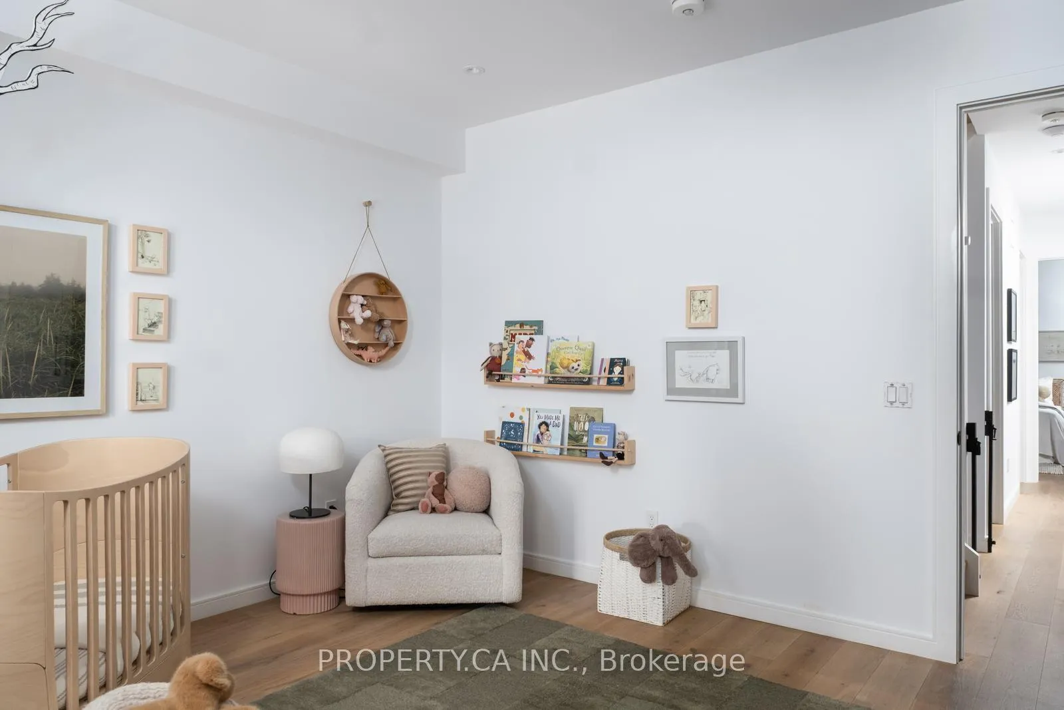
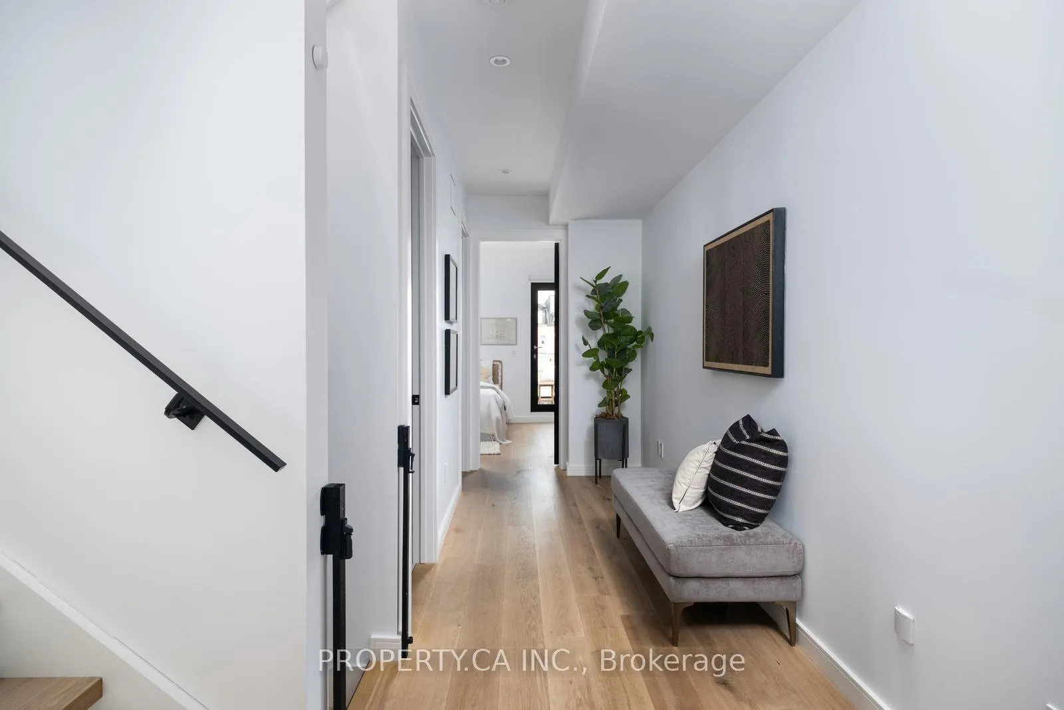
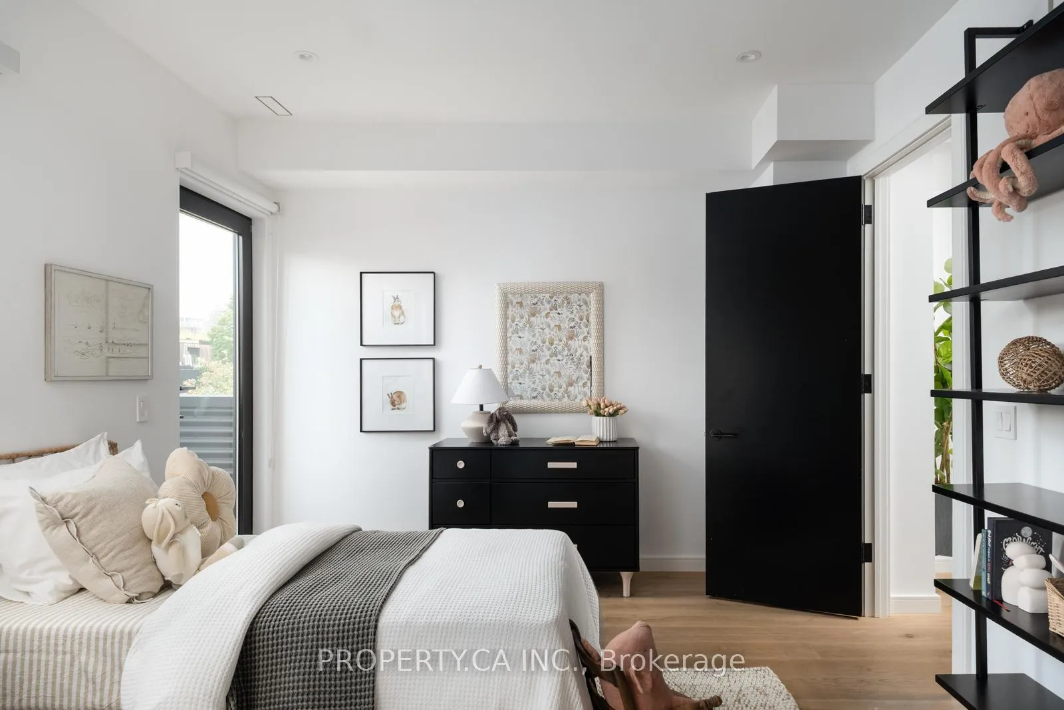
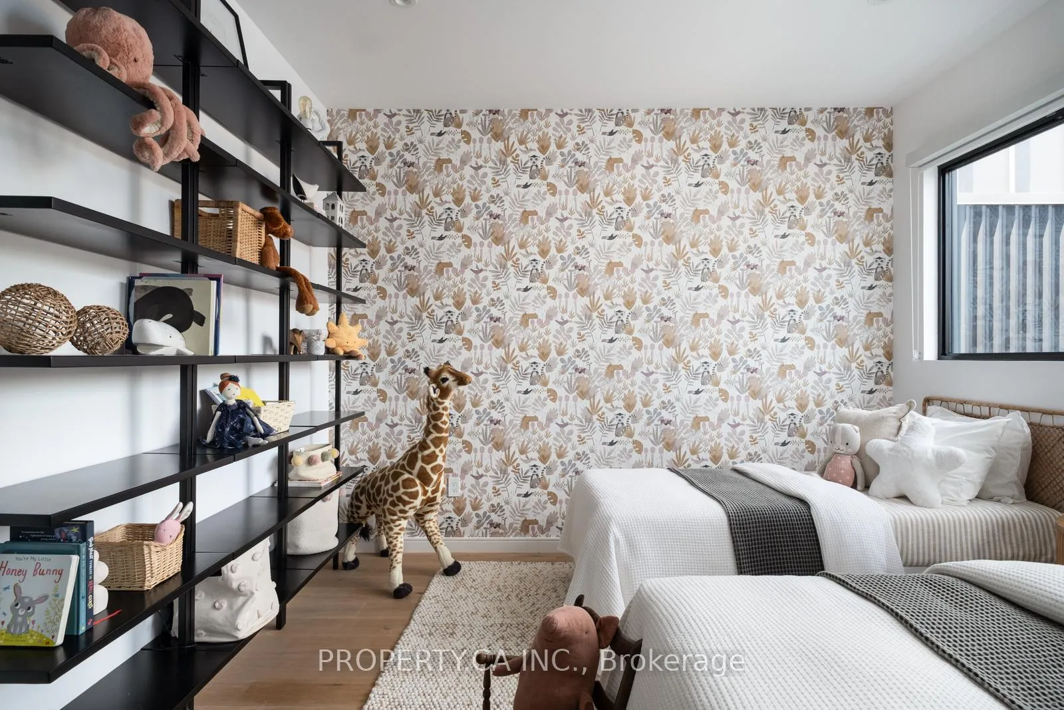
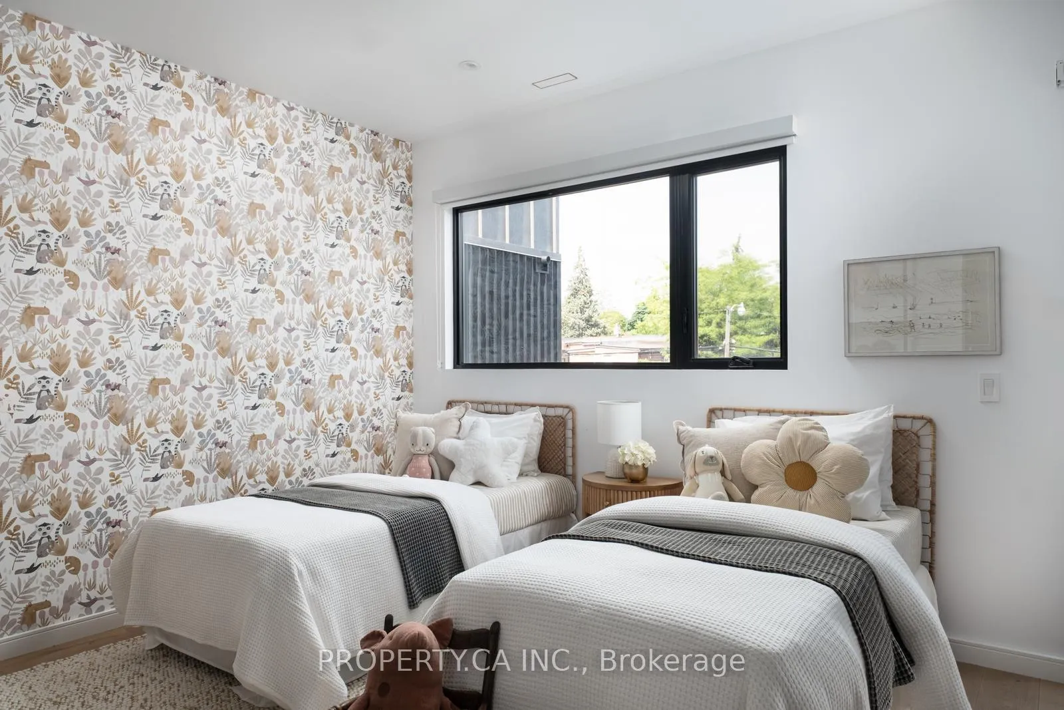
- Flexible layout with oversized bedrooms.
- Two-car parking with laneway garage.
- Located in a dynamic, culturally rich neighborhood.
- Multiple outdoor spaces for family gatherings.
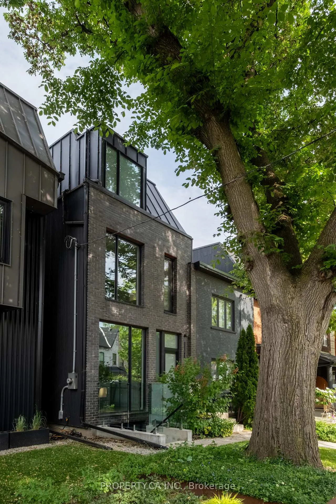
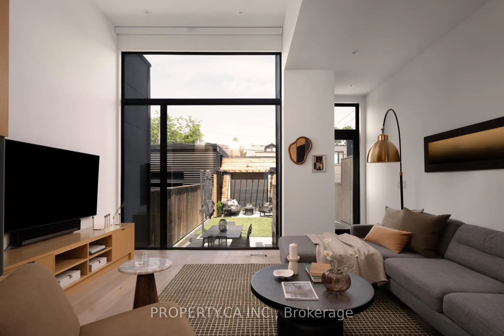
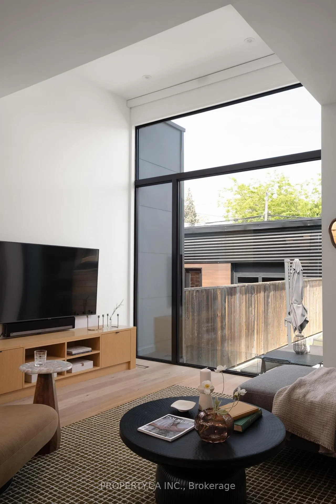
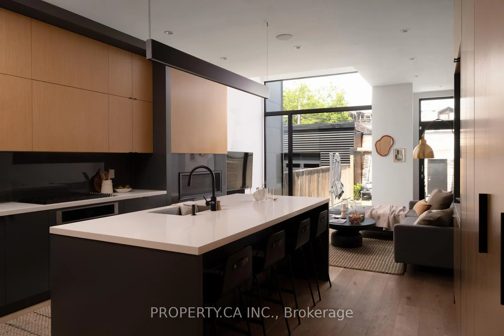
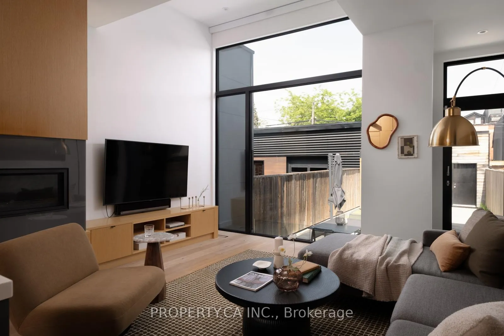
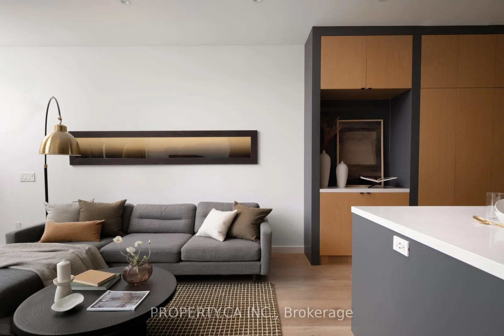
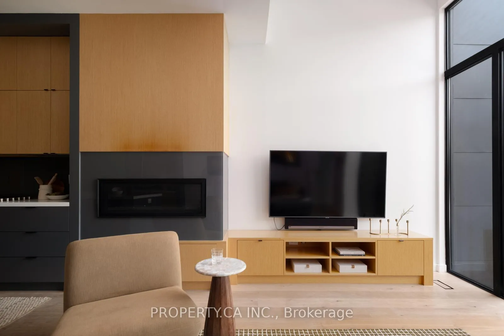
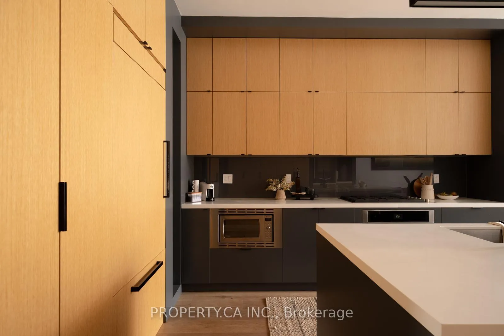
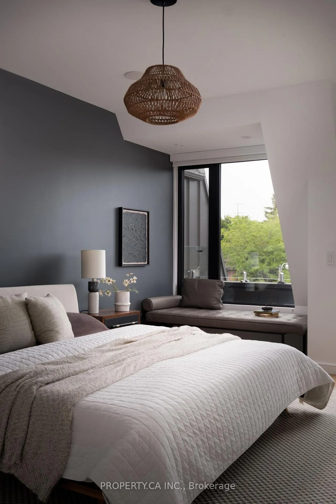
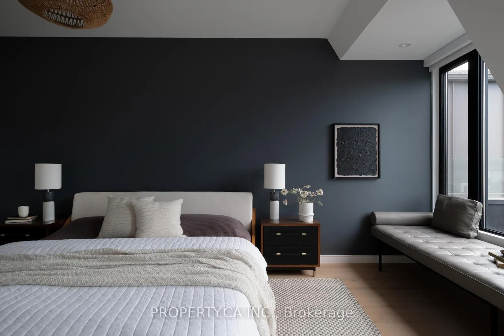
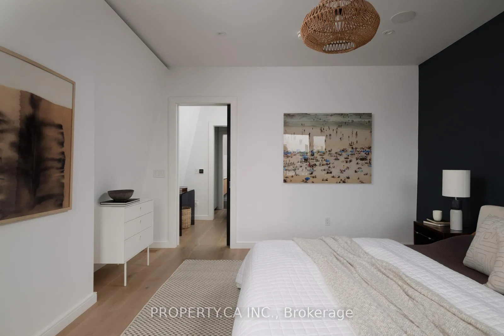
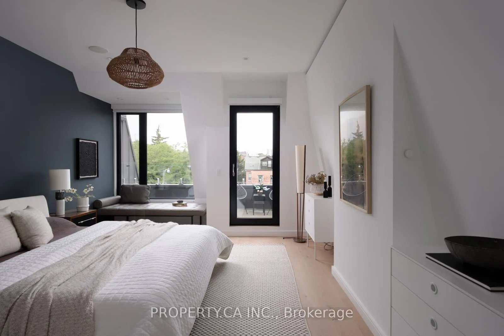
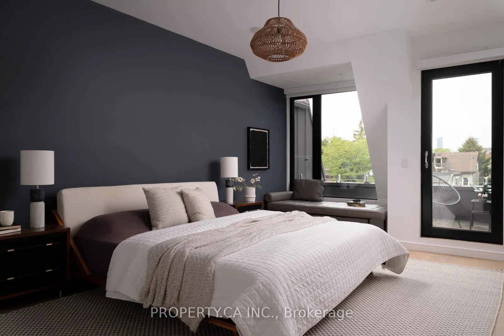
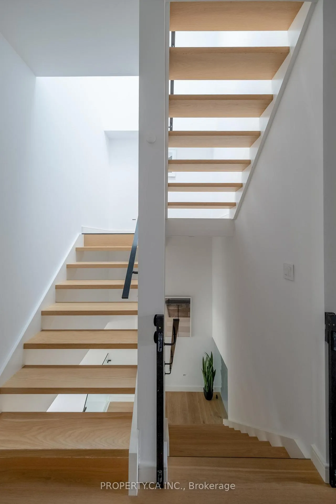
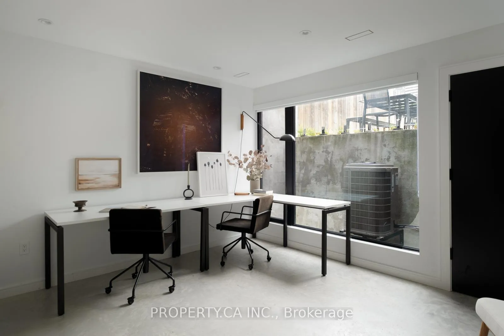
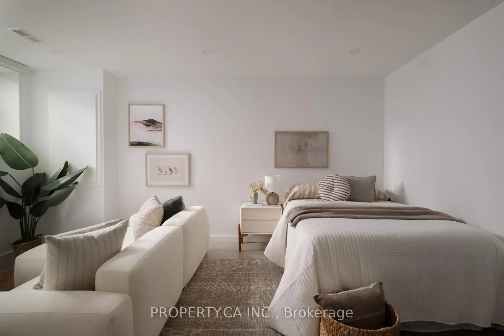
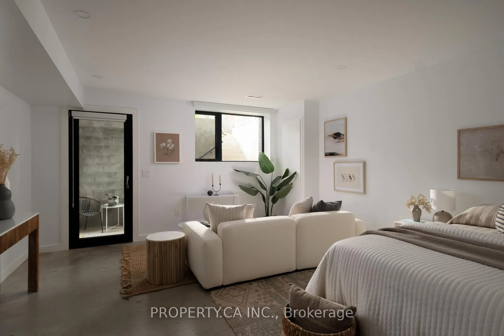
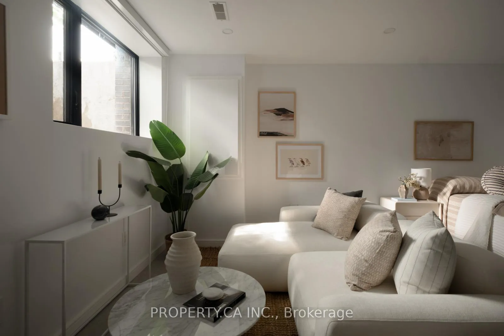
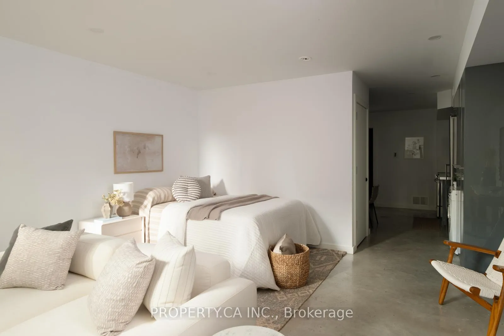
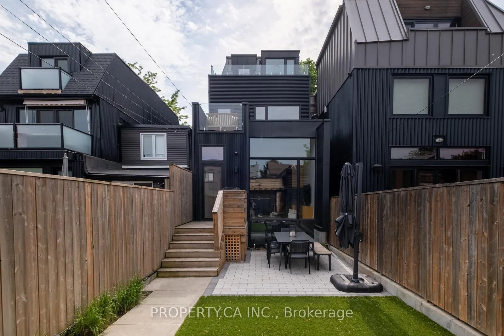
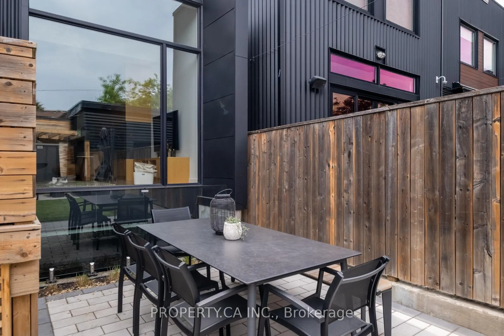
Buy this house and let it help pay for itself! In a city where everyone is looking for the one, 165 Lisgar Street delivers - I promise! Set in the lovely Beaconsfield Village pocket, this renovated three-storey semi-detached home offers apprx total 3,300 sqft. of beautifully finished living space, combining family function & income potential in one of the most incredibly dynamic, culturally rich hoods in Toronto. The house: Soaring ceilings, great storage, oversized E&W facing windows & sun-drenched spaces create an airy, spacious feel one very level. With three oversized bedrooms, four bathrooms, multiple outdoor living spaces and spectacular CN Tower views, this home grows with your family - no need to upsize down the road! The main living areas are designed for modern families - weeknight dinners, homework sessions, dinner parties and Sunday mornings with coffee in the sun. Multiple decks extend your living space outdoors, while the professionally landscaped backyard offers plenty of room for kids to play, adults to unwind and everyone to gather for alfresco dining. Downstairs, the lower level delivers the best of both worlds. A self-contained apartment with convenient front-entry access offers exceptional flexibility as a long-term rental or lucrative short-term rental, helping offset your mortgage from day one. And unlike many income-suite setups, there's still additional private lower-level space for a family room, playroom, home office, gym-or whatever stage of life requires next. The laneway garage provides coveted two-car parking, but beyond that the property also qualifies for a substantial laneway suite, with reports indicating potential for a future 1,300+ sq. ft. dwelling-adding yet another layer of long-term value and income potential. Then there's the neighbourhood...You're a block from The Drake Hotel, 200 metres from Osler Playground, around the corner from Badiali & a short stroll to Union on Ossington one of the city's fave dining destinations!
Key Facts & Features
Property Costs
- Annual Property Tax Amount
- $13,313
- Land Transfer Tax Fee
- $104,900
- Basement Type
- Finished with Walk-Out, Separate Entrance, Apartment, Finished
Interior Features
- Laundry Level
- Upper Level
- Interior Extras
- Other
- View
- City
- Fireplace/Stove
- Yes
- Elevator
- No
Exterior Features
- Exterior Extras
- Landscaped
- Pool
- None
- Property Features
- Fenced Yard, Hospital, Park, Public Transit, Rec./Commun.Centre, School
Building
- Building Type
- Semi-Detached
- Building Style
- 3-Storey
Construction
- Exterior Finish
- Brick, Metal/Steel Siding
- Roof
- Other
- Foundation Details
- Unknown
- Special Designation
- Unknown
Lot
- Lot Front
- 16.67 ft
- Lot Depth
- 137.00 ft
Inclusions
- Inclusions
- All appliances - Fridge, stove, oven, dishwasher, washer/dryer, combo washer dryer in lower level, all blinds, wall shelving in east facing kids room, all ELFs.
Parking & Garages
- Garage Type
- Detached
- Garage Spaces
- 2
- Parking Spaces
- 0
- Total Garage And Parking Spaces
- 2
Heating & Cooling
- Heat Source
- Gas
- Heat Type
- Forced Air
- Air Conditioning
- Central Air
- Water
- Municipal
- Sewers
- Sewer
- Bedrooms
- 3 + 1
- Washrooms
- 4
- Kitchens
- 2
- Family / bonus room
- Yes
Room sizes
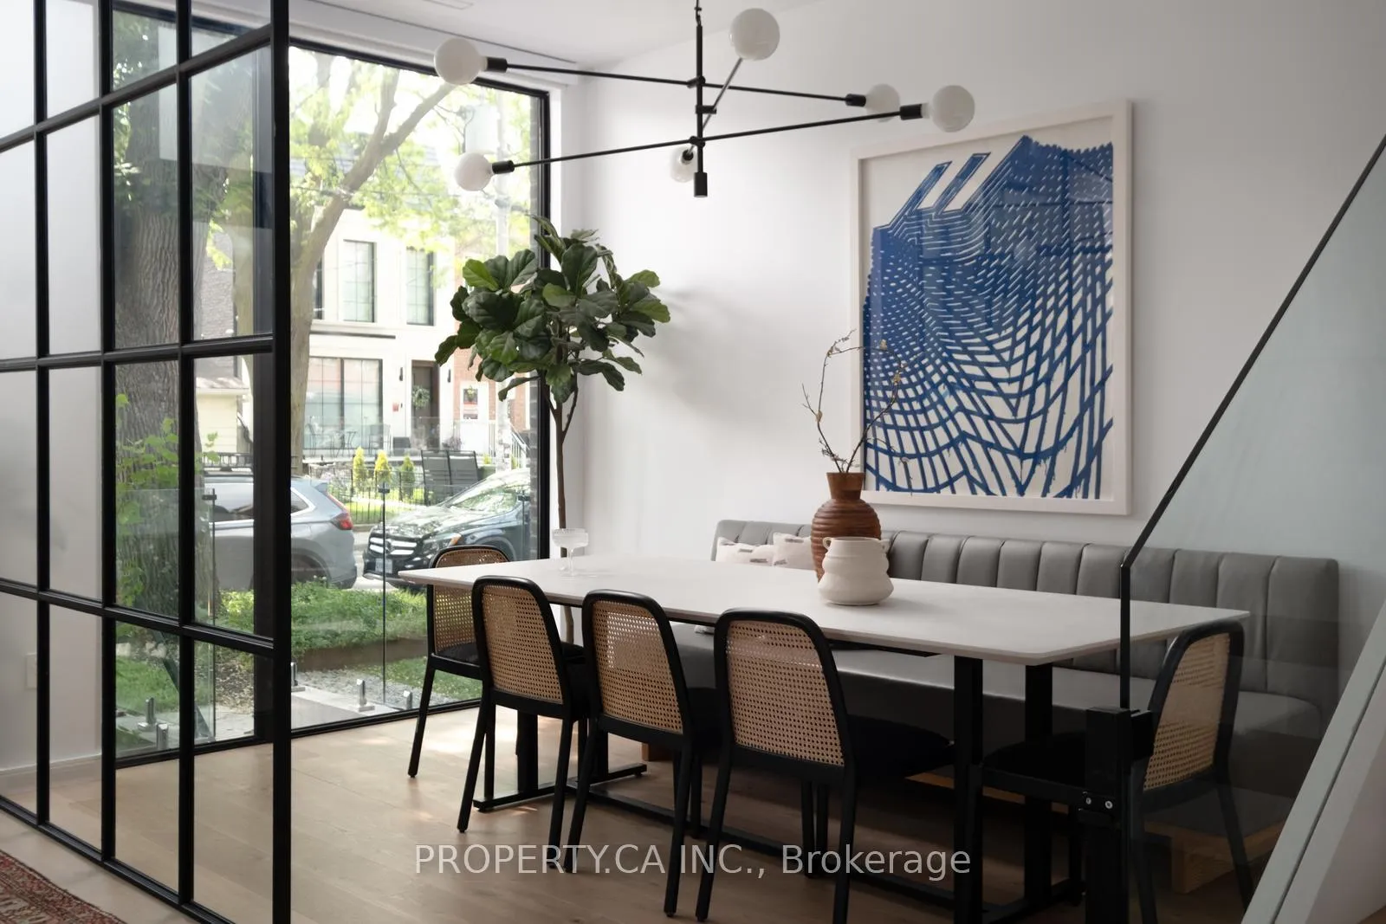
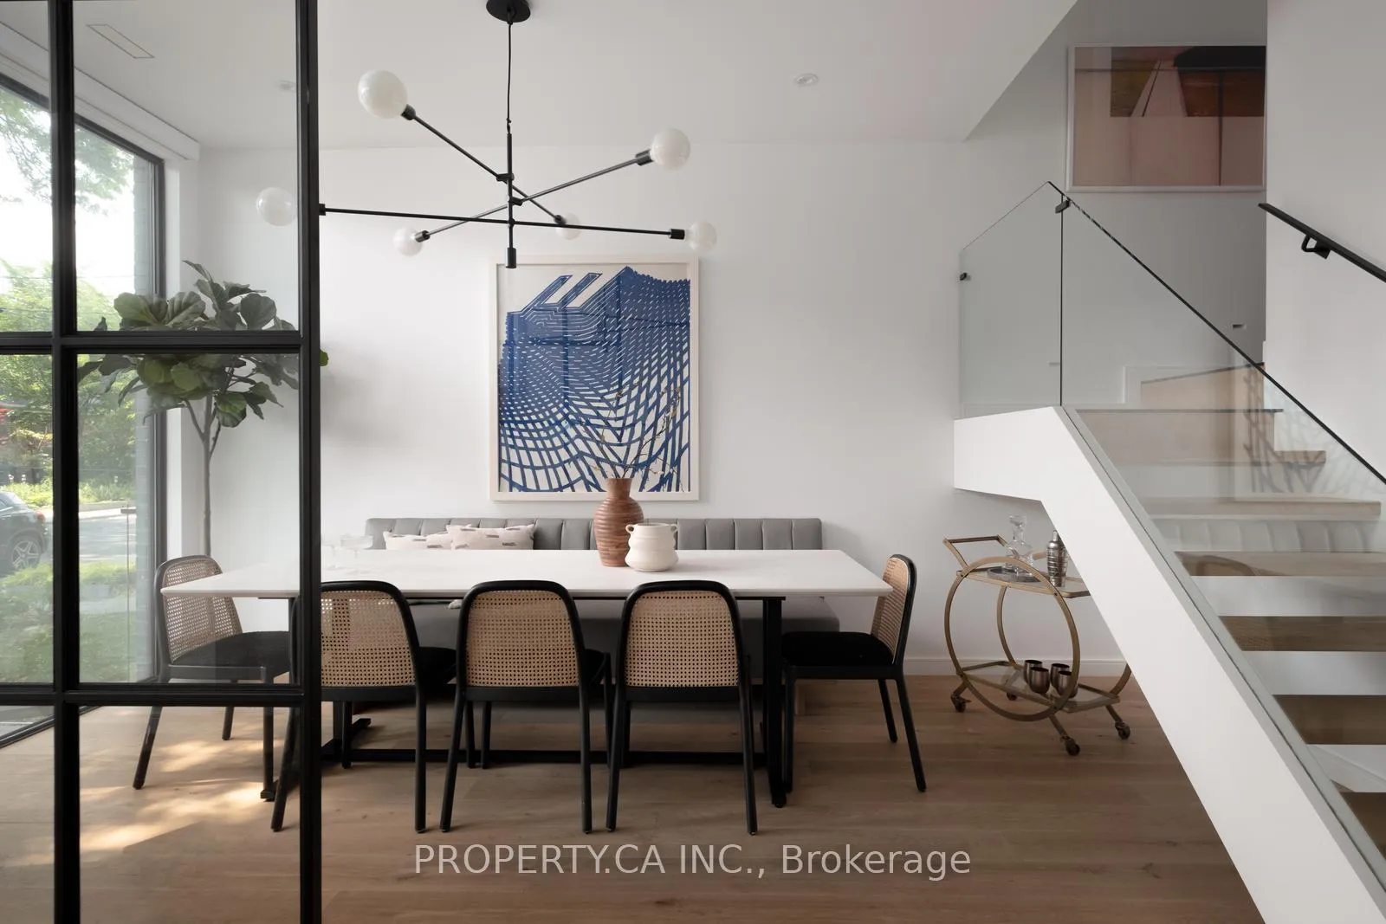
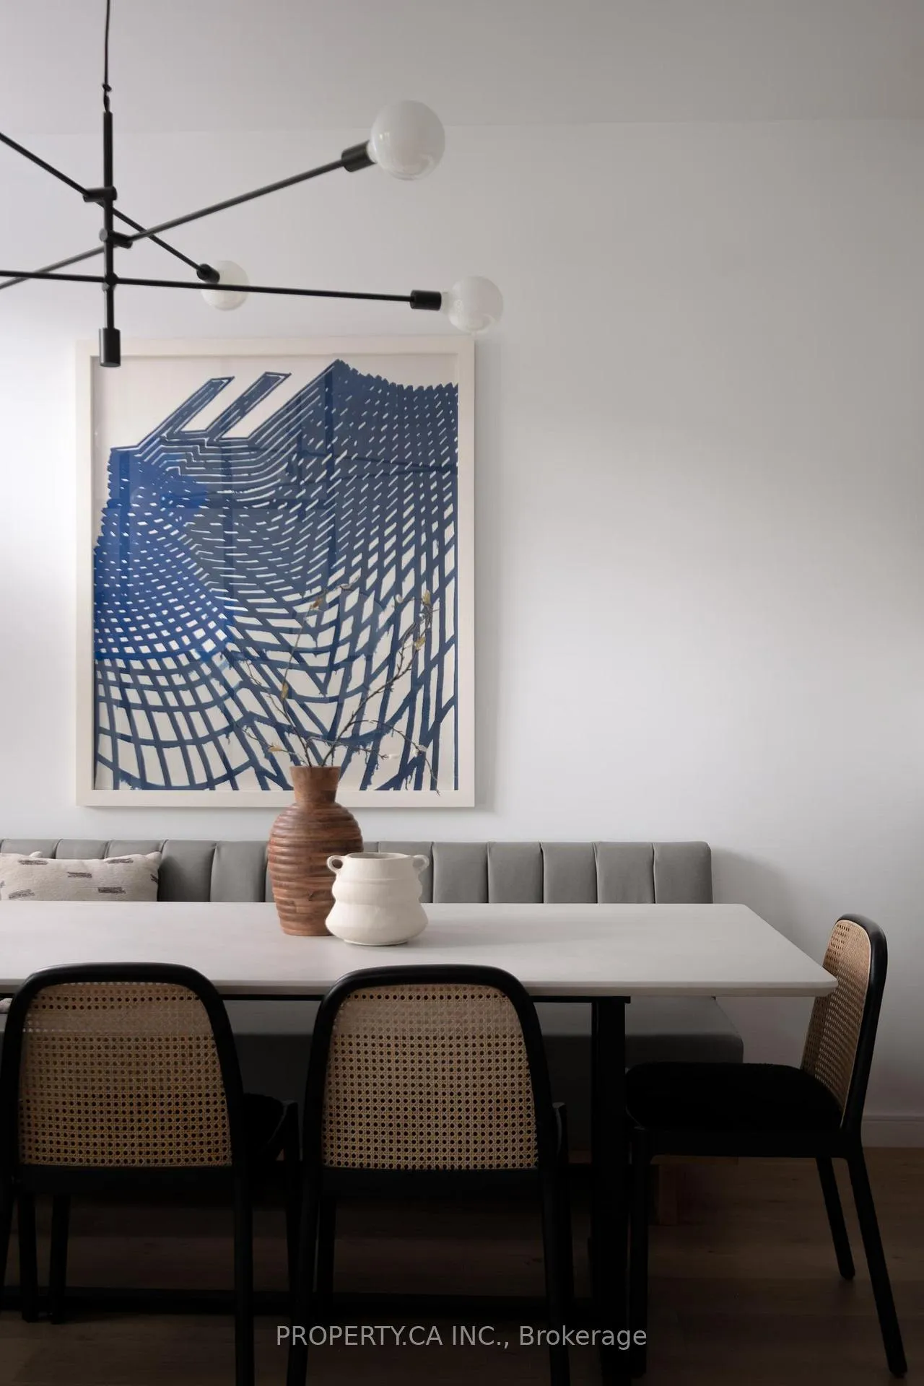
- Dining Room—Main level, Large Window, Overlooks Frontyard, Hardwood Floor
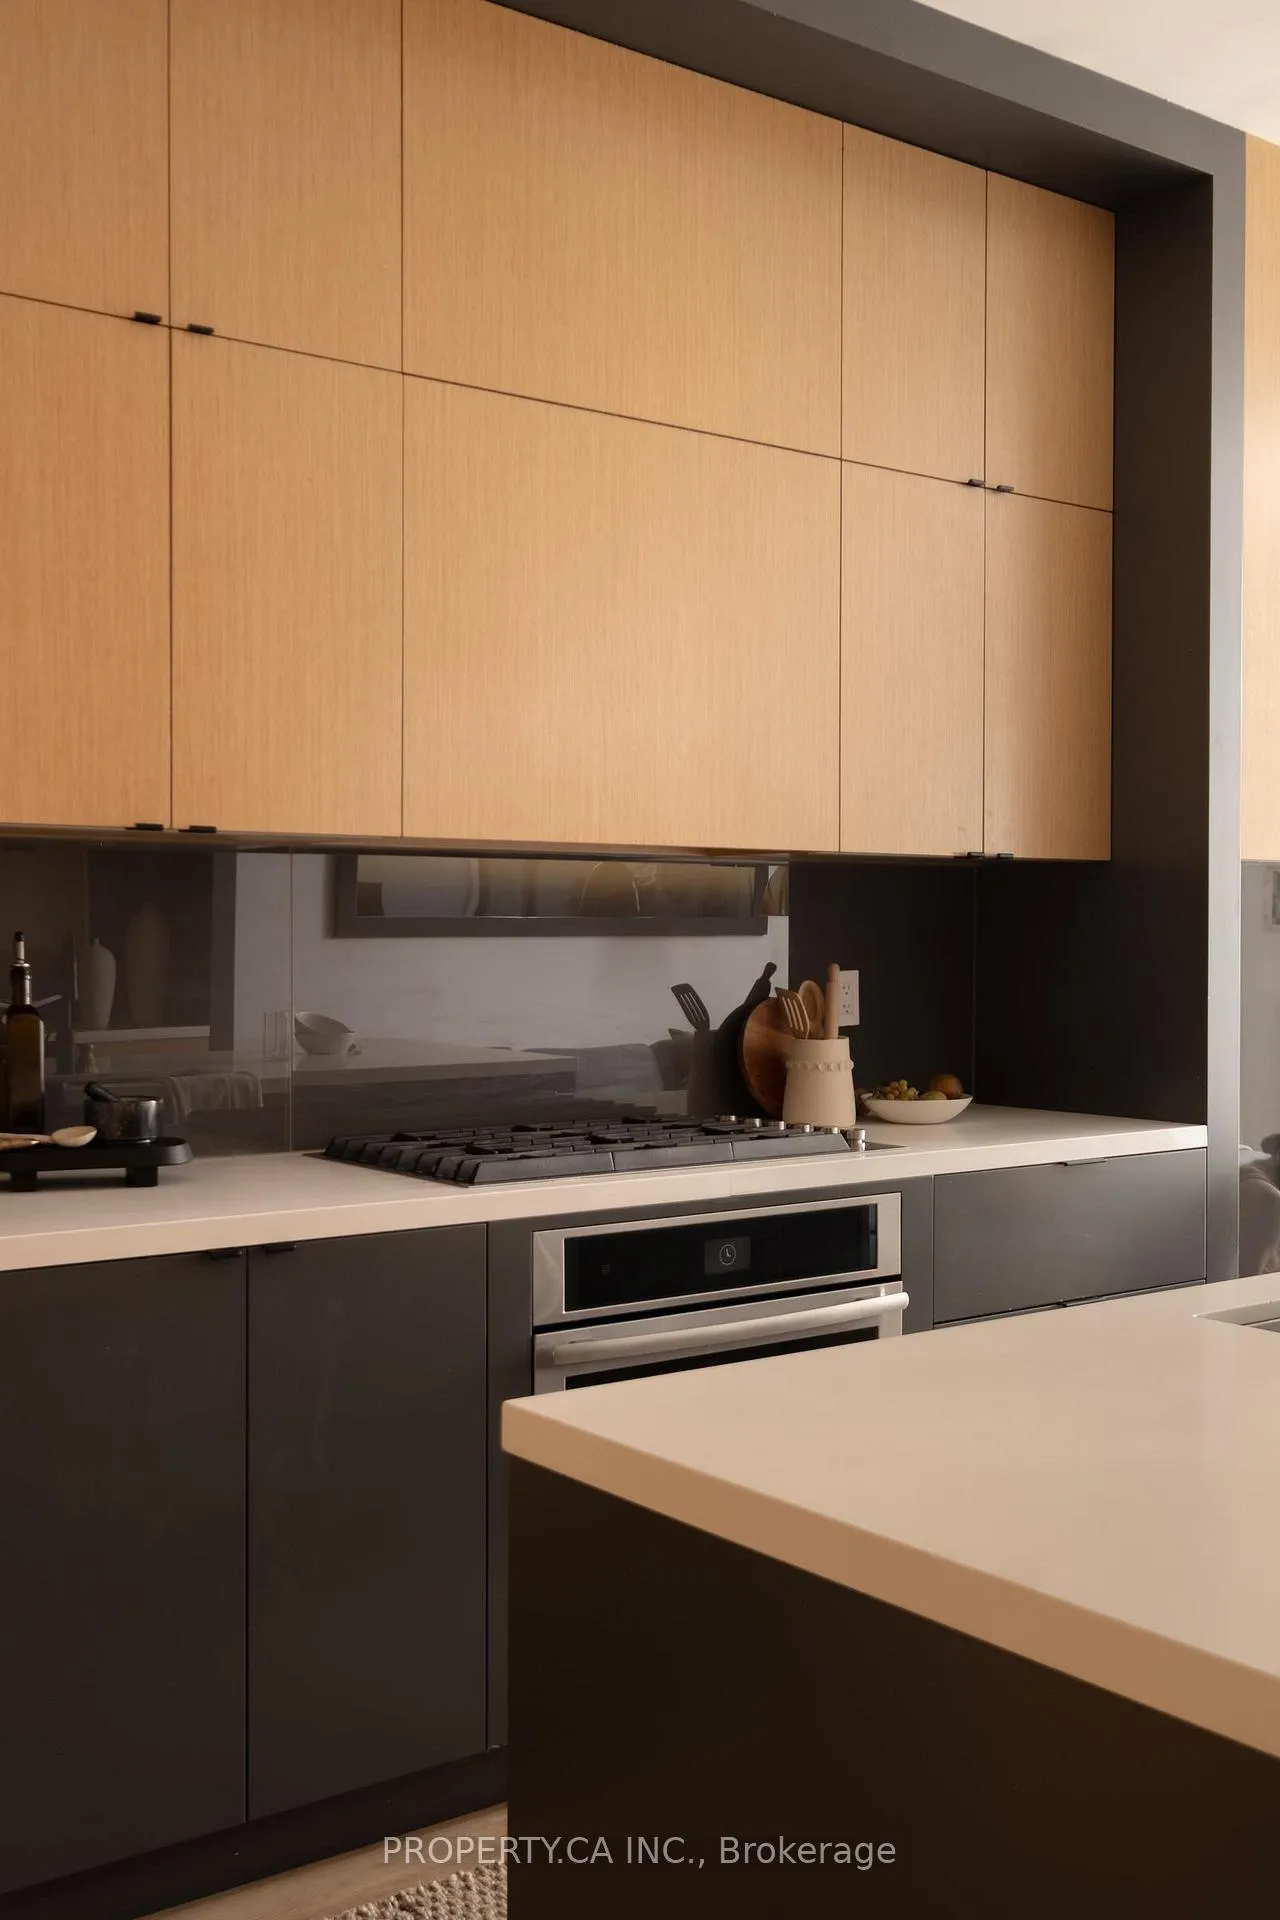
- Kitchen—Main level, Centre Island, B/I Appliances, Overlooks Backyard
- Family Room—Main level, Gas Fireplace, Large Window, W/O To Yard
- Bedroom 2—Second level, B/I Closet, Large Window, Overlooks Frontyard
- Bedroom 3—Second level, Large Window, Overlooks Backyard, W/O To Deck
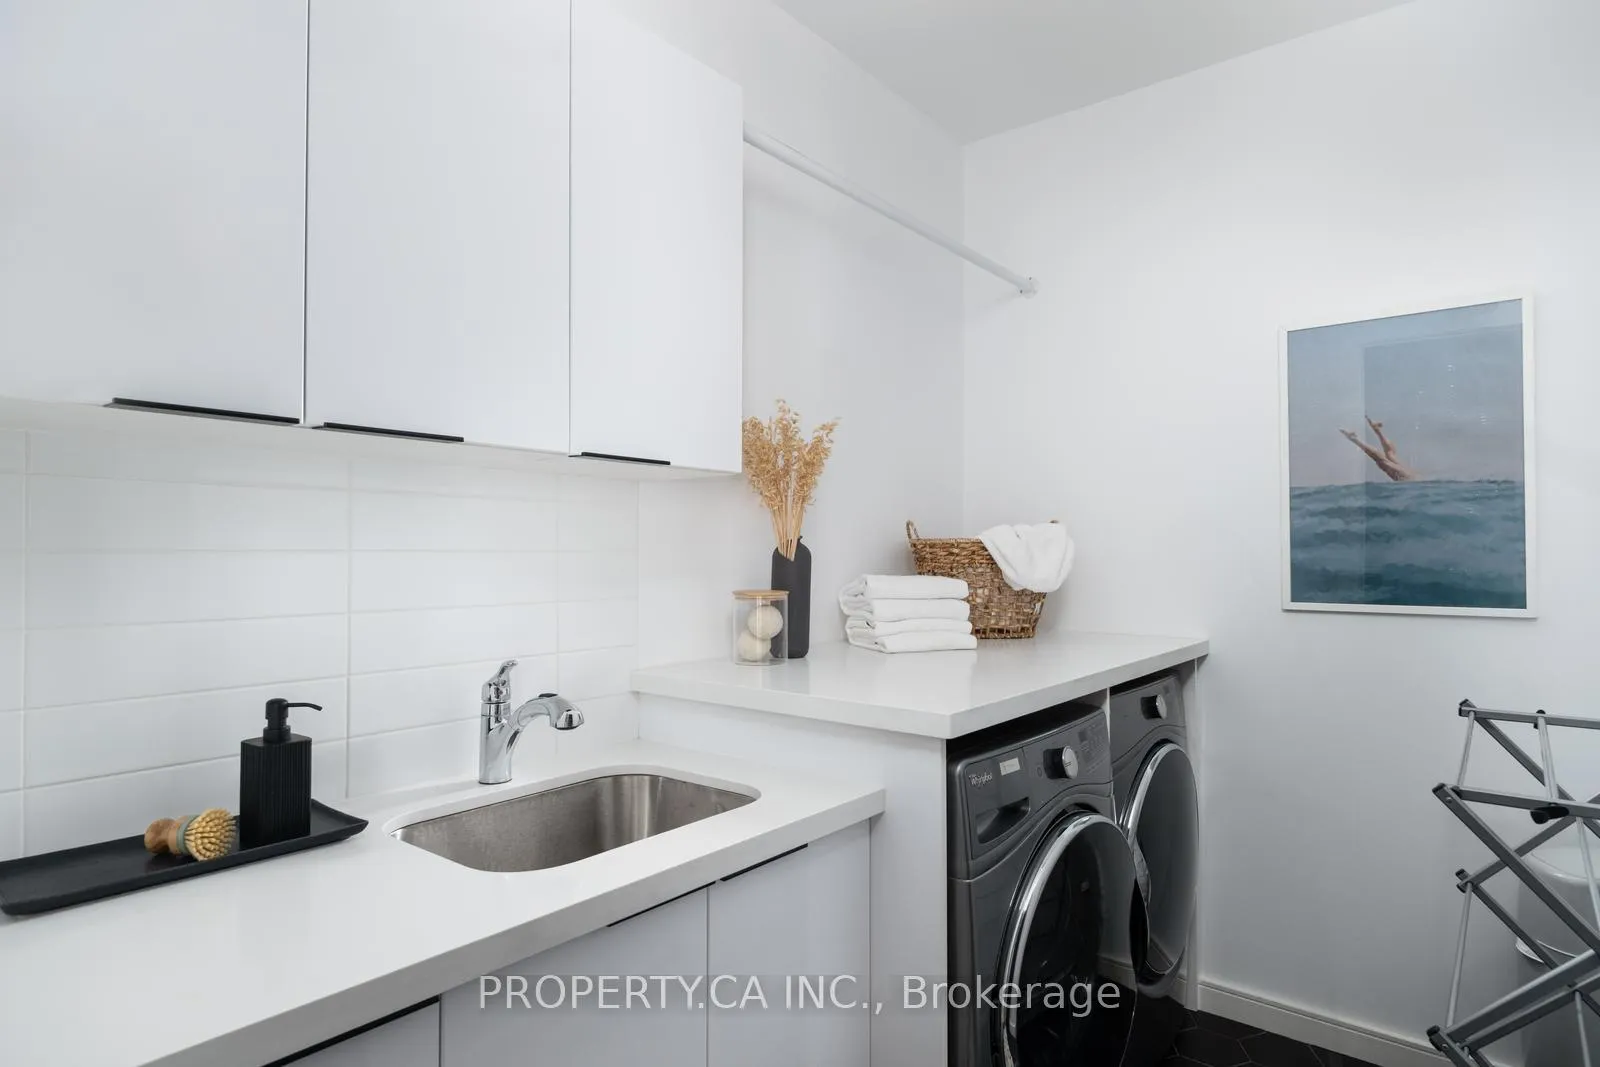
- Laundry—Second level, Stainless Steel Sink, Quartz Counter, B/I Shelves
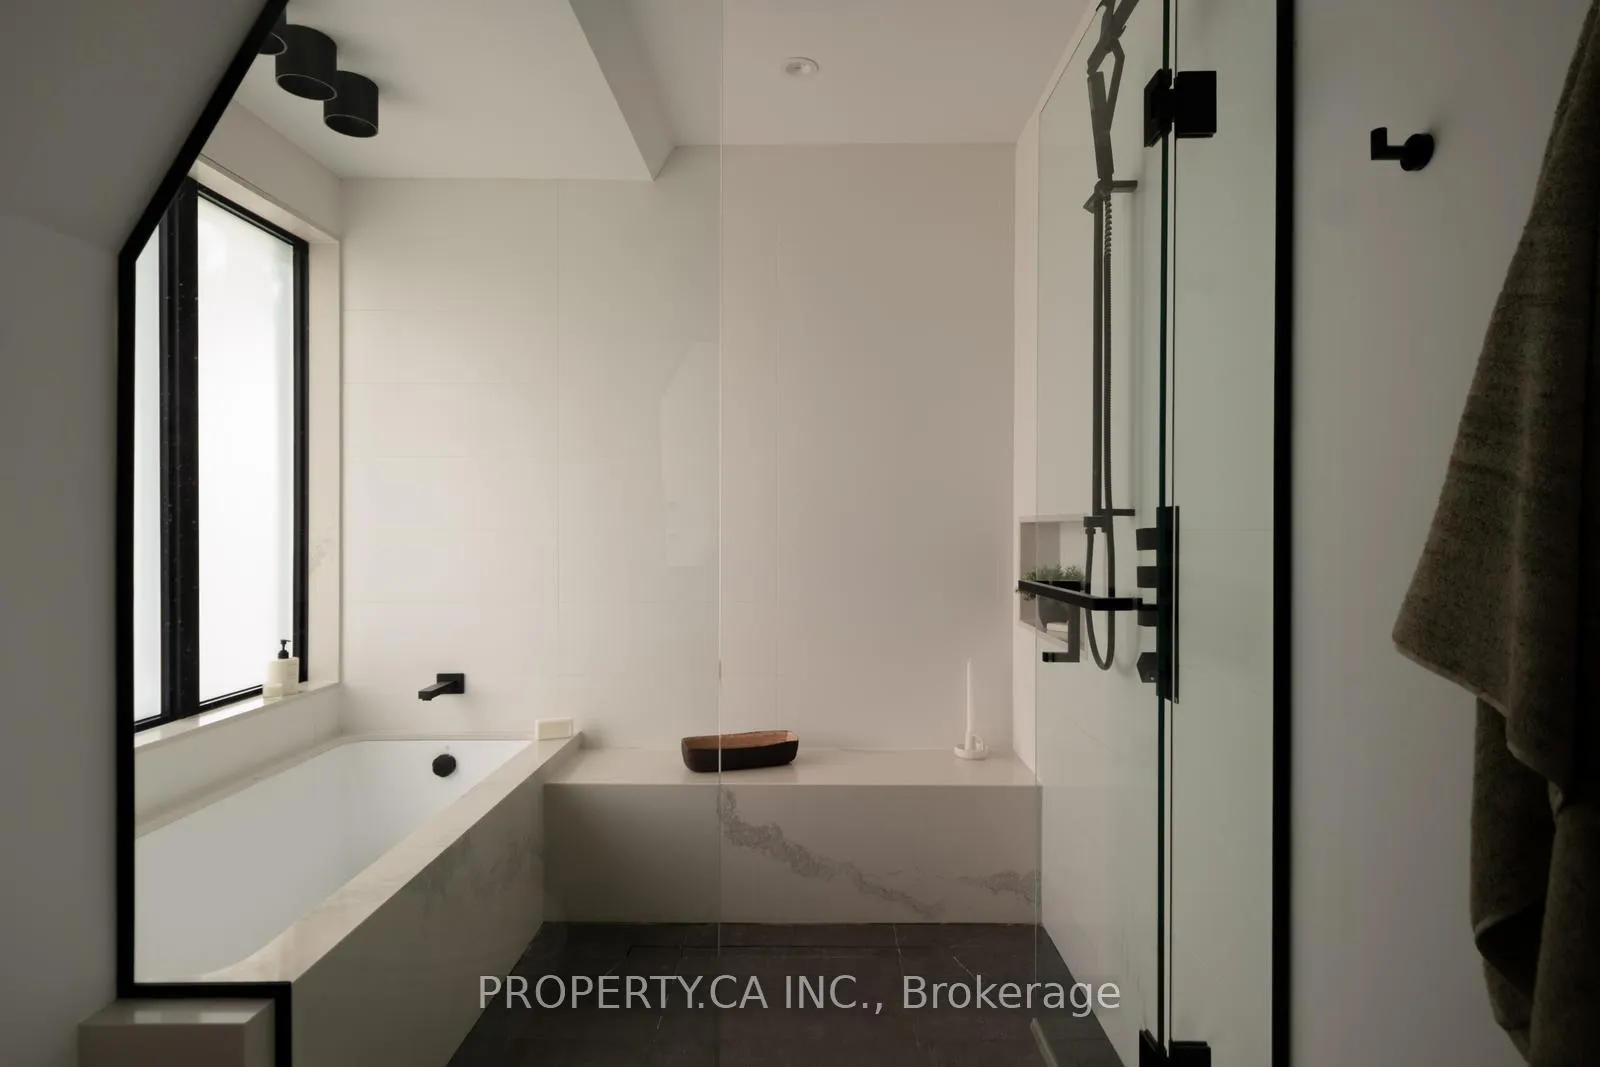
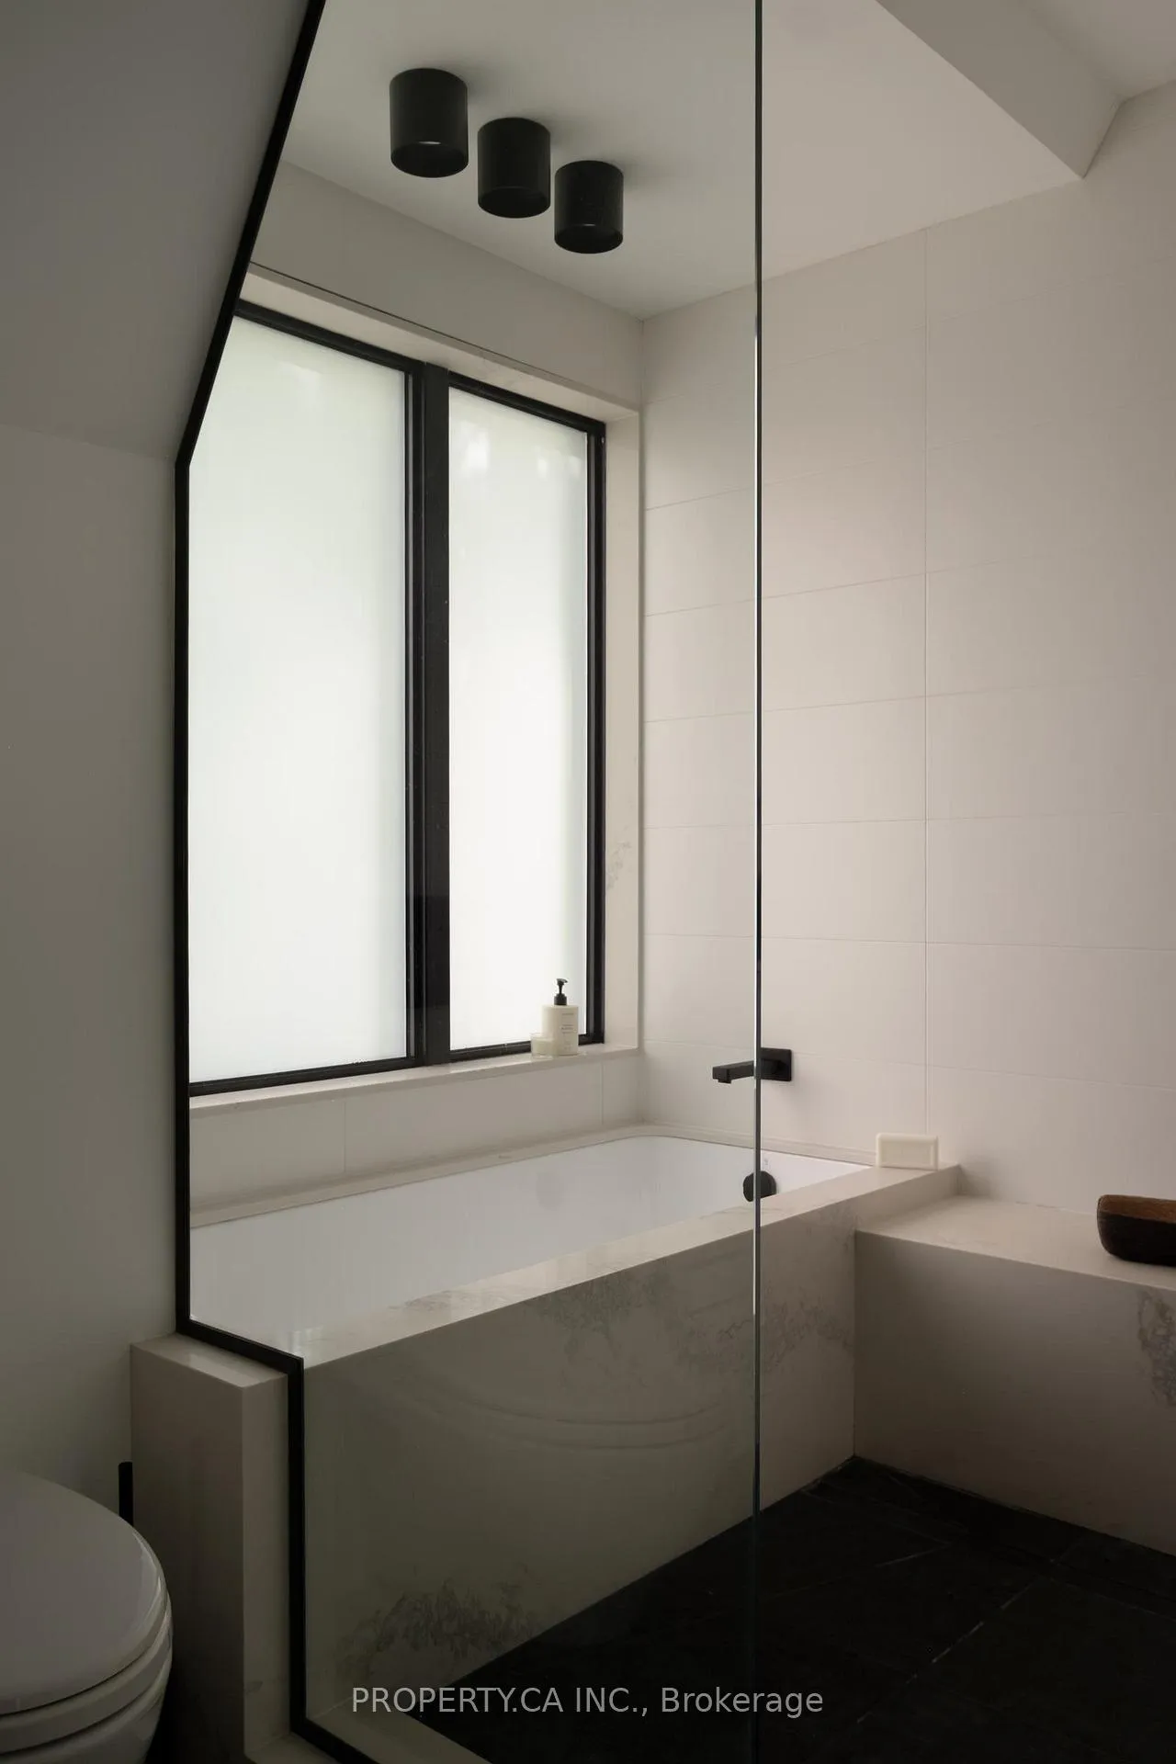
- Primary Bedroom—Third level, 4 Pc Ensuite, Walk-In Closet(s), W/O To Deck
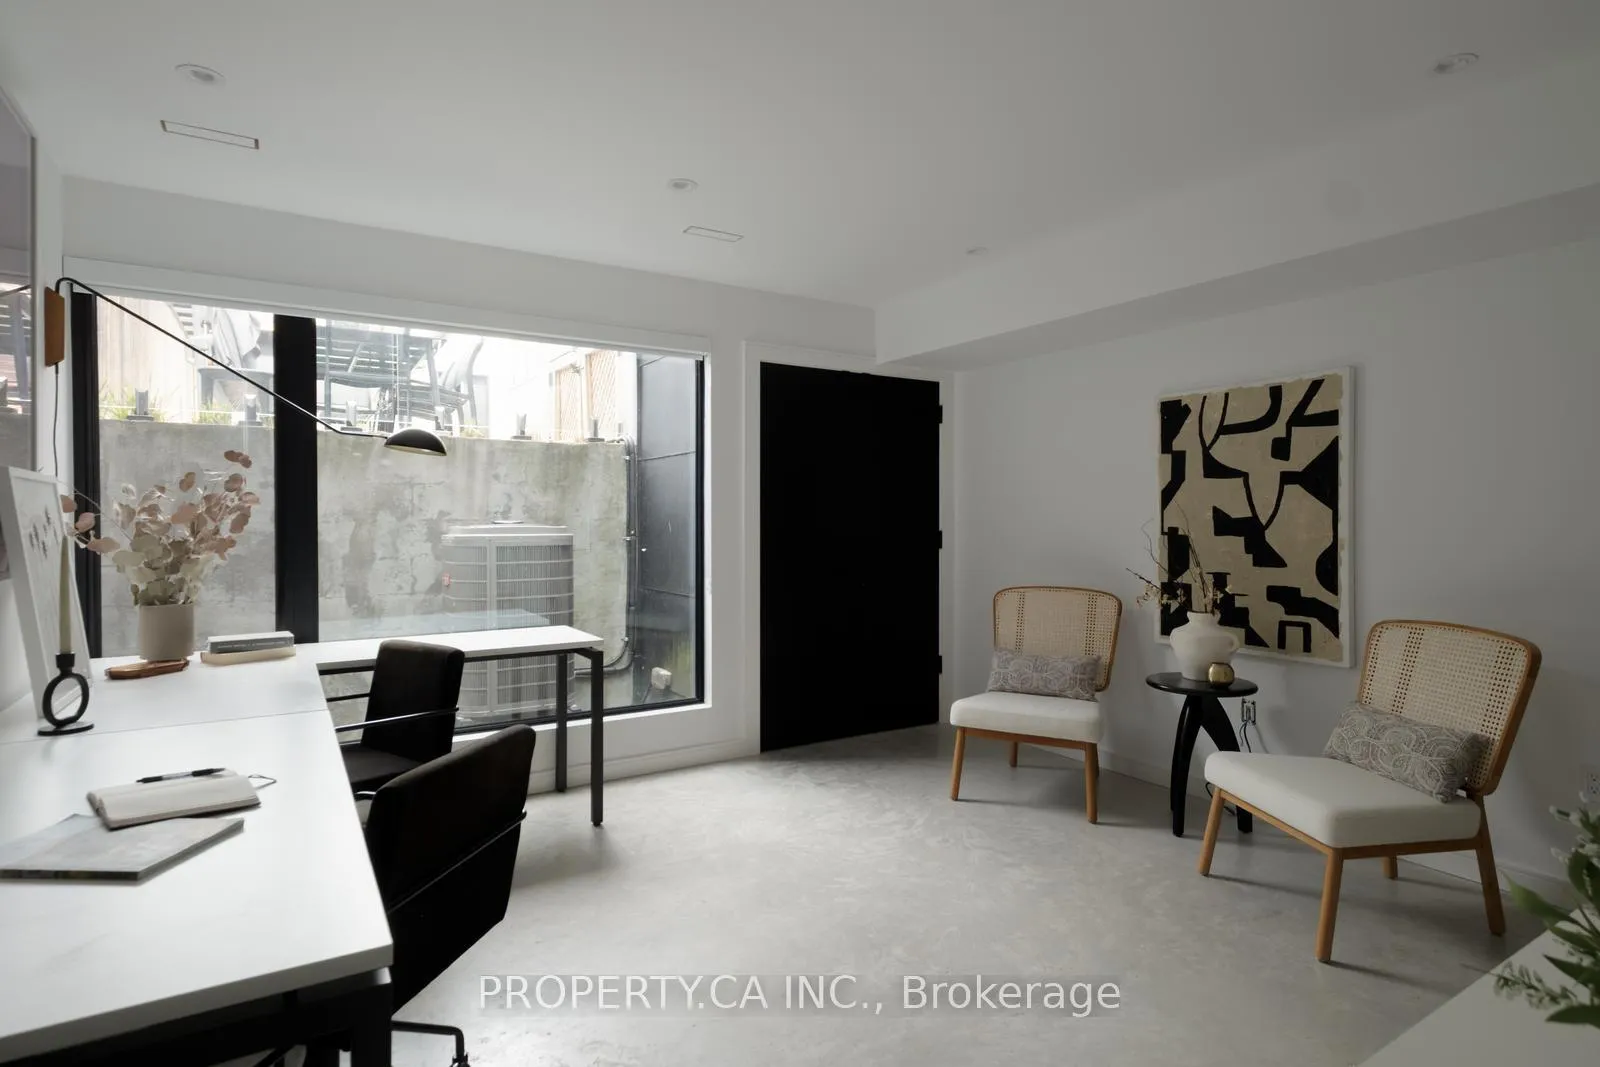
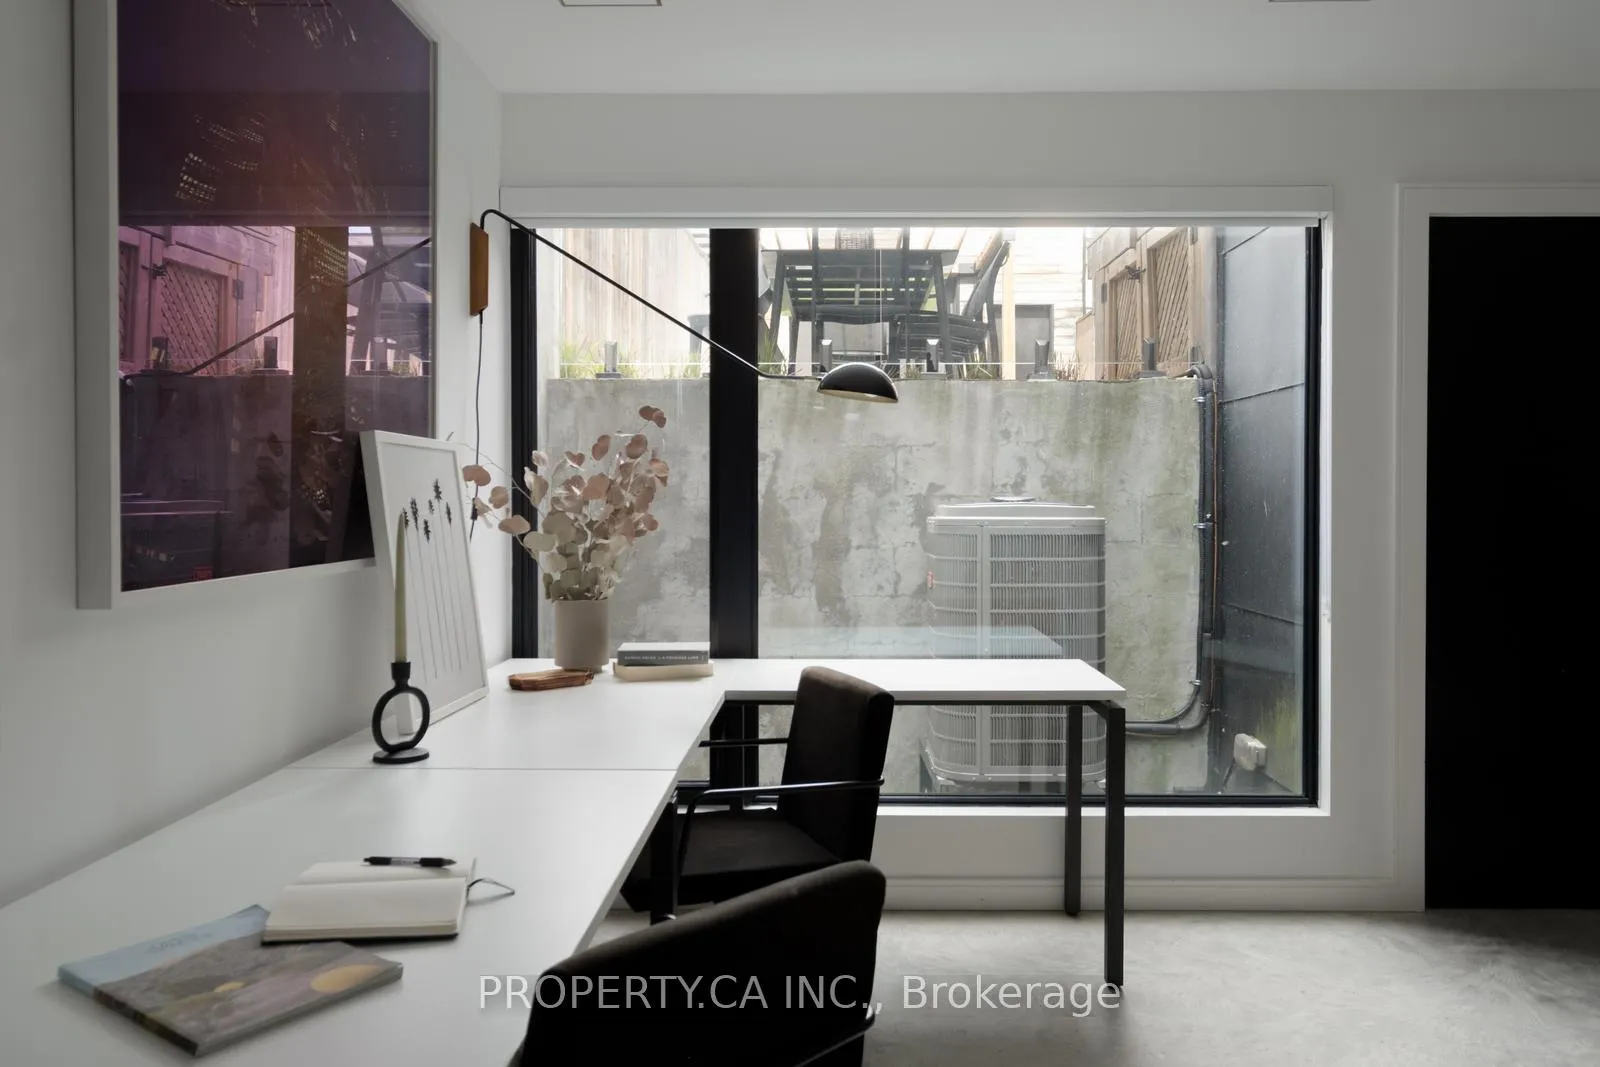
- Recreation—Basement level, Large Window, Heated Floor
- Kitchen—Basement level, 3 Pc Bath, Heated Floor
- Bedroom 4—Basement level, Walk-Up, Heated Floor
Washrooms
- 2-piece, Main
- 4-piece, Second
- 4-piece, Third
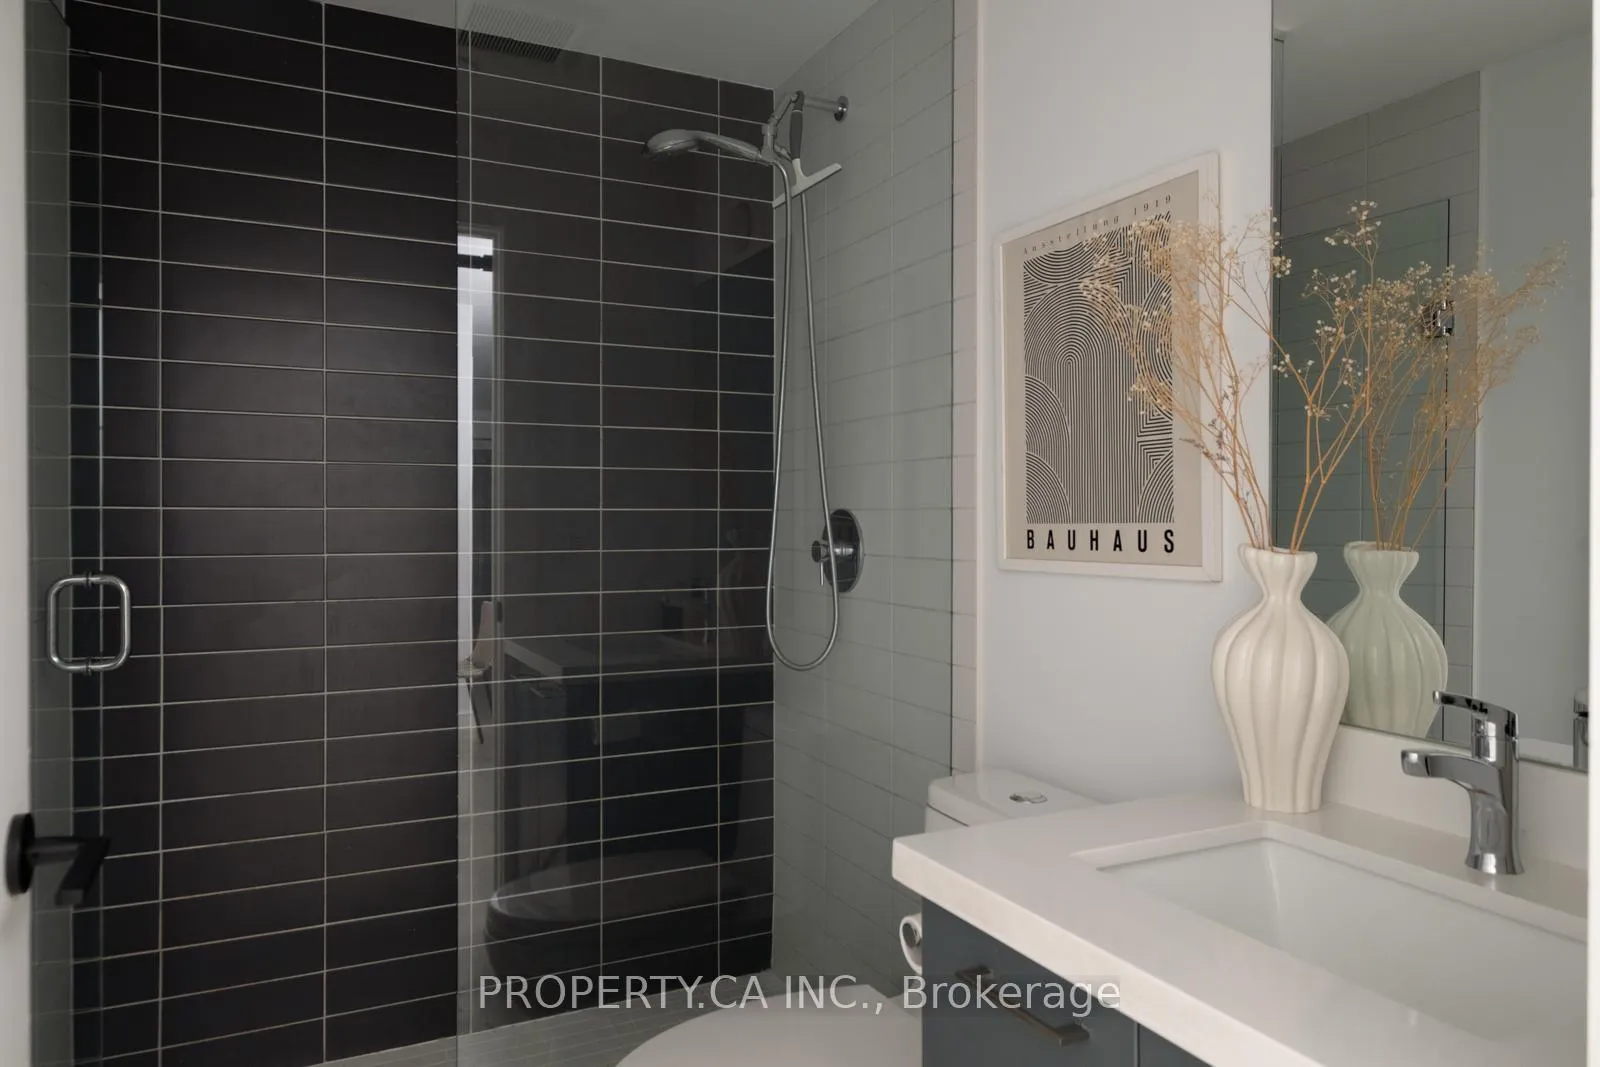
- 3-piece, Basement
- Area
- Toronto C01
- Municipality
- Toronto
- Neighbourhood
- Niagara
- Main cross streets
- Lisgar North Of Queen
- Directions
- Lisgar North Of Queen
- MLS® number
- C13414630
- Data source
- Toronto Regional Real Estate Board
- Status change
- 2026-06-13
- Listed on
- 2026-06-08
- Days on market
- 5 days
- Possession date
- 2026-08-20
- Possession type
- 30-59 days
- Co-op commission
- 2.5% + HST
- Seller
- Listed by
- PROPERTY.CA INC.
Home Market Value
Current home valuation for 165 Lisgar Street, Toronto, Niagara, Toronto, ON. Listed for $2,639,000
HOMEH Estimate
$2,568,000
Estimated Sales Range
$2,028,720 - $3,107,280
HOMEH Estimate for 165 Lisgar Street, Toronto, Niagara
Calculated with a real agent's CMA method — 45+ years of experience, codified. Not an AI guess.
For the owner
Is this your home? Track its value.
Get this home's HOMEH Estimate by email once a month, with how many homes are for sale around you.
Mortgage Payment Calculator
Compare up to 4 down payment scenarios
20% required for homes $1.5M or more
$527,800
| Scenario 1 | Scenario 2 | Scenario 3 | Scenario 4 | |
|---|---|---|---|---|
−Down payment | % $ | % $ | % $ | % $ |
+CMHC insurance | $0 | $0 | $0 | $0 |
=Total mortgage | $2,111,200 | $1,979,250 | $1,847,300 | $1,715,350 |
Amortization | ||||
Mortgage rate | % | % | % | % |
| Payment frequency | ||||
=Mortgage payment | $10,308monthly | $9,664monthly | $9,019monthly | $8,375monthly |
Land Transfer Tax
$52,450
$52,450
$104,900
Around this home
Data provided by OpenStreetMap & Fraser Institute School Rankings
Ask HOMEH
New!Hi there!
👋Text or call (416) 301-9001
Recommended for you
Based on homes you've looked at.
No recommended properties found.
Nearby similar homes
No nearby properties found.
More real estate resources
Other homes nearby
Explore this area
Nearby neighbourhoods
No nearby listings available.