
166 Broadview Avenue
Toronto (South Riverdale), ON M4M 2G5
- 4+1Bedrooms
- 3Bathrooms
- 0Garage
- 1500–2000Sq Ft
- $6,214Tax
- 18×94 ftLot Size
 Estimated Value:$1,708,000See Free Estimate Report

Property not available for sale or for rent.
HOMEH One: full-service selling for a 1% listing fee. The buyer's agent commission is separate.
Free Home EvaluationHow Much Is My Home Worth?Homes for Sale NearbySale & Price History for 166 Broadview Avenue, Toronto, South Riverdale
| Start Date | End Date | Price | Event | MLS# |
|---|---|---|---|---|
| 2026-05-06 | 2026-05-11 | Login to See Prices | Sold | e13088848 |
Real estate boards require you to or to see the full details of this property.
*Sold prices and complete sale & price history are regulated data. Under the Trust in Real Estate Services Act, 2002 (TRESA) and the rules of the Real Estate Council of Ontario (RECO), and pursuant to the Multiple Listing Service® rules of the Canadian Real Estate Association (CREA) and the Toronto Regional Real Estate Board (TRREB), this information may be shown only to registered users who have agreed to the applicable terms of use (a Virtual Office Website, or "VOW," arrangement). HOMEH Inc., Brokerage therefore provides it to signed-in members only. Creating an account is free and takes under a minute.
About 166 Broadview Avenue, Toronto, South Riverdale
Summarized Description
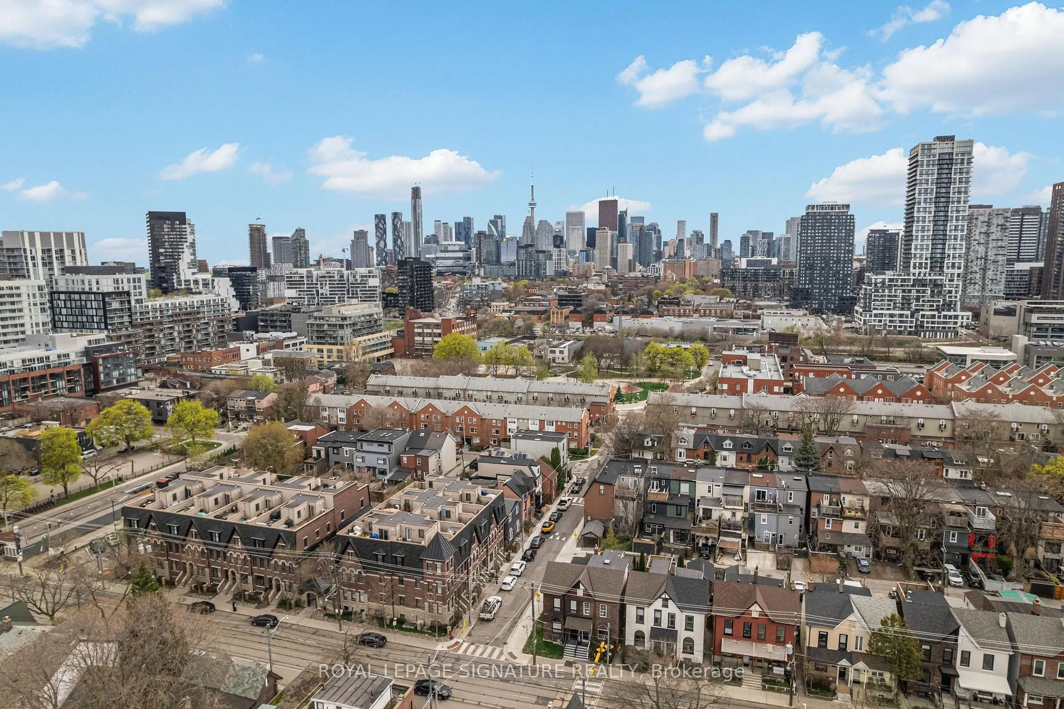
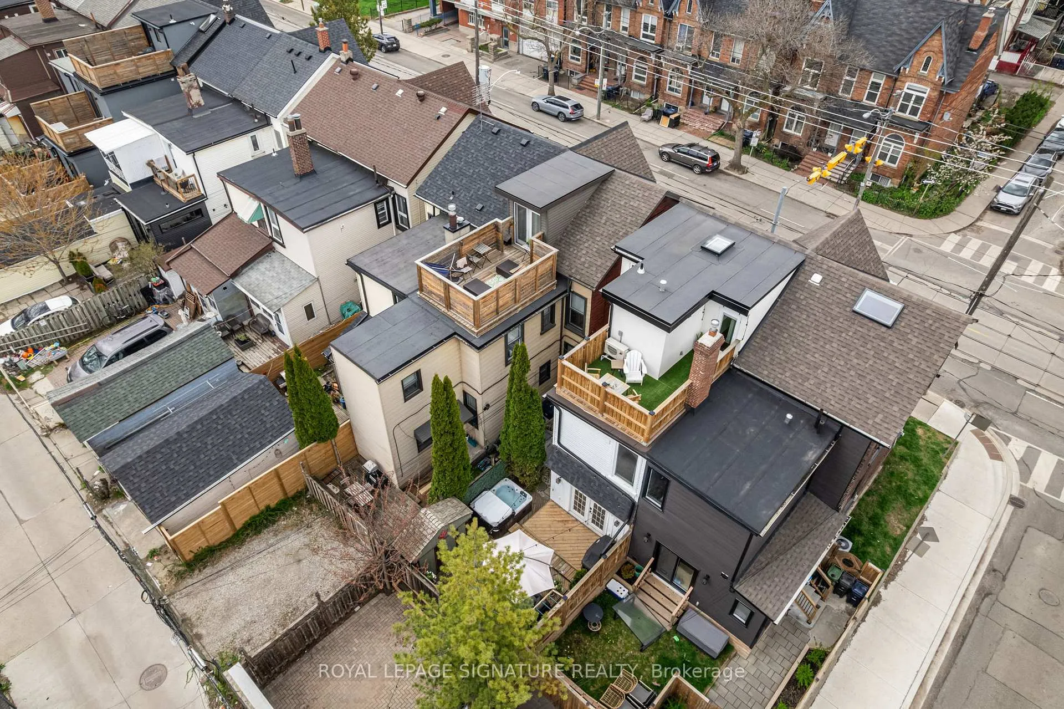
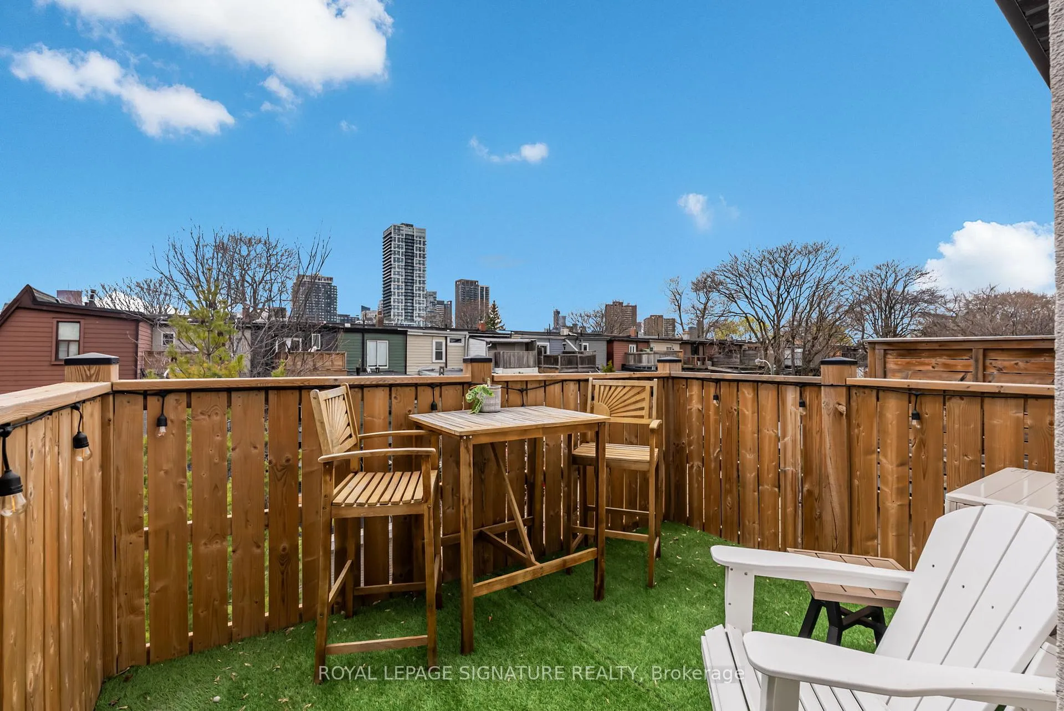
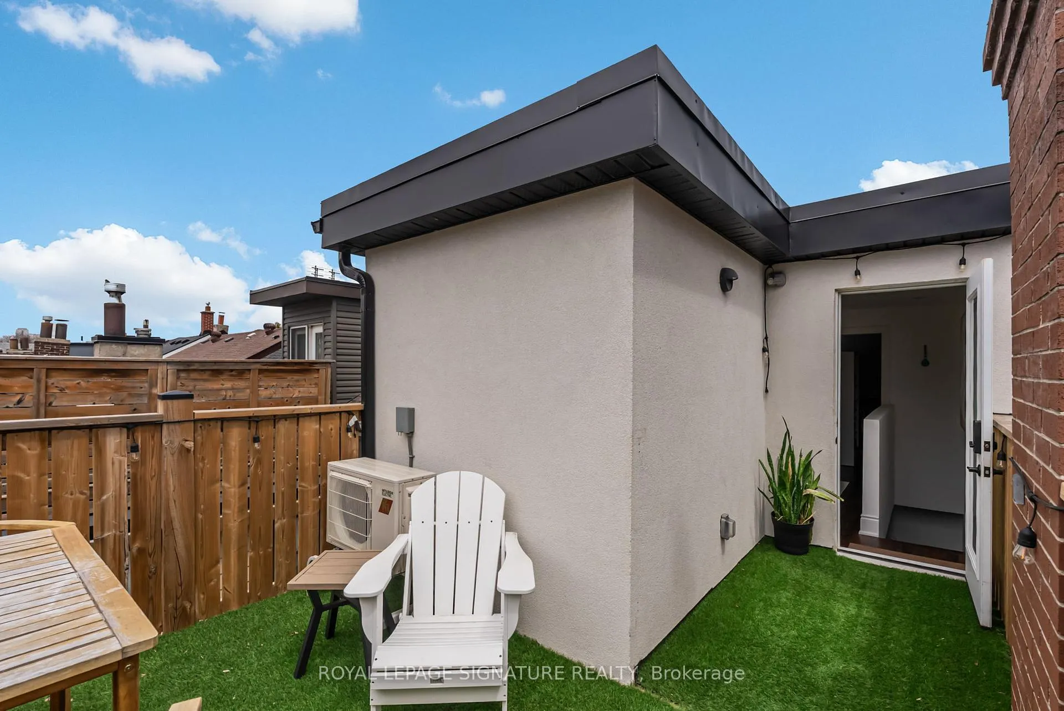
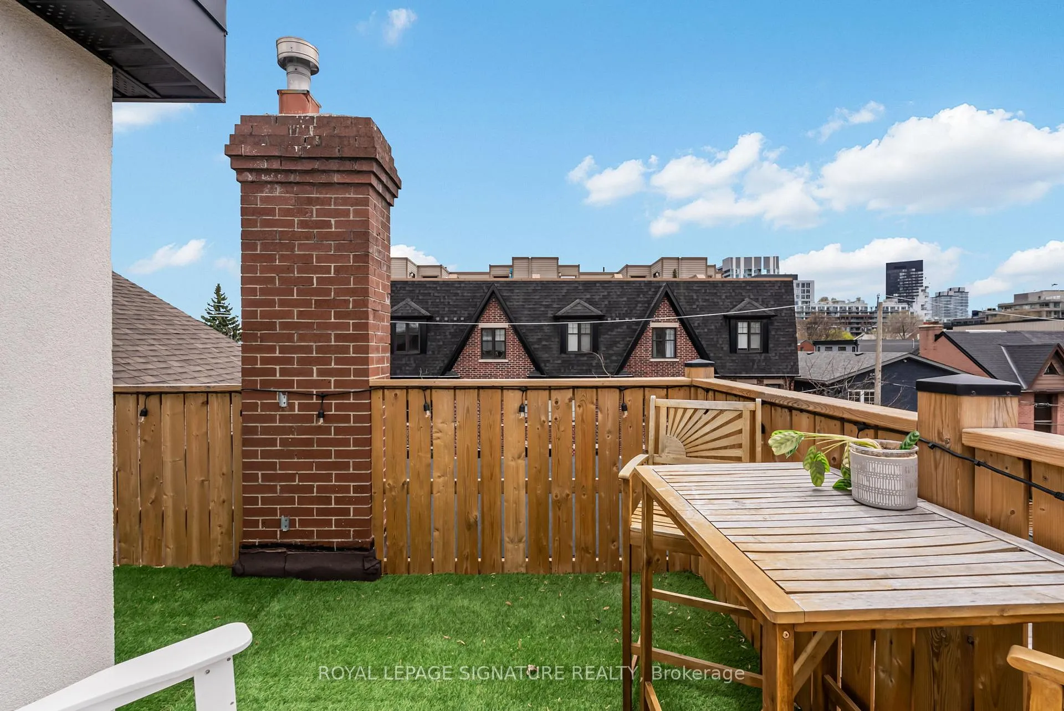
- Unique walk-out rooftop terrace with CN Tower views.
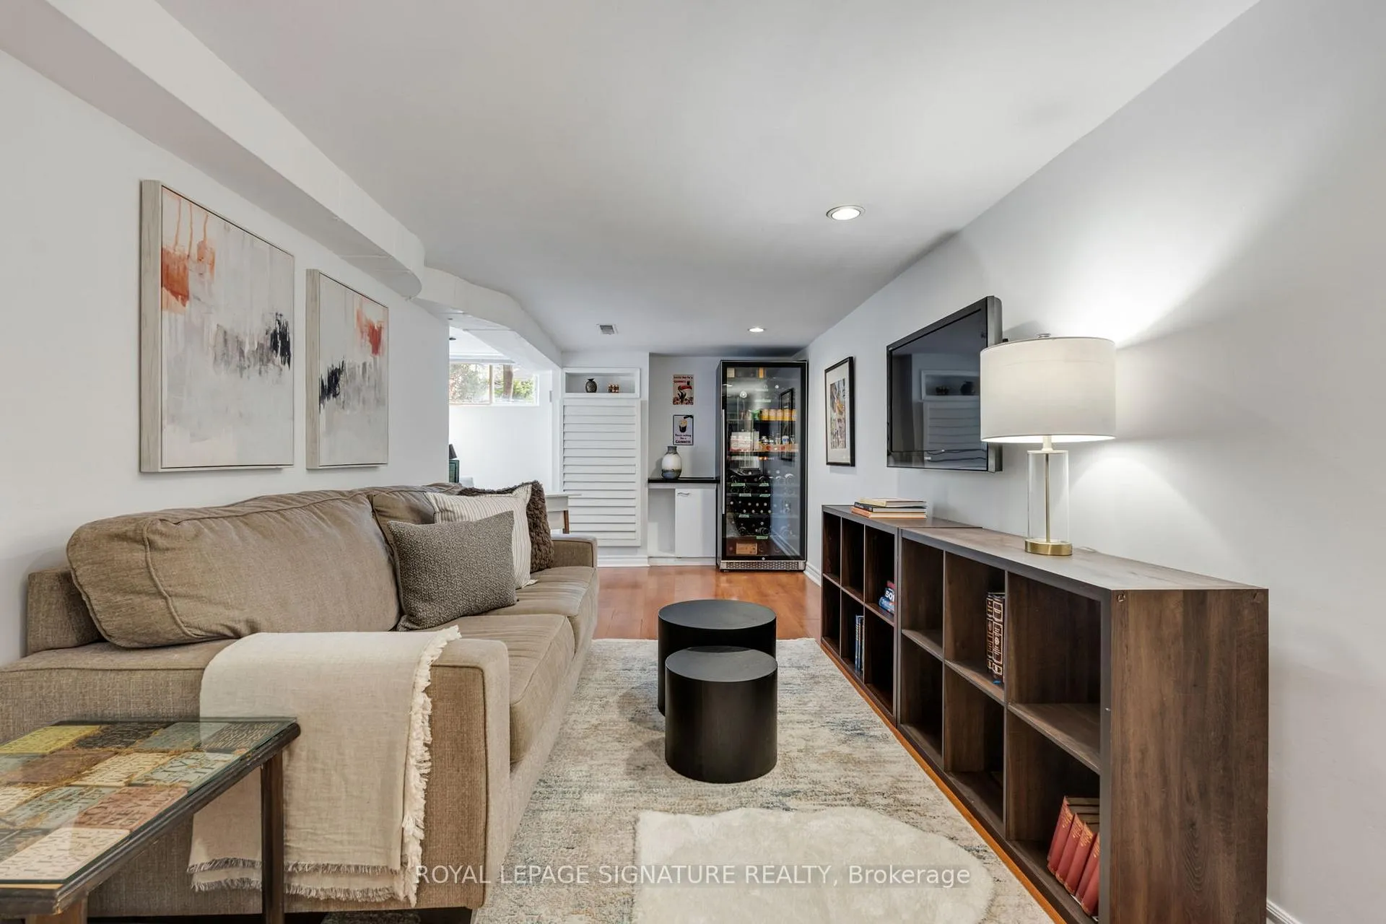
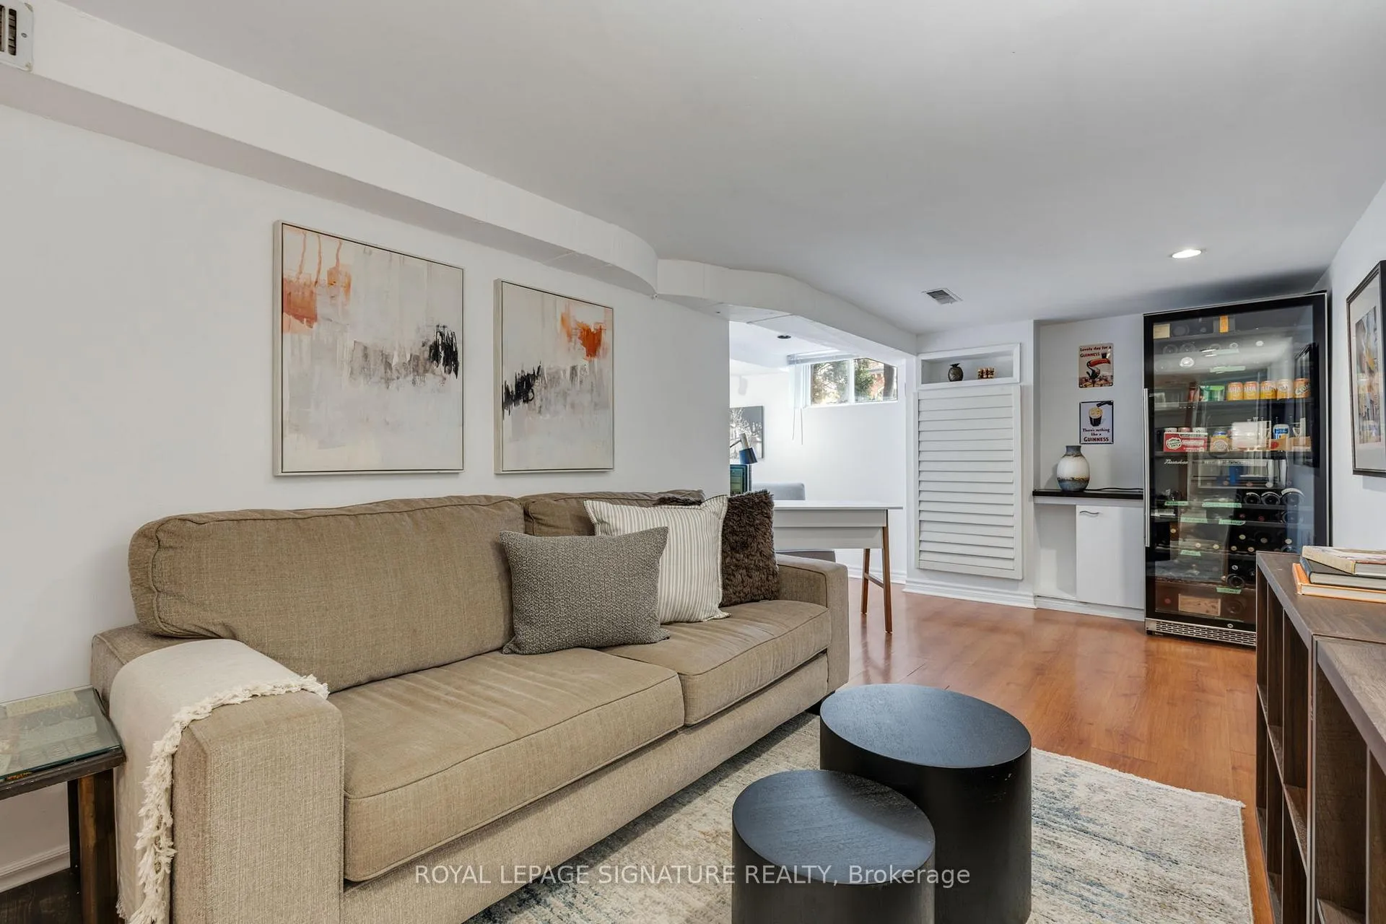
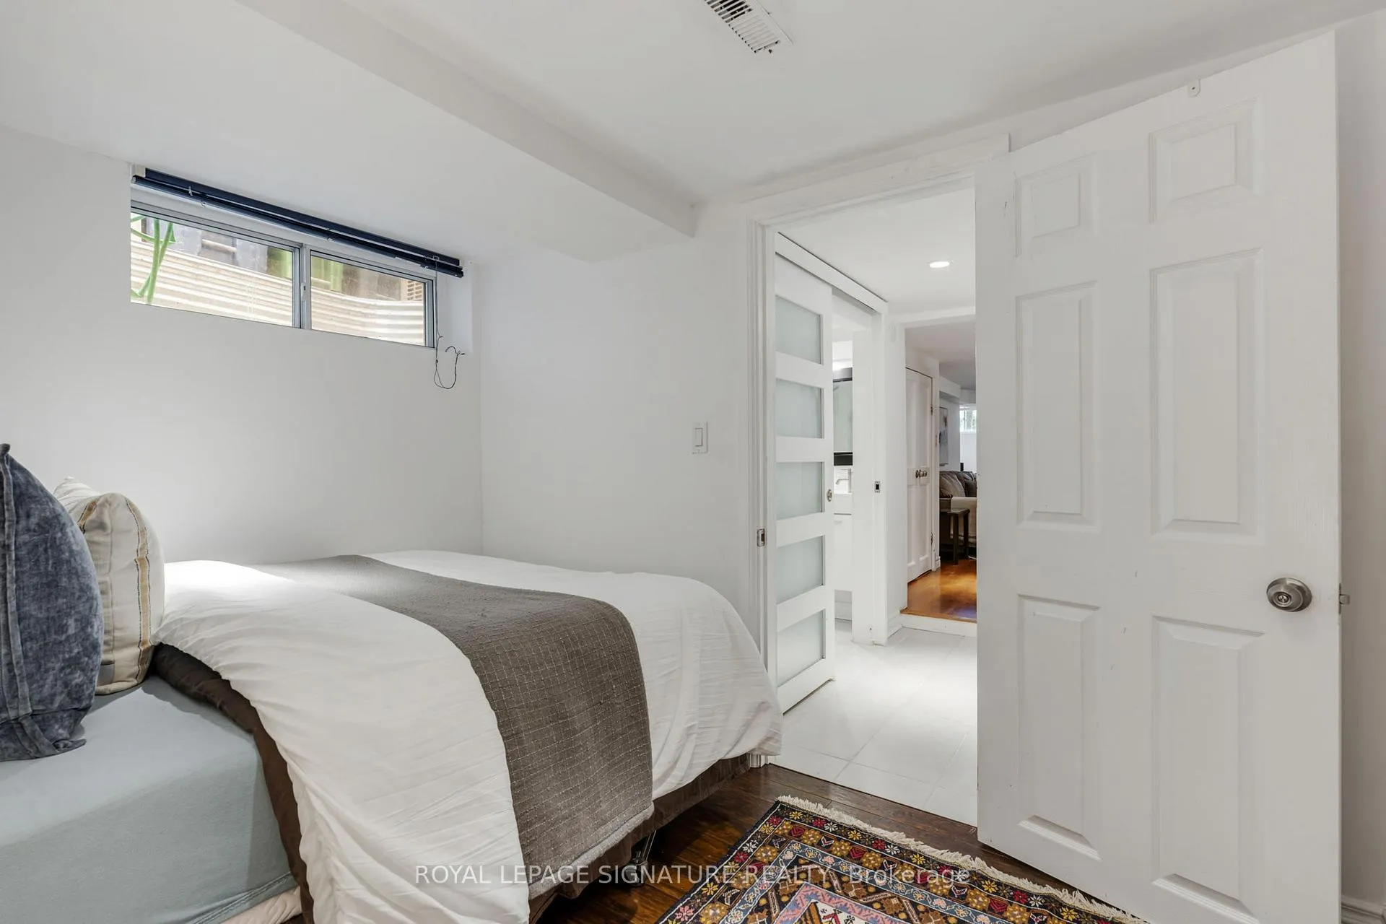
- Finished basement serves as guest wing or entertainment space.
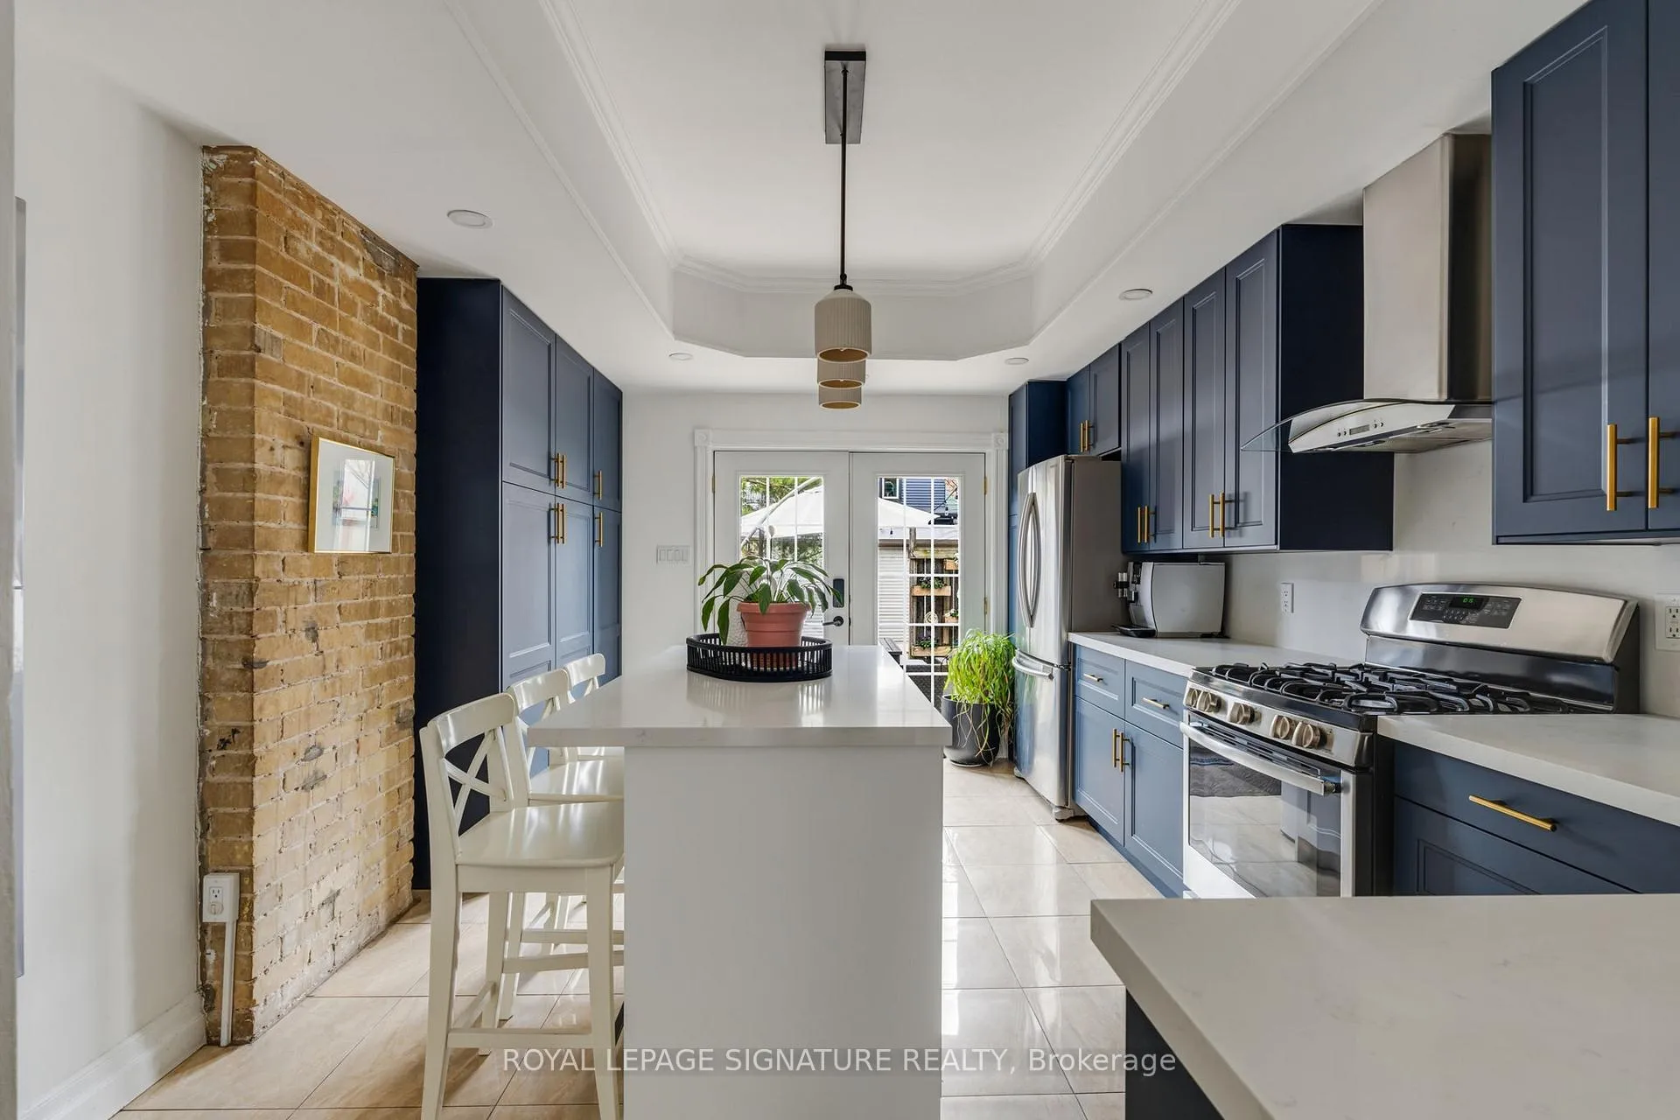
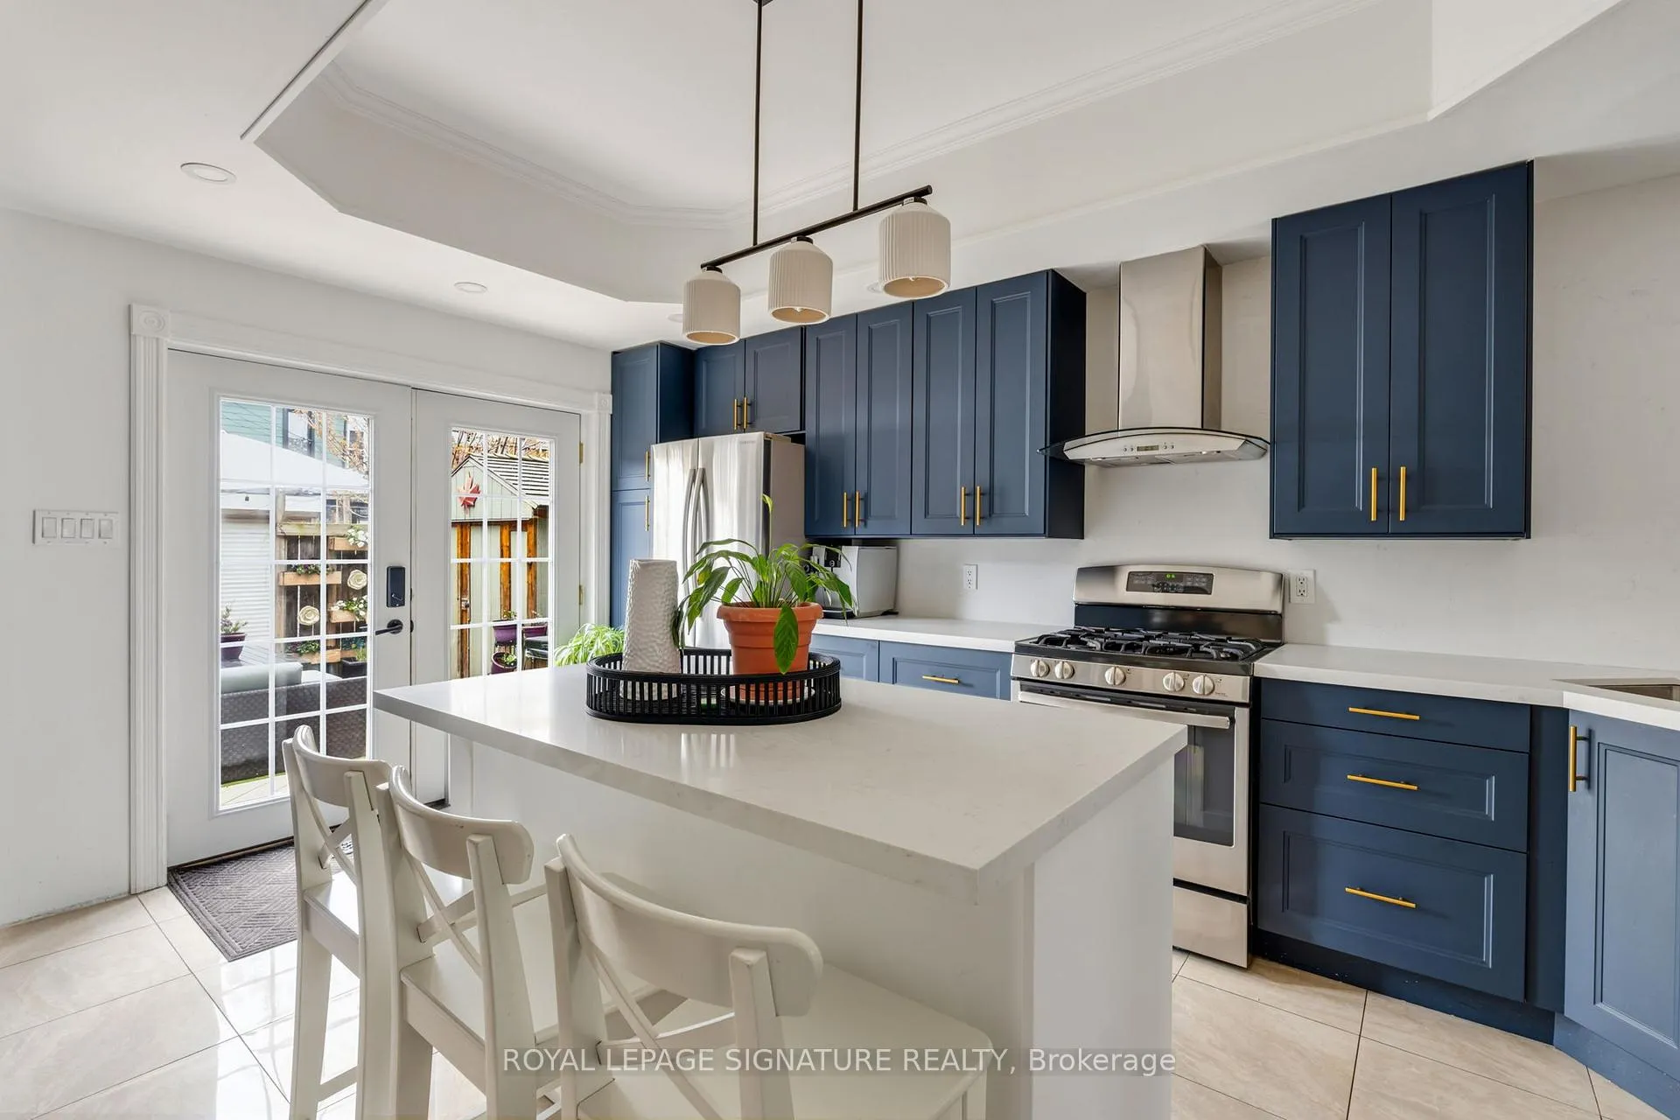
- Recently renovated kitchen with modern finishes.
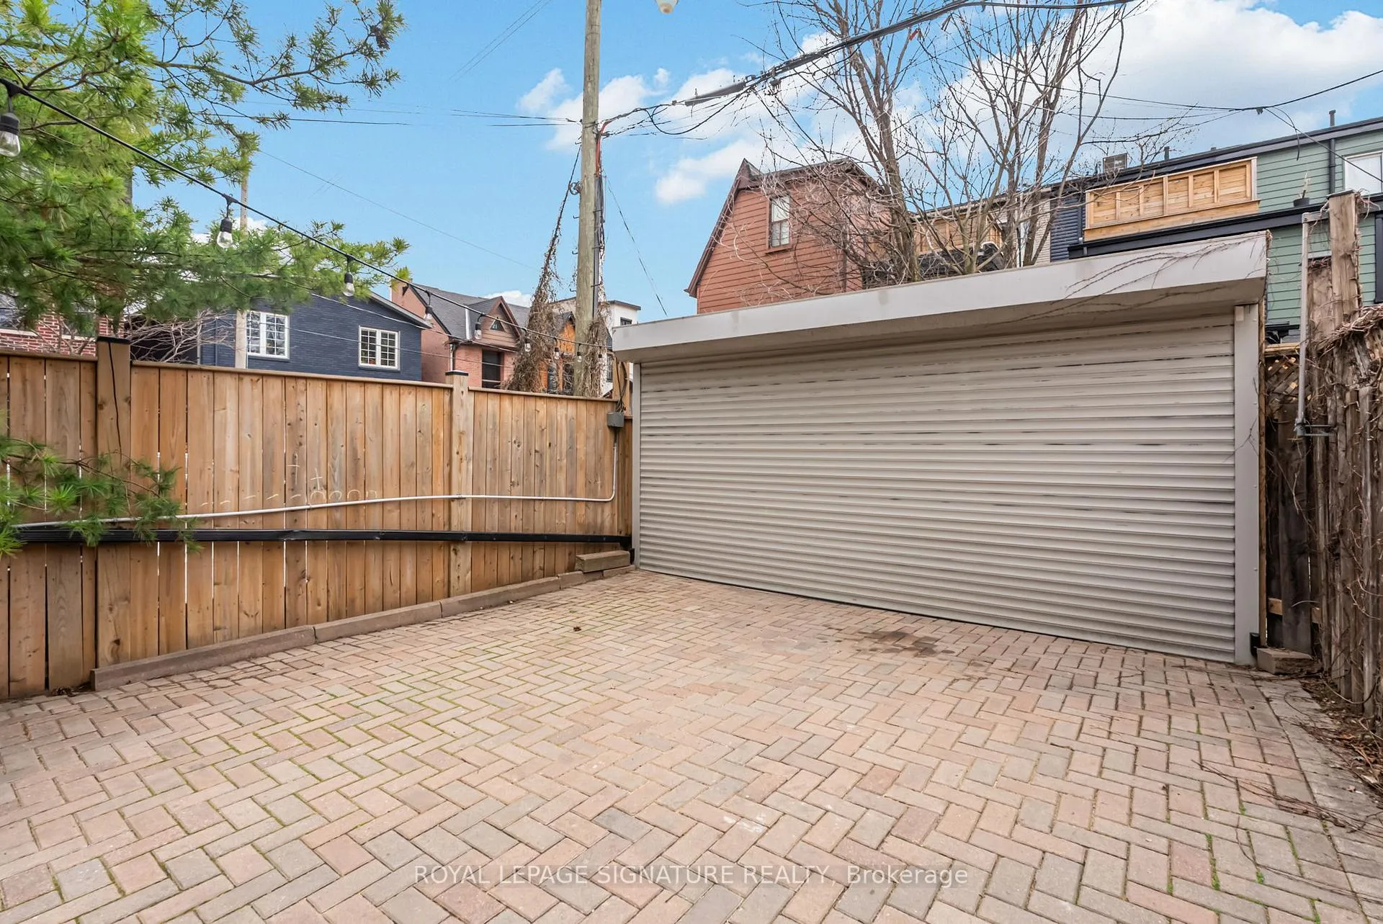
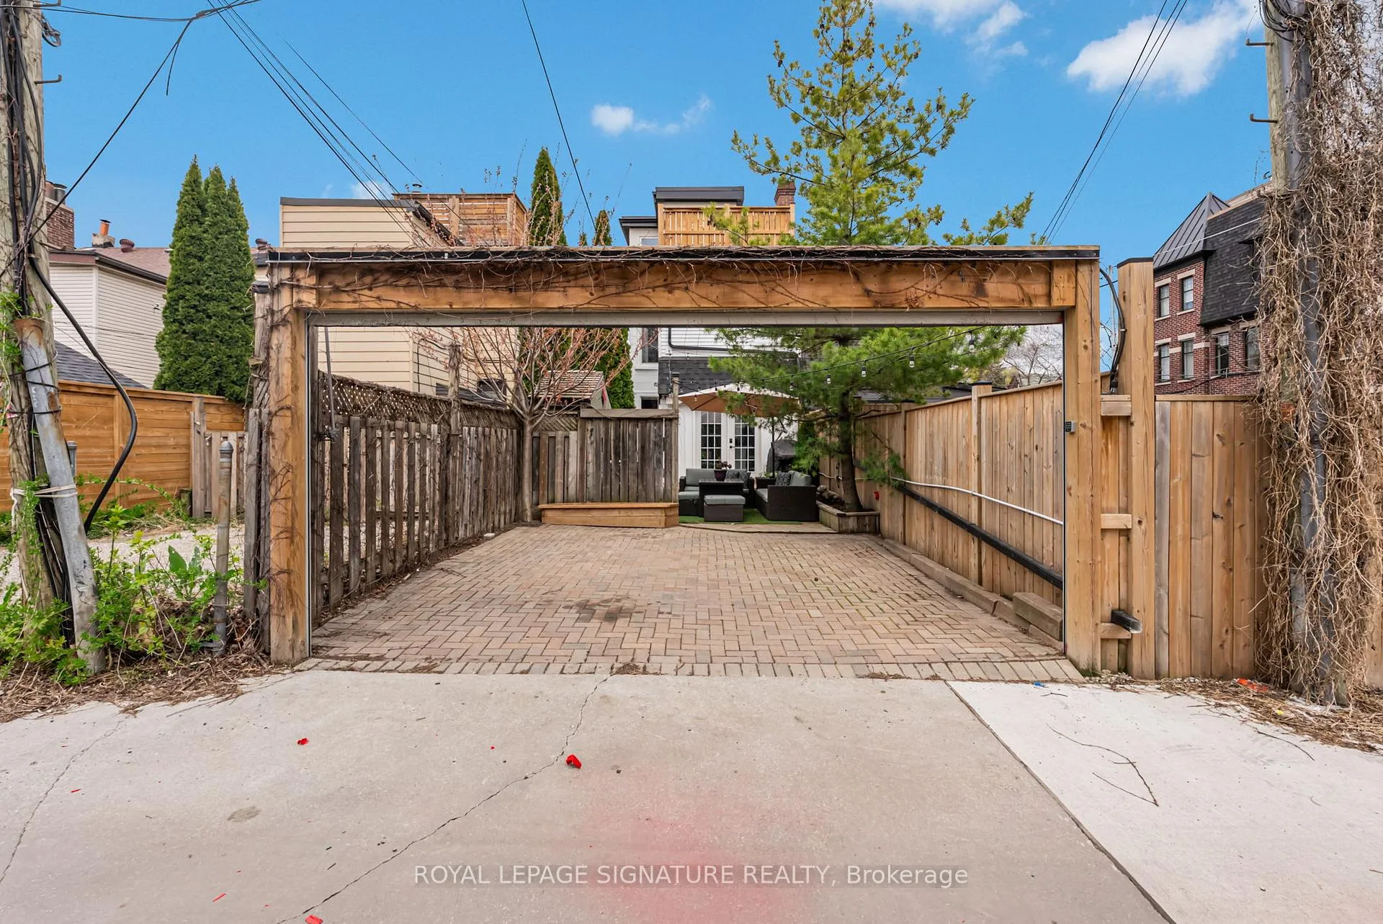
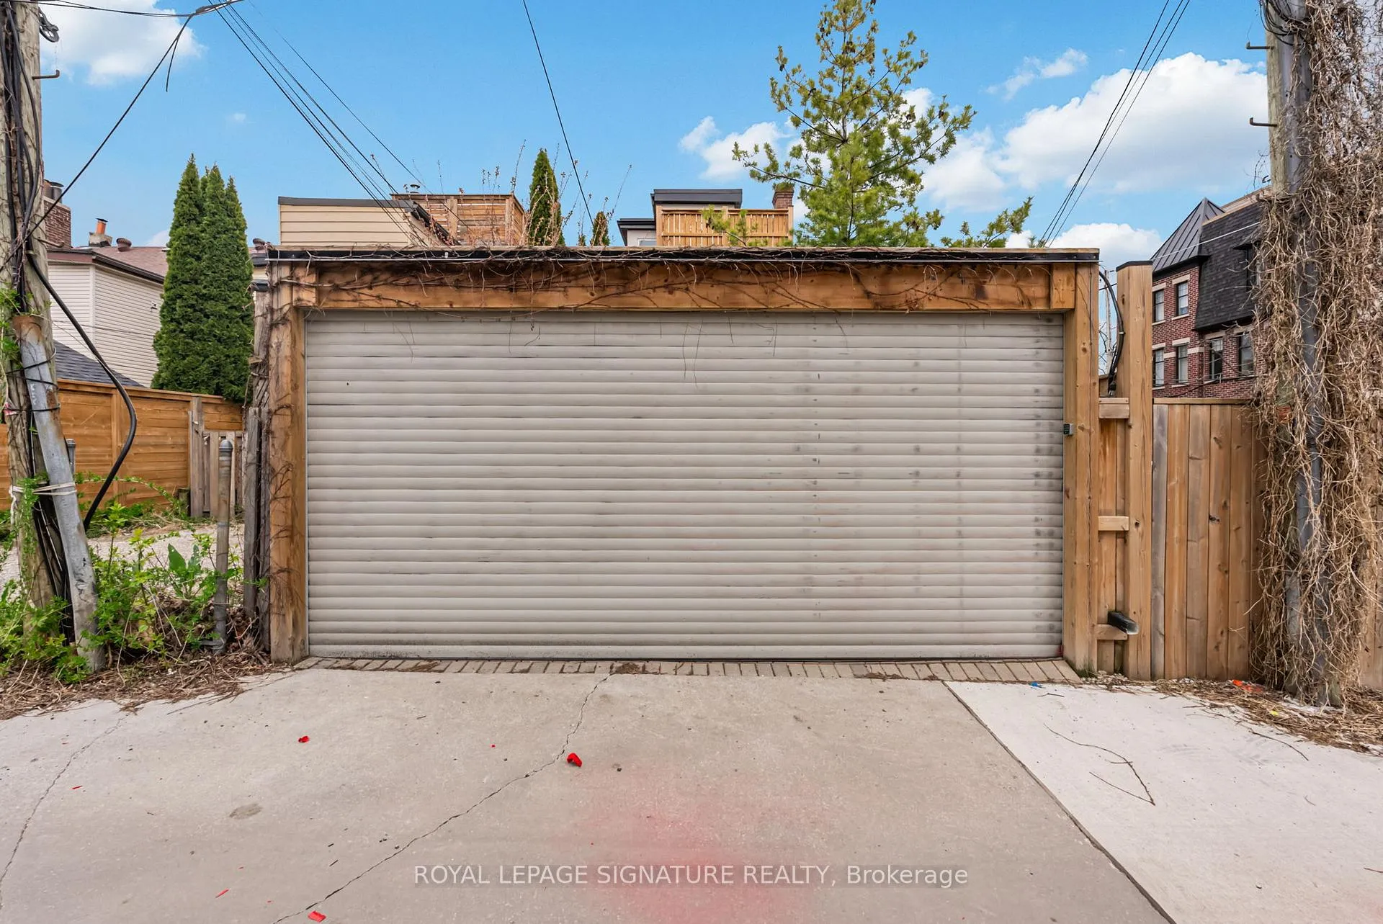
- Private laneway with two parking spots for added privacy.
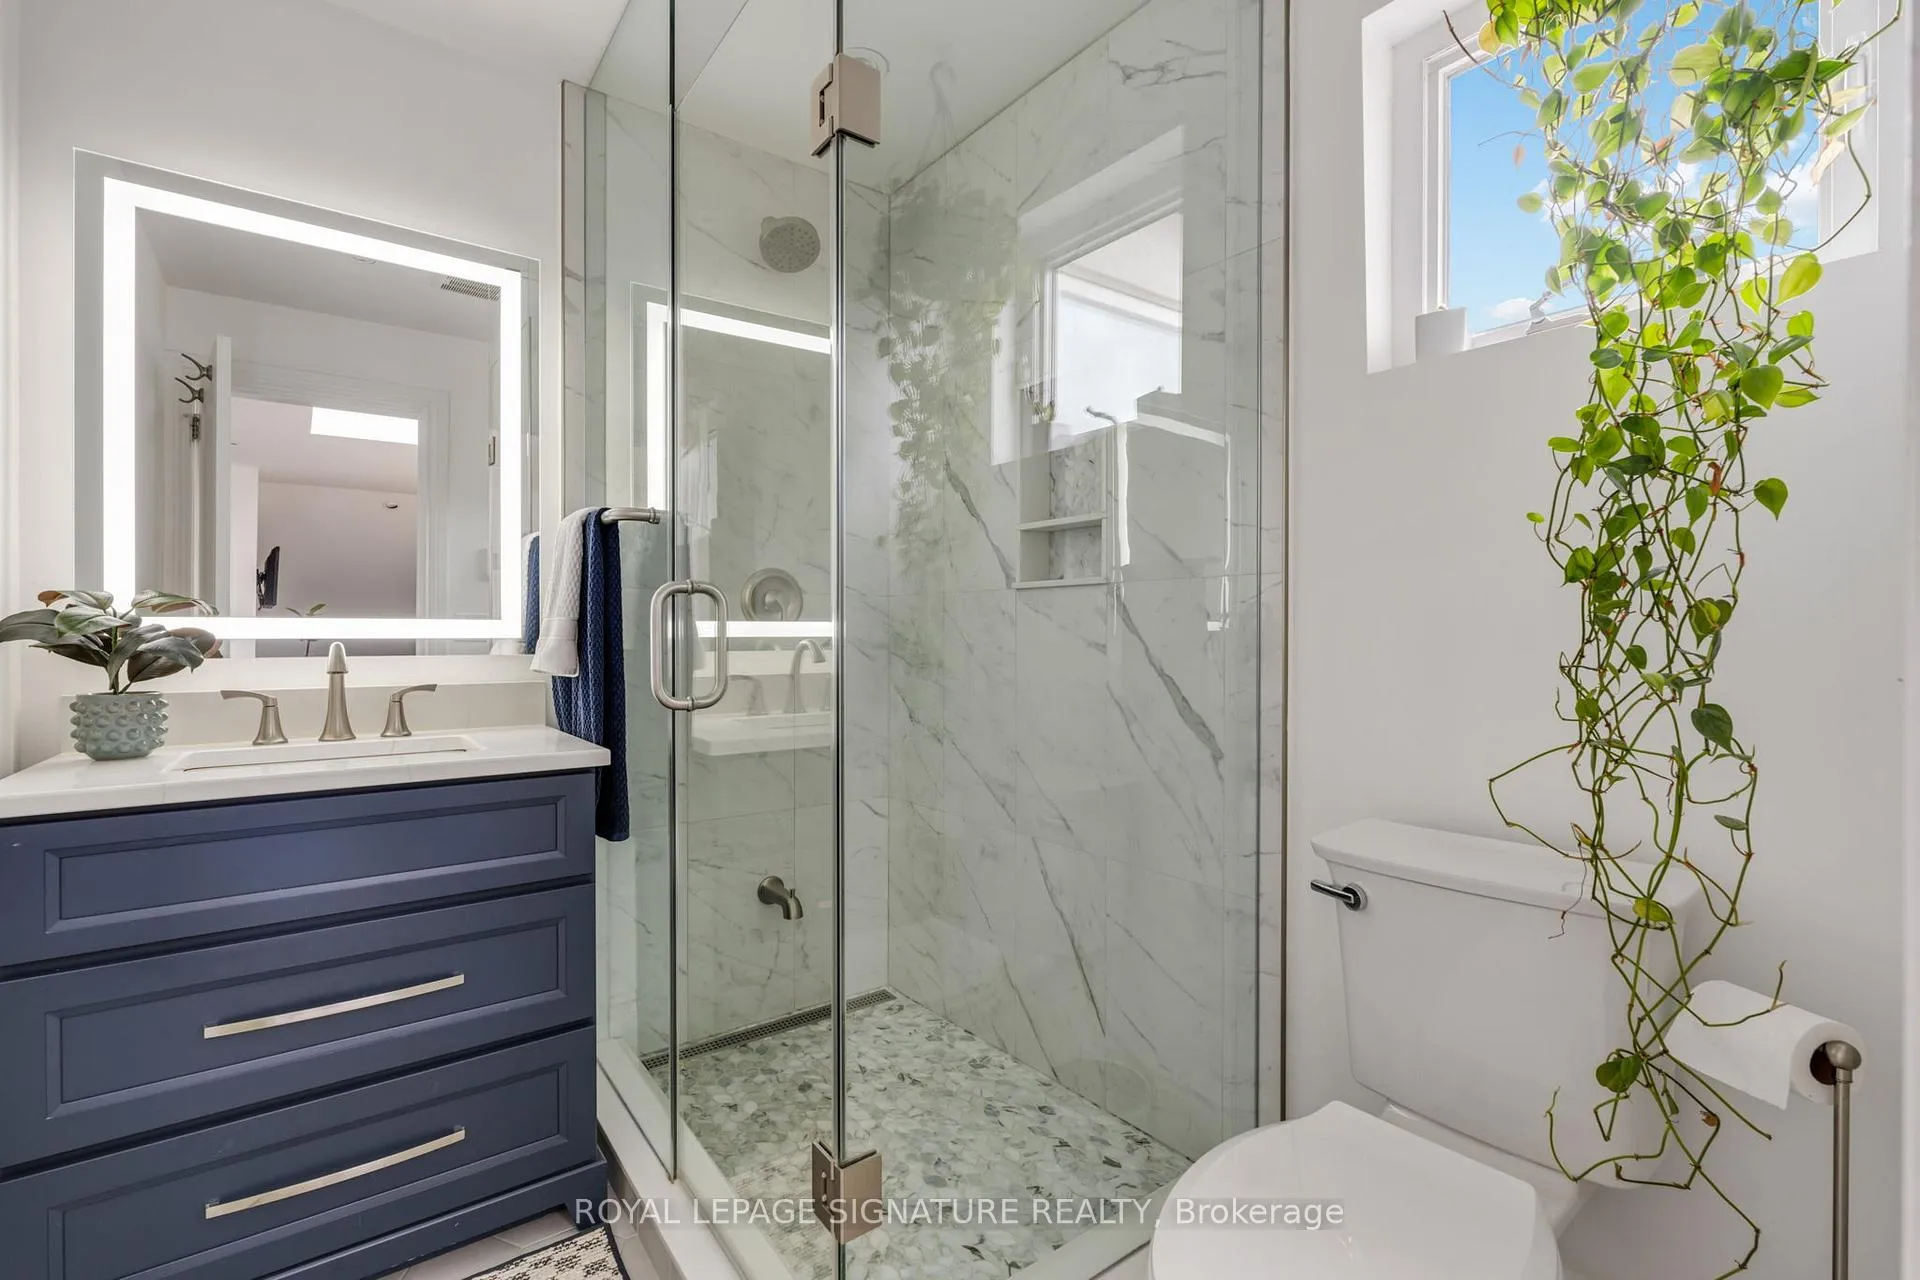
- Four spacious bedrooms and three bathrooms throughout.
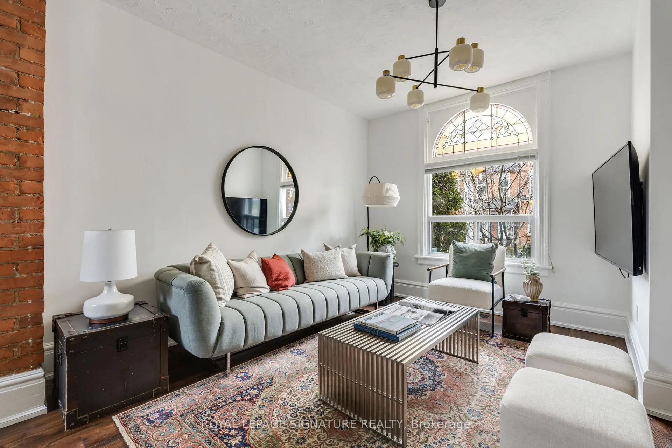
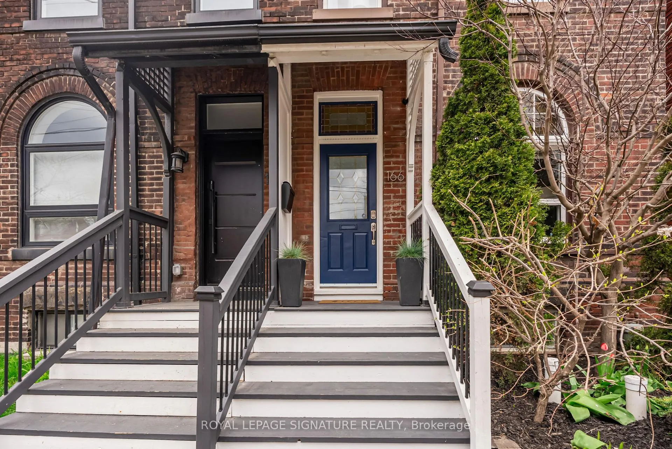
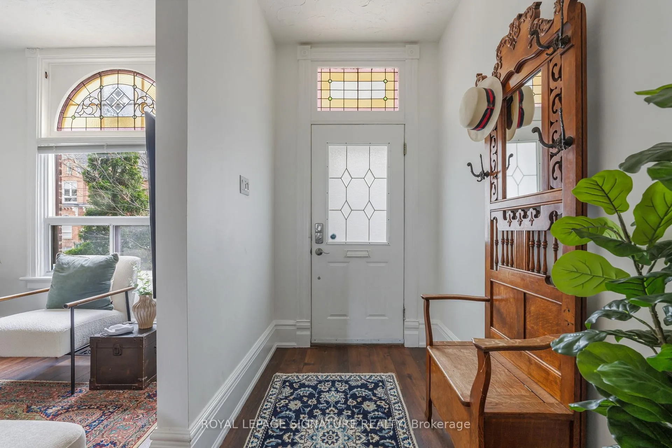
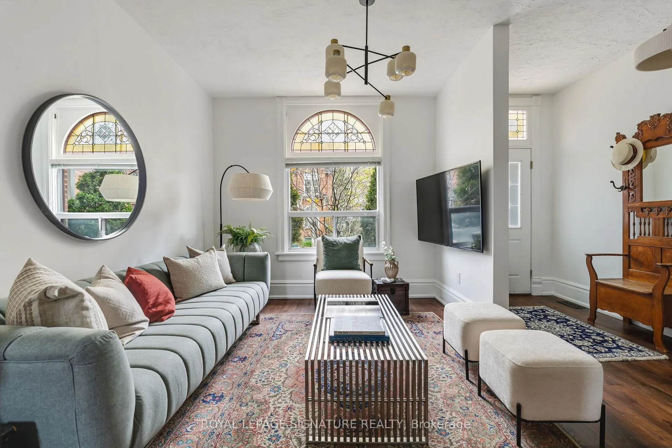
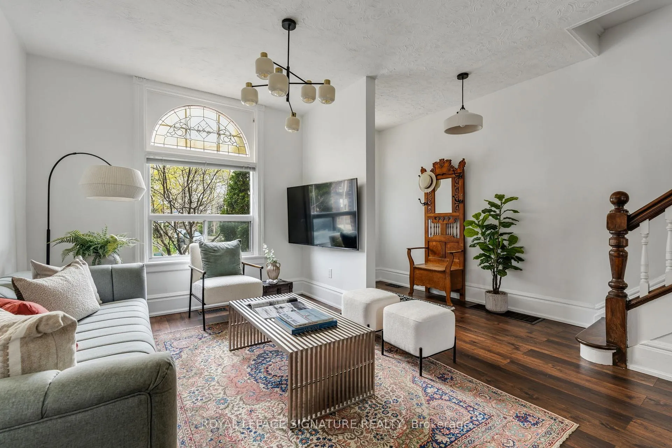
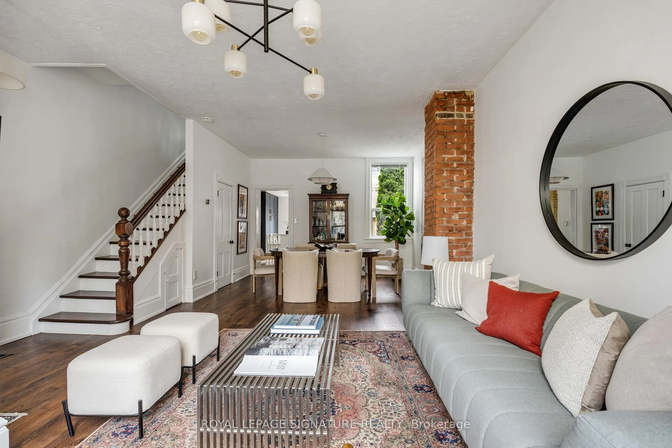
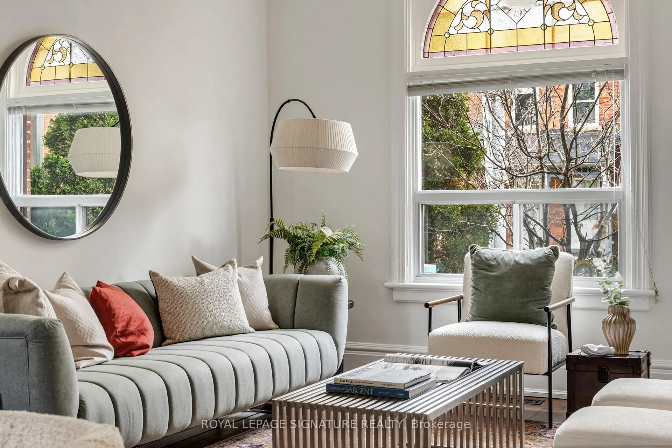
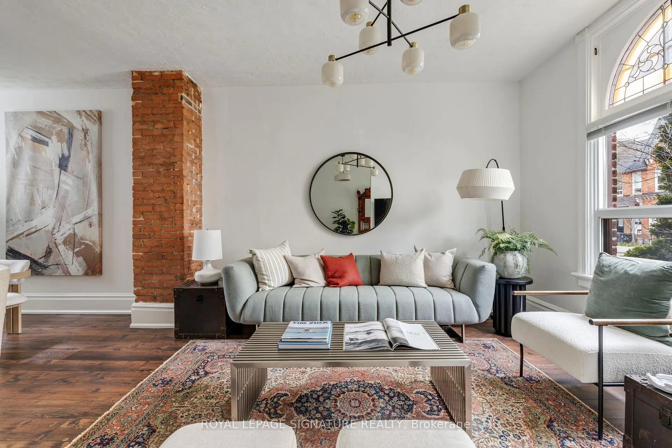
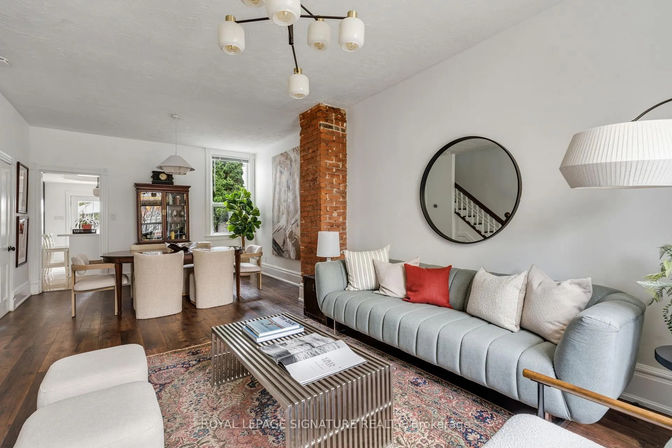
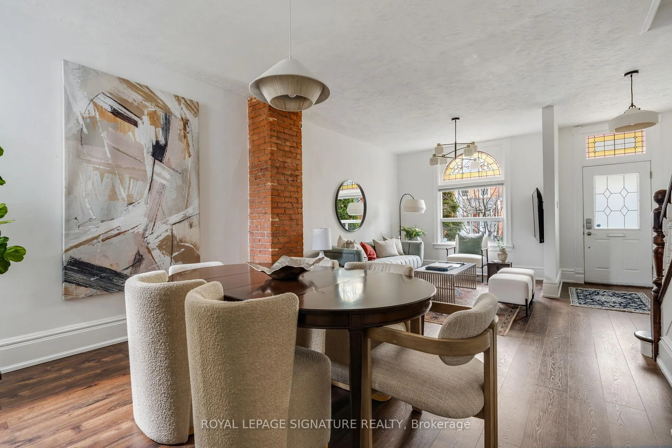
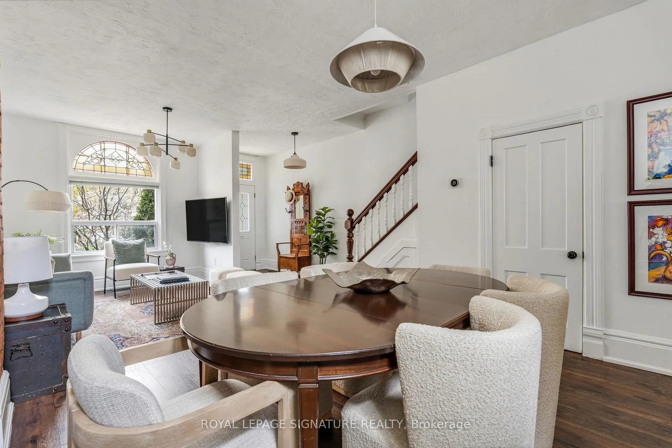
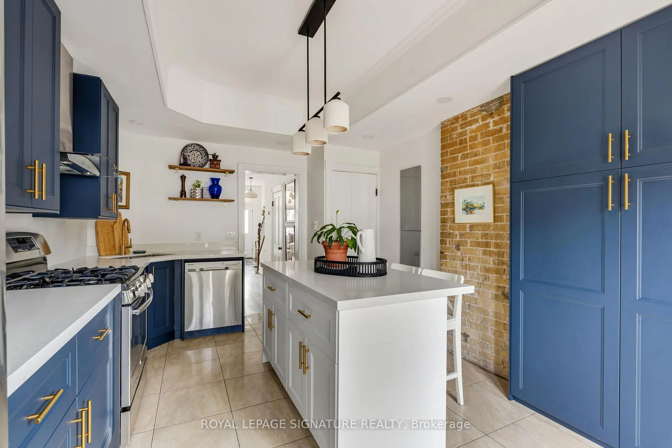
- Exposed brick and stained glass add historic charm.
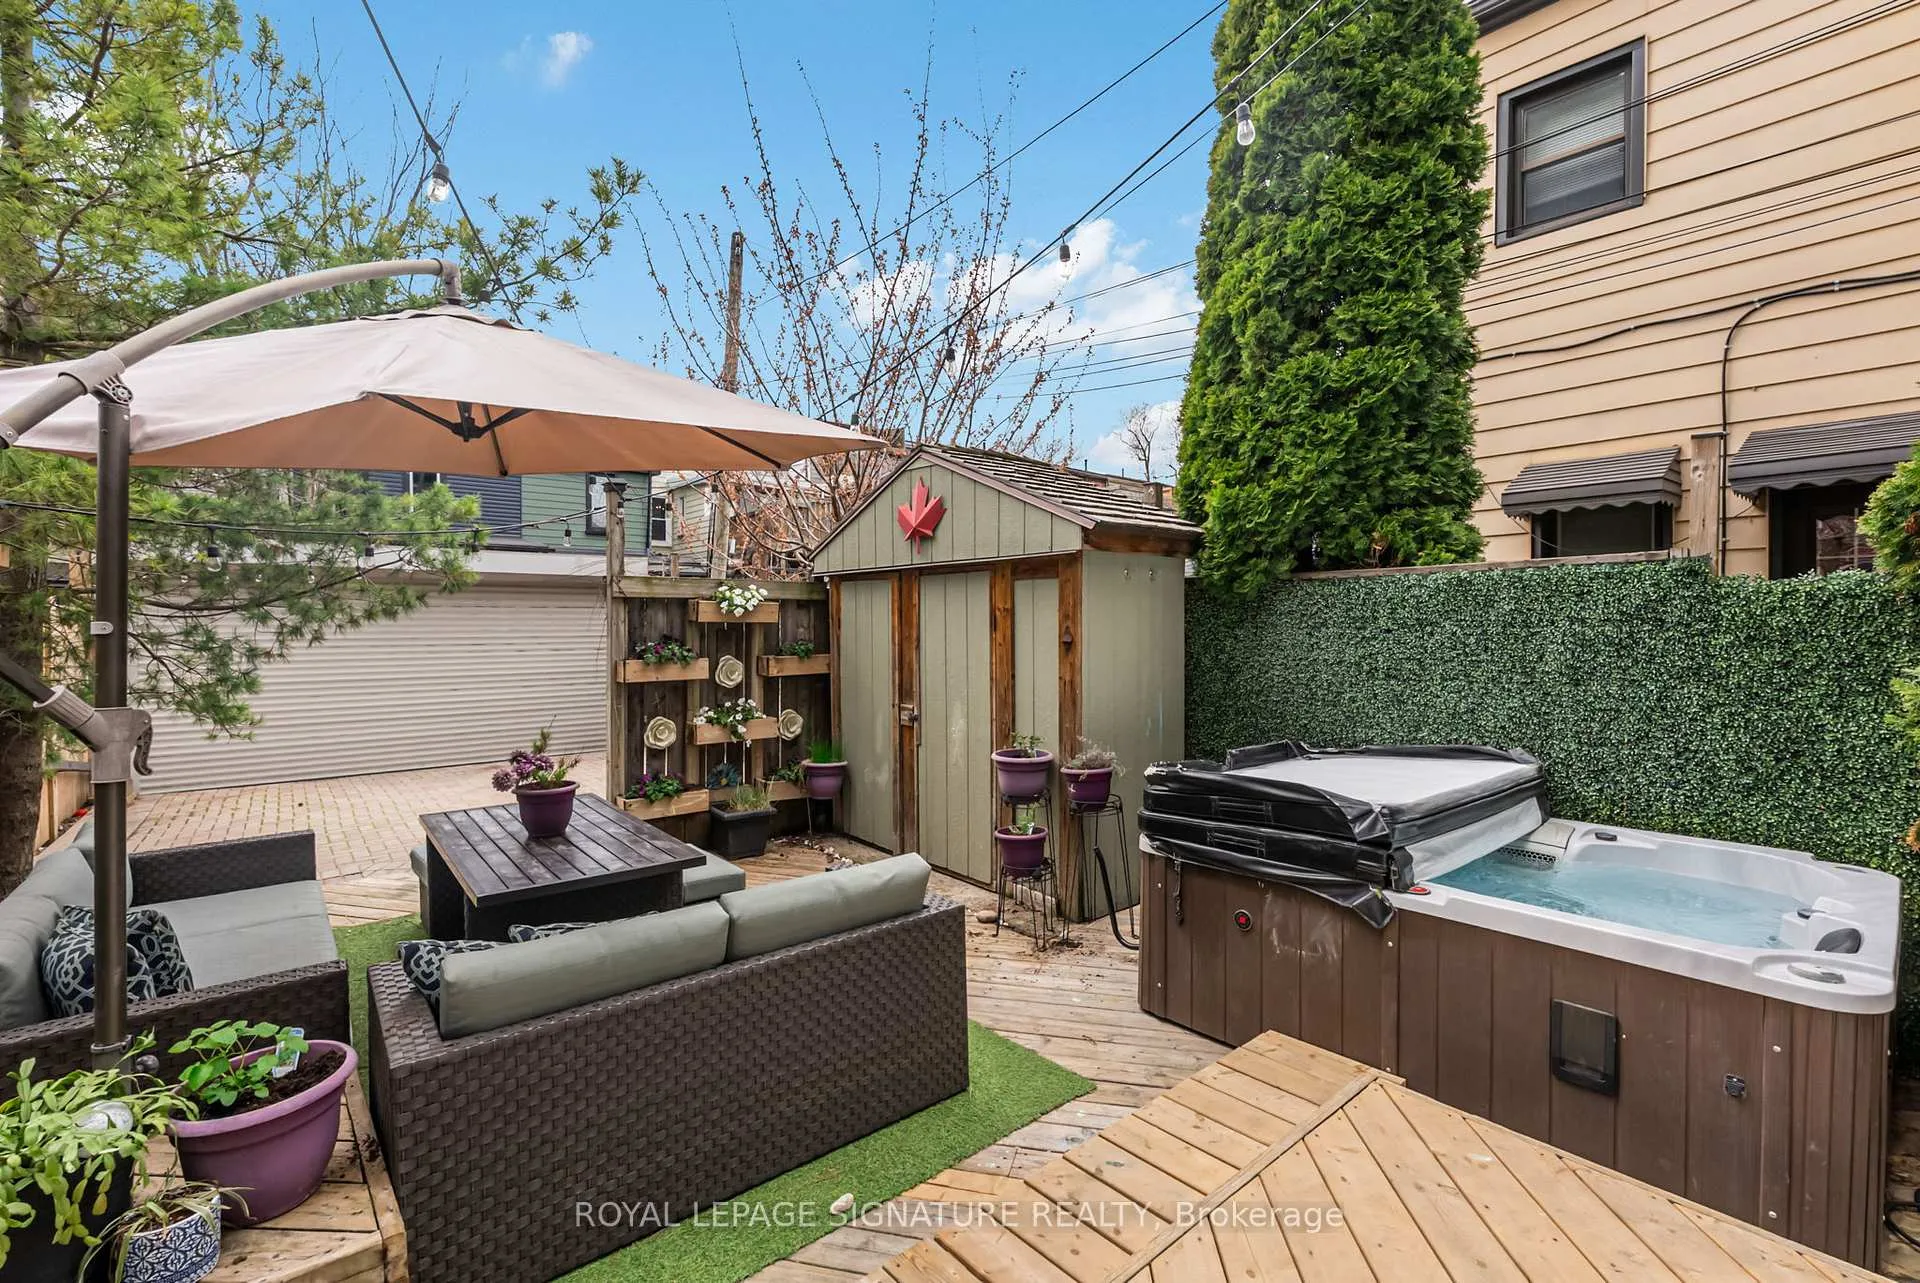
- Low-maintenance yard with hot tub for summer enjoyment.
- Convenient location near daycare, parks, and public transit.
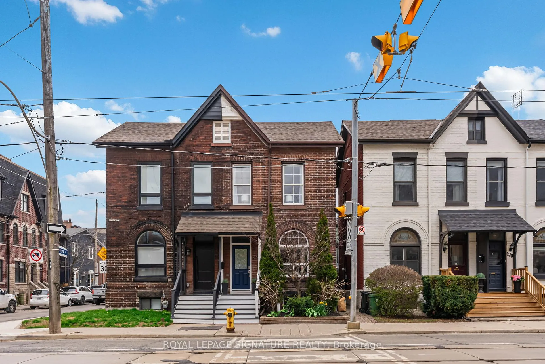
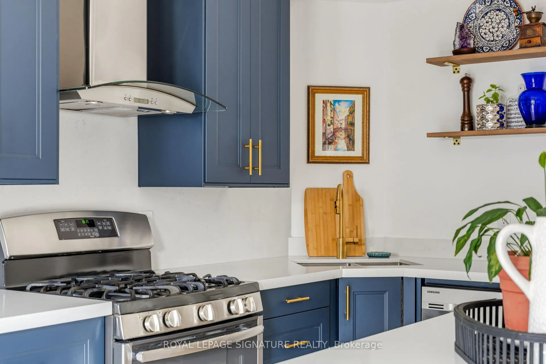
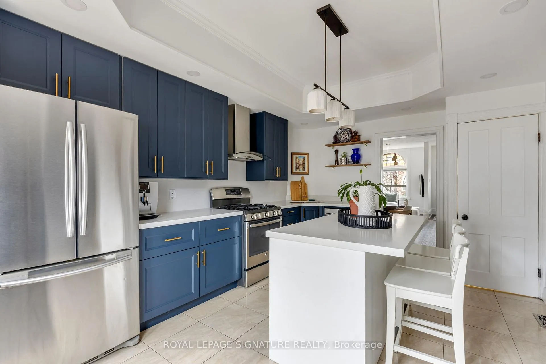
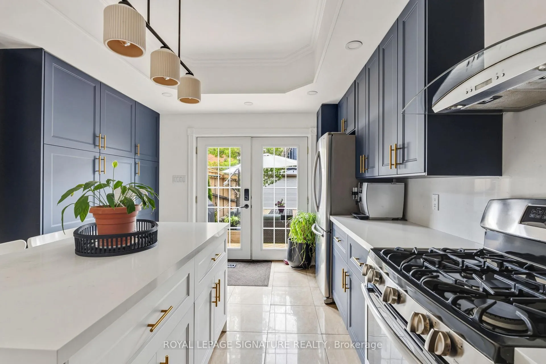
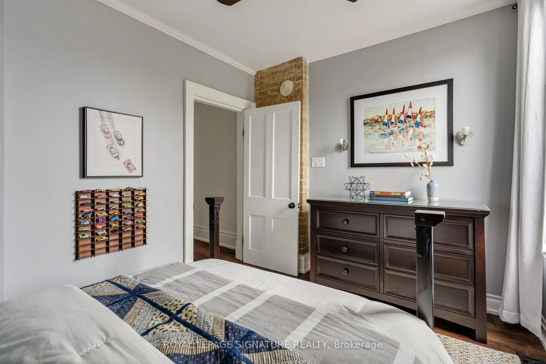
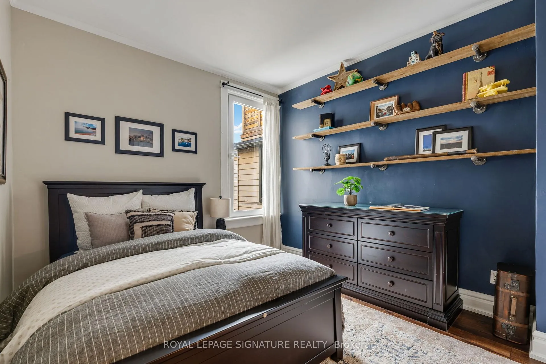
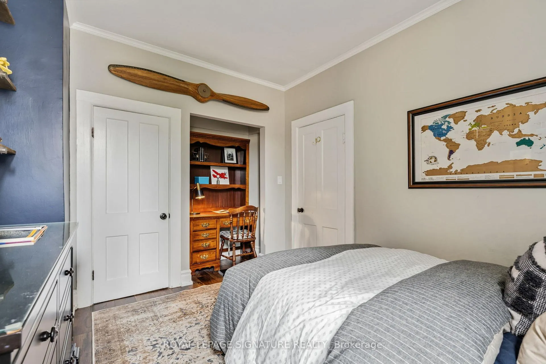
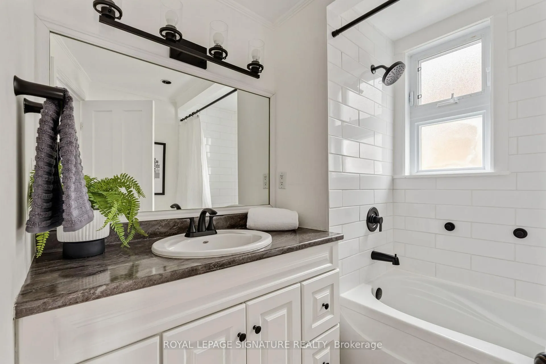
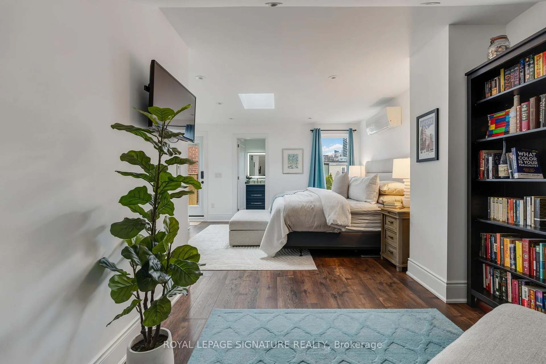
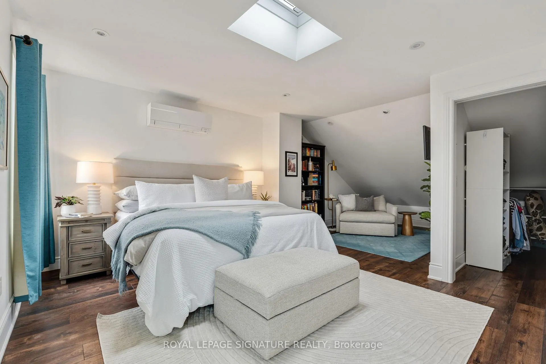
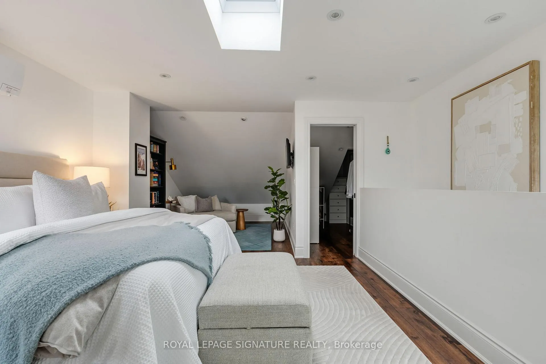
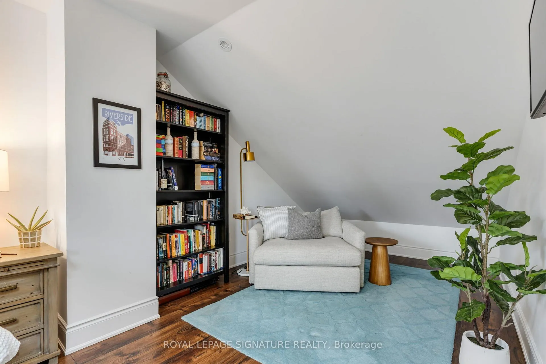
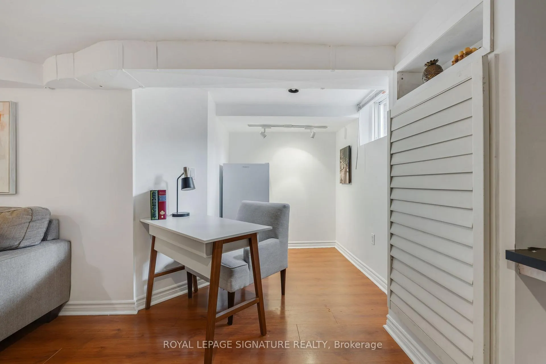
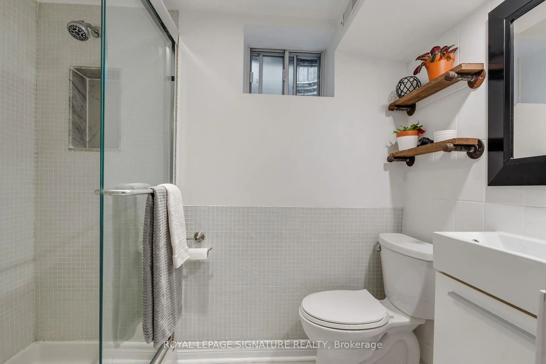
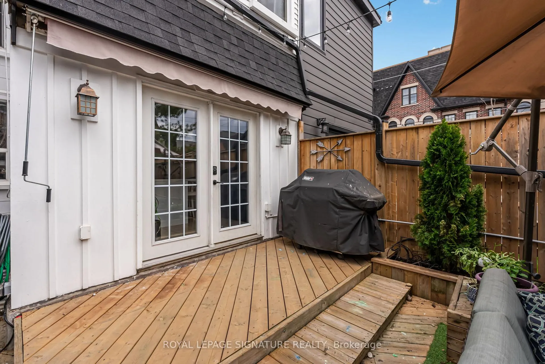
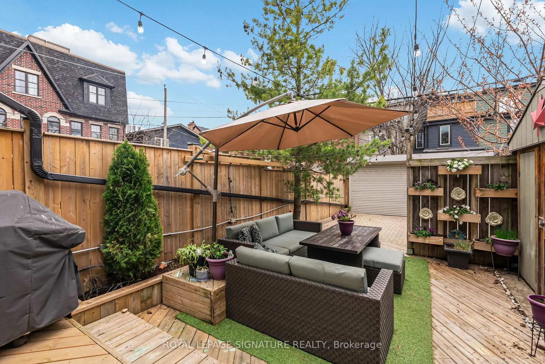
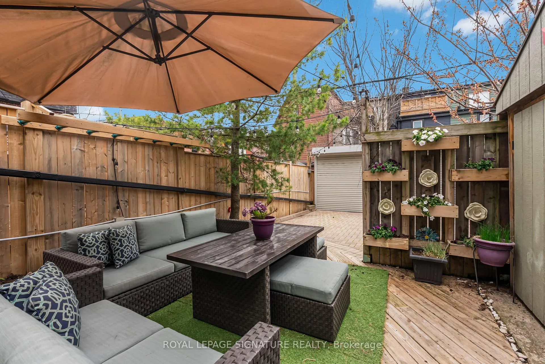
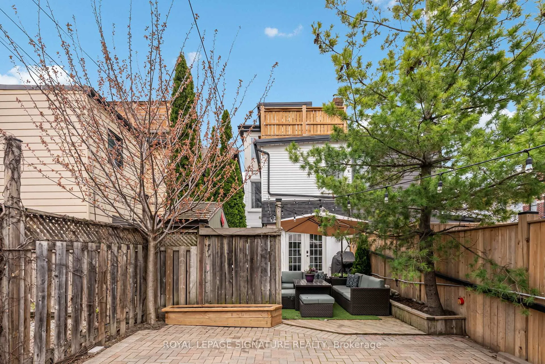
The third floor at 166 Broadview ends in a walk-out rooftop terrace with sunset views over the CN Tower. That alone moves most buyers. The rest of the house keeps up. Four bedrooms upstairs, one tucked into the finished basement. Three bathrooms. Over 1,700 square feet above grade in a Victorian semi quietly rebuilt around modern family life. The main floor flows from the recently renovated kitchen - blue cabinetry, quartz counters and backsplash, gas stove - out to a rear deck with awning, hot tub, and interlock yard built for low-effort summer evenings. Second floor: three bedrooms and the family 4-piece. The third-floor primary retreat itself is a 2022 build with sitting area, ensuite, and that terrace. The finished basement adds another bedroom and 3-piece bath, working as a guest wing, kids' movie night, or both. Stained glass and exposed brick moments still earning their keep alongside the modern updates. A Japanese maple out front, an ornamental cherry in the back, and custom planters keep the maintenance low and the views peaceful. The remote-access garage door opens onto a private laneway with two parking spots, adding real day-to-day privacy at the rear of the home. An 18-foot frontage feels wide for a Broadview semi. Daycare just a minute from the front door, parks and playgrounds within a few minutes' walk, and Rooster Coffee House and the skyline view at Riverdale Park East a short stroll up Broadview. A block south, the Broadview Hotel anchors the Queen East strip - restaurants like White Lily Diner and Tabule, plus gyms, fitness studios, and shops in the same stretch. Streetcars at King, Queen, and Dundas one block away; Gerrard three. The future Leslieville Ontario Line station is being built within walking distance.
Key Facts & Features
Property Costs
- Annual Property Tax Amount
- $6,214
- Land Transfer Tax Fee
- $44,910
Rental Items
- Rental Equipment
- Hot Water Tank - (Reliance) @ approximately $46.18/mo inclusive of HST.
- Basement Type
- Finished
Interior Features
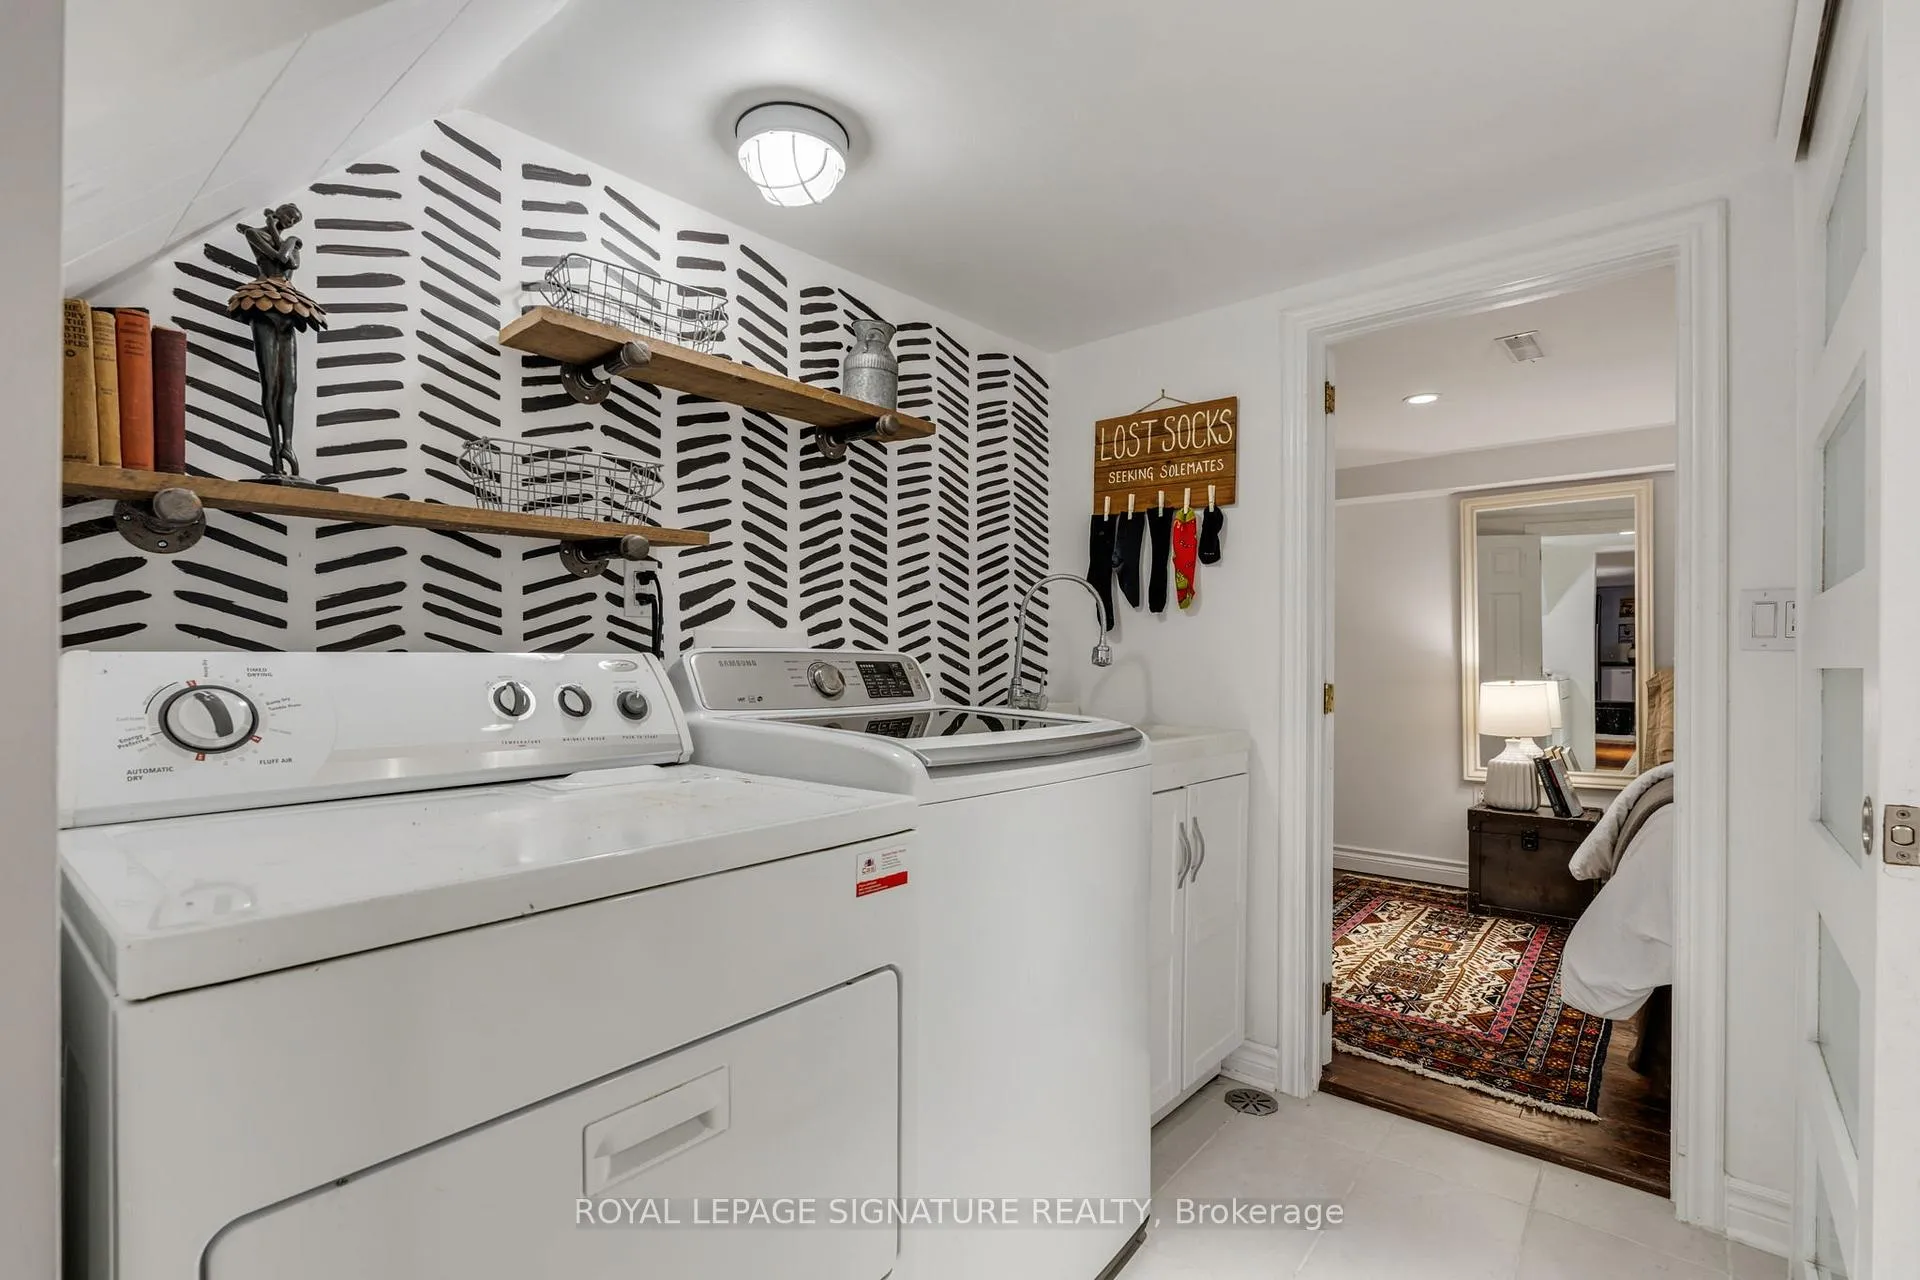
- Laundry Level
- Lower Level
- Interior Extras
- Auto Garage Door Remote, Carpet Free, Floor Drain, Guest Accommodations, Storage
- View
- Skyline
- Fireplace/Stove
- No
- Elevator
- No
Exterior Features
- Exterior Extras
- Deck, Hot Tub, Landscaped, Lighting, Porch
- Pool
- None
- Property Features
- Clear View, Fenced Yard, Park, Public Transit, Rec./Commun.Centre, School
- Other Structures
- Drive Shed, Fence - Full
Building
- Building Type
- Semi-Detached
- Building Style
- 3-Storey
- Approx Age
- 100+
Construction
- Exterior Finish
- Brick
- Roof
- Asphalt Shingle, Flat, Membrane
- Foundation Details
- Brick
- Special Designation
- Unknown
Lot
- Lot Front
- 18.42 ft
- Lot Depth
- 94.00 ft
Inclusions
- Inclusions
- All ELF's, all appliances & window coverings
Exclusions
- Exclusions
- Basement Wine/Beer Fridge & Standing Freezer. Hot Tub (negotiable)
Parking & Garages
- Garage Type
- None
- Garage Spaces
- 0
- Parking Spaces
- 2
- Total Garage And Parking Spaces
- 2
Heating & Cooling
- Heat Source
- Gas
- Heat Type
- Forced Air
- Air Conditioning
- Central Air, Wall Unit(s)
- Water
- Municipal
- Sewers
- Sewer
- Bedrooms
- 4 + 1
- Washrooms
- 3
- Kitchens
- 1
Room sizes
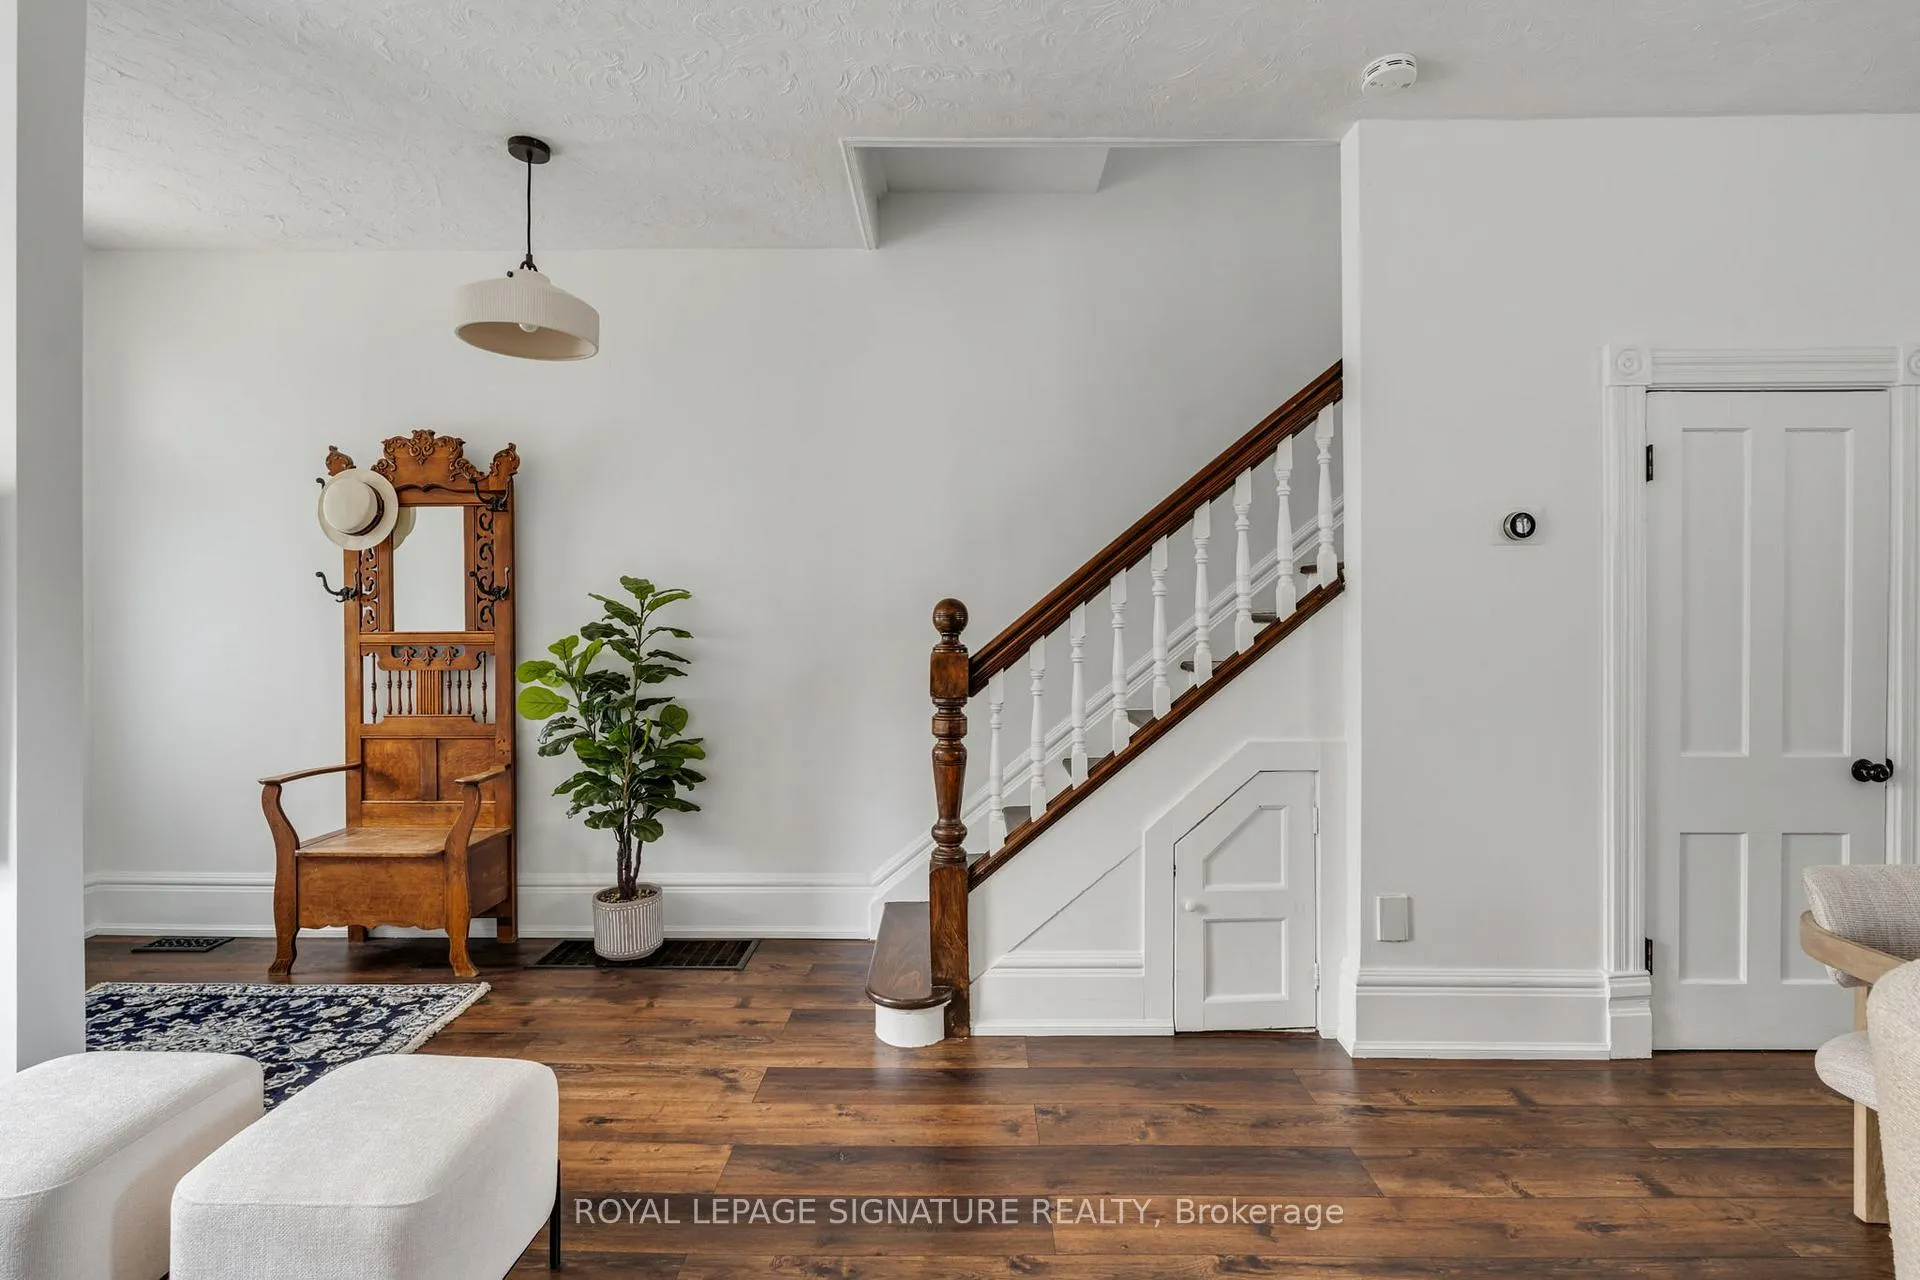
- Living Room—Main level, Large Window, Stained Glass, Laminate
- Dining Room—Main level, Large Window, Open Concept, Laminate
- Kitchen—Main level, Renovated, Stainless Steel Appl, Walk-Out
- Foyer—Main level, Stained Glass
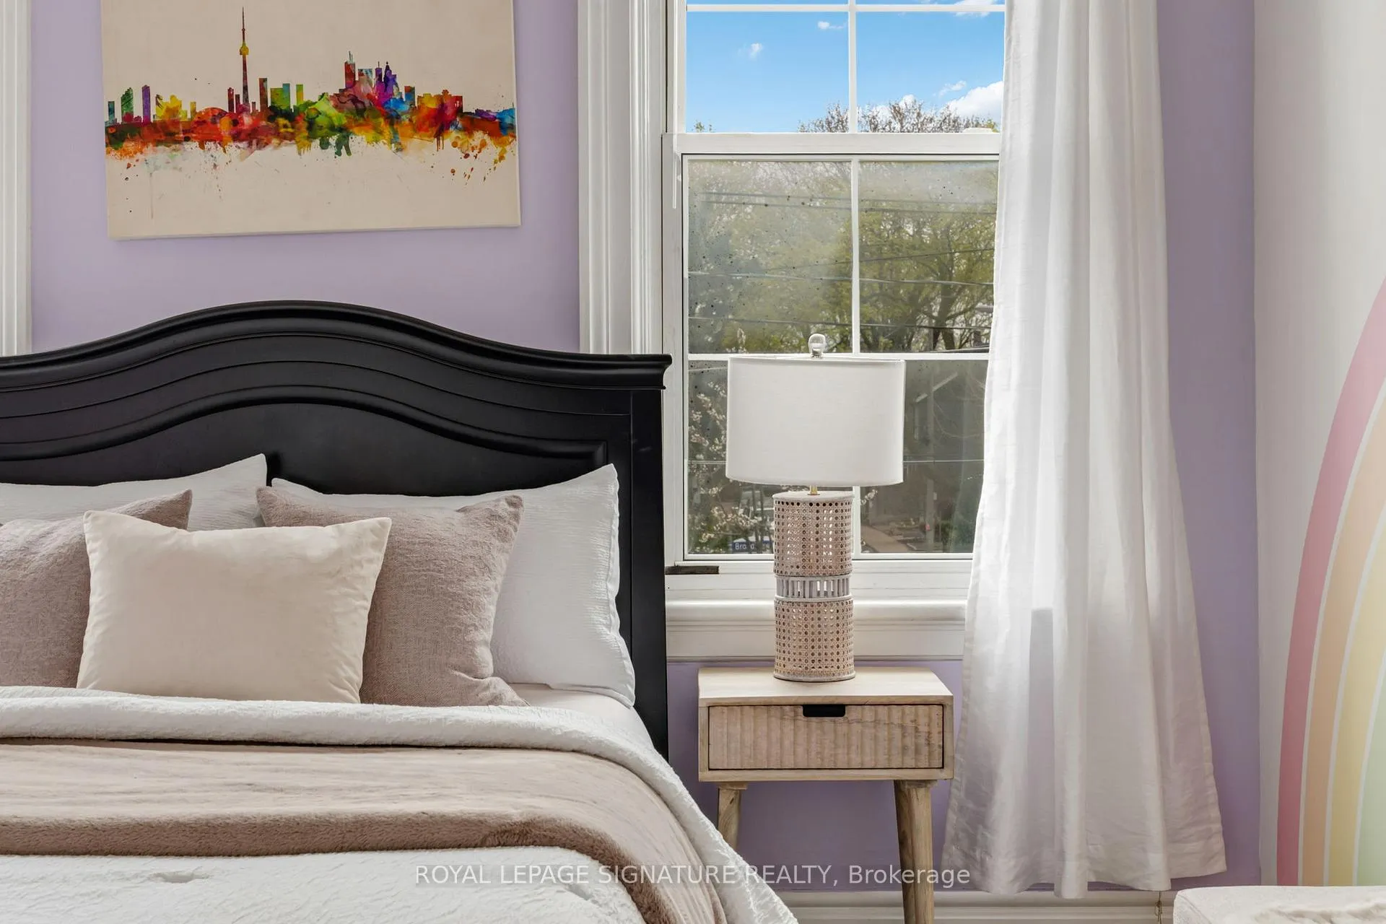
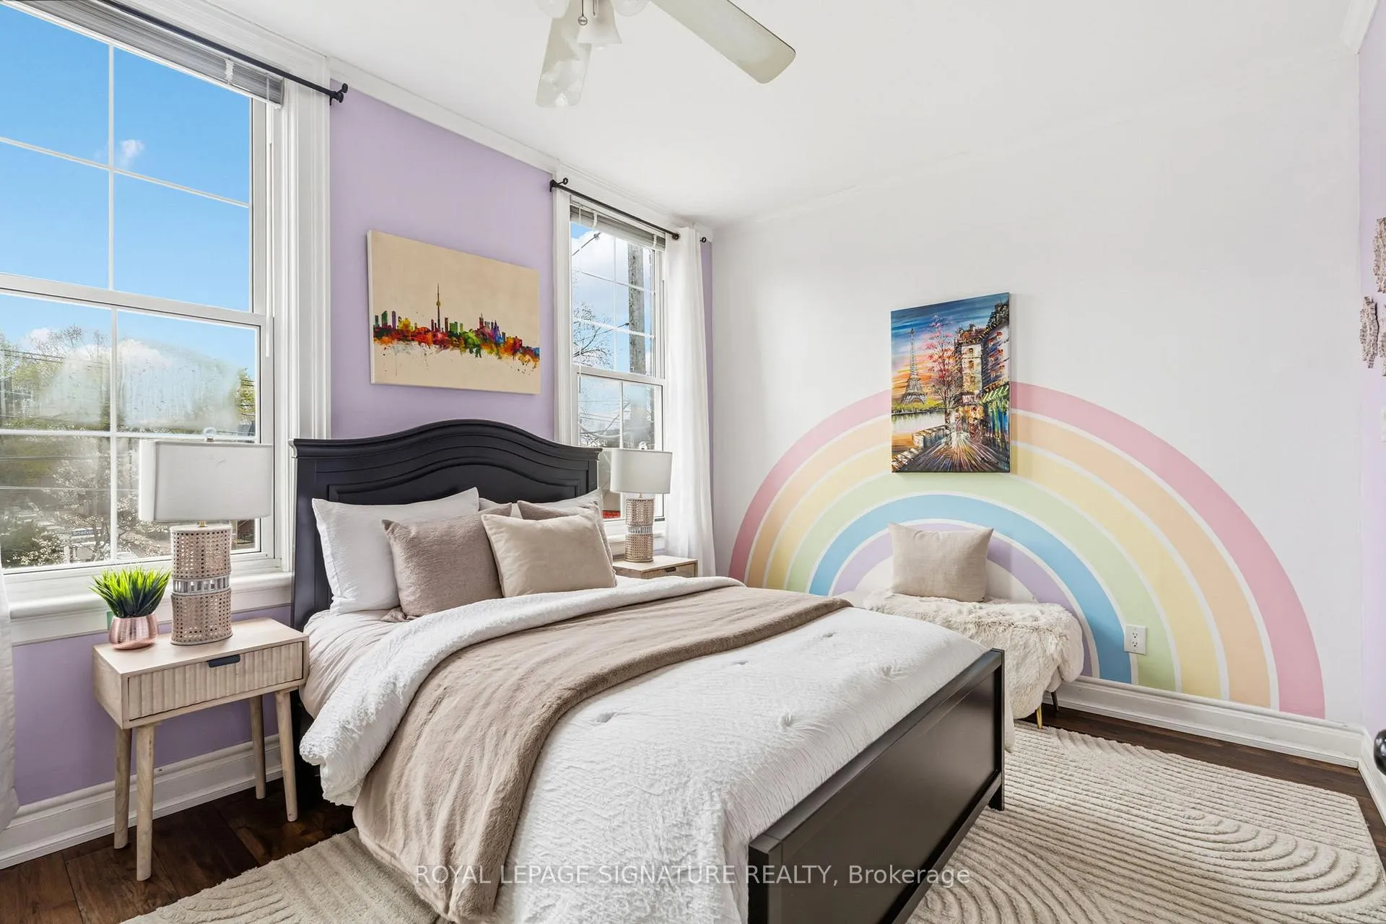
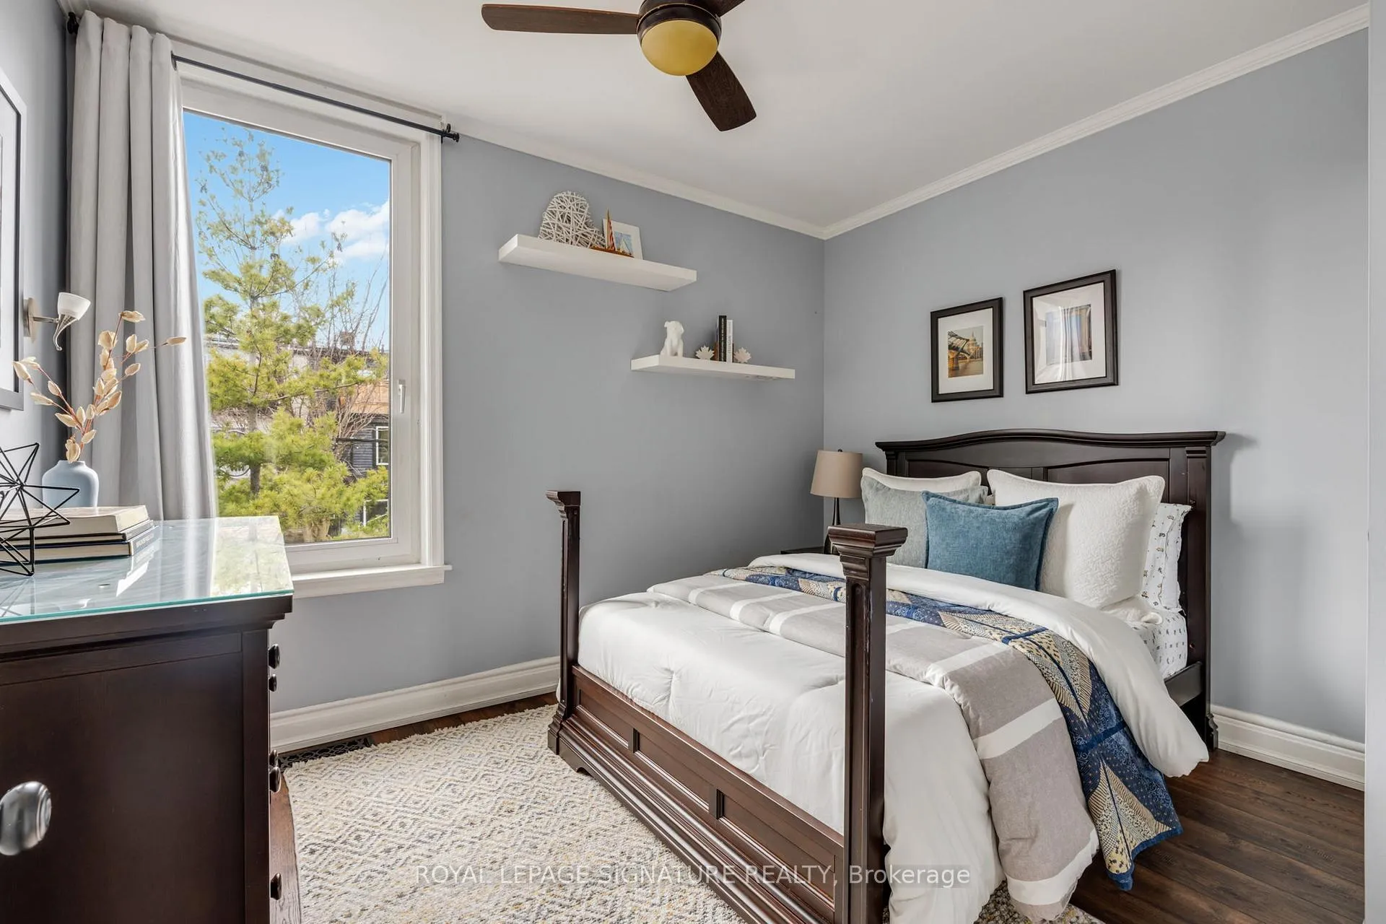
- Bedroom—Second level, Closet, Laminate, Large Window
- Bedroom 2—Second level, Closet, Laminate, Large Window
- Bedroom 3—Second level, Closet, Laminate, Large Window
- Bathroom—Second level, 4 Pc Bath, Window
- Primary Bedroom—Third level, 3 Pc Ensuite, Skylight, Walk-Out
- Bathroom—Third level, 3 Pc Bath
- Recreation—Basement level, Laminate, Window
- Bedroom 4—Basement level, Laminate, Window
- Bathroom—Basement level, 3 Pc Bath
Washrooms
- 3-piece, Third
- 4-piece, Second
- 3-piece, Basement
- Municipality
- Toronto
- Neighbourhood
- South Riverdale
- Main cross streets
- Queen St E & Broadview Ave
- Directions
- Queen St E & Broadview Ave
- MLS® number
- E13088848
- Data source
- Toronto Regional Real Estate Board
- Status change
- 2026-05-11
- Listed on
- 2026-05-06
- Days on market
- 5 days
- Possession date
- 2026-07-15
- Possession type
- 60-89 days
- Co-op commission
- 2.5% + HST
- Seller
- Listed by
- ROYAL LEPAGE SIGNATURE REALTY
Home Market Value
Current home valuation for 166 Broadview Avenue, Toronto, South Riverdale, Toronto, ON. Listed for $1,299,000
HOMEH Estimate
$1,708,000
Estimated Sales Range
$1,349,320 - $2,066,680
HOMEH Estimate for 166 Broadview Avenue, Toronto, South Riverdale
Calculated with a real agent's CMA method — 45+ years of experience, codified. Not an AI guess.
For the owner
Is this your home? Track its value.
Get this home's HOMEH Estimate by email once a month, with how many homes are for sale around you.
Mortgage Payment Calculator
Compare up to 4 down payment scenarios
5% on first $500K + 10% on $799,000 over $500K
$104,900
| Scenario 1 | Scenario 2 | Scenario 3 | Scenario 4 | |
|---|---|---|---|---|
−Down payment | % $ | % $ | % $ | % $ |
+CMHC insurance | $47,751 | $36,242 | $30,916 | $0 |
=Total mortgage | $1,241,532 | $1,205,342 | $1,135,066 | $1,039,200 |
Amortization | ||||
Mortgage rate | % | % | % | % |
| Payment frequency | ||||
=Mortgage payment | $6,062monthly | $5,885monthly | $5,542monthly | $5,074monthly |
Land Transfer Tax
$22,455
$22,455
$44,910
Around this home
Data provided by OpenStreetMap & Fraser Institute School Rankings
Ask HOMEH
New!Hi there!
👋Text or call (416) 301-9001
Recommended for you
Based on homes you've looked at.
No recommended properties found.
Nearby similar homes
No nearby properties found.
More real estate resources
Other homes nearby
Explore this area
Nearby neighbourhoods
No nearby listings available.