
66 Empire Avenue
Toronto (South Riverdale), ON M4M 2L4
- 3+1Bedrooms
- 3Bathrooms
- 0Garage
- 1500–2000Sq Ft
- $7,503Tax
- 18×89 ftLot Size
 Estimated Value:$1,502,000See Free Estimate Report

Property not available for sale or for rent.
HOMEH One: full-service selling for a 1% listing fee. The buyer's agent commission is separate.
Free Home EvaluationHow Much Is My Home Worth?Homes for Sale NearbySale & Price History for 66 Empire Avenue, Toronto, South Riverdale
| Start Date | End Date | Price | Event | MLS# |
|---|---|---|---|---|
| 2026-05-05 | 2026-05-13 | Login to See Prices | Sold | e13086958 |
Real estate boards require you to or to see the full details of this property.
*Sold prices and complete sale & price history are regulated data. Under the Trust in Real Estate Services Act, 2002 (TRESA) and the rules of the Real Estate Council of Ontario (RECO), and pursuant to the Multiple Listing Service® rules of the Canadian Real Estate Association (CREA) and the Toronto Regional Real Estate Board (TRREB), this information may be shown only to registered users who have agreed to the applicable terms of use (a Virtual Office Website, or "VOW," arrangement). HOMEH Inc., Brokerage therefore provides it to signed-in members only. Creating an account is free and takes under a minute.
About 66 Empire Avenue, Toronto, South Riverdale
Summarized Description
- Renovated home with original charm preserved.
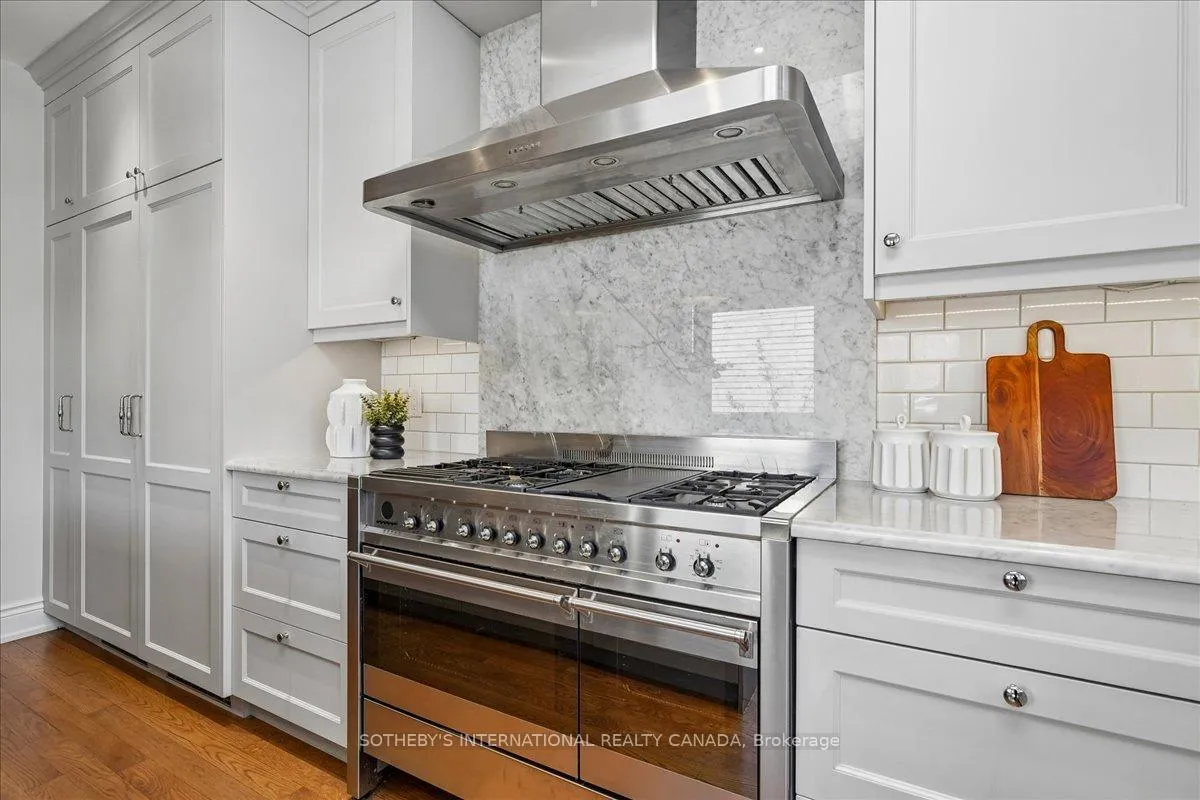
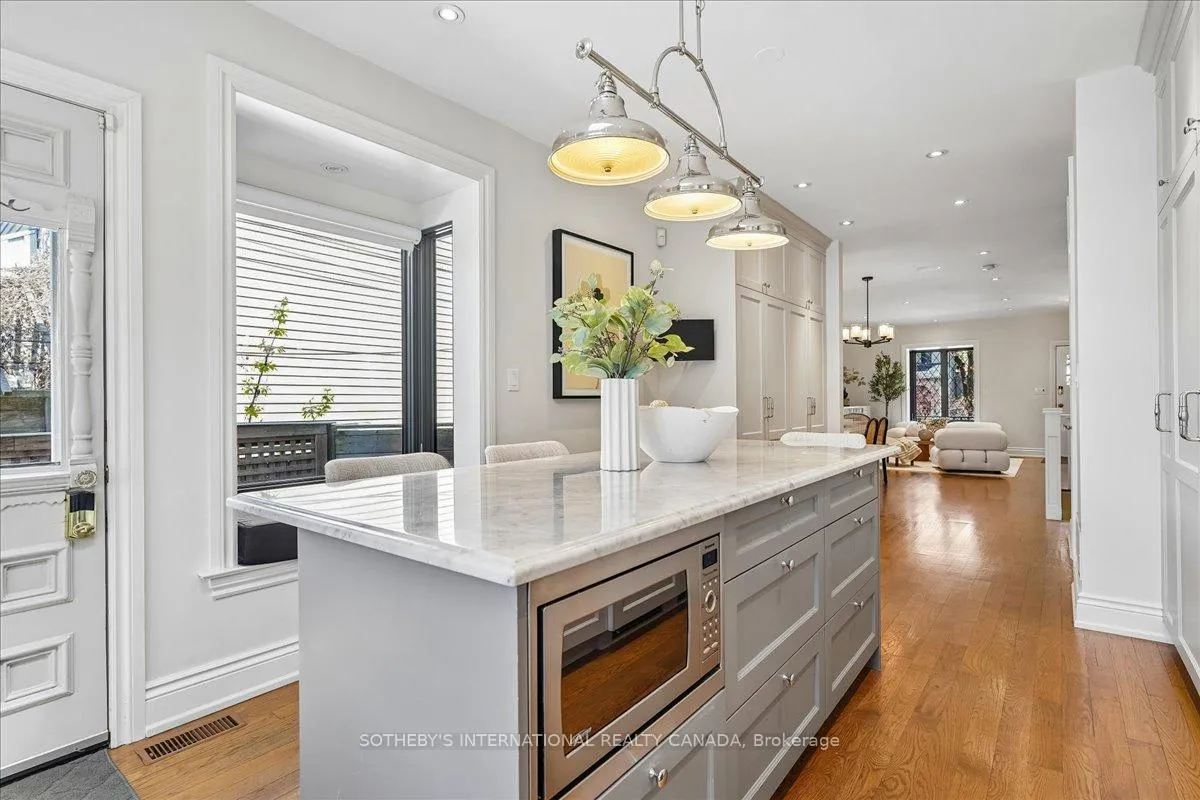
- Gourmet kitchen with pantry and coat closet.
- Third-floor loft offers private retreat.
- Spa-inspired bathroom features steam sauna.
- Maintenance-free backyard ideal for entertaining.
- Close to downtown, highways, and amenities.
- Natural light floods the west-facing lot.
- Custom millwork provides ample storage solutions.
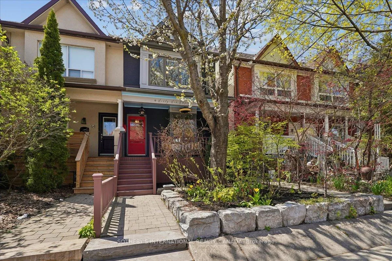
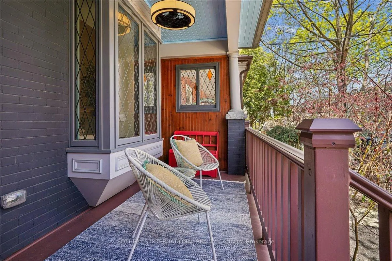
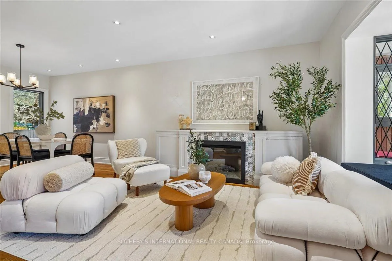
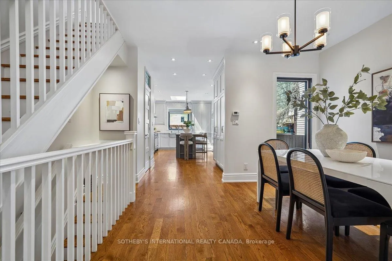
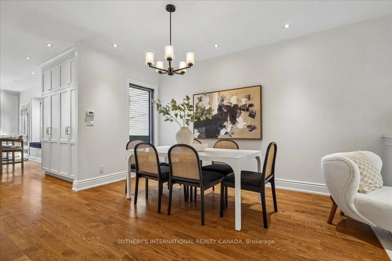
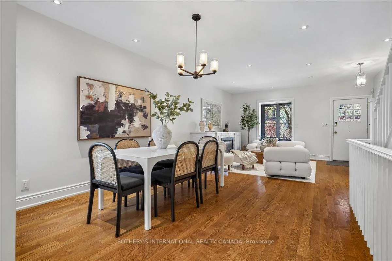
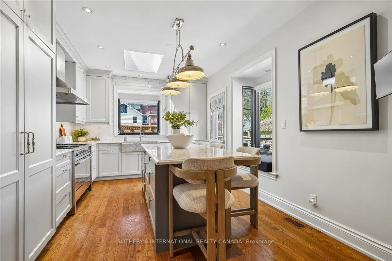
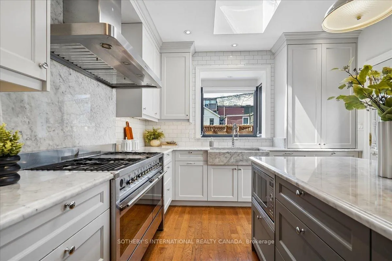
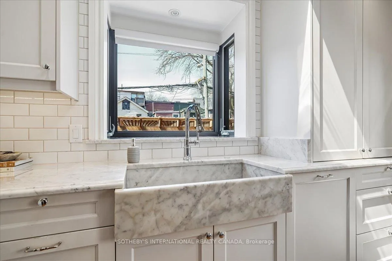
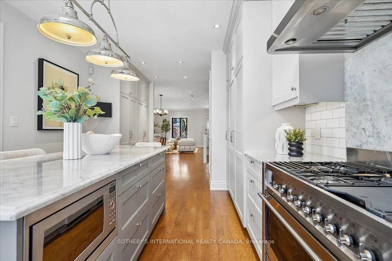
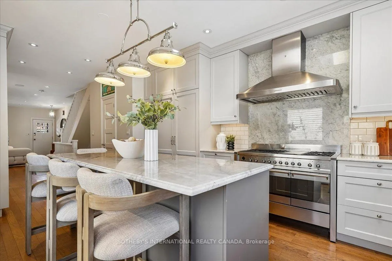
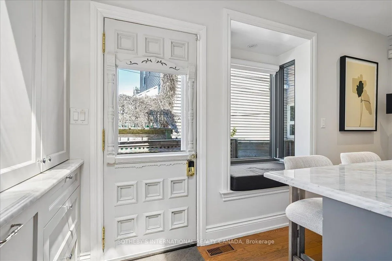
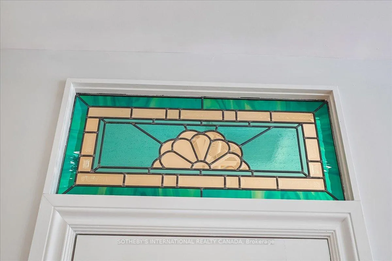
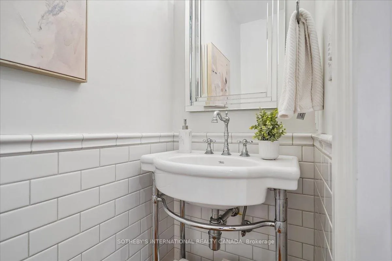
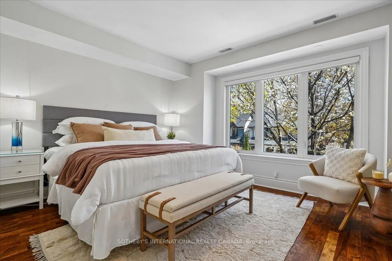
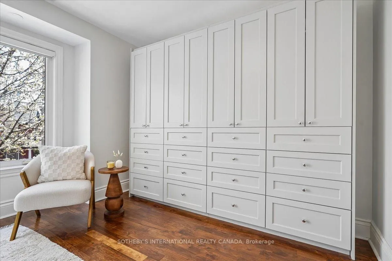
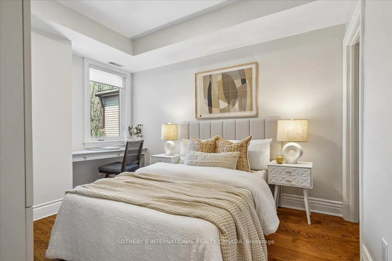
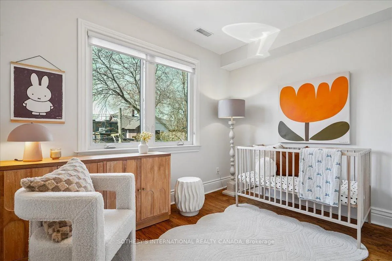
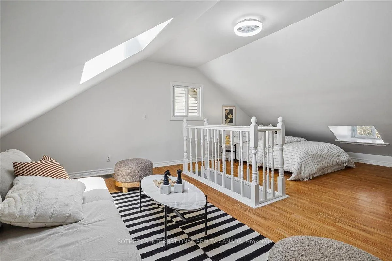
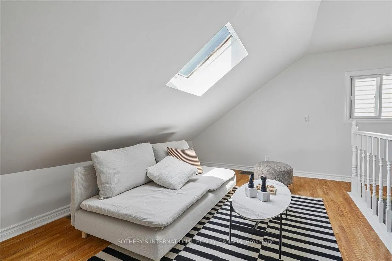
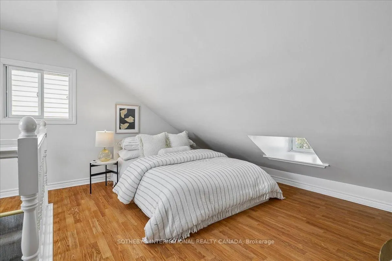
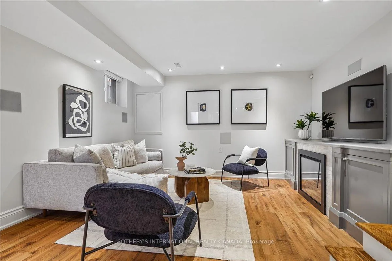
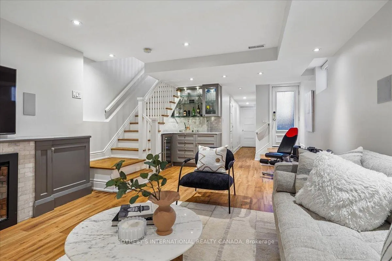
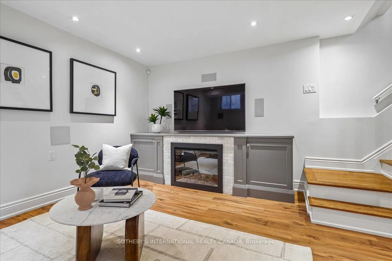
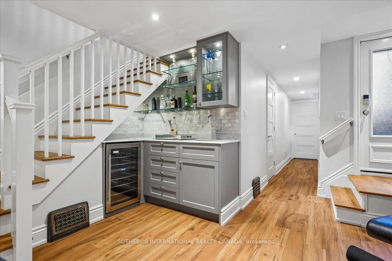
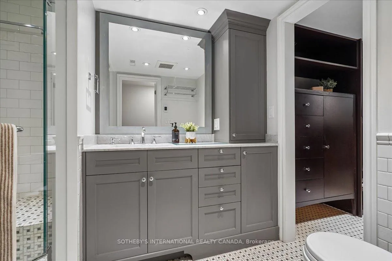
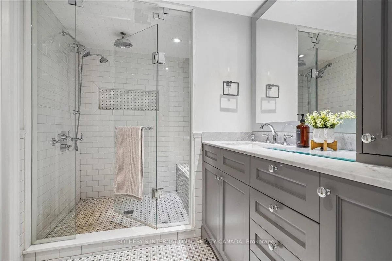
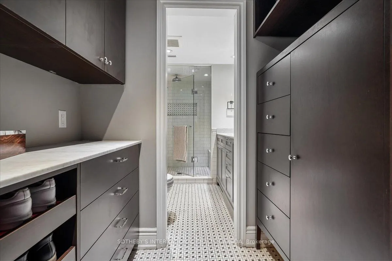
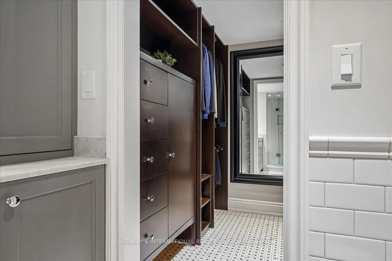
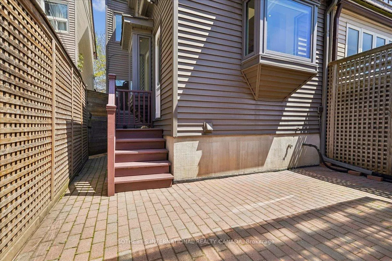
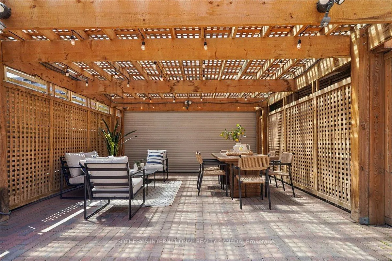
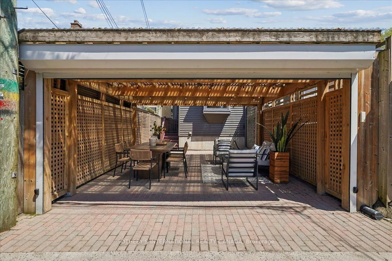
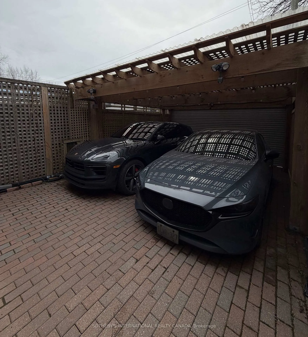
While some renovate to flip, others renovate with the intent and purpose of meeting the daily demands of their family. 66 Empire is a fine example of the latter! This honest renovation has thoughtfully brought value to every aspect of the home while incorporating as much of the original charm as possible. Whether it's the original doors, registers, or the incorporated stained glass transom windows, this home is exemplary in showing that you can have both form and function. This west-facing lot brings an abundance of natural light, soaking the chef-inspired gourmet kitchen, which is complete with a pantry and coat closet. Stay organized with all the custom millwork in the bedrooms-even including a built-in desk! The third-floor loft is an absolute treat; who needs a treehouse when you can hang out up there in total privacy? The lower level has been underpinned to allow for ample headroom, but it doesn't stop there. A spa-inspired bathroom with a steam sauna, a dressing room, a fireplace, a wet bar, and surround sound speakers all make way for total relaxation after a hard day's work. The maintenance-free backyard is what dreams are made of! The carport is an excellent place to entertain friends and family during the summer and will double as a home for your vehicles in the winter. If you'd like to test your parallel parking skills, then you have the perfect opportunity to do so. You can fit a small car on the other side of the retractable door allowing you to keep the backyard setup year round - maybe incorporate a fire pit and/or a hot tub! Situated on a sought-after street in prime Leslieville, this home is close to all amenities, minutes from downtown, the highway, and the lake. It is no wonder that this address is classified as a walker's, rider's, and biker's paradise, with top-tier restaurants to boot! Welcome home!
Key Facts & Features
Property Costs
- Annual Property Tax Amount
- $7,503
- Land Transfer Tax Fee
- $52,946
Rental Items
- Rental Equipment
- Hot Water Heater
- Basement Type
- Full
Interior Features
- Interior Extras
- Auto Garage Door Remote, Carpet Free, In-Law Capability, Bar Fridge, Sauna, Steam Room
- Fireplace/Stove
- Yes
- Fireplace Features
- Natural Gas
- Elevator
- No
Exterior Features
- Pool
- None
Building
- Building Type
- Semi-Detached
- Building Style
- 2 1/2 Storey
Construction
- Exterior Finish
- Brick, Vinyl Siding
- Roof
- Asphalt Shingle
- Foundation Details
- Brick
- Special Designation
- Unknown
Lot
- Lot Front
- 18.00 ft
- Lot Depth
- 88.50 ft
Inclusions
- Inclusions
- Integrated full-size, side-by-side Liebherr fridge and freezer, SMEG gas range, integrated Miele dishwasher, oversized Sirius range hood, Panasonic microwave, bar fridge in lower level, washer & dryer. All electric light fixtures, all window blinds including motorized blinds in the primary bedroom, main floor and lower level, all built-in millwork in bedrooms and surround sound speakers in the family room.
Parking & Garages
- Garage Type
- Carport
- Garage Spaces
- 0
- Parking Spaces
- 1
- Total Garage And Parking Spaces
- 1
Heating & Cooling
- Heat Source
- Gas
- Heat Type
- Forced Air
- Air Conditioning
- Central Air
- Water
- Municipal
- Sewers
- Sewer
- Bedrooms
- 3 + 1
- Washrooms
- 3
- Kitchens
- 1
- Family / bonus room
- Yes
Room sizes
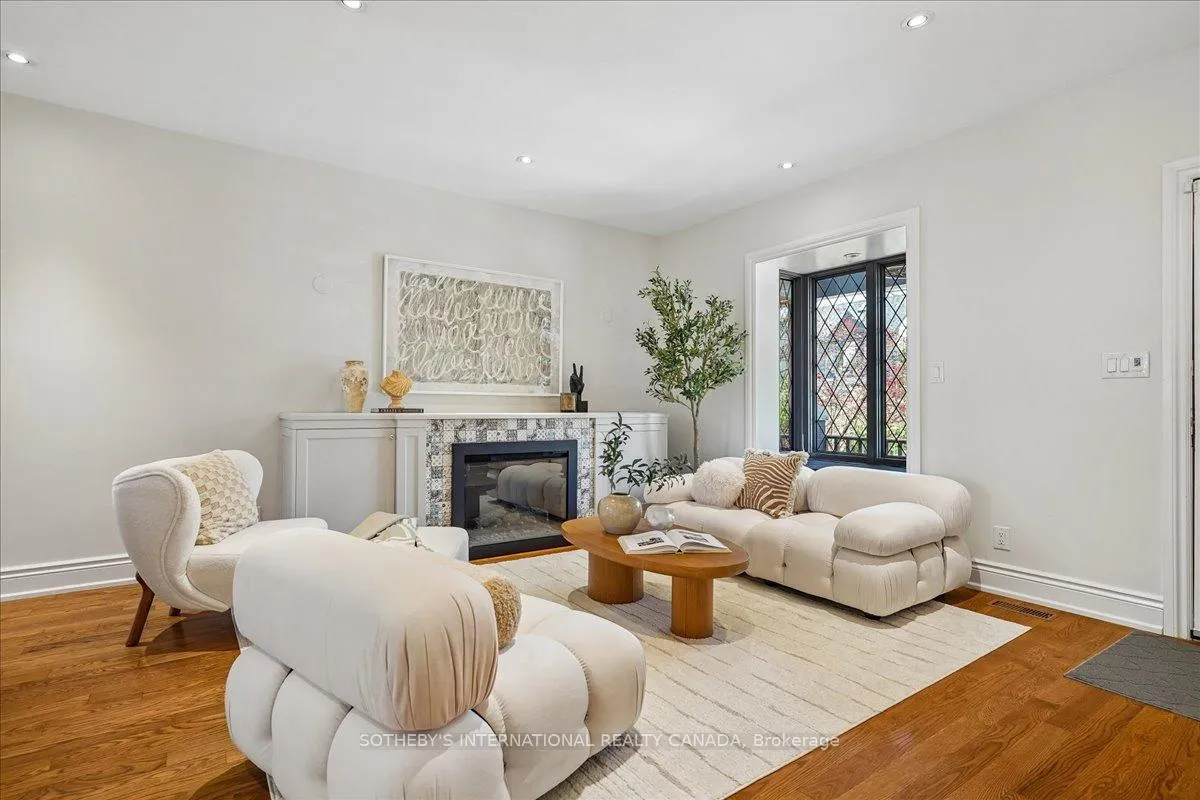
- Living Room—Ground level, Hardwood Floor, Fireplace, Bay Window
- Dining Room—Ground level, Hardwood Floor, Open Concept, Pot Lights
- Kitchen—Ground level, Hardwood Floor, B/I Appliances, Marble Sink
- Primary Bedroom—Second level, Hardwood Floor, B/I Closet, Large Window
- Bedroom 2—Second level, Hardwood Floor, B/I Closet, Window
- Bedroom 3—Second level, Hardwood Floor, Window
- Loft—Third level, Laminate, Window
- Family Room—Lower level, Built-in Speakers, Fireplace, Wet Bar
Washrooms
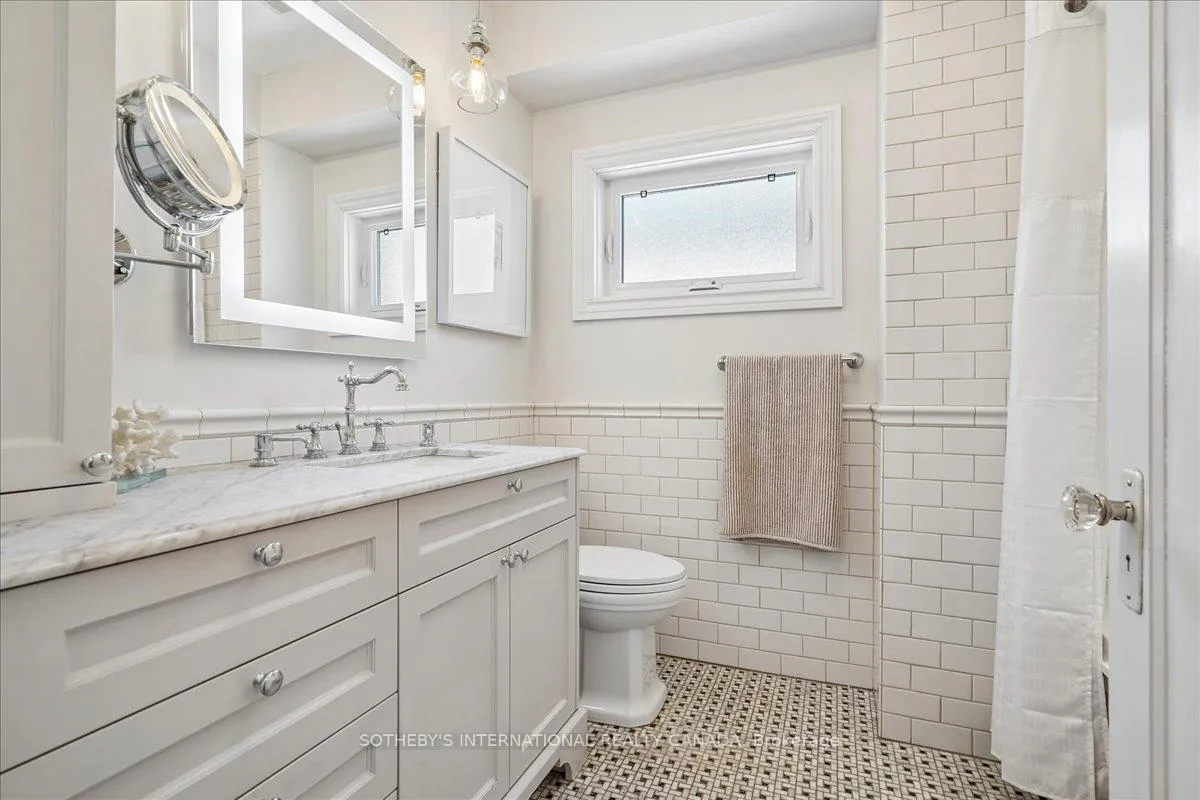
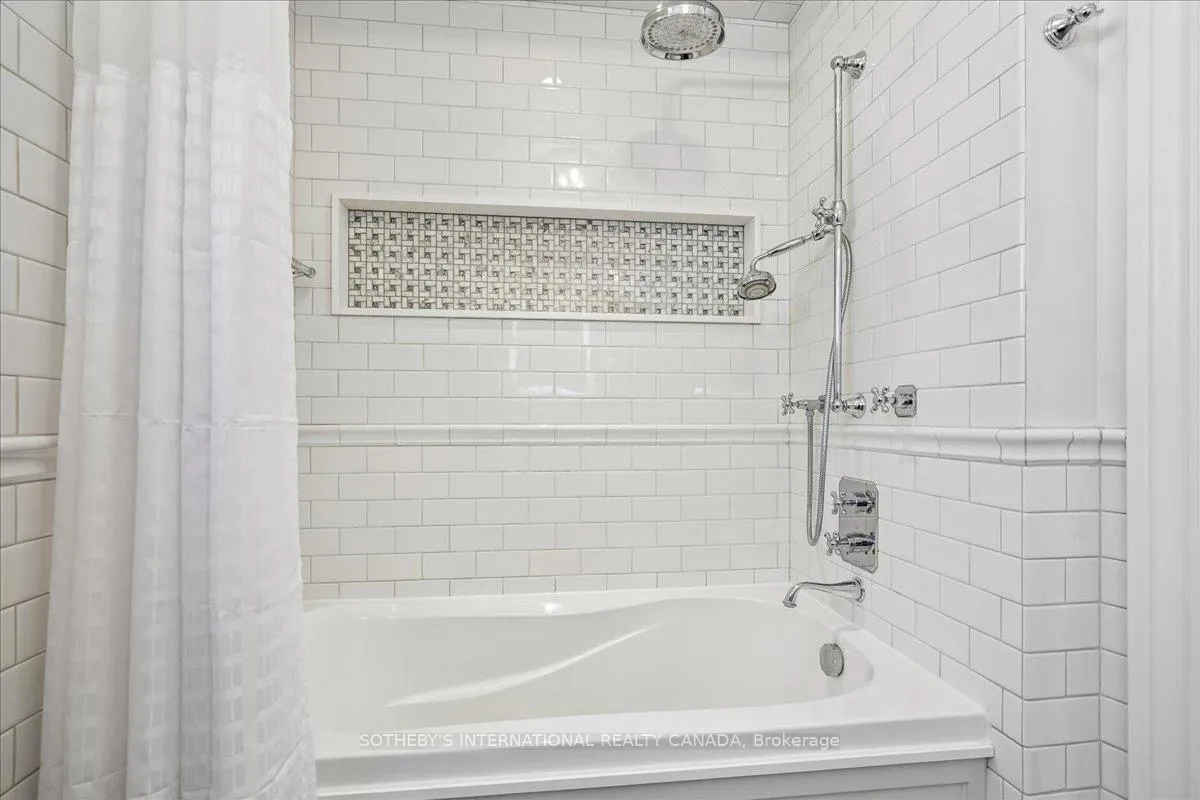
- 4-piece, Second
- 2-piece, Ground
- 4-piece, Lower
- Municipality
- Toronto
- Neighbourhood
- South Riverdale
- Main cross streets
- Queen St E & Empire Ave
- Directions
- Please use GPS
- MLS® number
- E13086958
- Data source
- Toronto Regional Real Estate Board
- Status change
- 2026-05-13
- Listed on
- 2026-05-05
- Days on market
- 8 days
- Possession date
- 2026-06-30
- Possession type
- Flexible
- Co-op commission
- 2.5%
- Seller
- Listed by
- SOTHEBY'S INTERNATIONAL REALTY CANADA
Home Market Value
Current home valuation for 66 Empire Avenue, Toronto, South Riverdale, Toronto, ON. Listed for $1,499,900
HOMEH Estimate
$1,502,000
Estimated Sales Range
$1,127,458 - $1,876,542
HOMEH Estimate for 66 Empire Avenue, Toronto, South Riverdale
Calculated with a real agent's CMA method — 45+ years of experience, codified. Not an AI guess.
For the owner
Is this your home? Track its value.
Get this home's HOMEH Estimate by email once a month, with how many homes are for sale around you.
Mortgage Payment Calculator
Compare up to 4 down payment scenarios
5% on first $500K + 10% on $999,900 over $500K
$124,990
| Scenario 1 | Scenario 2 | Scenario 3 | Scenario 4 | |
|---|---|---|---|---|
−Down payment | % $ | % $ | % $ | % $ |
+CMHC insurance | $54,956 | $41,847 | $35,698 | $0 |
=Total mortgage | $1,428,864 | $1,391,757 | $1,310,613 | $1,199,920 |
Amortization | ||||
Mortgage rate | % | % | % | % |
| Payment frequency | ||||
=Mortgage payment | $6,976monthly | $6,795monthly | $6,399monthly | $5,859monthly |
Land Transfer Tax
$26,473
$26,473
$52,946
Around this home
Data provided by OpenStreetMap & Fraser Institute School Rankings
Ask HOMEH
New!Hi there!
👋Text or call (416) 301-9001
Recommended for you
Based on homes you've looked at.
No recommended properties found.
Nearby similar homes
No nearby properties found.
More real estate resources
Other homes nearby
Explore this area
Nearby neighbourhoods
No nearby listings available.