
17 Ardwold Gate
Toronto (Casa Loma), ON M5R 2W1
- 6+2Bedrooms
- 11Bathrooms
- 11Garage
- 5000 +Sq Ft
- $82,814Tax
- 98×278 ftLot Size
 Estimated Value:$28,200,000See Free Estimate Report

Sale & Price History for 17 Ardwold Gate, Toronto, Casa Loma
| Start Date | End Date | Price | Event | MLS# |
|---|---|---|---|---|
| No listing history available | ||||
Real estate boards require you to or to see the full details of this property.
*Sold prices and complete sale & price history are regulated data. Under the Trust in Real Estate Services Act, 2002 (TRESA) and the rules of the Real Estate Council of Ontario (RECO), and pursuant to the Multiple Listing Service® rules of the Canadian Real Estate Association (CREA) and the Toronto Regional Real Estate Board (TRREB), this information may be shown only to registered users who have agreed to the applicable terms of use (a Virtual Office Website, or "VOW," arrangement). HOMEH Inc., Brokerage therefore provides it to signed-in members only. Creating an account is free and takes under a minute.
About 17 Ardwold Gate, Toronto, Casa Loma
Summarized Description
- Luxurious estate with stunning city skyline views.
- Over 15,200 square feet of living space.
- Private elevator and chef-inspired kitchen included.
- Opulent primary suite with marble bath.
- State-of-the-art gym and cinematic home theatre.
- Gated residence with heated driveway and landscaped gardens.
- Outdoor kitchen, fire pit, and breathtaking pool.
- Close to Casa Loma and other amenities.
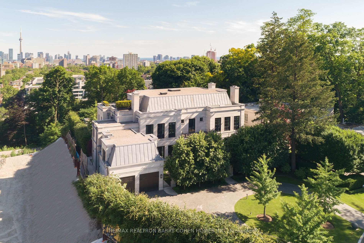
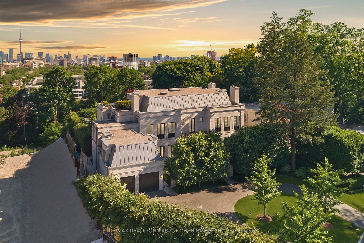
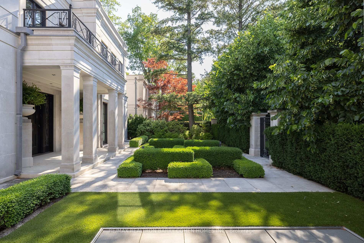
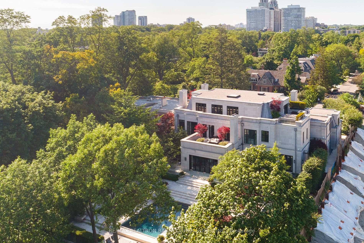
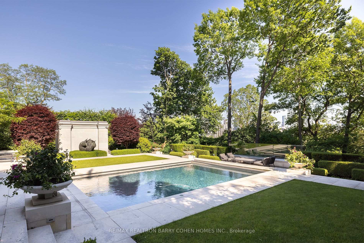
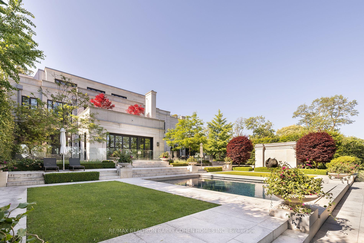
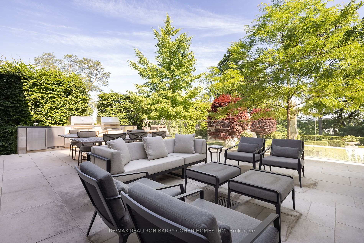
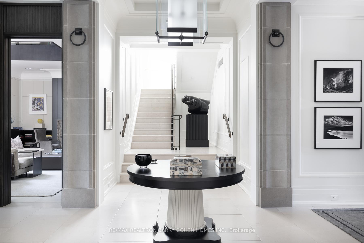
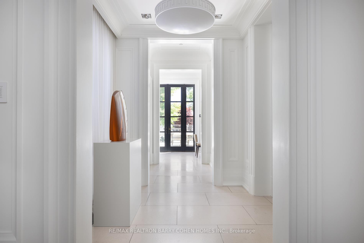
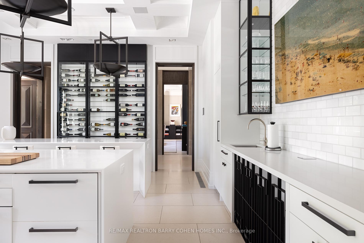
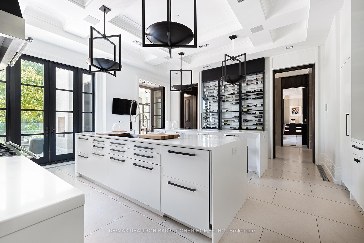
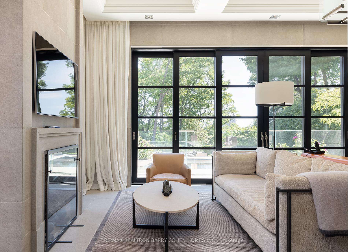
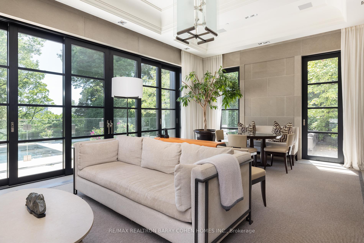
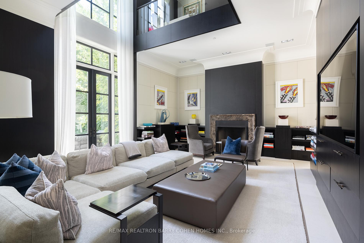
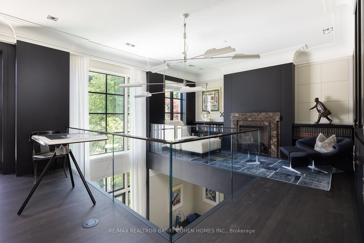
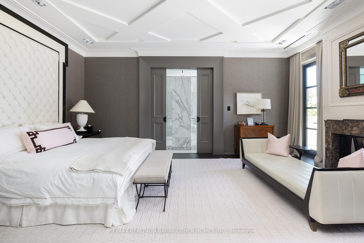
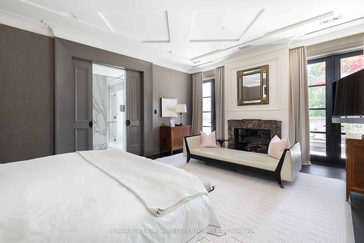
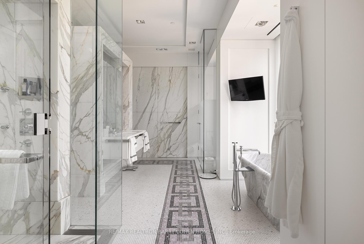
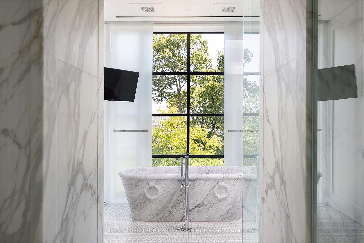
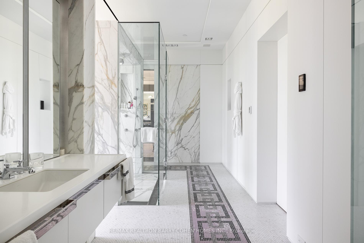
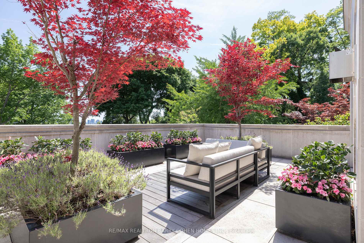
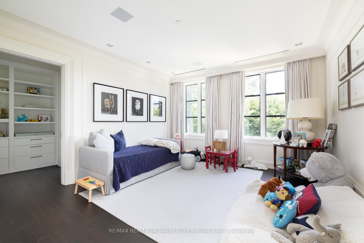
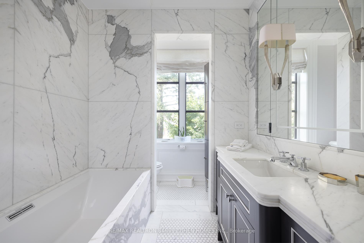
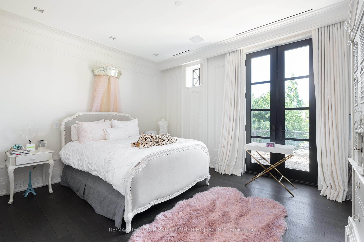
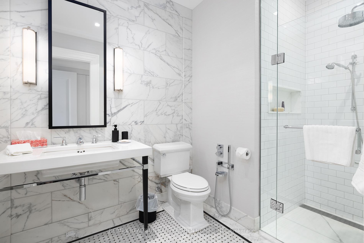
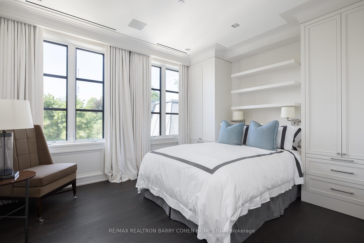
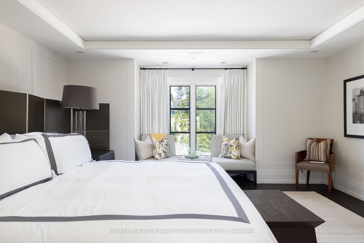
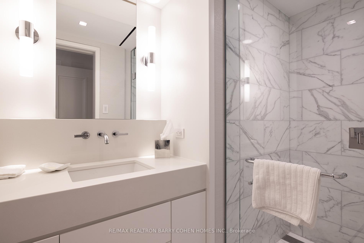
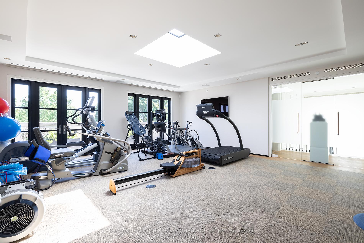
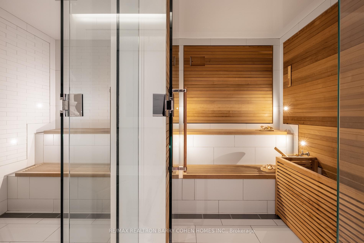
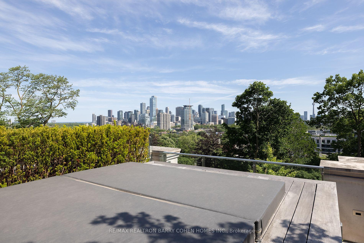
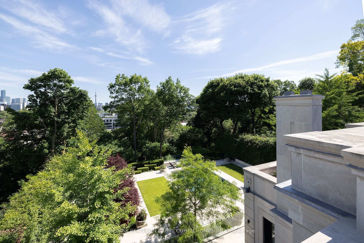
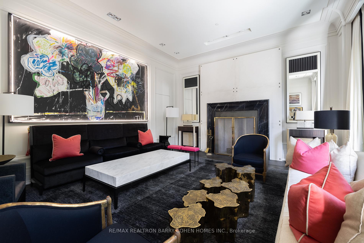
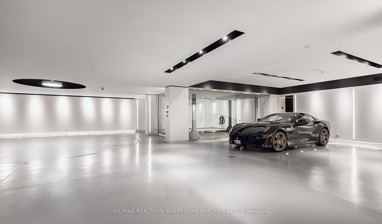
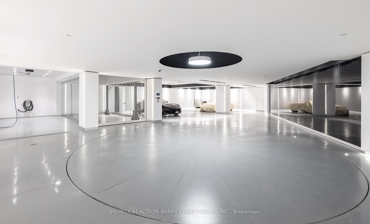
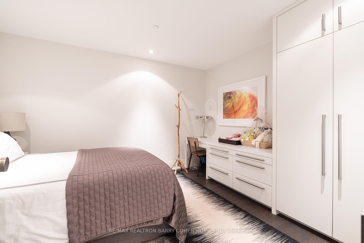
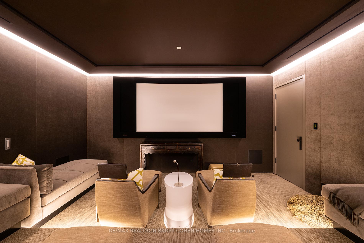
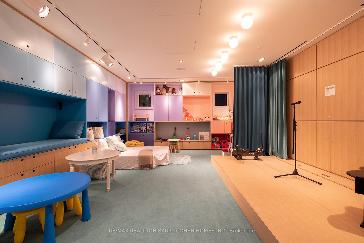
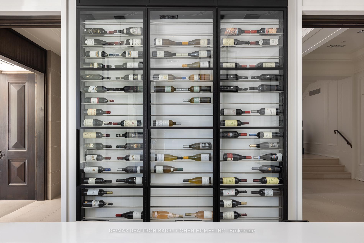
Perched Above The City Skyline. One Of The Most Architecturally Significant And Breathtaking Estates In Toronto, Discretely Nestled At The End Of A Cul-De-Sac. This Luxurious Residence Offers Stunning Views At Every Turn And Is Just A Short Walk To The Historical Casa Loma Landmark, Sir Winston Churchill Park, And All Other Amenities. This Estate Boasts Over 15,200 Square Feet Of Meticulously Designed Living Space, Crafted By Its Owner With The Finest Materials And State-Of-The-Art Innovation And Technology. Accommodate Eleven Cars With An Interior Parking Space Complete With Its Very Own Turntable And Car Wash. The Grand Main Level Features Soaring 12-Foot Ceilings, A Private Elevator, And A Chef-Inspired Kitchen With A Walk-In Fridge And Spacious Butlers Pantry. The Sprawling Primary Suite Includes An Impressive Sitting Area And An Opulent 8-Piece Marble Bath Fit For Royalty, While All Family Bedrooms Feature Ensuites. The Third Floor Offers State-Of-The-Art Gym/Spa Amenities With Dry And Wet Saunas, A Terrace, And A Hot Tub. The Lower Level Boasts A Cinematic Home Theatre, Kidzone Playroom, Catering Kitchen, Staff Quarters, And Fully Automated Dual Wine Cellars. The Gated Residence Features An Indiana Limestone Faade, Heated Driveway, Walkways, And Rear Stone Terrace. Meticulously Landscaped Gardens Include Multiple Water Features, An Outdoor Kitchen, Lounging Areas, A Breathtaking Concrete Pool With An Automated Cover, An Outdoor Fire Pit, And A Separate Cabana With A Change Room And 3-Piece Washroom. This Contemporary Opulence Sets A New Standard Of Luxury Living, Offering An Unparalleled Lifestyle For The Discerning Buyer.
Key Facts & Features
Property Costs
- Annual Property Tax Amount
- $82,814
- Land Transfer Tax Fee
- $2,012,950
- Basement Type
- Finished
Interior Features
- Interior Extras
- Central Vacuum
- Fireplace/Stove
- Yes
- Elevator
- Yes
Exterior Features
- Pool
- Inground
Building
- Building Type
- Detached
- Building Style
- 3-Storey
Construction
- Exterior Finish
- Stone
- Roof
- Other
- Foundation Details
- Poured Concrete
- Special Designation
- Unknown
Lot
- Lot Front
- 98.21 ft
- Lot Depth
- 277.85 ft
Parking & Garages
- Garage Type
- Built-In
- Garage Spaces
- 11
- Parking Spaces
- 9
- Total Garage And Parking Spaces
- 20
Heating & Cooling
- Heat Source
- Gas
- Heat Type
- Forced Air
- Air Conditioning
- Central Air
- Water
- Municipal
- Sewers
- Sewer
- Bedrooms
- 6 + 2
- Washrooms
- 11
- Kitchens
- 2
- Family / bonus room
- Yes
Room sizes
- Bedroom 3—Second level, Hardwood Floor, Crown Moulding, 3 Pc Ensuite
- Bedroom 5—Second level, Closet, Hardwood Floor, 3 Pc Ensuite
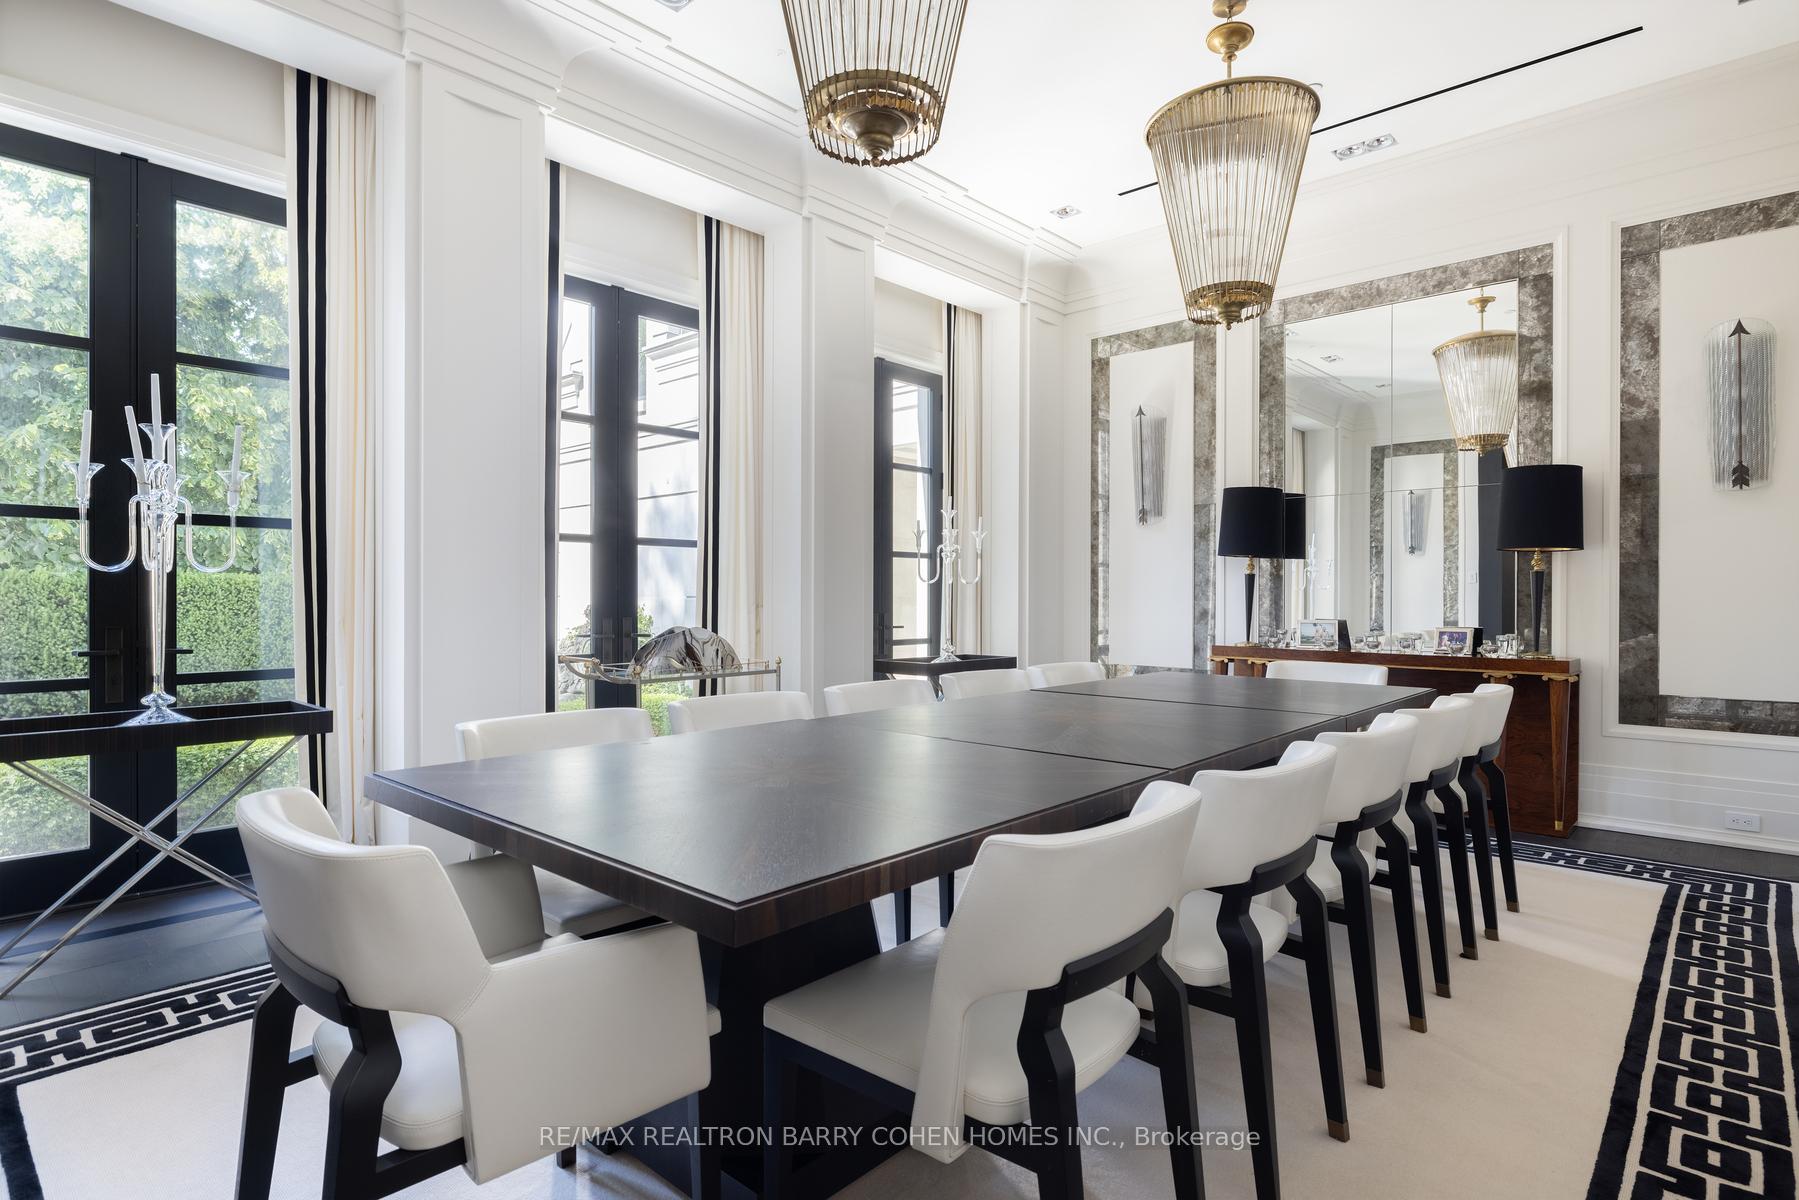
- Dining Room—Main level, French Doors, Hardwood Floor, Gas Fireplace
- Sunroom—Main level, Hardwood Floor, Gas Fireplace, W/O To Terrace
- Kitchen—Main level, Heated Floor, Pantry, Stainless Steel Appl
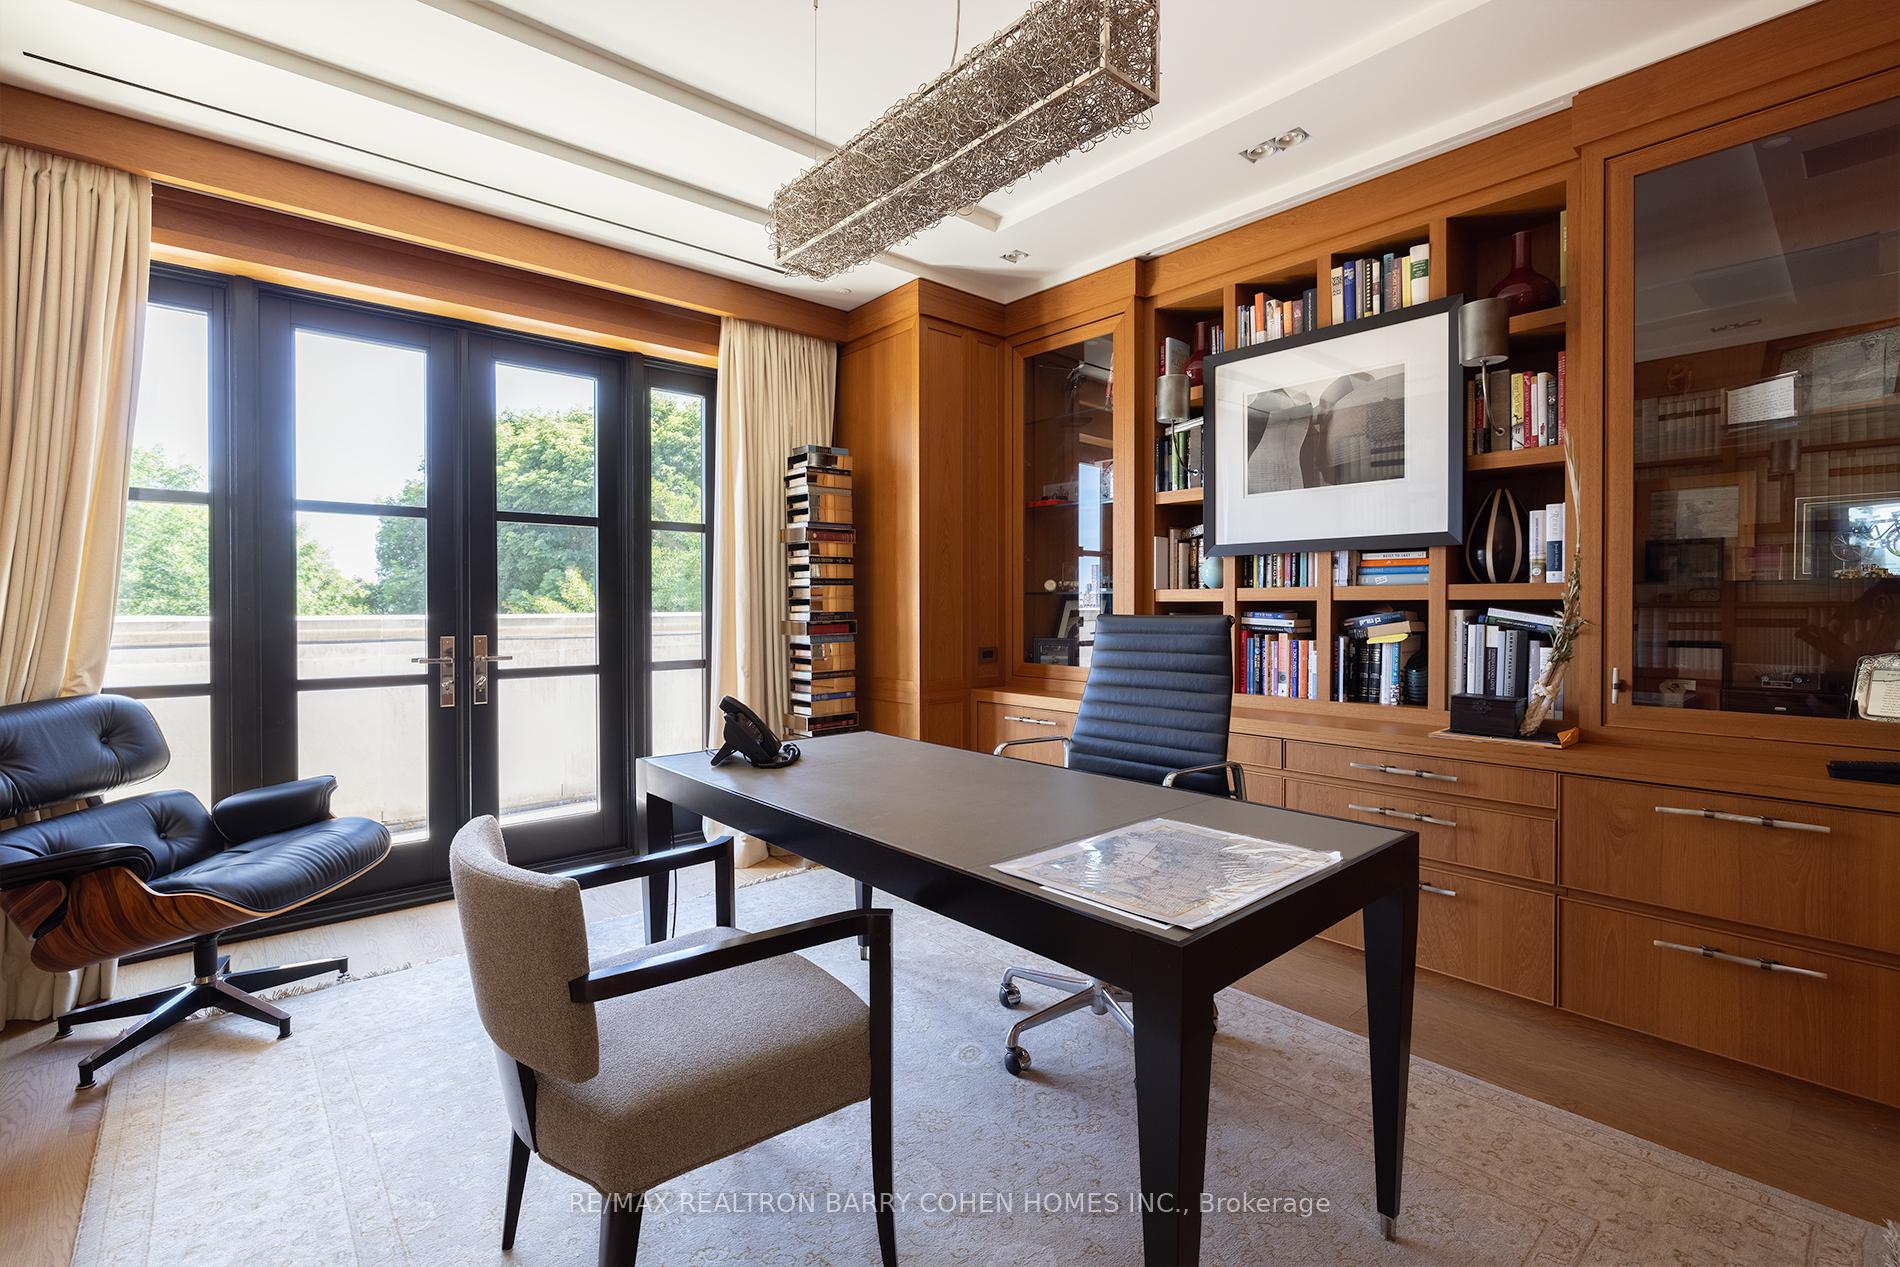
- Library—Third level, B/I Bookcase, W/O To Terrace, Combined w/Br
- Living Room—Main level, Fireplace, Panelled, Hardwood Floor
- Primary Bedroom—Second level, His and Hers Closets, W/O To Terrace, 7 Pc Ensuite
- Family Room—Main level, Cathedral Ceiling(s), B/I Shelves, Gas Fireplace
- Exercise Room—Third level, Skylight, Hardwood Floor, Sauna
- Bedroom 4—Second level, 3 Pc Ensuite, B/I Closet, Hardwood Floor
- Bedroom 2—Second level, 4 Pc Ensuite, B/I Closet, Hardwood Floor
Washrooms
- 2-piece
- 8-piece
- 4-piece
- 3-piece
- Municipality
- Toronto
- Neighbourhood
- Casa Loma
- Main cross streets
- Spadina Rd S Of St. Clair Ave W
- Directions
- South of St. Clair Ave W
- MLS® number
- C13737220
- Data source
- Toronto Regional Real Estate Board
- Listed on
- 2026-09-02
- Updated on
- 2026-09-02
- Days on market
- 49 days
- Possession type
- Other
- Co-op commission
- 2.5%
- Seller
- Listed by
- RE/MAX REALTRON BARRY COHEN HOMES INC.
Home Market Value
Current home valuation for 17 Ardwold Gate, Toronto, Casa Loma, Toronto, ON. Listed for $34,500,000
HOMEH Estimate
$28,200,000
Estimated Sales Range
$16,920,000 - $39,480,000
HOMEH Estimate for 17 Ardwold Gate, Toronto, Casa Loma
Calculated with a real agent's CMA method — 45+ years of experience, codified. Not an AI guess.
For the owner
Is this your home? Track its value.
Get this home's HOMEH Estimate by email once a month, with how many homes are for sale around you.
Mortgage Payment Calculator
Compare up to 4 down payment scenarios
20% required for homes $1.5M or more
$6,900,000
| Scenario 1 | Scenario 2 | Scenario 3 | Scenario 4 | |
|---|---|---|---|---|
−Down payment | % $ | % $ | % $ | % $ |
+CMHC insurance | $0 | $0 | $0 | $0 |
=Total mortgage | $27,600,000 | $25,875,000 | $24,150,000 | $22,425,000 |
Amortization | ||||
Mortgage rate | % | % | % | % |
| Payment frequency | ||||
=Mortgage payment | $134,757monthly | $126,335monthly | $117,912monthly | $109,490monthly |
Land Transfer Tax
$848,975
$1,163,975
$2,012,950
Around this home
Data provided by OpenStreetMap & Fraser Institute School Rankings
Ask HOMEH
New!Hi there!
👋Text or call (416) 301-9001
Recommended for you
Based on homes you've looked at.
No recommended properties found.
Nearby similar homes
No nearby properties found.
More real estate resources
Other homes nearby
Explore this area
Nearby neighbourhoods
No nearby listings available.