
17 Fenwick Avenue
Toronto (North Riverdale), ON M4K 3H2
- 3Bedrooms
- 3Bathrooms
- 2Garage
- 1100–1500Sq Ft
- $8,634Tax
- 20×120 ftLot Size
 Estimated Value:$1,722,775See Free Estimate Report

Property not available for sale or for rent.
HOMEH One: full-service selling for a 1% listing fee. The buyer's agent commission is separate.
Free Home EvaluationHow Much Is My Home Worth?Homes for Sale NearbySale & Price History for 17 Fenwick Avenue, Toronto, North Riverdale
| Start Date | End Date | Price | Event | MLS# |
|---|---|---|---|---|
| 2025-05-08 | 2025-05-15 | Login to See Prices | Sold | e12133015 |
Real estate boards require you to or to see the full details of this property.
*Sold prices and complete sale & price history are regulated data. Under the Trust in Real Estate Services Act, 2002 (TRESA) and the rules of the Real Estate Council of Ontario (RECO), and pursuant to the Multiple Listing Service® rules of the Canadian Real Estate Association (CREA) and the Toronto Regional Real Estate Board (TRREB), this information may be shown only to registered users who have agreed to the applicable terms of use (a Virtual Office Website, or "VOW," arrangement). HOMEH Inc., Brokerage therefore provides it to signed-in members only. Creating an account is free and takes under a minute.
About 17 Fenwick Avenue, Toronto, North Riverdale
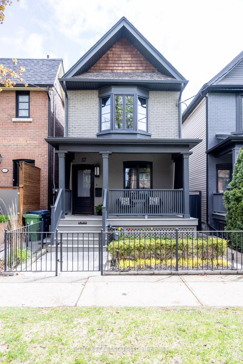
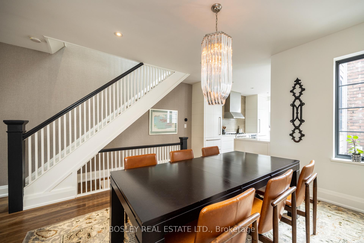
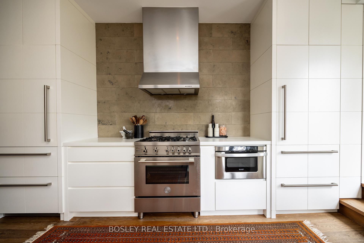
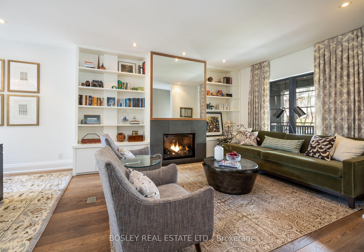
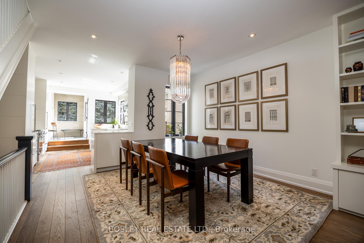
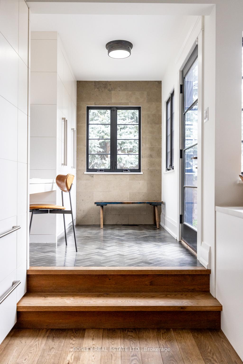
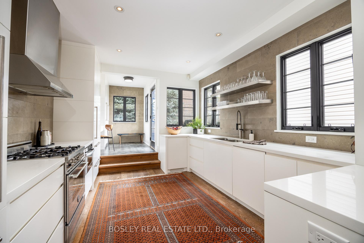
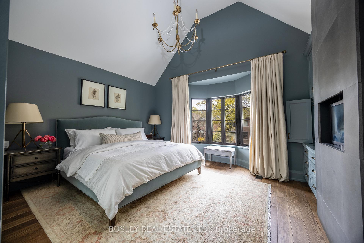
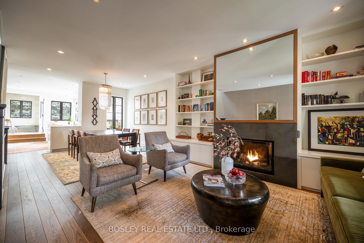
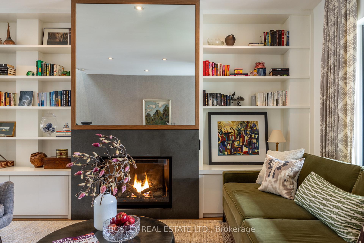
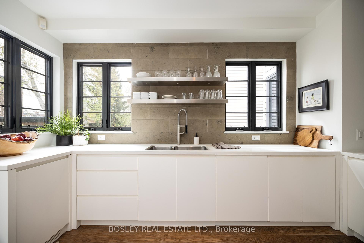
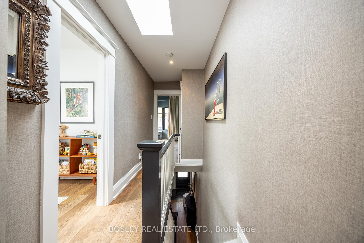
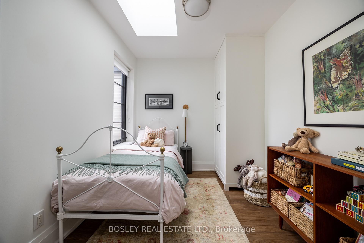
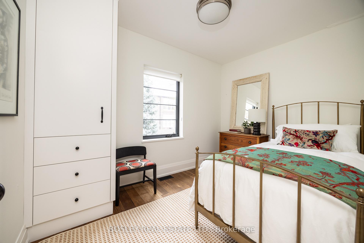
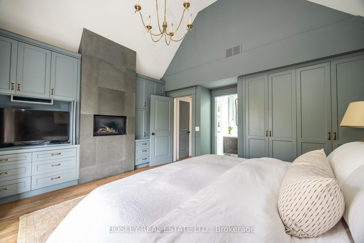
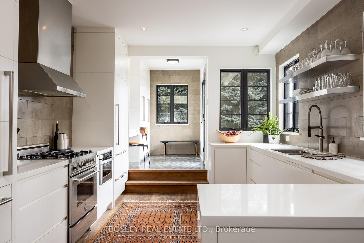
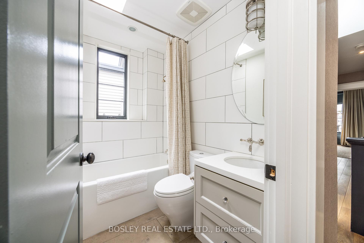
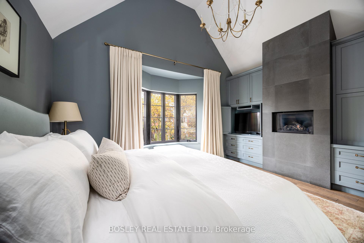
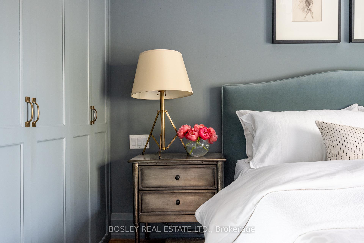
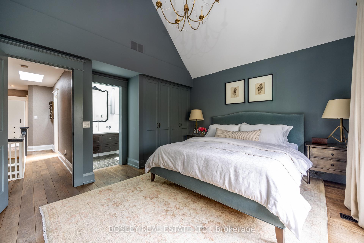
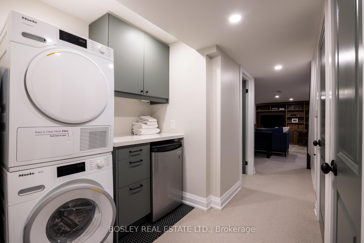
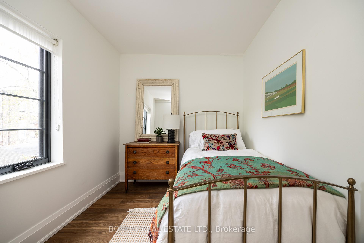
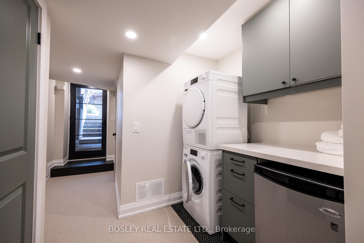
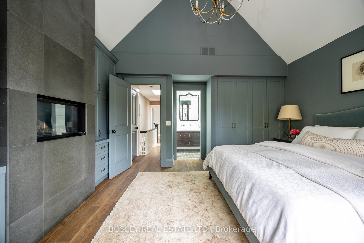
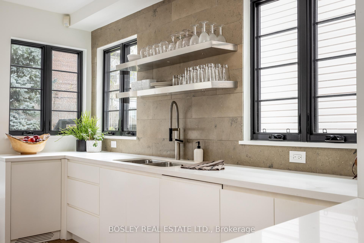
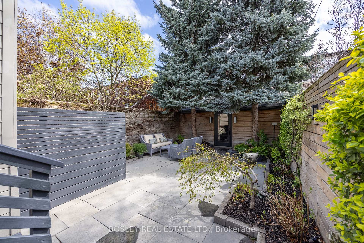
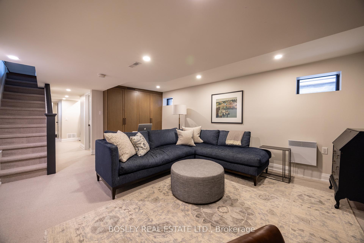
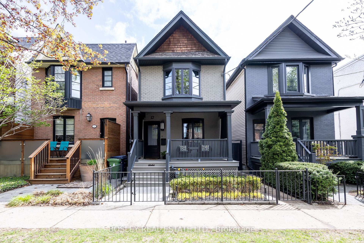
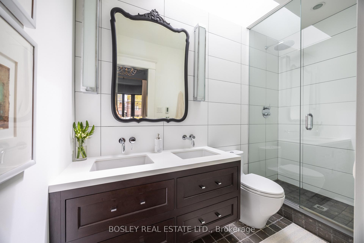
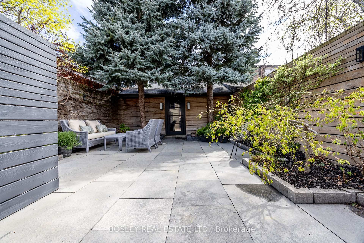
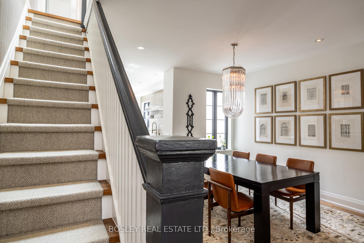
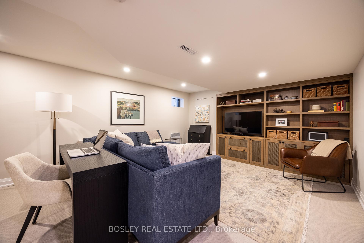
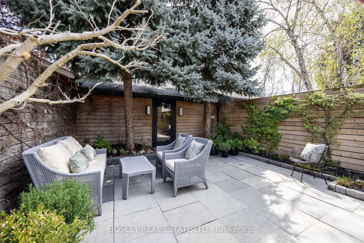
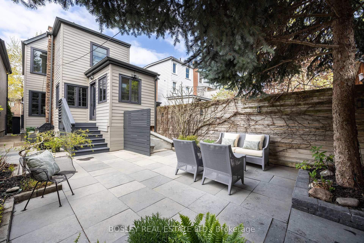
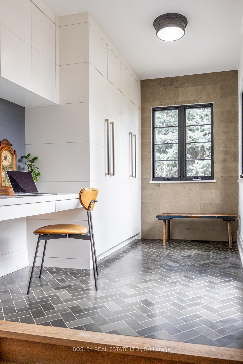
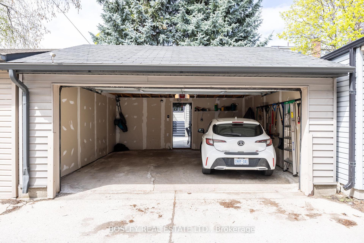
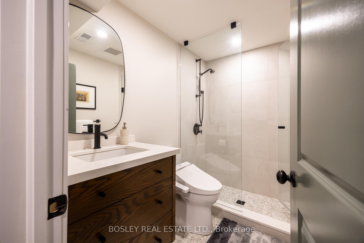
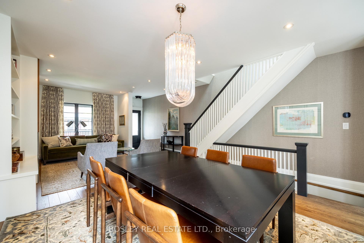
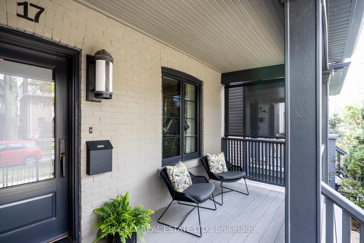
Beautifully renovated, this character-rich detached home sits on one of Riverdale's most coveted and peaceful streets, perched at the top of Withrow Park. A published gem featured on the cover of Canadian House & Home, it effortlessly blends timeless elegance with thoughtful, modern updates across 2,100+ sq. ft. of finished living space. Inside, hardwood floors and bespoke millwork set a refined tone. The spacious living room is anchored by an inviting gas fireplace and surrounding bookshelves, while the formal dining room is ideal for both intimate dinners and special gatherings. The heart of the home is a light-filled kitchen that's as functional as it is beautiful: premium brand, built-in appliances, expansive counters, pull-out waste bins, and custom cabinetry make every detail count. A rear mudroom with double closets and shoe pull-outs adds daily ease, while a tucked-away office nook with desk and corkboard helps keep things organized. Upstairs, the primary suite is a serene retreat with vaulted ceilings, gas fireplace surrounded by bespoke millwork, a stunning 4-piece ensuite featuring a skylit glass shower, heated marble floors, and double sinks. Two additional bedrooms with built-ins and a stylish family bath with soaker tub complete the second floor. The fully finished basement is surprisingly bright, featuring a media center, cozy lounge area, clever storage solutions, 3pc washroom, laundry and beverage station, with a walk-out to the yard. Out back, a private garden oasis includes a gas BBQ hookup and a 2-car garage off the lane. Located in the coveted Frankland School district. Renovated with permits and meticulous attention to detail, it's a dream come true for decerning clients. Designed by Dart Studio, this home offers distinguished style and welcoming, everyday sophistication.
Key Facts & Features
Property Costs
- Annual Property Tax Amount
- $8,634
- Land Transfer Tax Fee
- $60,510
Rental Items
- Rental Equipment
- tankless gas water heater $49/m +HST
- Basement Type
- Finished with Walk-Out, Full
Interior Features
- Laundry Level
- Lower Level
- Interior Extras
- Auto Garage Door Remote, On Demand Water Heater
- View
- Garden
- Security Features
- Alarm System
- Fireplace/Stove
- Yes
- Fireplace Features
- Natural Gas
- Elevator
- No
Exterior Features
- Exterior Extras
- Landscape Lighting, Lawn Sprinkler System, Porch, Patio
- Pool
- None
- Property Features
- Fenced Yard, Public Transit, Rec./Commun.Centre, Park, Library
Building
- Building Type
- Detached
- Building Style
- 2-Storey
- Approx Age
- 100+
Construction
- Exterior Finish
- Brick, Other
- Roof
- Asphalt Shingle, Asphalt Rolled
- Foundation Details
- Concrete
- Special Designation
- Unknown
Lot
- Lot Front
- 20.00 ft
- Lot Depth
- 120.25 ft
Inclusions
- Inclusions
- Built-in refrigerator, slide in gas range, range exhaust, built-in D/W, microwave drawer, TWO (2) gas fireplaces, all closet organizers, all light fixtures (except as noted), gas furnace, CAC, yard irrigation system, garage door opener, all window coverings, stacked Miele W/D, beverage fridge in basement, all custom millwork.
Exclusions
- Exclusions
- Exclude dining room light fixture. Furniture is negotiable.
Parking & Garages
- Garage Type
- Detached
- Garage Spaces
- 2
- Parking Spaces
- 2
- Total Garage And Parking Spaces
- 2
Heating & Cooling
- Heat Source
- Gas
- Heat Type
- Forced Air
- Air Conditioning
- Central Air
- Water
- Municipal
- Sewers
- Sewer
- Natural Gas
- Yes
- Hydro
- Yes
- Cable
- Available
- Telephone
- Available
- Bedrooms
- 3
- Washrooms
- 3
- Kitchens
- 1
Room sizes
- Foyer—Main level, Tile Floor, Open Concept
- Living Room—Main level, Hardwood Floor, Fireplace, Overlooks Garden
- Dining Room—Main level, Hardwood Floor, Open Concept, Staircase
- Kitchen—Main level, Hardwood Floor, B/I Appliances, Family Size Kitchen
- Mud Room—Main level, Tile Floor, Double Closet, W/O To Yard
- Primary Bedroom—Second level, Vaulted Ceiling(s), Fireplace, 4 Pc Ensuite
- Bathroom—Second level, 4 Pc Ensuite, Skylight, Heated Floor
- Bedroom 2—Second level, Hardwood Floor, Skylight, B/I Closet
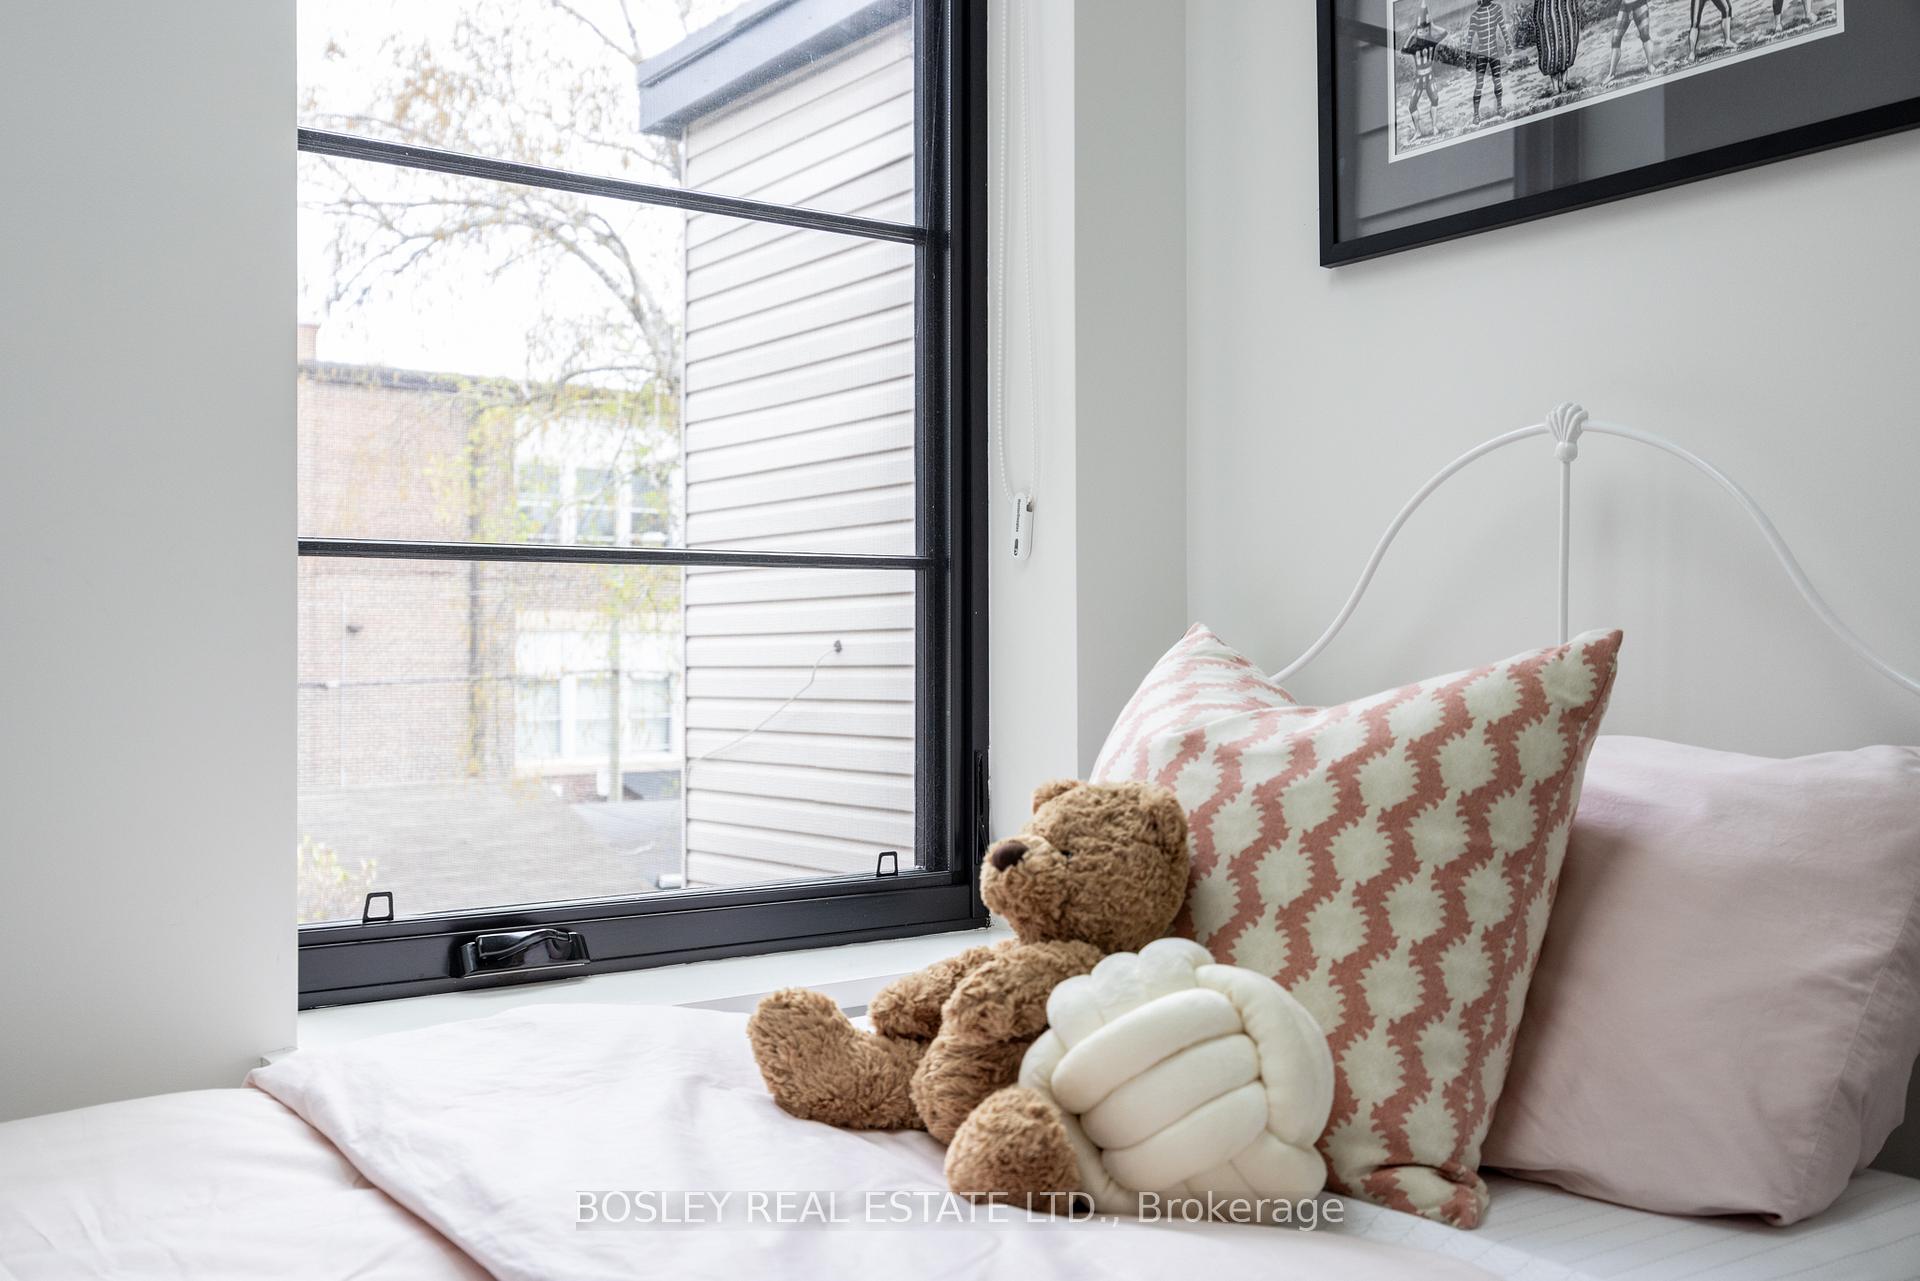
- Bedroom 3—Second level, Hardwood Floor, B/I Closet, East View
- Bathroom—Second level, 4 Pc Bath, Tile Floor, Soaking Tub
- Media Room—Lower level, B/I Shelves, Broadloom, Window
- Bathroom—Lower level, 3 Pc Bath, Tile Floor, Separate Shower
- Laundry—Lower level, B/I Shelves, Pot Lights, Tile Floor
- Utility Room—Lower level, Concrete Floor
- Foyer—Lower level, Glass Doors, W/O To Yard, Pot Lights
Washrooms
- 4-piece, Second
- 4-piece, Second
- 3-piece, Lower
- Municipality
- Toronto
- Neighbourhood
- North Riverdale
- Main cross streets
- Danforth & Carlaw
- Directions
- South of Danforth between Logan & Carlaw
- MLS® number
- E12133015
- Data source
- Toronto Regional Real Estate Board
- Status change
- 2025-05-15
- Listed on
- 2025-05-08
- Days on market
- 7 days
- Possession type
- Flexible
- Co-op commission
- 2.5% +HST
- Seller
- Listed by
- BOSLEY REAL ESTATE LTD.
Home Market Value
Current home valuation for 17 Fenwick Avenue, Toronto, North Riverdale, Toronto, ON. Listed for $1,689,000
HOMEH Estimate
$1,722,775
Estimated Sales Range
$1,360,992 - $2,084,558
HOMEH Estimate for 17 Fenwick Avenue, Toronto, North Riverdale
Calculated with a real agent's CMA method — 45+ years of experience, codified. Not an AI guess.
For the owner
Is this your home? Track its value.
Get this home's HOMEH Estimate by email once a month, with how many homes are for sale around you.
Mortgage Payment Calculator
Compare up to 4 down payment scenarios
20% required for homes $1.5M or more
$337,800
| Scenario 1 | Scenario 2 | Scenario 3 | Scenario 4 | |
|---|---|---|---|---|
−Down payment | % $ | % $ | % $ | % $ |
+CMHC insurance | $0 | $0 | $0 | $0 |
=Total mortgage | $1,351,200 | $1,266,750 | $1,182,300 | $1,097,850 |
Amortization | ||||
Mortgage rate | % | % | % | % |
| Payment frequency | ||||
=Mortgage payment | $6,597monthly | $6,185monthly | $5,773monthly | $5,360monthly |
Land Transfer Tax
$30,255
$30,255
$60,510
Around this home
Data provided by OpenStreetMap & Fraser Institute School Rankings
Ask HOMEH
New!Hi there!
👋Text or call (416) 301-9001
Recommended for you
Based on homes you've looked at.
No recommended properties found.
Nearby similar homes
No nearby properties found.
More real estate resources
Other homes nearby
Explore this area
Nearby neighbourhoods
No nearby listings available.