
Unit 702, 1700 Avenue Road
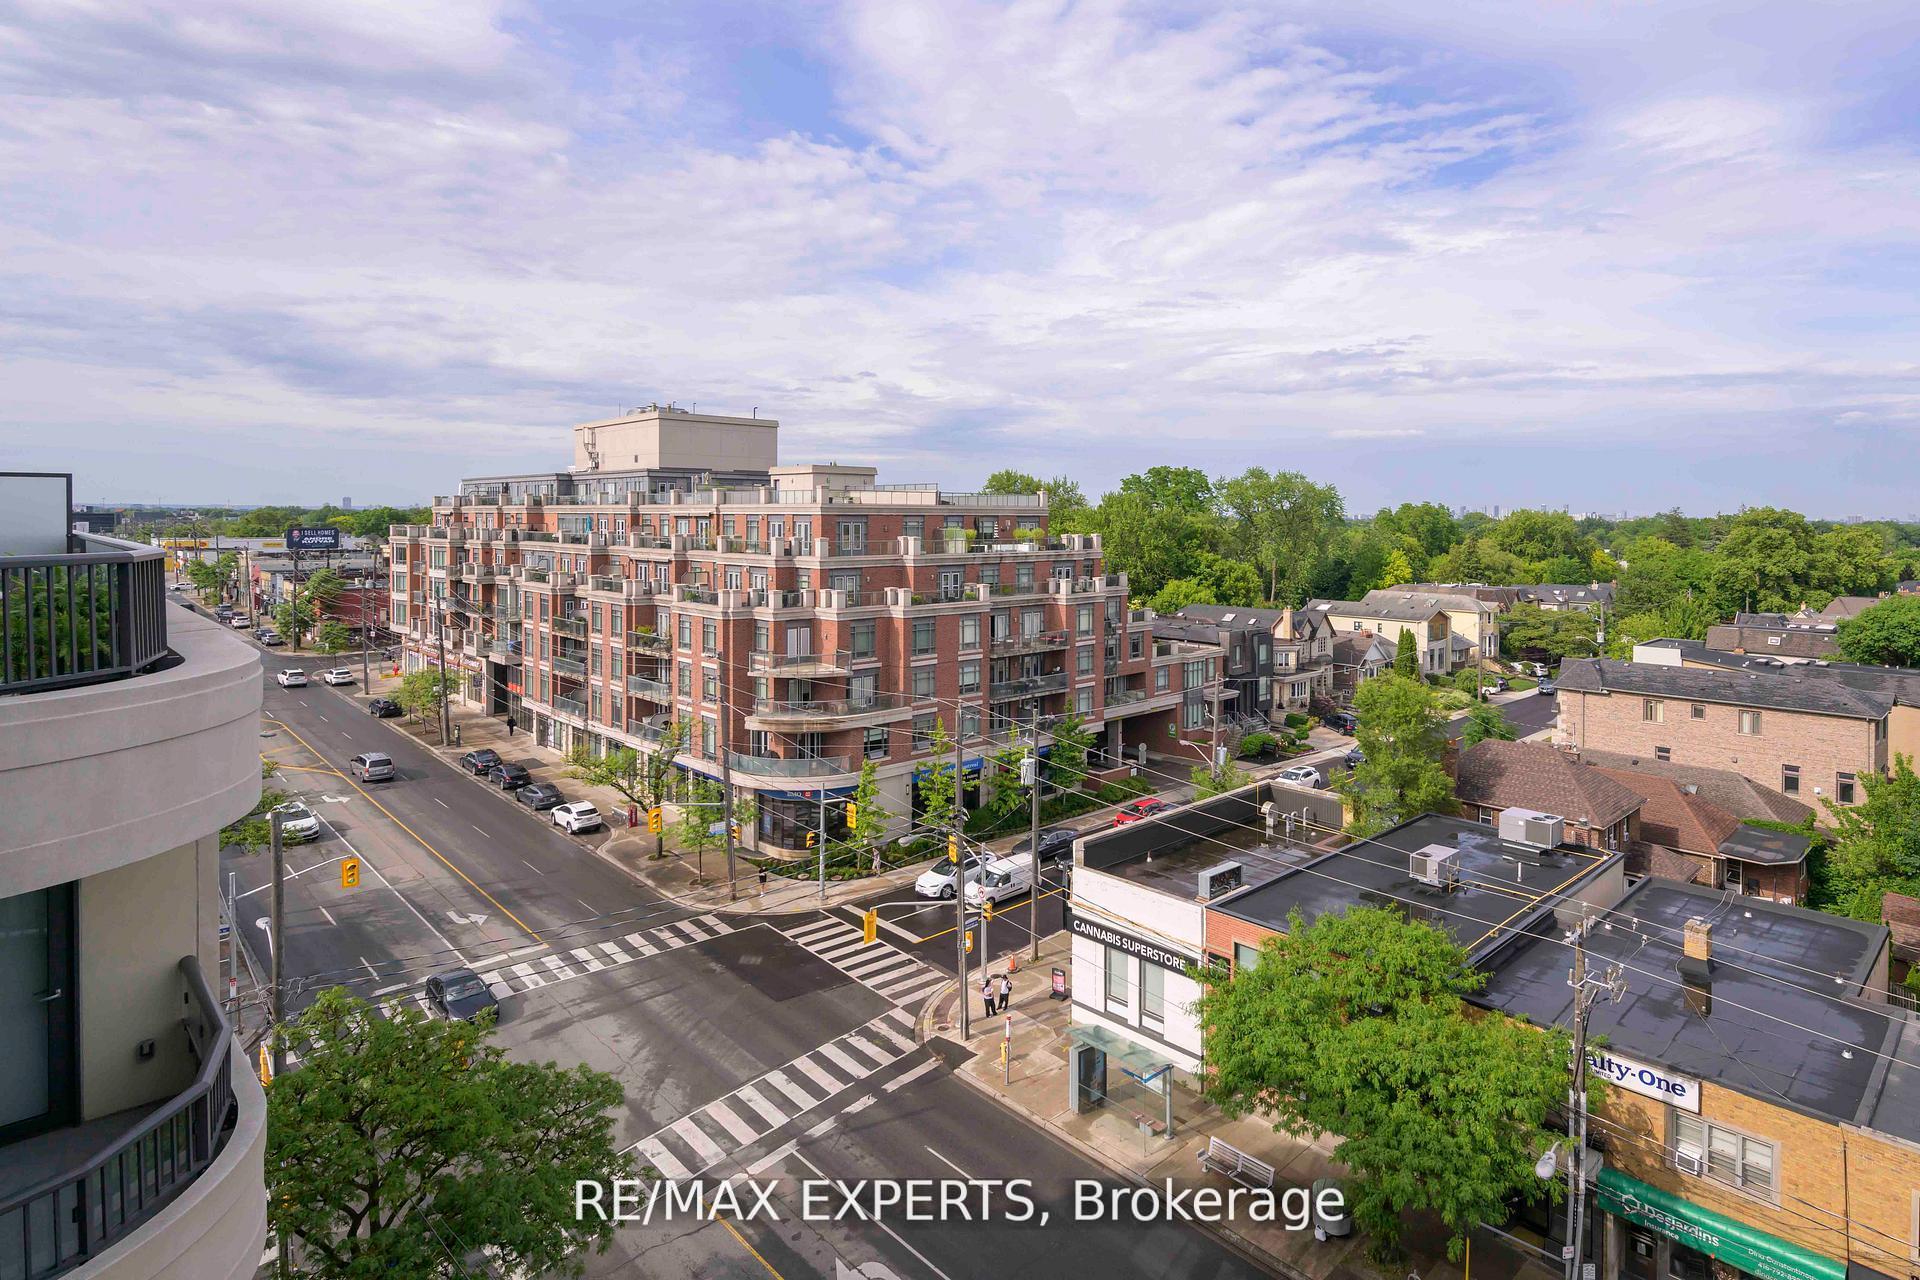
Toronto (Bedford Park-Nortown), ON M5M 3Y4
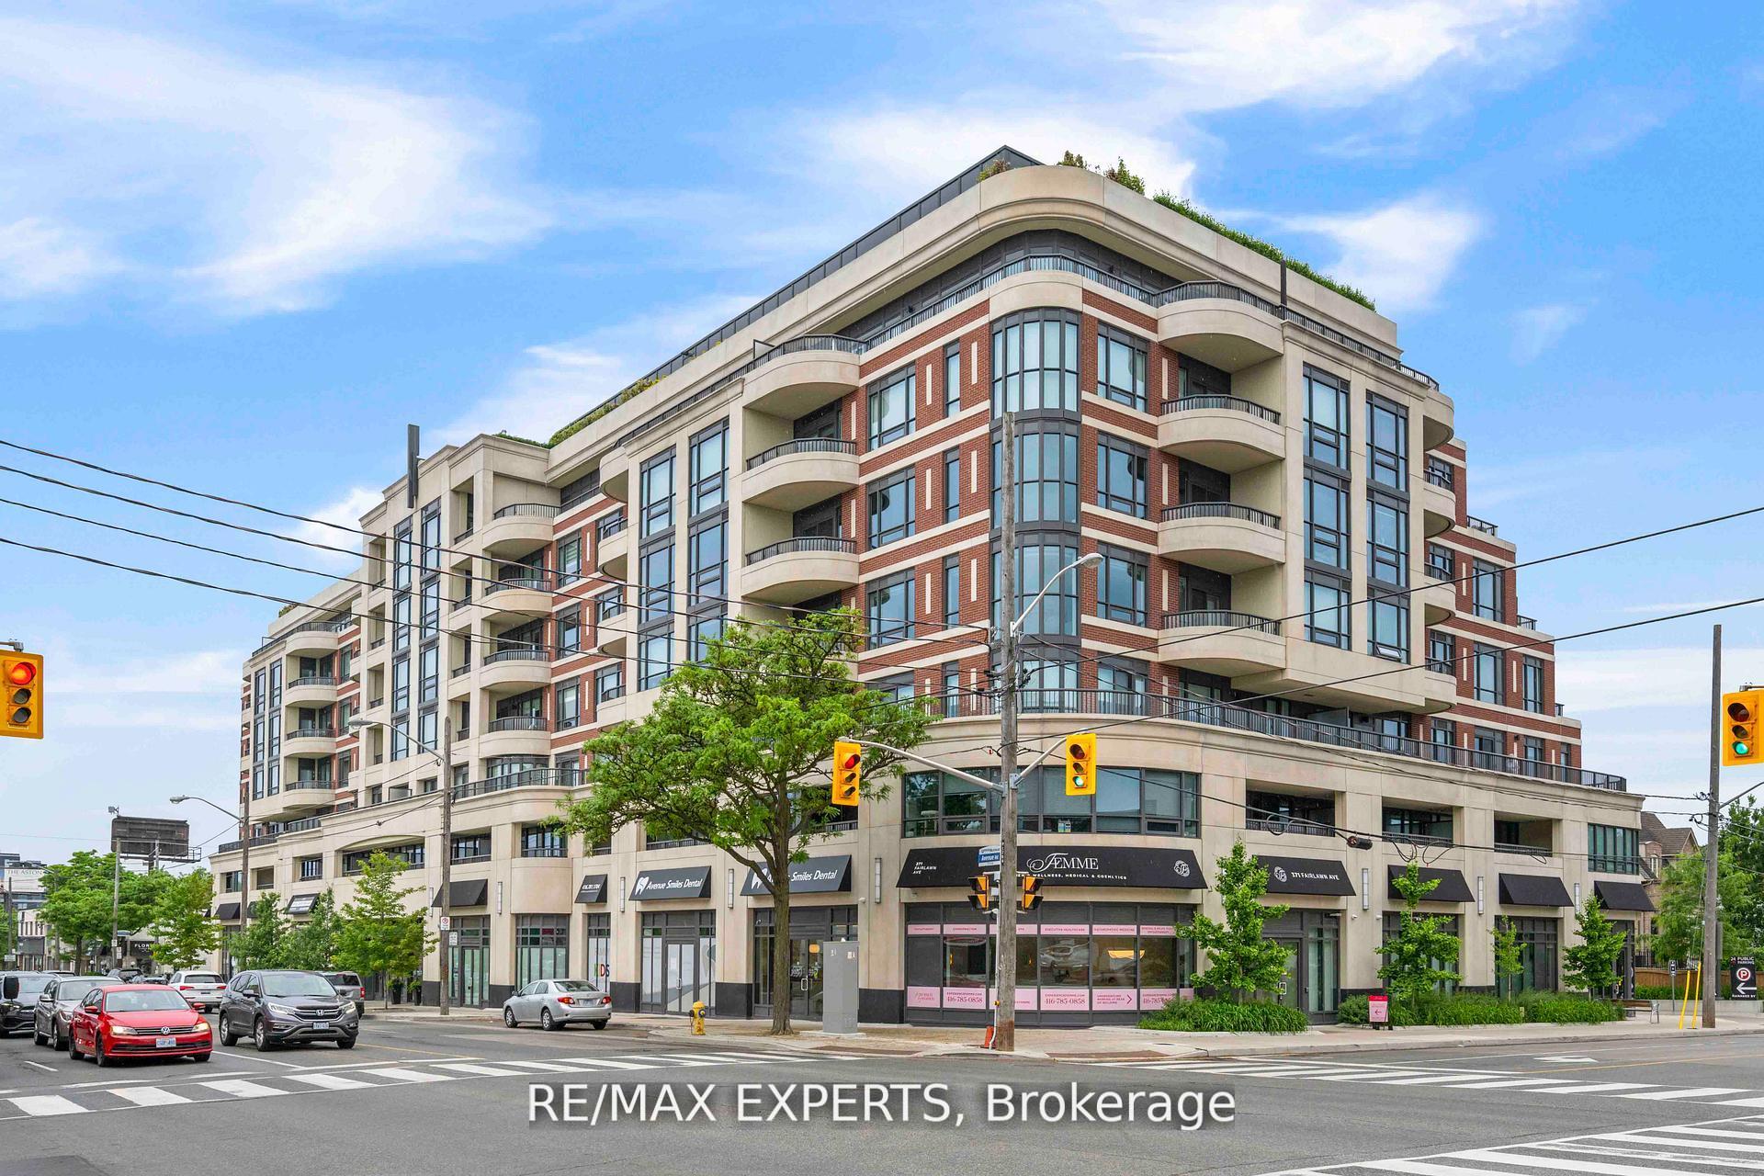
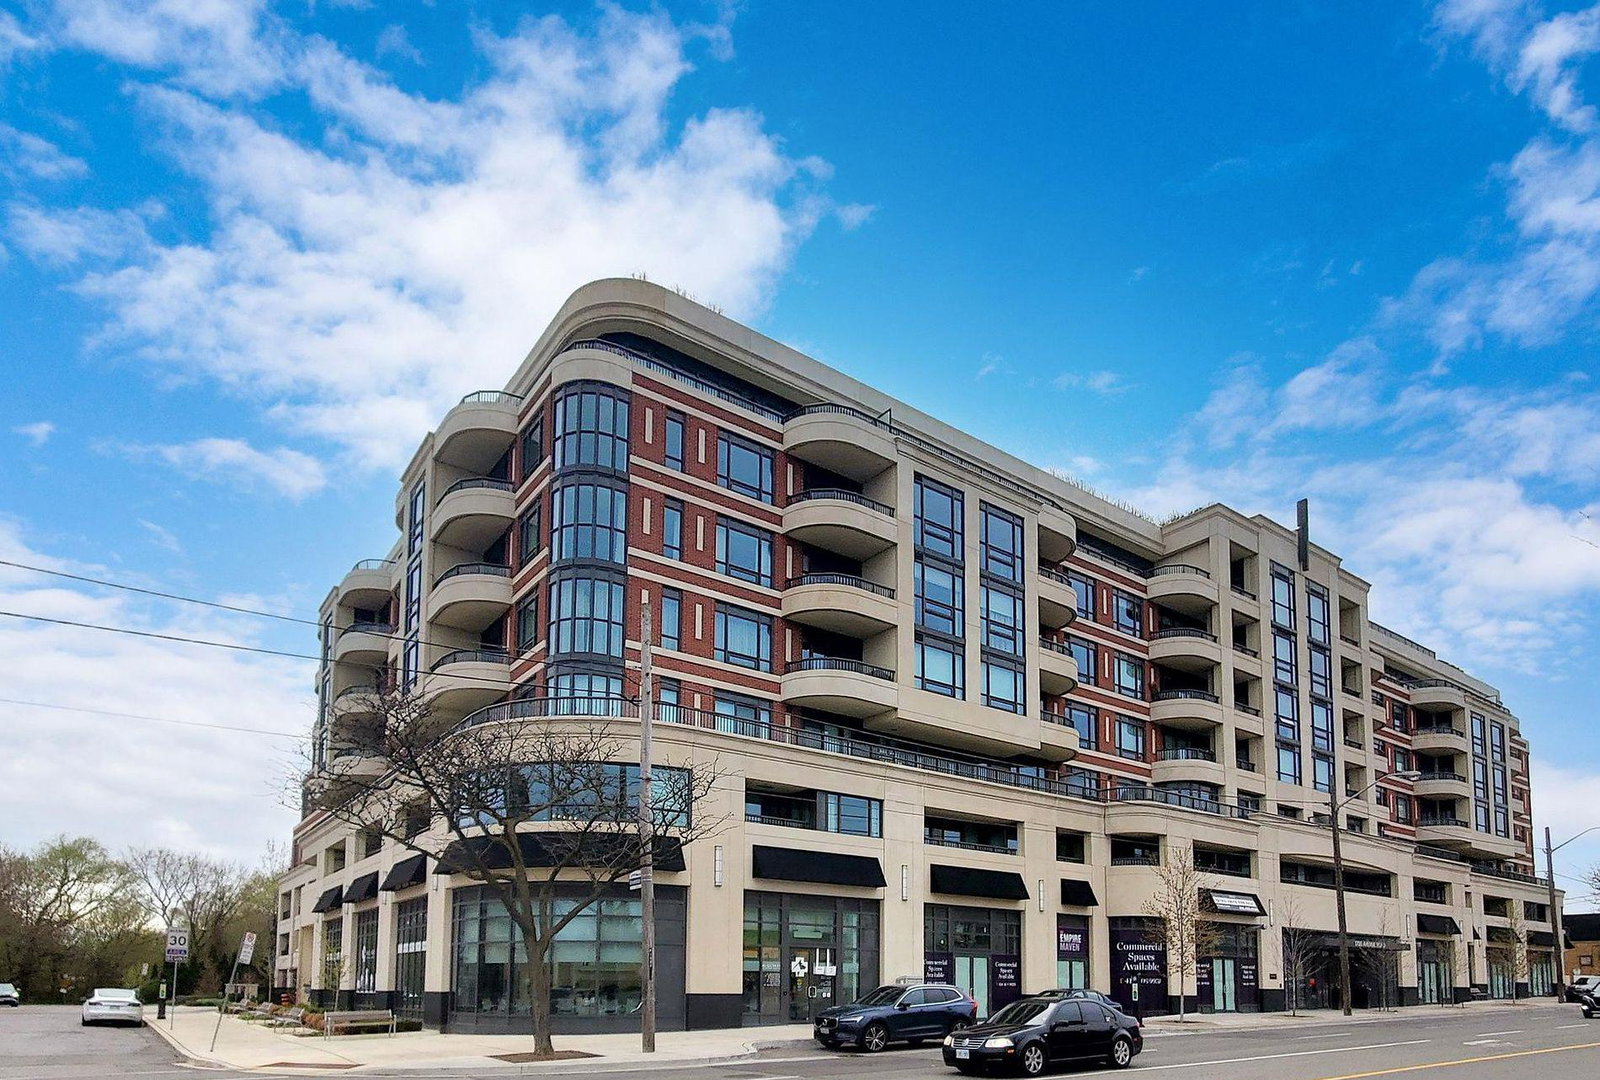 Empire Maven Condos7 storeys, 58 suites, built 2018
- 3+1Bedrooms
- 3Bathrooms
- 2Parking
- 2250–2499Sq Ft
- $18,083Tax
- $2,194/moCondo Fee
 Estimated Value:$3,195,000See Free Estimate Report

Sale & Price History for Unit 702, 1700 Avenue Road, Toronto, Bedford Park-Nortown
| Start Date | End Date | Price | Event | MLS# |
|---|---|---|---|---|
| No listing history available | ||||
Real estate boards require you to or to see the full details of this property.
*Sold prices and complete sale & price history are regulated data. Under the Trust in Real Estate Services Act, 2002 (TRESA) and the rules of the Real Estate Council of Ontario (RECO), and pursuant to the Multiple Listing Service® rules of the Canadian Real Estate Association (CREA) and the Toronto Regional Real Estate Board (TRREB), this information may be shown only to registered users who have agreed to the applicable terms of use (a Virtual Office Website, or "VOW," arrangement). HOMEH Inc., Brokerage therefore provides it to signed-in members only. Creating an account is free and takes under a minute.
About Unit 702, 1700 Avenue Road, Toronto, Bedford Park-Nortown
Summarized Description
- Luxury penthouse in affluent Toronto neighborhood
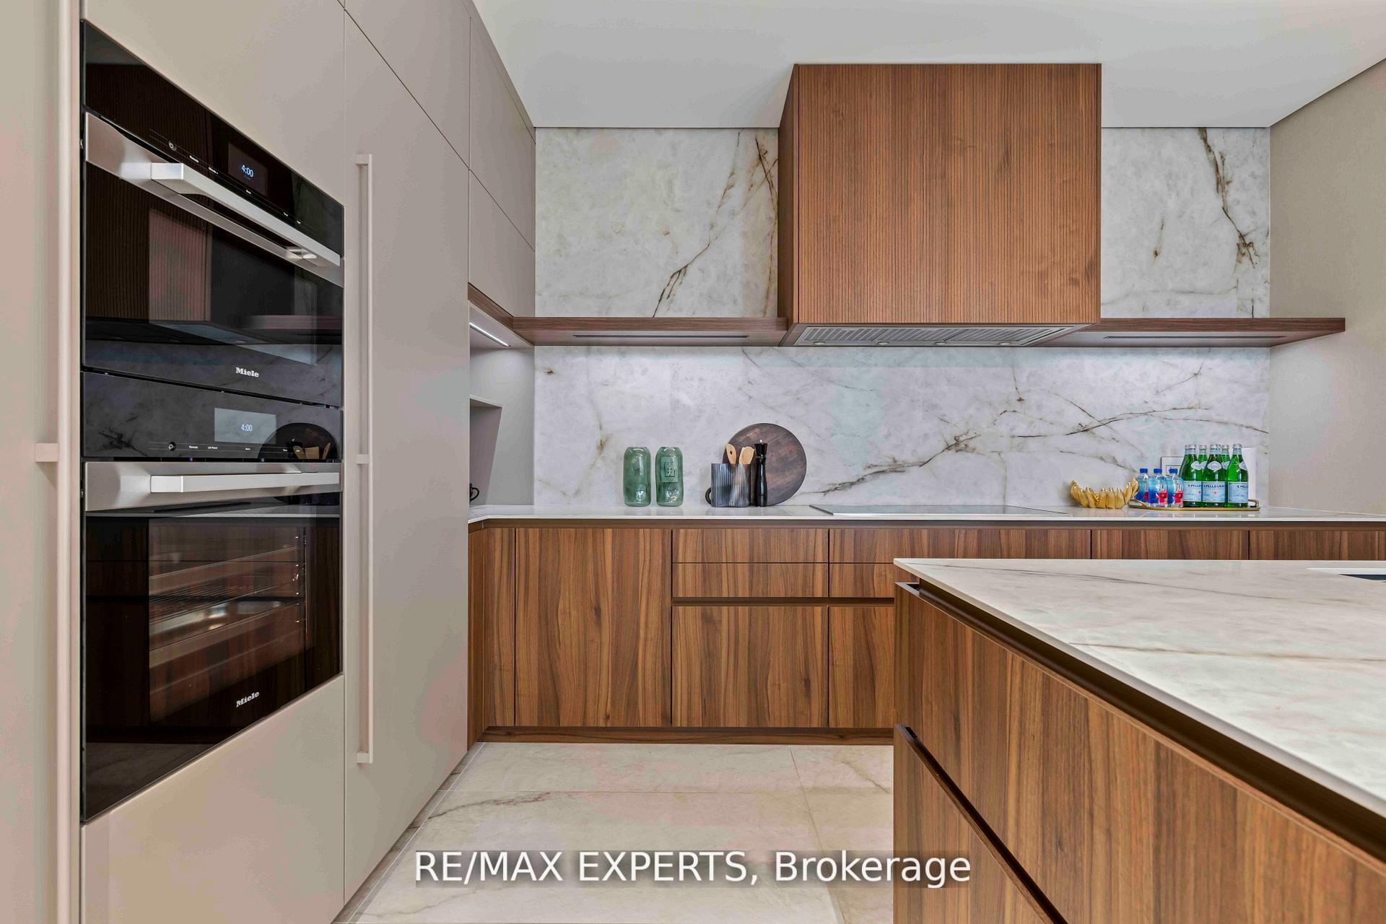
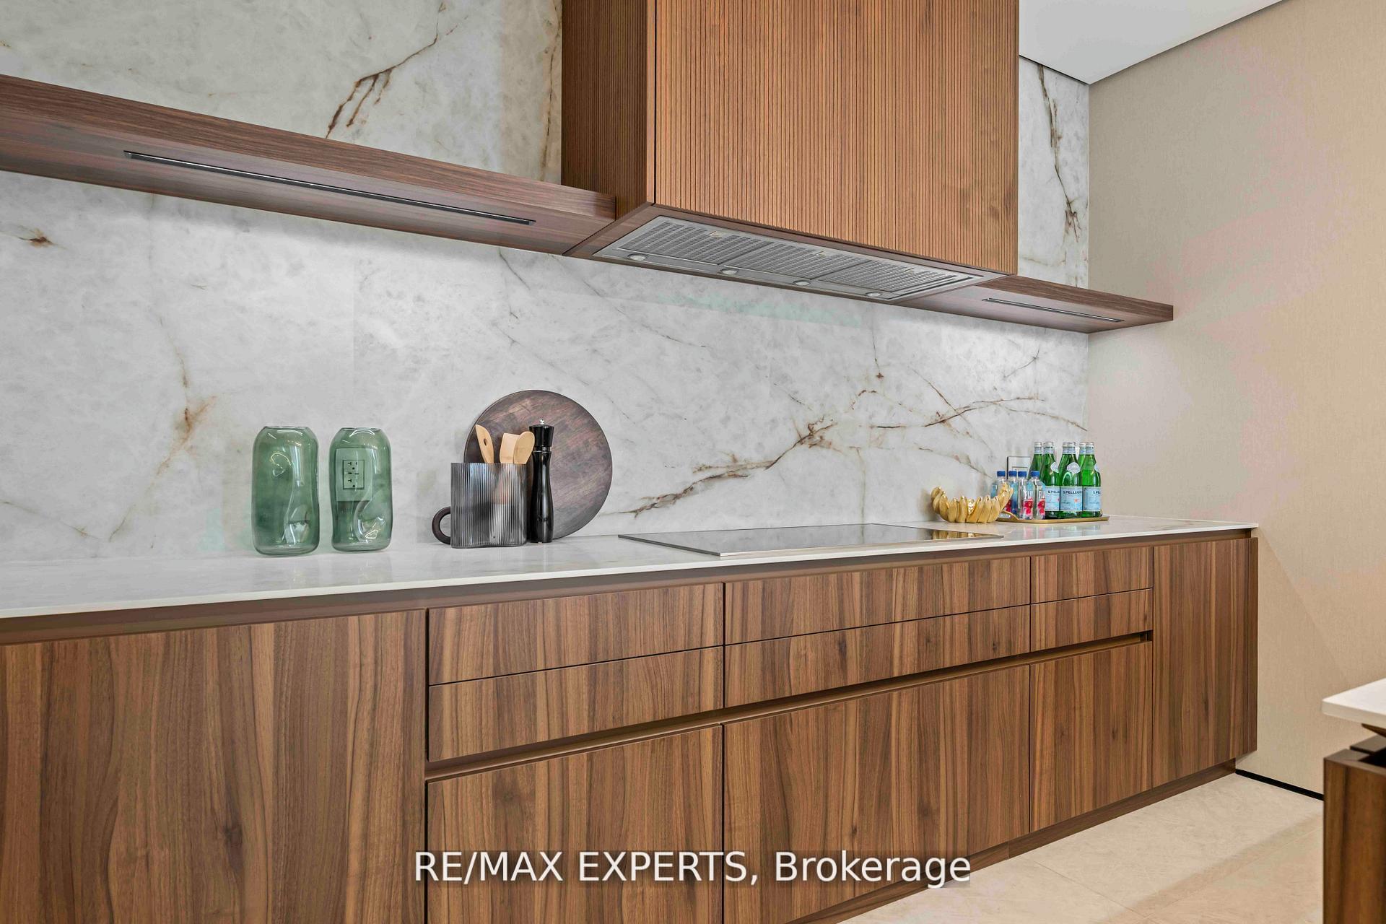
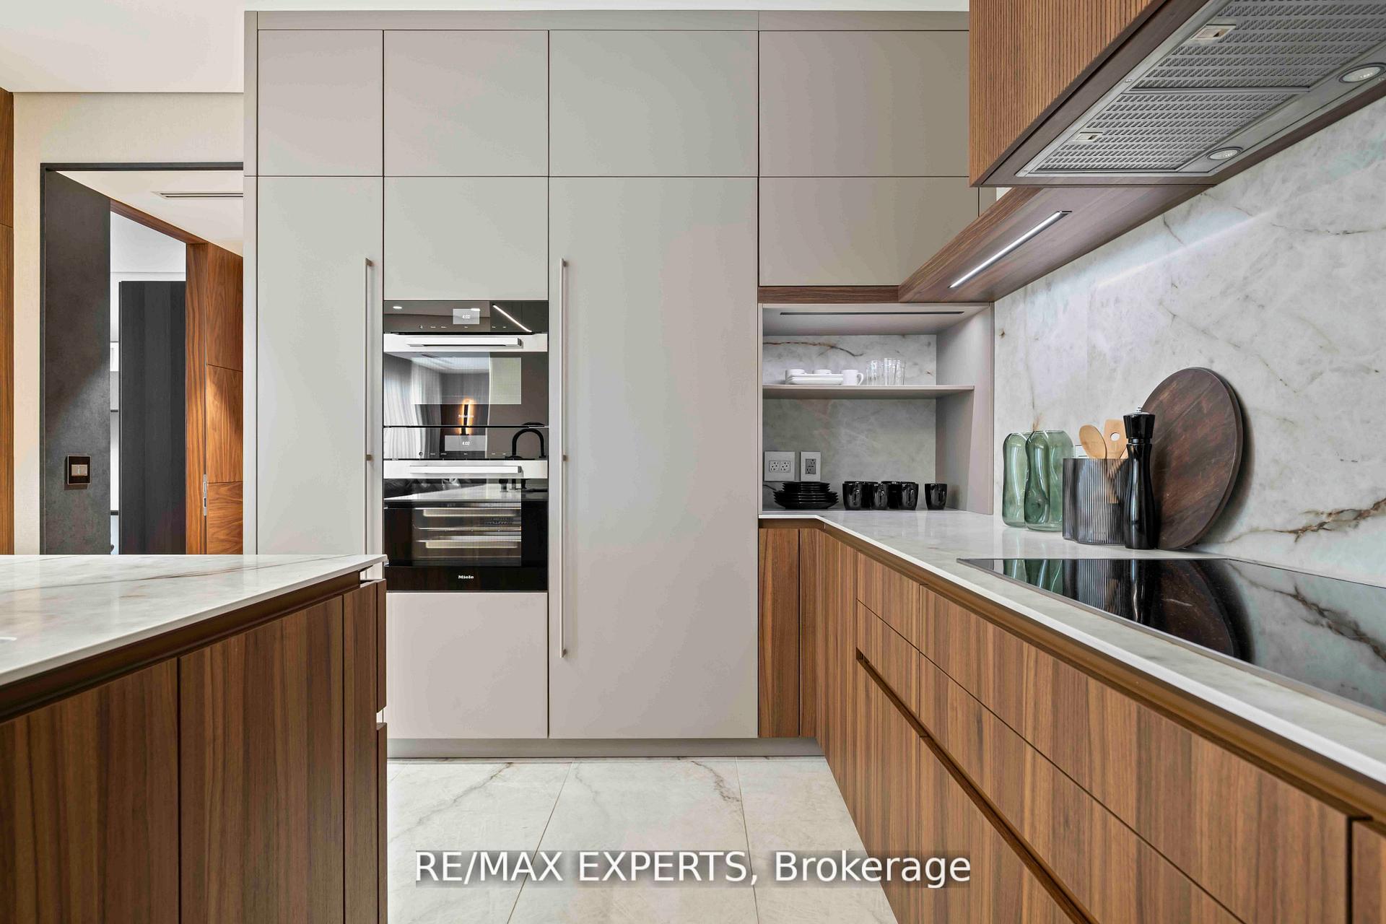
- Custom kitchen with high-end appliances
- Smart home features for convenience and security
- Expansive terrace with heated floors
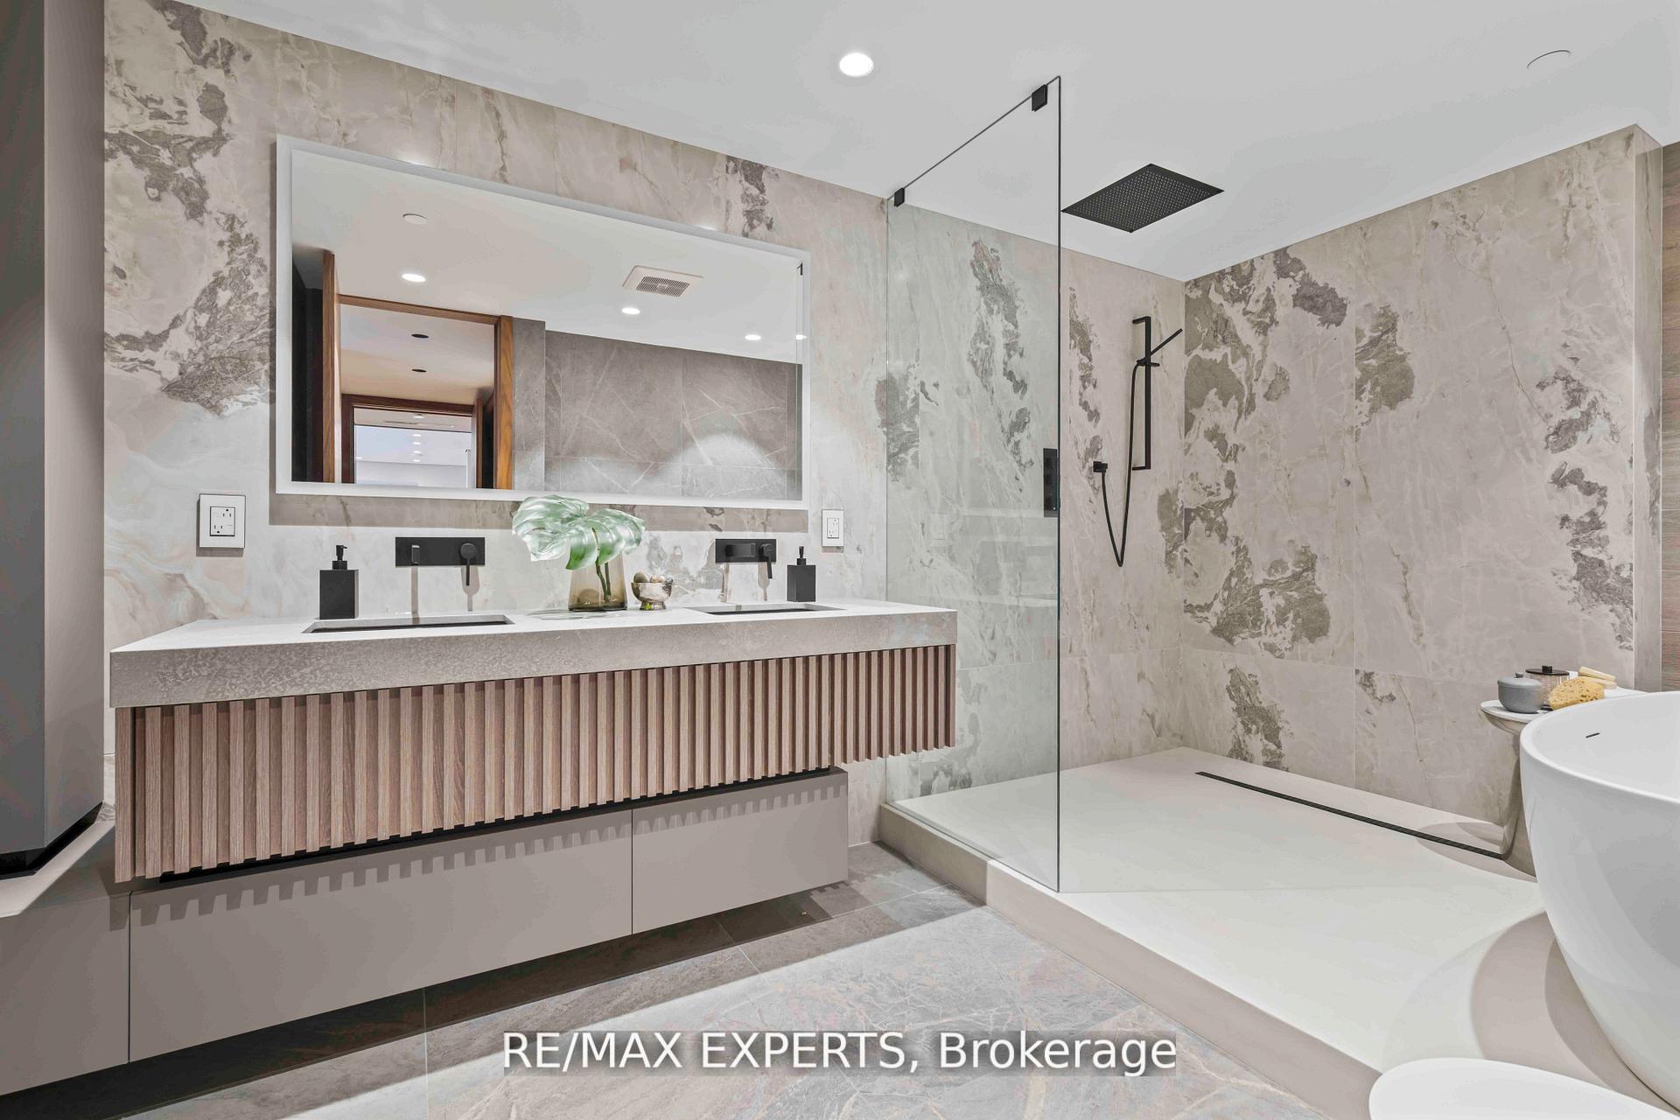
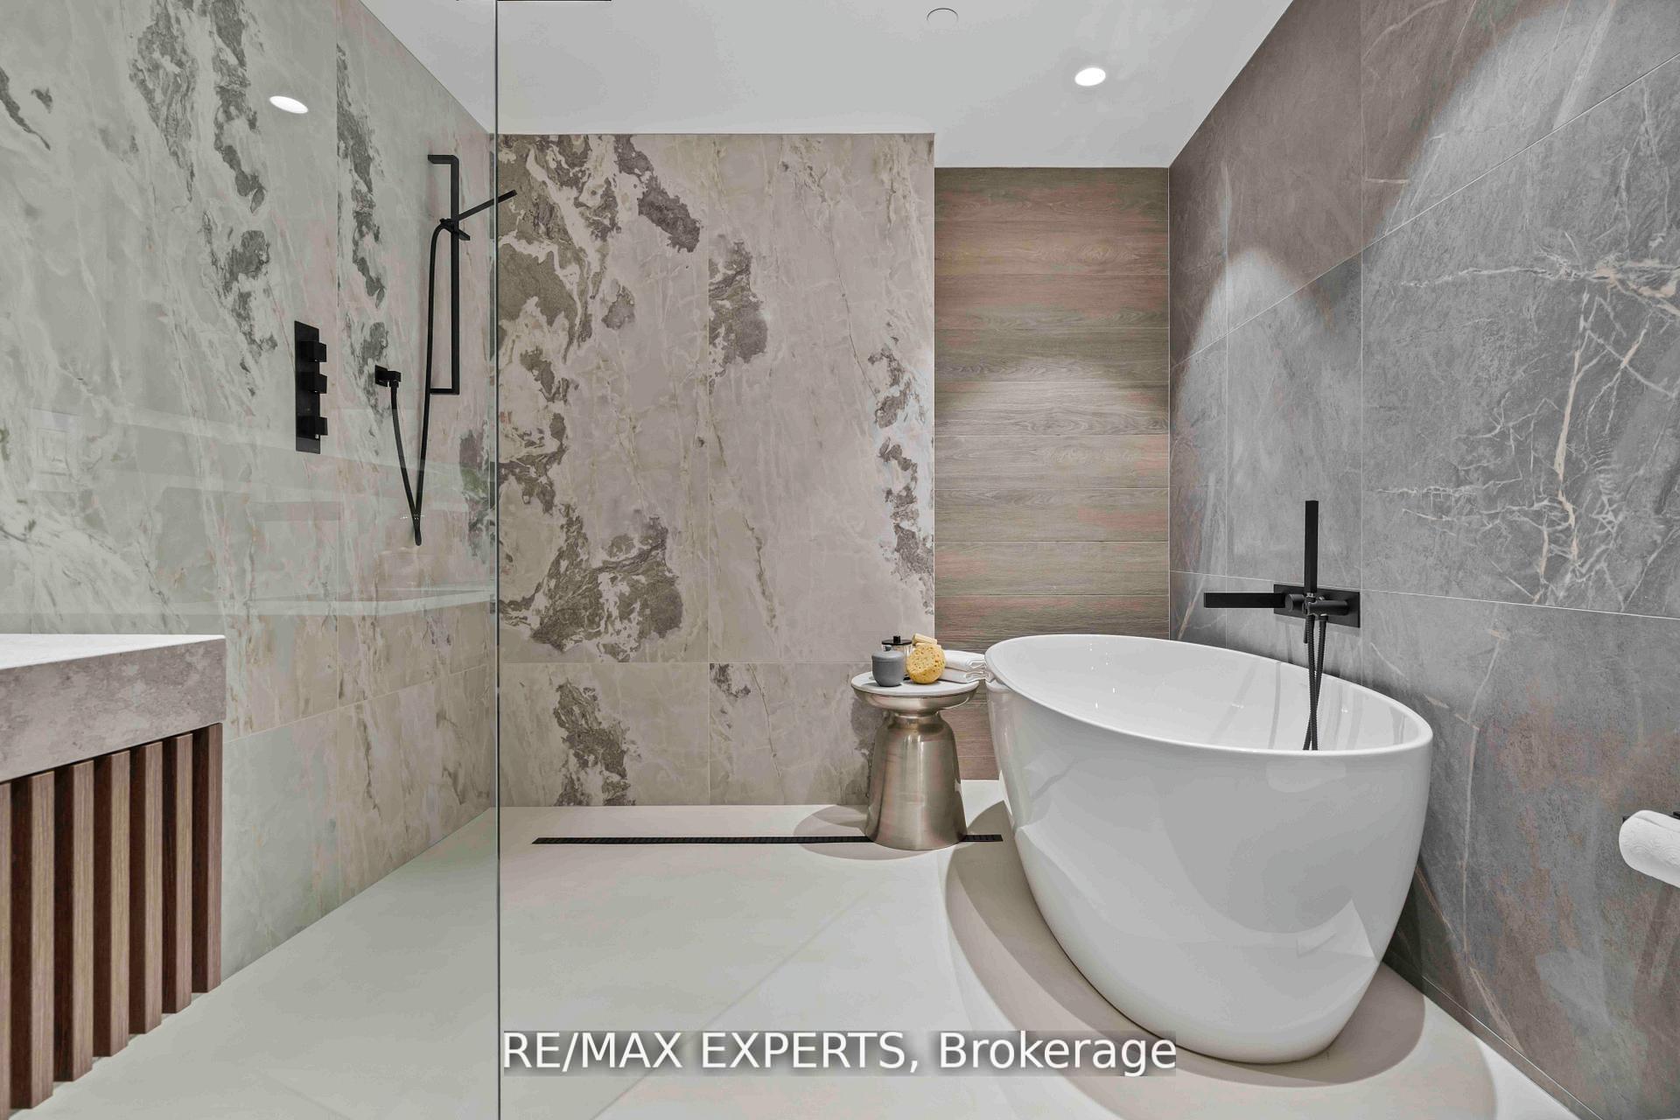
- Spa-like ensuite with freestanding bath
- Elegant finishes throughout the unit
- Perfect for sophisticated living and entertaining
- No detail overlooked in design and renovation
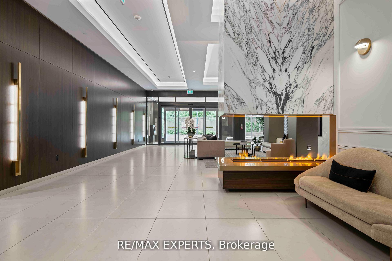
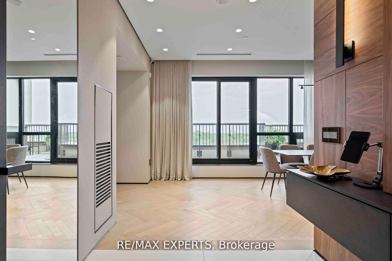
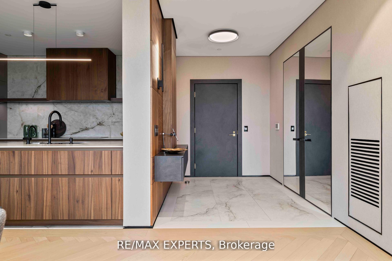
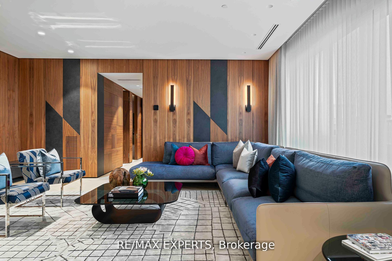
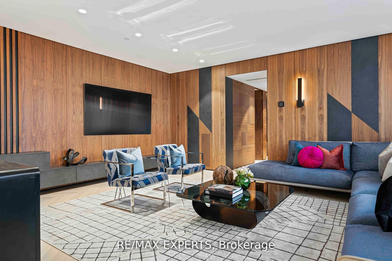
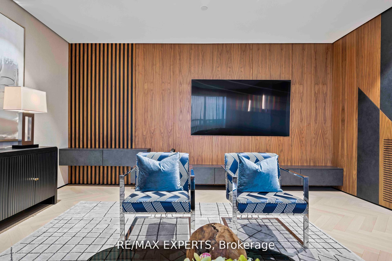
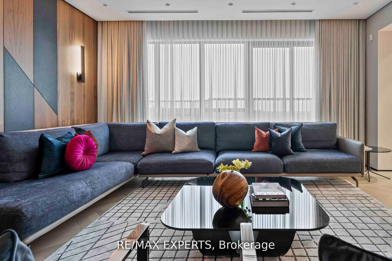
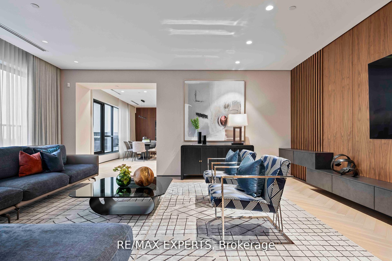
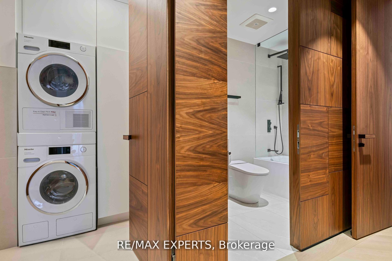
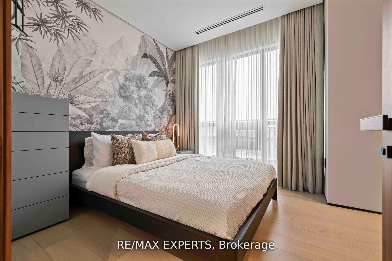
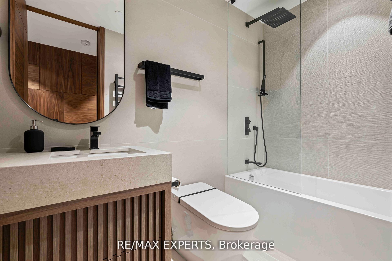
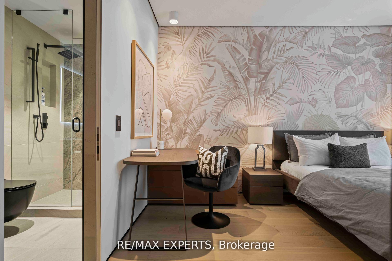
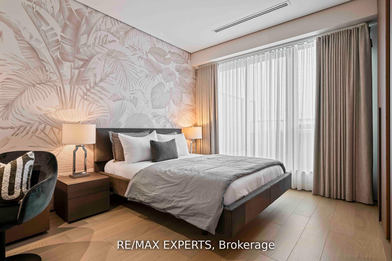
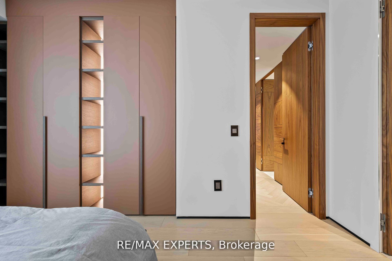
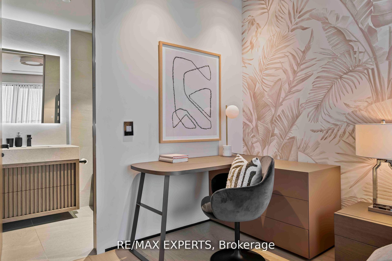
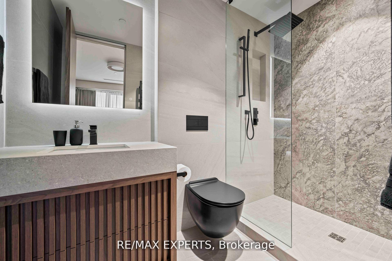
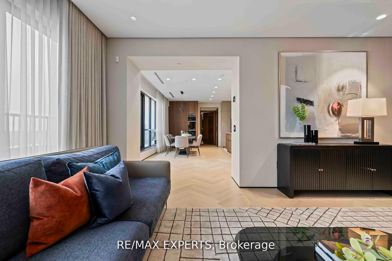
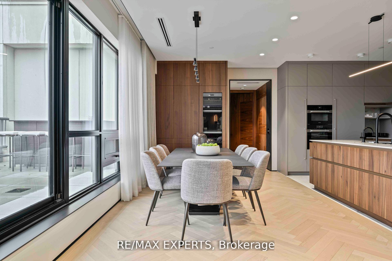
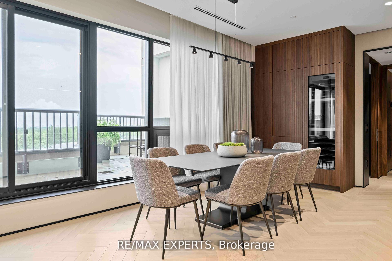
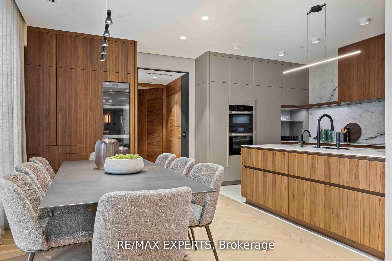
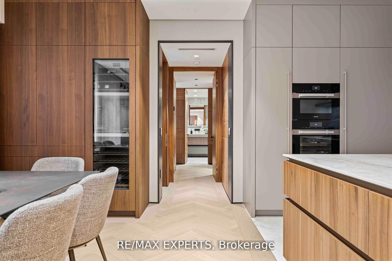
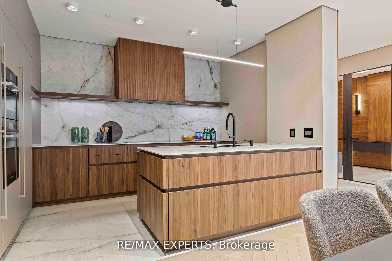
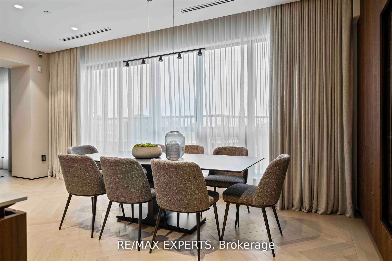
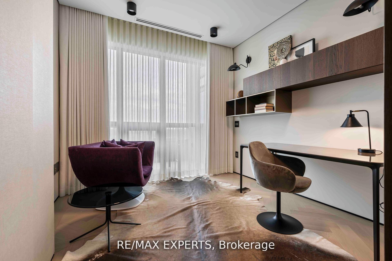
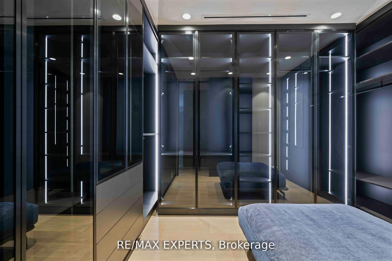
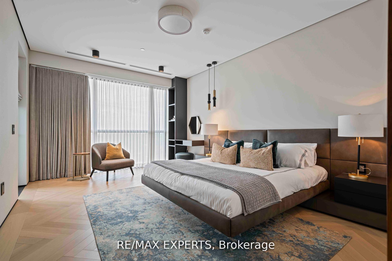
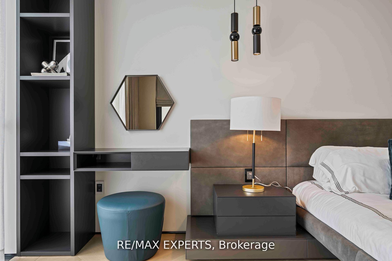
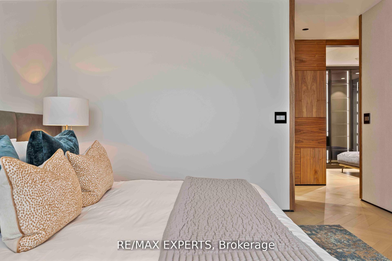
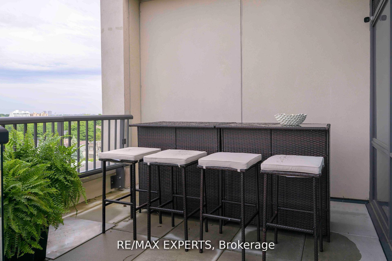
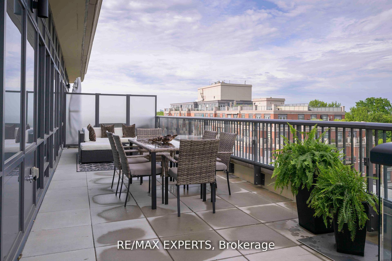
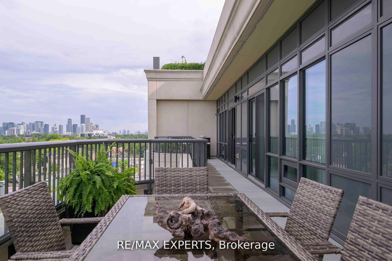
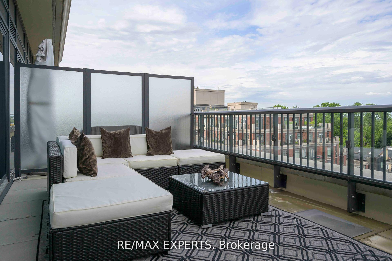
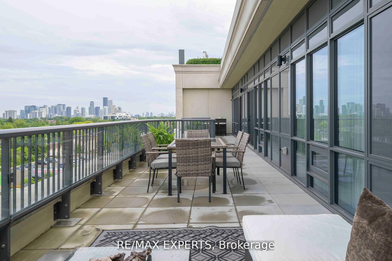
Boutique Luxury Living In One Of The Most Affluent Neighborhoods In Toronto! This extaordinarily designed 3 Bedroom + Office (that can easily function as an extra bedroom), 3 Bathroom, Penthouse Suite is truly a show stopper! The property boasts a luxurious, modern design with standout features like a smart dimmable lighting system, motorized curtains, and a monitored smart security system with cameras and sensors, ensuring convenience and safety. The custom Leicht kitchen shines with high-end Gaggenau and Miele appliances, a Neolith Himalaya Crystal backsplash, and a water filtration system, while heated floors in all three bathrooms, the kitchen, and foyer elevate comfort. Custom 120 Sq ft dream walk-in closet. Spa-like ensuite featuring a freestanding bath, rain shower and intelligent toilet. Custom woodpaneling, engineered hardwood floors, and solid wood doors throughout add elegance, complemented by a primary bedroom with a Sangiacomo custom headboard, condensation-preventing heated floor cables and a walk out to balcony. The dining room's convertible bar cabinet and terrace walk-out, plus pre-wired built-in speakers, make this home perfect for sophisticated living and entertaining. Additionally, the expansive 590-square-foot terrace, equipped with snow-melting heated floors by Warmly Yours, gas and water hookups, and levelled concrete tiles, offers an exceptional outdoor space for year-round enjoyment. No detail was overlooked or expense spared during design and renovation! You too can call this masterpiece your home!
Key Facts & Features
Property Costs
- Annual Property Tax Amount
- $18,083
- Land Transfer Tax Fee
- $194,890
Condo/Maintenance Fee
- Maintenance Fee
- $2,194 /month
Included In Maintenance Fee
- Heat Included
- Common Elements Included
- Building Insurance Included
- Parking Included
- CAC Included
Rental Items
- Rental Equipment
- None
- Basement Type
- None
Interior Features
- Pets Permitted
- Yes-with Restrictions
- Laundry Features
- Ensuite
- Laundry Level
- Main Level
- Interior Extras
- Built-In Oven, Carpet Free, Central Vacuum, In-Law Capability, Primary Bedroom - Main Floor, Water Purifier
- Security Features
- Alarm System, Carbon Monoxide Detectors, Security Guard, Concierge/Security, Security System, Heat Detector, Smoke Detector
- Fireplace/Stove
- No
- Elevator
- No
Exterior Features
- Balcony
- Terrace
- Exterior Extras
- Patio, Year Round Living
Building Amenities
- BBQs Allowed
- Concierge
- Guest Suites
- Gym
- Rooftop Deck/Garden
- Visitor Parking
Building
- Building Type
- Condo Apartment
- Building Style
- Apartment
- Approx Age
- 0-5
- Condo Corp Number
- 2877
Construction
- Exposure
- East
- Exterior Finish
- Concrete
- Special Designation
- Unknown
Inclusions
- Inclusions
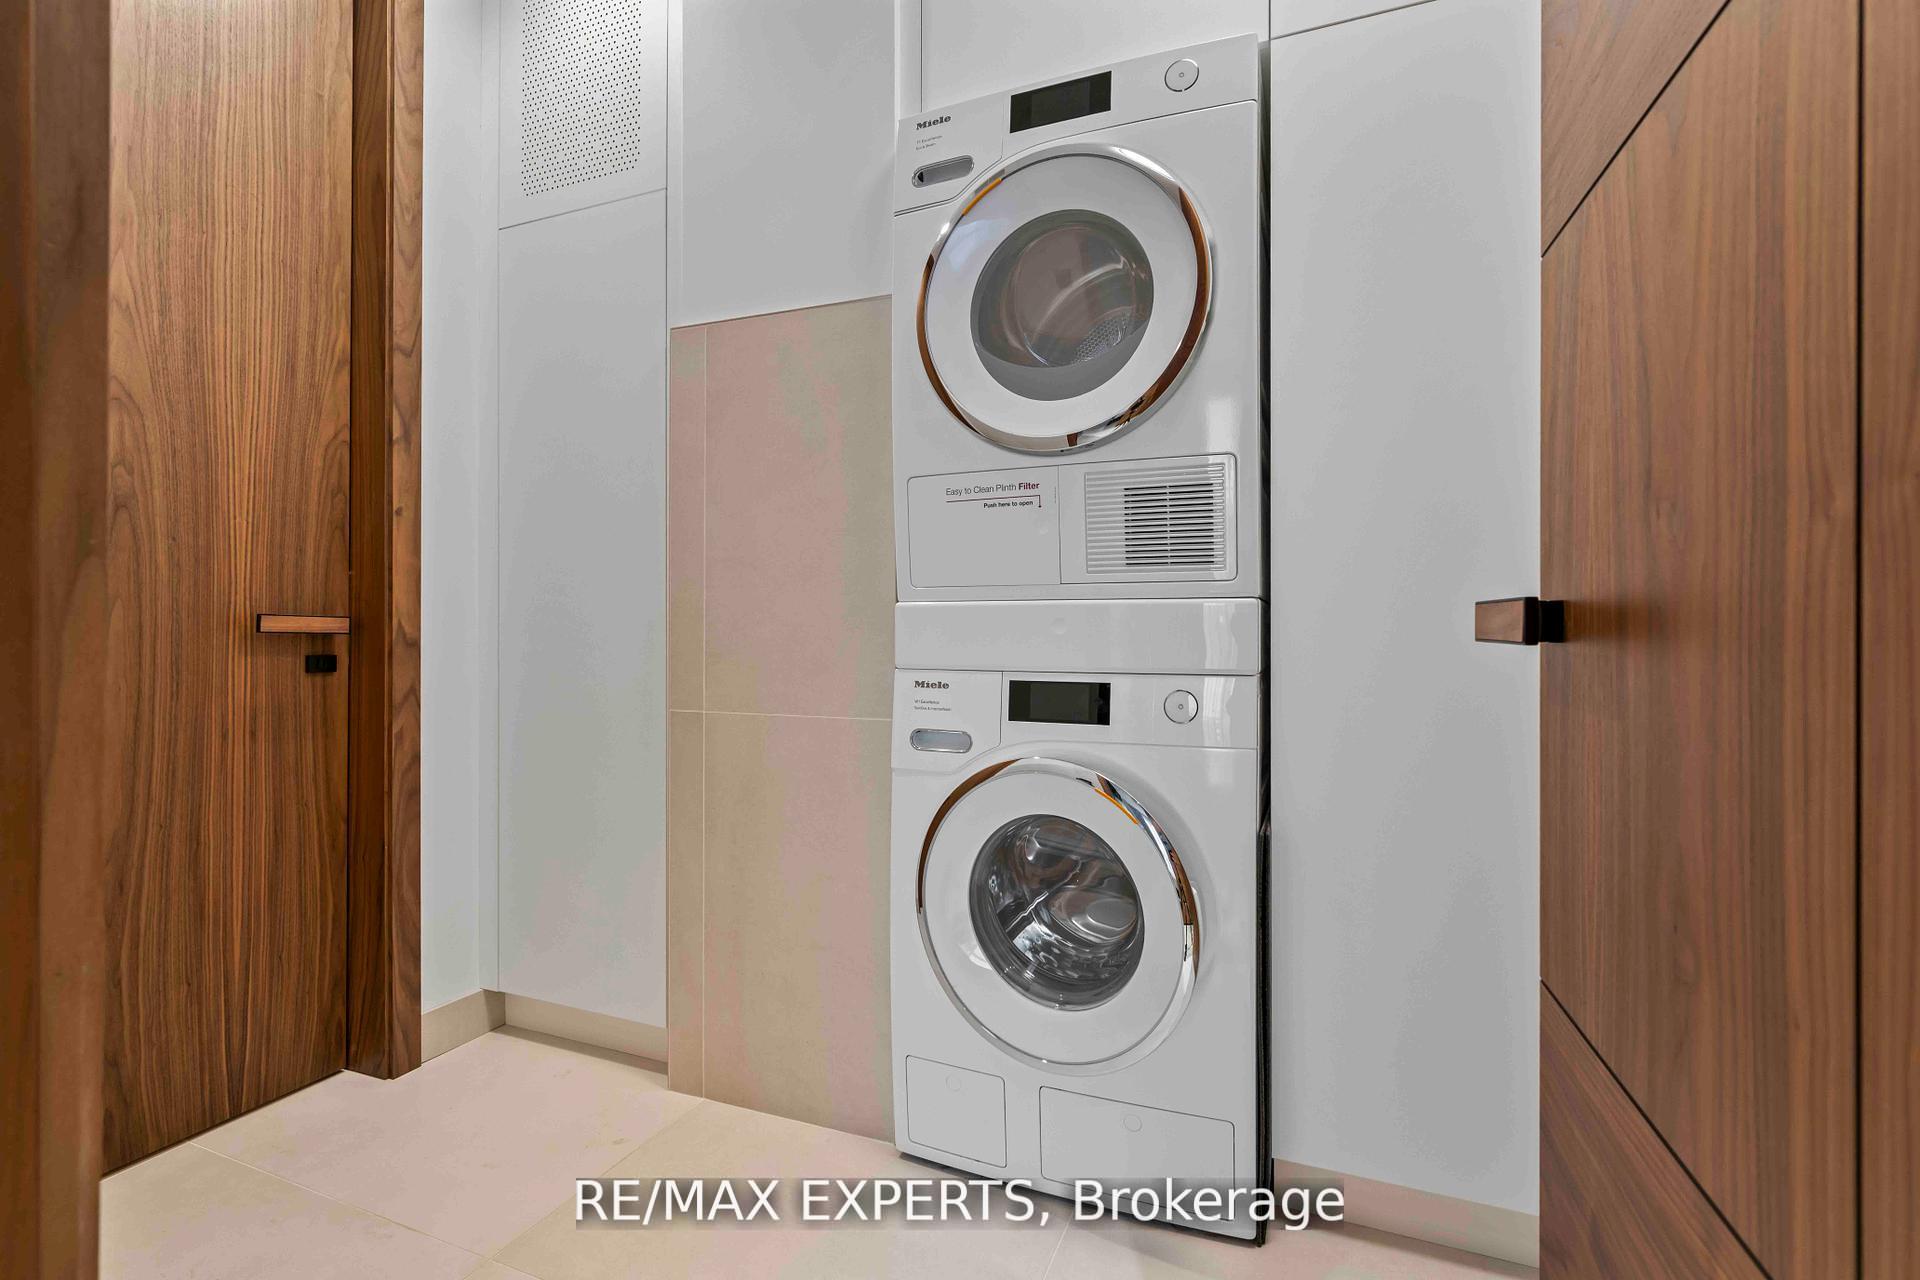
- Gaggenau Fridge And Freezer, Miele Wine Fridge, Induction Cooktop, Steam Oven, Speed Oven, Dishwasher, Exhaust Fan, Washer, Dryer, Sangiacomo Custom Headboard in Primary Bdrm, Automatic Humidifier, Smart Dimmable Lighting System, Water Filtration System With Cold And Hot Settings, Built-In Smart Security System, Automatic/Morotized Window Coverings, All Existing Elfs, 2 Parking Spots, 1 Locker.
Exclusions
- Exclusions
- None
Parking & Garages
- Garage Type
- Underground
- Garage Spaces
- 2
- Parking Type
- Owned
- Parking Spaces
- 2
- Total Garage And Parking Spaces
- 2
Lockers
- Locker Type
- Owned
- Locker Unit
- 103
- Locker Level
- B
Heating & Cooling
- Heat Source
- Gas
- Heat Type
- Forced Air
- Air Conditioning
- Central Air
- Bedrooms
- 3 + 1
- Washrooms
- 3
- Kitchens
- 1
Room sizes
- Living Room—Flat level, Hardwood Floor, Panelled, Large Window
- Dining Room—Flat level, Hardwood Floor, Combined w/Kitchen, W/O To Terrace
- Bedroom 3—Flat level, Hardwood Floor, Large Window, B/I Shelves
- Kitchen—Flat level, B/I Appliances, Custom Backsplash, Custom Counter
- Bedroom 2—Flat level, Hardwood Floor, Large Window, Closet
- Office—Flat level, Hardwood Floor, Large Window, B/I Shelves
- Primary Bedroom—Flat level, 5 Pc Ensuite, Walk-In Closet(s), Balcony
Washrooms
- 5-piece, Flat
- 4-piece, Flat
- Municipality
- Toronto
- Neighbourhood
- Bedford Park-Nortown
- Main cross streets
- Avenue & Lawrence
- Directions
- Avenue & Lawrence
- MLS® number
- C14093354
- Data source
- Toronto Regional Real Estate Board
- Listed on
- 2026-10-19
- Updated on
- 2026-10-19
- Days on market
- 2 days
- Possession type
- Flexible
- Co-op commission
- 2.5% + HST
- Seller
- Listed by
- RE/MAX EXPERTS
Home Market Value
Current home valuation for Unit 702, 1700 Avenue Road, Toronto, Bedford Park-Nortown, Toronto, ON. Listed for $4,199,000
HOMEH Estimate
$3,195,000
Estimated Sales Range
$2,707,500 - $4,265,450
HOMEH Estimate for Unit 702, 1700 Avenue Road, Toronto, Bedford Park-Nortown
Calculated with a real agent's CMA method — 45+ years of experience, codified. Not an AI guess.
For the owner
Is this your home? Track its value.
Get this home's HOMEH Estimate by email once a month, with how many homes are for sale around you.
Mortgage Payment Calculator
Compare up to 4 down payment scenarios
20% required for homes $1.5M or more
$839,800
| Scenario 1 | Scenario 2 | Scenario 3 | Scenario 4 | |
|---|---|---|---|---|
−Down payment | % $ | % $ | % $ | % $ |
+CMHC insurance | $0 | $0 | $0 | $0 |
=Total mortgage | $3,359,200 | $3,149,250 | $2,939,300 | $2,729,350 |
Amortization | ||||
Mortgage rate | % | % | % | % |
| Payment frequency | ||||
=Mortgage payment | $16,401monthly | $15,376monthly | $14,351monthly | $13,326monthly |
Land Transfer Tax
$91,450
$103,440
$194,890
Around this home
Data provided by OpenStreetMap & Fraser Institute School Rankings
Ask HOMEH
New!Hi there!
👋Text or call (416) 301-9001
Recommended for you
Based on homes you've looked at.
No recommended properties found.
Nearby similar homes
No nearby properties found.
More real estate resources
Other homes nearby
Explore this area
Nearby neighbourhoods
No nearby listings available.