
171 Belsize Drive
Toronto (Mount Pleasant West), ON M4S 1L9
- 4+1Bedrooms
- 5Bathrooms
- 1Garage
- 2000–2500Sq Ft
- —Tax
- 25×125 ftLot Size
 Estimated Value:$2,871,104See Free Estimate Report

This home has sold. It is no longer available.
Property not available for sale or for rent.
Sale & Price History for 171 Belsize Drive, Toronto, Mount Pleasant West
Real estate boards require you to or to see the full details of this property.
*Sold prices and complete sale & price history are regulated data. Under the Trust in Real Estate Services Act, 2002 (TRESA) and the rules of the Real Estate Council of Ontario (RECO), and pursuant to the Multiple Listing Service® rules of the Canadian Real Estate Association (CREA) and the Toronto Regional Real Estate Board (TRREB), this information may be shown only to registered users who have agreed to the applicable terms of use (a Virtual Office Website, or "VOW," arrangement). HOMEH Inc., Brokerage therefore provides it to signed-in members only. Creating an account is free and takes under a minute.
About 171 Belsize Drive, Toronto, Mount Pleasant West
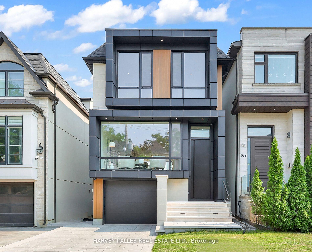
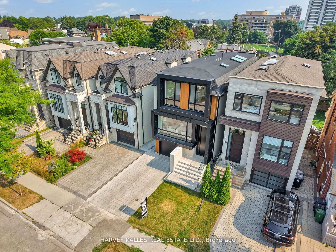
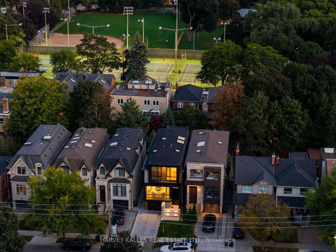
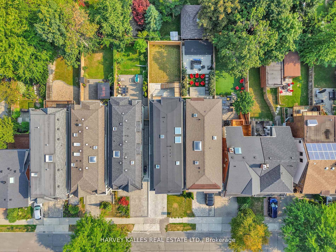
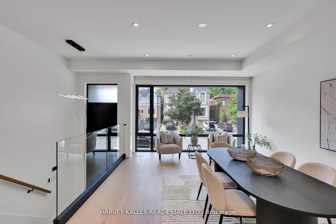
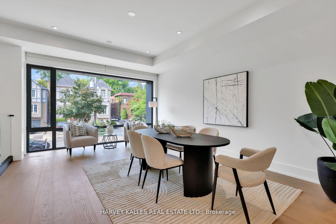
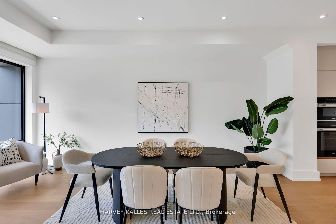
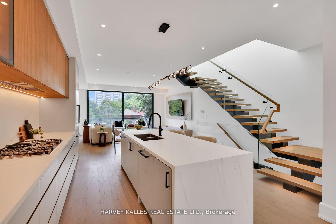
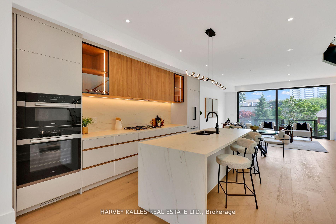
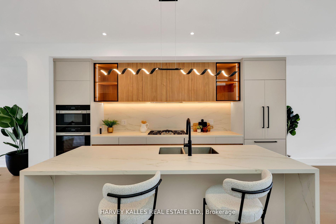
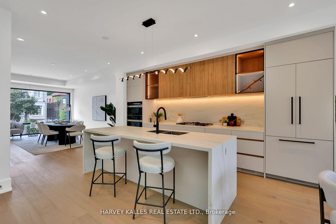
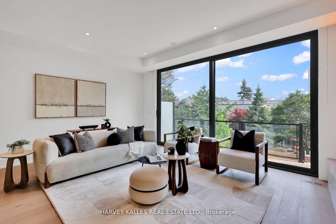
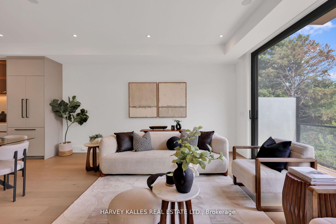
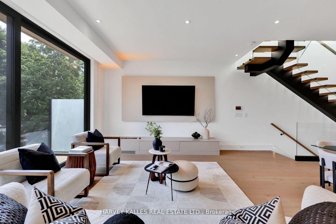
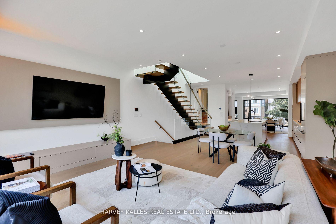
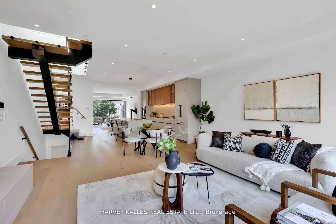
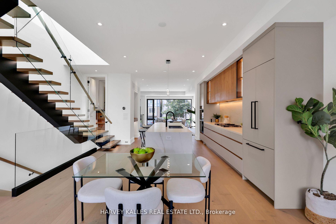
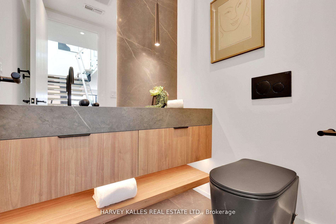
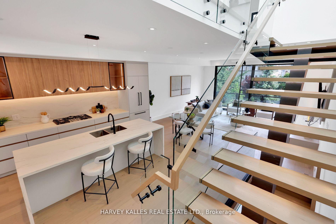
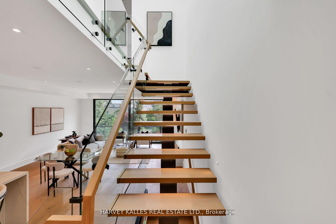
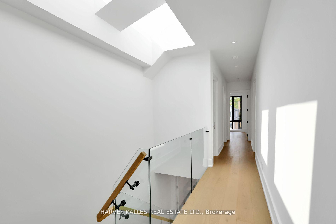
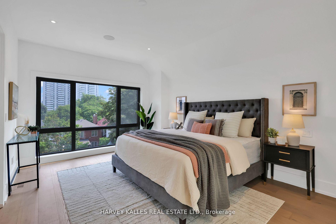
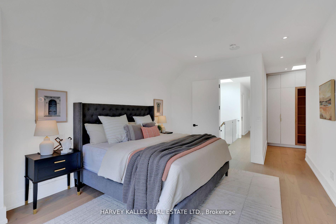
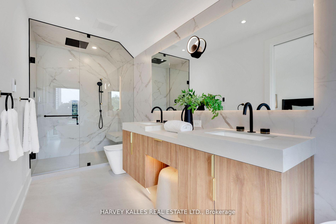
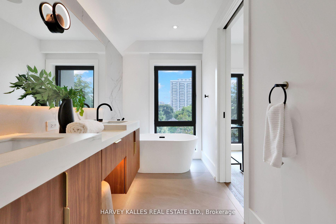
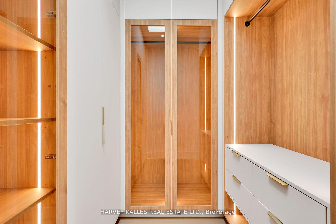
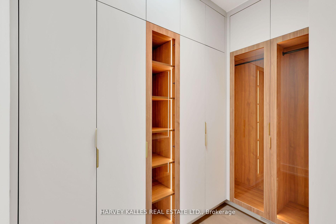
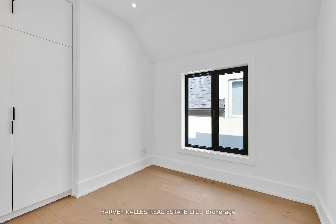
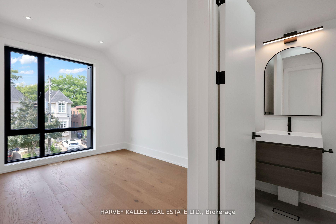
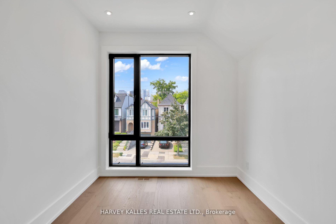
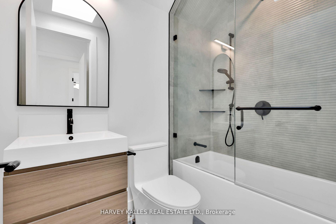
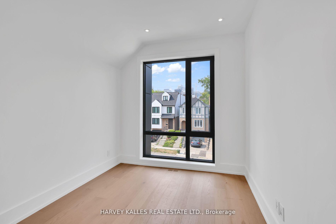
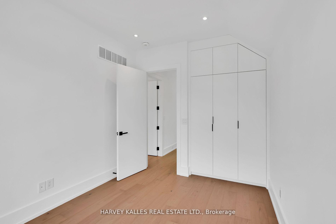
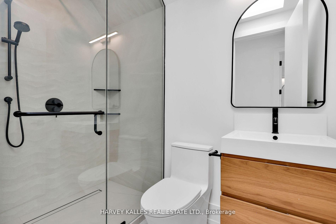
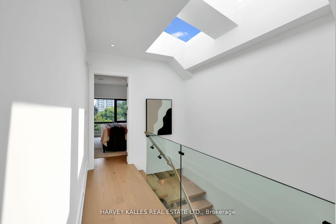
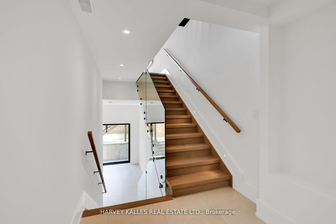
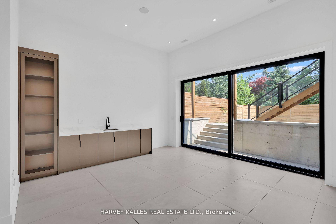
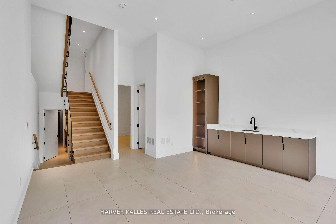
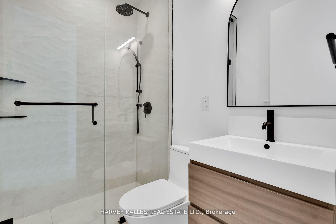
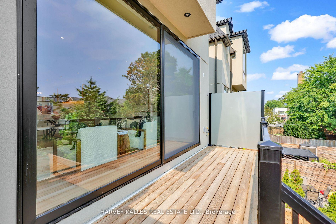
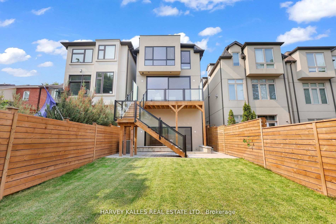
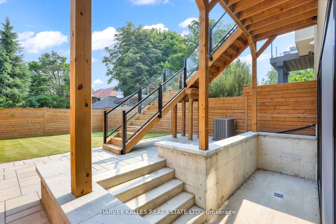
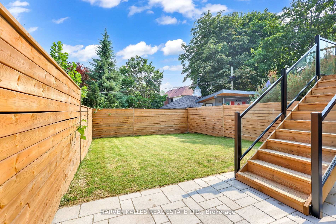
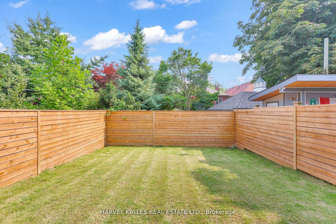
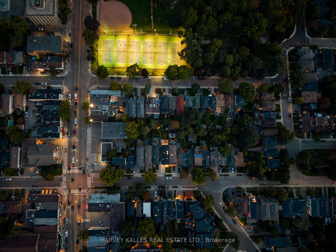
Brand New Luxury Home Built By The Reputable Lawrence Park Developments. This Is Essentially A Four Million Dollar Lawrence Park Home, Tucked Into The Heart Of Coveted Davisville Village. Featuring Ceilings From Nine To Thirteen Feet Across All Levels, Wide Plank White Oak Floors, Oversized Sliders, Wall-To-Wall Windows And Skylights That Fill The Home With Natural Light. Every Detail Has Been Curated To Impress, Including Matte Quartz Waterfall Counters, Integrated Miele Appliances, Custom Millwork, Indirect Lighting, Floating Stairs, Radiant Floor Heating In The Basement, And Heated Floors In All Bathrooms. The Floor Plan Is Designed For Modern Family Living, Offering Four Generous Bedrooms Upstairs, A Rare Find In This Area, And Five Bathrooms In Total. The Lower Level Provides A Fully Finished Space With A Separate Entrance And A Beautifully Appointed Nanny Or Guest Suite, Perfect For Multigenerational Living Or Visitors. Enjoy The Convenience Of A Built-In Garage And A Wide Driveway With Parking For Three Vehicles. Outside, Freshly Laid Sod And A Full Irrigation System In Both The Front And Back Yards Create A Lush, Low-Maintenance Setting. Located Just Minutes From Davisville Subway Station, This Home Offers Quick Access To Downtown While Being Nestled On A Quiet, Family-Friendly, Tree-Lined Street. Steps To The Local Tennis Club, Top-Rated Schools, Beautiful Parks, The Kay Gardiner Beltline Trail, And The Amenities Of Yonge Street, Mount Pleasant, And Bayview. For Those Who Love The Character Of Midtown But Want The Space, Light, And Clean Lines Of A Modern Build, This Is The Best Of Both Worlds.
Key Facts & Features
Property Costs
- Annual Property Tax Amount
- $0
- Land Transfer Tax Fee
- $144,490
Rental Items
- Rental Equipment
- None.
- Basement Type
- Finished with Walk-Out
Interior Features
- Laundry Level
- Upper Level
- Interior Extras
- Auto Garage Door Remote, Built-In Oven, Carpet Free, Central Vacuum, Guest Accommodations, On Demand Water Heater, Sump Pump, Storage
- Security Features
- Security System, Alarm System
- Fireplace/Stove
- Yes
- Elevator
- No
Exterior Features
- Exterior Extras
- Controlled Entry, Deck, Landscaped, Lawn Sprinkler System, Lighting, Patio, Porch
- Pool
- None
- Property Features
- Park, Place Of Worship, Public Transit, Fenced Yard
Building
- Building Type
- Detached
- Building Style
- 2-Storey
Construction
- Exterior Finish
- Stucco (Plaster), Stone
- Roof
- Asphalt Shingle, Flat
- Foundation Details
- Poured Concrete
- Special Designation
- Unknown
Lot
- Lot Front
- 25.00 ft
- Lot Depth
- 125.00 ft
- Lot Size
- 3125
Inclusions
- Inclusions
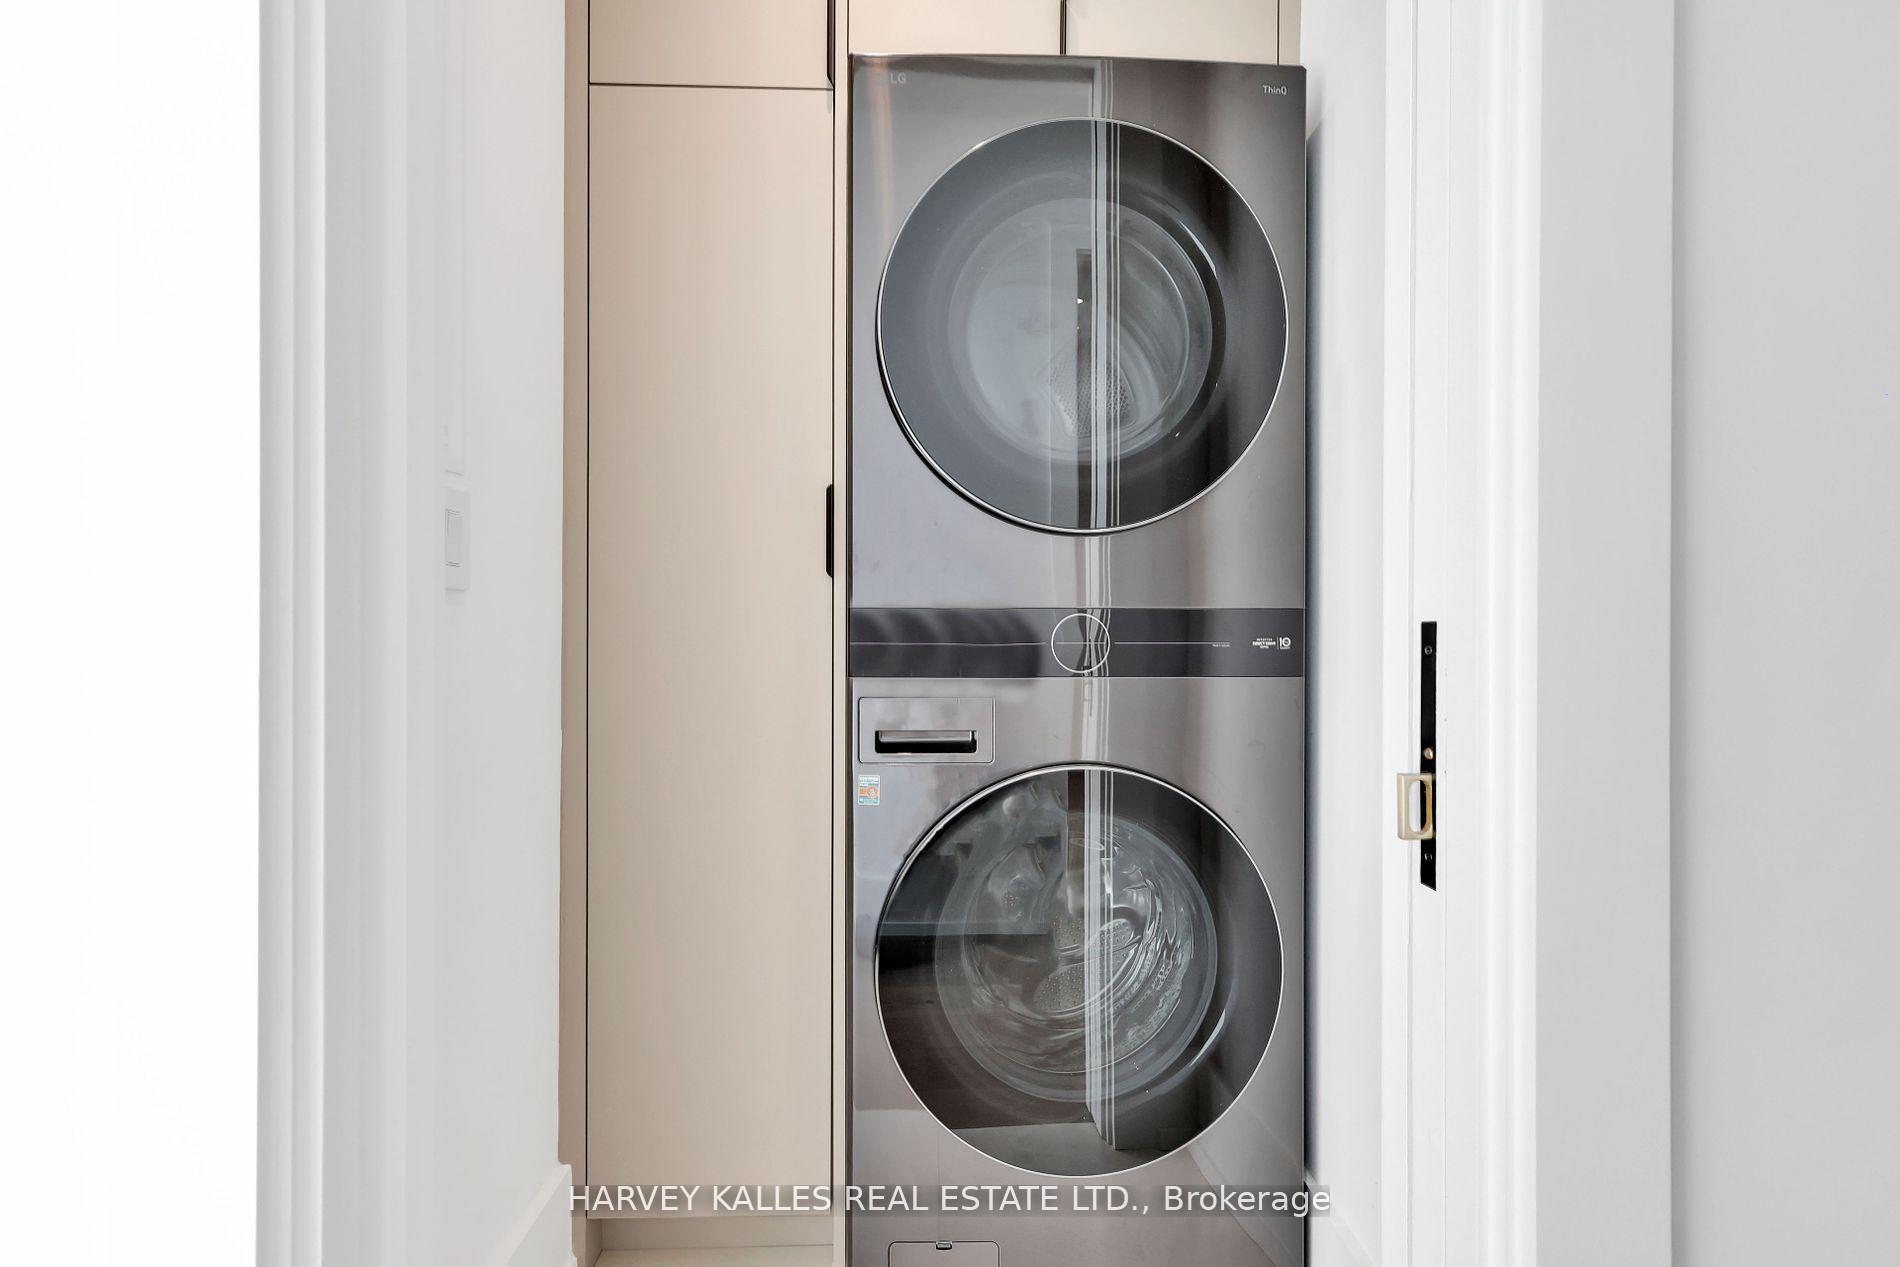
- Miele Built-In Fridge/Freezer (Paneled), Miele Dishwasher, Miele Oven, Miele Gas Cooktop, Miele Microwave, Miele Hood Exhaust, LG Washer And Dryer, LG Washer And Dryer (Lower-Level), Central Vacuum & Equipment, Security Camera System And Alarm System, Built-In Speakers With Volume Controls Where Laid.
Exclusions
- Exclusions
- None.
Parking & Garages
- Garage Type
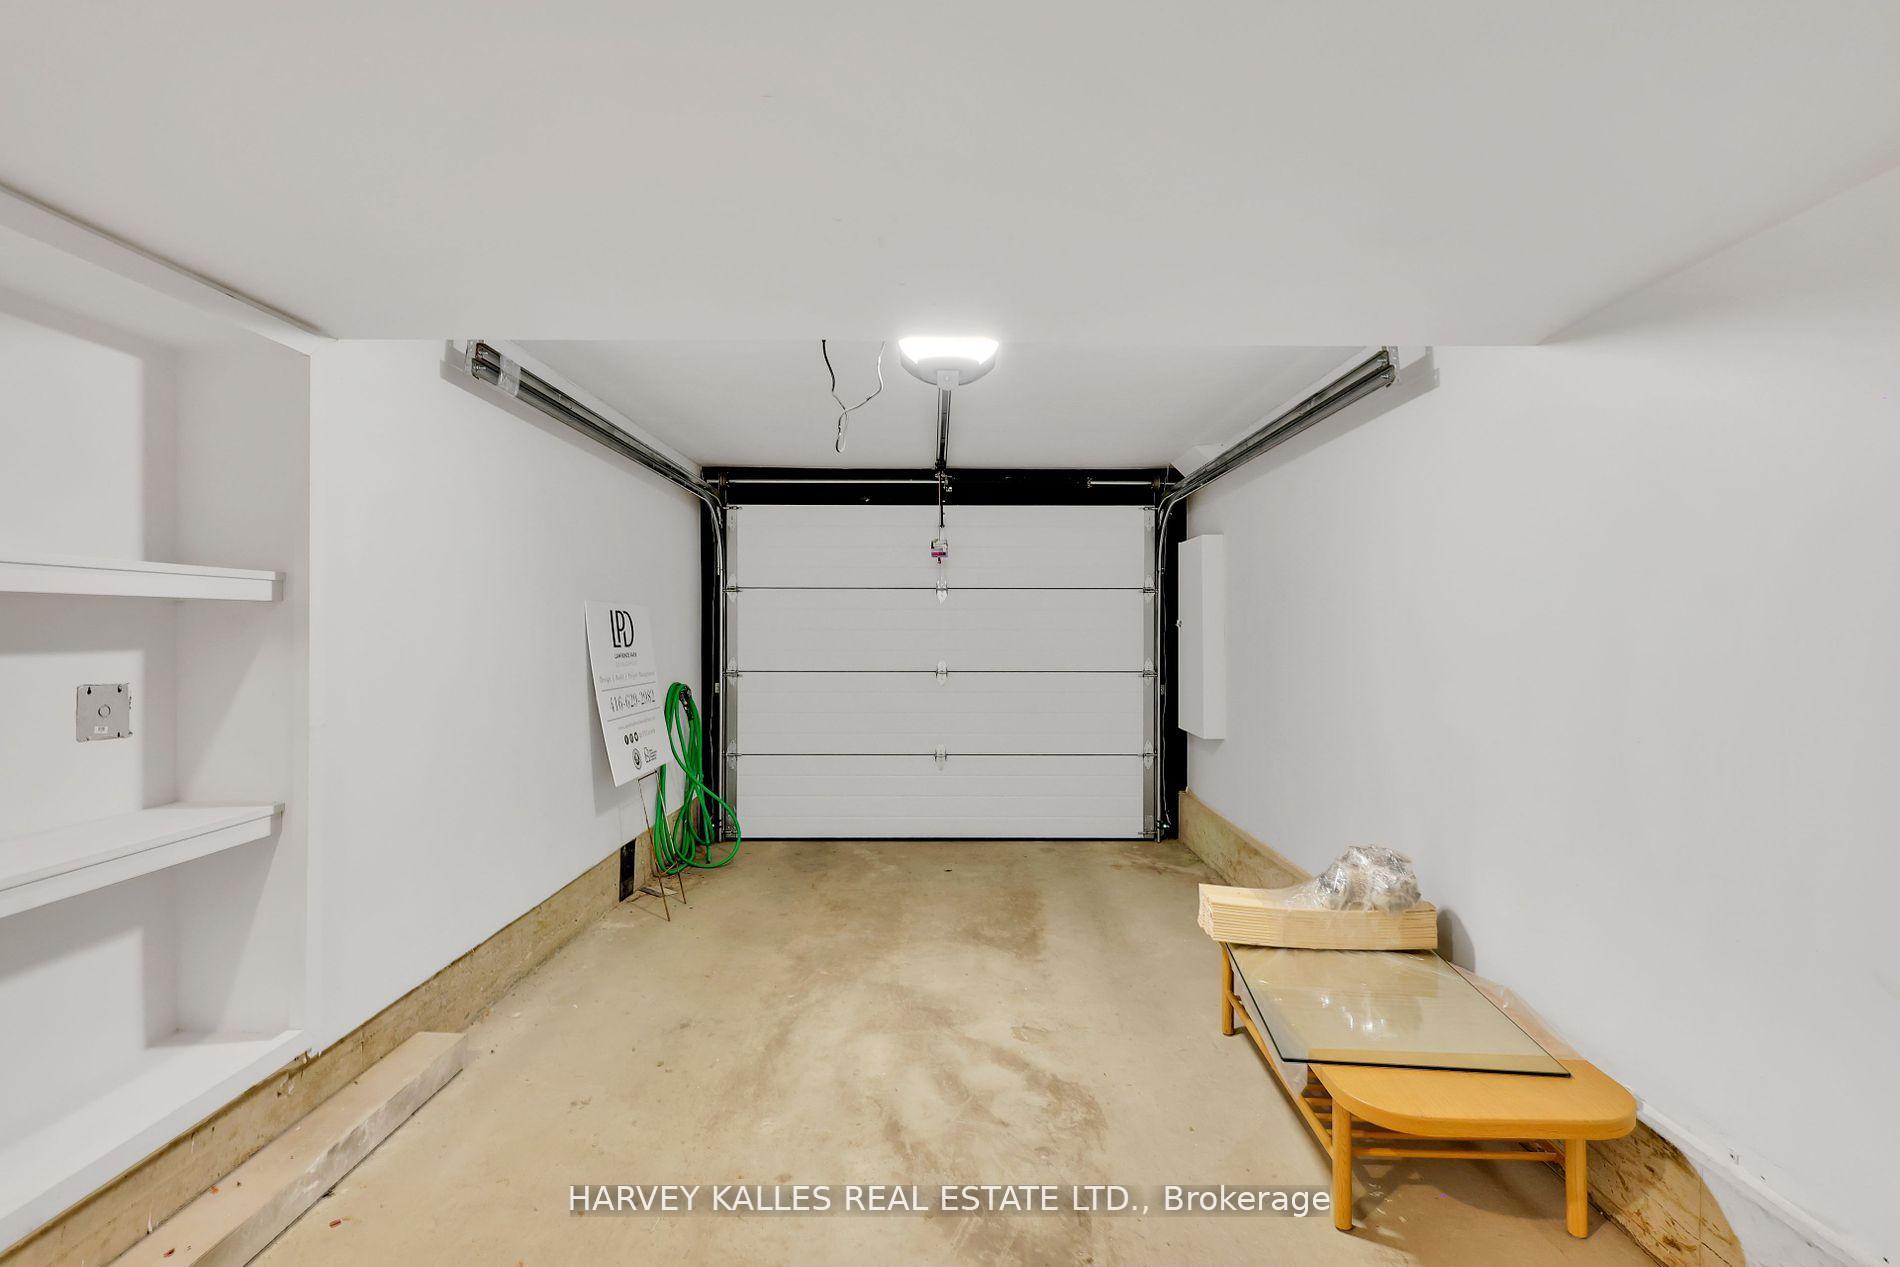
- Built-In
- Garage Spaces
- 1
- Parking Spaces
- 2
- Total Garage And Parking Spaces
- 3
Heating & Cooling
- Heat Source
- Gas
- Heat Type
- Forced Air
- Air Conditioning
- Central Air
- Water
- Municipal
- Sewers
- Sewer
- Natural Gas
- Available
- Hydro
- Available
- Cable
- Available
- Telephone
- Available
- Bedrooms
- 4 + 1
- Washrooms
- 5
- Kitchens
- 1
- Family / bonus room
- Yes
Room sizes
- Living Room—Main level, Hardwood Floor, Picture Window, Pot Lights
- Dining Room—Main level, Hardwood Floor, Built-in Speakers, Pot Lights
- Kitchen—Main level, Centre Island, Open Concept, Quartz Counter
- Family Room—Main level, Walk-Out, Hardwood Floor, Electric Fireplace
- Primary Bedroom—Second level, Ensuite Bath, Walk-In Closet(s), Picture Window
- Bedroom 2—Second level, Double Closet, Hardwood Floor, Picture Window
- Bedroom 3—Second level, Double Closet, Ensuite Bath, Picture Window
- Bedroom 4—Second level, Double Closet, Hardwood Floor, Picture Window
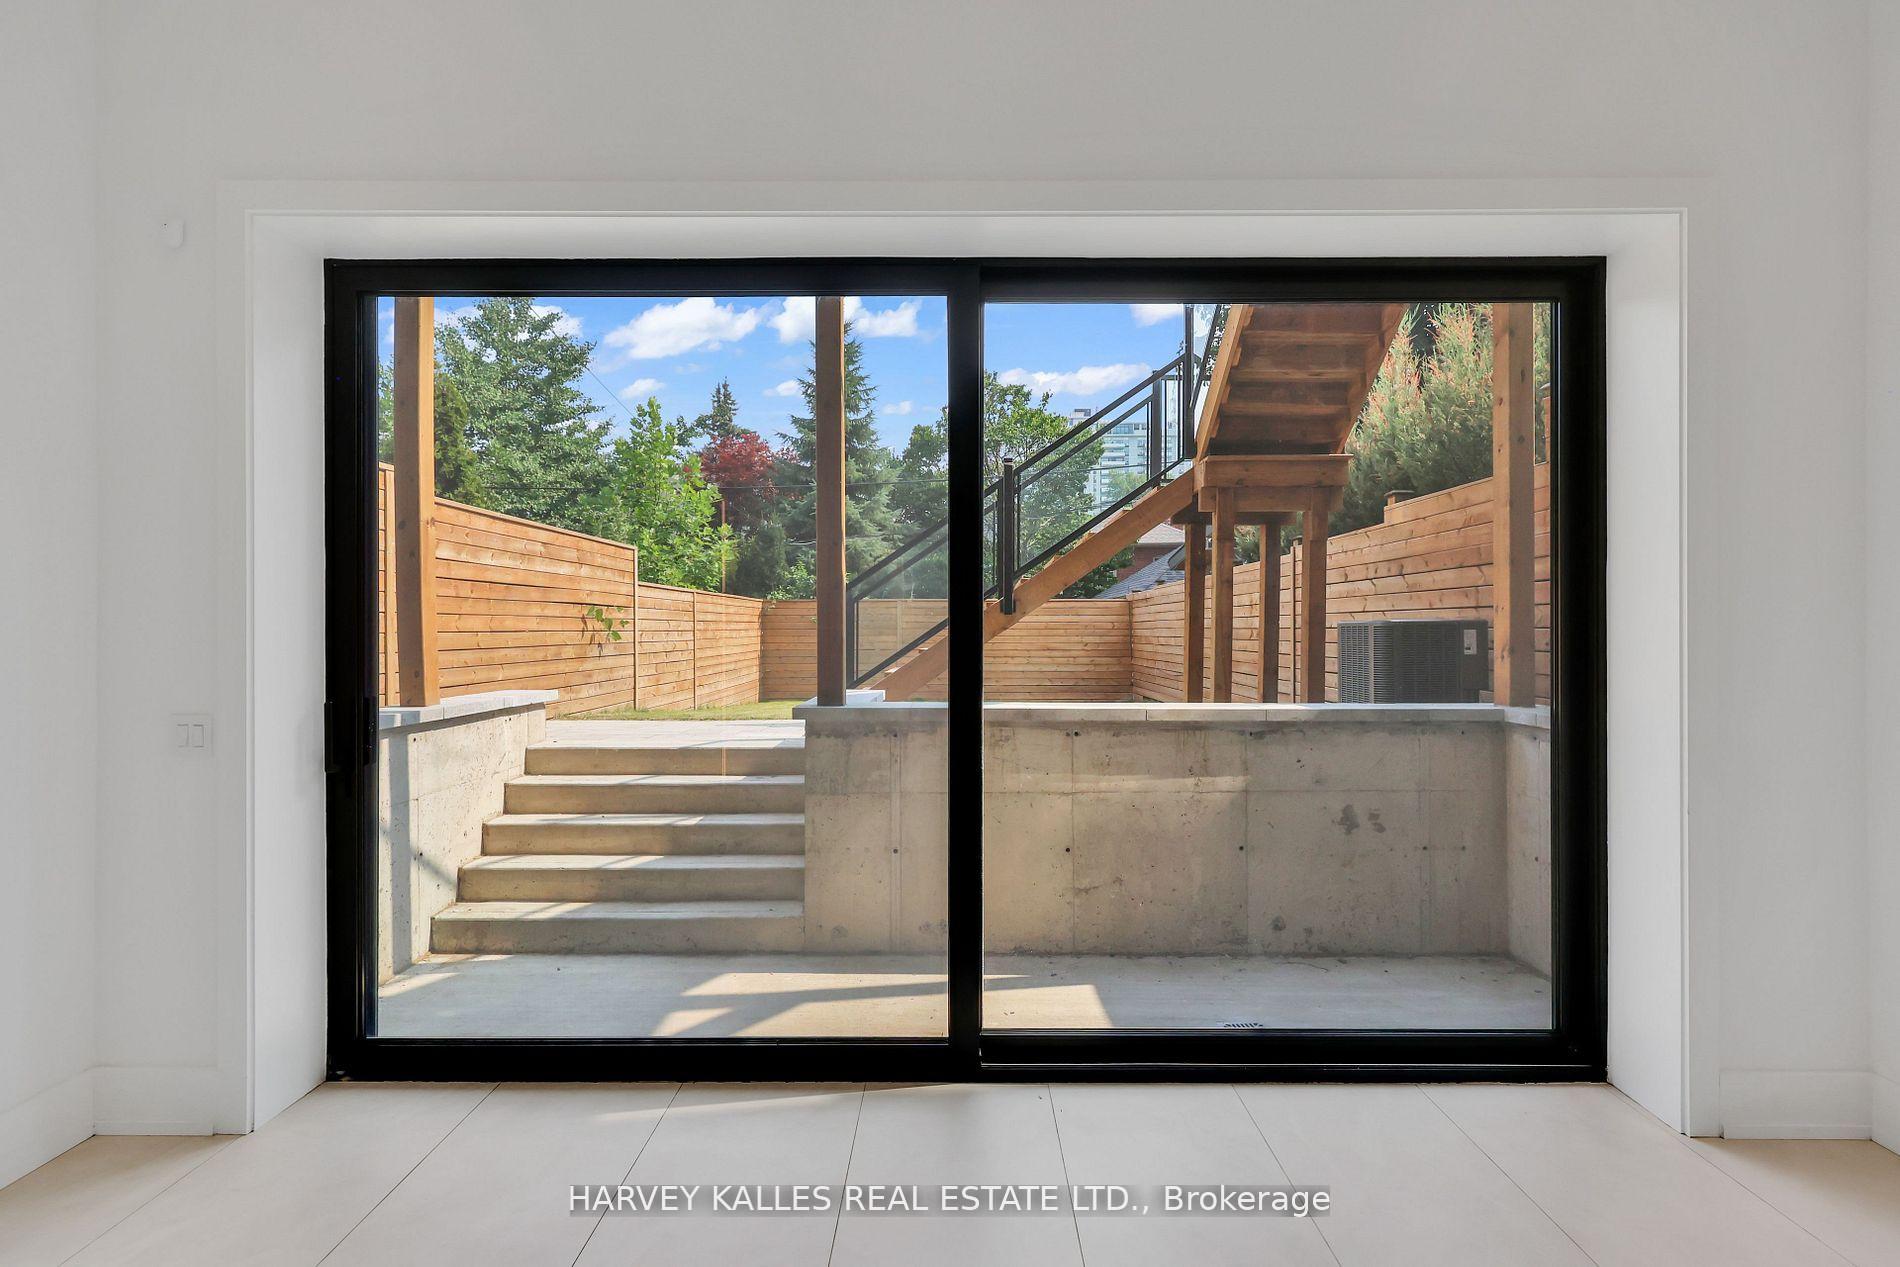
- Recreation—Lower level, Wet Bar, Walk-Out, Heated Floor
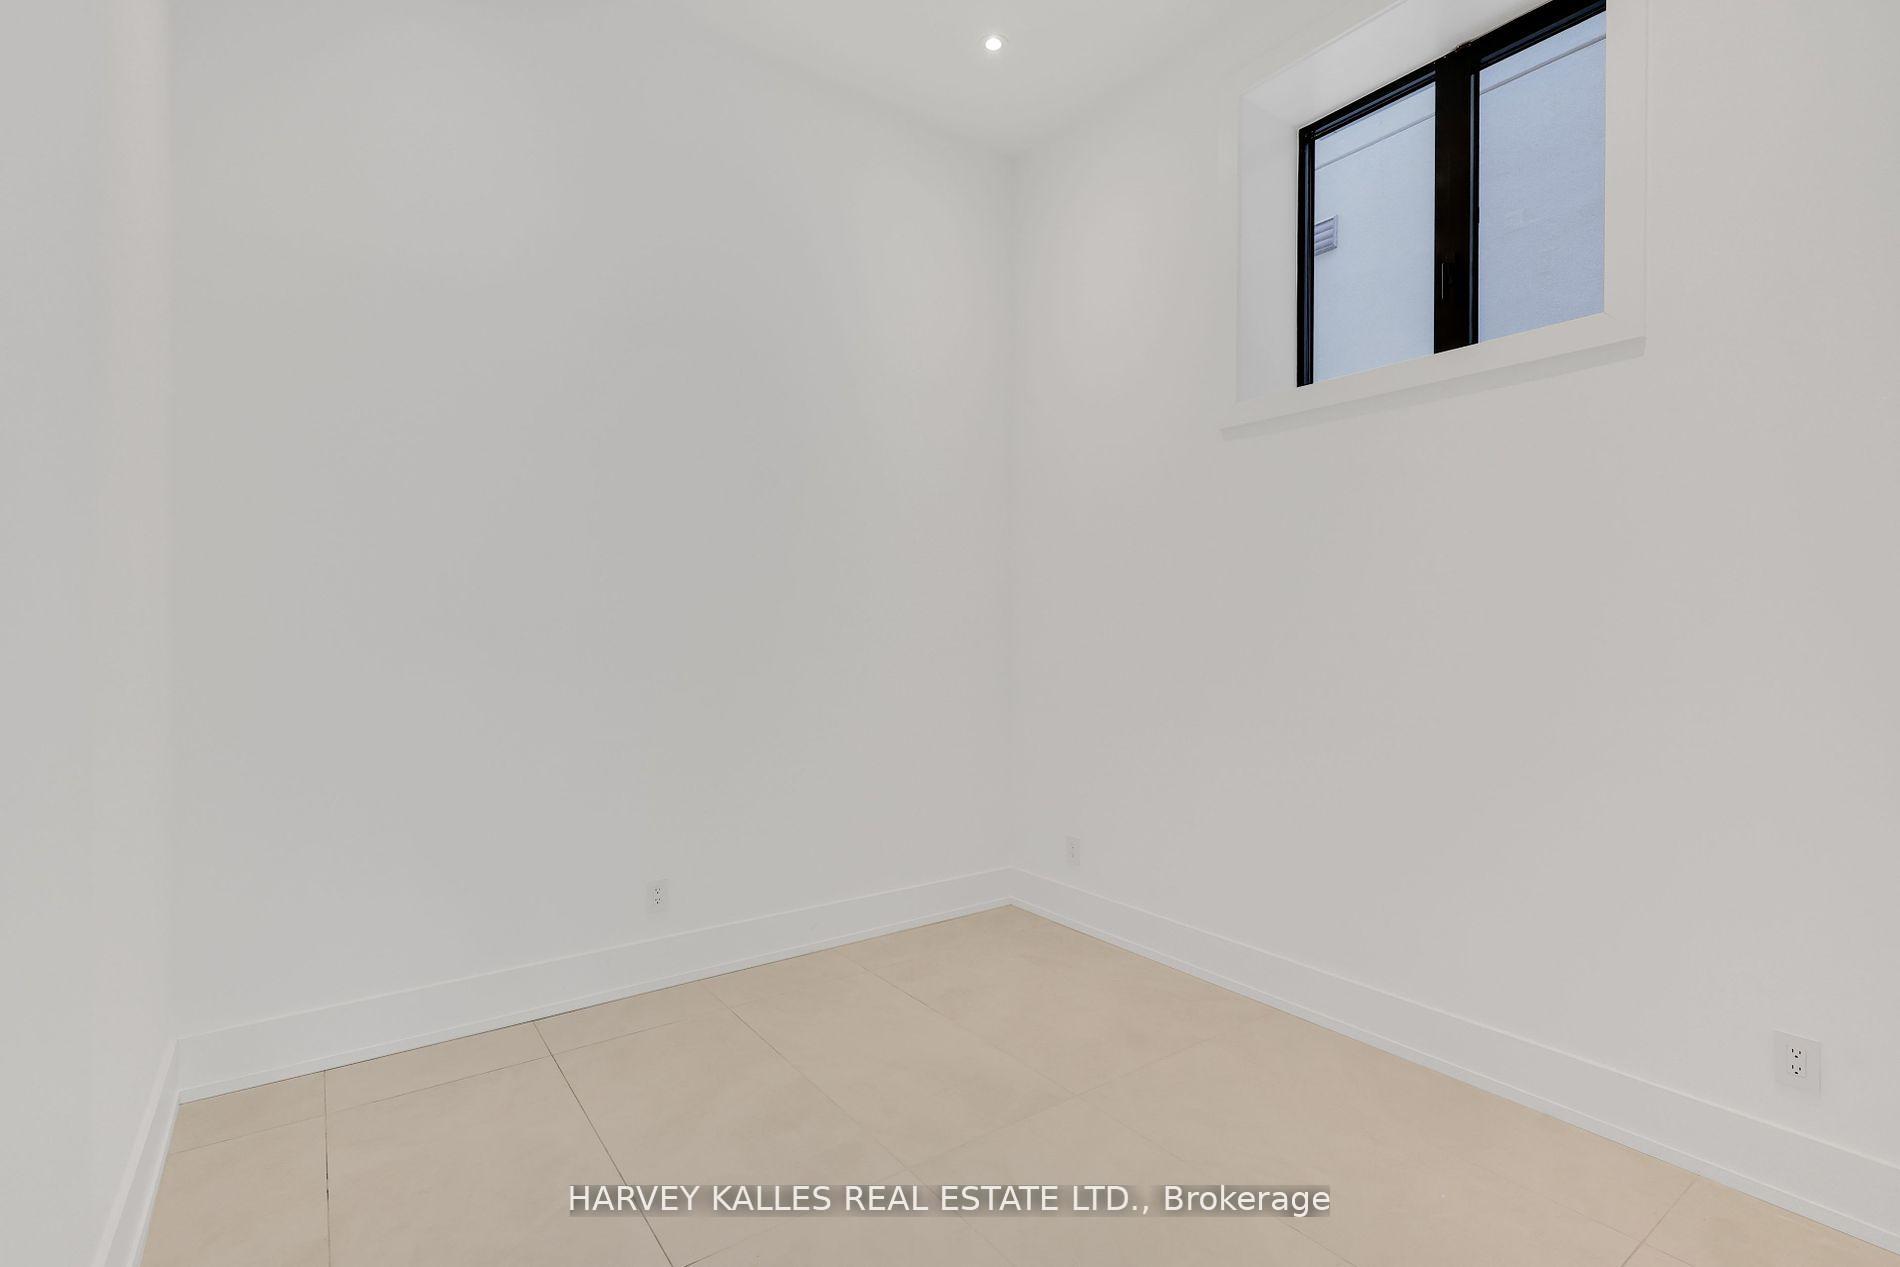
- Bedroom—Lower level, Above Grade Window, Heated Floor, Pot Lights
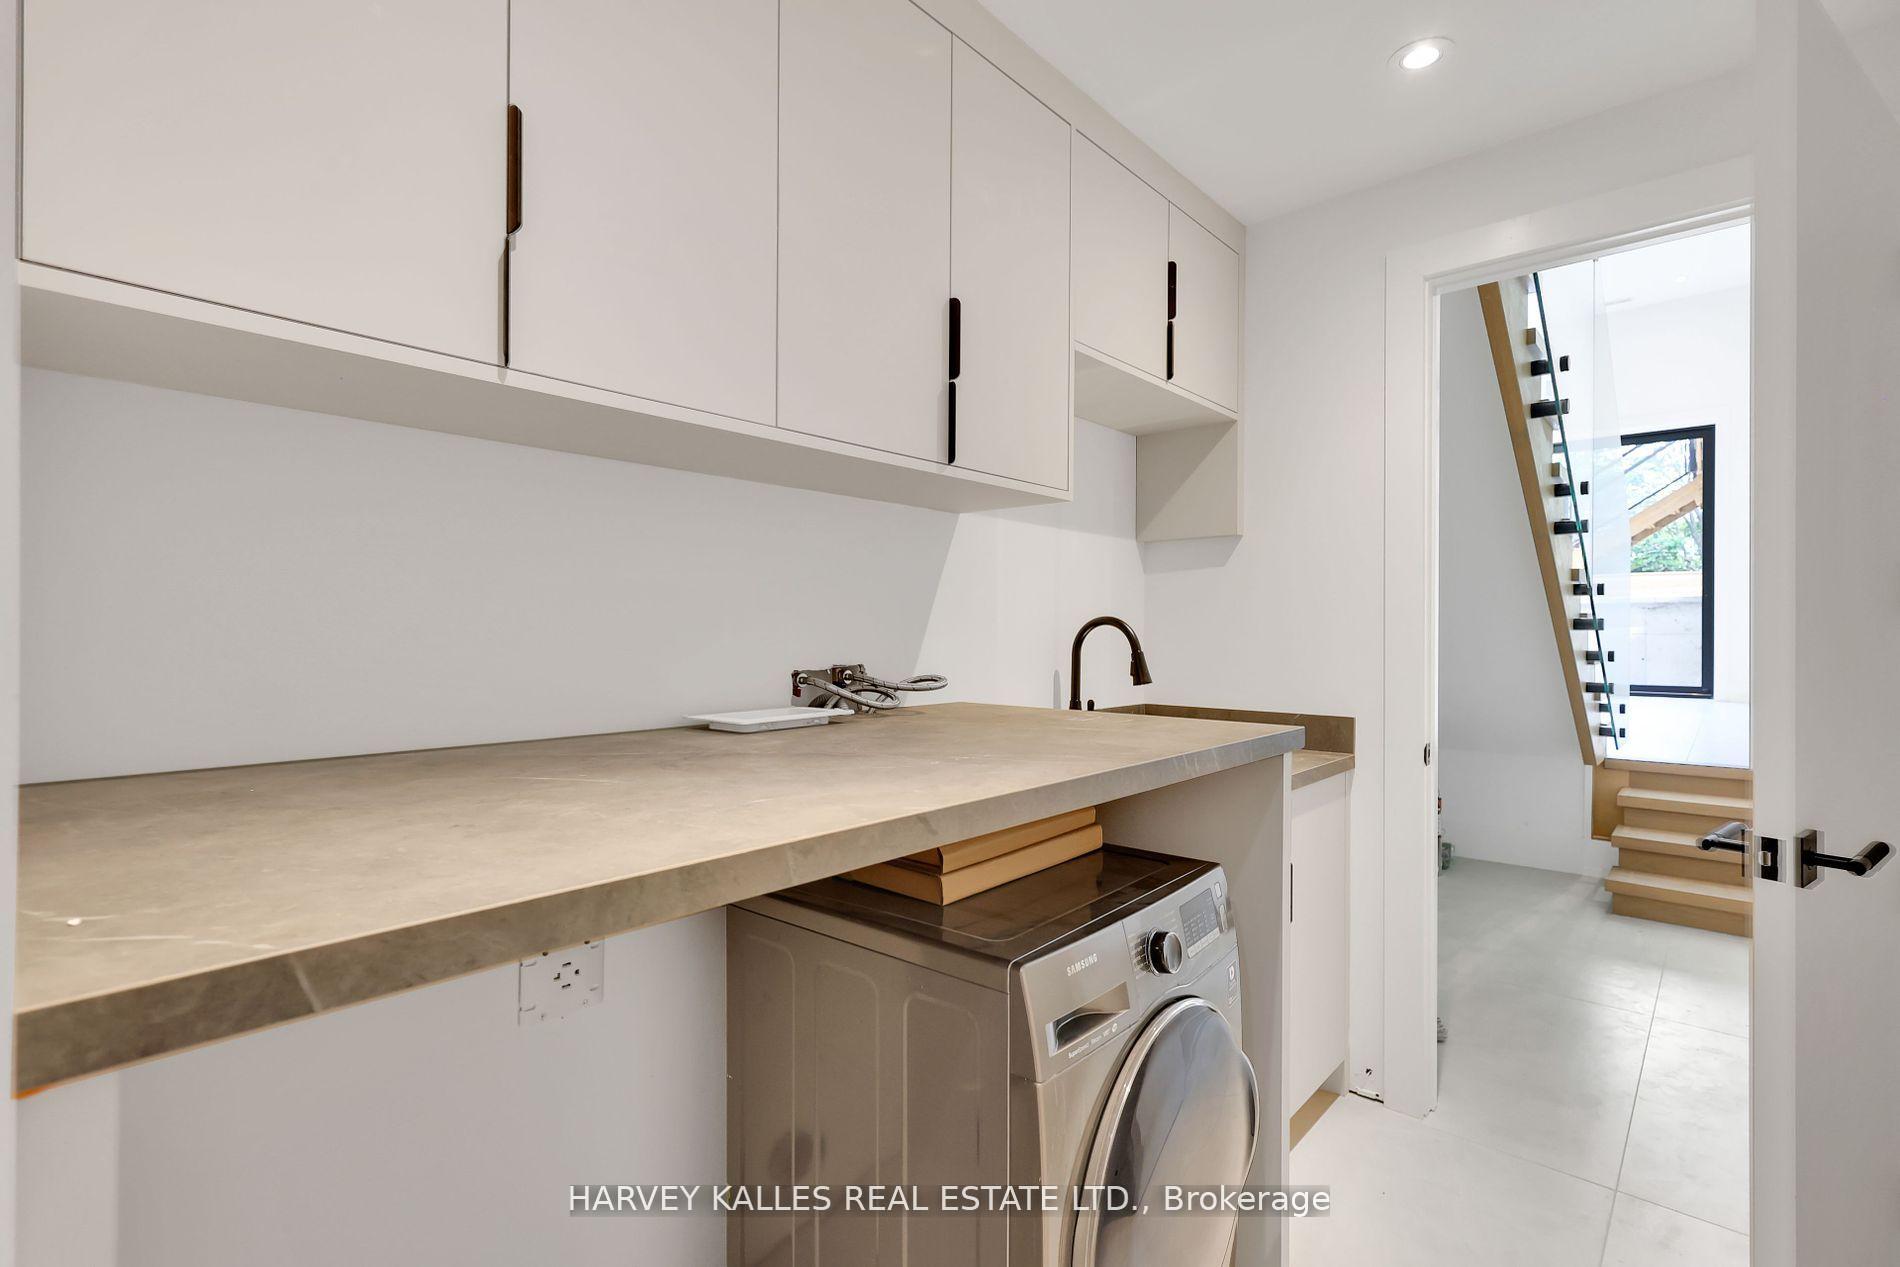
- Laundry—Lower level, Pot Lights, Laundry Sink
Washrooms
- 2-piece, Main
- 6-piece, Second
- 4-piece, Second
- 3-piece, Second
- 3-piece, Lower
- Municipality
- Toronto
- Neighbourhood
- Mount Pleasant West
- Main cross streets
- W of Mt Pleasant & Belsize
- Directions
- Mt Pleasant & Eglinton
- MLS® number
- C12389744
- Data source
- Toronto Regional Real Estate Board
- Status change
- 2025-09-24
- Listed on
- 2025-09-08
- Days on market
- 16 days
- Possession type
- Other
- Co-op commission
- 2.5% + HST
- Seller
- Listed by
- HARVEY KALLES REAL ESTATE LTD.
Home Market Value
Current home valuation for 171 Belsize Drive, Toronto, Mount Pleasant West, Toronto, ON. Listed for $3,359,000
HOMEH Estimate
$2,871,104
Estimated Sales Range
$2,009,773 - $3,732,435
HOMEH Estimate for 171 Belsize Drive, Toronto, Mount Pleasant West
Calculated with a real agent's CMA method — 45+ years of experience, codified. Not an AI guess.
For the owner
Is this your home? Track its value.
Get this home's HOMEH Estimate by email once a month, with how many homes are for sale around you.
Mortgage Payment Calculator
Compare up to 4 down payment scenarios
20% required for homes $1.5M or more
$671,800
| Scenario 1 | Scenario 2 | Scenario 3 | Scenario 4 | |
|---|---|---|---|---|
−Down payment | % $ | % $ | % $ | % $ |
+CMHC insurance | $0 | $0 | $0 | $0 |
=Total mortgage | $2,687,200 | $2,519,250 | $2,351,300 | $2,183,350 |
Amortization | ||||
Mortgage rate | % | % | % | % |
| Payment frequency | ||||
=Mortgage payment | $13,120monthly | $12,300monthly | $11,480monthly | $10,660monthly |
Land Transfer Tax
$70,450
$74,040
$144,490
Around this home
Data provided by OpenStreetMap & Fraser Institute School Rankings
Ask HOMEH
New!Hi there!
👋Text or call (416) 301-9001
Recommended for you
Based on homes you've looked at.
No recommended properties found.
Nearby similar homes
No nearby properties found.
More real estate resources
Other homes nearby
Explore this area
Nearby neighbourhoods
No nearby listings available.