
Unit 418, 1717 Avenue Road
Toronto (Bedford Park-Nortown), ON M5M 3Y5
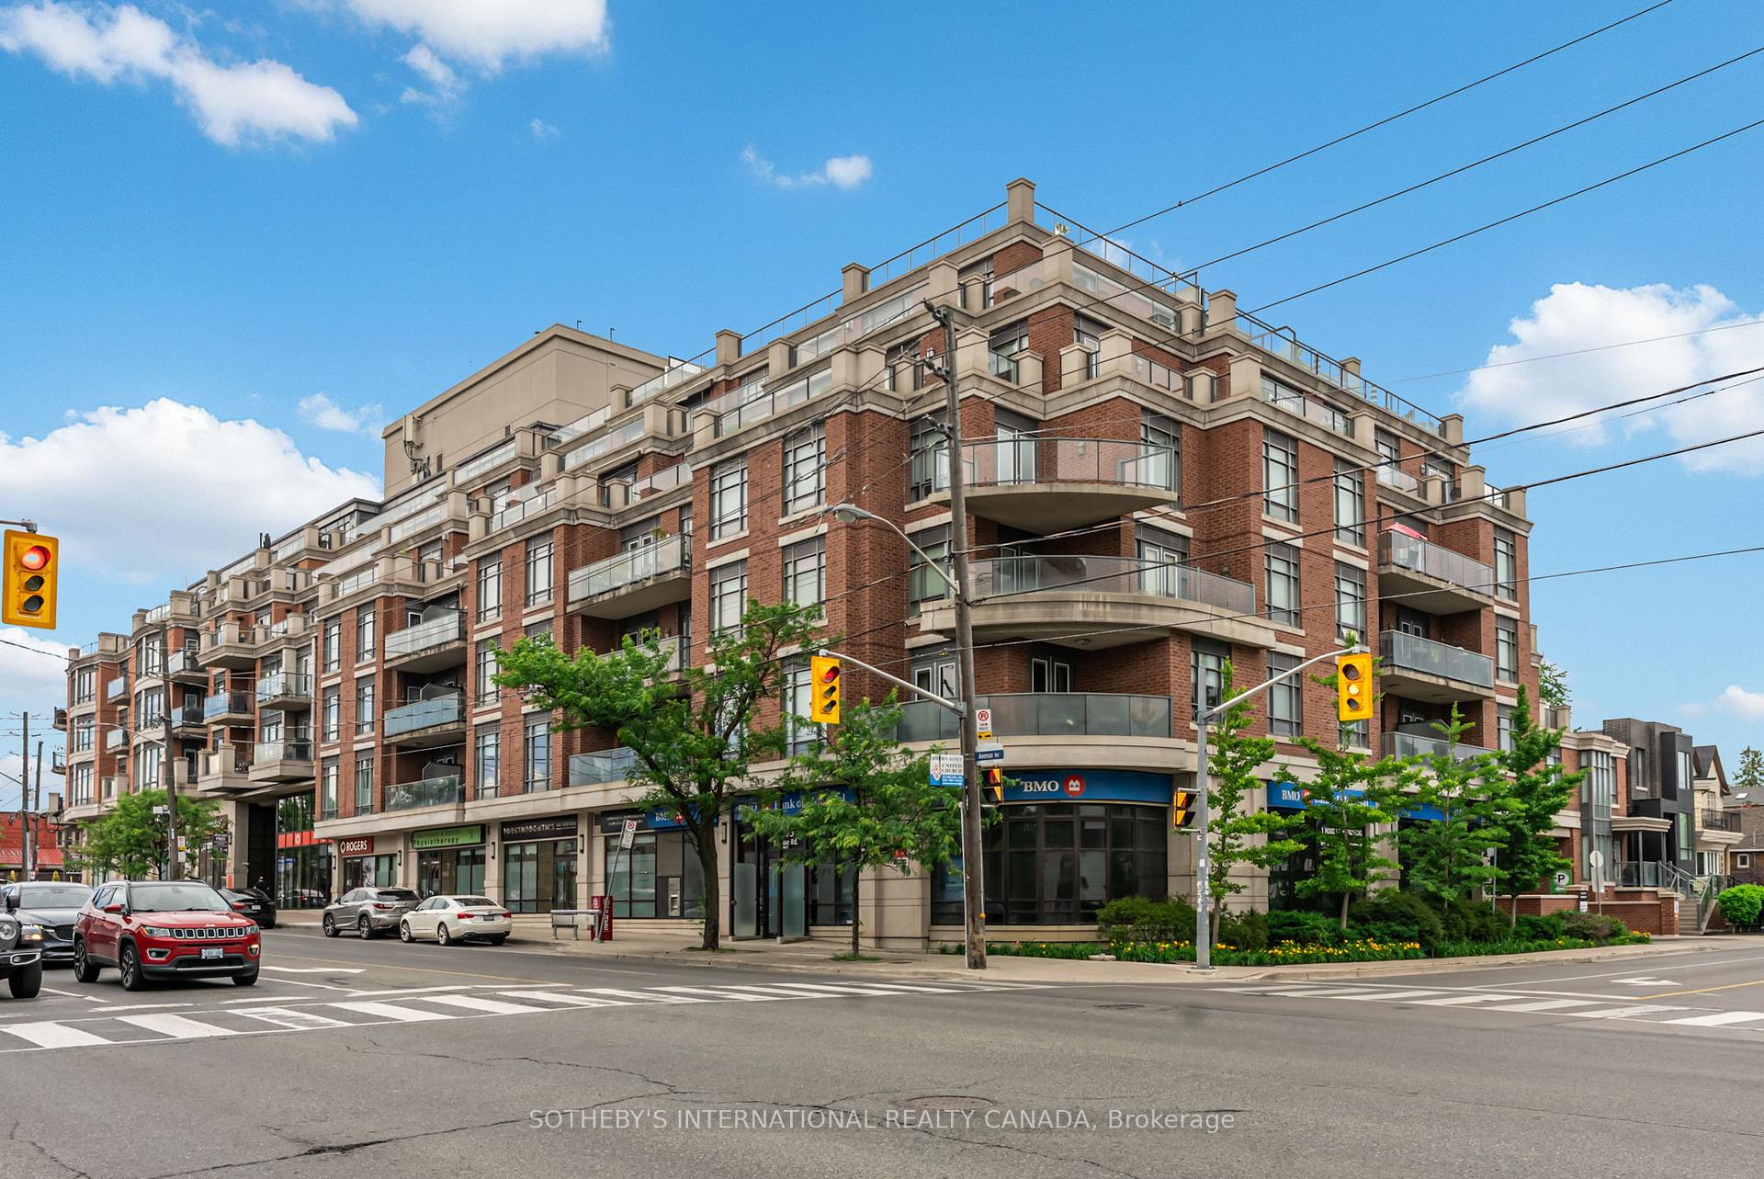
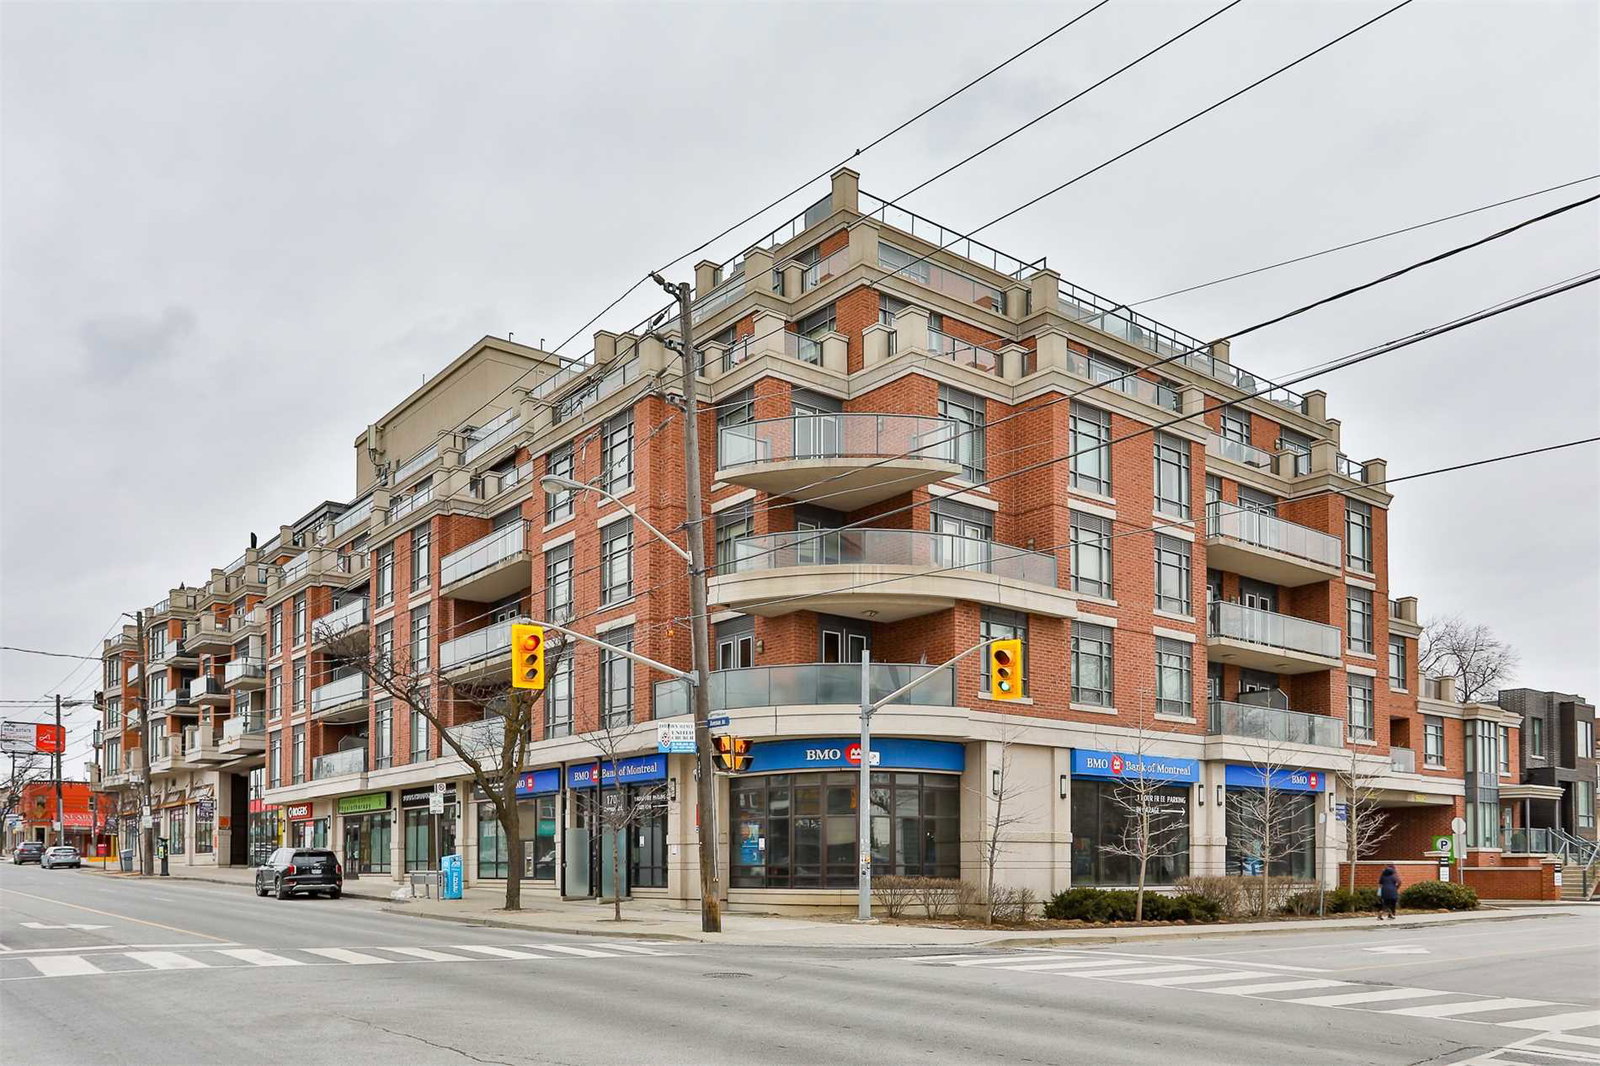 1717 Avenue Condos7 storeys, 80 suites, built 2011
- 2+1Bedrooms
- 3Bathrooms
- 2Parking
- 1600–1799Sq Ft
- $10,313Tax
- $2,059/moCondo Fee
 Estimated Value:$1,979,000See Free Estimate Report

Property not available for sale or for rent.
HOMEH One: full-service selling for a 1% listing fee. The buyer's agent commission is separate.
Free Home EvaluationHow Much Is My Home Worth?Homes for Sale NearbySale & Price History for Unit 418, 1717 Avenue Road, Toronto, Bedford Park-Nortown
Real estate boards require you to or to see the full details of this property.
*Sold prices and complete sale & price history are regulated data. Under the Trust in Real Estate Services Act, 2002 (TRESA) and the rules of the Real Estate Council of Ontario (RECO), and pursuant to the Multiple Listing Service® rules of the Canadian Real Estate Association (CREA) and the Toronto Regional Real Estate Board (TRREB), this information may be shown only to registered users who have agreed to the applicable terms of use (a Virtual Office Website, or "VOW," arrangement). HOMEH Inc., Brokerage therefore provides it to signed-in members only. Creating an account is free and takes under a minute.
About Unit 418, 1717 Avenue Road, Toronto, Bedford Park-Nortown
Summarized Description
- Elegant southeast-facing suite with abundant natural light.
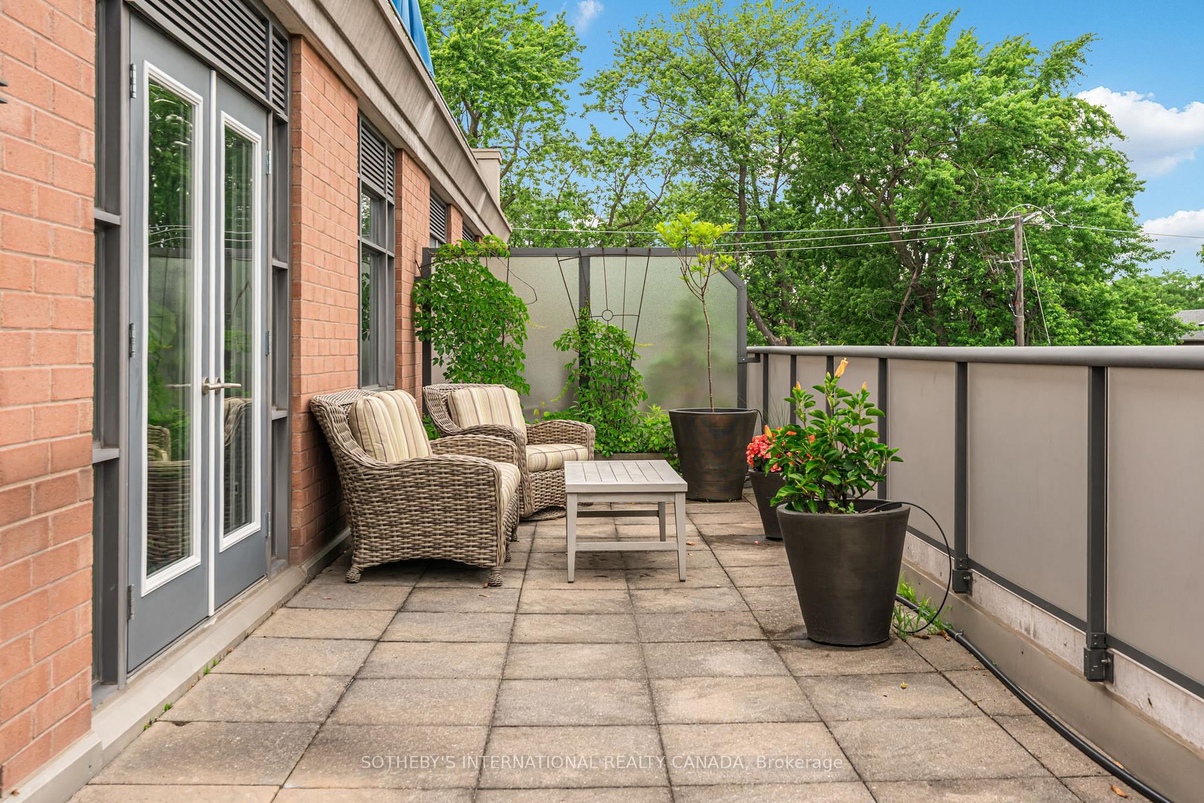
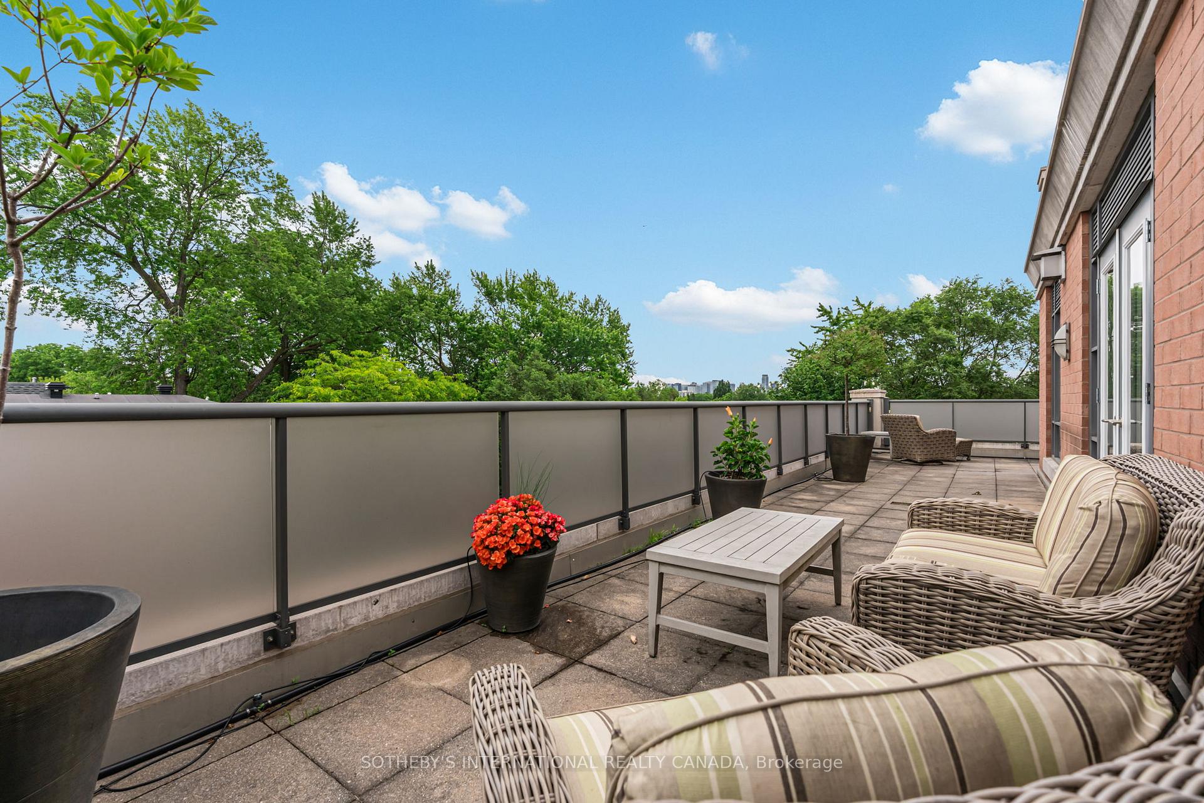
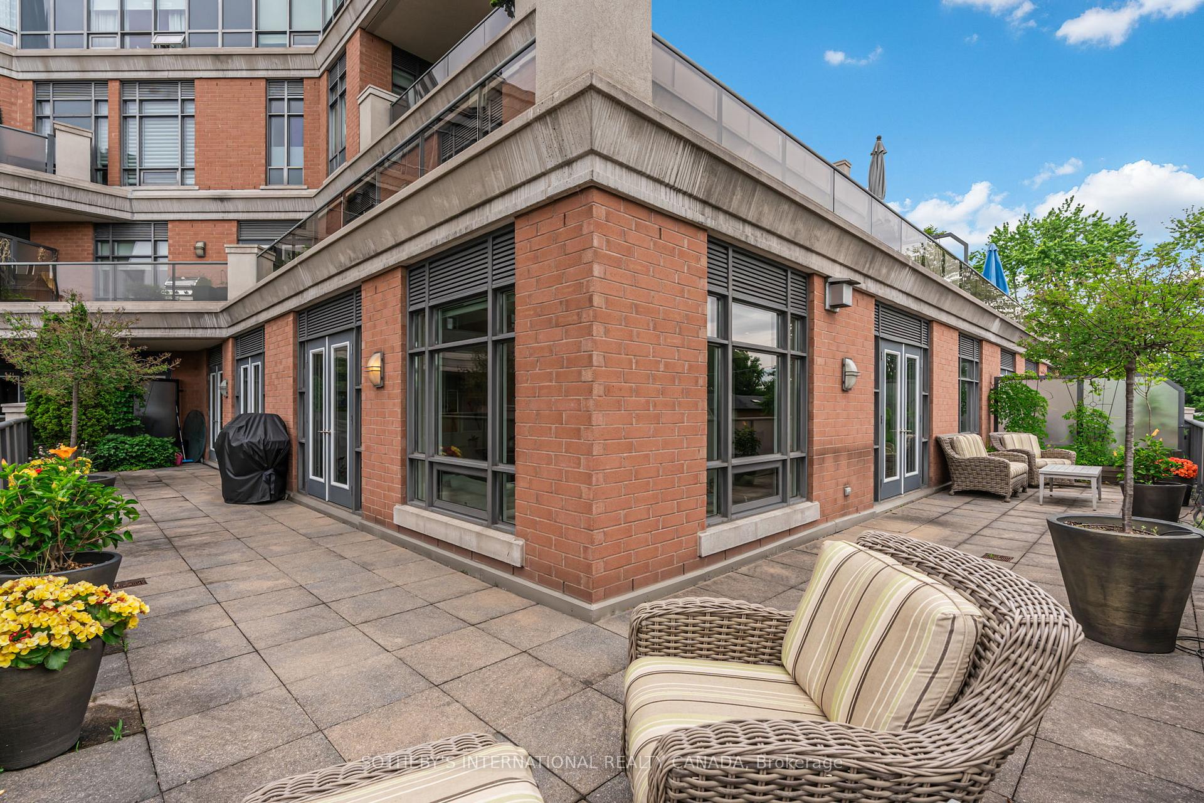
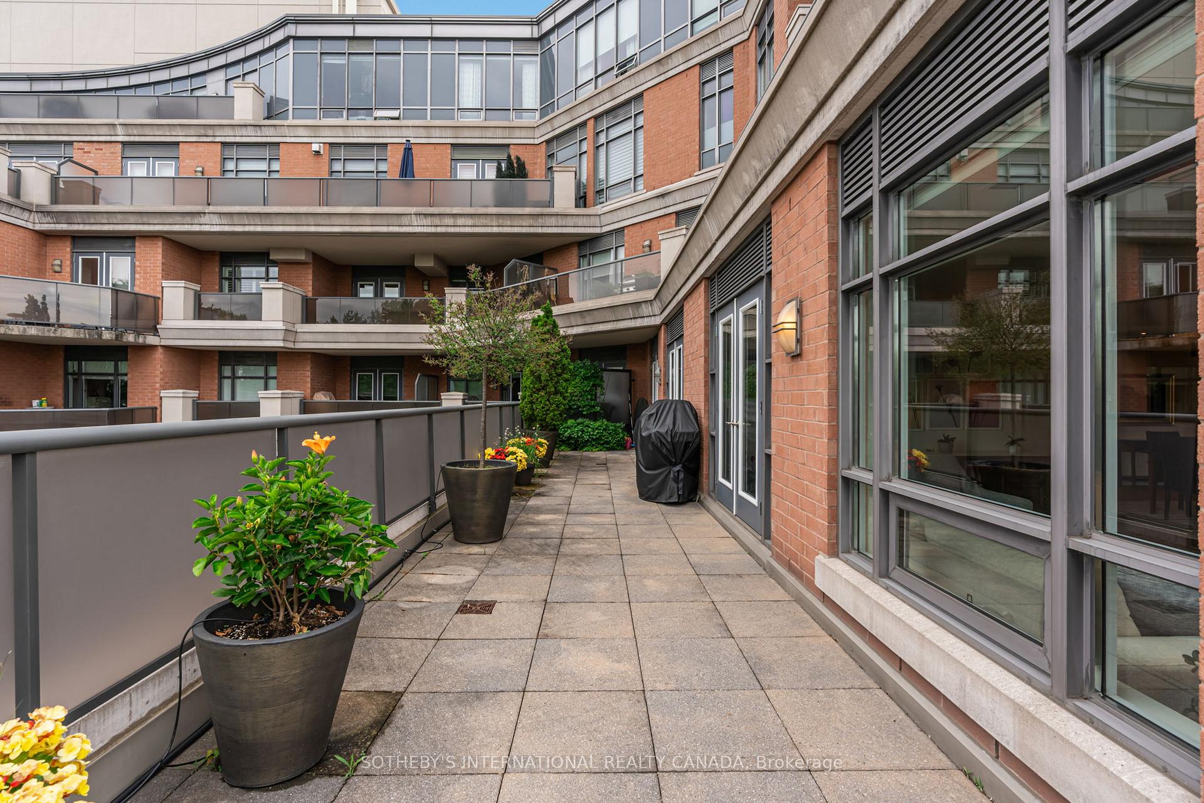
- 770 sq ft of private outdoor space for relaxation.
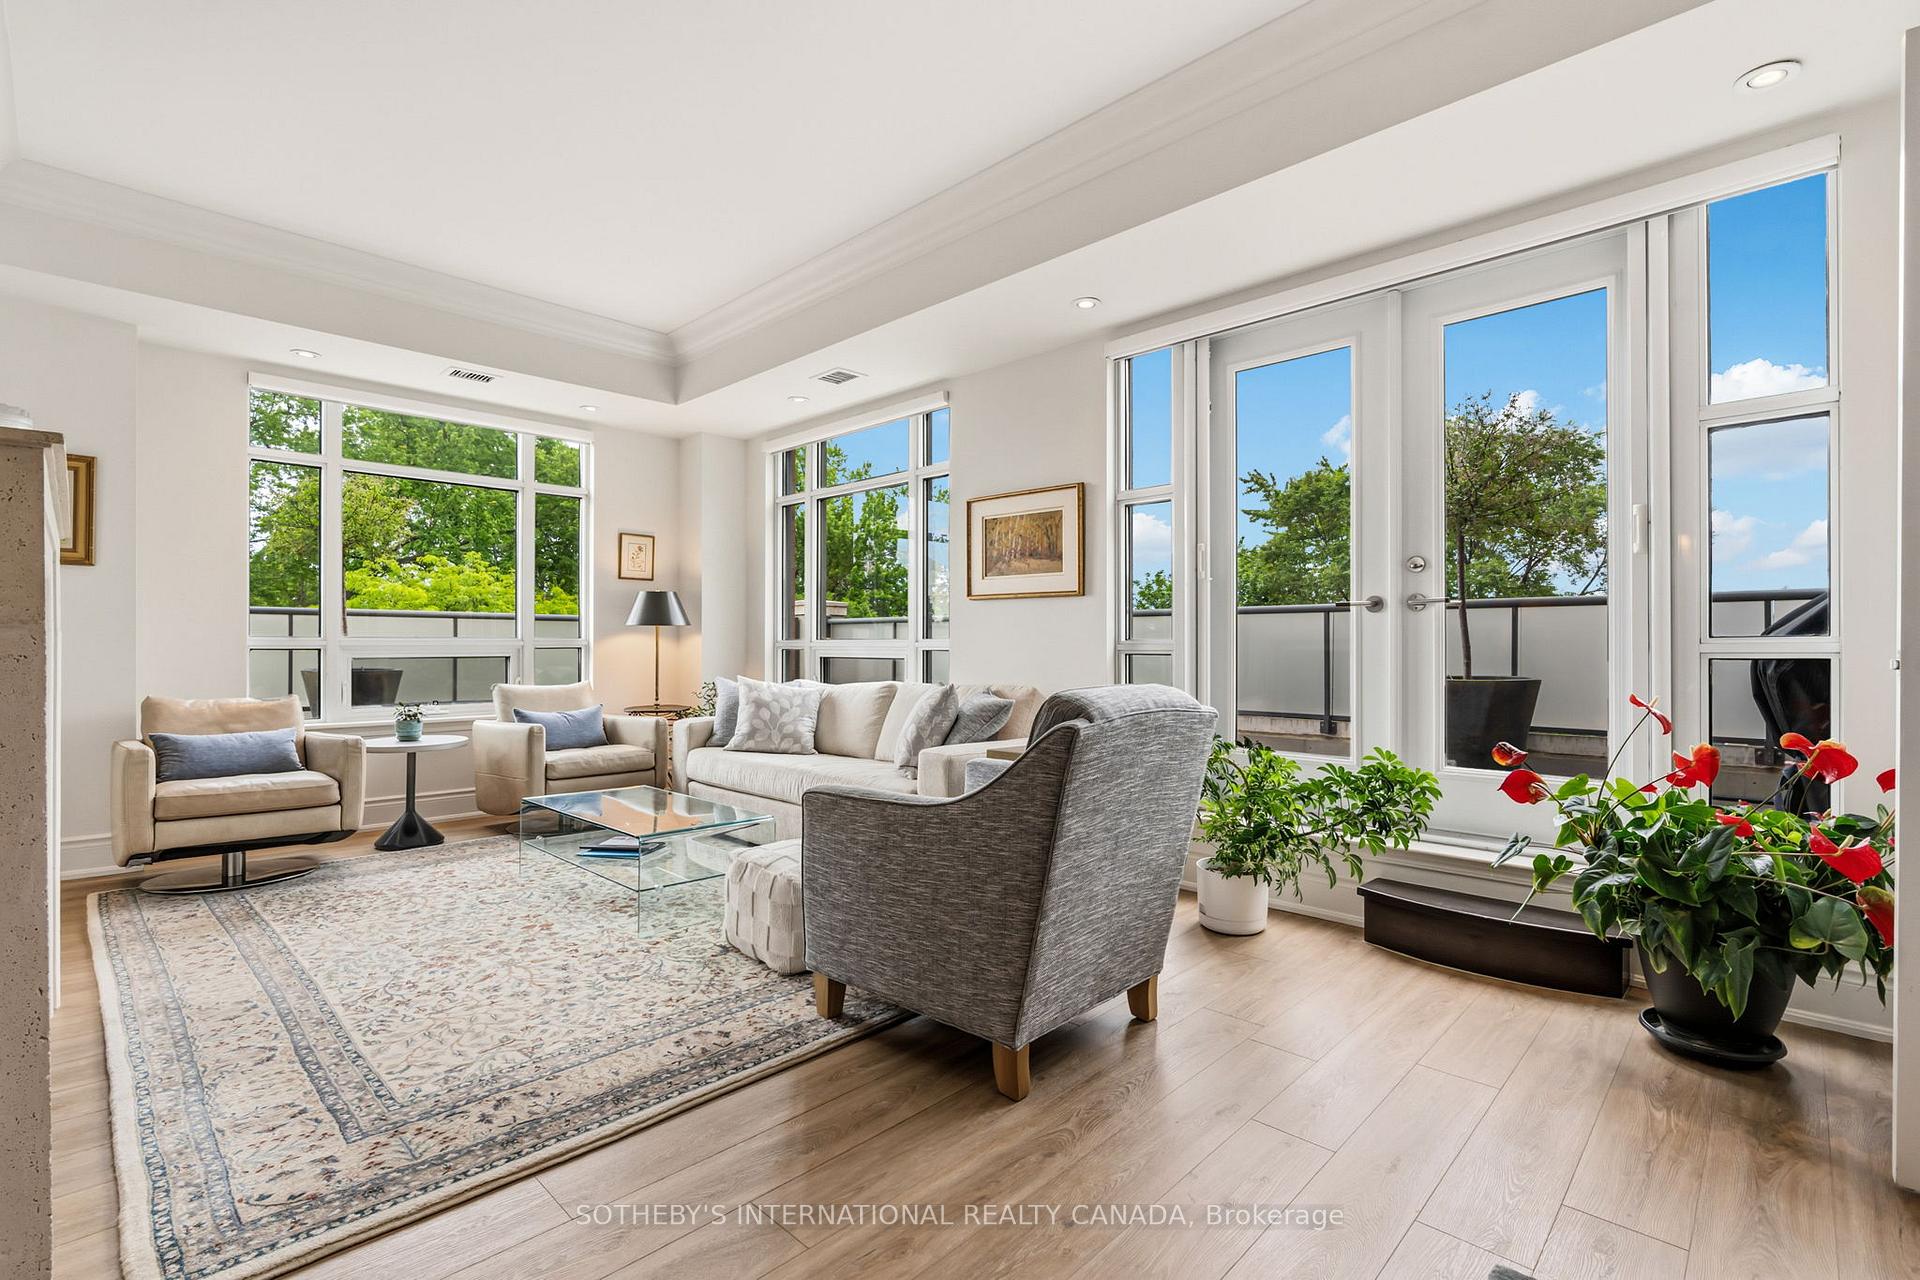
- High ceilings and wrap-around windows enhance spaciousness.
- Split floorplan offers maximum privacy for bedrooms.
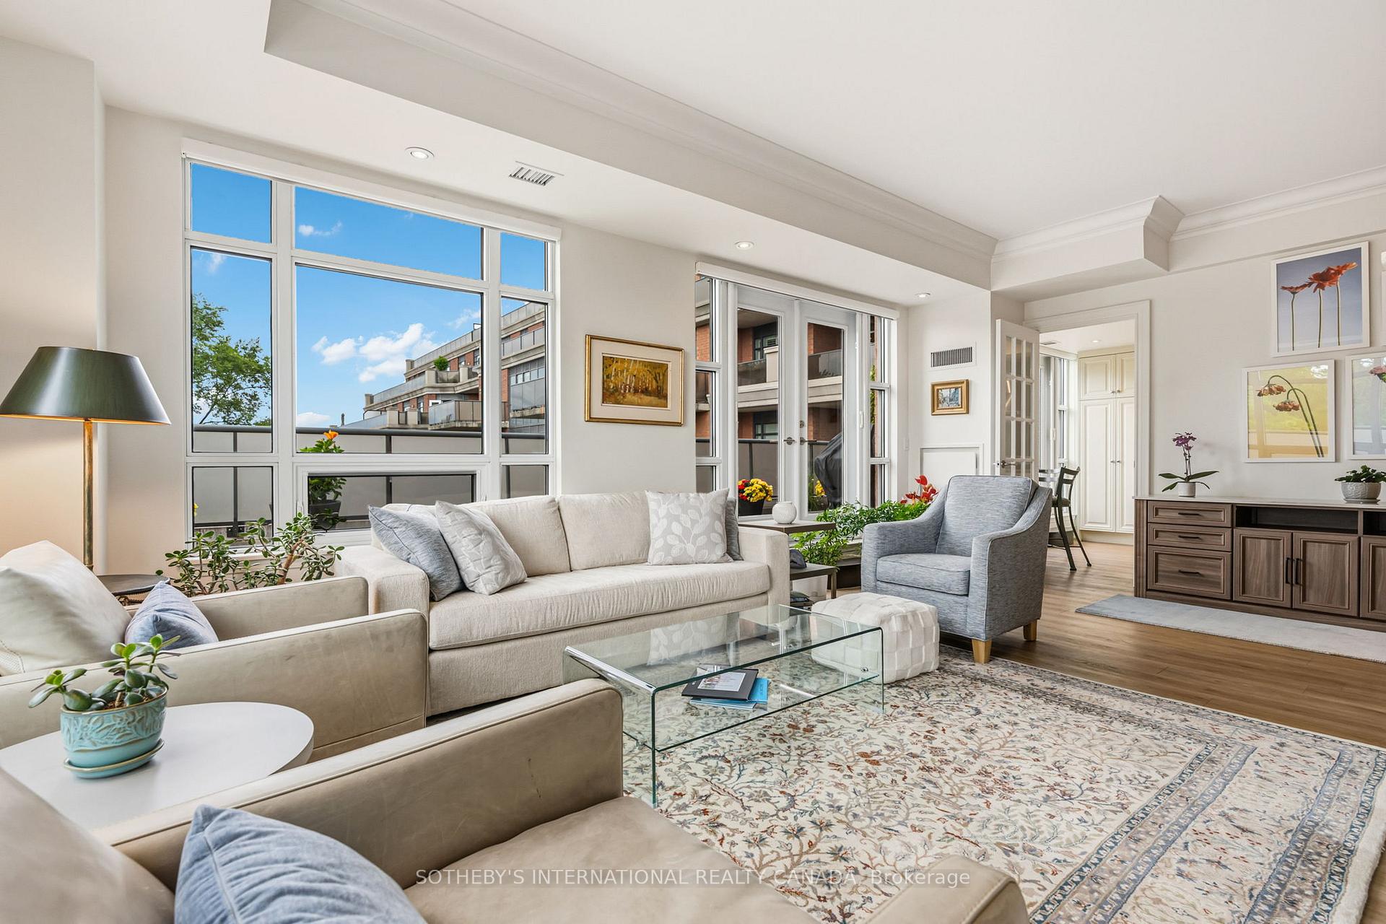
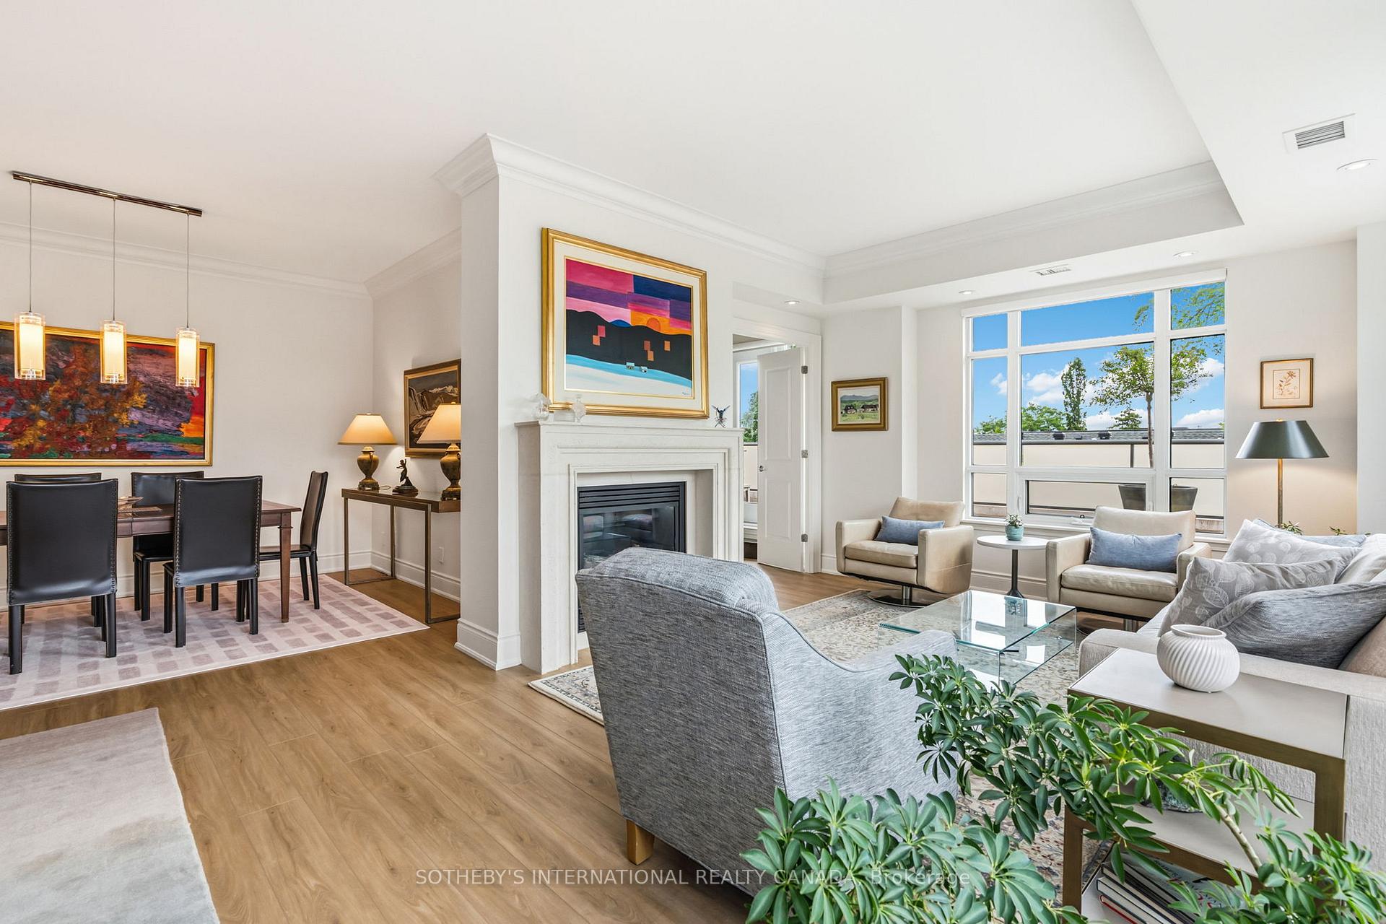
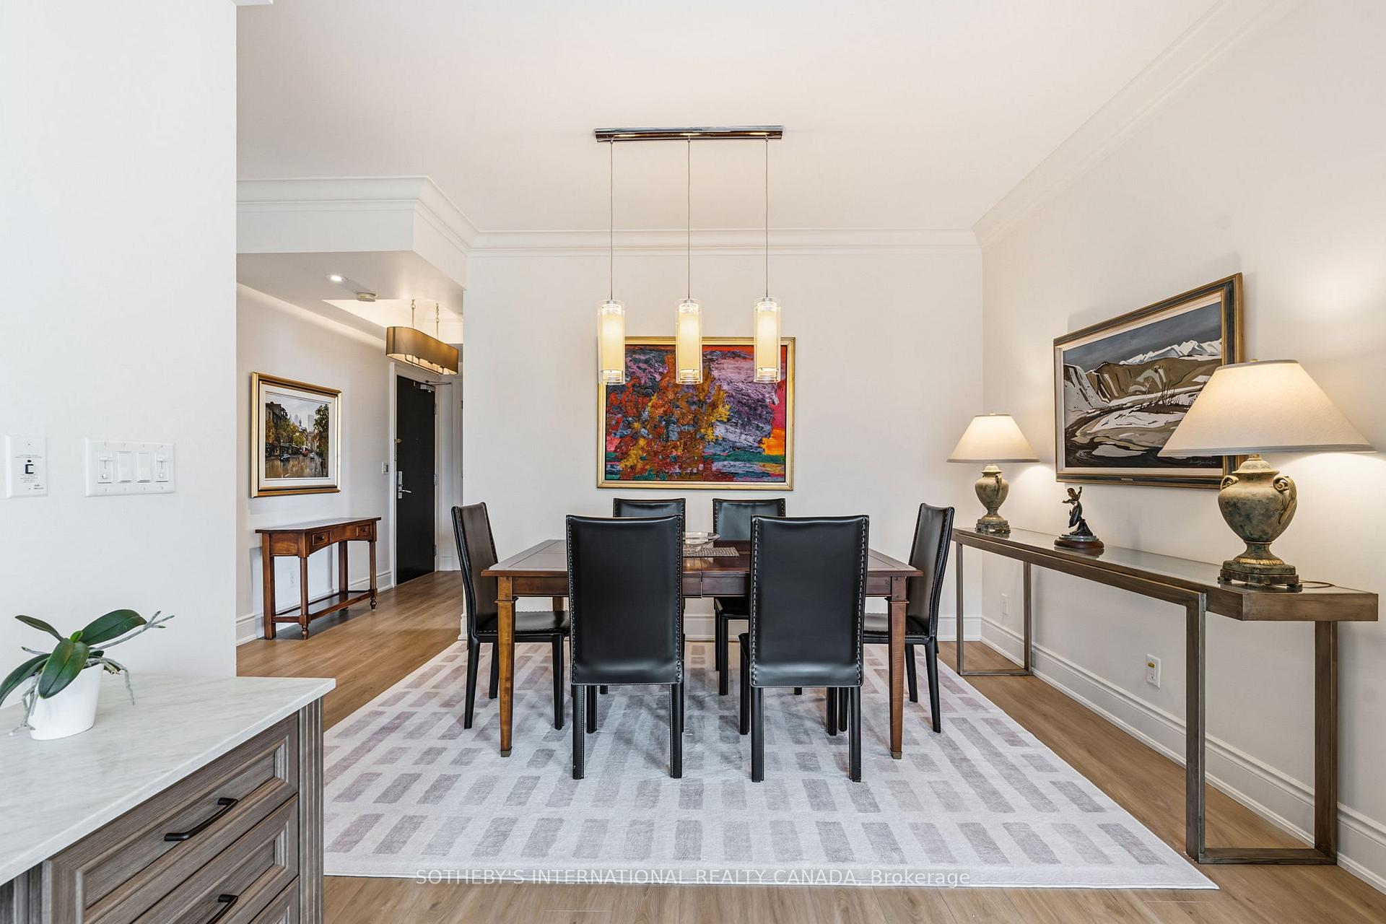
- Custom buffet unit and gas fireplace for entertaining.
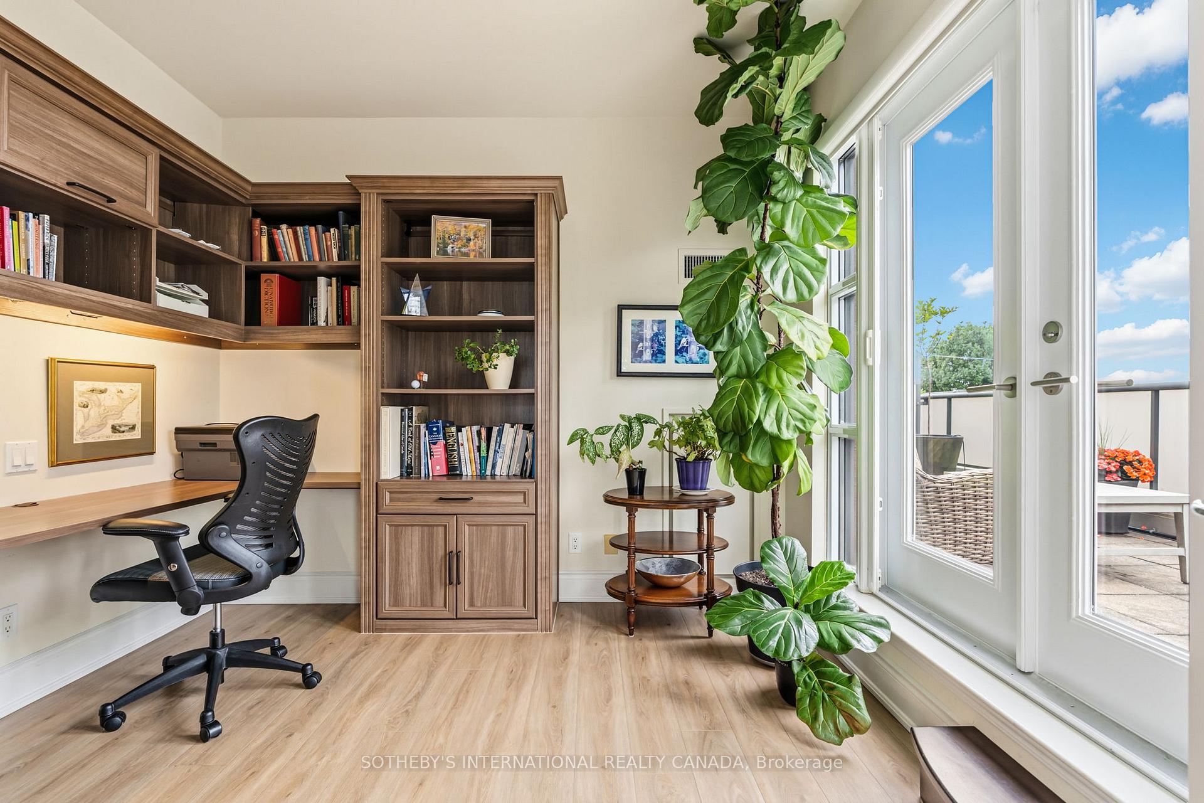
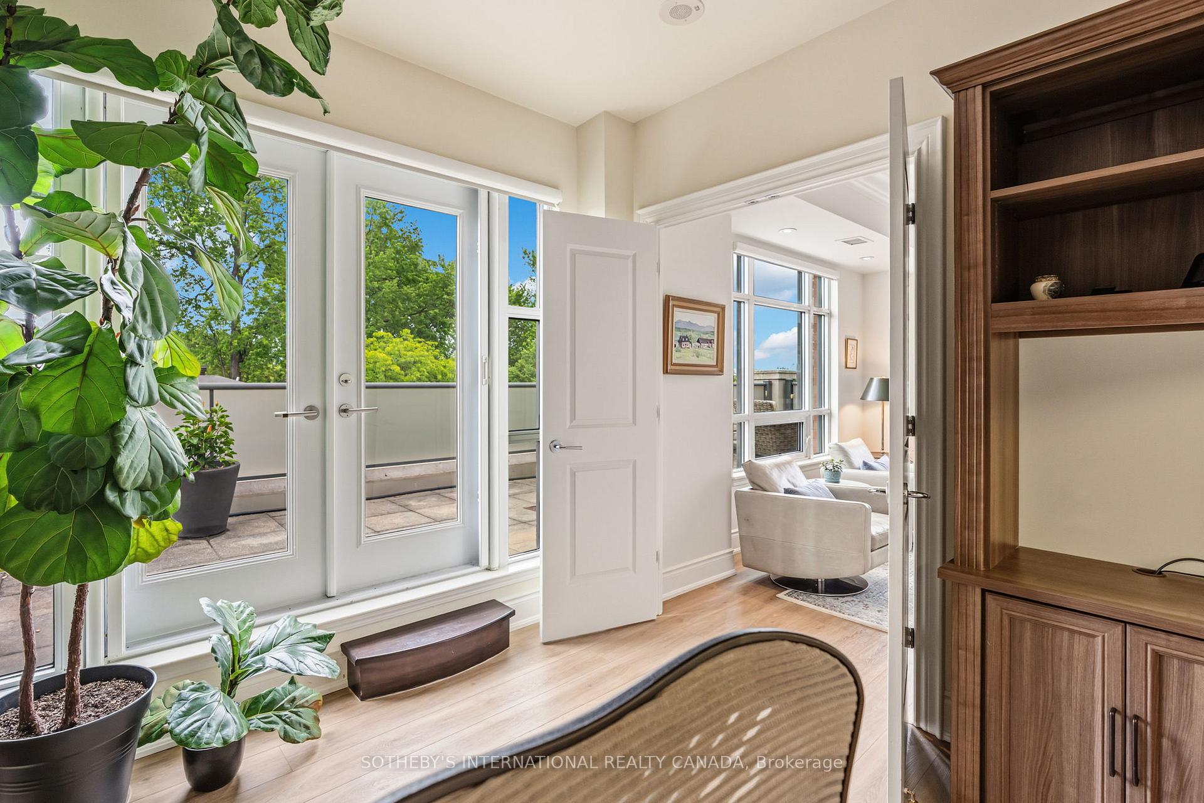
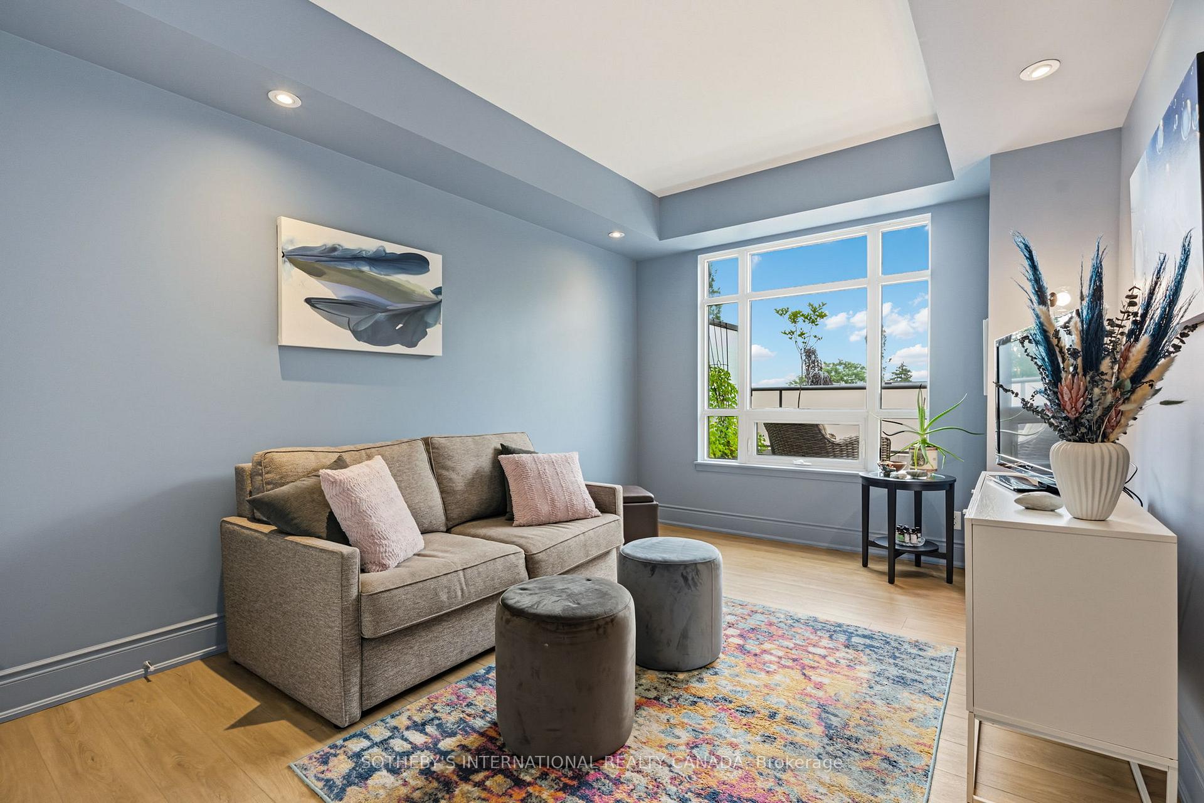
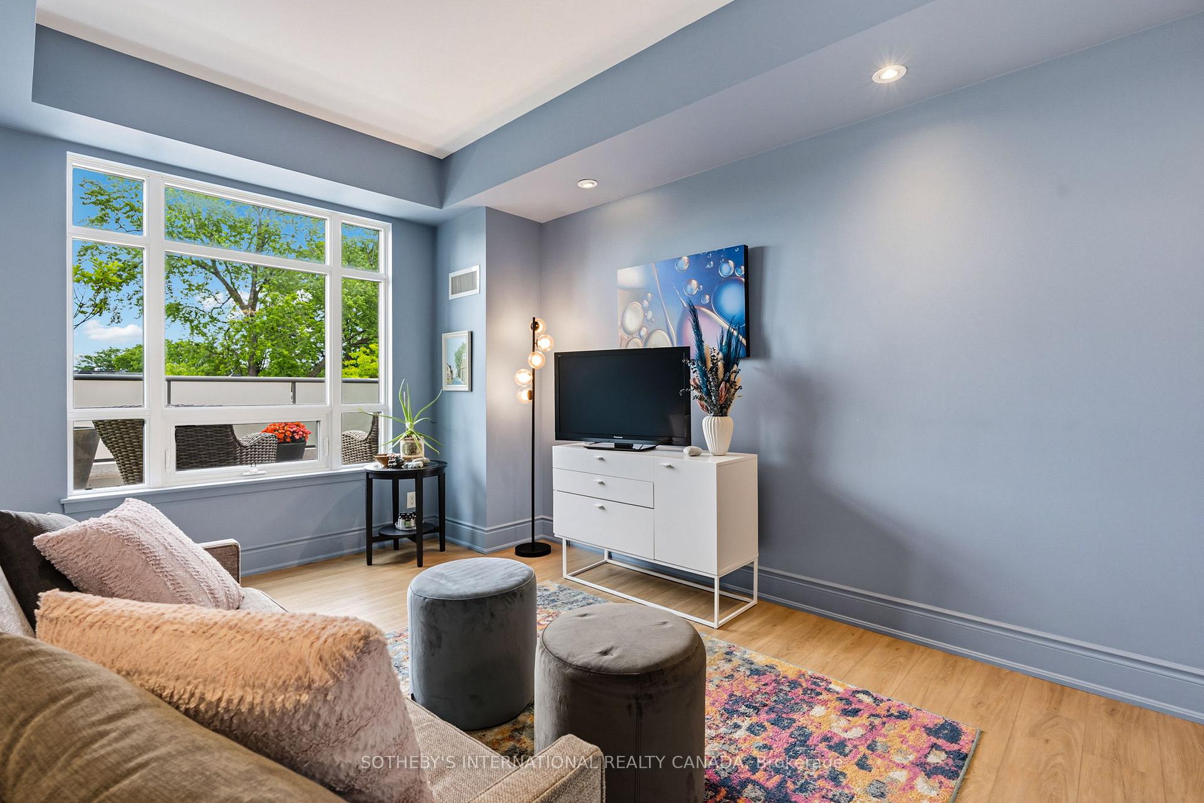
- Sun-drenched den ideal for home office use.
- Includes two parking spaces and storage lockers.
- Pet-friendly building with refreshing updates underway.
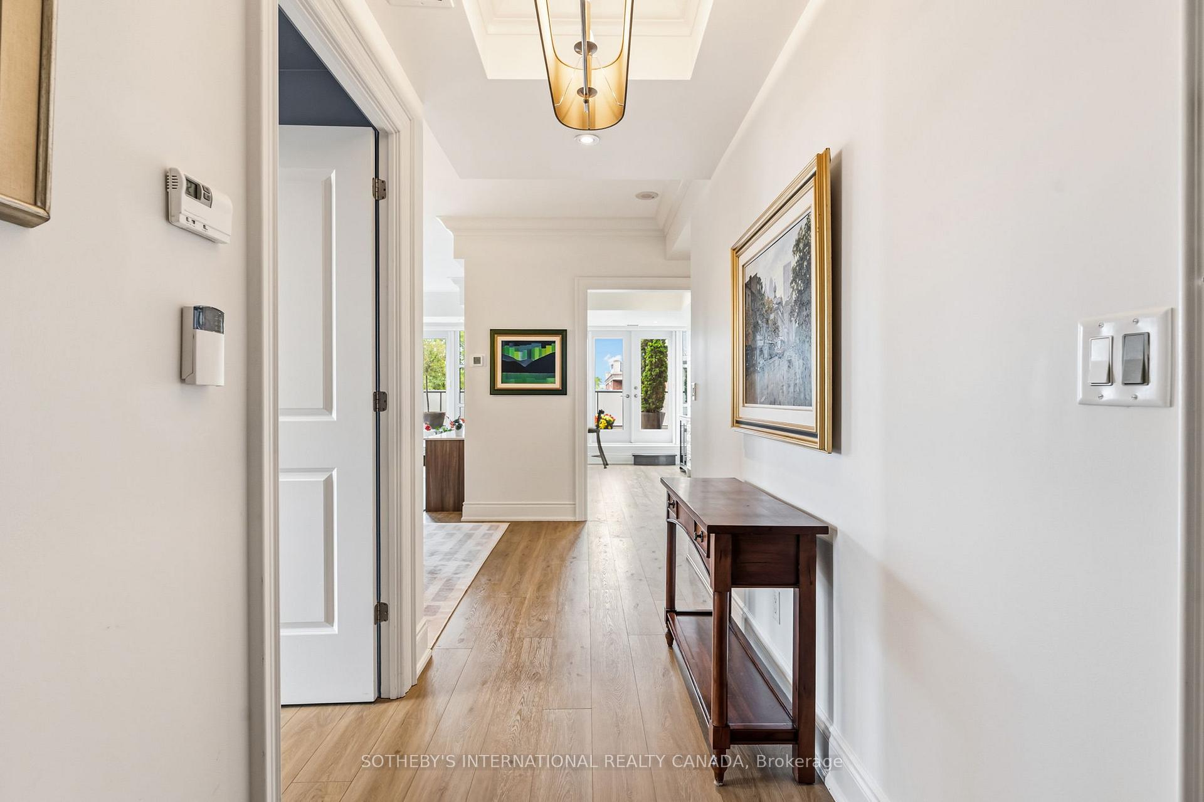
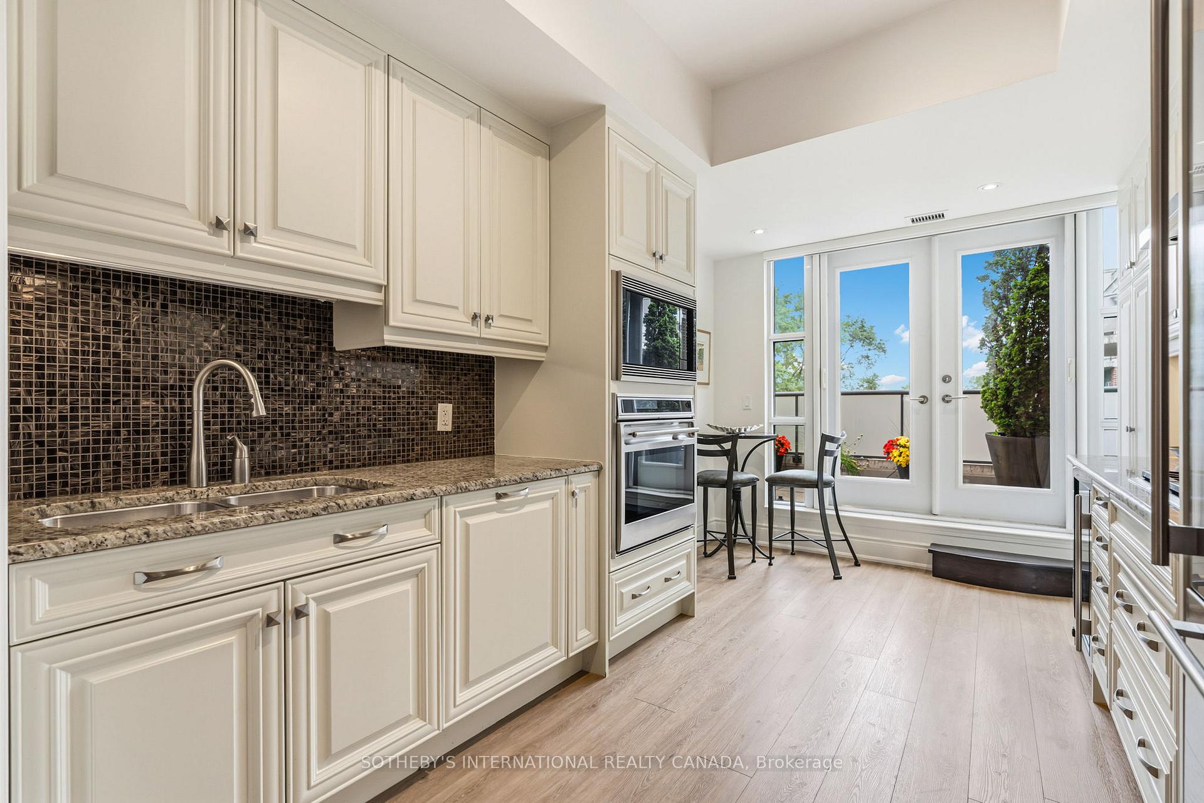
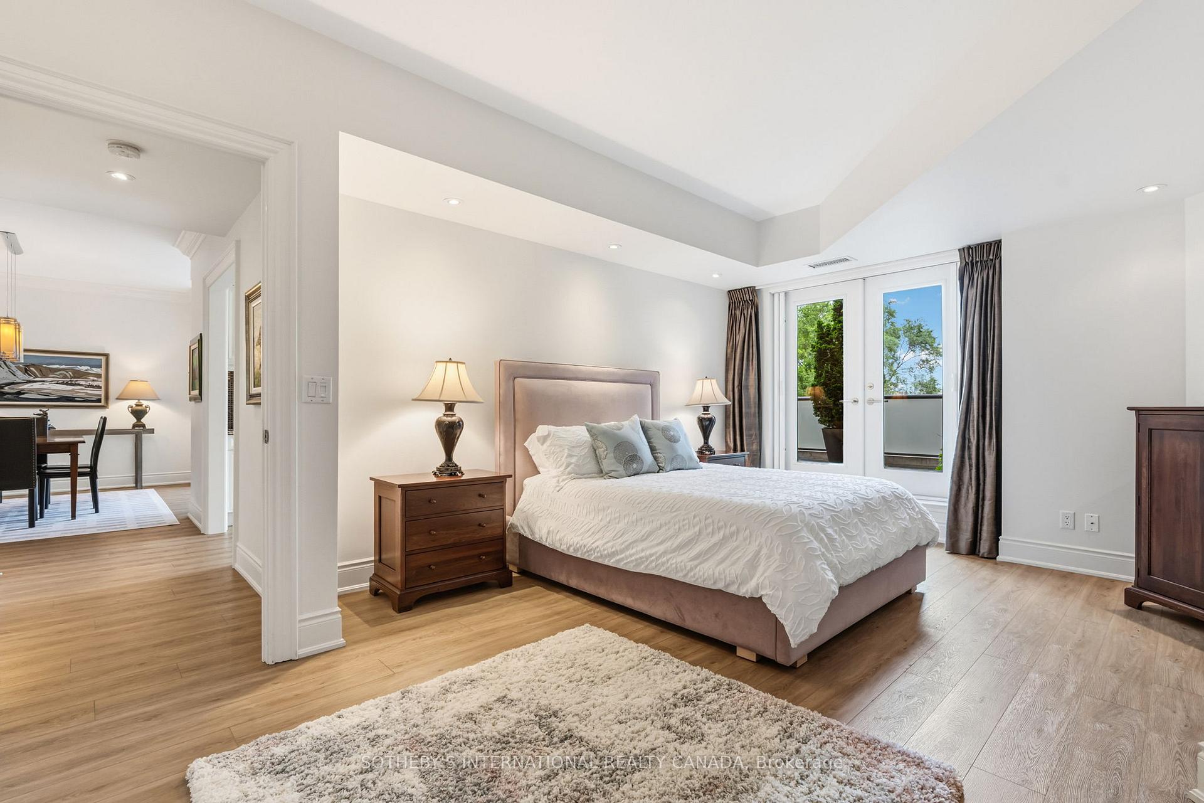
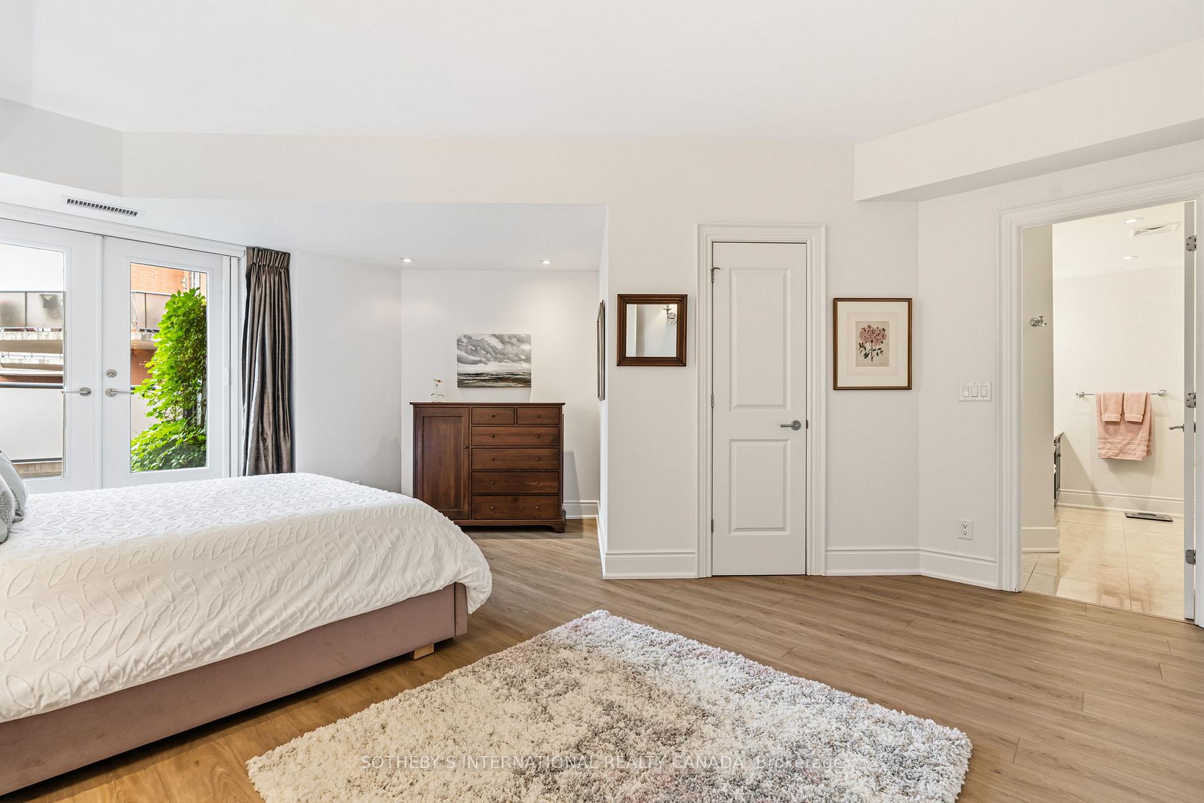
Tucked quietly at the rear of the building, this elegant, southeast-facing suite at the prestigious Residences at 1717 Avenue Road offers an uncompromising lifestyle defined by impressive scale, abundant light, and private outdoor grandeur. Overlooking the serene courtyard and the established residential neighbourhood, the residence features wrap-around windows and four separate sets of glass garden doors that walk out to 770 square feet of incredible outdoor space, complete with a built-in irrigation system that waters the beautiful perennials. The intelligent floor plan spans 1658 square feet of refined interior space, ensuring every room is bathed in natural light throughout the day. Stepping into the front foyer, an immediate sense of home and quiet sophistication washes over you. The architecture emphasizes volume through high ceilings and expansive windows, accented by sophisticated crown mouldings and easy-to-maintain designer white Oak-look vinyl plank flooring running seamlessly throughout the principal rooms. You will absolutely admire the split floorplan of this condo, which masterfully mimics the flow and comfort of a traditional bungalow, dividing the bedrooms and den for maximum privacy. The beautifully proportioned L-shaped living and dining areas are tailor-made for large-scale hosting and entertaining. This space is enhanced by a custom buffet unit crafted by California Closets, automated blinds, and a cozy gas fireplace complete with a pre-cast limestone-look mantel. For those working from home, the sun-drenched den / office features custom built-ins, also by California Closets, providing a quiet, highly functional space. The two bedrooms are positioned far apart to ensure optimal privacy. Practicality perfectly matches the luxury design, as the suite includes 2 dedicated parking spaces and 2 storage lockers. Pet-friendly building. Furthermore, updates are currently underway as the corridors are being fully refreshed throughout the building.
Key Facts & Features
Property Costs
- Annual Property Tax Amount
- $10,313
- Land Transfer Tax Fee
- $80,450
Condo/Maintenance Fee
- Maintenance Fee
- $2,059 /month
Included In Maintenance Fee
- Water Included
- Heat Included
- Common Elements Included
- Parking Included
- Cable TV Included
- Building Insurance Included
- Basement Type
- None
Interior Features
- Pets Permitted
- Yes-with Restrictions
- Laundry Features
- Ensuite
- Laundry Level
- Main Level
- Interior Extras
- Carpet Free, Countertop Range, Primary Bedroom - Main Floor
- View
- City
- Security Features
- Concierge/Security
- Fireplace/Stove
- Yes
- Fireplace Features
- Natural Gas, Living Room
- Elevator
- No
Exterior Features
- Balcony
- Terrace
- Exterior Extras
- Patio
Building Amenities
- BBQs Allowed
- Concierge
- Elevator
- Gym
- Party Room/Meeting Room
- Visitor Parking
Building
- Building Type
- Condo Apartment
- Building Style
- Apartment
- Approx Age
- 11-15
- Condo Corp Number
- 2173
Construction
- Exposure
- South East
- Exterior Finish
- Concrete
- Roof
- Flat
- Special Designation
- Unknown
Inclusions
- Inclusions
- See Schedule B
Exclusions
- Exclusions
- See Schedule B
Parking & Garages
- Garage Type
- Underground
- Garage Spaces
- 2
- Parking Type
- Owned
- Parking Spaces
- 2
- Total Garage And Parking Spaces
- 2
Lockers
- Locker Type
- Owned
- Locker Unit
- Unit 22 & 34
- Locker Number
- 22/2
- Locker Level
- Level A
Heating & Cooling
- Heat Source
- Gas
- Heat Type
- Forced Air
- Air Conditioning
- Central Air
- Bedrooms
- 2 + 1
- Washrooms
- 3
- Kitchens
- 1
Room sizes
- Den—Main level, W/O To Terrace, B/I Desk, Double Doors
- Foyer—Main level, Closet, Combined w/Laundry, 2 Pc Bath
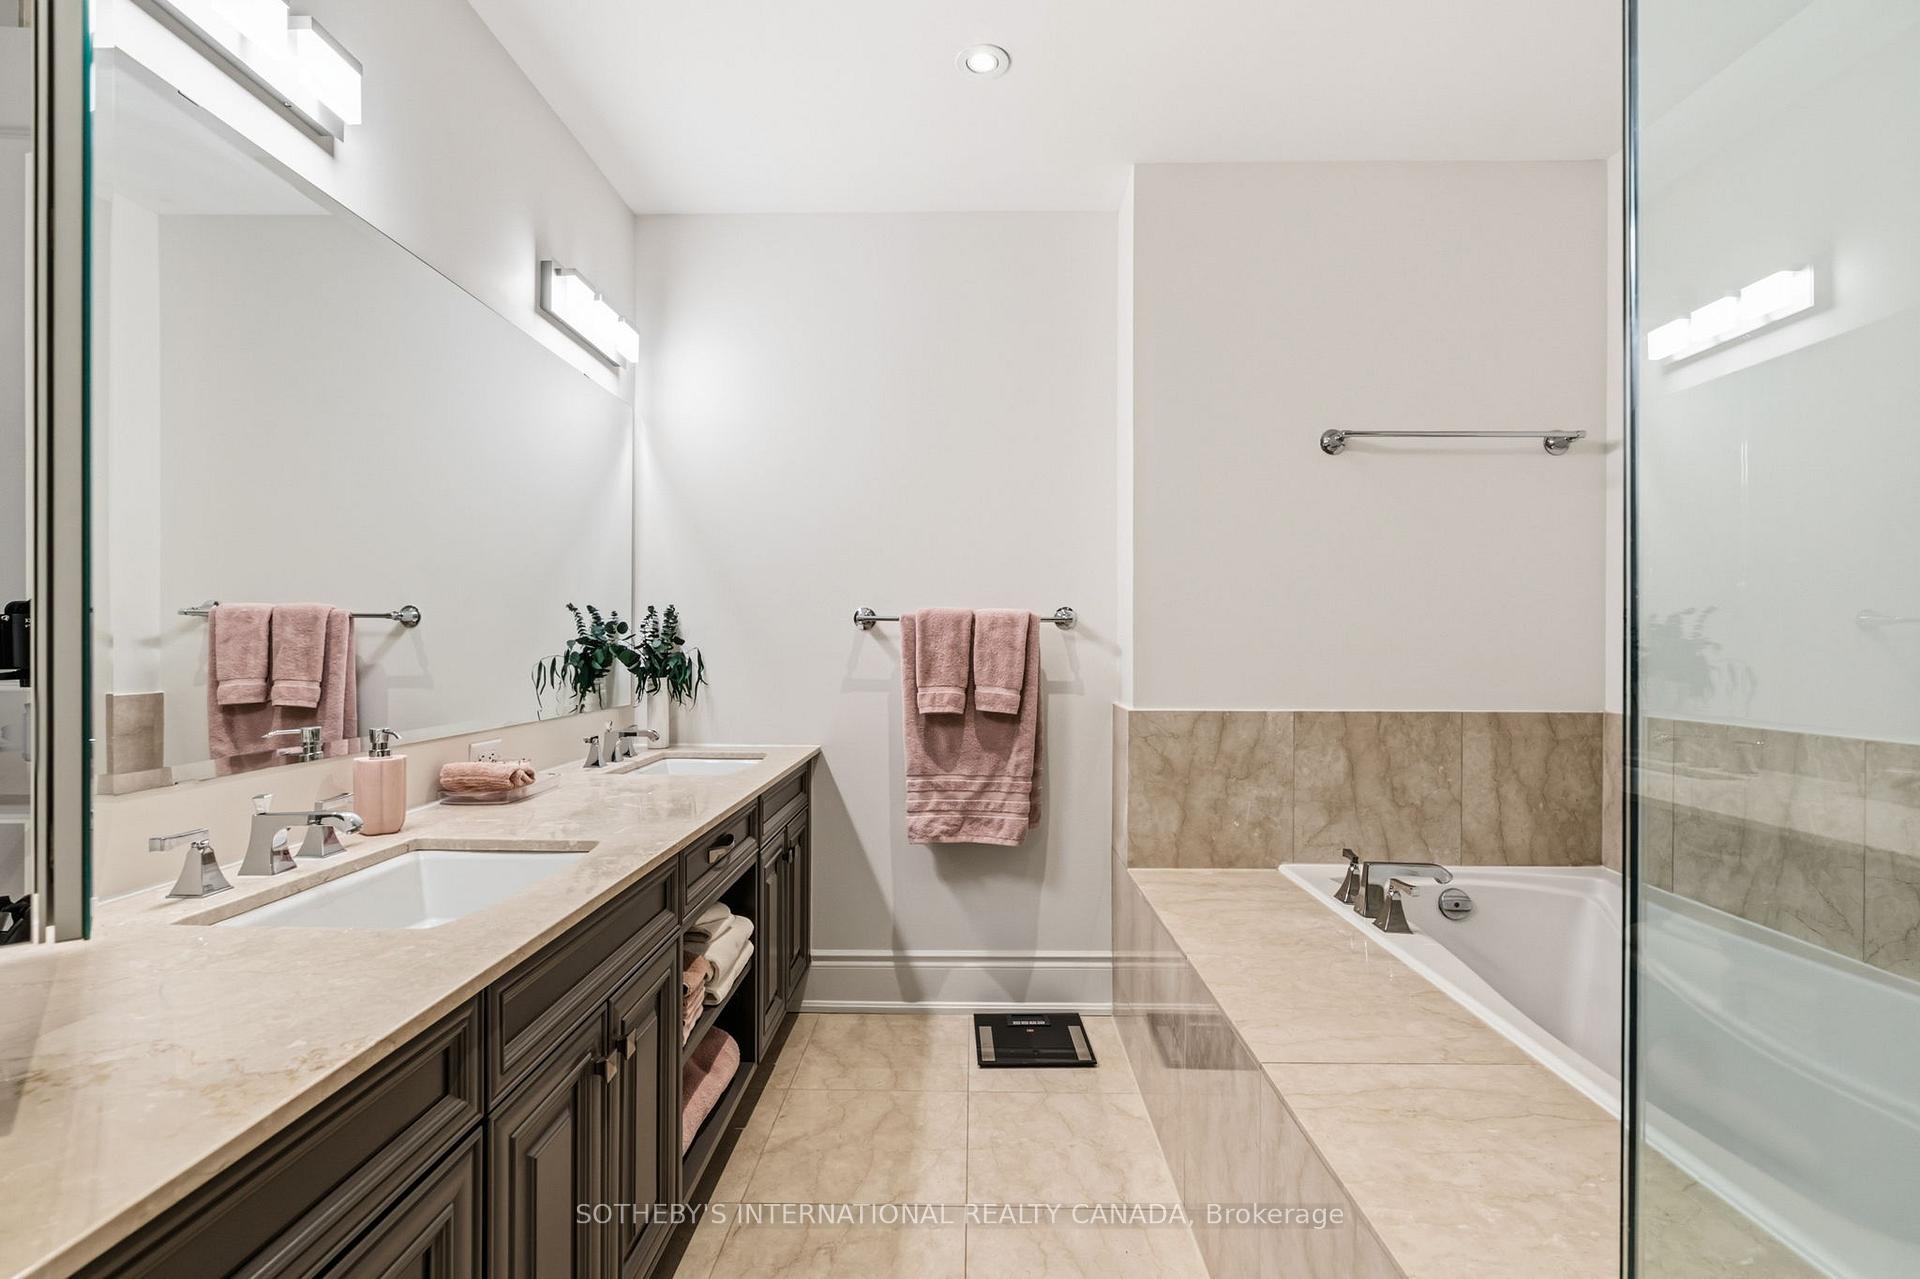
- Bathroom—Main level, 4 Pc Ensuite, Marble Floor, Recessed Lighting
- Bathroom—Main level, 5 Pc Ensuite, Heated Floor, Soaking Tub
- Primary Bedroom—Main level, W/O To Terrace, Walk-In Closet(s), Recessed Lighting
- Living Room—Main level, W/O To Terrace, Gas Fireplace, SE View
- Dining Room—Main level, Open Concept, Crown Moulding, Combined w/Living
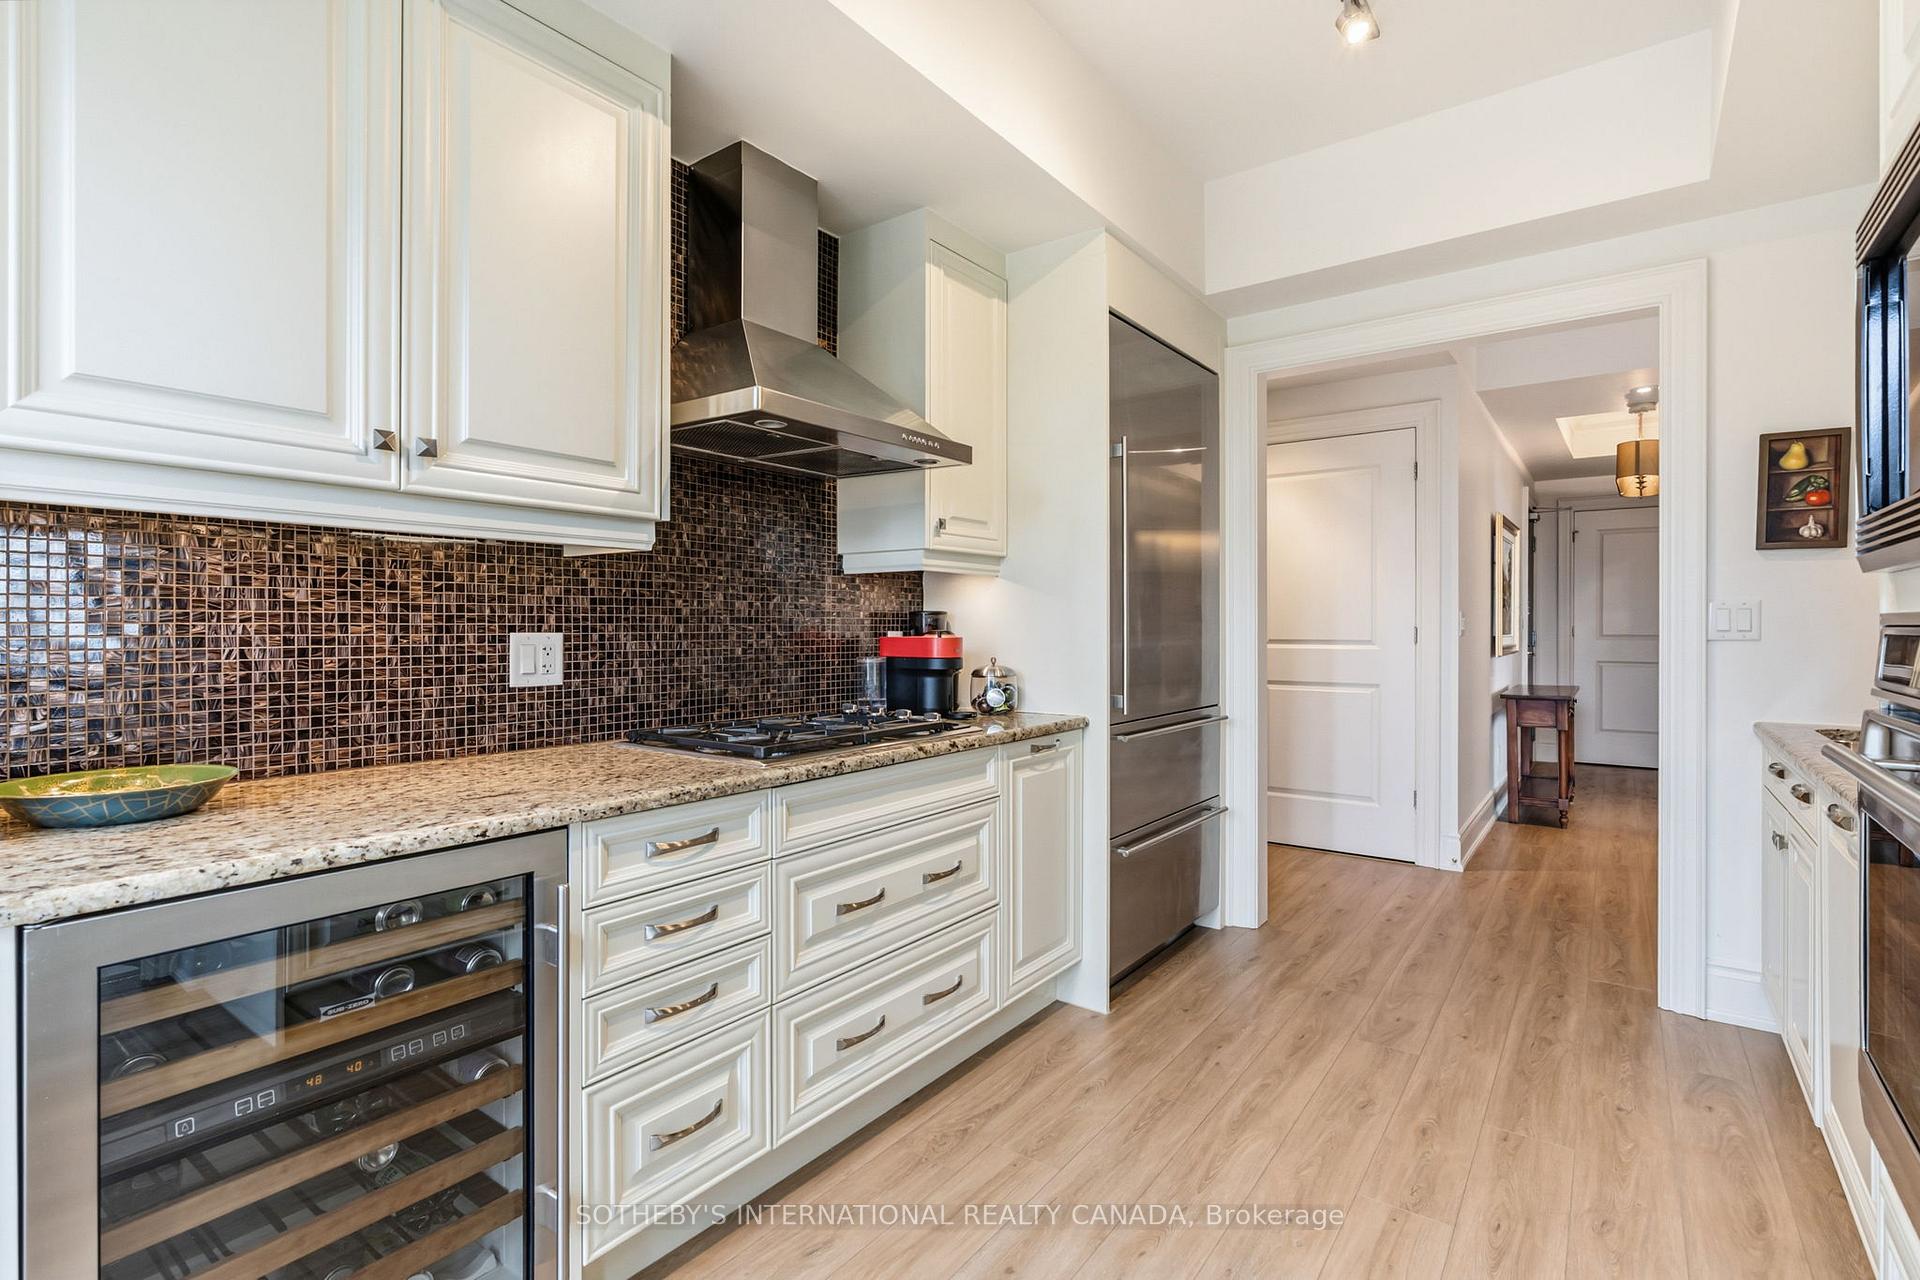
- Kitchen—Main level, W/O To Terrace, Granite Counters, Pantry
- Bedroom 2—Main level, Double Closet, Large Window, Recessed Lighting
- Other—Main level, W/O To Terrace, Concrete Floor, SE View
Washrooms
- 2-piece
- 4-piece
- 5-piece
- Municipality
- Toronto
- Neighbourhood
- Bedford Park-Nortown
- Main cross streets
- Beautiful location in North Toronto
- Directions
- Avenue Rd & Fairlawn Ave
- MLS® number
- C13558076
- Data source
- Toronto Regional Real Estate Board
- Status change
- 2026-09-03
- Listed on
- 2026-07-13
- Days on market
- 52 days
- Possession type
- Flexible
- Co-op commission
- 2.5% + HST
- Seller
- Listed by
- SOTHEBY'S INTERNATIONAL REALTY CANADA
Home Market Value
Current home valuation for Unit 418, 1717 Avenue Road, Toronto, Bedford Park-Nortown, Toronto, ON. Listed for $2,150,000
HOMEH Estimate
$1,979,000
Estimated Sales Range
$1,741,520 - $2,216,480
HOMEH Estimate for Unit 418, 1717 Avenue Road, Toronto, Bedford Park-Nortown
Calculated with a real agent's CMA method — 45+ years of experience, codified. Not an AI guess.
For the owner
Is this your home? Track its value.
Get this home's HOMEH Estimate by email once a month, with how many homes are for sale around you.
Mortgage Payment Calculator
Compare up to 4 down payment scenarios
20% required for homes $1.5M or more
$430,000
| Scenario 1 | Scenario 2 | Scenario 3 | Scenario 4 | |
|---|---|---|---|---|
−Down payment | % $ | % $ | % $ | % $ |
+CMHC insurance | $0 | $0 | $0 | $0 |
=Total mortgage | $1,720,000 | $1,612,500 | $1,505,000 | $1,397,500 |
Amortization | ||||
Mortgage rate | % | % | % | % |
| Payment frequency | ||||
=Mortgage payment | $8,398monthly | $7,873monthly | $7,348monthly | $6,823monthly |
Land Transfer Tax
$40,225
$40,225
$80,450
Around this home
Data provided by OpenStreetMap & Fraser Institute School Rankings
Ask HOMEH
New!Hi there!
👋Text or call (416) 301-9001
Recommended for you
Based on homes you've looked at.
No recommended properties found.
Nearby similar homes
No nearby properties found.
More real estate resources
Other homes nearby
Explore this area
Nearby neighbourhoods
No nearby listings available.