
174 Rosedale Heights Drive
Toronto (Rosedale-Moore Park), ON M4T 1C8
- 6Bedrooms
- 5Bathrooms
- 1Garage
- 3500–5000Sq Ft
- $18,038Tax
- 43×111 ftLot Size
 Estimated Value:$3,862,315See Free Estimate Report

This home has sold. It is no longer available.
Property not available for sale or for rent.
Sale & Price History for 174 Rosedale Heights Drive, Toronto, Rosedale-Moore Park
| Start Date | End Date | Price | Event | MLS# |
|---|---|---|---|---|
| 2025-07-22 | 2025-08-25 | Login to See Prices | Sold | c12299934 |
Real estate boards require you to or to see the full details of this property.
*Sold prices and complete sale & price history are regulated data. Under the Trust in Real Estate Services Act, 2002 (TRESA) and the rules of the Real Estate Council of Ontario (RECO), and pursuant to the Multiple Listing Service® rules of the Canadian Real Estate Association (CREA) and the Toronto Regional Real Estate Board (TRREB), this information may be shown only to registered users who have agreed to the applicable terms of use (a Virtual Office Website, or "VOW," arrangement). HOMEH Inc., Brokerage therefore provides it to signed-in members only. Creating an account is free and takes under a minute.
About 174 Rosedale Heights Drive, Toronto, Rosedale-Moore Park
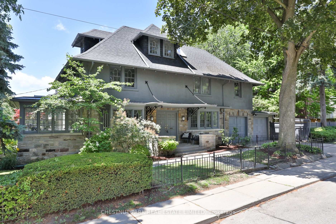
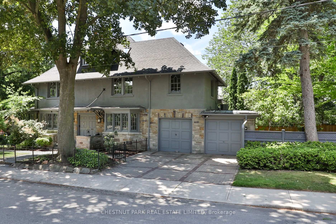
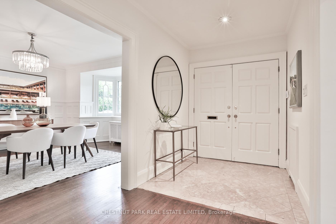
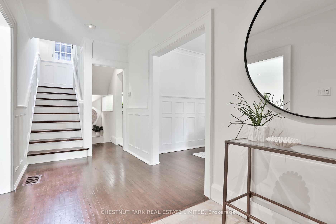
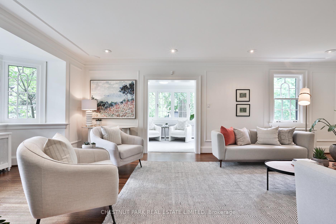
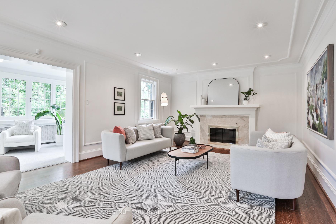
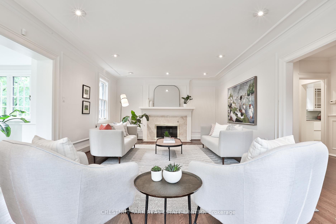
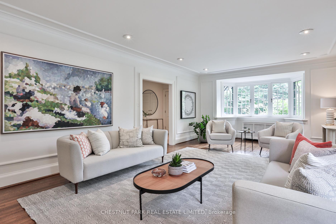
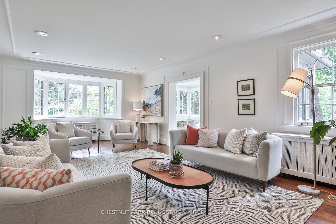
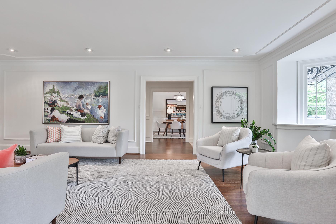
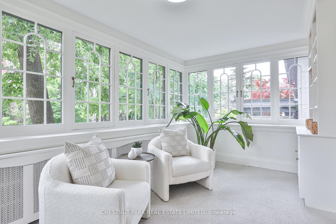
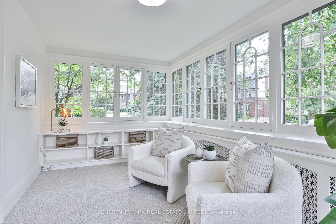
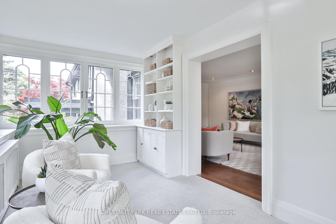
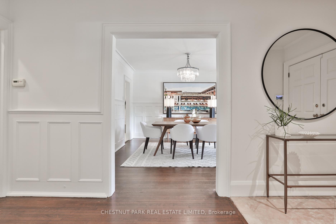
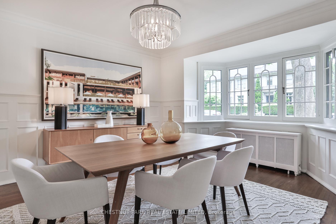
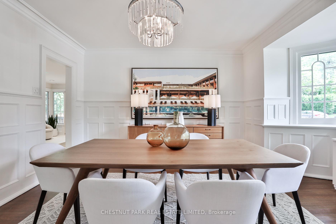
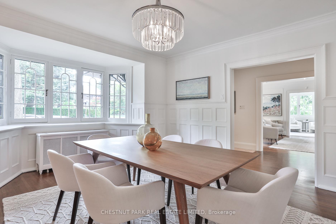
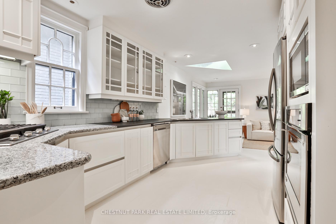
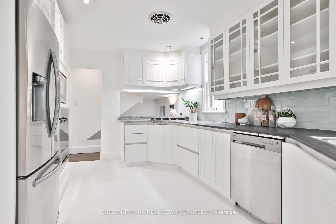
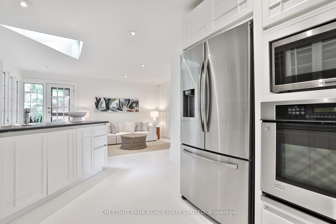
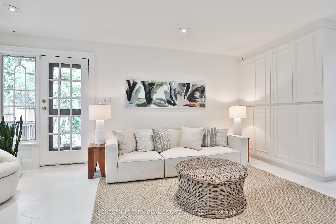
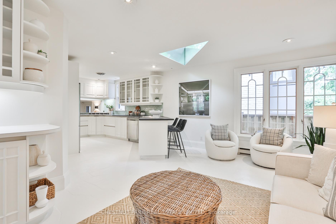
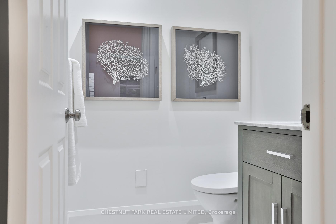
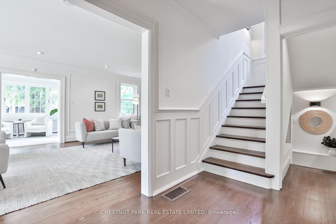
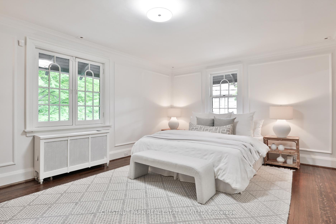
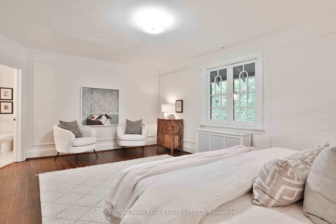
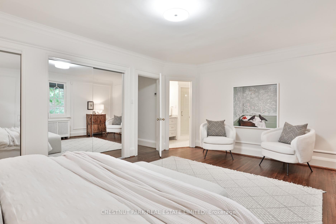
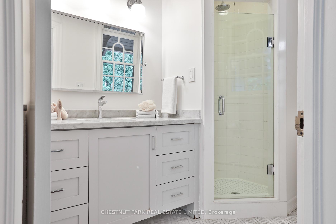
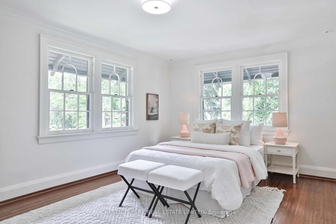
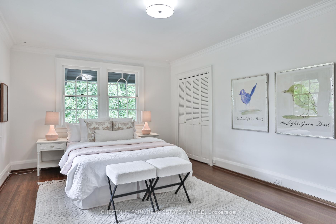
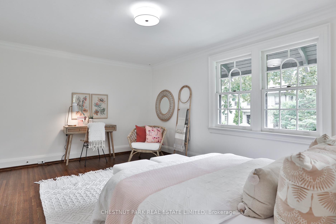
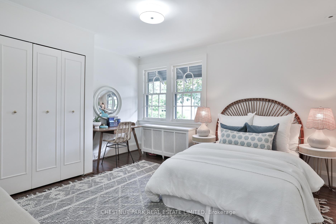
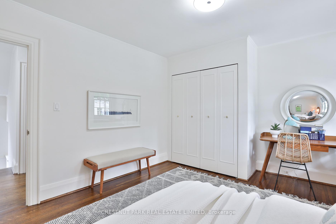
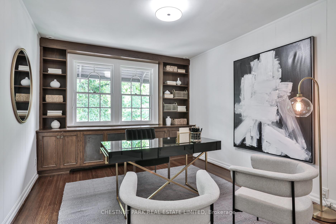
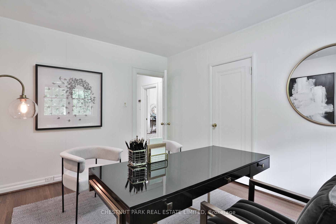
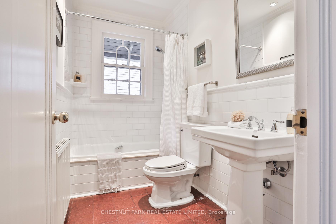
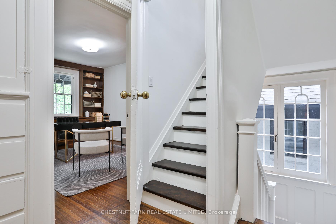
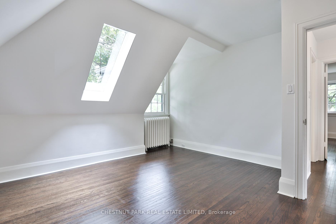
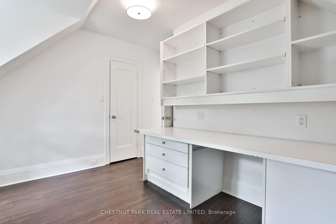
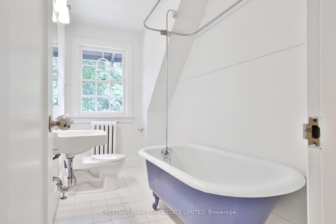
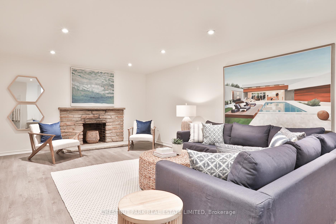
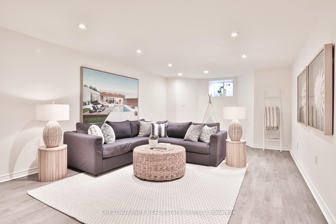
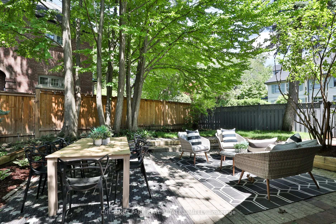
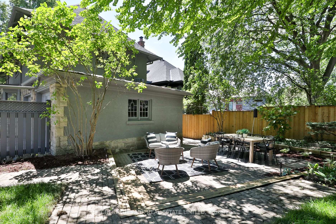
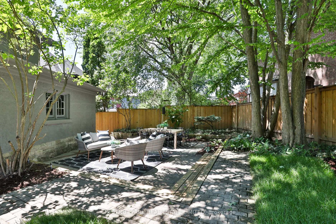
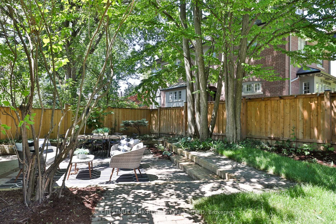
Finally, your entryway to Moore Park! This three storey, six bedroom home is larger than it appears and ready to host a lifetime of memories for your family to come. The side centre hall design awards each principal space with dramatic proportions, and oversized windows flood each floor with natural light. The living room is centered upon a large fireplace setting, and an oversized bay window expands the room to 26 feet of living space. A tandem sun room is a quiet retreat for a home office or reading nook, outfitted with built-in shelves and wrap-around views of the corner lot setting. The dining room is also enlarged by the architectural bay window, and connects quickly to the kitchen and family room adjacent to it. Appliances have been upgraded in the kitchen and the flow and function of its design offer an abundance of storage and counter space for everyday use. There is a breakfast bar setting for casual everyday dining, and a direct connection to the main floor family room which is lined with shelves and storage and access to a convenient two-piece powder room. Walk-out to the garden from the family room to find a quiet tree-lined sanctuary with raised, irrigated garden beds and a private setting for dining and entertaining. On the second floor, there are four huge bedrooms present. The primary suite lies at the back of the home with multiple closets lining the south wall, windows on two sides of the room, and a convenient three-piece ensuite with a marble topped vanity. The other three bedrooms all have double closets, and share access to a four-piece bathroom. On the third floor, teens will gleefully retreat to their own sanctuary. Both bedrooms have walk-in closets, and this floor shares access to another four-piece bath between them. In the lower level, a large recreation room is illuminated by the above-grade window, and easy laminate flooring prepares for children's recreation or home gym setups.
Key Facts & Features
Property Costs
- Annual Property Tax Amount
- $18,038
- Land Transfer Tax Fee
- $164,650
- Basement Type
- Finished
Interior Features
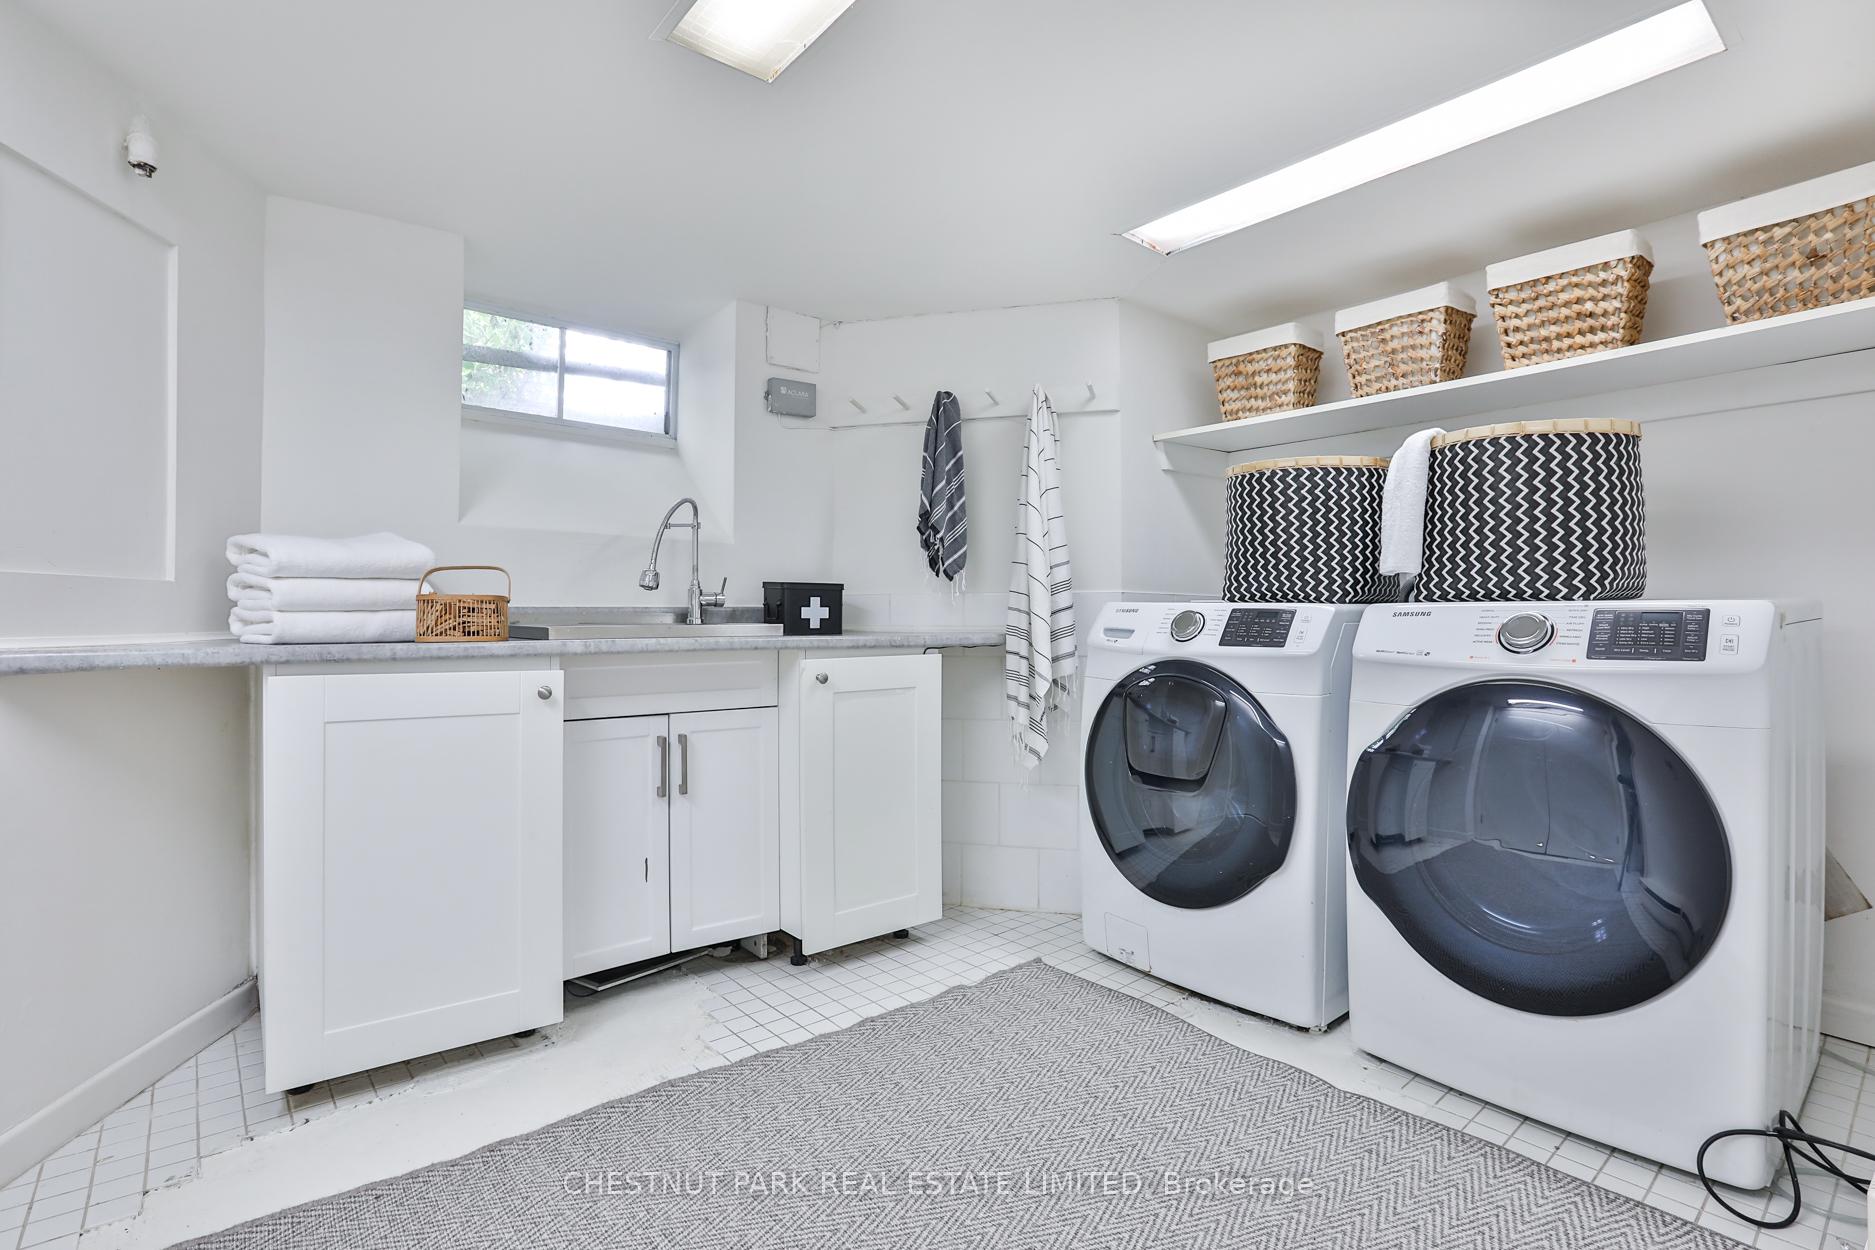
- Laundry Level
- Lower Level
- Interior Extras
- Other
- Fireplace/Stove
- No
- Elevator
- No
Exterior Features
- Pool
- None
- Property Features
- Park, Public Transit, Ravine, School
Building
- Building Type
- Detached
- Building Style
- 3-Storey
- Approx Age
- 51-99
Construction
- Exterior Finish
- Stone, Stucco (Plaster)
- Roof
- Unknown
- Foundation Details
- Unknown
- Special Designation
- Other
Lot
- Lot Front
- 42.75 ft
- Lot Depth
- 111.16 ft
- Lot Size
- 42.75 x 111.16 Feet
- Lot Size Code
- 42.75 x 111.16 Feet
Inclusions
- Inclusions
- See schedule B
Exclusions
- Exclusions
- See schedule B. Neither fireplace (living or basement) have been used by seller and are non-operational.
Parking & Garages
- Garage Type
- Attached
- Garage Spaces
- 1
- Parking Spaces
- 2
- Total Garage And Parking Spaces
- 3
Heating & Cooling
- Heat Source
- Gas
- Heat Type
- Water
- Air Conditioning
- Central Air
- Water
- Municipal
- Sewers
- Sewer
- Bedrooms
- 6
- Washrooms
- 5
- Kitchens
- 1
- Family / bonus room
- Yes
Room sizes
- Living Room—Main level, Bay Window, Pot Lights, Hardwood Floor
- Sunroom—Main level, B/I Shelves, Overlooks Frontyard, Broadloom
- Dining Room—Main level, Bay Window, Formal Rm, Hardwood Floor
- Kitchen—Main level, Stainless Steel Appl, Overlooks Family, Breakfast Bar
- Family Room—Main level, W/O To Garden, 2 Pc Bath, B/I Shelves
- Primary Bedroom—Second level, Double Closet, 3 Pc Bath, Hardwood Floor
- Bedroom 2—Second level, Double Closet, Overlooks Garden, Hardwood Floor
- Bedroom 3—Second level, Double Closet, B/I Shelves, Hardwood Floor
- Bedroom 4—Second level, Double Closet, Overlooks Frontyard, Hardwood Floor
- Bedroom 5—Third level, Walk-In Closet(s), Overlooks Frontyard, Hardwood Floor
- Bedroom—Third level, Walk-In Closet(s), B/I Desk, Hardwood Floor
- Recreation—Lower level, Above Grade Window, Closed Fireplace, Laminate
Washrooms
- 2-piece, Lower
- 2-piece, Main
- 4-piece, Second
- 3-piece, Second
- 4-piece, Third
- Area
- Toronto C09
- Municipality
- Toronto
- Neighbourhood
- Rosedale-Moore Park
- Main cross streets
- Hudson / Rosedale Heights
- Directions
- Via google maps
- MLS® number
- C12299934
- Data source
- Toronto Regional Real Estate Board
- Status change
- 2025-08-25
- Listed on
- 2025-07-22
- Days on market
- 34 days
- Possession type
- Other
- Co-op commission
- 2.5% + HST
- Seller
- Listed by
- CHESTNUT PARK REAL ESTATE LIMITED
Home Market Value
Current home valuation for 174 Rosedale Heights Drive, Toronto, Rosedale-Moore Park, Toronto, ON. Listed for $3,695,000
HOMEH Estimate
$3,862,315
Estimated Sales Range
$3,051,229 - $4,673,401
HOMEH Estimate for 174 Rosedale Heights Drive, Toronto, Rosedale-Moore Park
Calculated with a real agent's CMA method — 45+ years of experience, codified. Not an AI guess.
For the owner
Is this your home? Track its value.
Get this home's HOMEH Estimate by email once a month, with how many homes are for sale around you.
Mortgage Payment Calculator
Compare up to 4 down payment scenarios
20% required for homes $1.5M or more
$739,000
| Scenario 1 | Scenario 2 | Scenario 3 | Scenario 4 | |
|---|---|---|---|---|
−Down payment | % $ | % $ | % $ | % $ |
+CMHC insurance | $0 | $0 | $0 | $0 |
=Total mortgage | $2,956,000 | $2,771,250 | $2,586,500 | $2,401,750 |
Amortization | ||||
Mortgage rate | % | % | % | % |
| Payment frequency | ||||
=Mortgage payment | $14,433monthly | $13,531monthly | $12,629monthly | $11,727monthly |
Land Transfer Tax
$78,850
$85,800
$164,650
Around this home
Data provided by OpenStreetMap & Fraser Institute School Rankings
Ask HOMEH
New!Hi there!
👋Text or call (416) 301-9001
Recommended for you
Based on homes you've looked at.
No recommended properties found.
Nearby similar homes
No nearby properties found.
More real estate resources
Other homes nearby
Explore this area
No nearby listings available.