
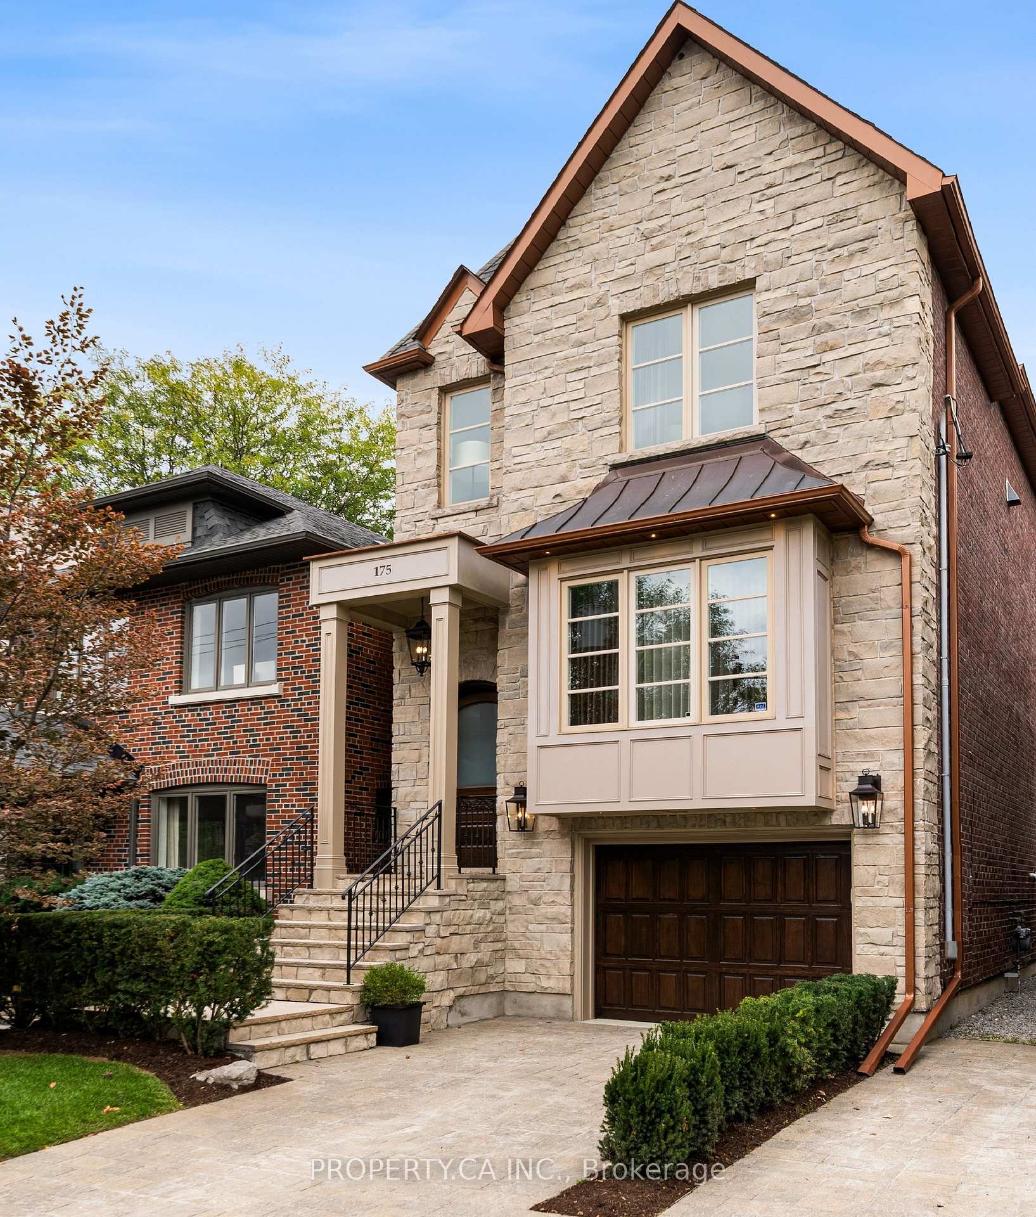
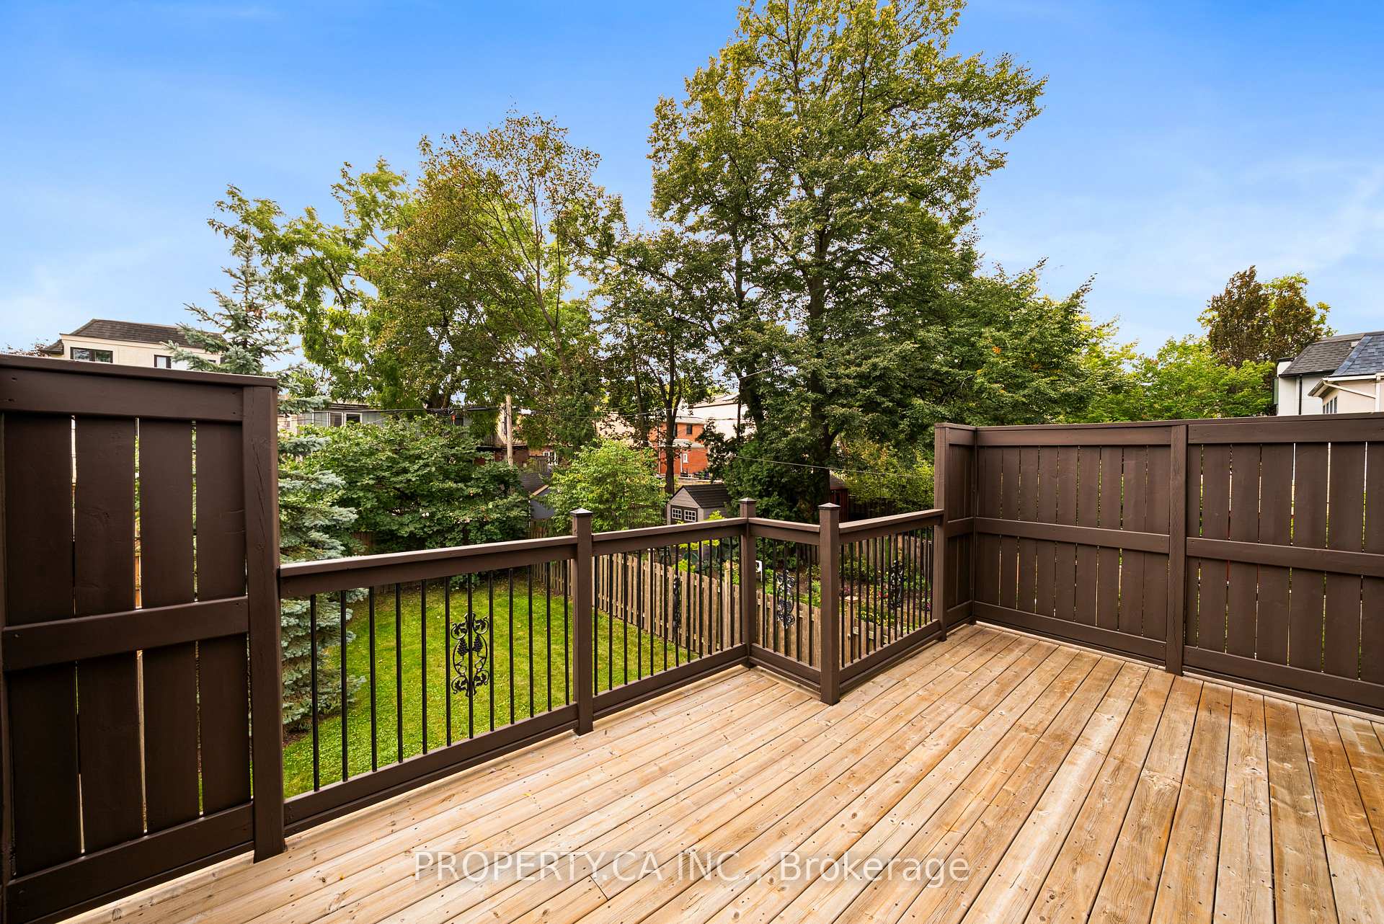
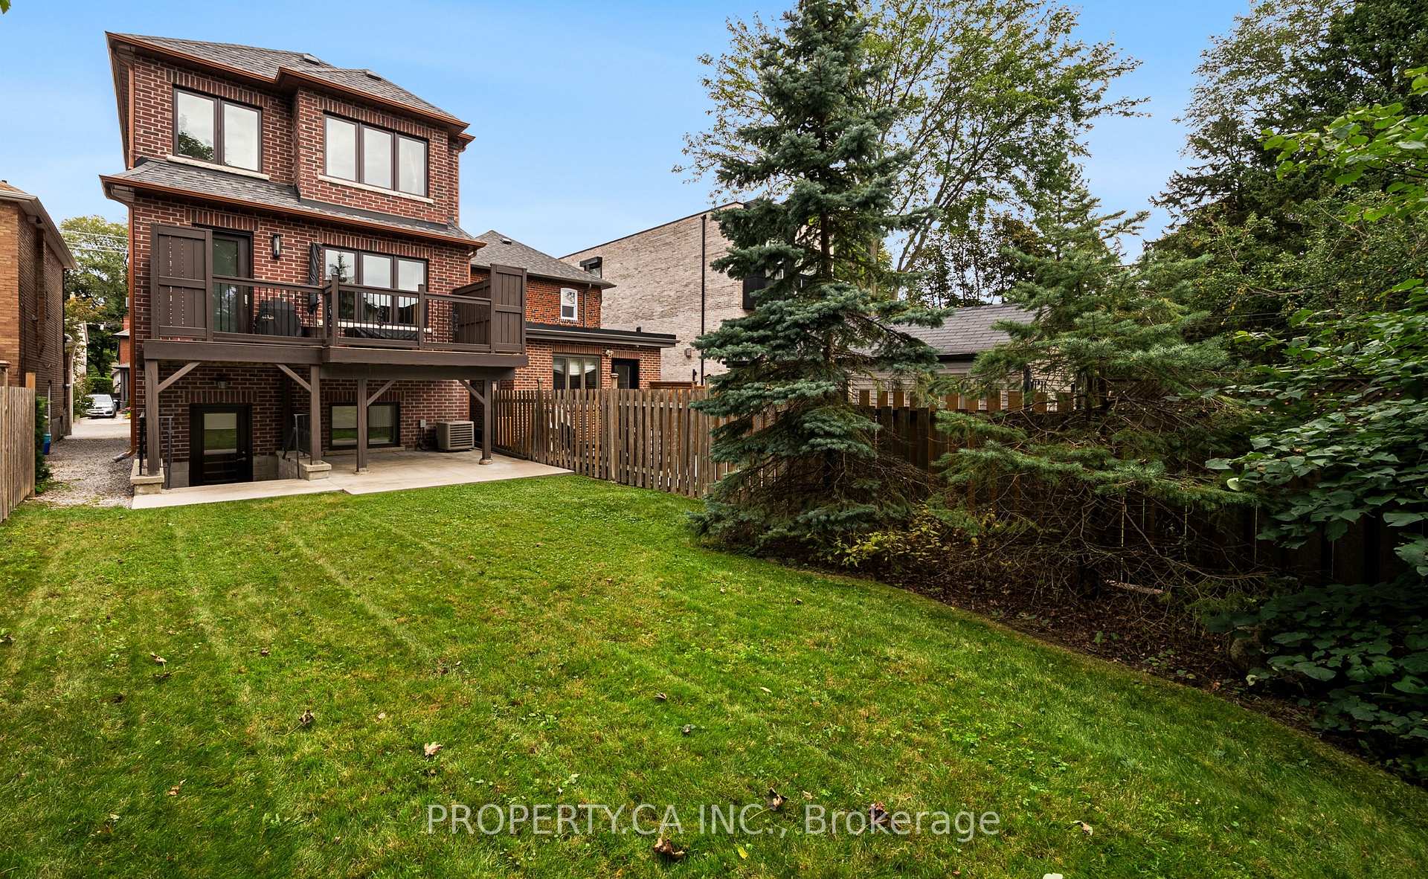
175 Snowdon Avenue
Toronto (Lawrence Park North), ON M4N 2B1
- 3Bedrooms
- 4Bathrooms
- 1Garage
- 2000–2500Sq Ft
- $12,975Tax
- 25×125 ftLot Size
 Estimated Value:$2,749,491See Free Estimate Report

Sale & Price History for 175 Snowdon Avenue, Toronto, Lawrence Park North
| Start Date | End Date | Price | Event | MLS# |
|---|---|---|---|---|
| No listing history available | ||||
Real estate boards require you to or to see the full details of this property.
*Sold prices and complete sale & price history are regulated data. Under the Trust in Real Estate Services Act, 2002 (TRESA) and the rules of the Real Estate Council of Ontario (RECO), and pursuant to the Multiple Listing Service® rules of the Canadian Real Estate Association (CREA) and the Toronto Regional Real Estate Board (TRREB), this information may be shown only to registered users who have agreed to the applicable terms of use (a Virtual Office Website, or "VOW," arrangement). HOMEH Inc., Brokerage therefore provides it to signed-in members only. Creating an account is free and takes under a minute.
About 175 Snowdon Avenue, Toronto, Lawrence Park North
Summarized Description
- Located in prestigious Lawrence Park neighborhood
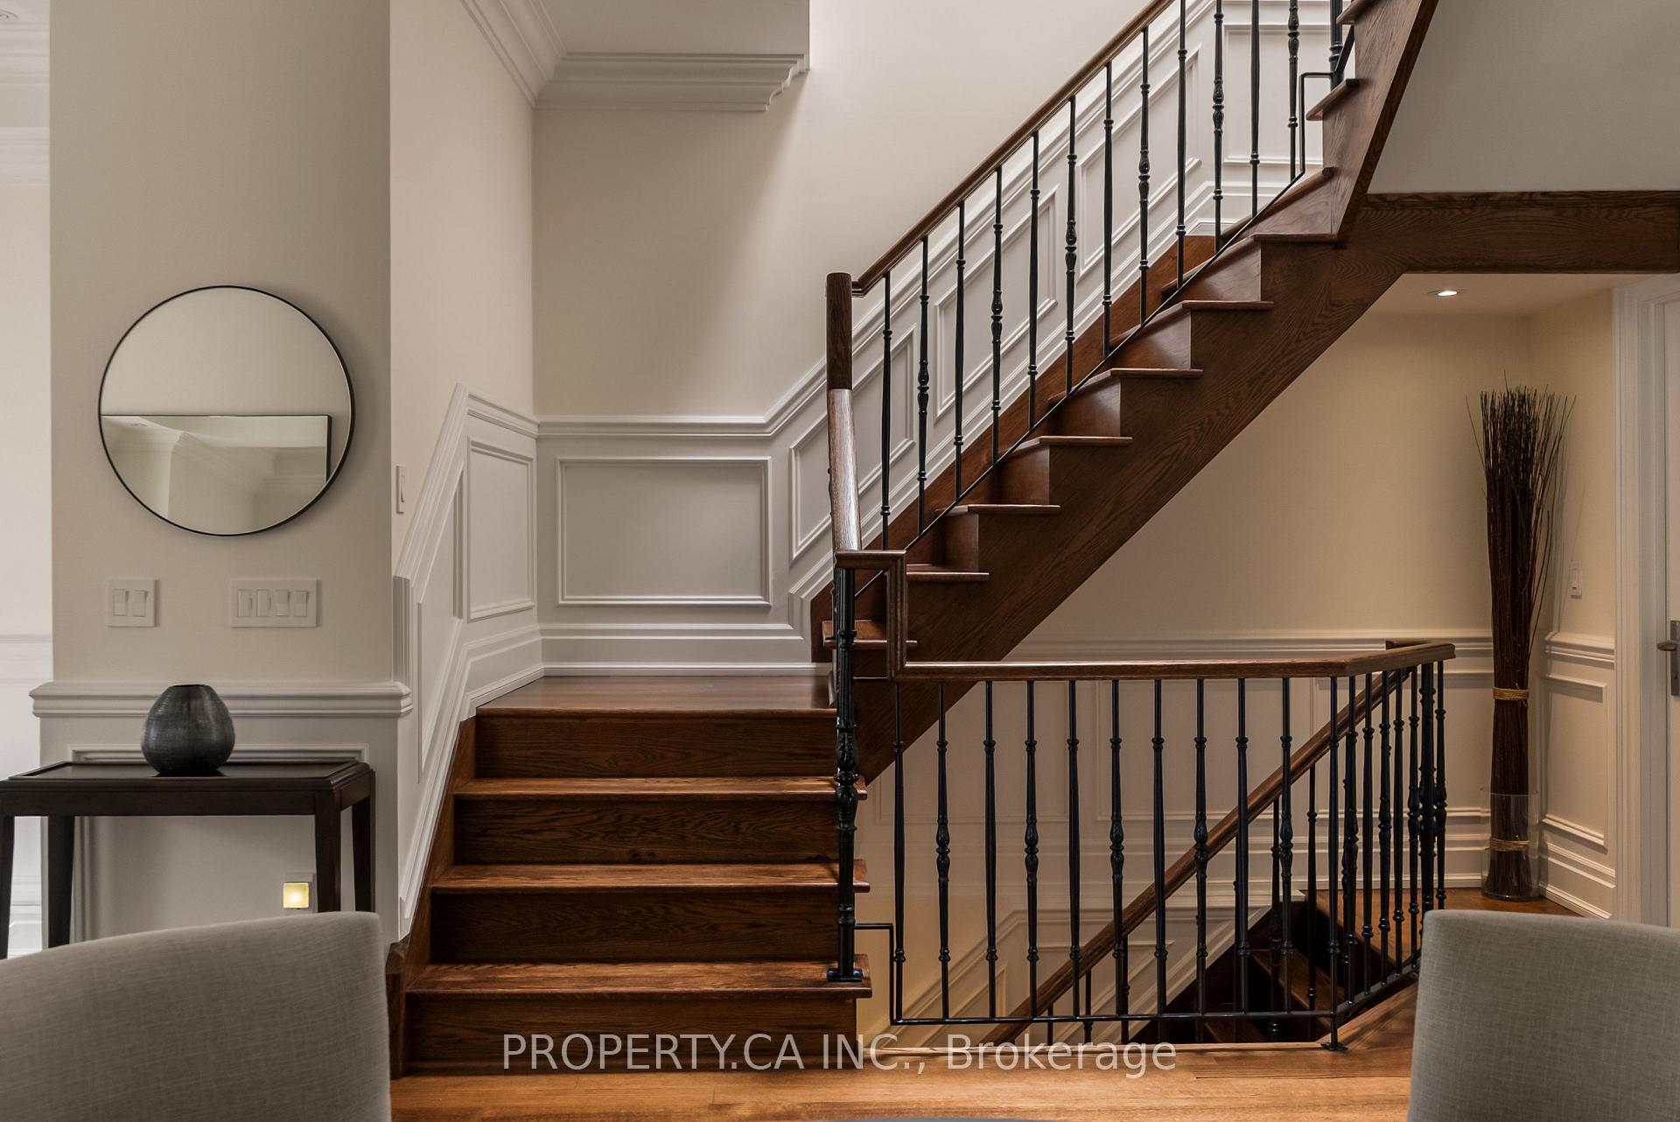
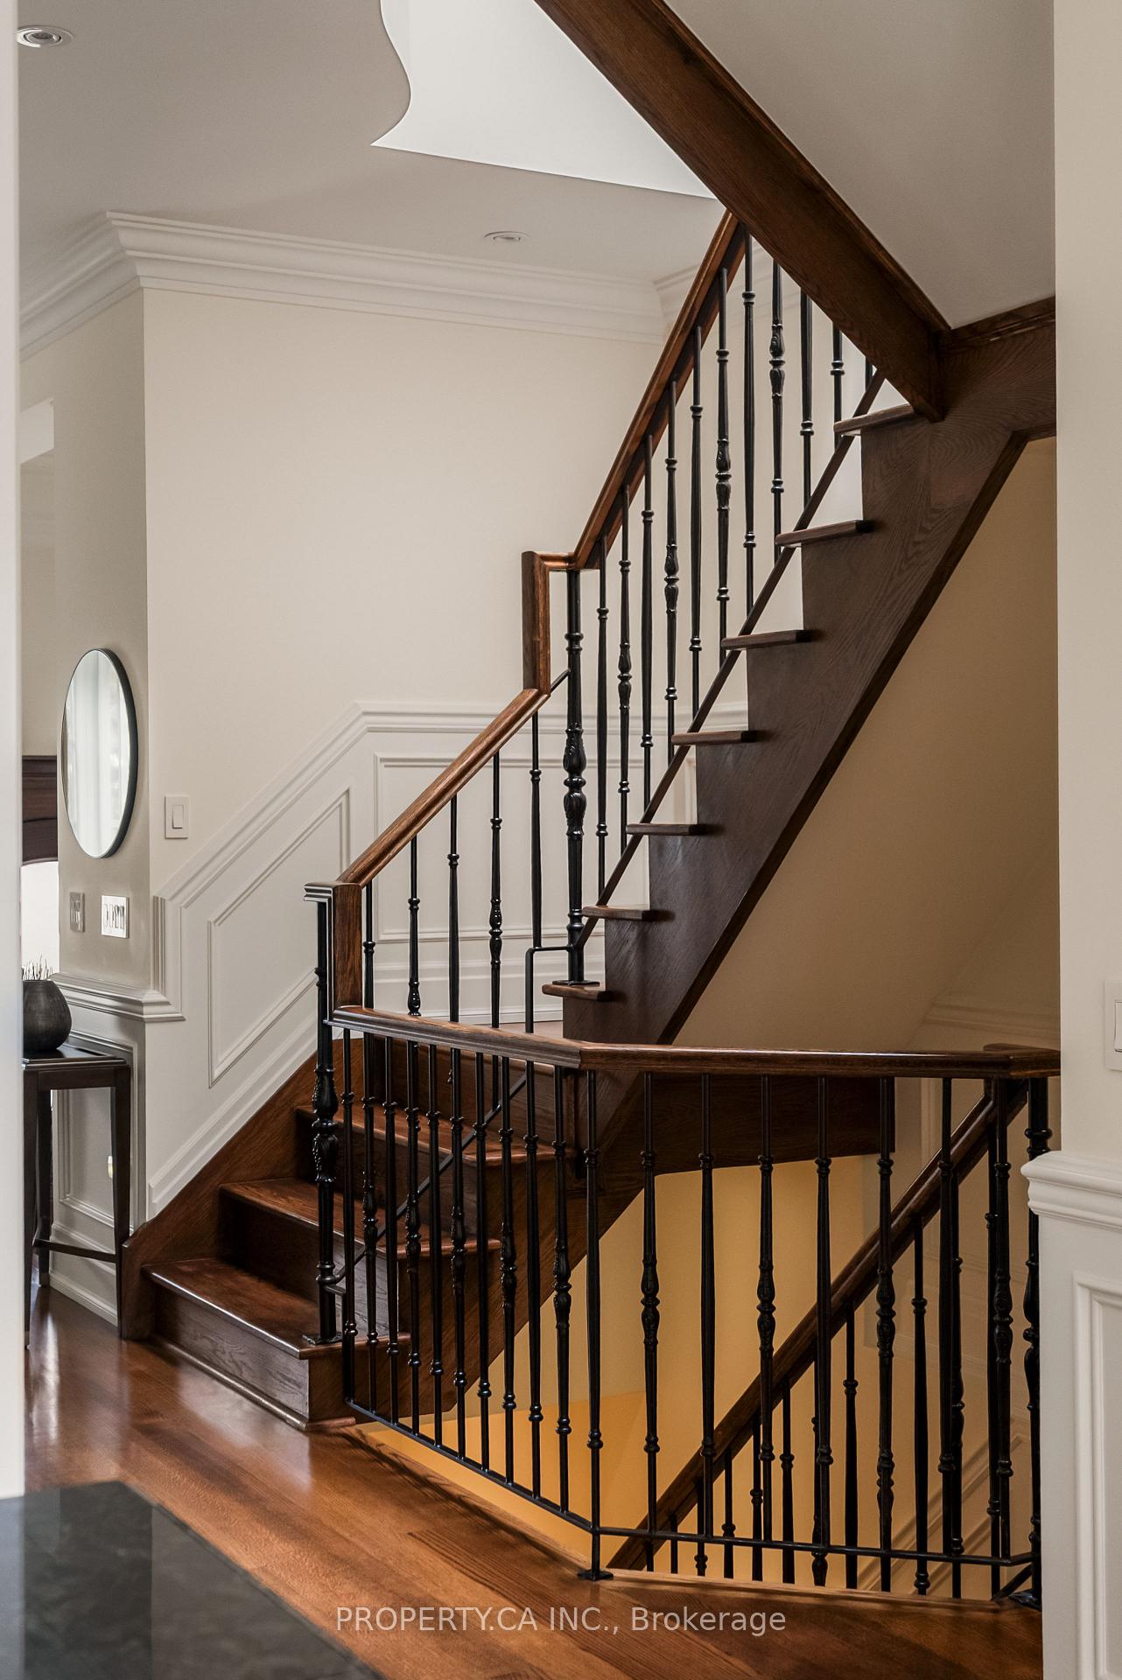
- Elegant interiors with French Provincial millwork
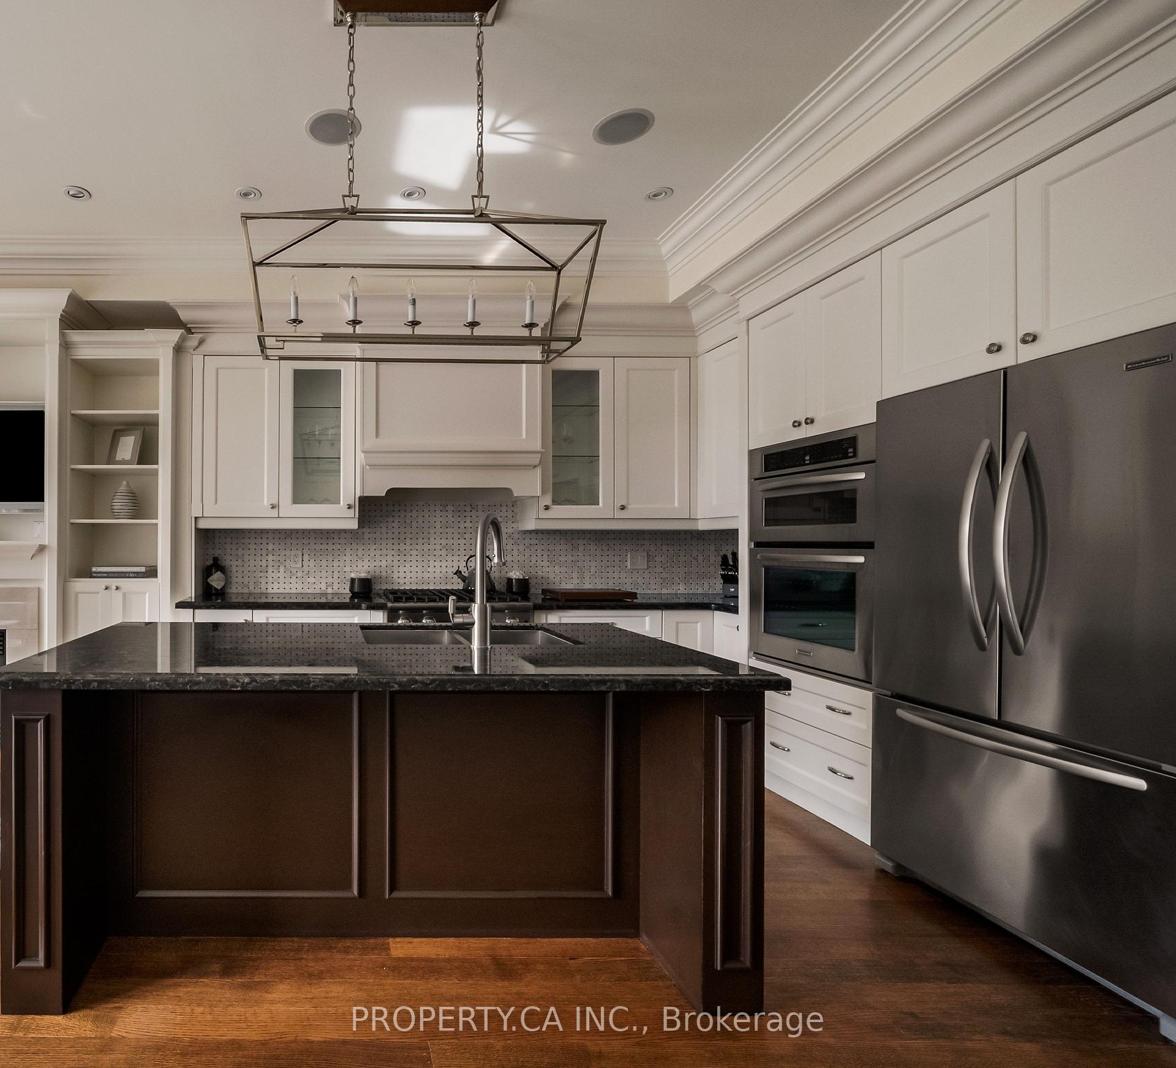
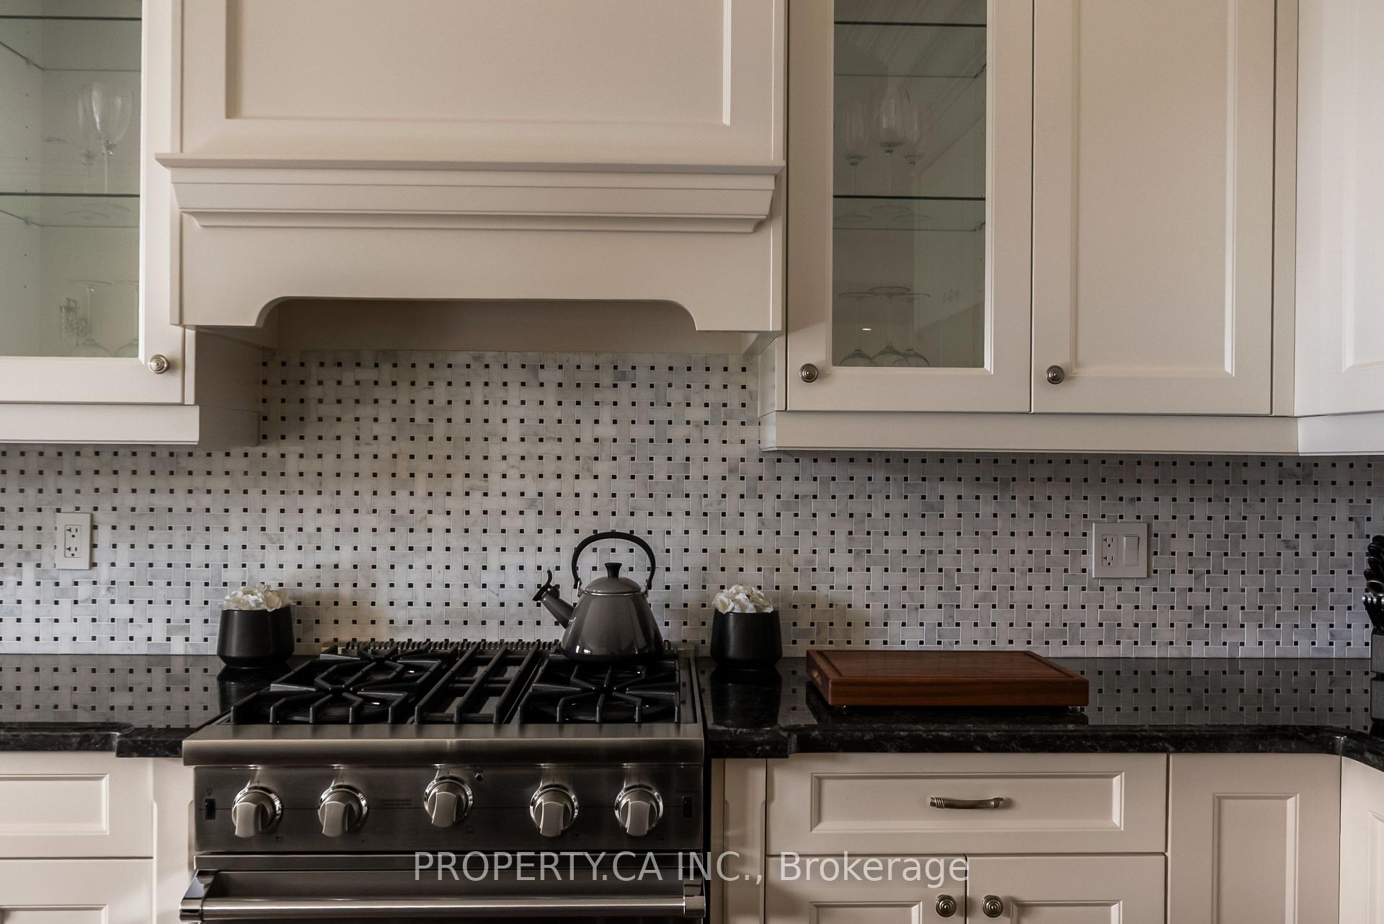
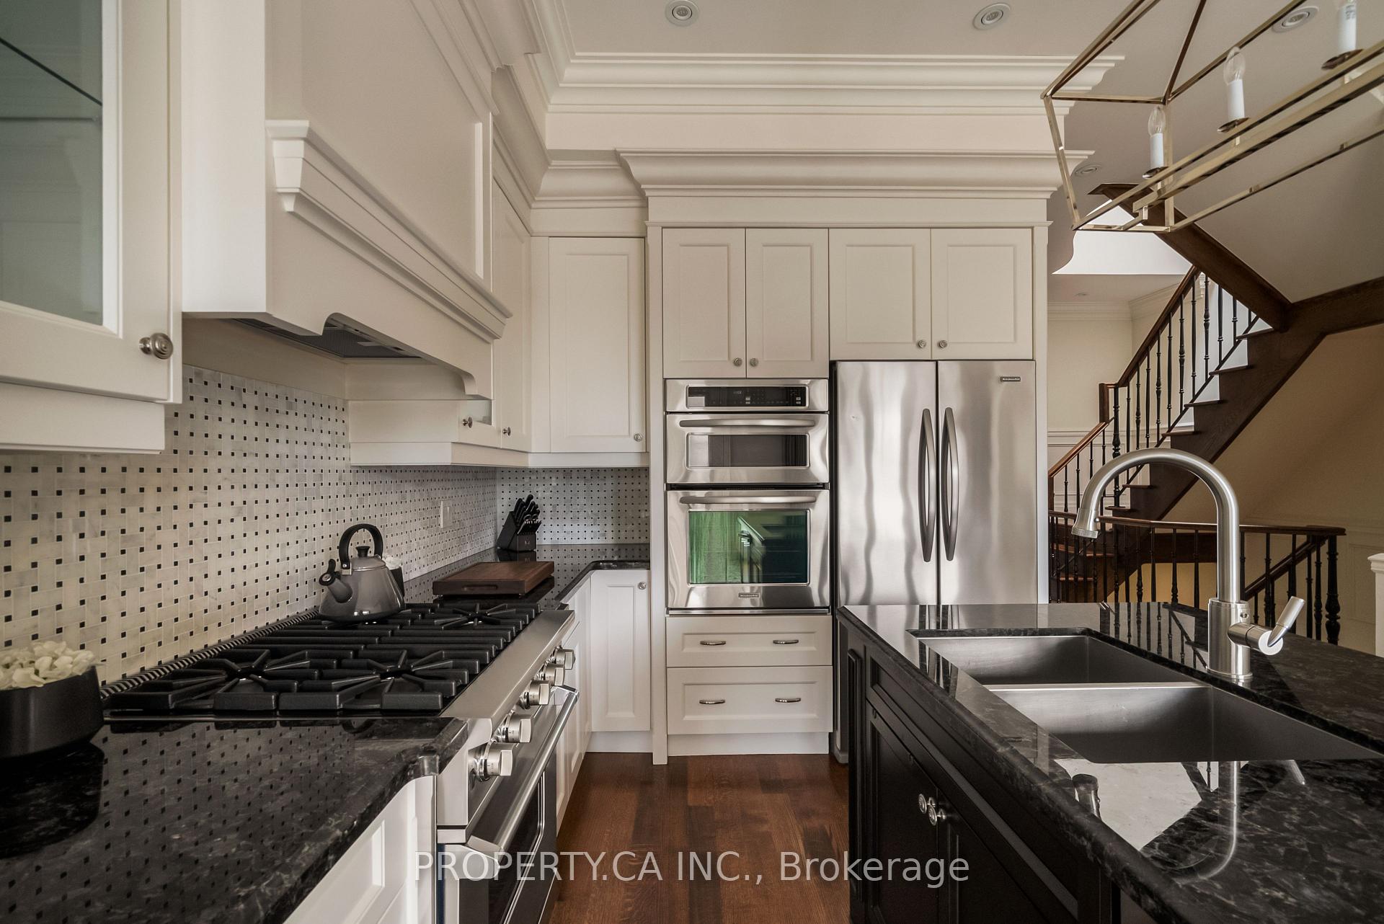
- Premium finishes including Viking appliances
- Private terrace overlooking lush lot
- Rich hardwood floors and soaring ceilings
- Close to top schools and upscale amenities
- Exceptional architectural character and craftsmanship
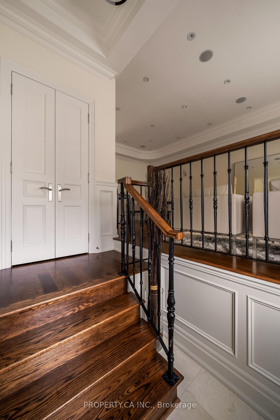
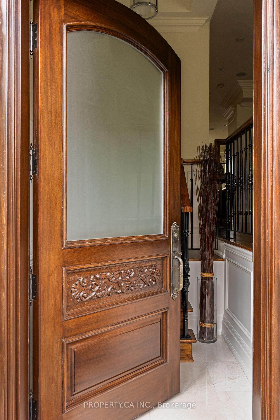
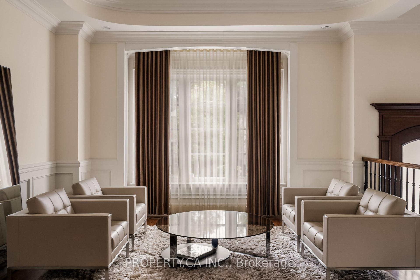
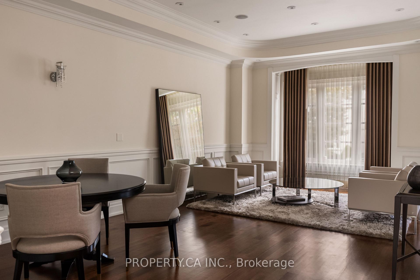
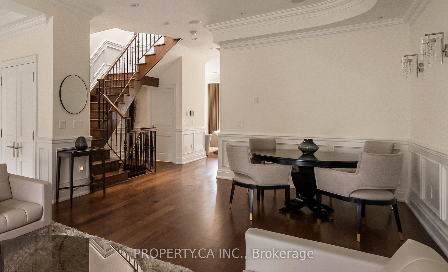
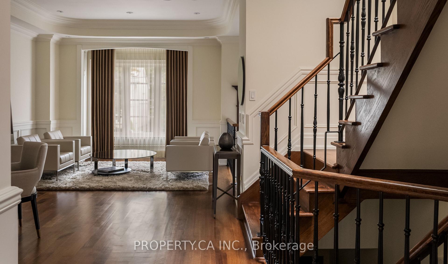
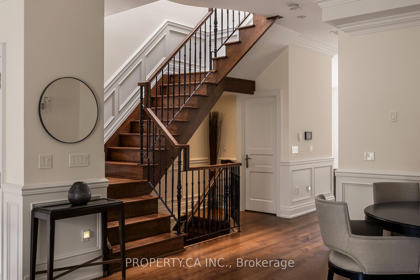
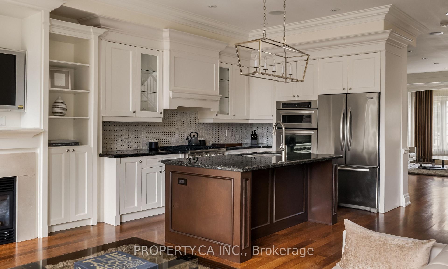
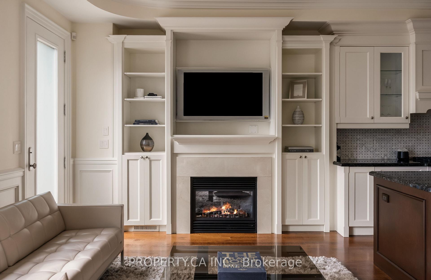
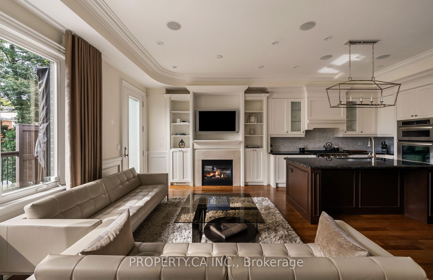
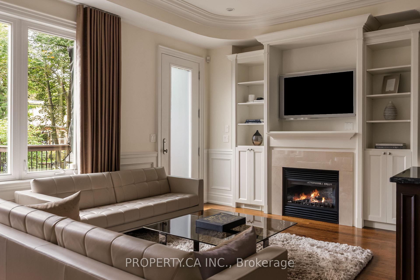
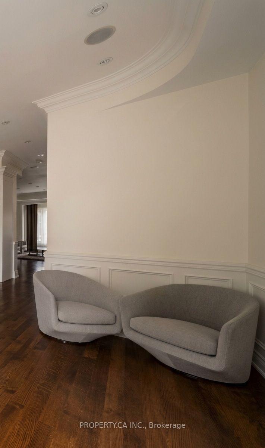
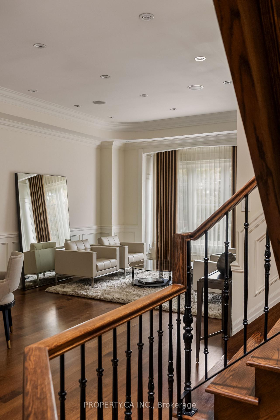
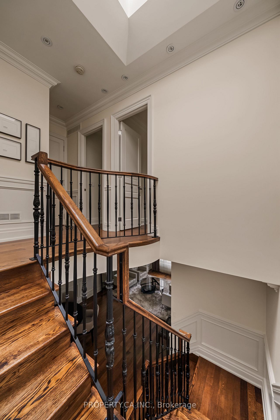
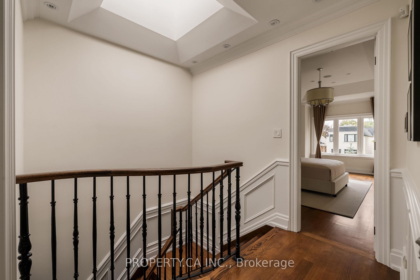
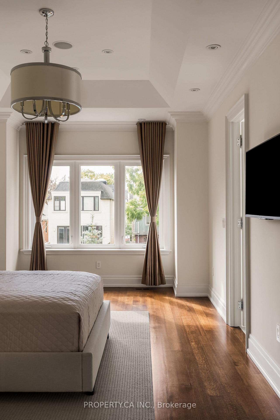
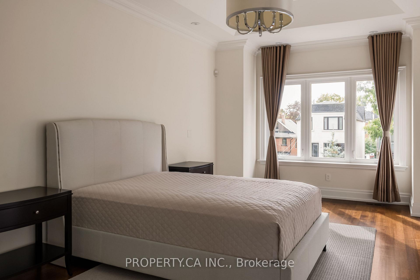
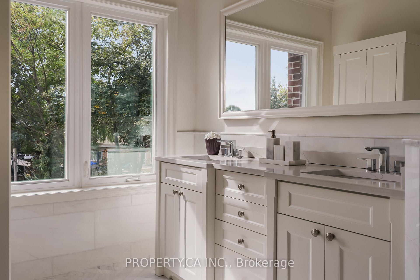
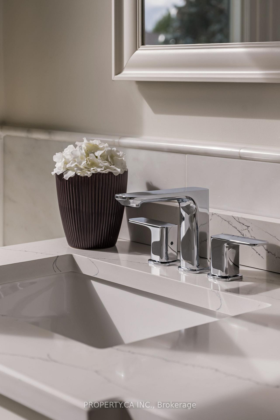
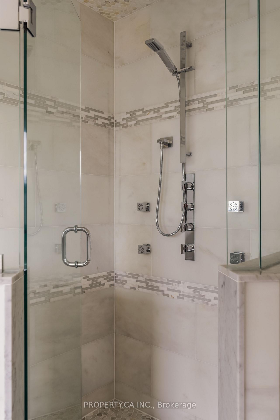
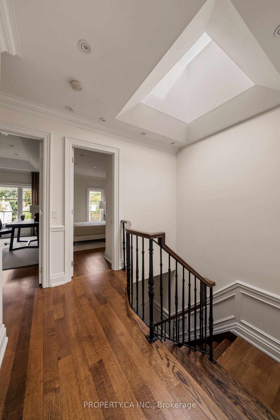
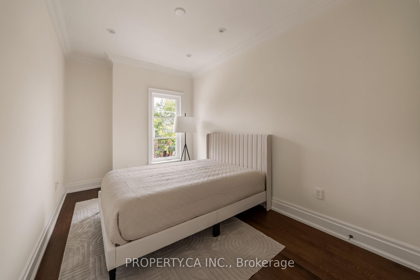
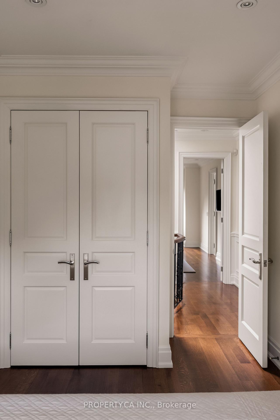
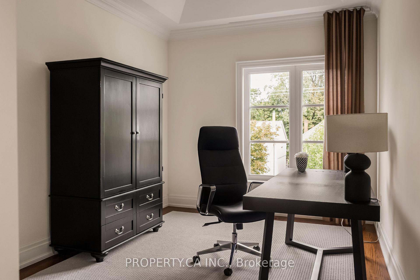
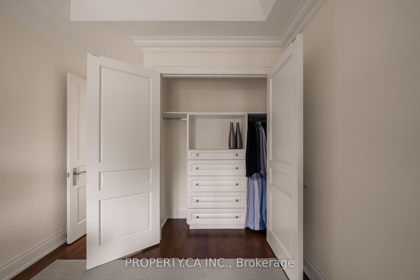
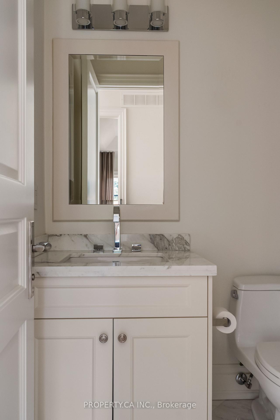
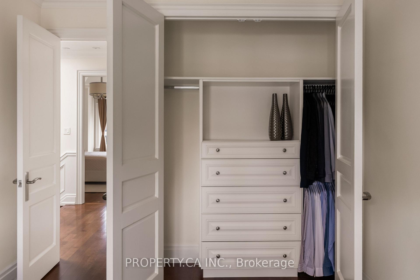
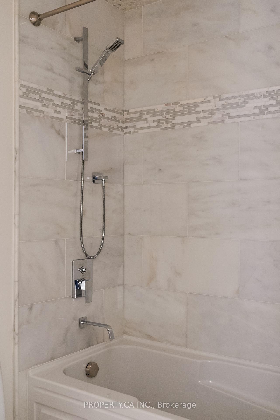
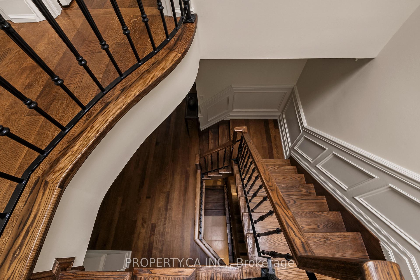
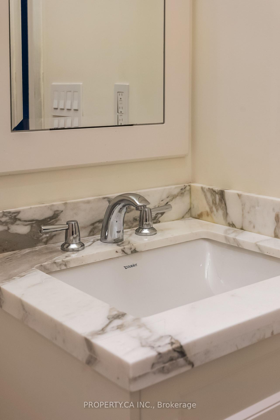
A Distinguished Executive Residence In Lawrence Park: Beautifully appointed and set within one of Canada's most coveted neighbourhoods, 175 Snowdon Avenue blends elegance, refined craftsmanship, and modern comfort. Situated on a quiet, tree-lined street, the residence enjoys a privileged setting near some of Toronto's most distinguished schools, the Rosedale Golf Club, and an array of upscale shops, cafés, and amenities.The home's thoughtfully curated interiors showcase elegant French Provincial-inspired millwork, rich hardwood flooring, and soaring ceilings, creating an atmosphere of sophistication and enduring appeal. A considered selection of premium finishes and appointments includes a Viking range, double ovens, Cabano faucets, Alta Luterria hardware, an 18-speaker multi-zone sound system, heated flooring, a luxurious ensuite, and custom built-in cabinetry throughout each bedroom.At the rear, step outdoors to a private terrace overlooking a lush, extra-deep lot-a tranquil retreat for morning coffee, entertaining, or unwinding after a long day.175 Snowdon Avenue Is A Residence Of Distinction, Offering A Rare Combination Of Architectural Character, Exceptional Finishes, And An Enviable Lawrence Park Setting.
Key Facts & Features
Property Costs
- Annual Property Tax Amount
- $12,975
- Land Transfer Tax Fee
- $113,950
Rental Items
- Rental Equipment
- Hot Water On Demand - $69.25.month
- Under Contract
- On Demand Water Heater
- Basement Type
- Finished with Walk-Out
Interior Features
- Laundry Level
- Upper Level
- Interior Extras
- Central Vacuum, On Demand Water Heater, Sump Pump
- Fireplace/Stove
- Yes
- Elevator
- No
Exterior Features
- Pool
- None
- Property Features
- Golf, Greenbelt/Conservation, Library, Park, Public Transit, School
Building
- Building Type
- Detached
- Building Style
- 2-Storey
- Approx Age
- New
Construction
- Exterior Finish
- Brick, Stone
- Roof
- Asphalt Shingle
- Foundation Details
- Concrete
- Special Designation
- Unknown
Lot
- Lot Front
- 25.00 ft
- Lot Depth
- 125.00 ft
- Lot Size
- 25.00 x 125.00 Feet
- Lot Size Code
- 25.00 x 125.00 Feet
Exclusions
- Exclusions
- None
Parking & Garages
- Garage Type
- Attached
- Garage Spaces
- 1
- Parking Spaces
- 2
- Total Garage And Parking Spaces
- 3
Heating & Cooling
- Heat Source
- Gas
- Heat Type
- Forced Air
- Air Conditioning
- Central Air
- Water
- Municipal
- Sewers
- Sewer
- Bedrooms
- 3
- Washrooms
- 4
- Kitchens
- 1
- Family / bonus room
- Yes
Room sizes
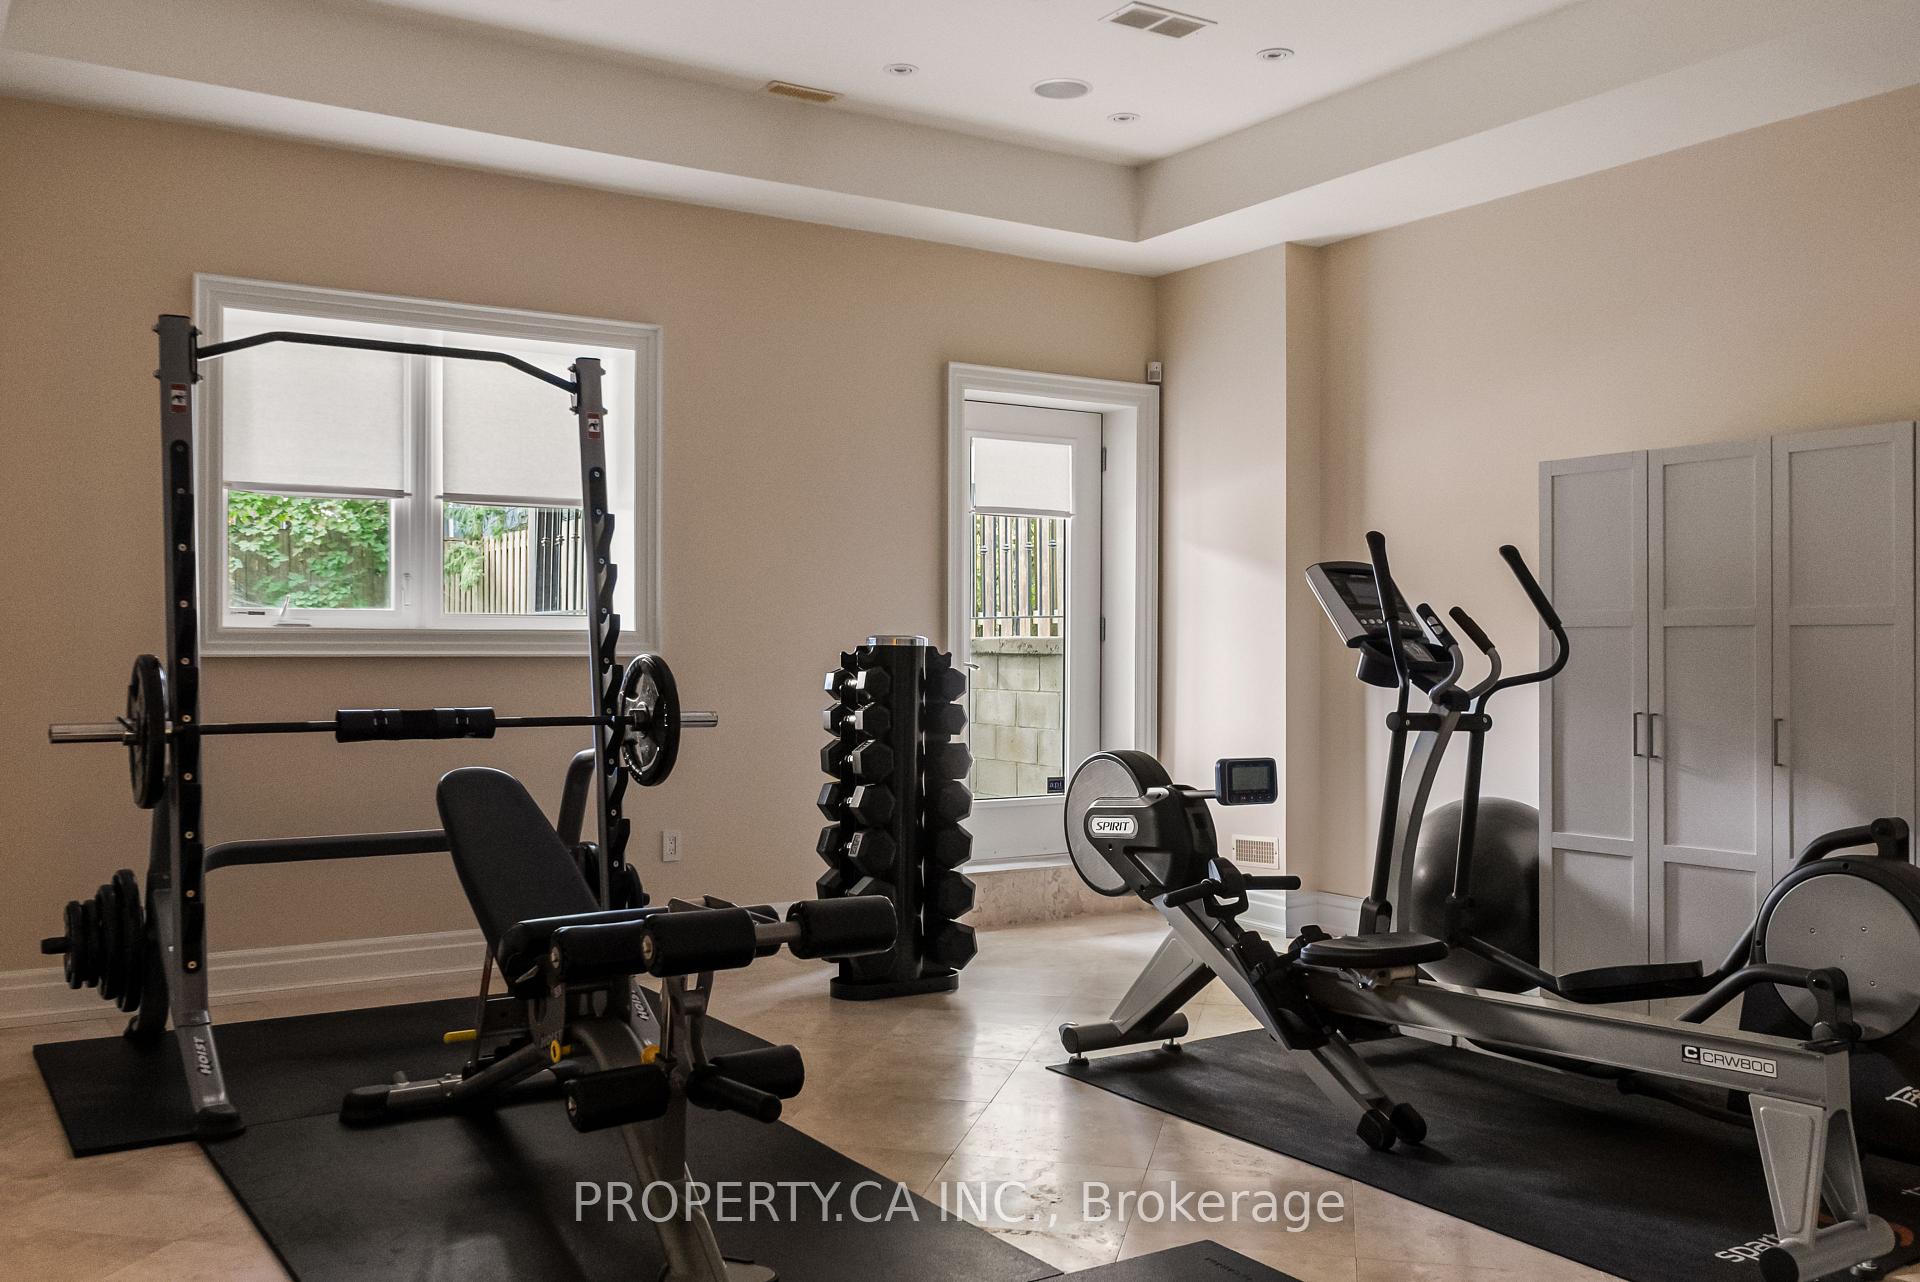
- Recreation1.52 x 1.52Basement level, Heated Floor, Limestone Flooring, W/O To Yard
- Primary Bedroom1.81 x 1.09Second level, Hardwood Floor, Walk-In Closet(s), Ensuite Bath
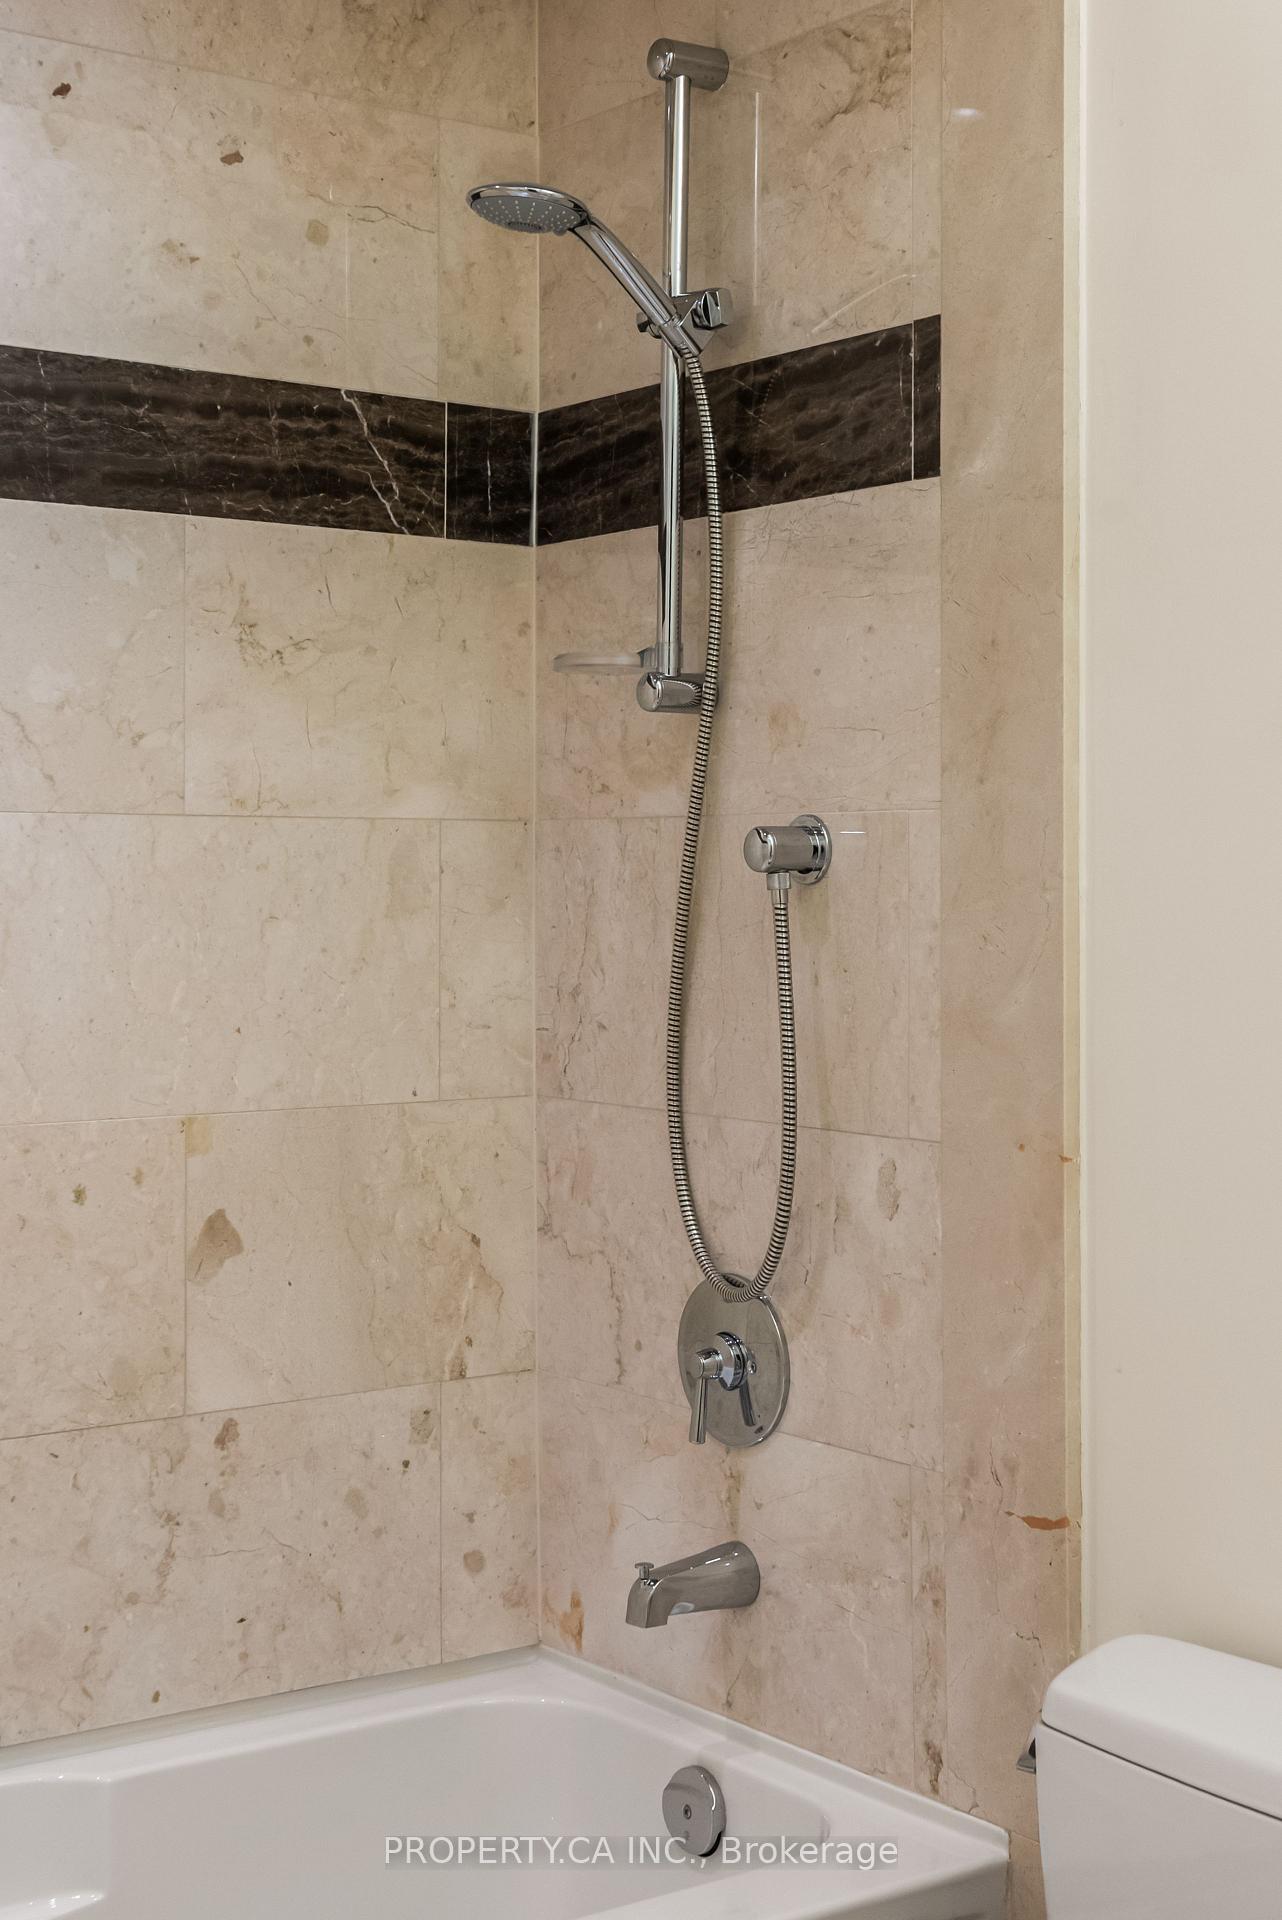
- Bathroom0.73 x 0.47Second level, Marble Floor, 3 Pc Bath
- Bathroom—Basement level
- Family Room1.30 x 0.99Main level, Hardwood Floor, B/I Bookcase, Fireplace
- Bedroom 31.55 x 0.78Second level, Hardwood Floor, Walk-In Closet(s)
- Kitchen1.07 x 0.76Main level, Hardwood Floor, Granite Counters, W/O To Balcony
- Laundry0.40 x 0.40Second level, Marble Floor
- Dining Room2.26 x 1.23Main level, Hardwood Floor, Combined w/Living, Wainscoting
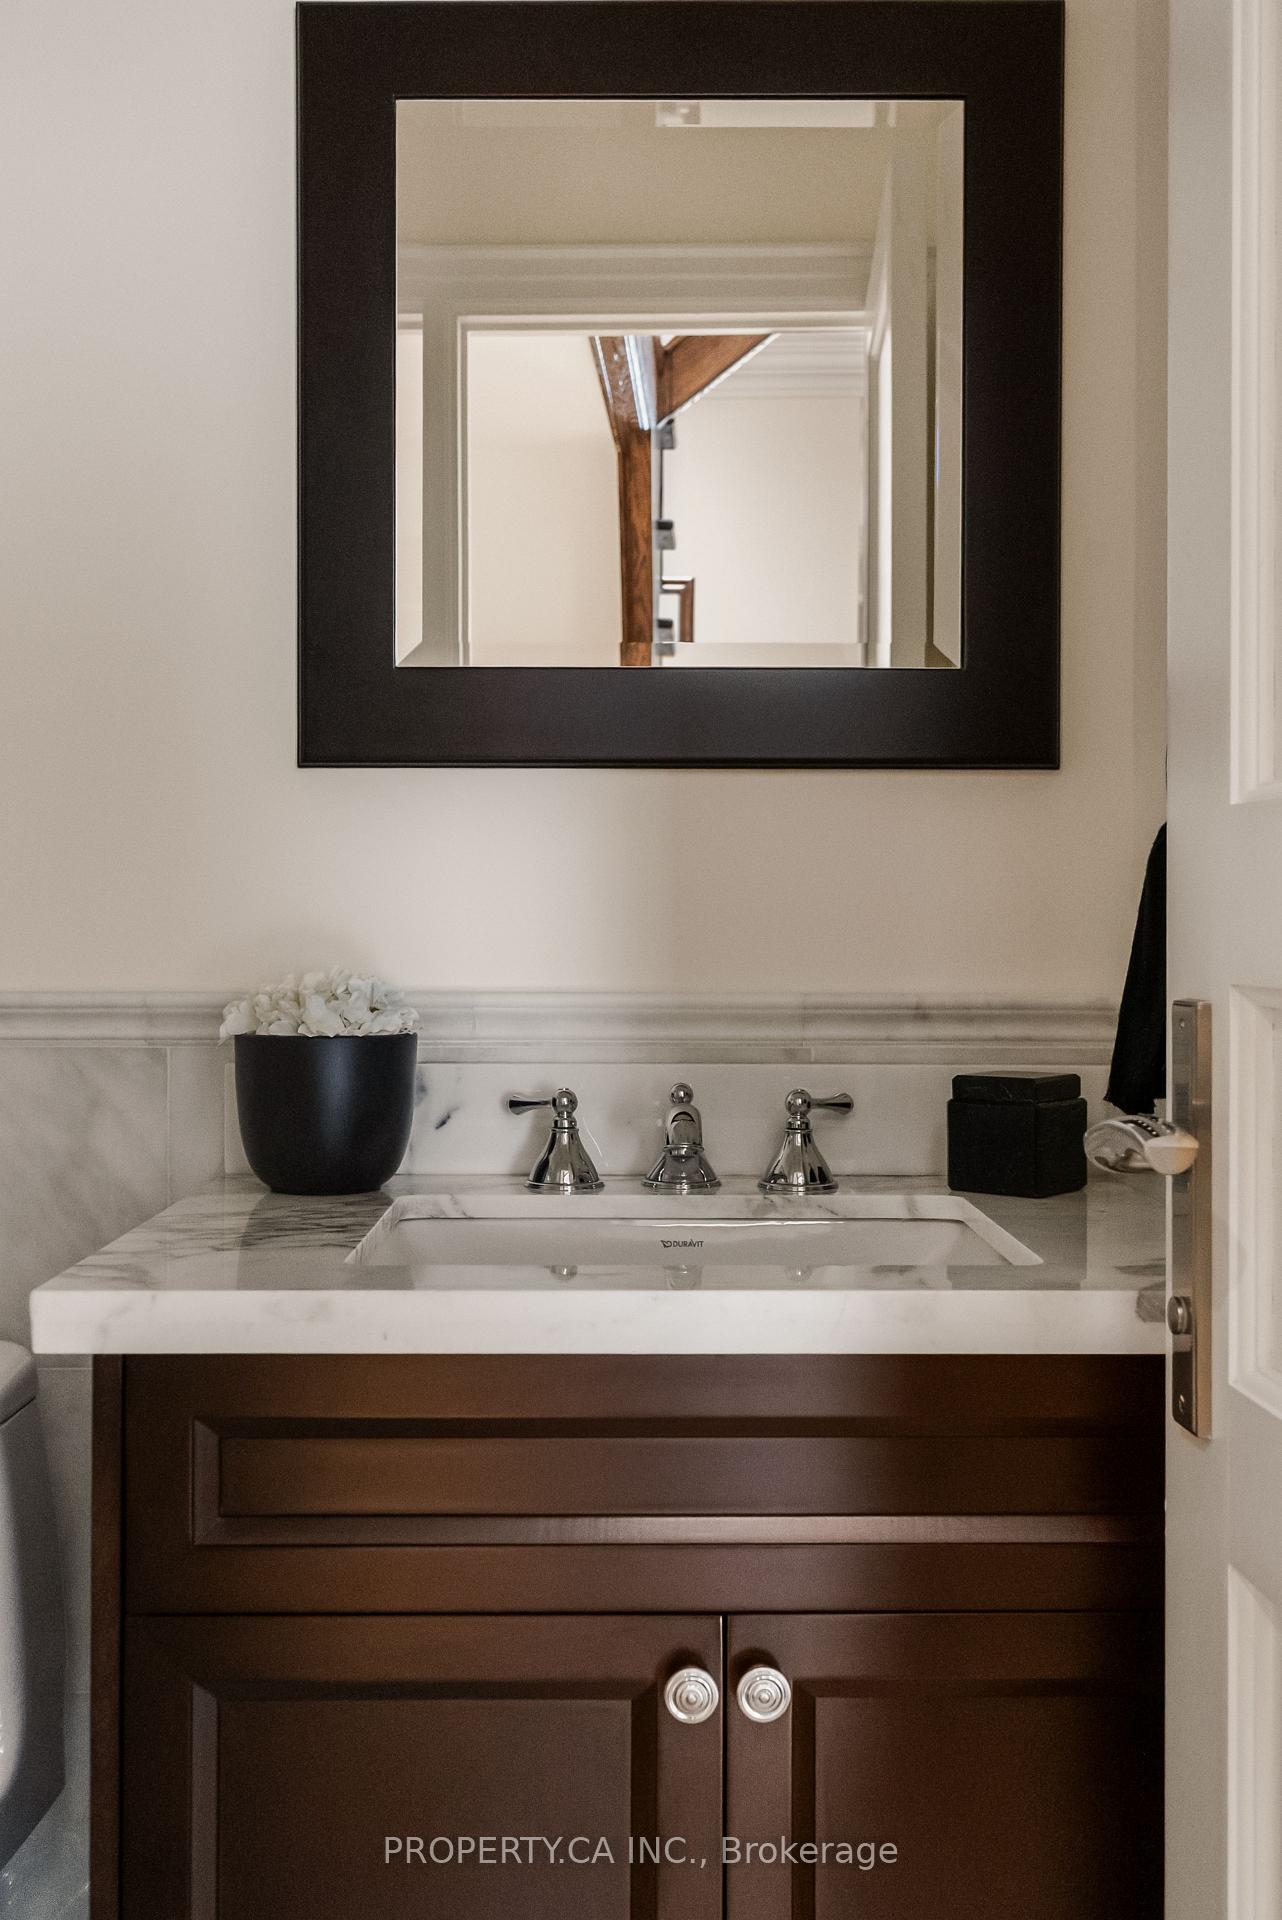
- Bathroom0.46 x 0.43Main level, Marble Floor, 2 Pc Bath
- Living Room2.26 x 1.23Main level, Hardwood Floor, Combined w/Dining, Wainscoting
- Bedroom 21.56 x 0.91Second level, Hardwood Floor, Walk-In Closet(s)
Washrooms
- 4-piece, Second
- 3-piece, Second
- 2-piece, Main
- 3-piece, Basement
- Area
- Toronto C04
- Municipality
- Toronto
- Neighbourhood
- Lawrence Park North
- Main cross streets
- Lawrence & Mt. Pleasant
- Zoning
- Residential
- Directions
- Lawrence & Mt. Pleasant
- MLS® number
- C13816960
- Data source
- Toronto Regional Real Estate Board
- Listed on
- 2026-09-22
- Updated on
- 2026-09-23
- Days on market
- 30 days
- Possession type
- 30-59 days
- Co-op commission
- 2.5%
- Seller
- Listed by
- PROPERTY.CA INC.
Home Market Value
Current home valuation for 175 Snowdon Avenue, Toronto, Lawrence Park North, Toronto, ON. Listed for $2,820,000
HOMEH Estimate
$2,749,491
Estimated Sales Range
$2,172,098 - $3,326,884
HOMEH Estimate for 175 Snowdon Avenue, Toronto, Lawrence Park North
Calculated with a real agent's CMA method — 45+ years of experience, codified. Not an AI guess.
For the owner
Is this your home? Track its value.
Get this home's HOMEH Estimate by email once a month, with how many homes are for sale around you.
Mortgage Payment Calculator
Compare up to 4 down payment scenarios
20% required for homes $1.5M or more
$564,000
| Scenario 1 | Scenario 2 | Scenario 3 | Scenario 4 | |
|---|---|---|---|---|
−Down payment | % $ | % $ | % $ | % $ |
+CMHC insurance | $0 | $0 | $0 | $0 |
=Total mortgage | $2,256,000 | $2,115,000 | $1,974,000 | $1,833,000 |
Amortization | ||||
Mortgage rate | % | % | % | % |
| Payment frequency | ||||
=Mortgage payment | $11,015monthly | $10,326monthly | $9,638monthly | $8,950monthly |
Land Transfer Tax
$56,975
$56,975
$113,950
Around this home
Data provided by OpenStreetMap & Fraser Institute School Rankings
Ask HOMEH
New!Hi there!
👋Text or call (416) 301-9001
Recommended for you
Based on homes you've looked at.
No recommended properties found.
Nearby similar homes
No nearby properties found.
More real estate resources
Other homes nearby
Explore this area
Nearby neighbourhoods
No nearby listings available.