

179 Queen Street E
Toronto (Moss Park), ON M5A 1S2
- —Bedrooms
- 4Bathrooms
- —Garage
- —Sq Ft
- $11,650Tax
- 13×70 ftLot Size
 Free EstimateSee Free Estimate Report

Sale & Price History for 179 Queen Street E, Toronto, Moss Park
| Start Date | End Date | Price | Event | MLS# |
|---|---|---|---|---|
| No listing history available | ||||
Real estate boards require you to or to see the full details of this property.
*Sold prices and complete sale & price history are regulated data. Under the Trust in Real Estate Services Act, 2002 (TRESA) and the rules of the Real Estate Council of Ontario (RECO), and pursuant to the Multiple Listing Service® rules of the Canadian Real Estate Association (CREA) and the Toronto Regional Real Estate Board (TRREB), this information may be shown only to registered users who have agreed to the applicable terms of use (a Virtual Office Website, or "VOW," arrangement). HOMEH Inc., Brokerage therefore provides it to signed-in members only. Creating an account is free and takes under a minute.
About 179 Queen Street E, Toronto, Moss Park
Summarized Description
- Mixed-use building with commercial and residential units.
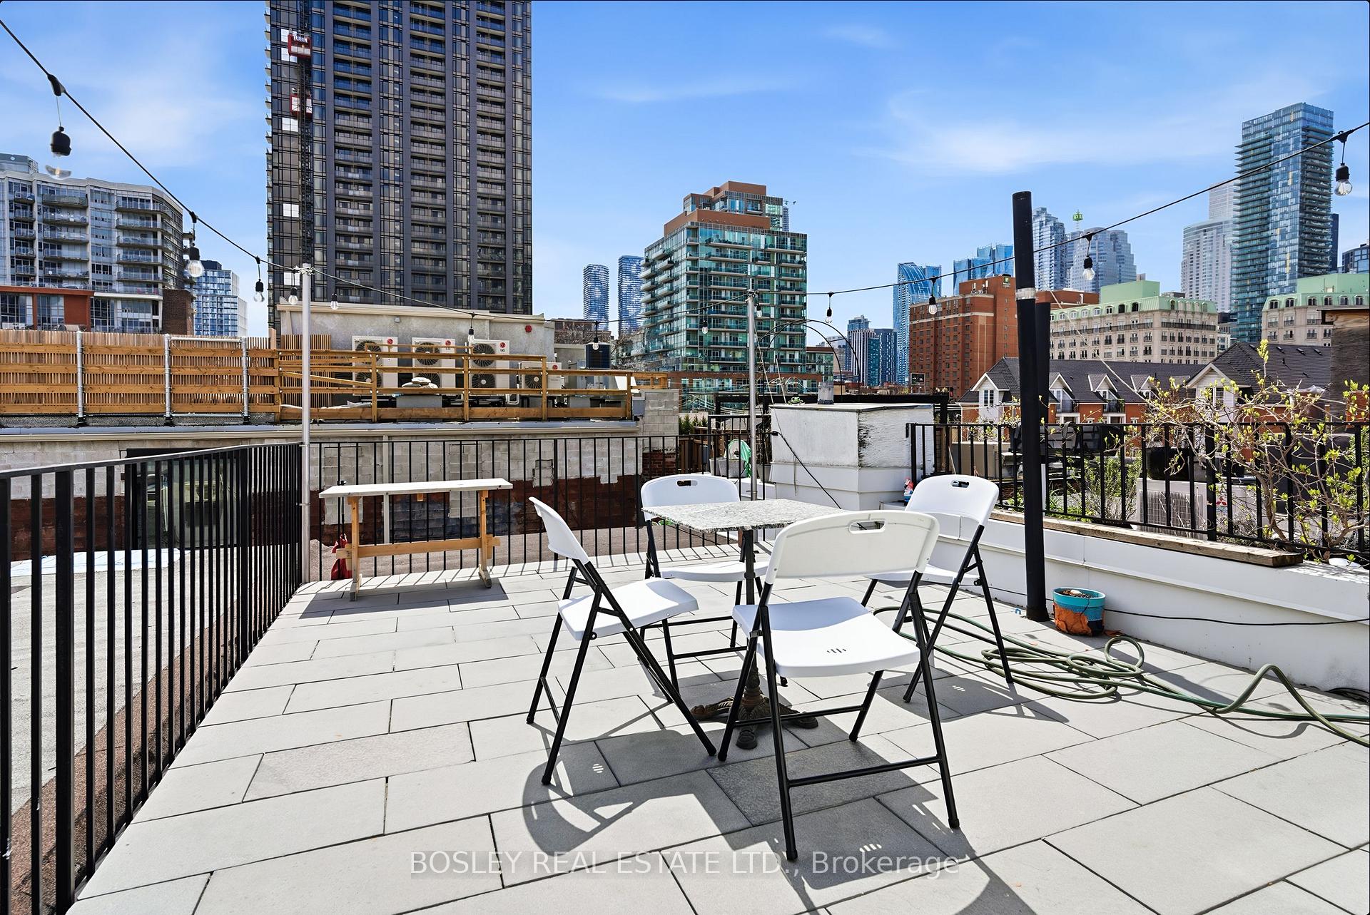
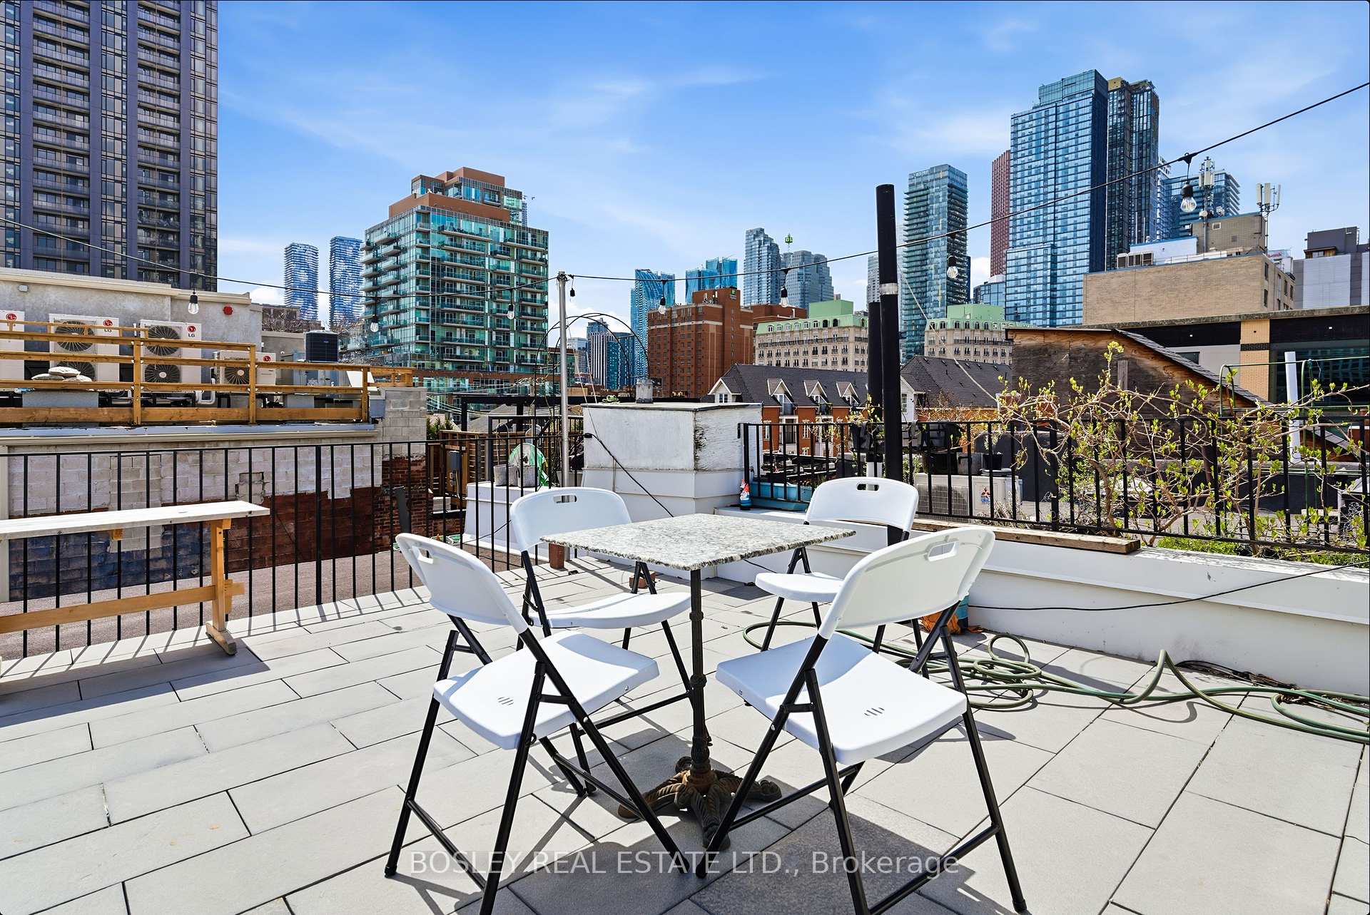
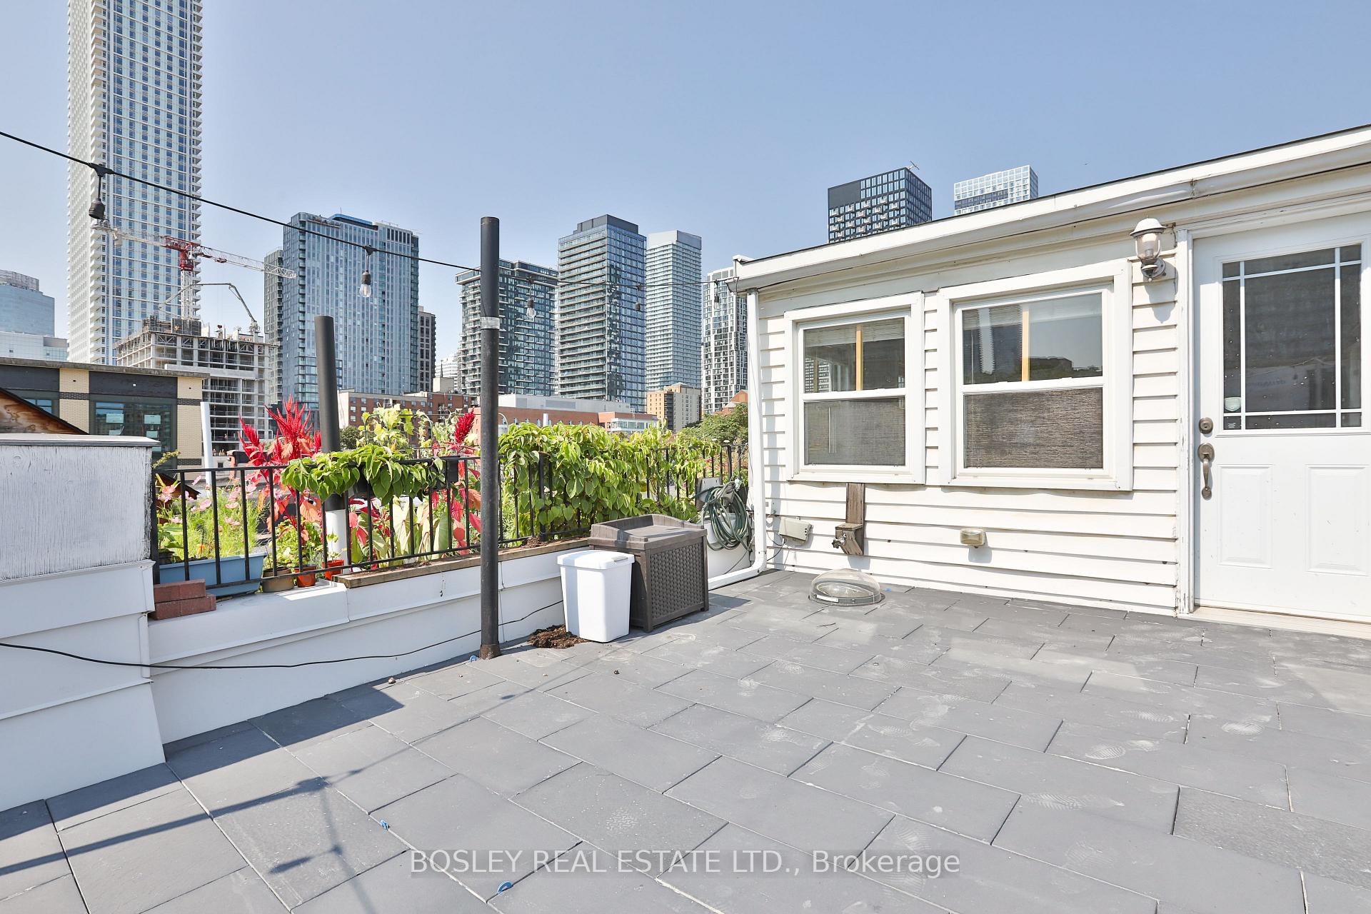
- Private rooftop terrace for top-floor suite.
- Fully renovated middle-floor apartment with new appliances.
- Vacant commercial space ready for occupancy or leasing.
- Located near future Moss Park subway station.
- Doubled usable commercial space with new electrical systems.
- Stabilized income from leased middle-floor unit.
- Steps from vibrant Queen East corridor amenities.
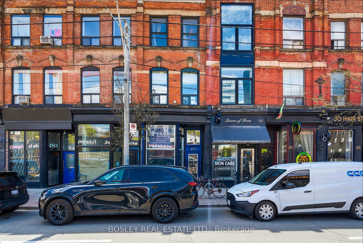
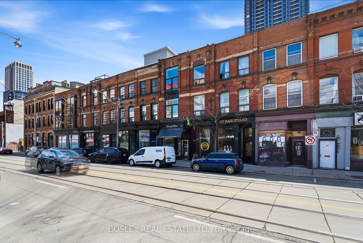
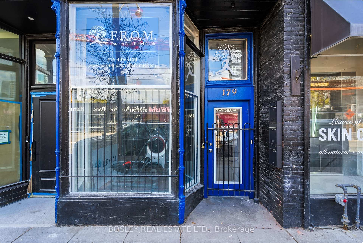
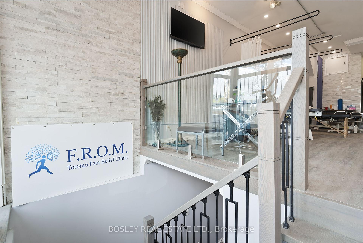
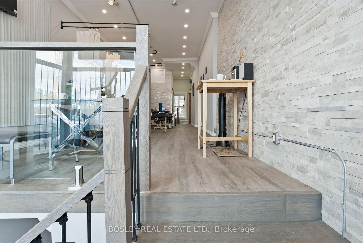
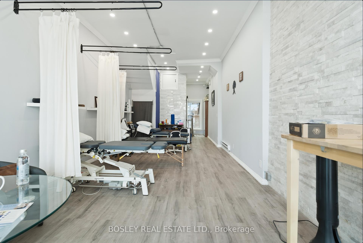
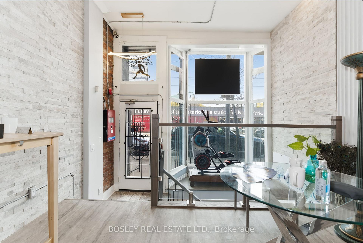
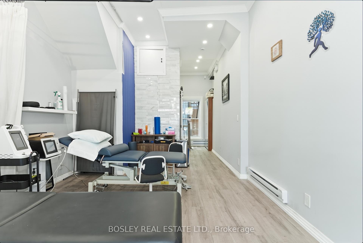
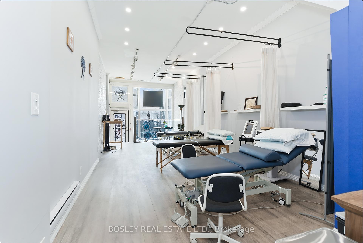
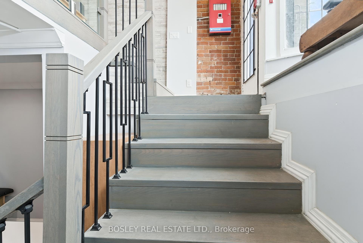
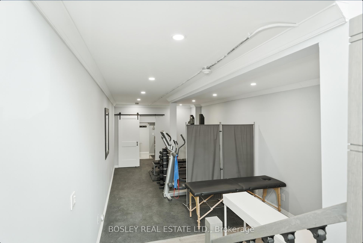
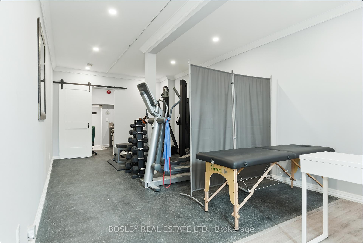
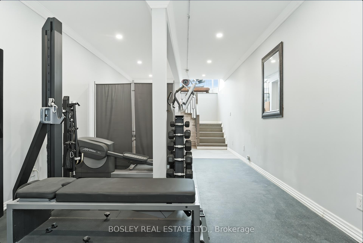
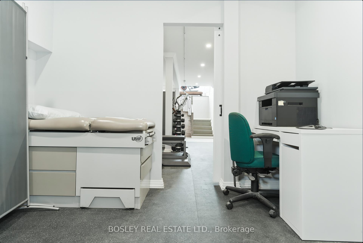
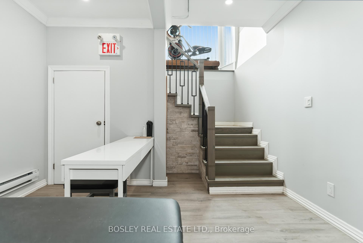
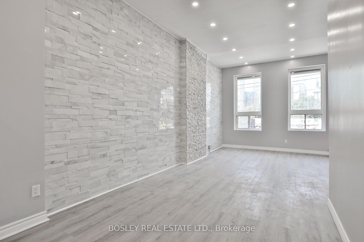
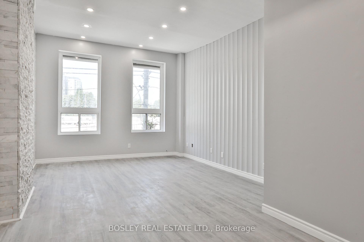
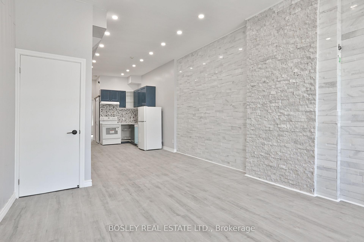
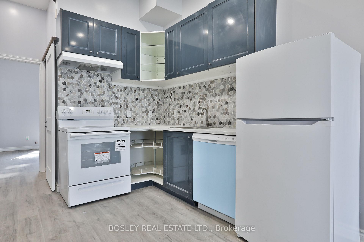
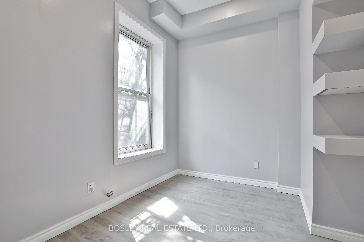
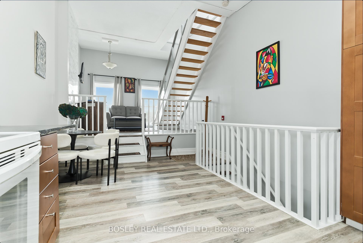
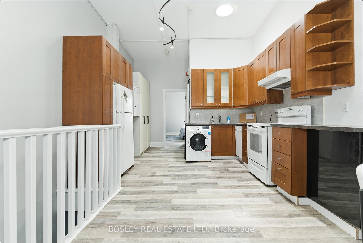
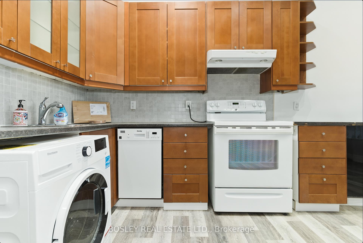
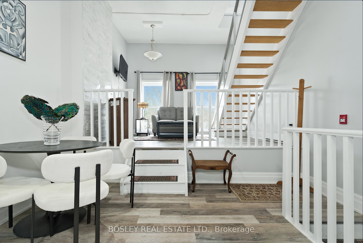
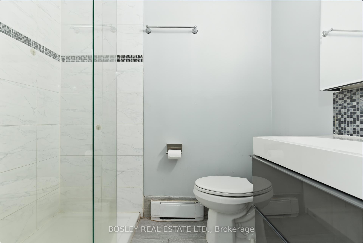
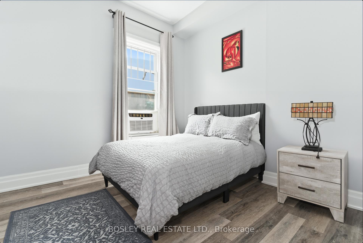
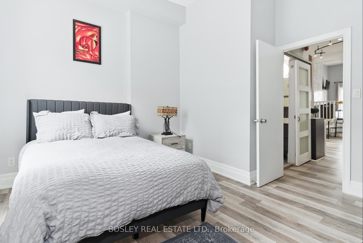
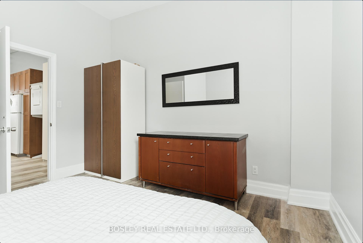
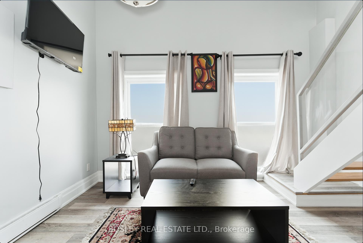
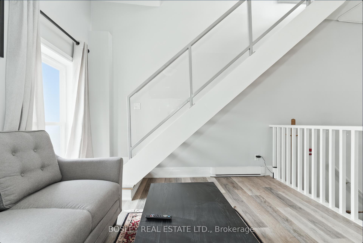
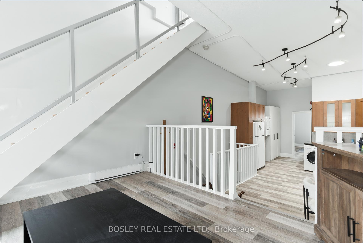
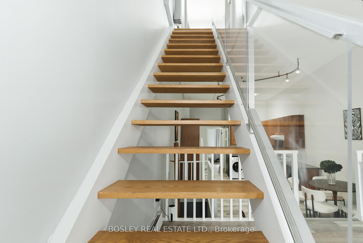
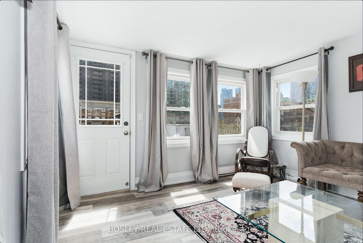
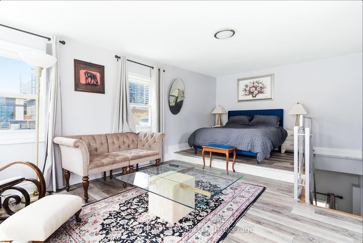
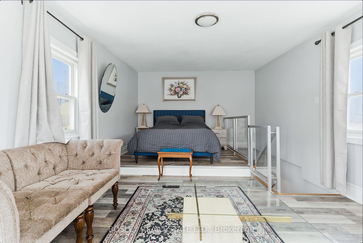
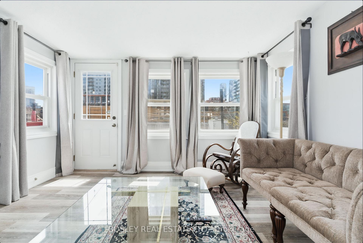
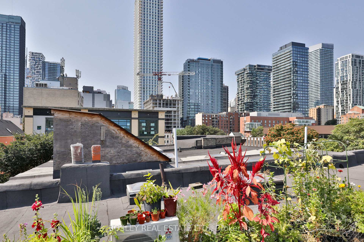
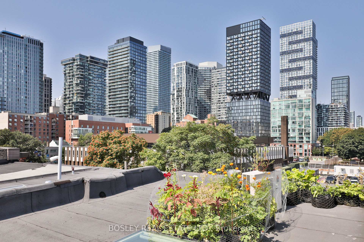
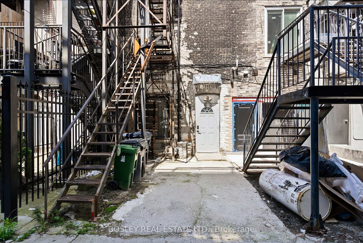
End-user opportunity at 179 Queen Street East with vacant possession of the commercial component and the owner's suite on closing. A 3-storey, 3-unit mixed-use building on the Queen East corridor: main-floor and lower-level commercial (vacant); a fully renovated middle-floor 1-bedroom apartment (leased); and a 2-storey, 2-bedroom owner's suite on the top floor with a private rooftop terrace (vacant). Current ownership raised the main floor and opened up the basement, doubling the building's usable commercial envelope - what was a low-ceiling basement is now a second full storey of retail, paired with the existing main-floor retail. A future owner can occupy the entire commercial component across two full levels, or lease both floors to a single retail tenant, while moving into the top-floor owner's suite. The building has been fully rewired with two new electrical panels in the basement and new windows throughout. The middle-floor 1-bedroom is fully renovated with new appliances and in-suite laundry. A new staircase services the residential suites. Position: end-user-ready commercial plus owner-occupier suite, with stabilized middle-floor income. Directly across the street from the future Moss Park station on the Ontario Line, currently under construction - a rare chance to acquire a transformed mixed-use building at a future rapid-transit node before the station opens, with the long-term rerating's in foot traffic, retail rents, and residential demand that come with being steps from a new subway stop. Tenured Queen East corridor steps to the Distillery District and St. Lawrence Market, with a demand floor across daytime retail traffic, downtown professionals, and creative-sector tenants.
Key Facts & Features
Property Costs
- Annual Property Tax Amount
- $11,650
- Land Transfer Tax Fee
- $56,910
Interior Features
- Security Features
- No
- Fireplace/Stove
- No
- Elevator
- No
Building
- Building Type
- Store W Apt/Office
- Approx Age
- 100+
Lot
- Lot Front
- 13.00 ft
- Lot Depth
- 70.00 ft
- Lot Size
- 13.00 x 70.00 Feet
- Lot Size Code
- 13.00 x 70.00 Feet
Inclusions
- Inclusions
- All items belonging to the tenants, including the staged owners' suite and commercial space.
Parking & Garages
- Garage Type
- Lane
- Parking Spaces
- 1
Heating & Cooling
- Heat Type
- Baseboard
- Air Conditioning
- No
- Water
- Municipal
- Washrooms
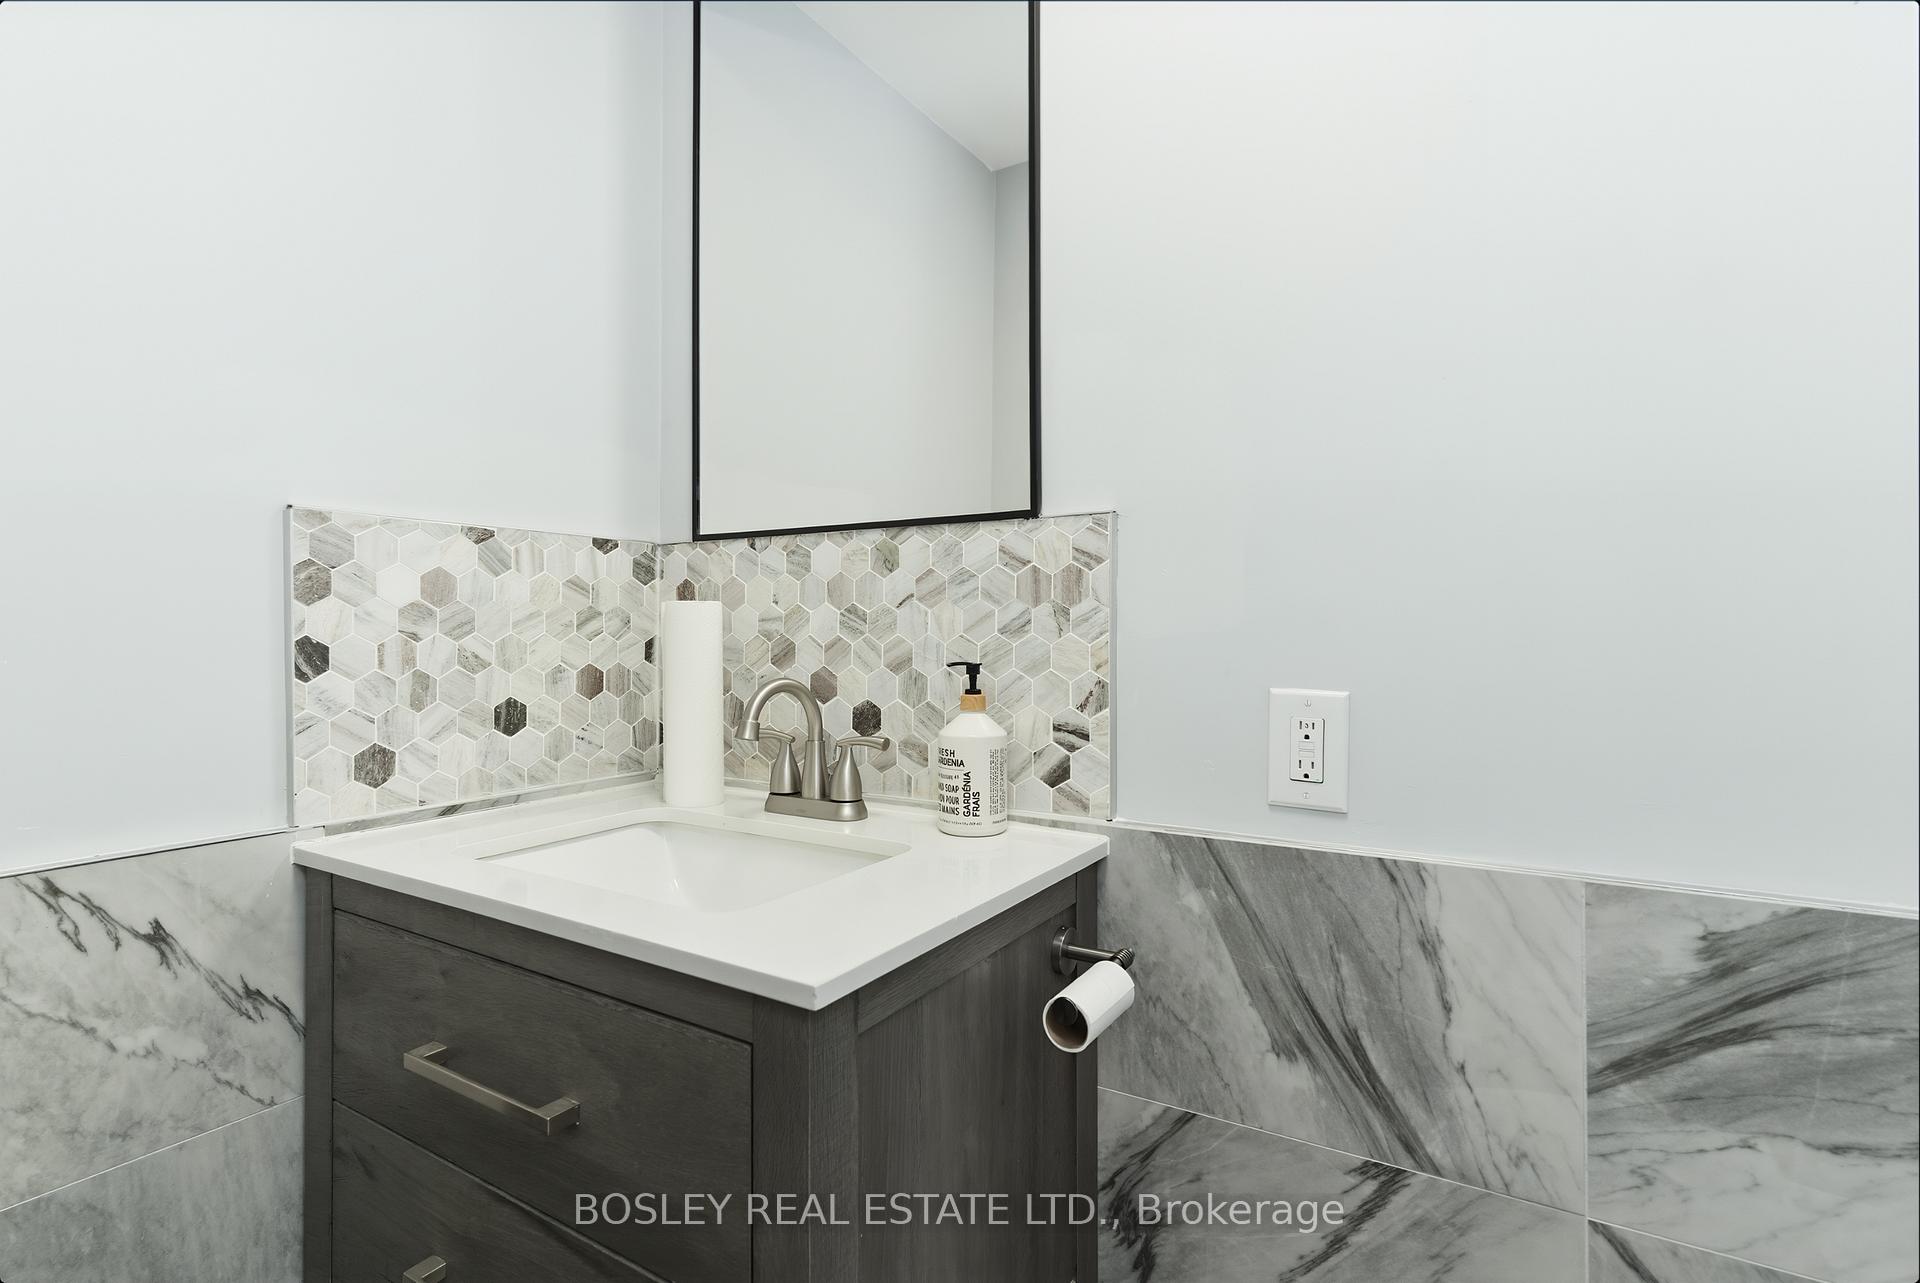
- 4
Washrooms
- —-piece
- Area
- Toronto C08
- Municipality
- Toronto
- Neighbourhood
- Moss Park
- Main cross streets
- Queen And Jarvis
- Zoning
- Cr4.5(C2.0 R4.0)
- Directions
- Queen and Jarvis
- MLS® number
- C13477752
- Data source
- Toronto Regional Real Estate Board
- Listed on
- 2026-06-23
- Updated on
- 2026-06-29
- Days on market
- 114 days
- Possession type
- Immediate
- Co-op commission
- 2.5%
- Seller
- Listed by
- BOSLEY REAL ESTATE LTD.
Home Market Value
Current home valuation for 179 Queen Street E, Toronto, Moss Park, Toronto, ON. Listed for $1,599,000
HOMEH Estimate
—
Estimated Sales Range
—
HOMEH Estimate for 179 Queen Street E, Toronto, Moss Park
Calculated with a real agent's CMA method — 45+ years of experience, codified. Not an AI guess.
For the owner
Is this your home? Track its value.
Get this home's HOMEH Estimate by email once a month, with how many homes are for sale around you.
Mortgage Payment Calculator
Compare up to 4 down payment scenarios
20% required for homes $1.5M or more
$319,800
| Scenario 1 | Scenario 2 | Scenario 3 | Scenario 4 | |
|---|---|---|---|---|
−Down payment | % $ | % $ | % $ | % $ |
+CMHC insurance | $0 | $0 | $0 | $0 |
=Total mortgage | $1,279,200 | $1,199,250 | $1,119,300 | $1,039,350 |
Amortization | ||||
Mortgage rate | % | % | % | % |
| Payment frequency | ||||
=Mortgage payment | $6,246monthly | $5,855monthly | $5,465monthly | $5,075monthly |
Land Transfer Tax
$28,455
$28,455
$56,910
Around this home
No schools found nearby
Data provided by OpenStreetMap & Fraser Institute School Rankings
Ask HOMEH
New!Hi there!
👋Text or call (416) 301-9001
Recommended for you
Based on homes you've looked at.
No recommended properties found.
Nearby similar homes
No nearby properties found.
More real estate resources
Other homes nearby
Explore this area
Nearby neighbourhoods
No nearby listings available.