
18 Astley Avenue
Toronto (Rosedale-Moore Park), ON M4W 3B4
- 5+1Bedrooms
- 4Bathrooms
- 2Garage
- 2000–2500Sq Ft
- $13,483Tax
- 30×136 ftLot Size
 Estimated Value:$2,380,089See Free Estimate Report

This listing has ended. It is no longer available.
Property not available for sale or for rent.
Sale & Price History for 18 Astley Avenue, Toronto, Rosedale-Moore Park
Real estate boards require you to or to see the full details of this property.
*Sold prices and complete sale & price history are regulated data. Under the Trust in Real Estate Services Act, 2002 (TRESA) and the rules of the Real Estate Council of Ontario (RECO), and pursuant to the Multiple Listing Service® rules of the Canadian Real Estate Association (CREA) and the Toronto Regional Real Estate Board (TRREB), this information may be shown only to registered users who have agreed to the applicable terms of use (a Virtual Office Website, or "VOW," arrangement). HOMEH Inc., Brokerage therefore provides it to signed-in members only. Creating an account is free and takes under a minute.
About 18 Astley Avenue, Toronto, Rosedale-Moore Park
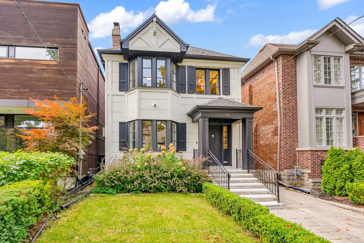
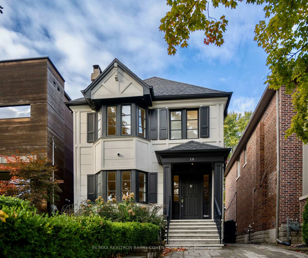
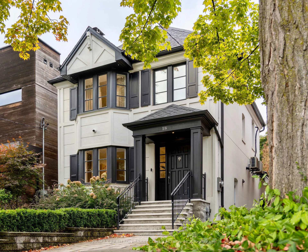
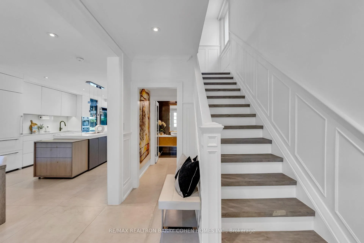
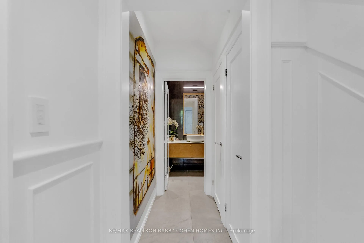
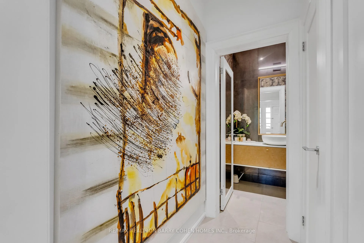
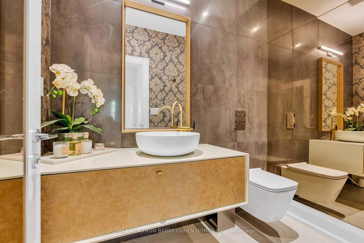
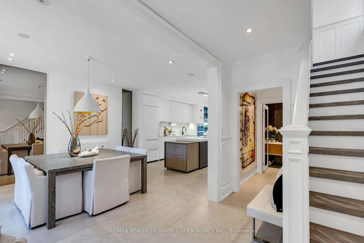
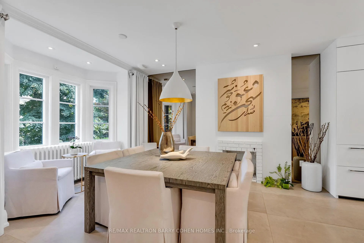
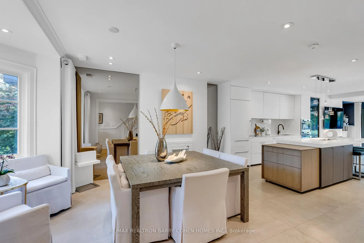
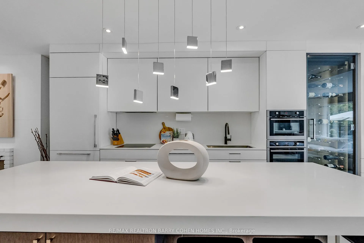
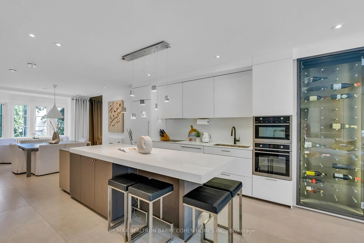
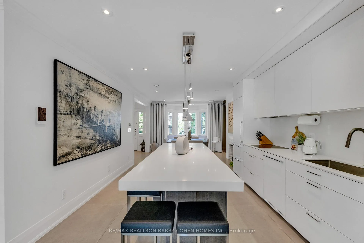
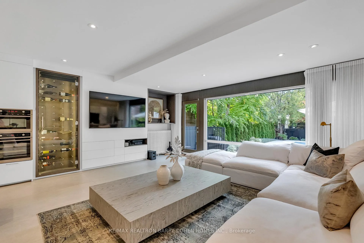
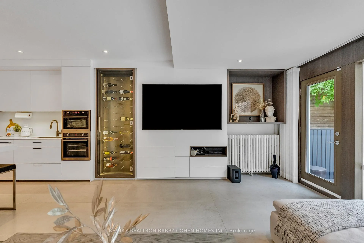
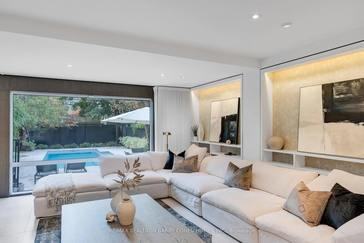
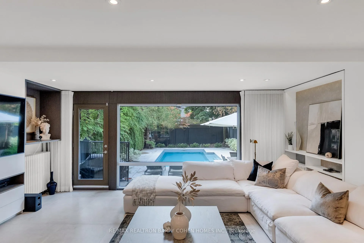
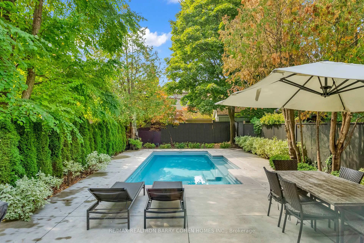
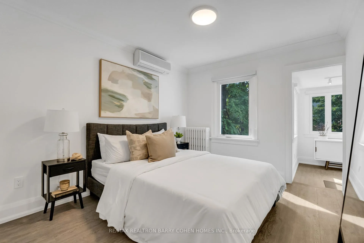
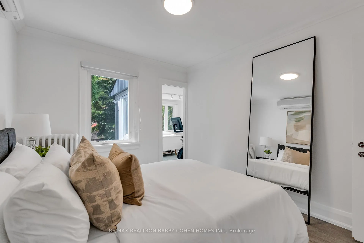
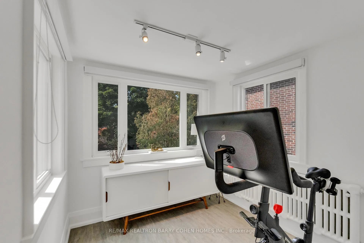
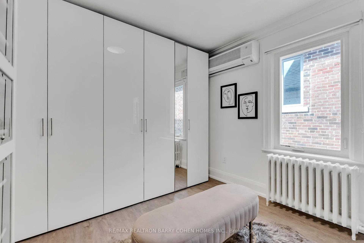
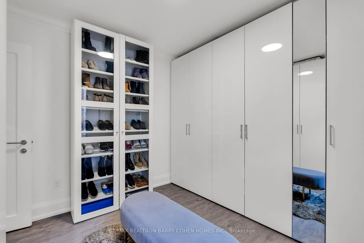
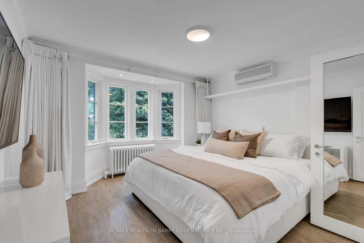
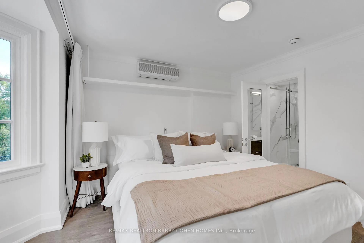
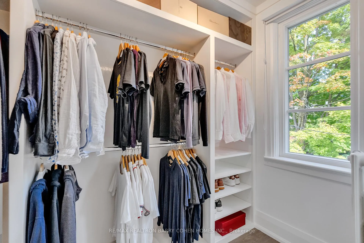
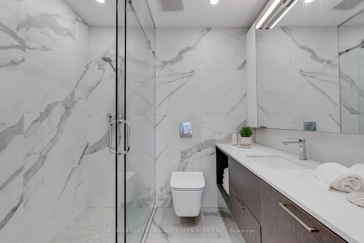
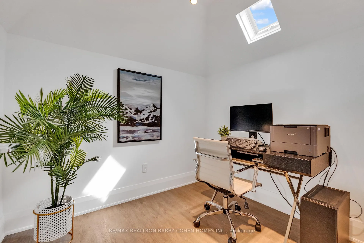
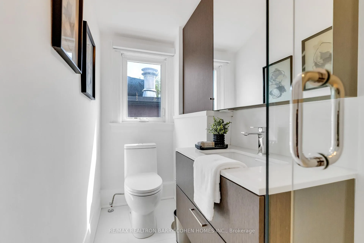
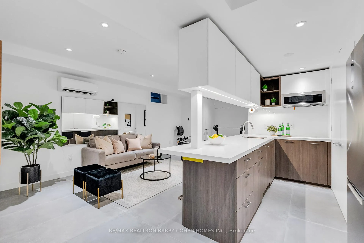
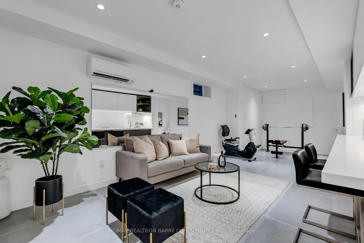
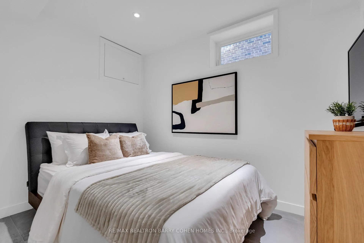
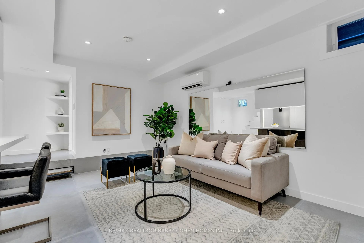
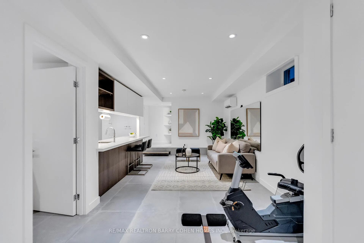
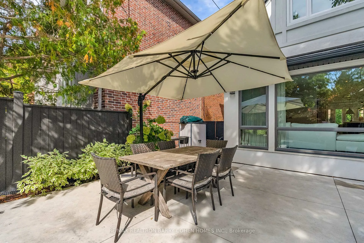
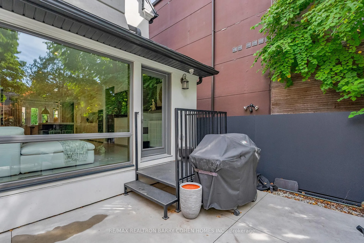
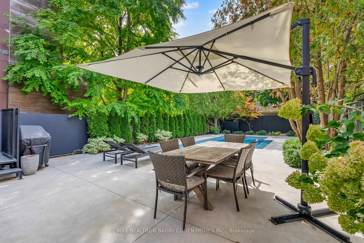
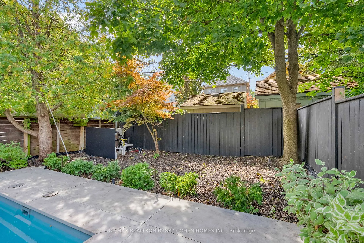
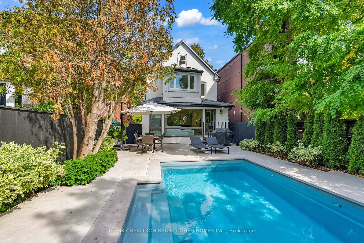
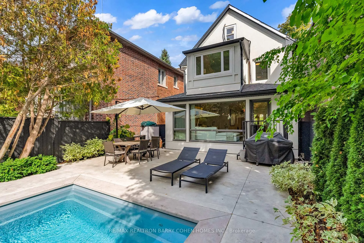
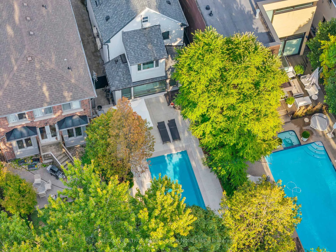
Gorgeous Upgraded Residence In Upscale North Rosedale Neighbourhood! Beautifully Architected And Intentionally Designed 3-Storey Stucco Detached Home For The Utmost In Form, Function, Comfort And Convenience. Snow Melting Front Porch And Stairs, Updated Home Security Features, 2-Car Private Drive, Side Entrance To Lower Level With Underpinning Complete w/ Kitchen, 4pc Bathroom, Bedroom And Open Concept Living And Dining Area Plus Heated Flooring. Main Floor Boasts Dining Room, Gourmet Kitchen Complete With Built-In 28 Bottle Wine Display, Spacious Living Room With Large Picture Window And Integrated Walkout To Rear Garden, Plus Powder Room And Welcoming Foyer With Closet. 2nd Floor Features Upper Level Laundry, Primary Bedroom With Luxurious 4pc Ensuite And Expansive Walk-In Closet, 2nd Bedroom With Private Sitting Area Overlooking Rear Garden Plus 3rd Bedroom/Dressing Room. Bonus 3rd Level Has Been Expertly Designed To Include A Private Office, 3Pc Bathroom And 4th Bedroom. The Home's Exterior Has Been Meticulously Upgraded With Irrigation And Landscape Lighting Throughout, Enviable Fully Fenced Rear Garden Oasis With Heated Inground Pool Complete With Smart Pump And Slab Concrete Patio Surrounded By Mature Trees And Lush Landscaping. 18 Astley Ave Is A True Opportunity To Claim A Piece Of One The Most Coveted Addresses In Toronto With A Residence Where Design And Comfort Have Been Seamlessly And Thoroughly Integrated With The Utmost Attention To Detail.
Key Facts & Features
Property Costs
- Annual Property Tax Amount
- $13,483
- Land Transfer Tax Fee
- $122,850
- Basement Type
- Apartment, Separate Entrance
Interior Features
- Interior Extras
- Air Exchanger, Central Vacuum, ERV/HRV, In-Law Capability, Sump Pump, Water Heater, On Demand Water Heater, Carpet Free
- Security Features
- Alarm System, Carbon Monoxide Detectors, Smoke Detector, Security System
- Fireplace/Stove
- No
- Elevator
- No
Exterior Features
- Pool
- Inground
Building
- Building Type
- Detached
- Building Style
- 2 1/2 Storey
Construction
- Exterior Finish
- Brick, Stucco (Plaster)
- Roof
- Asphalt Shingle
- Foundation Details
- Concrete
- Special Designation
- Unknown
Lot
- Lot Front
- 30.00 ft
- Lot Depth
- 136.00 ft
- Lot Size
- 4080
Parking & Garages
- Garage Type
- None
- Garage Spaces
- 2
- Parking Spaces
- 2
- Total Garage And Parking Spaces
- 2
Heating & Cooling
- Heat Source
- Gas
- Heat Type
- Radiant
- Air Conditioning
- Wall Unit(s)
- Water
- Municipal
- Sewers
- Sewer
- Bedrooms
- 5 + 1
- Washrooms
- 4
- Kitchens
- 1
Room sizes
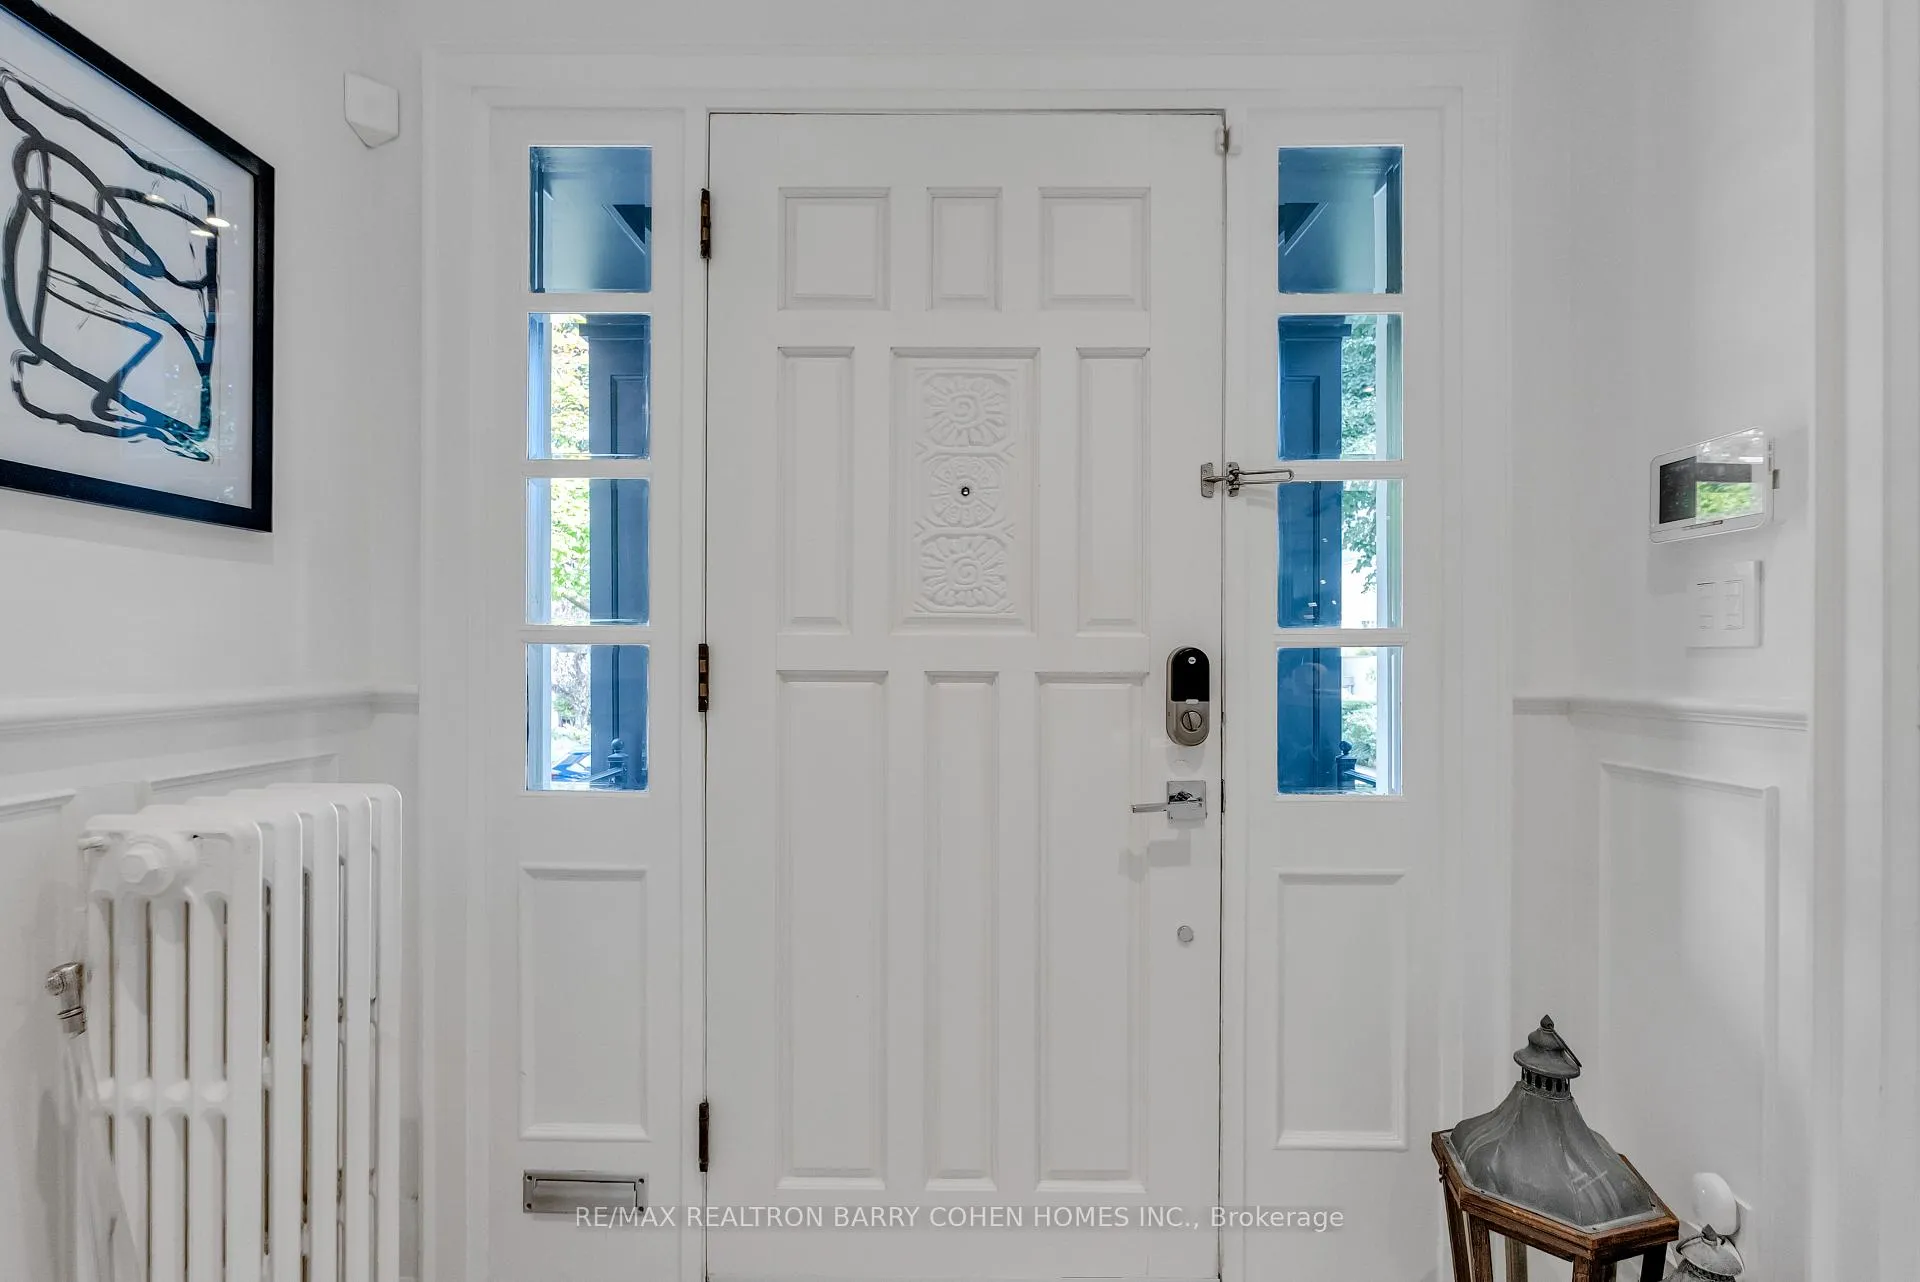
- Foyer—Main level, Porcelain Floor, Wainscoting, Crown Moulding
- Dining Room—Main level, Porcelain Floor, Imitation Fireplace, Bay Window
- Kitchen—Main level, Porcelain Floor, Centre Island, Pot Lights
- Living Room—Main level, Porcelain Floor, W/O To Yard, Imitation Fireplace
- Powder Room—Main level, 2 Pc Bath, Porcelain Floor, Mirrored Walls
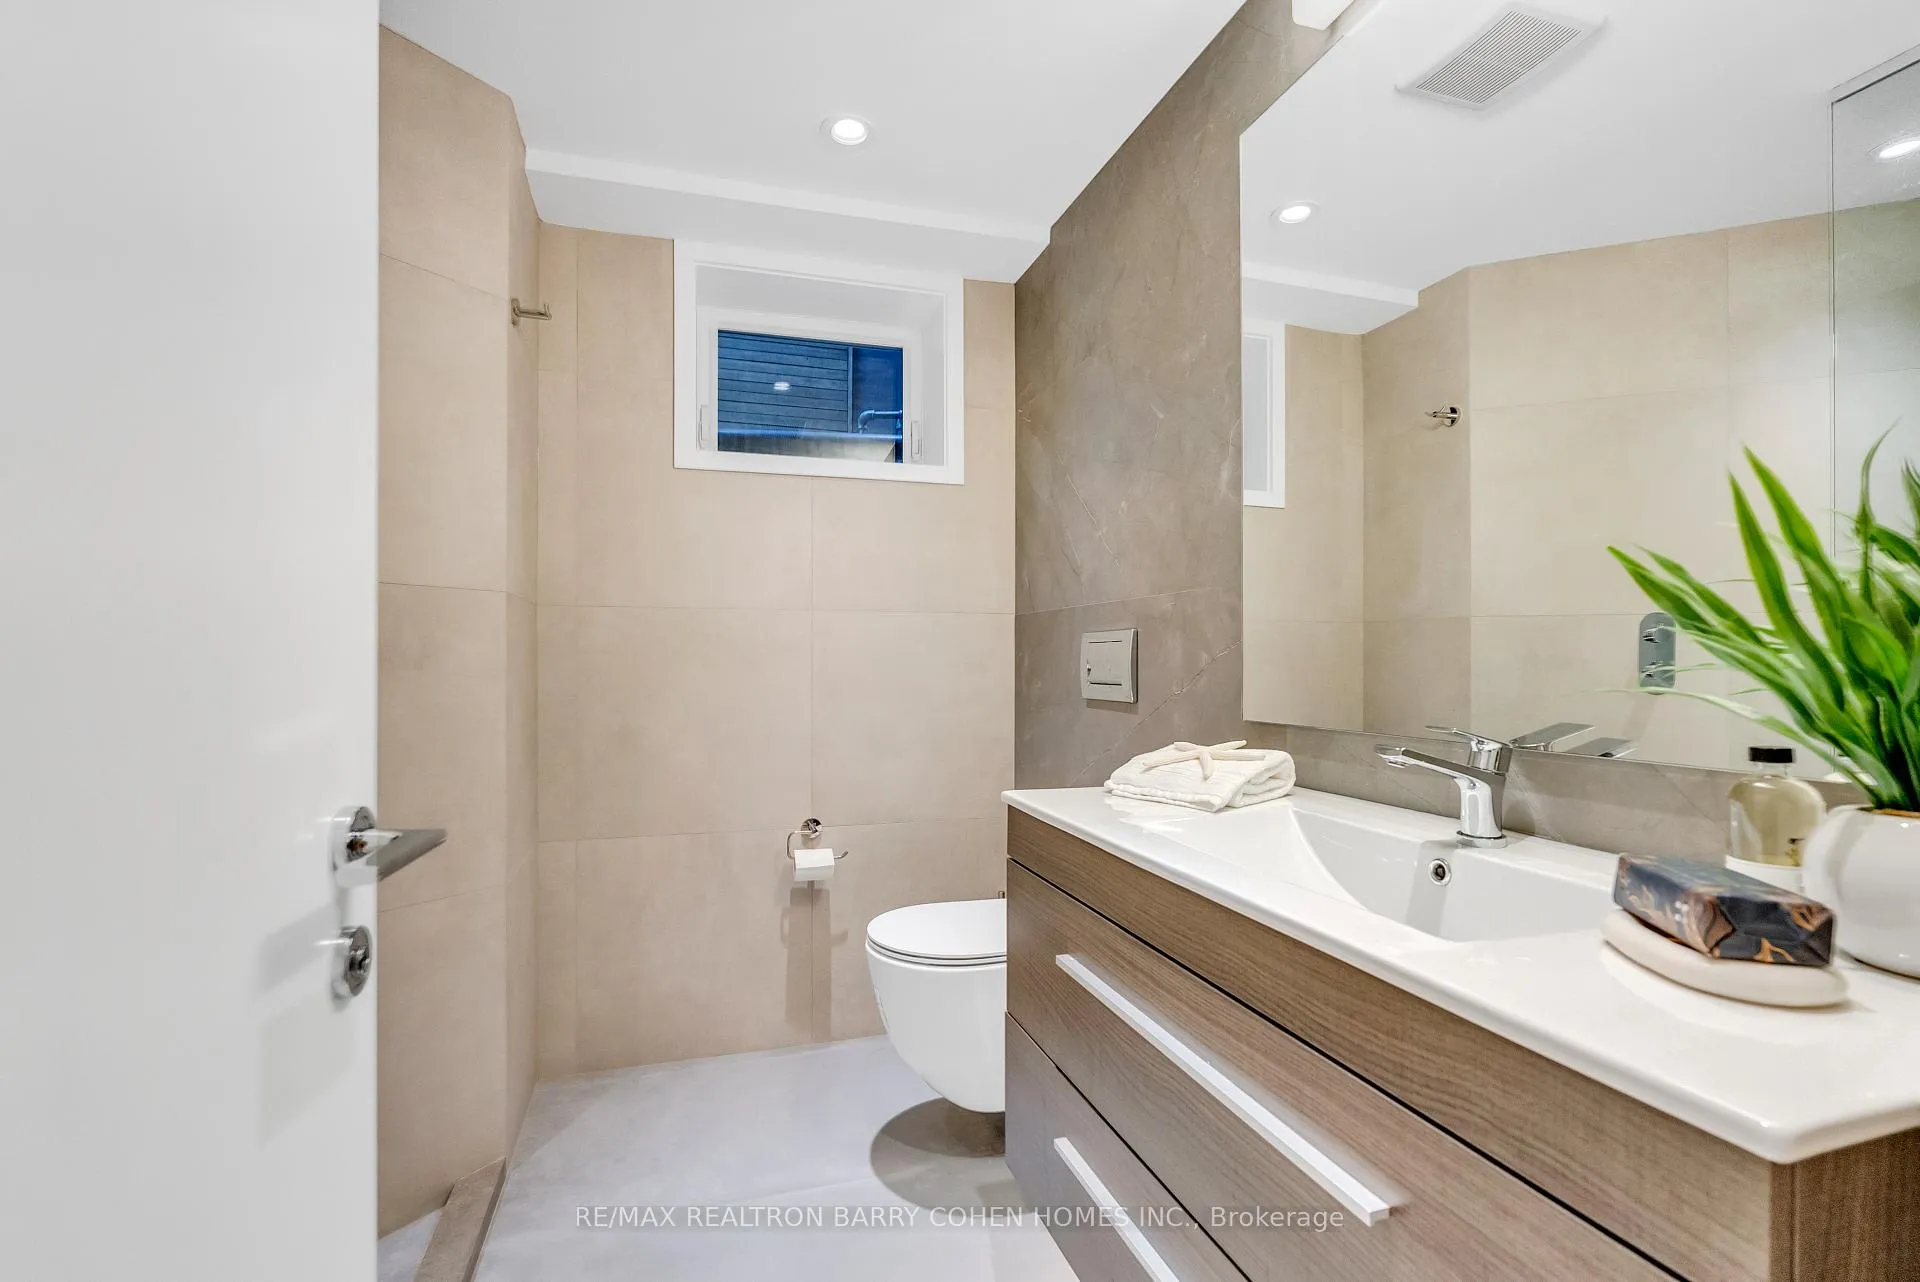
- Bathroom—Basement level, 4 Pc Bath, Porcelain Floor, Window
- Kitchen—Basement level, Porcelain Floor, Quartz Counter, Breakfast Bar
- Living Room—Basement level, Open Concept, Porcelain Floor, Pot Lights
- Dining Room—Basement level, Porcelain Floor, Open Concept, Pot Lights
- Bedroom—Basement level, Closet, Above Grade Window, Porcelain Floor
- Primary Bedroom—Second level, Laminate, 4 Pc Ensuite, Walk-In Closet(s)
- Bedroom 2—Second level, Laminate, Combined w/Office, B/I Closet
- Bedroom 3—Second level, Laminate, Closet, Window
- Bedroom 4—Third level, Laminate, Skylight, Track Lighting
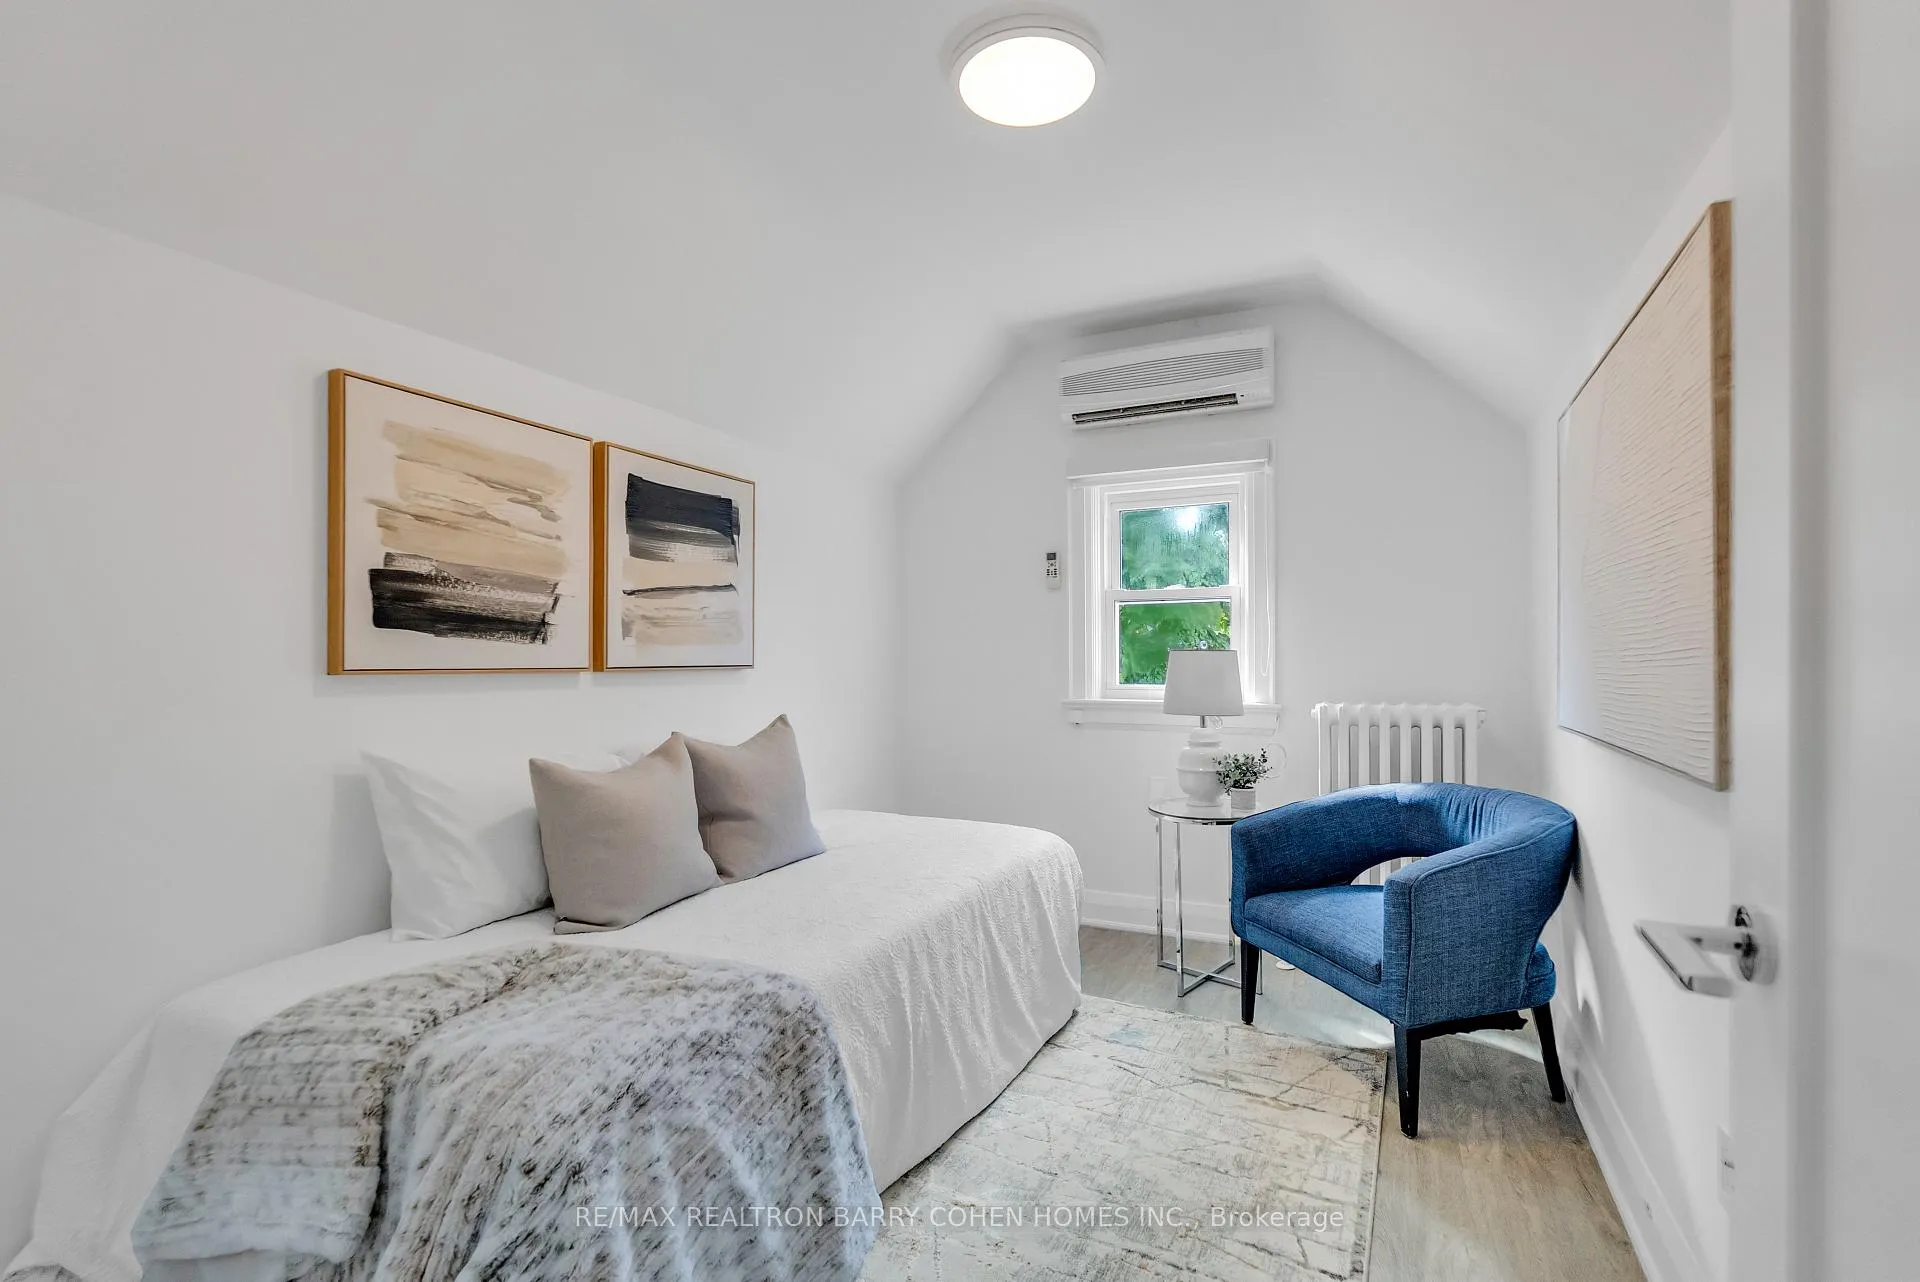
- Bedroom 5—Third level, Laminate, Window, Closet
- Bathroom—Third level, Porcelain Floor, 3 Pc Bath, Window
Washrooms
- 2-piece, Main
- 4-piece, Basement
- 4-piece, Second
- 3-piece, Third
- Municipality
- Toronto
- Neighbourhood
- Rosedale-Moore Park
- Main cross streets
- Astley Ave & Glen Rd
- Directions
- Astley Ave & Glen Rd
- MLS® number
- C12554948
- Data source
- Toronto Regional Real Estate Board
- Status change
- 2026-01-15
- Listed on
- 2025-11-18
- Days on market
- 58 days
- Possession type
- Flexible
- Co-op commission
- 2.5%
- Seller
- Listed by
- RE/MAX REALTRON BARRY COHEN HOMES INC.
Home Market Value
Current home valuation for 18 Astley Avenue, Toronto, Rosedale-Moore Park, Toronto, ON. Listed for $2,998,000
HOMEH Estimate
$2,380,089
Estimated Sales Range
$1,880,270 - $2,936,229
HOMEH Estimate for 18 Astley Avenue, Toronto, Rosedale-Moore Park
Calculated with a real agent's CMA method — 45+ years of experience, codified. Not an AI guess.
For the owner
Is this your home? Track its value.
Get this home's HOMEH Estimate by email once a month, with how many homes are for sale around you.
Mortgage Payment Calculator
Compare up to 4 down payment scenarios
20% required for homes $1.5M or more
$599,600
| Scenario 1 | Scenario 2 | Scenario 3 | Scenario 4 | |
|---|---|---|---|---|
−Down payment | % $ | % $ | % $ | % $ |
+CMHC insurance | $0 | $0 | $0 | $0 |
=Total mortgage | $2,398,400 | $2,248,500 | $2,098,600 | $1,948,700 |
Amortization | ||||
Mortgage rate | % | % | % | % |
| Payment frequency | ||||
=Mortgage payment | $11,710monthly | $10,978monthly | $10,246monthly | $9,515monthly |
Land Transfer Tax
$61,425
$61,425
$122,850
Around this home
No schools found nearby
Data provided by OpenStreetMap & Fraser Institute School Rankings
Ask HOMEH
New!Hi there!
👋Text or call (416) 301-9001
Recommended for you
Based on homes you've looked at.
No recommended properties found.
Nearby similar homes
No nearby properties found.
More real estate resources
Other homes nearby
Explore this area
No nearby listings available.