
18 Gloucester Lane
Toronto (Church-Yonge Corridor), ON M4Y 1L5
- 2+1Bedrooms
- 10Bathrooms
- 0Garage
- 5000 +Sq Ft
- $44,480Tax
- 35×60 ftLot Size
 Free EstimateSee Free Estimate Report

Sale & Price History for 18 Gloucester Lane, Toronto, Church-Yonge Corridor
| Start Date | End Date | Price | Event | MLS# |
|---|---|---|---|---|
| No listing history available | ||||
Real estate boards require you to or to see the full details of this property.
*Sold prices and complete sale & price history are regulated data. Under the Trust in Real Estate Services Act, 2002 (TRESA) and the rules of the Real Estate Council of Ontario (RECO), and pursuant to the Multiple Listing Service® rules of the Canadian Real Estate Association (CREA) and the Toronto Regional Real Estate Board (TRREB), this information may be shown only to registered users who have agreed to the applicable terms of use (a Virtual Office Website, or "VOW," arrangement). HOMEH Inc., Brokerage therefore provides it to signed-in members only. Creating an account is free and takes under a minute.
About 18 Gloucester Lane, Toronto, Church-Yonge Corridor
Summarized Description
- Historic building with unique architectural character.
- Penthouse residence with cinematic atmosphere.
- Modernized offices with kitchenettes and elevator access.
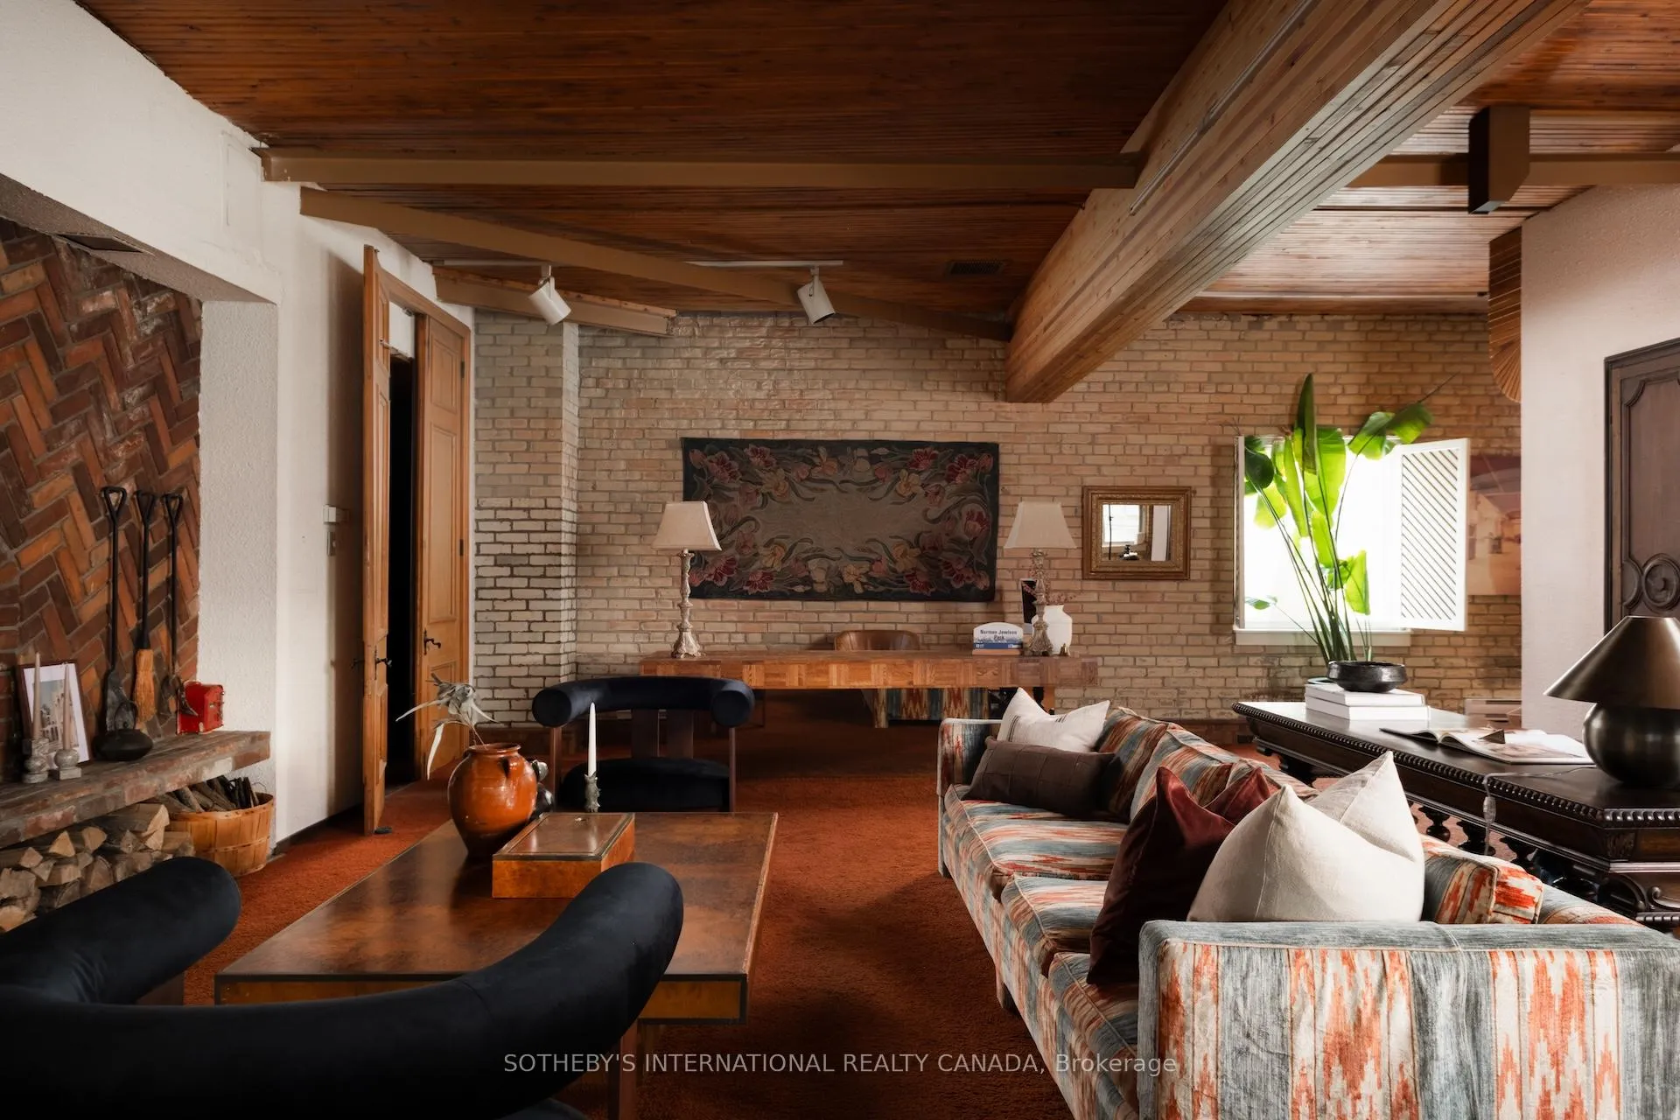
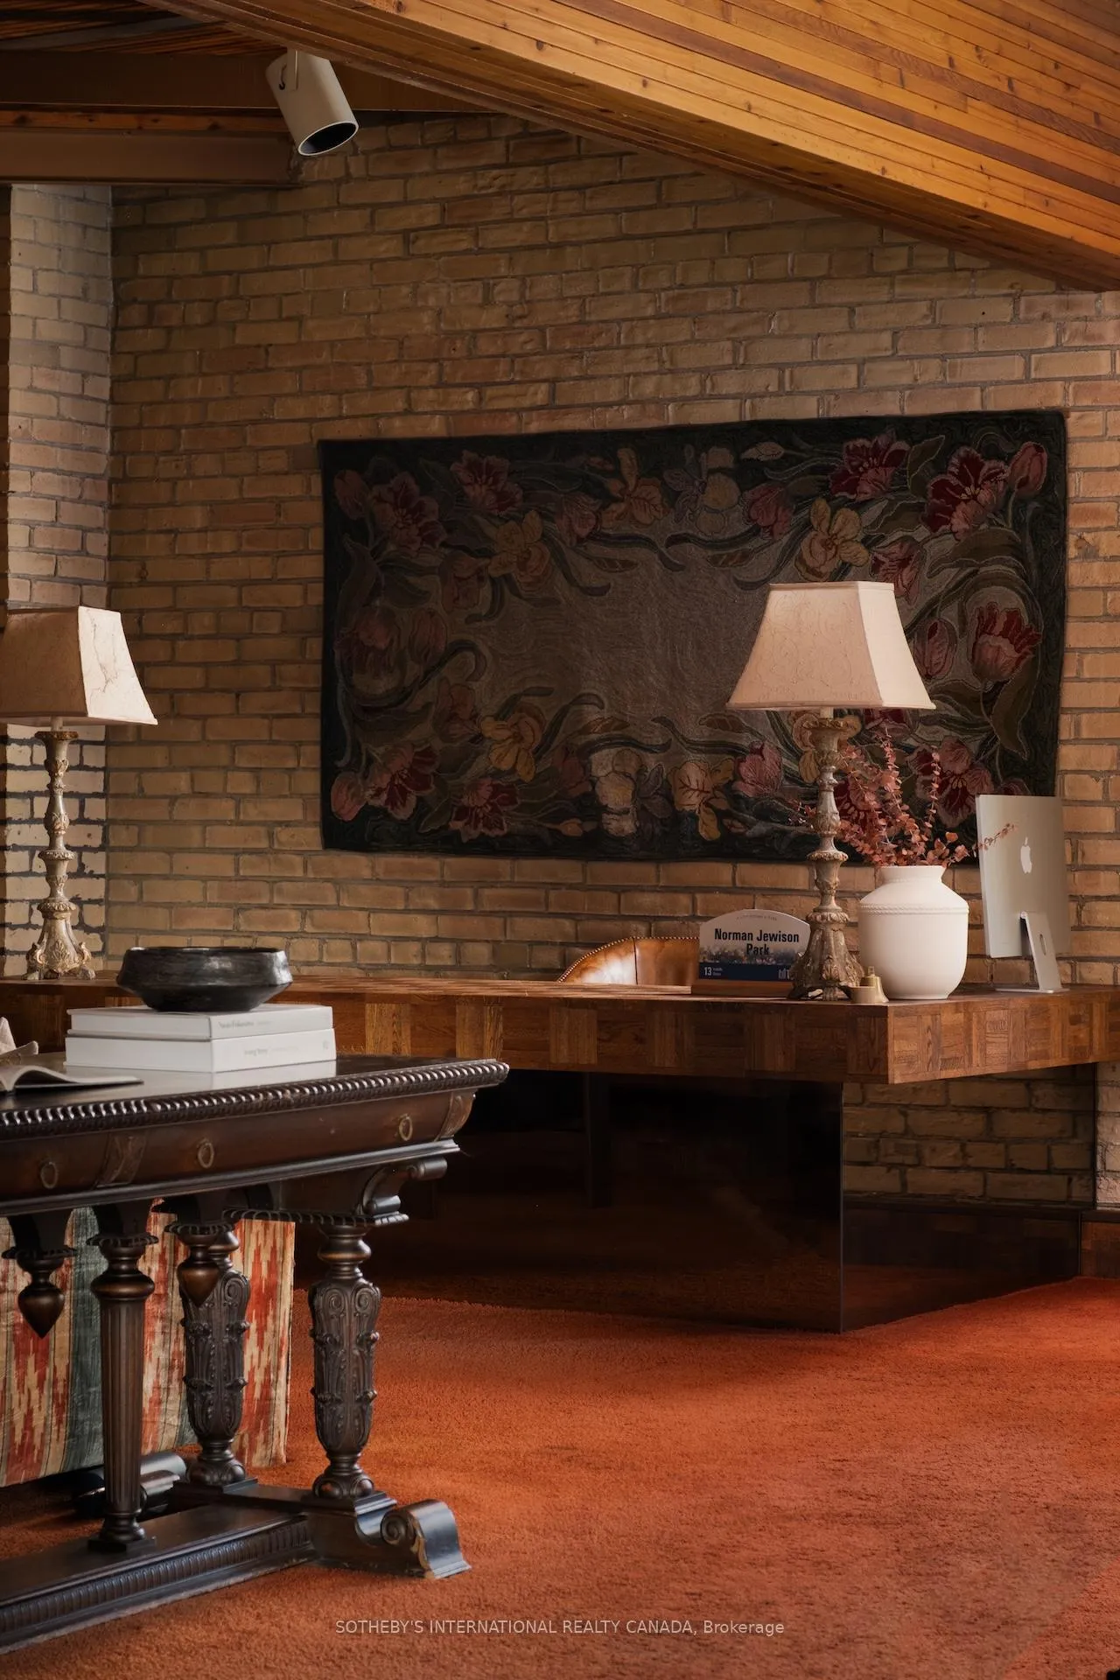
- Exposed brick and beam design throughout.
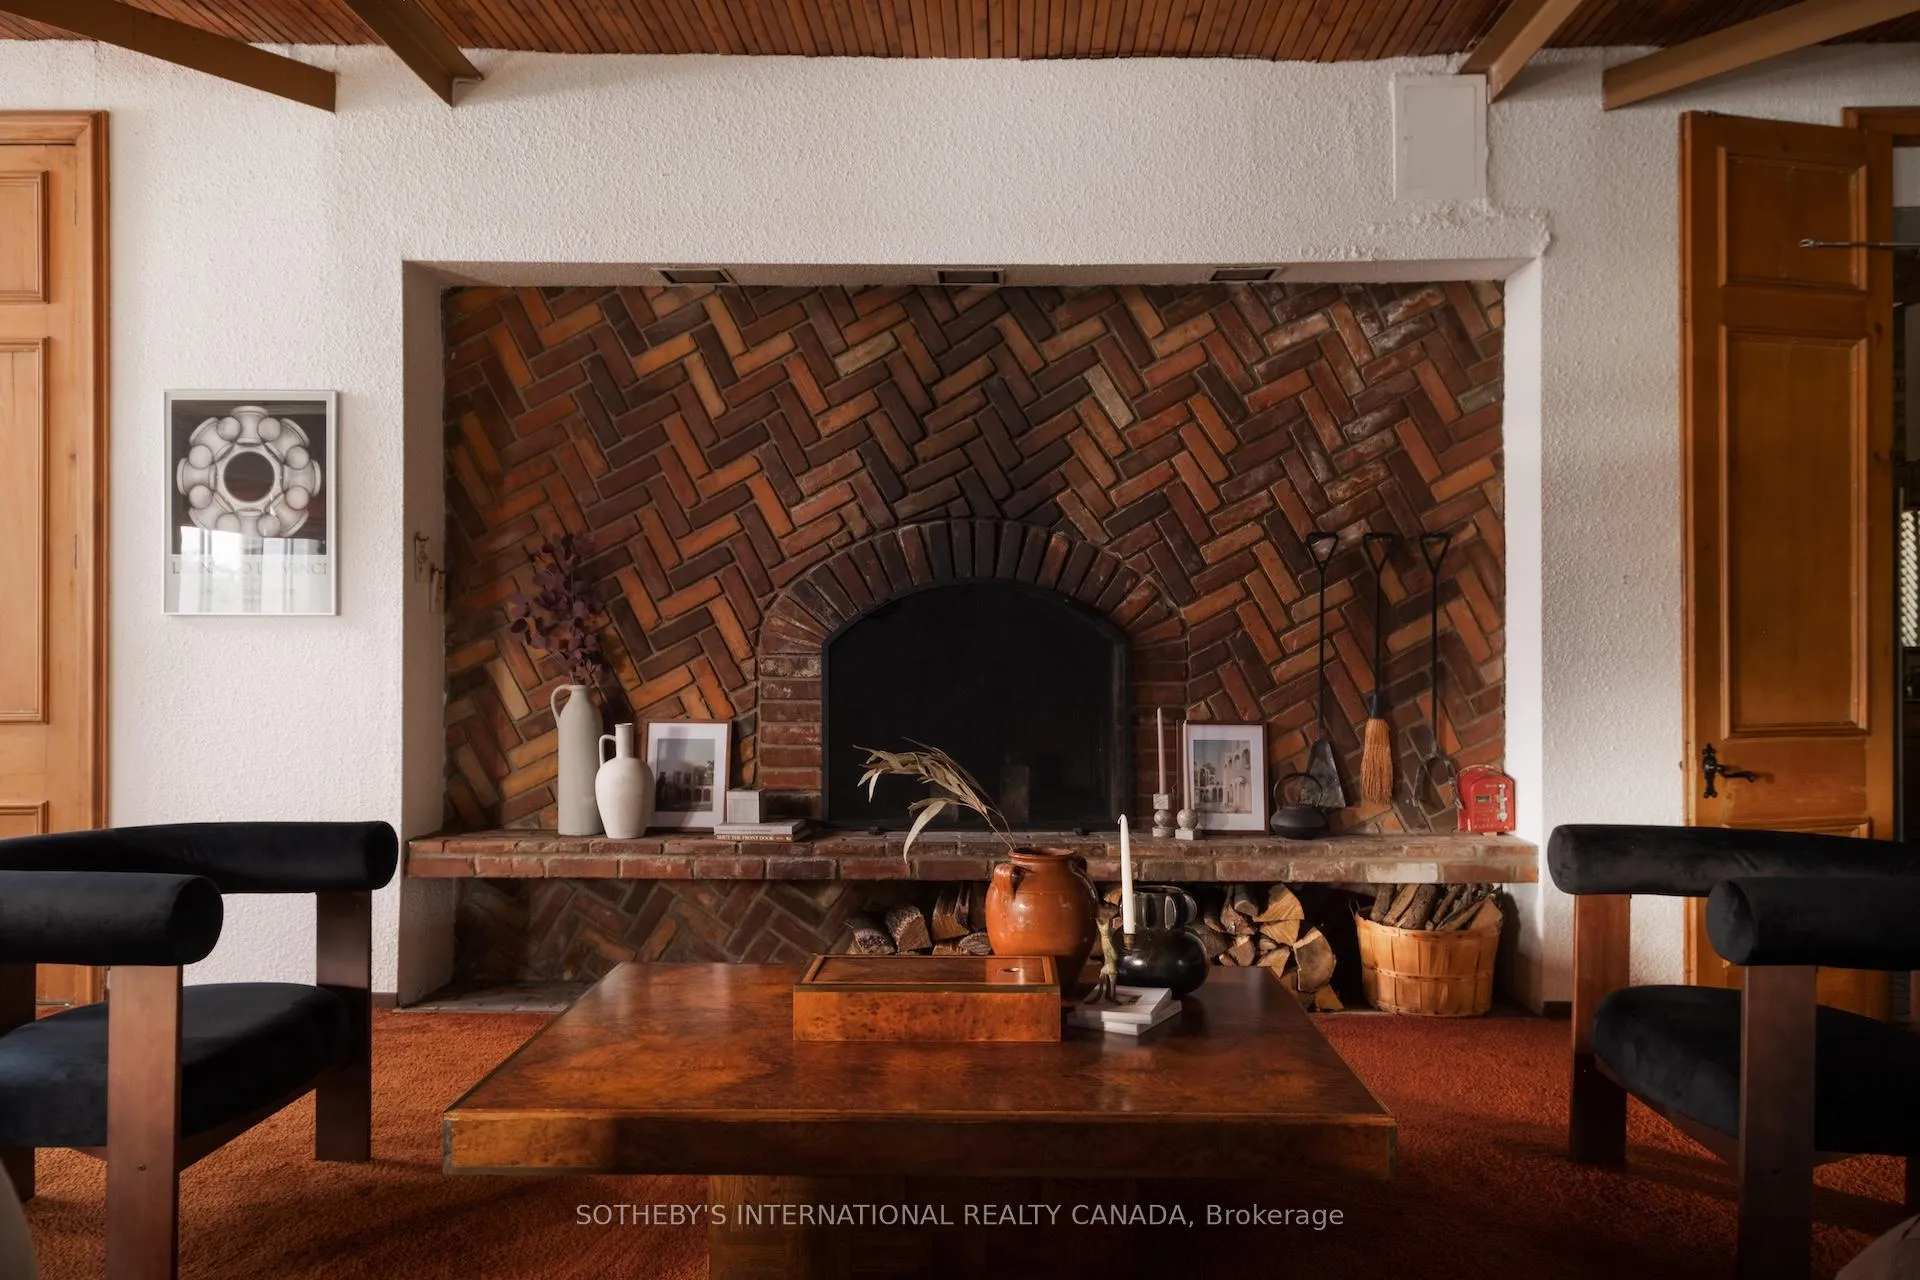
- Generous living space with herringbone fireplace.
- Adaptable for various uses: investment, office, or residence.
- Rich cultural history linked to filmmaker Norman Jewison.
- Located in the Historic Yonge Street Heritage District.
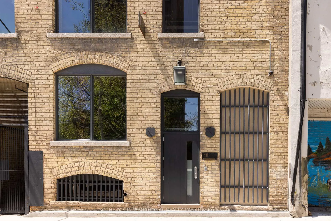
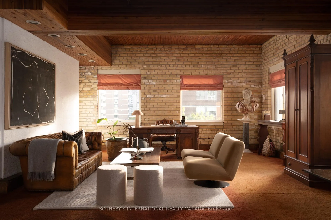
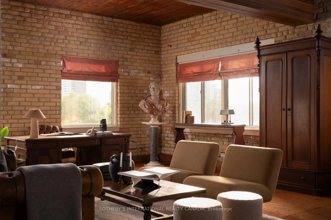
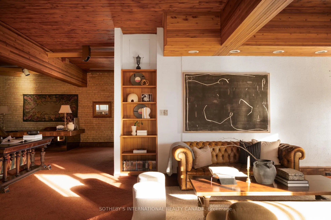
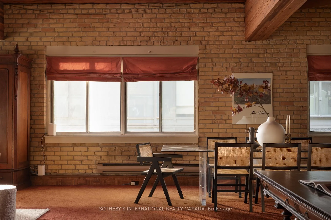
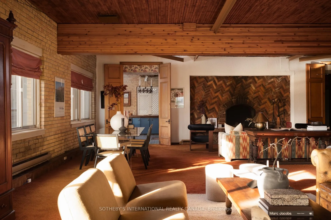
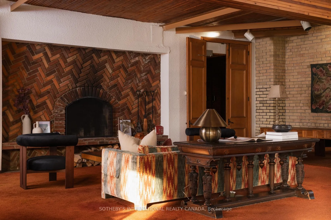
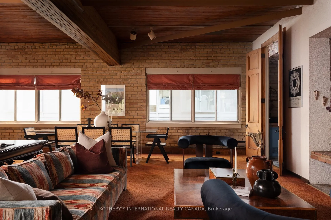
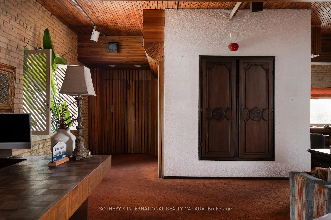
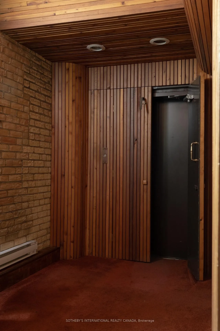
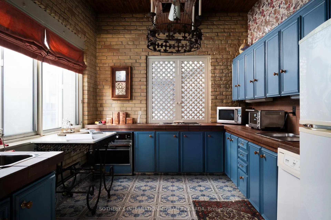
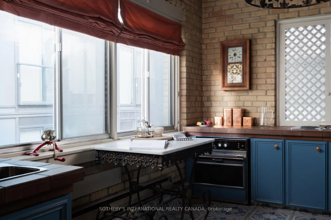
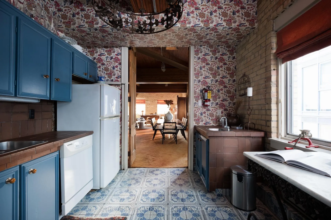
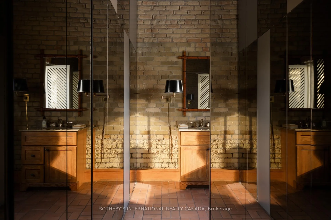
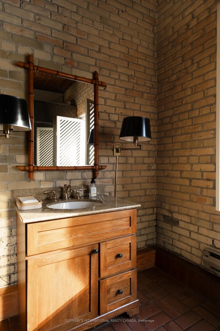
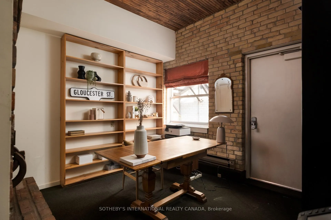
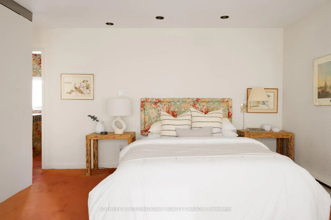
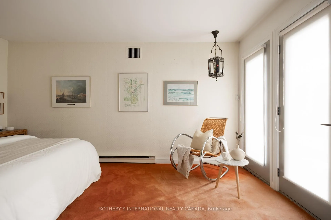
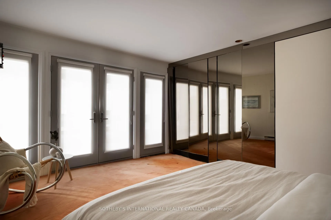
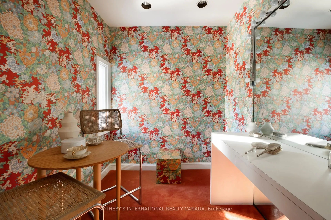
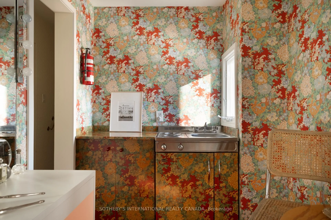
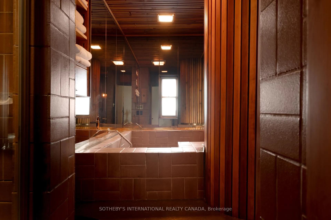
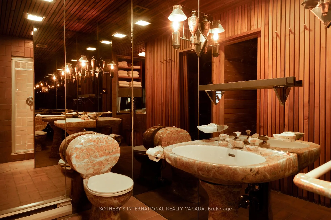
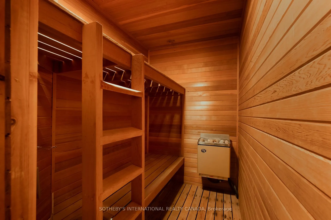
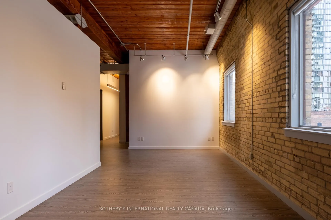
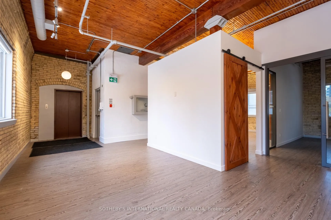
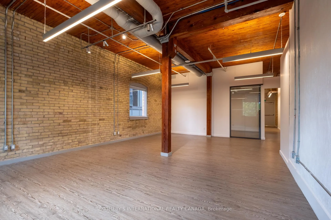
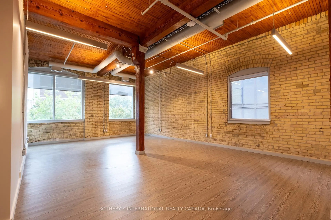
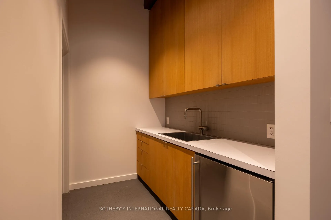
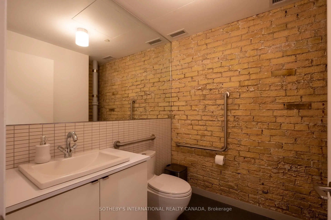
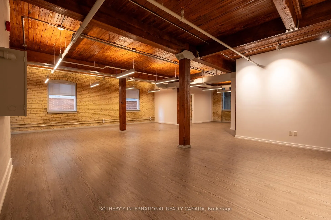
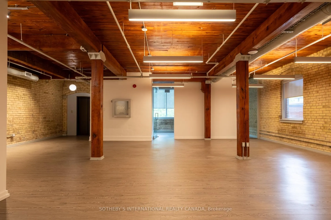
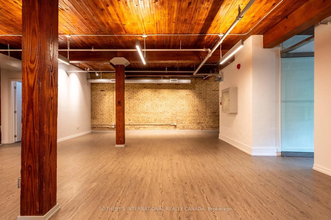
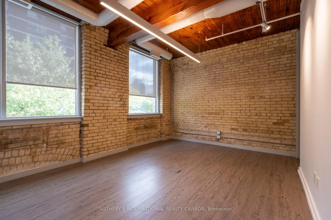
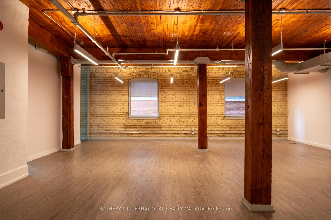
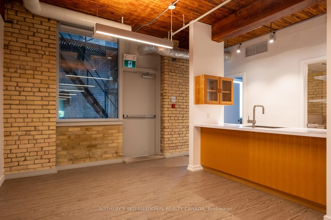
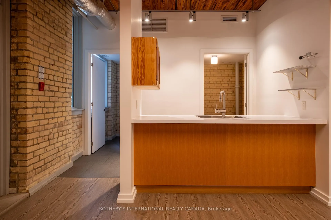
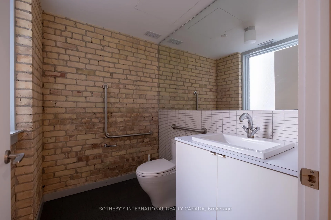
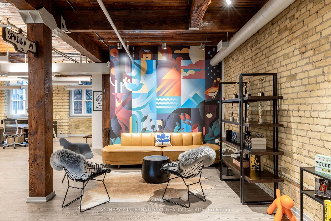
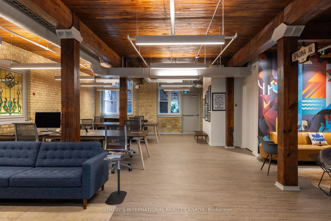
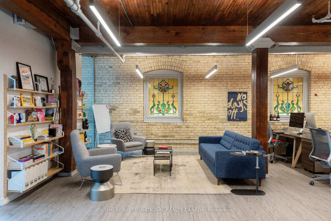
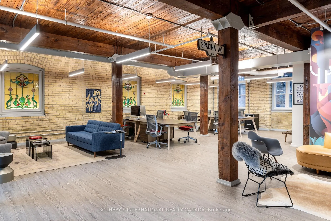
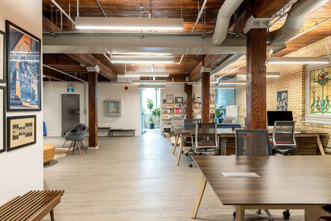
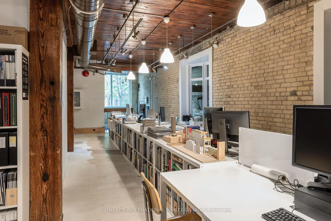
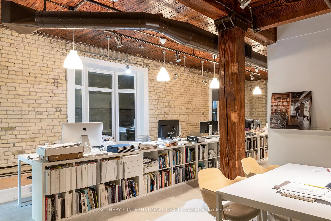
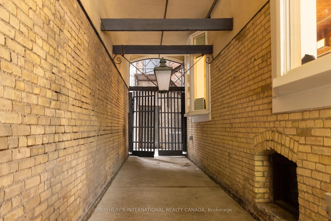
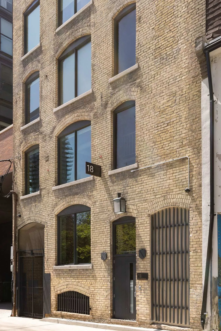
Tucked discreetly behind Yonge Street, 18 Gloucester Lane is a building of rare architectural character and meaningful cultural history. Built in 1912 and thoughtfully modernized, this five-storey buff brick building remains one of Toronto's most evocative and understated landmarks, offering discretion, cultural provenance and centrality. Behind its timeless façade lies over 9,700 sq ft of space shaped by exposed brick and beam, arched windows and generous industrial proportions. For over four decades, the building was the production headquarters for Norman Jewison - one of Canada's most internationally acclaimed filmmakers. From within these walls, major cinematic works were developed, produced and edited. And the building continues to carry that quiet sense of intention and purpose.Once production workspaces, the lower four floors now function as self-contained modernized offices with kitchenettes, washrooms and elevator access on each level, operating seamlessly as a boutique investment. Above, the building's essence reveals itself in the fifth floor penthouse residence - Jewison's former pied-à-terre. Retaining its cinematic atmosphere, the main level features a generous living salon area anchored by a herringbone brick fireplace, an open office, full kitchen and a concealed private office. A hidden staircase leads to a half-storey, where the bedroom, dressing room and bathroom form a private retreat. Positioned within the Historic Yonge Street Heritage Conservation District, 18 Gloucester Lane invites stewardship. Its architecture, history and placement within the city's cultural fabric offer the chance to continue a legacy of meaning and significance. The building's scale, discretion and location invite more possibilities: continue as a boutique investment property, adapt to a private family office or foundation, a design studio or gallery, or a fully integrated live/work private residence. A building shaped by its past, ready for its next chapter.
Key Facts & Features
Property Costs
- Annual Property Tax Amount
- $44,480
- Land Transfer Tax Fee
- $416,950
- Basement Type
- Partially Finished, Full
Interior Features
- Interior Extras
- Brick & Beam, Other
- View
- City
- Security Features
- Security System, Other
- Fireplace/Stove
- Yes
- Fireplace Features
- Wood, Living Room
- Elevator
- Yes
Exterior Features
- Exterior Extras
- Privacy, Lighting, Security Gate
- Pool
- None
- Property Features
- Park, Public Transit, Rec./Commun.Centre
Building
- Building Type
- Store W Apt/Office
- Building Style
- Other
Construction
- Exterior Finish
- Brick
- Roof
- Flat
- Foundation Details
- Stone
- Special Designation
- Unknown
Lot
- Lot Front
- 35.00 ft
- Lot Depth
- 60.00 ft
Parking & Garages
- Garage Type
- None
- Garage Spaces
- 0
- Parking Spaces
- 0
- Total Garage And Parking Spaces
- 0
Heating & Cooling
- Heat Source
- Gas
- Heat Type
- Radiant
- Air Conditioning
- Central Air
- Water
- Municipal
- Bedrooms
- 2 + 1
- Washrooms
- 10
- Kitchens
- 5
Room sizes
- Office—Main level, Open Concept, Bay Window
- Office—Main level
- Office—Second level, Open Concept
- Media Room—Second level, Large Window, East View
- Office—Third level, Open Concept
- Office—Third level, Window
- Media Room—Third level, Large Window, East View
- Office—Upper level, Open Concept
- Office—Upper level
- Office—Upper level, Large Window, East View
- Living Room—Upper level, Open Concept, Combined w/Dining, 2 Way Fireplace
- Study—Upper level, Window, West View
- Kitchen—Upper level, B/I Appliances, Ceramic Floor
- Primary Bedroom—Upper level, Walk-Out, B/I Closet
- Bedroom—Upper level, Window
Washrooms
- 2-piece, Basement
- 2-piece, Second
- 2-piece, Third
- 2-piece, Upper
- 3-piece, Upper
- Municipality
- Toronto
- Neighbourhood
- Church-Yonge Corridor
- Main cross streets
- Yonge + Gloucester
- Zoning
- Commercial Residential (CR)
- Directions
- Yonge + Gloucester
- MLS® number
- C12530256
- Data source
- Toronto Regional Real Estate Board
- Listed on
- 2025-11-10
- Updated on
- 2026-05-04
- Days on market
- 342 days
- Possession type
- Flexible
- Co-op commission
- 2.5% + HST
- Seller
- Listed by
- SOTHEBY'S INTERNATIONAL REALTY CANADA
Home Market Value
Current home valuation for 18 Gloucester Lane, Toronto, Church-Yonge Corridor, Toronto, ON. Listed for $7,900,000
HOMEH Estimate
—
Estimated Sales Range
—
HOMEH Estimate for 18 Gloucester Lane, Toronto, Church-Yonge Corridor
Calculated with a real agent's CMA method — 45+ years of experience, codified. Not an AI guess.
For the owner
Is this your home? Track its value.
Get this home's HOMEH Estimate by email once a month, with how many homes are for sale around you.
Mortgage Payment Calculator
Compare up to 4 down payment scenarios
20% required for homes $1.5M or more
$1,580,000
| Scenario 1 | Scenario 2 | Scenario 3 | Scenario 4 | |
|---|---|---|---|---|
−Down payment | % $ | % $ | % $ | % $ |
+CMHC insurance | $0 | $0 | $0 | $0 |
=Total mortgage | $6,320,000 | $5,925,000 | $5,530,000 | $5,135,000 |
Amortization | ||||
Mortgage rate | % | % | % | % |
| Payment frequency | ||||
=Mortgage payment | $30,857monthly | $28,929monthly | $27,000monthly | $25,072monthly |
Land Transfer Tax
$183,975
$232,975
$416,950
Around this home
Data provided by OpenStreetMap & Fraser Institute School Rankings
Ask HOMEH
New!Hi there!
👋Text or call (416) 301-9001
Recommended for you
Based on homes you've looked at.
No recommended properties found.
Nearby similar homes
No nearby properties found.
More real estate resources
Other homes nearby
Explore this area
Nearby neighbourhoods
No nearby listings available.