
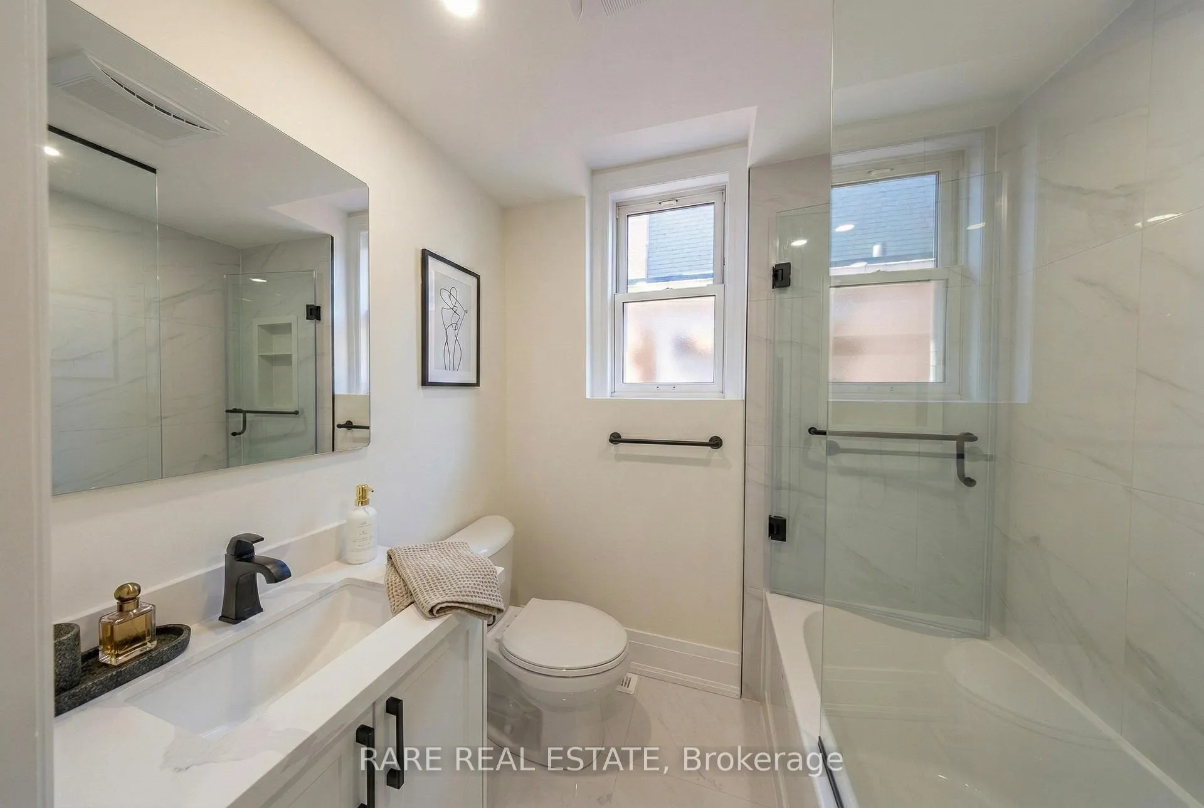
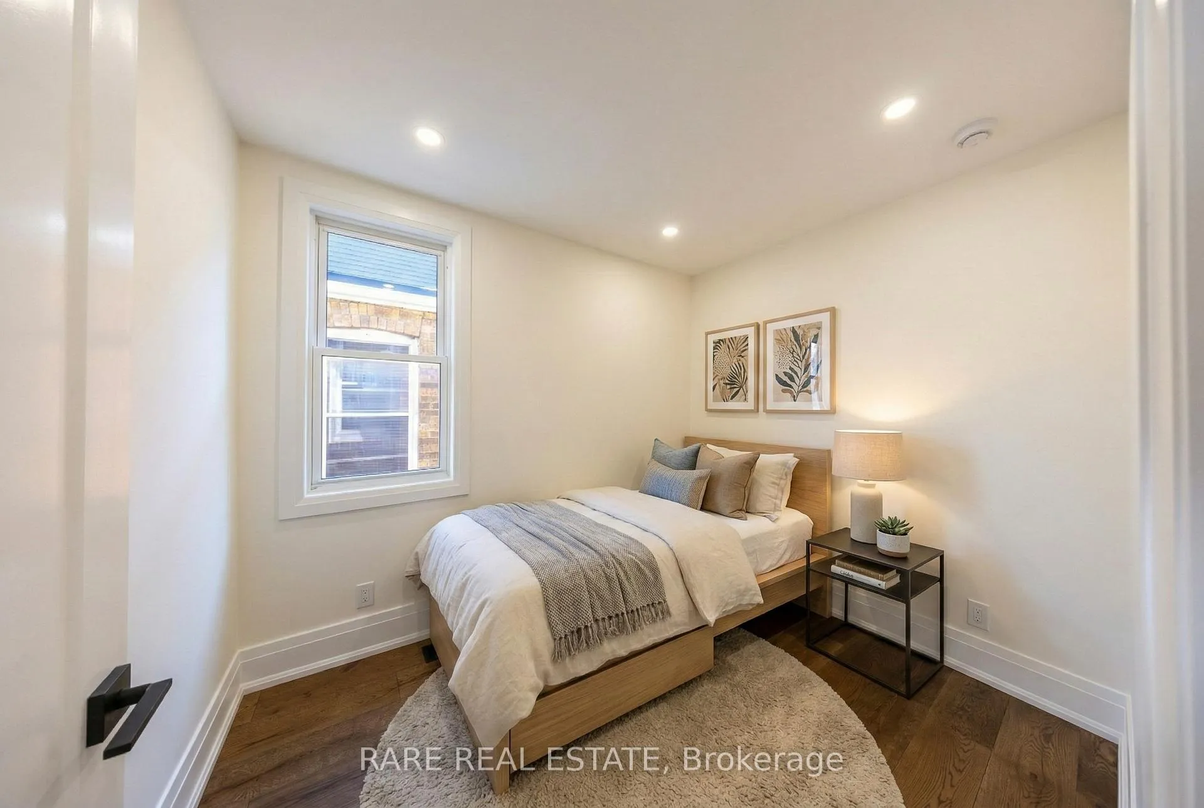
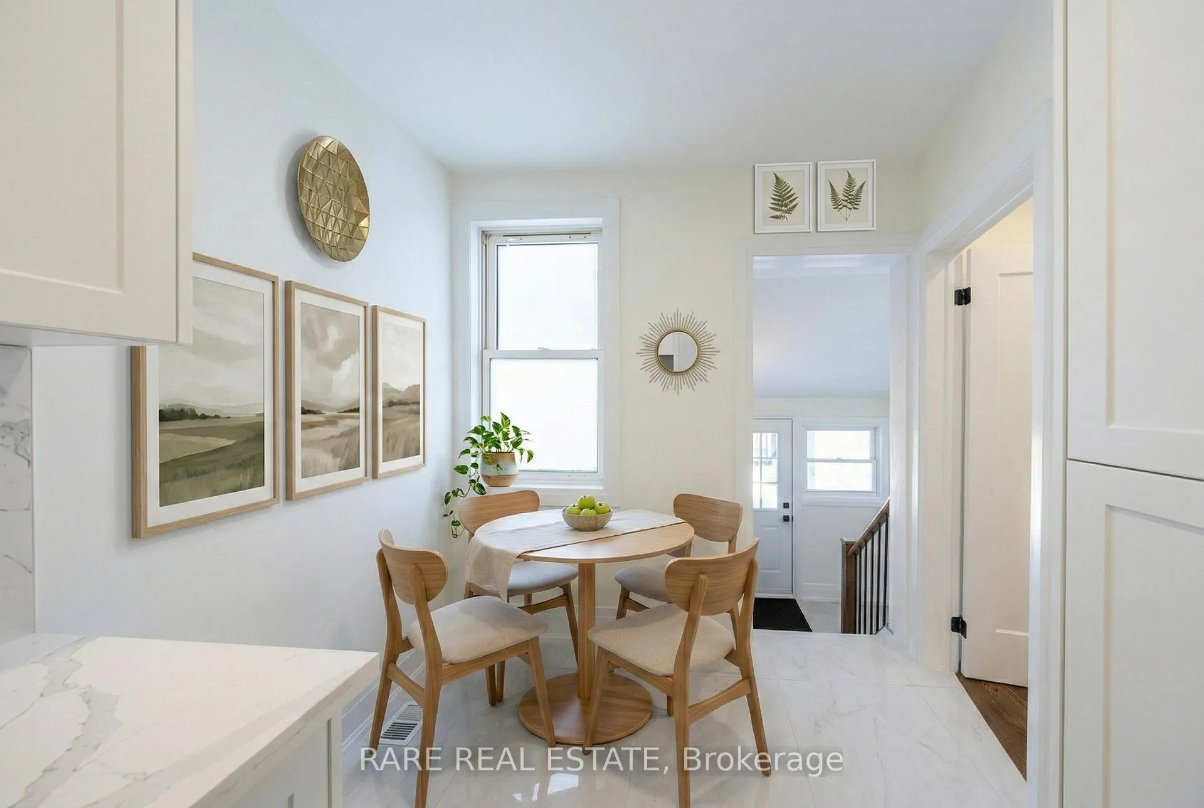
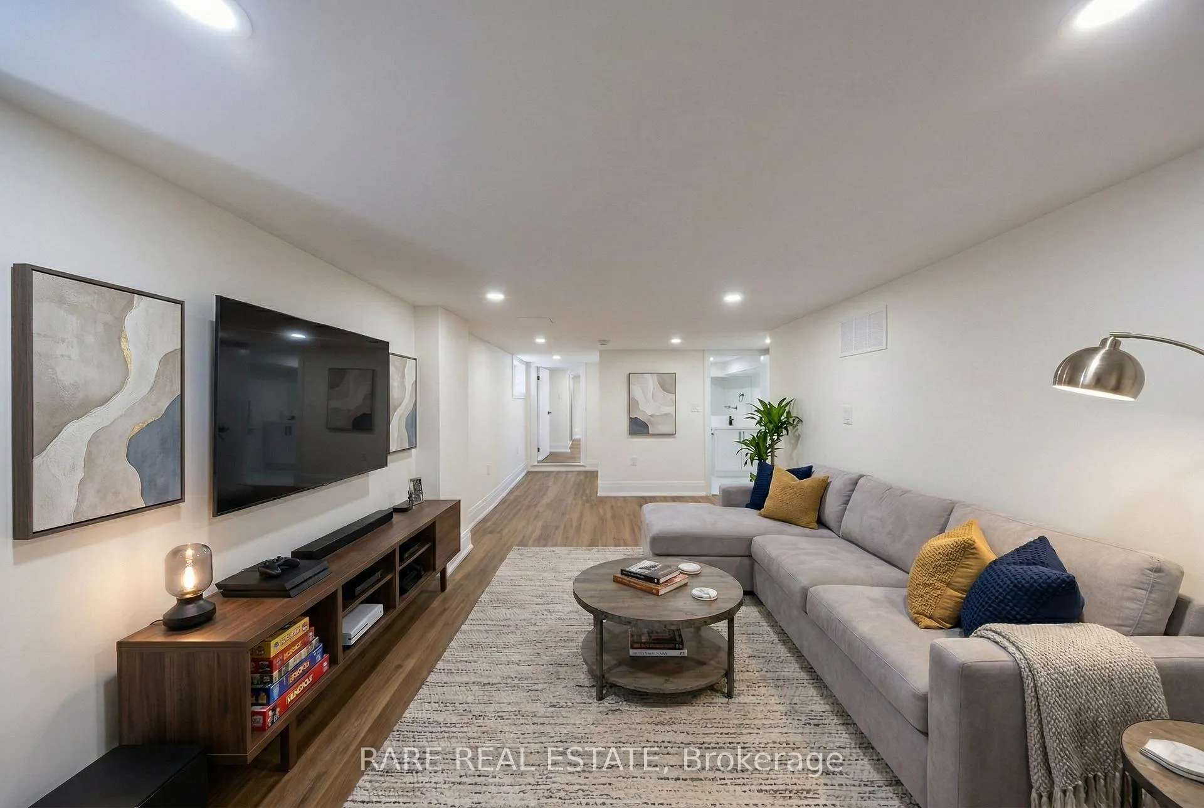
180 Swanwick Avenue
Toronto (East End-Danforth), ON M4E 2A6
- 2+1Bedrooms
- 2Bathrooms
- 1Garage
- < 700Sq Ft
- $3,703Tax
- 19×90 ftLot Size
 Estimated Value:$641,791See Free Estimate Report

Property not available for sale or for rent.
HOMEH One: full-service selling for a 1% listing fee. The buyer's agent commission is separate.
Free Home EvaluationHow Much Is My Home Worth?Homes for Sale NearbySale & Price History for 180 Swanwick Avenue, Toronto, East End-Danforth
Real estate boards require you to or to see the full details of this property.
*Sold prices and complete sale & price history are regulated data. Under the Trust in Real Estate Services Act, 2002 (TRESA) and the rules of the Real Estate Council of Ontario (RECO), and pursuant to the Multiple Listing Service® rules of the Canadian Real Estate Association (CREA) and the Toronto Regional Real Estate Board (TRREB), this information may be shown only to registered users who have agreed to the applicable terms of use (a Virtual Office Website, or "VOW," arrangement). HOMEH Inc., Brokerage therefore provides it to signed-in members only. Creating an account is free and takes under a minute.
About 180 Swanwick Avenue, Toronto, East End-Danforth
Summarized Description
- Fully renovated 2+1 beds, 2 baths residence
- Gourmet kitchen with premium quartz countertops
- Spa-inspired bathroom on main floor
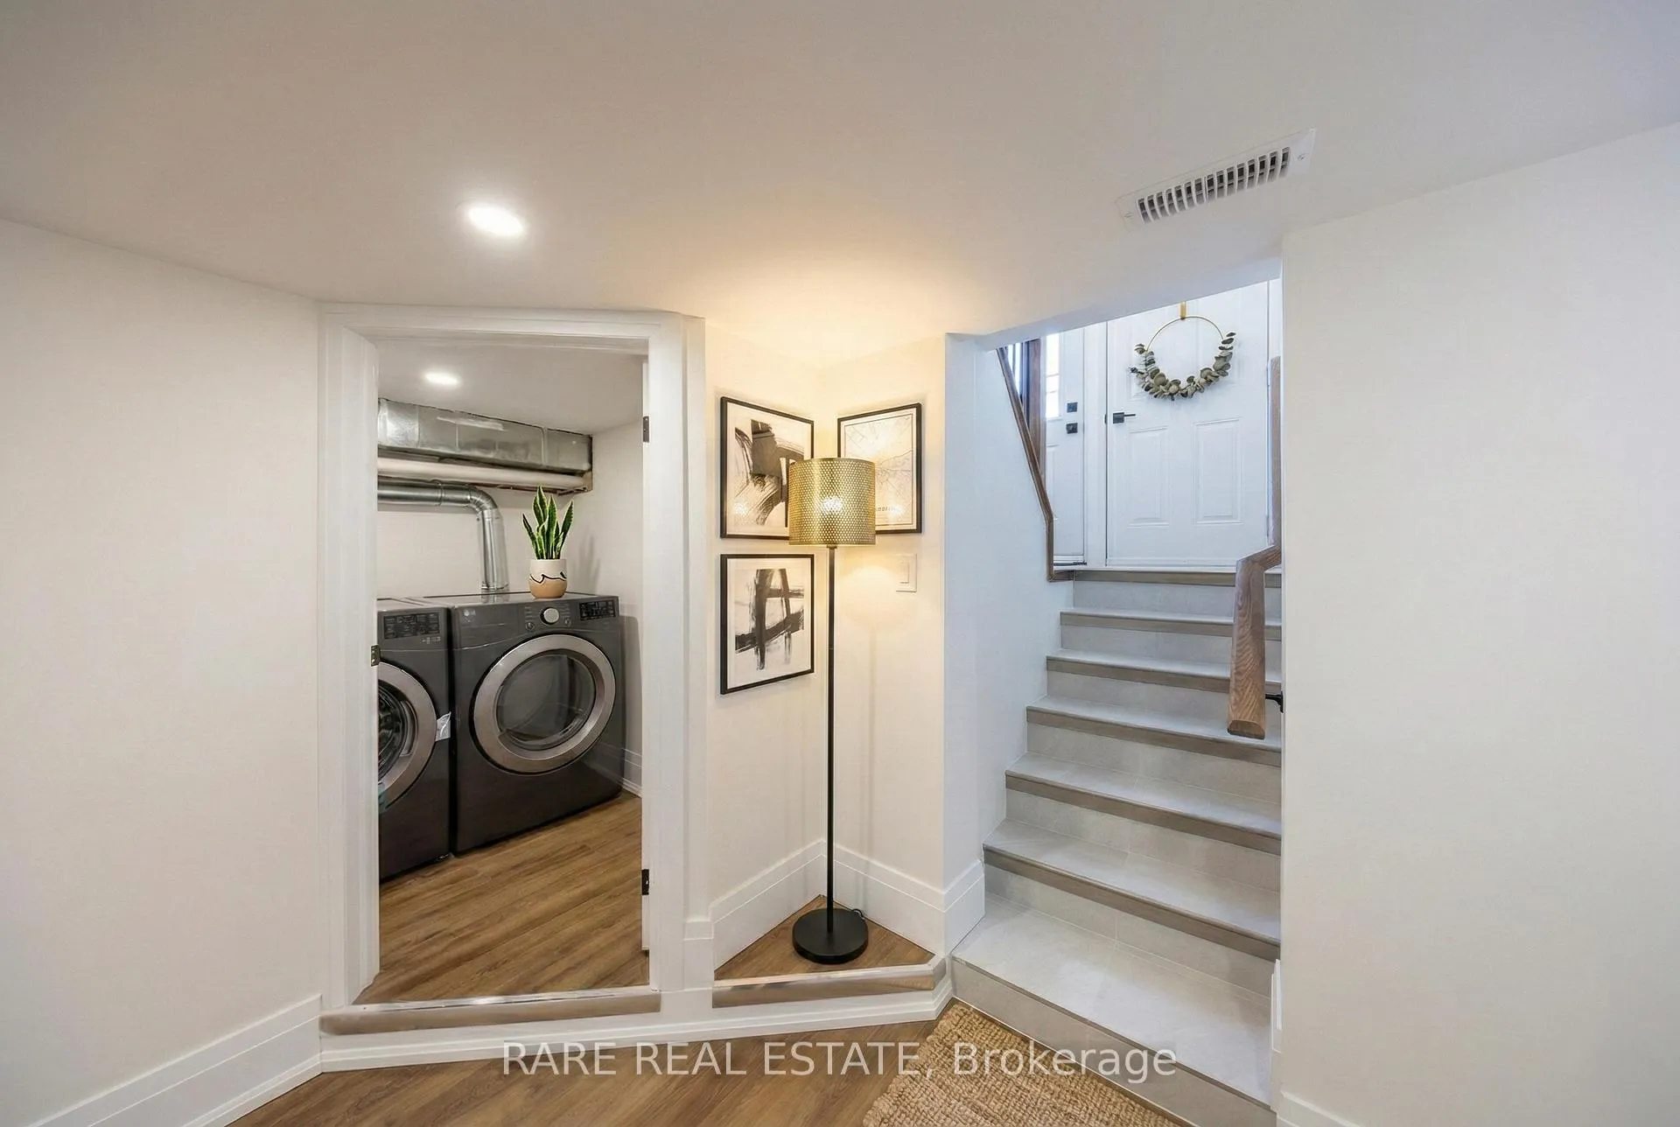
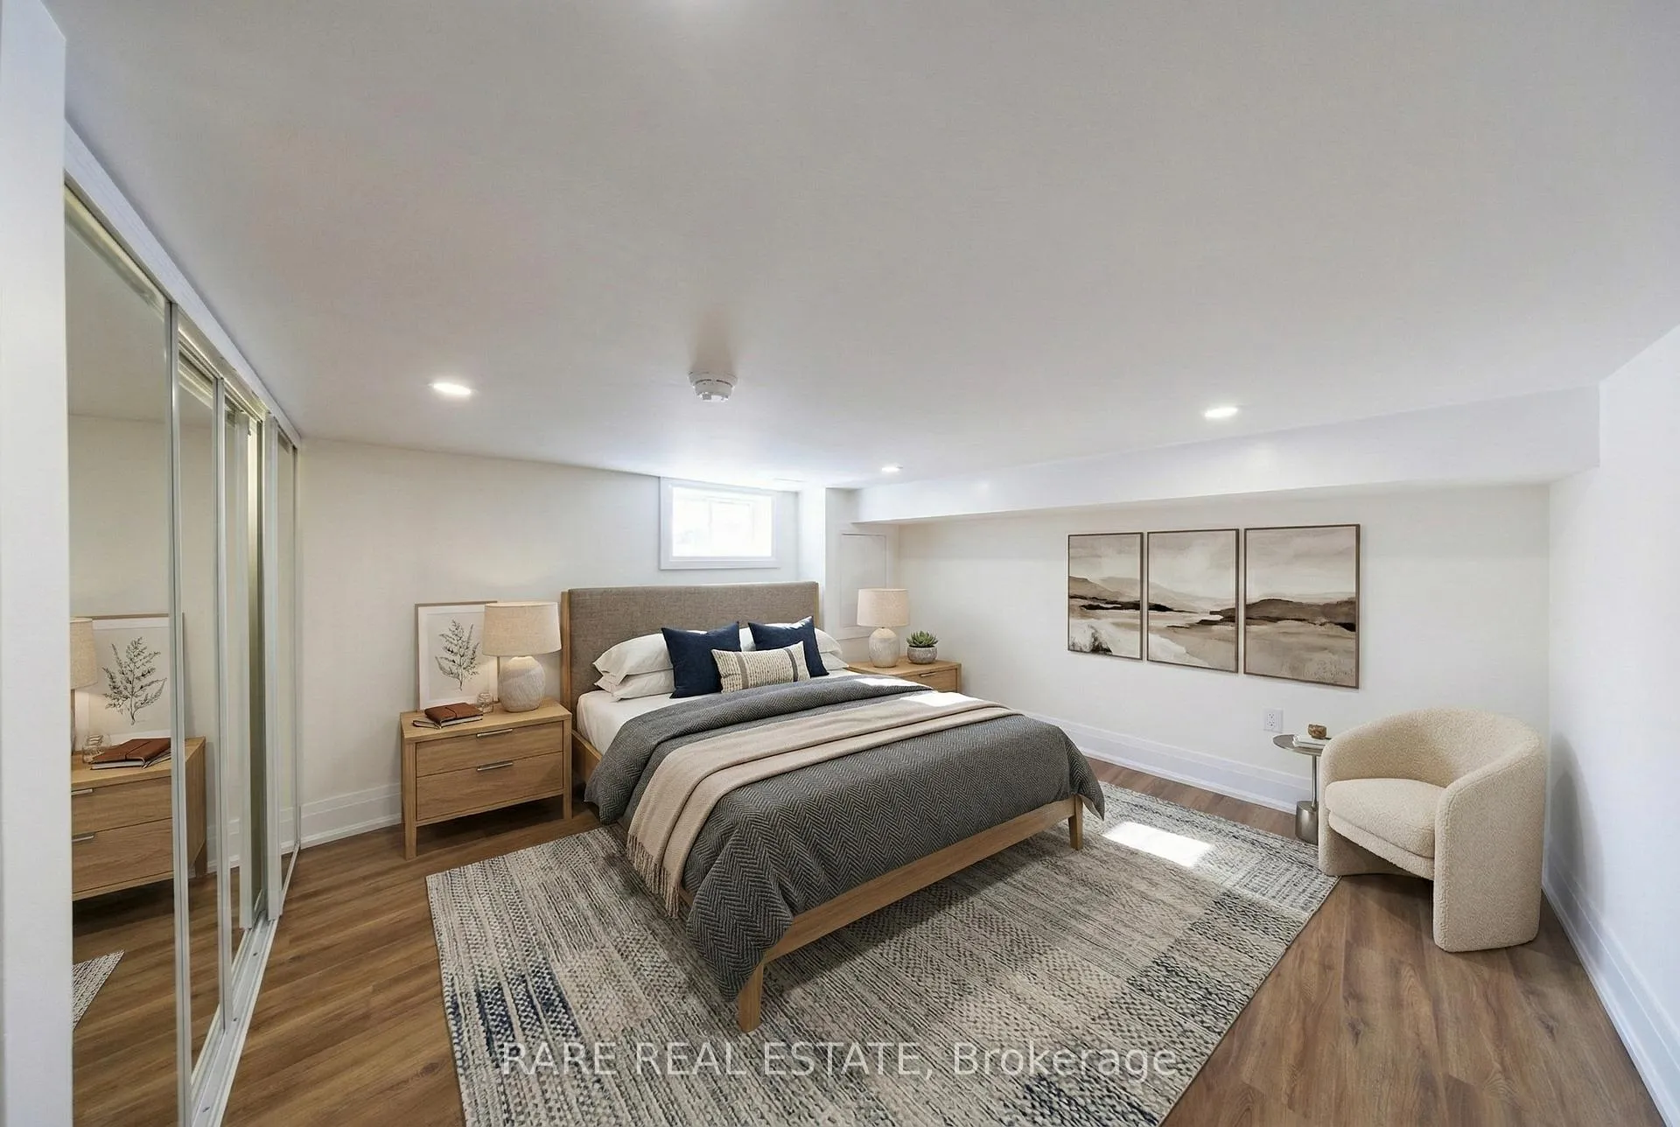
- Professionally finished basement with recreation room
- Energy-efficient features throughout the home
- Located in desirable Upper Beaches area
- Turnkey sanctuary, ready for immediate move-in
- Close to parks, beaches, and public transit
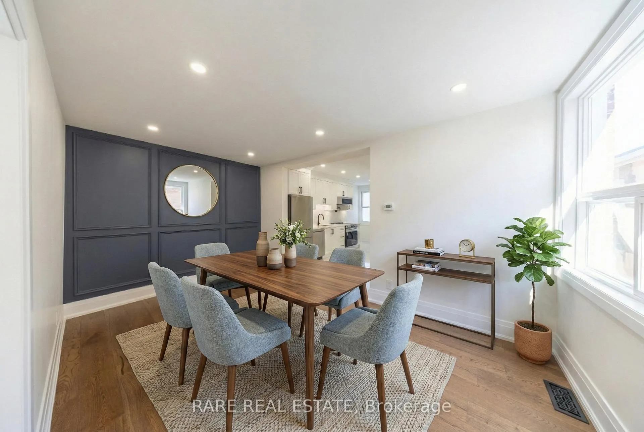
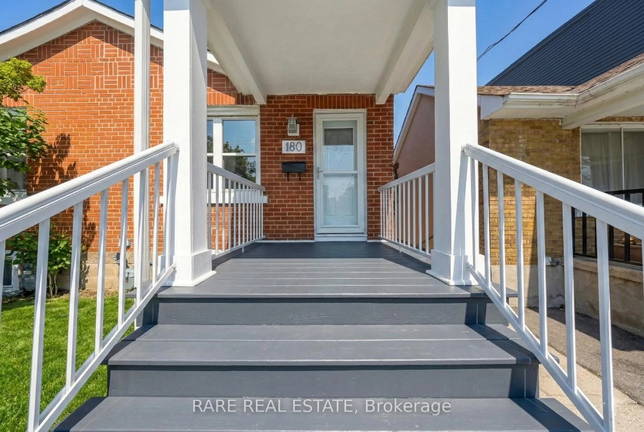
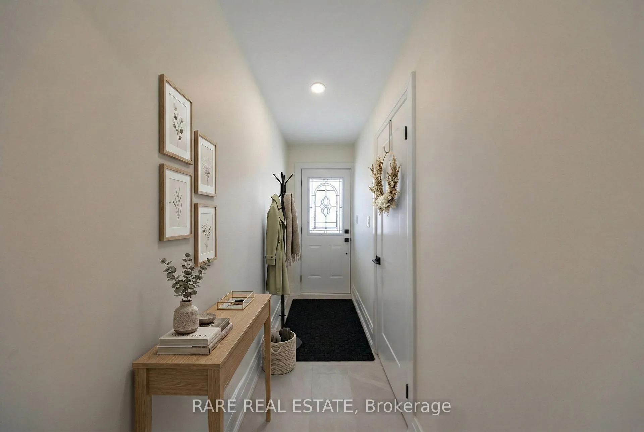
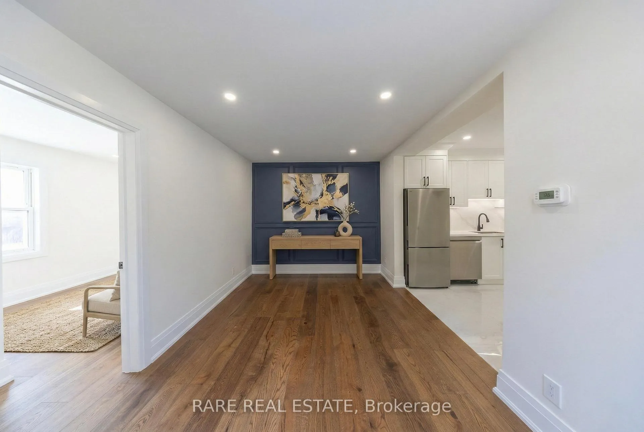
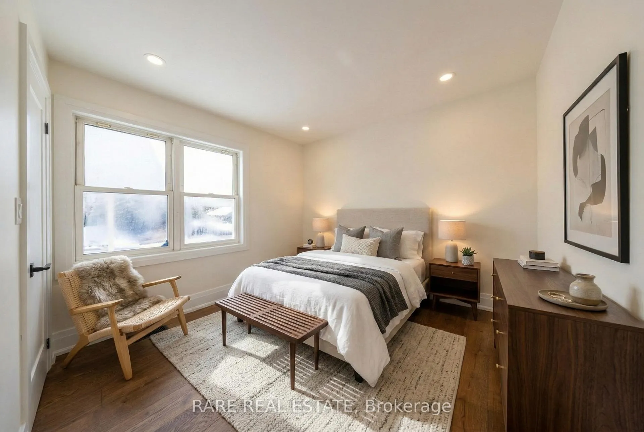
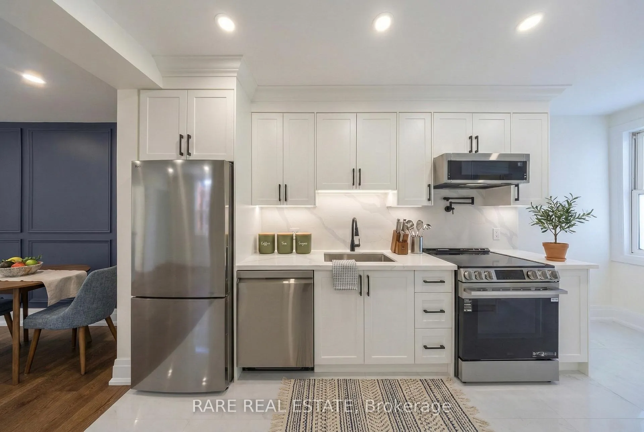
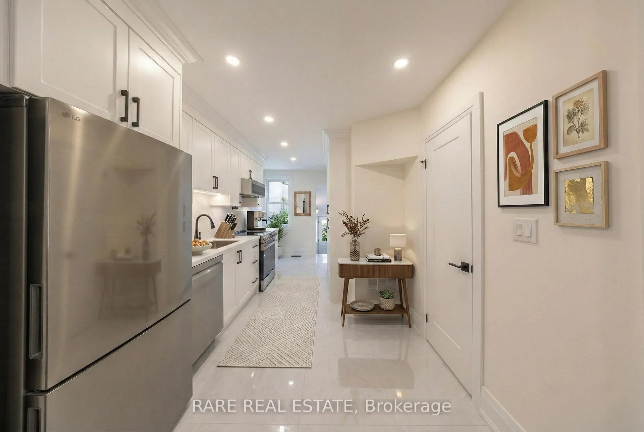
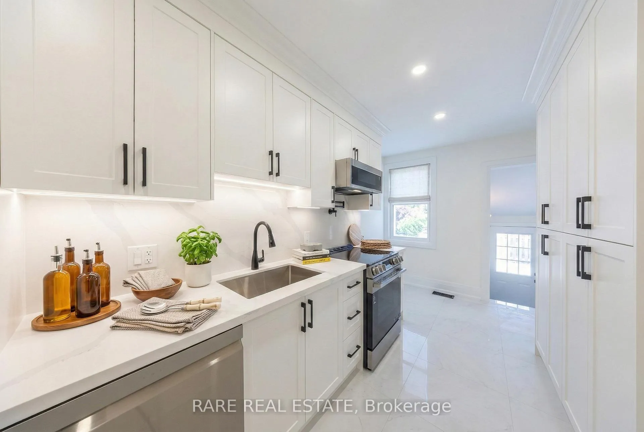
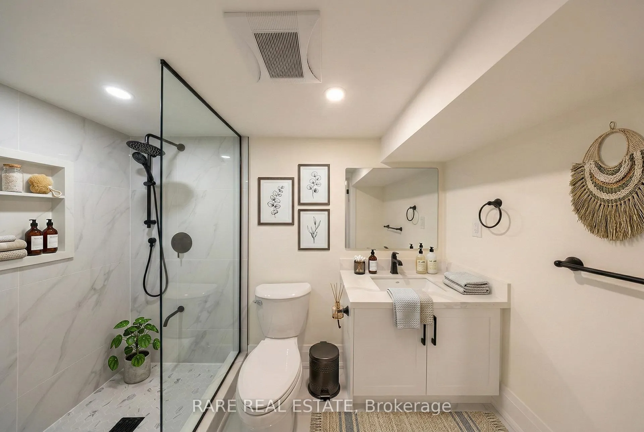
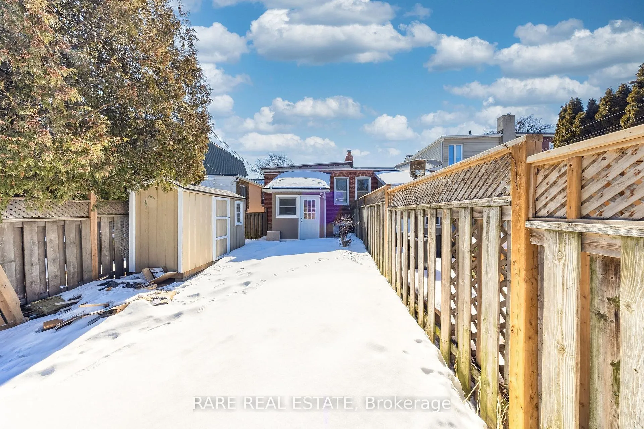
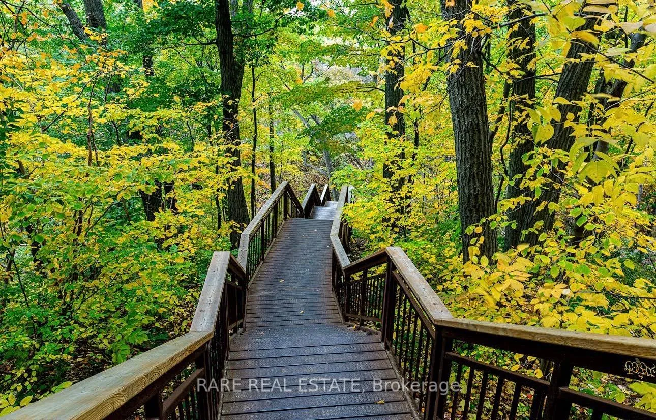
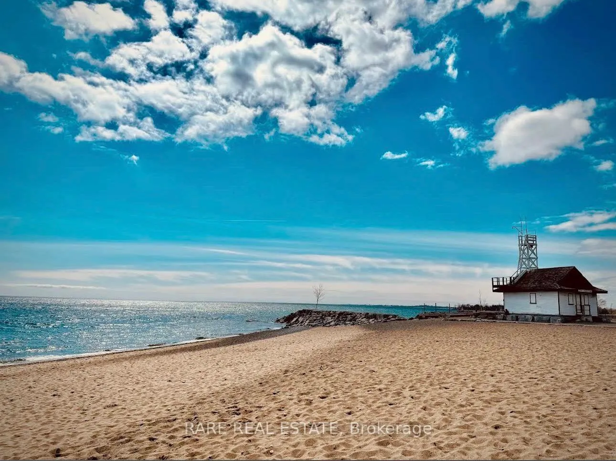
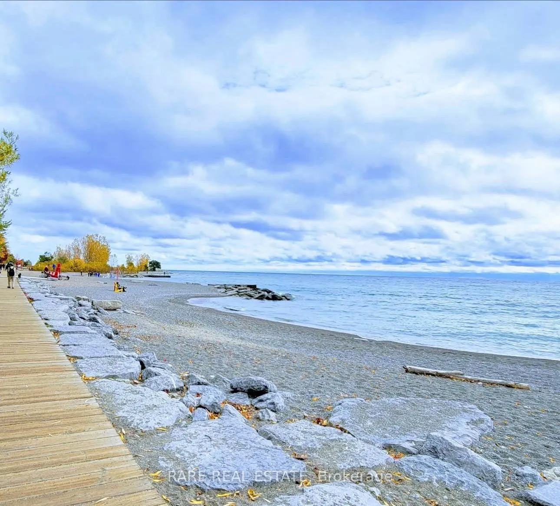
Welcome to 180 Swanwick Ave, a masterfully reimagined 2+1 Beds, 2 Baths residence in the heart of the highly-coveted Upper Beaches, where timeless charm meets modern sophistication. This complete renovation has transformed a classic home into a pristine, turnkey sanctuary, boasting a rare and versatile layout that features two spacious bedrooms and a spa-inspired full bathroom on the main floor perfect for those seeking the ease of one-level living without sacrificing style. The open-concept heart of the home is a chef's dream, anchored by a brand-new gourmet kitchen finished with premium quartz countertops, a matching quartz backsplash, and a suite of high-end appliances. Enjoy simplicity through features like the wall mounted pot-filler second faucet. Every inch of the interior radiates quality, from the gleaming new hardwood floors and custom-installed trim to the designer accent walls and energy-efficient LED pot lights that illuminate the airy living spaces. Brand-new living room window and new interior/exterior doors. No detail was overlooked in the mechanical overhaul, providing total peace of mind with a brand-new HVAC system, furnace, water heater, & upgraded electrical panel. The living space extends to a professionally finished basement, offering a massive recreation room, additional bedroom, and a second luxury 4-pc bath, making it an ideal retreat for guests or a growing family. Set on a quiet, tree-lined street in a AAA location, you are just moments away from the Danforth GO/TTC for seamless com while being surrounded by Toronto premier lifestyle perks: Ashbridge's Bay, several beaches, scenic hiking trails, world-class golf, and the trendy boutiques and cafes of Kingston Road Village. This is a rare opportunity to secure a world-class living experience in one of the city's most desirable pockets. All brand new apps, no rental items, and a comprehensive third-party home inspection report (will be available upon request) for your peace of mind.
Key Facts & Features
Property Costs
- Annual Property Tax Amount
- $3,703
- Land Transfer Tax Fee
- $32,946
- Basement Type
- Separate Entrance, Finished
Interior Features
- Interior Extras
- Carpet Free, Primary Bedroom - Main Floor, Storage, Water Heater Owned
- Security Features
- Carbon Monoxide Detectors, Smoke Detector
- Fireplace/Stove
- Yes
- Elevator
- No
Exterior Features
- Exterior Extras
- Lighting, Privacy, Porch, Recreational Area, Seasonal Living, Year Round Living, Landscaped
- Pool
- None
- Property Features
- Arts Centre, Beach, Campground, Fenced Yard, Golf, School
- Accessibility Features
- Multiple Entrances, Open Floor Plan, Parking
- Other Structures
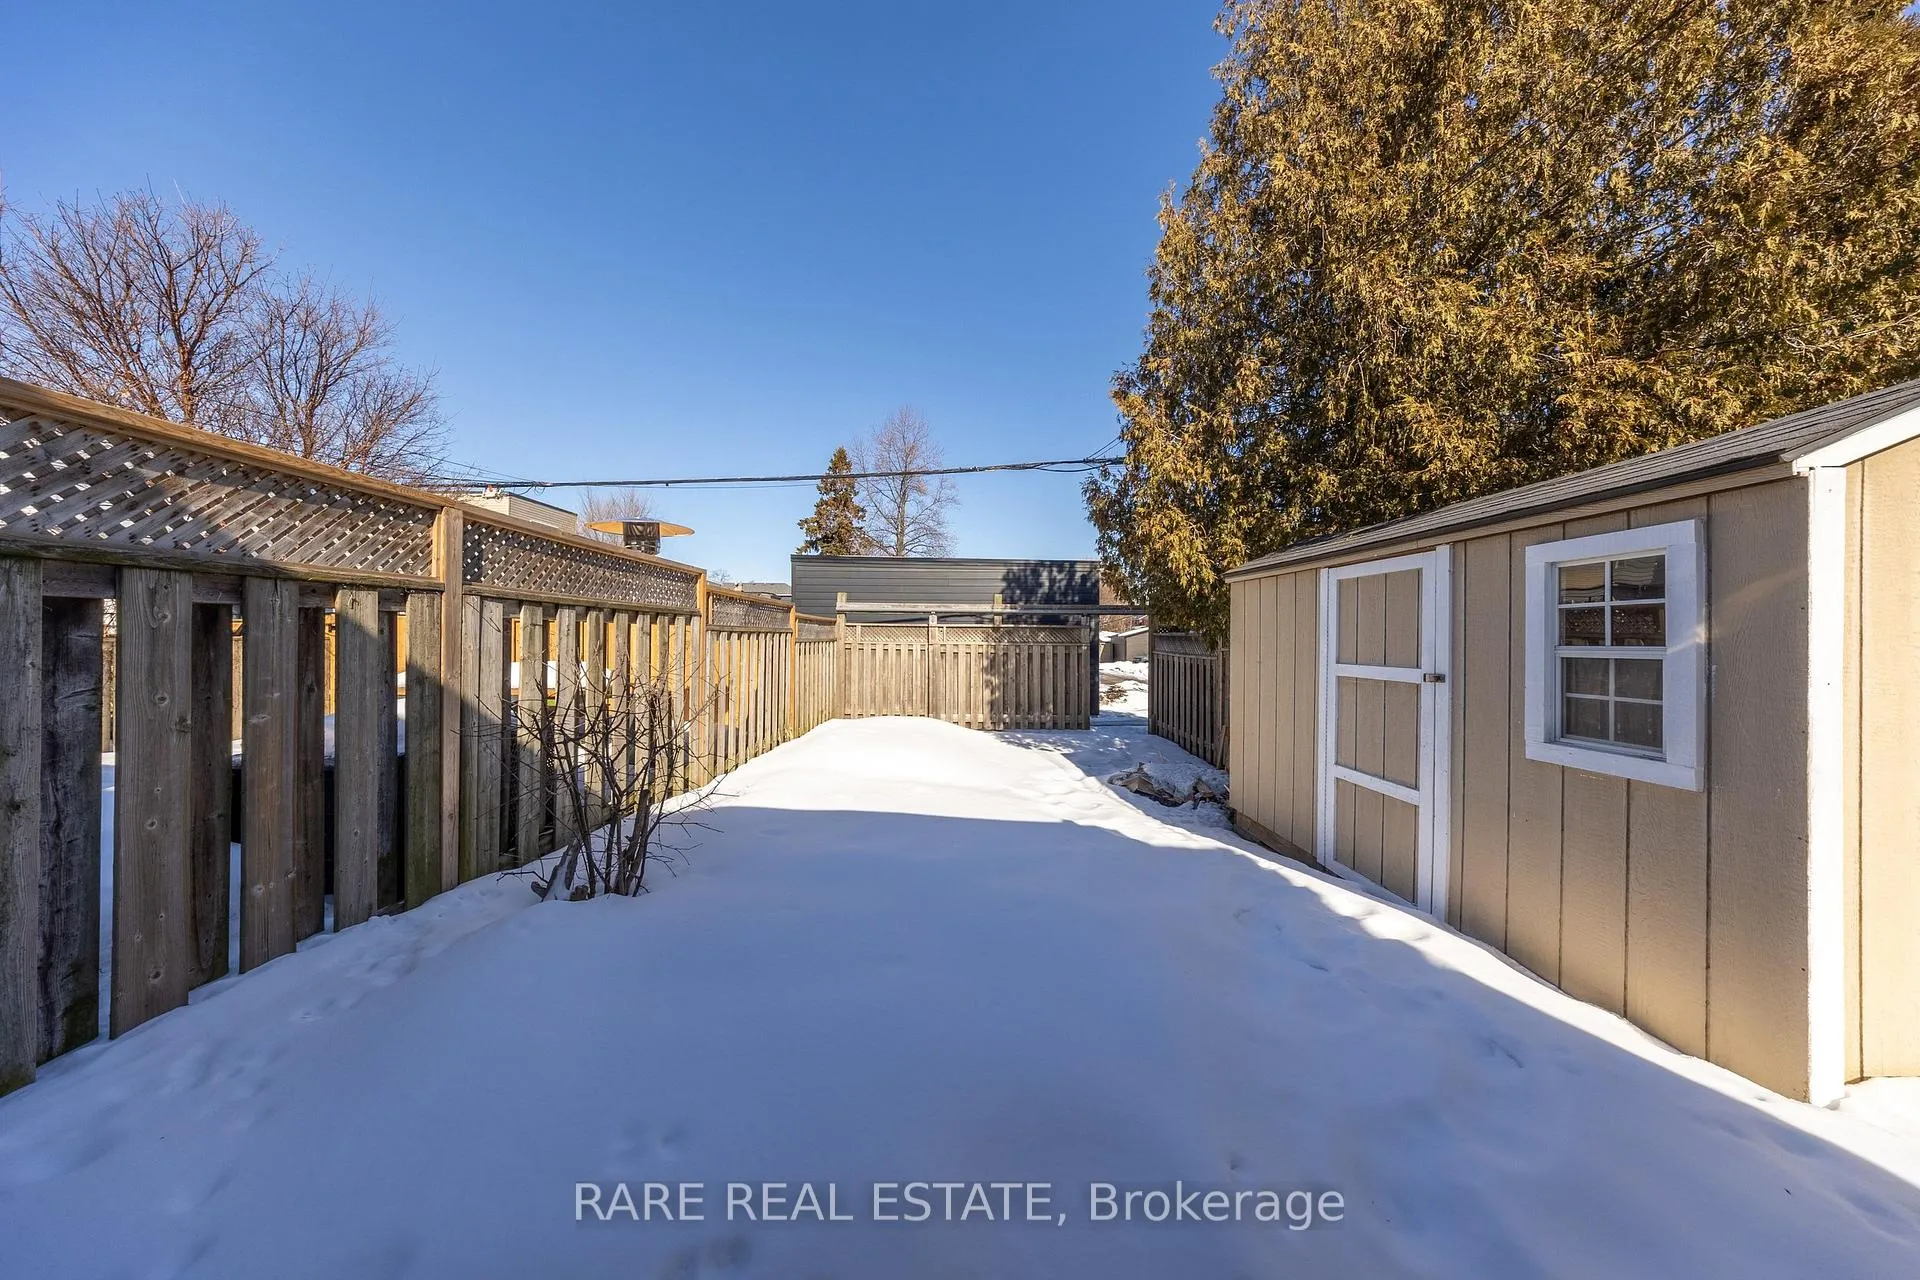
- Fence - Full, Shed, Storage
Building
- Building Type
- Semi-Detached
- Building Style
- Bungalow
- Approx Age
- 51-99
Construction
- Exterior Finish
- Brick
- Roof
- Shingles
- Foundation Details
- Unknown
- Special Designation
- Unknown
Lot
- Lot Front
- 19.33 ft
- Lot Depth
- 90.00 ft
Inclusions
- Inclusions
- All appliances, furnace, water heater, and electrical light fixtures
Exclusions
- Exclusions
- None
Parking & Garages
- Garage Type
- None
- Garage Spaces
- 1
- Parking Spaces
- 1
- Total Garage And Parking Spaces
- 1
Heating & Cooling
- Heat Source
- Gas
- Heat Type
- Forced Air
- Air Conditioning
- Central Air
- Water
- Municipal
- Sewers
- Sewer
- Natural Gas
- Yes
- Hydro
- Yes
- Cable
- Available
- Telephone
- Available
- Bedrooms
- 2 + 1
- Washrooms
- 2
- Kitchens
- 1
- Family / bonus room
- Yes
Room sizes
- Living Room—Main level
- Kitchen—Main level
- Bathroom—Main level
- Bedroom—Main level
- Bedroom—Main level
- Recreation—Lower level
- Bathroom—Lower level
- Bedroom—Lower level
Washrooms
- 4-piece, Lower
- 4-piece, Main
- Municipality
- Toronto
- Neighbourhood
- East End-Danforth
- Main cross streets
- Kingston Rd and Lawlor
- Directions
- Kingston Rd and Lawlor
- MLS® number
- E12842658
- Data source
- Toronto Regional Real Estate Board
- Status change
- 2026-03-19
- Listed on
- 2026-03-04
- Days on market
- 15 days
- Possession type
- Immediate
- Co-op commission
- 2.5% plus HST
- Seller
- Listed by
- RARE REAL ESTATE
Home Market Value
Current home valuation for 180 Swanwick Avenue, Toronto, East End-Danforth, Toronto, ON. Listed for $999,900
HOMEH Estimate
$641,791
Estimated Sales Range
$449,254 - $834,328
HOMEH Estimate for 180 Swanwick Avenue, Toronto, East End-Danforth
Calculated with a real agent's CMA method — 45+ years of experience, codified. Not an AI guess.
For the owner
Is this your home? Track its value.
Get this home's HOMEH Estimate by email once a month, with how many homes are for sale around you.
Mortgage Payment Calculator
Compare up to 4 down payment scenarios
5% on first $500K + 10% on $499,900 over $500K
$74,990
| Scenario 1 | Scenario 2 | Scenario 3 | Scenario 4 | |
|---|---|---|---|---|
−Down payment | % $ | % $ | % $ | % $ |
+CMHC insurance | $36,996 | $27,897 | $23,798 | $0 |
=Total mortgage | $961,903 | $927,807 | $873,713 | $799,920 |
Amortization | ||||
Mortgage rate | % | % | % | % |
| Payment frequency | ||||
=Mortgage payment | $4,696monthly | $4,530monthly | $4,266monthly | $3,906monthly |
Land Transfer Tax
$16,473
$16,473
$32,946
Around this home
No schools found nearby
Data provided by OpenStreetMap & Fraser Institute School Rankings
Ask HOMEH
New!Hi there!
👋Text or call (416) 301-9001
Recommended for you
Based on homes you've looked at.
No recommended properties found.
Nearby similar homes
No nearby properties found.
More real estate resources
Other homes nearby
Explore this area
Nearby neighbourhoods
No nearby listings available.