
2 Earl Haig Avenue
Toronto (Woodbine Corridor), ON M4C 1E1
- 3Bedrooms
- 2Bathrooms
- 0Garage
- 1100–1500Sq Ft
- $5,196Tax
- 20×100 ftLot Size
 Estimated Value:$1,149,500See Free Estimate Report

Property not available for sale or for rent.
HOMEH One: full-service selling for a 1% listing fee. The buyer's agent commission is separate.
Free Home EvaluationHow Much Is My Home Worth?Homes for Sale NearbySale & Price History for 2 Earl Haig Avenue, Toronto, Woodbine Corridor
| Start Date | End Date | Price | Event | MLS# |
|---|---|---|---|---|
| 2026-03-04 | 2026-03-12 | Login to See Prices | Sold | e12844724 |
Real estate boards require you to or to see the full details of this property.
*Sold prices and complete sale & price history are regulated data. Under the Trust in Real Estate Services Act, 2002 (TRESA) and the rules of the Real Estate Council of Ontario (RECO), and pursuant to the Multiple Listing Service® rules of the Canadian Real Estate Association (CREA) and the Toronto Regional Real Estate Board (TRREB), this information may be shown only to registered users who have agreed to the applicable terms of use (a Virtual Office Website, or "VOW," arrangement). HOMEH Inc., Brokerage therefore provides it to signed-in members only. Creating an account is free and takes under a minute.
About 2 Earl Haig Avenue, Toronto, Woodbine Corridor
Summarized Description
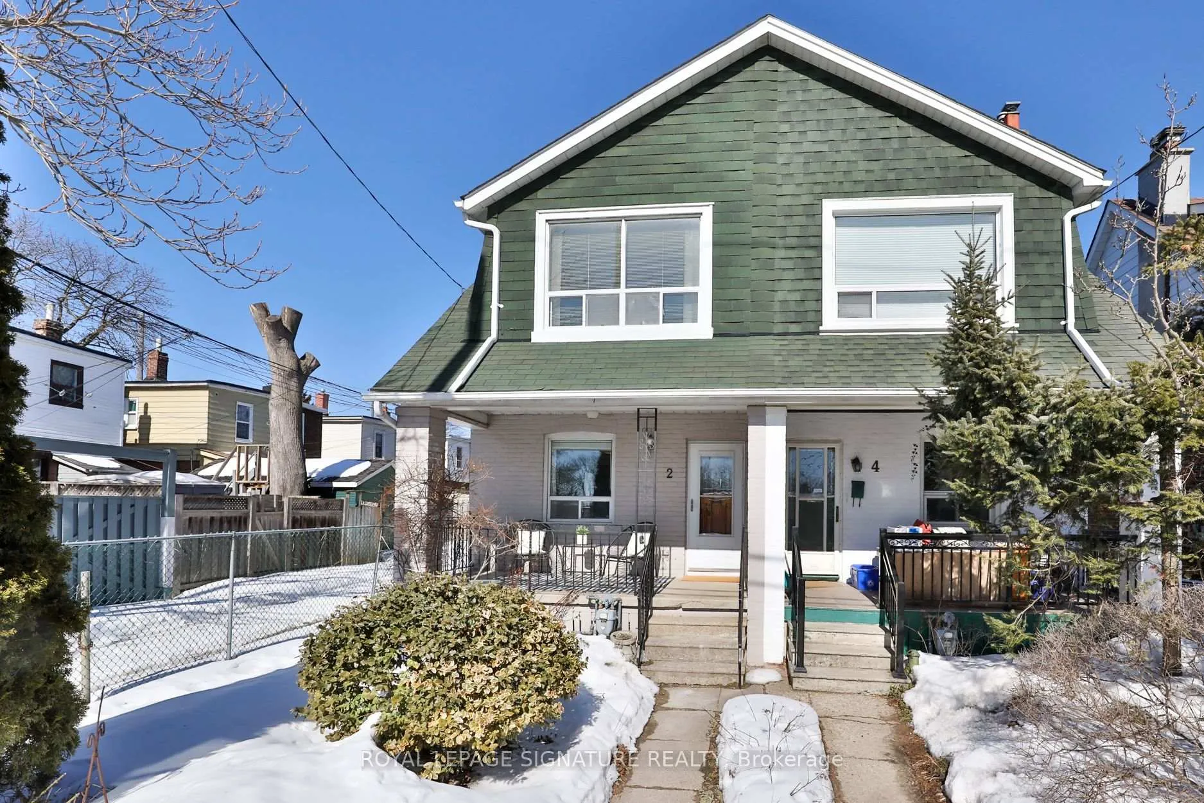
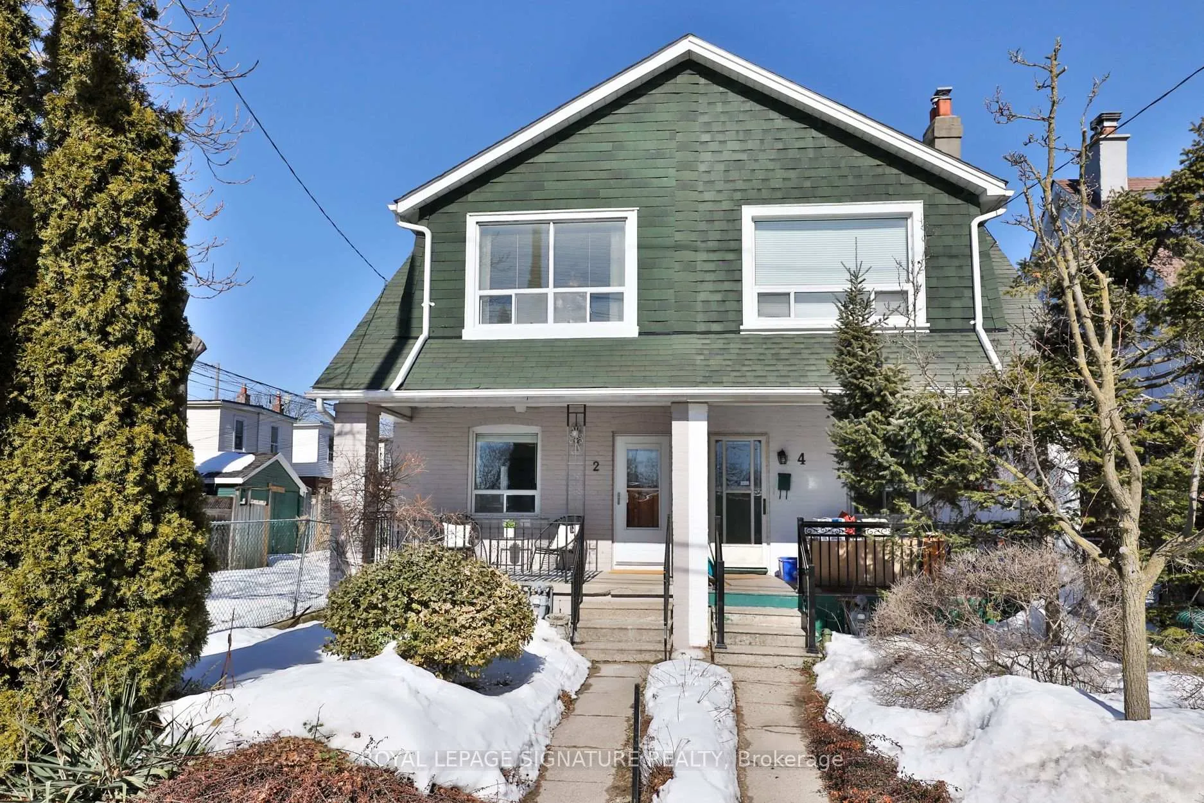
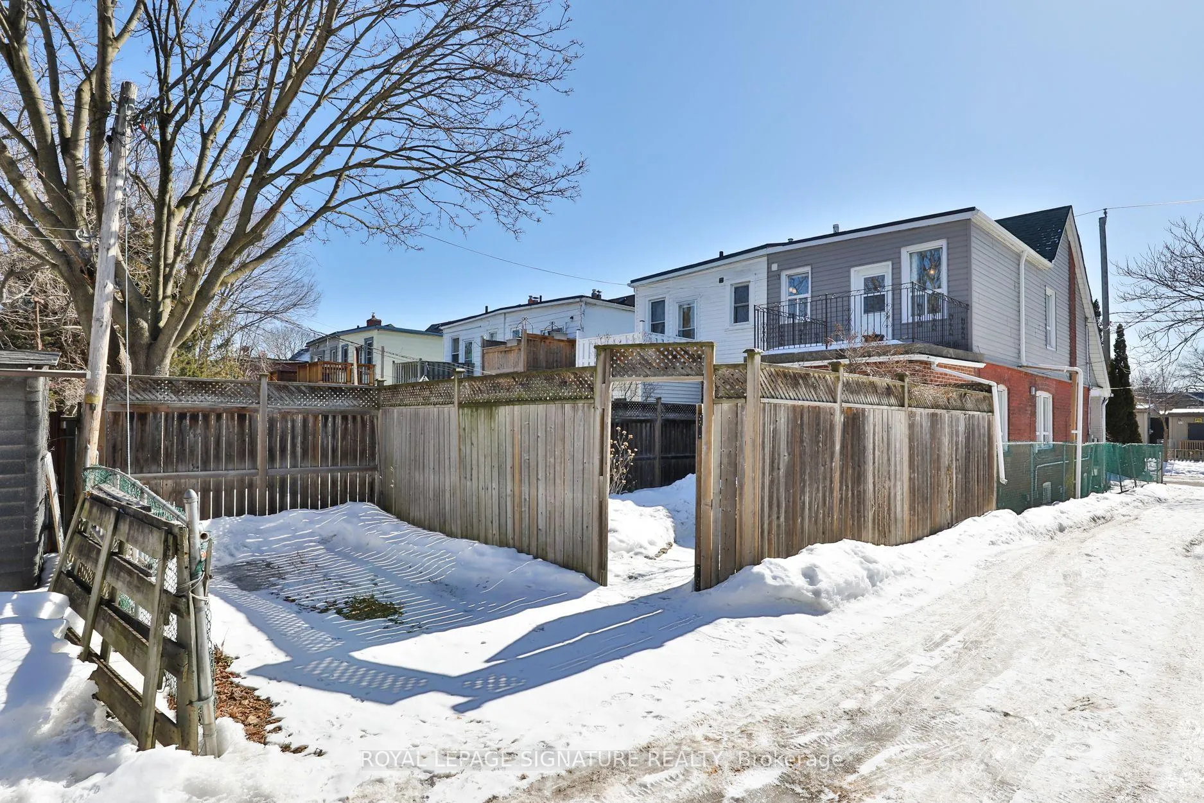
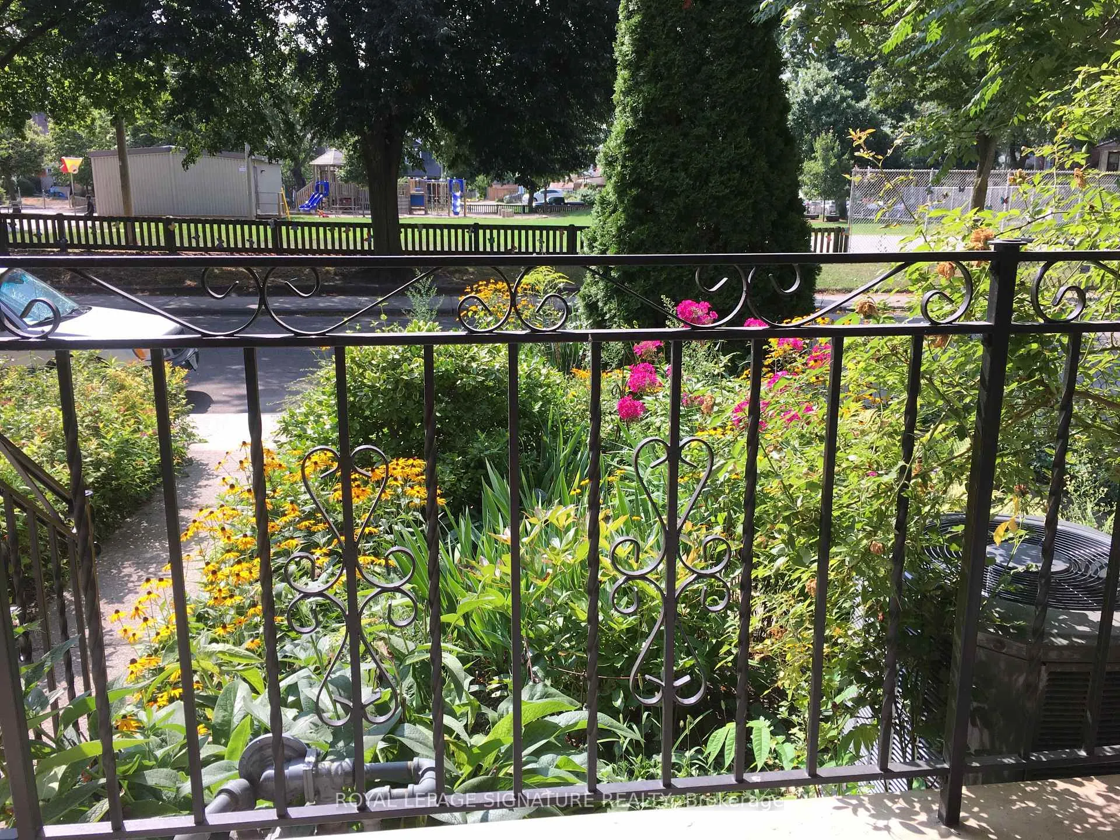
- Charming semi-detached home across from Earl Haig Public School.
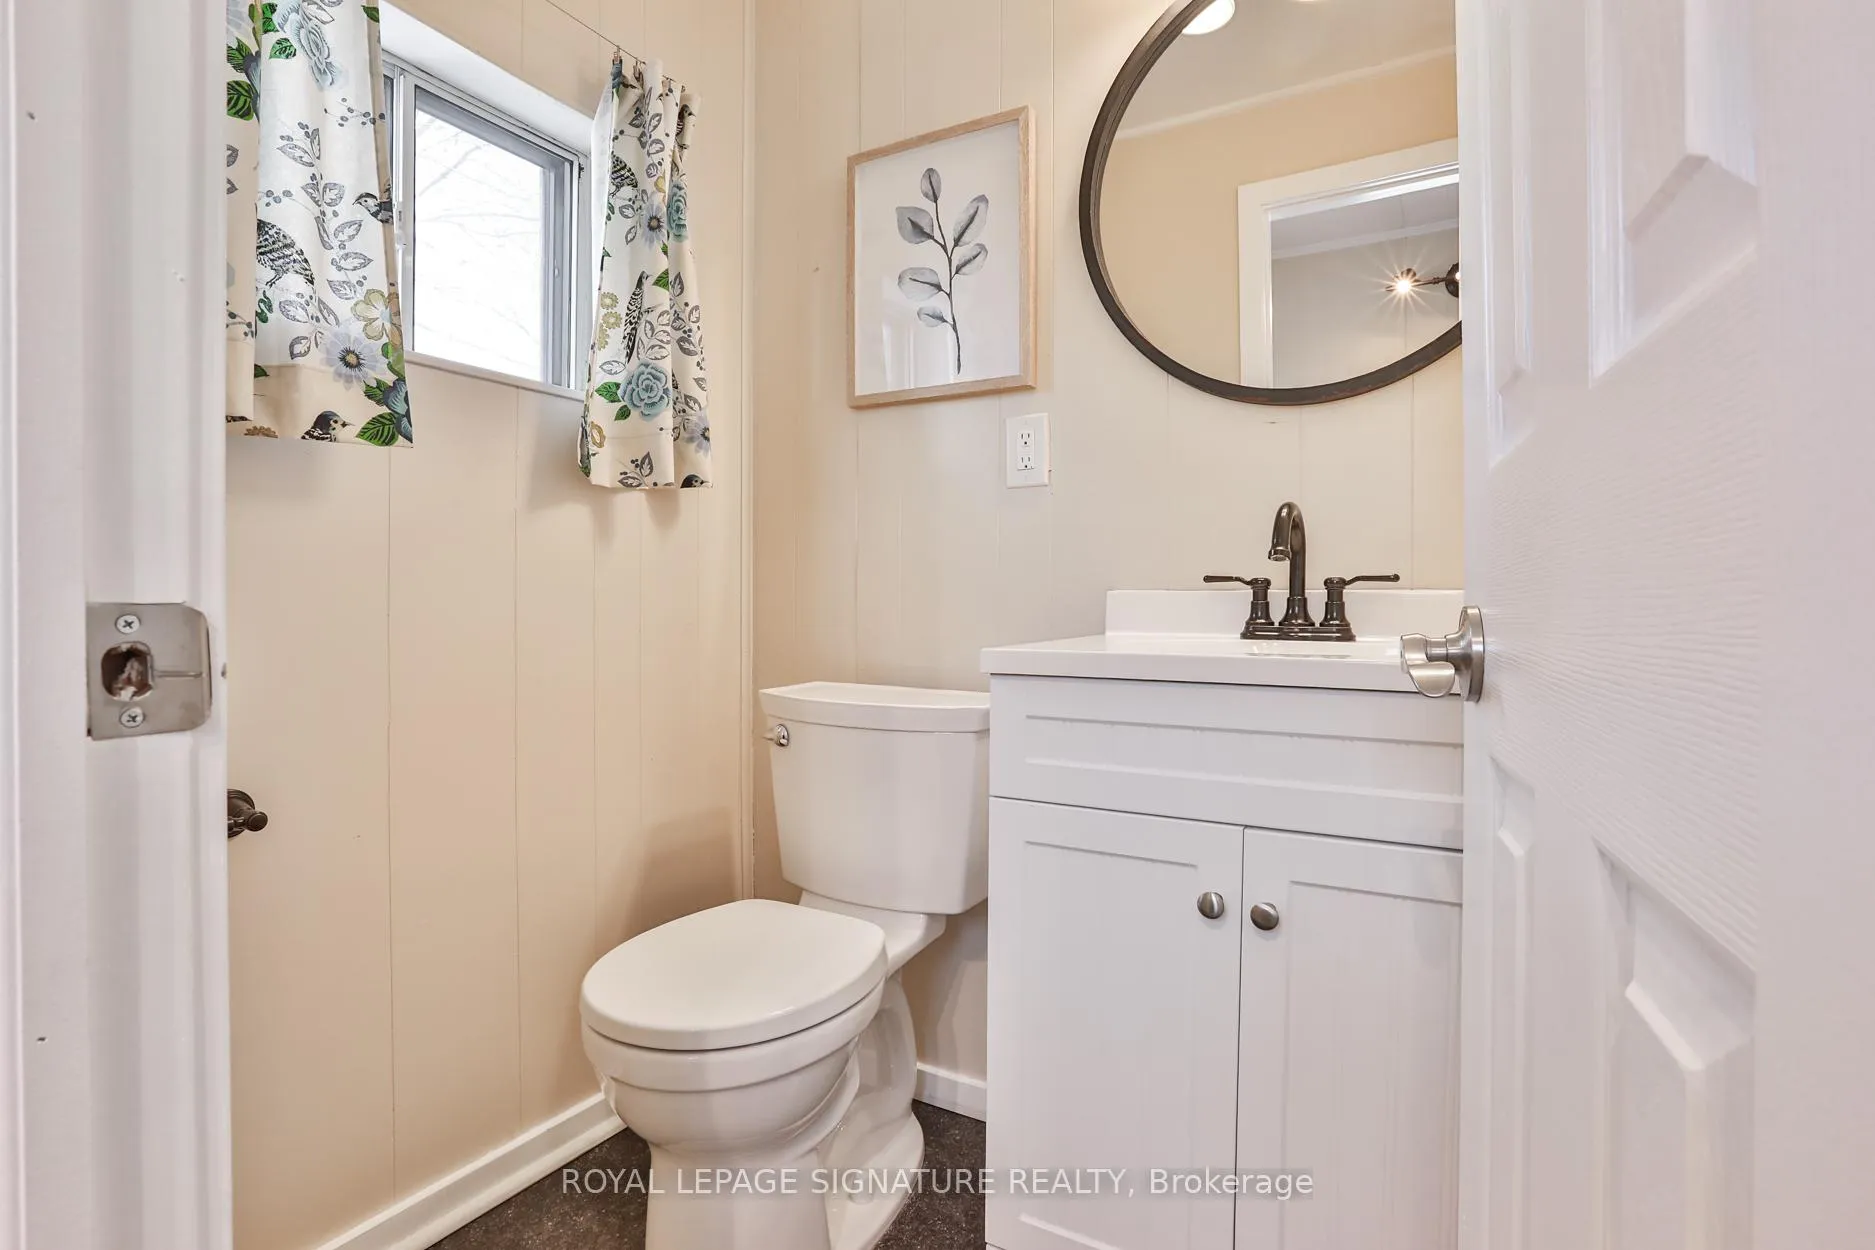
- Rare rear laneway parking and main floor powder room.
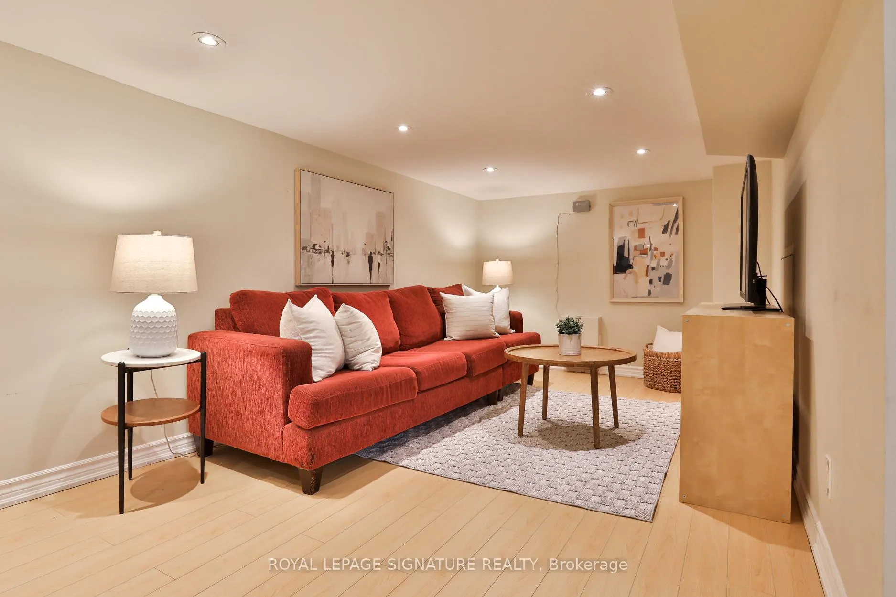
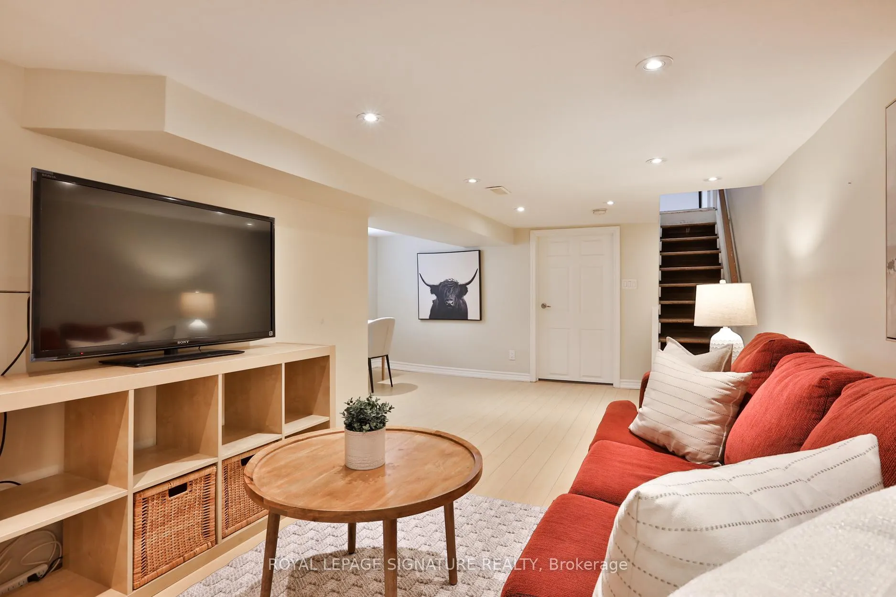
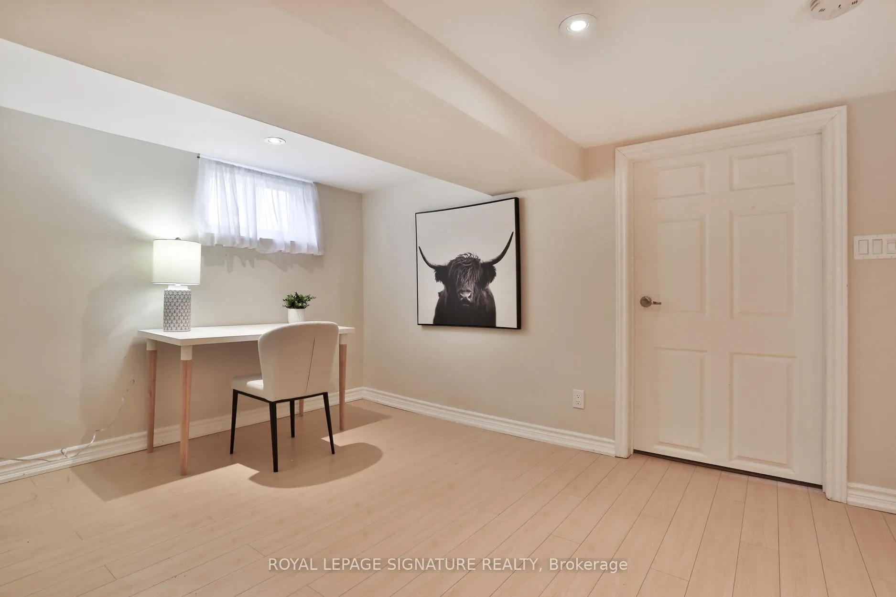
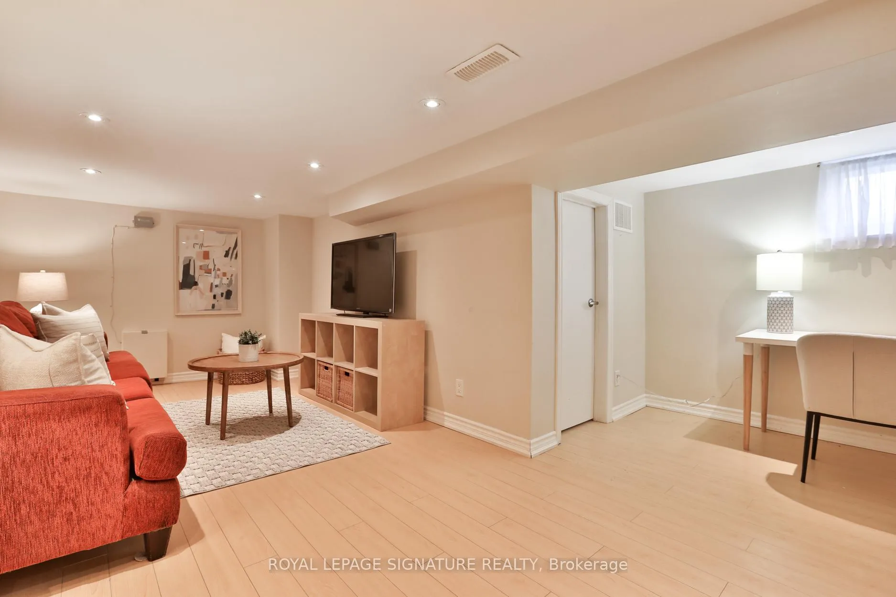
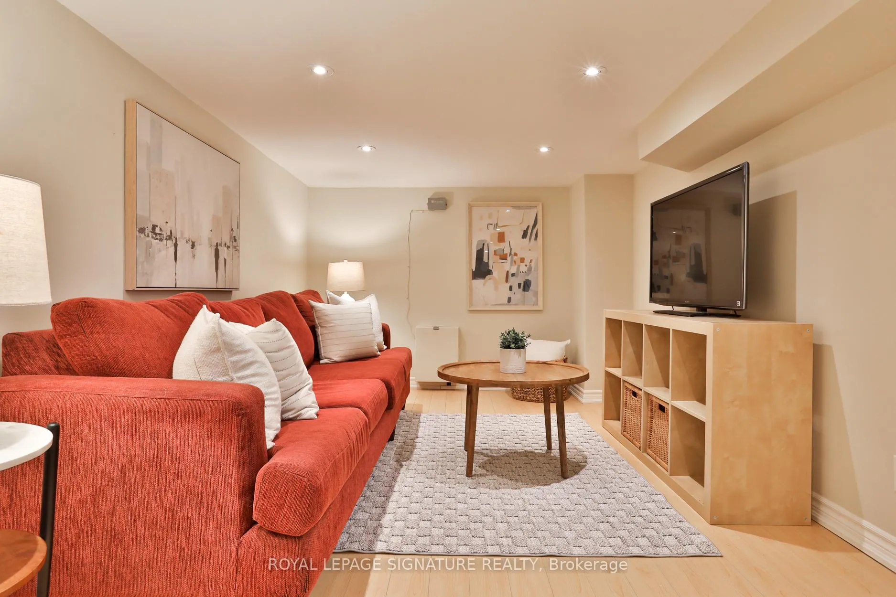
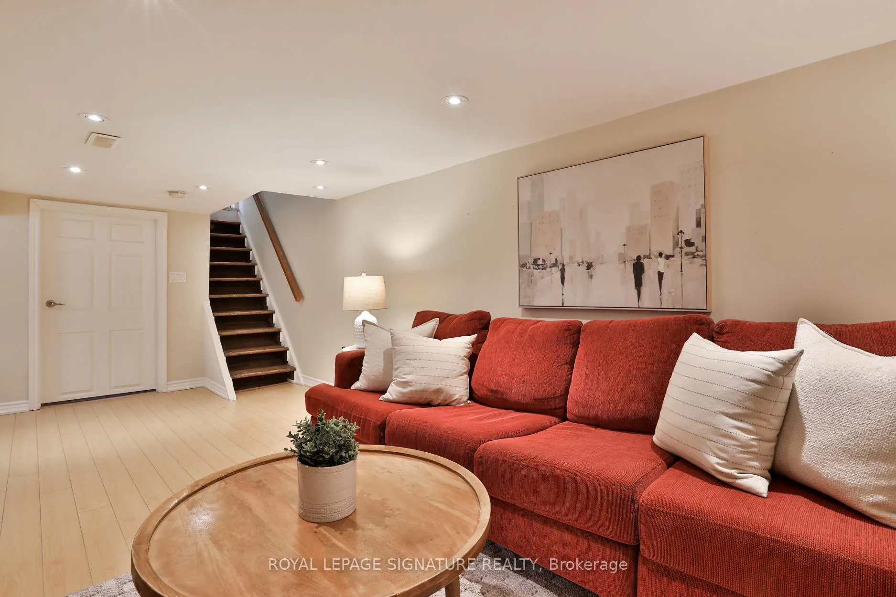
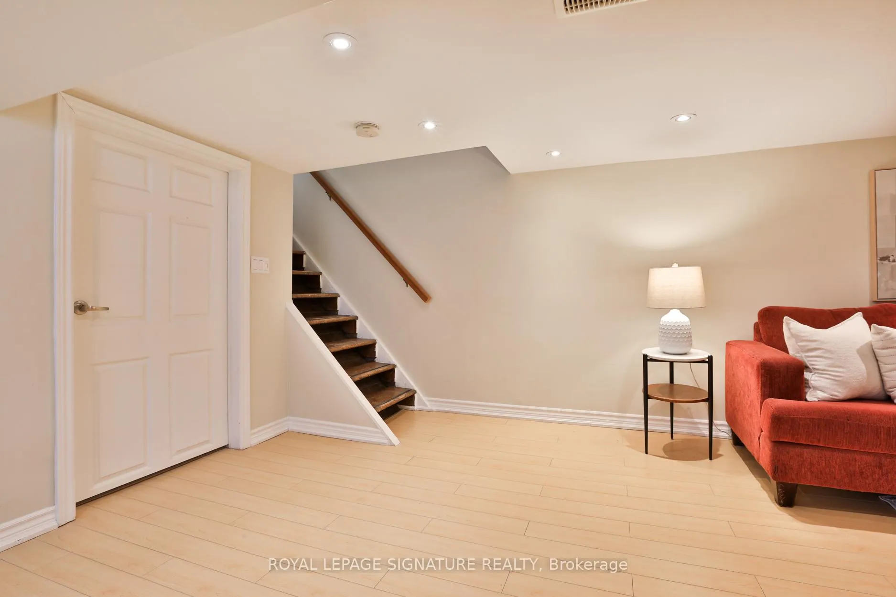
- Finished basement with rec room and office area.
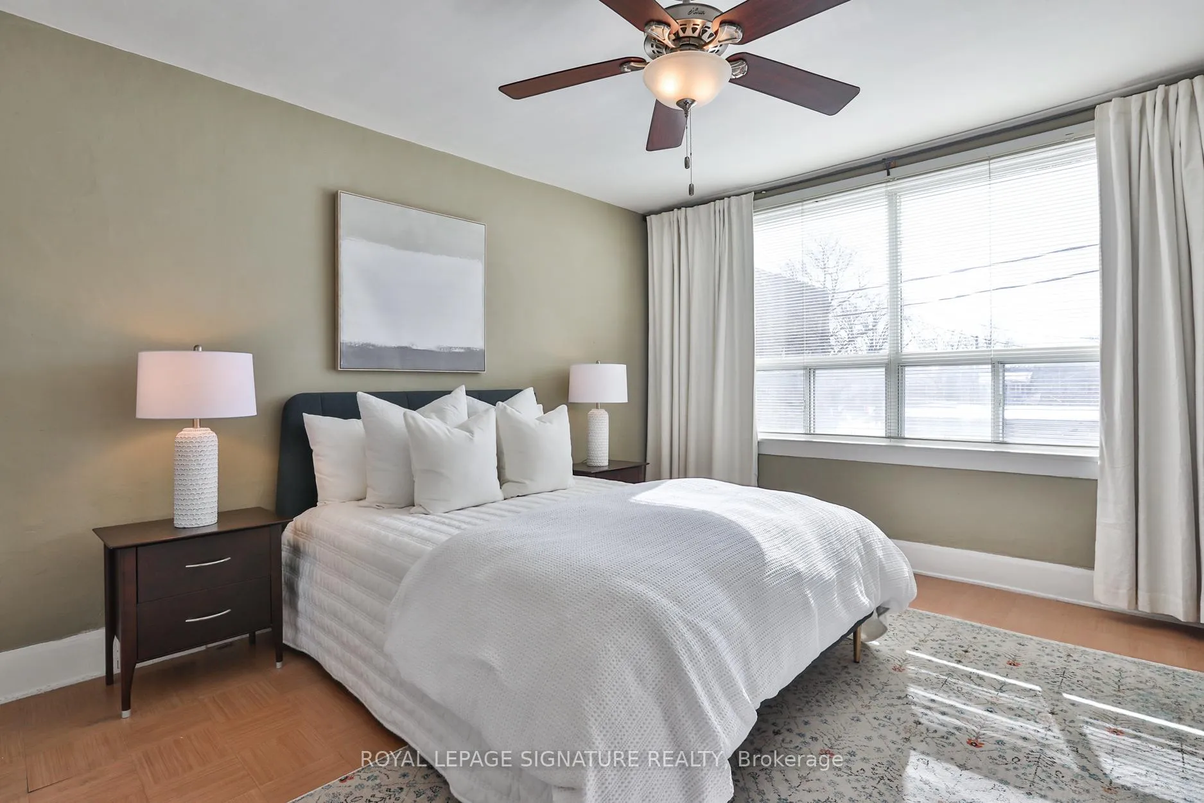
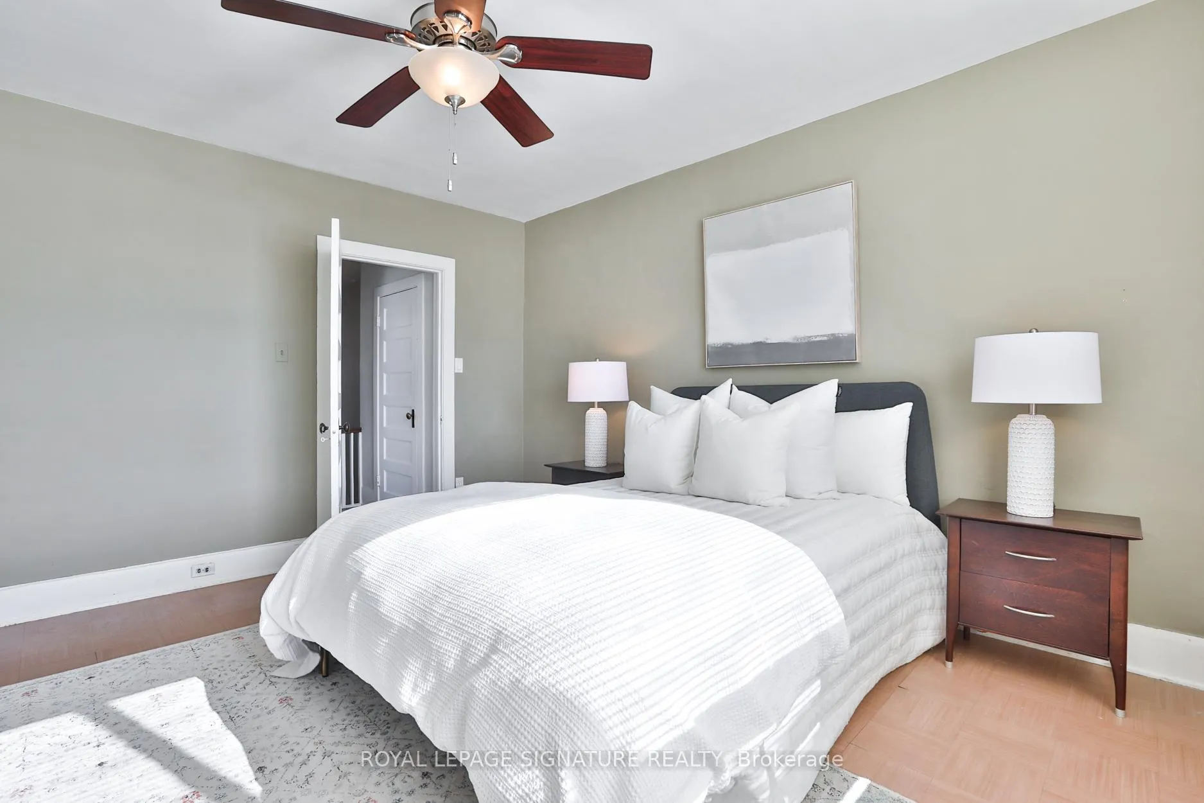
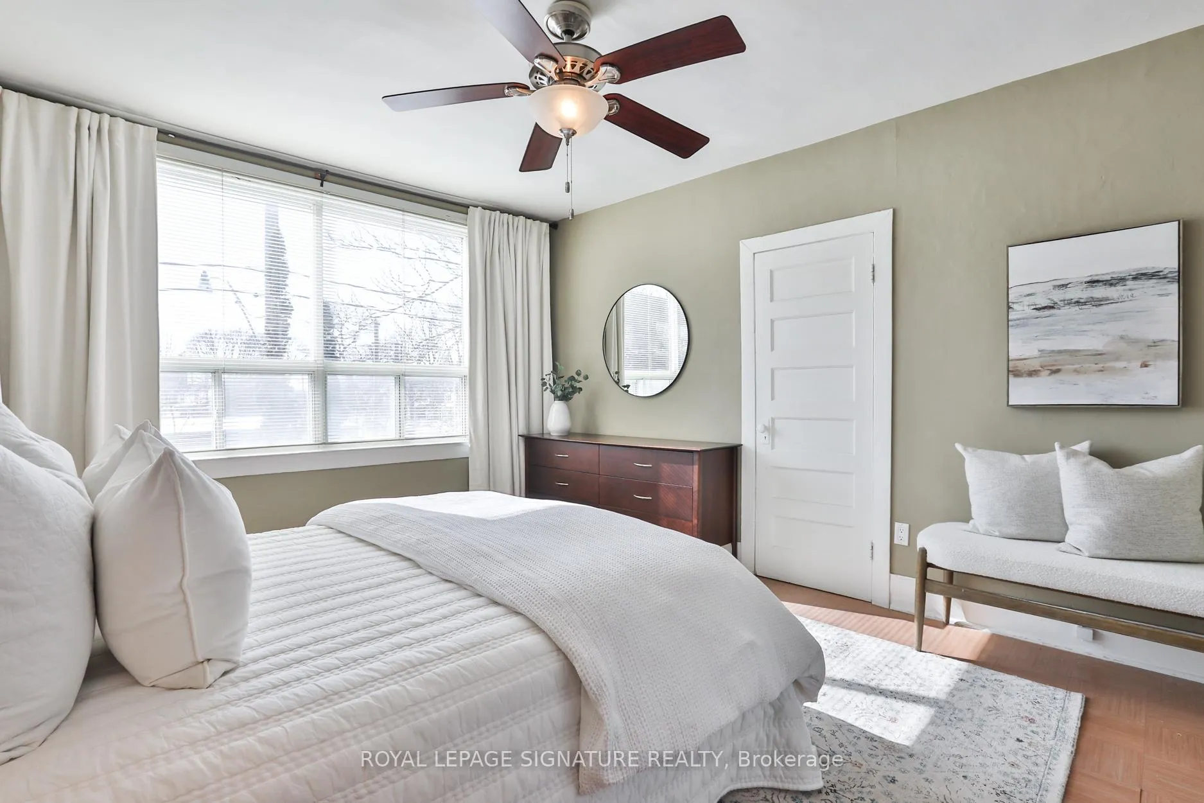
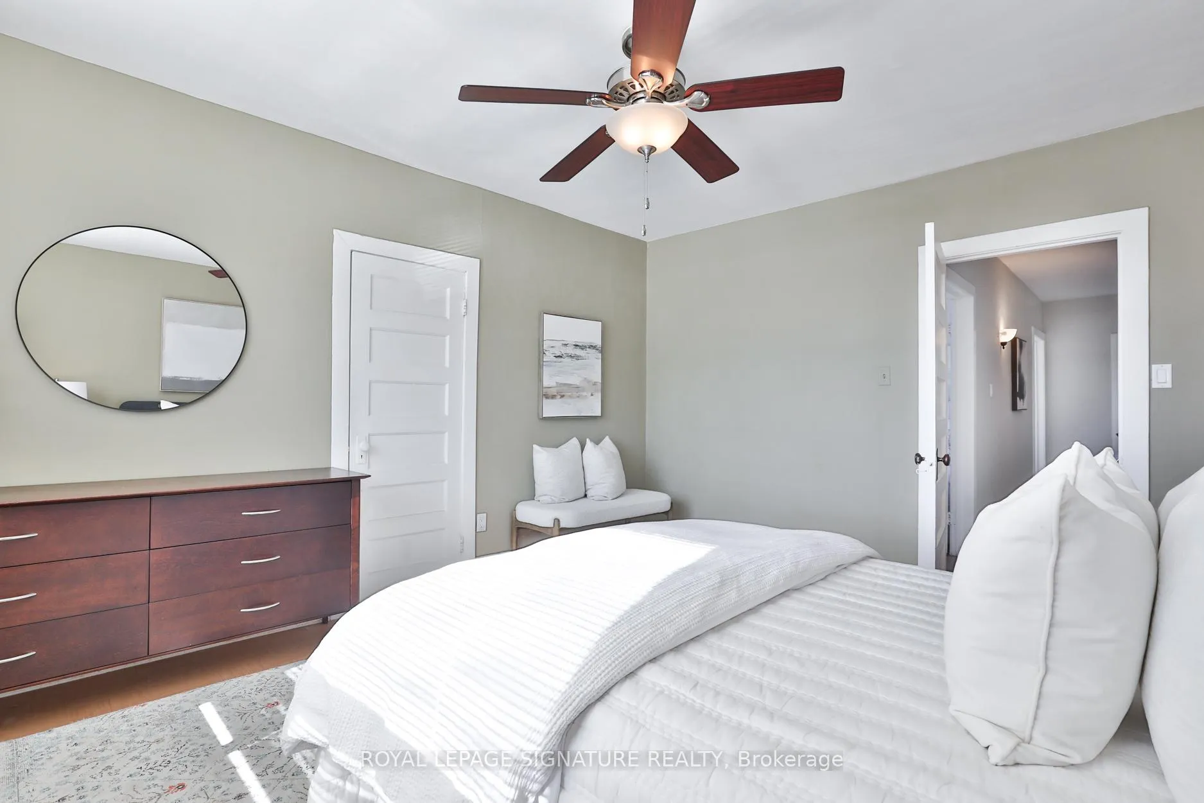
- Spacious primary bedroom accommodates a king-size bed.
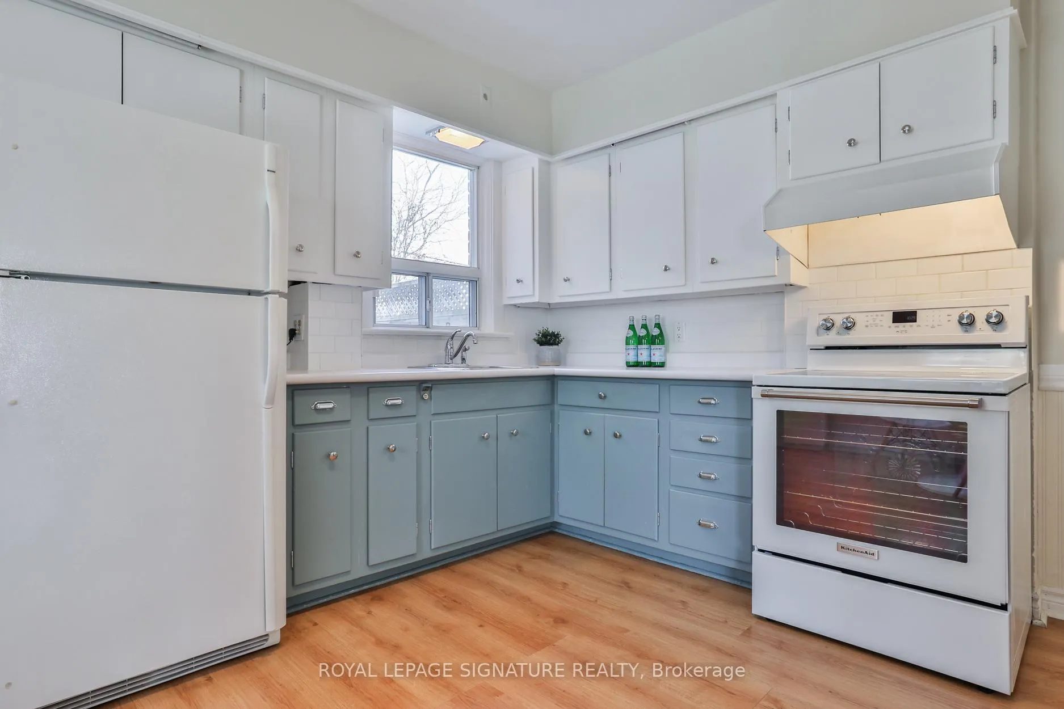
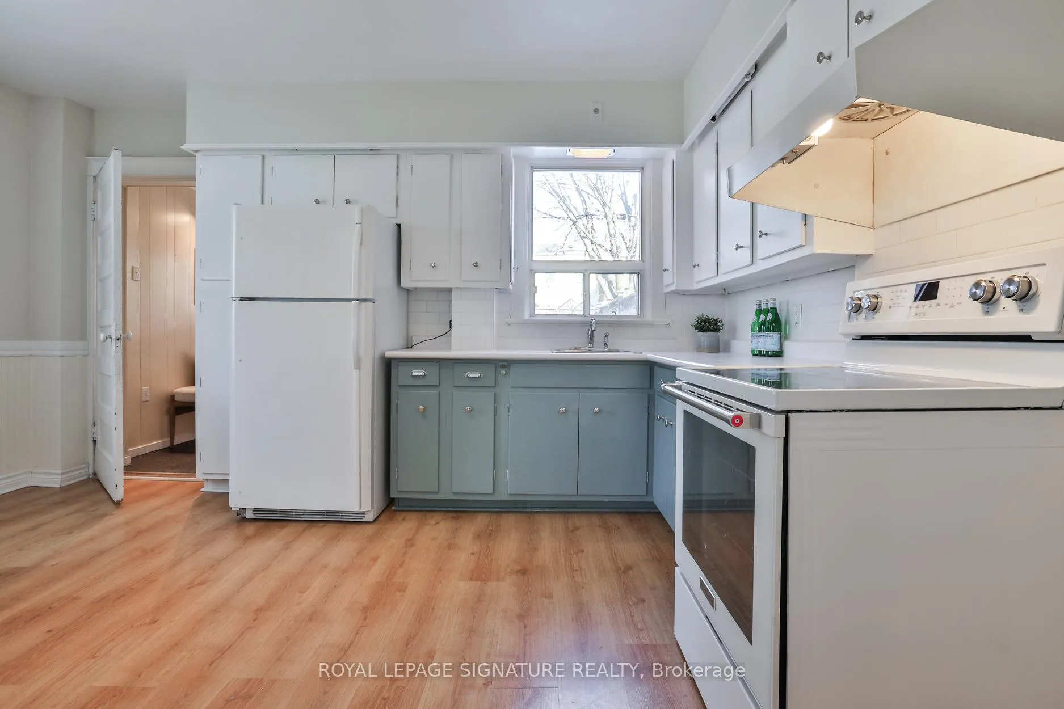
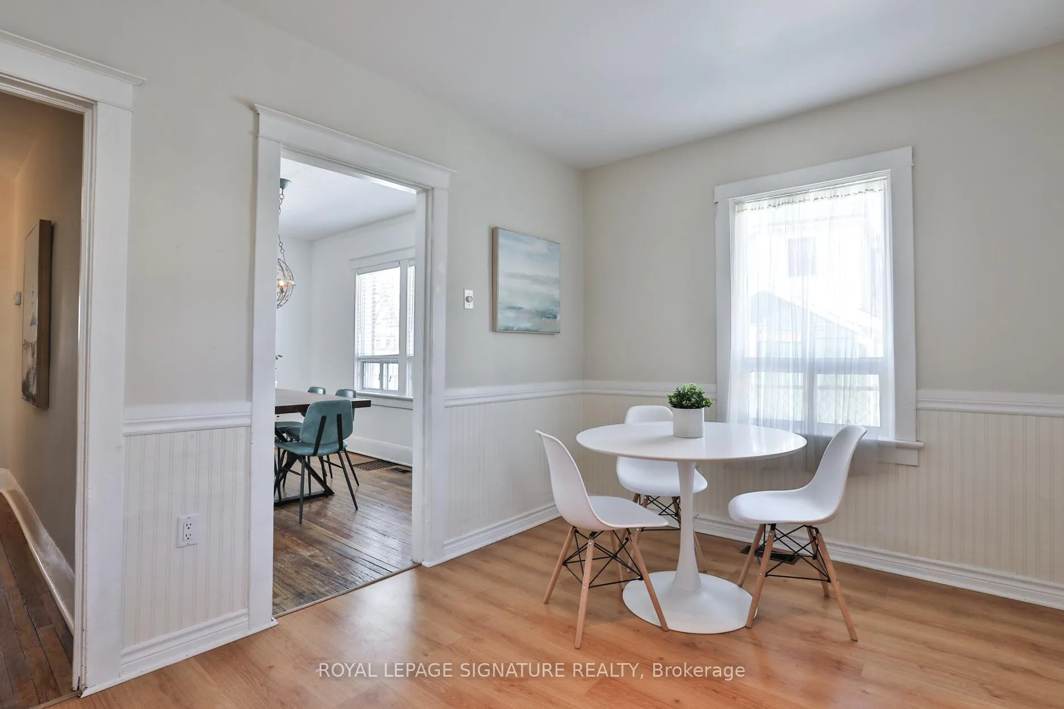
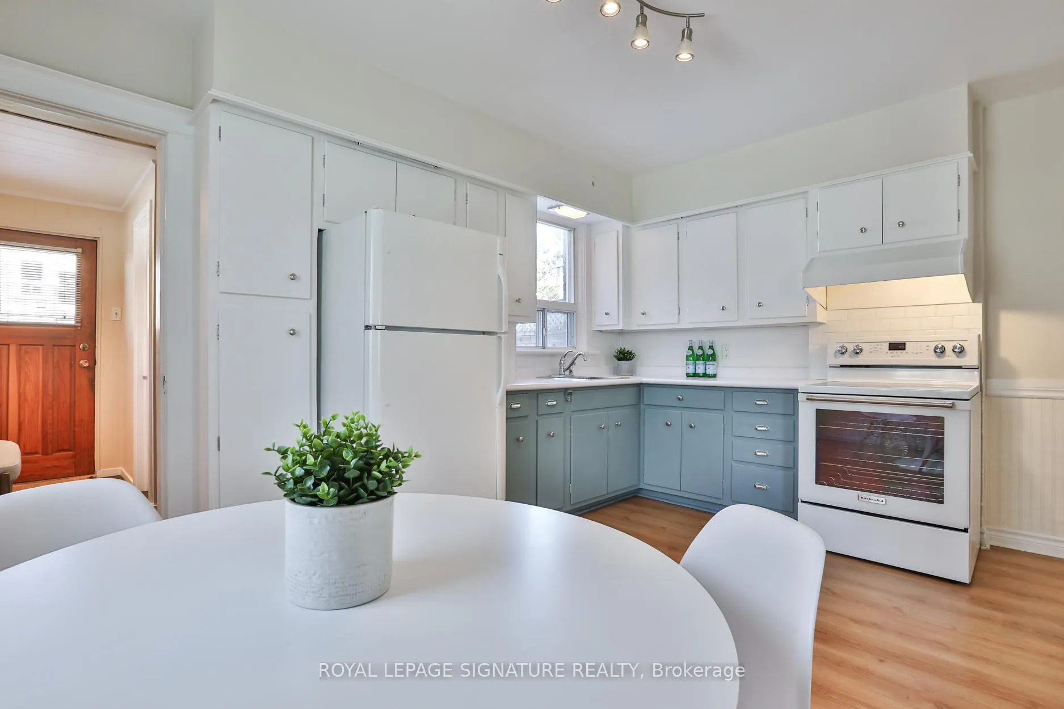
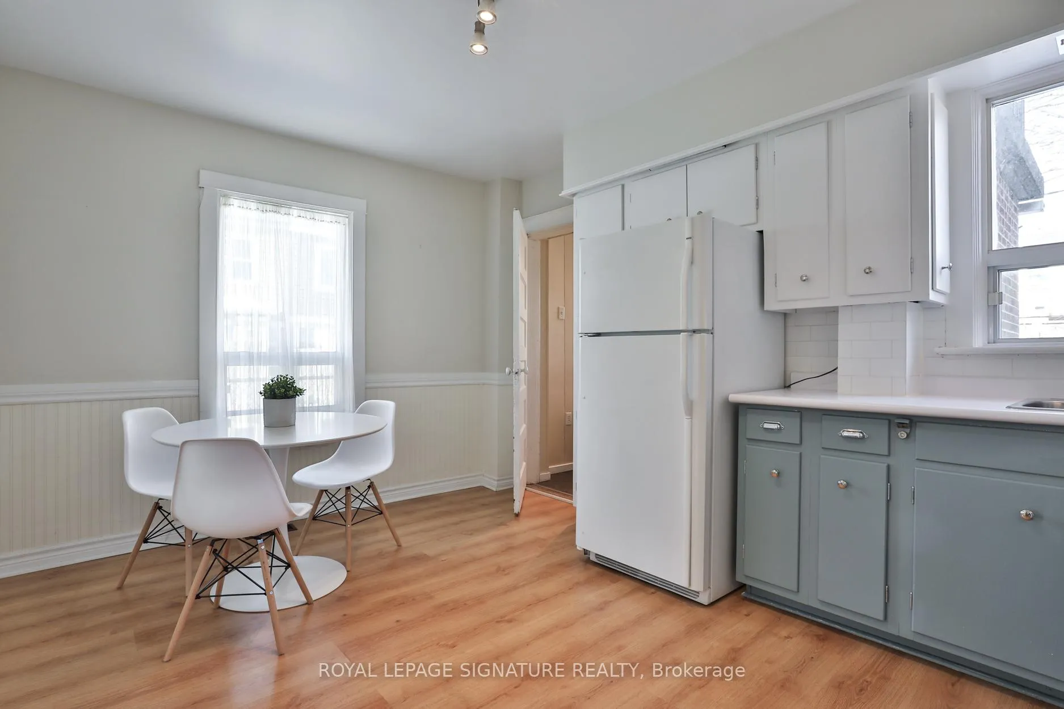
- Bright eat-in kitchen flows into oversized dining area.
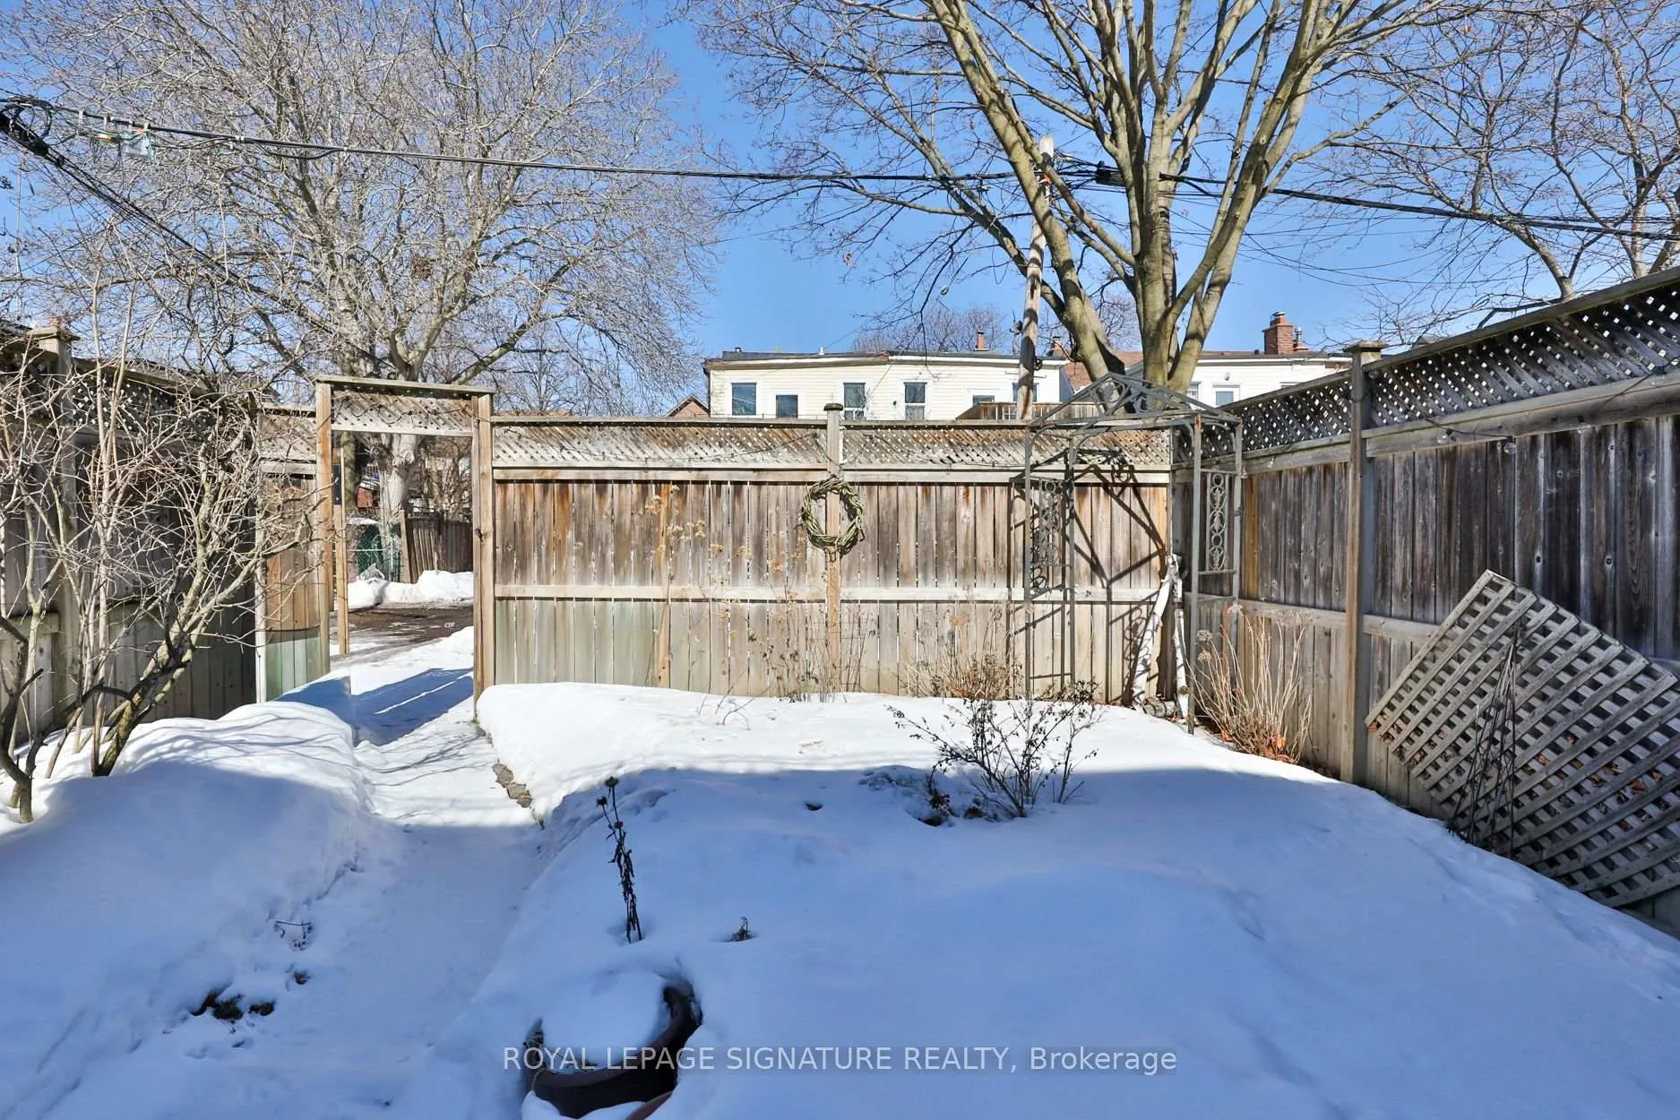
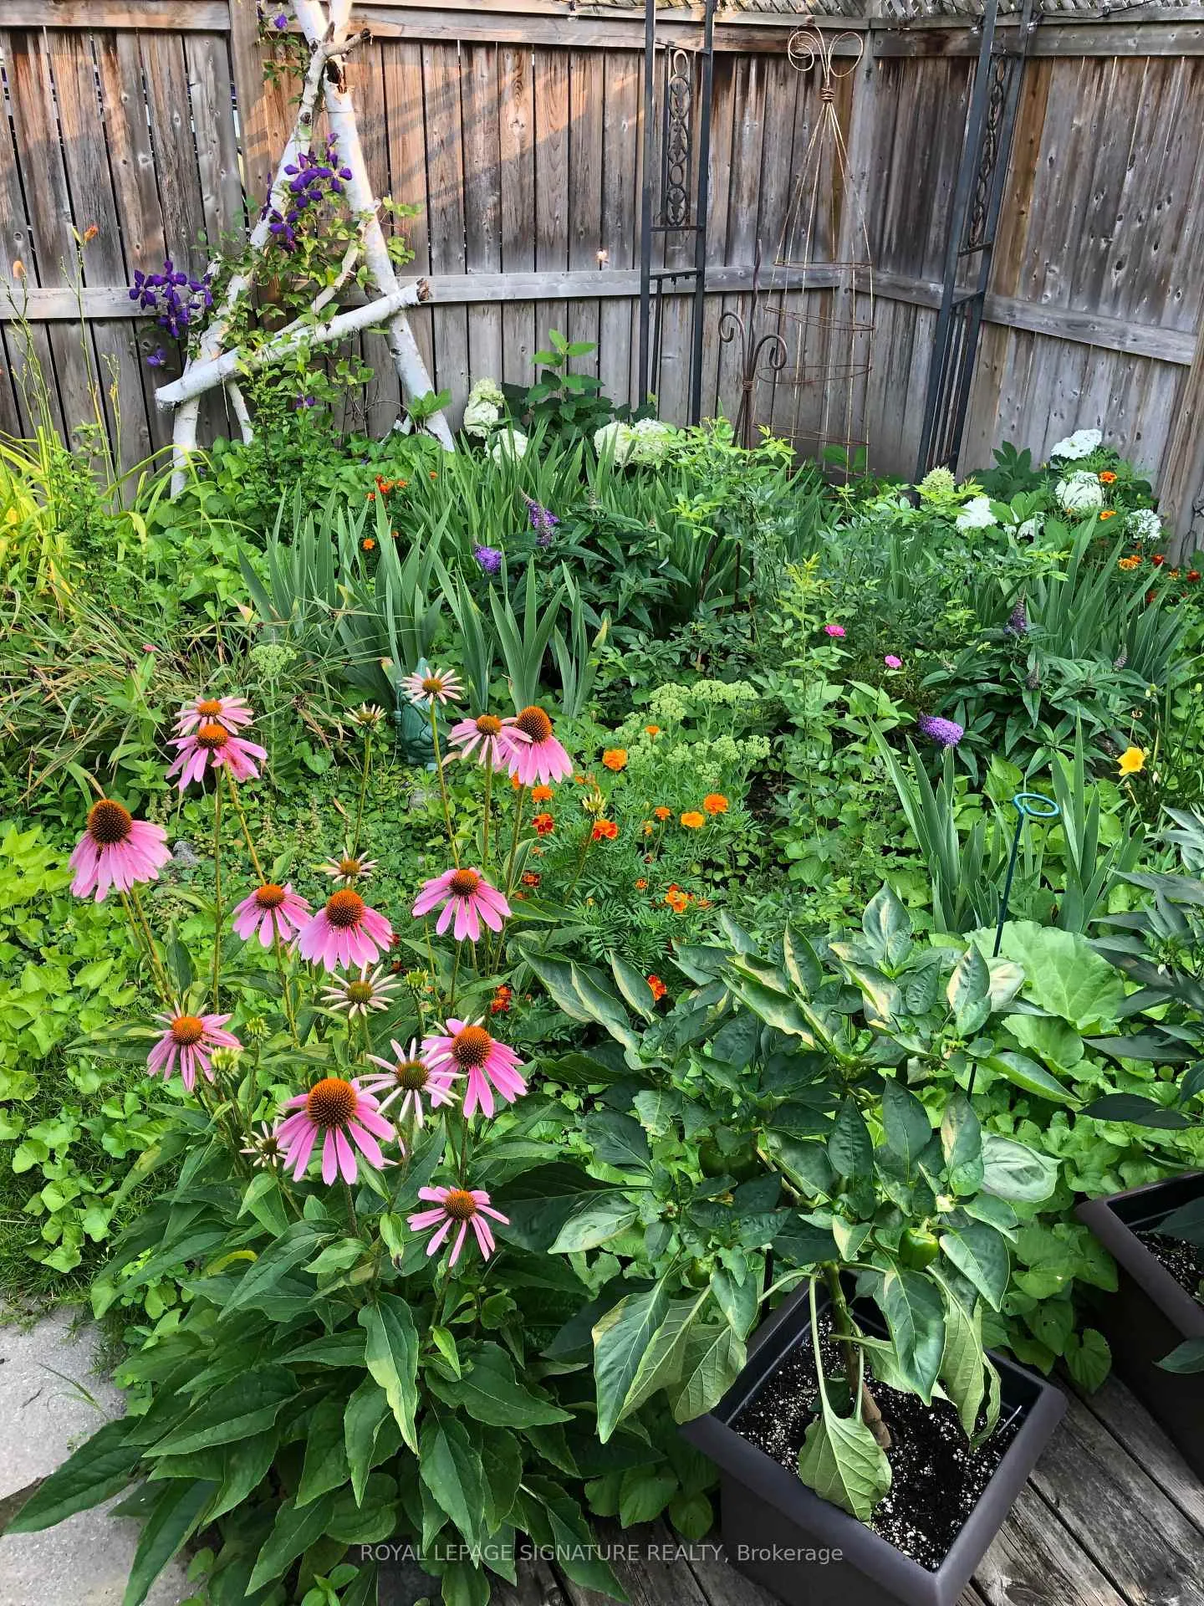
- Beautifully landscaped front and back gardens.
- Close to Danforth shops, cafés, and parks.
- Fantastic family home in a prime location.
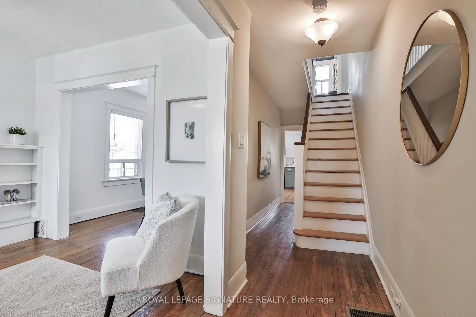
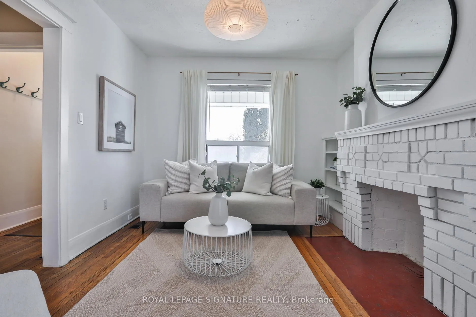
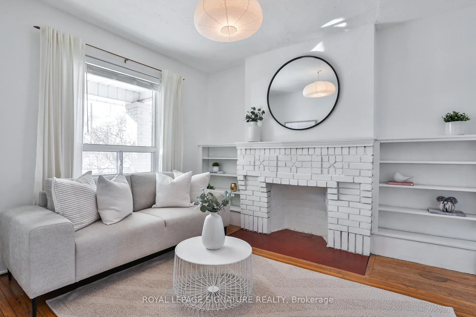
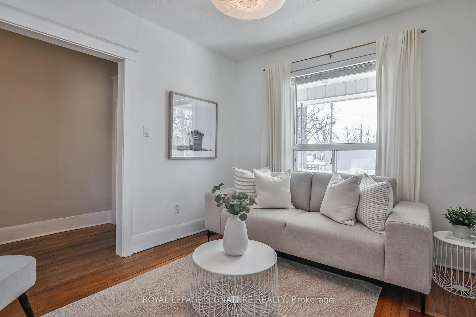
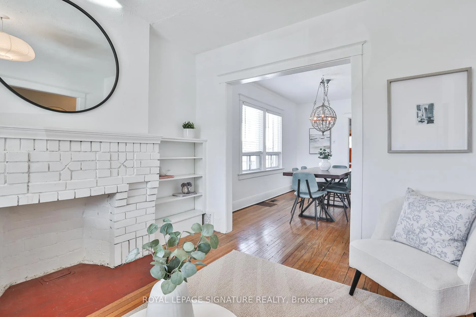
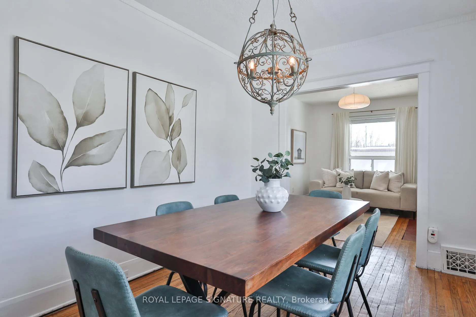
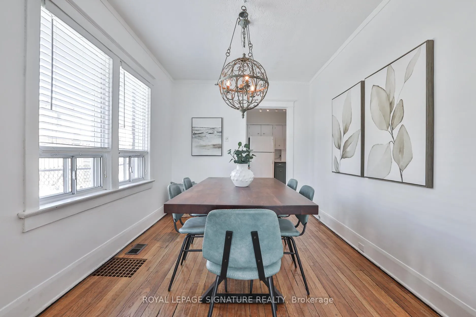
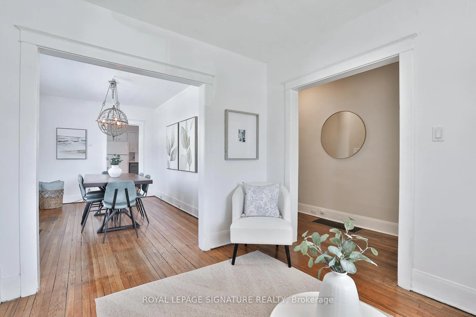
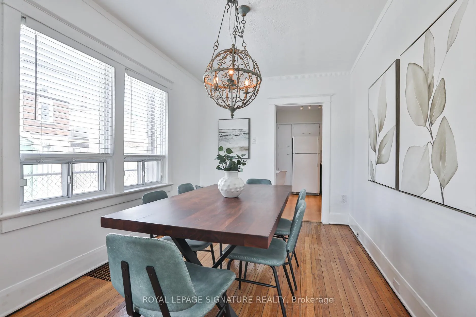
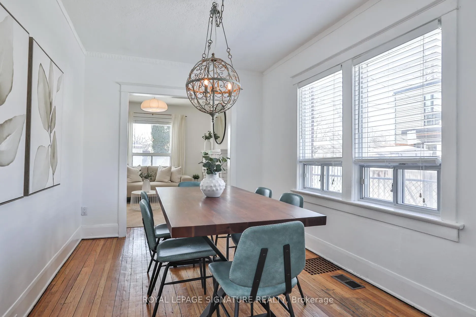
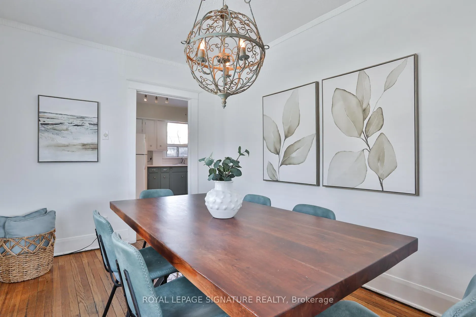
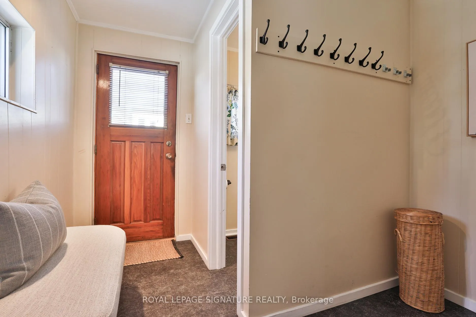
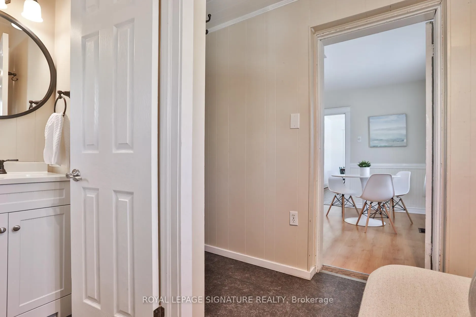
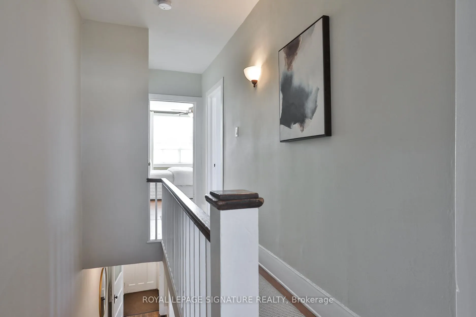
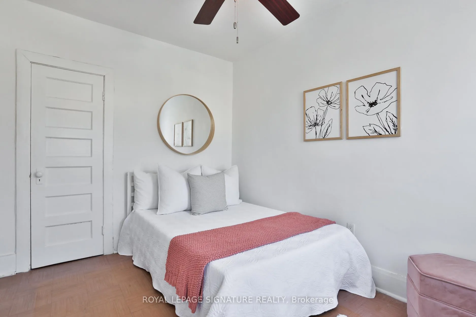
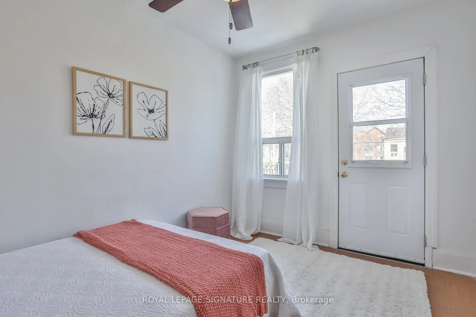
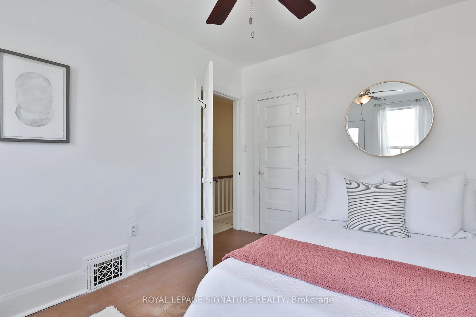
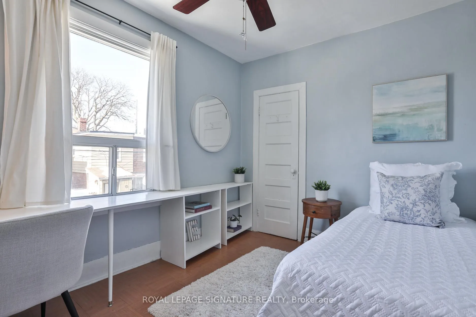
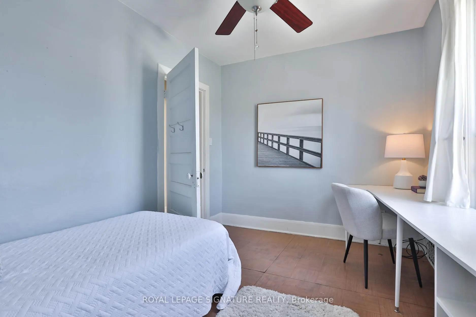
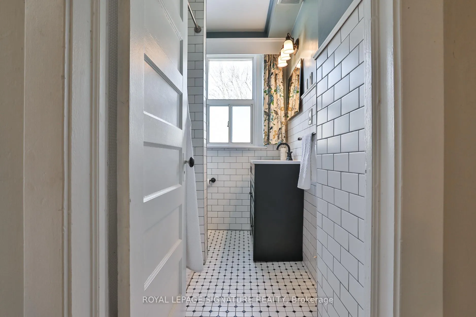
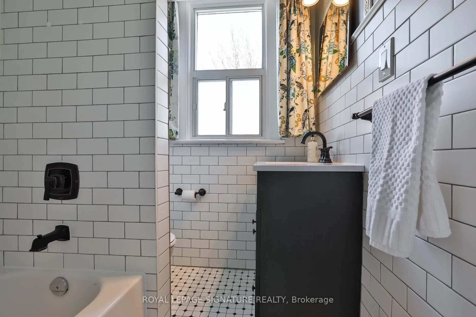
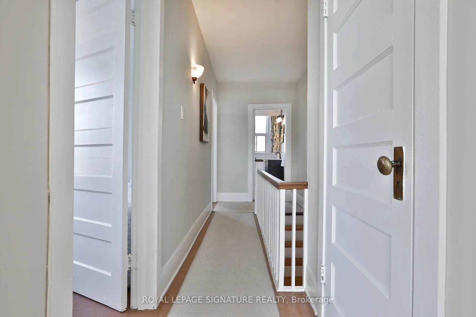
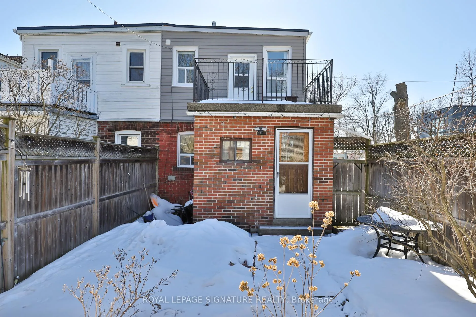
If school drop-off could get any easier, you might as well roll out of bed and wave from the front porch. Welcome to 2 Earl Haig, a charming and spacious semi-detached home located directly across from one of the most sought-after elementary schools in the east end, Earl Haig Public School. School drop-offs and pick-ups are an absolute dream, with the park and playground right there as well. This wider-than-usual semi offers a rare combination of features buyers are always searching for: rear laneway parking, a main floor powder room, mudroom/pantry, a finished basement, generous storage and closets throughout, and a primary bedroom spacious enough for a king-size bed. Bright and airy with large windows and classic oak hardwood floors throughout, the home blends timeless character with thoughtful updates. The main floor addition creates an incredibly functional layout, complete with a powder room and mudroom/pantry. The large eat-in kitchen flows into an oversized dining area that's perfect for entertaining big family gatherings, while the sunny front porch and beautifully landscaped front and back gardens add to the home's charm. The private backyard offers a lovely outdoor space for summer entertaining. Upstairs features spacious bedrooms, ample closets, and a newly renovated bathroom. The finished basement provides excellent additional living space with a rec room, office area, and plenty of storage with room to grow. The location is simply fantastic. Just two short blocks to the shops, cafés, and restaurants of the Danforth and Coxwell subway station, and minutes to Monarch Park with its trails and outdoor pool. Michael Garron Hospital is nearby, and parks and dog parks are all within easy walking distance. Bright, sunny, and full of original charm, this is a fantastic family home in a prime Danforth location. Steps to the subway, the best of the Danforth, Monarch Park, and coveted Earl Haig Public School. I mean... come and get it.
Key Facts & Features
Property Costs
- Annual Property Tax Amount
- $5,196
- Land Transfer Tax Fee
- $32,950
Rental Items
- Rental Equipment
- Hot Water Tank though Enercare $44.58 Per Month
- Basement Type
- Partially Finished
Interior Features
- Interior Extras
- None
- Fireplace/Stove
- No
- Elevator
- No
Exterior Features
- Pool
- None
- Property Features
- Fenced Yard, Hospital, Library, Park, Public Transit, School
Building
- Building Type
- Semi-Detached
- Building Style
- 2-Storey
Construction
- Exterior Finish
- Brick, Shingle
- Roof
- Flat, Membrane, Shingles
- Foundation Details
- Unknown
- Special Designation
- Unknown
Lot
- Lot Front
- 20.00 ft
- Lot Depth
- 100.00 ft
- Lot Size
- 20.00 x 100.00 Feet
- Lot Size Code
- 20.00 x 100.00 Feet
Inclusions
- Inclusions
- Updates include basement family room renovation (2014), mudroom addition with powder room and kitchen refresh (2018), renovated upstairs bathroom (2018), hardwood floors buffed and coated, air conditioning (2016), roof (2020), and updated electrical wiring (2026). The hot water tank (2014) is a rental through Enercare ($44.58/month). Enjoy the comfort of a well-maintained home with manageable monthly utility expenses. Current average costs are approximately $104/month for gas (heat), $76/month for hydro, and $161/month for utilities (including garbage and related services). These reasonable carrying costs add to the home's overall value and livability, offering predictable monthly expenses that help with budgeting and long-term planning. Kenmore Fridge, Kitchen Aid Stove (2021), Whirlpool Washer & Dryer, All Electrical Light Fixtures, All Window Coverings, Furnace (2008), Air Conditioning (2016), Upstairs Hall Runners
Exclusions
- Exclusions
- Staging Items.
Parking & Garages
- Garage Type
- None
- Garage Spaces
- 0
- Parking Spaces
- 1
- Total Garage And Parking Spaces
- 1
Heating & Cooling
- Heat Source
- Gas
- Heat Type
- Forced Air
- Air Conditioning
- None
- Water
- Municipal
- Sewers
- Sewer
- Bedrooms
- 3
- Washrooms
- 2
- Kitchens
- 1
Room sizes
- Living Room3.37 x 3.05Main level, Hardwood Floor, Large Window, Imitation Fireplace
- Dining Room3.96 x 2.46Main level, Hardwood Floor, Large Window, Overlooks Living
- Kitchen4.28 x 2.75Main level, Eat-in Kitchen, Window, Overlooks Dining
- Mud Room2.45 x 2.45Main level, Tile Floor, Window, W/O To Yard
- Primary Bedroom4.29 x 3.67Second level, Large Window, Closet, Overlooks Park
- Bedroom 23.37 x 2.46Second level, Window, Closet, B/I Desk
- Bedroom 33.37 x 2.46Second level, Window, Closet, W/O To Deck
- Recreation4.30 x 2.75Basement level, Pot Lights, Window, Laminate
- Laundry4.57 x 2.96Basement level, Concrete Floor, Window, Laundry Sink
- Utility Room2.74 x 2.46Basement level, Concrete Floor
Washrooms
- 4-piece, Second
- 2-piece, Main
- Area
- Toronto E02
- Municipality
- Toronto
- Neighbourhood
- Woodbine Corridor
- Main cross streets
- Danforth Avenue & Coxwell Avenue
- Directions
- East of Coxwell, South of Danforth
- MLS® number
- E12844724
- Data source
- Toronto Regional Real Estate Board
- Status change
- 2026-03-12
- Listed on
- 2026-03-04
- Days on market
- 8 days
- Possession type
- Flexible
- Co-op commission
- 2.5% + HST
- Seller
- Listed by
- ROYAL LEPAGE SIGNATURE REALTY
Home Market Value
Current home valuation for 2 Earl Haig Avenue, Toronto, Woodbine Corridor, Toronto, ON. Listed for $999,999
HOMEH Estimate
$1,149,500
Estimated Sales Range
$908,105 - $1,390,895
HOMEH Estimate for 2 Earl Haig Avenue, Toronto, Woodbine Corridor
Calculated with a real agent's CMA method — 45+ years of experience, codified. Not an AI guess.
For the owner
Is this your home? Track its value.
Get this home's HOMEH Estimate by email once a month, with how many homes are for sale around you.
Mortgage Payment Calculator
Compare up to 4 down payment scenarios
5% on first $500K + 10% on $499,999 over $500K
$75,000
| Scenario 1 | Scenario 2 | Scenario 3 | Scenario 4 | |
|---|---|---|---|---|
−Down payment | % $ | % $ | % $ | % $ |
+CMHC insurance | $37,000 | $27,900 | $23,800 | $0 |
=Total mortgage | $961,999 | $927,899 | $873,799 | $799,999 |
Amortization | ||||
Mortgage rate | % | % | % | % |
| Payment frequency | ||||
=Mortgage payment | $4,697monthly | $4,530monthly | $4,266monthly | $3,906monthly |
Land Transfer Tax
$16,475
$16,475
$32,950
Around this home
Data provided by OpenStreetMap & Fraser Institute School Rankings
Ask HOMEH
New!Hi there!
👋Text or call (416) 301-9001
Recommended for you
Based on homes you've looked at.
No recommended properties found.
Nearby similar homes
No nearby properties found.
More real estate resources
Other homes nearby
Explore this area
Nearby neighbourhoods
No nearby listings available.