
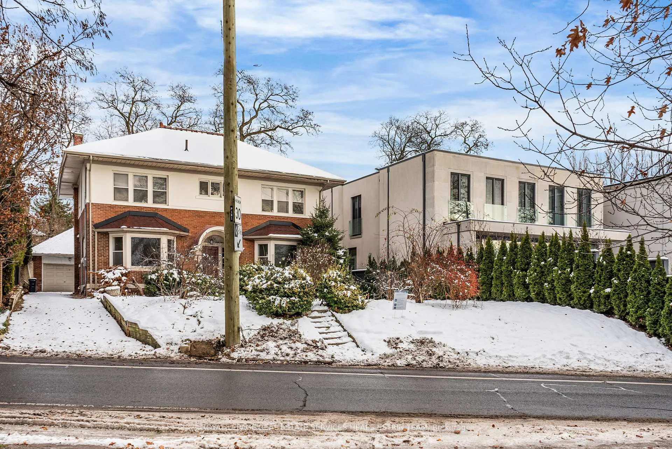
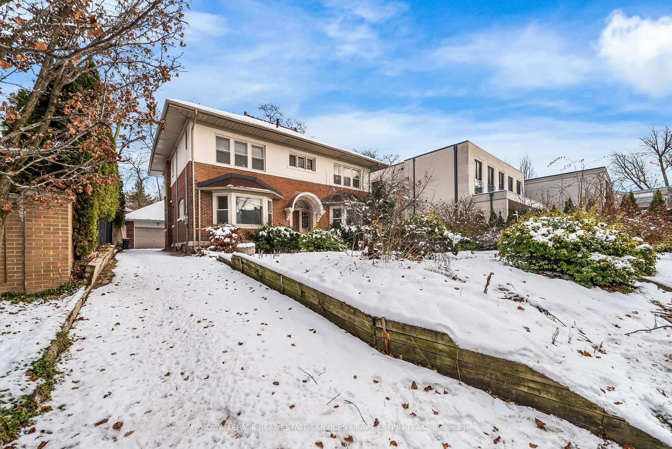
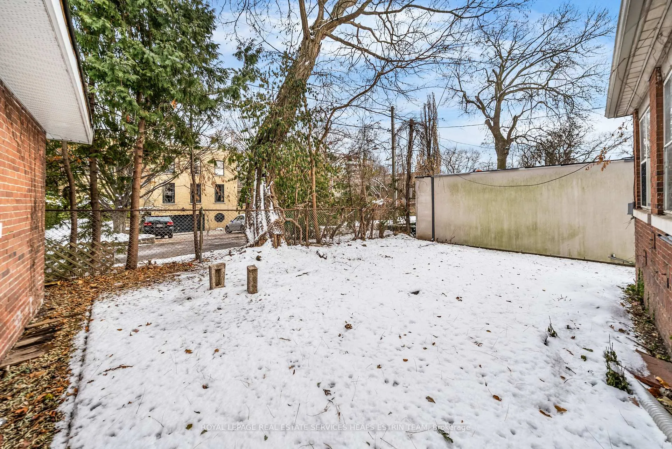
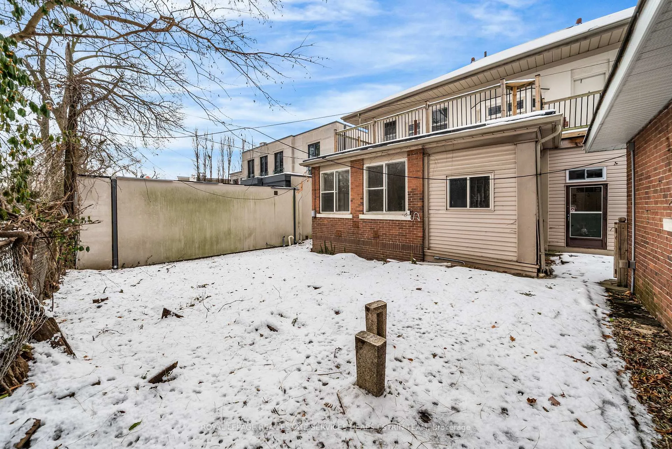
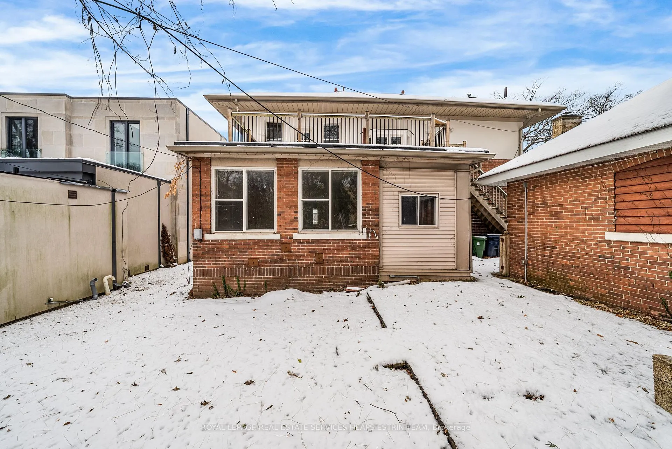
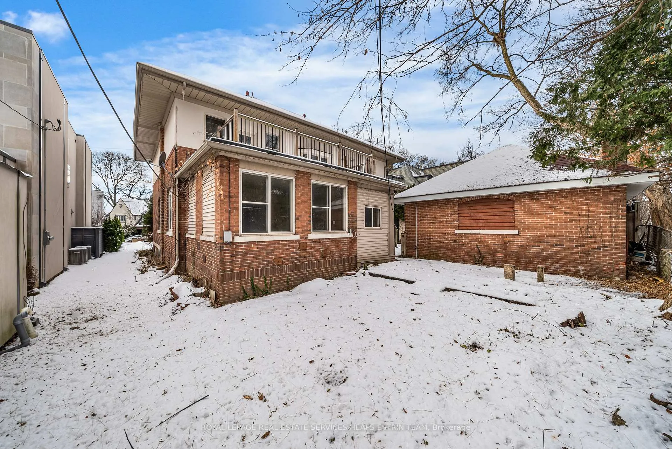
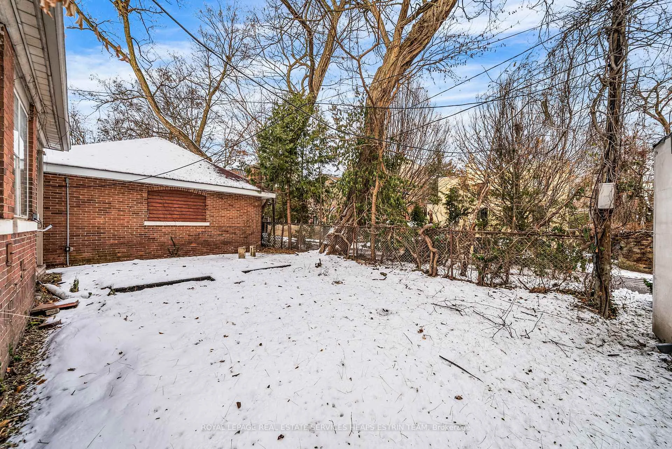
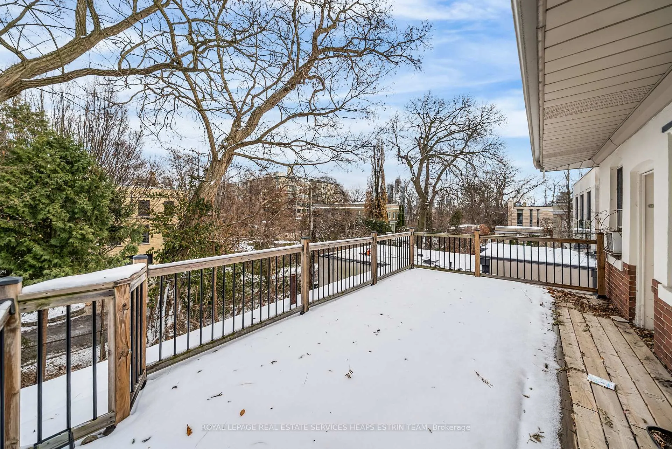
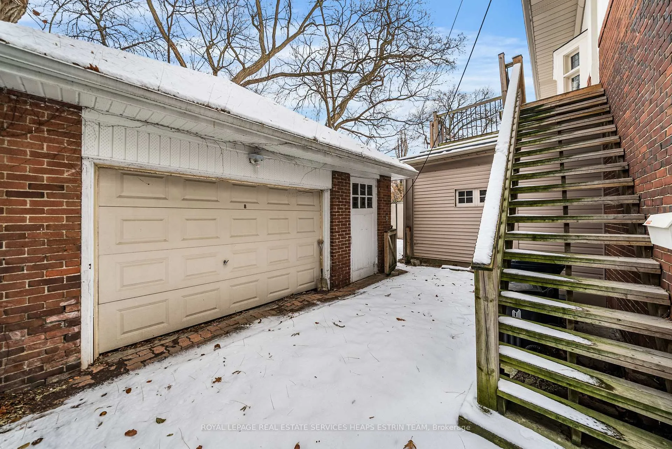
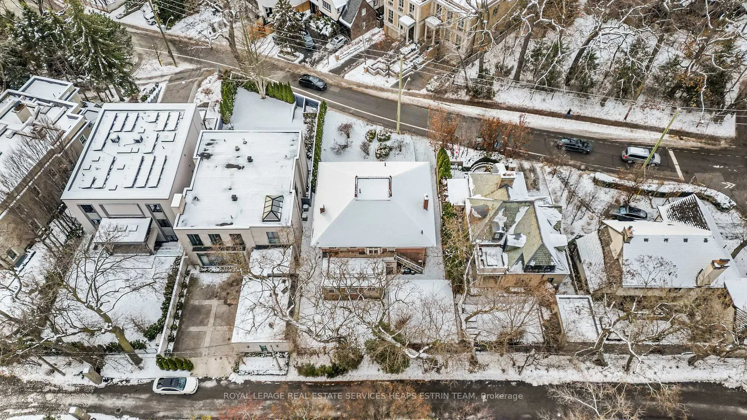
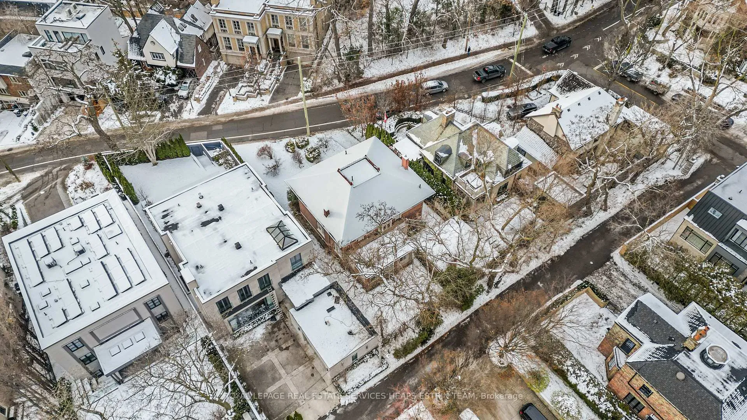
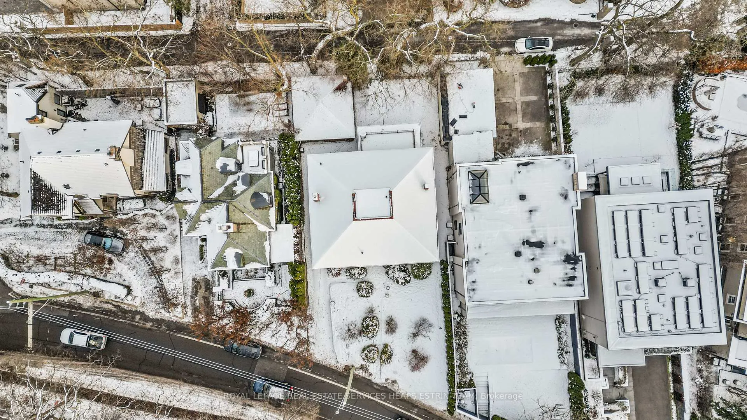
181A Poplar Plains Road
Toronto (Casa Loma), ON M4V 2N1
- 4+1Bedrooms
- 6Bathrooms
- 2Garage
- 3500–5000Sq Ft
- $17,970Tax
- 34×123 ftLot Size
 Estimated Value:$2,550,000See Free Estimate Report

Property not available for sale or for rent.
HOMEH One: full-service selling for a 1% listing fee. The buyer's agent commission is separate.
Free Home EvaluationHow Much Is My Home Worth?Homes for Sale NearbySale & Price History for 181A Poplar Plains Road, Toronto, Casa Loma
| Start Date | End Date | Price | Event | MLS# |
|---|---|---|---|---|
| 2026-03-04 | 2026-04-08 | Login to See Prices | Terminated | c12845590 |
Real estate boards require you to or to see the full details of this property.
*Sold prices and complete sale & price history are regulated data. Under the Trust in Real Estate Services Act, 2002 (TRESA) and the rules of the Real Estate Council of Ontario (RECO), and pursuant to the Multiple Listing Service® rules of the Canadian Real Estate Association (CREA) and the Toronto Regional Real Estate Board (TRREB), this information may be shown only to registered users who have agreed to the applicable terms of use (a Virtual Office Website, or "VOW," arrangement). HOMEH Inc., Brokerage therefore provides it to signed-in members only. Creating an account is free and takes under a minute.
About 181A Poplar Plains Road, Toronto, Casa Loma
Summarized Description
- Rare approved severed property in South Hill.
- Deeper lot allows for flexible design options.
- Total of 5,400 sq ft living space planned.
- Expansive principal rooms with natural light.
- Full-height lower level for various uses.
- Located in an architecturally protected area.
- Close to top-tier schools and transit.
- Seller will cover final severance costs.
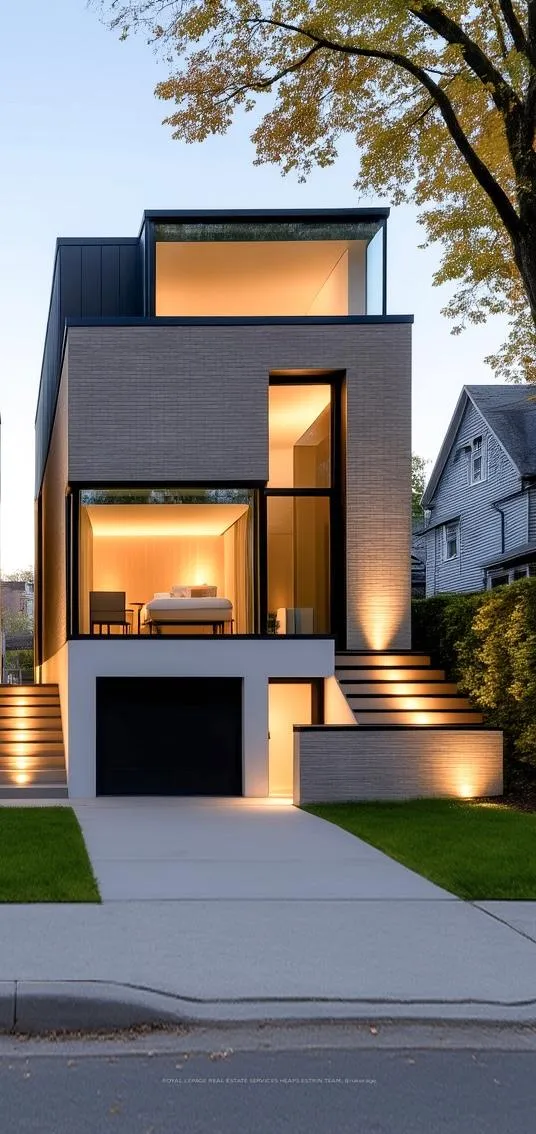
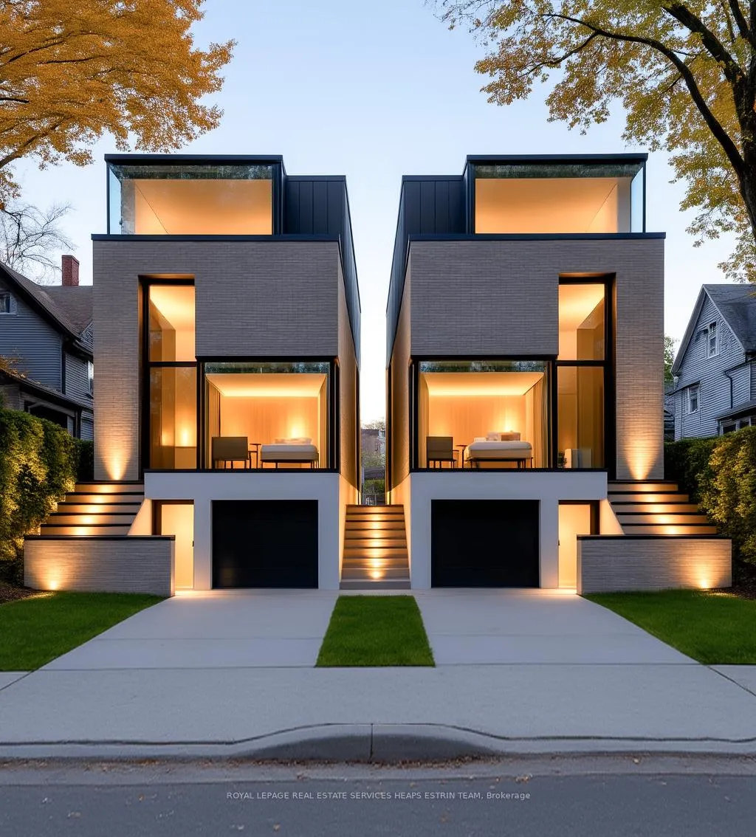
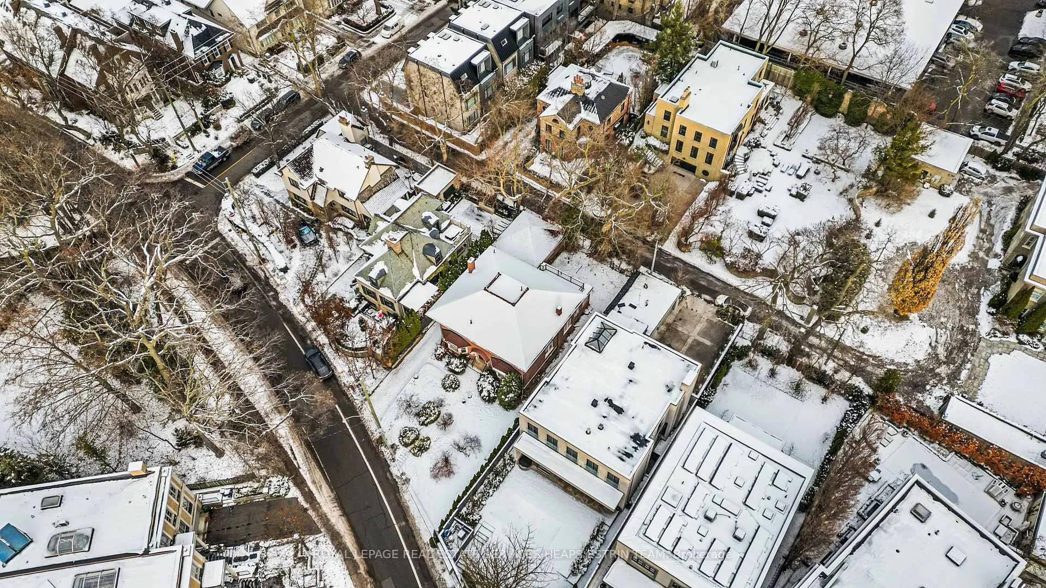
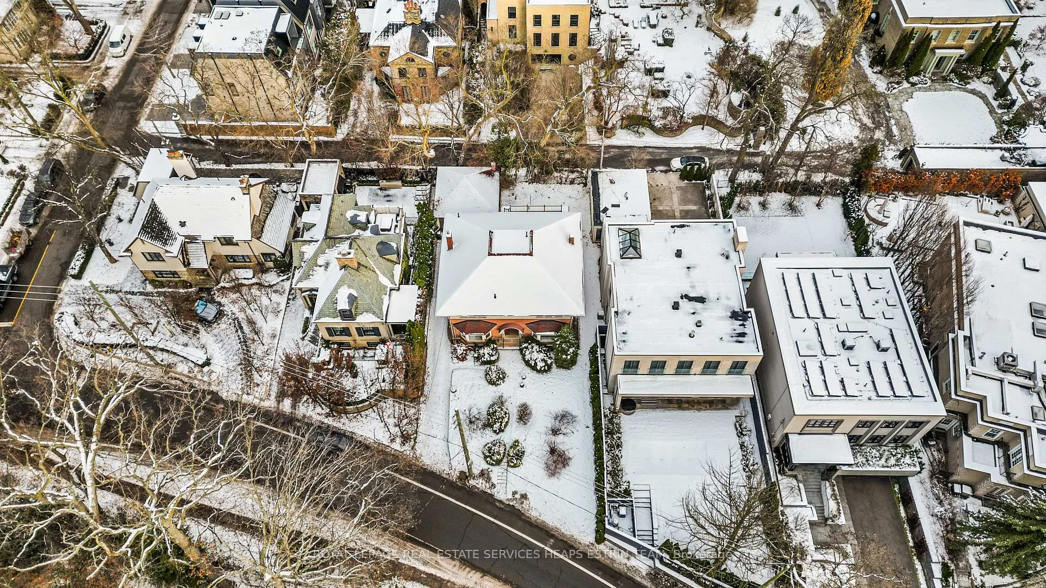
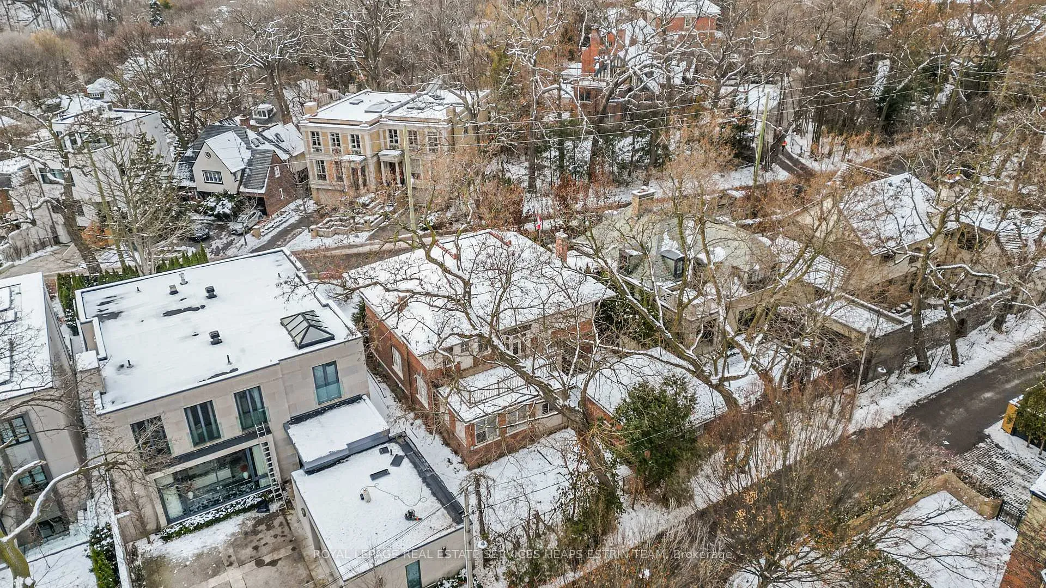
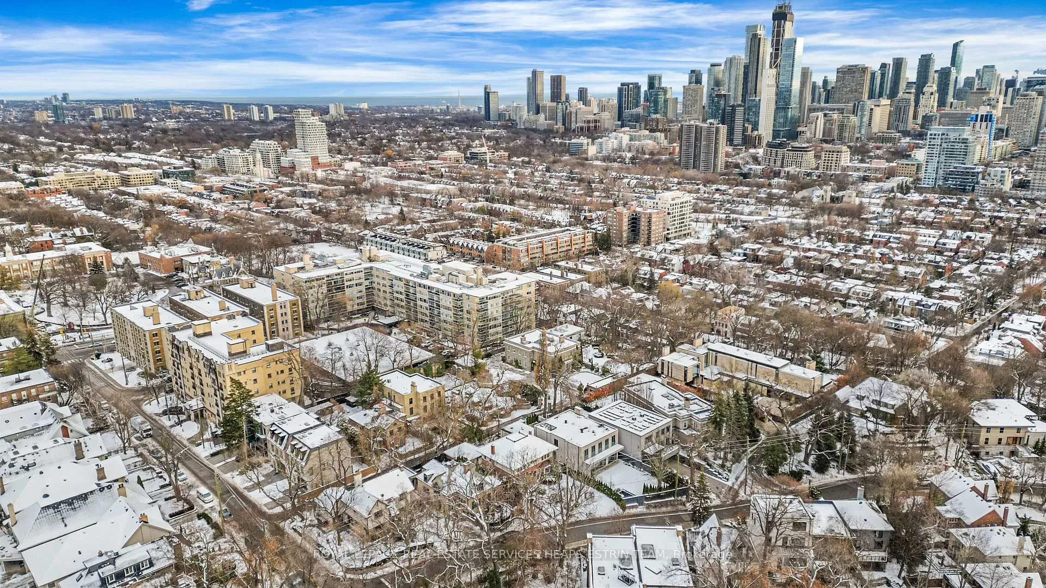
A distinguished opportunity to acquire a 33.5 ft x 136.5 ft parcel in the heart of South Hill, moments from the private, gated enclave of Edmund Gate. With its deeper lot configuration, this approved severed property offers enhanced design flexibility and the ability to create a residence with exceptional flow, natural light, and meaningful outdoor integration. The proposed vision supports approximately 3,800 sq ft above grade plus 1,600 sq ft below grade, totaling 5,400 sq ft of elegant living space. The generous depth allows for expansive principal rooms, a thoughtfully proportioned rear garden, and a full-height lower level suited to recreation, wellness, or entertainment. This scale of new construction is increasingly rare within this tightly held and architecturally protected neighbourhood. Surrounded by mature canopy, estate residences, and enduring architectural character, this address offers privacy, prestige, and proximity, just moments to Summerhill, Yorkville, top-tier schools, transit, and the city's ravine network. A strategic acquisition for a builder seeking premium infill with strong end-user appeal. An inspiring foundation for an end user envisioning a refined and enduring custom home in one of Toronto's most distinguished residential pockets. Severance has been approved and all conditions have been waived. The Seller will complete the final severance steps at their own cost as a condition of closing. There will be no severance-related costs to the Buyer. Architectural drawings and consultant reports have been completed and fully paid for. The Buyer will be responsible for City application fees, permit fees, and construction-related costs. The Seller is willing to assist with the permit submission process at the Buyer's expense.
Key Facts & Features
Property Costs
- Annual Property Tax Amount
- $17,970
- Land Transfer Tax Fee
- $97,950
Rental Items
- Rental Equipment
- Hot Water Tank
- Basement Type
- Partially Finished
Interior Features
- Interior Extras
- Other
- Fireplace/Stove
- Yes
- Elevator
- No
Exterior Features
- Pool
- None
- Property Features
- Fenced Yard, Park, Public Transit, School
Building
- Building Type
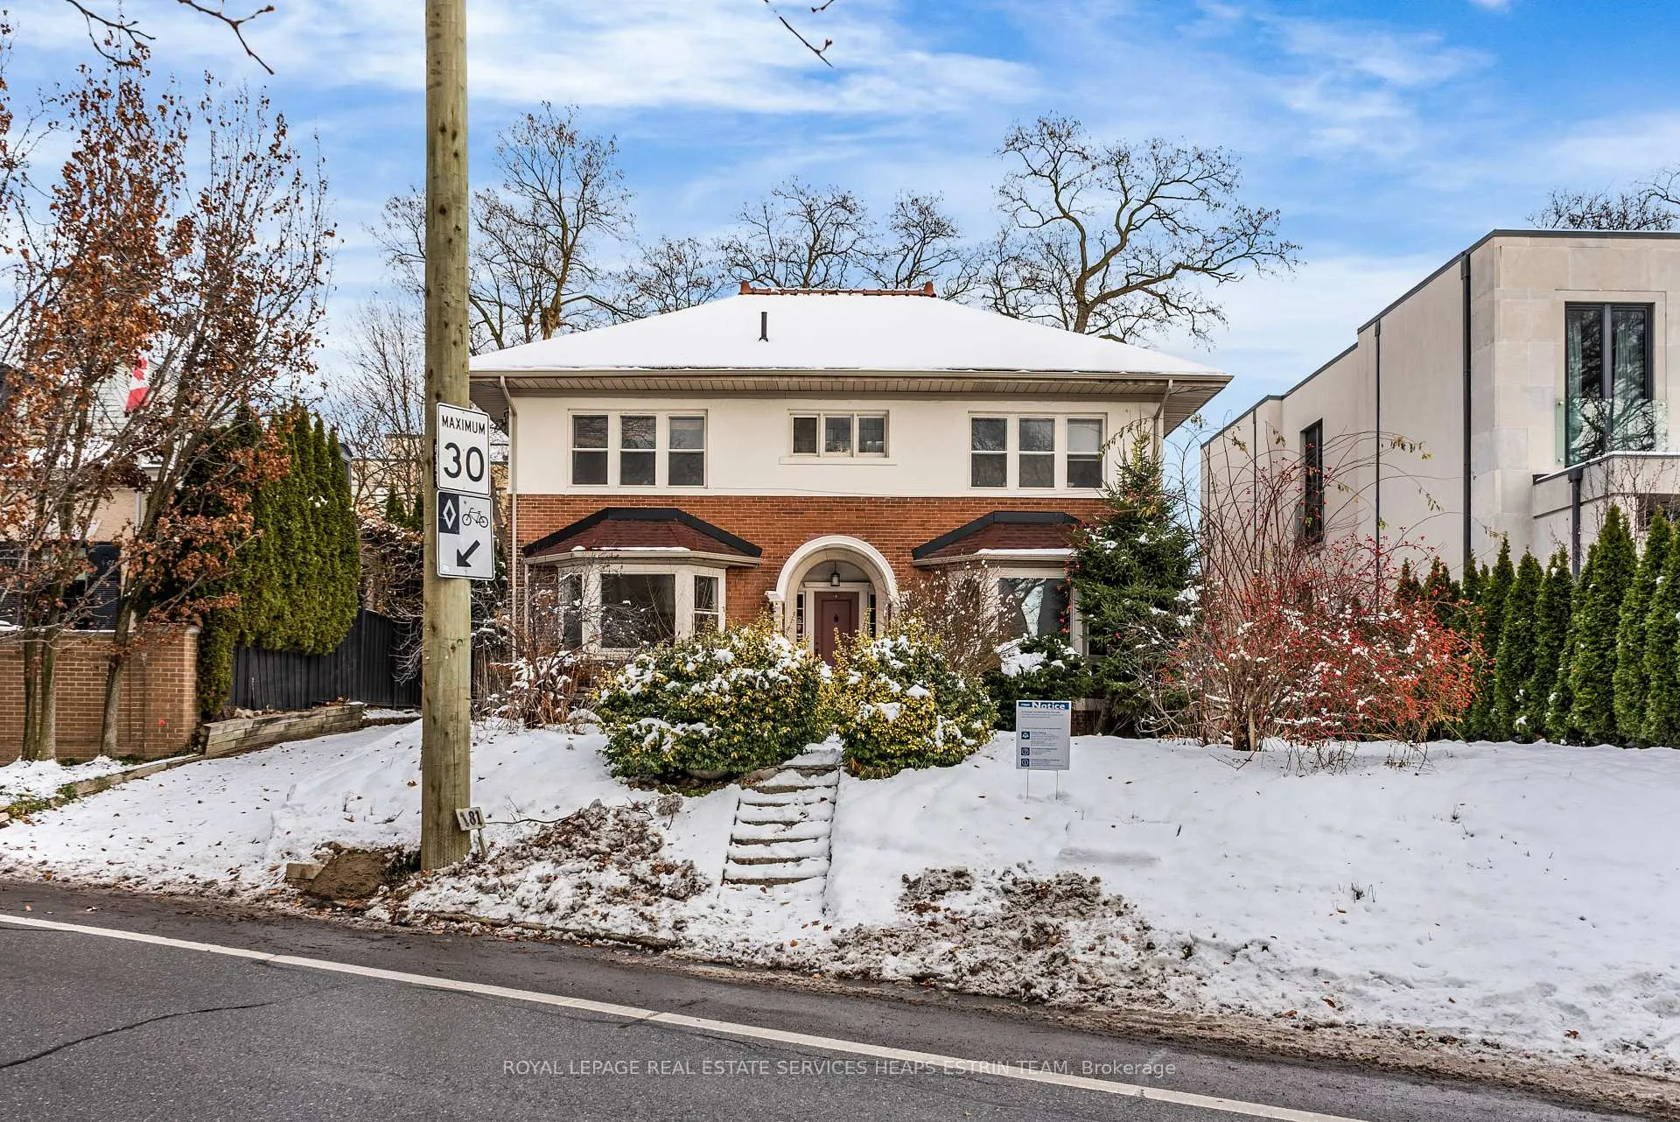
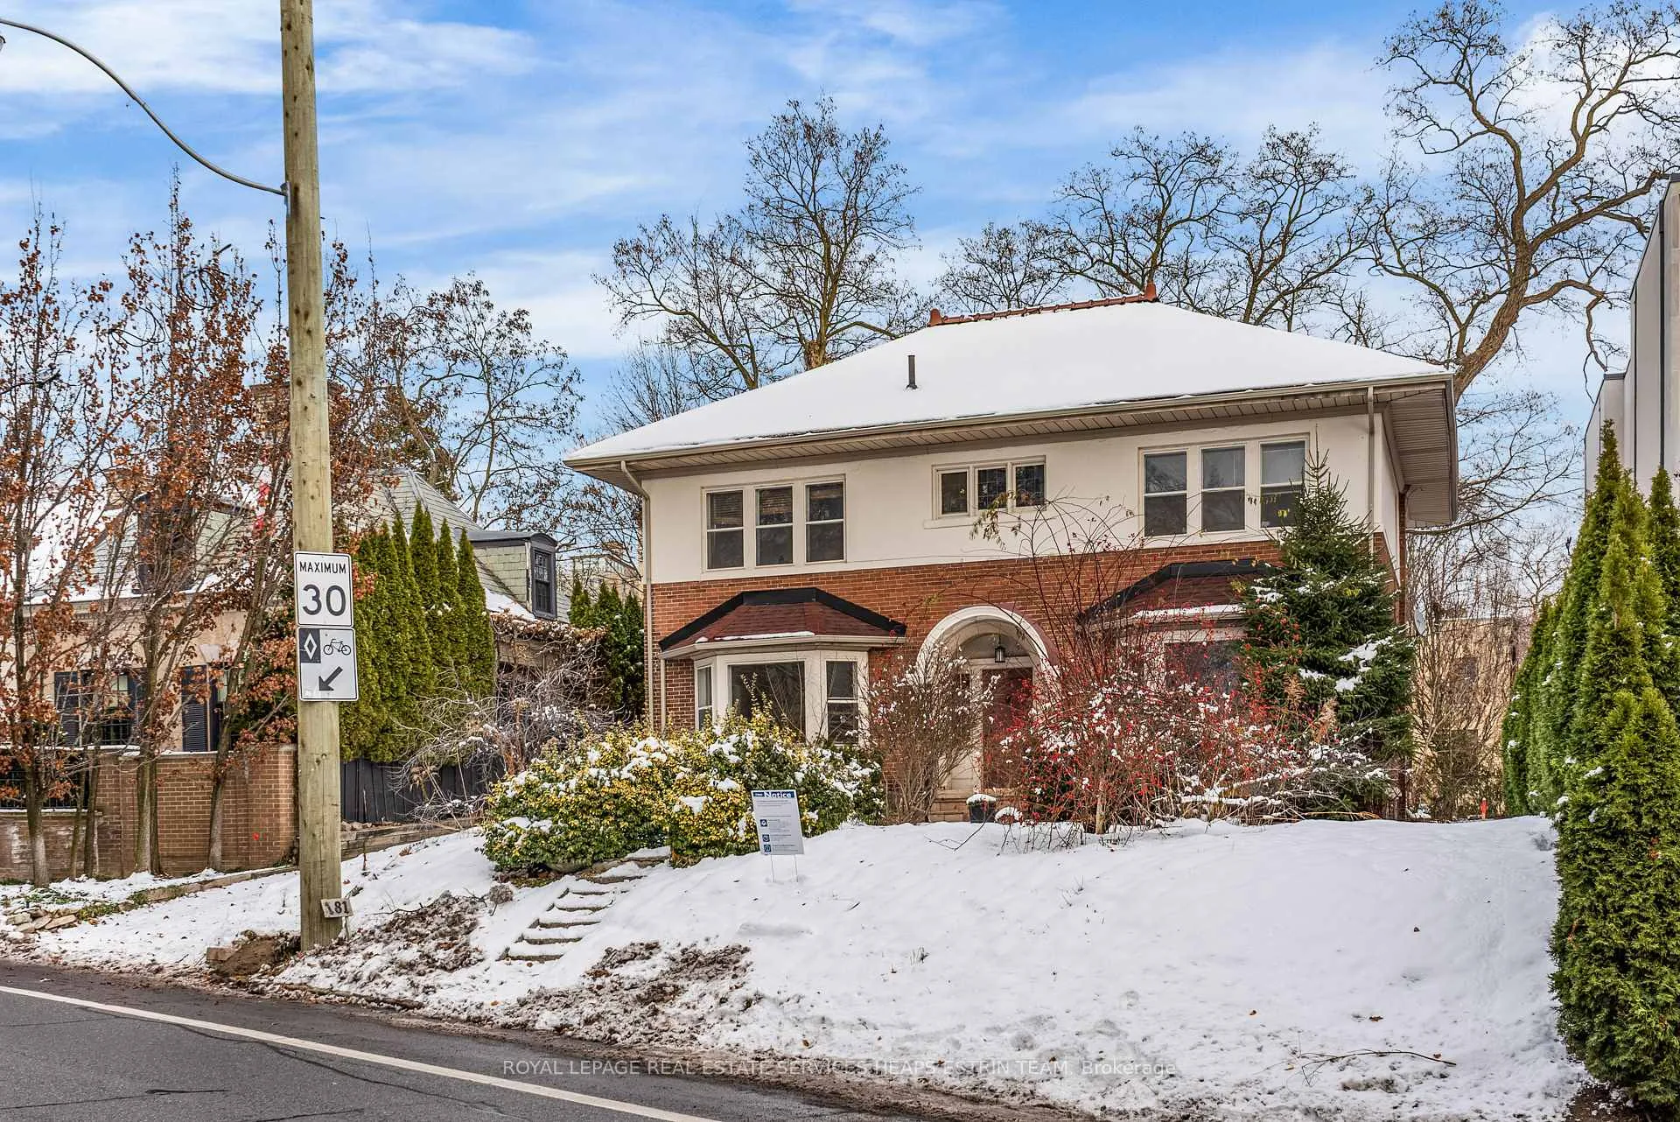
- Detached
- Building Style
- 2-Storey
Construction
- Exterior Finish
- Brick
- Roof
- Asphalt Shingle
- Foundation Details
- Concrete
- Special Designation
- Unknown
Lot
- Lot Front
- 33.50 ft
- Lot Depth
- 122.60 ft
- Lot Shape
- Irregular
Inclusions
- Inclusions
- See Schedule B
Exclusions
- Exclusions
- See Schedule B
Parking & Garages
- Garage Type
- Detached
- Garage Spaces
- 2
- Parking Spaces
- 2
- Total Garage And Parking Spaces
- 4
Heating & Cooling
- Heat Source
- Other
- Heat Type
- Radiant
- Air Conditioning
- Wall Unit(s)
- Water
- Municipal
- Sewers
- Sewer
- Bedrooms
- 4 + 1
- Washrooms
- 6
- Kitchens
- 1
- Family / bonus room
- Yes
Room sizes
- Foyer—Main level
- Dining Room—Main level
- Living Room—Main level
- Family Room—Main level
- Kitchen—Main level
- Breakfast—Main level
- Bedroom—Second level
- Bedroom 2—Second level
- Bedroom 3—Second level
- Bedroom 4—Second level
- Recreation—Basement level
- Laundry—Basement level
- Utility Room—Basement level
Washrooms
- 2-piece, Main
- 4-piece, Second
- 4-piece, Lower
- Municipality
- Toronto
- Neighbourhood
- Casa Loma
- Main cross streets
- Edmund Ave & Avenue Rd
- Directions
- St. Clair Ave W & Avenue Rd
- MLS® number
- C12845590
- Data source
- Toronto Regional Real Estate Board
- Status change
- 2026-04-08
- Listed on
- 2026-03-04
- Days on market
- 35 days
- Possession type
- Flexible
- Co-op commission
- 2.5% + HST
- Seller
- Listed by
- ROYAL LEPAGE REAL ESTATE SERVICES HEAPS ESTRIN TEAM
Home Market Value
Current home valuation for 181A Poplar Plains Road, Toronto, Casa Loma, Toronto, ON. Listed for $2,500,000
HOMEH Estimate
$2,550,000
Estimated Sales Range
$1,530,000 - $3,570,000
HOMEH Estimate for 181A Poplar Plains Road, Toronto, Casa Loma
Calculated with a real agent's CMA method — 45+ years of experience, codified. Not an AI guess.
For the owner
Is this your home? Track its value.
Get this home's HOMEH Estimate by email once a month, with how many homes are for sale around you.
Mortgage Payment Calculator
Compare up to 4 down payment scenarios
20% required for homes $1.5M or more
$500,000
| Scenario 1 | Scenario 2 | Scenario 3 | Scenario 4 | |
|---|---|---|---|---|
−Down payment | % $ | % $ | % $ | % $ |
+CMHC insurance | $0 | $0 | $0 | $0 |
=Total mortgage | $2,000,000 | $1,875,000 | $1,750,000 | $1,625,000 |
Amortization | ||||
Mortgage rate | % | % | % | % |
| Payment frequency | ||||
=Mortgage payment | $9,765monthly | $9,155monthly | $8,544monthly | $7,934monthly |
Land Transfer Tax
$48,975
$48,975
$97,950
Around this home
Data provided by OpenStreetMap & Fraser Institute School Rankings
Ask HOMEH
New!Hi there!
👋Text or call (416) 301-9001
Recommended for you
Based on homes you've looked at.
No recommended properties found.
Nearby similar homes
No nearby properties found.
More real estate resources
Other homes nearby
Explore this area
Nearby neighbourhoods
No nearby listings available.