
1837 Gerrard Street E
Toronto (Woodbine Corridor), ON M4L 2B6
- 4Bedrooms
- 4Bathrooms
- 2Garage
- 1500–2000Sq Ft
- $6,960Tax
- 25×83 ftLot Size
 Estimated Value:$1,581,251See Free Estimate Report

Property not available for sale or for rent.
HOMEH One: full-service selling for a 1% listing fee. The buyer's agent commission is separate.
Free Home EvaluationHow Much Is My Home Worth?Homes for Sale NearbySale & Price History for 1837 Gerrard Street E, Toronto, Woodbine Corridor
| Start Date | End Date | Price | Event | MLS# |
|---|---|---|---|---|
| 2025-07-15 | 2025-07-29 | Login to See Prices | Terminated | e12285602 |
Real estate boards require you to or to see the full details of this property.
*Sold prices and complete sale & price history are regulated data. Under the Trust in Real Estate Services Act, 2002 (TRESA) and the rules of the Real Estate Council of Ontario (RECO), and pursuant to the Multiple Listing Service® rules of the Canadian Real Estate Association (CREA) and the Toronto Regional Real Estate Board (TRREB), this information may be shown only to registered users who have agreed to the applicable terms of use (a Virtual Office Website, or "VOW," arrangement). HOMEH Inc., Brokerage therefore provides it to signed-in members only. Creating an account is free and takes under a minute.
About 1837 Gerrard Street E, Toronto, Woodbine Corridor
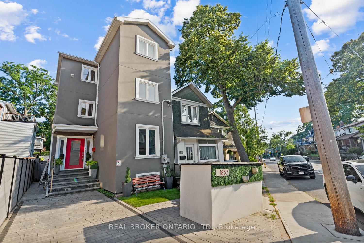
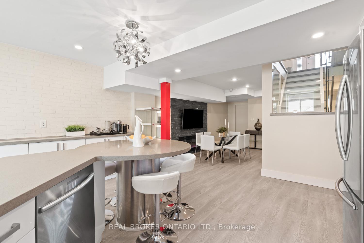
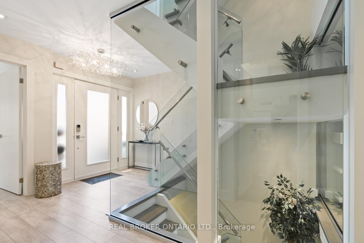
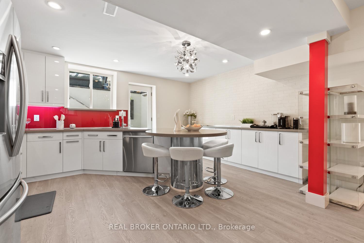
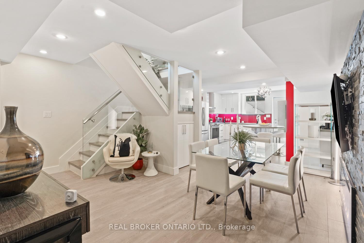
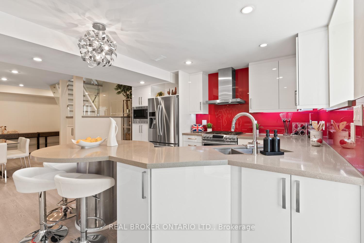
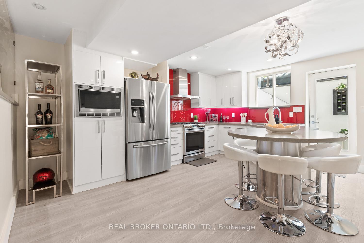
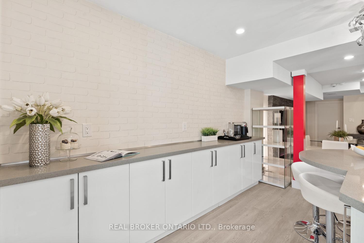
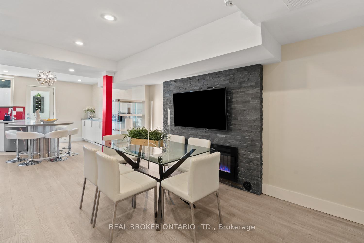
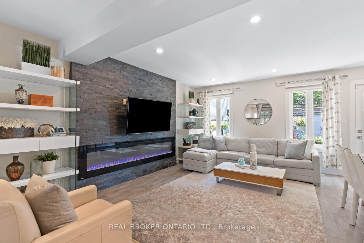
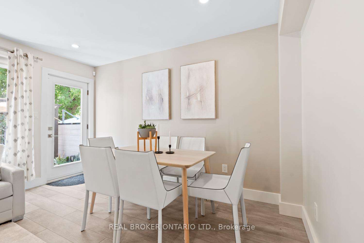
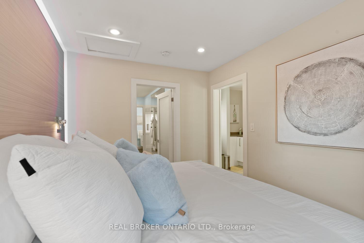
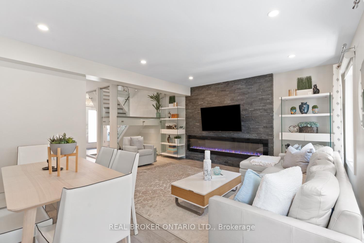
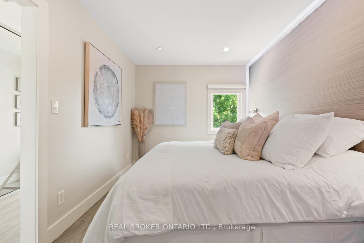
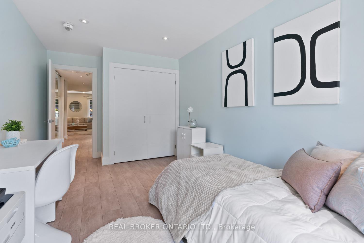
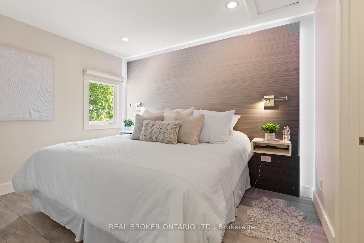
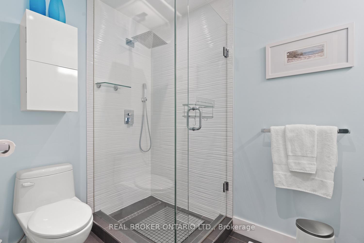
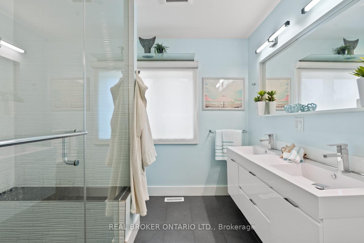
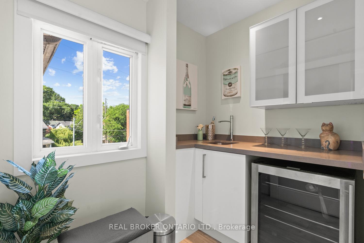
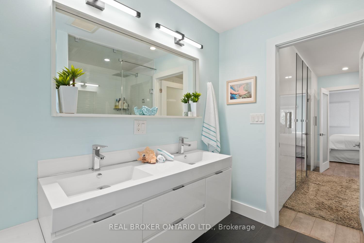
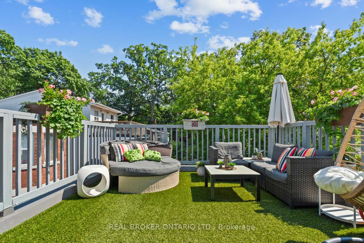
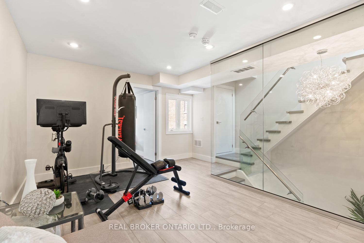
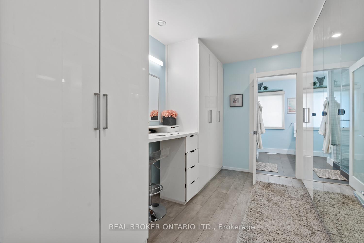
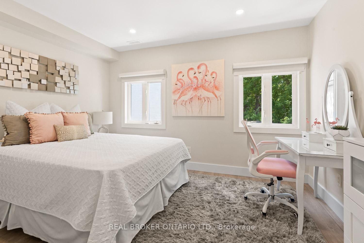
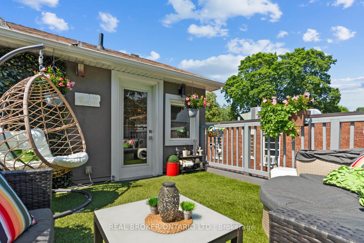
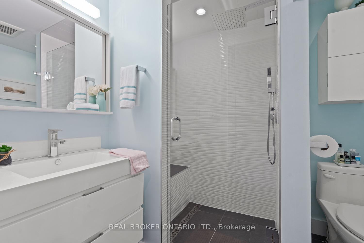
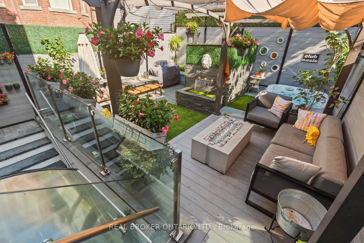
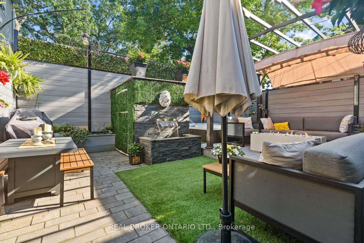
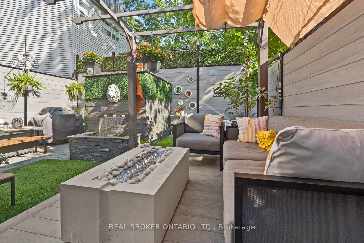
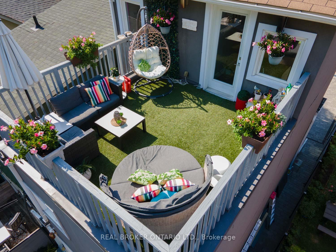
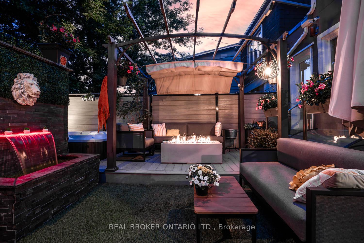
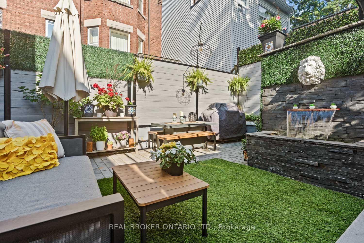
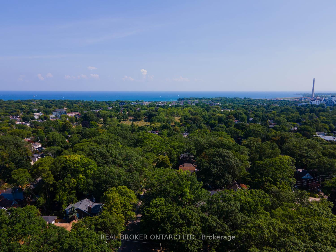
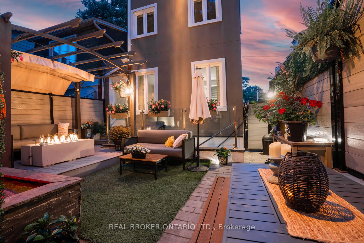
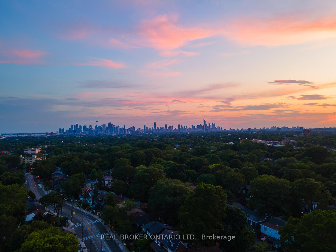
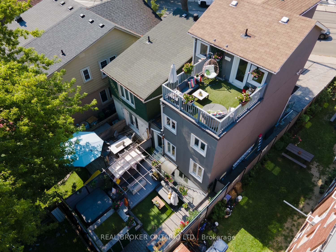
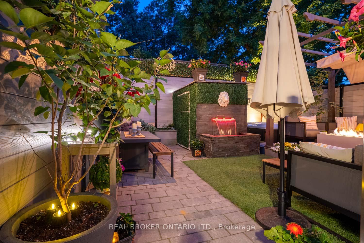
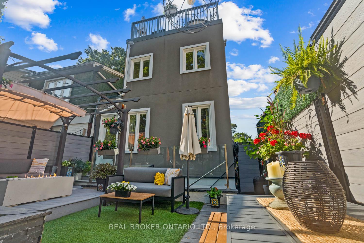
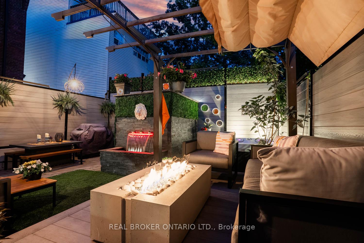
A city home with space to breathe. 1837 Gerrard began life as two separate duplexes before it was thoughtfully renovated in 2016 into its current layout a wide, flowing, and beautiful single-family home. It was designed to let its owner breathe, with generous proportions increasingly rare in the city. There's space here to live, and layer in design, art, and furniture without compromise. Living areas unfold across four levels, with open zones for gathering and intimate spaces for retreat. The interior's overall vibe is enhanced by natural light pouring in through the glass-framed staircase. Two distinct outdoor areas expand the footprint: a lush garden with a fire table and waterfall, and private rooftop with wet bar and skyline views. The kitchen holds the everyday and the special occasions. It can function as a casual hangout or holiday gathering as it leads up to the garden, making it easy to carry on conversations outdoors. Upstairs, the second floor has two bedrooms, one with its own bathroom and view over the yard. On the third floor, a dedicated retreat awaits: a full-floor primary suite with a walk-through built-in closets, spa-inspired steam shower, and access to the rooftop terrace where you can see the CN Tower on clear days. The home is equipped with comfort in mind - dual HVAC systems, Cat 6 cabling, multiple fireplaces, and zones that flex for growing families, visiting guests, or busy work-from-home routines. Outside the home, you're surrounded by some of the city's most walkable, welcoming streets - pick up a bottle from Beach Hill Wines or head a block over to Bodega Henriette for lunch or last-minute groceries. The Danforth, Ashbridges Bay, and the Beach are all walkable through a friendly, connected community. And when you need to venture out further, there's room for two-car parking, or catch the streetcar which quietly stops out front. This is city-living with room to grow, host, slow down, and stay a while.
Key Facts & Features
Property Costs
- Annual Property Tax Amount
- $6,960
- Land Transfer Tax Fee
- $62,950
Rental Items
- Rental Equipment
- Furnace x 2, Central Air Conditioner x 2, Hot Water Tank
- Under Contract
- Air Conditioner, Hot Water Tank-Gas, Other
- Basement Type
- Walk-Up, Finished
Interior Features
- Laundry Level
- Main Level
- Interior Extras
- Bar Fridge, Built-In Oven, Carpet Free, In-Law Capability, Separate Heating Controls, Sump Pump
- Fireplace/Stove
- Yes
- Fireplace Features
- Natural Gas
- Elevator
- No
Exterior Features
- Pool
- None
- Property Features
- Fenced Yard, Hospital, Park, Public Transit, School, Rec./Commun.Centre
Building
- Building Type
- Detached
- Building Style
- 3-Storey
- Approx Age
- 16-30
Construction
- Exterior Finish
- Stucco (Plaster), Concrete
- Roof
- Asphalt Shingle, Membrane
- Foundation Details
- Concrete Block
- Special Designation
- Unknown
Lot
- Lot Front
- 25.13 ft
- Lot Depth
- 83.30 ft
- Lot Shape
- Irregular
Inclusions
- Inclusions
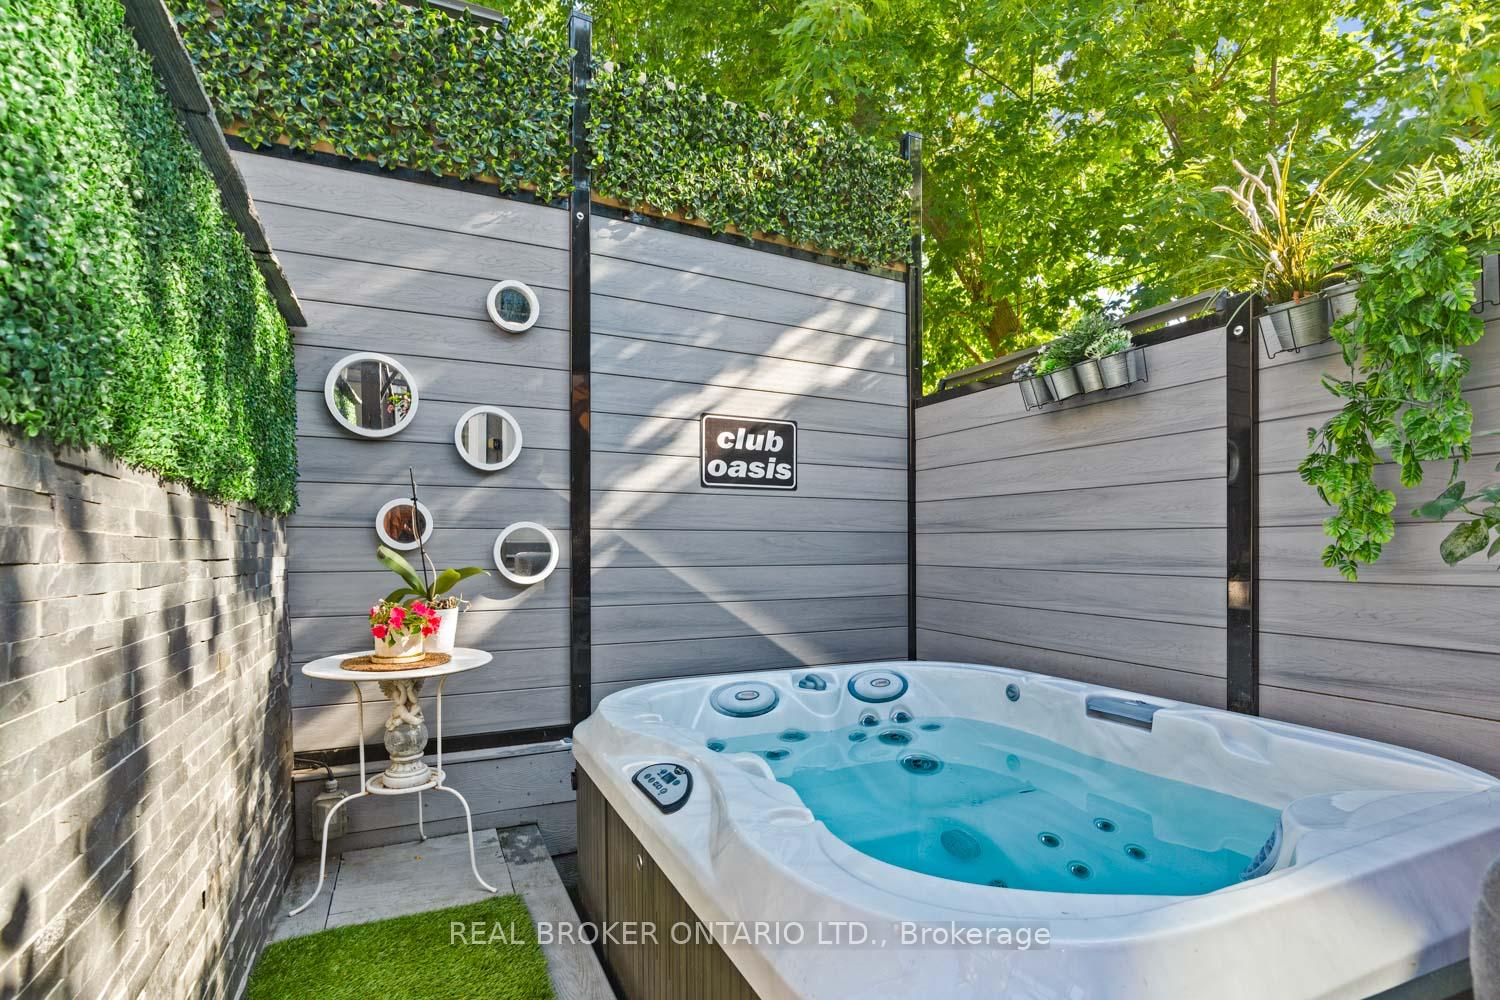
- Appliances: Refrigerator, Stove, Rangehood, Built-In Microwave, Built-in Dishwasher, Washer & Dryer, Bar Fridge (3rd floor). All existing electrical light fixtures, window blinds, and washroom mirrors. Black chrome shelving in Kitchen. TV mounts & TVs on Lower Level and Living Room. Electric fireplaces on Lower Level and in the Living Room. King-size headboard with 2 built-in floating night tables in Primary Bedroom. Alarm sensors installed on ground floor & basement doors. Backyard Inclusions: Pergola & awning, Hot Tub, Waterfall, BBQ, Dekko concrete fire-table, Napoleon dining fire-table with bench seating, and all outdoor lighting.
Exclusions
- Exclusions
- All furniture, accessories and decor related to staging. Lower Level wine fridge. Furnace Room freezer. Living Room curtains. Backyard patio furniture.
Parking & Garages
- Garage Type
- None
- Garage Spaces
- 2
- Parking Spaces
- 2
- Total Garage And Parking Spaces
- 2
Heating & Cooling
- Heat Source
- Gas
- Heat Type
- Forced Air
- Air Conditioning
- Central Air
- Water
- Municipal
- Sewers
- Sewer
- Bedrooms
- 4
- Washrooms
- 4
- Kitchens
- 1
Room sizes
- Laundry—Ground level, Tile Floor, B/I Shelves, Laundry Sink
- Kitchen—Basement level, Laminate, Breakfast Bar, Walk-Up
- Dining Room—Basement level, Laminate, Combined w/Kitchen, Electric Fireplace
- Furnace Room—Basement level, Concrete Floor, Casement Windows, B/I Shelves
- Living Room—Ground level, Laminate, Combined w/Dining, Electric Fireplace
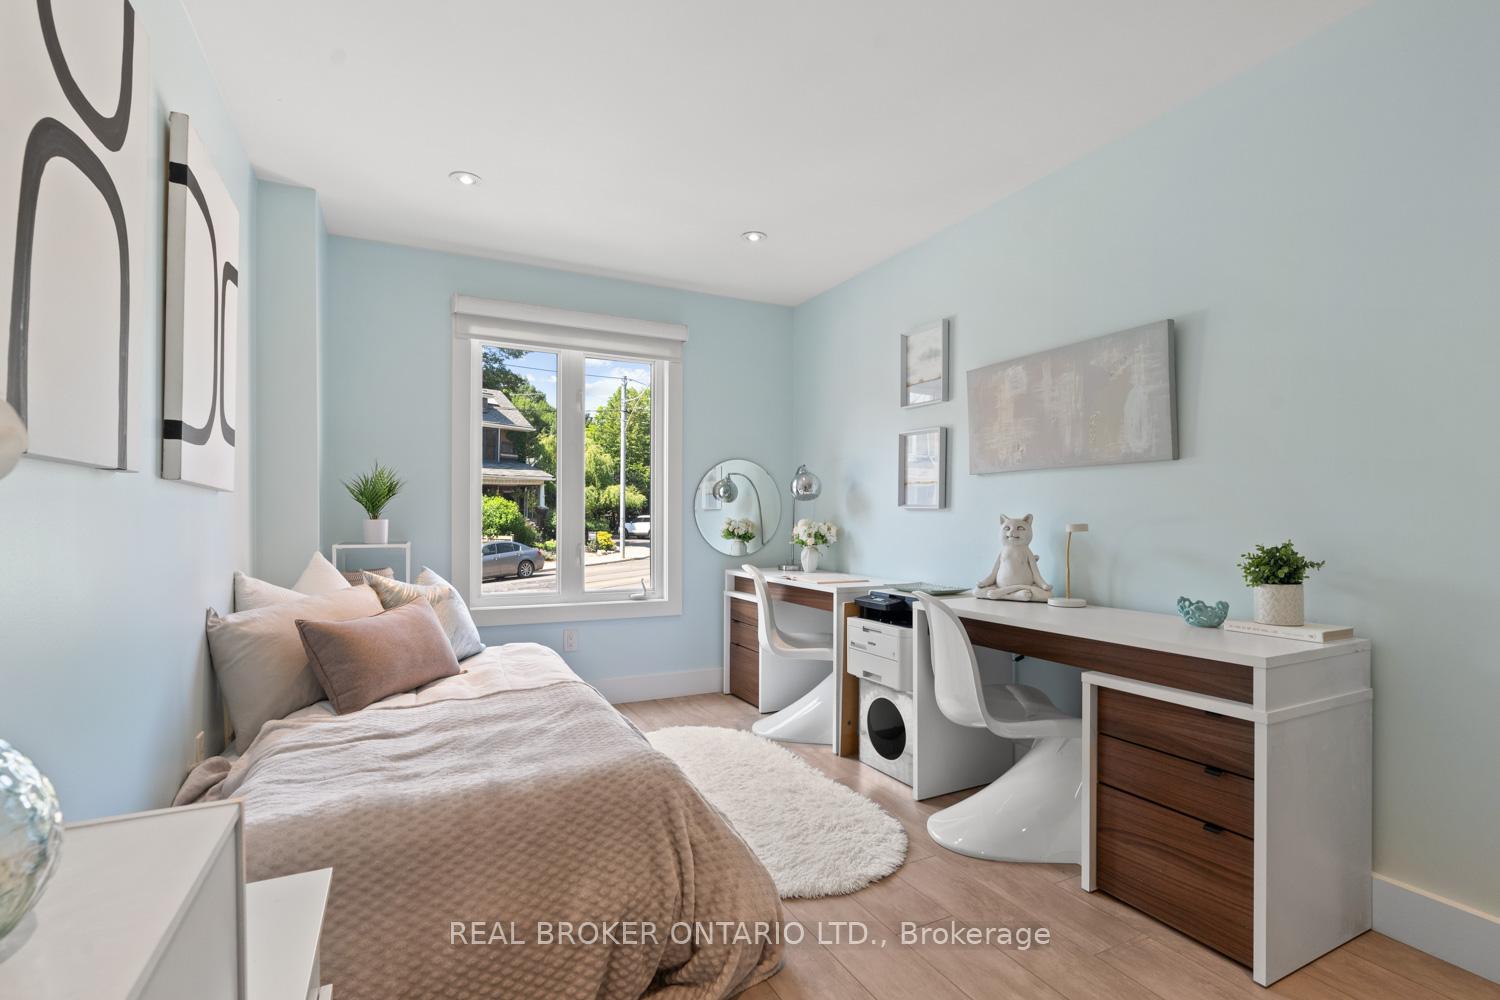
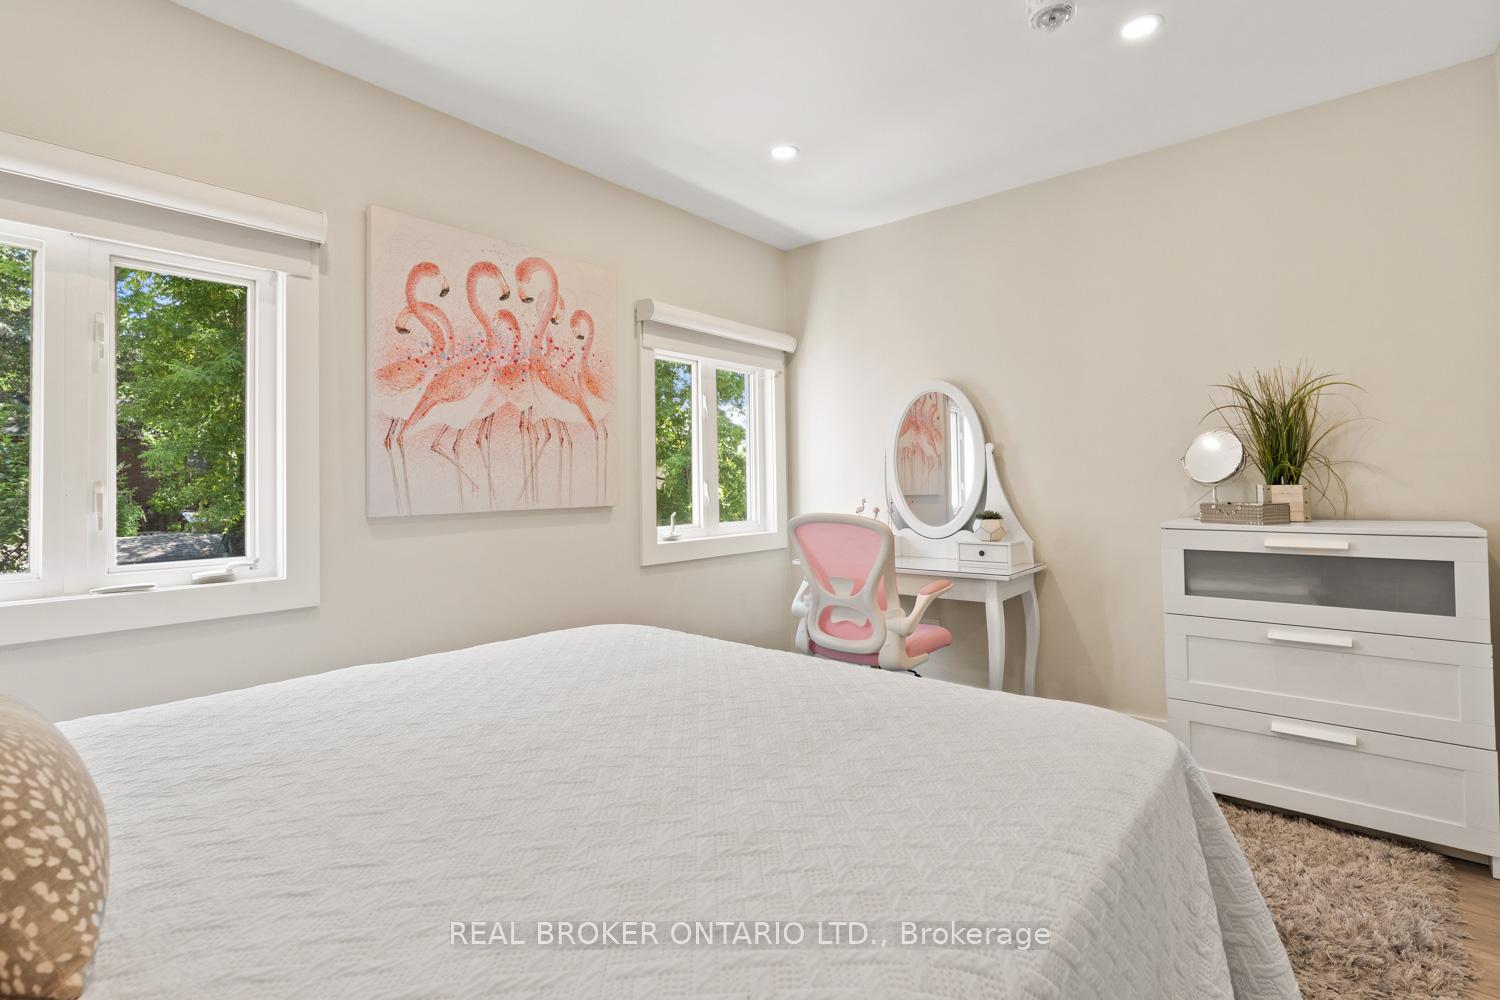
- Bedroom 2—Ground level, Laminate, B/I Closet, Large Window
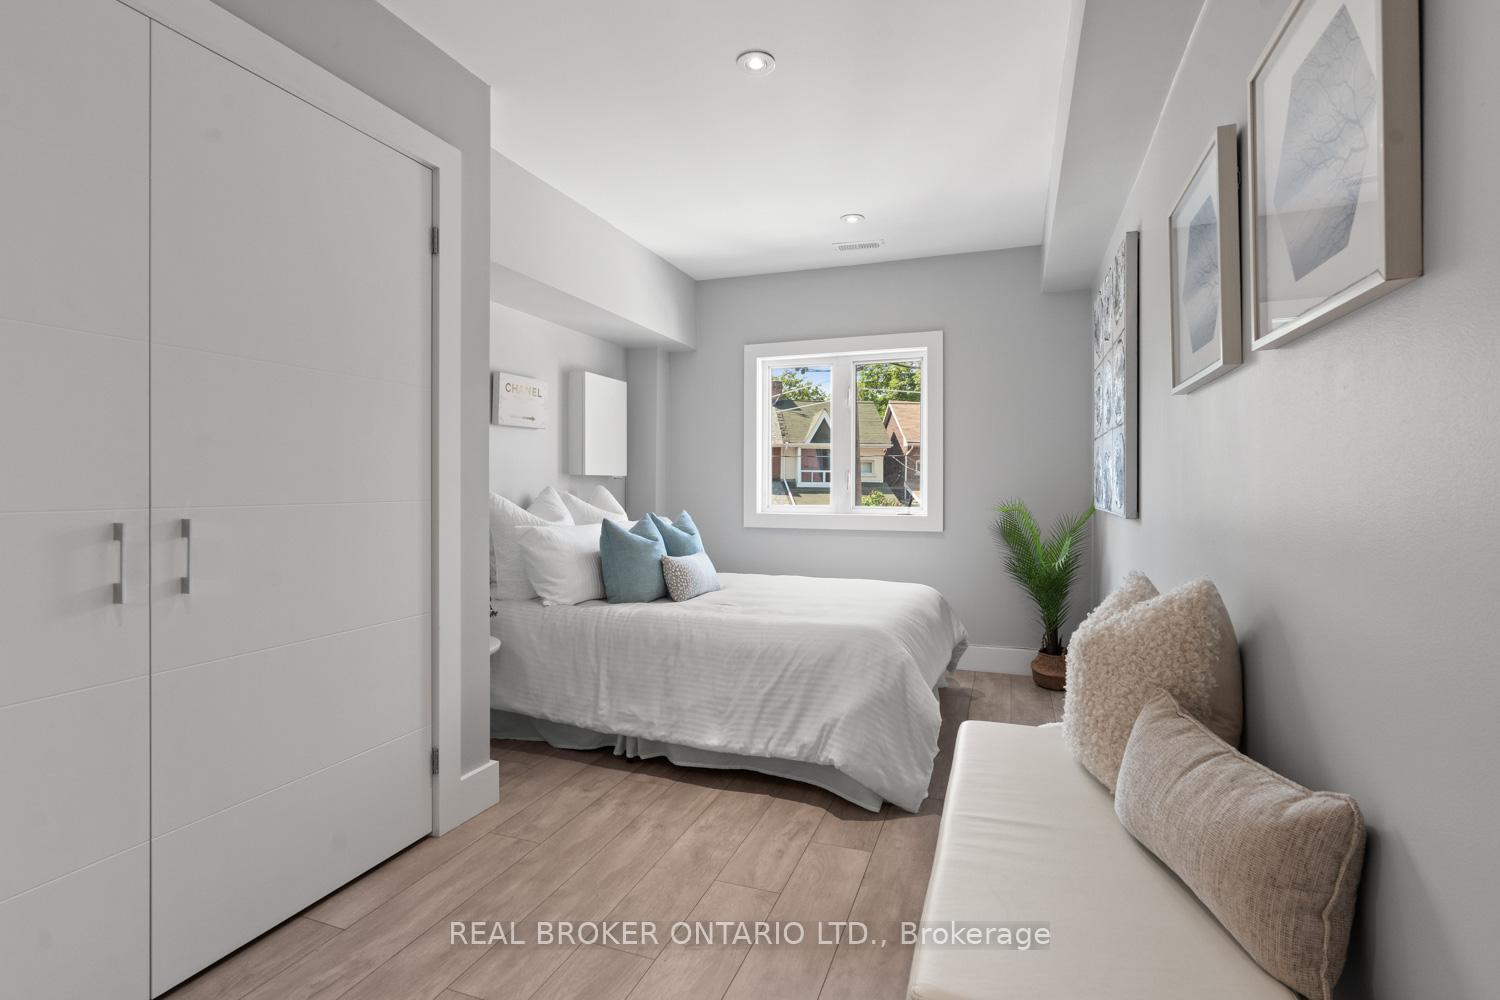
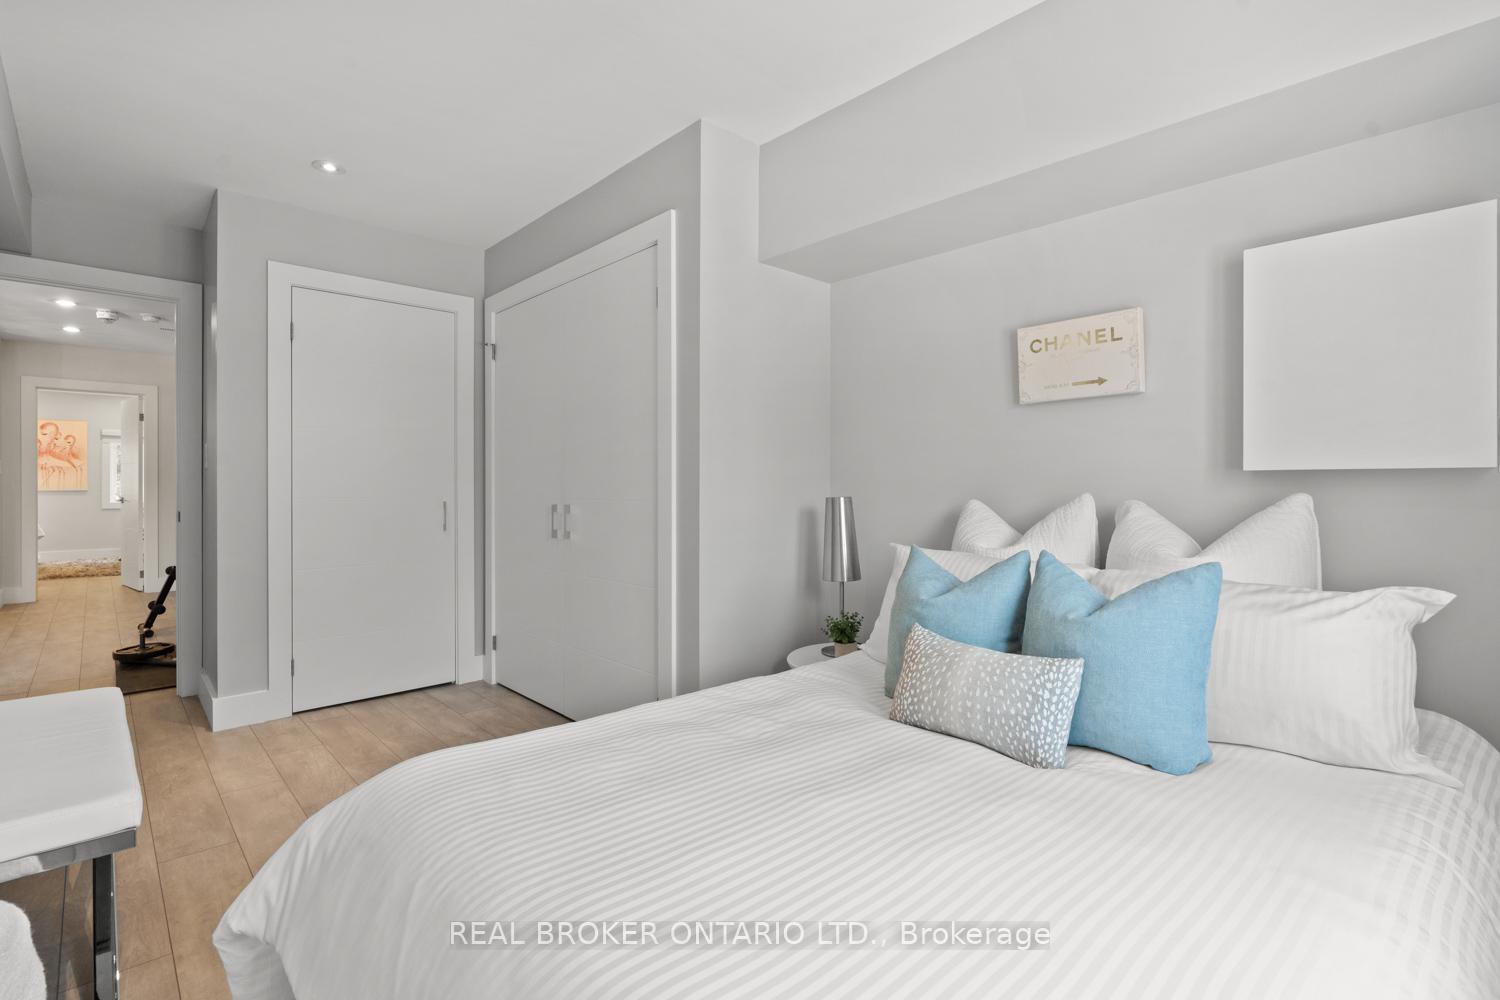
- Bedroom 3—Second level, Laminate, Large Window, B/I Closet
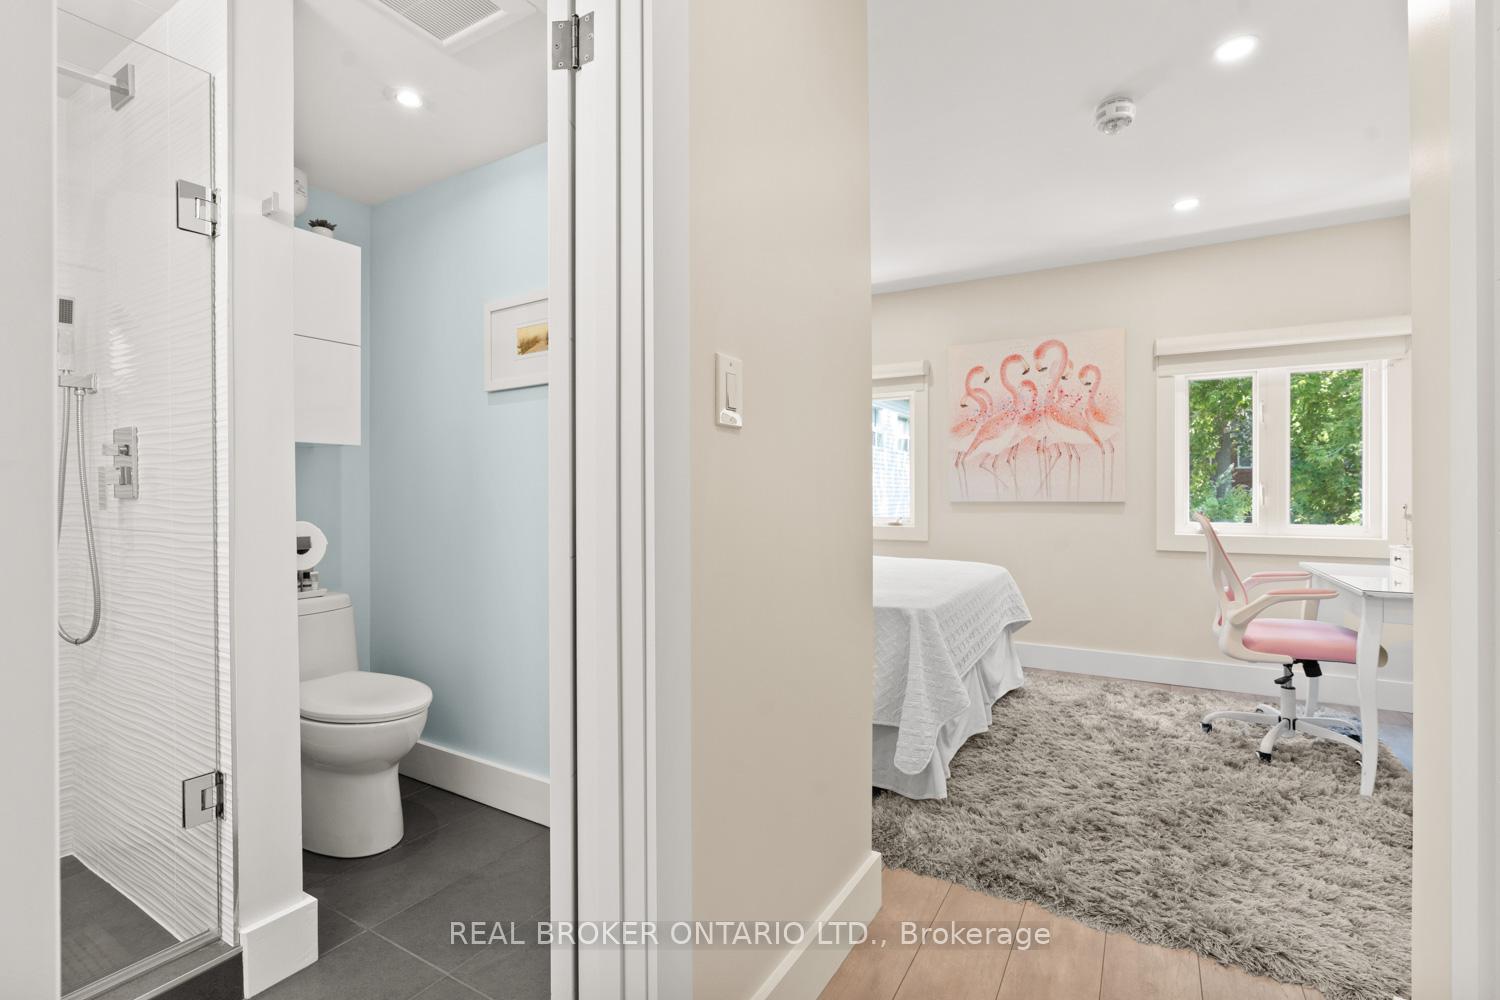
- Bedroom 4—Second level, Laminate, Large Window, 3 Pc Ensuite
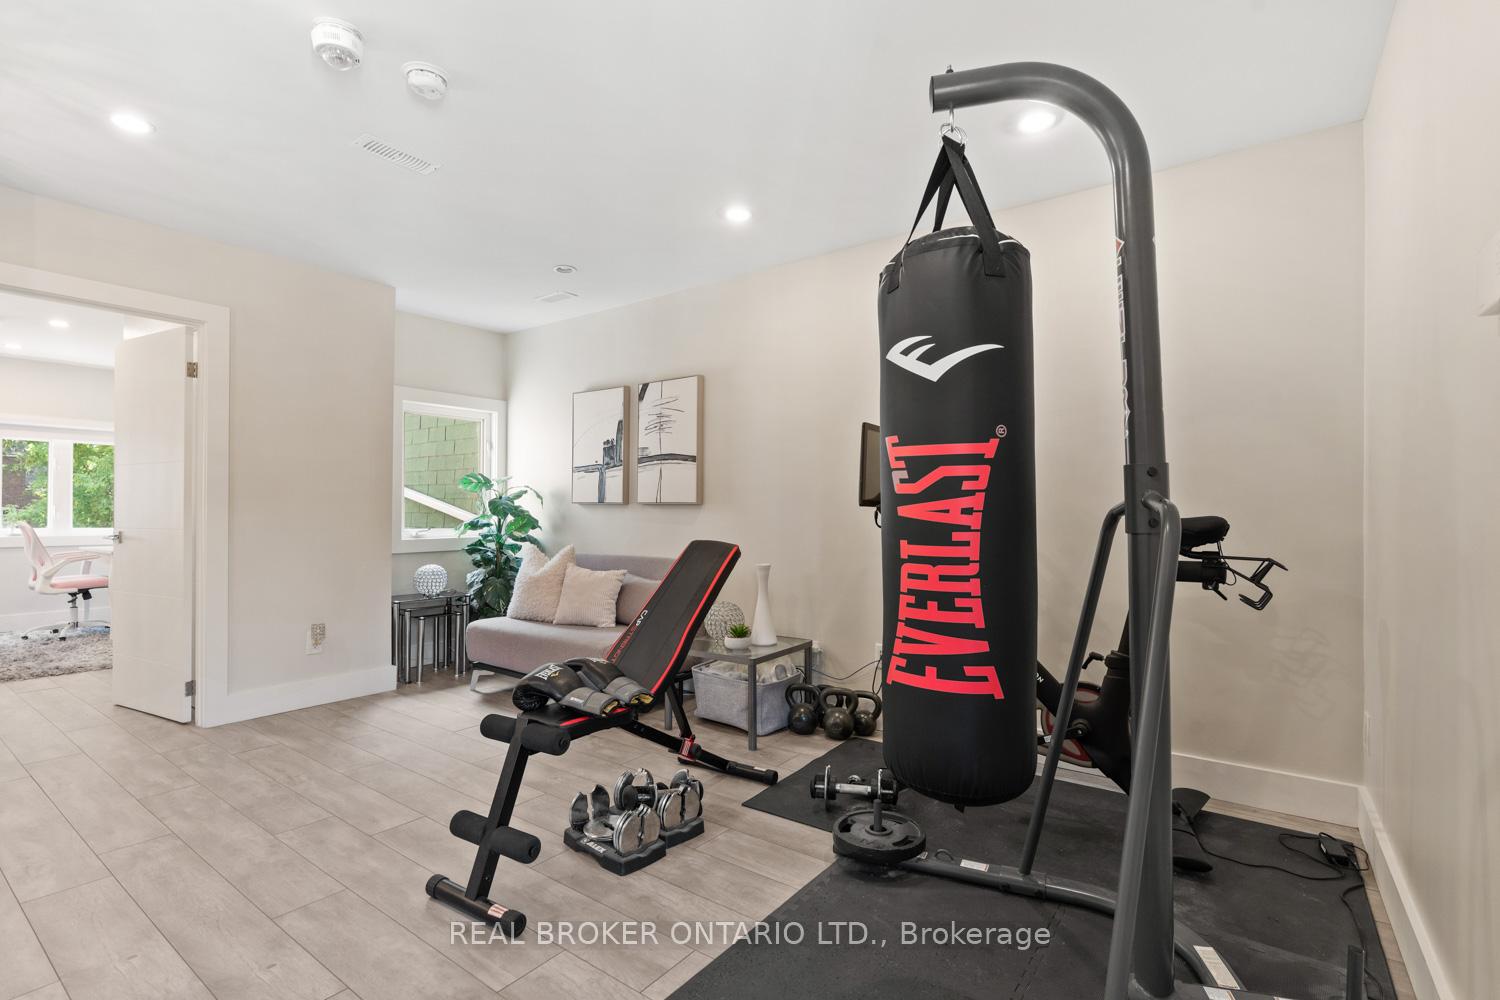
- Exercise Room—Second level, Laminate, Window
- Primary Bedroom—Third level, Laminate, Walk-In Closet(s), 4 Pc Ensuite
Washrooms
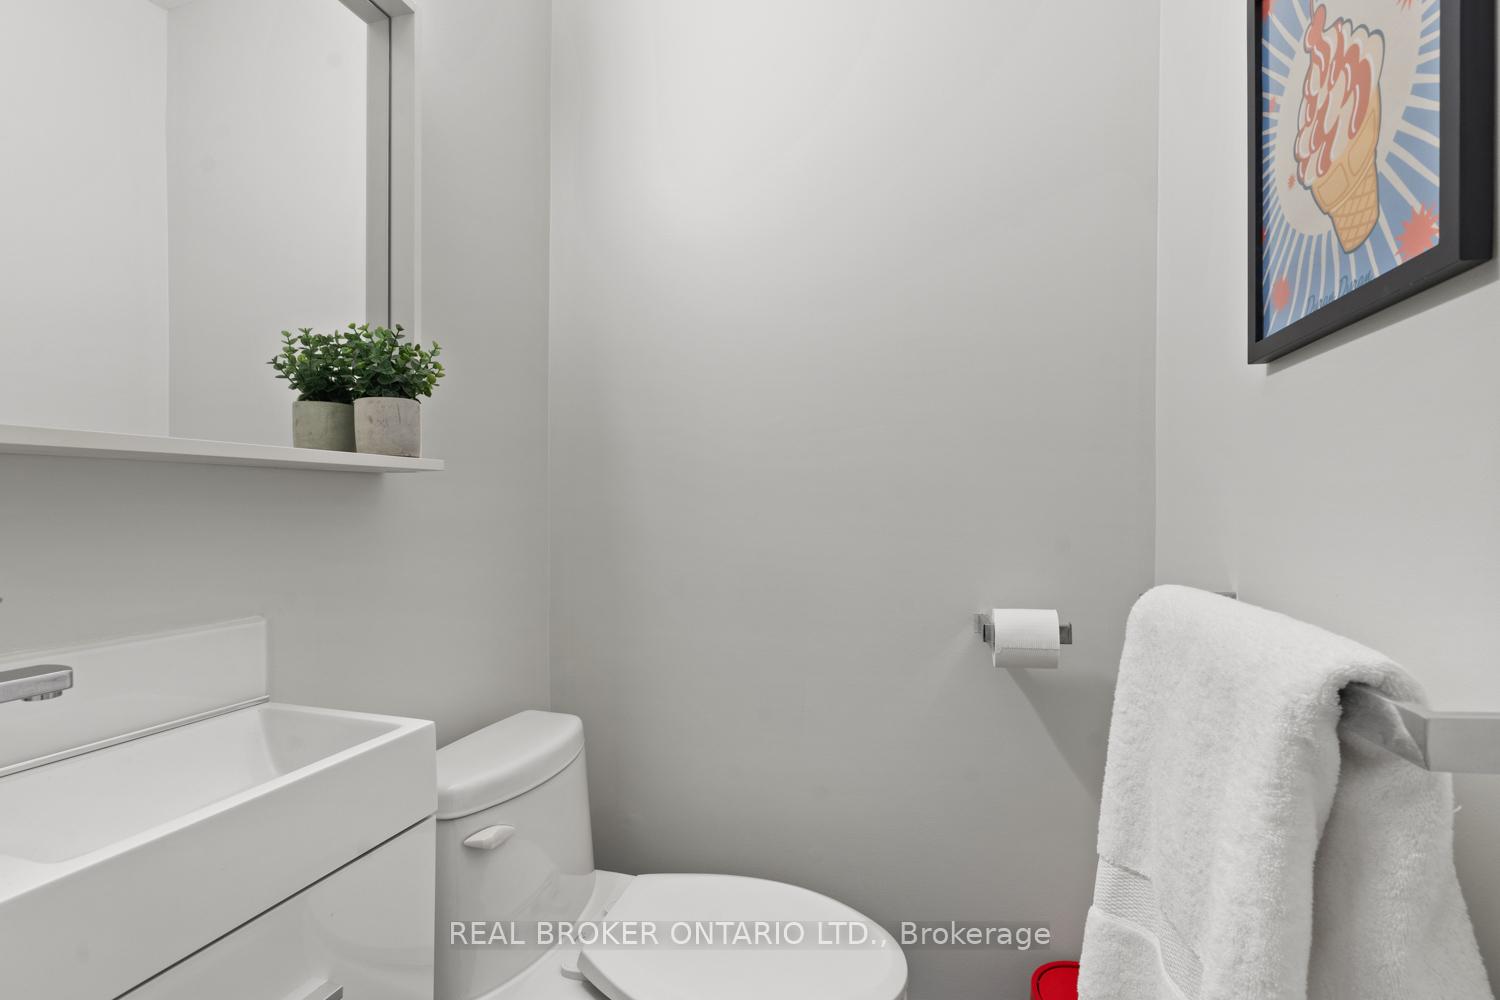
- 2-piece, Basement
- 3-piece, Ground
- 3-piece, Second
- 4-piece, Third
- Municipality
- Toronto
- Neighbourhood
- Woodbine Corridor
- Main cross streets
- Gerrard St E & Woodbine Ave
- Directions
- On Gerrard St E between Coxwell Ave and Woodbine Ave
- MLS® number
- E12285602
- Data source
- Toronto Regional Real Estate Board
- Status change
- 2025-07-29
- Listed on
- 2025-07-15
- Days on market
- 14 days
- Possession type
- Flexible
- Co-op commission
- 2.5% + HST
- Seller
- Listed by
- REAL BROKER ONTARIO LTD.
Home Market Value
Current home valuation for 1837 Gerrard Street E, Toronto, Woodbine Corridor, Toronto, ON. Listed for $1,750,000
HOMEH Estimate
$1,581,251
Estimated Sales Range
$948,751 - $2,213,751
HOMEH Estimate for 1837 Gerrard Street E, Toronto, Woodbine Corridor
Calculated with a real agent's CMA method — 45+ years of experience, codified. Not an AI guess.
For the owner
Is this your home? Track its value.
Get this home's HOMEH Estimate by email once a month, with how many homes are for sale around you.
Mortgage Payment Calculator
Compare up to 4 down payment scenarios
20% required for homes $1.5M or more
$350,000
| Scenario 1 | Scenario 2 | Scenario 3 | Scenario 4 | |
|---|---|---|---|---|
−Down payment | % $ | % $ | % $ | % $ |
+CMHC insurance | $0 | $0 | $0 | $0 |
=Total mortgage | $1,400,000 | $1,312,500 | $1,225,000 | $1,137,500 |
Amortization | ||||
Mortgage rate | % | % | % | % |
| Payment frequency | ||||
=Mortgage payment | $6,836monthly | $6,408monthly | $5,981monthly | $5,554monthly |
Land Transfer Tax
$31,475
$31,475
$62,950
Around this home
Data provided by OpenStreetMap & Fraser Institute School Rankings
Ask HOMEH
New!Hi there!
👋Text or call (416) 301-9001
Recommended for you
Based on homes you've looked at.
No recommended properties found.
Nearby similar homes
No nearby properties found.
More real estate resources
Other homes nearby
Explore this area
Nearby neighbourhoods
No nearby listings available.