
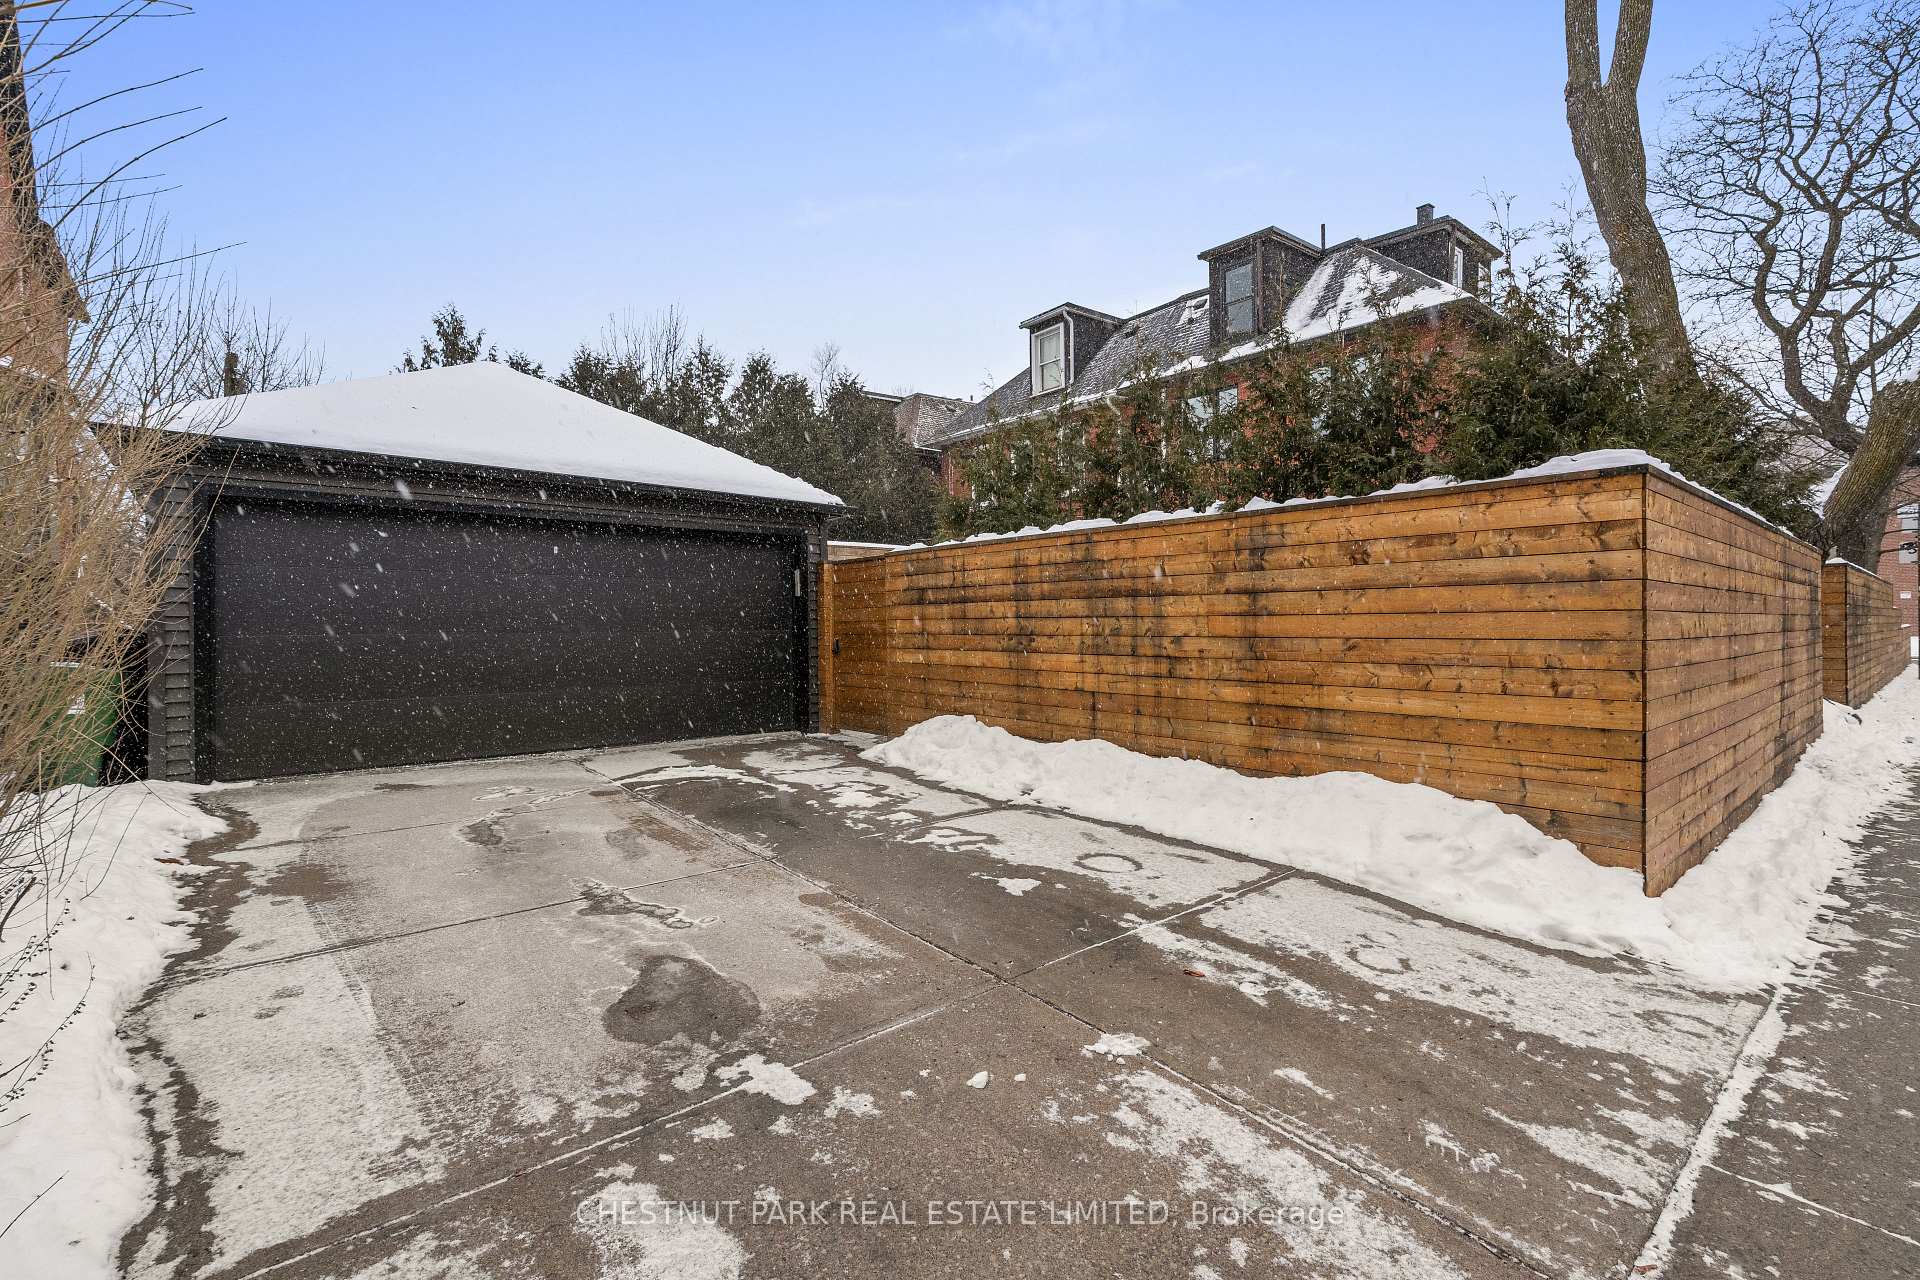
189 Havelock Street
Toronto (Dufferin Grove), ON M6H 3B7
- 4Bedrooms
- 4Bathrooms
- 2Garage
- 2500–3000Sq Ft
- $10,154Tax
- 27×105 ftLot Size
 Estimated Value:$1,983,065See Free Estimate Report

This home has sold. It is no longer available.
Property not available for sale or for rent.
Sale & Price History for 189 Havelock Street, Toronto, Dufferin Grove
Real estate boards require you to or to see the full details of this property.
*Sold prices and complete sale & price history are regulated data. Under the Trust in Real Estate Services Act, 2002 (TRESA) and the rules of the Real Estate Council of Ontario (RECO), and pursuant to the Multiple Listing Service® rules of the Canadian Real Estate Association (CREA) and the Toronto Regional Real Estate Board (TRREB), this information may be shown only to registered users who have agreed to the applicable terms of use (a Virtual Office Website, or "VOW," arrangement). HOMEH Inc., Brokerage therefore provides it to signed-in members only. Creating an account is free and takes under a minute.
About 189 Havelock Street, Toronto, Dufferin Grove
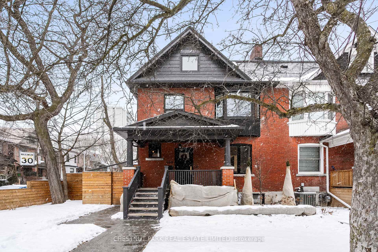
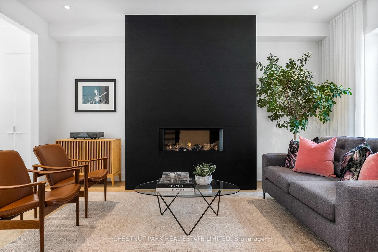
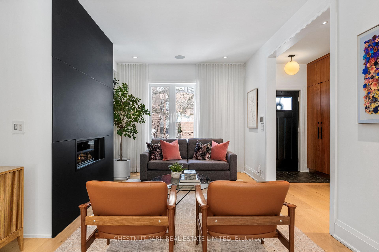
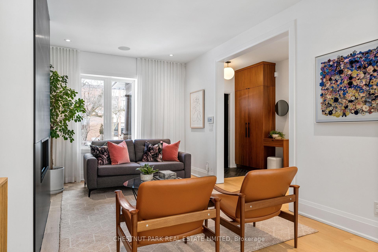
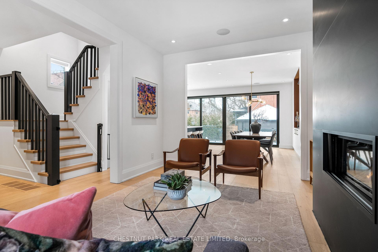
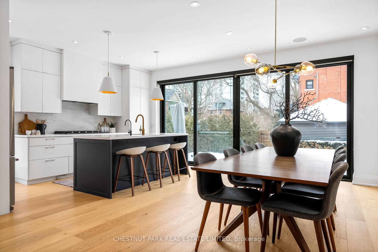
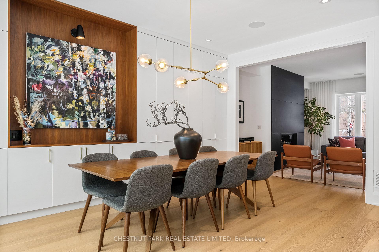
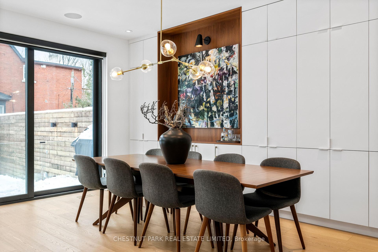
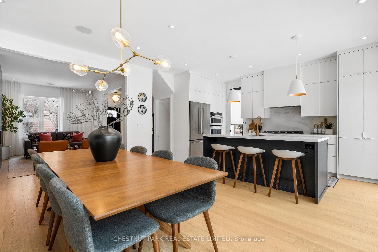
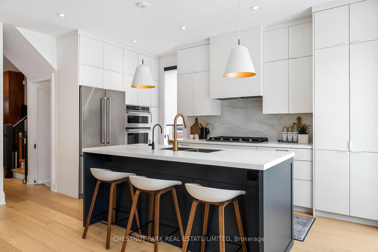
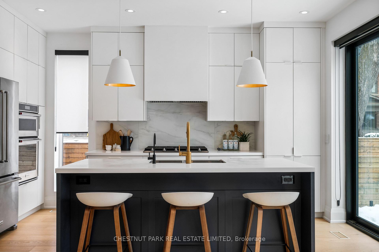
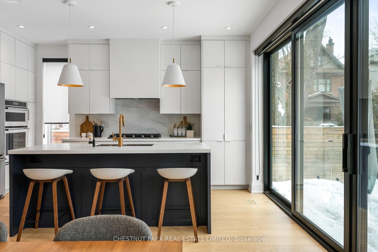
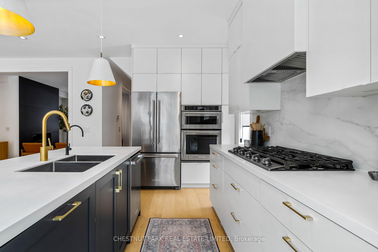
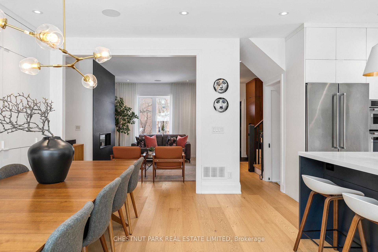
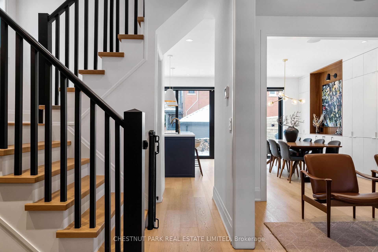
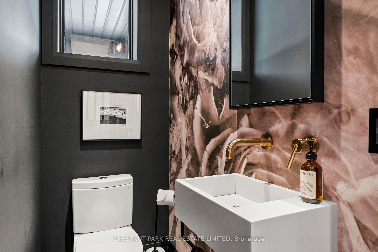
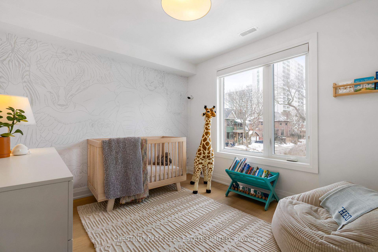
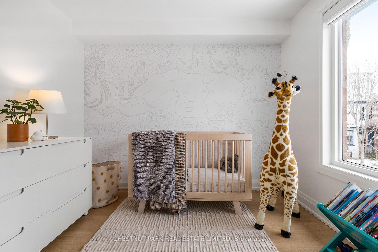
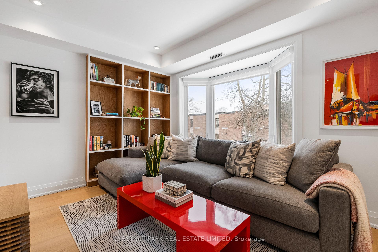
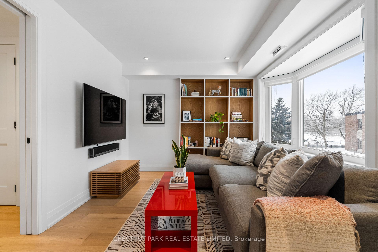
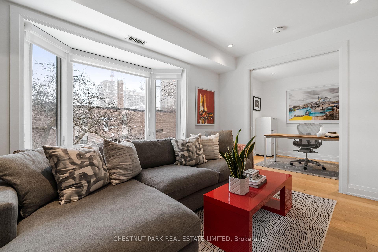
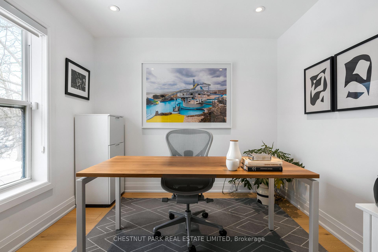
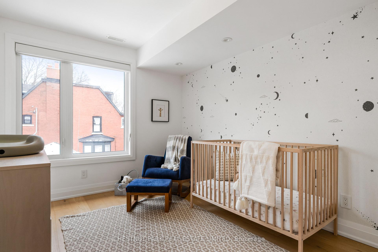
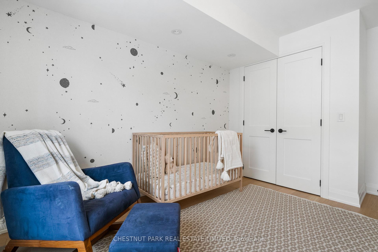
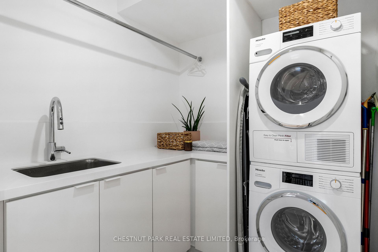
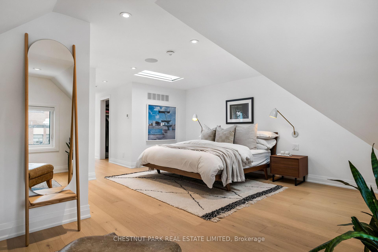
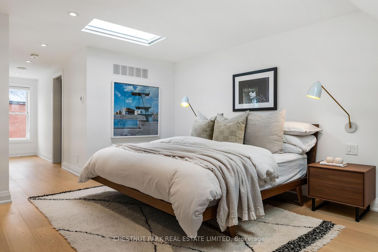
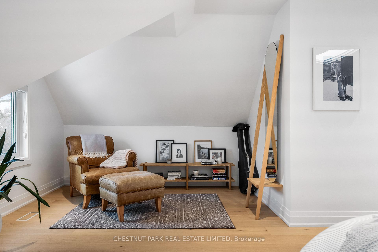
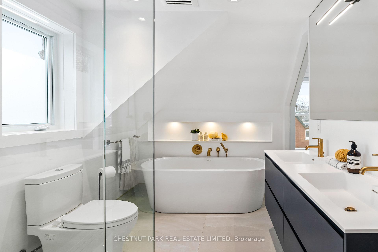
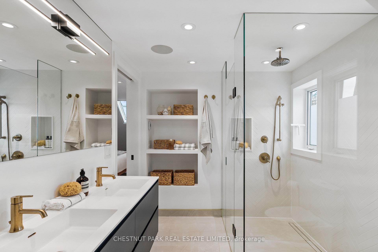
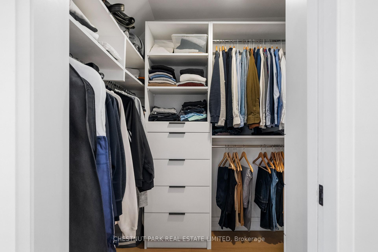
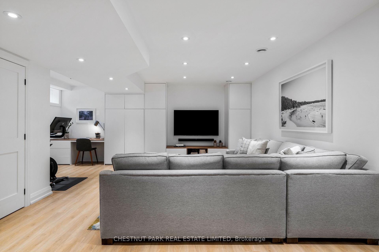
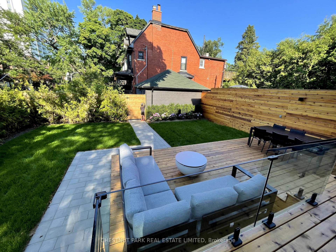
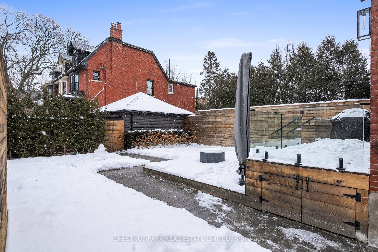
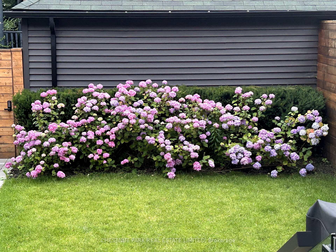
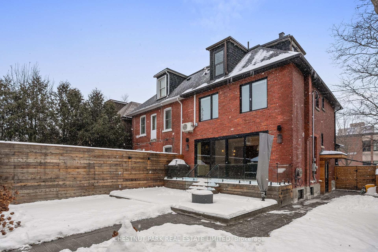
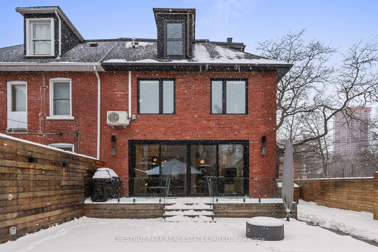
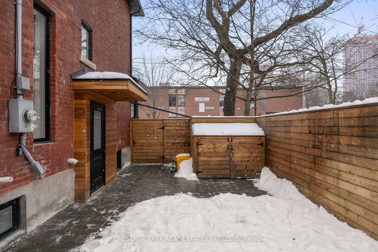
Setting a new standard of how detailed, scrutinized and precise a full scale renovation should be, this house has been masterfully redesigned and fulfills every want and need you could demand of it. The main, second and third floors were completely gutted in 2019, while the basement was excavated and finished together with the exterior landscaping in 2022. All work was done with permits, and every corner of this home was planned to maximize efficiency while capturing a fresh, timeless aesthetic. Soaring ceiling heights are immediately present upon entry to the home, and high quality designer choices meet your eye in every direction. The foyer holds custom walnut cabinetry for your coats & a concealed powder room is tucked in behind it. A gas fireplace centres the large living room while the open-concept kitchen/dining area is illuminated by the light pouring in from a wall of glass that opens to the fully landscaped gardens. The dining room is lined with customized storage, and a walnut niche creates interest for artwork and styling. The kitchen is defined around the centre island with breakfast bar seating, and is lined with carefully planned custom cabinetry and stainless steel appliances. The second floor holds two large bedrooms, as well as a family room, office and full second floor laundry. The family room feature a big bay window and custom recessed shelving, and is joined to the second floor office by a pocket door enclosure. These rooms can easily be used as the fourth bedroom, in a combined or separate capacity. The third floor primary suite is gorgeous, built into the roofline of the home and with skylights and niche windows that bring light and interest to the space. A stunning five-piece bathroom has both a glass-encased shower and a separate soaking tub, as well as a double vanity and lots of built-in storage. A walk-in closet is lined with customized storage, and a tandem seating area is adjacent to the bedroom itself. It's all even better in-person!
Key Facts & Features
Property Costs
- Annual Property Tax Amount
- $10,154
- Land Transfer Tax Fee
- $122,700
Rental Items
- Rental Equipment
- See schedule B
- Basement Type
- Finished, Separate Entrance
Interior Features
- Laundry Level
- Upper Level
- Interior Extras
- Other
- Security Features
- Security System
- Fireplace/Stove
- No
- Fireplace Features
- Living Room
- Elevator
- No
Exterior Features
- Exterior Extras
- Landscape Lighting, Landscaped, Patio
- Pool
- None
- Property Features
- School, Park, Public Transit, Fenced Yard, Rec./Commun.Centre
- Other Structures
- Shed
Building
- Building Type
- Semi-Detached
- Building Style
- 3-Storey
Construction
- Exterior Finish
- Brick
- Roof
- Unknown
- Foundation Details
- Unknown
- Special Designation
- Unknown
Lot
- Lot Front
- 26.88 ft
- Lot Depth
- 104.80 ft
- Lot Size
- 26.88 x 105.00 Feet
- Lot Shape
- Irregular
- Lot Size Code
- 26.88 x 105.00 Feet
Inclusions
- Inclusions
- See schedule B
Exclusions
- Exclusions
- See schedule B
Parking & Garages
- Garage Type
- Detached
- Garage Spaces
- 2
- Parking Spaces
- 2
- Total Garage And Parking Spaces
- 4
Heating & Cooling
- Heat Source
- Gas
- Heat Type
- Forced Air
- Air Conditioning
- Central Air
- Water
- Municipal
- Sewers
- Sewer
- Bedrooms
- 4
- Washrooms
- 4
- Kitchens
- 1
- Family / bonus room
- Yes
Room sizes
- Foyer3.49 x 4.75Main level, B/I Closet, 2 Pc Bath, Tile Floor
- Living Room3.55 x 4.85Main level, Gas Fireplace, Built-in Speakers, Hardwood Floor
- Dining Room3.01 x 4.85Main level, B/I Shelves, Built-in Speakers, Hardwood Floor
- Kitchen—Main level, Centre Island, Stainless Steel Appl, Walk-Out
- Bedroom 25.70 x 4.23Second level, Double Closet, Overlooks Backyard, Hardwood Floor
- Bedroom 32.85 x 4.13Second level, 4 Pc Bath, Overlooks Backyard, Hardwood Floor
- Family Room3.60 x 3.01Second level, Bay Window, B/I Shelves, Hardwood Floor
- Office5.81 x 9.92Second level, Pocket Doors, Overlooks Frontyard, Hardwood Floor
- Laundry2.68 x 3.09Second level, B/I Shelves, Laundry Sink, Tile Floor
- Primary Bedroom2.35 x 2.97Third level, Walk-In Closet(s), 5 Pc Ensuite, Hardwood Floor
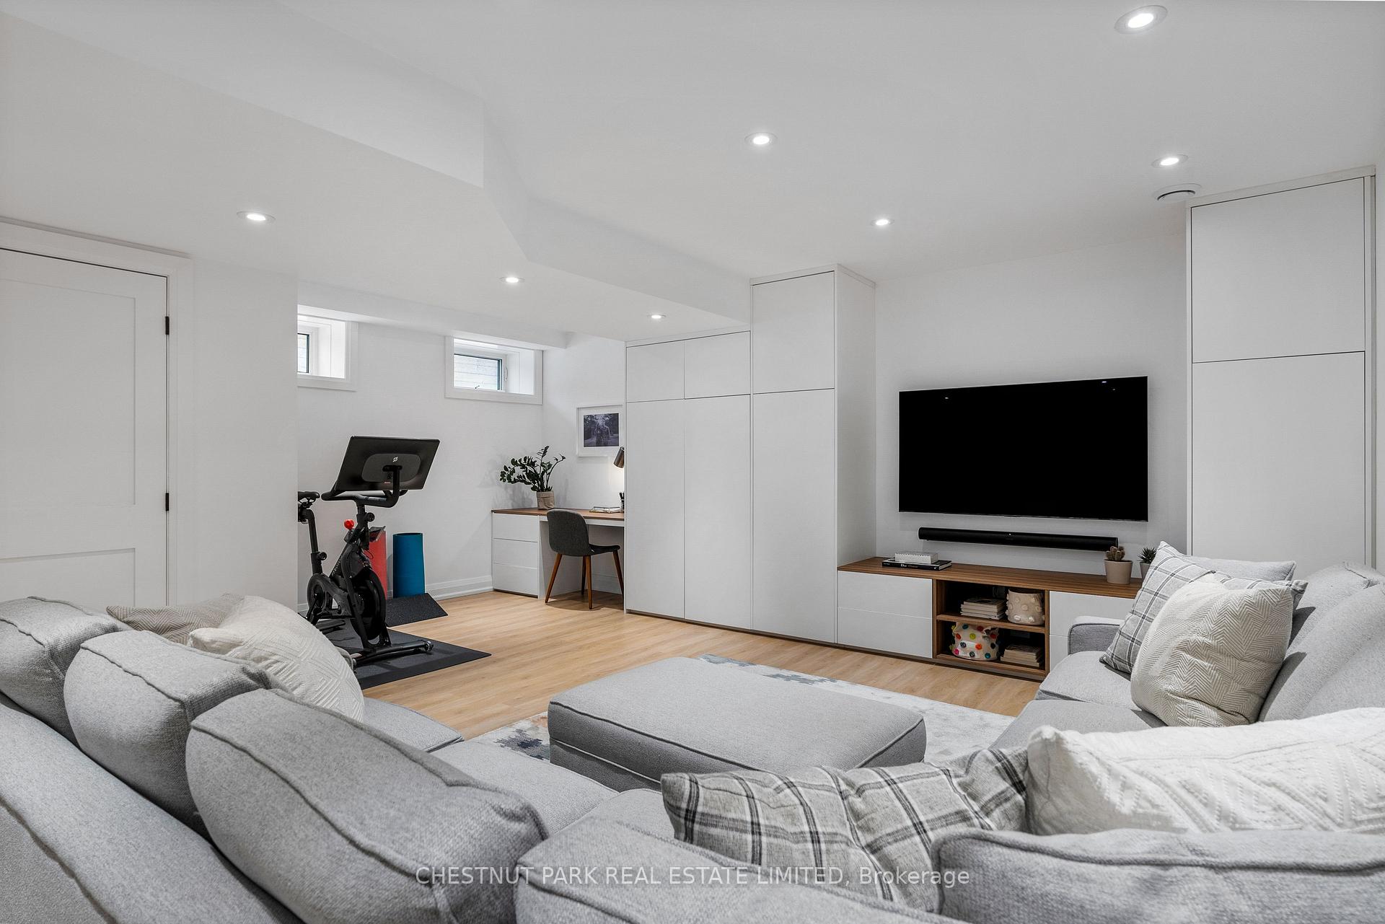
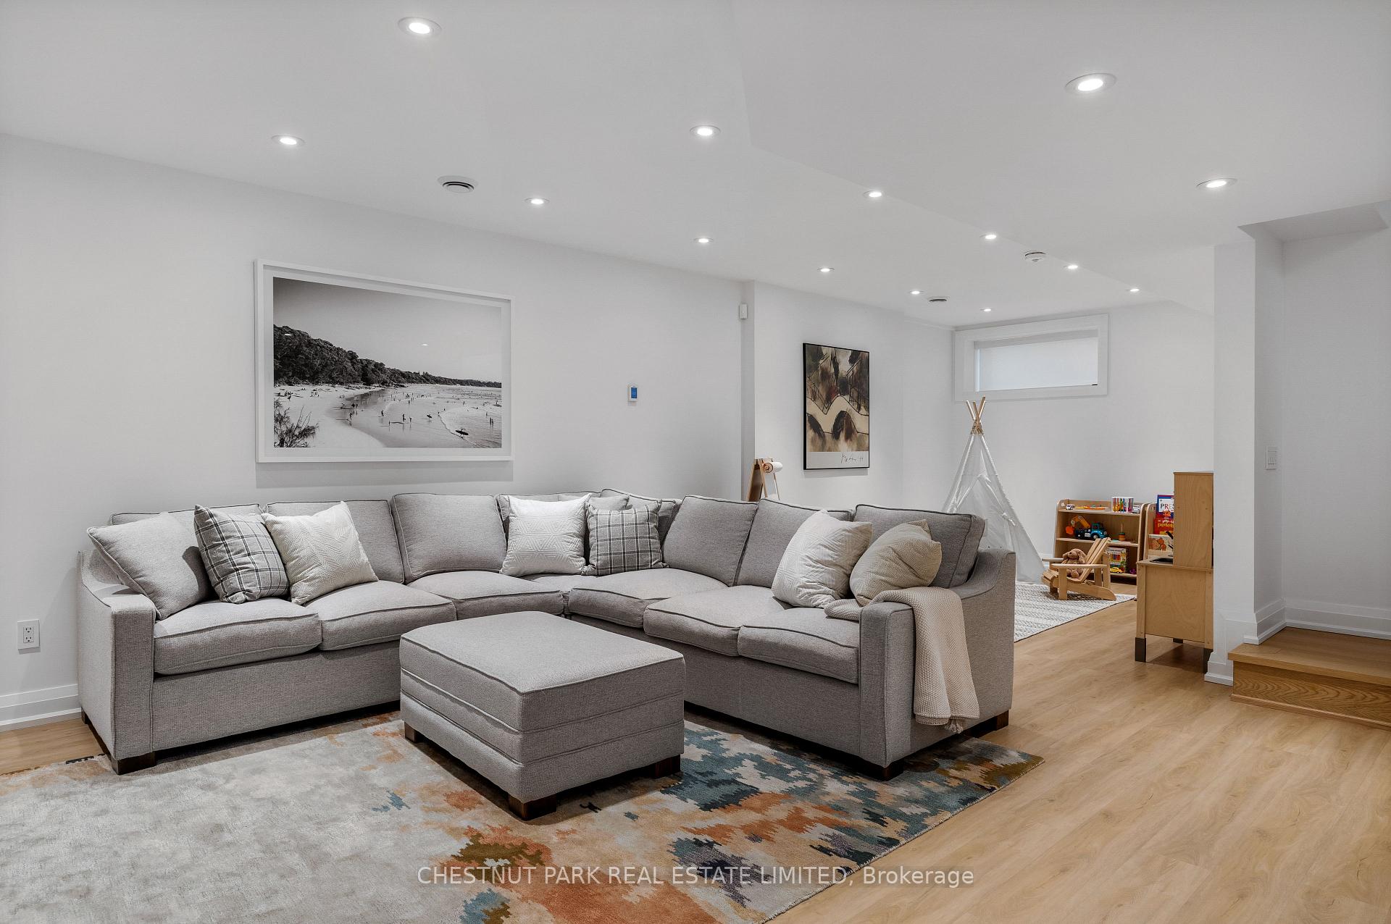
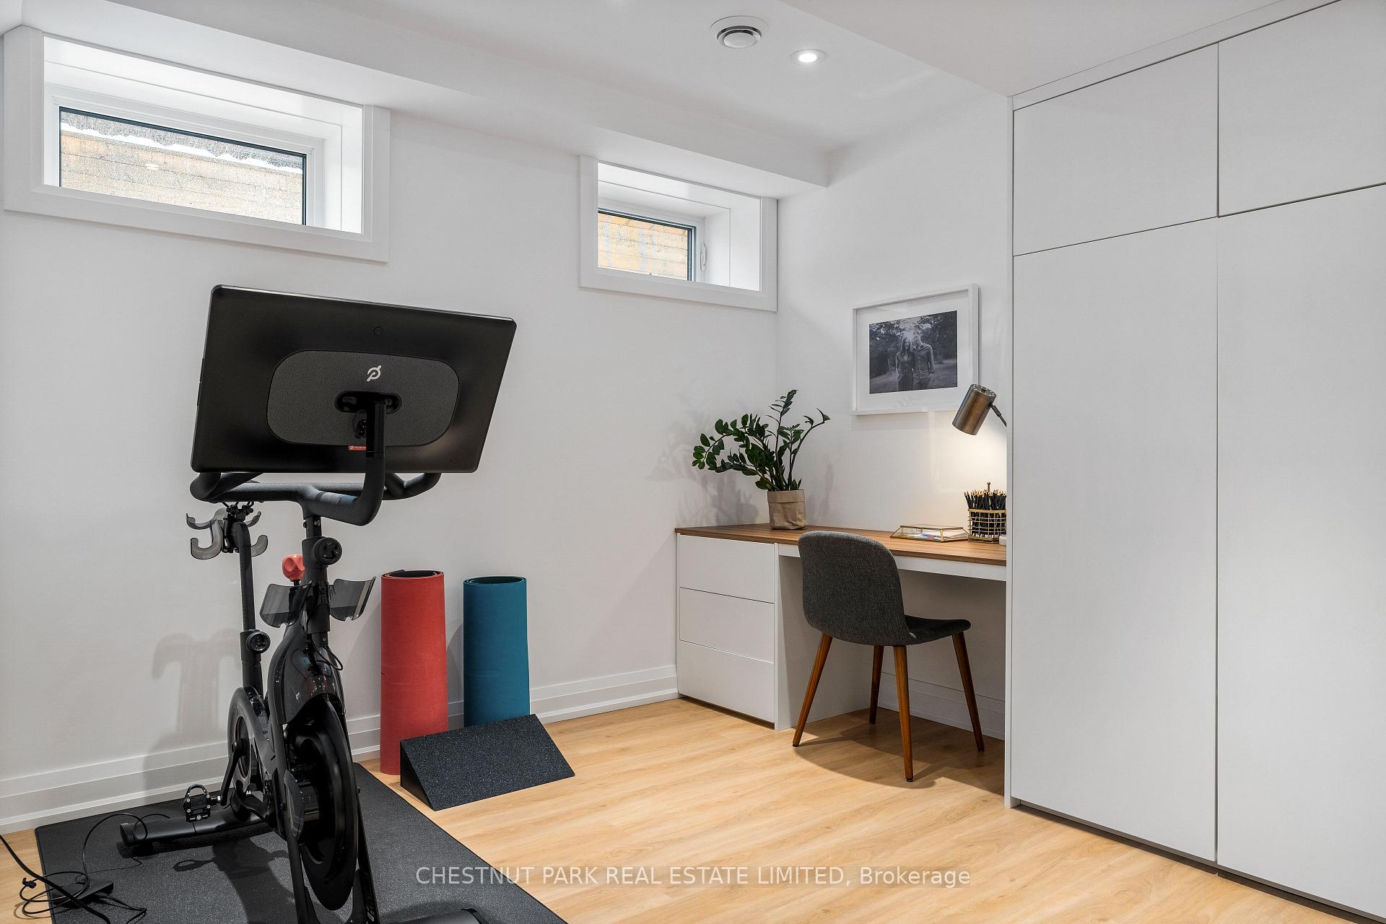
- Recreation5.90 x 2.75Lower level, B/I Shelves, Above Grade Window, Heated Floor
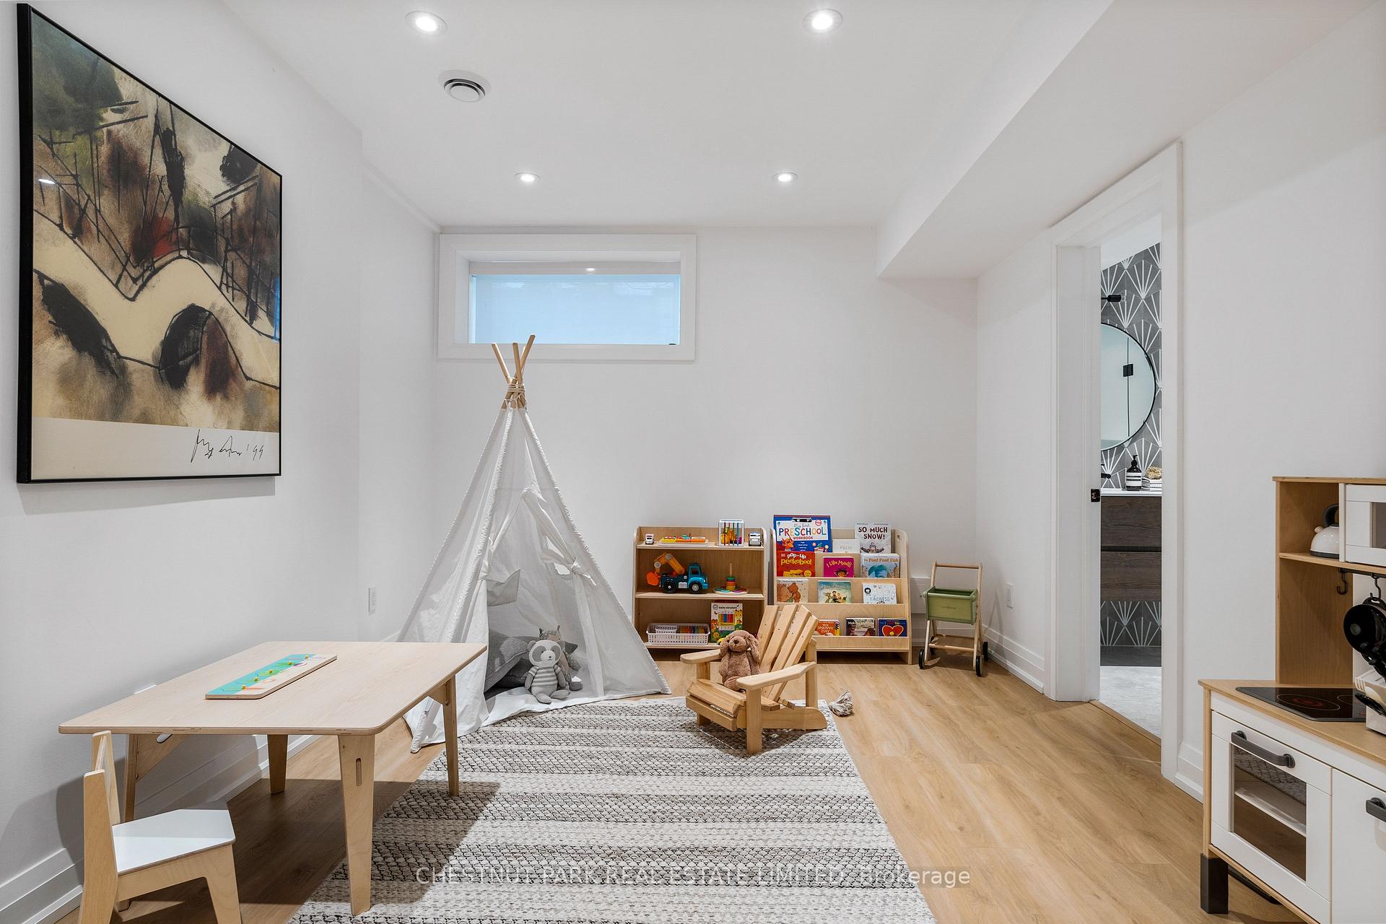
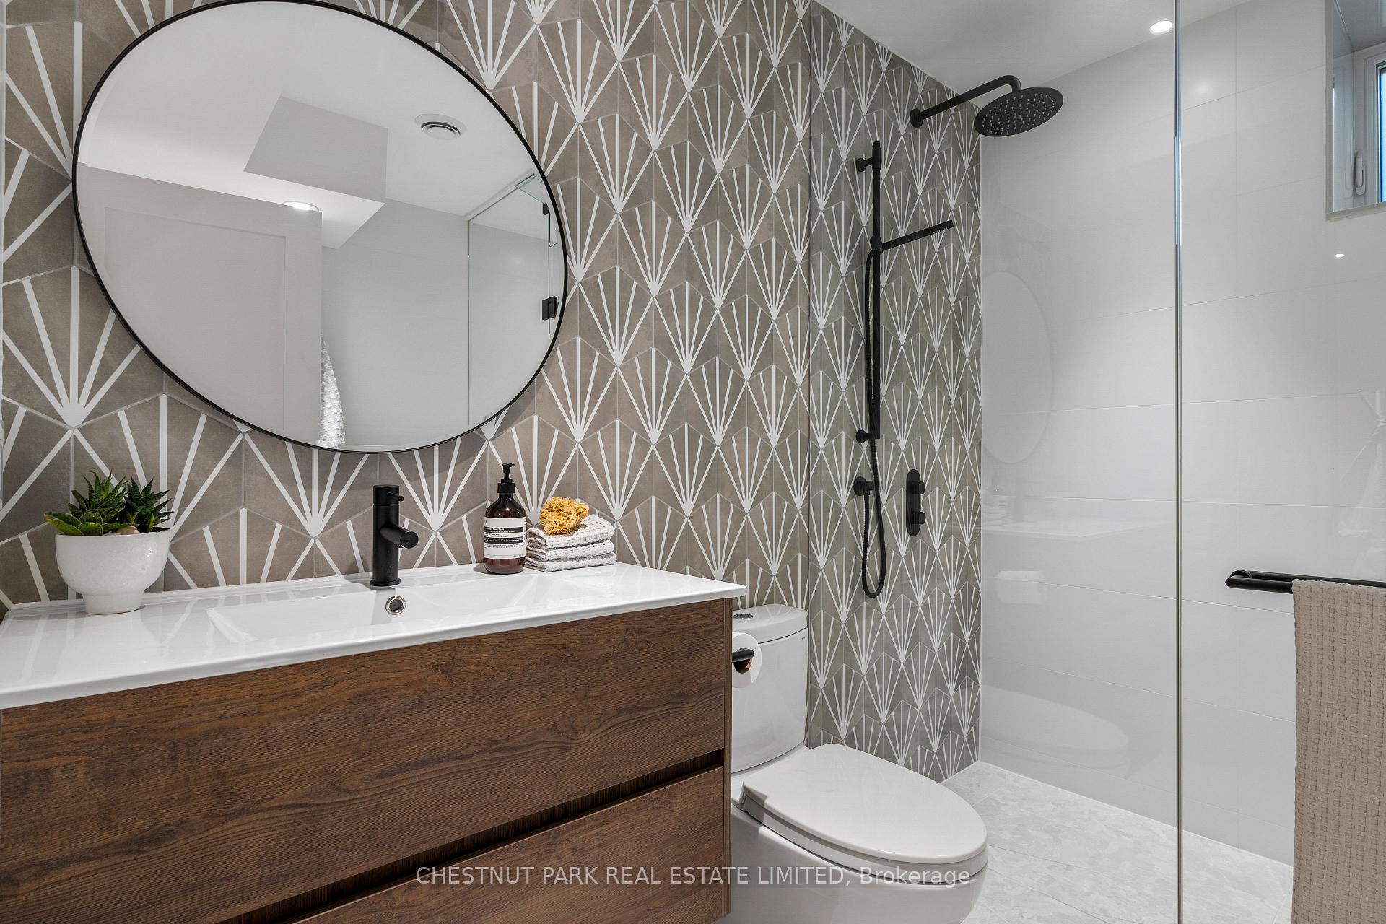
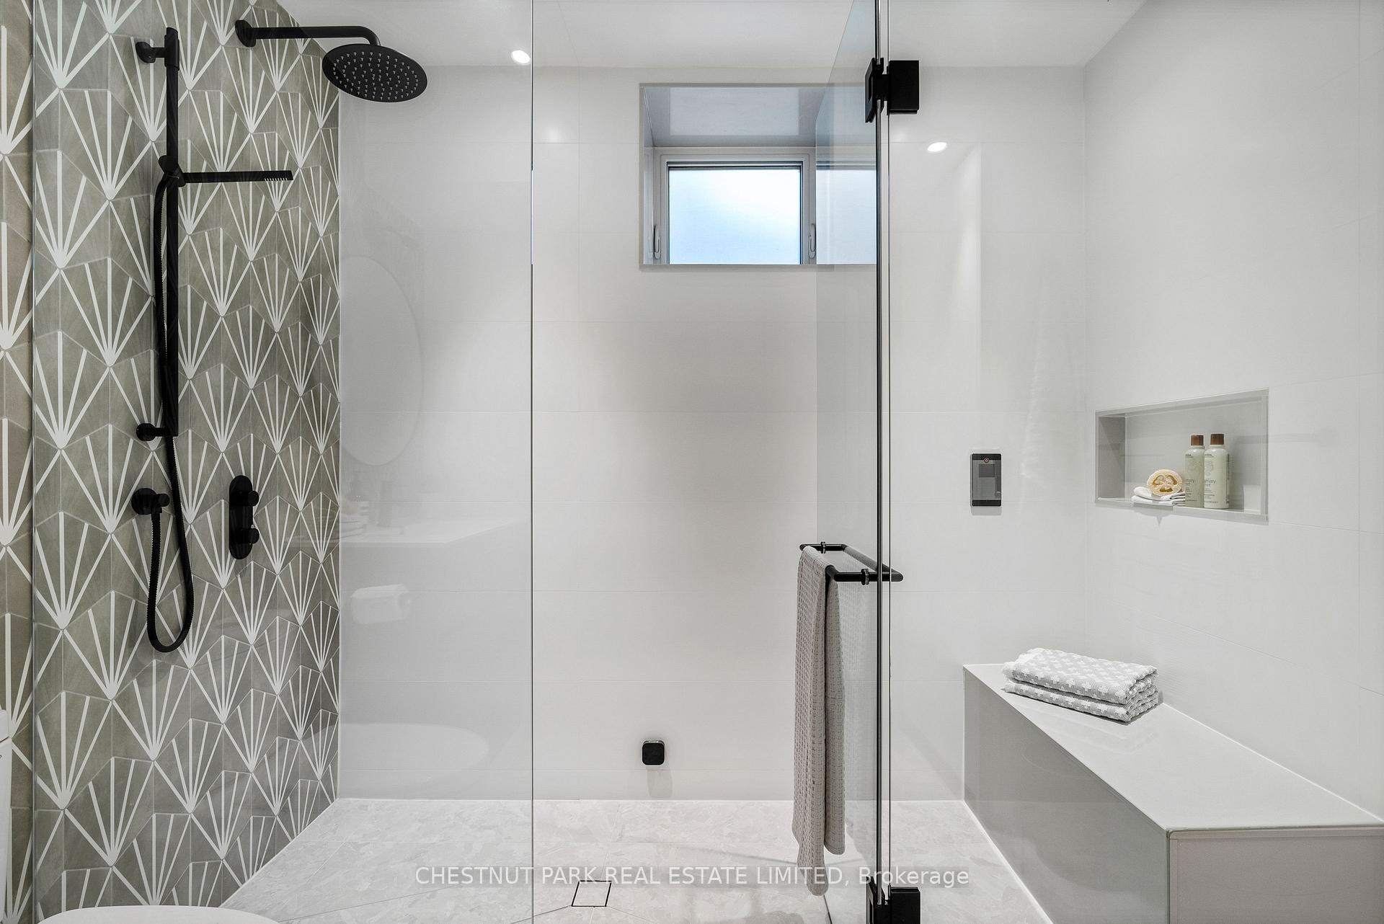
- Play3.29 x 3.25Lower level, Above Grade Window, 3 Pc Bath, Heated Floor
Washrooms
- 2-piece, Main
- 4-piece, Second
- 5-piece, Third
- 3-piece, Lower
- Area
- Toronto C01
- Municipality
- Toronto
- Neighbourhood
- Dufferin Grove
- Main cross streets
- Bloor/Dovercourt
- Directions
- Via google maps.
- MLS® number
- C12023435
- Data source
- Toronto Regional Real Estate Board
- Status change
- 2025-03-24
- Listed on
- 2025-03-17
- Days on market
- 7 days
- Possession type
- Other
- Co-op commission
- 2.5%
- Seller
- Listed by
- CHESTNUT PARK REAL ESTATE LIMITED
Home Market Value
Current home valuation for 189 Havelock Street, Toronto, Dufferin Grove, Toronto, ON. Listed for $2,995,000
HOMEH Estimate
$1,983,065
Estimated Sales Range
$1,550,772 - $2,415,358
HOMEH Estimate for 189 Havelock Street, Toronto, Dufferin Grove
Calculated with a real agent's CMA method — 45+ years of experience, codified. Not an AI guess.
For the owner
Is this your home? Track its value.
Get this home's HOMEH Estimate by email once a month, with how many homes are for sale around you.
Mortgage Payment Calculator
Compare up to 4 down payment scenarios
20% required for homes $1.5M or more
$599,000
| Scenario 1 | Scenario 2 | Scenario 3 | Scenario 4 | |
|---|---|---|---|---|
−Down payment | % $ | % $ | % $ | % $ |
+CMHC insurance | $0 | $0 | $0 | $0 |
=Total mortgage | $2,396,000 | $2,246,250 | $2,096,500 | $1,946,750 |
Amortization | ||||
Mortgage rate | % | % | % | % |
| Payment frequency | ||||
=Mortgage payment | $11,698monthly | $10,967monthly | $10,236monthly | $9,505monthly |
Land Transfer Tax
$61,350
$61,350
$122,700
Around this home
No schools found nearby
Data provided by OpenStreetMap & Fraser Institute School Rankings
Ask HOMEH
New!Hi there!
👋Text or call (416) 301-9001
Recommended for you
Based on homes you've looked at.
No recommended properties found.
Nearby similar homes
No nearby properties found.
More real estate resources
Other homes nearby
Explore this area
Nearby neighbourhoods
No nearby listings available.