
1893 Davenport Road
Toronto (Weston-Pellam Park), ON M6N 1C1
- —Bedrooms
- —Bathrooms
- 5Parking
- 5000 +Sq Ft
- $20,066Tax
- 60×88 ftLot Size
 Free EstimateSee Free Estimate Report

Sale & Price History for 1893 Davenport Road, Toronto, Weston-Pellam Park
| Start Date | End Date | Price | Event | MLS# |
|---|---|---|---|---|
| No listing history available | ||||
Real estate boards require you to or to see the full details of this property.
*Sold prices and complete sale & price history are regulated data. Under the Trust in Real Estate Services Act, 2002 (TRESA) and the rules of the Real Estate Council of Ontario (RECO), and pursuant to the Multiple Listing Service® rules of the Canadian Real Estate Association (CREA) and the Toronto Regional Real Estate Board (TRREB), this information may be shown only to registered users who have agreed to the applicable terms of use (a Virtual Office Website, or "VOW," arrangement). HOMEH Inc., Brokerage therefore provides it to signed-in members only. Creating an account is free and takes under a minute.
About 1893 Davenport Road, Toronto, Weston-Pellam Park
Summarized Description
- Vacant multi residential building with potential for nine units.
- 6,900 SF of above-grade space plus a walkout lower level.
- Located on a 5,522 SF corner lot.
- Zoned for mixed-use development opportunities.
- Active construction site with demolition mostly complete.
- Five parking spaces available for future tenants.
- Buyer can set unit count and layout.
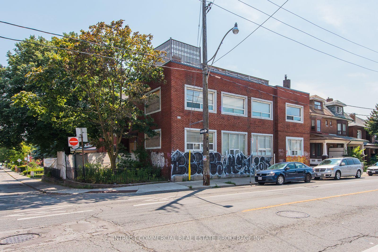
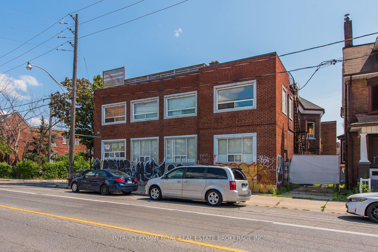
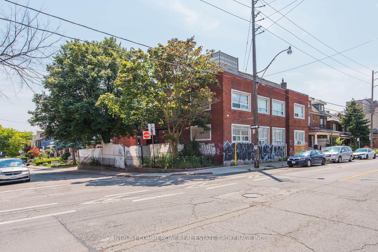
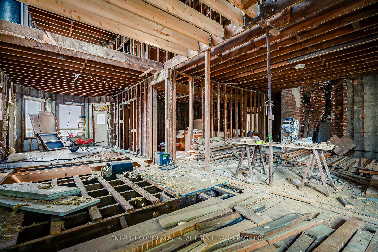
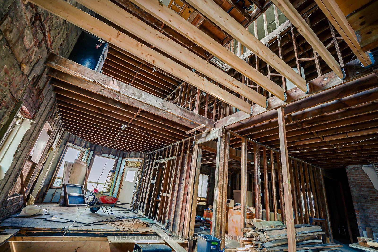
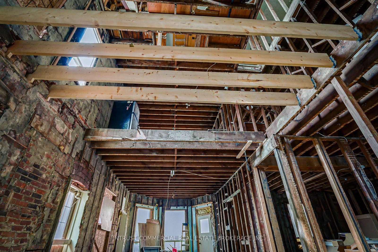
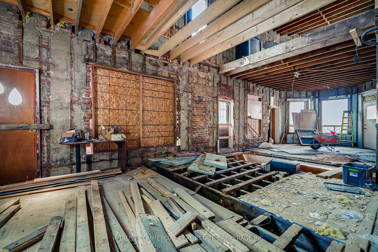
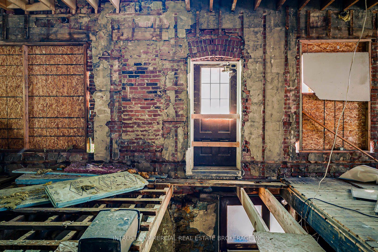
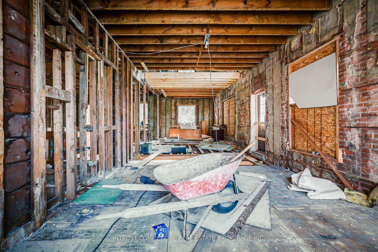
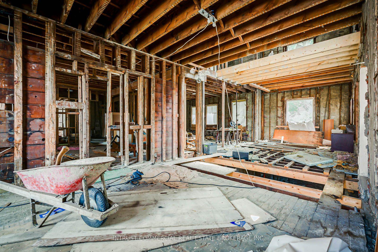
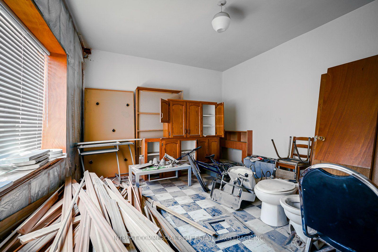
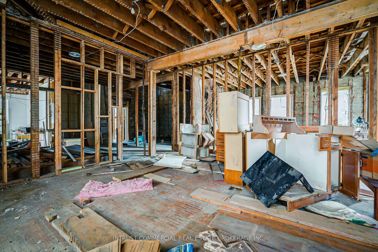
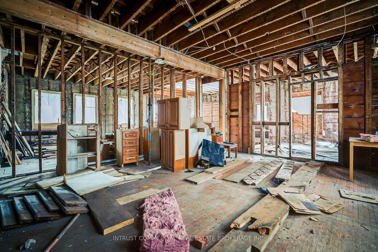
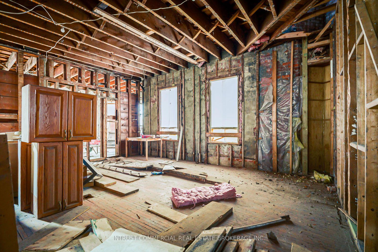
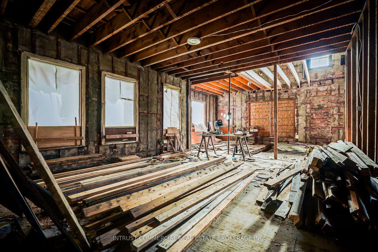
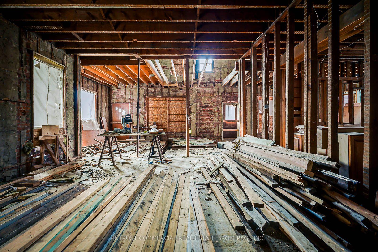
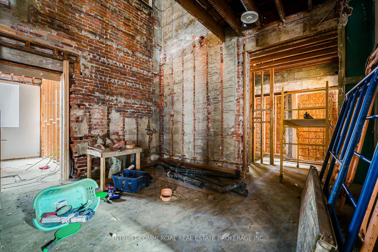
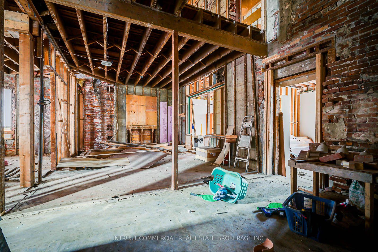
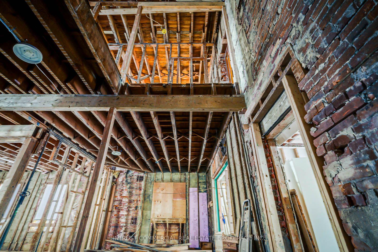
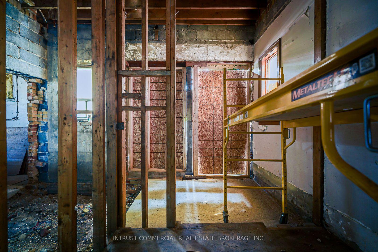
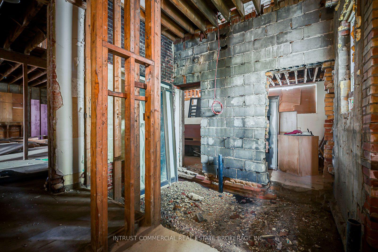
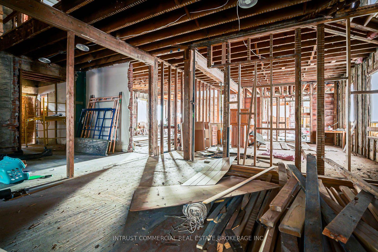
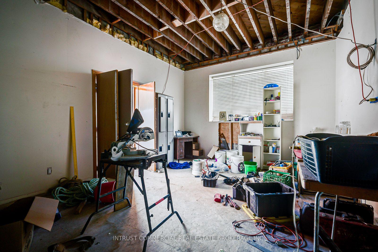
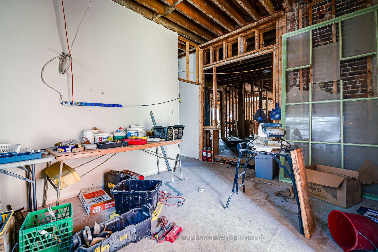
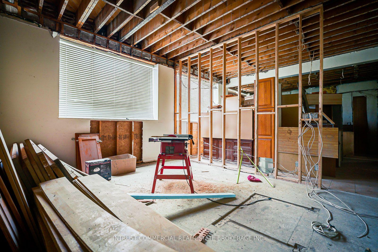
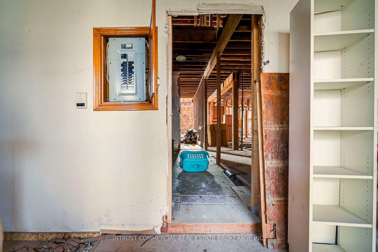
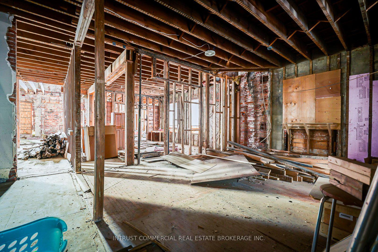
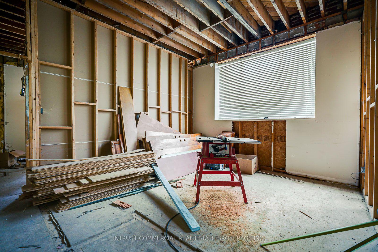
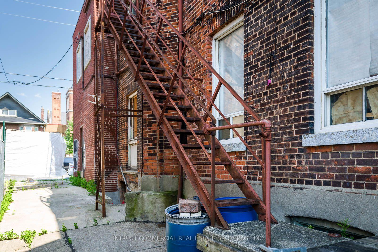
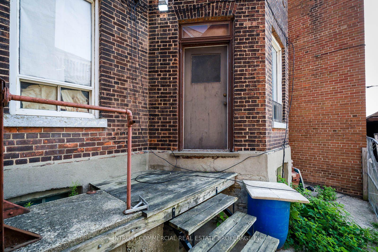
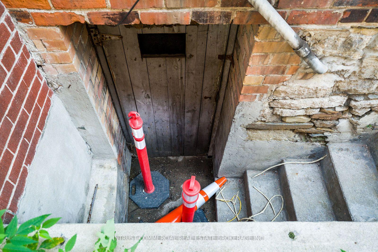
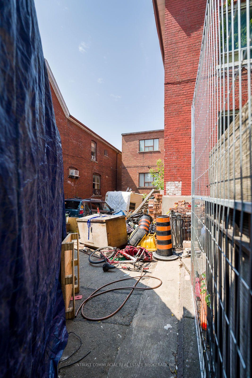
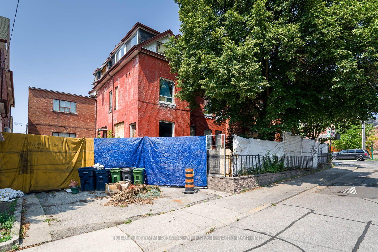
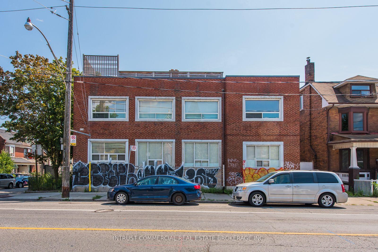
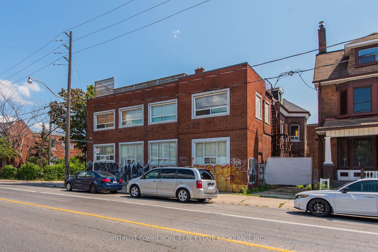
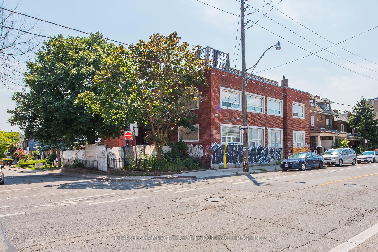
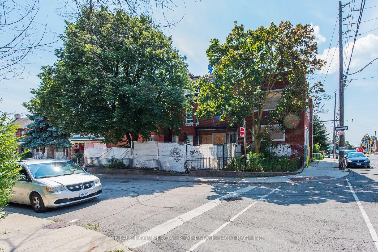
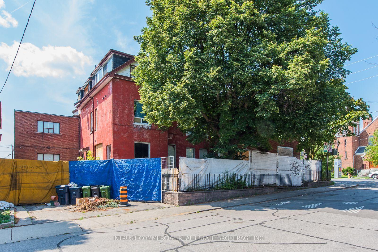
Finally a real value add deal! Vacant multi residential corner building at Davenport Rd and Perth Ave, delivered with vacant possession. Last operated as approximately nine self contained residential units and still assessed by MPAC as multi residential with seven or more units. Interior demolition is mostly complete: approximately 6,900 SF above grade over two and a half storeys plus a 2,000 SF walkout lower level, roughly 8,900 SF of standing structure, on a 5,522 SF corner lot with approximately 60 ft of frontage on Davenport and 88.1 ft of depth along Perth. Detached, with window openings on every elevation and separate entrances at the front, the rear and the lower level. Five parking spaces. The buyer sets the unit count, the layout and the finish. Designated Mixed Use Areas and zoned CR 1.5 (c1.0; r1.5) SS2. Davenport Rd is among the corridors addressed by the City's 2025 Avenues amendments and the site falls within the major streets and missing middle framework. No planning application has been made and no planner's opinion obtained; all permissions to be verified with the City. Offered unpriced with an offer date; the $1 list price is a system placeholder only. Sold as is, where is, including all contents. The building is an active construction site and entry is at the visitor's own risk. SHOWINGS AND SAFETY. Accompanied showings only, by appointment with the listing agent. The building is an active construction site with the interior demolished to the structure. Expect uneven and open floor areas, floor openings, exposed framing and wiring, protruding nails, glass and construction debris throughout, and limited lighting.
Key Facts & Features
Property Costs
- Annual Property Tax Amount
- $20,066
- Basement Type
- Walk-Out, Separate Entrance
Interior Features
- Interior Extras
- None
- Security Features
- None
- Fireplace/Stove
- No
- Elevator
- No
Exterior Features
- Pool
- None
Building
- Building Type
- Multiplex
- Building Style
- 2 1/2 Storey
Construction
- Exterior Finish
- Brick
- Roof
- Other
- Foundation Details
- Unknown
- Special Designation
- Unknown
Lot
- Lot Front
- 60.00 ft
- Lot Depth
- 88.10 ft
- Lot Size
- 5522
Parking & Garages
- Garage Type
- None
- Garage Spaces
- 0
- Parking Spaces
- 5
- Total Garage And Parking Spaces
- 5
Heating & Cooling
- Heat Source
- Other
- Heat Type
- Other
- Air Conditioning
- None
- Water
- Municipal
- Sewers
- Sewer
Washrooms
- —-piece
- Municipality
- Toronto
- Neighbourhood
- Weston-Pellam Park
- Main cross streets
- Davenport and Symington
- Zoning
- CR 1.5
- Directions
- Davenport and Perth
- MLS® number
- W13691196
- Data source
- Toronto Regional Real Estate Board
- Listed on
- 2026-08-19
- Updated on
- 2026-10-13
- Days on market
- 62 days
- Possession type
- Immediate
- Co-op commission
- 2% Plus HST
- Seller
- Listed by
- INTRUST COMMERCIAL REAL ESTATE BROKERAGE INC.
Home Market Value
Current home valuation for 1893 Davenport Road, Toronto, Weston-Pellam Park, Toronto, ON. Listed for Price on Request
HOMEH Estimate
—
Estimated Sales Range
—
HOMEH Estimate for 1893 Davenport Road, Toronto, Weston-Pellam Park
Calculated with a real agent's CMA method — 45+ years of experience, codified. Not an AI guess.
For the owner
Is this your home? Track its value.
Get this home's HOMEH Estimate by email once a month, with how many homes are for sale around you.
Mortgage Payment Calculator
Compare up to 4 down payment scenarios
5% of purchase price for homes $500K or less
$25,000
| Scenario 1 | Scenario 2 | Scenario 3 | Scenario 4 | |
|---|---|---|---|---|
−Down payment | % $ | % $ | % $ | % $ |
+CMHC insurance | $19,000 | $13,950 | $11,900 | $0 |
=Total mortgage | $494,000 | $463,950 | $436,900 | $400,000 |
Amortization | ||||
Mortgage rate | % | % | % | % |
| Payment frequency | ||||
=Mortgage payment | $2,412monthly | $2,265monthly | $2,133monthly | $1,953monthly |
Land Transfer Tax
$6,475
$6,475
$12,950
Around this home
Data provided by OpenStreetMap & Fraser Institute School Rankings
Ask HOMEH
New!Hi there!
👋Text or call (416) 301-9001
Recommended for you
Based on homes you've looked at.
No recommended properties found.
Nearby similar homes
No nearby properties found.
More real estate resources
Other homes nearby
Explore this area
Nearby neighbourhoods
No nearby listings available.