
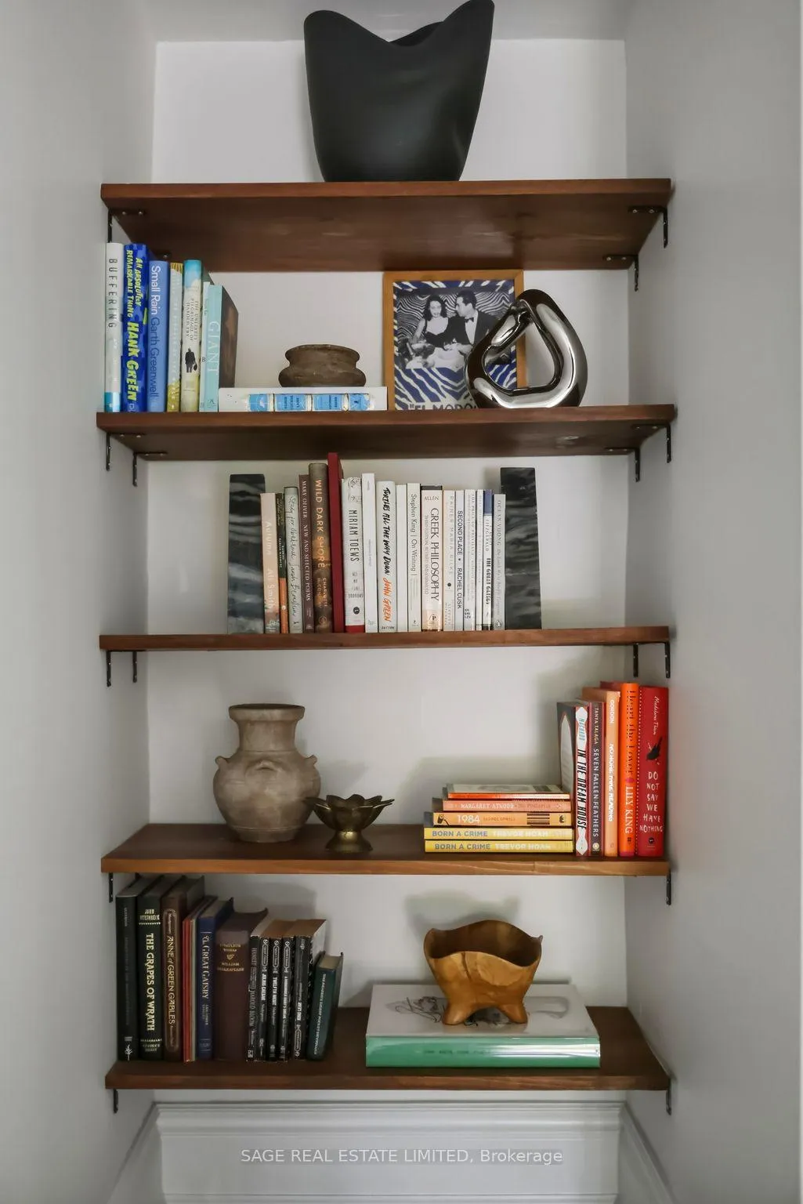
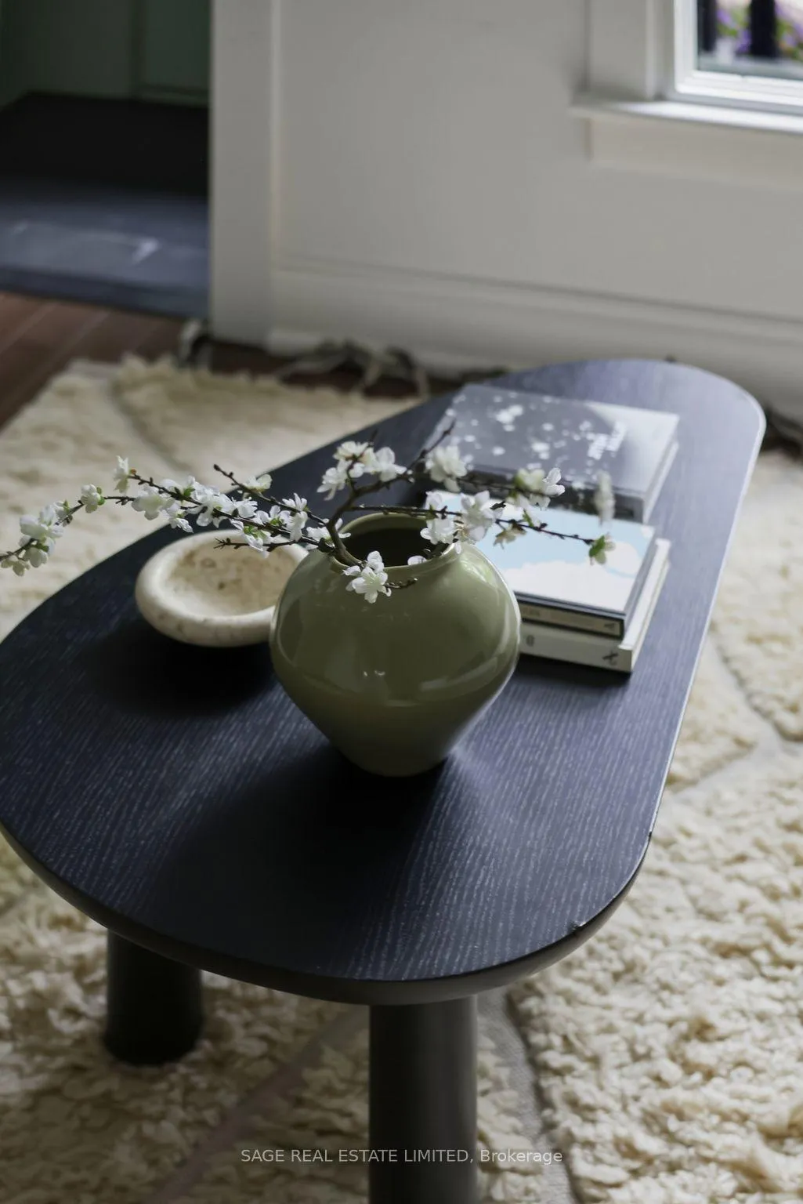
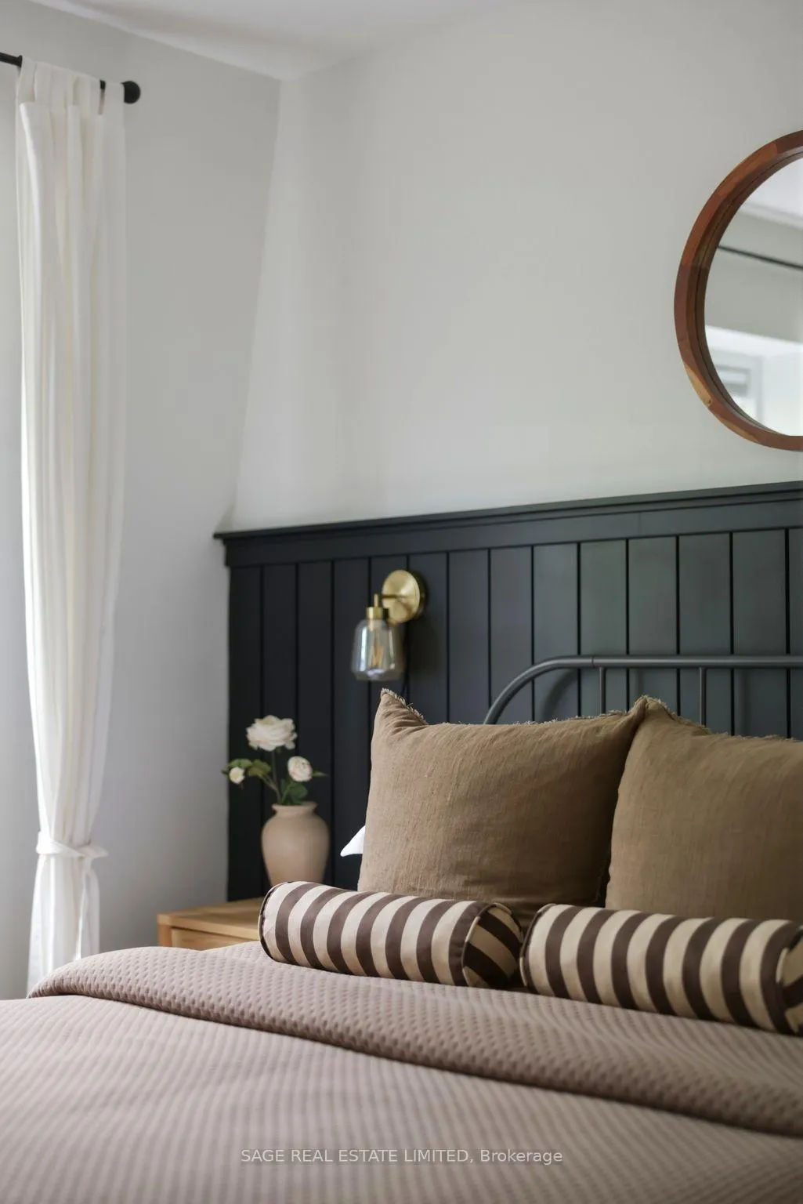
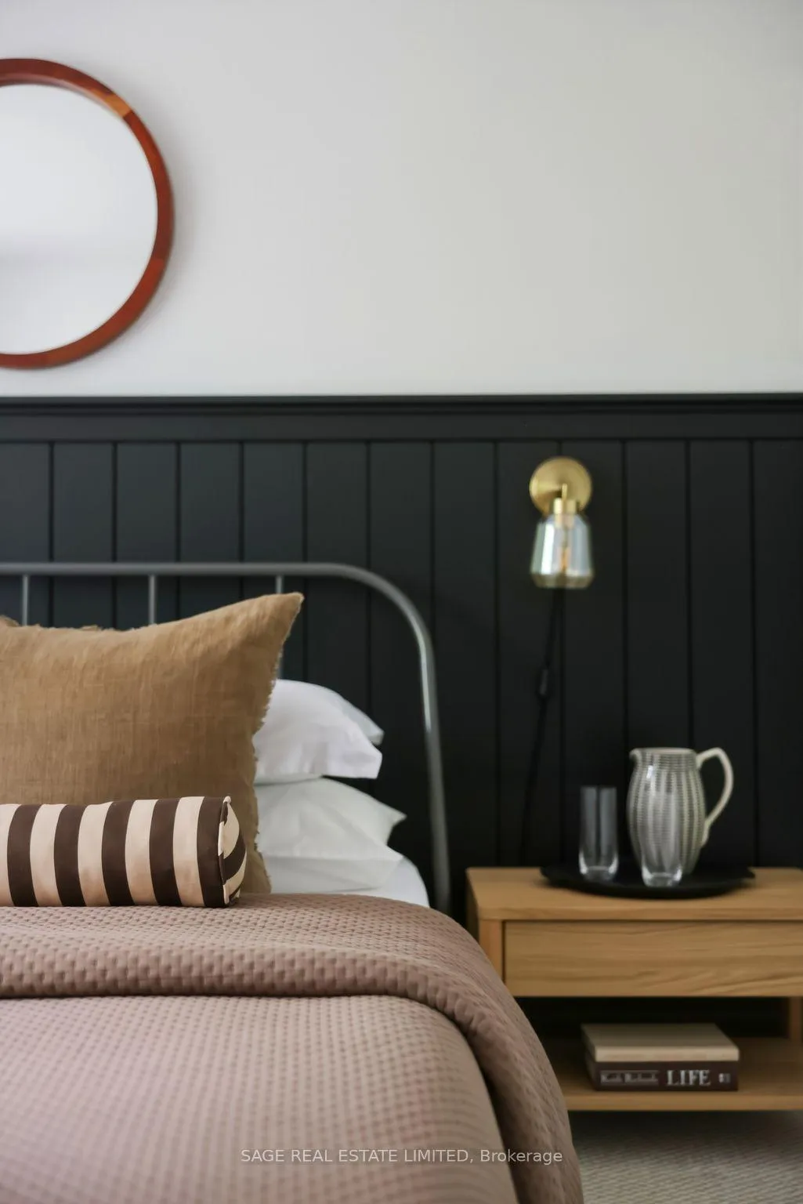
195 Munro Street
Toronto (South Riverdale), ON M4M 2C1
- 2Bedrooms
- 2Bathrooms
- 0Garage
- < 700Sq Ft
- $4,004Tax
- 12×89 ftLot Size
 Estimated Value:$806,500See Free Estimate Report

Property not available for sale or for rent.
HOMEH One: full-service selling for a 1% listing fee. The buyer's agent commission is separate.
Free Home EvaluationHow Much Is My Home Worth?Homes for Sale NearbySale & Price History for 195 Munro Street, Toronto, South Riverdale
| Start Date | End Date | Price | Event | MLS# |
|---|---|---|---|---|
| 2026-05-26 | 2026-06-03 | Login to See Prices | Sold | e13173334 |
Real estate boards require you to or to see the full details of this property.
*Sold prices and complete sale & price history are regulated data. Under the Trust in Real Estate Services Act, 2002 (TRESA) and the rules of the Real Estate Council of Ontario (RECO), and pursuant to the Multiple Listing Service® rules of the Canadian Real Estate Association (CREA) and the Toronto Regional Real Estate Board (TRREB), this information may be shown only to registered users who have agreed to the applicable terms of use (a Virtual Office Website, or "VOW," arrangement). HOMEH Inc., Brokerage therefore provides it to signed-in members only. Creating an account is free and takes under a minute.
About 195 Munro Street, Toronto, South Riverdale
Summarized Description
- Charming home with weeping cherry blossom nearby.
- Bright west-facing home with community feel.
- Spacious kitchen ideal for cooking and entertaining.
- Full renovation in 2021 with modern upgrades.
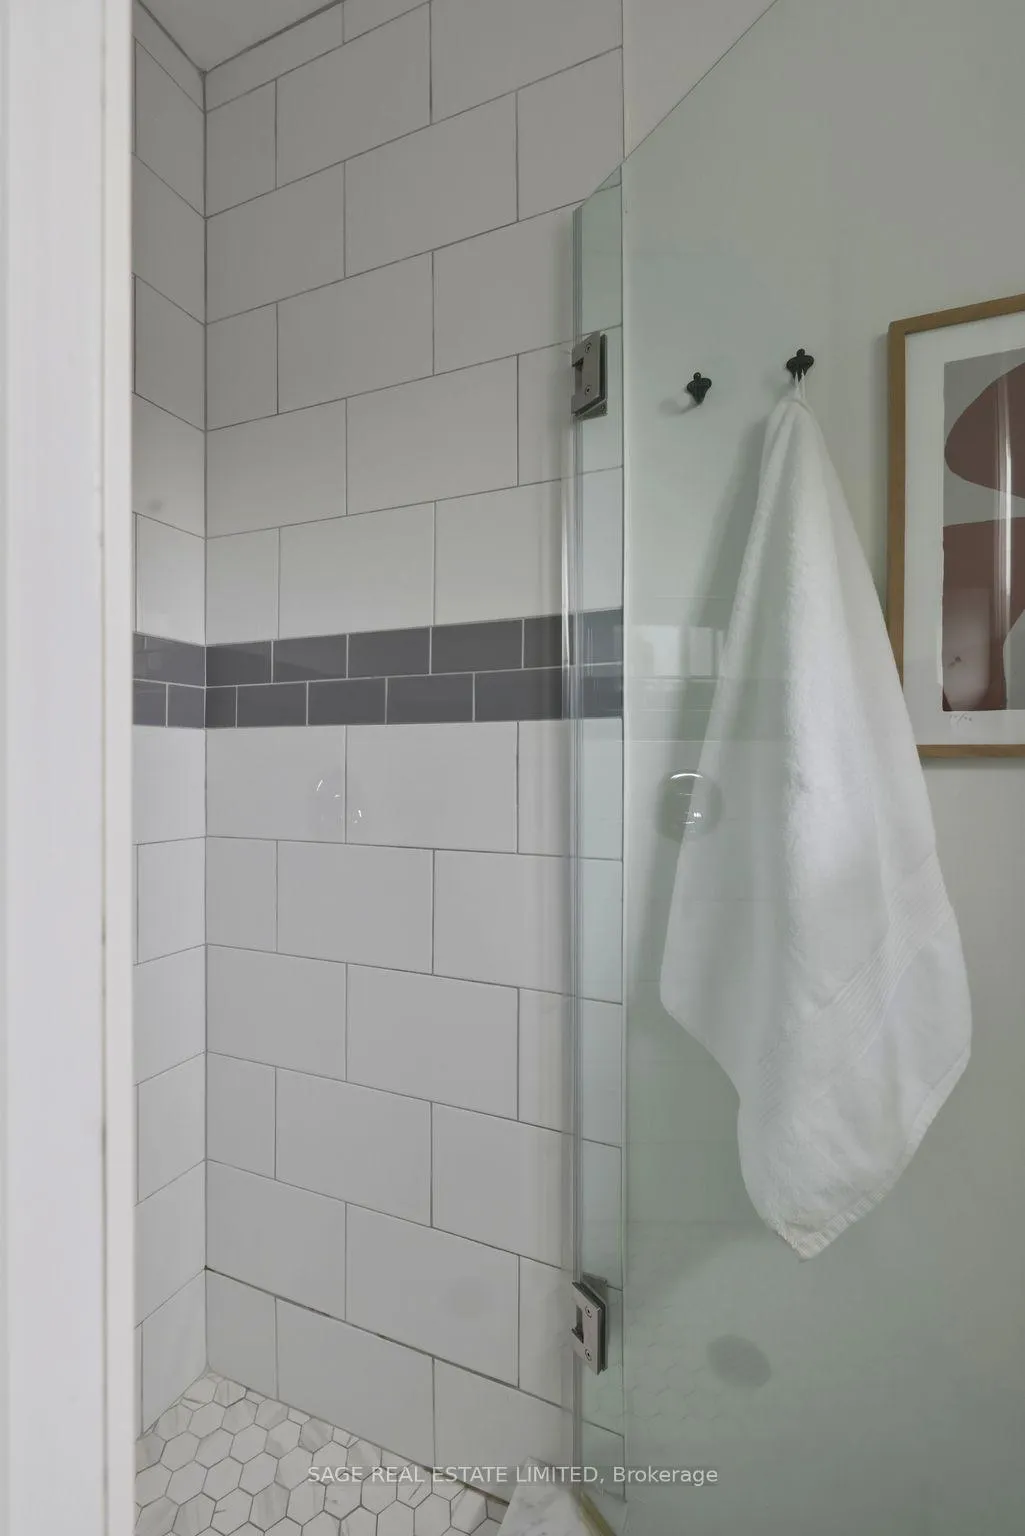
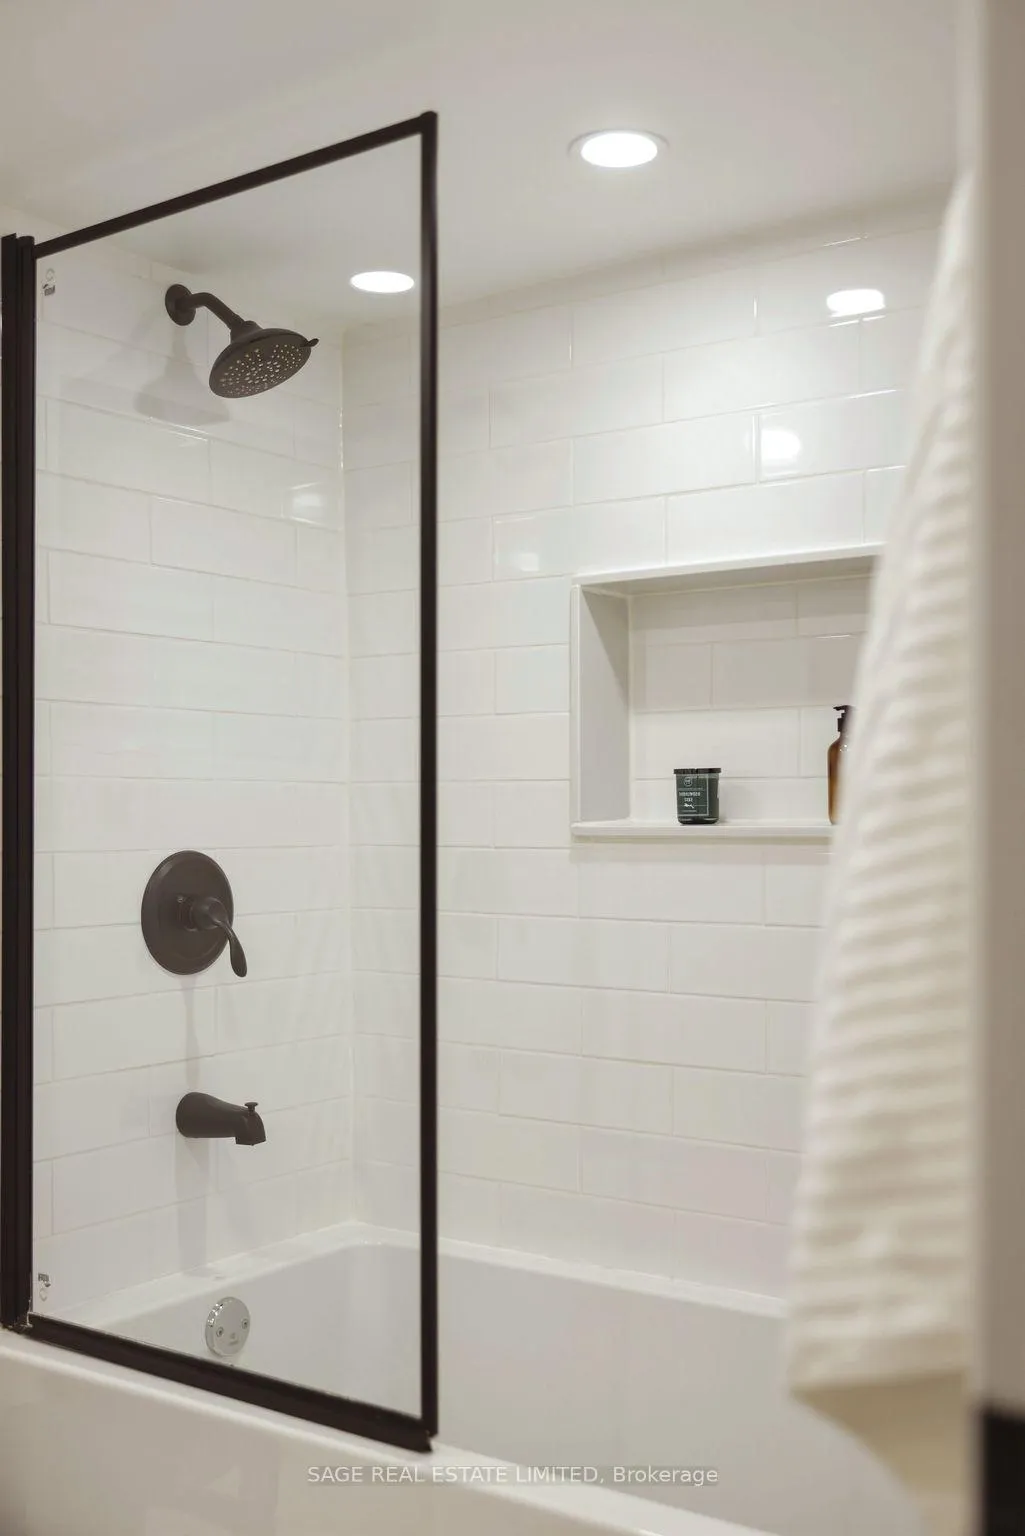
- Updated bathroom featuring glass shower door.
- Easy parking access close to the front door.
- Nearby local eateries and shops enhance convenience.
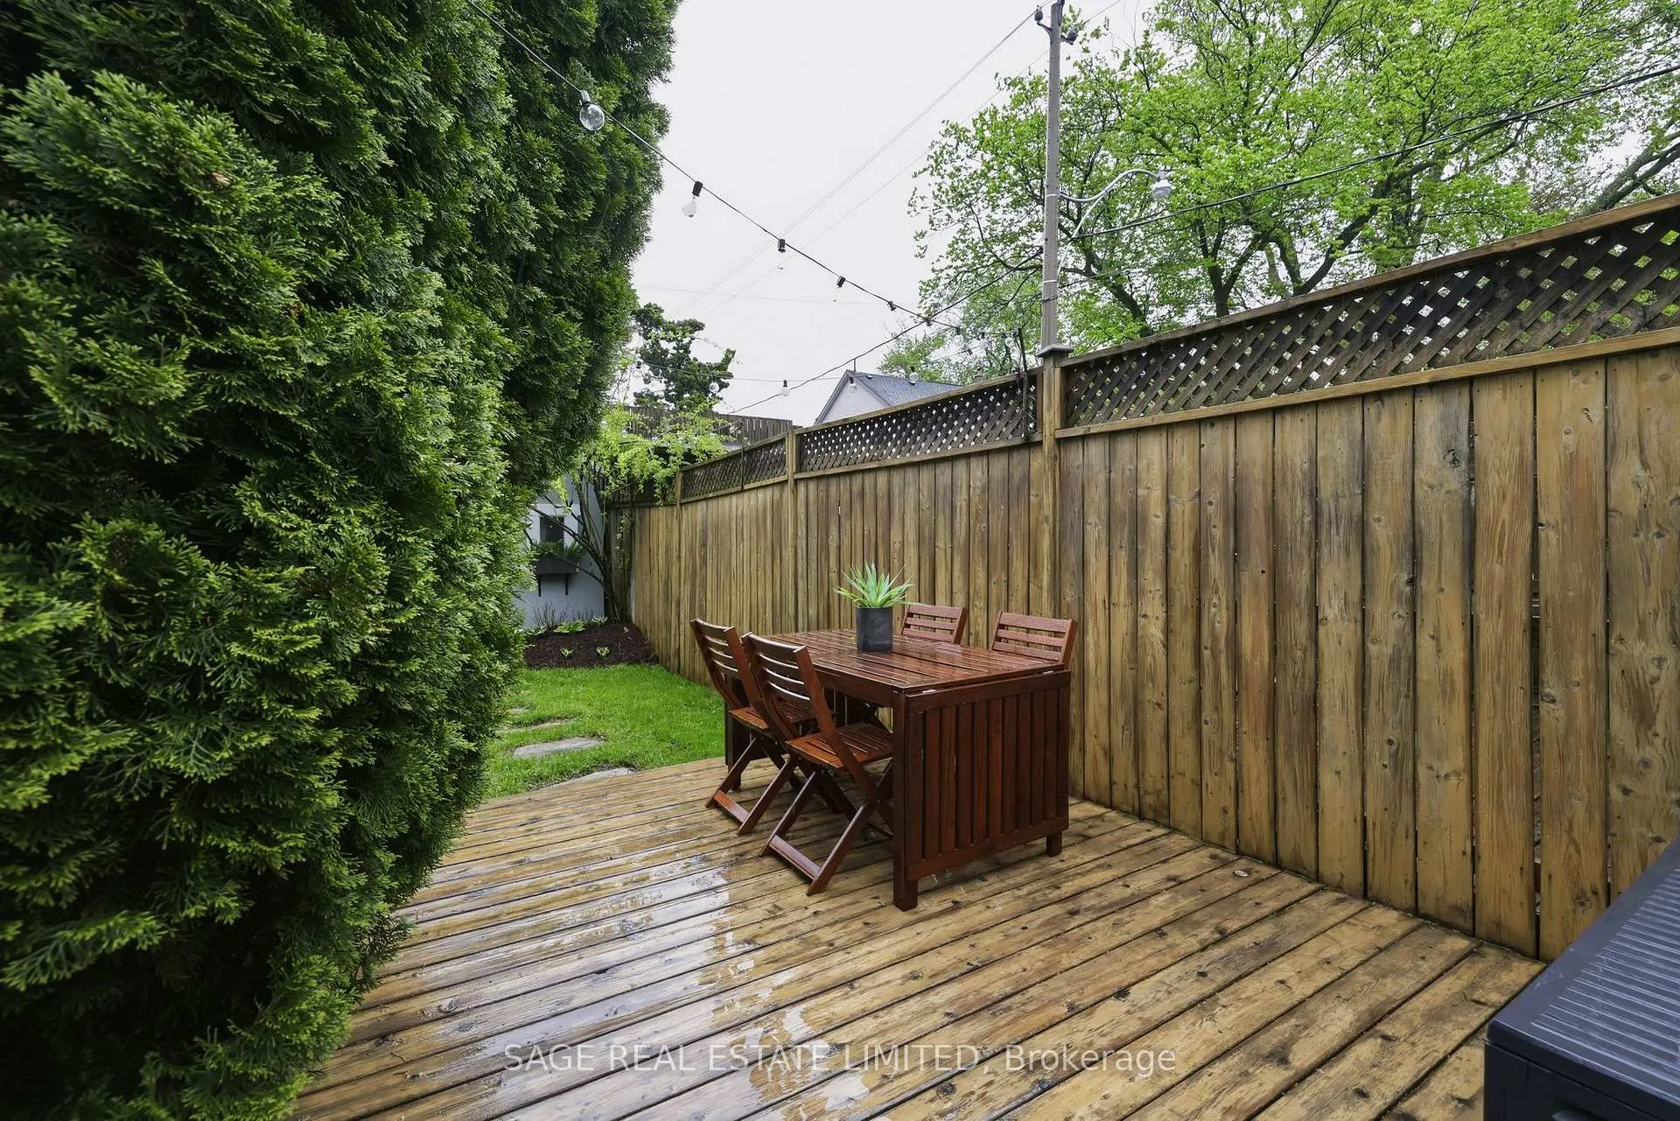
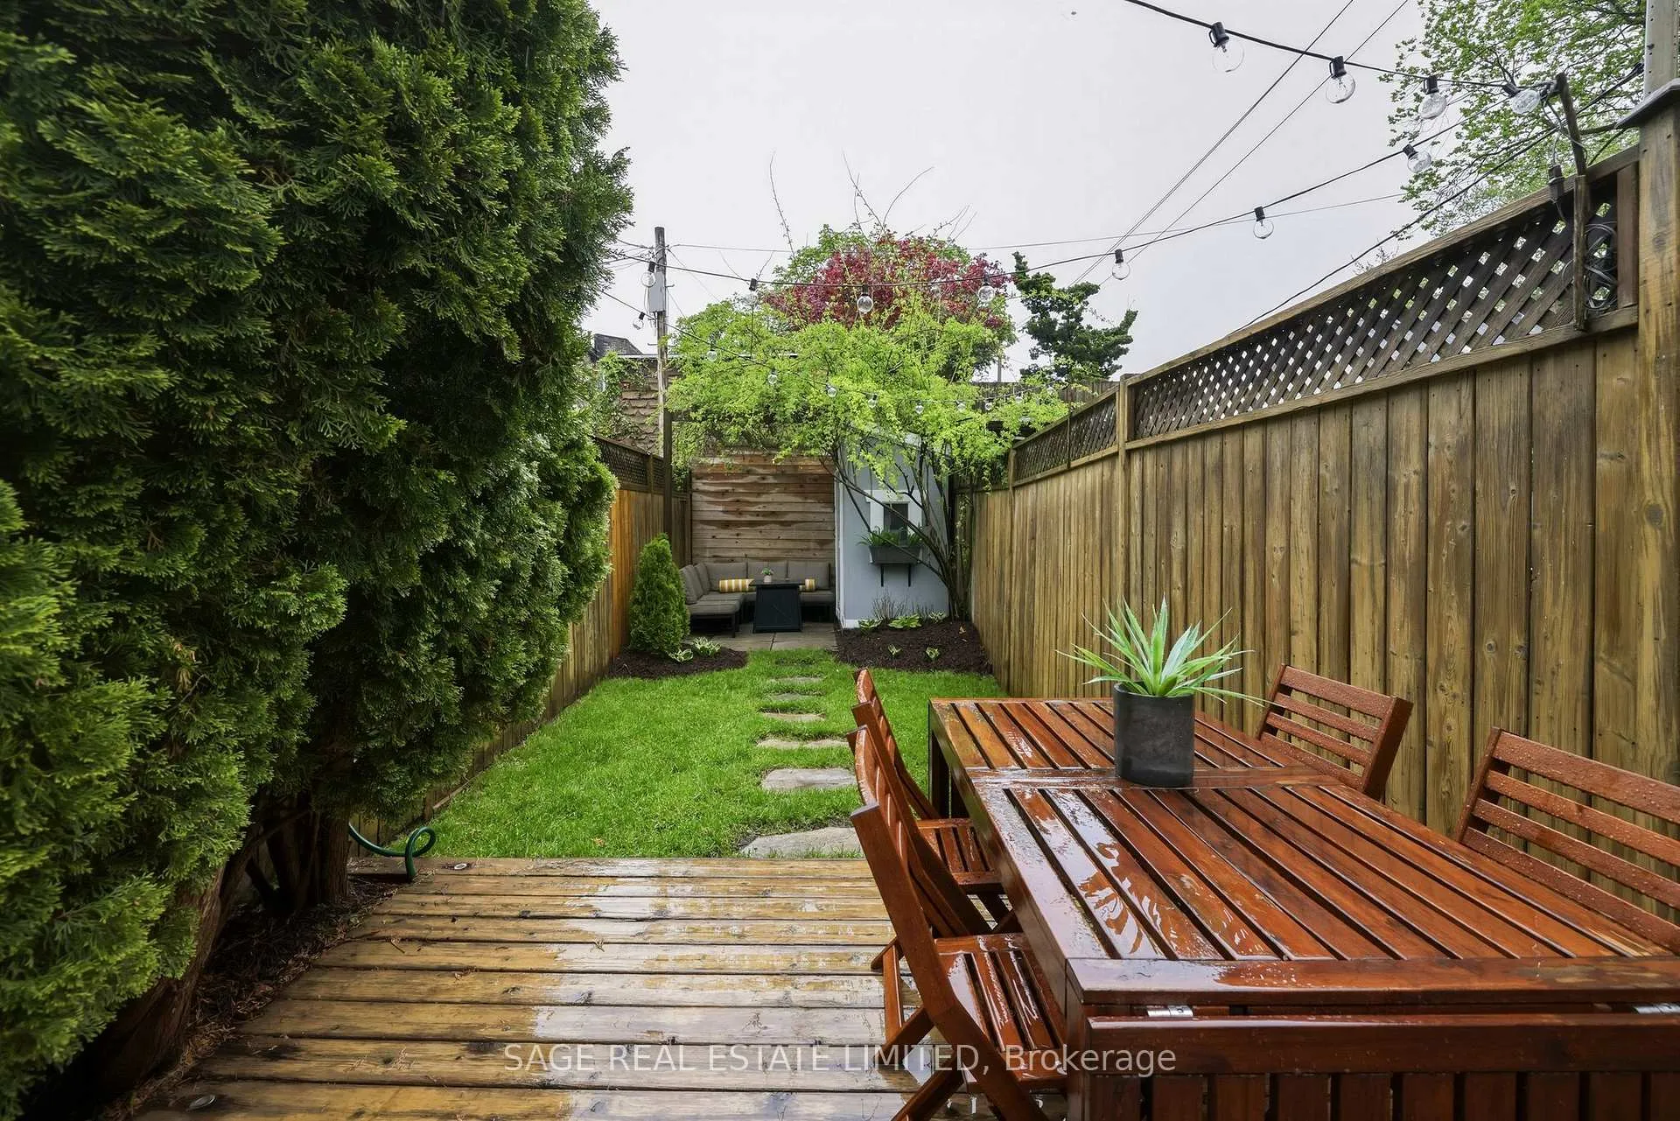
- Backyard deck perfect for outdoor relaxation.
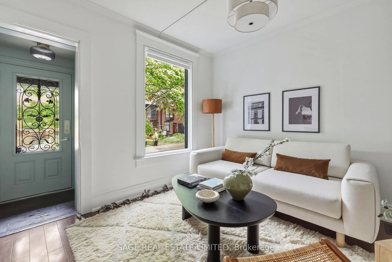
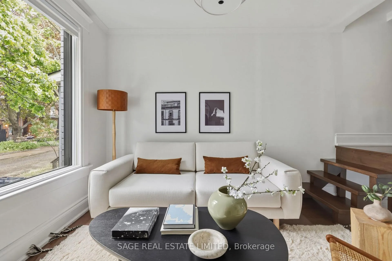
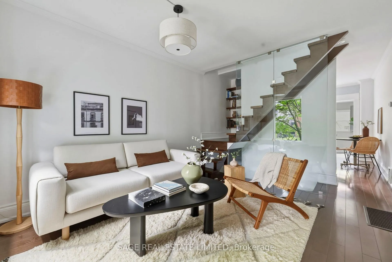
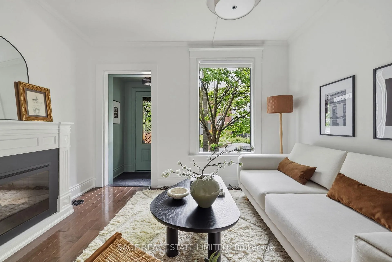
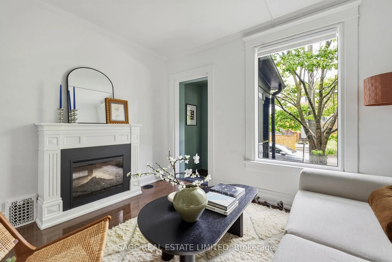
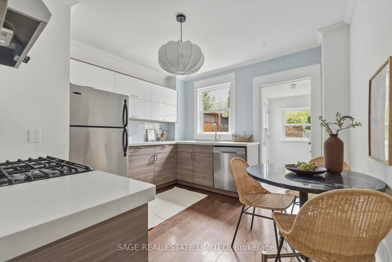
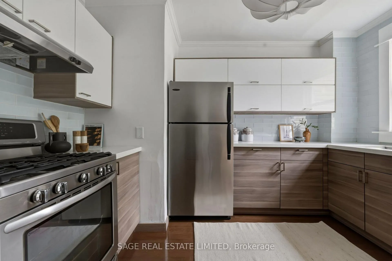
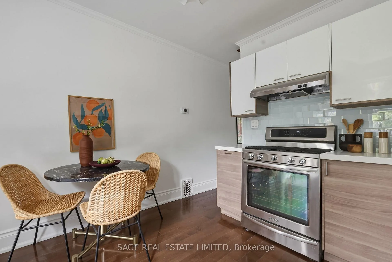
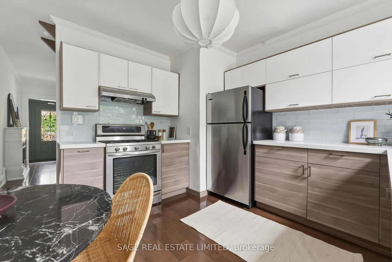
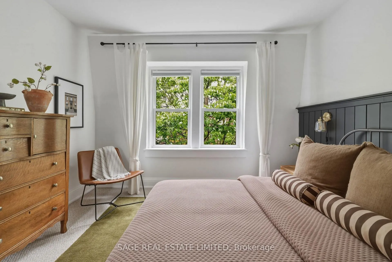
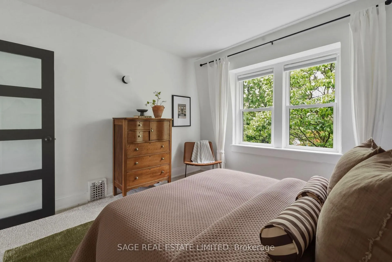
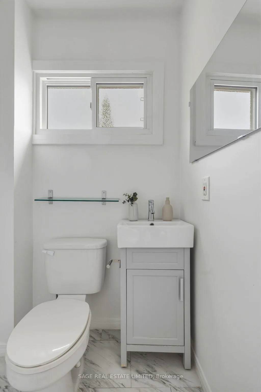
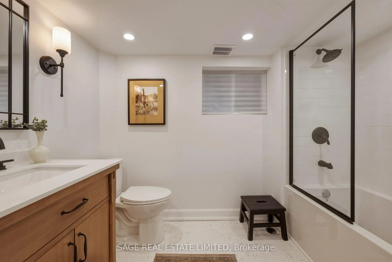
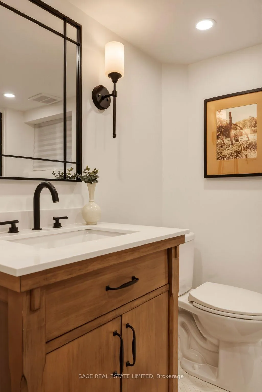
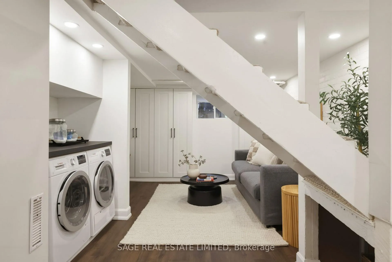
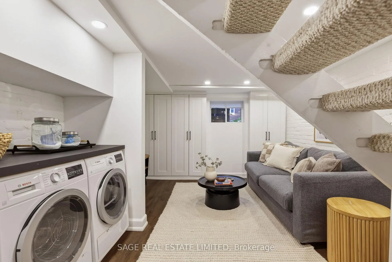
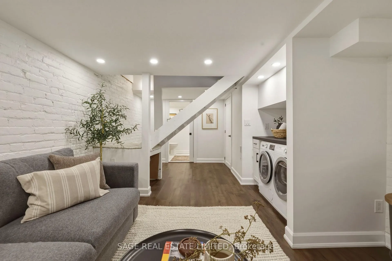
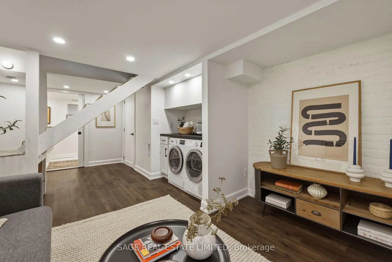
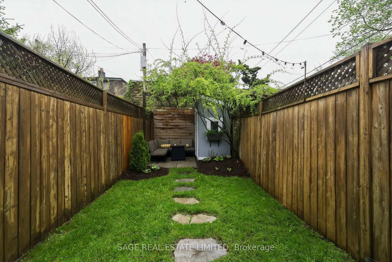
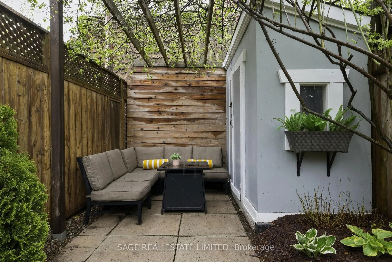
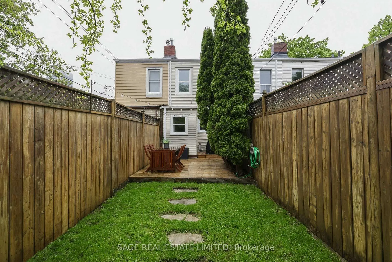
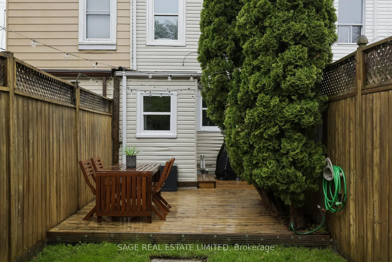
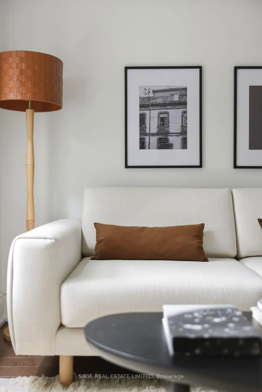
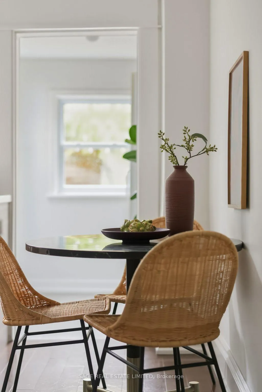
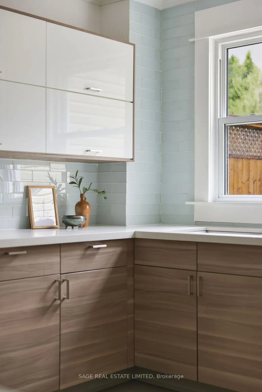
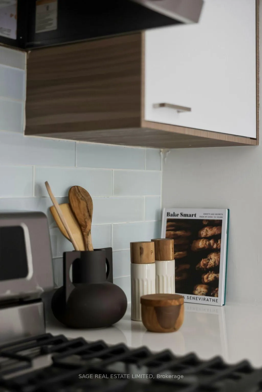
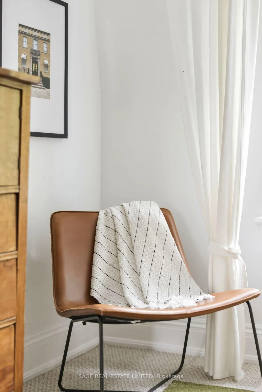
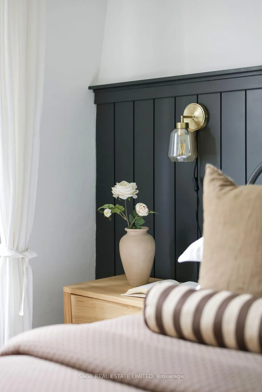
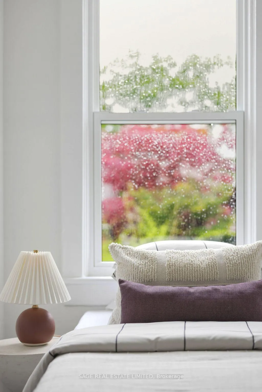
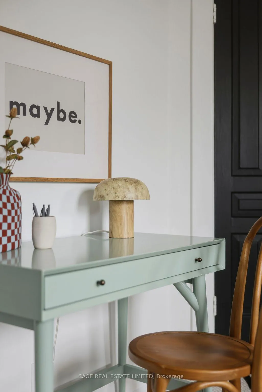
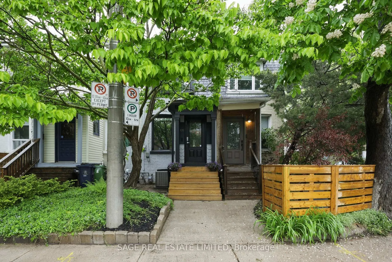
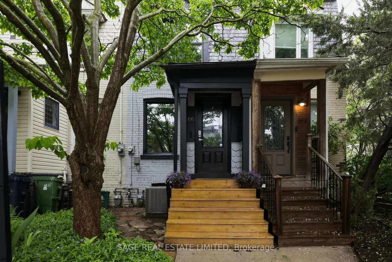
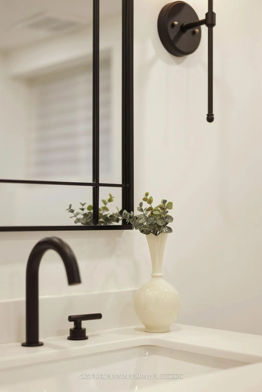
Home on Munro. There's a weeping cherry blossom just steps from the front door. It blooms every spring, and it belongs to the street. That's the kind of place this is.195 Munro sits in one of Riverside's quietest pockets, south of Gerrard, where the neighbours actually know each other. The Facebook group gets used. The porch chats are real. The sellers came from condo life and never expected any of it. For a west-facing home, it's surprisingly bright. In summer, the upstairs windows look out onto a wall of green. The backyard feels bigger than it is, with a deck, a patch of grass, and a shed that earns its keep every season. The kitchen is the anchor. Big, with a window over the counter and enough prep space to actually cook and have company. Upstairs bathroom updated with a glass shower door and new sink. New dishwasher in 2021. Downstairs, a full 2021 renovation brought a new furnace, tankless water heater, AC, Bosch washer and dryer, and a larger bathroom. The character stayed. The important stuff got better. Parking is surprisingly easy. The cross street one house south means there's almost always a spot close enough to see your front door. Step outside and Completo is basically next door. Lady Marmalade and Dark Horse are a short walk. East Chinatown covers last-minute groceries and everything else. Queen Street is close, with vintage shops, hole-in-the-wall restaurants, and fitness studios. And when you need to reset, Riverdale Farm is just across the bridge. Baby animals show up every March. The sellers will miss the neighbours most. That says everything.
Key Facts & Features
Property Costs
- Annual Property Tax Amount
- $4,004
- Land Transfer Tax Fee
- $20,910
Rental Items
- Rental Equipment
- NONE
- Basement Type
- Finished, Full
Interior Features
- Interior Extras
- On Demand Water Heater, Water Heater Owned, Other
- Fireplace/Stove
- Yes
- Fireplace Features
- Electric
- Elevator
- No
Exterior Features
- Exterior Extras
- Deck, Porch Enclosed
- Pool
- None
- Property Features
- Rec./Commun.Centre, Public Transit, Park, Library
Building
- Building Type
- Freehold Townhouse
- Building Style
- 2-Storey
Construction
- Exterior Finish
- Brick
- Roof
- Unknown
- Foundation Details
- Unknown
- Special Designation
- Unknown
Lot
- Lot Front
- 11.83 ft
- Lot Depth
- 88.58 ft
Inclusions
- Inclusions
- All Appliances, all light fixtures, all window coverings, Queen-sized pullout sofa in the basement
Exclusions
- Exclusions
- Doorbell camera
Parking & Garages
- Garage Type
- None
- Garage Spaces
- 0
- Parking Spaces
- 0
- Total Garage And Parking Spaces
- 0
Heating & Cooling
- Heat Source
- Gas
- Heat Type
- Forced Air
- Air Conditioning
- Central Air
- Water
- Municipal
- Sewers
- Sewer
- Bedrooms
- 2
- Washrooms
- 2
- Kitchens
- 1
Room sizes
- Foyer—Main level, Tile Floor
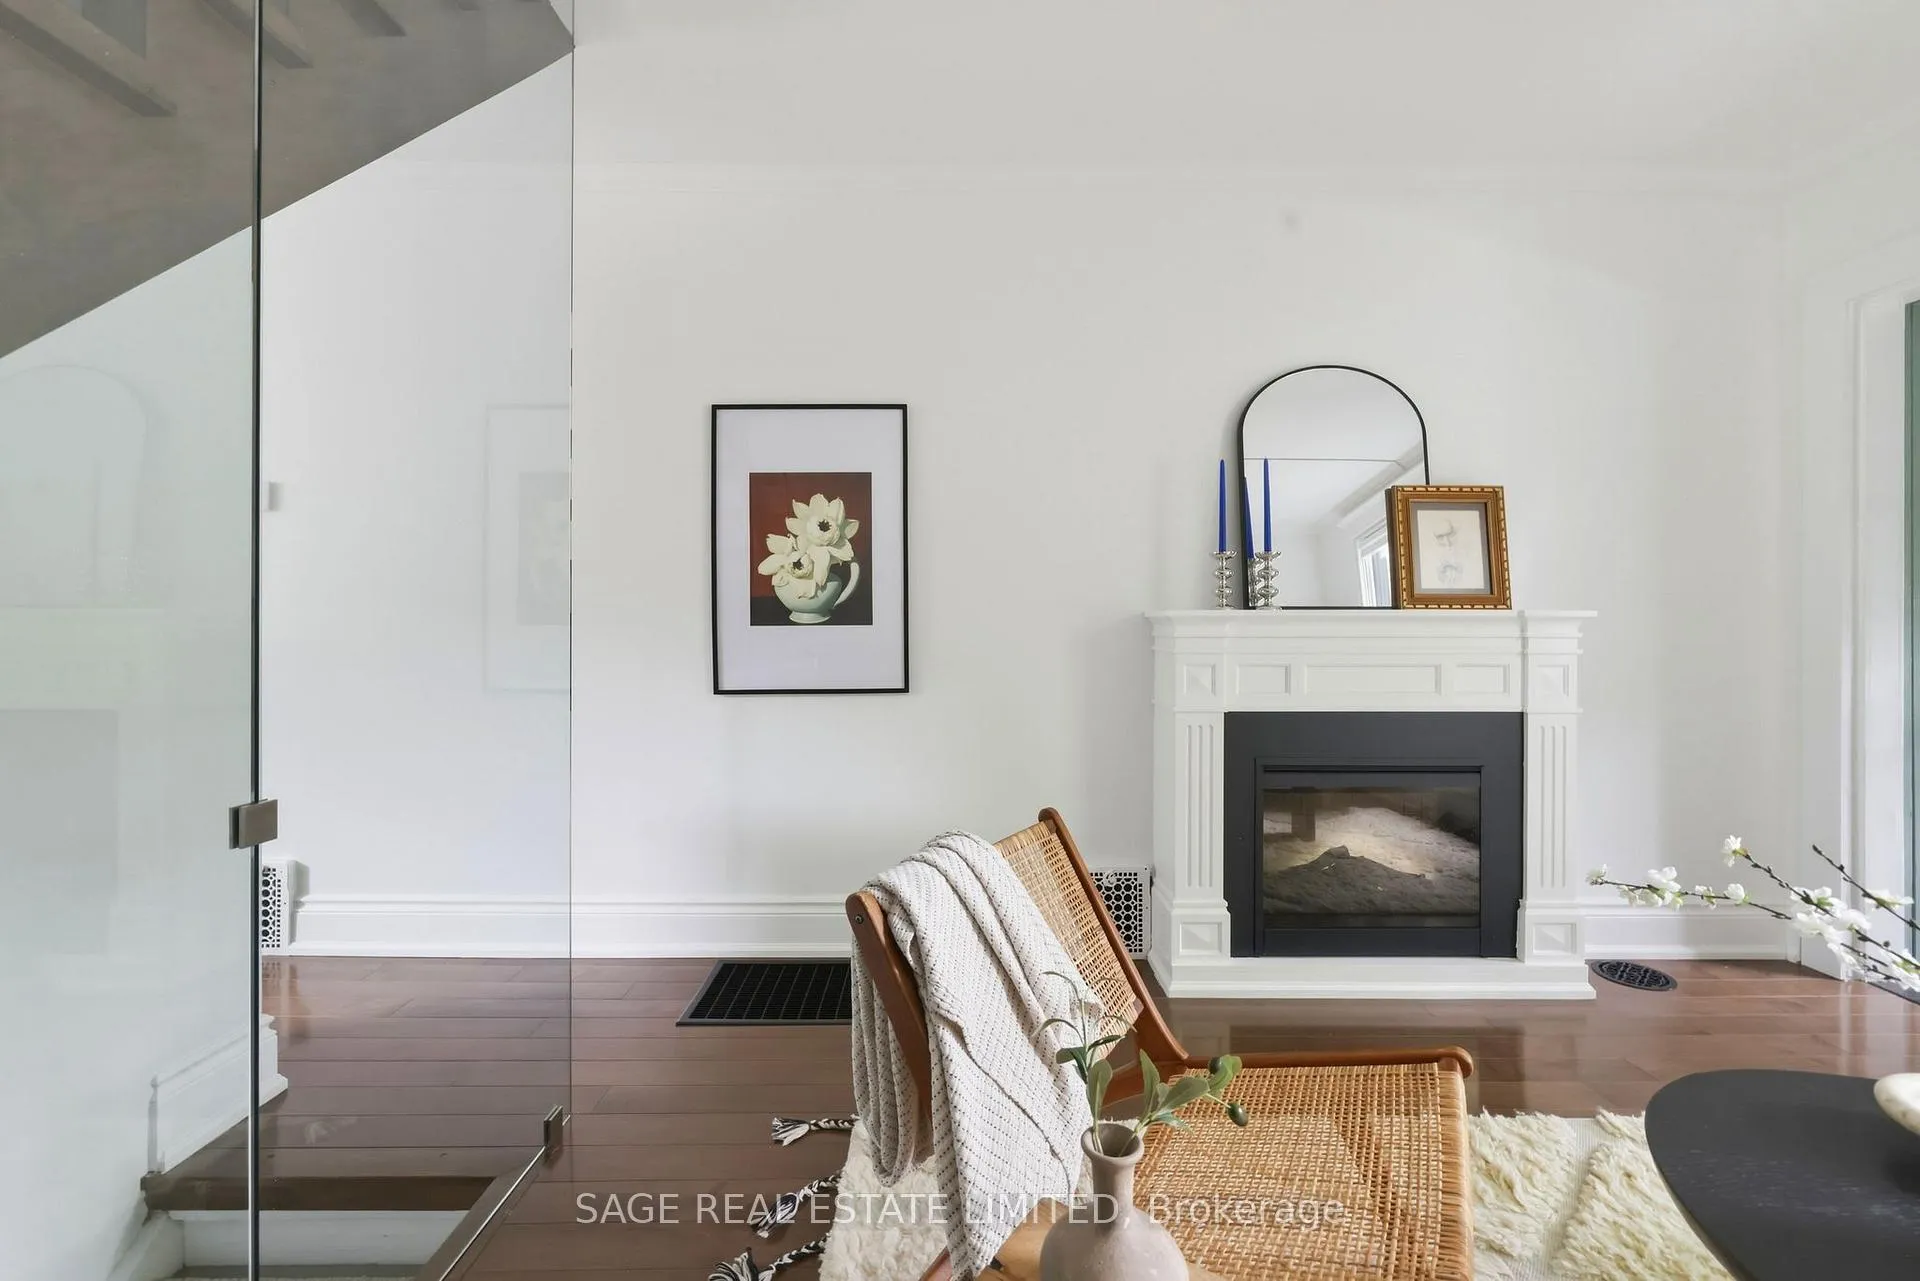
- Living Room—Main level, Window, Hardwood Floor, Electric Fireplace
- Kitchen—Main level, Stained Glass, Stone Counters, Overlooks Backyard
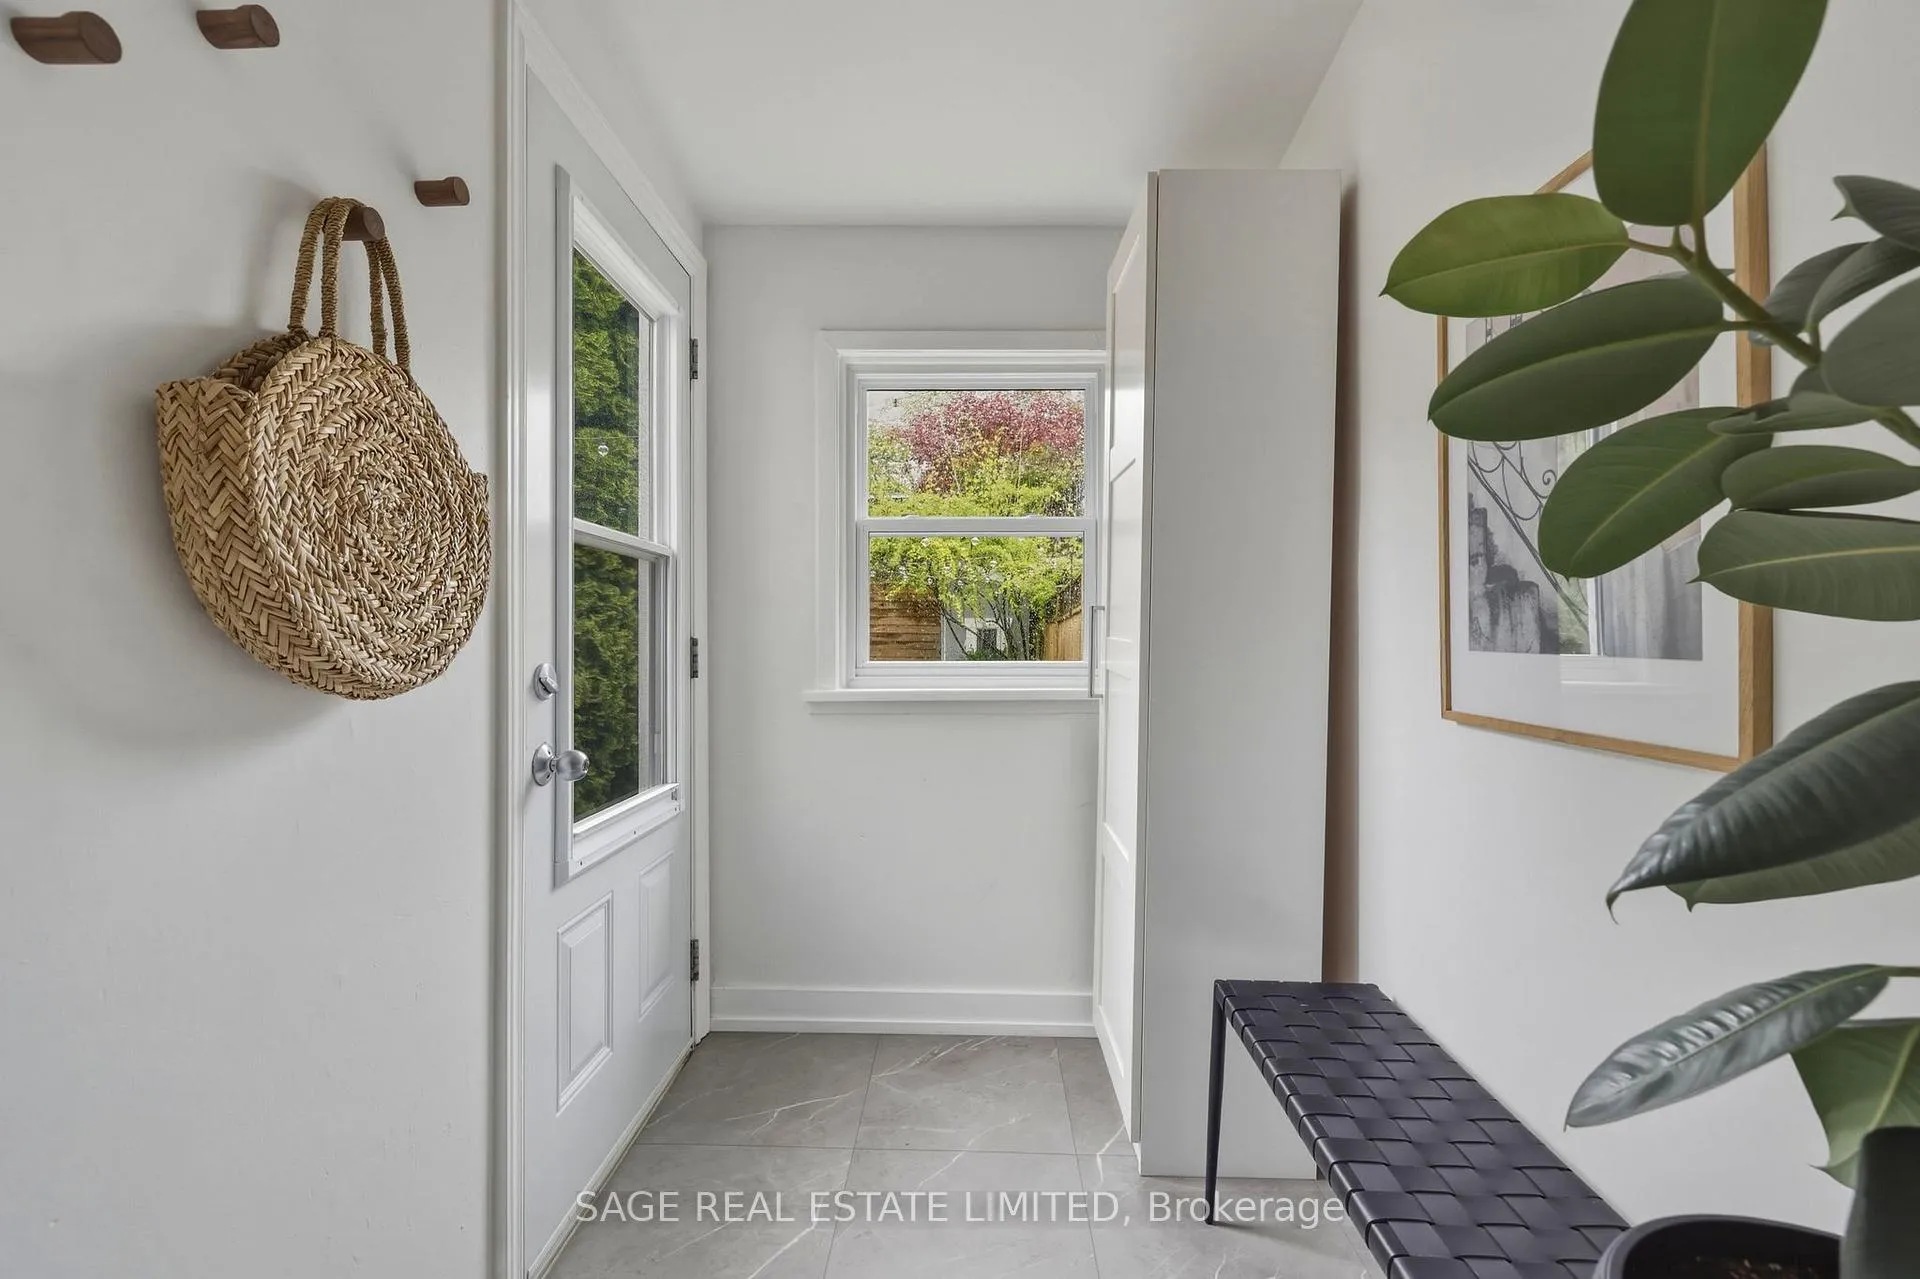
- Mud Room—Main level, Tile Floor, Walk-Out, Overlooks Backyard
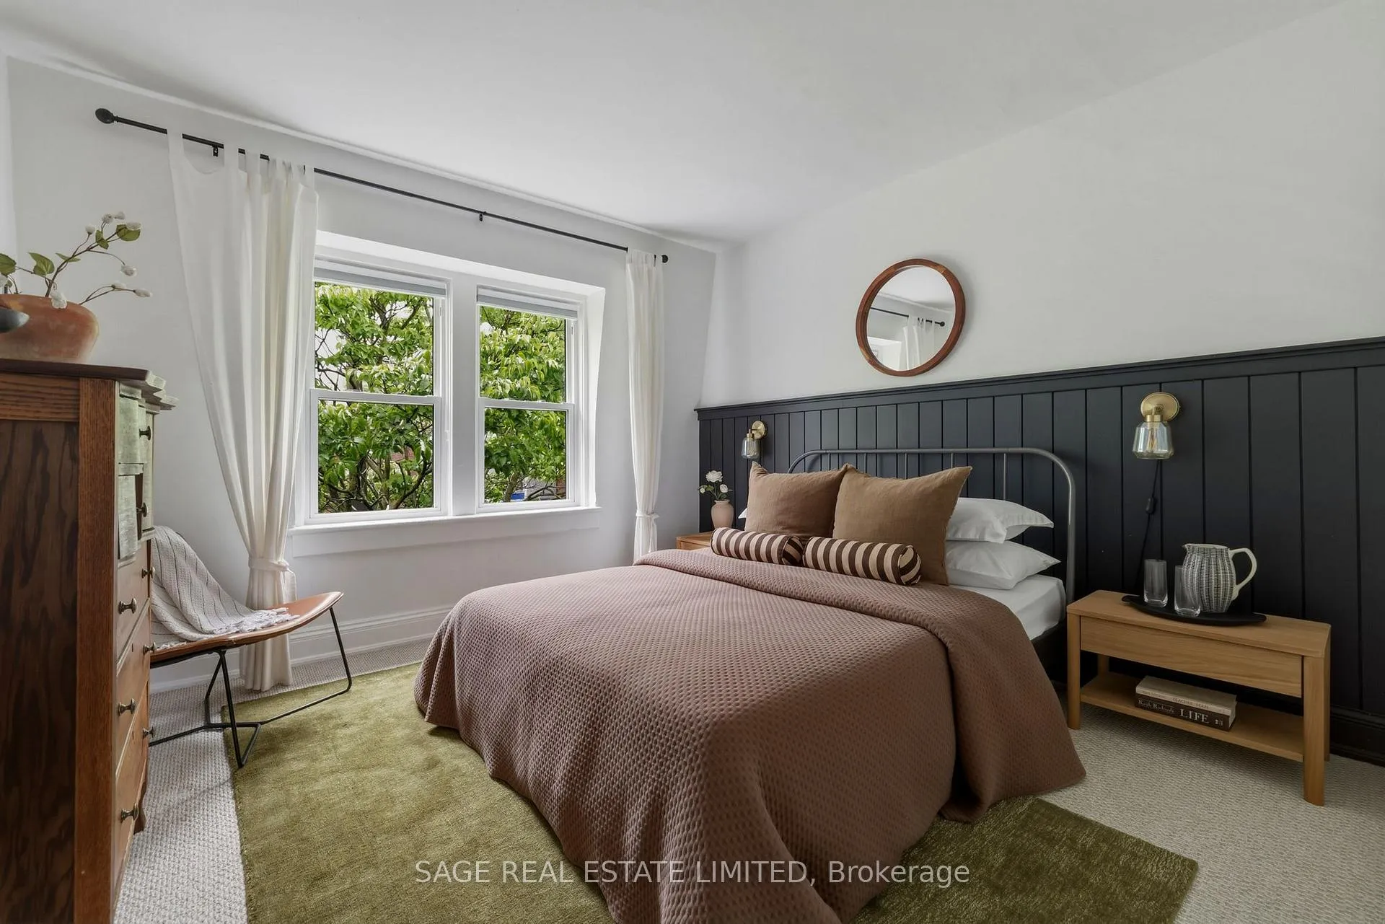
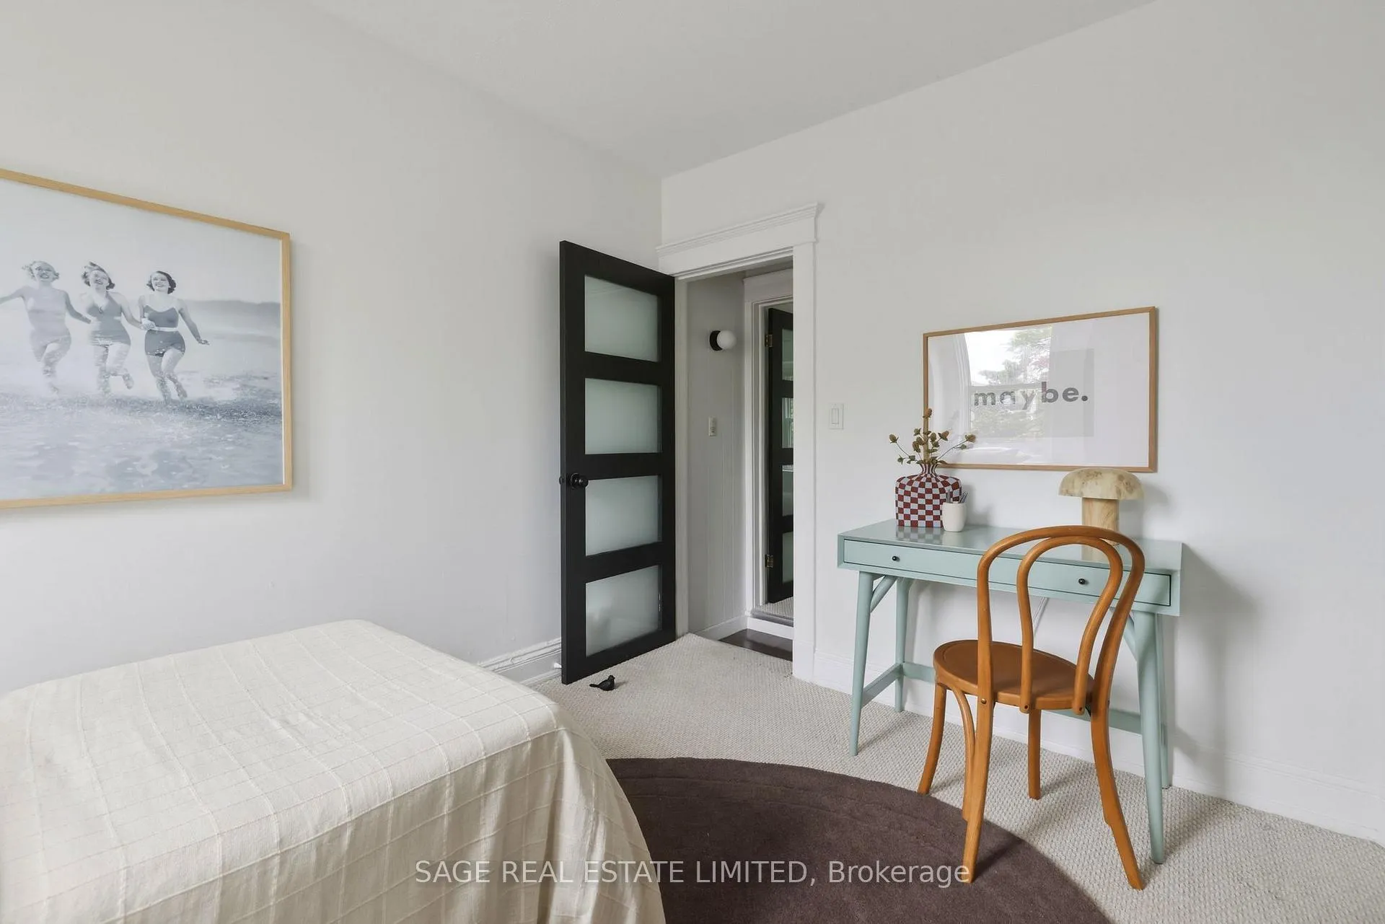
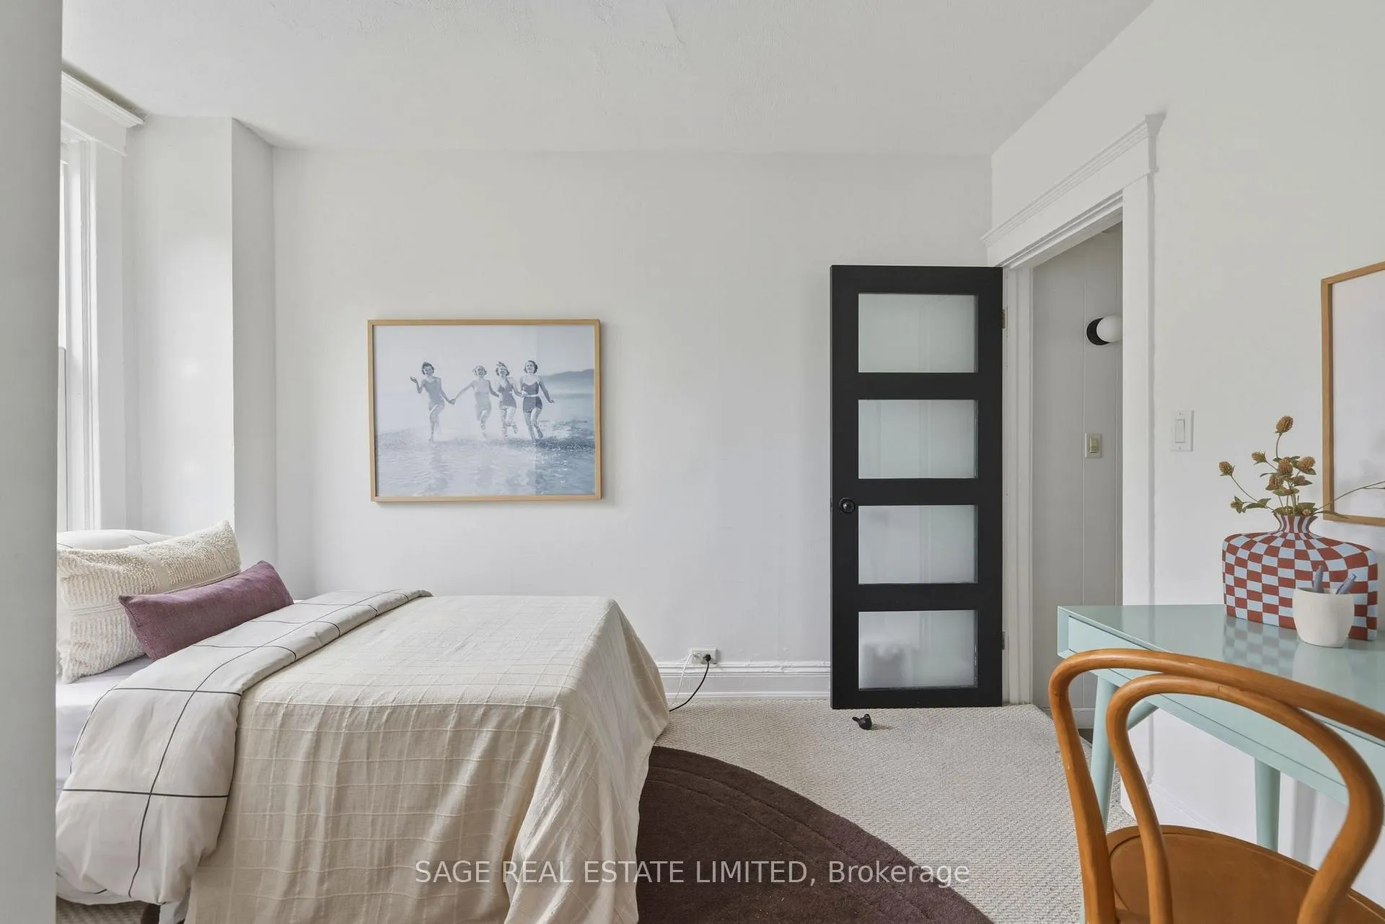
- Primary Bedroom—Second level, Closet, Window
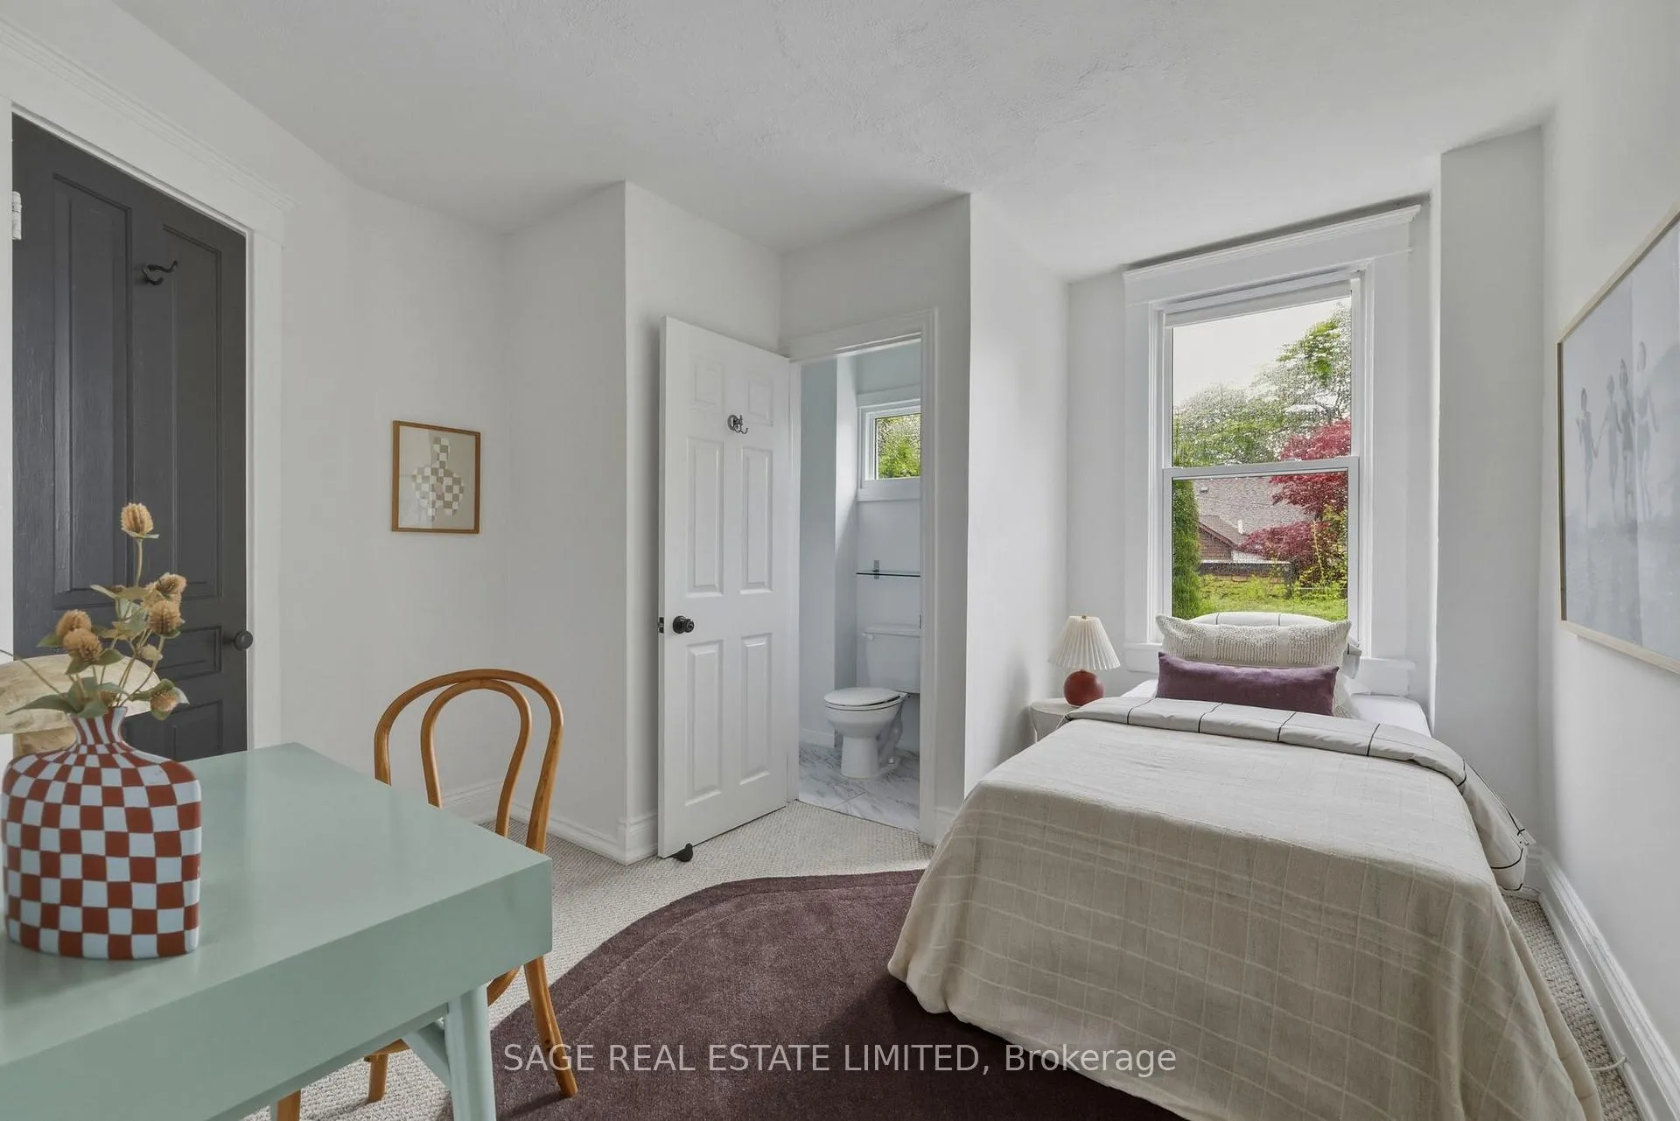
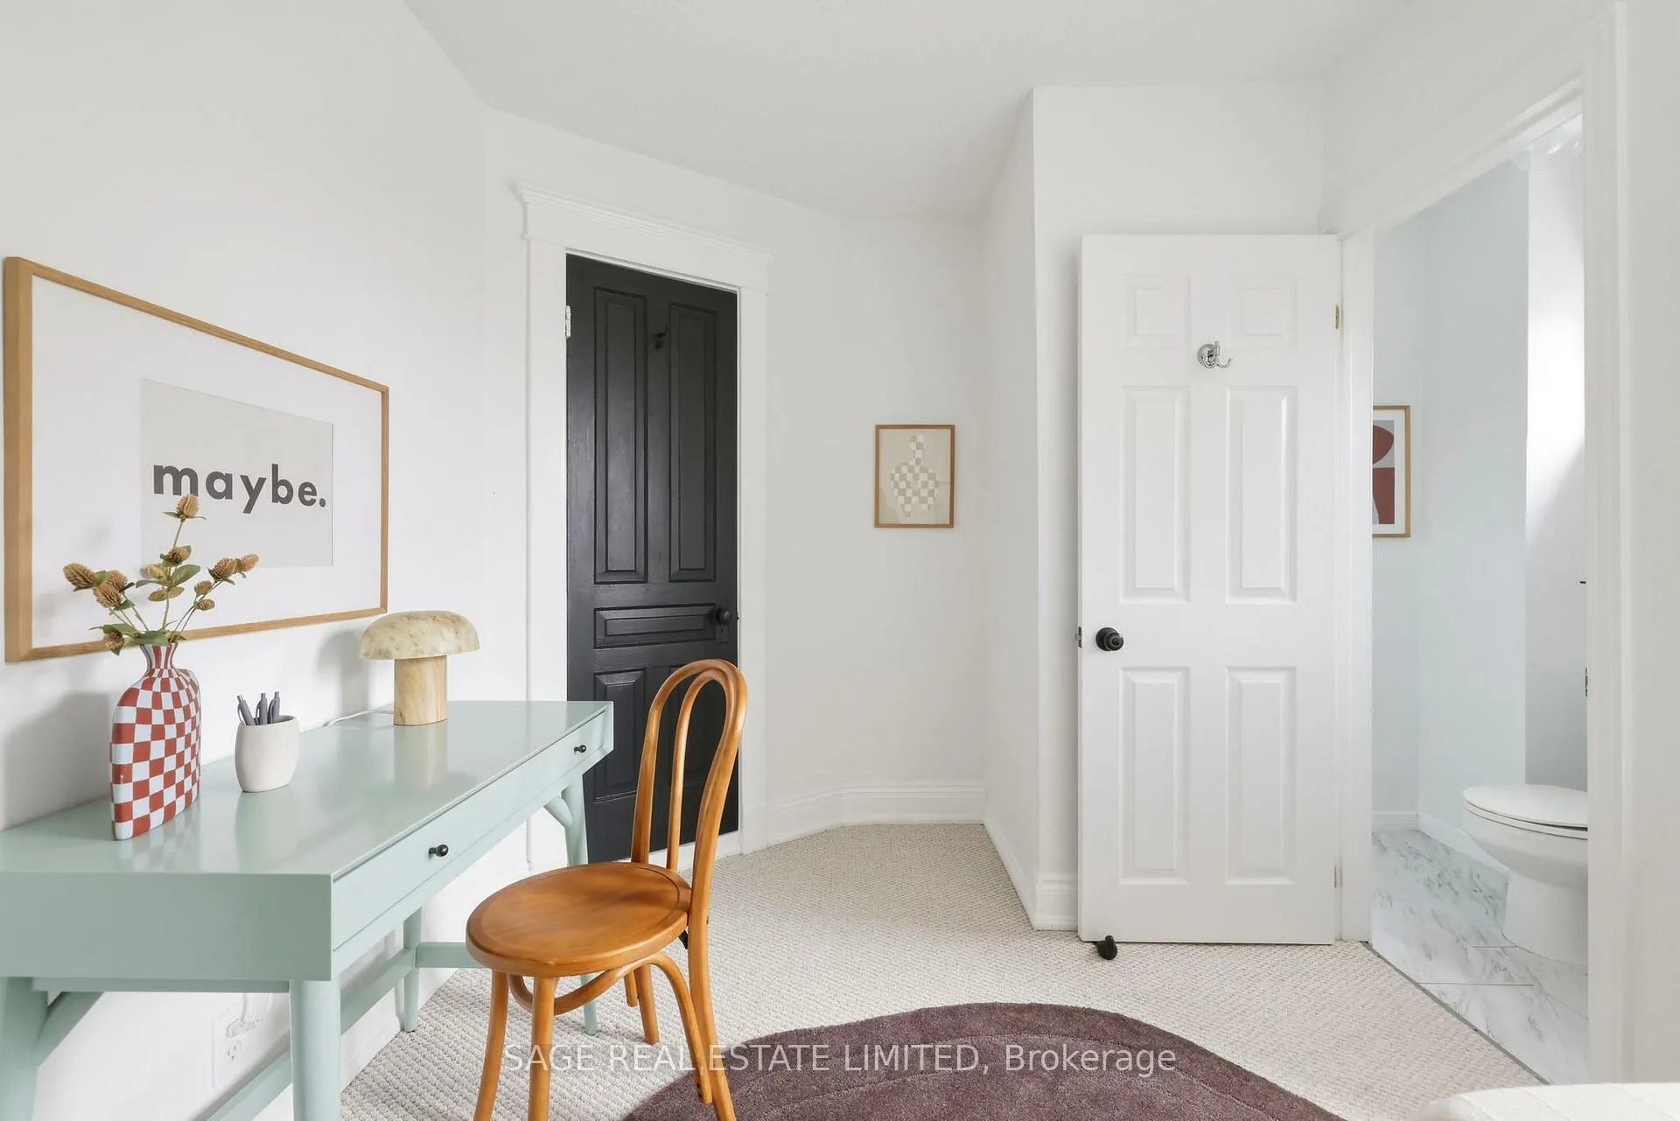
- Bedroom 2—Second level, Closet, Window, 3 Pc Ensuite
- Recreation—Basement level, Above Grade Window, Laminate
Washrooms
- 3-piece, Second
- 4-piece, Basement
- Municipality
- Toronto
- Neighbourhood
- South Riverdale
- Main cross streets
- Dundas & Munro
- Directions
- North of Dundas
- MLS® number
- E13173334
- Data source
- Toronto Regional Real Estate Board
- Status change
- 2026-06-03
- Listed on
- 2026-05-26
- Days on market
- 8 days
- Possession type
- Flexible
- Co-op commission
- 2.5%+HST
- Seller
- Listed by
- SAGE REAL ESTATE LIMITED
Home Market Value
Current home valuation for 195 Munro Street, Toronto, South Riverdale, Toronto, ON. Listed for $699,000
HOMEH Estimate
$806,500
Estimated Sales Range
$627,559 - $985,441
HOMEH Estimate for 195 Munro Street, Toronto, South Riverdale
Calculated with a real agent's CMA method — 45+ years of experience, codified. Not an AI guess.
For the owner
Is this your home? Track its value.
Get this home's HOMEH Estimate by email once a month, with how many homes are for sale around you.
Mortgage Payment Calculator
Compare up to 4 down payment scenarios
5% on first $500K + 10% on $199,000 over $500K
$44,900
| Scenario 1 | Scenario 2 | Scenario 3 | Scenario 4 | |
|---|---|---|---|---|
−Down payment | % $ | % $ | % $ | % $ |
+CMHC insurance | $26,143 | $19,502 | $16,636 | $0 |
=Total mortgage | $679,708 | $648,602 | $610,786 | $559,200 |
Amortization | ||||
Mortgage rate | % | % | % | % |
| Payment frequency | ||||
=Mortgage payment | $3,319monthly | $3,167monthly | $2,982monthly | $2,730monthly |
Land Transfer Tax
$10,455
$10,455
$20,910
Around this home
Data provided by OpenStreetMap & Fraser Institute School Rankings
Ask HOMEH
New!Hi there!
👋Text or call (416) 301-9001
Recommended for you
Based on homes you've looked at.
No recommended properties found.
Nearby similar homes
No nearby properties found.
More real estate resources
Other homes nearby
Explore this area
Nearby neighbourhoods
No nearby listings available.